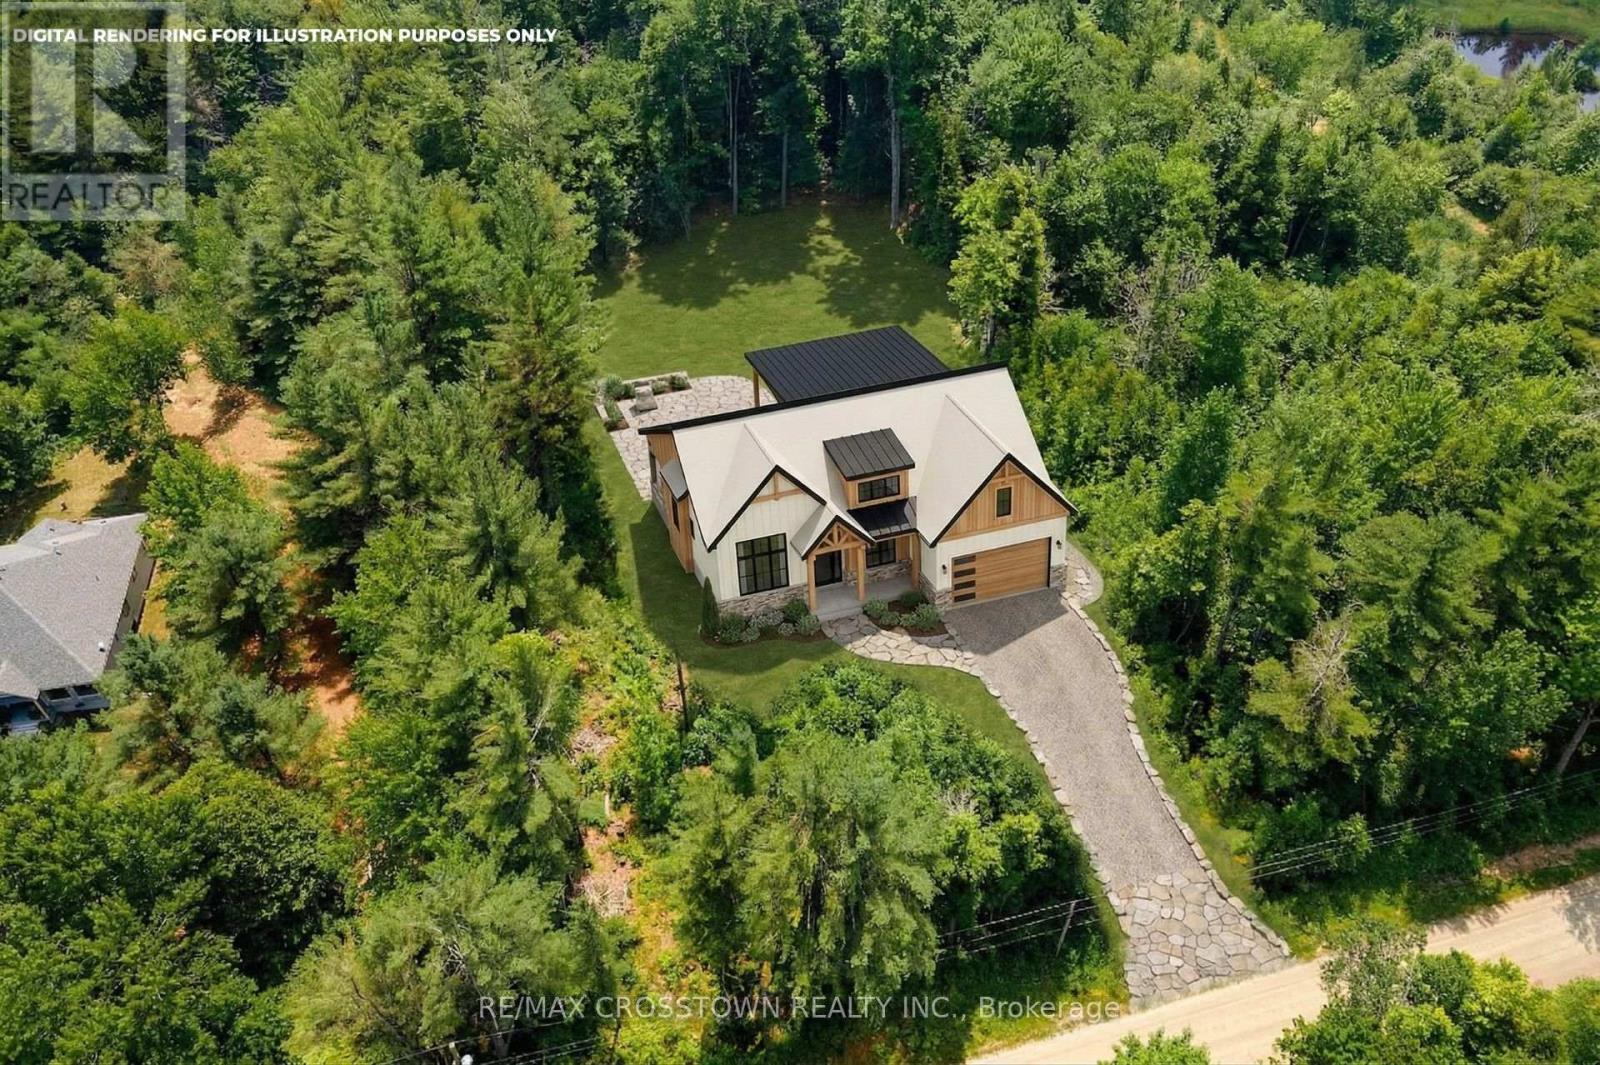
Imagine building your dream home on this beautiful 1.83-acre parcel, tucked away on a peaceful country road just outside the charming community of Washago.With the property already partially cleared and hydro available at the lot line, much of the groundwork is in place for you to bring your vision to life. Whether you're dreaming of a cozy country bungalow, a modern retreat, or a spacious family home surrounded by nature, this property offers the space and privacy to make it happen.Enjoy the best of country living while remaining just minutes from Washago's shops, restaurants, hiking trails, and several options for water access. Spend your mornings enjoying the tranquility of your own property and your afternoons exploring everything the area has to offer.And there's more: the seller is open to considering Vendor Take-Back (VTB) financing, offering a potential opportunity for qualified buyers to explore flexible purchasing options.Come walk the property, experience the peaceful setting, and start imagining what your dream home could look like here!All Levies and Development Fees are the responsibility of the Buyer. (id:63381)
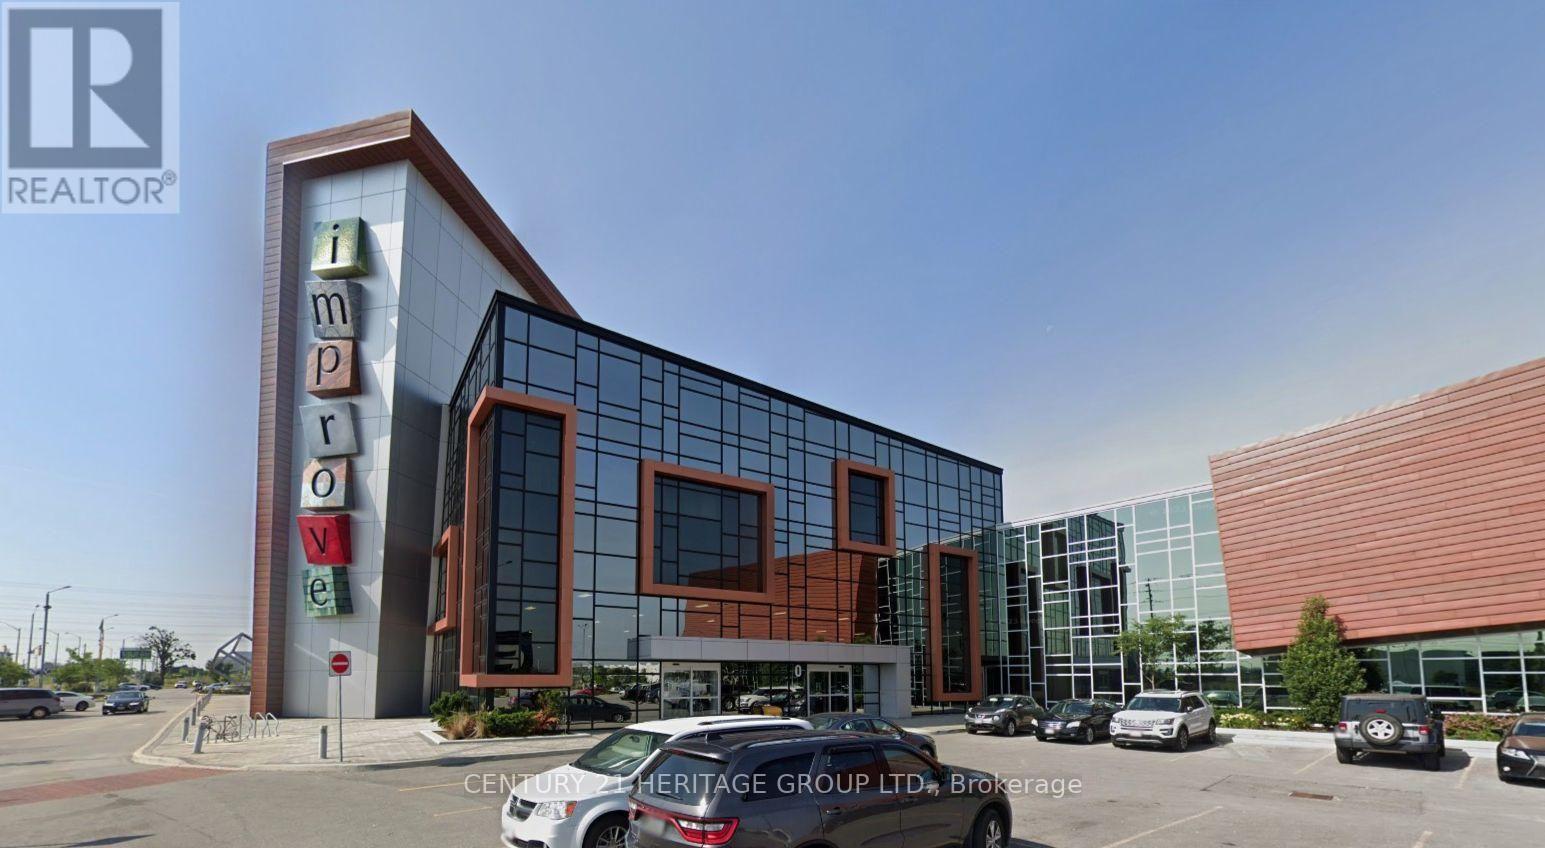
Excellent opportunity to acquire a commercial unit in Improve Canada - the country's largest home improvement center. Established in 2016, Improve Canada is a premier destination dedicated to renovation, design, and home improvement, offering nearly 400 specialty retailers and services under one roof. This modern complex features a 200-seat auditorium, multiple boardrooms for meetings and presentations, and over 1,500 parking spaces for convenient access. With strong visibility, steady foot traffic, and a prime location just minutes from Highway 407, this is an ideal setting for a showroom, design studio, or retail business. (id:63381)
***Welcome to 50 Storybook Crescent - Your Own Chapter in Wismer*** Rarely does a home like this come along. Set on a premium ravine lot on one of the most sought-after streets in Markham's coveted Wismer community, this expansive 3,217 sq ft, 5-bedroom residence was one of the largest models Mattamy Homes ever offered in the neighbourhood - and it shows in every corner. The ravine setting adds a rare layer of privacy and natural beauty, just minutes from everything the city has to offer. A rare bonus loft above the second floor awaits your vision: unfinished today, but full of potential for a playroom, media room, or private retreat for the right buyer. Step inside and be greeted by soaring 9-ft ceilings and natural light that pours through the home all day long, creating a warm, welcoming atmosphere from morning to evening. The main floor is thoughtfully designed for both everyday living and elevated entertaining, featuring a private office, generous living and dining spaces, and a large chef-inspired kitchen built for the true culinary enthusiast. Beyond the beautiful design, this home is loaded with practical upgrades: a whole-house water filtration and softener system, plus commercial-size laundry machines that make everyday living effortless. For added peace of mind, select areas near high-use appliances have been fitted with Woremor RF-IE50 EMF-shielding basecoat, applied beneath the paint and connected to the home's grounding system - a thoughtful, forward-thinking touch for buyers mindful of electromagnetic exposure. Evidence of this shielding can be seen as subtle strips beneath the paint in these areas. And the location? Simply unbeatable. You're just steps from top-rated schools (including French Immersion), scenic parks, places of worship, the GO Station, York Region Transit, and Markville Mall - everything your family needs, all within reach. Every great story deserves the perfect setting - and at 50 Storybook, your next chapter begins. (id:63381)
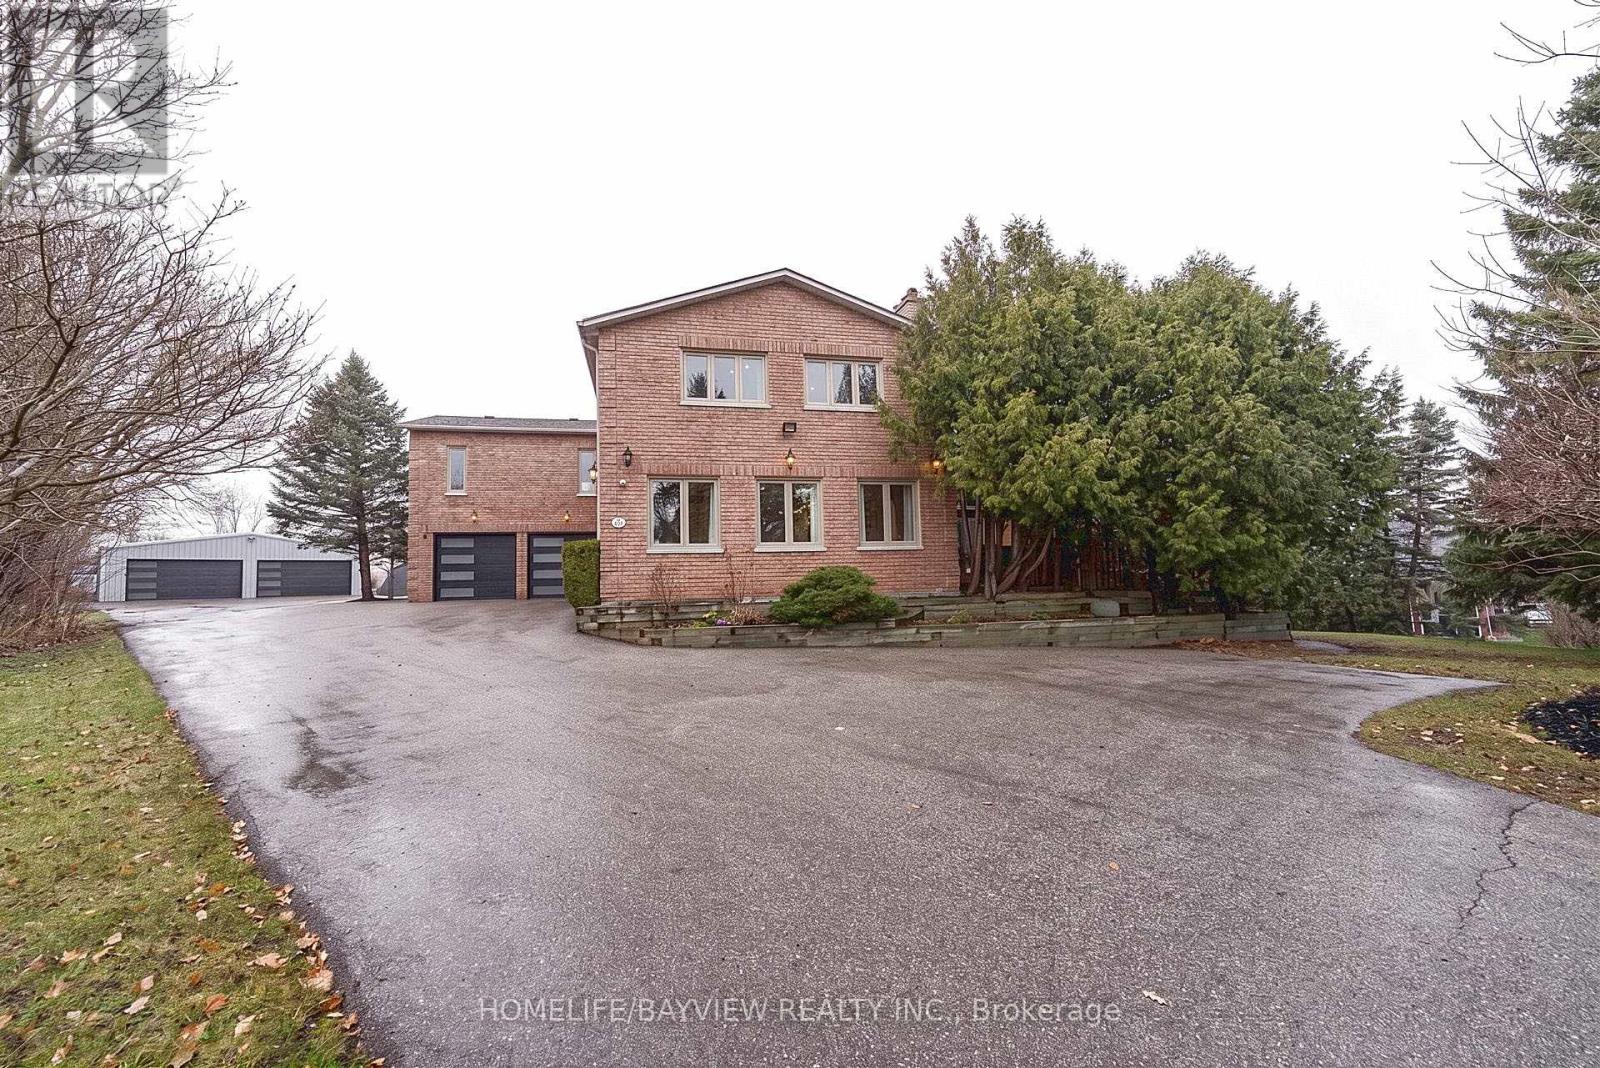
Truly a unique custom built house sitting on a huge pie shape lot 100 x 300 feet, 4200 above grade luxury sqft featuring an oversized family room with cathedral ceilings with rustic beams and walkout to a private patio. Fully renovated from top to bottom including a custom kitchen with central island, combined liv/din area with wrap around windows, main floor office has a walk-in closet and custom wall unit, the oversized primary retreat offers picturesque views of front and backyard with a walkout to sundeck, wall to wall custom wardrobe is also featured in this room with gas fireplace and 9 foot ceilings as well as a well appointed full ensuit bathroom with in floor heating and a walk-in closet. The basement features a theatre room with a built in bar. There is a separate detached 6 car heated garage at the back of the property and the long driveway can hold up to 22 cars. (id:63381)
Stunning Home by Fairgate in The Heart of Stouffville! Linked at Garage only, 3 Bedrooms, 2 Indoor Car Garage and 4 Parking spaces in driveway with no Crosswalk. Beautiful Kitchen with upgraded extra Cabinets, Quarts Countertops and Upgraded to deep Stainless Steel double sink. Gleaming Oak Hardwood Floor upgraded with matching Metal Staircase. Ceramic on all 3 Bathrooms, Main Entrance and Laundry room with Stainless steel sink. 5 Appliances. Walk out Basement, Lots of Natural Light, Added 4 pot lights in Living Room and Extra 3 Exterior Pot lights Custom made Double Front Door and Custom made a large size Deck with stairs. A/C and Central Vac-Fully Fenced, Quite Street. (id:63381)
**Prime Scarborough Commercial Opportunity!** Brand-new ground-floor commercial unit at the busy intersection of **Sheppard Ave E & Warden Ave**, offering excellent exposure and signage opportunities. Featuring a **14-ft ceiling** and shell condition, the space is ready to be customized to suit your business needs. Suitable for a variety of permitted uses, including **retail, professional/medical offices, financial institutions, personal services, daycare, education/training, and restaurants**. Multiple client parking spaces available. Just steps to **TTC** and minutes to **Hwy 401 & 404**, with strong residential density and daily traffic surrounding the property. An excellent opportunity to establish your business in a highly visible and accessible Scarborough location. (id:63381)
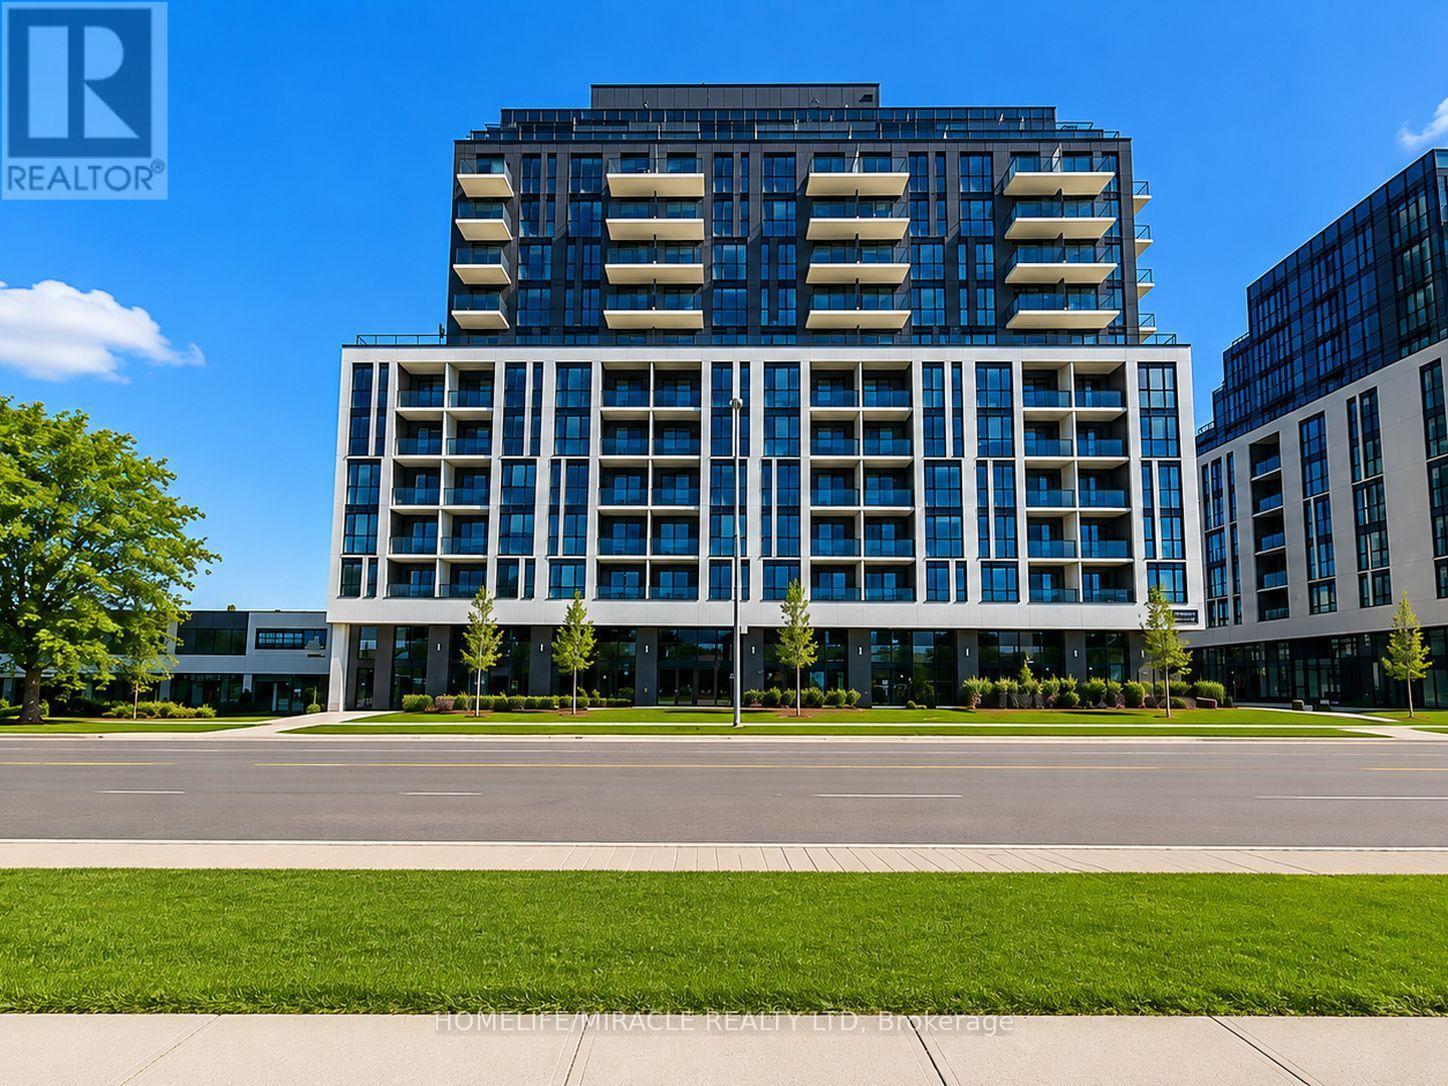
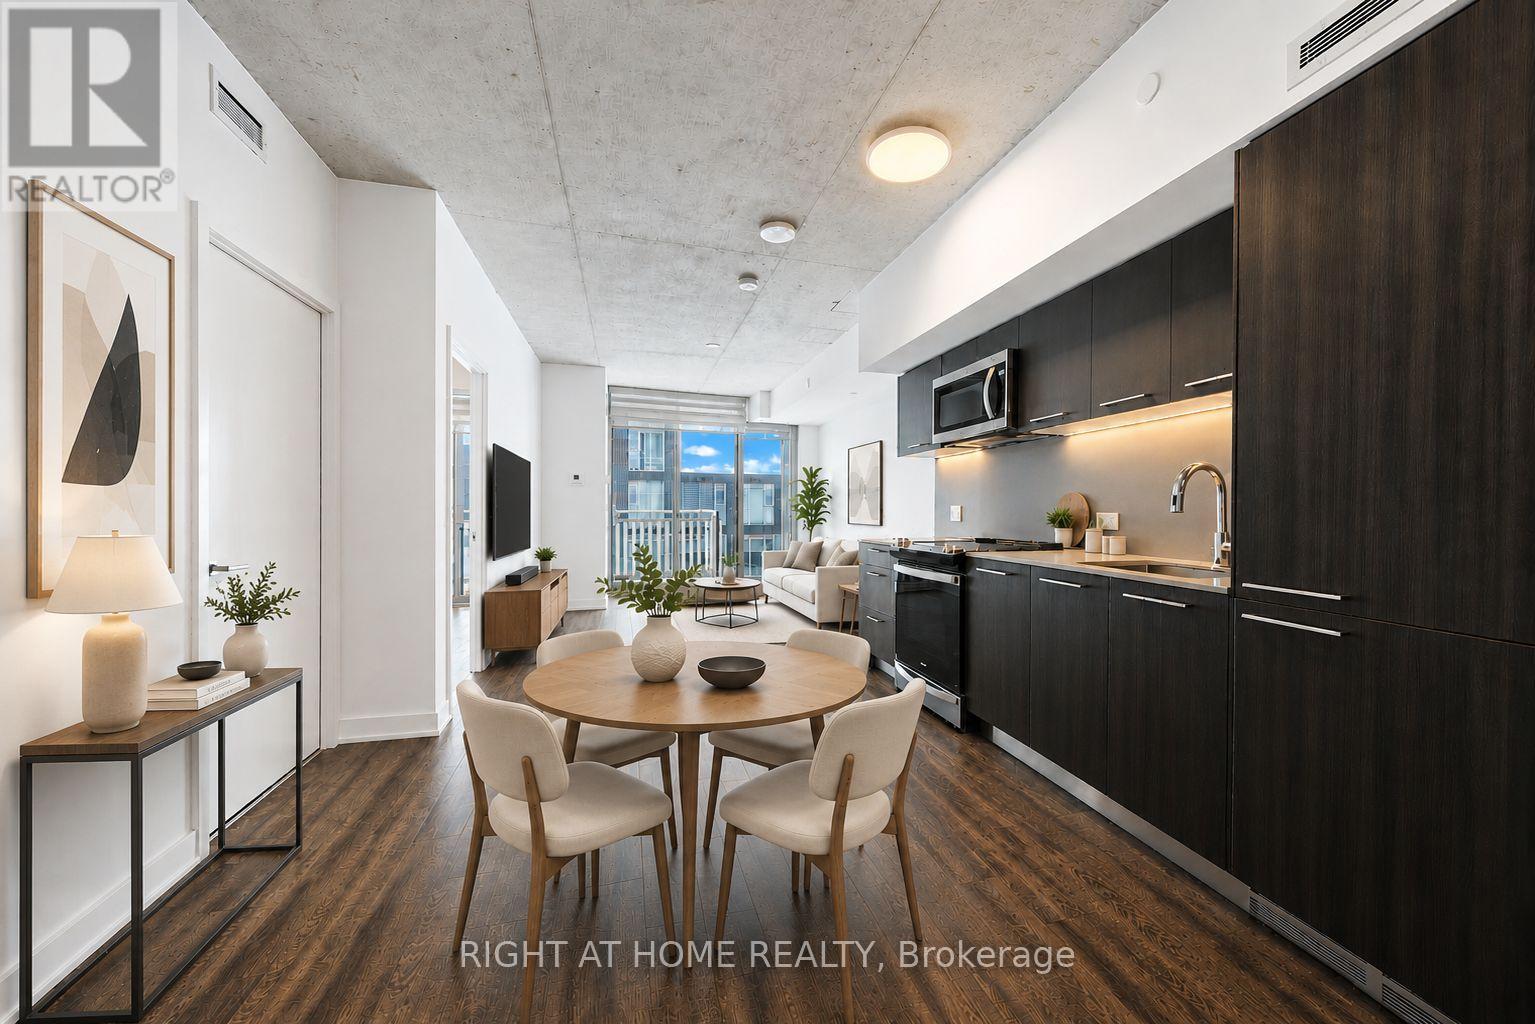
Welcome To "Riverside Square Condos" at dynamic and master planned community!" Surrounded by parks, bike trails, style, shops, restaurants and recreation. 1 Bdrm Unit Features; 9ft high exposed concrete ceilings, open concept layouts. Elegant kitchen w/ integrated refrigerator & dishwasher, sleek stainless steel slide-in stove , modern cabinetry with quartz countertops & under cabinet valance lighting. wide-plank laminate flr throughout, Flr To Ceiling Windows In Bdrm & Liv Rm. Enjoy the neighboring building amenities; Fitness, Guest Suite, party Lounge, a rooftop oasis w/outdoor terrace & swimming pool. (id:63381)
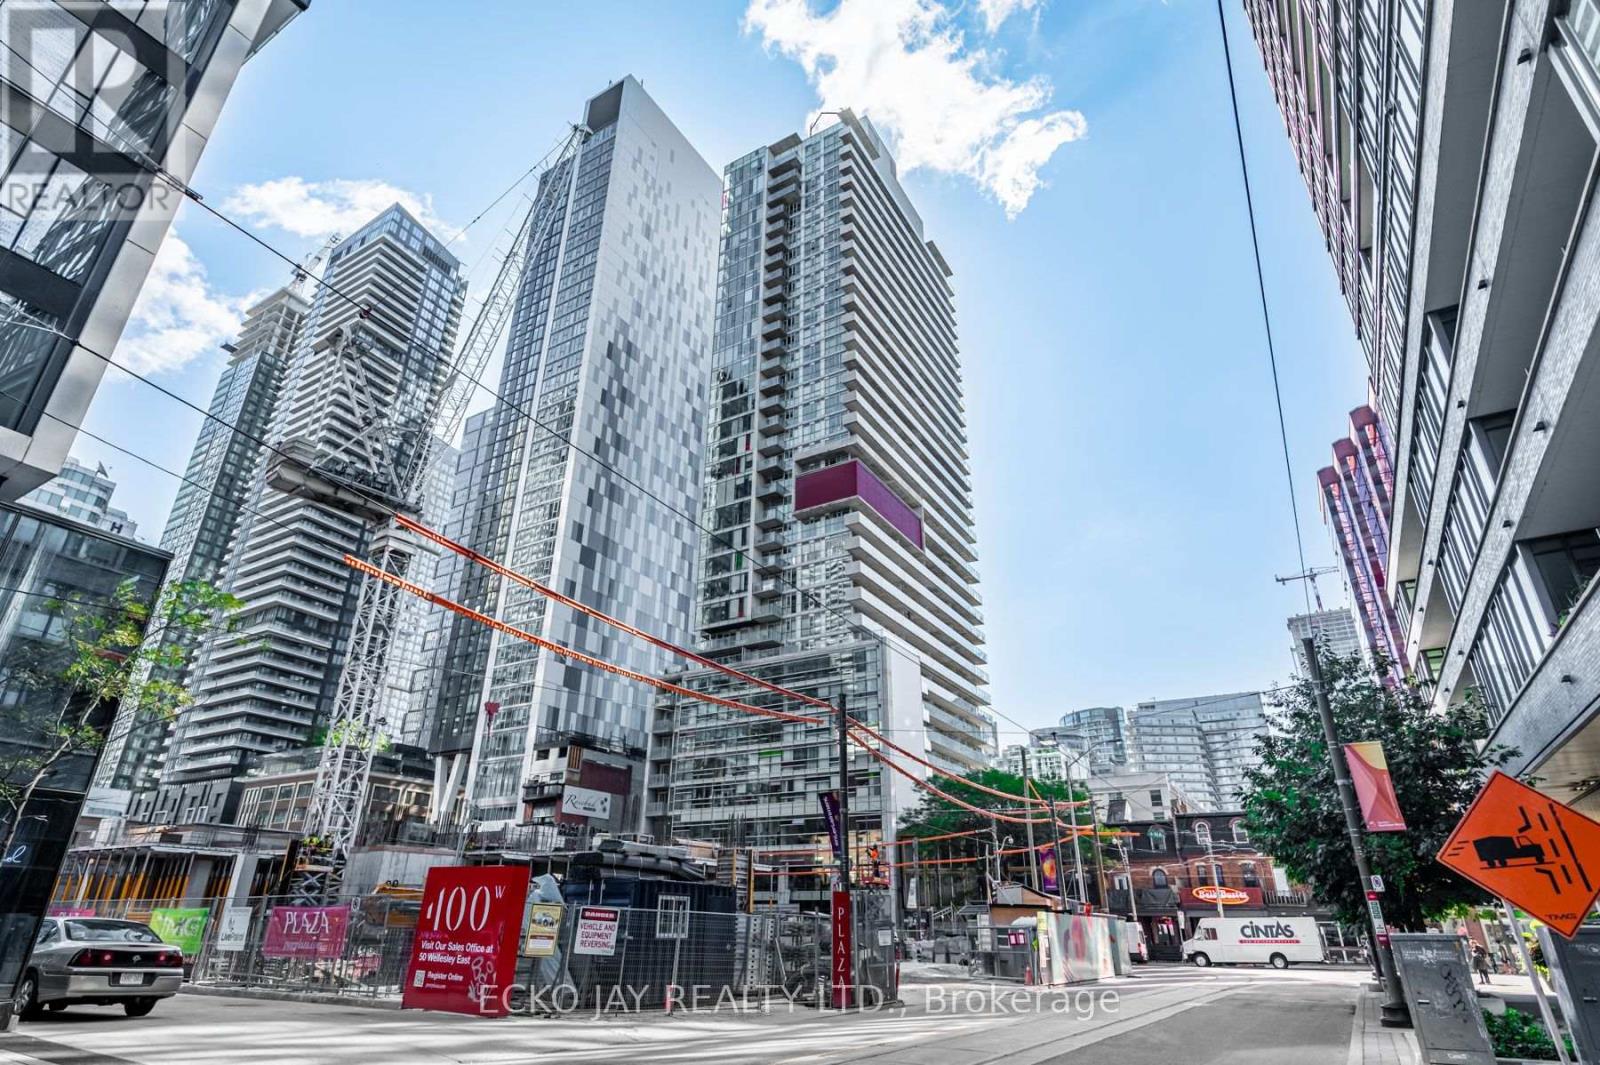
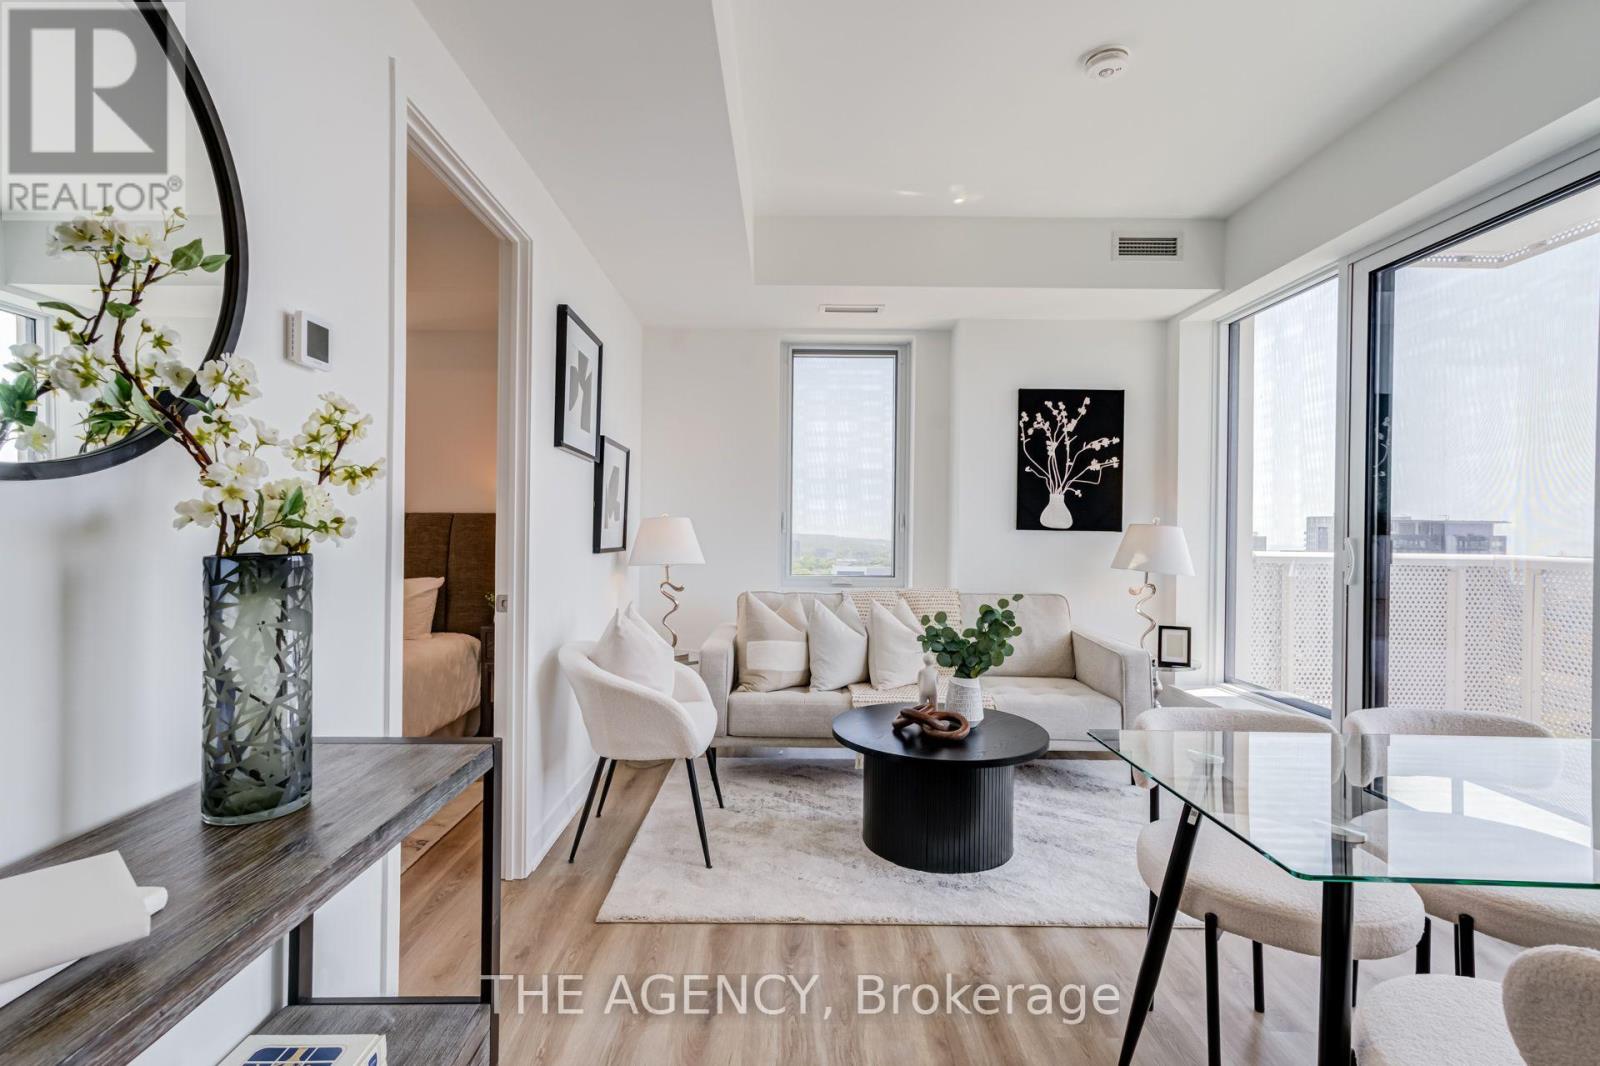
Bright and gorgeous penthouse unit in move-in condition with soaring 11' 1" ceilings, and large 17' 10" x 5' 7" balcony, floor-to-ceiling windows with south-east views and a den that can be used as a 2nd bedroom. Located in the heart of Toronto's Entertainment District, M5V Condos offers an exceptional downtown lifestyle with an outstanding selection of restaurants, cafes, entertainment, green spaces, shopping, and public transit right at your doorstep. An impressive concentration of fine dining restaurants, trendy bars, and lounges extends from Spadina Avenue to Peter Street. Culture and entertainment and some of Toronto's iconic attractions are equally close at hand, such as the Princess of Wales Theatre, Royal Alexandra Theatre, the CN Tower, Rogers Centre and Ripley's Aquarium. For outdoor recreation, Trinity Bellwoods Park and Coronation Park offer large green spaces with sports fields, walking paths, and community events. The waterfront is just minutes away providing access to the Martin Goodman Trail and HTO Beach. Streetcars provide direct access to the subway network. St. Mary Catholic Elementary School, Edward Public School, Harbord Collegiate Institute and St. Mary Catholic Academy are within a short distance. The building offers 24-hour concierge, fitness centre, dedicated yoga, Pilates and dance studio, party and games room, business centre and boardroom, outdoor dining with BBQ stations, a rooftop deck and garden, visitor parking and more! Enjoy a sophisticated and highly connected urban lifestyle with the best of downtown Toronto just outside your door! (id:63381)
***Unmatched Opportunity to Own a Commercial Condo***Welcome to The prestigious Carlton on the Park Office Condominium built by TRIDEL in the heart of Downtown Toronto***Beautifully Renovated, Clean and Spacious Office Unit-Perfectly move-in ready for working professionals. Timeless design and meticulously maintained--- Spacious and versatile***Unit feature bright large front foyer for reception and common area to host your guests & waiting area framed by oversized windows that fill the space with natural sunlight***Superb & Central location to transit-Mins Walk to Carlton Subway Station, Street Cars at Doorstep & Mins to Yonge & College Subway. Centrally located to transit-Mins Walk to Carlton Subway Station, quick access to anyways in downtown Toronto. Bonus offering a wealth of amenities including multiple board rooms, indoor pool, sauna & whirpool, racquetball courts, a billiards room, elegant party spaces and many more!! (id:63381)
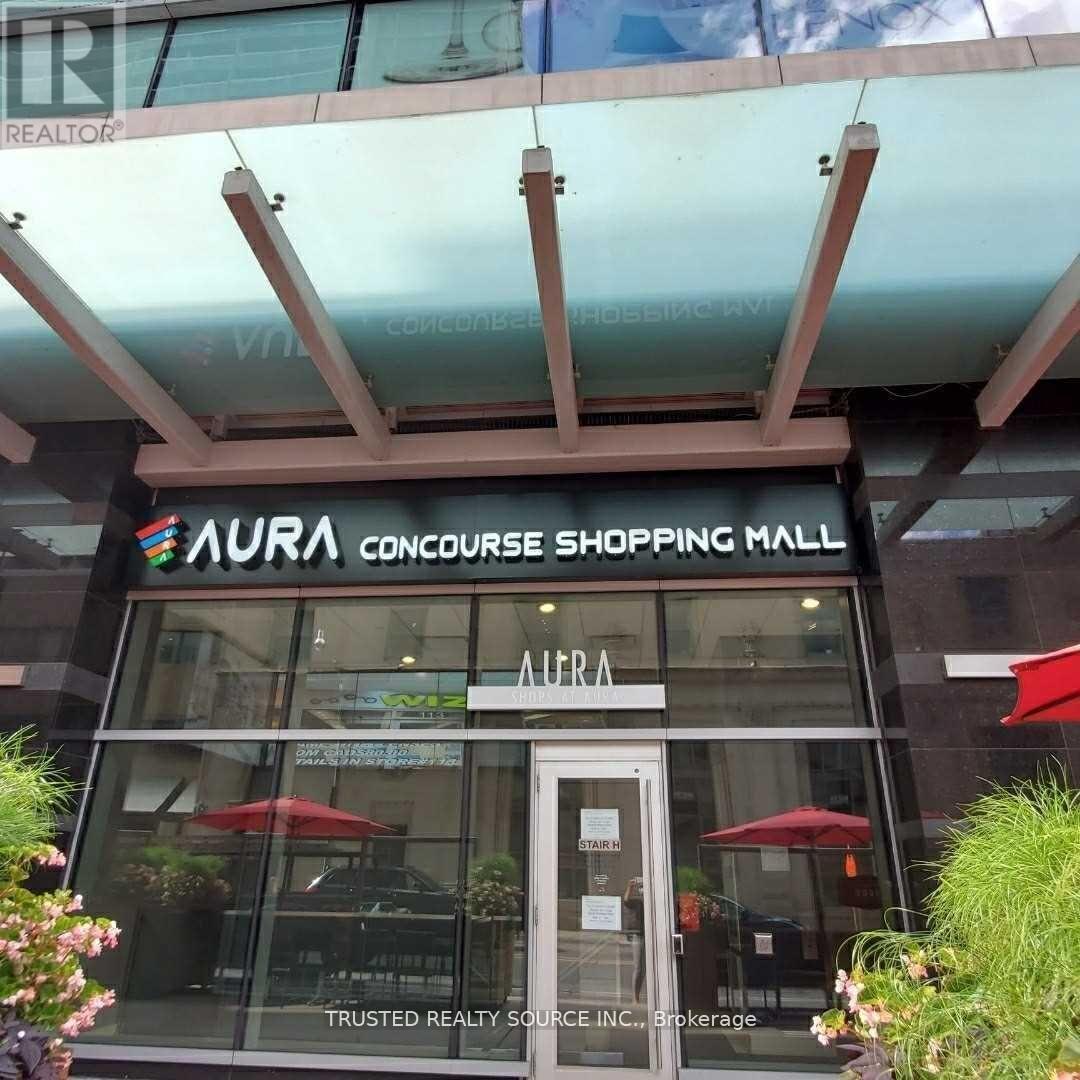
Commercial Condominium Unit in the heart of Downtown Toronto Mall named Aura Concourse Shopping Mall. Connected at Concourse Level to College Park that leads to College Subway. Includes, Flooring, Lighting fixtures, Water Supply with Shut Off Valve & 4" Sanitary Drainage Rough in. Business Use can be an Optical Retail Store, Hair or Nail Salon or Beauty Related, Call Centre, Private Coaching, Small Classroom. Food Preparation & Food Serving Business Use is also Permitted. (id:63381)
Welcome to 10 Oak Street - a spectacular corner residence offering breathtaking panoramic views and luxury living in the heart of Regent Park. This beautifully upgraded 2-bedroom, 2-bathroom suite is flooded with natural light through expansive floor-to-ceiling windows, showcasing stunning skyline views that can be enjoyed from nearly every room.Designed for modern living, the open-concept layout features a modern kitchen with, premium upgraded appliances, sleek cabinetry, and a spacious island overlooking the bright living and dining areas-perfect for entertaining or simply taking in the incredible scenery. Every detail has been thoughtfully upgraded, creating a sophisticated, move-in-ready home.The spacious primary retreat offers a spa-inspired ensuite and generous closet space, while the second bedroom is ideal for guests, family, or a stylish home office. Complete with one underground parking space and one locker, this exceptional suite combines luxury, comfort, and convenience.Residents enjoy first-class amenities including a fully equipped fitness centre, co-working spaces, party and entertainment lounges, children's play area, and beautifully landscaped outdoor terraces. Located in one of Toronto's fastest-growing neighbourhoods, you're steps to TTC, parks, the Regent Park Aquatic Centre, cafés, restaurants, FreshCo, the Distillery District, Cabbagetown, TMU, George Brown College, and the DVP.A rare opportunity to own a meticulously upgraded corner suite with truly stunning views in one of downtown Toronto's most vibrant communities.A Must See! (id:63381)
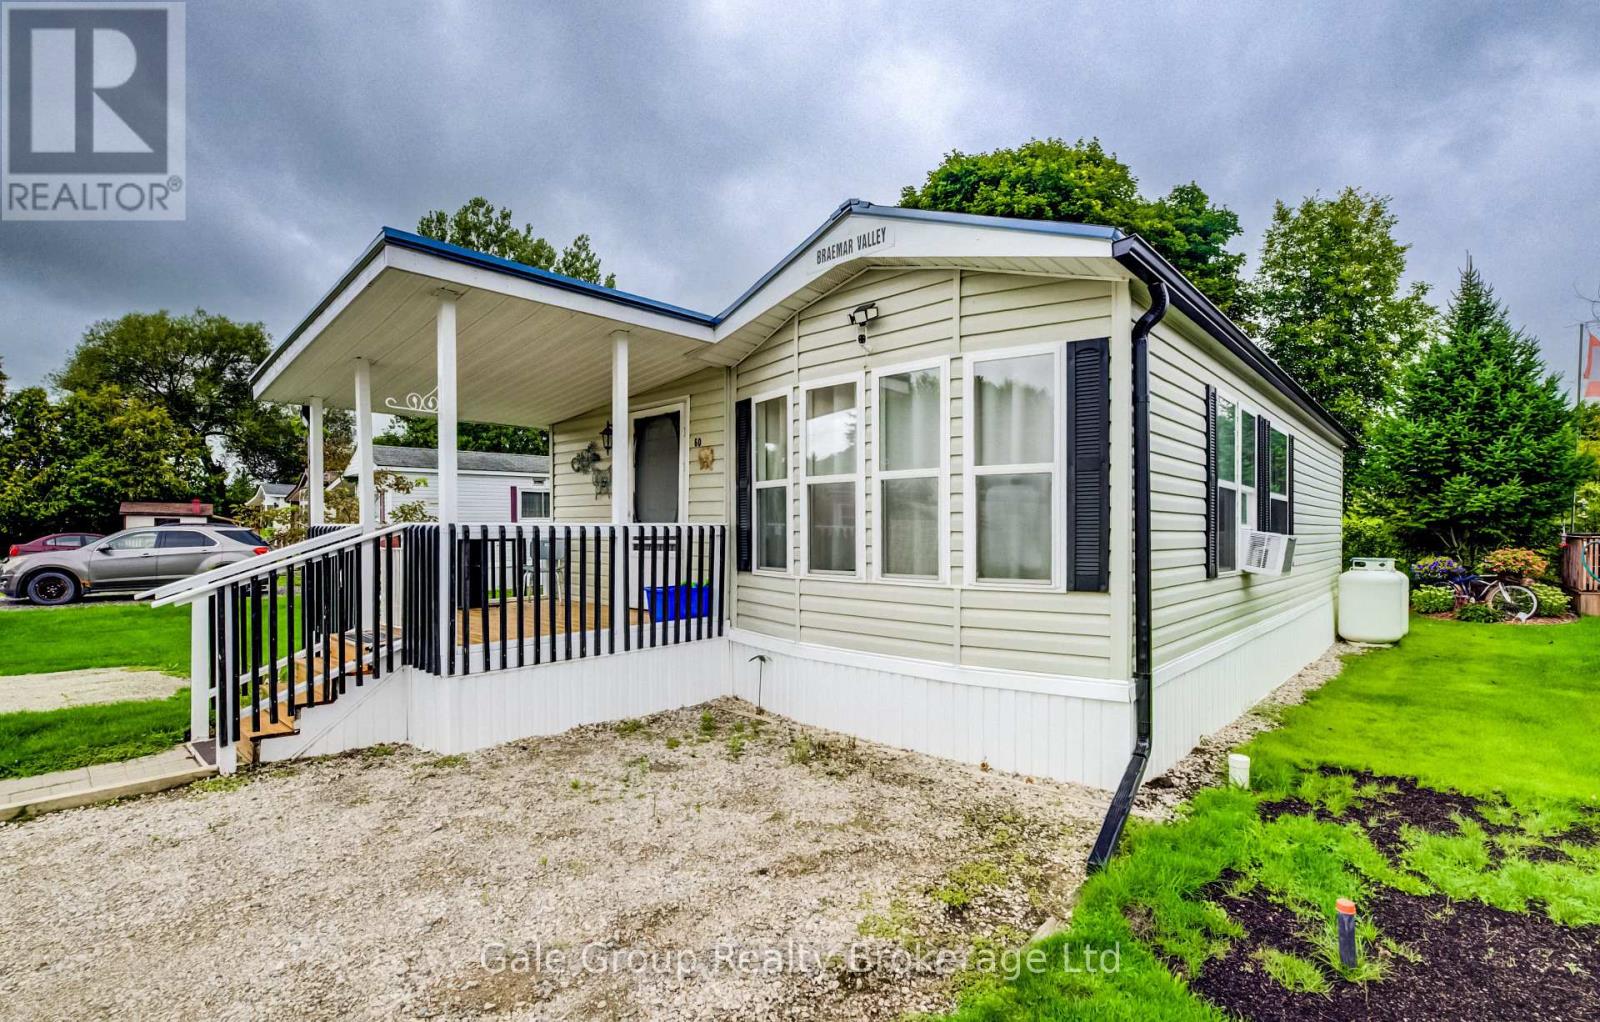
Embrace new adventures and enjoy life at a slower pace at Braemar Valley Park, a 50+ lifestyle community, perfect for those looking to downsize or retire. This charming mobile home sits on a spacious double wide lot in a quiet, peaceful community that you can enjoy year round. The home has been thoughtfully upgraded - a new metal roof, new skirt around the home, a Mennonite built garden shed, a gazebo, propane fireplace in the living room, kitchen by Rockwood Kitchen featuring granite countertops and stainless steel appliances. Relax on your covered porch or under the gazebo, this home backs onto the field and creek offering privacy, peace and beautiful views. Braemar Valley Park offers a chalet which includes games, a small library, fitness equipment, laundry, a common room where you can host events and more. Enjoy the outdoor pool during the summer and evening strolls by the pond at the back of the park or the trails. Included in the lot fees are water, septic, household garbage/recycling removal, road maintenance, common area maintenance, use of the pool and chalet. Don't miss out on your chance to call this amazing place home! (id:63381)
Contains information related to marketing campaigns of the user. These are shared with Google AdWords / Google Ads when the Google Ads and Google Analytics accounts are linked together.
90 days
__utma
ID used to identify users and sessions
2 years after last activity
__utmt
Used to monitor number of Google Analytics server requests
10 minutes
__utmb
Used to distinguish new sessions and visits. This cookie is set when the GA.js javascript library is loaded and there is no existing __utmb cookie. The cookie is updated every time data is sent to the Google Analytics server.
30 minutes after last activity
__utmc
Used only with old Urchin versions of Google Analytics and not with GA.js. Was used to distinguish between new sessions and visits at the end of a session.
End of session (browser)
__utmz
Contains information about the traffic source or campaign that directed user to the website. The cookie is set when the GA.js javascript is loaded and updated when data is sent to the Google Anaytics server
6 months after last activity
__utmv
Contains custom information set by the web developer via the _setCustomVar method in Google Analytics. This cookie is updated every time new data is sent to the Google Analytics server.
2 years after last activity
__utmx
Used to determine whether a user is included in an A / B or Multivariate test.
18 months
_ga
ID used to identify users
2 years
_gali
Used by Google Analytics to determine which links on a page are being clicked
30 seconds
_ga_
ID used to identify users
2 years
_gid
ID used to identify users for 24 hours after last activity
24 hours
_gat
Used to monitor number of Google Analytics server requests when using Google Tag Manager
1 minute
Marketing cookies are used to follow visitors to websites. The intention is to show ads that are relevant and engaging to the individual user.
Facebook Pixel is a web analytics service that tracks and reports website traffic.