
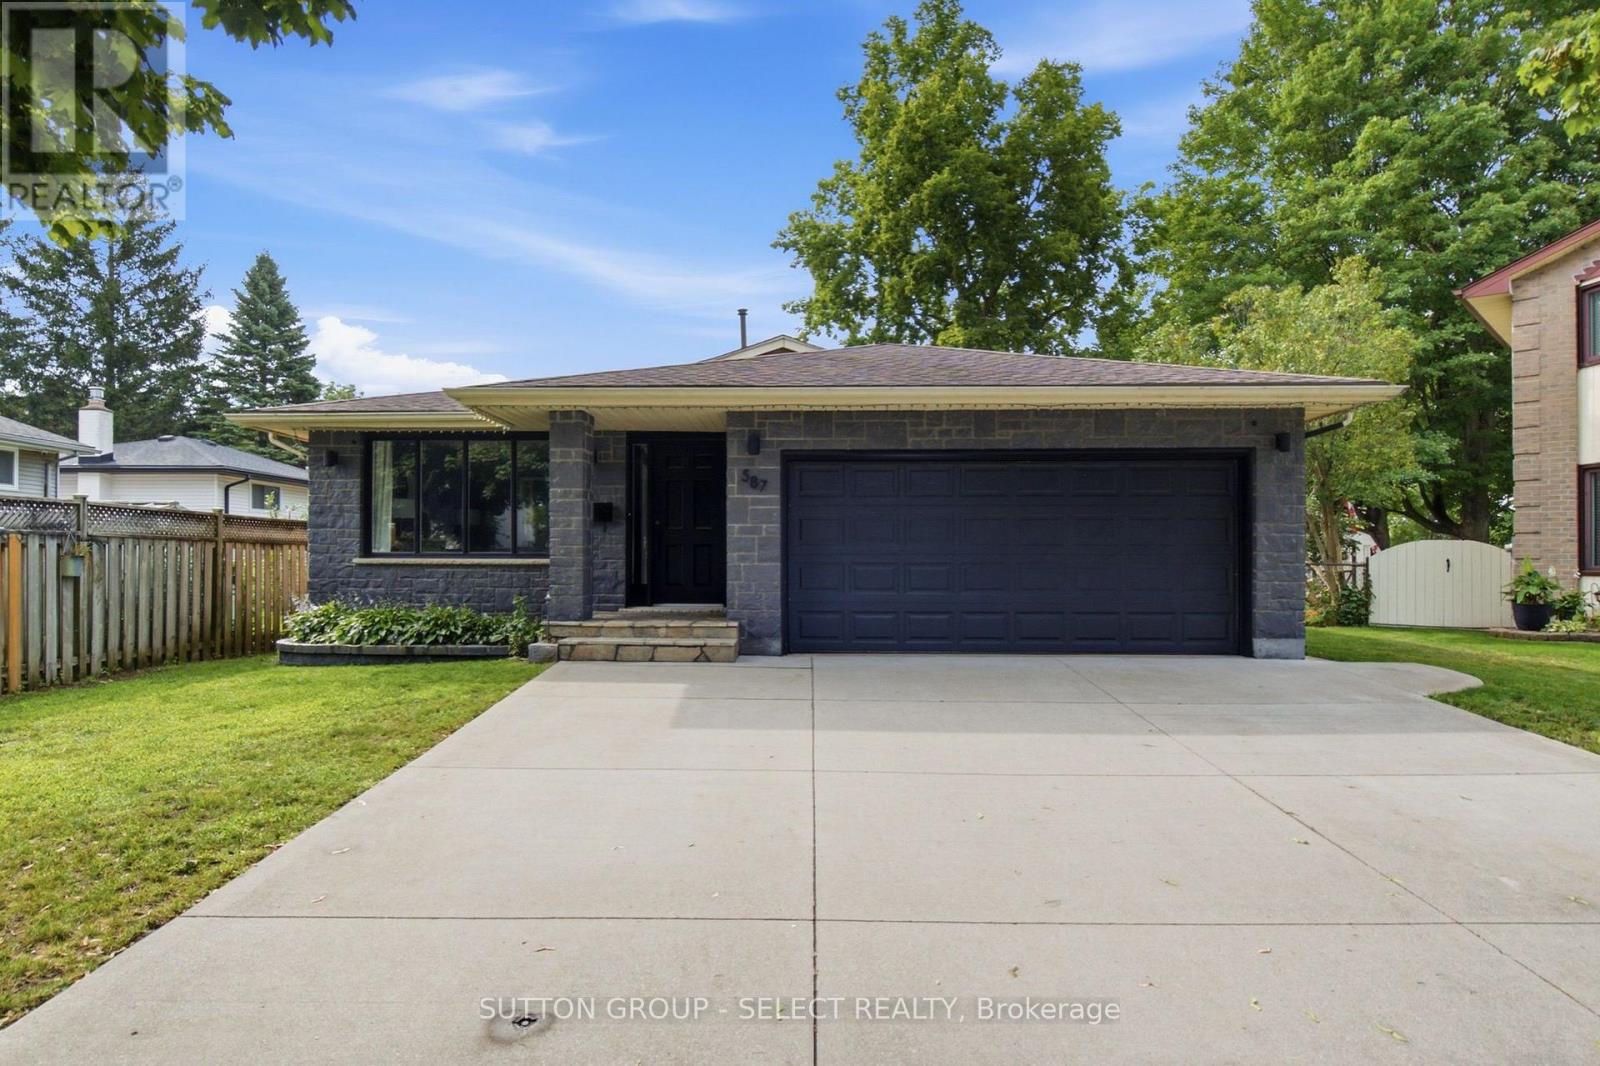
587 Classic Court
London East, Ontario
Wonderful quiet court location well maintained 3 bedroom 4 level backsplit in a great neighbourhood. Features include formal living and dining rooms overlooking spacious kitchen with dual skylights with access to beautiful oasis pie shaped backyard landscaped with waterfall. Large family room on 3rd level with gas fireplace and 2nd bath. Partially finished lower level including lower level laundry. Exterior features 2 car garage with full brick re-face of front of the home.This home provides lots of space for a young family with great schools and amenities in the area and great access to the 401.This home will not disappoint! (id:63381)

78 South Kingsway
Toronto, Ontario
Set within one of Toronto's most prestigious west-end enclaves, 78 South Kingsway presents a striking custom residence backing onto the lush surroundings of the Humber River. This 4+1 bedroom, 5-bathroom home spans approximately 3,700 SF and embodies modern sophistication with timeless appeal. The interior reveals itself with intention. Sunlight filters through a dramatic overhead skylight, illuminating wide-plank engineered oak floors and a sculptural oak staircase framed by glass. Every element has been carefully considered, from tailored millwork to integrated technology, including built-in speakers powered by a Sonos system, smart lighting, and automated blinds. Prodigious principal rooms are designed for both comfort and entertaining, featuring expansive windows and a statement chef's kitchen that anchors the main level. The kitchen features a quartz waterfall island at centre stage, complemented by a suite of Thermador appliances, and opens effortlessly onto a raised deck, creating a seamless transition for indoor and outdoor entertaining. The upper level is thoughtfully composed with four generously scaled bedrooms, each with access to ensuite baths with electric heated floors. The primary suite offers a quiet retreat, complete with a private balcony, dual walk-in closets, and a spa-inspired ensuite with a freestanding tub, glass shower, and double vanity. A dedicated laundry room adds practical convenience. Below, the walk-up lower level introduces a flexible extension of the home, featuring a spacious recreation area, wet bar, fifth bedroom, and a well-appointed bath, suited for guests, extended family, or income-generating potential. Outdoors, the landscaped grounds unfold into a private backdrop with no rear neighbours. A custom deck with integrated lighting and audio enhances the setting, offering a peaceful escape framed by nature. Positioned moments from top-rated schools, Bloor West Village, High Park, and the Humber River Recreational Trail. (id:63381)
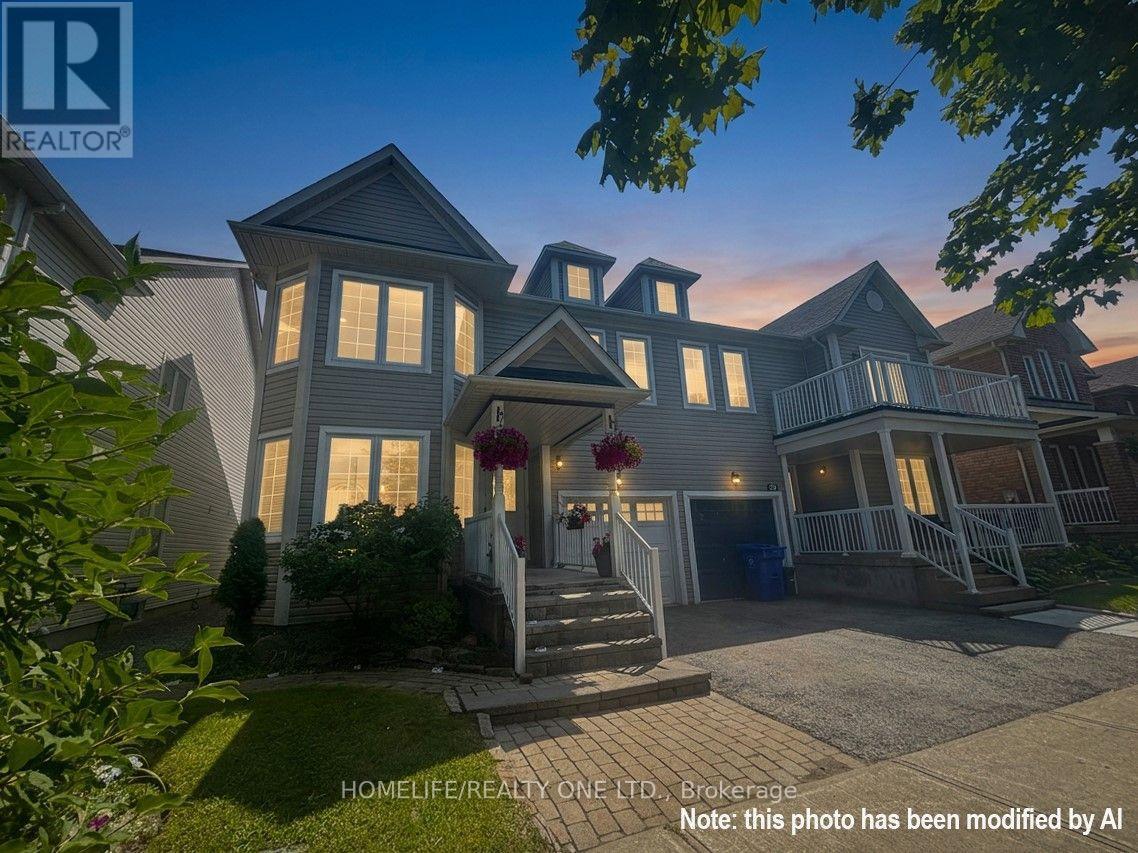
27 Glasgow Crescent
Georgina, Ontario
One of the largest semi-detached homes in the area, offering over 2,000 sq. ft. of finished living space. This spacious 3-bedroom plus potential den home features newer engineered hardwood flooring throughout (2025) and bright, inviting principal rooms. The living and dining rooms impress with soaring 16-ft. vaulted, open-to-above ceilings, pot lights, crown moulding, and newer window panes that fill the space with natural light. The open-concept family room with an electric fireplace creates a warm and inviting space to relax. The kitchen features a large tiled breakfast area with a walk-out to the private, fully fenced backyard. An open style switchback staircase leads to a spacious landing with a versatile den, ideal for a home office or reading nook. The primary bedroom features a walk-in closet and 4-piece ensuite with a deep soaker tub. The second bedroom offers generous space and a quiet retreat, perfect for a child's room. The spacious third bedroom features a double closet with newer mirrored doors and an adjacent ensuite, conveniently shared between the bedrooms. The finished basement extends the living space with a large recreation room, fourth bedroom, laundry room, and ample storage. Located in sought-after Simcoe Landing in South Keswick, this home is within walking distance of schools, parks, shopping, restaurants, trails, and Lake Simcoe, with easy access to Highway 404 for an easy commute. (id:63381)
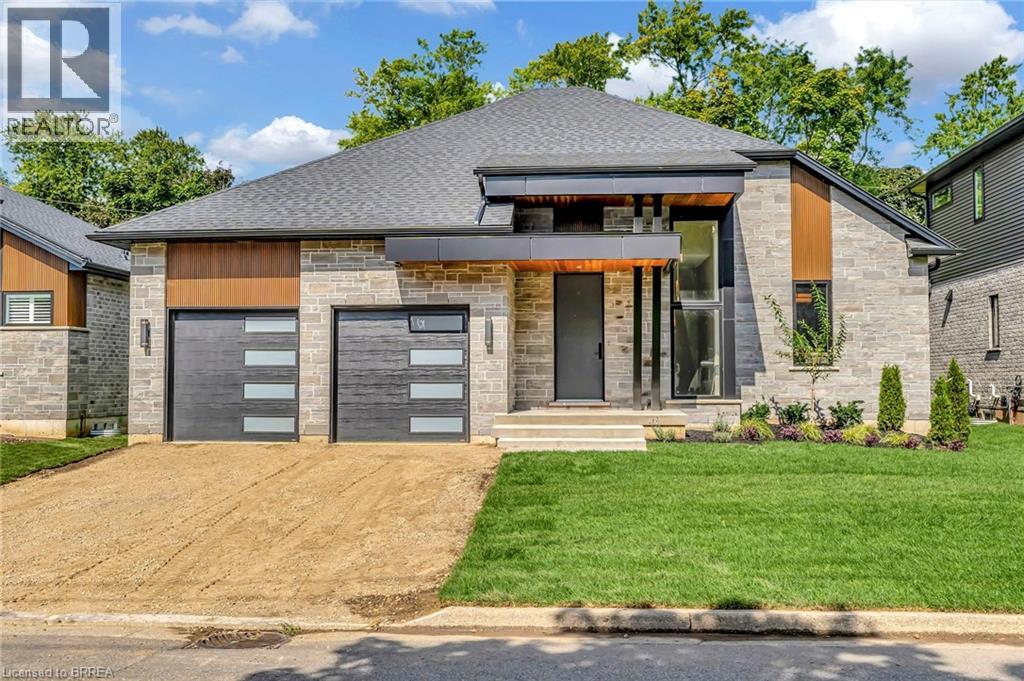
161 Parkside Drive
Brantford, Ontario
Custom Schuit Homes will provide quality with architecturally impressive exteriors and luxury interiors. Standard features include 10 ft. ceilings, hardwood floors, custom gas fireplace, quartz countertops, covered rear porch and sodded lots. Situated in prime location close to parks, trails, and bordering the river. Last chance to get a newly built home in a prime location. Finished lower level not included in price. HST REBATE ASSIGNED BACK TO THE BUILDER (id:63381)
163 Parkside Drive
Brantford, Ontario
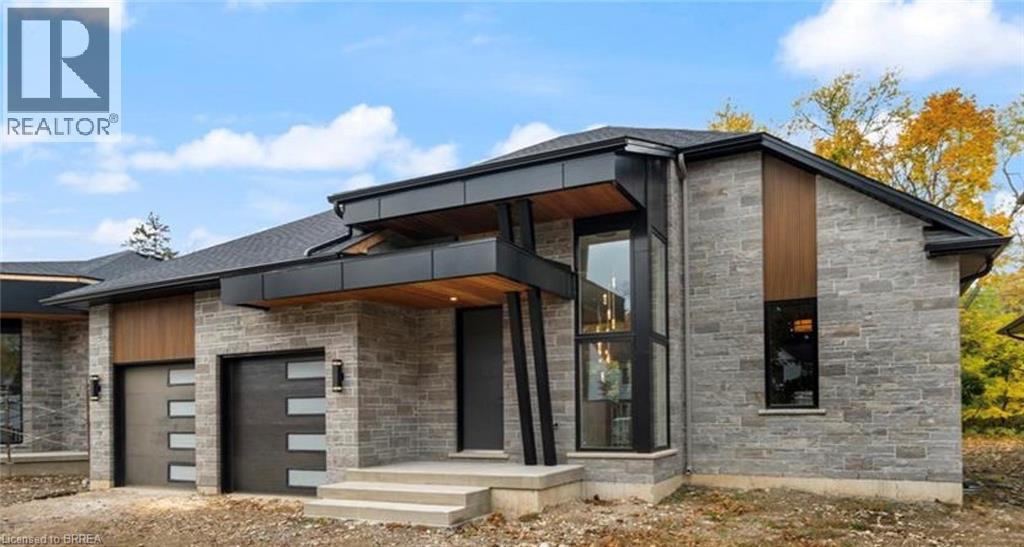
Custom Schuit Homes will provide quality with architecturally impressive exteriors and luxury interiors. Standard features include 10 ft. ceilings, hardwood floors, custom gas fireplace, quartz countertops, covered rear porch and sodded lots. Situated in prime location close to parks, trails, and bordering the river. Last chance to get a newly built home in a prime location. Finished lower level not included in price. HST REBATE ASSIGNED BACK TO THE BUILDER (id:63381)
159 Parkside Drive
Brantford, Ontario
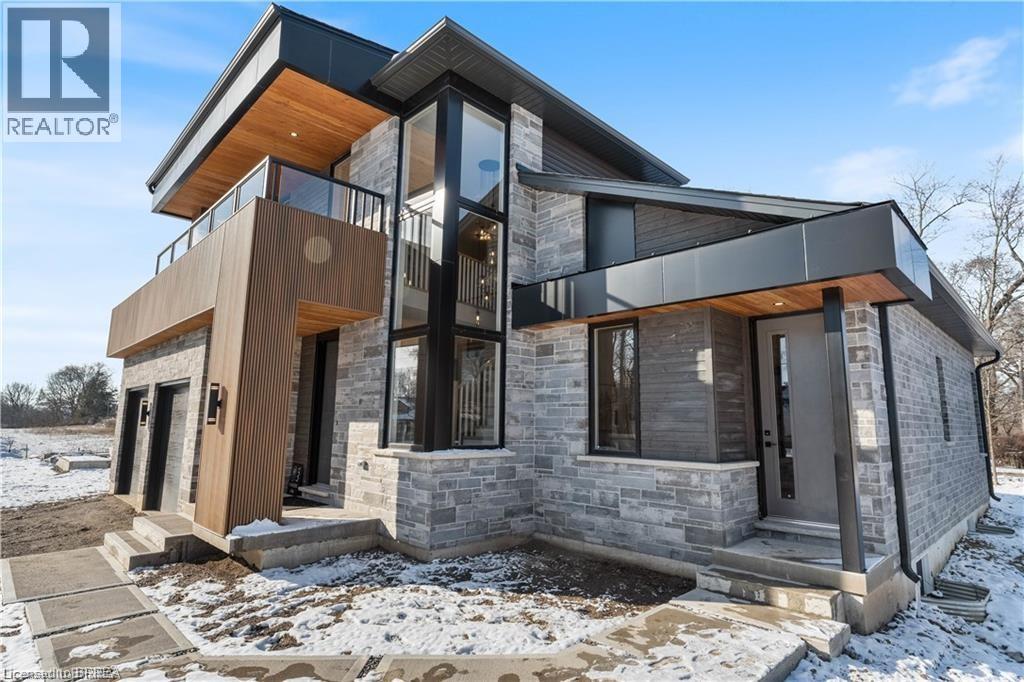
*TO BE BUILT* Experience the height of luxury and elegance in this custom designed, two storey home by award winning builder Schuit Homes. Looking to make the home of your dreams a reality? Schuit Homes will provide you with a quality built and backed home with architecturally impressive exteriors and luxury interiors that will astound and boasting 2764 square feet of living space. Step inside and be blown away by the attention to detail and craftsmanship that goes into a Schuit Home. The main floor features 10ft ceilings, 8ft high doors, a gas fireplace, quartz countertops and a covered rear porch. The open concept design on the main level has a bedroom or media room, and a unique private entrance for a home office/business or granny suite. Located in a sought after neighbourhood, close to the trails, parks and boarders the river, this home is perfect for those who love the outdoors. There are 3 more lots available for custom build, so hurry and book your appointment! Don't miss out on the chance to own a piece of luxury and build your dream home in the heart of nature. One of Brantford's last prime locations to build a new home. HST REBATE ASSIGNED BACK TO THE BUILDER (id:63381)
46 Becker Street
Stratford, Ontario
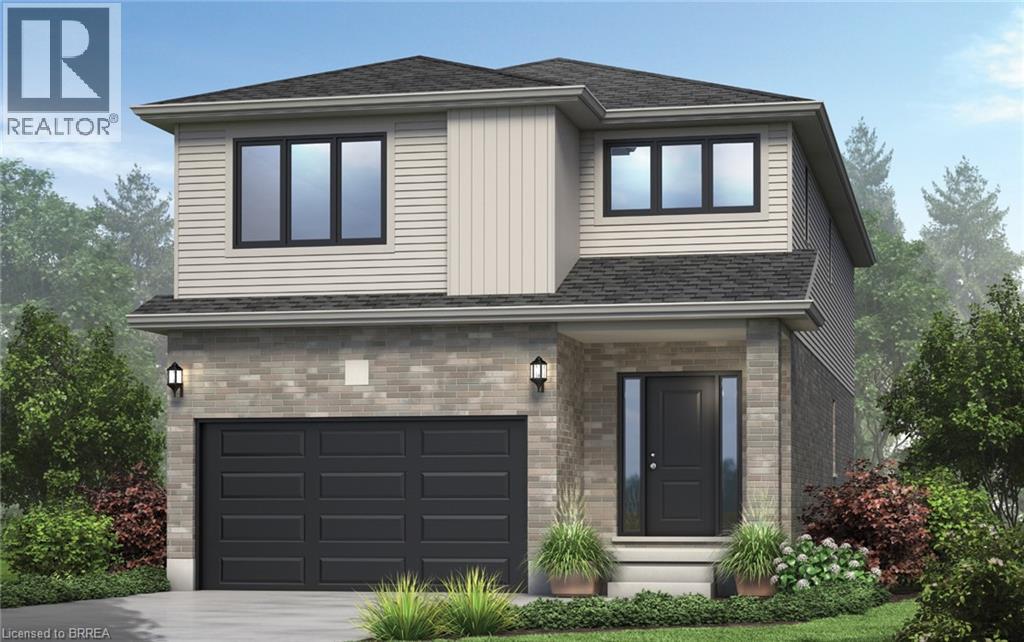
There is something really special about being the very first person to turn the key. A brand-new beginning, designed entirely around you. Welcome to The Shakespeare. With 2,213 square feet, 4 bedrooms, and 2.5 bathrooms, this thoughtfully designed home sits on a generous 38' x 106.6' lot and offers the rare opportunity to build not just a house, but a vision. From exterior finishes to interior colours, flooring, cabinetry, and every small detail in between, your home becomes a reflection of your taste and your lifestyle. The main floor is open, airy, and effortlessly functional; a space made for real life. Morning coffee at the kitchen island. Homework at the dining table. Evenings gathered in the living room. A convenient inside entry from the attached garage leads into the mudroom, where you’ll also find main-floor laundry (because life is busy enough). Upstairs, the home truly becomes a retreat. The primary suite features a spacious walk-in closet and private ensuite, while three additional large bedrooms are filled with natural light — perfect for growing families, guests, home offices, or creative space. Outside, your home comes complete with garage, asphalt driveway, and sod. And if you need flexibility? An optional separate side entrance is available, and there are multiple other floor plans that can be built on this lot - plus a limited selection of additional lots still available in the community. Speaking of the community… This is the kind of neighbourhood people stay in. Quiet streets. Families walking their dogs. Kids riding bikes. Friendly faces. And yet, you’re still just minutes from shopping, schools, restaurants, and everyday conveniences. Buying pre-construction isn’t just about a new home; it’s about smart investing, peace of mind, and building equity in something untouched, efficient, and tailored to you from day one. It’s about choosing your future… before it’s built. Visit our decorated Model Home on Saturdays & Sundays 1-4 pm @ 4 Ford Dr. (id:63381)
29 Wallace Court
Brantford, Ontario
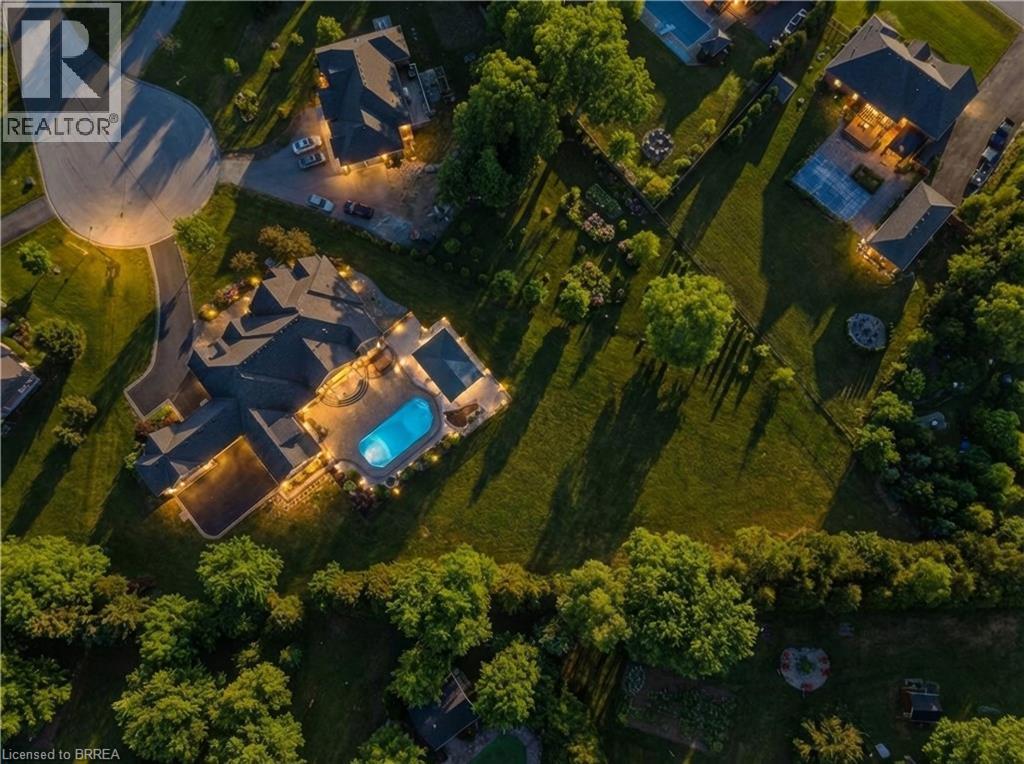
Welcome to 29 Wallace Court, a standout executive home tucked away in the highly sought-after Highland Estates community. Offering close to 7,000 sq ft of finished living space, this 4+2 bedroom, 7-bathroom property is thoughtfully designed for both everyday family living and upscale entertaining. From the moment you walk in, you’re greeted by soaring ceilings, an open-concept layout, and an abundance of natural light. The heart of the home is the chef-inspired kitchen, complete with granite countertops, high-end appliances, custom cabinetry, and a large island that flows seamlessly into the living and dining areas, perfect for hosting or keeping things connected. The main floor is both functional and well laid out, featuring three generously sized bedrooms with their own ensuites, a dedicated home office, a stylish powder room, along with a mudroom and laundry for added convenience. The primary suite is a true retreat, offering a spa-like ensuite and a spacious walk-in closet. Upstairs, a private bedroom with its own bathroom and walk-in closet creates an ideal space for guests, teens, or extended family. The fully finished basement expands your living space even further, with two additional bedrooms, two bathrooms, a large rec room, a separate theatre room, and plenty of storage including a cold room, giving you flexibility for whatever your lifestyle needs. Out back, the property really shines. Enjoy a professionally landscaped, low-maintenance yard featuring a heated in-ground saltwater pool, custom outdoor kitchen, and a covered area for dining and entertaining. An in-ground sprinkler system keeps everything looking its best with minimal effort. With two garages with epoxy flooring accommodating up to four vehicles plus plenty of driveway parking, and located on a quiet, family-friendly court close to great schools, parks, shopping, and golf, this is a home that truly checks all the boxes. Fibre Internet available. (id:63381)
355 Wellington Street
Brantford, Ontario
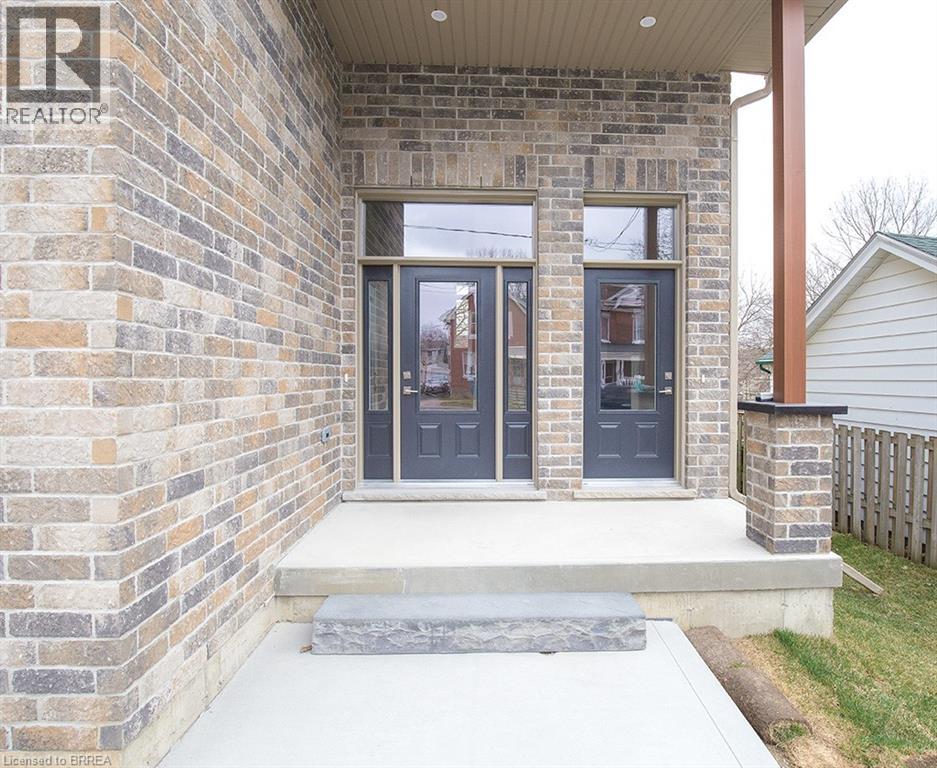
We are pleased to present to you this brand new Duplex in a peaceful residential neighbourhood, with easy access to Hwys. 24N & 403 and to Public and High Schools. The New Building contains 2 LOVELY SEPARATE UNITS (upper and lower) with combined square footage of 2550. sf and BEAUTIFUL LARGE WINDOWS THROUGHOUT! Enter off the Front Porch into the Front Foyer of the Upper Unit (which has a total of 1,770 sq.ft),Then continue up a few steps to the Beautiful Open Concept Kitchen with Brand New Appliances: Refrigerator, Stove, Over-Stove Microwave, Dishwasher, Centre Island with Double Sinks. PLUS, there is a dining area and WALK-OUT THROUGH PATIO DOORS TO A PLEASANT RAILED DECK, OVERLOOKING THE INVITING REAR YARD! Also on the Main Floor is a Large Living Room and a convenient 2 Piece Bath! Upstairs on the Bedroom Level you will find a Lovely Large Master Bedroom, with Ensuite 3 pc Bath with Shower Stall. There are 2 other Bedrooms and a 4 pc. Bath. Your laundry area is conveniently installed on the Bedroom Level too! Back to the Porch we go, and enter through the 2nd door to the steps down into the COMPLETELY SELF CONTAINED APARTMENT offering 2 Large Bedrooms, Kitchen, Living Room, 4 piece bath and ITS OWN SEPARATE SERVICES!!Lower two bedroom currently rented for 1750.00 a month plus utilities. Upper unit can be rented for 2850.00 a month plus utilities or vacant possession (id:63381)
11 Burtch Road
Mount Pleasant, Ontario

Set on over 5 acres in Brant County, this 3-bedroom (+ den), 3-bath home with double car garage and external building offers a rare combination of space, flexibility, and built-in business potential. The property includes an established canine grooming and boarding operation currently run by the owner, supported by a separate building with 16 separate rooms, dog run, and its own septic system. Whether you’re looking to take over an existing business or adapt the space for your own use, the infrastructure is already in place to hit the ground running. Inside the home, the layout is well-suited for a growing family, with defined living areas and ongoing updates including kitchen improvements, renovated bathrooms, and fresh paint and trim throughout. The lower level adds another layer of flexibility, featuring a finished bonus area, potential bedroom and kitchen space. With a separate side entrance and the option to modify the egress window, there’s potential to create a self-contained in-law suite or additional living space. Mechanically, the property is well-equipped with 200 amp service split between buildings, forced air oil heat, central air, water softener, and reverse osmosis system. Two septic systems (under 7 years old) provide added functionality and long-term practicality. Outside, a small pasture space offer room for hobby farming, animals, or simply enjoying the privacy that comes with a property of this size. The creek running through the property, along with pond and mature trees add to the serene backdrop. For buyers looking to combine home life with income potential, this is a setup that’s hard to replicate: space, infrastructure, and opportunity all in one. (id:63381)
103 Judd Drive
Simcoe, Ontario
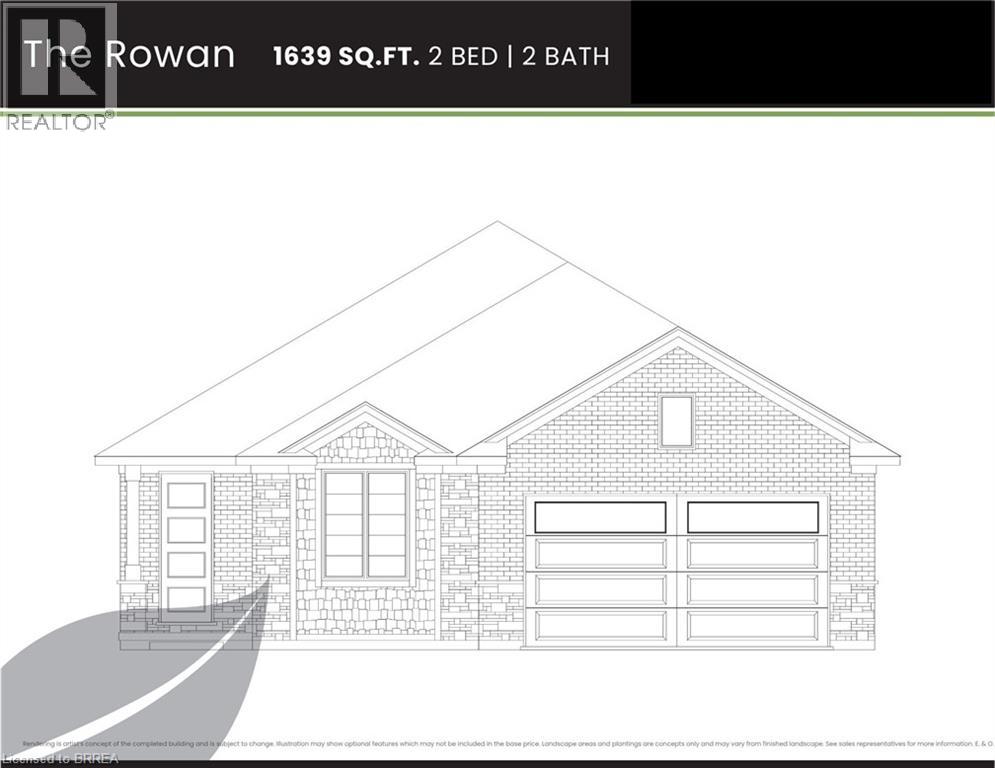
TO BE BUILT! - THE ROWAN - 2 bed 2 bath 1639 sq ft bungalow with an attached double car garage. There are 5 model options to choose from ranging in 1581- 1859 sq. ft. Standard Features include: lots fully sodded, Driveways to be asphalted, 9' high ceilings on main floor, engineered hardwood floors and ceramic floors, all counter tops to be quartz, kitchen island, ceramic backsplash. Main floor laundry room, covered porch, central air, garage door opener, roughed in bath in basement, exterior pot lights, double car garages. Purchasers may choose colours for kitchen cupboards, bathroom vanity and countertop flooring, from builders samples. Don't miss out on your chance to purchase one of these beautiful homes, you will not be disappointed with the quality of this home! Finished lower level is not included in this price. (id:63381)
111 Judd Drive
Simcoe, Ontario
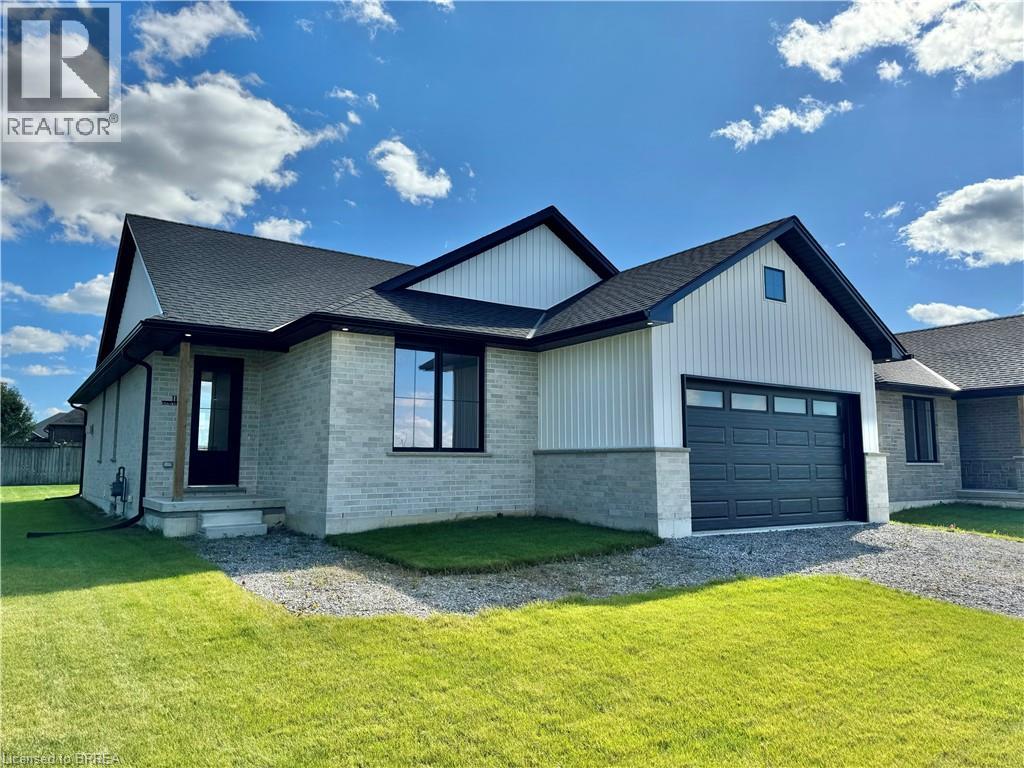
TO BE BUILT! - THE BAY - 2 bed 2 bath 1581 sq ft bungalow with an attached double car garage. There are 5 model options to choose from ranging in 1581 - 1859 sq. ft. Standard Features include: lots fully sodded, Driveways to be asphalted, 9' high ceilings on main floor, engineered hardwood floors and ceramic floors, all counter tops to be quartz, kitchen island, ceramic backsplash. Main floor laundry room, covered porch, central air, garage door opener, roughed in bath in basement, exterior pot lights, double car garages. Purchasers may choose colours for kitchen cupboards, bathroom vanity and countertop flooring, from builders samples. Don't miss out on your chance to purchase one of these beautiful homes, you will not be disappointed with the quality of this home! Finished lower level is not included in this price. (id:63381)