
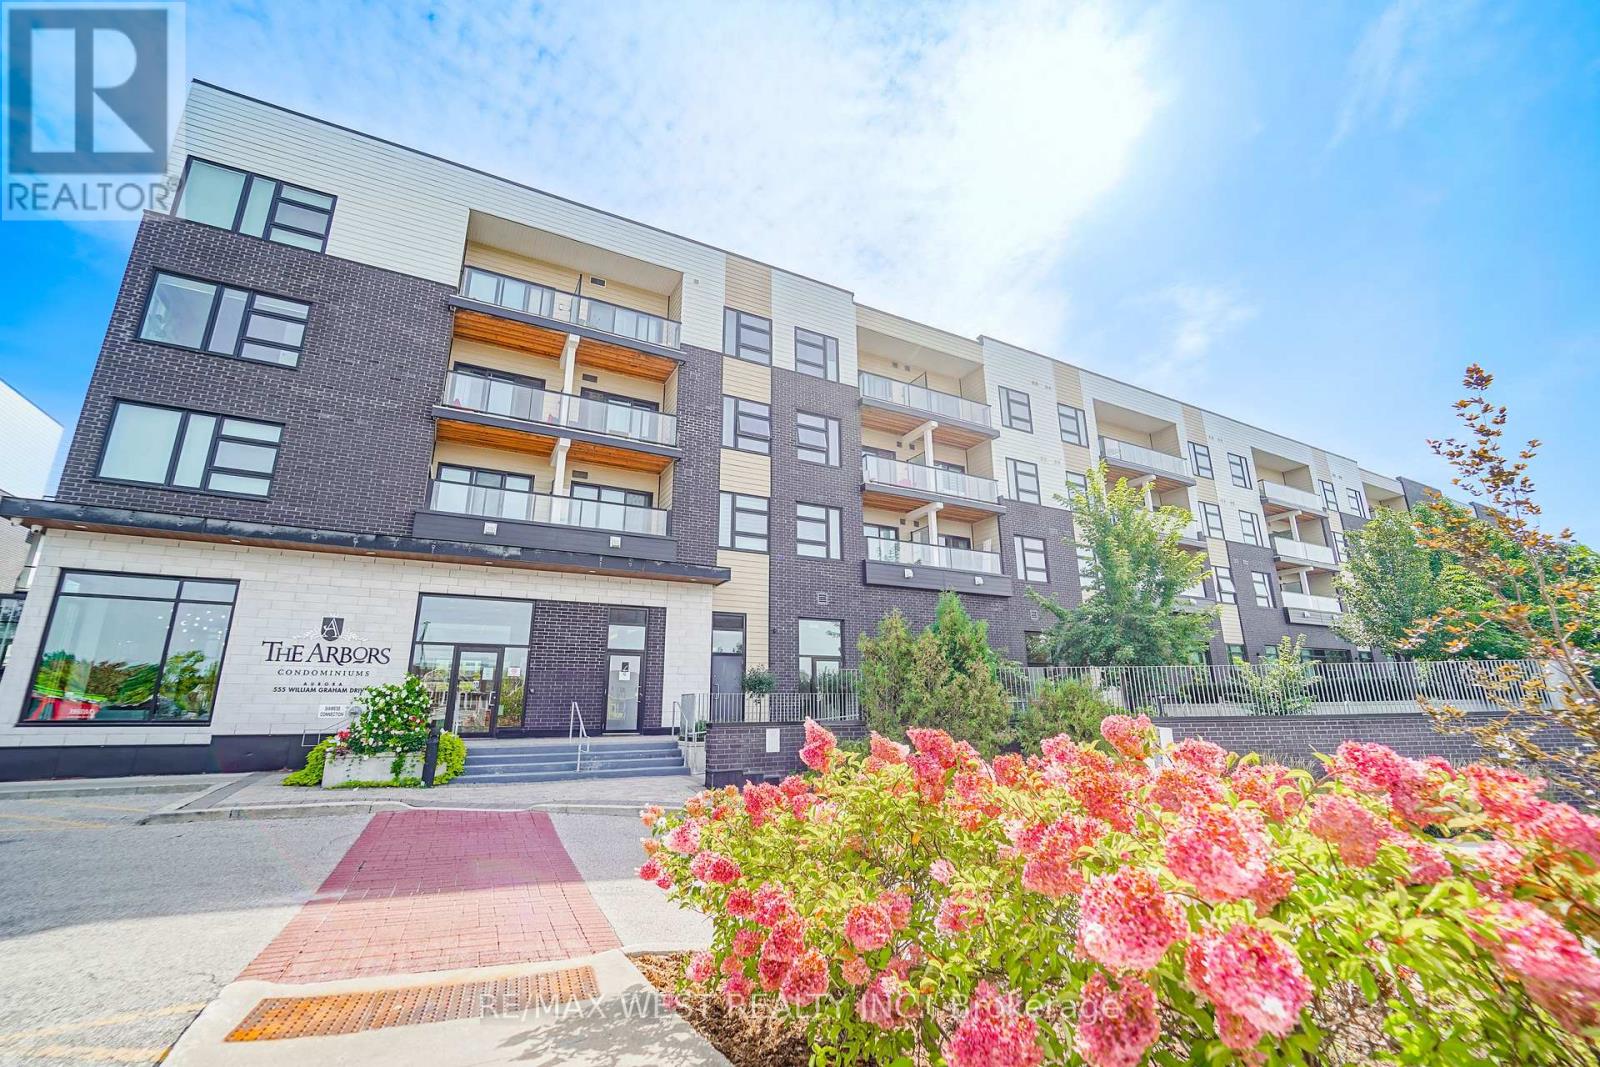
344 - 555 William Graham Drive
Aurora, Ontario
Luxury Living at The Arbors in Prime Aurora! This ultra-spacious and beautifully updated 2+1 bedroom corner suite offers an exceptional blend of sophistication, comfort and contemporary style. Designed with an expansive open-concept layout, the residence features modern finishes throughout, an elegant living and dining area, and a stunning gourmet-inspired kitchen complete with a centre island-perfect for both everyday living and effortless entertaining. The generously proportioned primary bedroom provides a private retreat, complemented by a beautifully appointed ensuite. The versatile +1 offers the ideal space for a home office, den or additional guest accommodation. Enjoy breathtaking southwest exposure and spectacular views from this coveted corner suite, filling the home with abundant natural light throughout the day. Residents will appreciate the convenience of two underground parking spaces and a private storage locker. Ideally situated in one of Aurora's most desirable neighbourhoods, The Arbors is just minutes from premier shopping, major highways, transit, parks, schools and an array of everyday amenities. A rare opportunity to experience spacious, stylish and sophisticated condominium living in an exceptional location. This remarkable suite must be seen to be truly appreciated! Some Photos AI edited. (id:63381)
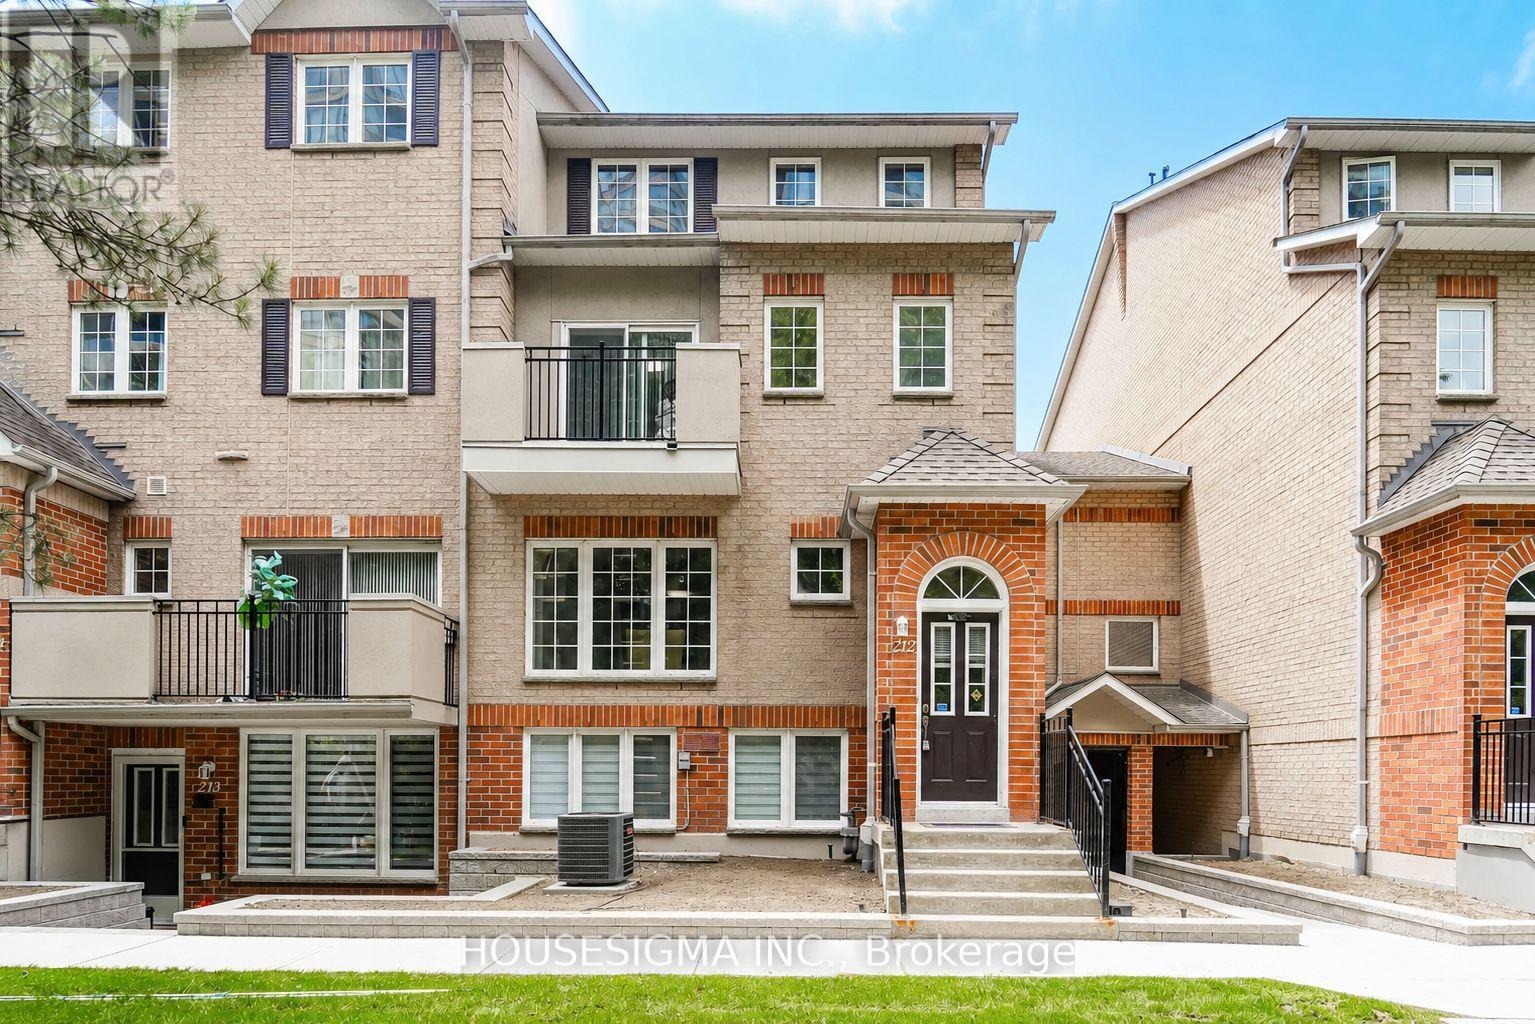
212 - 1400 The Esplanade N
Pickering, Ontario
Welcome to this beautifully maintained Tridel-built end-unit townhouse located in a prestigious gated community with 24-hour security. Offering 1,624 sq. ft. of bright and spacious living space, this 3-bedroom, 3-bathroom home is ideally situated in the heart of Pickering, within walking distance to shopping, restaurants, transit, recreation, and everyday amenities.The thoughtfully designed layout features generously sized principal rooms, a spacious primary retreat with a large walk-in closet and 4-piece ensuite, and ample storage throughout. Enjoy peaceful views of mature pine trees, adding privacy and tranquility to your everyday living. Complete with one underground parking space, this move-in-ready home offers comfort, convenience, and a low-maintenance lifestyle in a highly sought-after community. (id:63381)
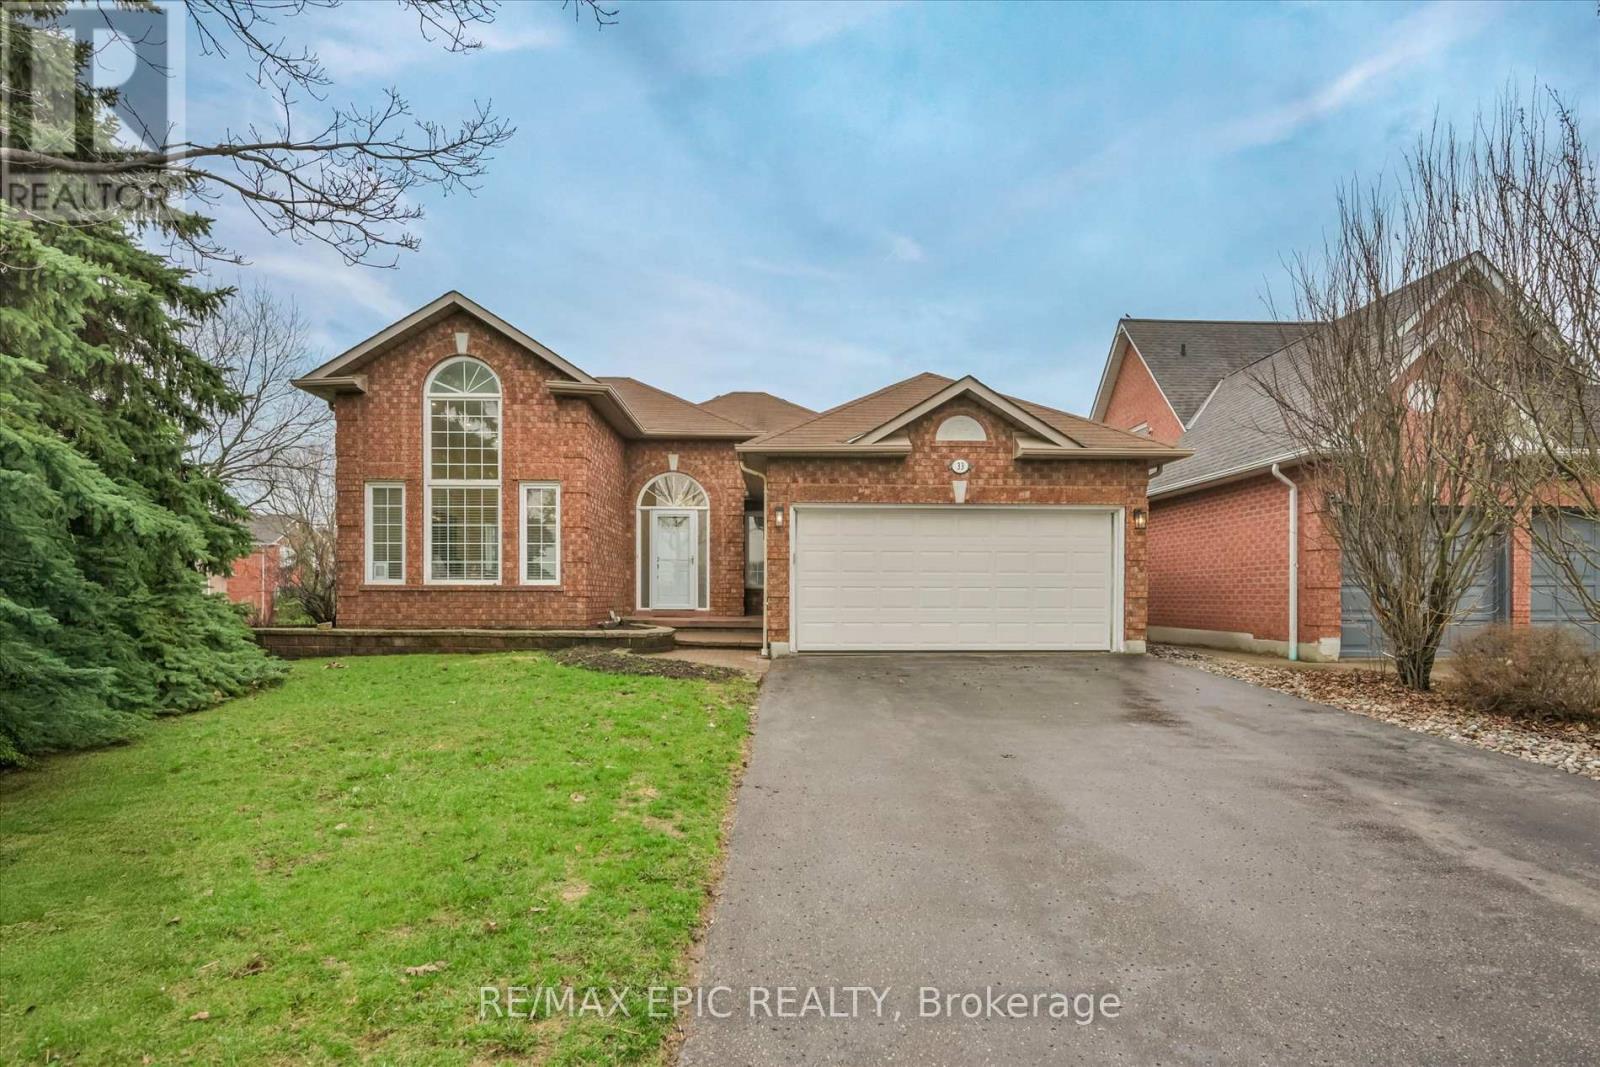
33 Emmett Place
Whitby, Ontario
Welcome To 33 Emmett Place In The Highly Sought After Pringle Creek Community Of Whitby, A Beautifully Renovated Home That Blends Modern Style With Everyday Comfort. This Stunning Property Has Been Updated From Top To Bottom, Offering A Truly Move In Ready Experience With High Quality Finishes And Hardwood Flooring Throughout. The Home Features 3 Spacious Bedrooms Plus 2 Additional Rooms In The Fully Finished Basement, Including A Primary Bedroom On Each Level, Providing Incredible Flexibility For Growing Families, Guests, Or Multi Generational Living. With 3 Stylish Bathrooms, Each Thoughtfully Designed With Contemporary Touches, Comfort And Functionality Are Perfectly Balanced. The Main Living Space Is Warm And Inviting With A Cozy Fireplace, Perfect For Relaxing Evenings. The Finished Basement Is A True Entertainer's Dream, Complete With A Sleek Wet Bar, Mini Fridge, And Ample Space For Hosting Or Unwinding. The Kitchen Is Equipped With Stainless Steel Appliances And Designed For Both Everyday Living And Entertaining. The Primary Suite Features A Walk In Closet With Built In Organizers For Added Convenience And Style. Situated On A Premium Corner Lot, The Property Offers Enhanced Curb Appeal, Added Privacy, And Extra Outdoor Space, While The Double Car Garage Provides Ample Parking And Storage. Located In The Heart Of Pringle Creek, One Of Whitby's Most Desirable Family Oriented Neighbourhoods, You Are Surrounded By Parks, Trails, And Scenic Green Space With A Strong Sense Of Community And Quiet Residential Charm. Just Minutes To Top Rated Schools, Recreation Facilities, Shopping, Dining, And All Essential Amenities, With Easy Access To The 407 And Major Routes For Easy Commuting, This Home Offers The Perfect Balance Of Convenience And Lifestyle. 33 Emmett Place Is More Than Just A Home, It Is A Complete Lifestyle Upgrade In A Welcoming And Established Community. (id:63381)
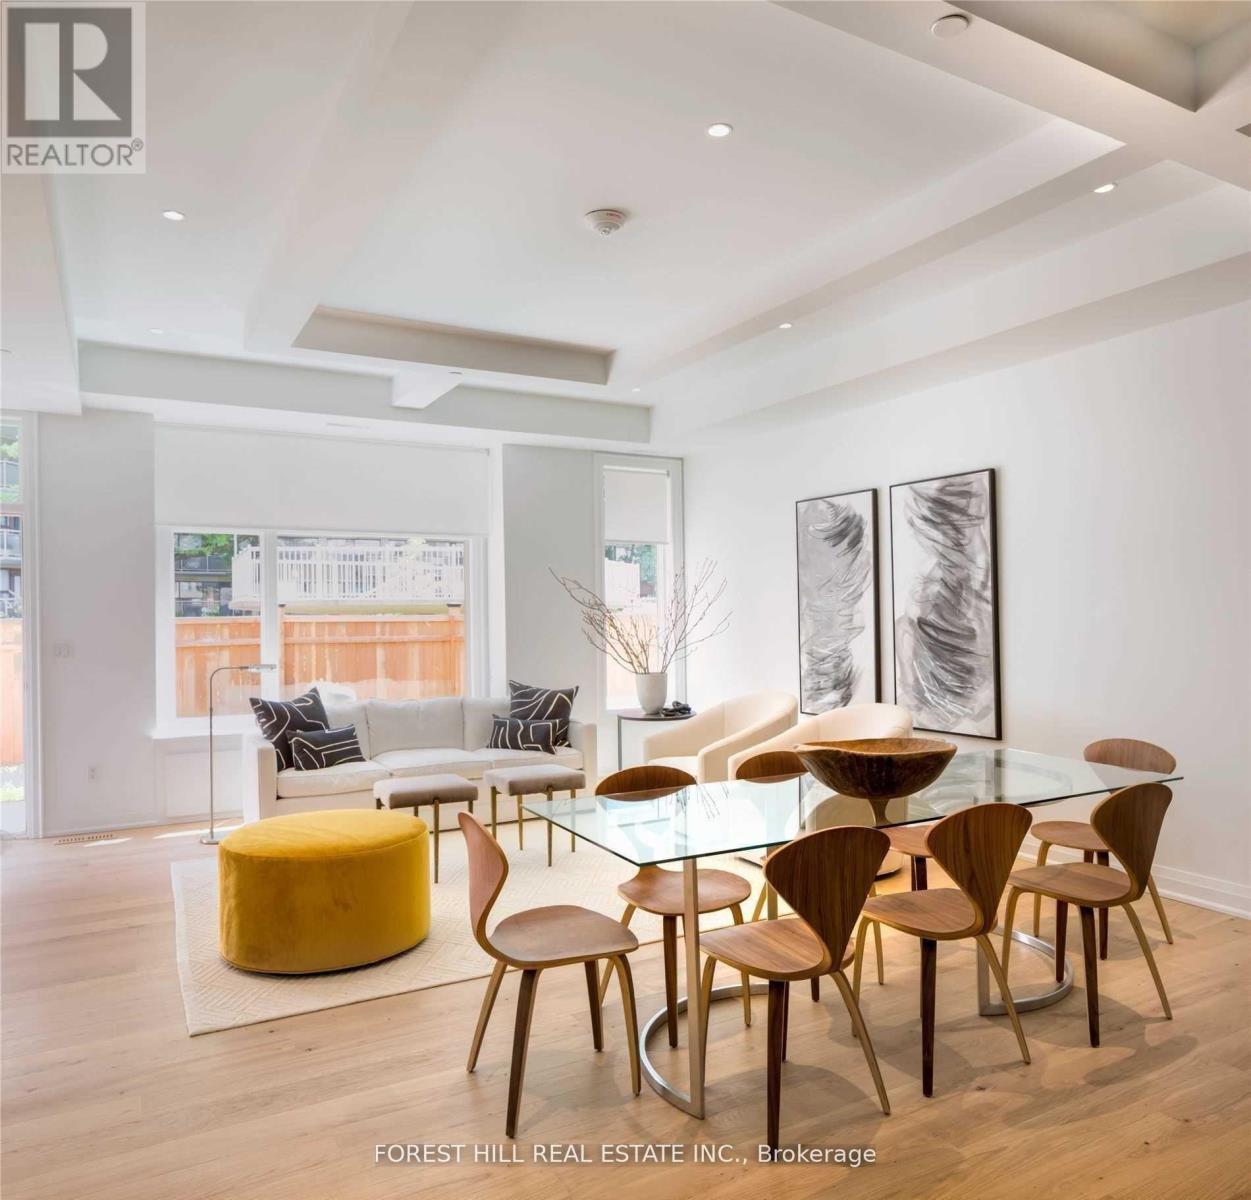
23b Lascelles Boulevard
Toronto, Ontario
Nestled In The Lushly Forested Deer Park, On The Kay Gardner Beltline. Deer Park Crossing Boasts 10 Luxury 3 Storey Townhomes, Each With A Roof Top Terrace & Pergola, Green Roof, Backyd, In Suite Elevator & The Space & Grace Of A Finely Built Custom Home. 3000 Sqft Of Gorgeous Living Space! 2 Car Underground Parking! Steps From The Shops, Cafe's, & Fine Dining Of Fab. Yonge And St. Clair. Close To Ucc, Bss Schools. In The Heart Of The City! Truly Tailored To Demands Of Upscale Living: This Is What You've Been Waiting For! Ready to Move-In! (id:63381)

480 Scarsdale Crescent
Oakville, Ontario
Simply stunning. Modern farmhouse inspired, with high end European finishes from head-to-toe! Some of the features of this stylish & functional home include: top of the line chefs kitchen, 4+1 large bedrooms (2 with ensuites), 4.5 bath, main floor office, expansive walk-out basement & pool sized 72 wide lot on a quiet street. High ceilings on all floors(10 main floor, 10 second, 9 basement) wide plank engineered hardwood, thermal break aluminum triple pane windows & doors, high end plumbing hardware & solid wood interior doors. Light filled dining room with double french door walkout to back deck, modern chandelier & custom built cabinets. Jaw dropping kitchen features quartz backsplash & quartz counters & wood island with bar seating & waterfall edge. Integrated appliances including Gaggenau fridge, Bosch dishwasher, Sharpe microwave, F. Bertazzoni gas range & hood (with pot filler). Bright living room with built-in storage cupboards with slat wood feature wall & window bench. Refined glass-walled office space with custom cabinetry & shelving. Floating white oak staircase with overhead skylight leads to second level. Primary bedroom boasts hidden walk-in closet with built-in organizers, Juliet balcony, walkthrough closet to 6pc ensuite bath. Luxurious ensuite with heated porcelain tile floors, imported Italian soaker tub, glass shower with double rainhead & double vanity. 2nd bedroom (can be 2nd primary), with walk-in closet, Juliet balcony, electric fireplace feature wall with custom surround and ensuite. Ensuite bath features skylight and glass shower with rain shower head with light features. 2nd floor also includes spacious 3rd & 4th bedrooms, high end main bath and laundry room. Basement is bathed in natural light from above grade windows & walkout. Basement features a 5th bedroom, gym, rec room (with fireplace), full bathroom, storage (with rough-in for sauna), laundry room, and expansive bar area. Incredible home that impresses from start to finish! (id:63381)
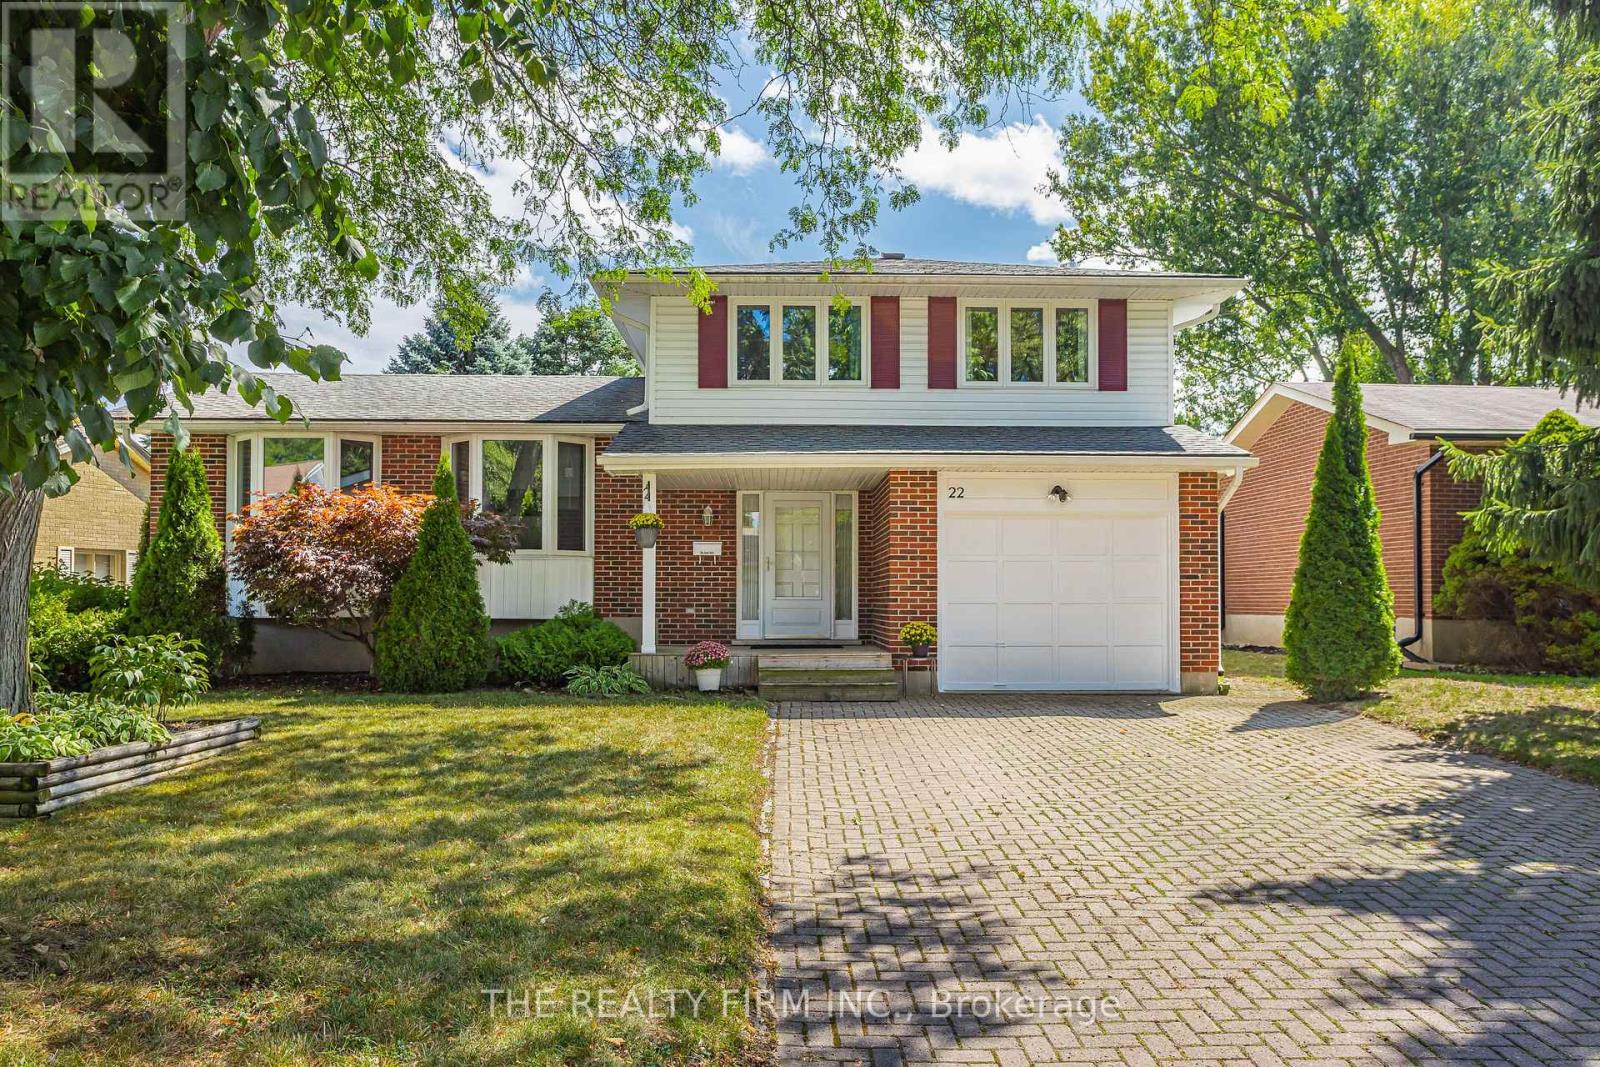
22 Milford Crescent
London North, Ontario
Don't miss this beautifully maintained 5-level side split nestled on a quiet crescent in the mature, highly sought-after Stoneybrook neighbourhood. Offering exceptional space and functionality, this home is perfect for growing families or anyone seeking room to spread out and enjoy. The bright, expansive main floor is ideal for everyday living and entertaining, while the spacious recreation room provides the perfect retreat for movie nights, hobbies, or a kids' play area. Generous bedrooms ensure comfort for the whole family, and the primary suite features coveted his-and-hers closets. Abundant storage throughout keeps everything organized and out of sight. Step outside to your large, private backyard complete with a covered patio-perfect for relaxing or hosting summer gatherings. Extensively updated for peace of mind and modern style, including a new furnace (2026), updated A/C, chimney, eaves, soffits, vinyl windows, quartz kitchen countertops, stainless steel appliances, hardwood flooring, and beautifully updated bathrooms. Ideally located close to top-rated neighbourhood schools, parks, shopping, and all amenities-including nearby Masonville Place, this is a fantastic opportunity to own a move-in-ready home in one of the city's most desirable communities. (id:63381)
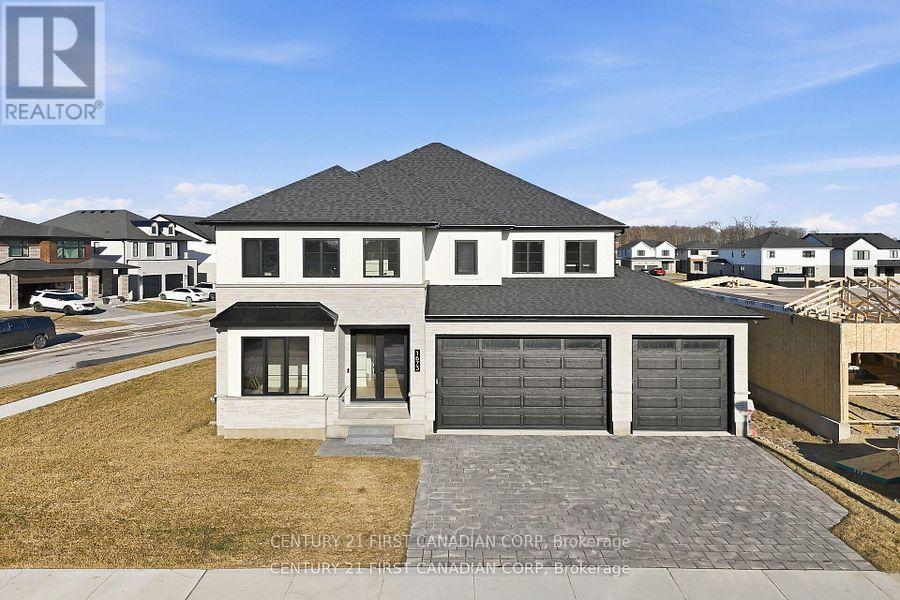
1673 Medway Park Drive
London North, Ontario
Welcome to this stunning less than 1 year old dream home, where exceptional design, luxury finishes, and modern elegance await. This 74 foot frontage lot offers oversized 3-car garage features 10-foot tall doors, along with grand 10-foot ceilings throughout the main floor. As you step inside, a custom double-door entrance welcomes you, framed by a bespoke accent wall with two elegant light fixtures and a tall, 8-foot custom mirror. Real engineered hardwood floors flow seamlessly, and a private office boasts a striking black accent wall. A modern fireplace anchors the open-concept living and dining areas, with oversized windows and upgraded ceilings flooding the space with natural light. The chef's kitchen is a showstopper, with ceiling-height cabinetry, a quartz waterfall island, matching quartz backsplash and a gas stove. A custom wine display, accented with elegant quartz, elevates the space with both function and style. The mudroom offers easy access to the garage, and a separate entrance provides access to the basement from both inside and out. Upstairs, the luxurious primary bedroom features double doors, a walk-in closet with custom built-ins, and a huge private balcony measuring 19 by 19 feet. A spa-inspired ensuite offers his-and-hers vanities, a makeup station, and a large walk-in shower with oversized tiles. For added convenience, the second floor includes a laundry room. Each of the three additional bedrooms also includes its own ensuite and walk-in closet. And with top-rated elementary and high schools, parks surrounding the home, it's perfect for families. Don't miss this thoughtfully upgraded, exquisite home. (id:63381)

117 D'aubigny Road
Brantford, Ontario
Backing directly onto the Grand River trail system, 117 D'Aubigny Road places nature at the edge of your backyard in Brantford's sought-after West Brant community. This attractive three-bedroom, 2.5-bathroom home pairs a wonderfully private outdoor setting with a practical layout designed for busy everyday life. Nearby D'Aubigny Creek Wetlands adds even more green space to explore. Beyond the front door, a generous foyer welcomes you with an oversized walk-in-style closet-because coats, backpacks, boots, and sports gear all need somewhere to negotiate a truce. A convenient two-piece powder room sits just steps away. To the right, the spacious kitchen offers abundant storage and flows naturally into the dining area. From here, walk out to the secluded backyard for summer dinners or quiet evenings beneath the trees. The open family room keeps conversation connected whether you're entertaining guests or settling in for the night. Upstairs, newer modern flooring, baseboards, and select interior doors and hardware create a polished feel. Three generously sized bedrooms include a large primary retreat with a three-piece ensuite; a four-piece main bathroom serves the remaining bedrooms. Downstairs, a substantial recreation room is ready for movie nights, gatherings, play, or games, complemented by a functional laundry room. Notable improvements include the 2024 roof, upper-level flooring completed in 2024, and ensuite and secondary-bedroom windows installed in 2023 with a transferable lifetime warranty. Trade traffic noise for trail access and make West Brant your next chapter. Arrange your private tour and experience this home in person. (id:63381)
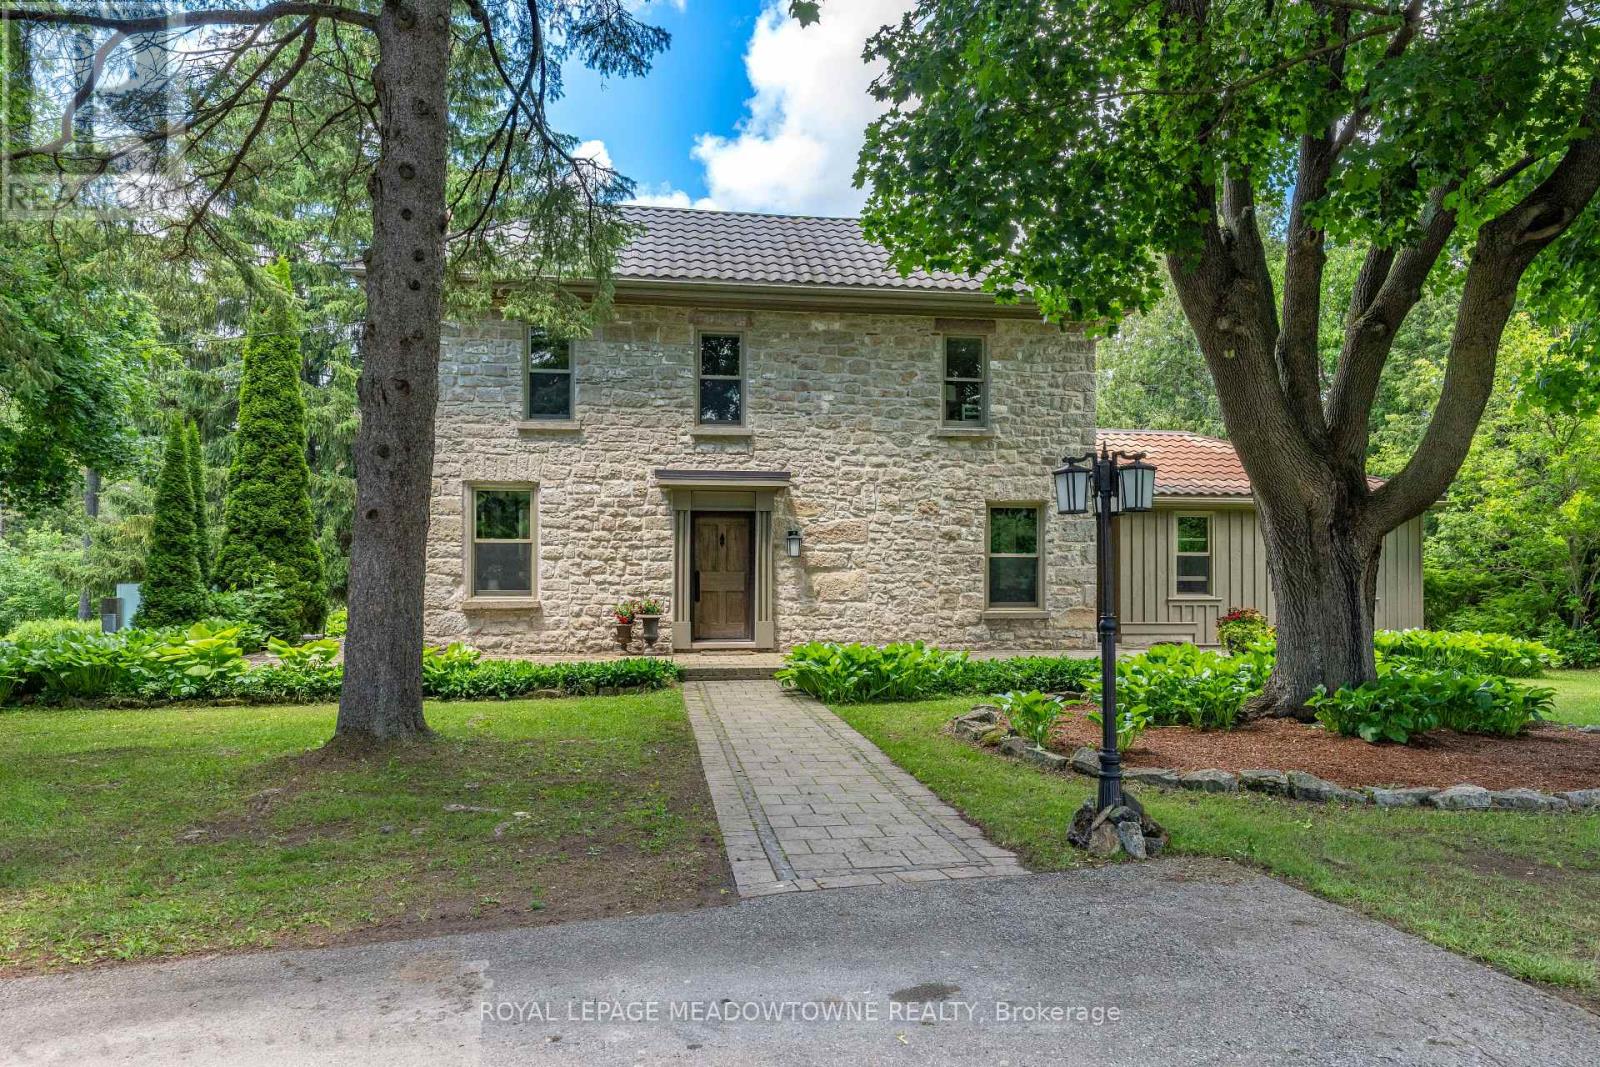
5405 Wellington Rd 52
Erin, Ontario
Set at the end of a long, private lane, this remarkable almost 13-acre property, with 2+ acres added to the property size in 2021, is one of Erin's best-kept secrets & offers an exceptional blend of privacy, natural beauty & the convenience of being just a short walk from town. Mature trees, rolling landscapes & a peaceful creek create a truly idyllic setting surrounding this beautifully restored circa-1850 stone home. Thoughtfully renovated while preserving its timeless character, the home offers inviting spaces designed for both everyday living & entertaining. The main floor features a versatile office with custom built-ins, perfect for working from home, a children's study or an additional bedroom. The inviting living room centres around a stunning wood-burning fireplace, creating a cozy space in every season. At the heart of the home, the custom eat-in kitchen impresses with stainless steel appliances, large centre island & striking wood-beamed ceilings. Multiple walkouts extend the living space outdoors, leading to a terrace, pergola & fire pit area where you can entertain, unwind & take in the tranquil surroundings. Upstairs, 4 spacious bedrooms feature hardwood flooring, along with 2 full bathrooms. The primary suite offers a private 3pc ensuite, while the fourth bedroom boasts a charming sitting area that adds versatility and character. The original basement provides an ideal workshop with direct outdoor access, while the newer lower level offers an expansive family room-perfect for movie nights, entertaining or relaxing together. Adding to the appeal is an oversized detached two-car garage, ample parking and a long, winding driveway. And despite the peaceful, private setting, downtown Erin is just a leisurely walk away for coffee, dining, shopping, fitness and everyday conveniences. Whether you envision a family home, country retreat or private sanctuary, this exceptional property offers space, character and nature without sacrificing in-town convenience. (id:63381)
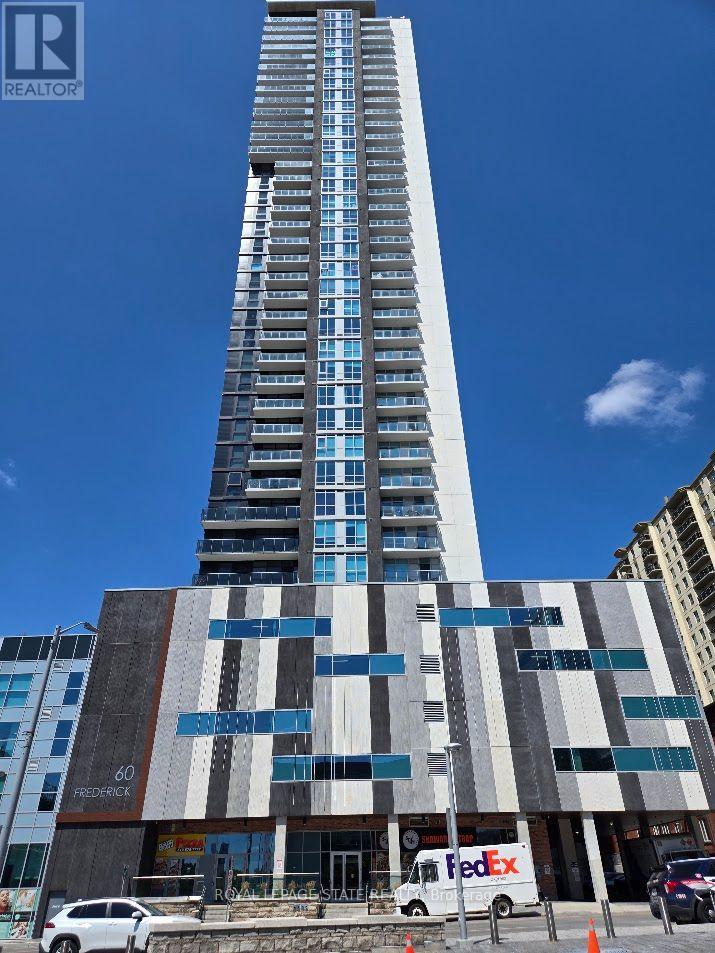
3803 - 60 Frederick Street
Kitchener, Ontario
Property Sold "As is, Where is" basis. Seller makes no representations and/or warranties. (id:63381)
268 Crosby Drive
Kawartha Lakes, Ontario
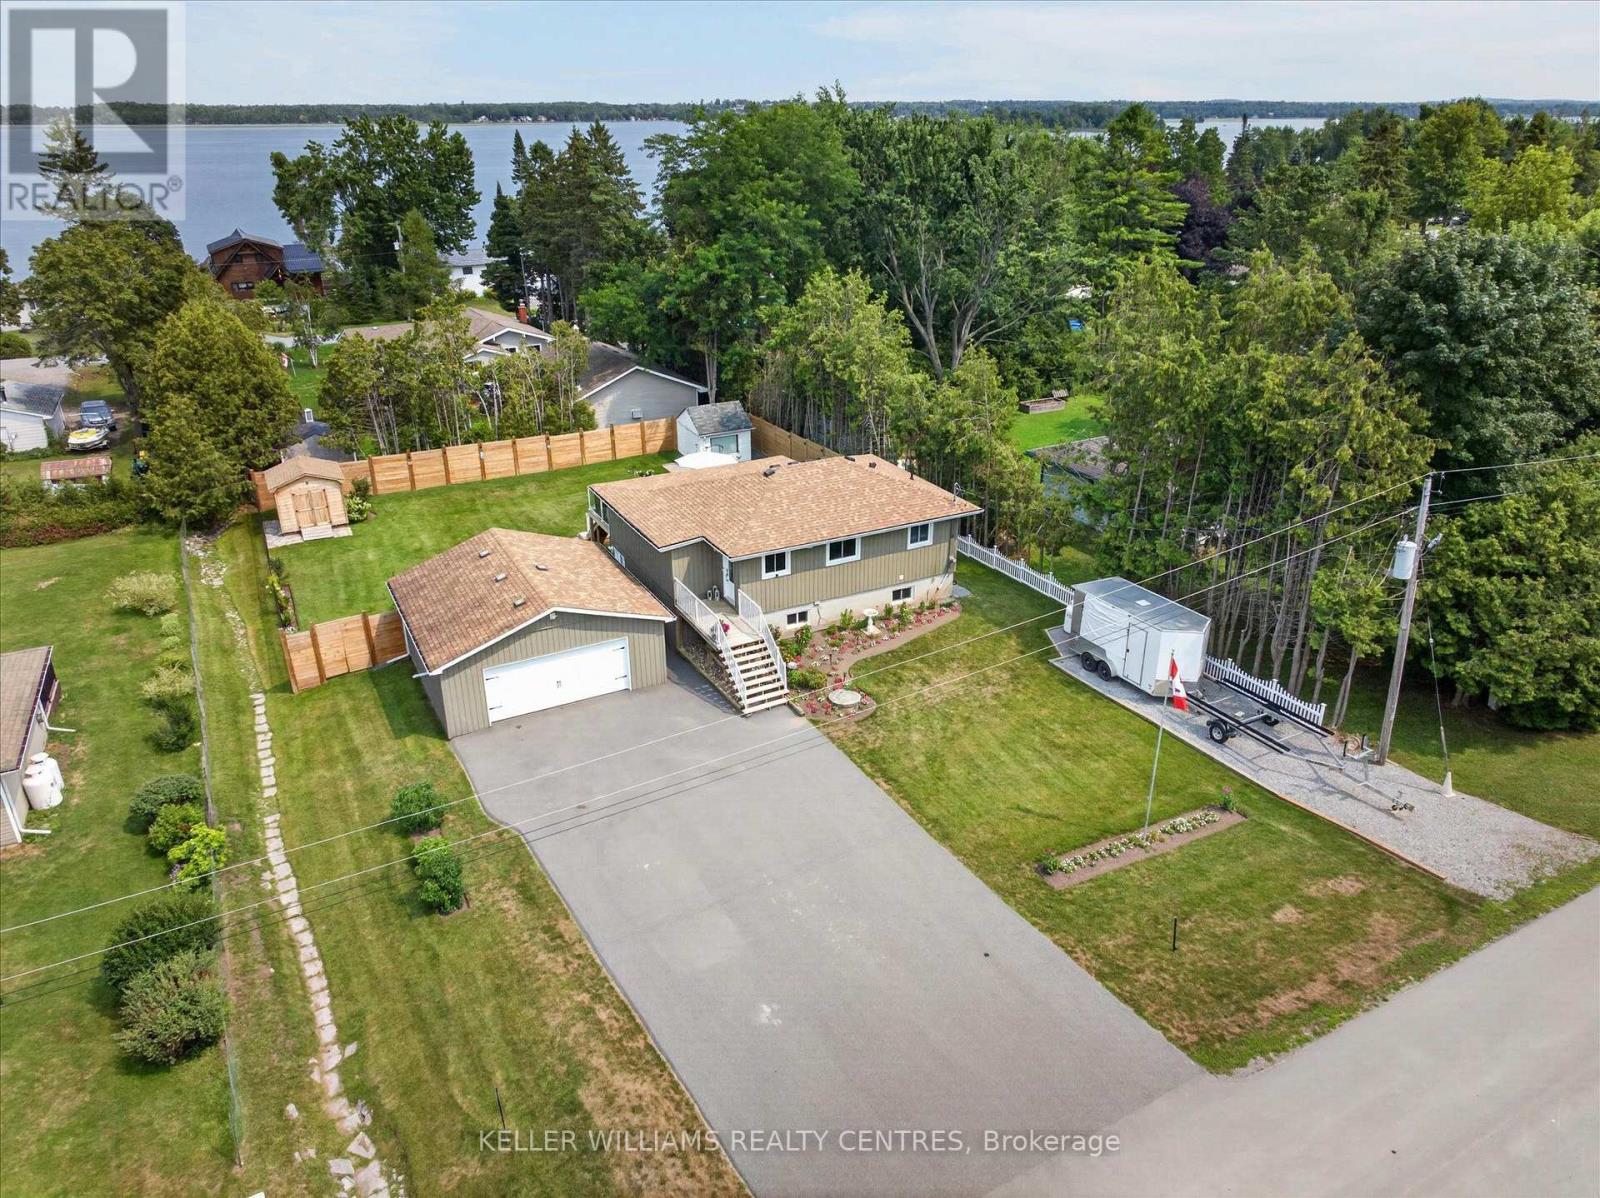
Welcome to a home that doesn't believe life should be lived in a hurry. Nestled within a welcoming waterfront community on beautiful Pigeon Lake, this raised bungalow is about rediscovering the joy of slower mornings, longer evenings, and weekends that never seem to end. Offering 3 bedrooms and 2 bathrooms, the layout is effortlessly practical and has been designed and renovated so you can spend less time maintaining a home and more time enjoying the life you've built around it. The kitchen and bathrooms has been thoughtfully redone with clean lines, modern finishes, and an easy sense of function. It's the kind of space where coffee lingers a little longer, meals are shared a little more often, and gathering feels completely natural. It opens seamlessly into the main living area, creating a home that feels connected without ever feeling crowded. Just beyond the doors, a brand-new deck becomes an extension of the living space. It's where mornings begin quietly, summer evenings stretch a little longer, and doing absolutely nothing somehow becomes the highlight of the day. The oversized garage deserves a moment of its own. More than a place to park, it's a space built for projects, passions, weekend tinkering, and every kayak, fishing rod, bicycle, or toolbox that comes with living the Kawartha lifestyle. And then there's the water.... With deeded access to a private waterfront park on Pigeon Lake, boating, swimming, fishing, paddleboarding, and unforgettable sunsets are never reserved for weekends-they become part of everyday life. Some homes offer more space. This one offers more time to do the things you love. More sunsets. More weekends. More reasons to linger. Because the best part of living here isn't the house itself, it's the life waiting just beyond the front door. (id:63381)
52 Beckett Drive
Brantford, Ontario
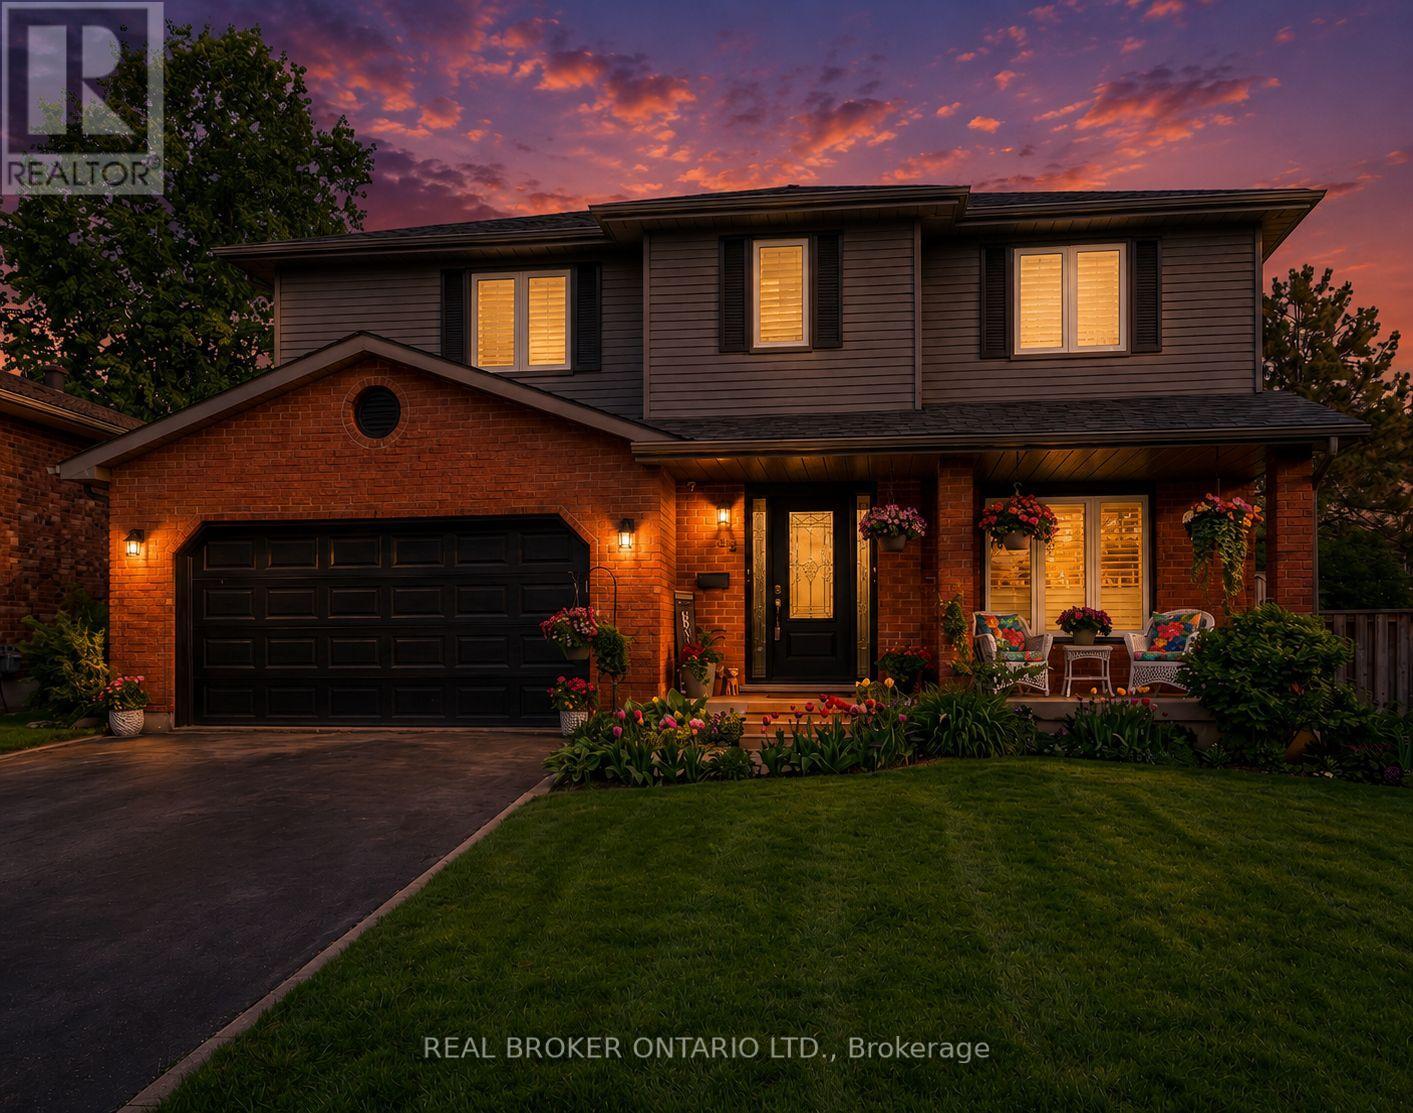
Welcome to 52 Beckett Drive, a beautifully maintained 2-storey detached home tucked into a quiet and desirable neighbourhood. Offering 3+1 bedrooms, 3.5 bathrooms, and a generous lot, this home combines comfortable family living with thoughtful updates throughout. Step inside to a bright and inviting main floor, freshly painted in 2023 and complemented by updated flooring, trim, and doors. The spacious family room at the front of the home opens through charming barn doors into a formal dining room, creating an ideal setting for entertaining family and friends, with plenty of room for 8+ guests. The kitchen blends timeless white and black cabinetry with soft-close doors, granite countertops, subway tile backsplash, pantry storage, and a convenient breakfast bar. Double doors extend the living space outdoors to a large, fully fenced backyard, complete with a brand-new deck added in 2023, creating the perfect spot for summer gatherings, relaxing, and enjoying the outdoors. A practical laundry/mudroom and powder room complete the main level. Upstairs, the spacious primary suite offers a walk-in closet and a beautifully renovated 3-piece ensuite, completed in 2023 and featuring a glass-enclosed shower. Two additional bedrooms and a 4-piece bathroom provide plenty of space for the whole family. The finished lower level offers even more versatility with a generous recreation room, bonus area with cabinetry, bedroom, additional den currently used as a bedroom, 3-piece bathroom, and ample storage. Whether you need space for guests, a home office, teenagers, hobbies, or family movie nights, this level offers plenty of possibilities. Notable updates include roof (2024), furnace (2023), A/C (2022), windows (2014), and a new deck (2023). With its spacious layout, inviting outdoor space, and extensive updates, 52 Beckett Drive is a wonderful opportunity to settle into a home designed for comfortable everyday living and effortless entertaining. (id:63381)