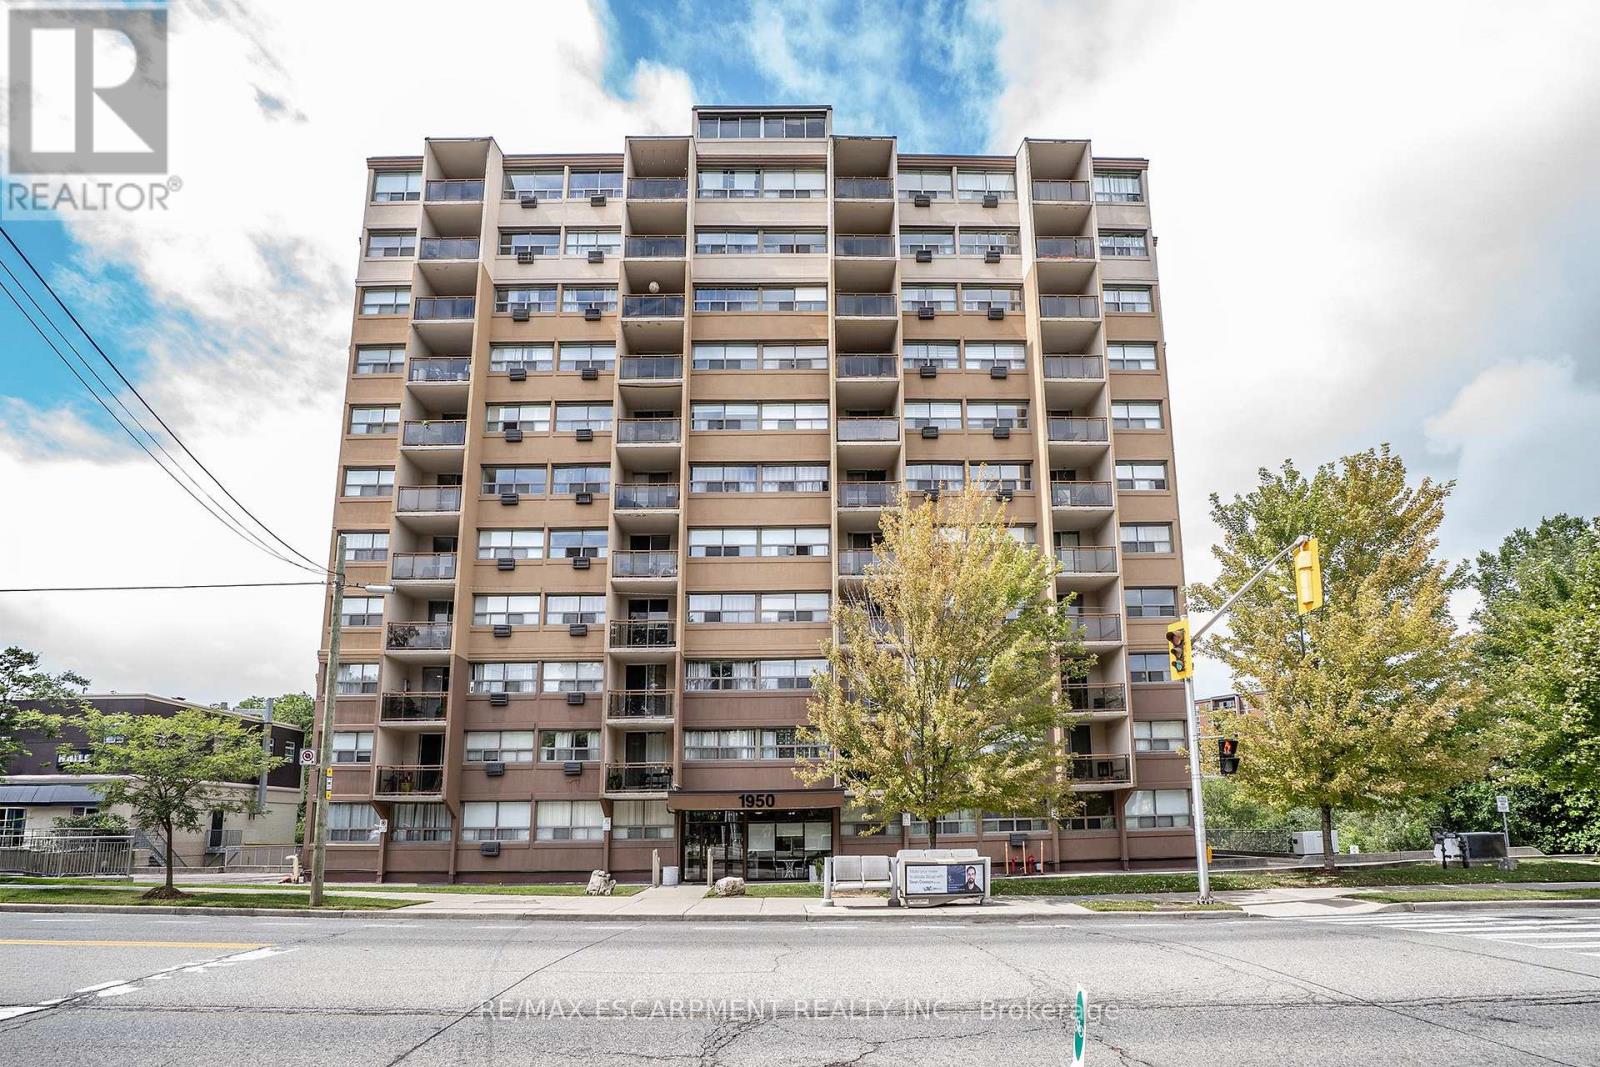
CHECK OUT this WELL-CARED FOR, AFFORDABLE beauty. This great floor plan offers 2 beds, generous sized Living Room, Kitchen/Dining Room and 4 pce bath. This unit offers plenty of natural light, upgraded flooring throughout Living Rm and both bedrooms. The Kitchen offers, stone counters, tiled backsplash and the convenience of a passthrough and combined Dining. The Living room offers balcony access with beautiful tree lined views, you will be in awe in the fall. This beauty is located only moments from ALL conveniences including major transit routes, (bus stop at the front door) and highway access, McMaster University and the hospital minutes away, moments from both Ancaster and Dundas and downtown core. This one offers the perfect balance of urban accessibility with the serenity of nature and no maintenance. BONUS All utilities included in the condo fees! (id:63381)
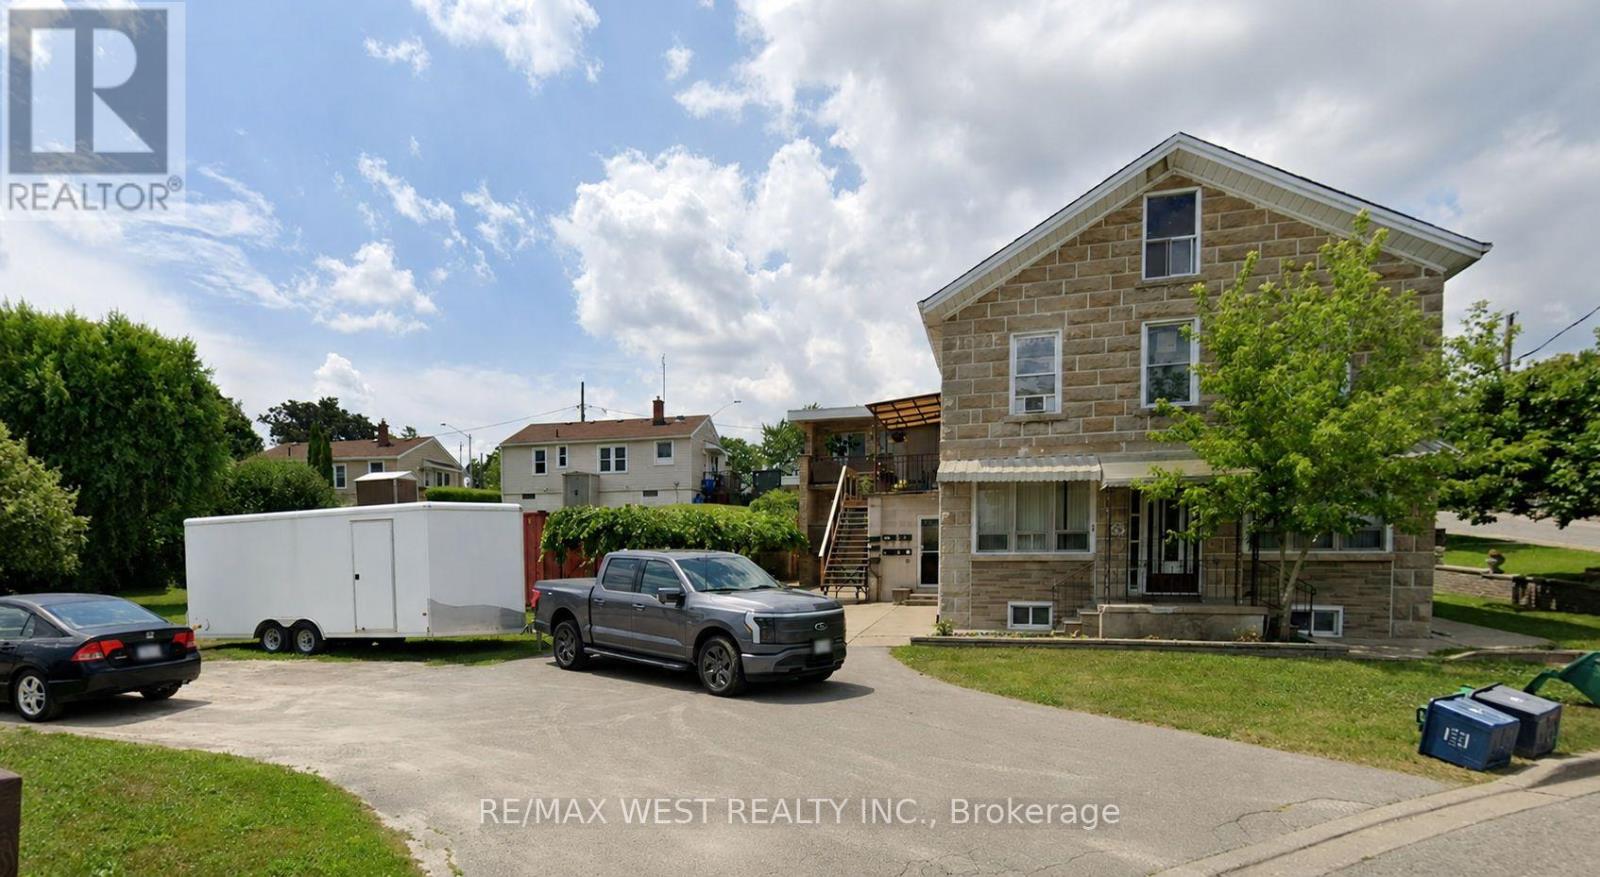
Legal five-plex featuring seven well-appointed apartment units, each offering 2 bedrooms and 2 bathrooms, ideally located in downtown Thorold. This fully tenanted property generates strong and stable income with an approximate 6% cap rate. An excellent opportunity for both investors and owner-occupiers seeking to offset living costs with rental income. The building has been updated with renovated units and exterior improvements, enhancing both tenant appeal and long-term value. No rental items or contracts are associated with the property, ensuring straightforward ownership and lower operating complexity. Vendor take-back (VTB) financing may be available for qualified buyers. The building's roof and chimney have been recently replaced with new ones. (id:63381)
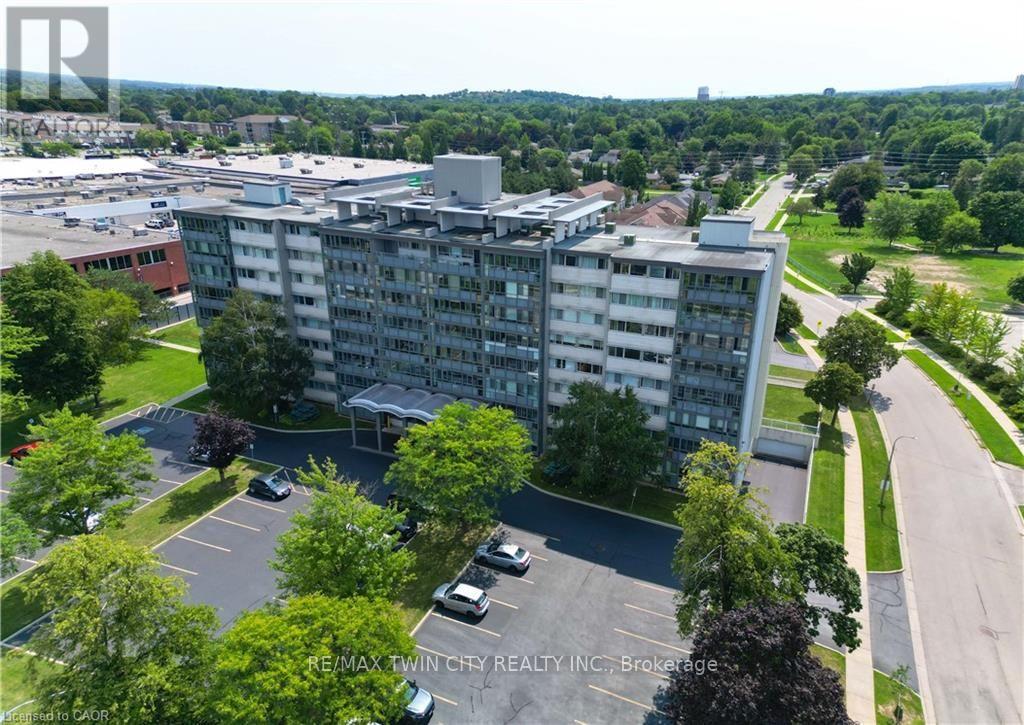
Welcome home! This beautifully updated 2-bedroom, 1-bathroom unit offers an impressive combination of comfort, convenience, and value. Located in the desirable Stanley Park community, this bright corner-site unit has been refreshed with fresh neutral paint, new flooring, crown moulding, and an updated bathroom featuring new tile, sink, fixtures, and a walk-in shower. The functional kitchen includes a pantry and comes complete with fridge, stove, and microwave. Ceiling fans add comfort, while the enclosed porch with windows provides a wonderful bonus space to relax and enjoy throughout the seasons. The monthly fee package offers incredible convenience, including heat, hydro, water, property taxes, two surface parking spaces, and common elements - making this an ideal option for those looking for simple, predictable, turn-key living. This CO-OP building offers an excellent range of amenities, including an entertaining/party room, games/media/exercise room, exclusive storage locker, and outdoor swimming pool. Numerous building updates add to the appeal, including a refreshed foyer entrance, painted hallways, covered front entrance awning, secured entry, garbage chutes, and a designated recycling area. Enjoy a fantastic Stanley Park location close to the expressway, shopping plazas, restaurants, community centre, parks, trails, and everyday amenities. Downsizing or looking for a low-maintenance home? This is an opportunity that delivers comfort, convenience, and exceptional value. *Please note, this building is a Co-operative building and is in the process of transitioning to a Condominium. Property cannot be mortgaged. (id:63381)
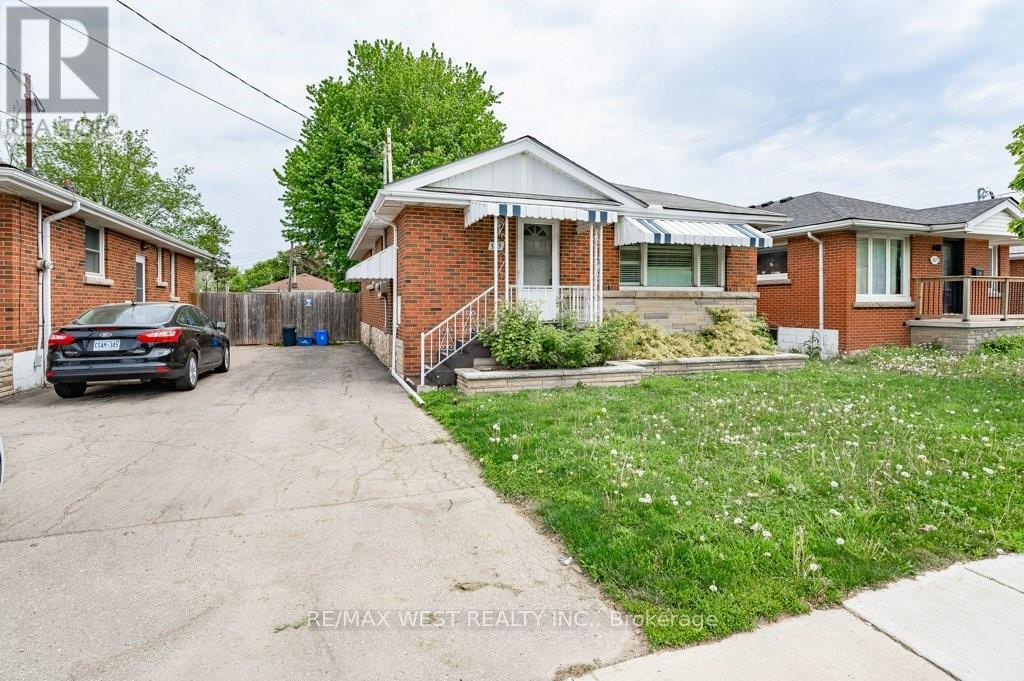
Beautiful, well-maintained home in a desirable neighborhood, offering a functional layout and bright, inviting living spaces. Recent major updates include a new furnace, new air conditioning system and newer roof, providing peace of mind and reduced future maintenance costs. This property is ideal for end-users and investors alike, with strong rental potential and attractive long-term appreciation prospects. Close to transit, shopping, schools and local amenities, this is a turn-key opportunity in a high-demand area. *Main floor will be vacant by September 1st, 2026. Triple A Tenant In Basement. (id:63381)
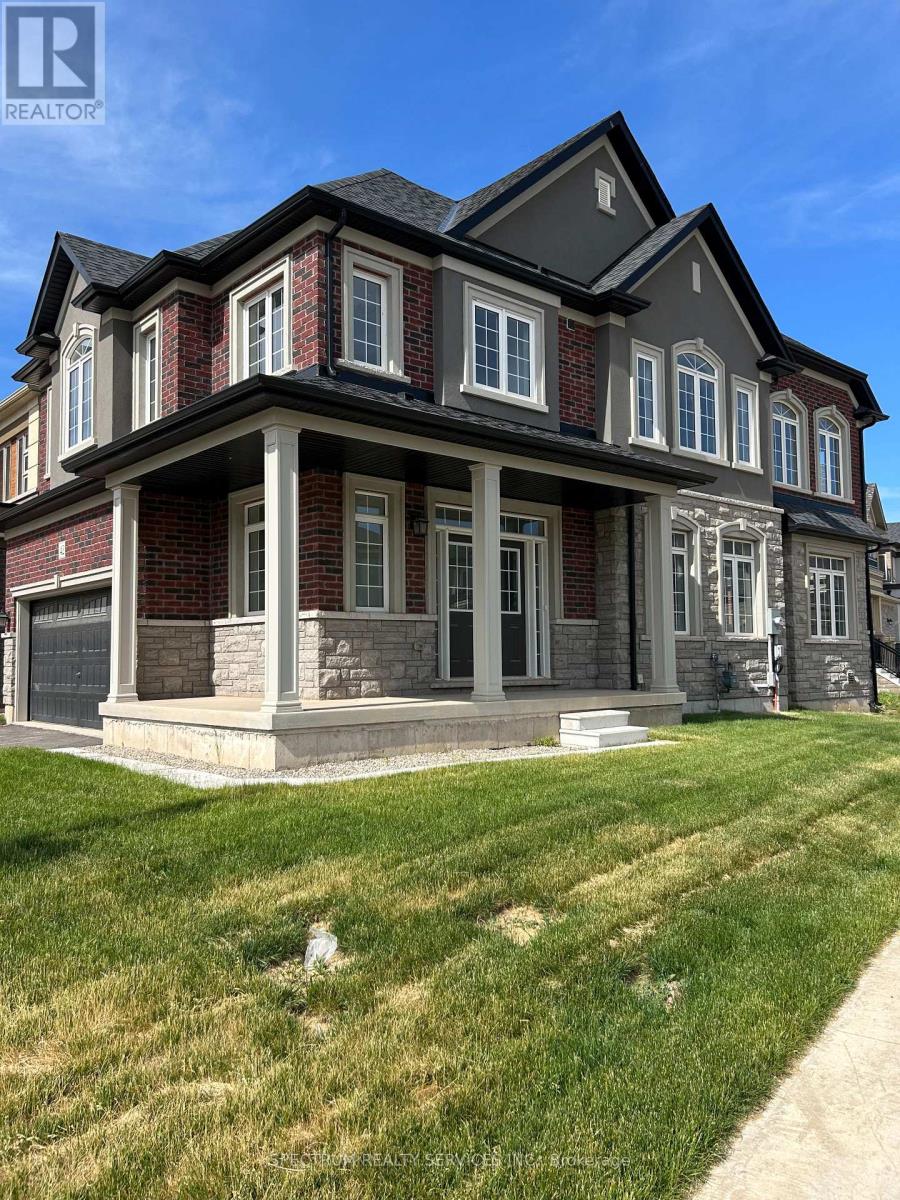
UNPARELLED LUXURY IN A NET-ZERO HOME. French Chateau meets Modern Luxury in this expansive bungalow offering 7 Bedrooms and 8 Bathrooms and providing 9200 square feet of exceptional, thoughtful, and intelligent living space. This custom-built Timberworx NET ZERO home, originally built for the builder themselves, sits on a private 1-acre lot in the prestigious and gated Heritage Lakes Community and is encompassed by beautiful landscaping and features a gunite saltwater pool, outdoor patio seating, covered porch with automatic phantom screens, year-round sunroom creating a luxurious retreat-like setting. Your outdoor Wolf Kitchen makes this the perfect place for entertaining.The main floor features 16' ceilings, extraordinary wood work, state of the are chefs kitchen with a 22' island, a full Wolf Suite of appliances and a large walk in pantry with 2 subzero beverage fridges and a dishwasher. The floor to ceiling triple pane window throughout the main floor allows for a beautifully bright home throughout the day. Enjoy rare high end finishes such as Versaille Floors, White Oak Herringbone Hardwoods, Plaster Mouldings, Temperature Controlled 400 Bottle Wine Room, Marble Baths, Heated Patios, Heated Walkways and Heated Driveways. The walkout basement offers 10' ceilings, heated radiant floor throughout, a gym and is an entertainers dream with a large rec room and a sound proof theatre room with silk carpets, comfortable seating, and a 200" screen.The 3 car garage is 20' in height with car lifts and Tesla wall chargers. The garage comes completely finished with drywall, trim, heated epoxied floors, under stair storage, man doors and large transom windows. This garage was built for your car collection. LUXURY CERTIFIED (id:63381)
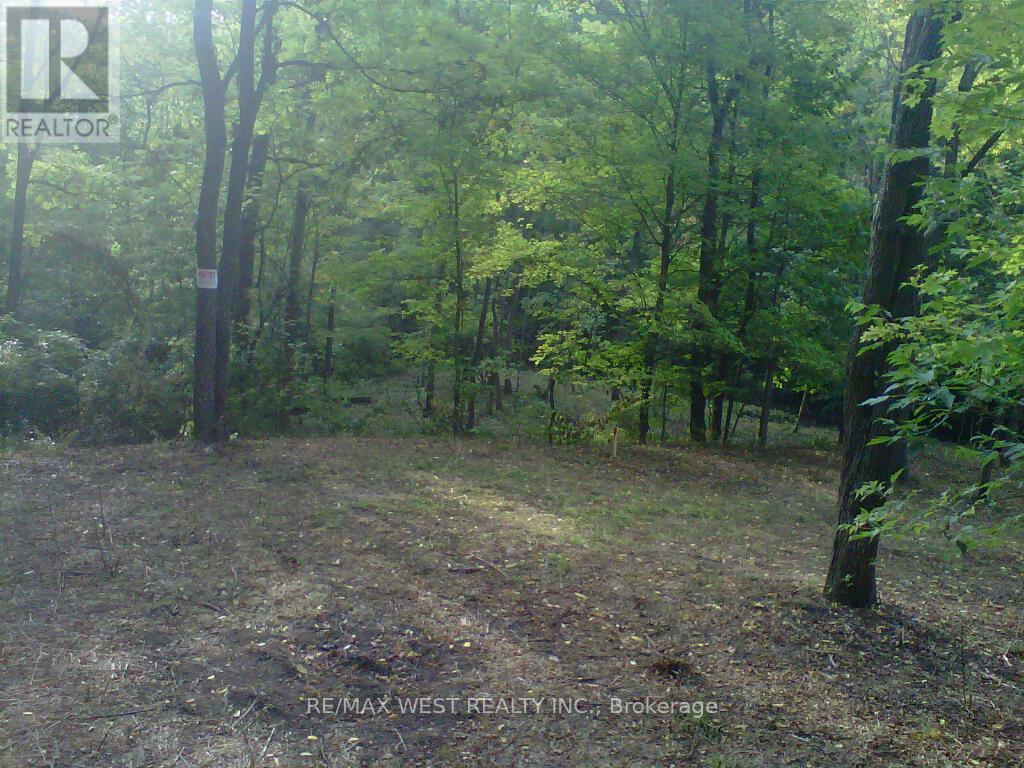
Exceptional opportunity to build your dream home on a rare 9-acres estate nestled in the scenic hills of Sulphur Springs. This remarkable property features picturesque trails, mature forest, and natural streams, offering a serene and private setting. Conveniently located less than 10 minutes from Fonthill. (id:63381)
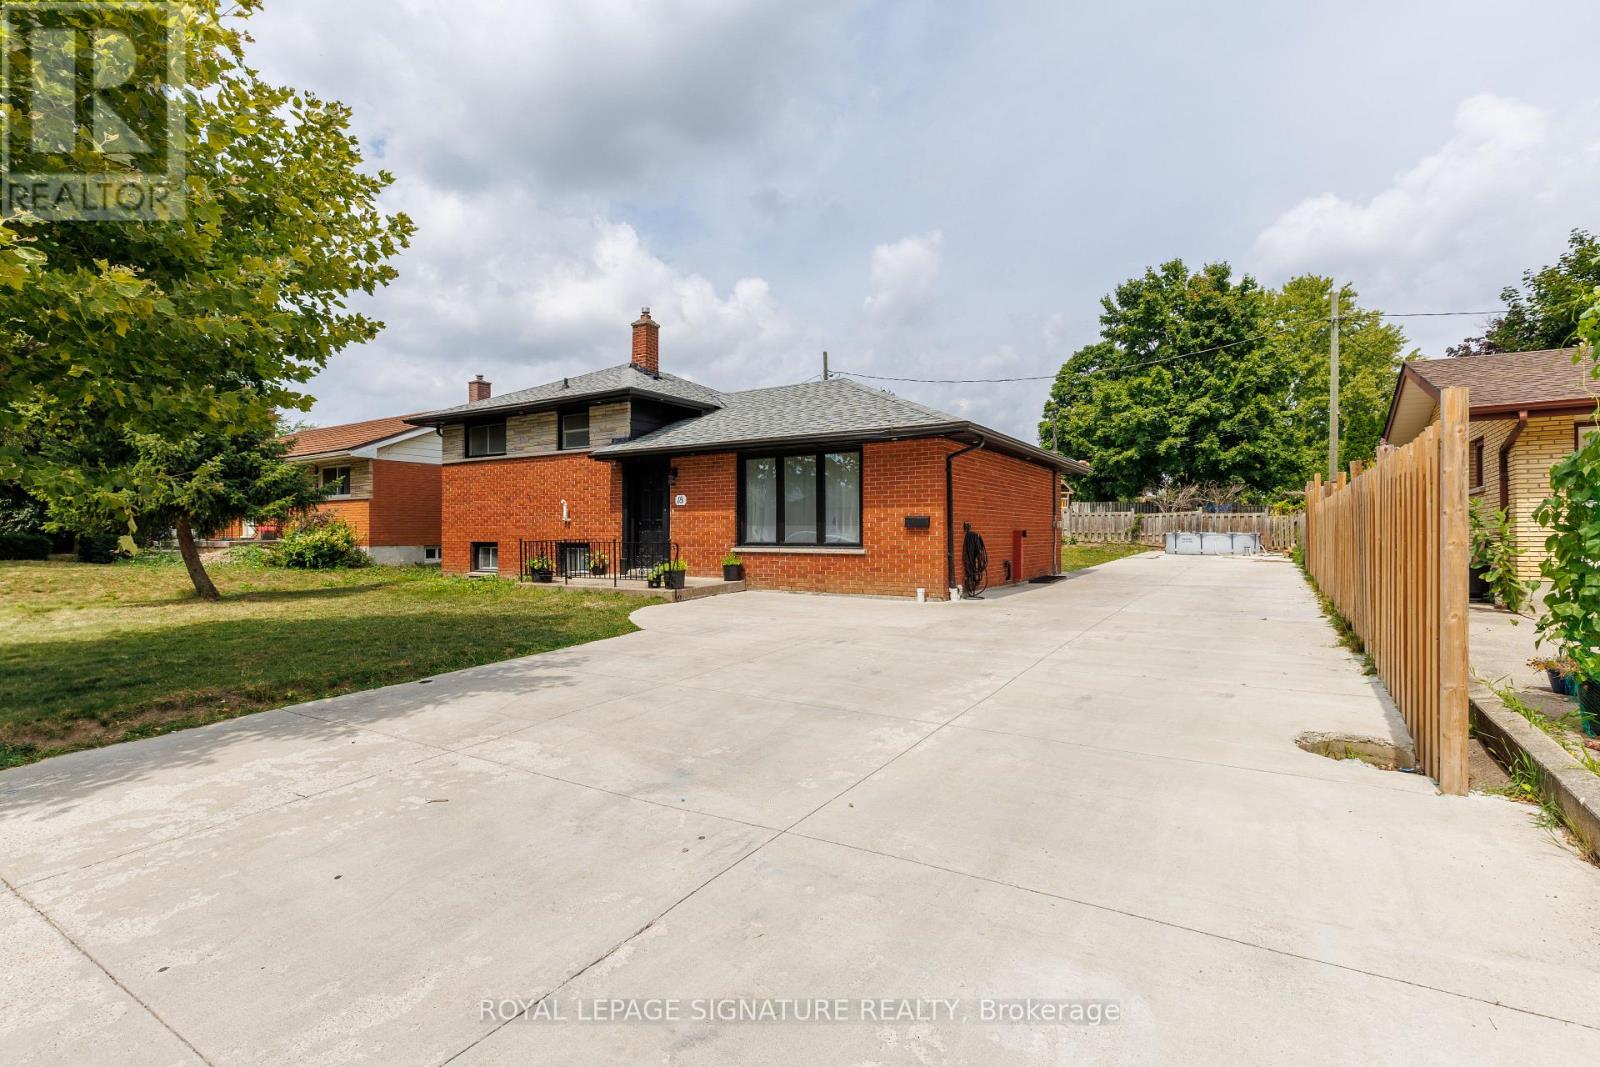
Welcome to 18 Silverdale Crescent! This cute and cozy side split sits on the inside of a crescent in the sought after area of Glen Cairn. Located south of Commissioners and off of Frontenac on a quiet mature tree lined street. This lovely, Bright backsplit fully renovated home is truly move-in ready. Offers 3+2 bedrooms with extra office room in the basement. On a premier 65x92 lot and total area upper, lower and basement 2038.67 sgft!. As you enter, specious living room with Pot lights delicately illuminate the space, A few steps above,3 decent-sized bedrooms with a washroom. The lower level has a separate entrance with a family room and 2 more bedrooms, an office with another two full washrooms. The property is completely renovated from top to bottom in the last 2 years. luxury loaded with upgrades: Floor, Washroom vanity, Backsplash, baseboard trims, freshly painted, new windows, new exterior doors. The backyard and the front yard with new concrete On 2024 area 16x110 ft FIT FOR 8-10 CARS!!!. Close to school, parks, hospital and shopping only minutes away ..Don't miss out - Seeing is believing! (id:63381)
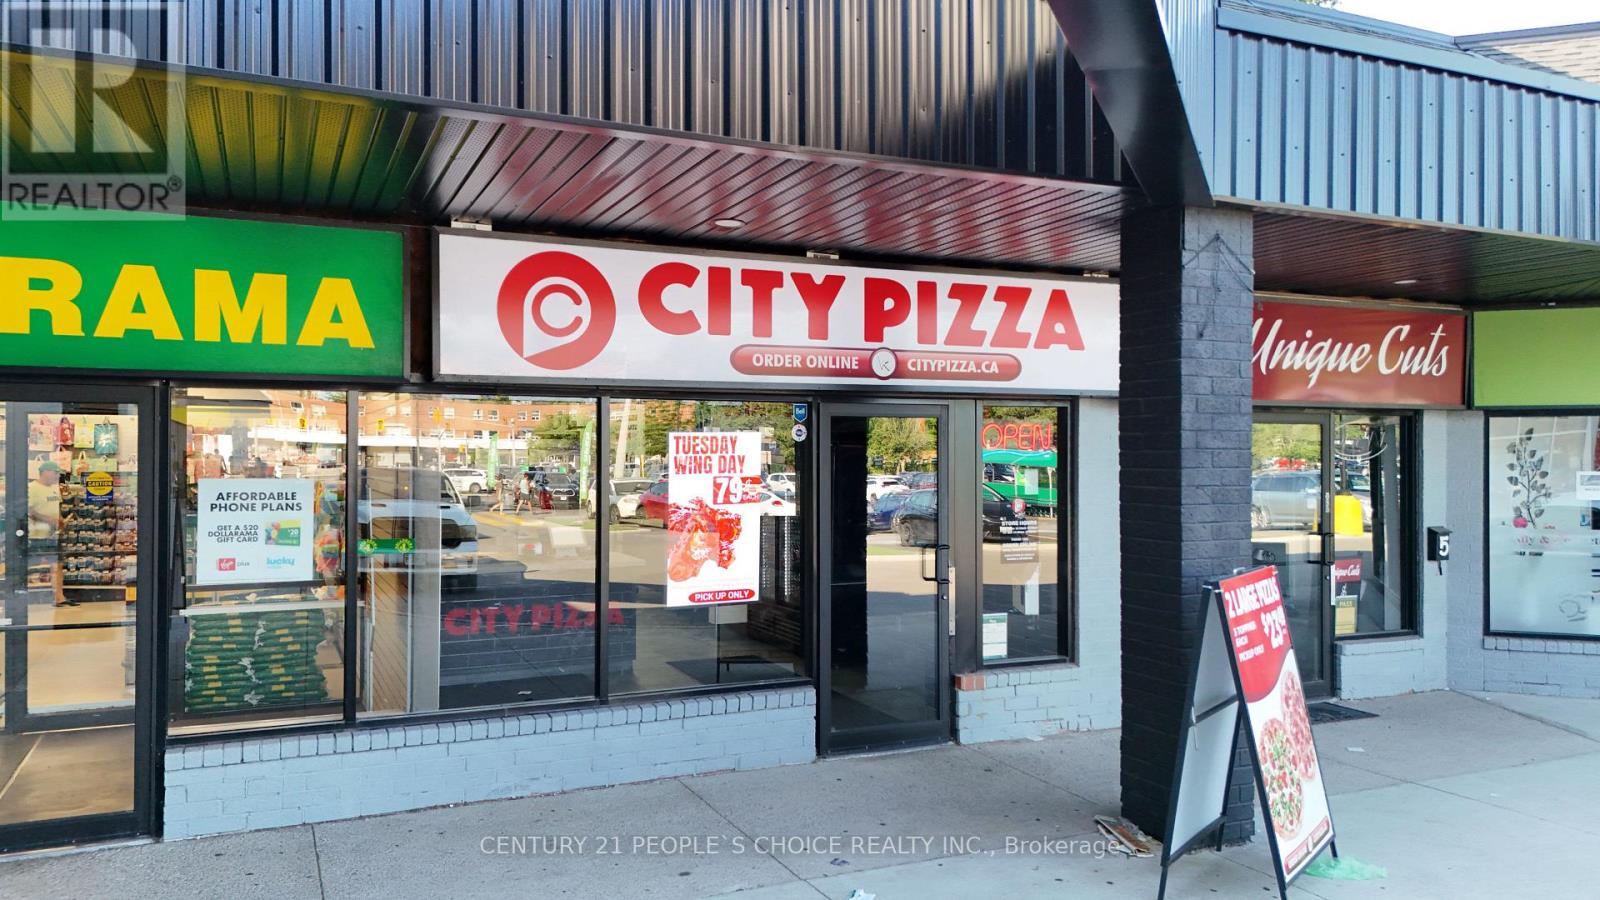
HOT BUSINESS OPPORTUNITY - HIGH-VOLUME CITY PIZZA FRANCHISE IN MISSISSAUGA! Own one of Mississauga's busiest City Pizza franchises in a premium location at 1865 Lakeshore Rd W., Unit 4. Positioned on a high-exposure corner along bustling Lakeshore Rd W., this store enjoys exceptional visibility, heavy vehicle traffic, and continuous customer flow from a thriving retail plaza anchored by major national brands. The recent opening of Food Basics has significantly boosted walk-in traffic, while the business continues to generate strong takeout and delivery sales. This is a profitable, turnkey operation with growing weekly sales, low food costs, and a low flat franchise royalty of only $708 + HST per month-not a percentage of sales-allowing you to keep more of your profits as the business grows. Approximate rent is only $4,400/month including TMI, making this an outstanding value in today's market. The restaurant comes fully equipped with everything needed to continue operating from day one. Enjoy the benefits of an established franchise with ongoing training, proven operating systems, marketing support, and a secure long-term lease. Whether you're an experienced operator, first-time business owner, or investor looking for a proven concept with strong cash flow, this opportunity checks all the boxes. Businesses like this don't stay on the market for long. (id:63381)
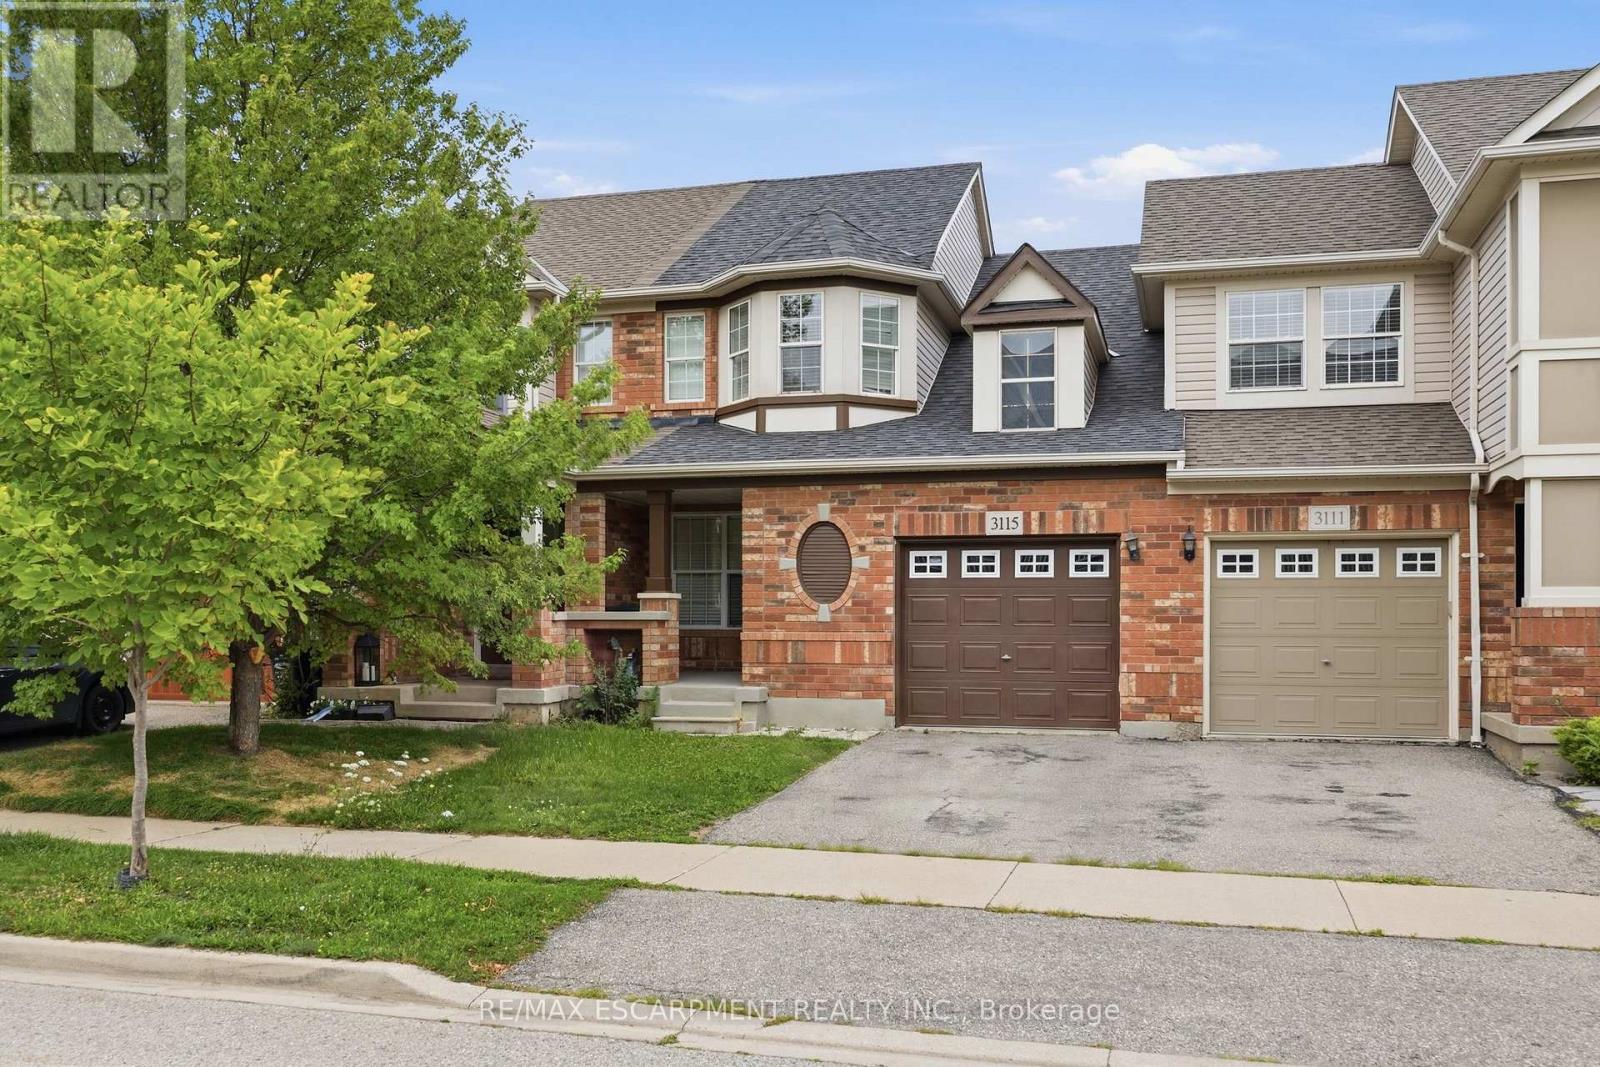
Welcome to this fantastic freehold 2-storey townhouse in the sought-after Alton Central neighbourhood of Burlington. Offering over 1,200 sq ft of functional living space, this home features 3 bedrooms, 2 bathrooms, and an unfinished basement ready for your custom touch. The main floor offers a bright and welcoming layout. Situated on an 82-foot deep lot with an attached single-car garage and private driveway, this vacant home offers immediate possession. Enjoy an exceptional location steps from parks, playgrounds, golf, public transit, community centers, schools, and shopping, an ideal find for first-time buyers, families, or investors alike! (id:63381)
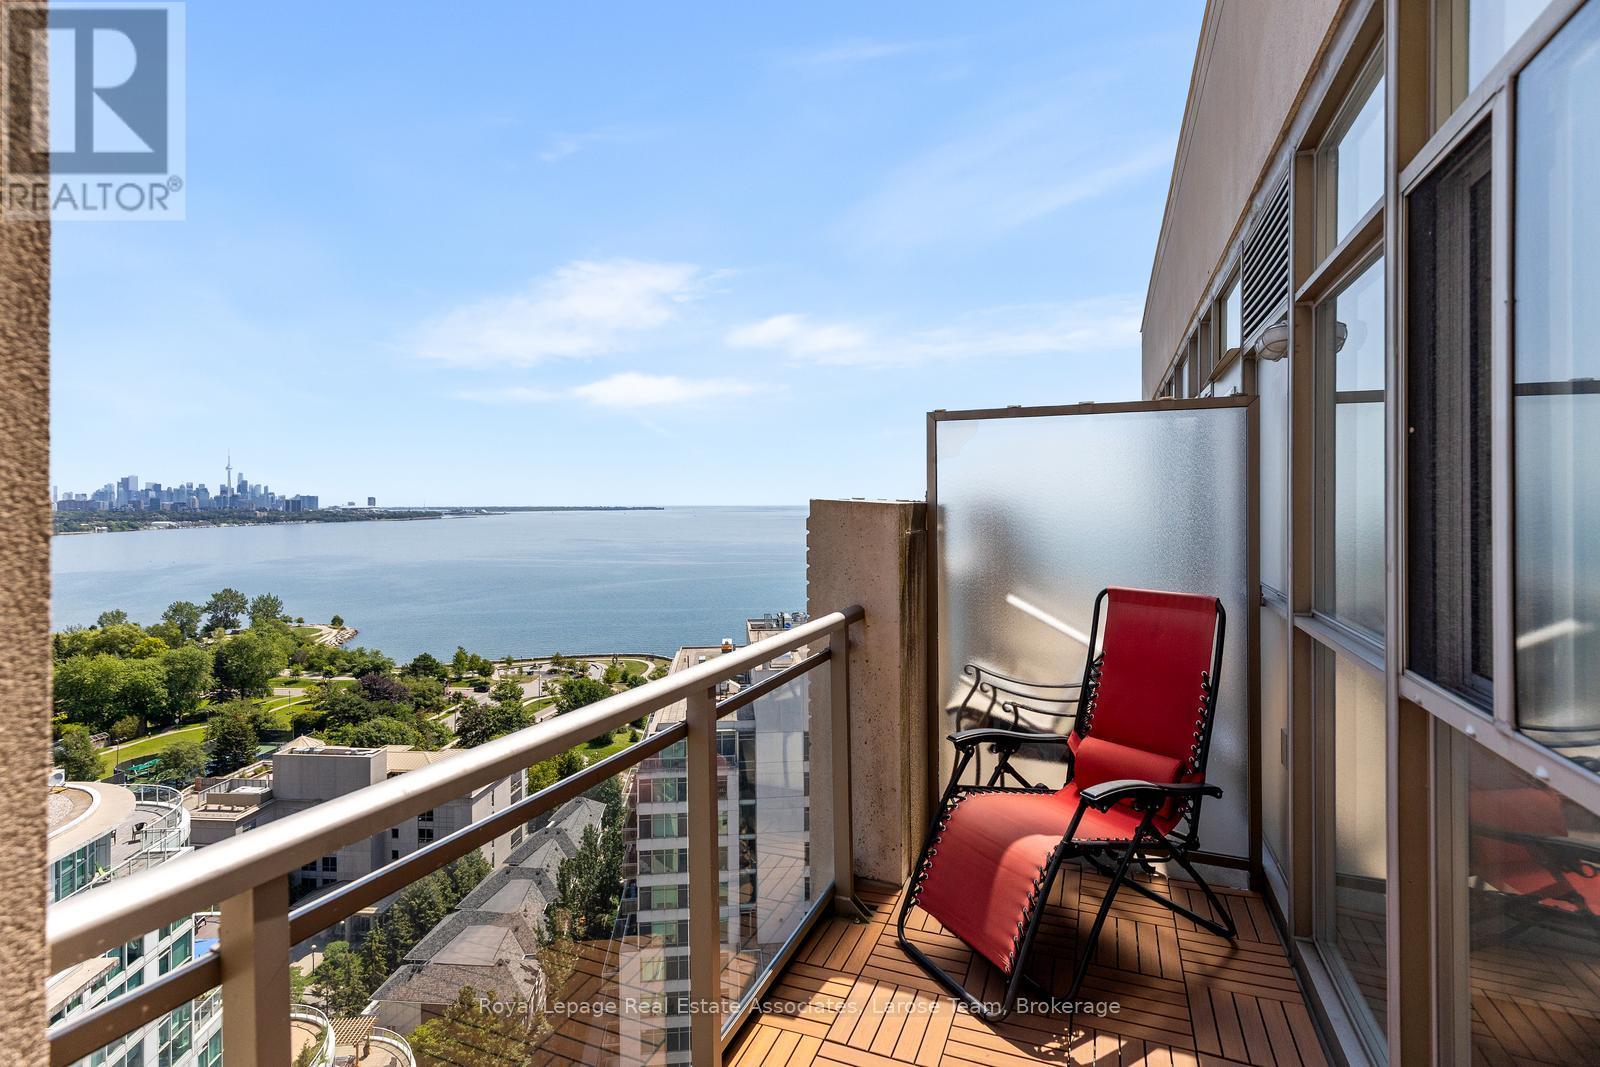
Experience the finest in luxury retirement living at Hearthstone by the Bay. This exceptional penthouse-level 2-bedroom, 2-bathroom suite offers beautiful lake views and an abundance of natural light through expansive windows, creating a bright, warm, and welcoming living space.Thoughtfully designed for comfort and ease, this spacious suite is complemented by an unparalleled lifestyle in one of Etobicoke's premier retirement communities. The mandatory Hearthstone Club Package provides residents with an exceptional collection of services and amenities, including a full-service restaurant with private dining room, licensed pub and lounge, movie theatre, hair salon, billiards area, outdoor terrace, fitness and wellness programs, scheduled shuttle service, and the reassurance of 24-hour on-site nursing support.Perfectly situated in a sought-after waterfront neighbourhood, you'll enjoy easy access to walking trails, parks, shopping, restaurants, transit, and major highways. Mandatory Club Fee of $1,990.85 + HST/month, which includes a wide variety of services and amenities. 4 Hours of Housekeeping, Meal Credit in the Restaurant ($298.40/month), Access to Nurse on Duty 24 Hours/Day, Fitness Classes, Full Range of Activities & Shuttle Bus Use! Extra Service Available As Well for Your Comfort and Care Years Ahead. An additional fee of $274.34 + HST/month applies for a second occupant. (id:63381)
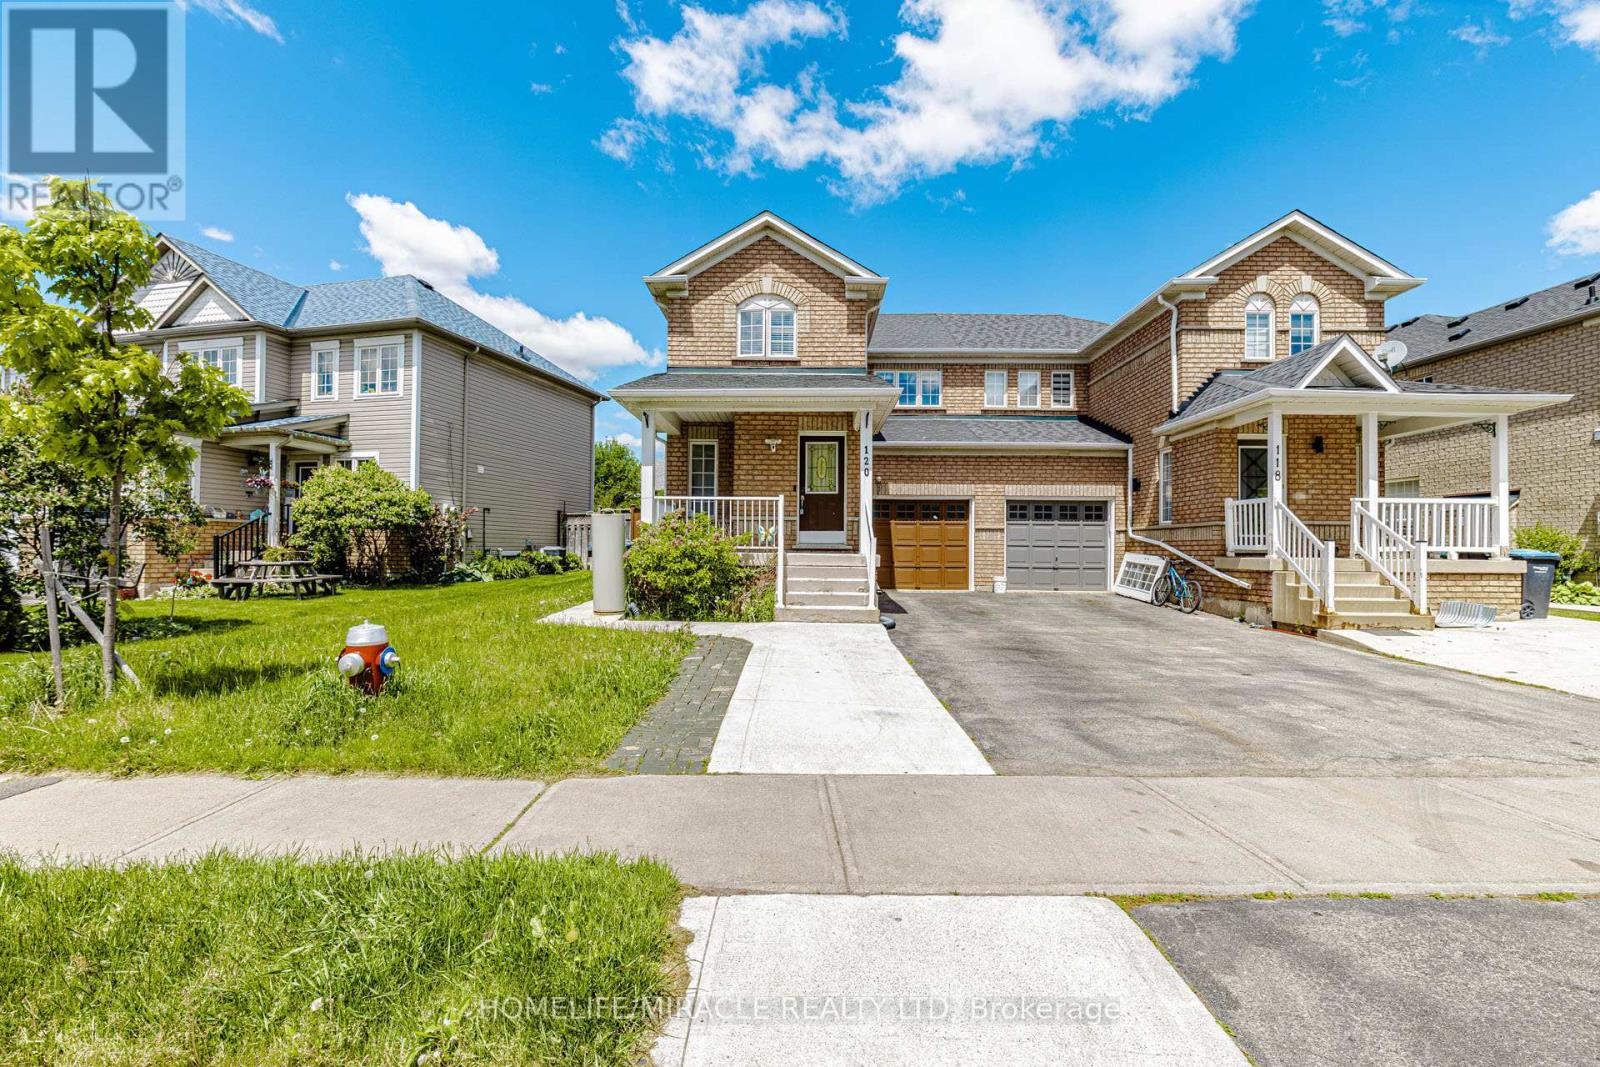
Absolutely Gorgeous, Beautifully Updated & Meticulously Maintained 3-Bedroom, 3-Washroom Semi-Detached Home Featuring a Legal Basement Apartment with Separate Entrance, Separate Kitchen & Separate Laundry, Located in One of Brampton's Most Desirable Family-Friendly Neighbourhoods! Fully Tenanted Property (Upper & Basement Units) with AAA Tenants, Offering Excellent Rental Income Potential and an Ideal Opportunity for Investors or End Users Seeking Mortgage-Helping Income. Bright, Functional & Open-Concept Layout with Generous Principal Rooms, a Large Backyard Deck Ideal for Entertaining, and Rare 3-Car Driveway Parking. The Primary Bedroom Features a Walk-In Closet and Ensuite Access. Pride of Ownership Is Evident Throughout This True Turn-Key Home. Extensively Upgraded Over the Years: Brand New Primary Bedroom Washroom & Fully Renovated Additional Bathrooms (2022), New Upstairs Washer & Dryer (2022), Upgraded 200 AMP Electrical Panel & Sump Pump (2023), New Water Heater (2025), New Range Hood (2026), Elegant Front Porch Aluminum Columns & Railings, Roof (2016) & Furnace (2018). Prime Location Close to Top-Rated Schools, Parks, Shopping Plazas, Public Transit, Restaurants & All Major Amenities.. (id:63381)
Contains information related to marketing campaigns of the user. These are shared with Google AdWords / Google Ads when the Google Ads and Google Analytics accounts are linked together.
90 days
__utma
ID used to identify users and sessions
2 years after last activity
__utmt
Used to monitor number of Google Analytics server requests
10 minutes
__utmb
Used to distinguish new sessions and visits. This cookie is set when the GA.js javascript library is loaded and there is no existing __utmb cookie. The cookie is updated every time data is sent to the Google Analytics server.
30 minutes after last activity
__utmc
Used only with old Urchin versions of Google Analytics and not with GA.js. Was used to distinguish between new sessions and visits at the end of a session.
End of session (browser)
__utmz
Contains information about the traffic source or campaign that directed user to the website. The cookie is set when the GA.js javascript is loaded and updated when data is sent to the Google Anaytics server
6 months after last activity
__utmv
Contains custom information set by the web developer via the _setCustomVar method in Google Analytics. This cookie is updated every time new data is sent to the Google Analytics server.
2 years after last activity
__utmx
Used to determine whether a user is included in an A / B or Multivariate test.
18 months
_ga
ID used to identify users
2 years
_gali
Used by Google Analytics to determine which links on a page are being clicked
30 seconds
_ga_
ID used to identify users
2 years
_gid
ID used to identify users for 24 hours after last activity
24 hours
_gat
Used to monitor number of Google Analytics server requests when using Google Tag Manager
1 minute
Marketing cookies are used to follow visitors to websites. The intention is to show ads that are relevant and engaging to the individual user.
Facebook Pixel is a web analytics service that tracks and reports website traffic.