
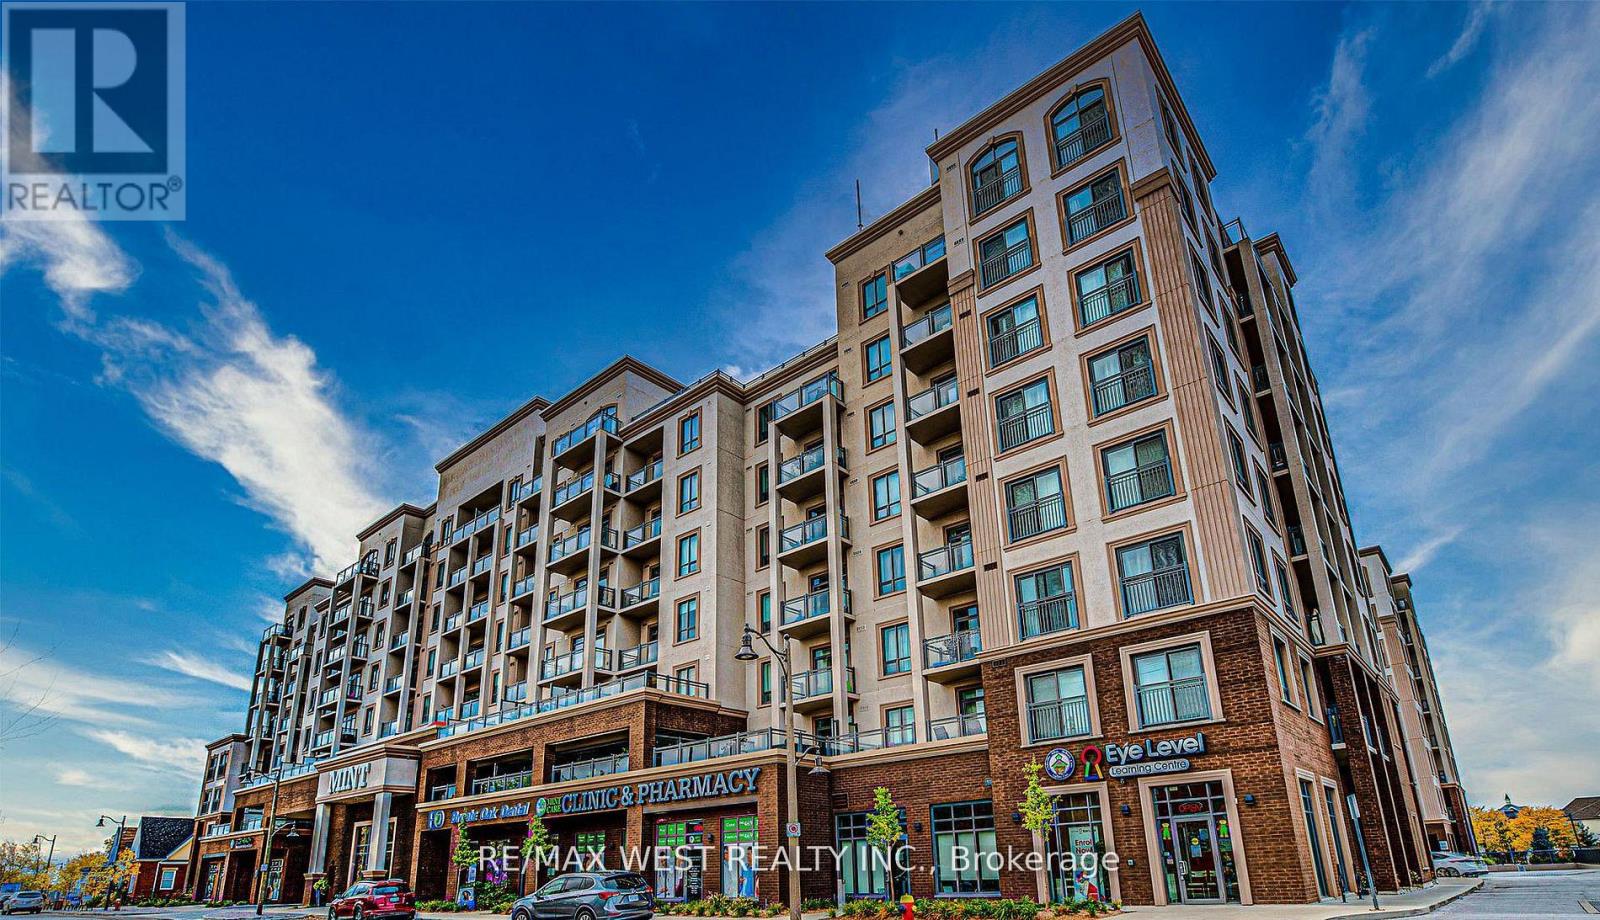
109 - 2486 Old Bronte Road N
Oakville, Ontario
An exceptional opportunity to acquire a well-established and highly profitable meat shop, butcher, and supermarket located at the base of The Mint Condos, one of Oakville's most vibrant mixed-use developments. Surrounded by two modern 8-storey residential towers with over 400 units and 11 retail spaces, this business benefits from a steady flow of loyal customers and impressive monthly income. Lease is below $3000 a month. This turnkey operation is perfectly situated in a high-traffic, high-demand area experiencing explosive growth, with multiple new high-rise projects underway. The shop is know for its excellent product selection, repeat clientele, offering 70+ visitor parking spaces, and strong community reputation. This retail unit combines exposure with unbeatable convenience. Zoning permits a wide range of uses including retail, professional offices, and QSR restaurants - making this a versatile investment opportunity with room for growth. (id:63381)
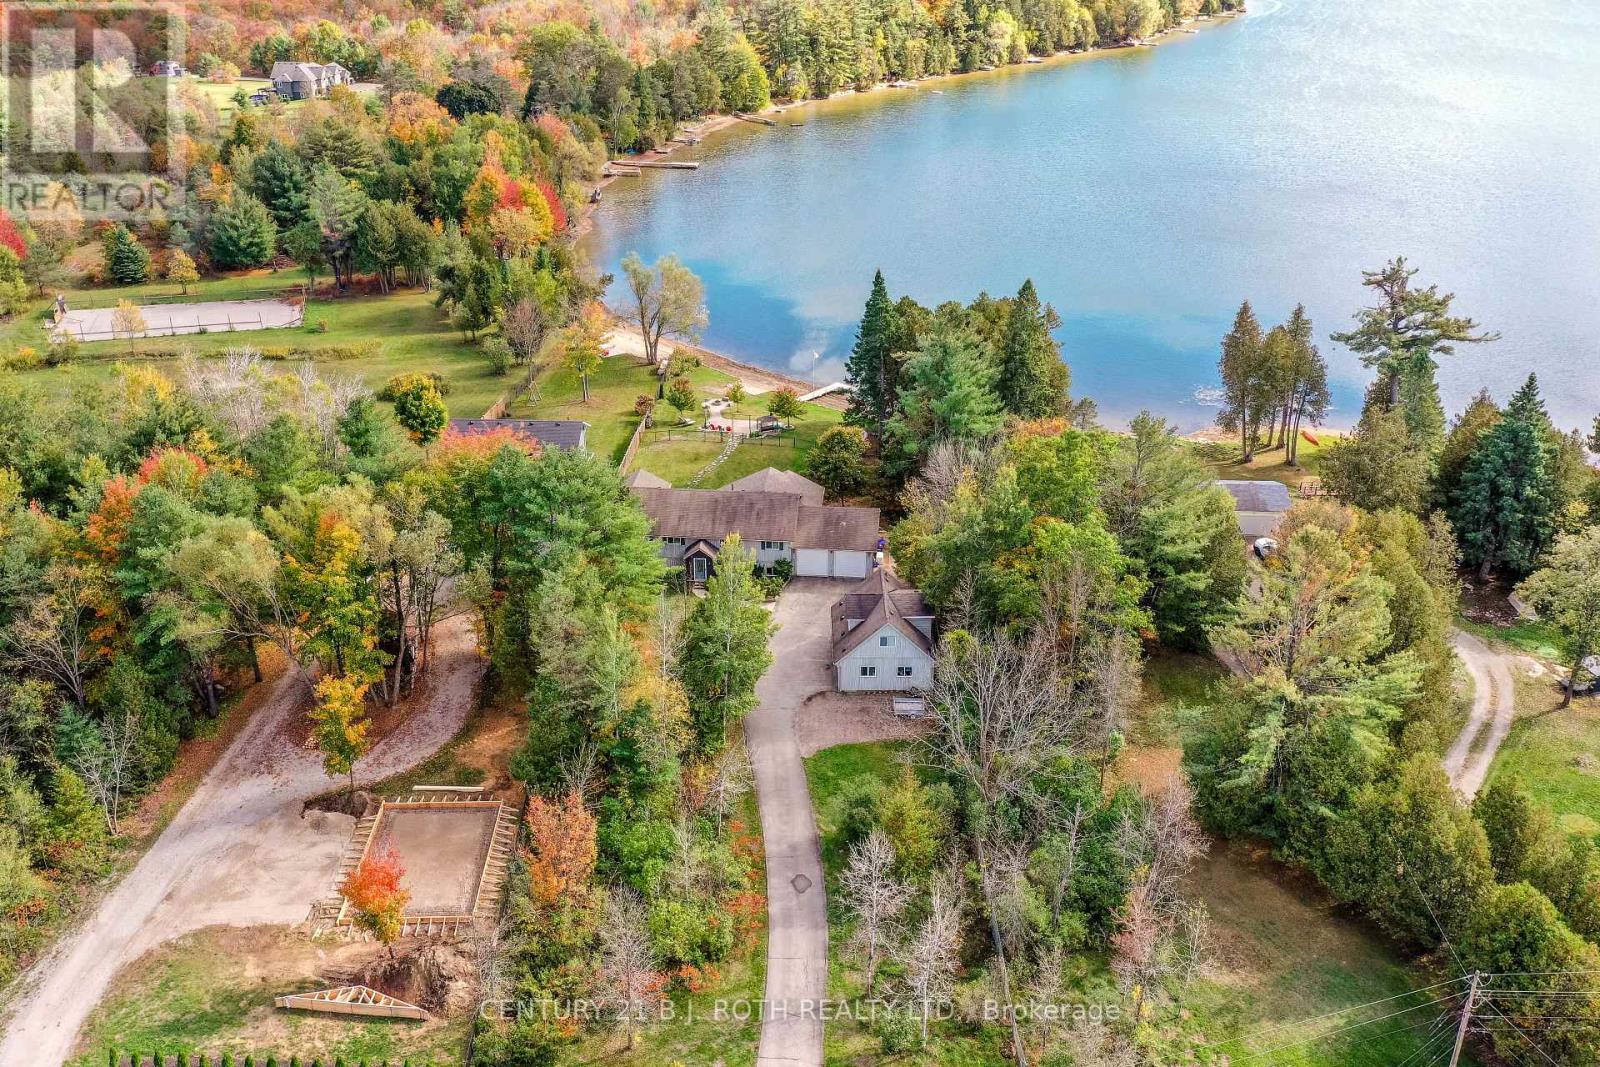
3371 Lake St. George Boulevard
Severn, Ontario
Check this out!!! 130 ft of sandy beach, with just under an acre of land on Lake St George, ideal for swimming, water sports & fishing!! Private, gated entrance set at end of a quiet road. Over 3200 sq ft of living space, with a warm open concept on the main floor living area overlooking the beach & lake, with all day sunshine & stunning sunsets across the lake! Tastefully updated kitchen with quartz countertops & large focal island perfect for prepping & conversation! Your soon to be favorite 14 X19 ft, 3 season screened in Muskoka room is off of the dining area, complete with composite decking, finishes off the extensive outside deck, which once again overlooks your dream come true living on the lake scenario! To complete the main floor there is a large primary bedroom that overlooks the lake, with ensuite & oversized walk in closet. An additional bedroom, main bathroom & convenient large laundry room with sink & storage/pantry. The lookout basement has 2 additional bedrooms, bathroom & a 21 X 26' recreation room with walk up to a extra large double garage with 10' high doors. ***BONUS*** , Separate coach house, w/double garage & separate quarters for in-law or company, quaint open concept great room & kitchen, 1 bedroom & full bathroom. Many updates over the years adding to this home include Furnace, A/C, Filtration system, Generac power, etc. Make your dream come true.....thriving on a peaceful lake, watching the beauty of the seasons transform in front of you! Only minutes to Hwy & 12, mins to top end of Orillia & all its conveniences!! Click the YouTube video to see it up close! (id:63381)
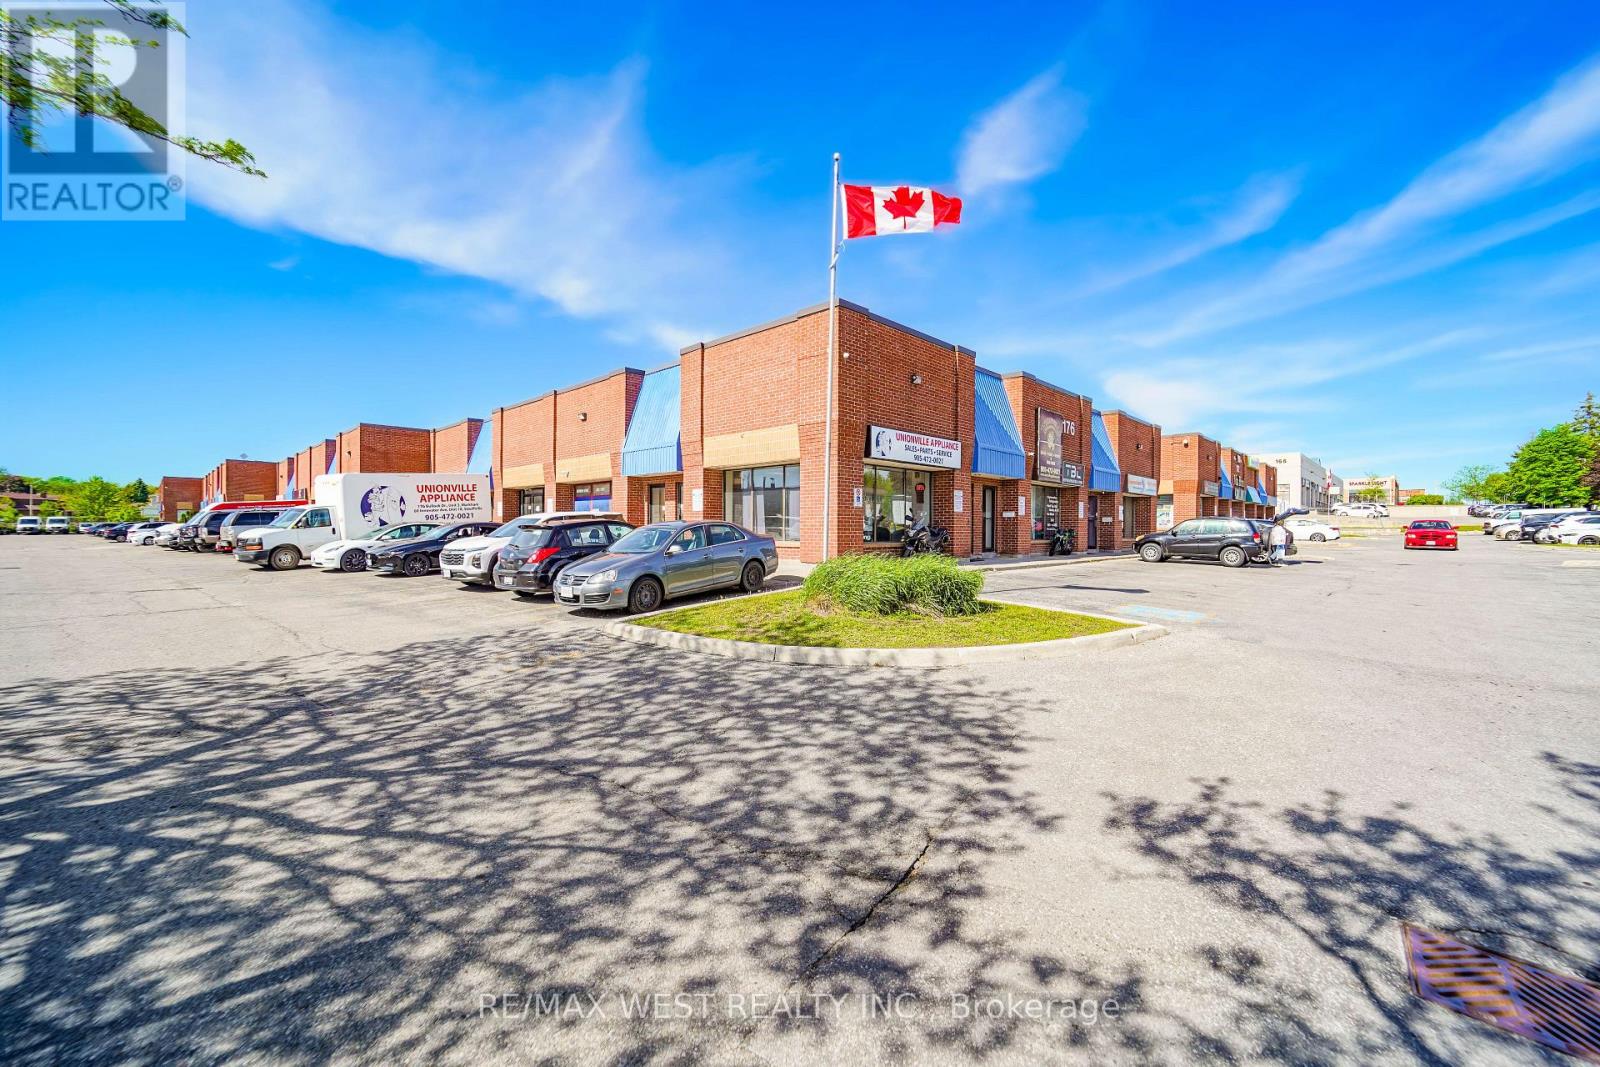
4 - 176 Bullock Drive
Markham, Ontario
Exceptional opportunity to acquire a versatile commercial unit in a prime Markham location. Positioned within a high-traffic commercial and residential corridor, this property benefits from outstanding visibility, excellent accessibility, and ample on-site parking for clients and visitors. The unit features a welcoming front entrance and has undergone numerous upgrades and improvements, offering a true move-in-ready solution for a wide range of permitted uses. Flexible zoning supports various service-based and commercial applications, making it ideal for owner-operators, investors, or growing businesses seeking a strategically located and adaptable space. Vendor Take-Back (VTB) financing may be available for qualified buyers, enhancing accessibility and investment potential. Opportunities combining this level of exposure, functionality, and zoning flexibility are rarely offered. (id:63381)
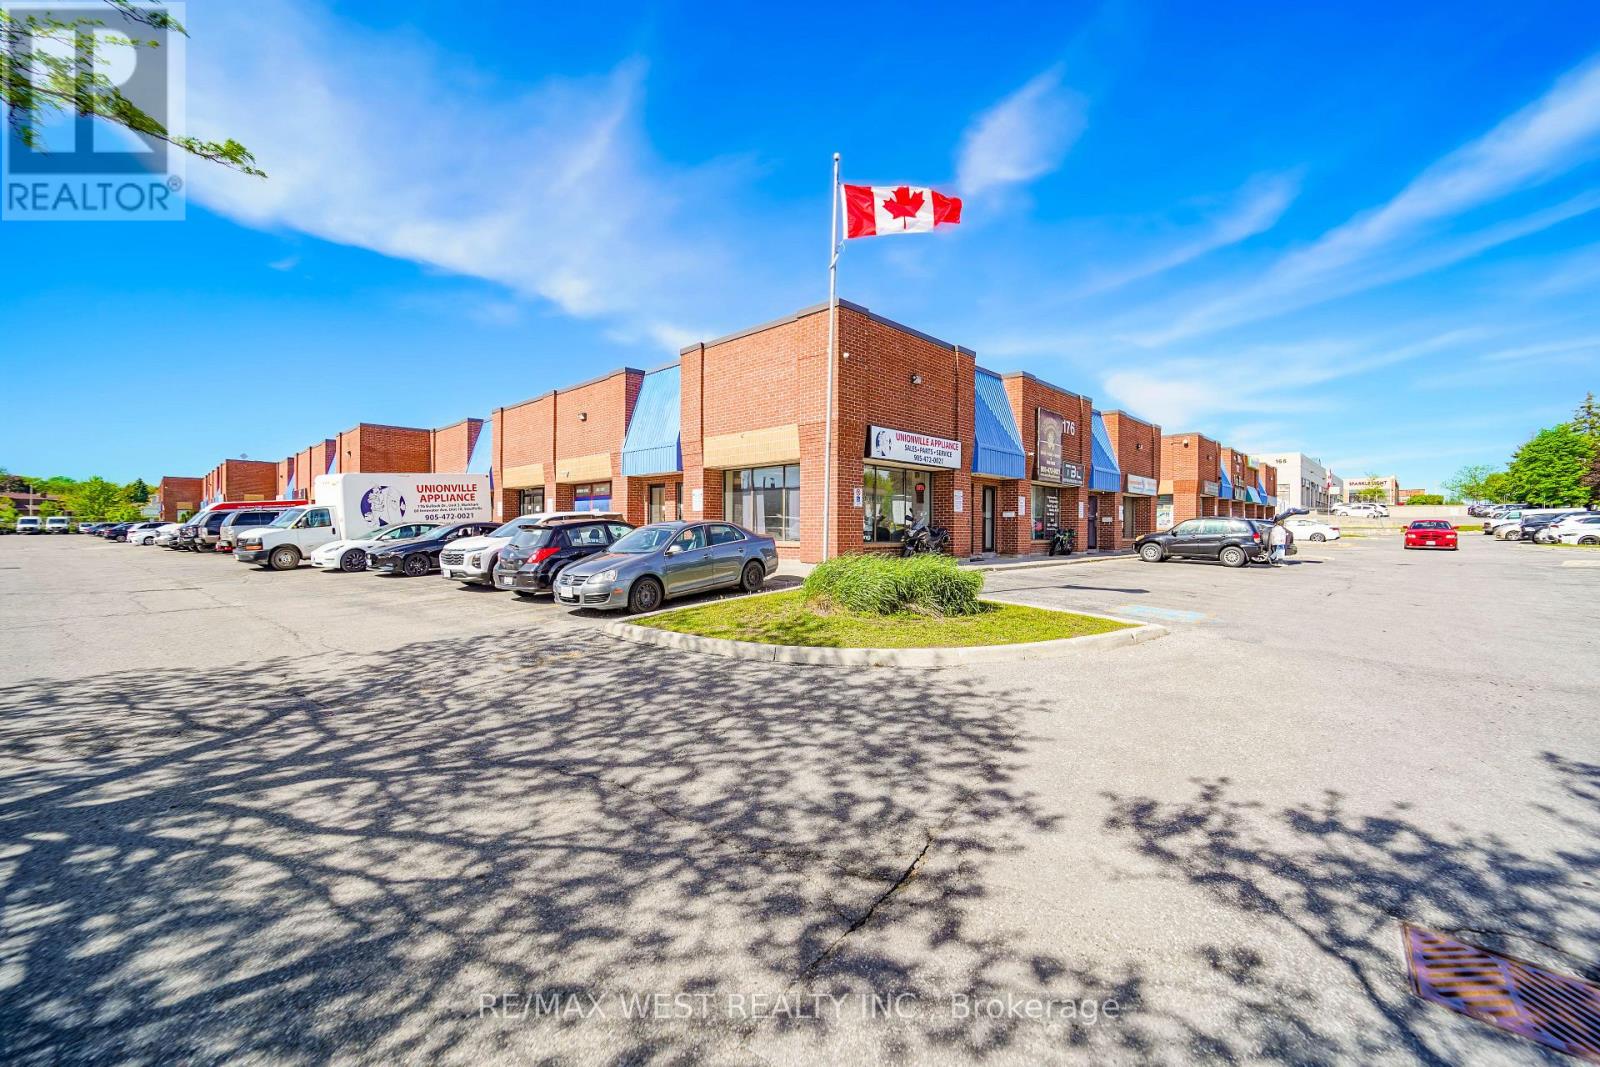
3 - 176 Bullock Drive
Markham, Ontario
Exceptional opportunity to acquire a versatile commercial unit in a prime Markham location. Positioned within a high-traffic commercial and residential corridor, this property benefits from outstanding visibility, excellent accessibility, and ample on-site parking for clients and visitors. The unit features a welcoming front entrance and has undergone numerous upgrades and improvements, offering a true move-in-ready solution for a wide range of permitted uses. Flexible zoning supports various service-based and commercial applications, making it ideal for owner-operators, investors, or growing businesses seeking a strategically located and adaptable space. Vendor Take-Back (VTB) financing may be available for qualified buyers, enhancing accessibility and investment potential. Opportunities combining this level of exposure, functionality, and zoning flexibility are rarely offered. (id:63381)
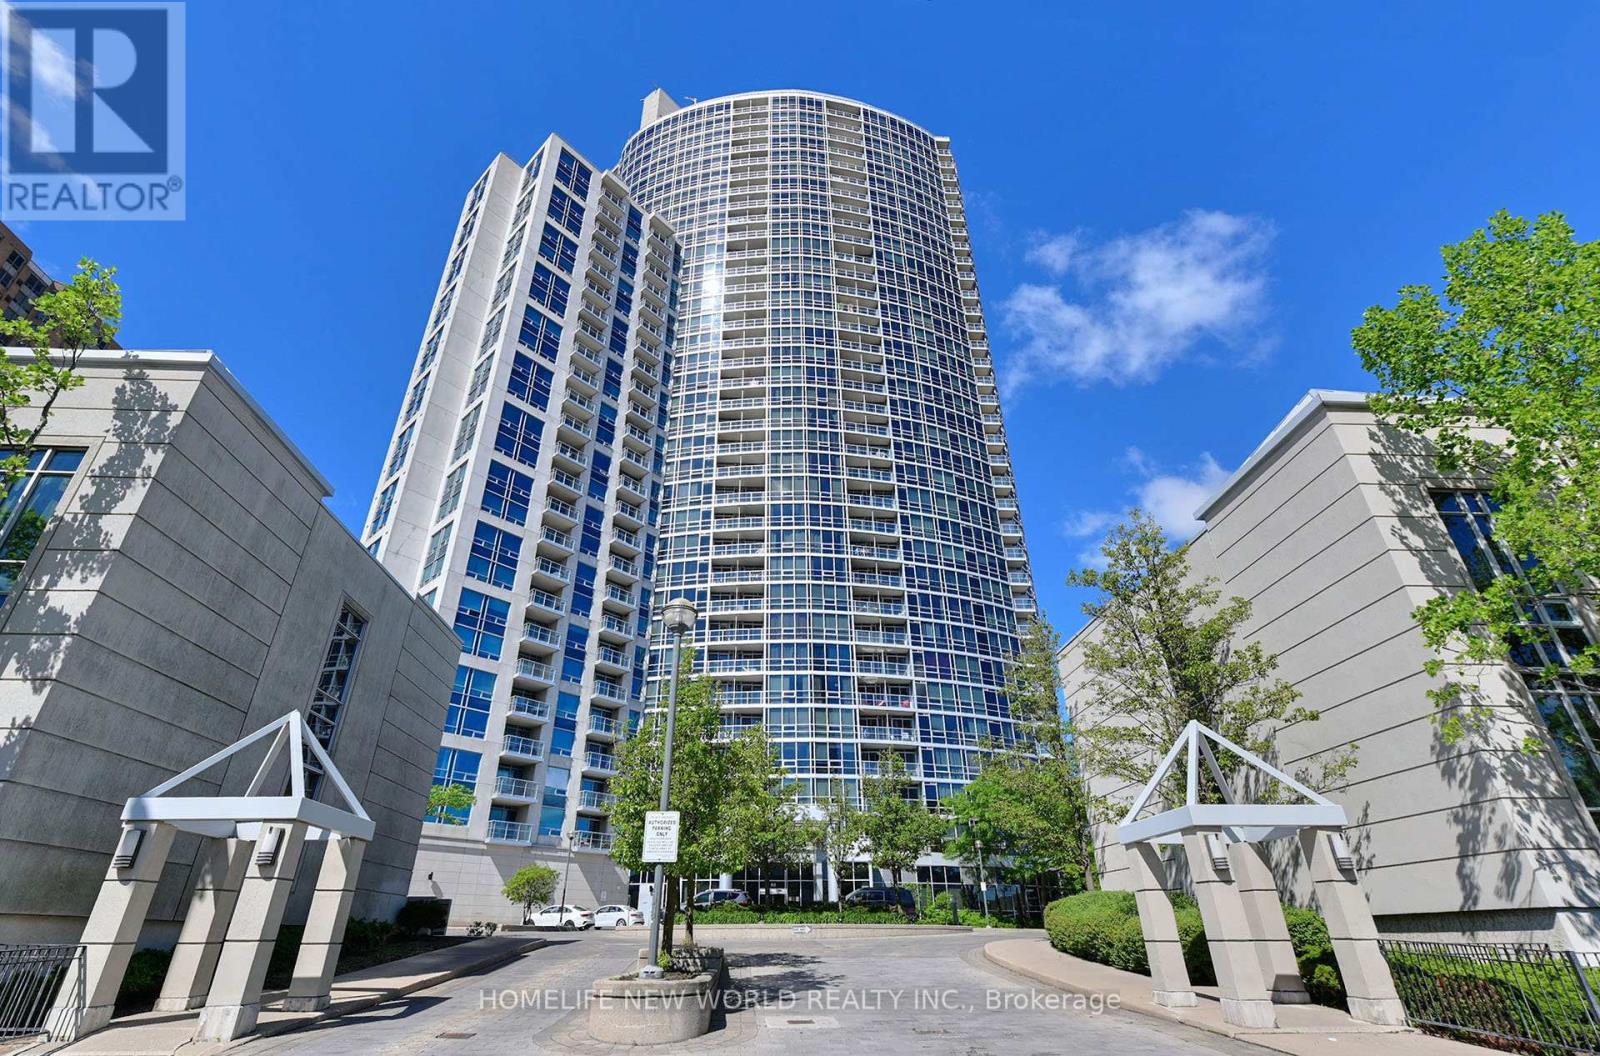
1105 - 83 Borough Drive
Toronto, Ontario
Bright And Spacious And Ideally Upscale Tridel Condo. Corner Unit Filled W/ Sunshine + Very Spacious. Split Bedrooms With Ensuite And Double Closet In Master Bedroom. Open Concept Kitchen. Floor To Ceiling Windows. New Flooring Throughout, new painting, new stove, New dishwasher, New rangehood with microwave. Excellent Rec Facilities, Indoor Pool, 24Hr Concierge, Walk To Scar. Town Center, Transit/401. (id:63381)
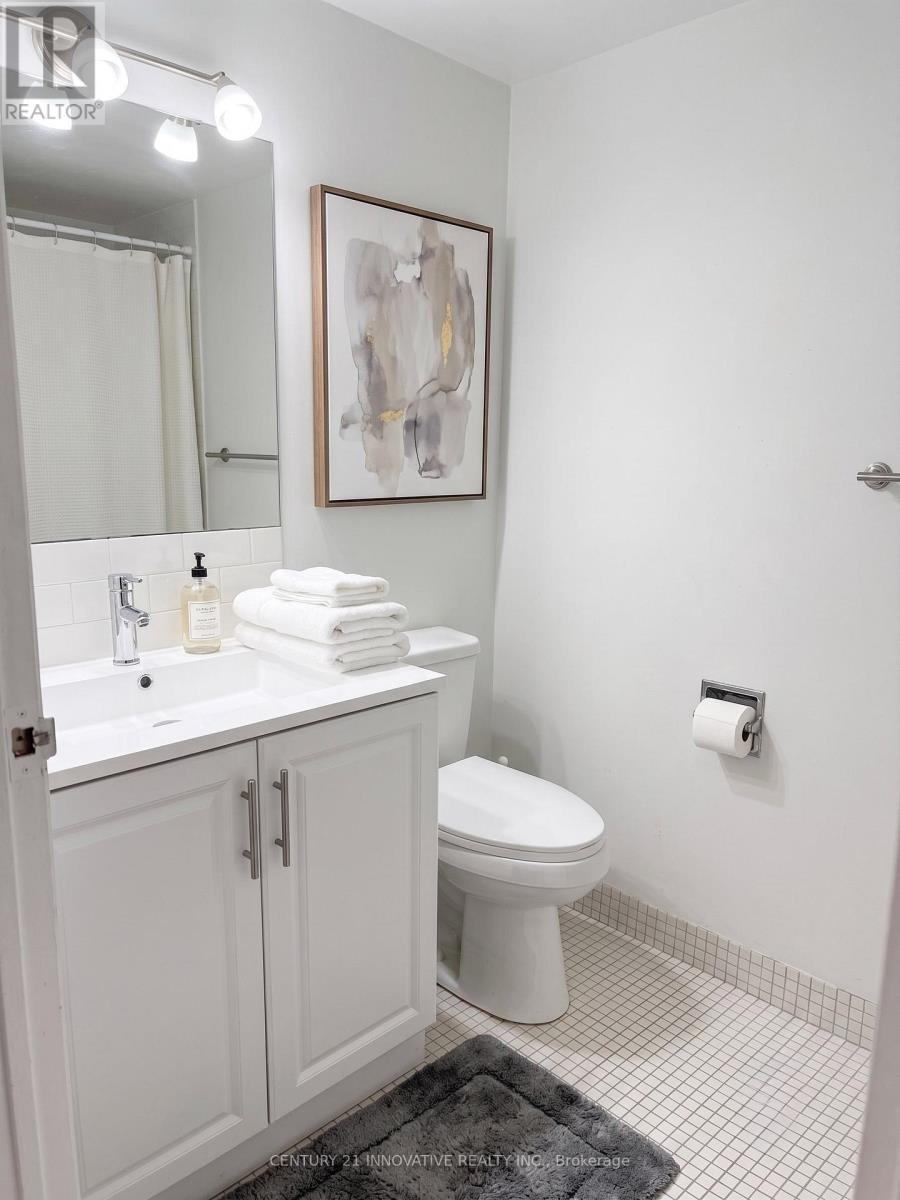
706 - 121 Trudelle Street
Toronto, Ontario
A Truly Exceptional Renovated 3-Bedroom, 2-Bathroom Suite - A Rare Opportunity at McCowanPlace!Welcome to this beautifully transformed residence where modern elegance meets everydaycomfort. Completely renovated from top to bottom in 2024, this impressive suite offers aperfect blend of style, space, and functionality, creating a home that is truly move-in ready.Featuring a spacious and well-designed layout with three generous bedrooms, two bathrooms, anda large open balcony, this home provides exceptional living space for families and those whoappreciate room to relax and entertain. The bright kitchen offers a dedicated area for abreakfast table, creating a warm and inviting space for casual dining. With abundant cabinetrythroughout the unit, storage and organization are never a concern.The primary bedroom provides a private retreat featuring a walk-in closet and a convenient 2piece ensuite bathroom. The laundry room has been thoughtfully enhanced with an additionalpantry arranged during the renovation for added convenience. Enjoy the benefits of a brand-newwasher and dryer installed in 2024, stylish new light fixtures, and beautifully updatedfinishes throughout.This exceptional home also includes two underground parking spaces, a rare and valuablefeature. The maintenance fees include all utilities, offering outstanding value and worry-freeliving.Enjoy the outstanding amenities of McCowan Place, including an outdoor swimming pool, tenniscourt, fully equipped gym, sauna, party room, visitor parking, and more.Ideally located close to TTC, schools, parks, shopping, restaurants, Scarborough Town Centre,GO Transit, and Highway 401, this location provides convenience at your doorstep.Beautifully renovated, exceptionally spacious, and located in a well-establishedcommunity-this is a rare chance to own a home that offers the perfect combination of luxury,comfort, and value. Don't miss this opportunity to make it yours! **Some photos have been virtually staged ** (id:63381)
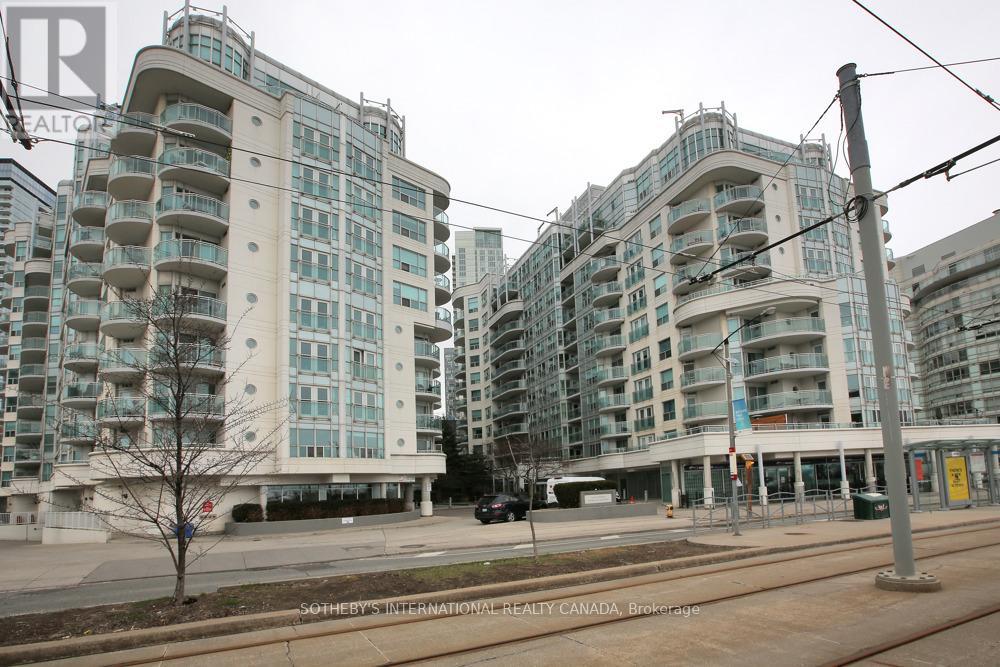
Sph22 - 600 Queens Quay W
Toronto, Ontario
Experience waterfront living at its finest in Queens Harbour, a highly sought-after community along Toronto's vibrant waterfront. This meticulously maintained sub-penthouse is move-in ready and available for immediate occupancy. Enjoy unobstructed southwest views of the water, parks, recreational amenities, and scenic walking and cycling trails. Steps to boating facilities, the Music Garden, Waterfront Community Centre, and National Yacht Club. Unmatched convenience with easy access to Porter Airport, TTC, the Gardiner Expressway, and Union Station. Restaurants, entertainment, Loblaws, and Shoppers Drug Mart are all just steps away. The thoughtfully designed floor plan offers no wasted space, 9-foot ceilings, generously sized rooms, an open-concept living and dining area, and a versatile den/home office. Features include Swedish white oak flooring, stainless steel appliances, granite countertops, an updated vanity, ample cabinetry, and a storage locker. Residents enjoy premium amenities including a 24-hour concierge, fitness centre, party room, sauna, two guest suites, and visitor parking. A remarkable waterfront lifestyle awaits. (id:63381)
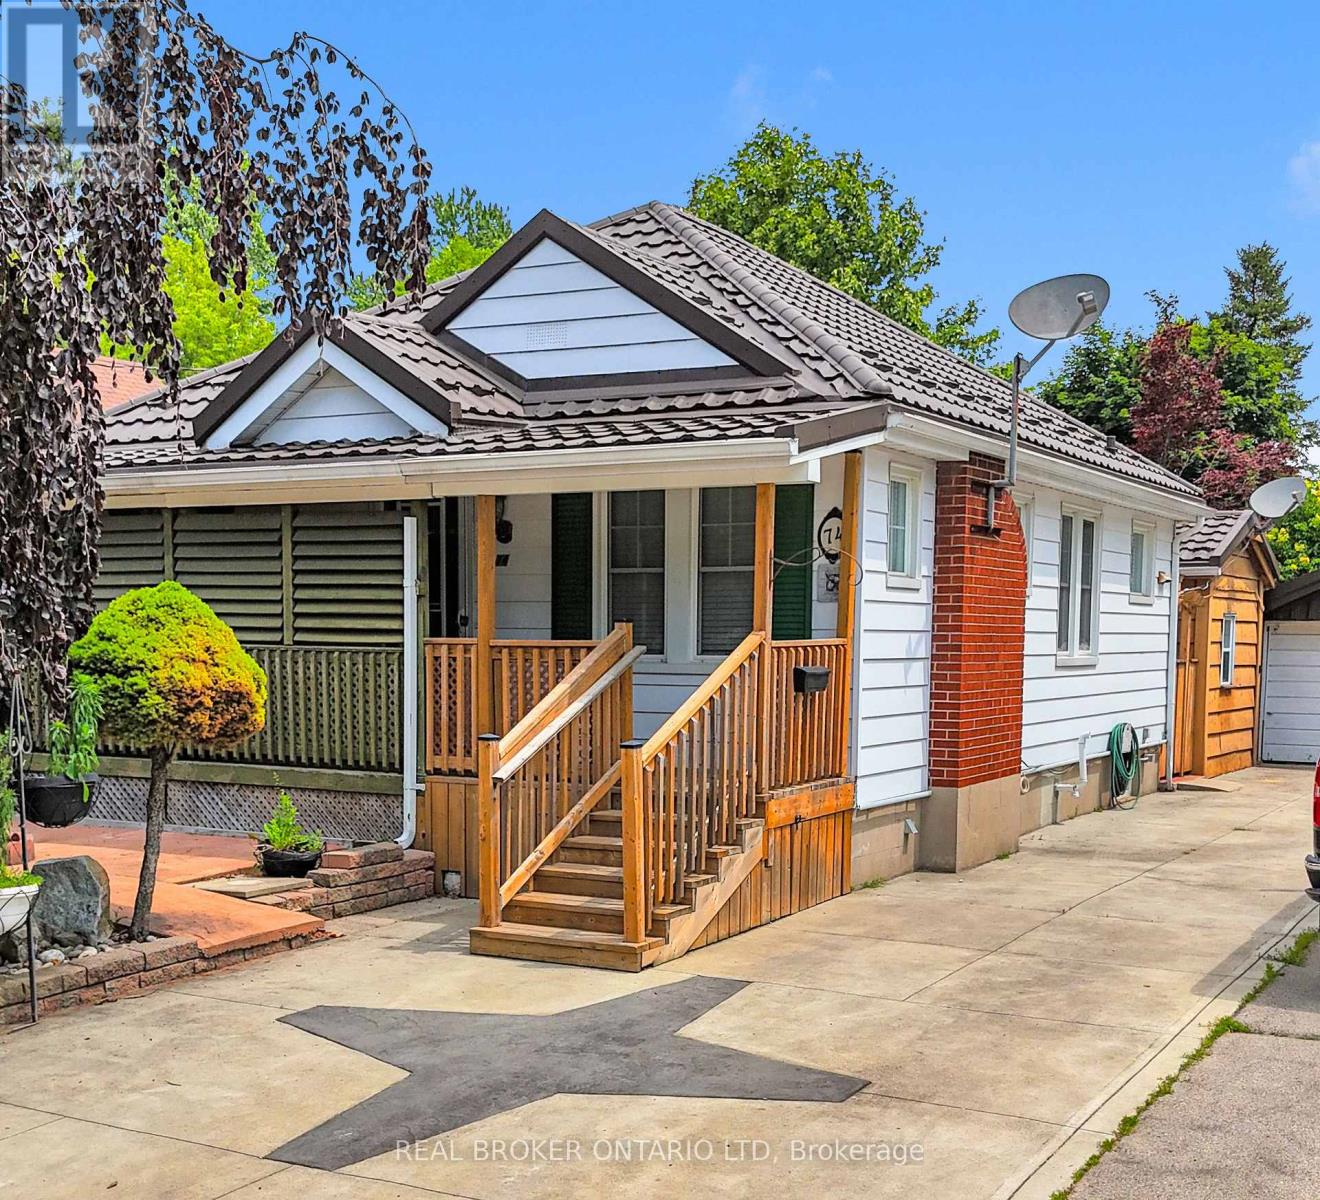
74 Sterling Street
London East, Ontario
Tucked away on a quiet street in Carling Heights, this charming two bedroom bungalow is proof that great things come in smaller packages. Full of character and vintage charm, it's the kind of home that feels welcoming the moment you walk in. The true showstopper is the backyard. Beautifully landscaped and thoughtfully designed, it feels like your own private garden with winding paths, mature greenery, and several cozy spots to sit, relax, or entertain. Three detached outbuildings offer endless flexibility. Whether you need a workshop, art studio, home office, yoga space, hobby room, or simply extra storage, you'll have plenty of options to make the space your own. Inside, the second bedroom opens through patio doors to a covered patio overlooking a sunken hot tub, creating a peaceful spot to unwind. (The hot tub is included in as-is condition, as the current owners have never used it.) Downstairs, the finished basement features a spacious rec room, full bathroom, second kitchen, and a separate entrance, offering excellent flexibility for extended family, guests, or future possibilities. Additional updates include a new furnace (2025) and a durable steel roof. Outside, you'll appreciate the beautifully landscaped front yard, single car garage, and parking for multiple vehicles. If you've been looking for a home with personality and an outdoor space that's truly something special, this Carling Heights gem is one you won't want to miss. Seller has never lived in the house so it is being sold in "as is" condition with no representations or warranties. (id:63381)
76 Main Street E
Mapleton, Ontario
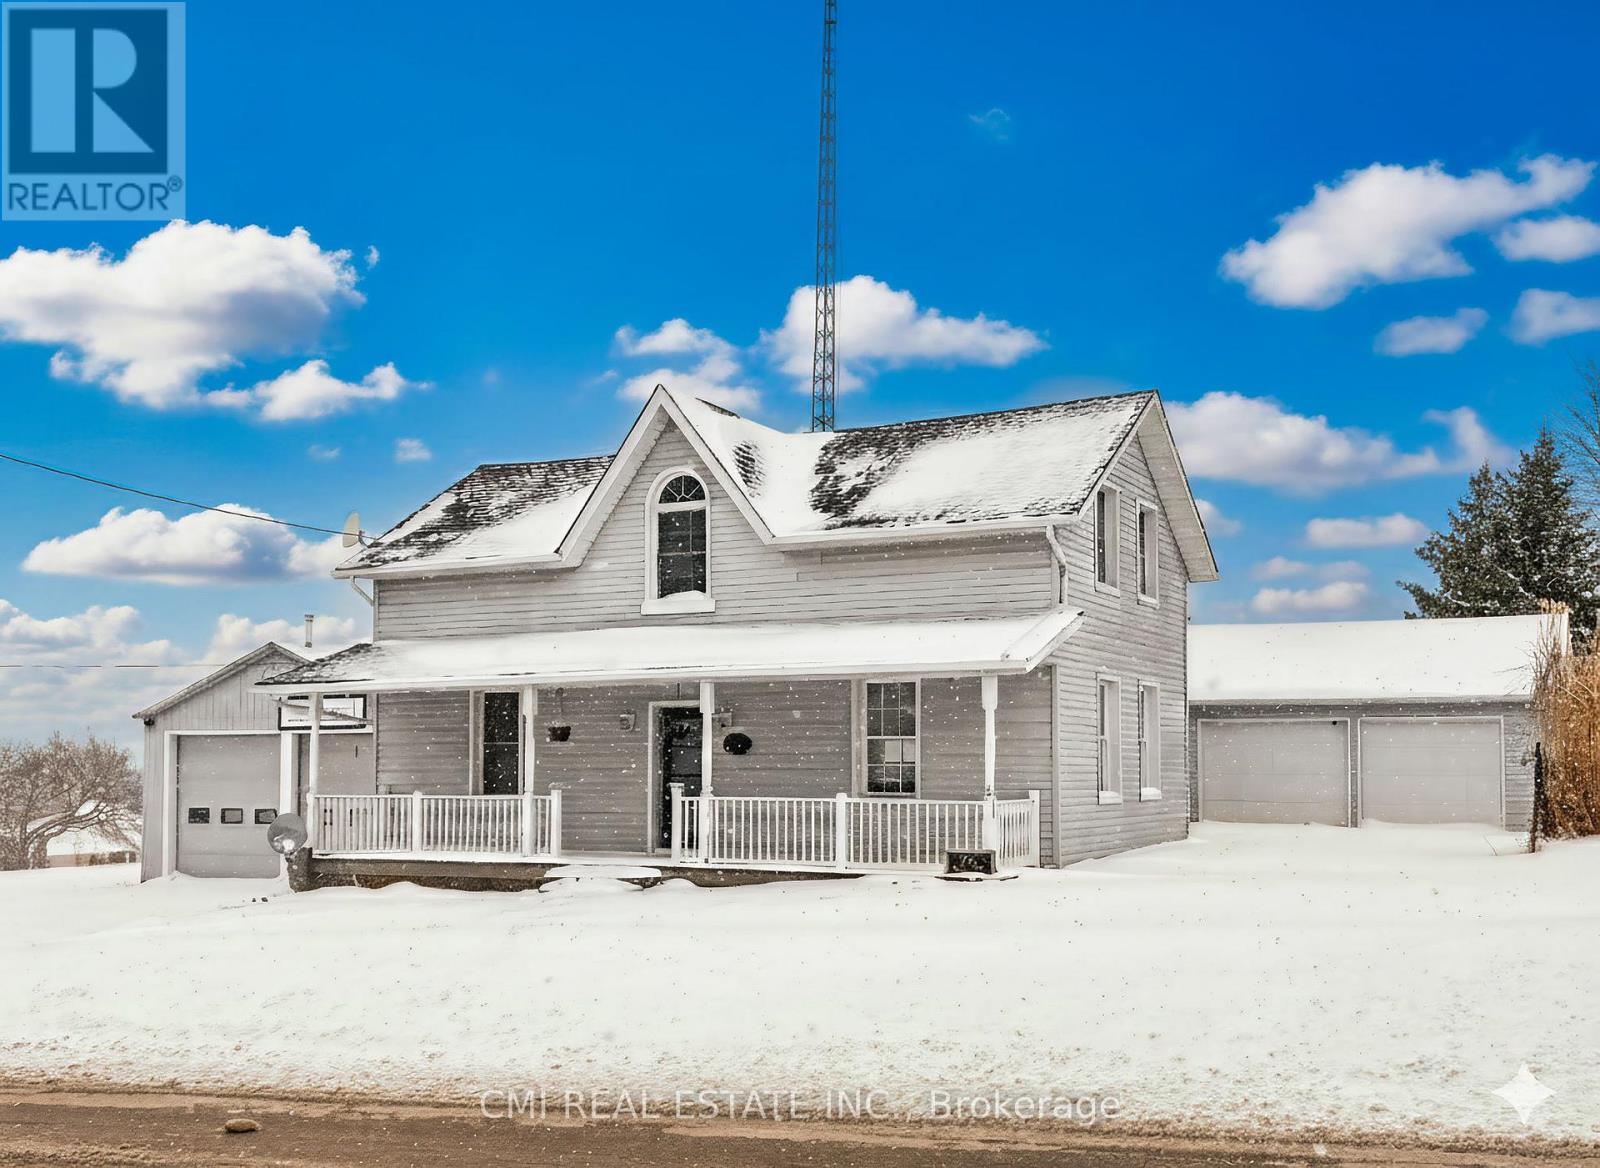
Welcome to prime family living in Drayton! This stunning and spacious 2,500+ sq ft detached residence offers 5 bedrooms and 3 bathrooms in a highly sought-after community. The open-concept main floor is an entertainer's dream, featuring a seamless flow between the generous living area, large family room, and a bright kitchen with abundant cabinetry and a breakfast area. A main-floor bedroom adds exceptional flexibility. Upstairs, escape to the expansive primary suite, complete with a spa-like 5-piece ensuite and a huge walk-in closet. Three additional spacious bedrooms ensure comfort for the whole family. Enjoy summer gatherings on the beautiful deck and private backyard. With direct garage access and minutes to schools, parks, highways, and amenities, this is an opportunity you don't want to miss!" (id:63381)
13 - 232 Stonehenge Drive
Hamilton, Ontario
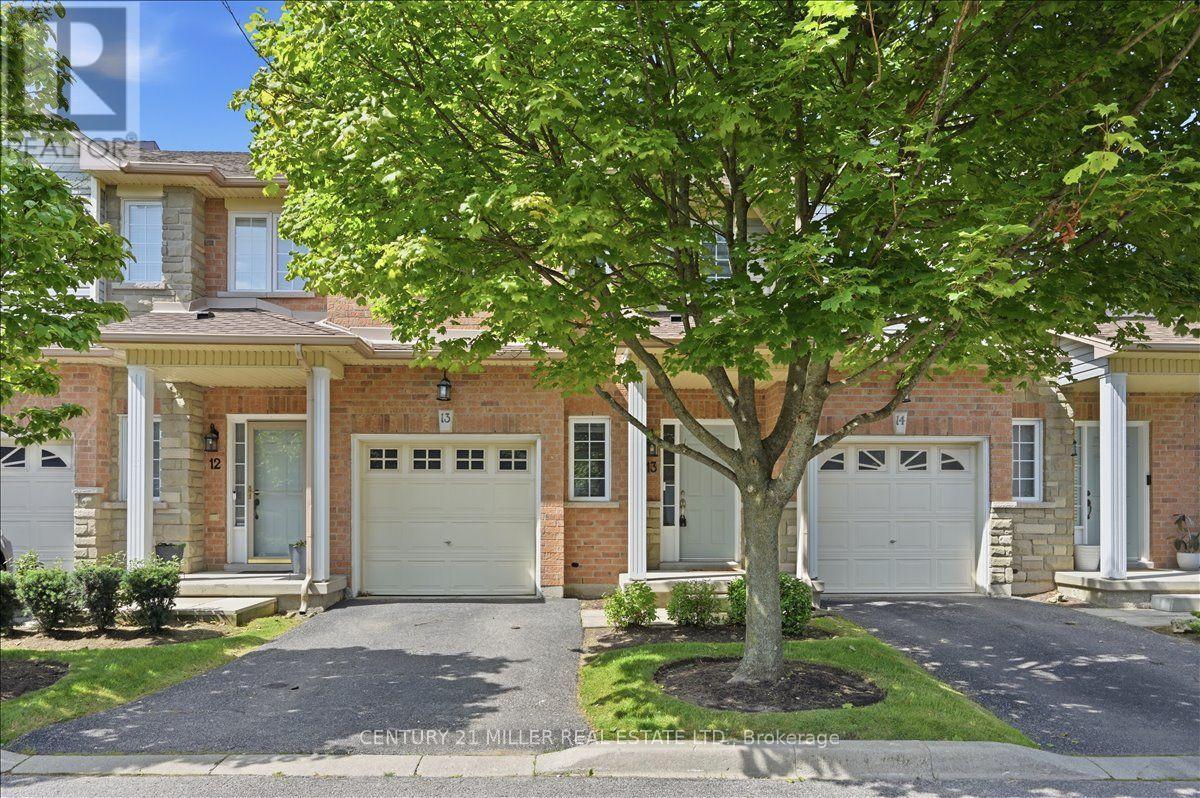
Welcome to this beautifully renovated condo townhome in the sought-after community of Ancaster, situated in a quiet, well-maintained complex. Freshly painted throughout, this bright home showcases an open-concept design with wide-plank flooring and pot lights throughout the principal living areas. The spacious, sun-filled great room features a large window overlooking the rear yard and plenty of space for both living and dining. The open layout flows seamlessly into the newly renovated white eat-in kitchen showcasing quartz countertops and backsplash, abundant cabinetry including extended floor-to-ceiling pantry storage with glass-front display cabinets, new stainless-steel appliances and sliding door access to the rear yard. A convenient powder room is also located on the main level. Two-tone wood stairs with classic spindles lead upstairs to 3 spacious bedrooms, a functional open office/computer area and newly added upper-level laundry. The bright and spacious primary bedroom features a walk-in closet and updated 3-piece ensuite with quartz-topped vanity and glass-enclosed shower with marble-look tile surround. Two additional bedrooms share the main 4-piece bath. The finished basement offers a large rec room or potential 4th bedroom, pot lights, a full bathroom, walk-in closet and plenty of storage. Additional upgrades include a new owned furnace, owned tankless water heater and owned water filtration system. Complete with a single-car garage and private driveway. Condo fees include exterior maintenance, common elements, snow removal and visitor parking. Ideally located steps to parks, schools, shopping and amenities. Security system equipment excluded. (id:63381)
1107 - 350 Princess Royal Drive
Mississauga, Ontario
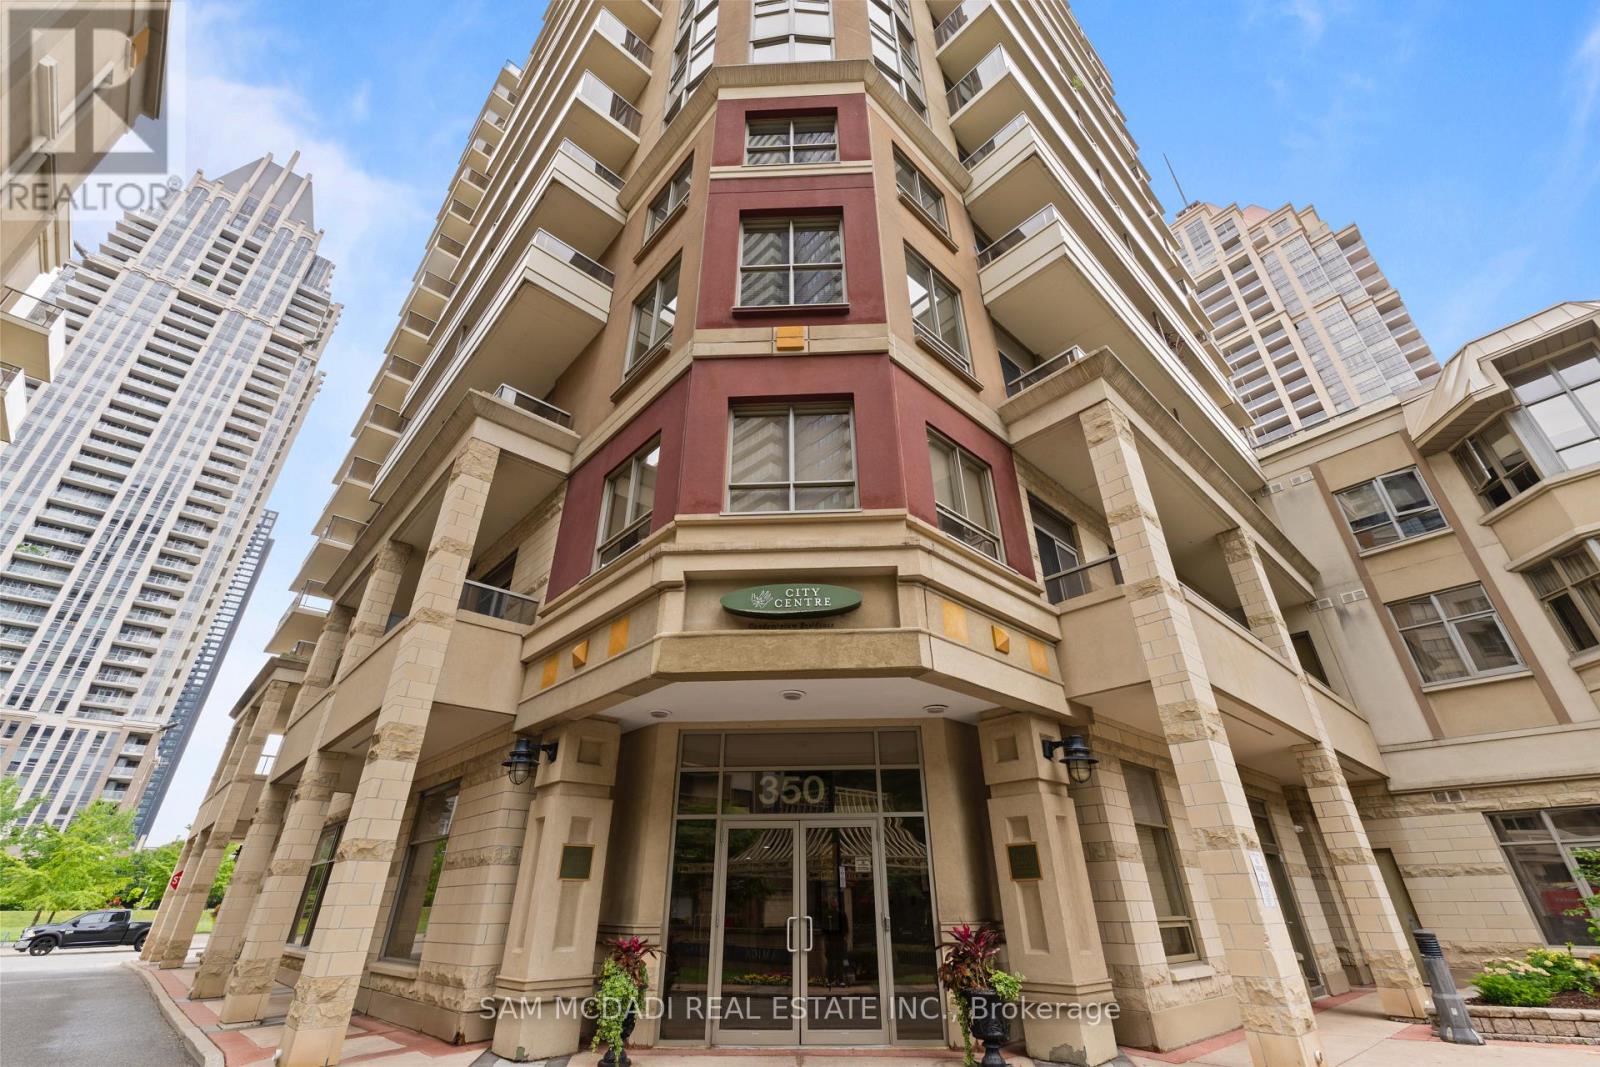
Welcome to this bright, spacious, and impeccably maintained 2-bedroom, 2-bathroom corner suite in Amica's sought-after mature lifestyle condominium community with no age restrictions. Offering 1,022 sq. ft. of thoughtfully designed living space in the heart of Mississauga City Centre, this home combines comfort, elegance, and everyday convenience. The open-concept layout with hardwood flooring throughout, crown moulding and an abundance of natural light. The spacious kitchen is perfect for everyday living and entertaining, featuring stainless steel appliances, ample cabinetry, and generous counter space. Enjoy seamless indoor-outdoor living with two private balconies, ideal for morning coffee or evening relaxation. The generous primary bedroom offers a walk-in closet, a 3-piece ensuite with a walk-in shower, and direct access to the second balcony. A well-sized second bedroom and full bathroom provide flexibility for guests, family, or a home office. Ideally situated in one of Mississauga's most convenient locations, you're just steps to Square One Shopping Centre, Sheridan College, Celebration Square, the Living Arts Centre, restaurants, parks, transit, and everyday amenities. Commuters will appreciate easy access to the future Hurontario LRT, Highways 403, 401, and the QEW, as well as nearby GO Transit. A rare opportunity to enjoy spacious low-maintenance living with fantastic amenities in an exceptional location-perfect for those seeking the ideal blend of style, comfort, and convenience. (id:63381)
145 Lake Drive N
Georgina, Ontario
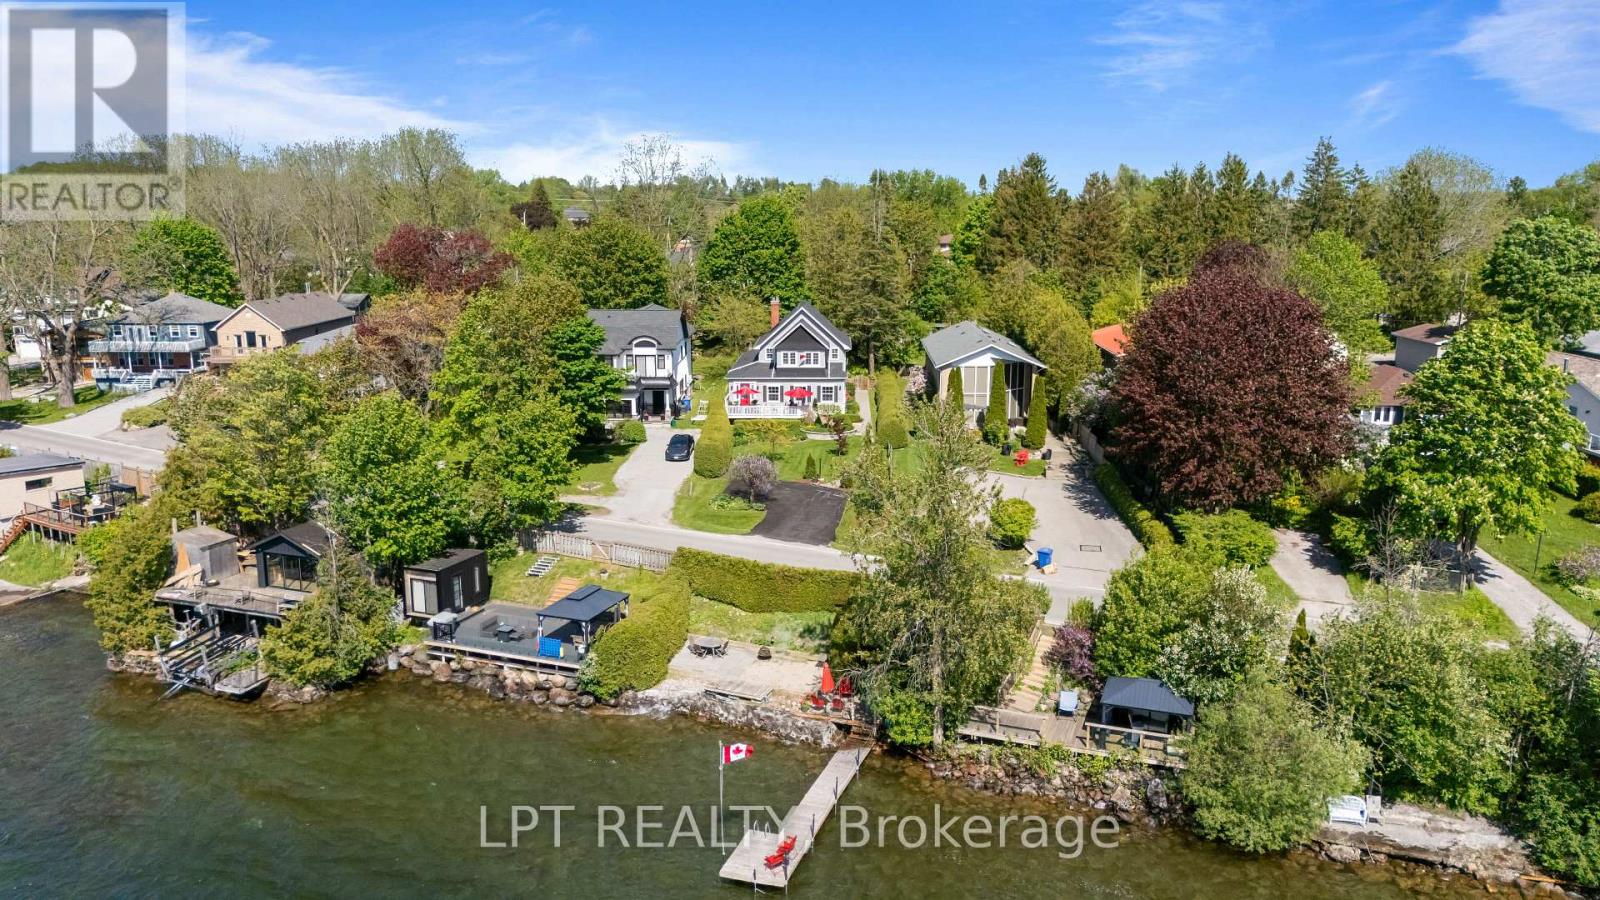
A Rare Blend Of Storybook Cottage Charm And Modern Urban Comfort, This Beautiful Home In Georgina Invites You To Slow Down, Breathe Deeply, And Savour Life By The Lake. Set On An Impressive Indirect Waterfront Lot With A 2nd Rear Lane Way Access, This Property Offers Room For All Your Toys And Unforgettable Sunsets Enjoyed Right From Your Front Porch. Inside, The Home Radiates Warmth And Character. Living Room With Gas Fireplace And Views Overlooking The Lake. Hardwood Flooring And Terra Cotta Tiles Through Out Most Of Main Floor. Dining Area Open Concept To Kitchen And Sliding Door To Rear Private Deck. Primary Bedroom With Sitting Area Overlooking West Views Of Lake Simcoe. This 3 Bedroom, Two Full Bathrooms Home Offers Plenty With Updated Roof Shingles In 2025, Some Newer Windows, Updated Seawall Wall, Full Unfinished Basement, 40 Foot Seasonal Dock. From The Moment You Walk Onto The Front Porch And Glimpse Lake Simcoe Shimmering In The Distance, You Feel The Magic. This Is More Than A Home, It's A Feeling, A Memory In The Making, A Rare Opportunity To Own Indirect Waterfront Where Cottage Living Meets Everyday Convenience. Excellent Boating, Fishing, And Four-Season Recreation Are At Your Doorstep - All Less Than An Hour From Toronto. (id:63381)