

1962 Franklin Avenue W
Sarnia, Ontario
This beautifully updated house offers the ideal blend of comfort, space, and location. Nestled on a quiet street in a safe and family friendly neighbourhood, this home is just a short walk from the turquoise shores of Lake Huron and its inviting beaches. Not only is this home perfect for a growing family it is also a fantastic downsizing opportunity. Enjoy main floor with large dinning and living room plus one bedroom and full size bathroom and a separate entrance. This house offers excellent potential as a high-end vacation rental or private in-law suite. With 4 bedrooms and 2 full bathrooms, there's room for everyone whether you're hosting guests, growing your family, or looking for a flexible layout. The updated kitchen shines with modern finishes, outside deck adds extra space for relaxation, play, or entertaining. Step outside and enjoy the large backyard, complete with a new oversized deck perfect for summer barbecues and making memories. A new concrete driveway fits 3 cars, and you'll love the convenience of being just a stroll away from walking trails, one of the best restaurant in town, local shops and amenities. Located near top-rated schools, this is a homewhere families can thrive. Move-in ready and packed with recent upgrades, this is a rare opportunity to own a serene retreat in one of the most desirable areas of Brights Grove near Lake Huron. The Disclosure: The Agent is related to the seller. Some updates include: Updated Kitchen, Brand new Fridge, Washer, Dryer, Overrange Microwave, Stove, Dishwasher, New Deck, New Driveway, New Flooring, Most of the New Windows, Brand New Siding, Upgraded electricity, Two new Bathrooms. 3.5% commission offered to the Buyer's agent (id:63381)
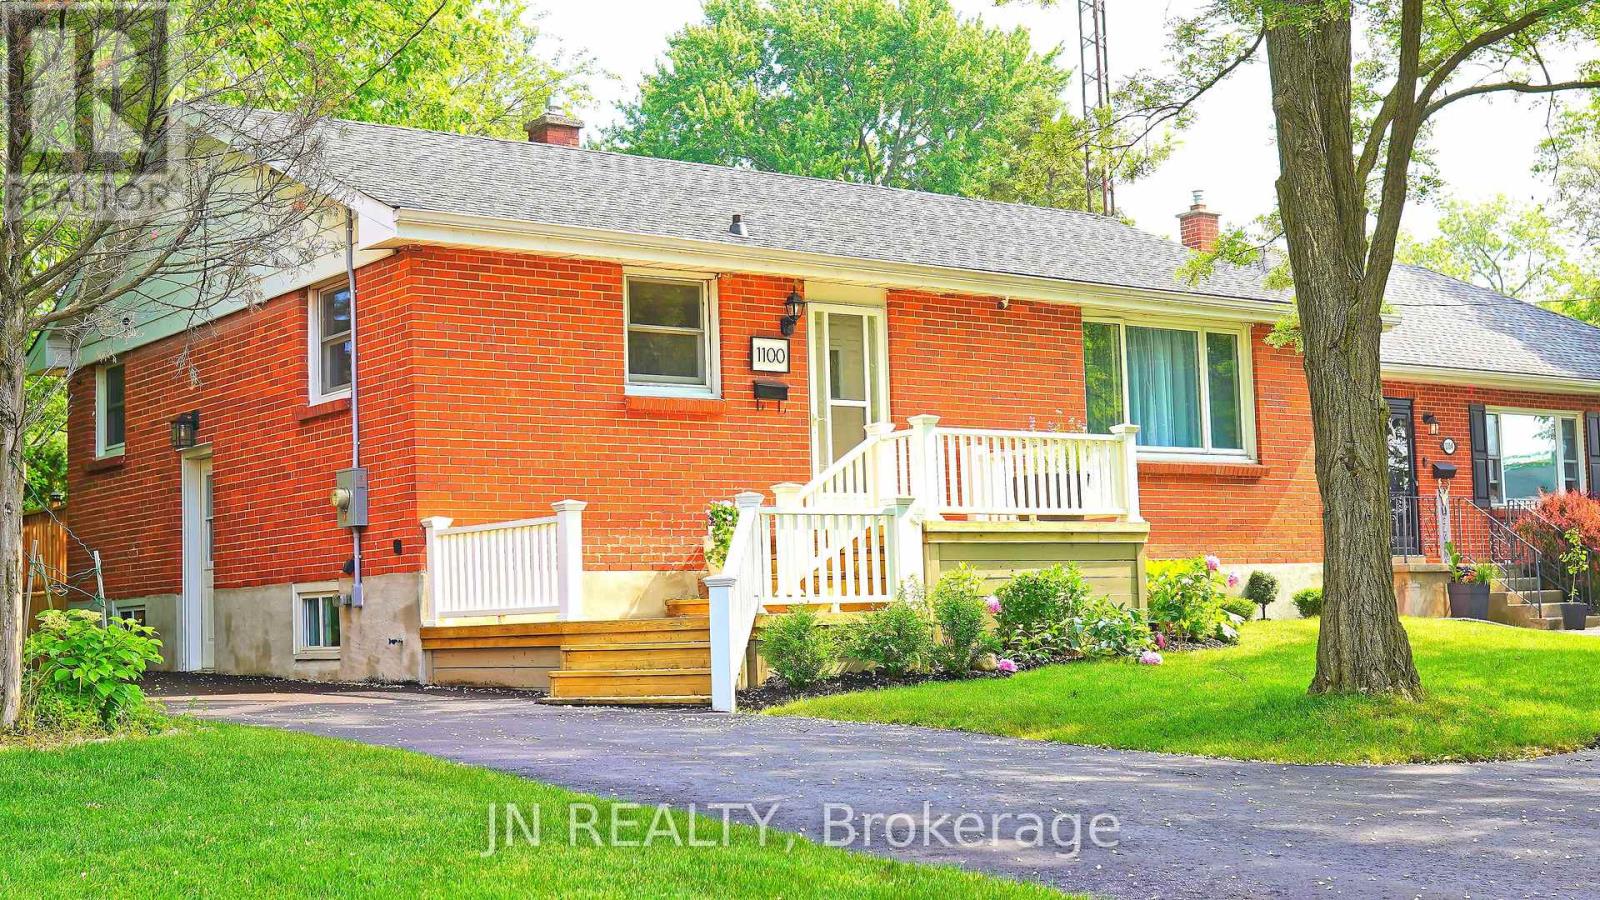
1100 Bruce Street
Sarnia, Ontario
This beautifully updated brick bungalow offers the ideal blend of comfort, space, and location. Nestled on a cul-de-sac street in a safe and family friendly neighbourhood, this home is just a short walk from the turquoise shores of Lake Huron and its inviting public beaches. Not only is thishome perfect for a growing family it is also a fantastic downsizing opportunity. Enjoy main floor living, while the fully finished basement with a separate entrance offers excellent potential as a high-end vacation rental or private in-law suite. With 3+3 bedrooms and 3 full bathrooms, there's room for everyone whether you're hosting guests, growing your family, or looking for a flexible layout. The brand new kitchen shines with modern finishes, and the finished rec room adds extra space for relaxation, play, or entertaining. Step outside and enjoy the large backyard, complete with a new oversized deck perfect for summer barbecues and making memories. A new driveway fits 4 cars, and you'll love the convenience of being just a stroll away from LCBO, Sunripe Market, and local shops and amenities. Located near top-rated schools, this is a homewhere families can thrive. Move-in ready and packed with recent upgrades, this is a rare opportunity to own a serene retreat in one of the most desirable areas near Lake Huron. The Disclosure: The Agent is related to the seller. Some updates include: New Kitchen, Brand new Fridge, New Deck, New AC, New Driveway, Upgraded electricity, Two new Bathrooms, 3 New Basement Bedrooms, Cameras, Roof 2020. 3.5% commission offered to the Buyer's agent (id:63381)
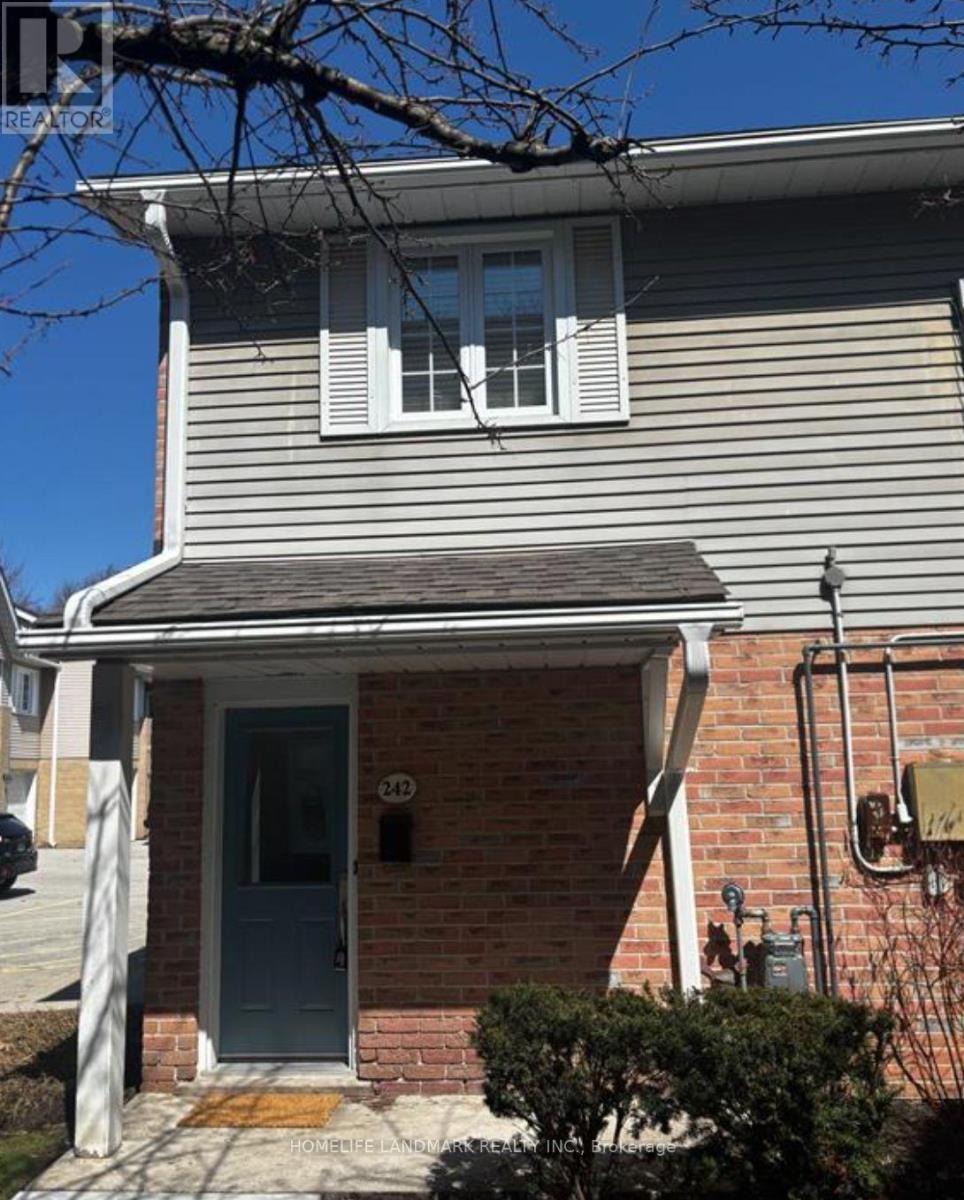
242 - 2110 Cleaver Avenue
Burlington, Ontario
**Welcome to a home where comfort, style, and effortless living come together in the heart of Headon Forest.**Beautifully updated and exceptionally well positioned, this spacious **end-unit townhome** offers approximately **1,130 sq. ft. of thoughtfully designed living space** in one of Burlington's most desirable family-friendly communities. Step inside to a bright, inviting open-concept main floor where natural light takes centre stage. The stylish eat-in kitchen features a large picture window and flows seamlessly into the sun-drenched living room, highlighted by a **cozy fireplace and walkout to your covered private terrace**. With dedicated BBQ space and room to relax or entertain, this is a setting designed for everything from quiet morning coffees to memorable summer evenings with friends. Upstairs, the generous primary suite offers **ensuite privileges**, complemented by beautiful hardwood flooring, elegant crown moulding, an updated bathroom, and a fresh, modern feel throughout. The thoughtfully redesigned third bedroom has been **newly reframed and soundproofed**, creating an ideal private retreat, home office, guest room, or flexible living space. The home has been freshly painted and enhanced with **new electrical and light fixtures**, while a number of key updates provide added peace of mind, including **central A/C (2023), new furnace blower (2023), refrigerator (2023), and shingles (2019)**, along with a new washer and dryer. Beyond the home itself, the location is truly exceptional. Tucked within a **quiet, mature and welcoming community**, you're just steps from top-rated schools, French Immersion, beautiful parks, shopping, transit, and virtually every everyday convenience.**This is more than a townhome-it's an opportunity to enjoy a beautifully updated home, an exceptional community, and the Burlington lifestyle you've been waiting for.** (id:63381)
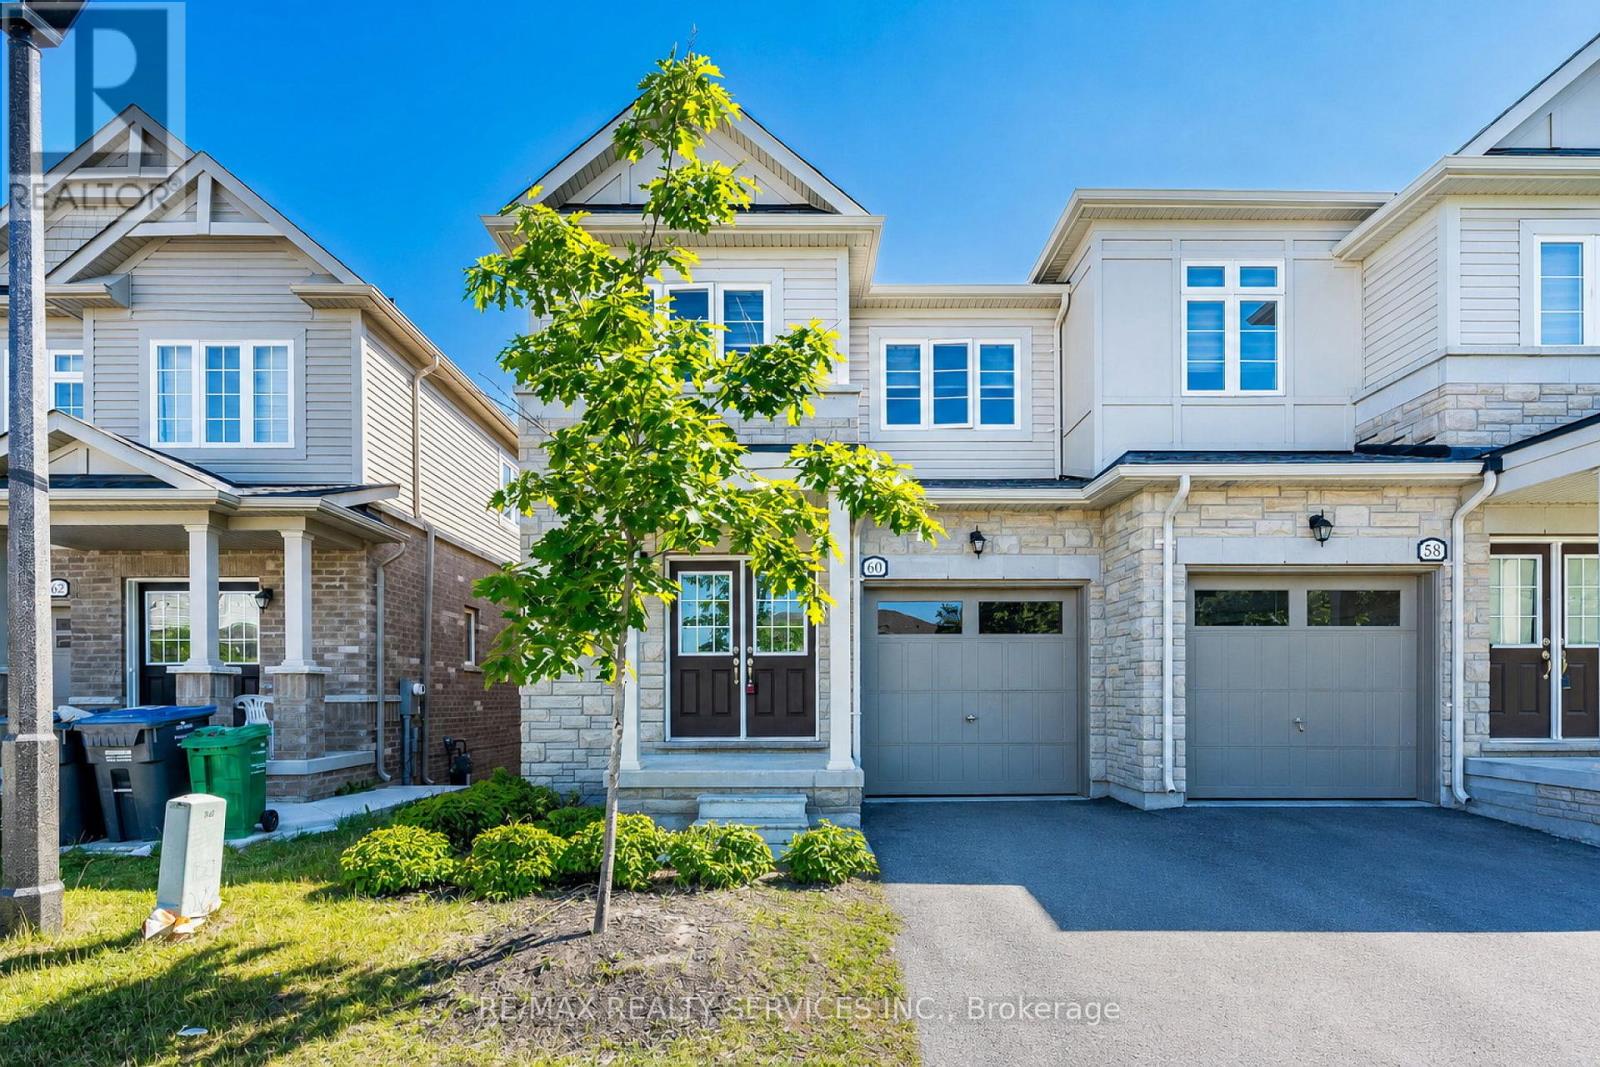
60 Brixham Lane
Brampton, Ontario
Stunning Modern Semi-Detached Home Built In 2023, Located In A Highly Desirable Family-Friendly Neighbourhood At Wanless Dr & Creditview Rd. This Beautiful Freshly Painted Carpet-Free Home Features 3 Spacious Bedrooms, 2.5 Bathrooms, Double Door Entry, Elegant Staircase, And A Bright Open-Concept Layout Filled With Natural Light, Hardwood Flooring On The Main Floor, New Pot Lights, And A Stylish Contemporary Kitchen With Brand New Stainless Steel Appliances, Granite Countertops, Backsplash, Undermount Sink, And Walk-Out To Deck. The Spacious Primary Bedroom Offers A Large Walk-In Closet And Luxurious 5-Piece Ensuite, 200 Amp Electrical Panel, And Thousands Spent On Upgrades Throughout. Excellent Potential To Create Walkout Legal Basement Apartment. Perfectly Located Close To Highways, GO Station, Transit, Schools, Parks, Plaza, And All Major Amenities. Transit At Your Doorstep. A Perfect Opportunity For Families & Investors Alike - A True Showstopper 10++! (id:63381)

5 Paula Boulevard
Toronto, Ontario
Welcome to this stunning custom-built executive residence in the highly sought-after Etobicoke Centre. Designed with elegance, comfort, and functionality in mind, this exceptional home showcases quality craftsmanship and sophisticated finishes throughout. The impressive brick and stone exterior leads to a bright, open-concept main floor featuring rich hardwood flooring, 9-foot ceilings, and a beautiful fireplace with custom built-ins that creates a warm and inviting focal point between the living and dining areas. The gourmet kitchen combines style and practicality with granite countertops, built-in stainless-steel appliances, generous custom cabinetry, and ample workspace-perfect for both everyday living and entertaining. Offering 5 spacious bedrooms, each with its own private ensuite, and 6 bathrooms, this home provides exceptional comfort and privacy. The second floor features 4 generously sized bedrooms, abundant storage, a convenient laundry room, and a luxurious primary suite designed as a peaceful retreat. The fully finished lower level adds valuable living space with 8-foot ceilings, a walk-out basement, rough-in for a kitchen, an additional bedroom, and a 3-piece bathroom. Ideal for recreation, entertaining, a home office, or extended-family living. Enjoy the beautifully landscaped private backyard with a spacious patio and serene garden setting-perfect for relaxing or hosting guests. deally located just steps from top-rated schools, parks, swimming pool, skating rink, public transit, shopping, and restaurants. An exceptional opportunity to enjoy spacious, sophisticated living in one of Etobicoke's most desirable neighbourhoods. (id:63381)
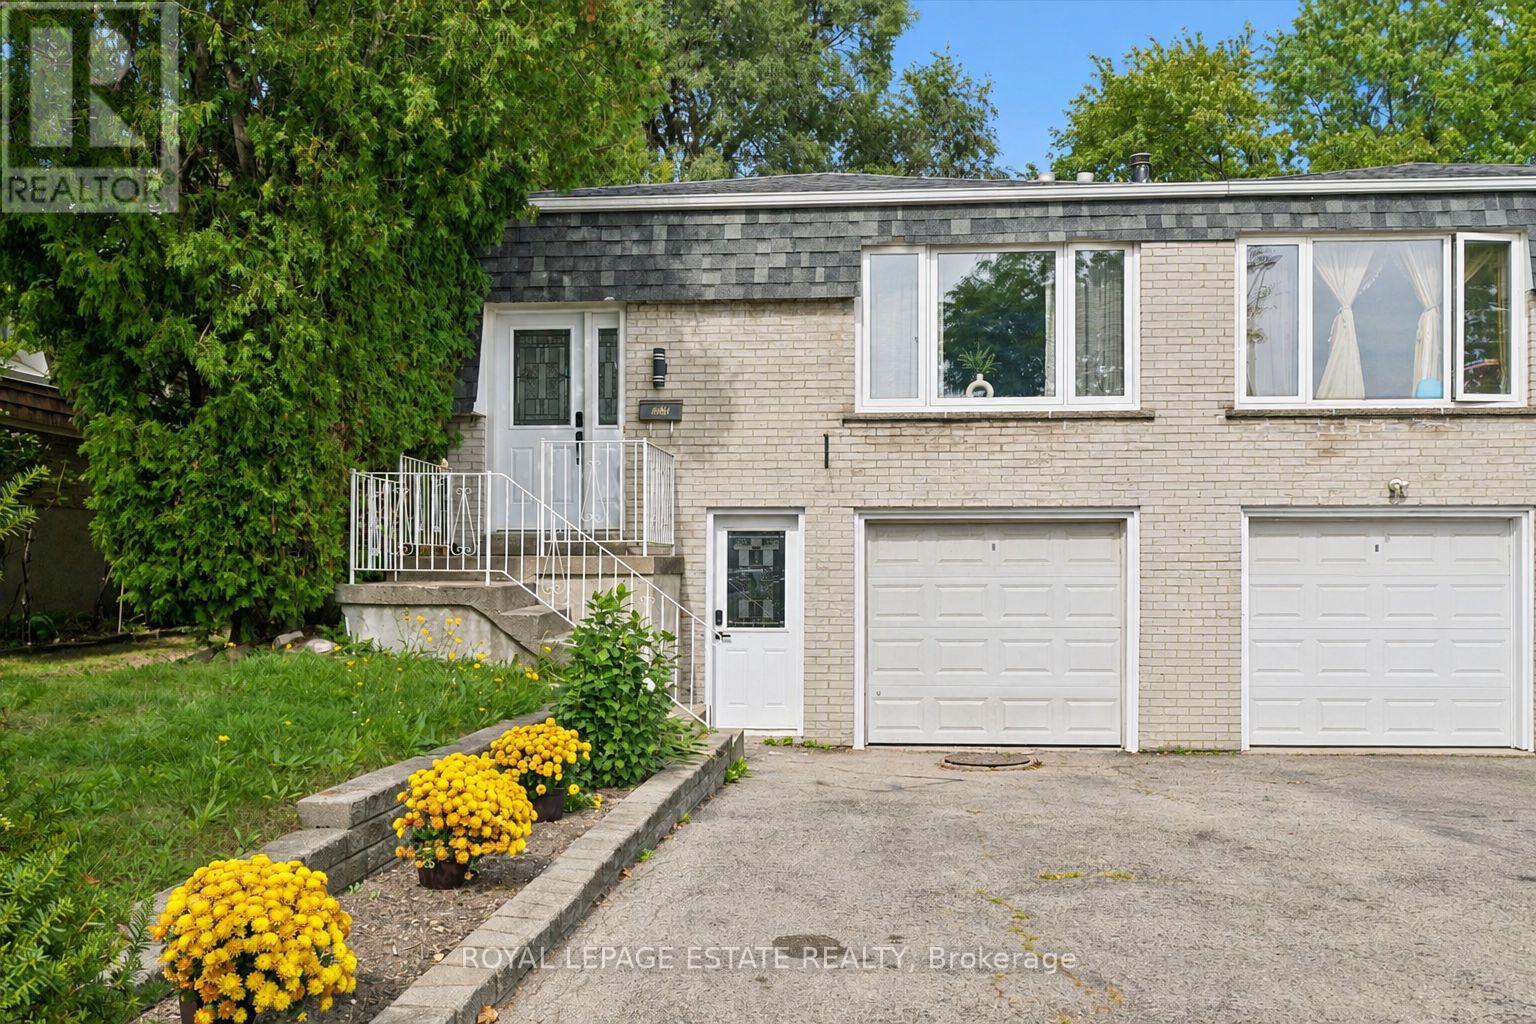
3325 Strabane Drive
Mississauga, Ontario
Imagine coming home to a space that feels bright, comfortable, and easy to settle into. This well-maintained Four bedroom, two washroom home welcomes you with a sun-filled living room, comfortable living spaces, and a layout that feels both practical and inviting. The cozy eat-in kitchen has been thoughtfully refreshed with a new quartz countertop and new appliances, all completed in 2026, creating a fresh and functional space for morning coffee, casual meals, and everyday conversations. New flooring throughout, also completed in 2026, adds a fresh, cohesive feel, while the updated three-piece bathroom offers a new sink and toilet, sleek glass shower, and rain showerhead for a modern touch. With 4 bedrooms, there is room for family, guests, a home office, or whatever life calls for next. The lower level is a blank slate in the best possible way - an open space ready for your ideas rather than someone else's vision. Create a cozy movie room, home gym, playroom, office, guest space, or simply let it evolve as your needs do. A separate entrance adds even more flexibility and potential. Beyond the home, the location keeps everyday life convenient, with Erindale GO Station less than 10 minutes away, major routes nearby, and schools, parks, shopping, and everyday amenities all within easy reach. The important updates are already in place, giving you a home that feels fresh and comfortable today, while the unfinished lower level leaves room to imagine what it could become tomorrow. (id:63381)
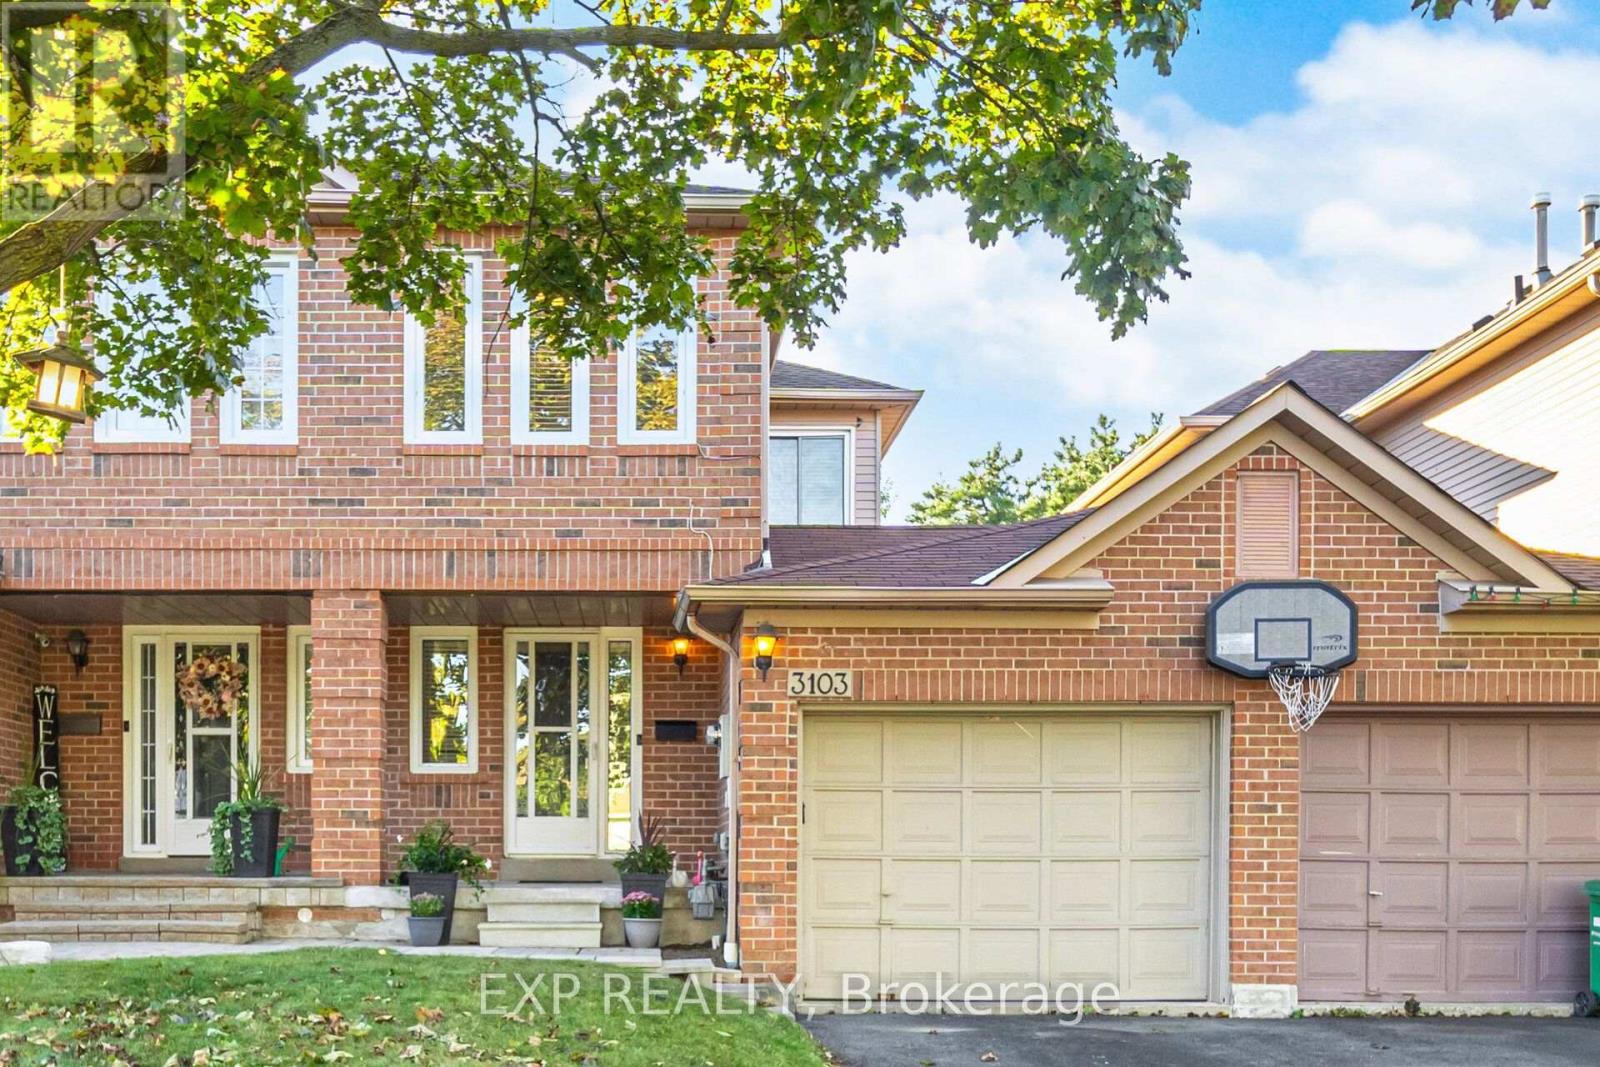
3103 Augusta Drive
Mississauga, Ontario
Welcome to 3103 Augusta Drive in Mississauga. Freehold brick townhome with private backyard. 3 bedrooms and 2 bathrooms. Freshly painted. Open concept on the main floor. Living room with walkout to the back deck. The kitchen features stainless steel appliances (fridge, dishwasher, stove, microwave) and repainted cabinets. Fully renovated main powder room includes the vanity, Toilet and floor. Upstairs you'll find 3 well sized bedrooms and a 4 pc bath. Upstairs washroom new vanity and new light fixture. Fully finished Basement features rec room with pot lights and laundry. New roof April 2025. Fully fenced backyard for privacy. There is a park for you to enjoy in your own backyard! Great location near Promenade Meadows park and playground, places of worship, Lisgar GO, Hwy 401 and all amenities. (id:63381)
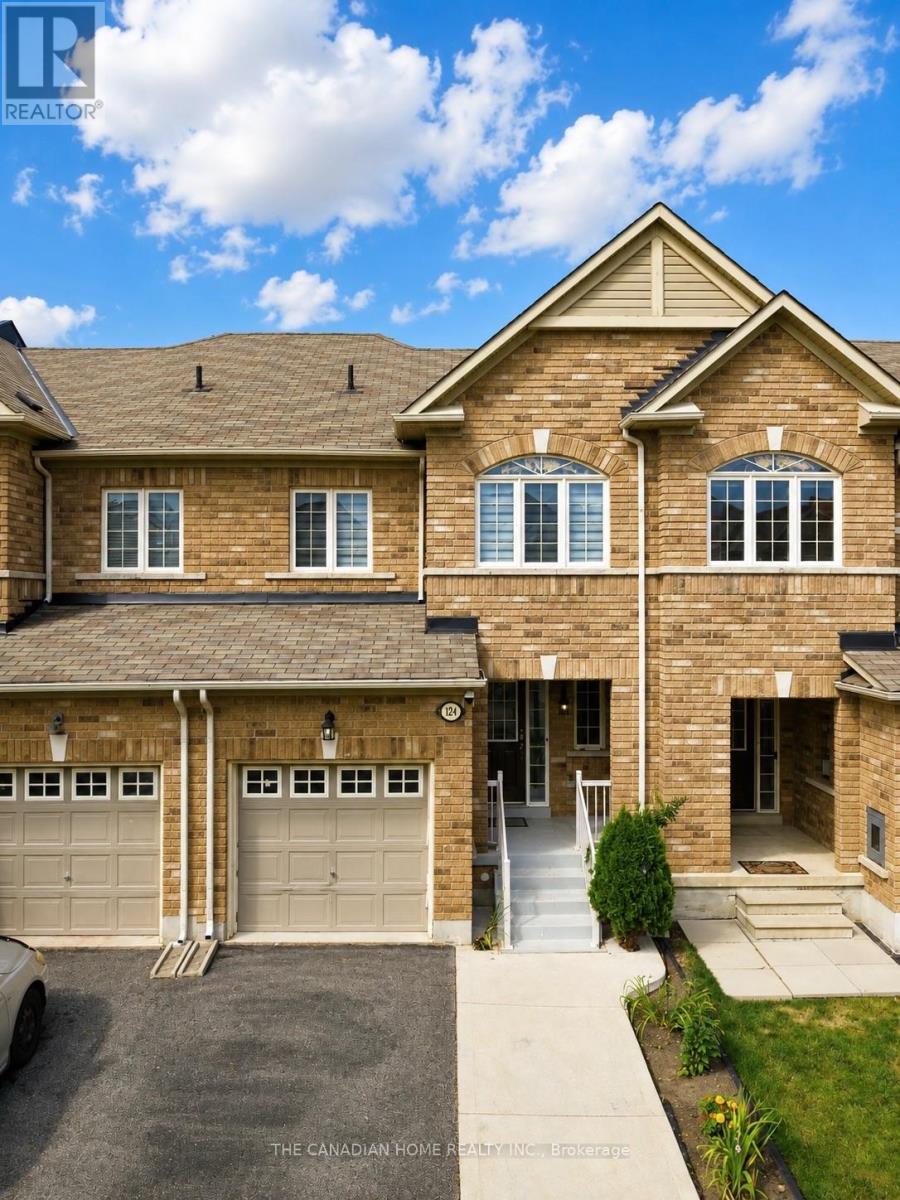
124 Tomabrook Crescent
Brampton, Ontario
Step into this beautifully upgraded, carpet-free freehold townhome in Brampton, thoughtfully designed for comfortable, modern family living and truly move-in ready. Whether you're a first-time homebuyer looking to make your first big investment or a growing family searching for a home you can enjoy from day one, this one checks all the boxes. The bright and inviting main floor features new vinyl flooring, pot lights, and a recently upgraded kitchen complete with quartz countertops, refreshed cabinetry and a new range hood. The open-concept layout seamlessly connects the kitchen to the spacious living and dining areas, creating the perfect space for everyday living and entertaining. Upstairs, you'll find three generously sized bedrooms, a beautiful wooden staircase, upgraded bathrooms and the convenience of second-floor laundry. The finished basement provides additional living space - perfect for a recreation room, home office, gym, children's play area or cozy movie nights.Enjoy peace of mind with several important recent upgrades, including furnace and A/C (2023), dryer (2023), fresh paint (2024), and water heater (2026). Outside, the private fenced backyard offers a great space to relax, entertain or enjoy time with the family. One of the home's standout conveniences is the direct access from the garage to the backyard. The extended driveway provides parking for up to 3 vehicles, adding even more everyday convenience. Located in a family-friendly Brampton neighbourhood, this home is conveniently close to schools, parks, shopping, grocery stores, restaurants, everyday amenities and major highways, making commuting and daily life exceptionally convenient. Carpet-free, extensively updated, spacious and thoughtfully designed - this is a home you can move into with confidence and enjoy from day one. A home inspection report can also be provided. (id:63381)
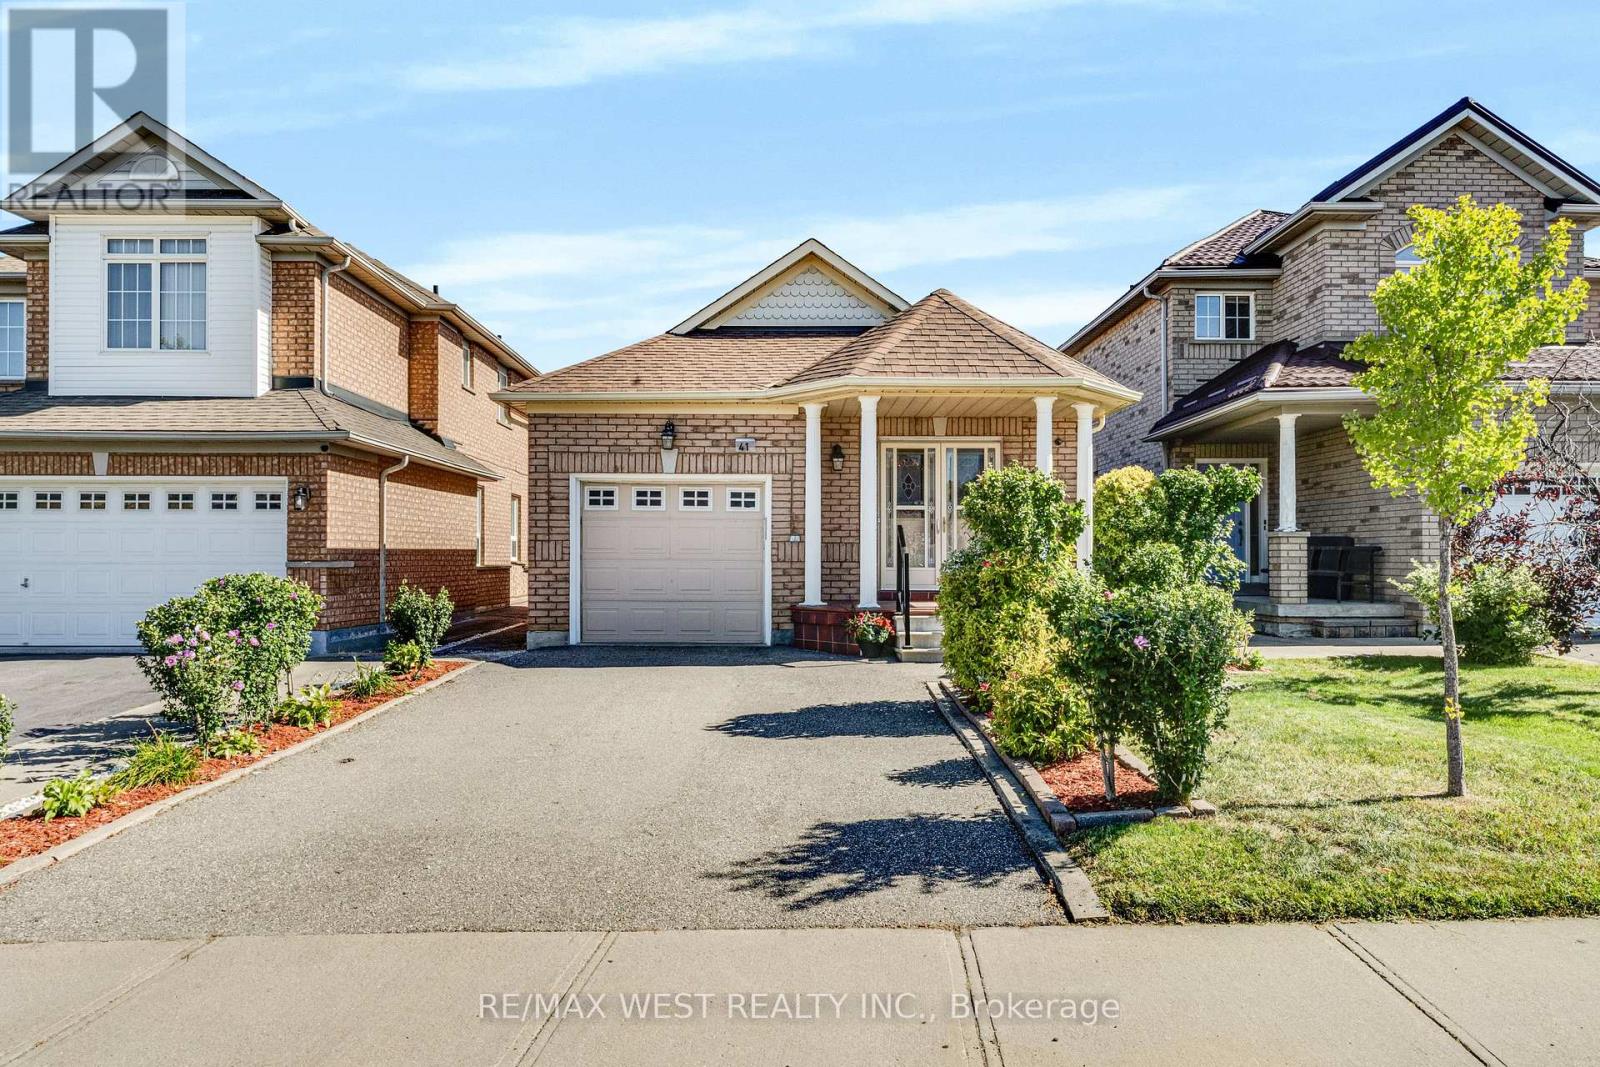
41 Olympia Crescent
Brampton, Ontario
Big value, versatile living and an incredible opportunity in Fletcher's Meadow. This bright detached bungalow is a fantastic fit for downsizers, first time buyers, multigenerational families or anyone looking for future income potential. The main floor offers 2 bedrooms and 2 bathrooms, a spacious eat in kitchen, cozy gas fireplace and convenient interior access from the garage. The primary bedroom feels like its own retreat with a walk in closet and ensuite bathroom with jacuzzi tub. The kitchen has been updated with newer appliances, countertops and a walkout to the fabulous covered deck. Downstairs, the finished in-law suite offers an additional bedroom, 3 piece bathroom, second kitchen and generous recreation space. The layout lends itself beautifully to being separated into a more private, self contained living area, creating exciting potential for extended family or future rental income. Out back, enjoy a fully fenced yard with a large covered deck, greenhouse and garden shed, offering plenty of space to relax, entertain or garden. Set in a well established, family oriented community just steps to shopping, parks, schools, transit and Mount Pleasant GO, this home delivers an exceptional combination of space, flexibility and convenience at an incredible price point for the area. A smart opportunity with so many ways to make it your own. Some photos have been virtually staged. (id:63381)
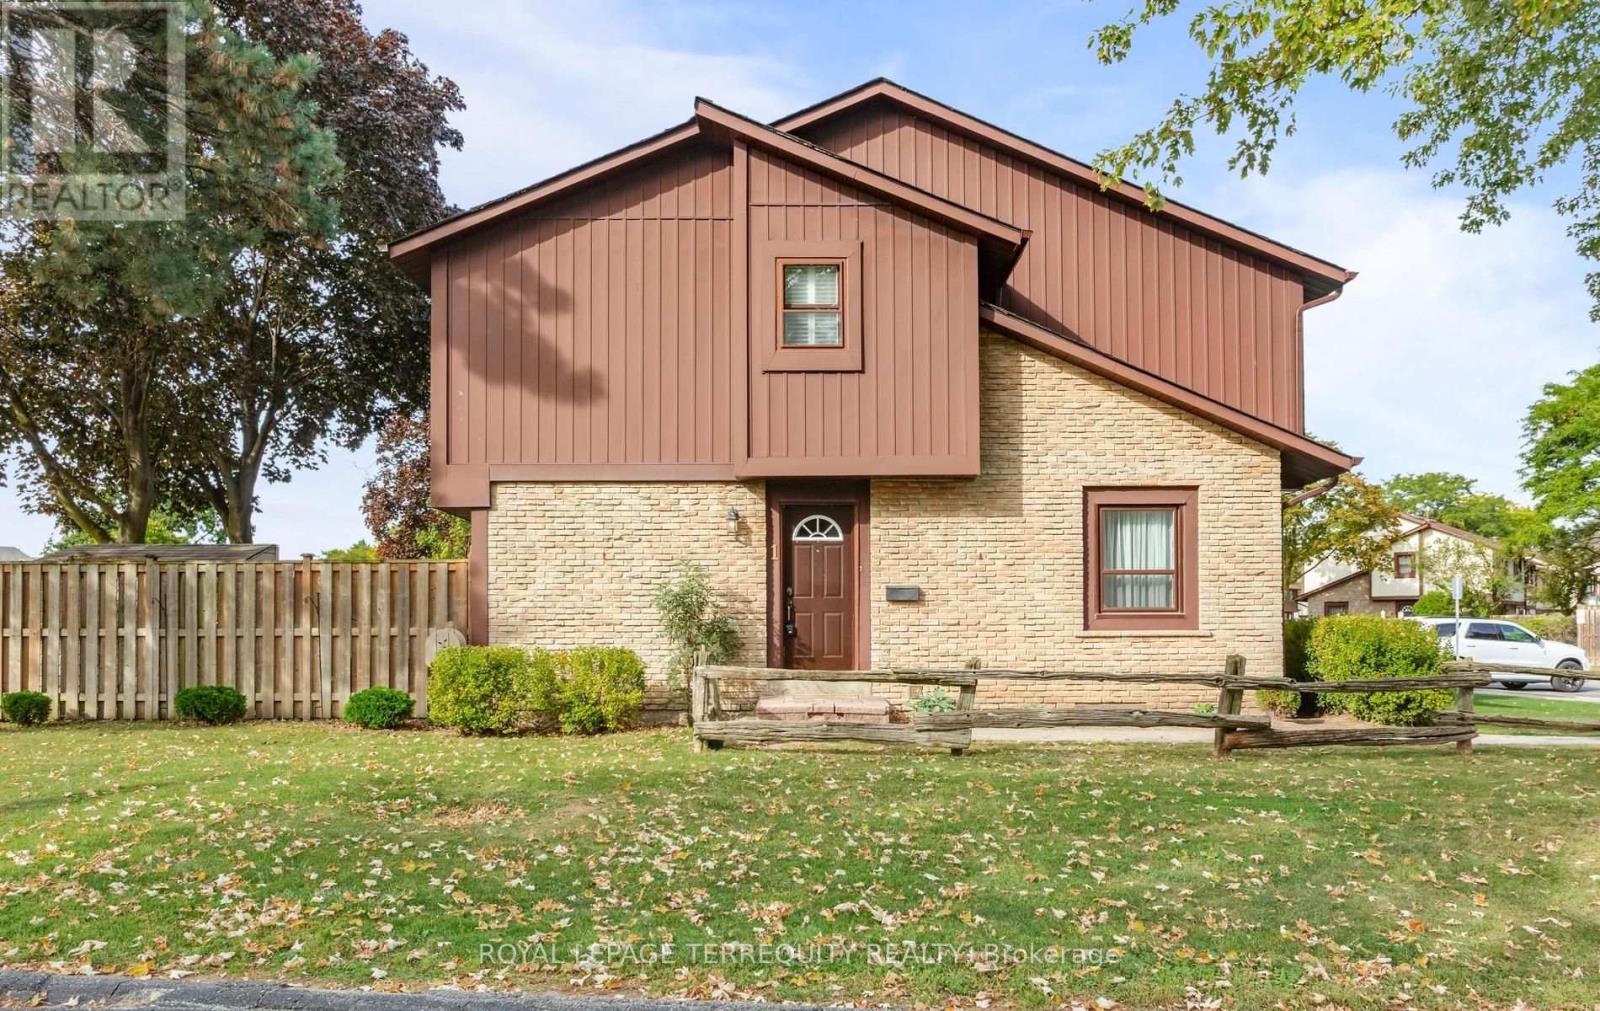
1 - 6650 Falconer Drive
Mississauga, Ontario
Welcome to this established enclave nestled within a mature, family-oriented pocket of Streetsville. This immaculate 3-bedroom corner end-unit townhome offers an abundance of sunlight with extra windows, fully fenced backyard with composite deck and spacious footprint that feels just like a semi-detached home. Proudly and meticulously maintained by the same owner since 1988, this turnkey property is completely move-in ready. Enjoy true turn-key, low-maintenance living with a comprehensive monthly maintenance fee that covers an incredible Rogers VIP bulk tech package (high-speed internet, cable, and home phone), lawn care, snow removal, parking, building insurance and common elements. The community boasts amenities including ample visitor parking, beautifully landscaped green spaces, and exclusive access to a shared outdoor swimming pool, tennis court, and basketball court. Perfectly positioned for ultimate convenience, you are just moments away from charming Streetsville Square, local shopping plazas, grocery store, and pharmacy. Premier shopping destinations like Costco Wholesale and Heartland Town Centre are just a short drive away. For commuters, the location is unbeatable: enjoy seamless connectivity via local MiWay bus routes, quick access to Highway 401, and proximity to the Streetsville GO Station for a direct, stress-free rail commute into downtown Toronto. Note: Selected images feature digital staging; furnishings and decor have been added for illusration purposes only. (id:63381)
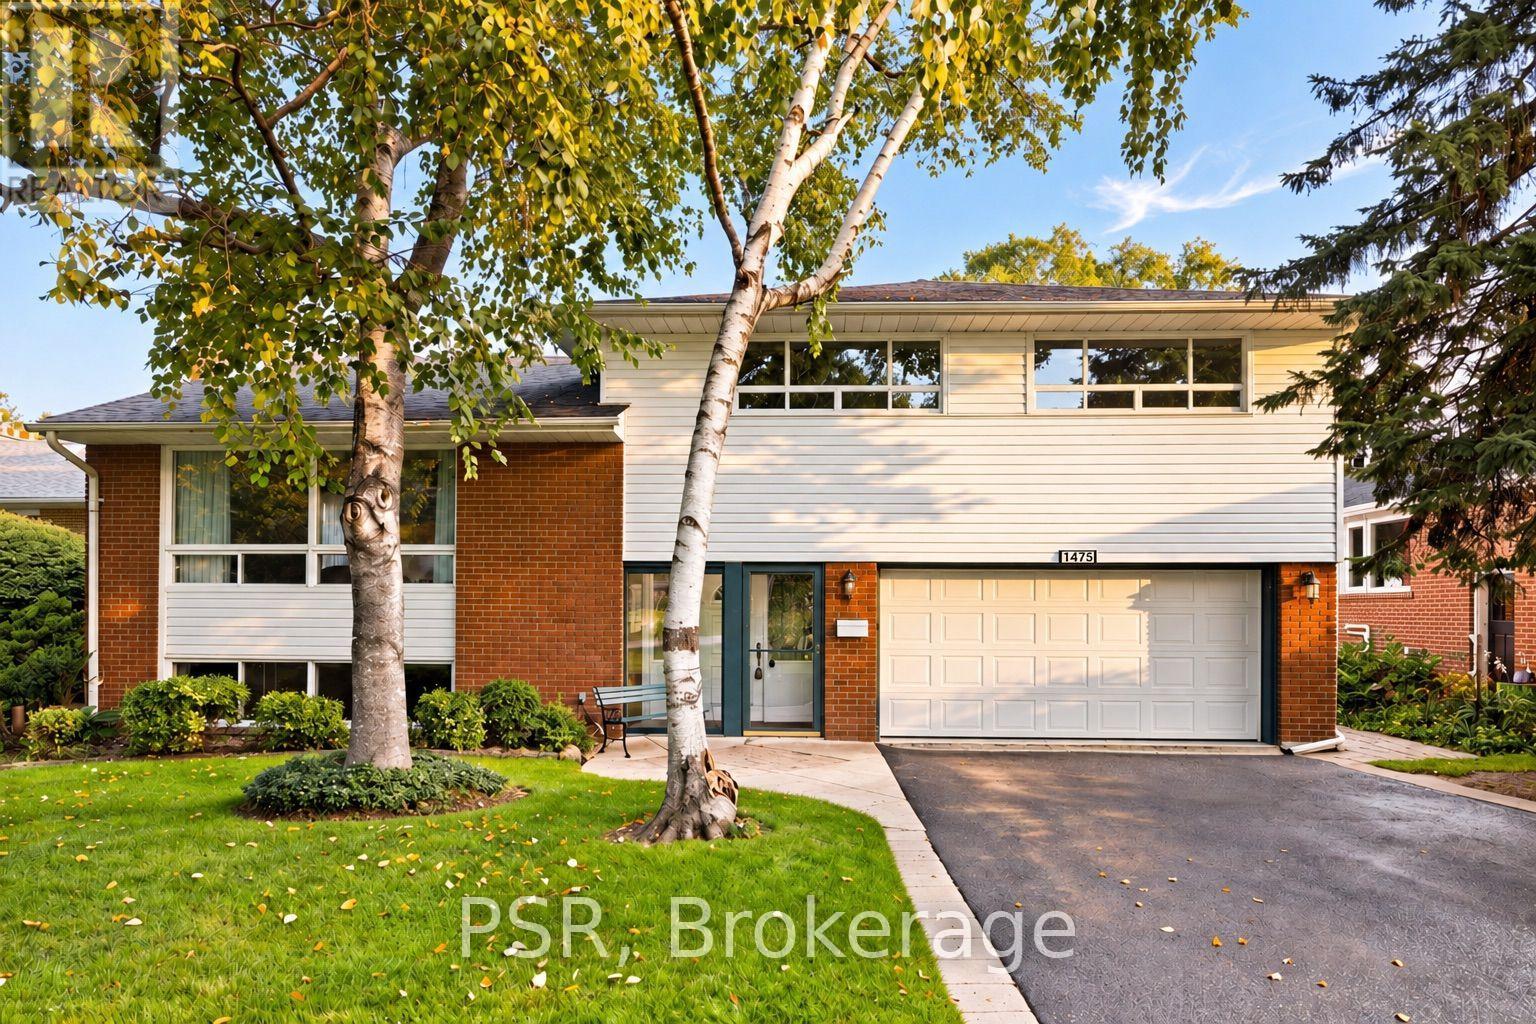
1475 Larchview Trail
Mississauga, Ontario
Welcome To 1475 Larchview Trail! A Rare Opportunity With Exceptional Land, Location & Value In The Coveted Orchard Heights Neighbourhood. This 3+1 Bedroom, 3 Bathroom Home Is Set On An Expansive 60' x 125' Lot, Backing Directly Onto The Prestigious Toronto Golf Club. The Home Has Been Lovingly Maintained, Showcasing A Spacious Footprint With Incredible Potential For Those Looking To Renovate, Reimagine Or Create Their Dream Home. The Main Level Provides Valuable Additional Living Space - The Perfect Fourth Bedroom Or Versatile Media/Recreation Area. The Second Level Features A Spacious Open Concept Living Area With Large Windows Flooding The Space With Natural Light. The Third Level Boasts 3 Generously Sized Bedrooms & 2 Additional Bathrooms. Lower Level Includes A Spacious Rec Room/Flex Space And Dedicated Laundry Room. The Lush Backyard Is A True Highlight, Offering A Serene Setting With Views Toward The Golf Course& Ample Room To Enjoy The Outdoors. Attached Garage & Large Private Driveway Offer 7-Car Parking. Located In The Highly Sought-After Lakeview Community, Just Minutes From An Array Of Local Amenities. The QEW, Waterfront Trails, Parks, Schools, Sherway Gardens, GO Transit & More At Your Doorstep. (id:63381)
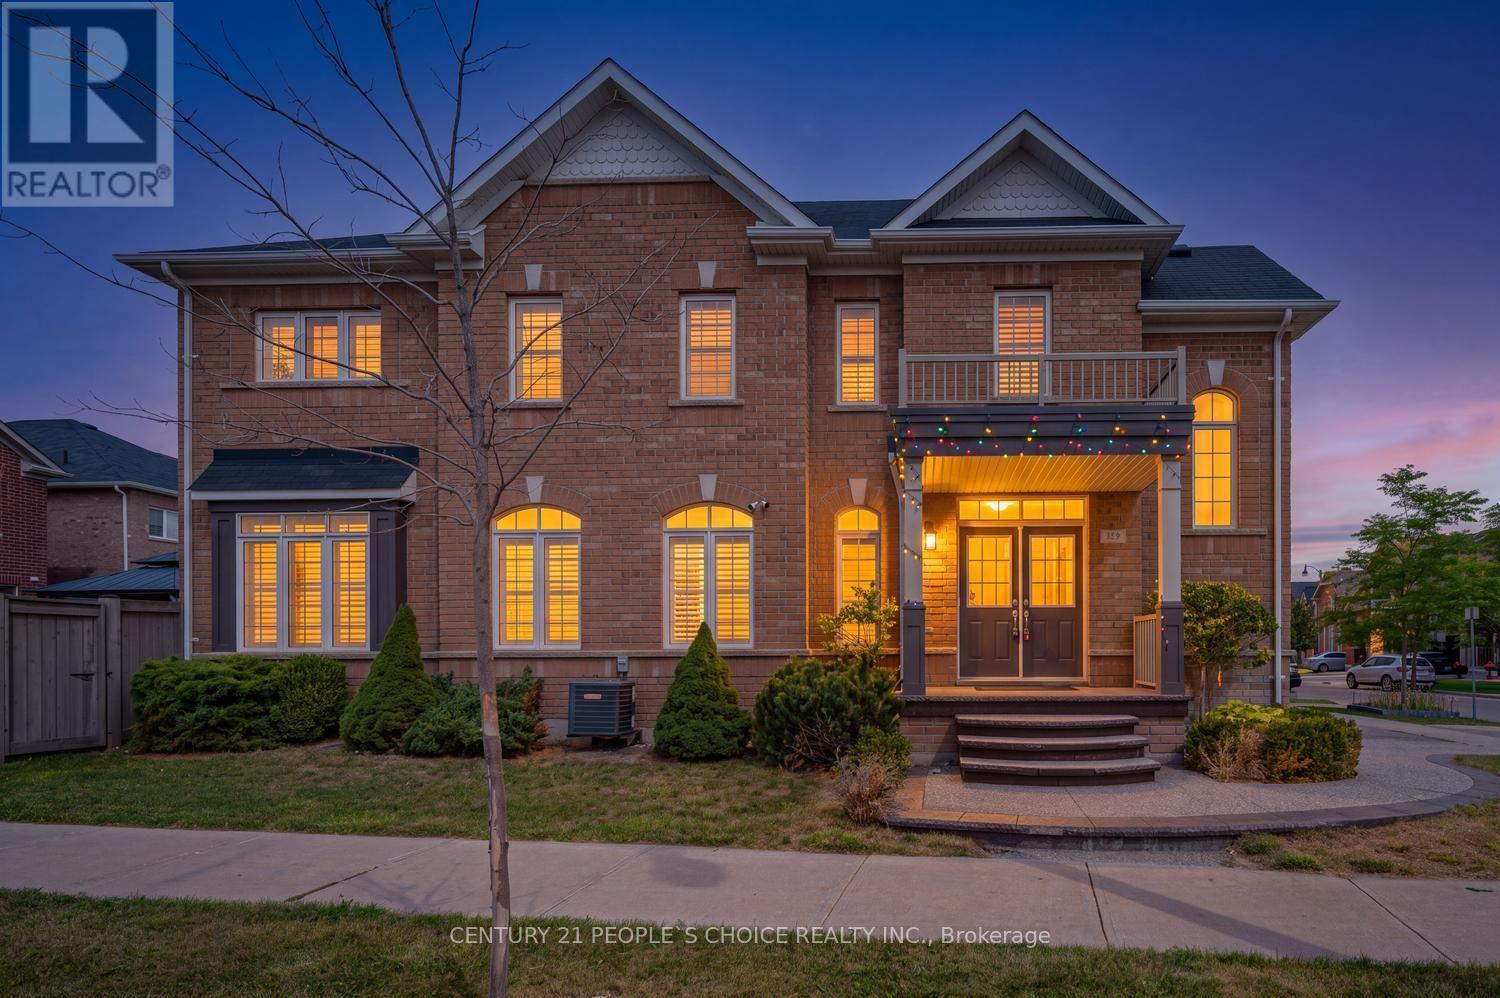
359 Robert Parkinson Drive
Brampton, Ontario
359 Robert Parkinson Drive is a beautifully maintained 4-bedroom detached home that blends style, space, and income potential. Above grade, the home offers 2,082 sq ft, plus a finished 900 sq ft basement, bringing the total living space to close to 3,000 sq ft - a great fit for first time home buyer, growing families and investors alike. The main floor features 9-foot ceilings, a separate living room for formal occasions, and a family room centered around a cozy gas fireplace, filled with natural light and backyard views. Hardwood flooring runs throughout and continues up an elegant hardwood staircase. The kitchen is outfitted with quartz countertops, a stylish backsplash, stainless steel appliances, and generous cabinetry - perfect for anyone who loves to cook or entertain. Upstairs, four spacious bedrooms include a primary suite with a large walk-in closet and a spa-like 5-piece ensuite. Laundry is conveniently located on this level as well. Downstairs, the finished basement with full WR adds real flexibility. With top schools, parks, transit, and shopping all nearby, the location rounds out an already impressive package. Book a private viewing soon - homes like this don't stay on the market long. (id:63381)
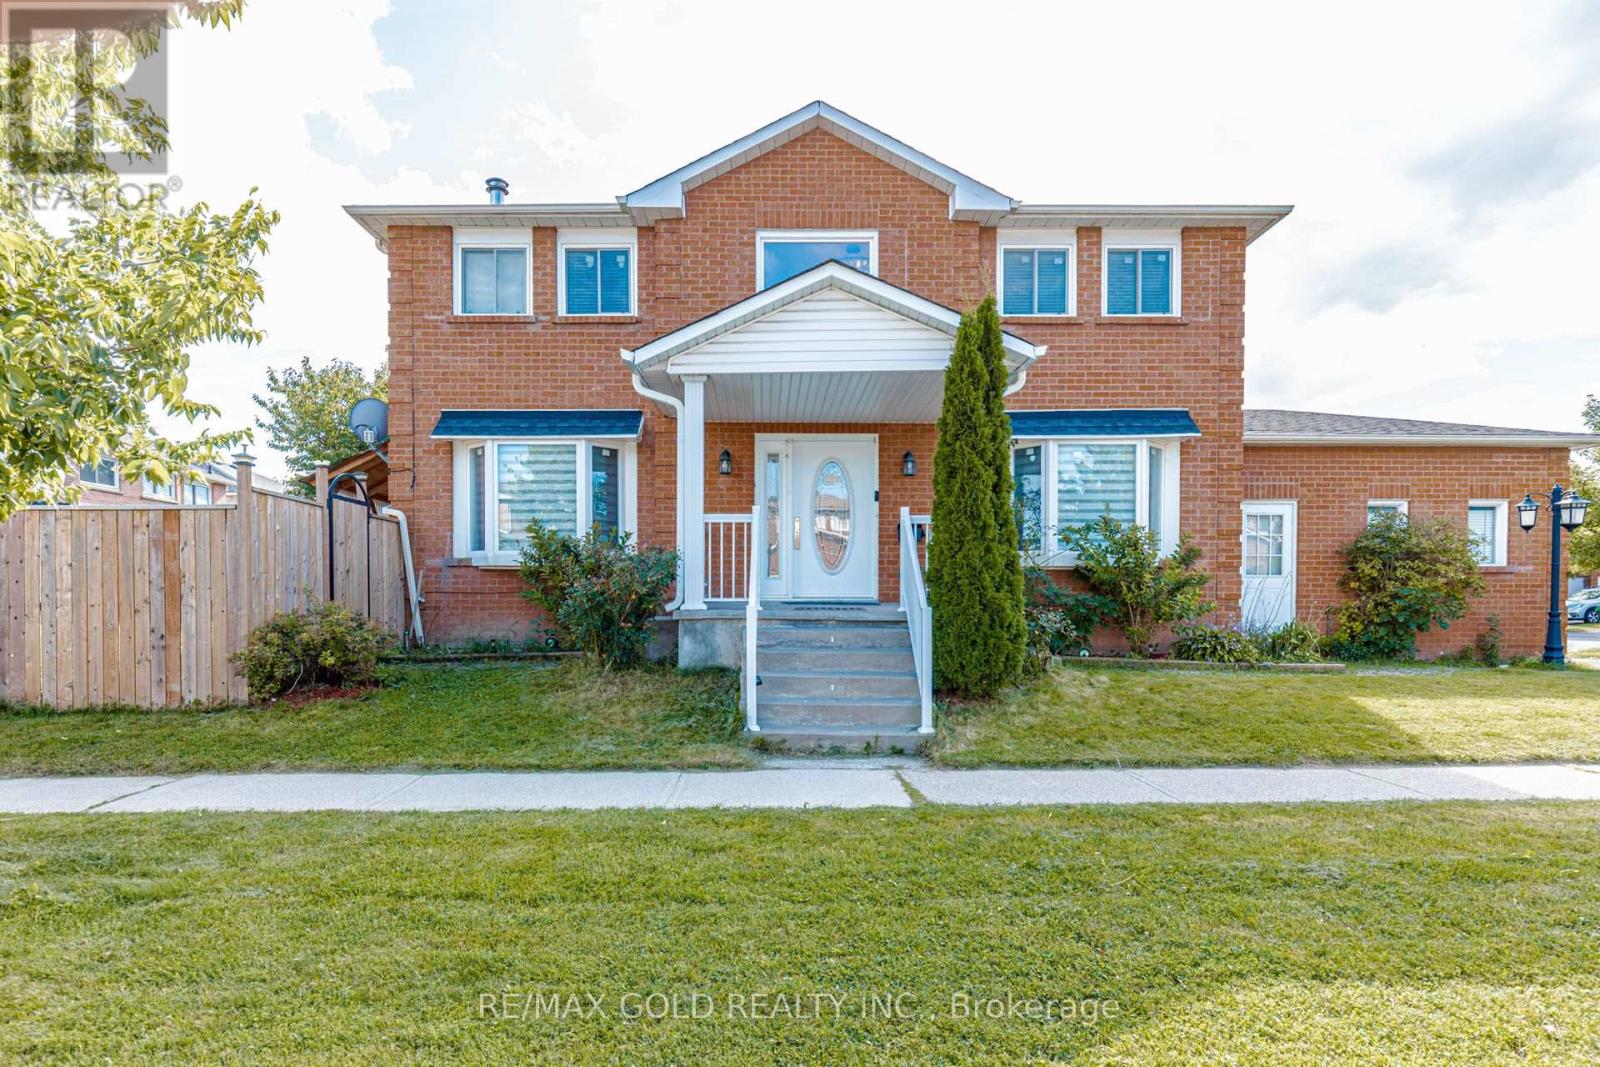
4 Horsham Street
Brampton, Ontario
Welcome to 4 Horsham St, a beautifully maintained detached home situated on a premium corner lot in a well-established and highly sought-after Brampton neighborhood. Offering an excellent combination of space, functionality and versatility, this home is ideal for families, extended families and savvy buyers looking for additional living or rental potential. The inviting open-to-above foyer features an elegant chandelier and a striking spiral hardwood staircase, setting the tone for the spacious interior. The main floor offers a bright and functional layout with a family room featuring a cozy fireplace and bay window, along with an open-concept living and dining area enhanced by another bay window. The spacious eat-in kitchen is equipped with upgraded cabinetry, stainless steel appliances and a gas stove, and provides a convenient walk-out to the deck-perfect for family gatherings and outdoor entertaining. Direct access to the double-car garage adds everyday convenience. The upper level features a generously sized primary bedroom with a 4-piece ensuite and walk-in closet. Two additional bedrooms offer excellent size and versatility for family members, guests or a home office. Pot lights throughout the main floor and upgraded washrooms add to the home's modern appeal. The finished 2-bedroom basement apartment features a separate entrance, kitchen and full washroom, providing excellent flexibility for extended family, guests or potential rental income. Enjoy a privately fenced backyard, newer windows, newer roof, A/C and numerous thoughtful updates throughout. Located close to shopping, schools, parks, playgrounds, highways and a wider range of everyday amenities. A wonderful opportunity to own a spacious and versatile home in a desirable Brampton community. Don't miss it! (id:63381)
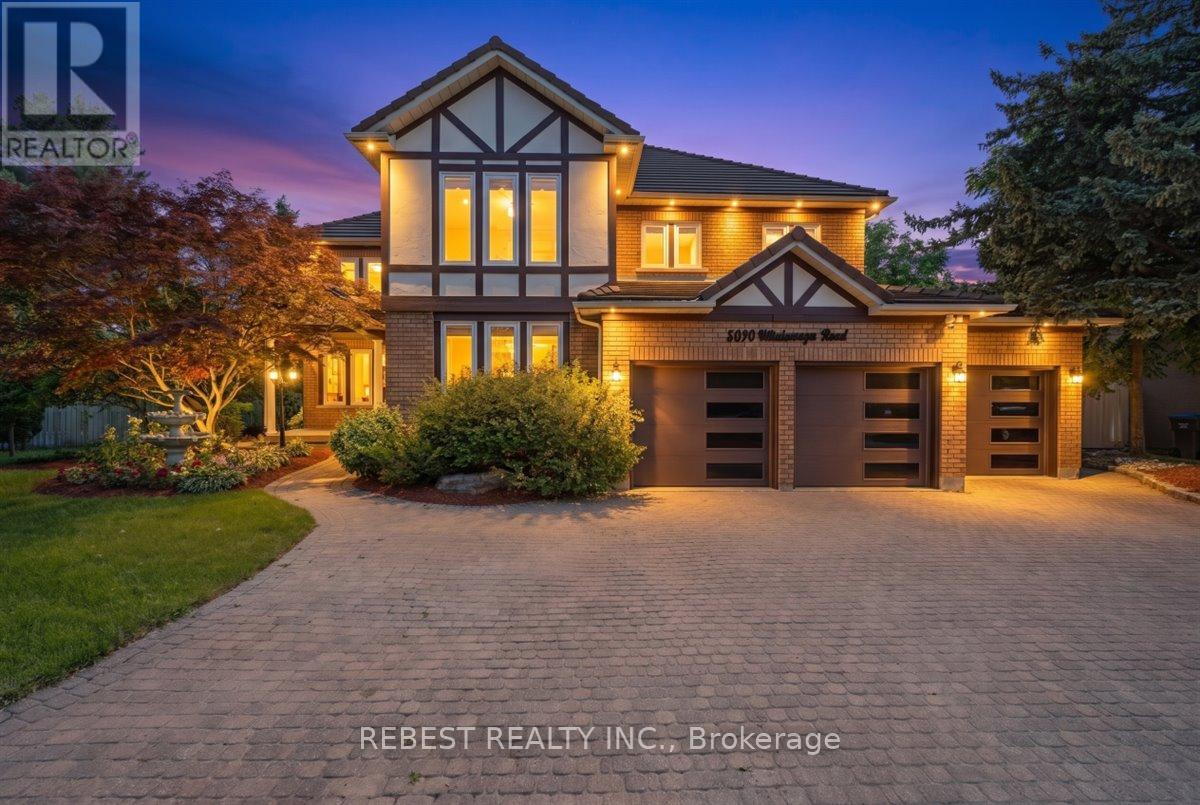
5090 Mississauga Road
Mississauga, Ontario
Welcome to one of Mississauga's most prestigious addresses-where luxury meets timeless elegance on iconic Mississauga Road. Exceptionally spectacular 115' x 150' estate lot, this fully renovated masterpiece offers approximately 6,000 sq. ft. of exquisite living space including below grade, showcasing premium finishes and impeccable craftsmanship throughout. A grand open-to-above foyer welcomes you with a breath taking statement chandelier, while the formal dining room is enhanced by a stunning Swarovski crystal chandelier. Designed for luxurious family living and entertaining, the home features separate living, dining and family rooms, hardwood flooring throughout, and a chef-inspired kitchen with high-end built-in appliances, custom cabinetry and a spacious breakfast area. The upper level offers 4 generously sized bedrooms, including 2 luxurious ensuites, complemented by five beautifully upgraded bathrooms. Unwind in your private in-home sauna for the ultimate spa experience. The fully finished walkout basement adds exceptional living space with endless possibilities for entertaining or extended family. Outside, enjoy professionally landscaped grounds, an in-ground sprinkler system and a brand-new maintenance-free composite deck overlooking the private backyard. Built to impress and designed for peace of mind, the home features a premium Marley roof renowned for its durability and longevity. An oversized 3garage and parking for up to 10 vehicles complete this remarkable offering. Owning a home on Mississauga Road is more than an address-it's a lifestyle reserved for a privileged few. Opportunities like this are exceptionally rare. Experience unparalleled luxury in one of Mississauga's most coveted neighbourhoods. (id:63381)
32 Hargrave Road
Kawartha Lakes, Ontario
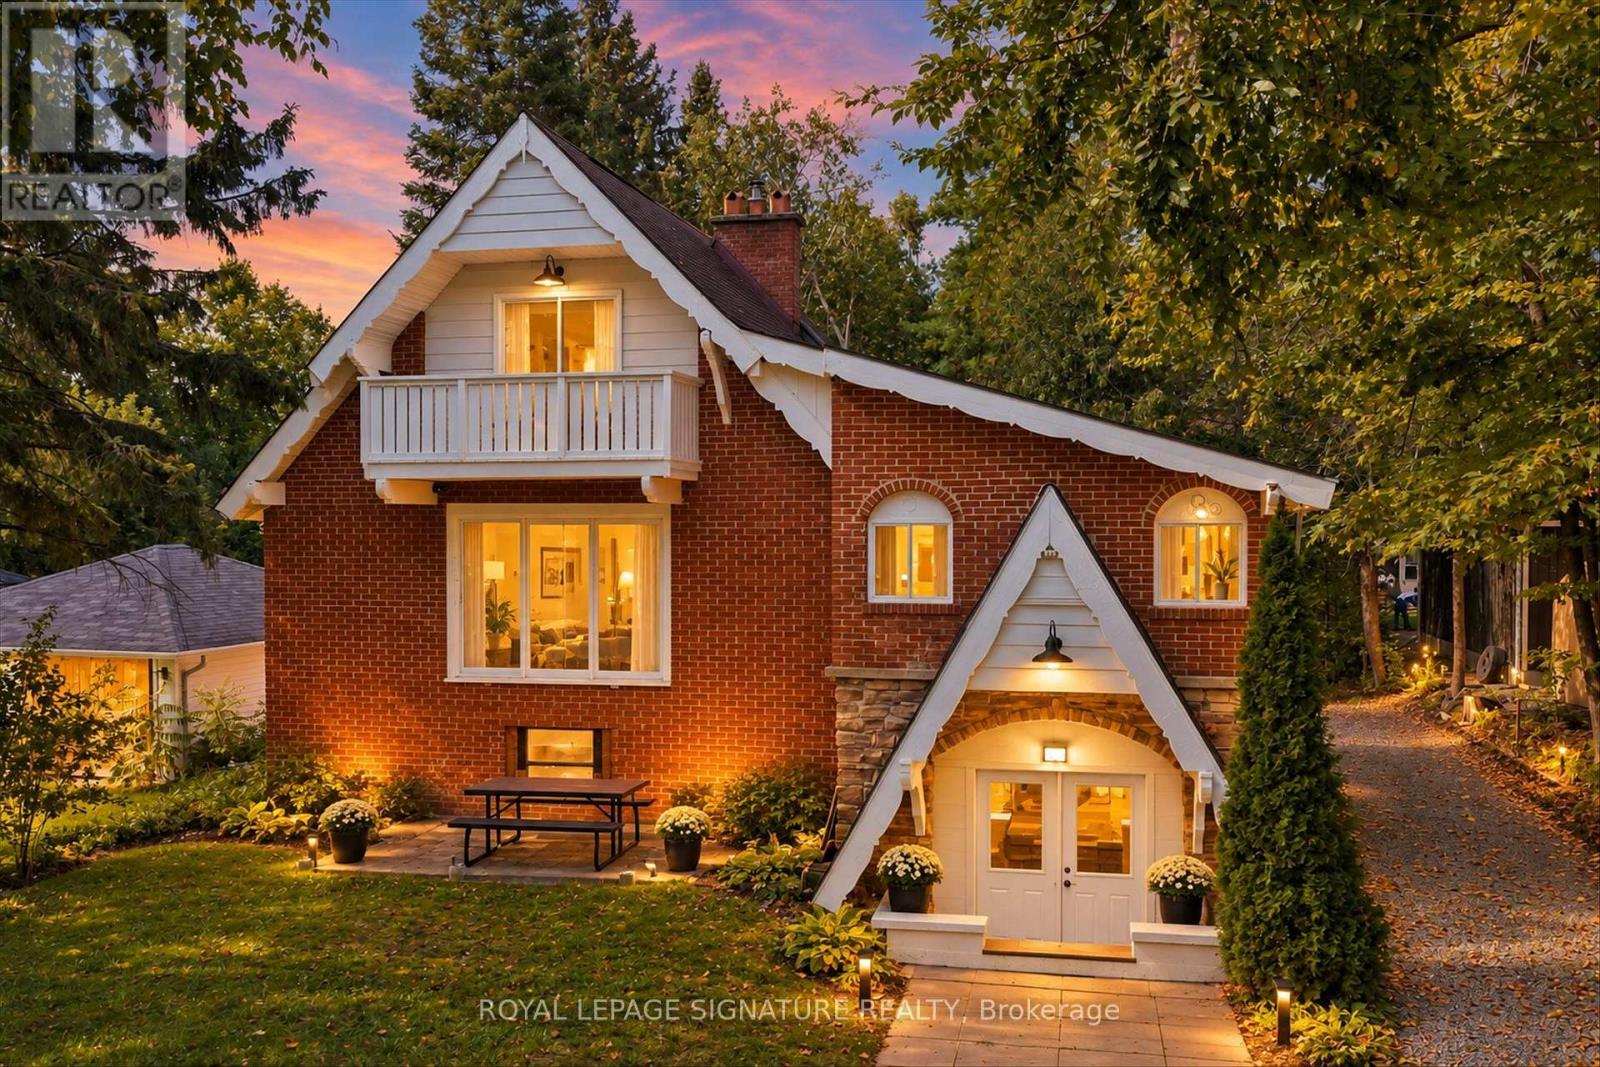
Say hello to your new cottage or year-round home, just 1.5 hours from Toronto! This turnkey, fully furnished and winterized waterfront property sits on an oversized lot on beautiful Mitchell Lake, offering 4 bedrooms and 2 full bathrooms.One of the home's standout features is the fabulous oversized enclosed sunroom, filled with cottage character and featuring natural wood ceiling and wall finishes, stone accents and a ceiling fan-the perfect spot for morning coffee, entertaining or simply relaxing and taking in the peaceful surroundings. With two wood-burning fireplaces, there's no shortage of cozy cottage charm after a day on the lake.If you're looking for a new cottage that feels like home, or a new home that feels like a cottage-this is the place! Ready to be filled with a lifetime of memories, the property features an upgraded kitchen with stainless steel appliances, newer windows and roof, pot lights, fresh paint throughout, updated electrical and plumbing, plus a new water filtration system. The semi-finished basement is already studded and ready for your finishing touches, offering excellent potential for additional entertainment space, a games room, recreation area or extra living space.Step outside and follow the picturesque tree-lined path to the waterfront, where countless sunsets, lakeside campfires and summer days await. Complete with a boathouse and bunkie/storage space, there's plenty of room for all your cottage essentials.Extras: Located on Mitchell Lake with direct access to the Trent-Severn Waterway and Balsam Lake, plus a public boat launch just minutes away for launching larger boats. Conveniently located near gas, 15mins away from grocery store FoodLands, LCBO, Tim Hortons, restaurants and breakfast spots, with Coboconk and picturesque Fenelon Falls within easy reach.Turnkey. Furnished. Winterized. Waterfront. Just bring your bags and start enjoying lake life! (id:63381)
6 St Raymond Heights
Toronto, Ontario
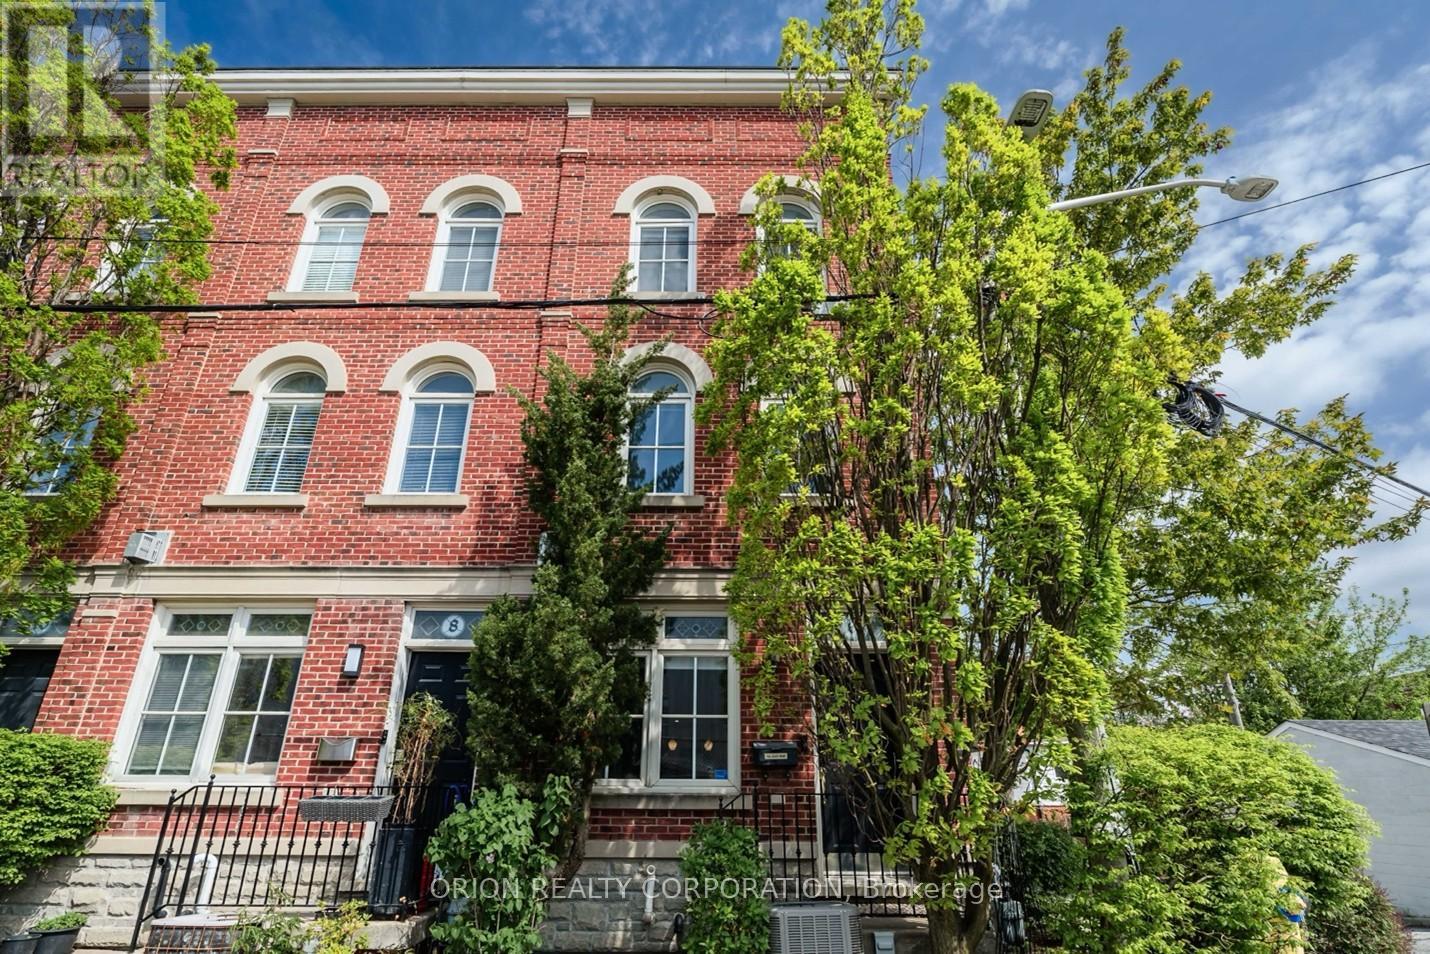
For Those Seeking The Ultimate Urban Lifestyle! This rarely available 3-bedroom, 2-bath end-unit townhome at 6 St. Raymond Heights is nestled in the heart of Seaton Village, one of Toronto's most sought-after neighbourhoods. Just steps from Christie Pits Park, the subway, Fiesta Farms, cafés, restaurants, local shops, and excellent schools, this home offers the perfect blend of convenience, community, and city living. Exciting city-planned infrastructure upgrades are underway, including widening and repaving the surrounding laneway into a full road with sidewalks on both sides, supporting the opening of a brand-new school and enhancing the neighbourhood's long-term appeal. Thoughtfully updated in 2020 with a functional den and bedroom nook, the home also features updated electrical, fresh paint, a newer HVAC system and furnace, and a new alarm system installed in 2025. The bright, open-concept main level showcases hardwood floors, high ceilings, and a gas fireplace. The stylish kitchen offers stainless steel appliances, a Wolf stove, ample storage, and a walkout to a private terrace. The second level features two spacious bedrooms, a 4-piece bath, and a versatile den ideal for a home office or reading area. The entire top floor is dedicated to a sun-filled primary retreat with ample closet space and a sleek 3-piece ensuite with a large walk-in shower. An impressive rooftop terrace with panoramic city views, including the CN Tower, provides an exceptional space for entertaining or relaxing. A rare built-in garage with direct access completes the home. Enjoy an exceptionally low common element fee of just $480 per year ($40/month), covering shared snow removal and garden maintenance. A truly unique opportunity in a vibrant and evolving Toronto community! With its private terraces, rooftop entertaining space, built-in garage, thoughtful upgrades, and exceptional walkability, this home delivers comfort, character, and future potential in highly connected neighbourhoods. (id:63381)

39 Danesbury Crescent
Brampton, Ontario
Beautifully 3-bedroom bungalow on an extra wide and deep lot in Brampton's highly sought-after Southgate community! This spacious home features 2 full washrooms on the main floor, a bright functional layout, and a professionally finished 2-bedroom basement apartment with separate entrance and separate laundry-perfect for rental income or extended family living. Durable metal roof with transferable warranty offers long-term peace of mind. Exceptional opportunity for first-time buyers, investors, or families seeking space, comfort, and income potential with basement in a prime location close to schools, parks, transit, shopping, and all major amenities. (id:63381)
36 - 36 Dawson Crescent
Brampton, Ontario
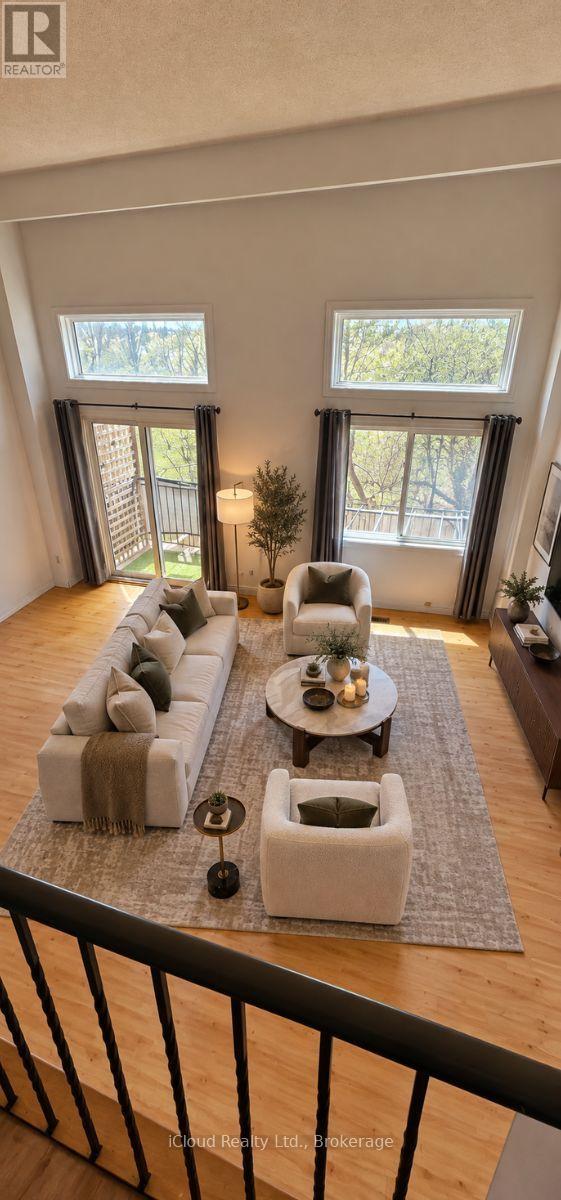
Welcome to 36 Dawson Crescent! This spacious 3-bedroom, 2-bathroom multi-level townhome offers an excellent opportunity for first-time buyers, families or investors. The bright, functional layout features an open-concept kitchen and dining area, spacious family room with soaring ceiling and walk-out to the balcony, plus three generously sized bedrooms. The finished walk-out lower level provides valuable additional living space and opens to a private, fully fenced backyard-perfect for relaxing or entertaining. An attached garage and additional parking add everyday convenience. For investors, the property's 3-bedroom layout, flexible finished lower level and desirable Brampton location offer strong rental potential and an attractive opportunity to add value over time. Conveniently located close to schools, parks, shopping, Bramalea City Centre, transit, GO and Hwy 410. Whether you're looking to move in, personalize or build your investment portfolio, this property offers plenty of potential. (id:63381)

6926 Early Settler Row
Mississauga, Ontario
Discover an exceptional residence in the highly sought-after community of Meadowvale Village, where refined comfort, thoughtful design, and an enviable setting come together beautifully. Ideally located directly across from Historic Trail Park and moments from the scenic Meadowvale Conservation Area, this distinguished bungaloft offers an extraordinary lifestyle surrounded by nature while remaining effortlessly connected to the city.The thoughtfully designed main level welcomes you with an airy, open-concept layout, vaulted ceilings & a gas fireplace creating an elegant yet inviting atmosphere for both sophisticated entertaining and relaxed family living. The large eat-in kitchen connects to an elevated outdoor patio deck for additional entertaining space and al fresco dining. Upstairs, the loft-style primary suite provides a private sanctuary, complemented by a large walk-in closet, gas fireplace and a generously sized ensuite for a truly serene retreat.The fully finished walk-out lower level adds exceptional versatility and value. A self-contained apartment with its own separate entrance offers an ideal solution for extended family, visiting guests, or the potential for additional rental income, while providing seamless access to the outdoors. Beyond the home, the location is equally impressive. Enjoy nearby parks, picturesque trails, schools, shopping, and everyday conveniences, with quick access to Highways 401 and 407 for effortless travel throughout the GTA.Freshly painted, and move-in ready, this remarkable property presents a rare opportunity to enjoy space, flexibility, natural surroundings, and refined everyday living in one of Mississauga's most desirable communities. (id:63381)

1006 Briar Hill Avenue
Toronto, Ontario
1006 Briar Hill re-imagined with updated kitchen incl open-concept breakfast bar, white cabinetry & new stainless steel appliances. If you've seen this before, you've never seen it like this! Ridiculous value in one of Toronto's best school zones (West Prep). First time buyers, move-up buyers & investors (consider income potential in lower level w/ separate entrance & roughed-in kitchen), this house has it all. Starting with the generous 35' x 120' lot, 3 large bedrooms (primary is BIG! w/ CN Tower views from private terrace + ensuite), 4 bathrooms which includes a main floor powder room & expansive main floor is awash with natural light and effortless flow. Multiple cars is no problem with an abundance of parking plus the detached double garage. Garage offers creative versatility with extra area for potential detached gym, home office, studio or garden suite (power and plumbing already in tact.) Centrally located with just a 4 min drive to Allen Rd at Lawrence, 3 min drive (13 min walk) to Glencairn Station, 5 min drive to Bialik Hebrew Day School, & 15 min walk to shops on Eglinton. Notable updates: New Paint (2026), Kitchen renovation (2026), newer AC unit (2022), Purchased hot water heater (2021) Primary Bedroom Terrace Roof replaced (2020), Front porch pillars replaced (2020). Quality homes in great school zones don't come around often in this price range. Don't have regrets, make your move! (id:63381)
18 - 71 Old Burnhamthorpe Road
Toronto, Ontario
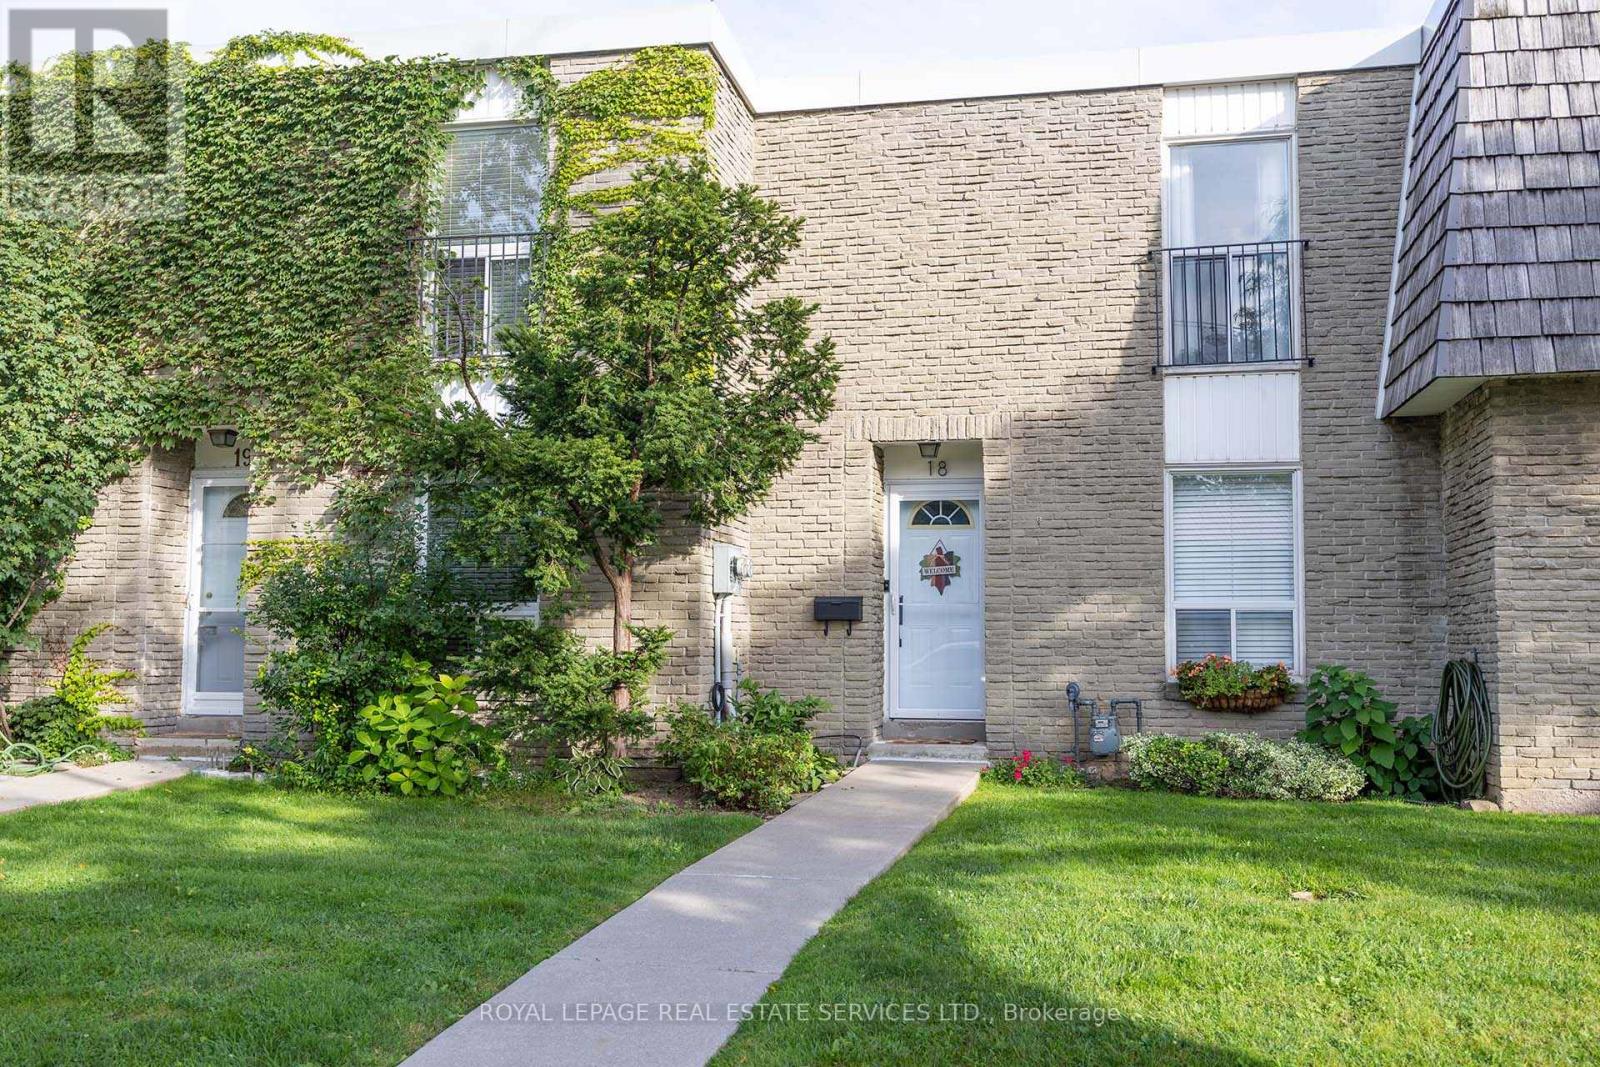
Welcome Home to this Bright and Tidy Three Bedroom Town Home Located in the Highly Desirable Markland Woods Neighbourhood. Neatly Laid-Out Main Floor is Flooded with Natural Light From Large Windows. Primary Bedroom Will Easily Accommodate a King Size Bed. Second and Third Bedrooms Have Generous Closets and Room to Study. South-Facing Patio Gets Full Sun Most of the Day. Underground Parking for Shelter from the Elements. Unit Faces Quiet Old Burnhamthorpe Road. Long Established Burnhamthorpe Gate is a Quiet and Well-Managed Complex with a True Sense of Community and Belonging. A Quick Commute to Islington Subway or a 15 Minute Drive to Person Airport. A Short Drive to Both Sherway Gardens and Square One. Also Within Just a Few Minutes of the Mississauga Border and Centennial Park where you will find Four New Baseball Diamonds,Twelve New Pickleball Courts, Eight New Beach Volleyball Courts and the Highly Anticipated Skating Trail. Nearby Shopping with many Grocery Store Options. Walking Distance to Etobicoke Creek and other Nature Trails. Maintenance includes Water, Cable TV, High Speed Internet and Snow Shovelling Right to the Front Door. (id:63381)
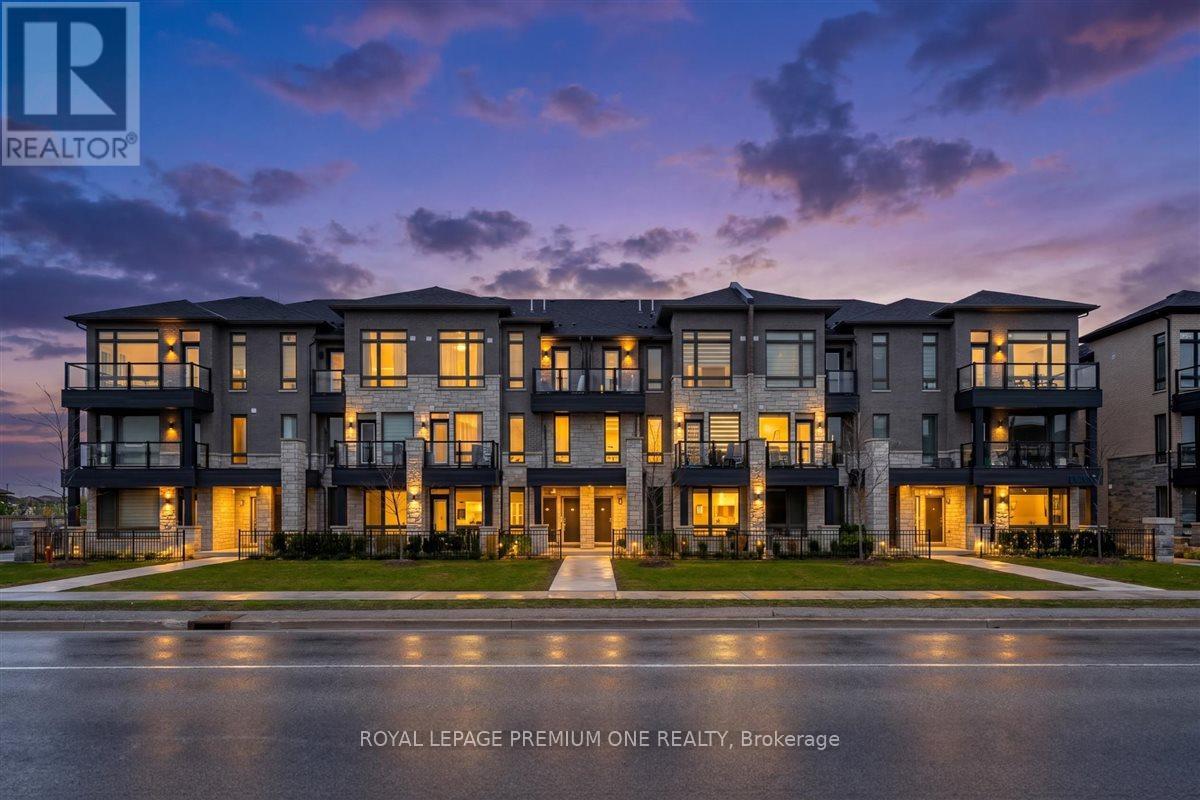
21 - 9430 The Gore Road
Brampton, Ontario
Rarely Offered Main Floor Mosaik Home With A Highly Desirable No Stairs Layout. Designed For Comfort, Style, And Convenience, This Carpet Free Home Features All Bedrooms, Kitchen, And Washroom On One Easy Living Level, Making It An Excellent Choice For First Time Buyers, Downsizers, Seniors, Or Anyone Seeking Effortless Everyday Living. The Interior Has Been Beautifully Updated With Quartz Countertops, Upgraded Flooring, New Pot Lights, Modern Bedroom And Washroom Lighting, Zebra Blinds, Custom Heavy Duty Glass Shower Doors, Updated Fixtures, Dual Flush Toilets, Fresh Paint, And Stylish Cabinet Hardware. Added Features Include Keyless Entry, A New Chamberlain WiFi Garage Door Opener, Two Oversized Builder Installed Storage Closets, And A Private Patio Perfect For Relaxing Outdoors. Located In A Sought After Community Close To Transit, Shopping, Schools, Parks, And Places Of Worship. A Turn Key Home That Delivers Modern Finishes, Smart Functionality, And Everyday Convenience In One Perfect Package. (id:63381)
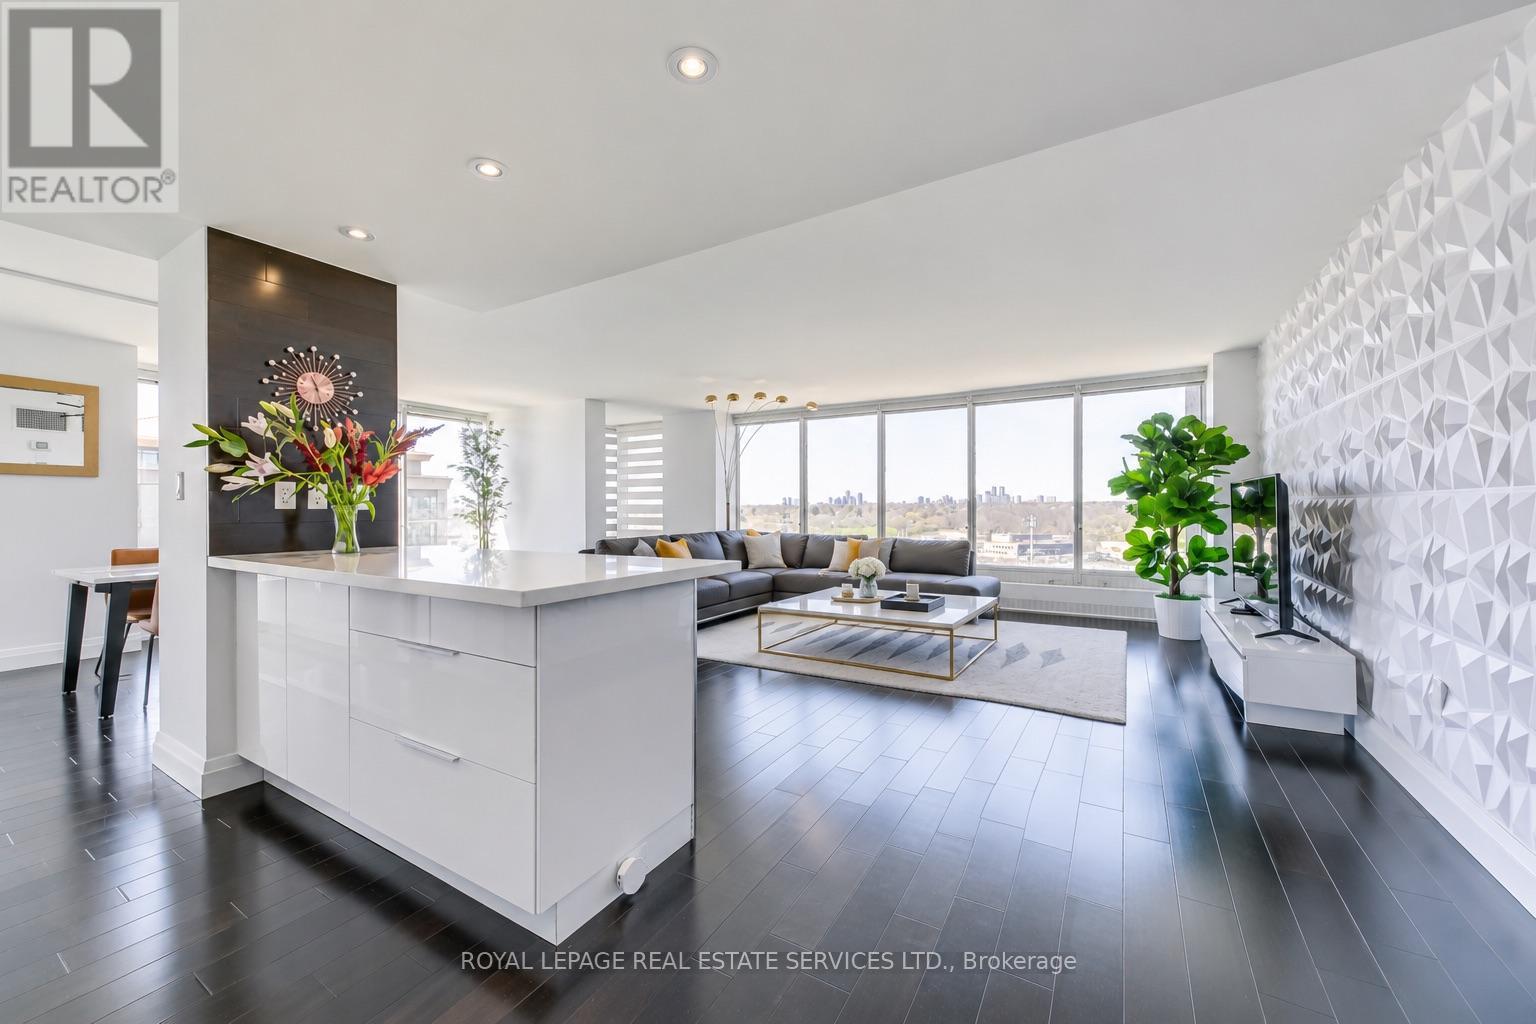
1607 - 2045 Lake Shore Boulevard W
Toronto, Ontario
Palace Pier / Condo of the Year" in 2020; Introducing your dream space at this 1550 sq ft haven boasts 2 beds, 2 baths, 2 Parking Spots and 1 locker. Perfect for entertaining, the spacious living and dining areas is ready for you. Recently refreshed with new flooring and upscale upgrades throughout, it exudes luxury. Revel in unobstructed views from floor-to- ceiling windows and indulge in the renovated modern kitchen with stainless steel appliances and quartz countertops. And that's not all! Come and discover the plethora of amenities awaiting you :Services: 24 Hr Concierge, Valet Service, Complimentary shuttle bus services, Car wash area & services, Convenience Shop, 8 Guest Suites, Executive Meeting Room. Wellness and Fitness: Exclusive Private Spa, Tennis Court, Squash Courts, Swimming Pool, Sauna, Fitness and Aerobic Room, Putting Green, Table Tennis Room, Golf Practice Cage. Entertainment and Recreation: Private Gourmet Restaurant, Club Party Room, BBQ Area, Sports Simulator, Games rooms, Billiards Rooms, Indoor childrens playground Accessibility: Experience prime living Toronto's Humber Bay Shores. Enjoy waterfront trails, dining, and marinas steps away. Easy access to highways and TTC. Essential amenities nearby. Luxurious spa and restaurant on-site and close by. Only 15 mins to the airport. (id:63381)
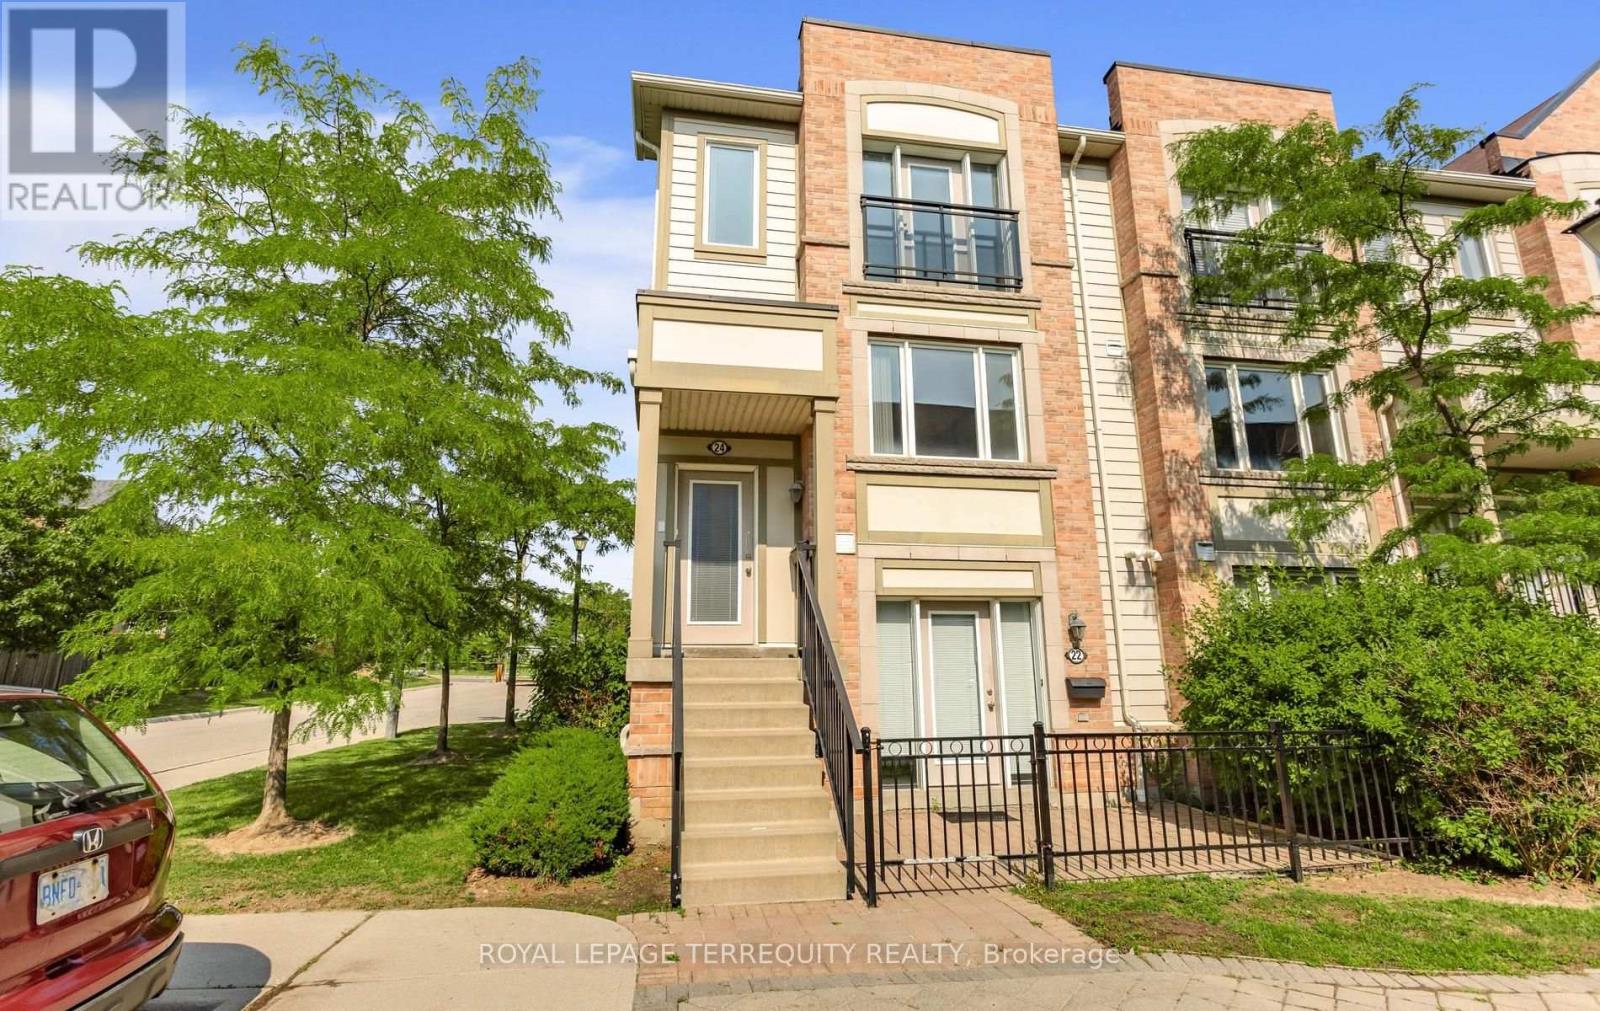
24 - 5650 Winston Churchill Boulevard
Mississauga, Ontario
Discover the perfect blend of comfort, functionality, and convenience in this Daniels-built end-corner unit stacked townhouse in immaculate condition, located in one of Mississauga's most sought-after family-friendly communities. This bright, freshly painted (2026) home features 2 bedrooms and 3 bathrooms, with abundant natural light from extra windows. The welcoming ground floor offers inside access to the garage. The bright open-concept main level is perfect for everyday living and entertaining, showcasing a spacious living room with large windows. The adjoining dining area flows into a kitchen with an extra large eat-in island, and stainless-steel appliances. A walkout to a terrace, ideal for outdoor dining and relaxation. Upstairs, both bedrooms feature an oversized walk-in closet and a luxurious ensuite. A convenient laundry room completes this level. All just minutes to Erin Mills Town Centre, Credit Valley Hospital, top-rated schools, neighbourhood shopping, major highways, and GO Train for easy commuting. Note: Selected images feature digital staging; furnishings and decor have been added for illusration purposes only. (id:63381)
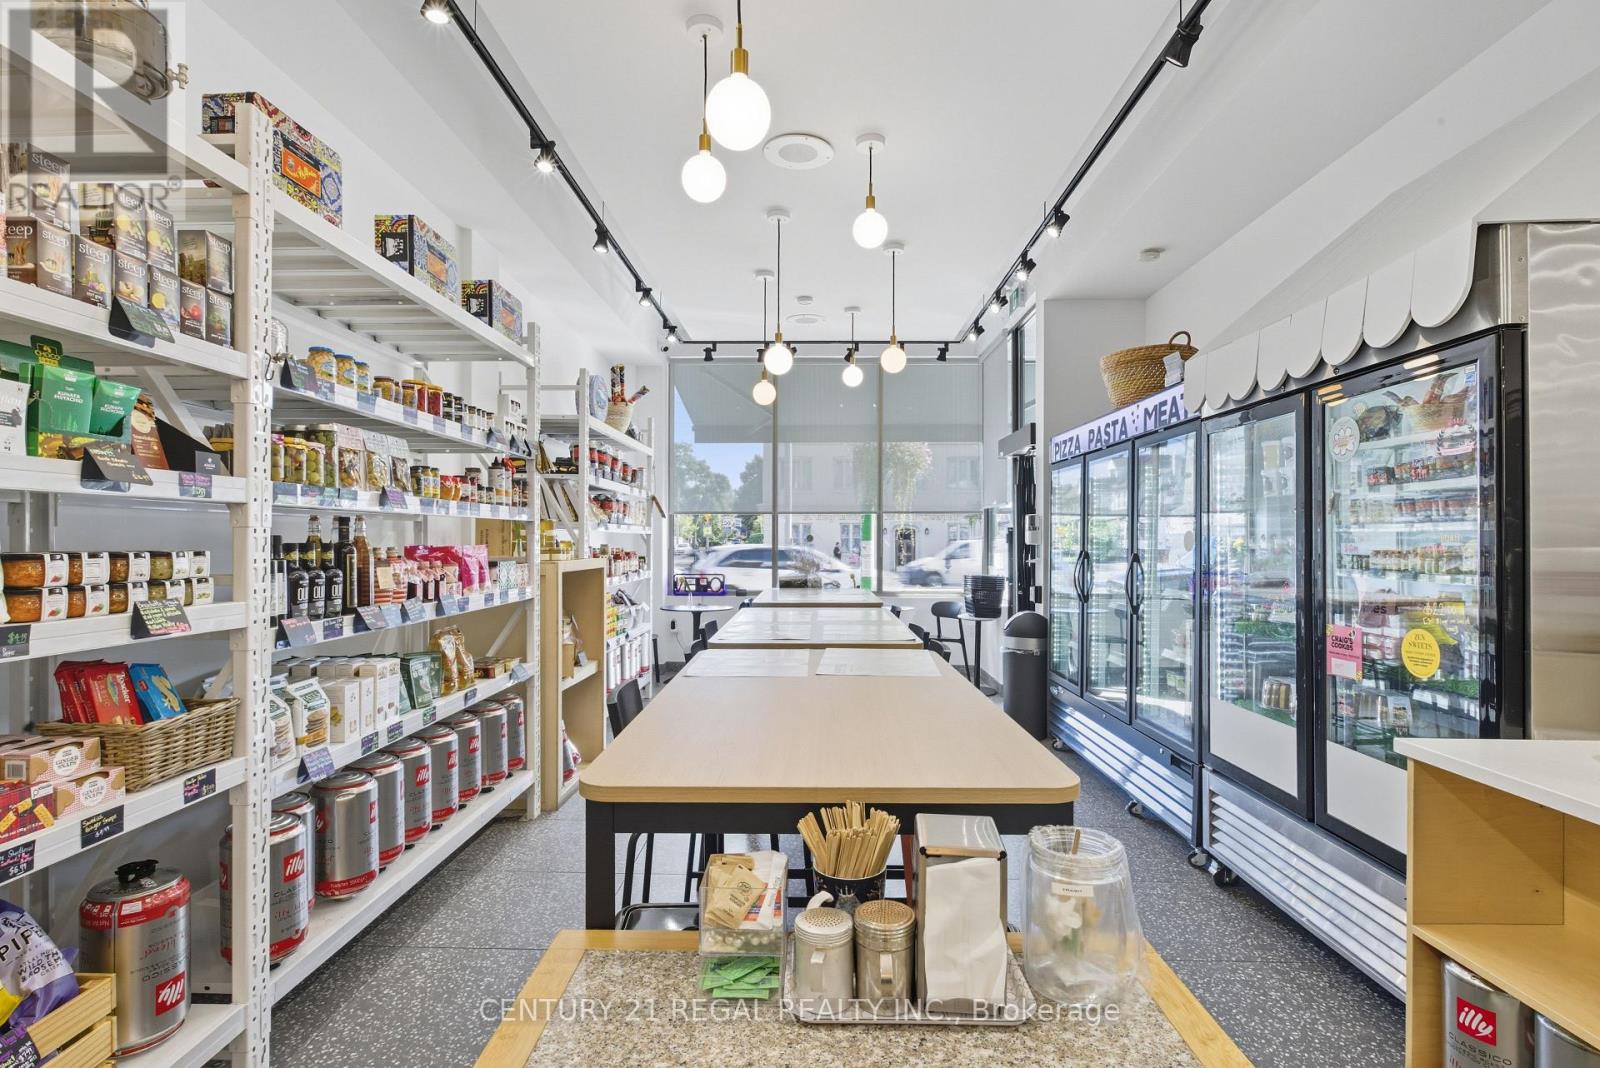
1700 St Clair Avenue W
Toronto, Ontario
Neighbourhood favorite specialty food market/licenced cafe/wine shop LA SPESA FOOD MARKET is available for sale. Build on the momentum of this neighbourhood gem with your unique concept such as bakery, bodega, pizzeria, wine bar, event space or commissary. Leverage the existing supplier & catering relationships, e-commerce platform & corporate gifting program! The 1,674 SF space was gutted in 2021 and built out with exceptional quality, design & details, with hundreds of 1000s spent. Includes extensive list of new chattels, transferable AGCO licence for 10, main floor accessible washroom. Steps to 512 streetcar line & walking distance to the future St Clair-Old Weston GO Station. This is your opportunity to get in & add your touch! Please do not go direct - your discretion is appreciated. New Lease terms to be negotiated with Landlord. (id:63381)
12 Simmons Boulevard
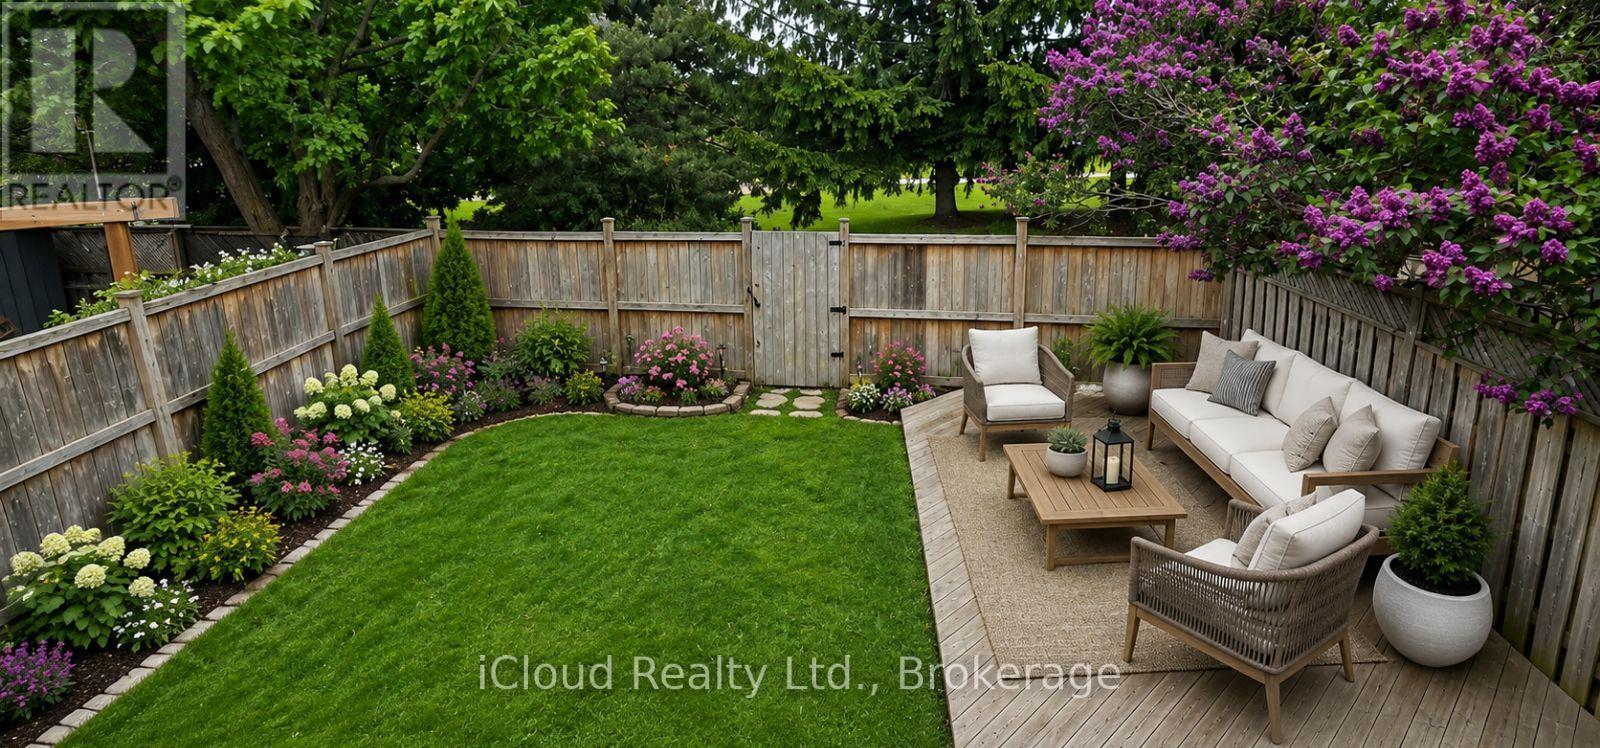
Brampton, Ontario
SPACE, PARK SETTING & ROOM FOR THE WHOLE FAMILY! Welcome to 12 Simmons Blvd, a spacious 5-level backsplit offering the flexibility today's buyers are looking for. With 3+1 bedrooms and 3 bathrooms, there's room for a growing family, guests, a home office or extended family. The multiple levels provide separate spaces for relaxing, entertaining and everyday family life. Step out from the walkout to a private, fully fenced backyard that backs directly onto a park, complete with a convenient gate for easy access. Enjoy plenty of parking with a 3-car driveway and garage. The finished lower level adds even more usable living space. All this in a convenient location close to schools, transit, shopping, parks and major highways. A great opportunity to get more space, privacy and outdoor enjoyment for under $800,000. (id:63381)
49 Seaside Circle
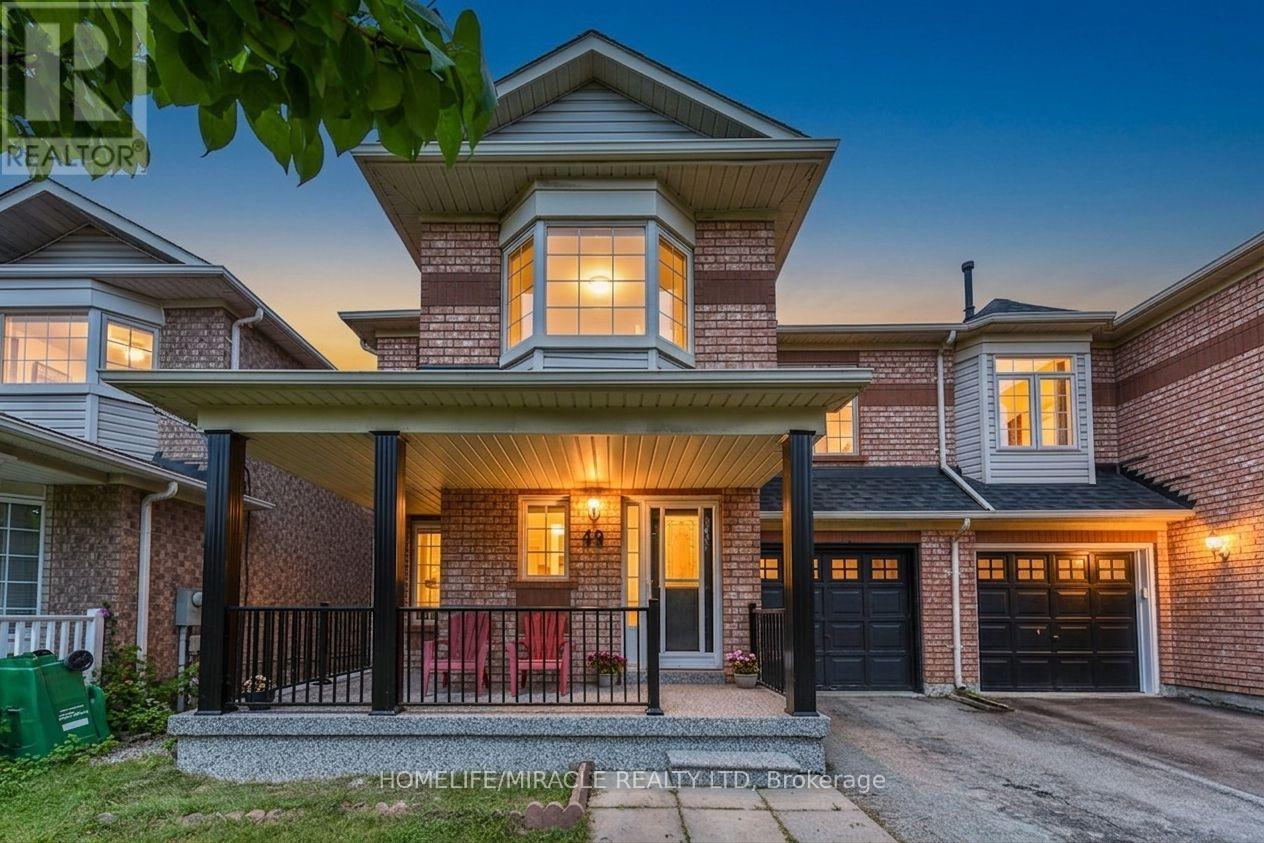
Brampton, Ontario
Welcome to this beautifully maintained 3+1 bedroom semi-detached home on a rare 30-ft-wide lot, ideally located in one of Brampton's most desirable and family-friendly neighbourhoods, near Trinity Commons. This inviting home features spacious open concept living and dining areas, complemented by a bright and comfortable family room. The main floor showcases elegant hardwood flooring, while the modern kitchen offers stainless steel appliances, a ceramic-tile floor, and a bright breakfast area with large windows overlooking the backyard. Upstairs, you'll find three generously sized bedrooms, including a spacious primary suite with a walk-in closet and ensuite bathroom, along with one more full bathrooms for added convenience. The finished basement with a separate entrance through garage offers exceptional versatility, featuring an additional bedroom, living area, kitchen, and 3-piece bathroom-ideal for extended family, guests, a home office. The home has been deep-cleaned, offering a move-in-ready experience. Prime location just minutes from Highway 410, and within walking distance to Trinity Common Mall, public transit, Best schools, parks, and everyday amenities. A fantastic opportunity for homeowners or investors-don't miss this exceptional property! (id:63381)
37 - 69 Maple Branch Path
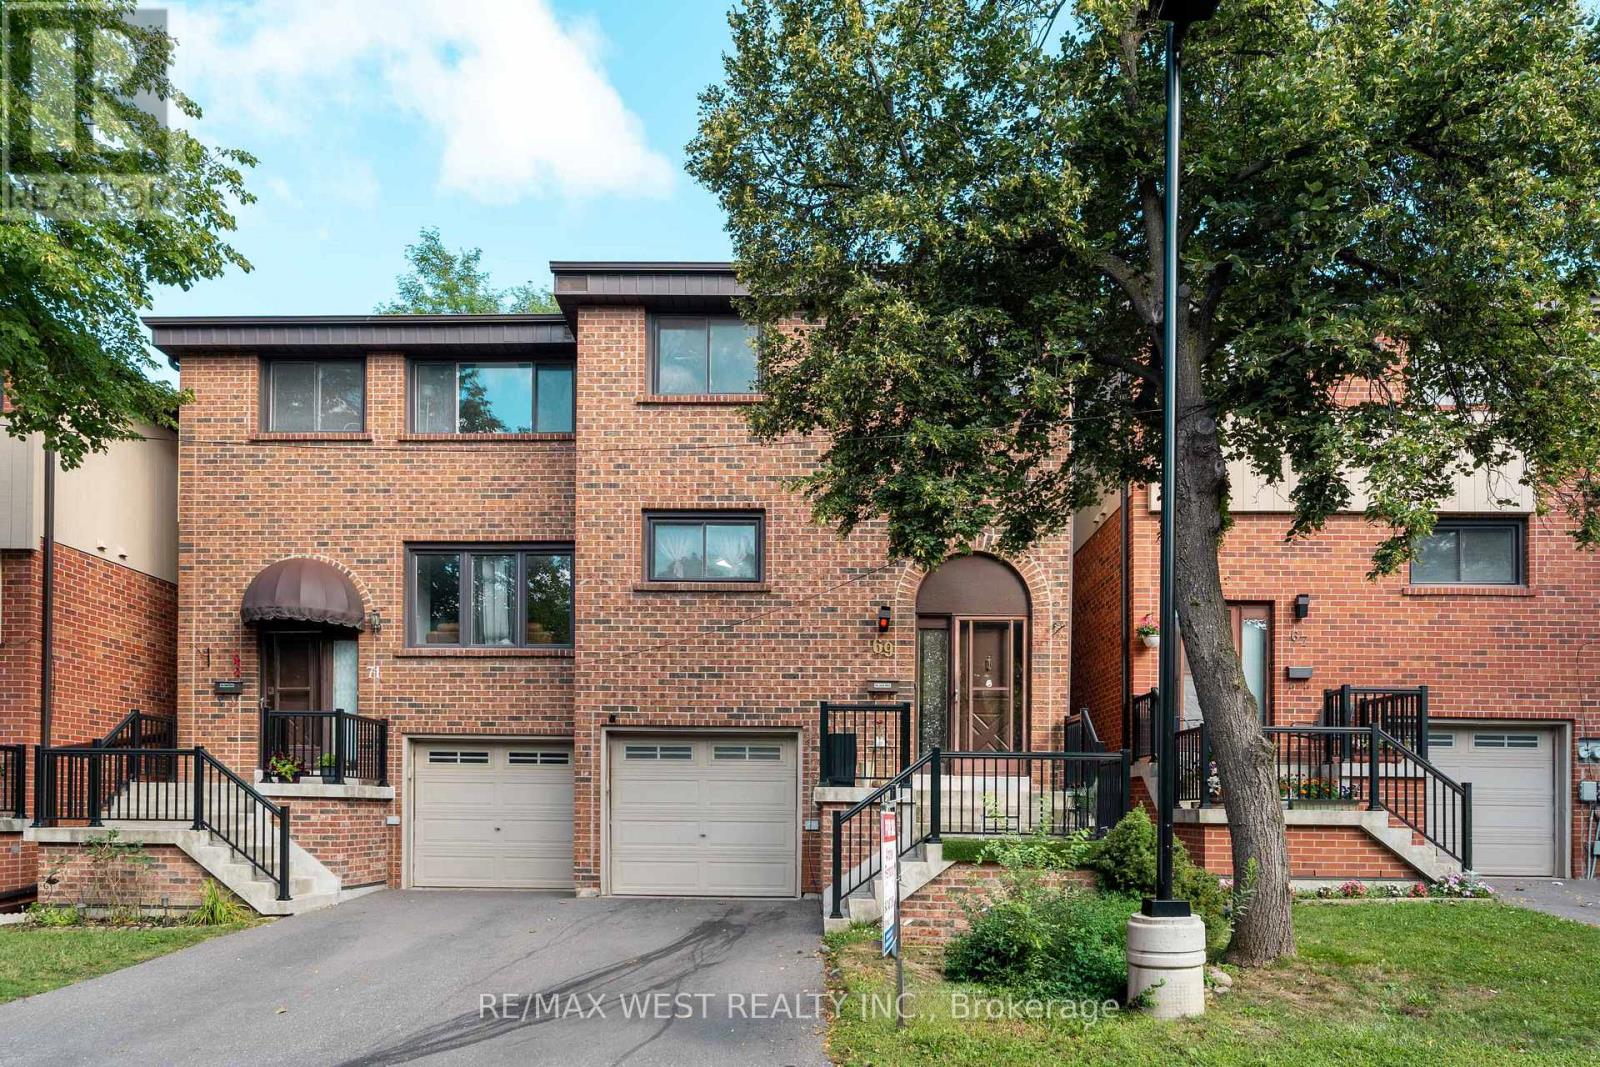
Toronto, Ontario
Location Location Location! Move In Condition Newley renovated . Great Opportunity to own a large townhome in quiet family friendly town house complex. The main level features a spacious living room, a dining room with a balcony, a convenient 2-piece powder room, and a kitchen with an eat-in area. Upstairs, you'll find a primary bedroom with 3-piece ensuite bathroom, along with two additional bedrooms and a 4-piece main bathroom. The lower level includes a utility room with laundry facilities including a laundry sink, access to the garage, and a large Bed Room private entrance from Back Yard and the thru the garage. Room with a gas fireplace and walk-out to the backyard. Ideally situated, this home is close to parks, good schools, golf courses, a brand new Costco, as well as other shops including Canadian Tire, and offers easy access to TTC, major highways such as HWY 401, and Toronto Pearson International Airport. The maintenance fees cover the roof, windows, driveway snow removal. (id:63381)
52 Mcpherson Road
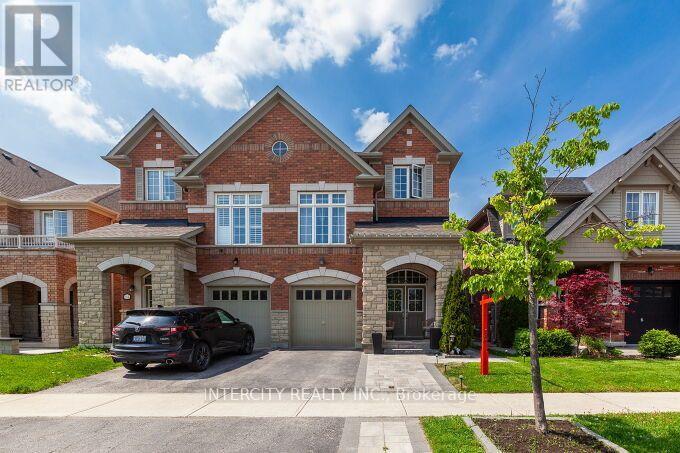
Caledon, Ontario
Gorgeous! 4-bedroom, lovely back-split semi-detached home located in the prestigious Southfield Village of Caledon Town, in a great neighborhood. The elegant double-door entry, Open Concept, Great layout, Spacious Interior, Generous Rooms, 9 ft ceilings on the main floor, updated with crown molding, ESA Cert. Pot Lights & Hardwood On The Main Floor. The kitchen with S/S appliances overlooks the combined dining and living room with a gas fireplace. The breakfast Area Has a walk-out to a large deck. Unspoiled basement; upgraded windows & Layout By The Builder. (id:63381)

956 Fourth Street
Mississauga, Ontario
Welcome To This Brand-New Custom Luxury Semi Featuring A Fully Self-Contained Additional Residential Unit (ARU), Built By Golden Coast Homes In Highly Sought-After Lakeview, Steps From Lakeshore Road & The Waterfront. Offering Approx.2,840 SqFt Of Total Finished Living Space, Including A 610 Sq Ft ARU, This Home Blends Modern Design, Quality Craftsmanship,& Functional Luxury. A Dramatic 19-Foot Foyer Sets The Tone For The Open-Concept Main Level, Featuring A Designer Kitchen W/Quartz Countertops, Matching Backsplash, Waterfall Island, pot Filler, Premium KitchenAid Stainless Steel Appliances, Elegant Dining Area, Spacious Great Room W/Feature Fireplace Wall, & Floating Stairs, Custom Staircase Overlooking The Backyard. The Second Floor Offers 4 Spacious Bedrooms & 3 Bathrooms, Including Two Bedrooms W/Private Ensuites & A Jack-And-Jill Layout For The Remaining Rooms. A Skylight Brightens The Staircase W/Natural Light, While A Convenient Second-Floor Laundry Adds Everyday Functionality. The Ground-Level ARU Adds Exceptional Flexibility For Multigenerational Living, Guests, Or Rental Income. It Includes Two Separate Entrances, A Full Kitchen W/ Quartz Counters & Waterfall Island, KitchenAid Appliances, A Bedroom W Ensuite Bath, & Its Own Laundry. A Zoned HVAC System Provides Independent Temperature Control For Both Units, Enhancing Comfort & Energy Efficiency. Additional Features Include Hardwood Floors Throughout, High Ceilings, Designer Bathrooms w/ Rainfall Shower, A Finished Garage W/ EV Charging Outlet, Garage Door Opener W/Built-In Camera, & Extensive Upgrades Throughout. Ideally Located Within Walking Distance To Shops, Rest. Parks, Schools, Port Credit, GO Transit, Highways.Smart Living In One Of Mississauga's Most Desirable Communities. Tarion Warranty. Listing Price is Net of HST. Eligible purchasers may qualify for up to $130,000 in HST rebates. Final purchase price depends on purchaser eligibility for rebates. (id:63381)

954 Fourth Street
Mississauga, Ontario
Welcome To This Brand-New Custom Luxury Semi Featuring A Fully Self-Contained Additional Residential Unit (ARU), Built By Golden Coast Homes In Highly Sought-After Lakeview, Steps From Lakeshore Road And The Waterfront. Offering Approx. 2,840 Sq Ft Of Total Finished Living Space, Including A 610 Sq Ft ARU, This Home Blends Modern Design, Quality Craftsmanship, And Functional Luxury. A Dramatic 19-Foot Foyer Sets The Tone For The Open-Concept Main Level, Featuring A Designer Kitchen With Quartz Countertops, Matching Backsplash, Waterfall Island, pot Filler, Premium KitchenAid Stainless Steel Appliances, Elegant Dining Area, Spacious Great Room With Feature Fireplace Wall, And Floating Stairs, Custom Staircase Overlooking The Backyard. The Second Floor Offers 4 Spacious Bedrooms And 3 Bathrooms, Including Two Bedrooms With Private Ensuites And A Jack-And-Jill Layout For The Remaining Rooms. A Skylight Brightens The Staircase With Natural Light, While A Convenient Second-Floor Laundry Adds Everyday Functionality. The Ground-Level ARU Adds Exceptional Flexibility For Multigenerational Living, Guests, Or Rental Income. It Includes Two Separate Entrances, A Full Kitchen With Quartz Counters And Waterfall Island, KitchenAid Appliances, A Bedroom With Ensuite Bath, And Its Own Laundry. A Zoned HVAC System Provides Independent Temperature Control For Both Units, Enhancing Comfort And Energy Efficiency. Additional Features Include Hardwood Floors Throughout, High Ceilings, Designer Bathrooms with Rainfall Shower, A Finished Garage With EV Charging Outlet, Garage Door Opener With Built-In Camera, And Extensive Upgrades Throughout. Ideally Located Within Walking Distance To Shops, Rest. Parks, Schools, Port Credit, GO Transit, Highways. Smart Living In One Of Mississauga's Most Desirable Communities. Tarion Warranty. Listing Price is Net of HST. Eligible purchasers may qualify for up to $130,000 in HST rebates. Final purchase price depends on purchasers eligibility for rebates. (id:63381)
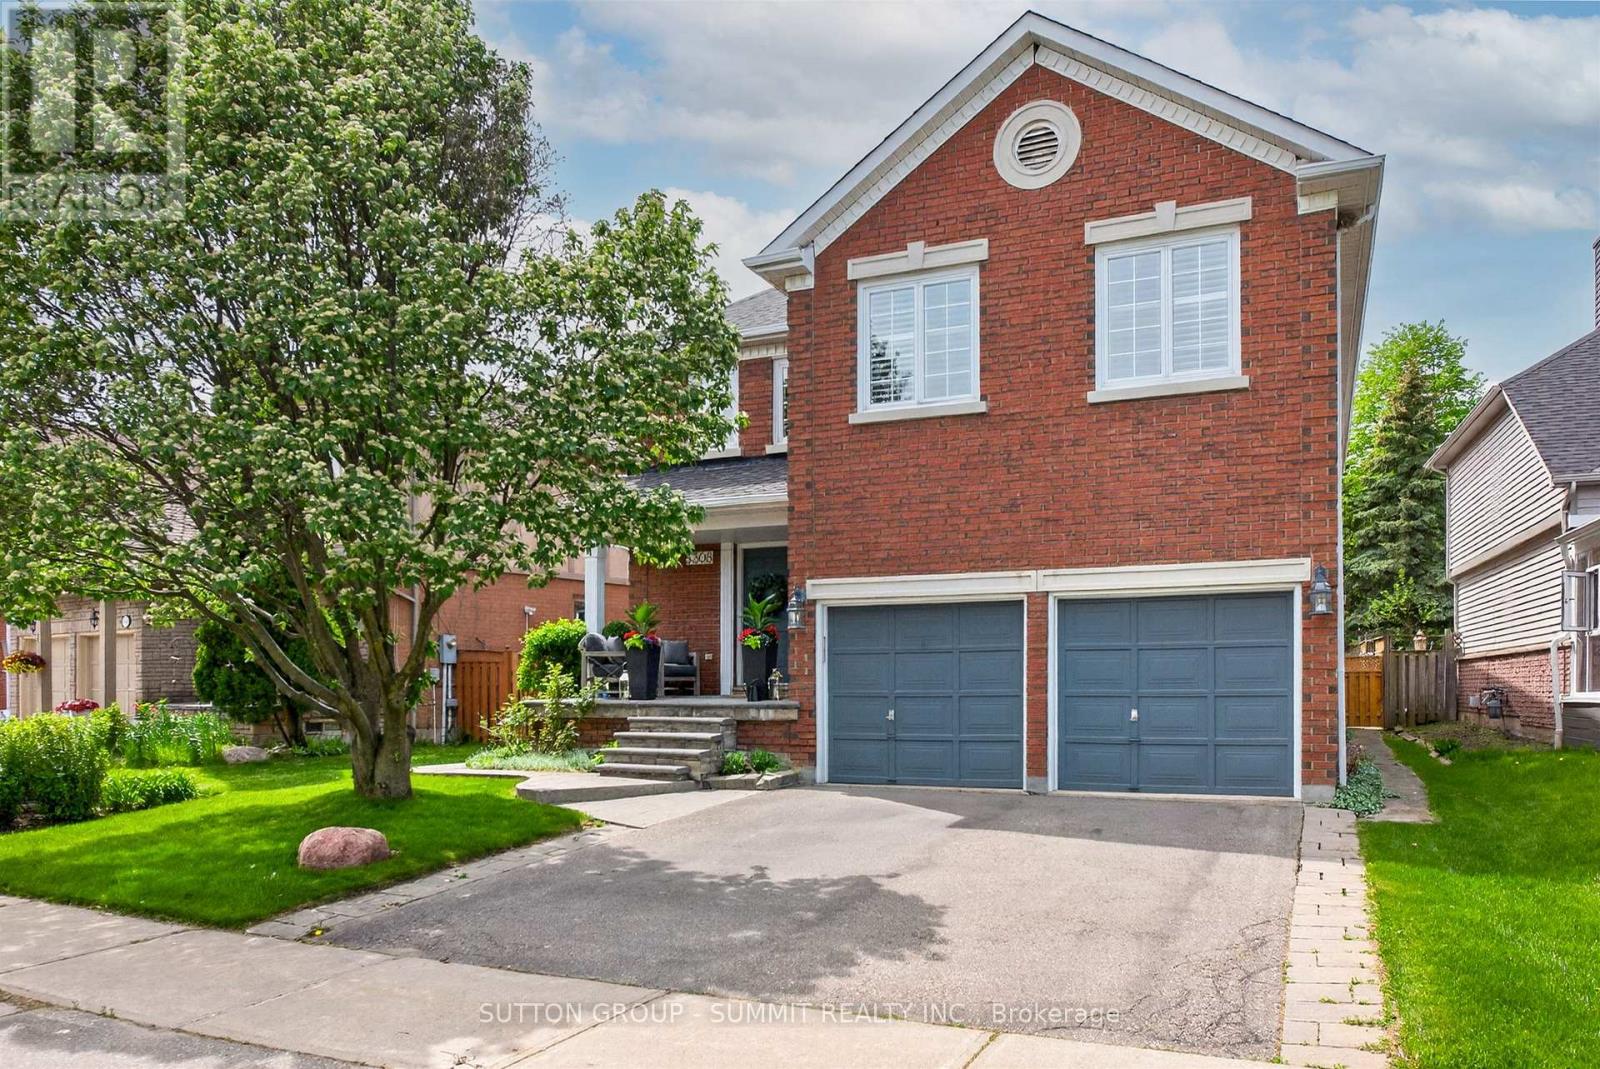
5308 Middlebury Drive
Mississauga, Ontario
Perfectly nestled south facing in the highly sought after John Fraser & Aloysius Gonzaga Secondary School District. A short walk to all schools including Middlebury Elementary, Thomas Middle & Divine Mercy. Featuring exceptional curb appeal and well maintained by its original owner's. A lovely quality built residence by well known Townwood Homes. This Family home features well proportioned rooms on the main level ideal for entertaining as well as large spacious bedrooms on the 2nd level with great closet space. Enjoy the beautifully soft & hard landscaped features in this private easy-care and generously sized backyard boasting mature flowering shrubs and a lush lawn. Panoramic sunsets can be enjoyed from the large deck designed for welcoming guests and entertaining outdoors. You are walking distance or just a short drive to all the wonderful amenities of Central Erin Mills (CreditValley (Trillium) Hospital, Loblaws/Longos/Nations & Erin Meadows Community Centre. A short drive to highways 401/403/407! Welcome home! (id:63381)

72 Rainforest Drive
Brampton, Ontario
Welcome to 72 Rainforest Drive, Nestled in the Highly Sought-After Springdale Community! This beautifully maintained 4-bedroom family home offers approximately 2,500 sq. ft. of above-grade living space, plus a professionally finished basement with a legal separate entrance-ideal for extended family living or excellent income potential. From the moment you arrive, you'll be impressed by the attractive curb appeal, beautifully landscaped grounds and an extended stamped concrete driveway.Step inside to discover gleaming hardwood floors, elegant pot lights and modern zebra blinds that enhance the bright and spacious living and family rooms. The fully upgraded gourmet kitchen features quartz countertops, stainless steel appliances, abundant cabinetry and a walkout to the private backyard-perfect for entertaining or enjoying family gatherings. Tastefully renovated bathrooms throughout the home add both style and sophistication.The finished basement offers outstanding versatility with an additional bedroom, a full kitchen, a spacious open-concept living area, a dedicated exercise space, pot lights throughout, a 4-piece bathroom, a convenient cold room, and plenty of storage space.Thousands have been invested in quality upgrades, making this home truly move-in ready. Ideally located just steps from top-rated schools, parks, shopping, public transit, and the hospital, with quick access to Highways 410, 407, and 401, this exceptional property offers the perfect blend of comfort, functionality, and convenience. A rare opportunity to own a beautifully upgraded family home in one of Springdale's most desirable neighbourhoods-simply move in and enjoy! Come see it-you'll love it here! (id:63381)
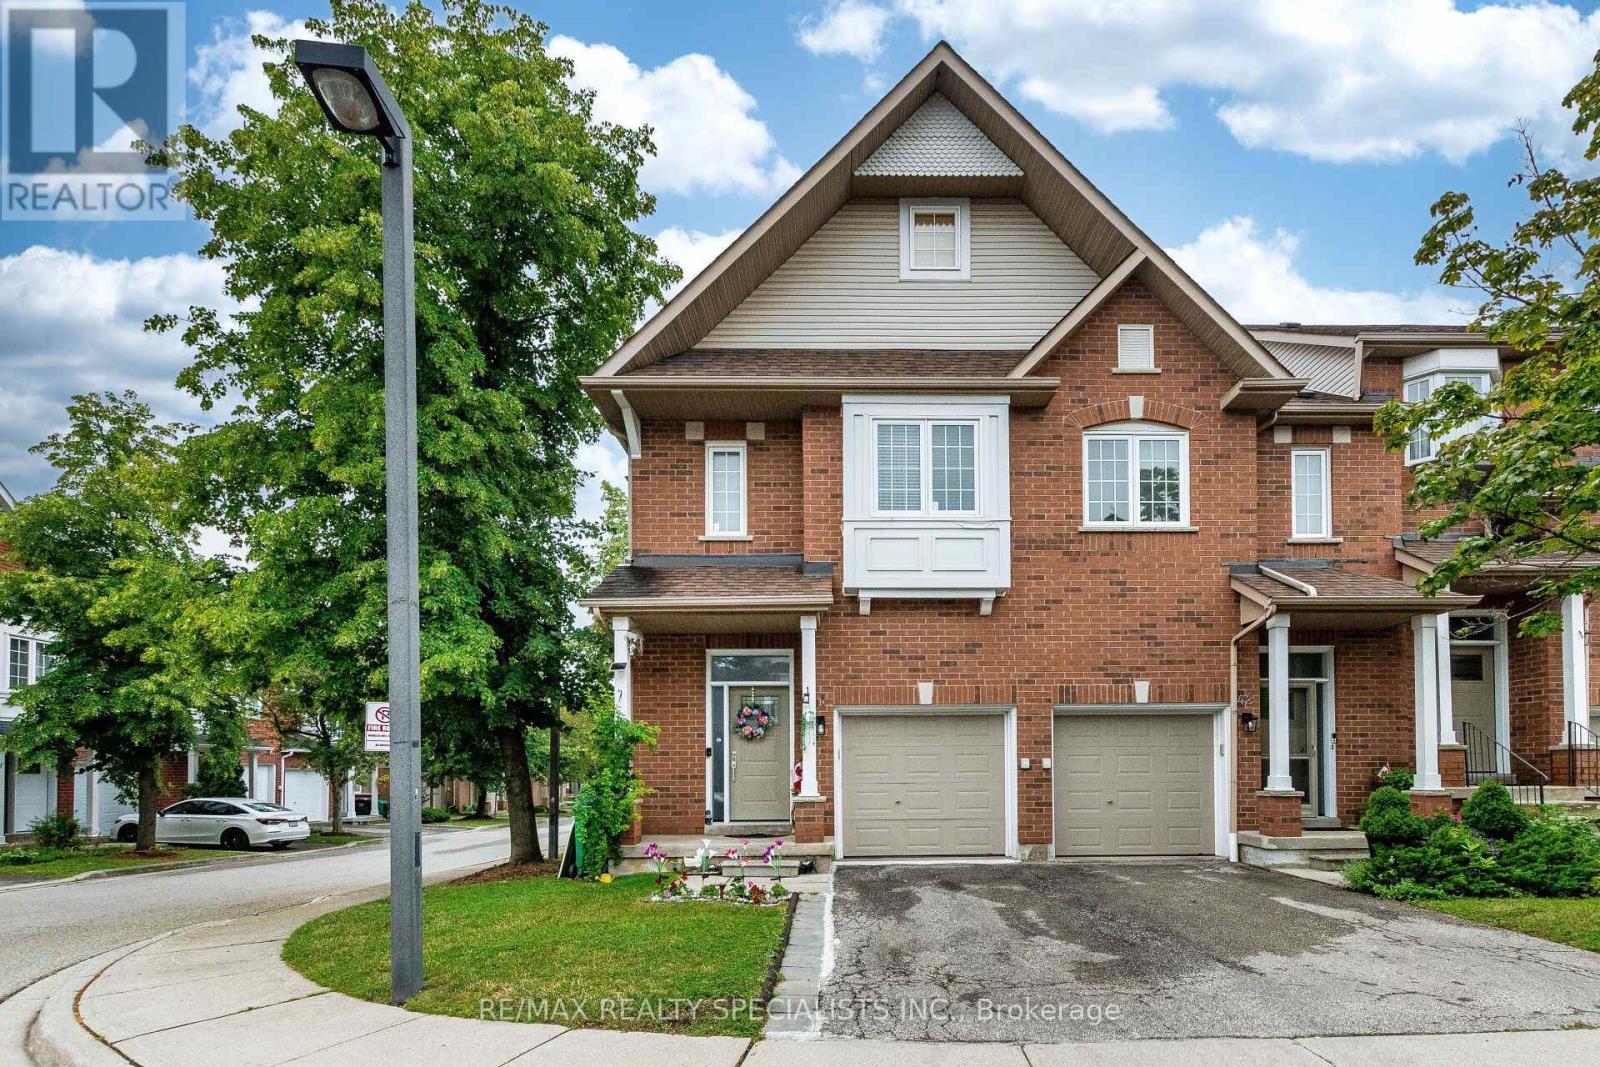
41 - 1588 South Parade Court
Mississauga, Ontario
Stunning executive end-unit condo townhouse filled with abundant natural light, ideally located in a highly sought-after neighborhood. This beautifully designed home features an impressive open-concept layout with soaring 10-foot ceilings at the entrance, creating a bright and spacious feel throughout. Offering 3 generously sized bedrooms, 4 bathrooms, and a professionally finished basement, this home combines style and functionality. Elegant oak stairs and hardwood flooring in the living and dining rooms add warmth and sophistication. The spacious primary bedroom features a walk-in closet and a luxurious 4-piece ensuite, providing the perfect private retreat. (id:63381)
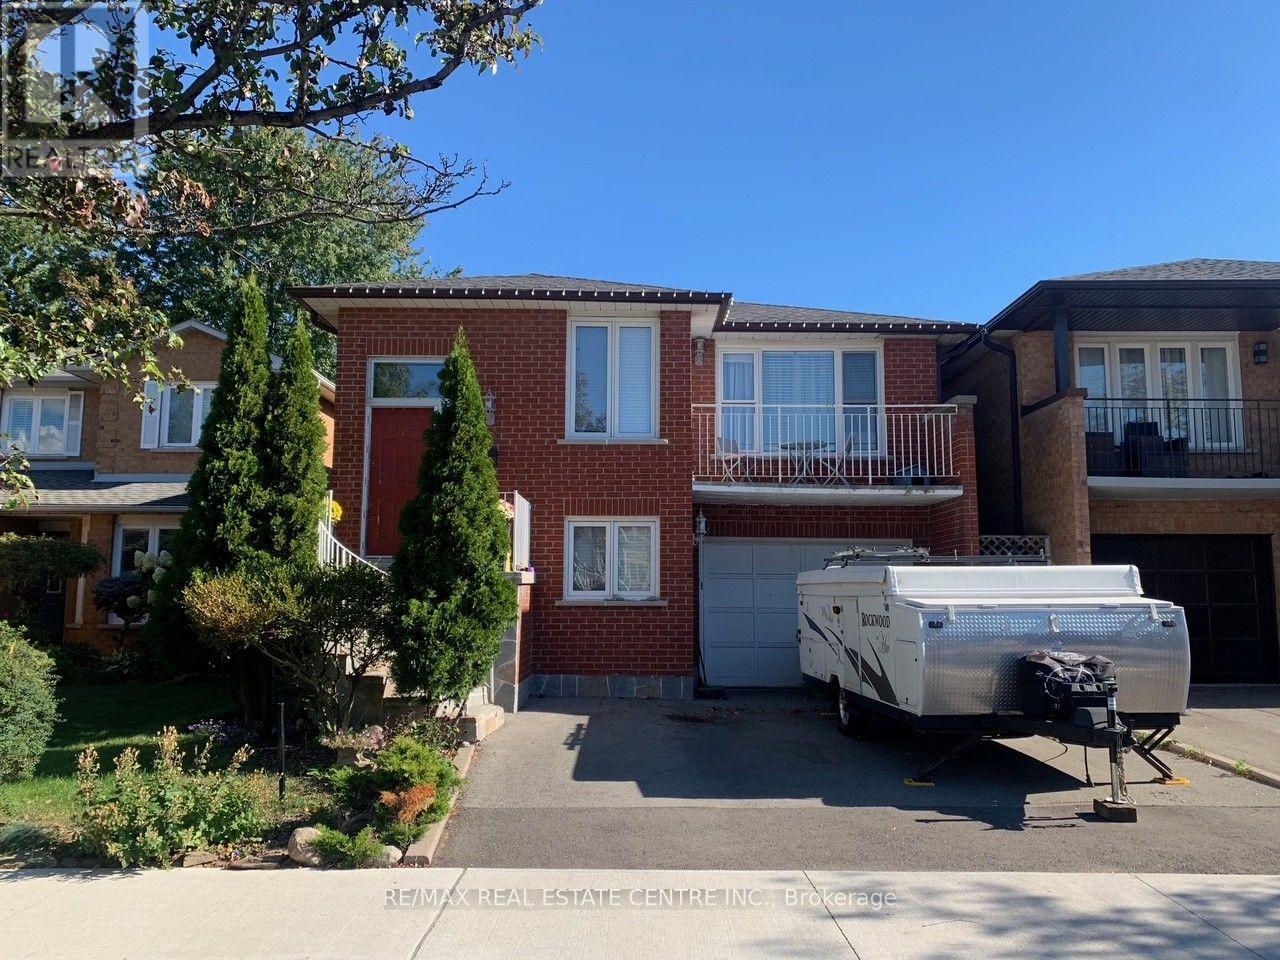
4386 Curia Crescent
Mississauga, Ontario
Fantastic home in a great location! Amazing, sought after Rathwood Neighborhood, only minutes to all main highways, Pearson airport, shopping, schools, parks, Square One and more ... Just a few minutes walk to John Paul II Cultural Center and Maximilian Kolbe Church. This is a gorgeous raised bungalow that features: - 3+1 spacious bedrooms, - two full washrooms. - total of 4 parking spaces (1.5 size garage). It boasts a great layout with open concept living, dining and kitchen area. Renovated kitchen, finished with quartz counters, ceramic floor, an extensive center island/breakfast bar and beautiful cabinetry. Hardwood throughout main floor! Spacious 4 pieces washroom on main and 3pieces on lower level. What's more: a walk-out to the balcony for an afternoon sun lovers and romantic sunsets with your family. The interior is bright and cozy. Lower level offers a fireplace, a walk-out. (id:63381)
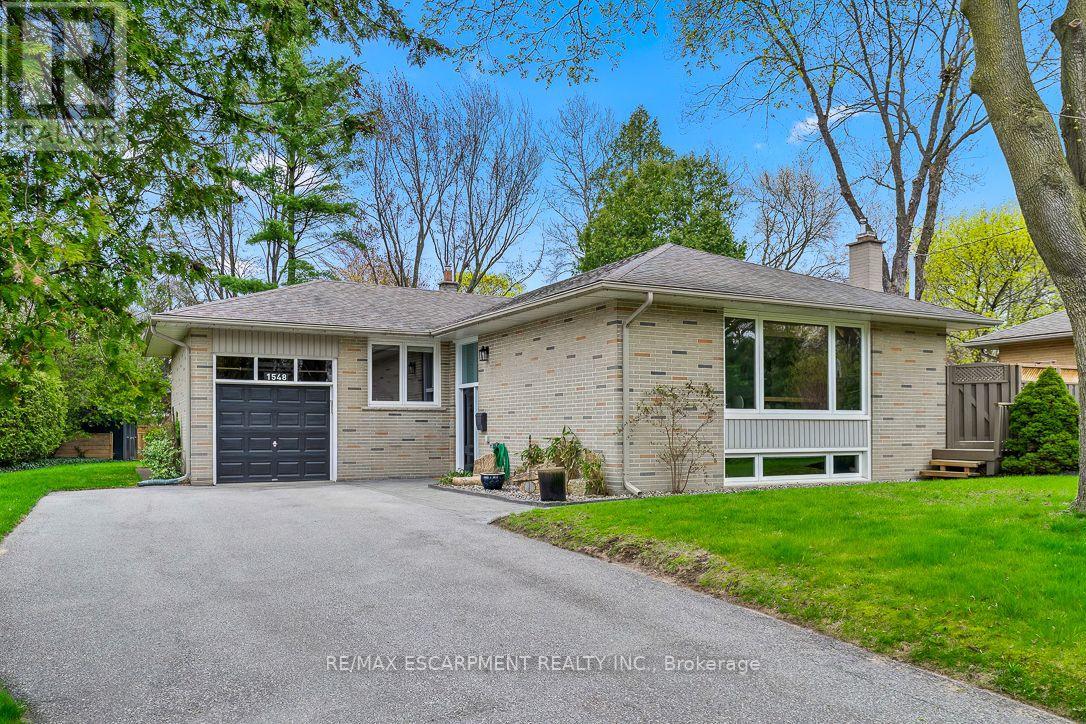
1548 Wembury Road
Mississauga, Ontario
Nestled in sought-after Lorne Park, this move-in ready raised bungalow blends comfort, charm, and convenience-ideal for downsizers or young families. Featuring 3+1 spacious bedrooms with built-in closet organizers and 2 fully updated bathrooms, it offers exceptional functionality. The stunning renovated kitchen showcases modern cabinetry, countertops, backsplash, and upgraded appliances. Set on a rare oversized pie-shaped lot, the backyard is a private retreat with a spacious deck for entertaining and expansive green space for gardening or play. The lower level includes a large bedroom, a versatile work or craft room, and a rec room ready for movie or game nights. Close to top schools, parks, and amenities - don't miss your chance to enjoy all that Lorne Park has to offer. (id:63381)
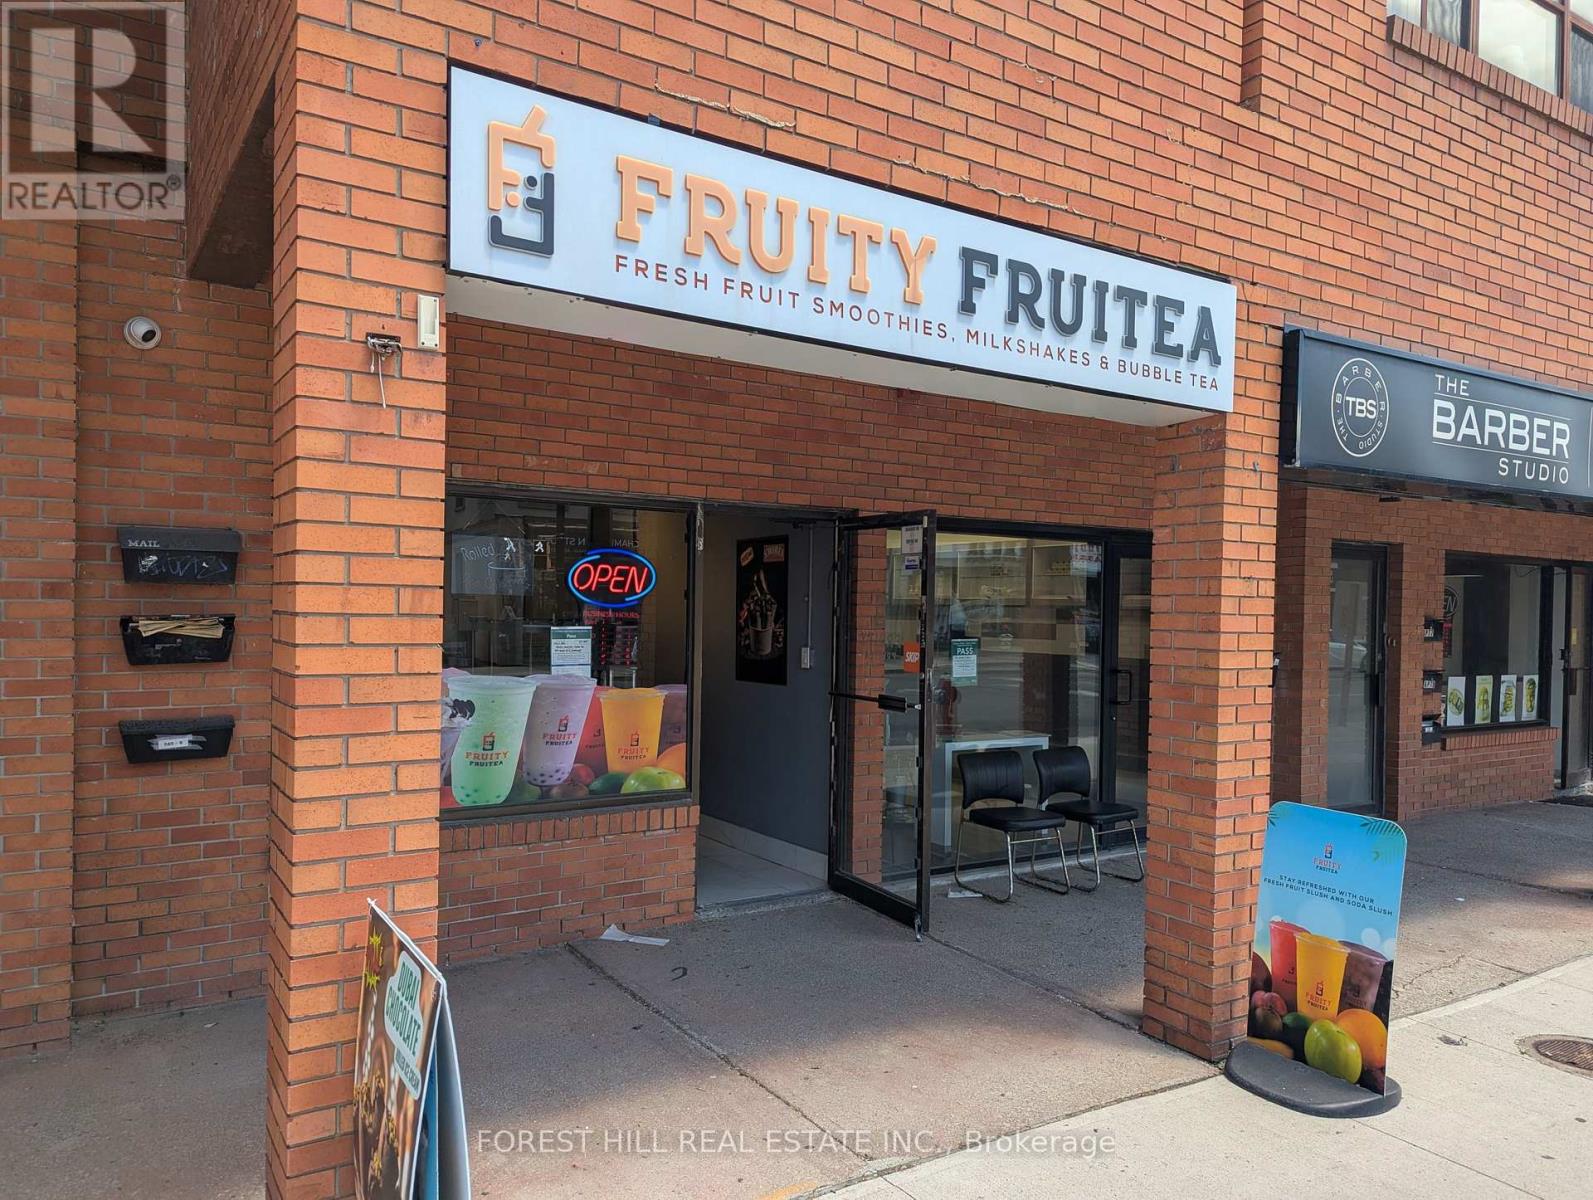
6 - 245 Queen Street S
Mississauga, Ontario
LOCATION LOCATION LOCATION! Located in the heart of Streetsville, this business benefits from a prime, high visibility location in one of Mississauga's most charming and well established communities. Surrounded by popular shops, restaurants, festivals and events year round, the area enjoys consistent foot traffic, excellent vehicle exposure, and easy access to major roads and transportation. With a strong local customer base and a welcoming village atmosphere, this location offers an outstanding opportunity for continued growth and long term success. Lots of Foot Traffic, Great Signage, Parking Available at Rear and on the Street. Can Be Converted Into Any Approved Business With Proper Permits. Low rant and TMI! THE BUSINESS BRAND AND NAME IS NOT INCLUDED. (id:63381)
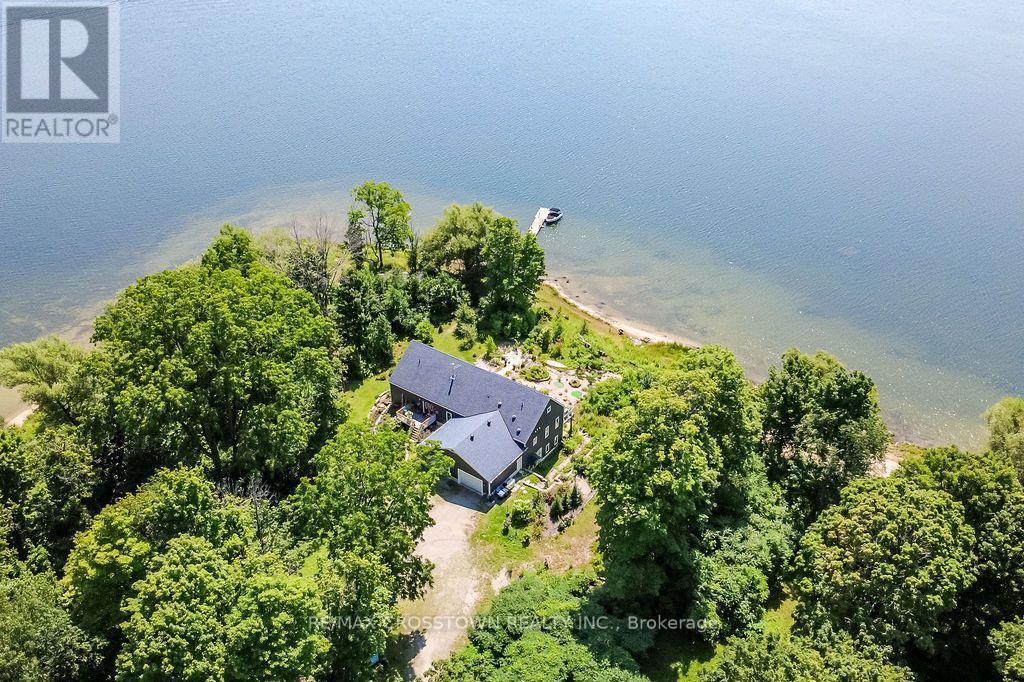
243 Champlain Road
Penetanguishene, Ontario
Exceptional custom-built, south facing energy-efficient bungalow on almost 3 private acres with an incredible 720 ft. of Georgian Bay shoreline, sandy beach areas and panoramic views of Penetang Harbour. Full height ICF construction, the home offers 3800+ sq. ft. of finished living space, 9' ceiling on the main and lower level, with bright open-concept layouts on the main and lower finished walkout basement. Updated kitchen with granite counter tops with access to a fully spray-foam-insulated attic that 750 sq. ft. with 8' ceilings, provides additional flexible space, while a solar power system adds efficiency and a hardwired generator means you won't be out of power. A rare waterfront property offering unbeatable view, space, and privacy! You can have it all! (id:63381)
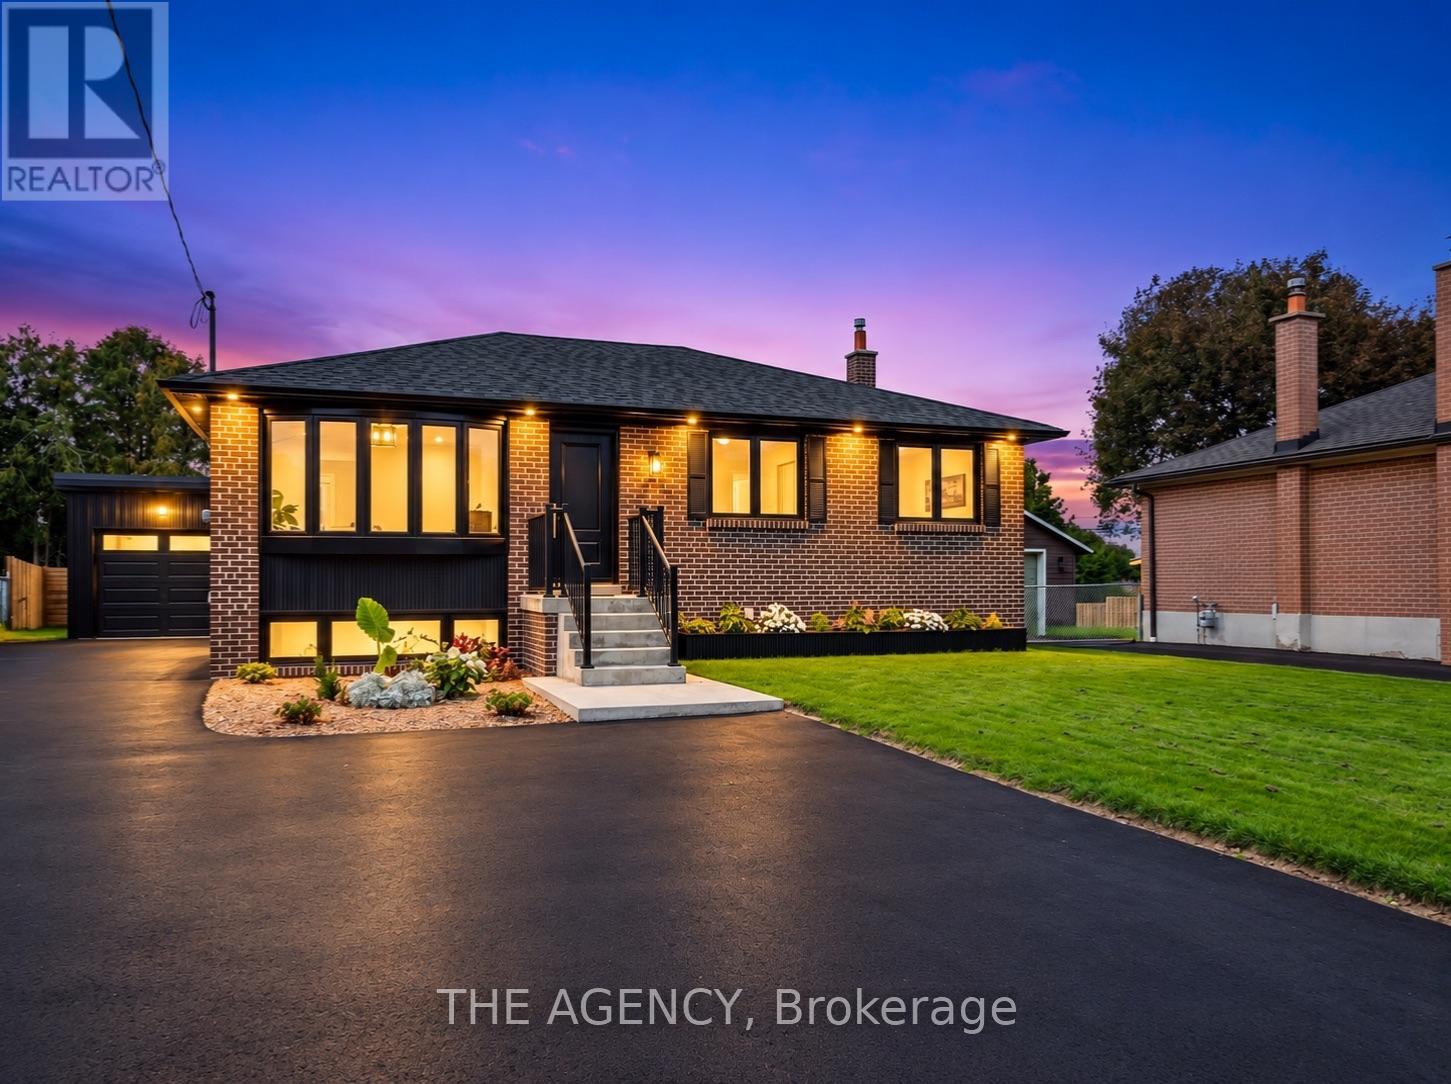
26 Webster Drive
Aurora, Ontario
Welcome to 26 Webster Drive, where turnkey truly means turnkey. Completely reimagined from the studs, this stunning 3+1 bedroom, 3 bathroom home offers over 2,600 sq. ft. of beautifully finished living space designed for modern everyday living. Step inside to a bright, open concept main floor with engineered hardwood, elevated finishes and spacious living areas that feel both sophisticated and inviting. At the heart of the home is a custom designed kitchen featuring quartz countertops and brand new stainless steel appliances. The fully finished lower level adds incredible versatility with a separate walkout entrance, full kitchen and bathroom, offering excellent potential for an in law suite, extended family or additional living space. Sitting on a rare pie shaped lot that widens to approximately 75 ft at the rear, the property offers a generous backyard with plenty of room to enjoy. Extensive renovations include new electrical, plumbing, roof, gutters, windows, doors and hot water tank. Complete with a one car garage and a driveway accommodating up to 8 vehicles, this is a home where every detail has been considered and all that is left to do is move in and enjoy. (id:63381)
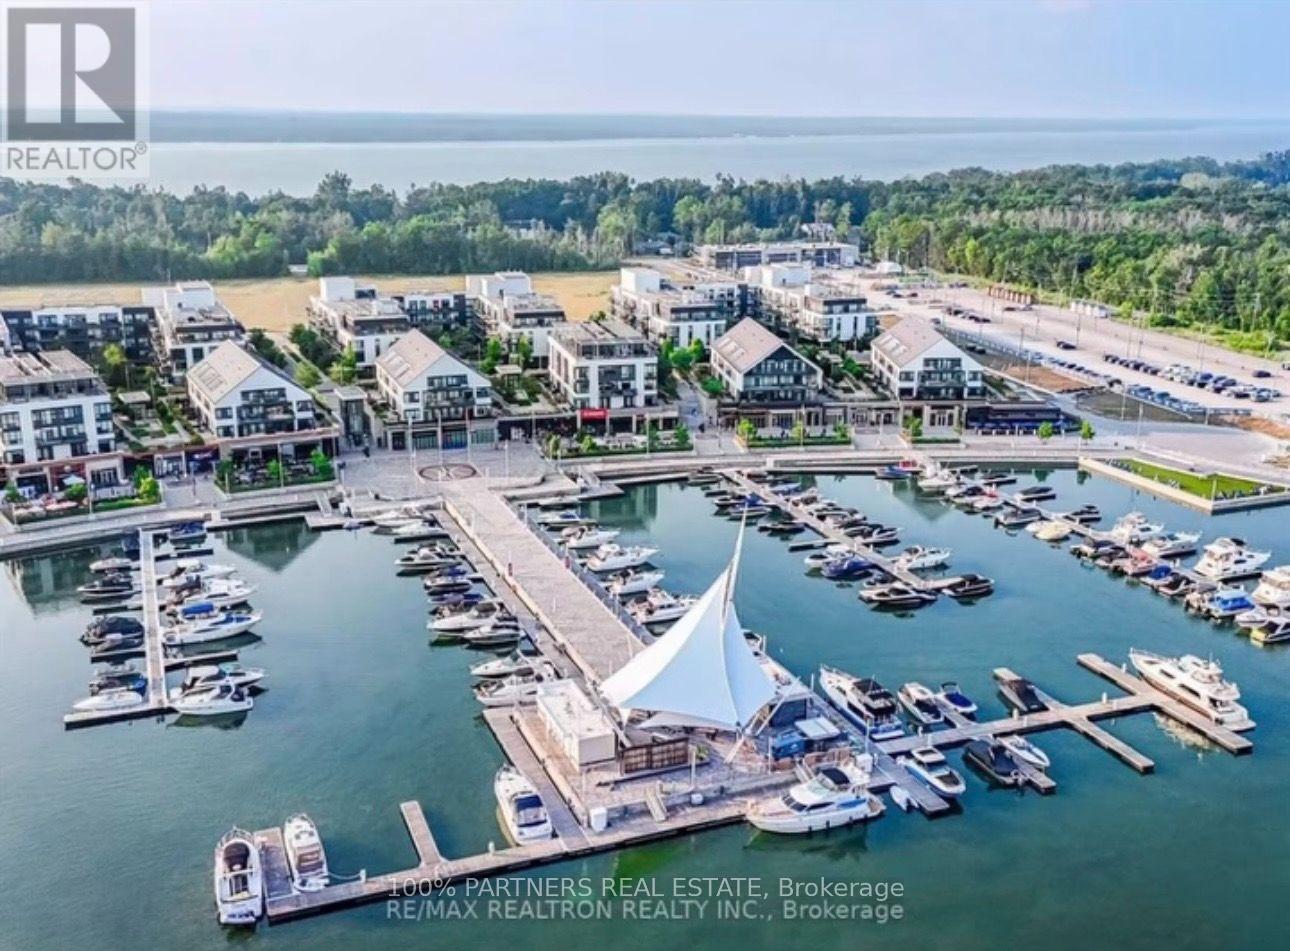
A106 - 241 Sea Ray Avenue
Innisfil, Ontario
Rare 3-Bedroom Ground-Floor Residence at Friday Harbour! Welcome to this exceptional 3-bedroom unit at Friday Harbour Resort, a premier four-season waterfront community on Lake Simcoe. Ideally situated on the ground floor, this spacious residence offers a comfortable open-concept layout with a bright living and dining area and convenient walk-out to your private outdoor space-perfect for relaxing, entertaining, or enjoying the resort lifestyle. Three well-appointed bedrooms provide excellent space for family, guests, or a home office. Enjoy an incredible selection of year-round amenities, including a private beach, marina, boardwalk, nature trails, pools, hot tub, fitness centre, tennis court, beach volleyball, and beach cabanas. Just steps to shops, restaurants and resort amenities, with easy access to Barrie and the GTA. A rare opportunity to own a 3-bedroom residence in one of the region's most sought-after four-season waterfront communities.Extras: Big Bay Resort Fee- $262.47/month (id:63381)
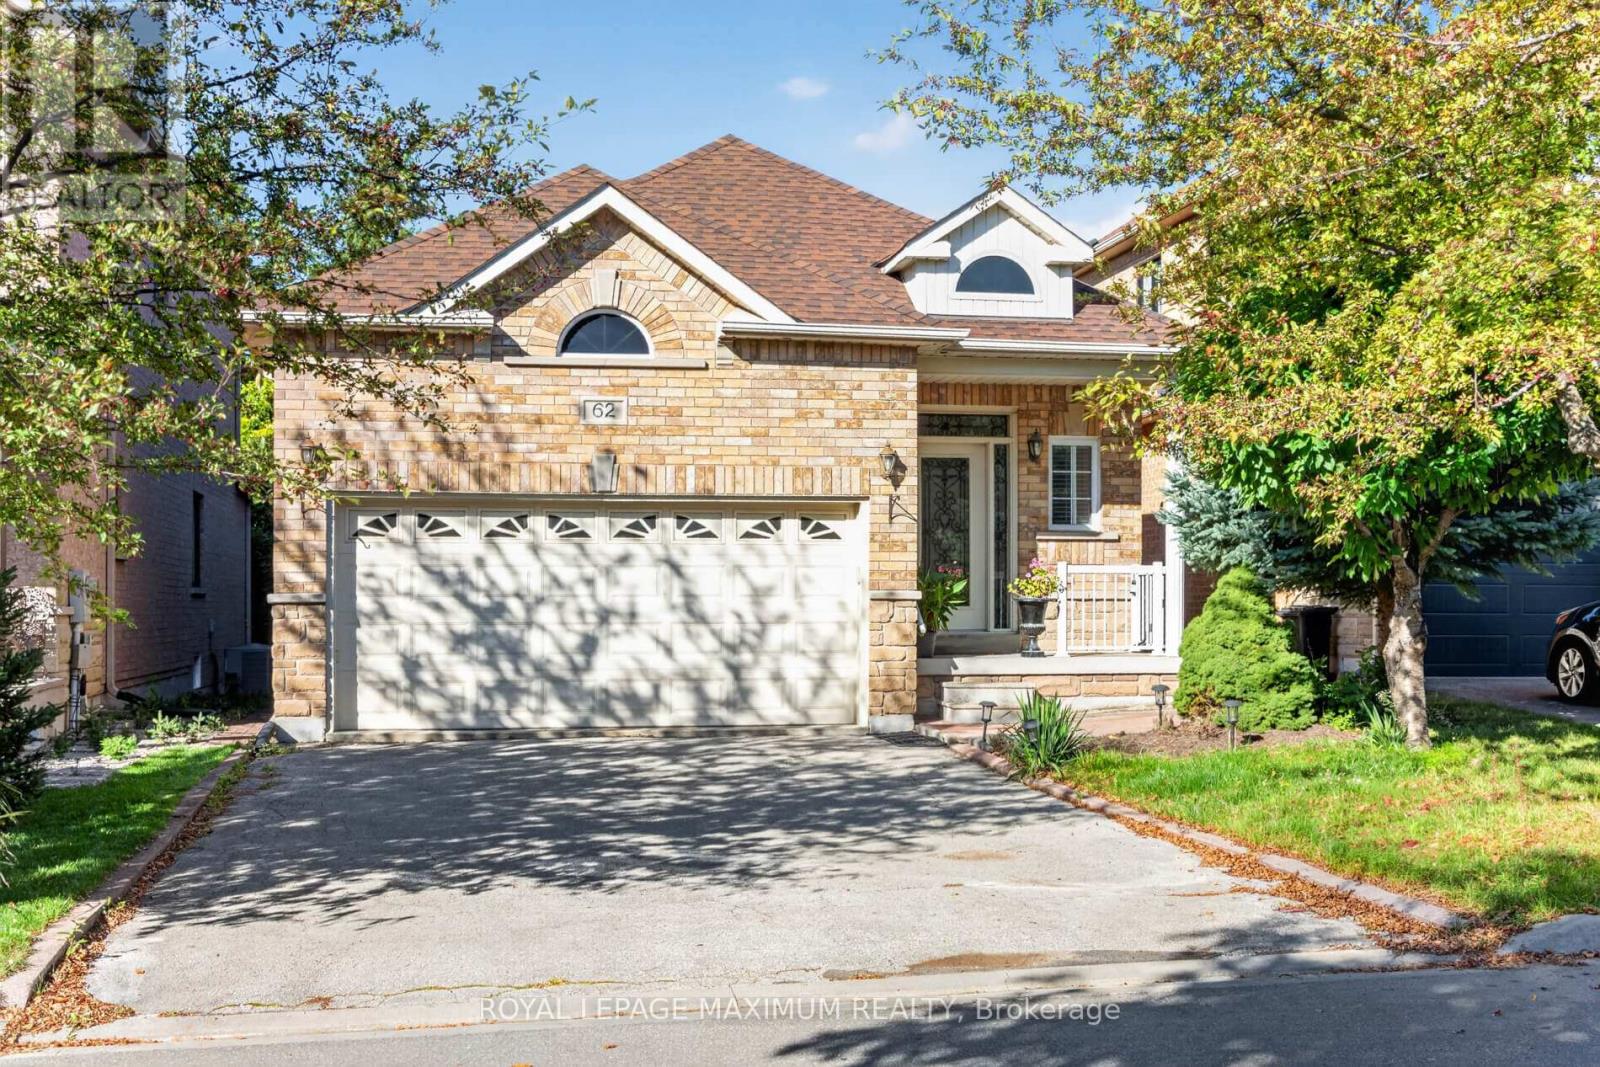
62 Diploma Avenue
Vaughan, Ontario
WOW! // Traditional Deep Lot, 139 feet deep // True Traditional In-Demand Bungalow, 1 step to the front porch - NO stairs inside // Tall, airy 9-foot ceilings // 2 1/2 bathrooms, powder room at front entrance for guests // 2-car garage, 4-car driveway - no sidewalk // Family-friendly area // 2 cantinas, 1 at the front, 1 at the back // California shutters throughout // Family room with gas fireplace beside family-size kitchen with W/O to rear porch/yard // Stone walkways and patios // Main-floor door to garage w/mezzanine // 2nd + 3rd bedrooms have shared Jack & Jill bathroom // Large unfinished basement with large windows, no window wells // 200 Amp service, CVAC + all attachments // Lots of space between houses // Exterior pot lights. (id:63381)
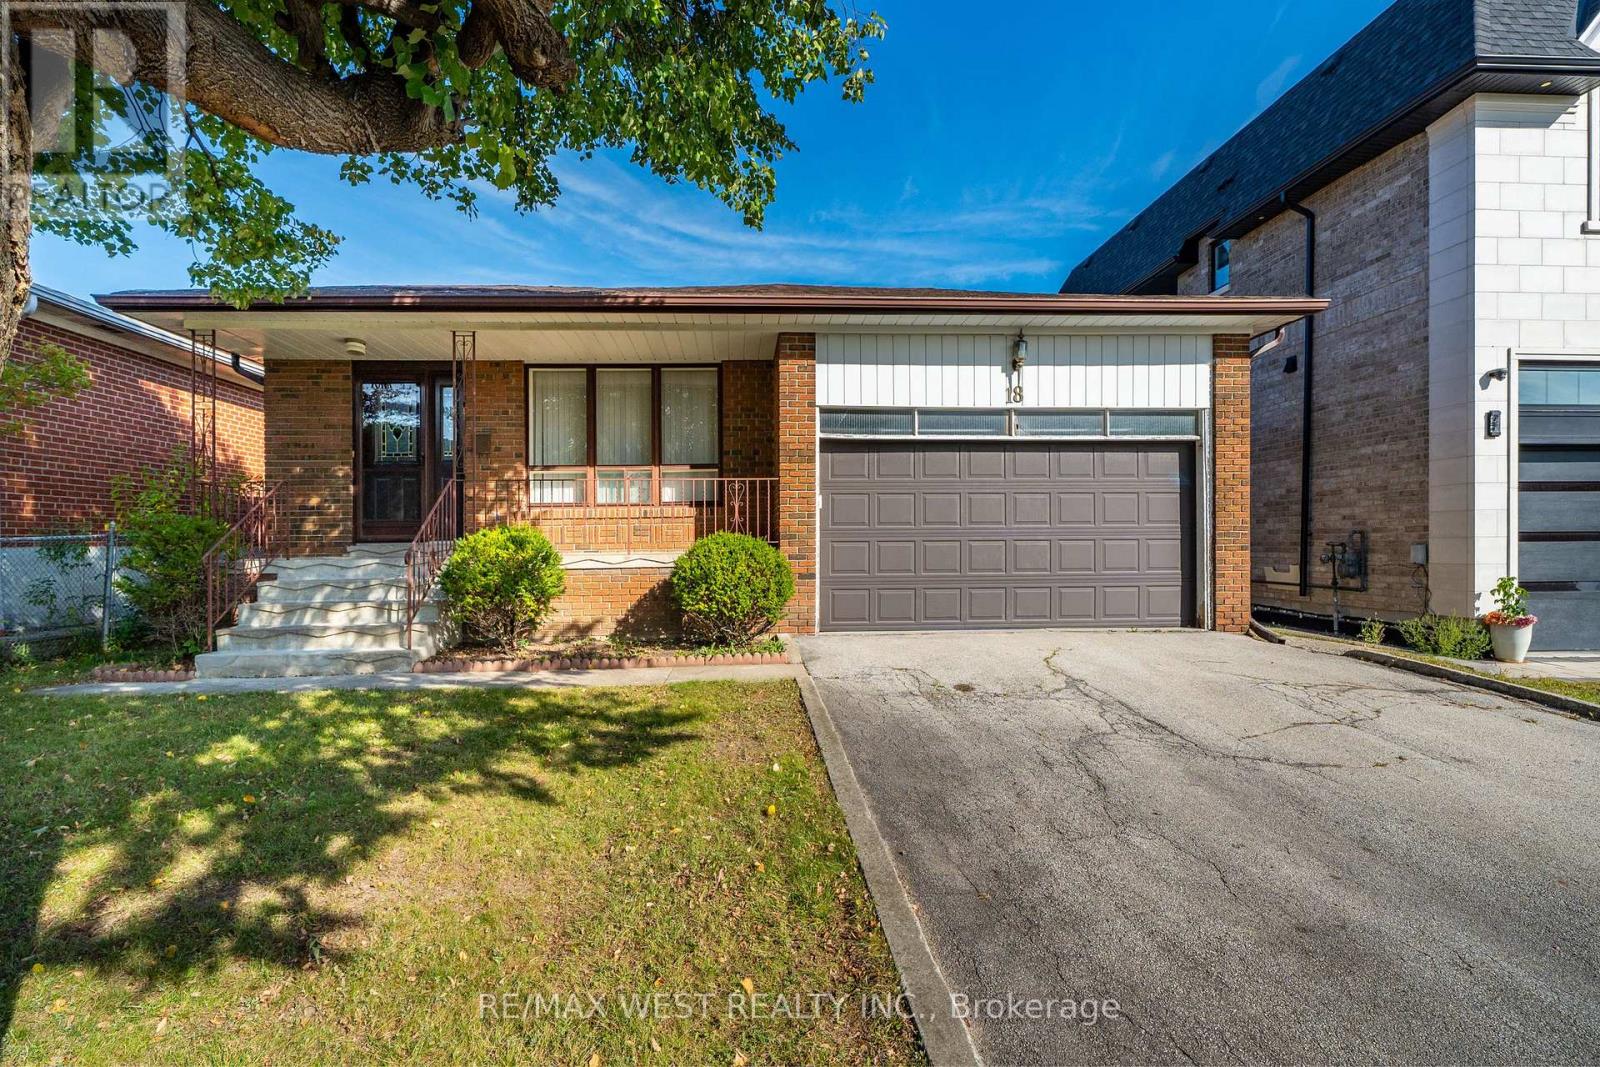
18 Pheasant Valley Court
Markham, Ontario
Come and see 18 Pheasant Valley Court in Thornhill !!! A lovely, warm, inviting home in a very desirable family oriented community. Its your opportunity to own a well looked after brick bungalow, maintained the by the current owners for 46+ years. Situated on a quiet, family friendly street in a top-tier school catchment area this property offers exceptional value for both families and investors . Featuring 3+2 bedrooms, 2 baths, and a bright, functional layout w/ hardwood floors throughout, ceramic tile in the kitchen and a marble staircase. The finished basement offers & a separate entrance perfect for an in-law suite or excellent income potential. There is a large private backyard . Double garage with parking for 4 cars in the driveway. Very close to parks, nature trails, shopping, transit & all sought after amenities. Close to Yonge St with the future subway expansion will make this property more valuable and desirable. Here is an exceptional home in one of Thornhill's most attractive neighbourhoods! (id:63381)
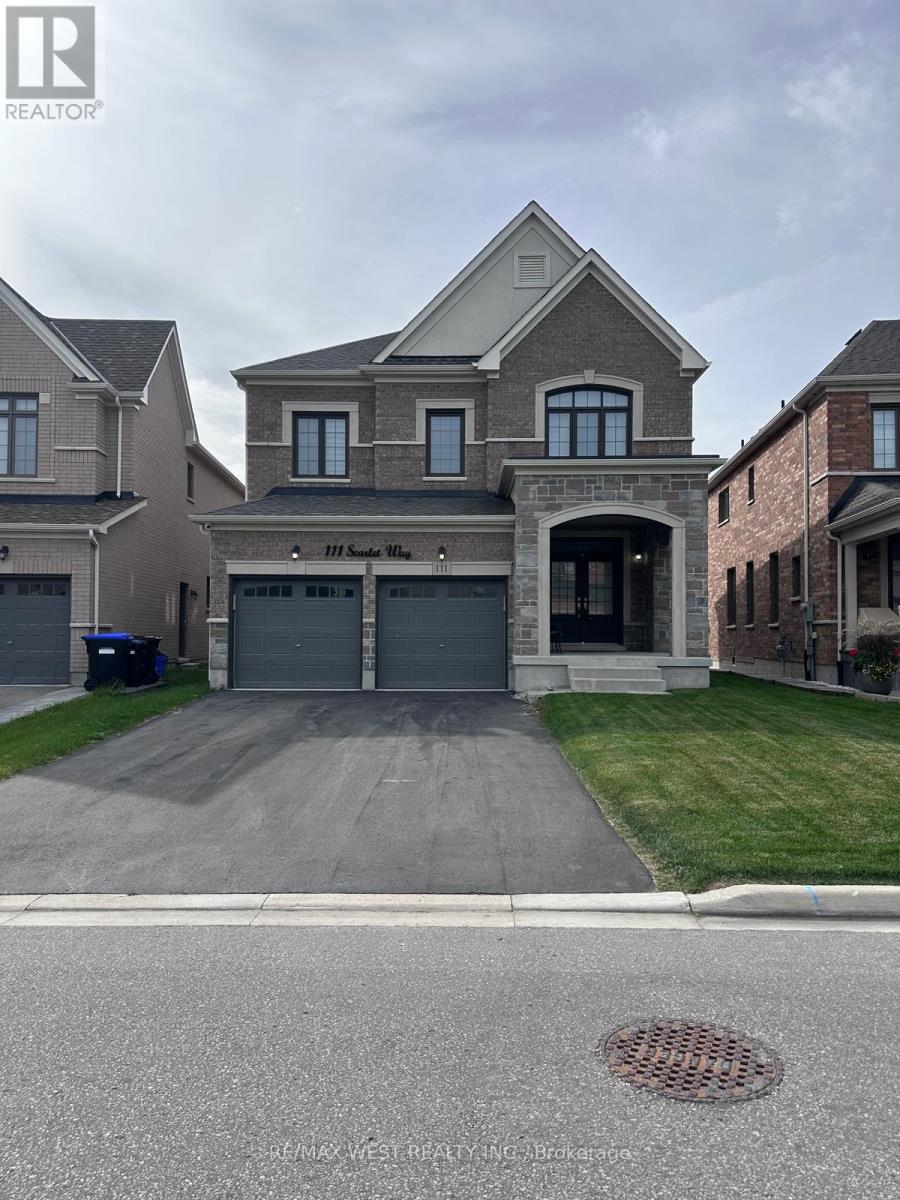
111 Scarlet Way
Bradford West Gwillimbury, Ontario
Beautiful new home in Sought After Summerlyn Village Community. Enjoy this Sun Filled, SouthFacing home with 4 Bedrooms, 4 Baths. This spacious home has Hardwood Floors Throughout,Built-In Appliances, Gas Range and separate living and dining rooms. Separate entrance tounfinished basement from garage. Minutes away from Walmart, groceries, restaurants, banks,library, rec centre and parks and Hwy 400. 10 minutes from Bradford GO. A Perfect Familyfriendly neighborhood with wonderful schools that give you the small town feel with all theurban amenities you need. Best of both worlds! (id:63381)
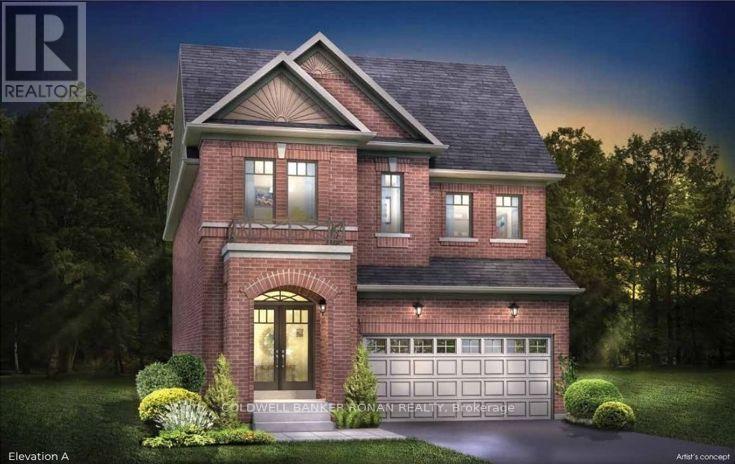
66 Terrain Court
East Gwillimbury, Ontario
WELCOME TO THE Hemlock - a beautifully designed all-brick 1895 sq.ft detached home in Holland Landing with closing dates available for July / August 2027! Designed with families in mind, this bright, open-concept home features 9' smooth ceilings on the main floor, stained hardwood flooring, and a spacious kitchen made for everyday living and entertaining. Enjoy tall upper cabinetry, quartz countertops, a centre island with an extended breakfast bar, and a patio door leading to your deep private backyard - perfect for summer BBQs, gardening, a possible pool, or space for the kids to play. A stained oak staircase with sleek black metal pickets leads to the upper level, offering four bedrooms and the convenience of a second-floor laundry room. The primary bedroom features a spacious walk-in closet and private ensuite complete with a ceramic walk-in shower and freestanding tub. The full unfinished basement, including a cold cellar, offers plenty of opportunity for future finishing. Depending on grading, purchasers may also have the option to add a separate side entrance with direct access to the basement, providing exciting potential for a future in-law suite. A fantastic location approximately 7 minutes to the Newmarket GO Station and 13 minutes to Highway 404, minutes to great shopping, dining, schools, and local amenities nearby. Buy NEW and enjoy the opportunity to personalize your interior finishes before you move in! (id:63381)

651 Via Romano Boulevard
Vaughan, Ontario
Welcome To This Beautiful Detached Home In The Heart Of Prestigious Patterson! Featuring 4+1Bedrooms, 5 Bathrooms, An Open-Concept Layout & Soaring High Ceilings. Elegant Finishes Throughout Include Plaster Mouldings, Pot Lights, Swarovski & Imported Custom Lighting, French Doors In The Office, Custom Window Drapery & Crystal Rods. The Spacious Primary Bedroom Features A Luxurious 6-Piece Ensuite With Jacuzzi. Professionally Organized Laundry Room & Extra-Large Powder Room. Beautifully Finished Basement With Separate Entrance, 1 Bedroom + Den, Engineered Hardwood, Recreation Area & Ample Storage. Enjoy A Beautiful Private Backyard With Professional Landscaping, Interlock Patio, Perennial Gardens, Sprinkler System & BBQ Gas Line. Brand-New Roof Professionally Installed In July 2026, Offering Added Value & Peace Of Mind. A True Masterpiece In One Of Vaughan's Most Desirable Communities. Not To Be Missed! (id:63381)
99 Coon's Road
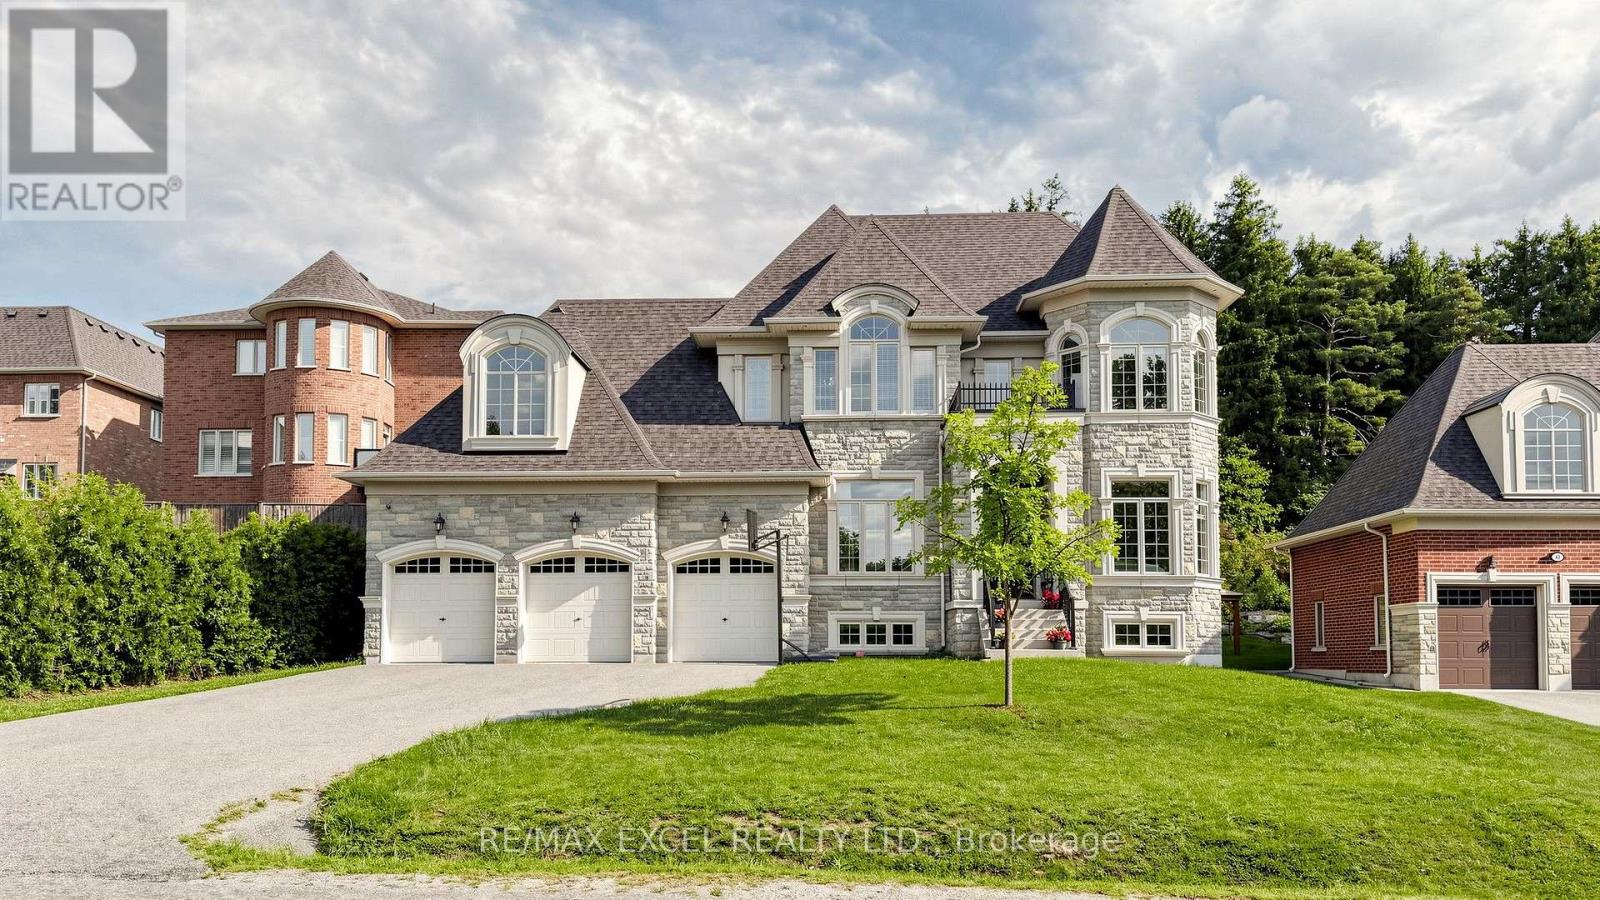
Richmond Hill, Ontario
Welcome To 99 Coon's Rd, An Impressive Residence In The Prestigious Oak Ridges Community, Surrounded By Upscale Homes And Set On A Generous 74.80 X 164.31 Ft Lot. Offering Approximately 4,581 Sq. Ft. Of Above-Grade Living Space, This Sun-Filled Home Features 4 Bedrooms, 5 Bathrooms And Soaring 10-Ft Ceilings On The Main Floor. The Spacious Chef's Kitchen Is Designed For Both Everyday Living And Entertaining, Featuring Granite Countertops, A Centre Island And Premium Wolf And Sub-Zero Appliances. Elegant Living And Dining Areas Are Complemented By A Family Room With Gas Fireplace And Walk-Out To The Backyard, Plus A Main-Floor Library. The Expansive Primary Suite Features A 5-Piece Ensuite And Walk-In Closet, While The Additional Bedrooms Offer Ensuite/Semi-Ensuite Access And Walk-In Closets. Complete With Hardwood Flooring, Coffered Ceilings, A 3-Car Garage And Parking For Up To 8 Vehicles. A Rare Opportunity Offering Exceptional Space, Natural Light And An Outstanding Oak Ridges Location (id:63381)
431 Kerrybrook Drive
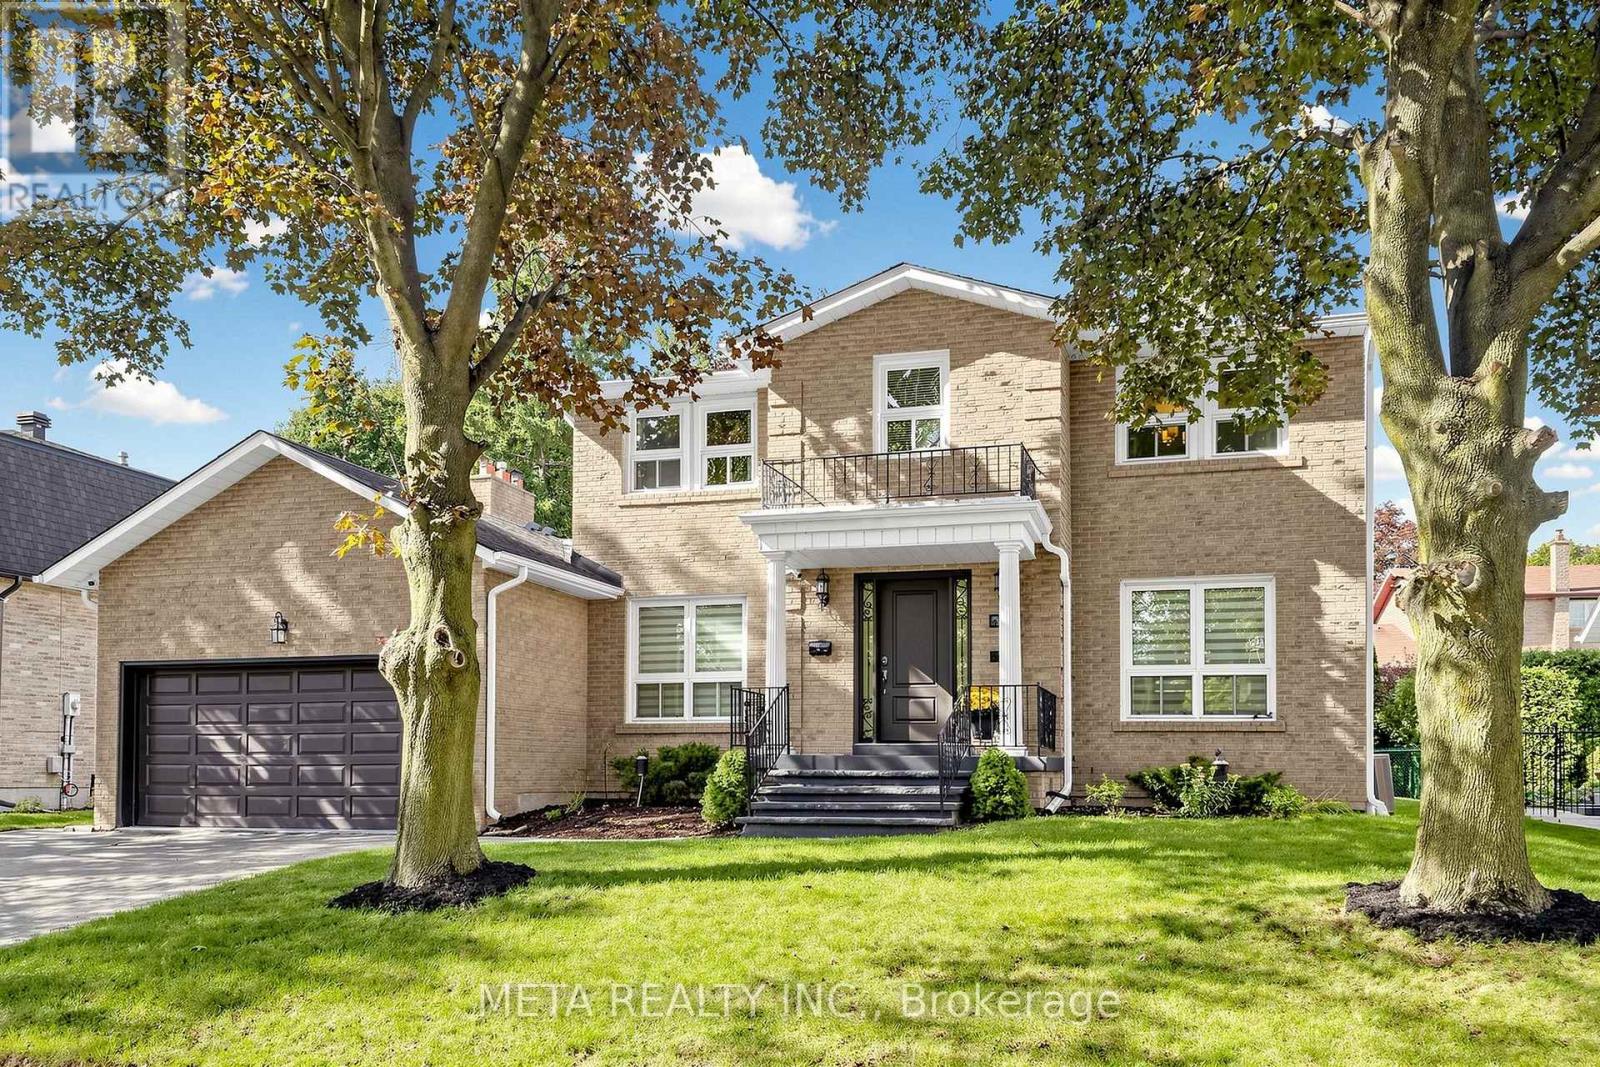
Richmond Hill, Ontario
Welcome to this extensively renovated detached home situated on a premium 68.2 x 110 ft lot in the prestigious Mill Pond community. Thoughtfully designed with exceptional craftsmanship and high-end finishes throughout, this impressive residence features hardwood floors, smooth ceilings, crown moulding, LED pot lights, skylight, custom entry, oversized trim, and an elegant oak staircase with iron pickets. At the heart of the home is a stunning chef's kitchen showcasing custom cabinetry, Quartz countertops and backsplash, an oversized centre island with Quartzite countertop, high-end built-in appliances, Touchless Faucet, and premium finishes. The main floor also offers a private office and an inviting family room featuring a gas fireplace with a striking Quartz feature wall, custom bar with Quartzite countertop, and walk-out to the patio, creating the perfect setting for everyday living and entertaining. Upstairs features 4 spacious bedrooms, convenient second-floor laundry, and a beautiful primary retreat with a custom-built closet and spa-inspired ensuite complete with heated floors, freestanding tub, glass shower, and double vanity, plus an additional ensuite. Heated flooring also enhances the main-floor powder room. The finished basement offers a spacious recreation room, additional bedroom, 3-piece bathroom, wood-burning fireplace, separate entrance, rough-ins for a future kitchen and laundry, and an impressive oversized custom-built closet. Step outside to a beautifully landscaped, fully fenced and private backyard with interlocking and patio. A truly move-in-ready residence combining style, space, privacy, and functionality in one of Richmond Hill's most sought-after neighbourhoods. (id:63381)
6 Malta Court
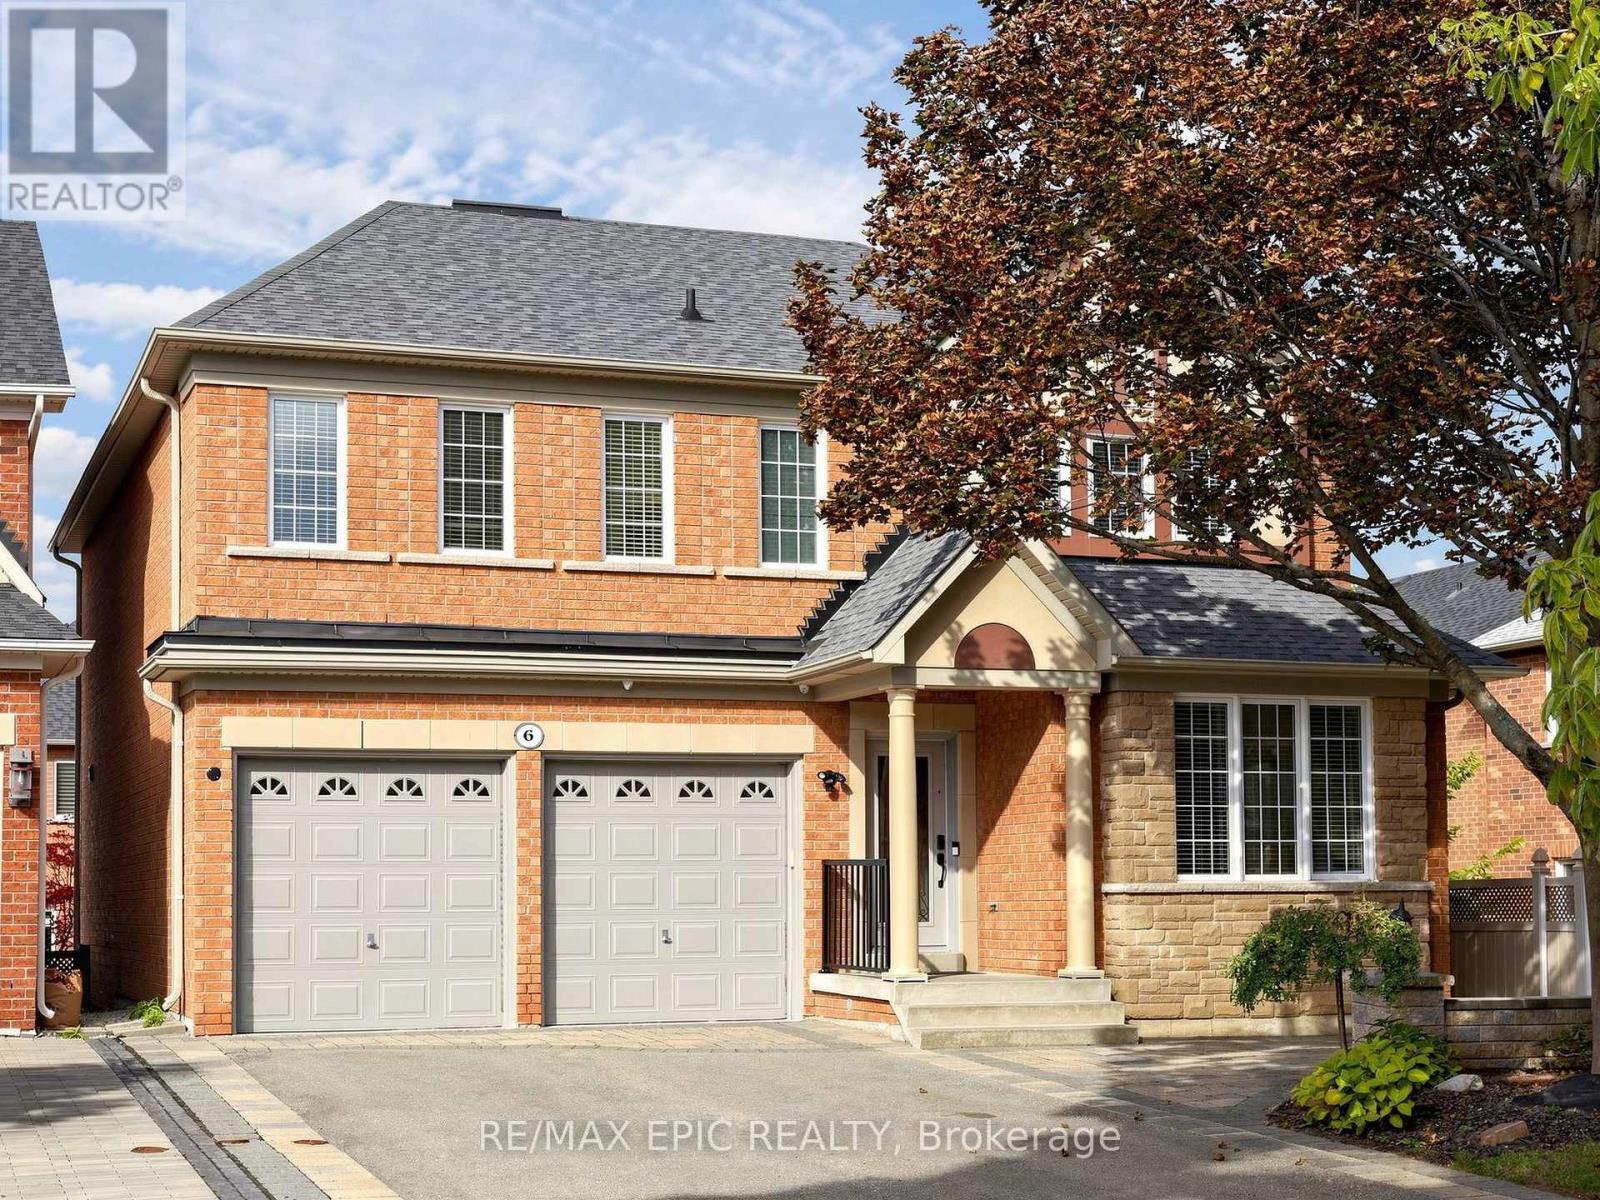
Richmond Hill, Ontario
A Rare Find in an Inspirational Community On A Quiet, Family-Friendly Court, Only 5 Homes. This Exquisite Tribute Home Is Over 3000 Sq Ft, Offering a Bright and Functional layout, Large family room with Fireplace. Move-In Ready With All The Upgrades. Hardwood Floors Throughout, crown moulding, wainscoting, Master Ensuite Whirlpool, Irregular Tub, Irregular Lot Overlooking Conservation View From The Front. Fully Landscaped Interlock Walkway And Patio With Gazebo. Newer Furnace & AC, Roof. Freshly painted. Spacious Master bedroom. (id:63381)