
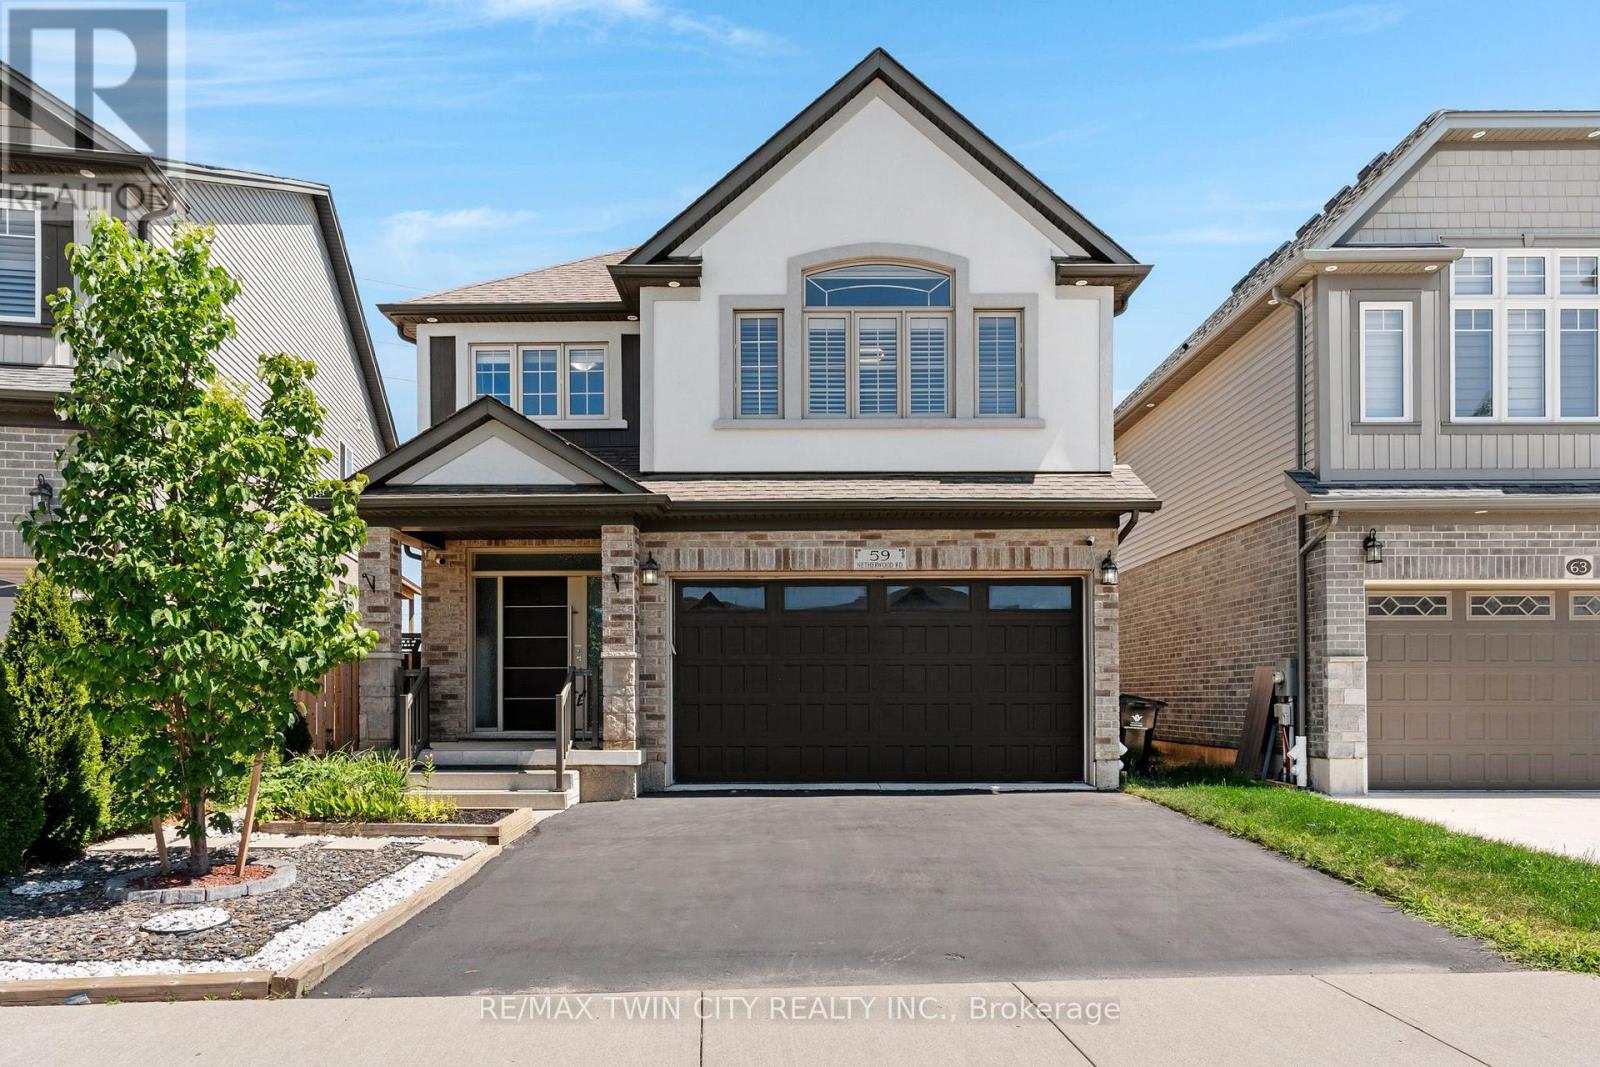
59 Netherwood Road
Kitchener, Ontario
Welcome to 59 Netherwood Road-an exceptional, impeccably upgraded two-storey residence with a distinctive stucco and rustic facadesituated in one of Kitchener's most coveted neighbourhoods. Boasting approximately 3,516 sq. ft. of refined living space, this elegant homeoffers 5 bedrooms and 4 bathrooms, thoughtfully designed for those who appreciate both luxury and functionality. From the moment you enter,you're greeted by a European inspired entryway, rich hardwood flooring, luxury tile and soaring 11-foot vaulted ceilings in the family room,complete with integrated audio for an elevated living experience. The heart of the home is a stunning open-concept chef's kitchen featuringquartz countertops, a full slab backsplash, premium stainless steel appliances, a spacious pantry, and a striking accent wall. The adjoining diningarea is enhanced by sophisticated coffered ceilings, creating an ideal setting for both intimate dinners and grand entertaining. The professionallyfinished lower level extends the home's living space with a generous recreation room, an additional bedroom and a beautifully appointed 3-piecebath. Oversized windows invite natural light, adding warmth and comfort throughout. Set on a rare, oversized pie-shaped lot with no rearneighbors, the backyard offers a private, tranquil retreat. An expansive raised deck provides the perfect backdrop for outdoor gatherings andrelaxation. Additional features include a double-car garage with ample driveway parking, a 200-amp electrical panel and a curated selection ofpremium upgrades: heavy duty garage door spring (2024), California shutters, pot lighting, security system, humidifier, HRV system and more.Ideally located just minutes from top-rated schools, scenic parks and trails, shopping, dining, golf courses, Conestoga College and Highway 401for commuters, this residence delivers an unparalleled lifestyle of comfort, convenience and sophistication. (id:63381)
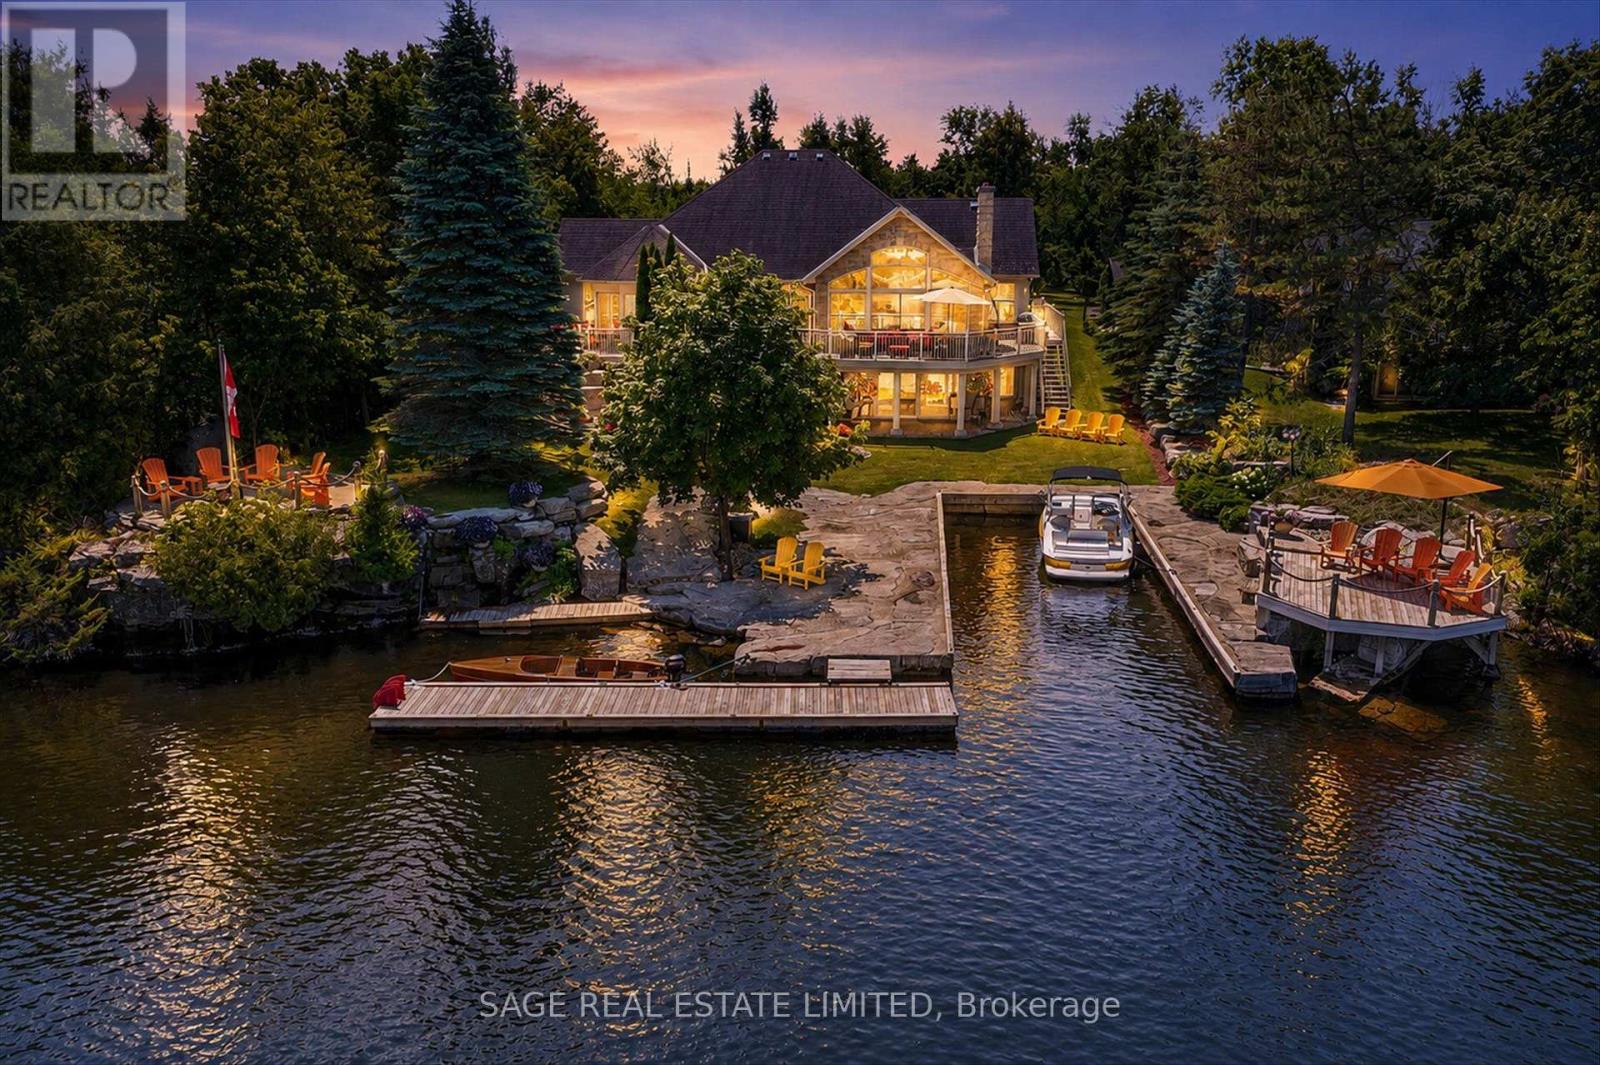
78 Boyd Street
Kawartha Lakes, Ontario
There are homes that impress, and there are homes that become the place everyone wants to be. Hidden behind a winding driveway and embraced by mature trees, this waterfront estate offers a sense of arrival. Moments from the boutiques, cafés, and restaurants of Bobcaygeon, yet private, it feels like a world of its own. Here, life is measured by the rhythm of the river. Boats drift past from sunrise to sunset, laughter carries across wraparound decks, and every room captures the beauty of the water and the elegance of lakeside living.This is a home created for celebration. The heart of the residence is an open-concept kitchen, dining, and living space where conversations flow as naturally as the river. Guests gather around a bar with seating for ten, cocktails are poured, and evenings stretch long after sunset.Whether hosting an intimate dinner, a family holiday, or a corporate retreat, every space invites connection. When the celebration ends, the home becomes a private sanctuary. The luxurious primary suite is a peaceful retreat, offering space, quiet elegance, and a place to wake each morning to the beauty of the waterfront. Three additional lower level bedrooms, a relaxing sauna, soaring ceilings, and light-filled interiors ensure every guest enjoys exceptional comfort. Outside, landscaped grounds frame the property with natural beauty. There's room for boats, guests, every adventure, and a six-car garage that easily accommodates vehicles, watercraft, and treasured collections. This is more than an exceptional waterfront home. It is where grandchildren learn to swim, where lifelong friendships deepen over summer evenings on the deck, where milestone celebrations become cherished traditions, and where business retreats feel more like holidays. It is a place to reconnect with family, friends, and the simple luxury of time well spent. Some properties offer waterfront. This one offers a way oflife. Welcome to one of Bobcaygeon's most remarkable waterfront estates. (id:63381)

Lot 68 Portofino Drive
Lincoln, Ontario
Experience the long awaited sought after luxury waterfront living at Prudhomme's Landing! Lincoln's most exciting new master-planned community. Nestled along the shores of Lake Ontario and surrounded by world-renowned wineries. This is the featured "Portofino Elevation A" Model Home - A Detached Bungalow with Loft just over 1900 sqft of living space, 3 bedroom, 3 Bath, double car garage, Primary bedroom on main level with Ensuite bathroom and walk in closet. Two more additional bedrooms, 1 bathroom, another living area, and Second floor laundry on the 2nd loft level. The expansive unfinished lower level provides endless possibilities. Premium finishes including - 10-foot ceilings, wide-plank hardwood flooring, designer soft-close cabinetry, quartz countertops, an oversized kitchen island, and spa-inspired bathrooms featuring glass walk-in showers, soaker tub, and quartz vanities. BONUS - Fisher & Paykel Kitchen Appliances included. Exceptional curb appeal is complemented by modern board-and-batten and stone accents, oversized windows, a fully sodded yard, and an asphalt driveway with concrete front steps. Every home is Energy Star certified and includes a high-efficiency furnace and air conditioning system, ERV system, central vacuum and security rough-ins, and LED pot lights. Prudhomme's Landing is planned to feature a vibrant community with future shops, restaurants, cafés, gym, spa, medical centre, scenic trails, parks, waterfront pier and community gathering spaces - all just steps from your front door. Whether you're looking for a peaceful waterfront retreat, a family home, or an investment in one of Niagara's fastest-growing communities, Prudhomme's Landing offers an unmatched opportunity to be part of a vibrant lakeside neighbourhood. Welcome to Prudhomme's Landing! Selection of Model Designs to choose from, along with alternate lot options. Option to customize and create your dream home! TO BE BUILT. (id:63381)
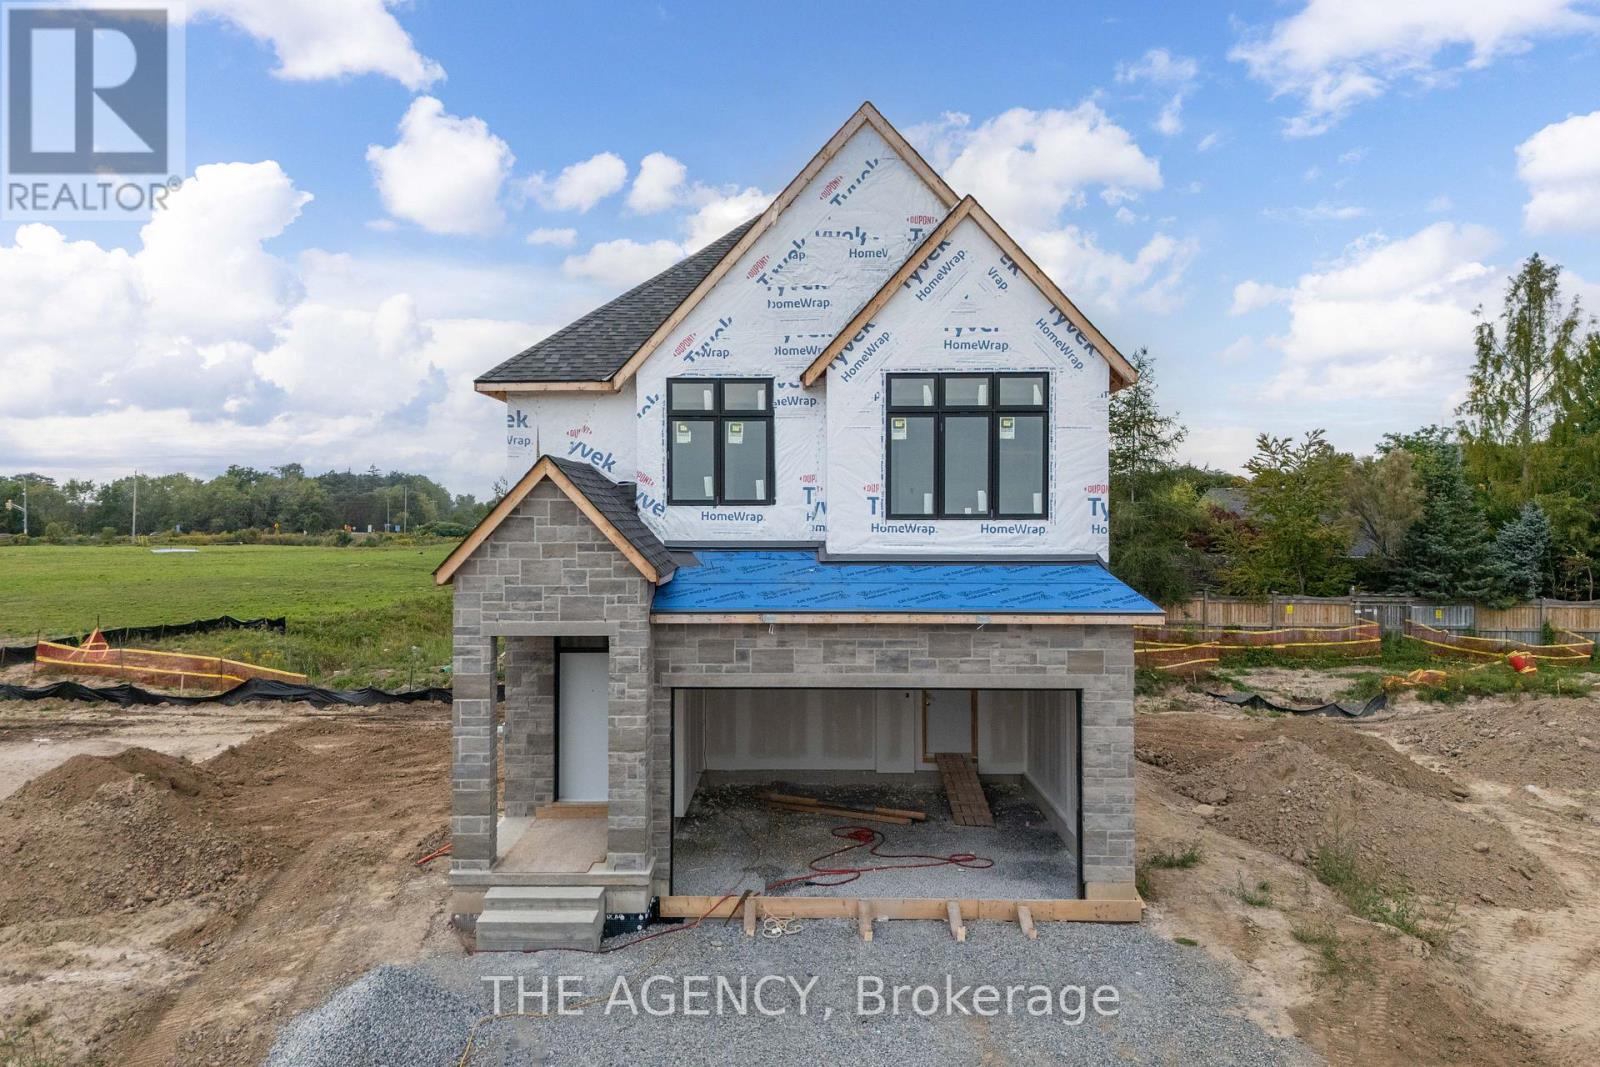
Lot 69 Portofino Drive
Lincoln, Ontario
Experience the long awaited sought after luxury waterfront living at Prudhomme's Landing! Lincoln's most exciting new master-planned community. Nestled along the shores of Lake Ontario and surrounded by world-renowned wineries, this stunning detached new build offers the perfect blend of elegance, convenience, and lifestyle. This is the featured "Victoria Model A " Home - 2-Storey Detached with over 1900 sqft of living space, double car garage, 3 bedroom, 3 Bath, second floor laundry, and primary bedroom equipped with ensuite bath and walk in closet. Premium finishes such as 9' ceilings, wide-plank hardwood flooring on main level, designer kitchen with custom soft-close cabinetry, Bonus - Fisher & Paykel appliances, quartz countertops, oversized island, and sophisticated spa-inspired bathrooms featuring glass walk-in showers, soaker tub, and quartz vanities. The expansive unfinished lower level provides endless possibilities. Exterior finishes include premium board-and-batten, stone accents, oversized windows, sodded yard, and Asphalt driveway with concrete steps. Every home is Energy Star certified and includes a high-efficiency furnace and air conditioner, ERV system, central vacuum rough-in, security rough-in, LED pot lights, and superior insulation for year-round comfort and energy savings. Prudhomme's Landing is planned to feature a vibrant community with future shops, restaurants, cafés, gym, spa, medical centre, scenic trails, parks, waterfront pier and community gathering spaces - all just steps from your front door. Whether you're looking for a peaceful waterfront retreat, a family home, or an investment in one of Niagara's fastest-growing communities, Prudhomme's Landing offers an unmatched opportunity to be part of a vibrant lakeside neighbourhood. Welcome to Prudhomme's Landing. Variety of Model Designs to choose from, along with alternate lot options. Option to customize and create your dream home! TO BE BUILT. (id:63381)
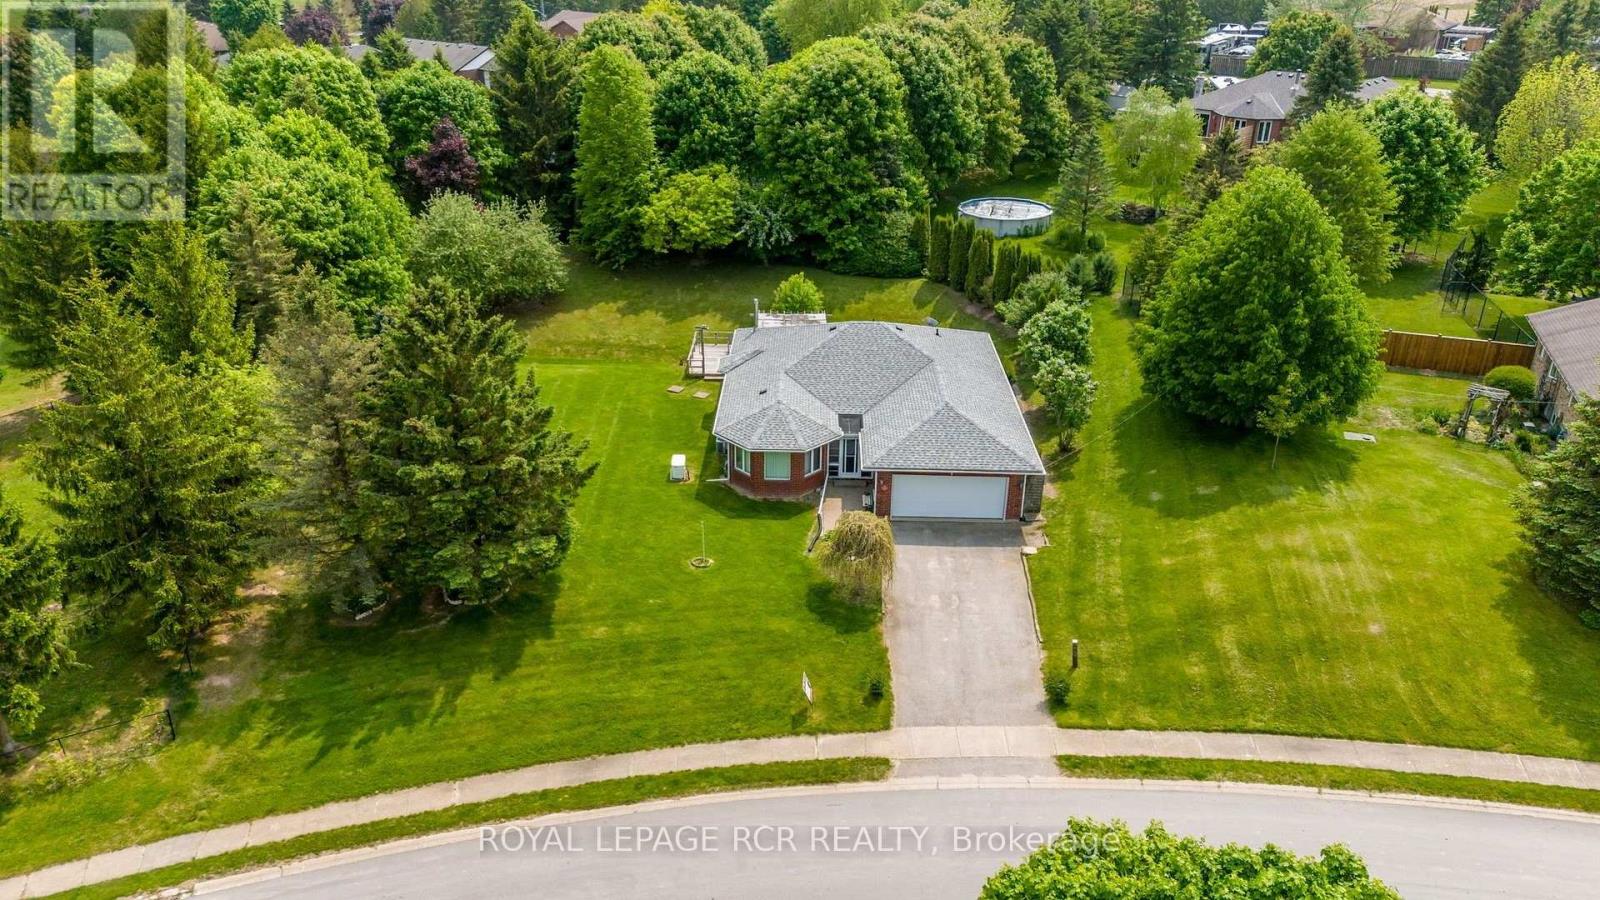
3 Henry Street
Amaranth, Ontario
Welcome to 3 Henry Street located in the Hamlet of Waldemar on a gorgeous .46 Acre lot! This Beautiful True Bungalow is situated just steps to the Tranquil Grand River & the Upper Grand Trailway! This Bright Open concept home features gleaming hardwood floors throughout the main floor! A large & bright family size eat-in kitchen with loads of counter & cupboard space featuring a Built in Double Oven, B/I counter top stove, B/I Dishwasher & B/I Microwave, a gas fireplace & a walk-out to the deck & Fabulous backyard! A large combined Living & Dining room area offering many windows to brighten your day! Large primary Bedroom with 4 piece ensuite including a air jet tub, walk-in closet & 2 other good sized bedrooms with large closets & a full bath featuring a walk-in steam shower. Entrance from double car garage to mud/laundry room and stairs to the large partially finished basement which features a large recreation room that has been freshly painted and features a gas fireplace! There is also unfinished space that could be used as a 4th bedroom & Ample storage space and an awesome workshop area!! This home has the added benefit of a Generac generator! Don't miss out on this Fabulous home in an Amazing Community just 5 minutes to Grand Valley, 12 Minutes to Orangeville & under an hour to Brampton, Mississauga, Newmarket. (id:63381)
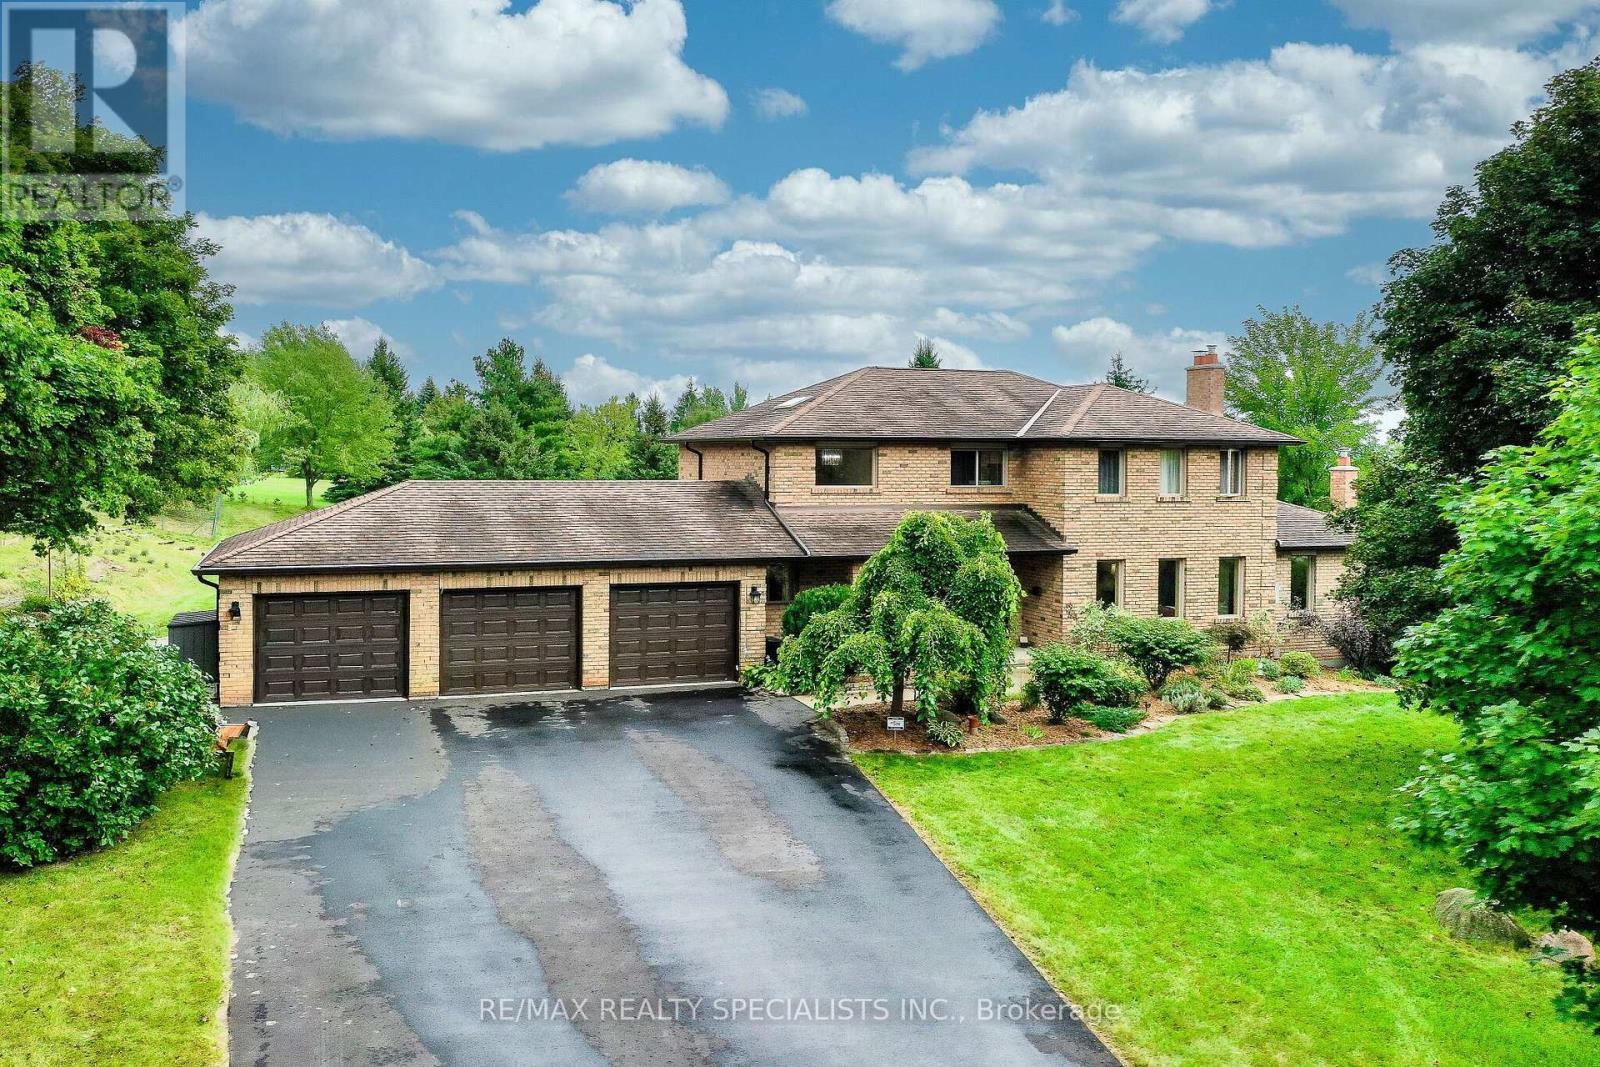
44 George Crescent
Caledon, Ontario
Welcome to 44 George Crescent - an exceptional country estate in the prestigious executive community of Caledon East. Set on a spectacular 2-acre property surrounded by mature trees and established landscaping, this beautifully maintained all-brick, two-storey home offers over 5,000 sq. ft. of finished living space, combining timeless character, generous proportions, and remarkable privacy. The grounds are truly special, featuring mature trees, berry bushes, established gardens, and picturesque views. The expansive backyard offers a peaceful private retreat with plenty of room for entertaining, gardening, and enjoying the outdoors. Inside, the home offers four bedrooms and an impressive array of principal rooms, including a family room with fireplace, formal living and dining rooms, dedicated home office, and a large eat-in kitchen. The recently updated kitchen is bright and functional, with a walkout providing direct access to the beautiful backyard. Upstairs, a skylight floods the bedroom-level hallway with natural light, creating a bright and welcoming atmosphere. The finished lower level provides exceptional additional living space, featuring a huge recreation room, gym area, games room, potential additional bedroom, fireplace insert, and walkout to the private grounds - perfect for family activities, entertaining, hobbies, or a guest/teen retreat. Additional features include multiple fireplaces, an outstanding three-car garage, and several large garden sheds providing excellent storage and workspace. Caledon East offers an outstanding family lifestyle, with excellent schools, arenas, a swimming pool, tennis courts, soccer fields, and the Caledon Trailway all nearby.44 George Crescent is more than a home - it is a private country retreat in one of Caledon's most desirable communities, where nature, recreation, and everyday amenities are all at your fingertips. (id:63381)
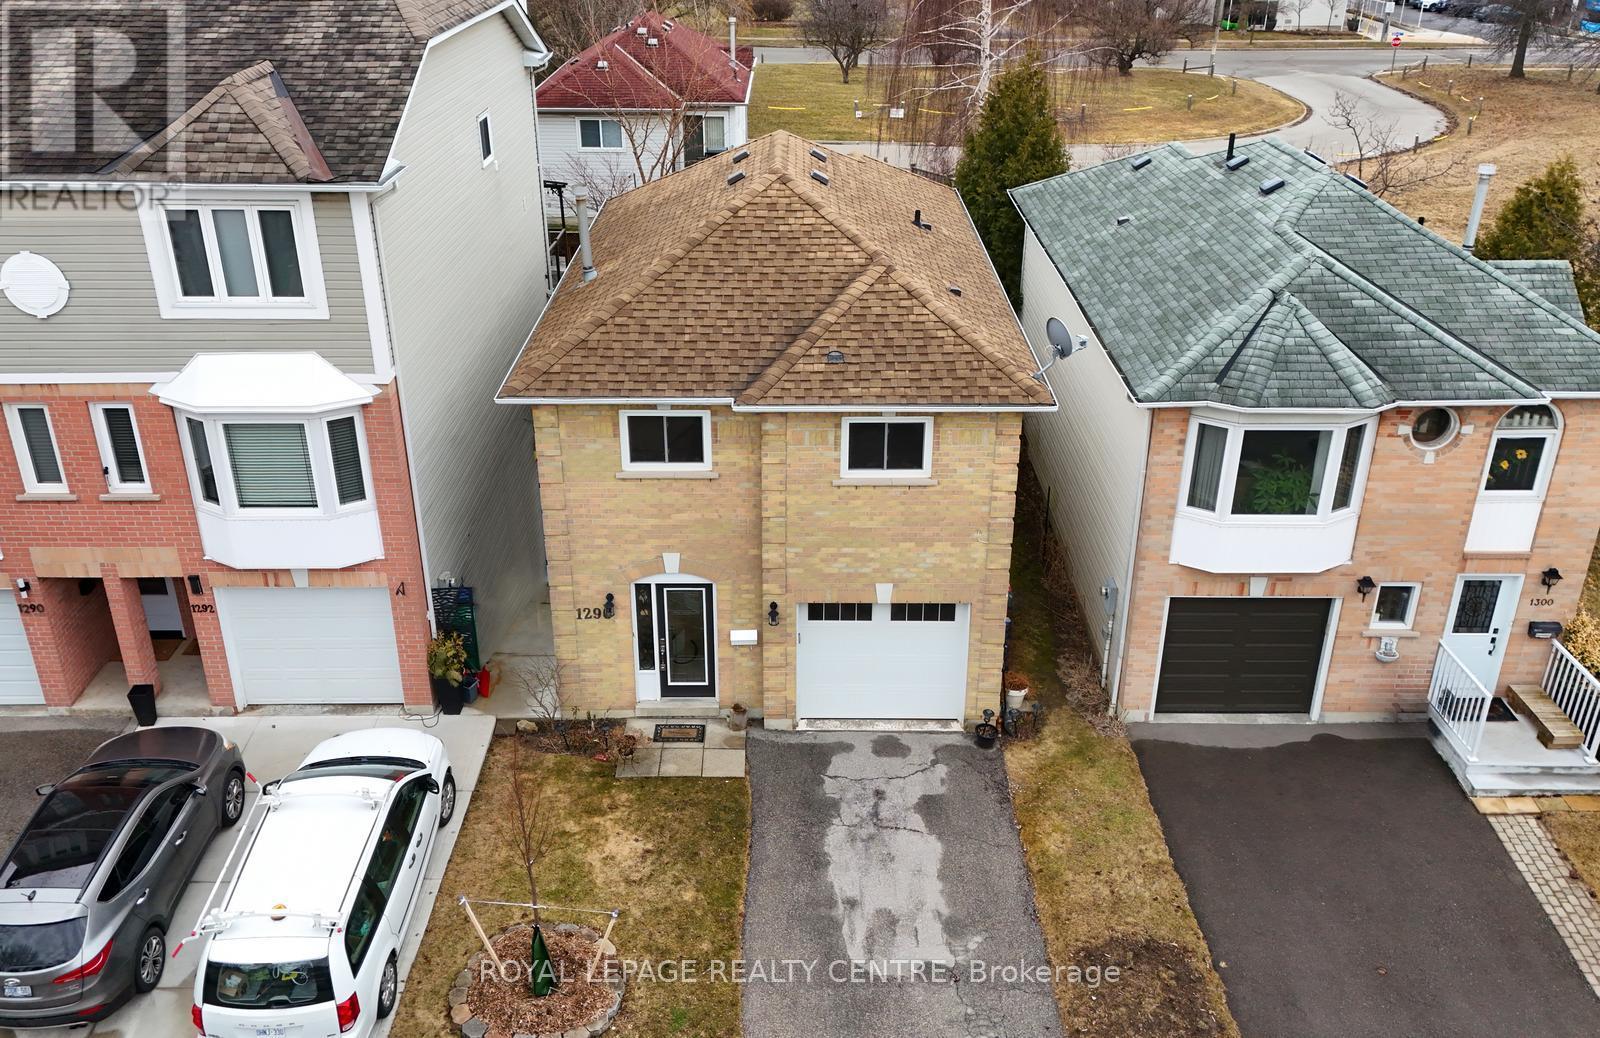
1296 Woodhill Court
Mississauga, Ontario
Gorgeously Renovated Property! 3 Bedrooms + Den And 3 Bathrooms. Located On A Very Quiet Court. Just Across The Street From The Park And Library. This Modern, Renovated Home Is In Move-In Condition. There Is Nothing Left To Do Here But Relax And Enjoy. Updated Designer Kitchen With Quartz Countertops And Stainless-Steel Appliances! All 3 Bathrooms Have Also Been Modernized And Updated. Beautiful Hardwood Floors, Pot Lights, Crown Moulding, New Windows, Brand New Front Door, New Interior Doors, New Door Hardware, New Lighting, New Faucets, Custom Built-In Closets, Custom Blinds. Ceiling Fan With Remote And Blinds With Remote, In Primary Bedroom! Primary Bedroom Features A 3-Piece Custom Spa Like Bathroom Ensuite, Bow Window Overlooking The Park And Custom Built-In Shelf Organizer In Closet. Close To Schools, Parks, Transit, Q.E.W., Shopping, Church, Lake Ontario. A Short Drive To Sherway Gardens, Trillium Health Centre, Dixie Outlet Mall. Minutes To Etobicoke / Toronto Border. Great Convenient Location! OFFERS ANYTIME! (id:63381)
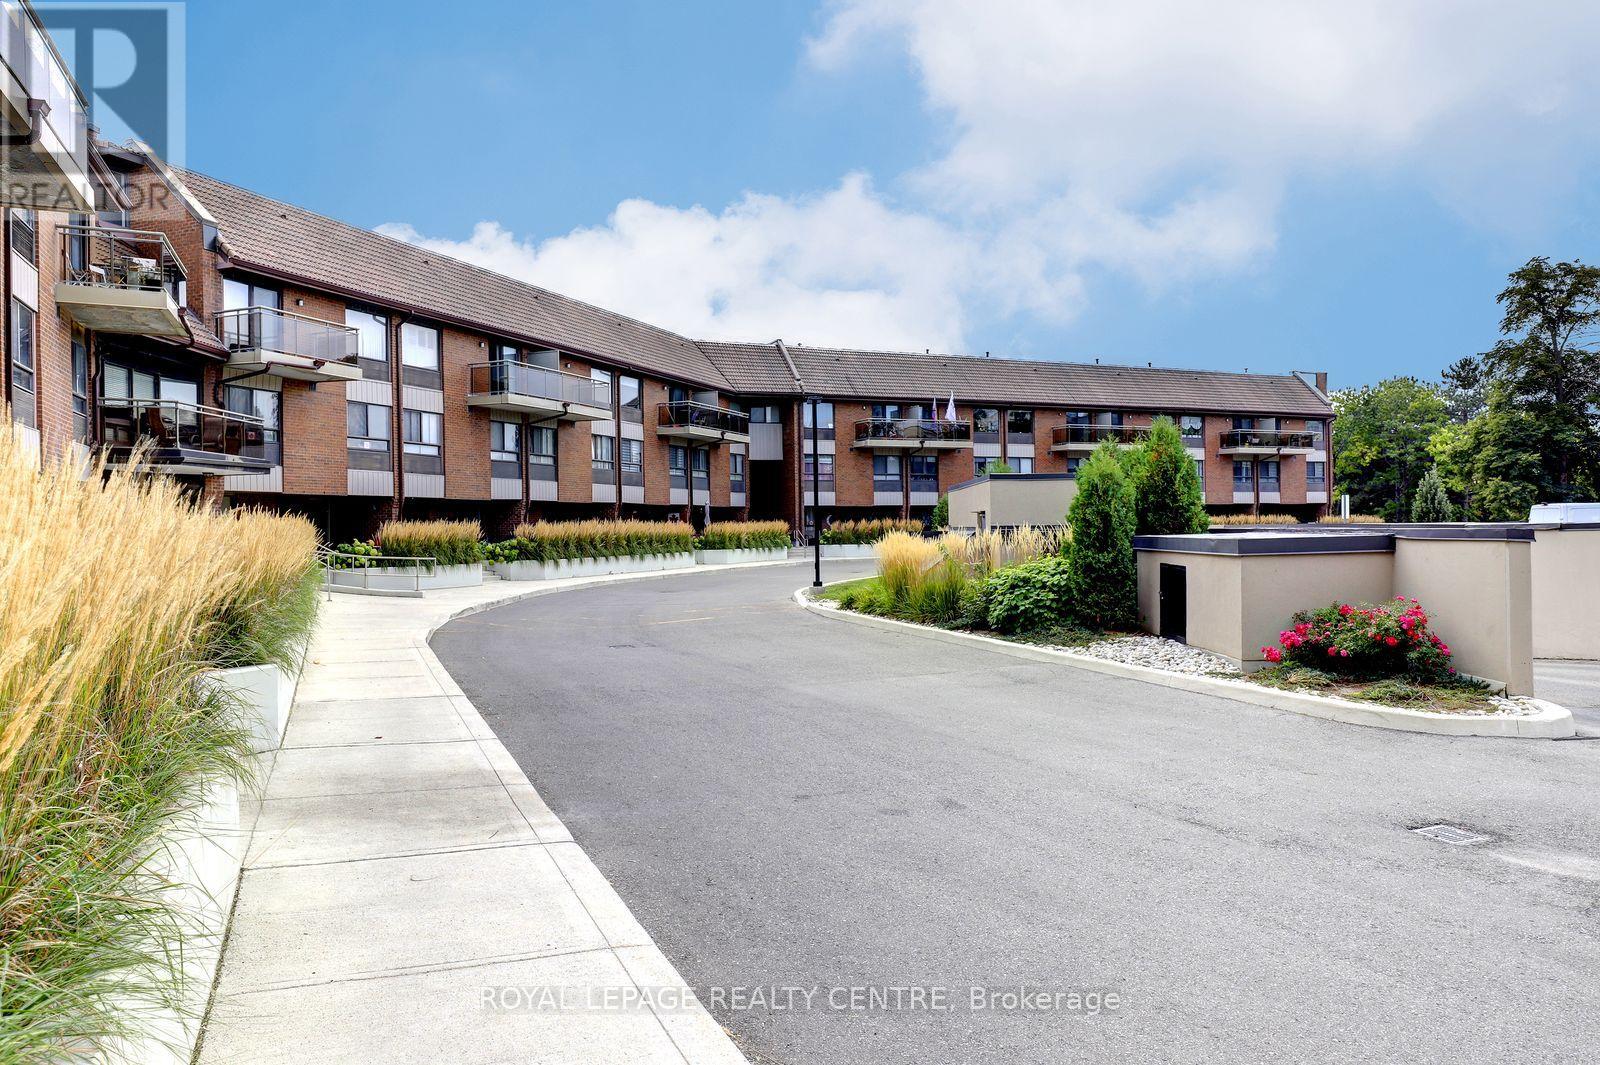
201 - 1000 Cedarglen Gate
Mississauga, Ontario
Attention All Buyers Looking For A Beautiful, Spacious And Modern Home. Features An Open Concept Living And Dining Area. This 2 Bedroom 2 Bathroom Property Has So Much To Offer. All New Floors Through-Out Both Levels (2023), Freshly Painted In March (2026), Updated Primary Bedroom And Ensuite (2025). This End Unit Property Offers Lots Of Privacy, With No Neighbour On One Side Of Your Unit. Also, It Backs Onto Huron Park, So Plenty Of Greenspace And Tranquility. Comes With 2 Walk-Outs. One Walk-Out Is Off the Upstairs Dining Room To The 2nd Storey Balcony Overlooking The Park. The Lower-Level Walk-Out Is From The Primary Bedroom To Outdoor Terrace. Easy Access To Unit From Underground Parking, It's Right Next To Building Door. Very Conveniently Located! Located Close By To Hawthorn Public School, St. Martin Catholic Secondary School, The Woodlands School, Erindale "Go" Train Station, Public Transit, Sheridan College, U.T.M, Square One Shopping Centre, The Credit River, Riverwood Conservancy, Erindale Park, Credit Valley Golf Course, Trillium Hospital, Huron Park Recreation Centre, Hwy's, Etc., And So Much More!! (id:63381)
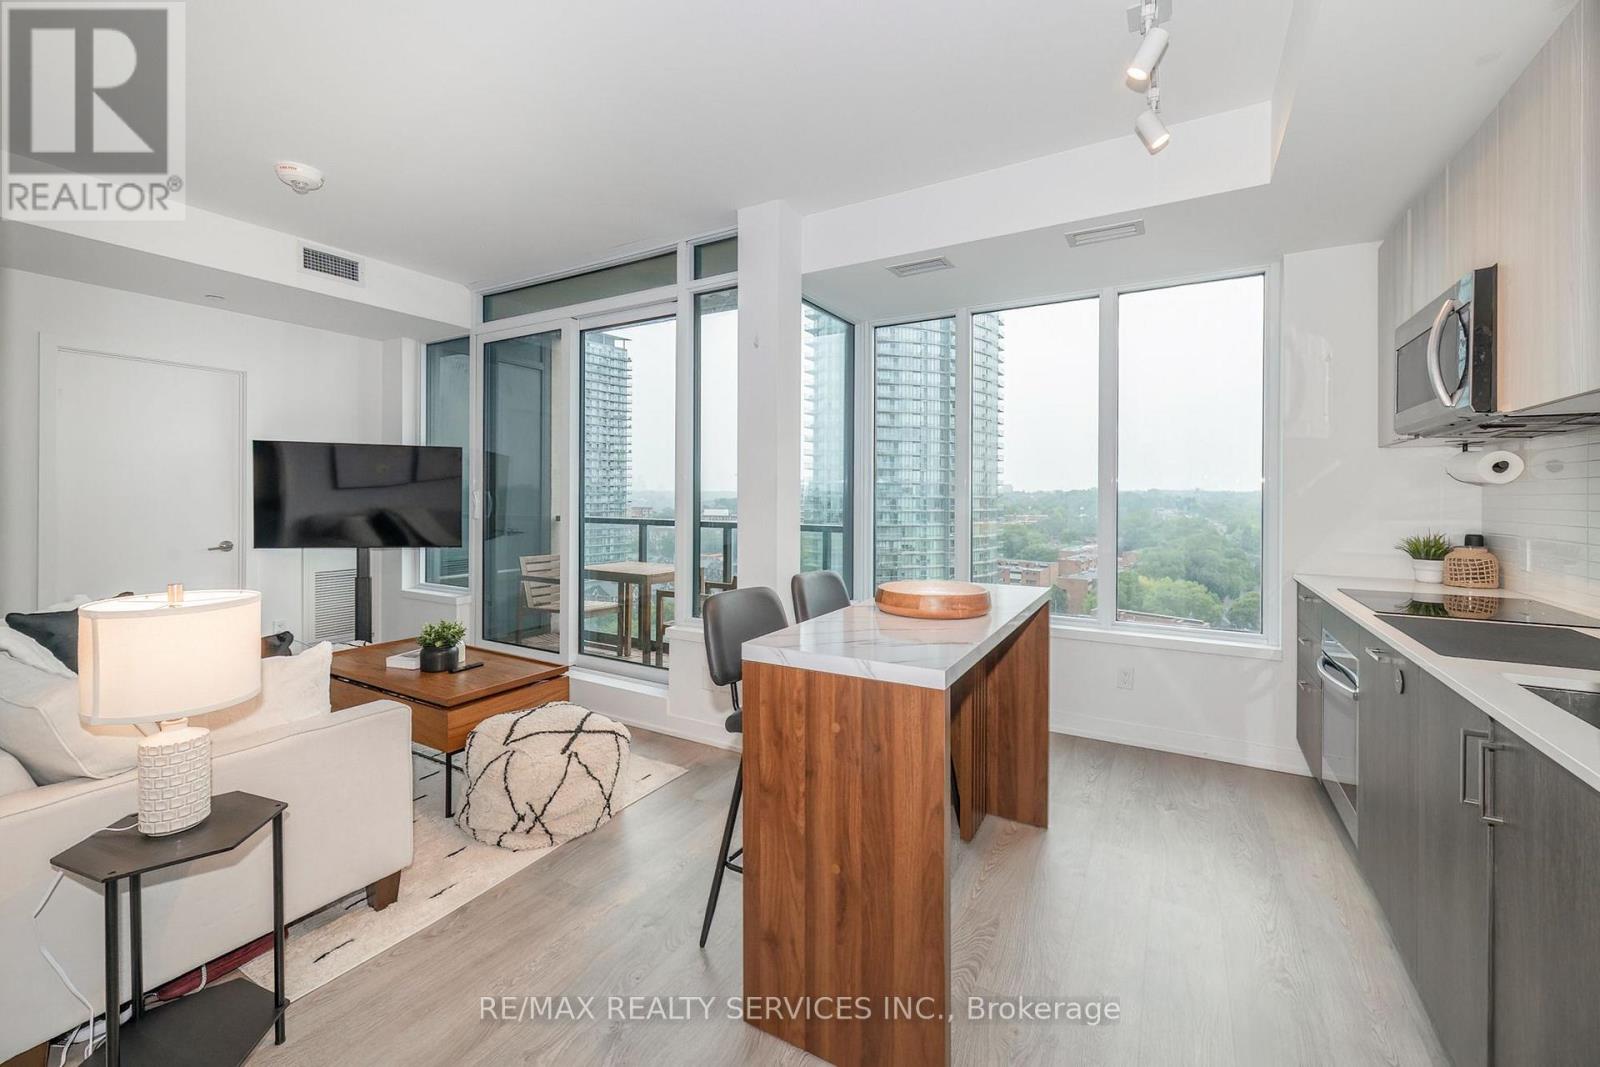
1616 - 1926 Lake Shore Boulevard W
Toronto, Ontario
Stunning Views. Fabulous Location! This 1 + 1 Condo Offers Open Concept Layout, Stylish Finishes, Spectacular Views, One Parking & One Locker. The Kitchen Boasts Contemporary Finishes With Stainless Steel Appliances, & Gorgeous Cabinetry. The Building Offers Amazing Amenities! 24 Hour Concierge, Indoor Pool, Saunas, Fitness Centre, Library, Party Room With Full Kitchen, Yoga Studio, Children's Play Area, Two Fully Furnished Guest Suites, Dog Wash Centre, Outdoor Terrace With BBQ's, Outdoor Dining & Seating Overlooking Lake Views. (id:63381)
185 - 70 Lunar Crescent
Mississauga, Ontario
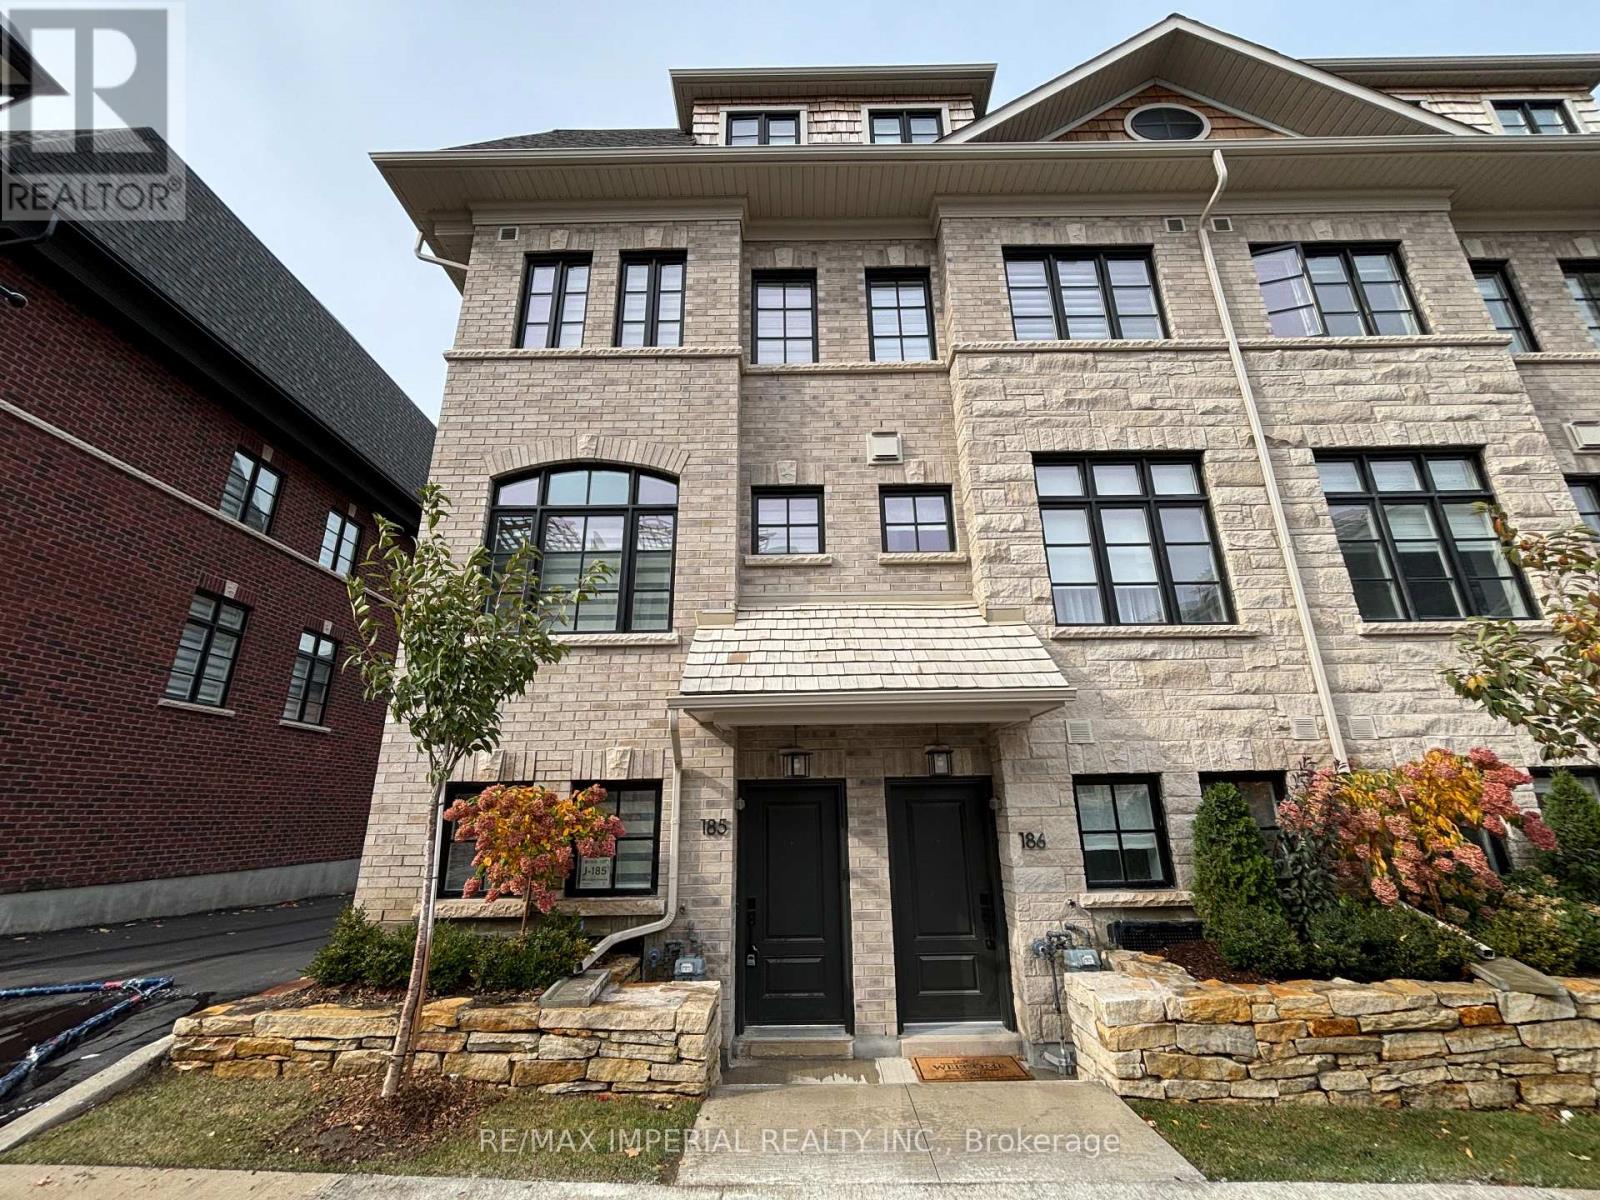
Welcome to this elegant and exceptionally bright end-unit three-storey executive townhome by Dunpar, ideally situated in the heart of Streetsville. With additional windows and abundant natural light throughout, this beautifully designed 3-bedroom, 3-bathroom residence offers a private entrance, spacious open-concept living and dining areas, impressive 9'6" smooth ceilings, upgraded hardwood flooring and a cozy gas fireplace. The modern kitchen features stainless steel appliances, a slide-in range, undermount sink, upgraded countertops and a full-height backsplash. The generously sized primary suite includes a luxurious ensuite with a frameless glass shower, deep soaker tub, Caesarstone countertop and oversized floor tiles. Additional highlights include an open balcony, ensuite laundry, central air conditioning and a rare built-in two-car garage. Steps to Streetsville GO Station, shops, restaurants, parks, schools, the library and the vibrant shops and cafés of Downtown Streetsville. A sophisticated, sun-filled and move-in-ready home combining modern comfort with exceptional convenience. Some photos have been virtually staged. Furniture and décor shown are digitally added for illustration purposes only. * (id:63381)
491 Tipperton Crescent
Oakville, Ontario
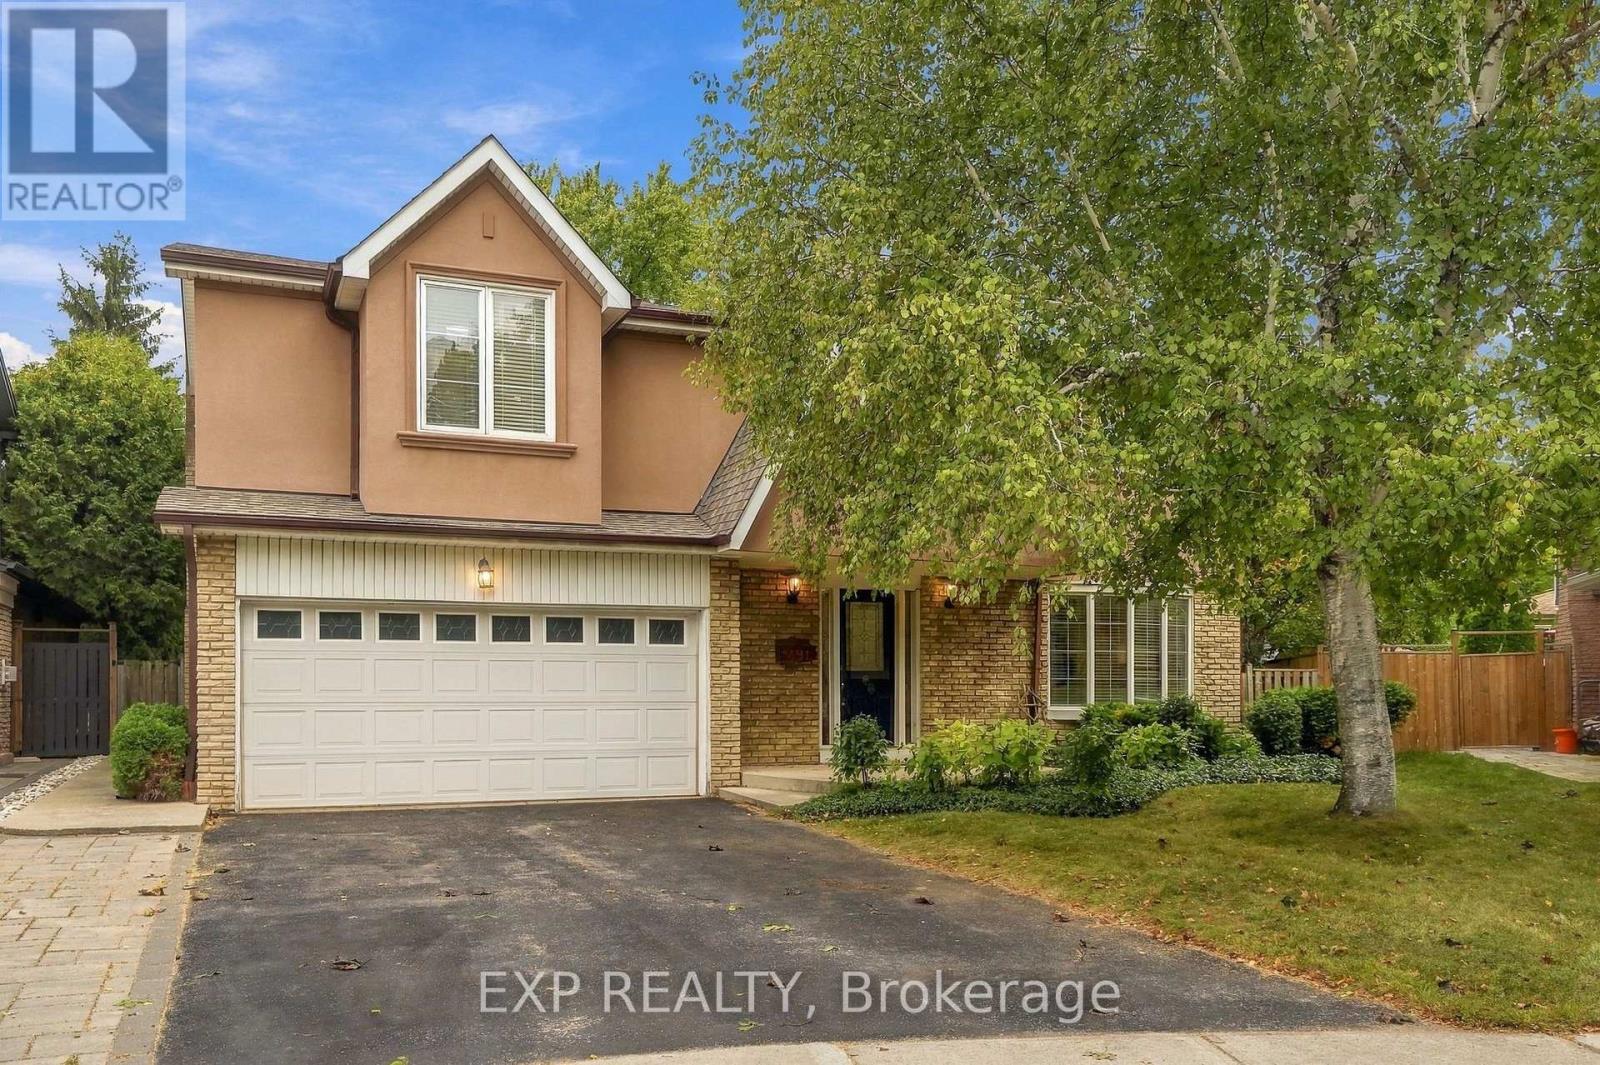
Welcome to 491 Tipperton Crescent, a spacious detached home on a generous pie-shaped lot on a quiet, family-friendly Oakville street. Offering an impressive 5 bedrooms upstairs, plus a 6th bedroom in the finished basement and 4 bathrooms, this home delivers exceptional space and flexibility. Freshly painted with new carpeting on the stairs, it feels bright, refreshed and ready to enjoy. Hardwood flooring flows through much of the home, while the renovated kitchen features soft-close cabinetry and newer Samsung stainless steel appliances. The separate family room is full of character with a wood-burning fireplace, crown moulding and walkout to a lush, exceptionally private backyard. Widening toward the rear and surrounded by mature greenery, the yard feels like a peaceful retreat. Upstairs, the spacious primary suite features a gas fireplace, walk-in closet with rough-in for a second laundry, and 4-piece ensuite with soaker tub and separate shower. Four additional bedrooms complete this highly functional level. The finished basement adds a large recreation room with a third fireplace, additional bedroom, 3-piece bath and storage. A double built-in garage, 4-car driveway and newer roof add everyday practicality. Enjoy easy access to Queen Elizabeth Park Community and Cultural Centre, neighbourhood parks and recreation, nearby schools, local transit and Bronte GO. A rare combination of space, privacy and flexibility in an established Oakville neighbourhood. (id:63381)
23 Arrowpoint Drive
Brampton, Ontario
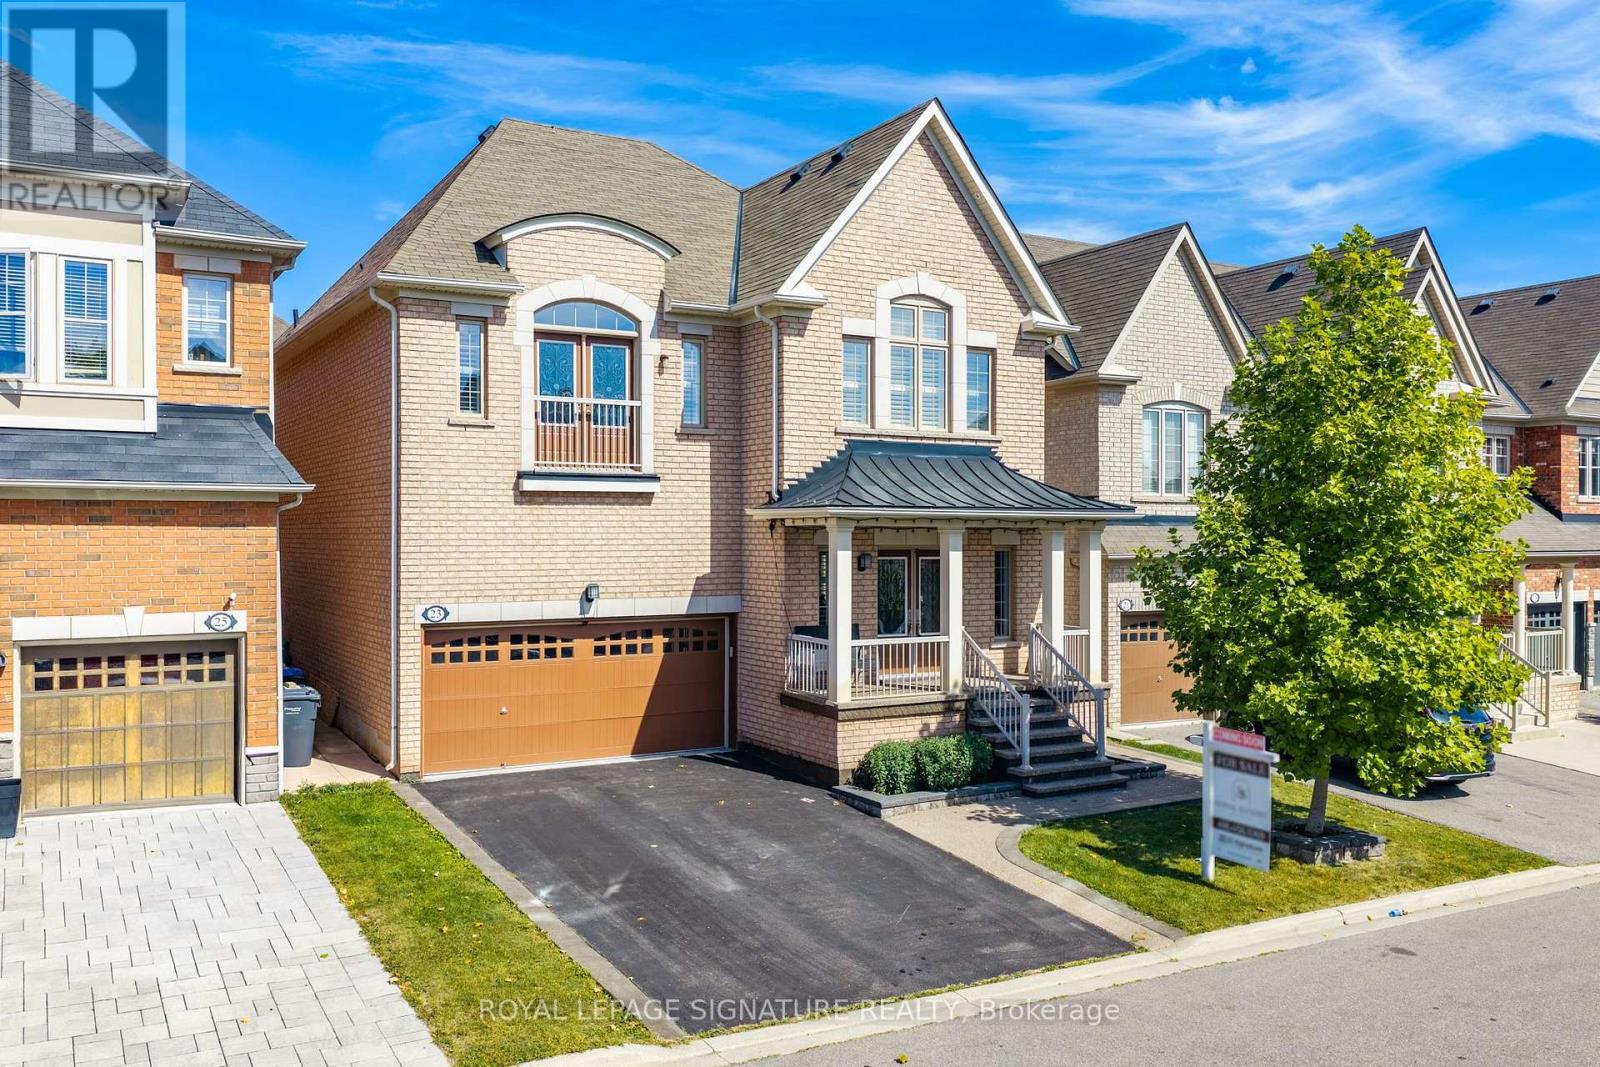
Welcome to 23 Arrowpoint Drive, a spacious family home in the sought-after Credit Valley community. With generously sized principal rooms and exceptionally large bedrooms upstairs, each bedroom has a walk in closet with updated closet organizers and direct access to a bathroom. There is no shortage of space for the whole family. The primary suite offers a comfortable retreat with an updated ensuite, while the convenience of second-floor laundry makes everyday living effortless. The home has been thoughtfully maintained and updated, with extensive potlights inside and out, a refreshed kitchen backsplash, and updated bathroom fixtures.Additional upgrades include closet organizers, fresh paint throughout, and a newer air conditioner. Step outside to a spacious backyard featuring a deck, shed, and extensive concrete work throughout the front, side, and rear yard, ideal for both relaxing and entertaining. Located in a family-friendly neighbourhood close to excellent schools, parks,trails, shopping and restaurants, with easy access to major highways including the 401, 407and 410. A wonderful opportunity to enjoy the space your family needs in one of Brampton's most desirable communities. (id:63381)