
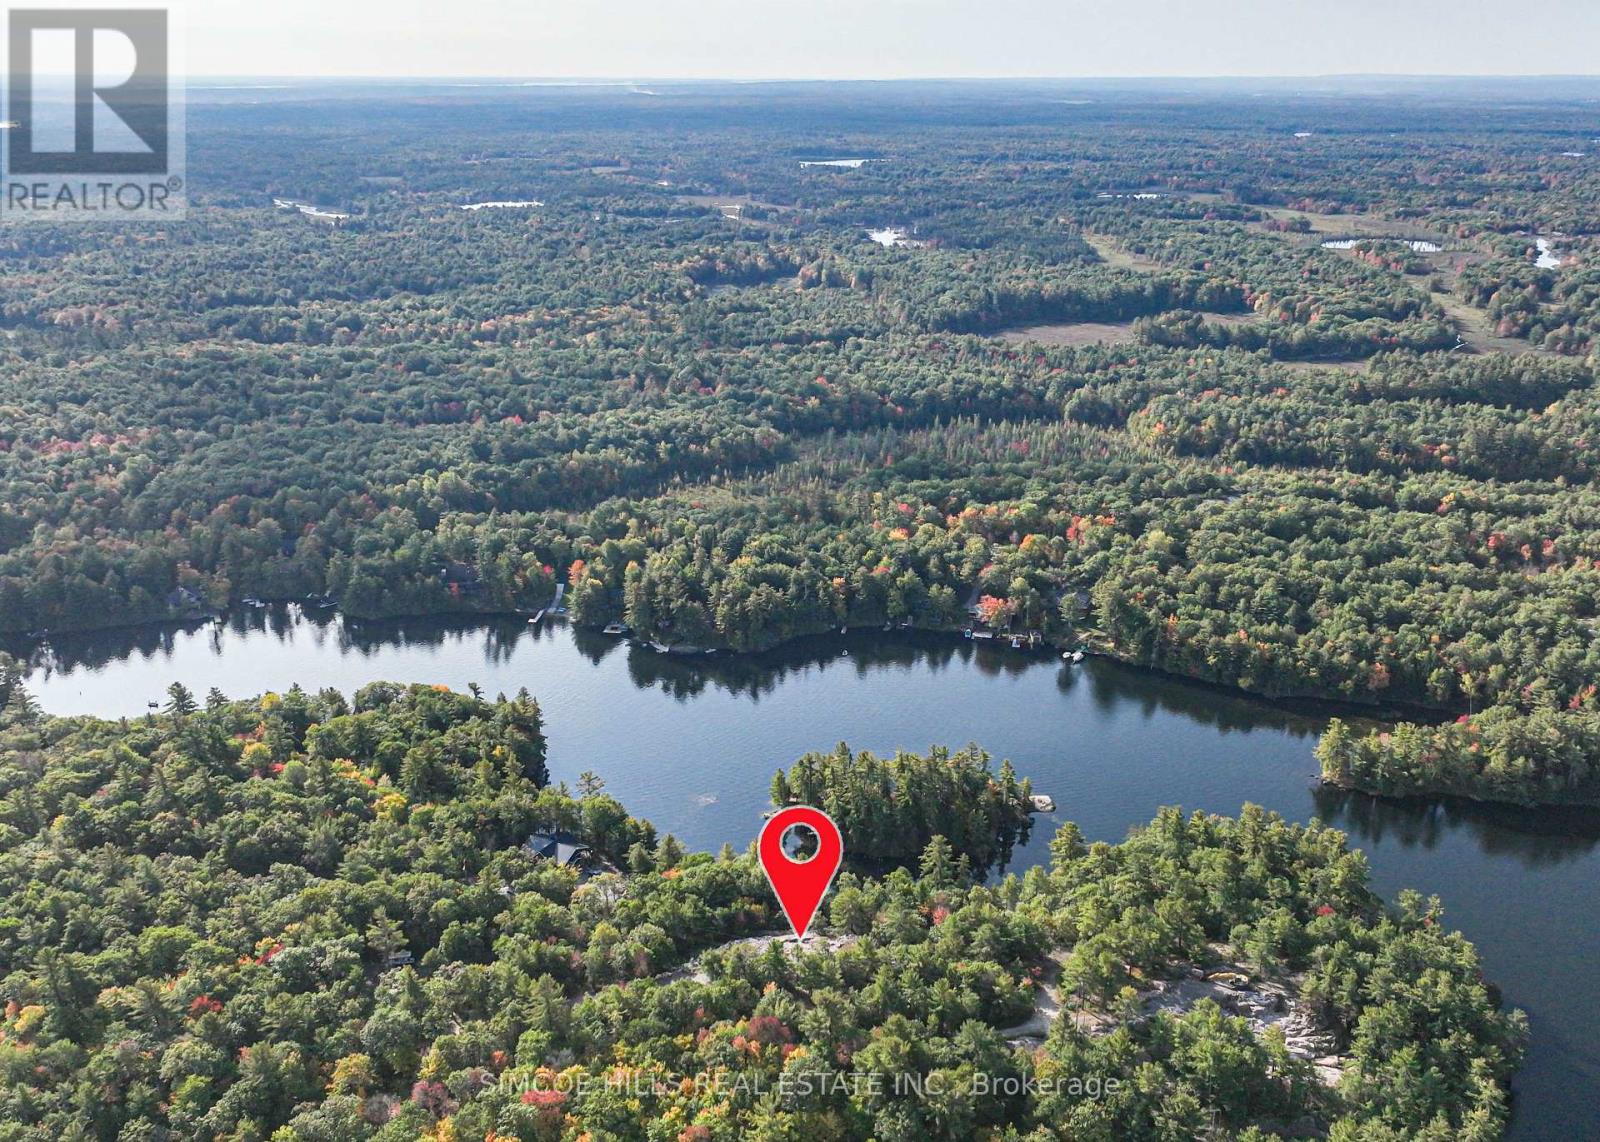
1110 Flanagan Trail S
Gravenhurst, Ontario
Just over an acre of prime waterfront, almost 300 feet of shoreline, with southern exposure, located in south Muskoka on the Trent Severn Waterway System -very close to Sparrow Lake. Great swimming. Perfect for boaters who want to access all the places on the Trent Severn Waterway, you can go almost anywhere from here. It's a perfect, natural canvas for your dream cottage - or year-round home or a wise long-term investment in land. With an elevated topography, the property is ideally suited for building high and dry, with benefit of a flat section along the shoreline. This package has everything you need to get started, permit ready ,the building envelope has been blasted and levelled, house plans are available. Hydro is at the road. Year-round road access is via private road association (maintenance fee) Buyer is responsible for Lot Levies and Development Charges. A majestic property with Iconic granite outcroppings and mature trees it 's just as magical untouched as it would be developed. Bonus! Seller will hold a mortgage on approved credit and down payment. (id:63381)
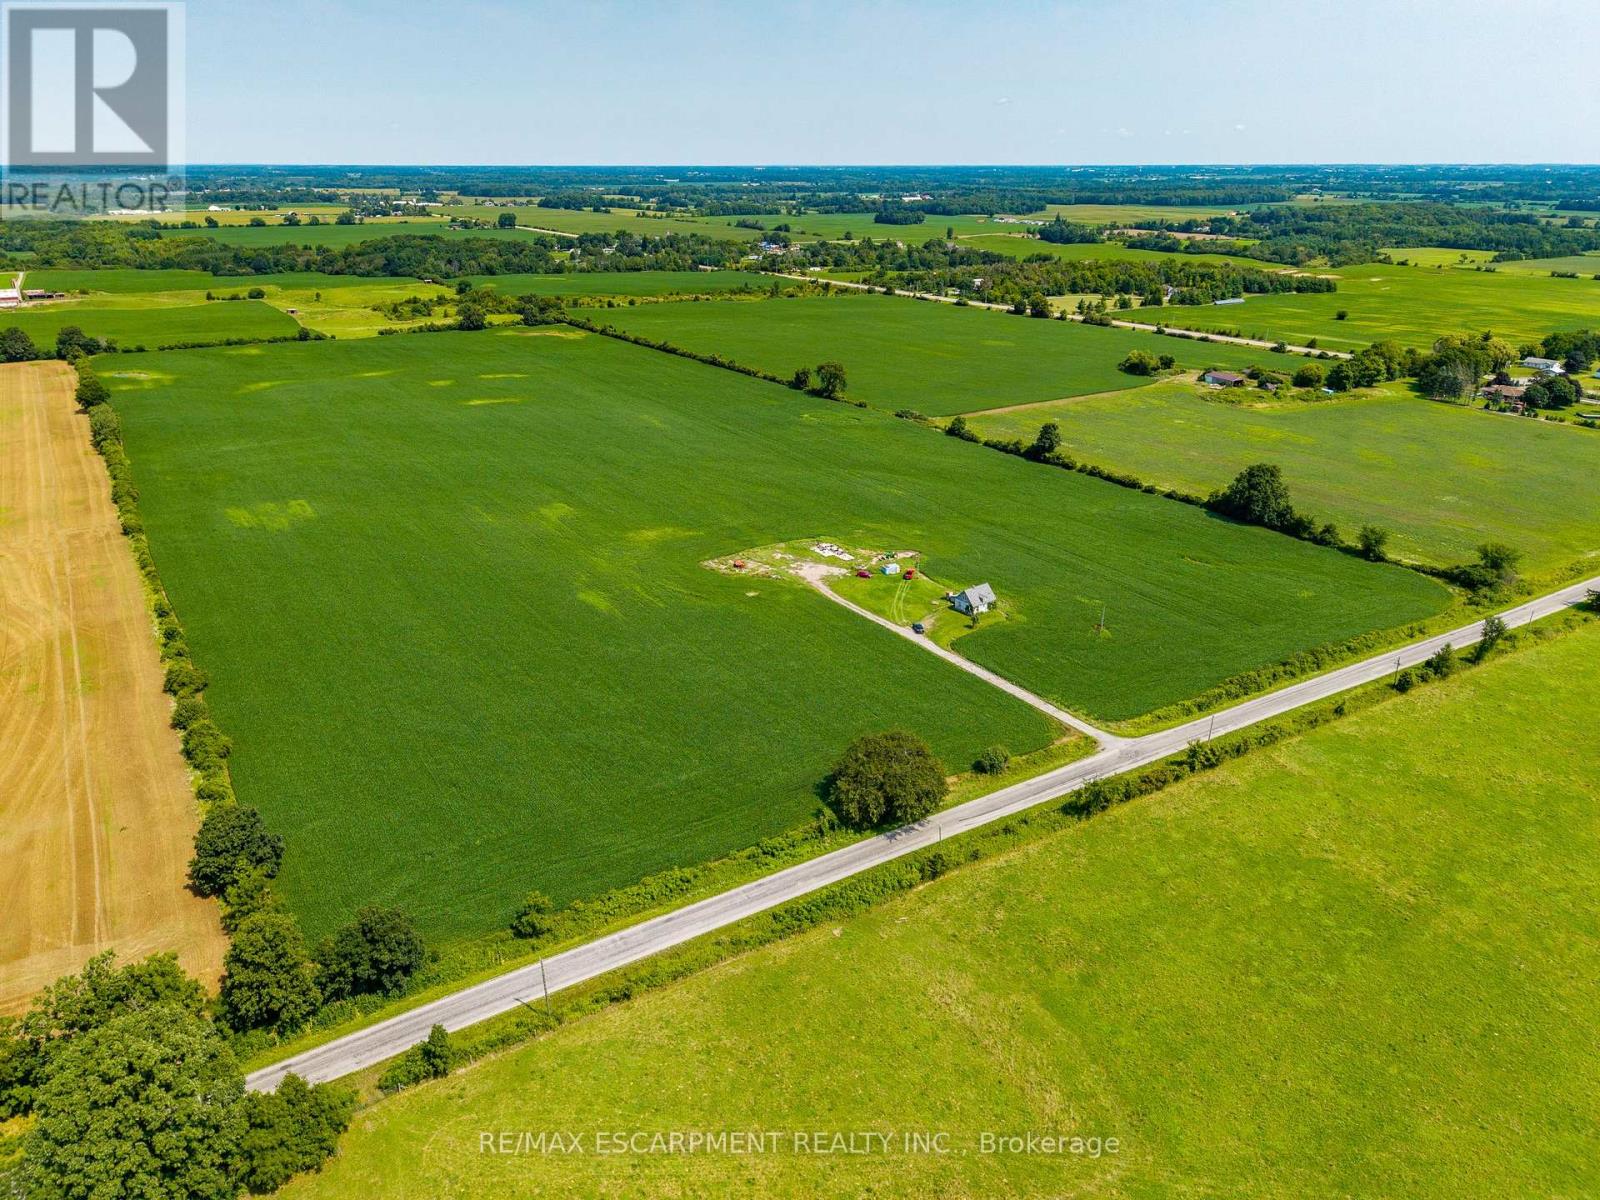
883 Lynn Valley Road
Norfolk, Ontario
Nestled in the heart of Norfolk County, offering an opportunity for expanding farming operations or potentially building a custom country estate. Featuring a versatile mix of productive soils well-suited for cash crops. Beyond its farming capabilities, the property presents gorgeous, scenic settings ideal for constructing a dream home in a quiet rural landscape. Convenience is a standout feature, as this acreage is located just a short drive from the vibrant lakeside community of Port Dover and the full urban amenities of the Town of Simcoe. Embrace a peaceful country lifestyle without sacrificing accessibility to local markets, and major roadways. Whether you are looking to scale up your current agricultural enterprise or plant roots in a fertile and welcoming region, this unique 48-acre property delivers endless potential and long-term value. (id:63381)
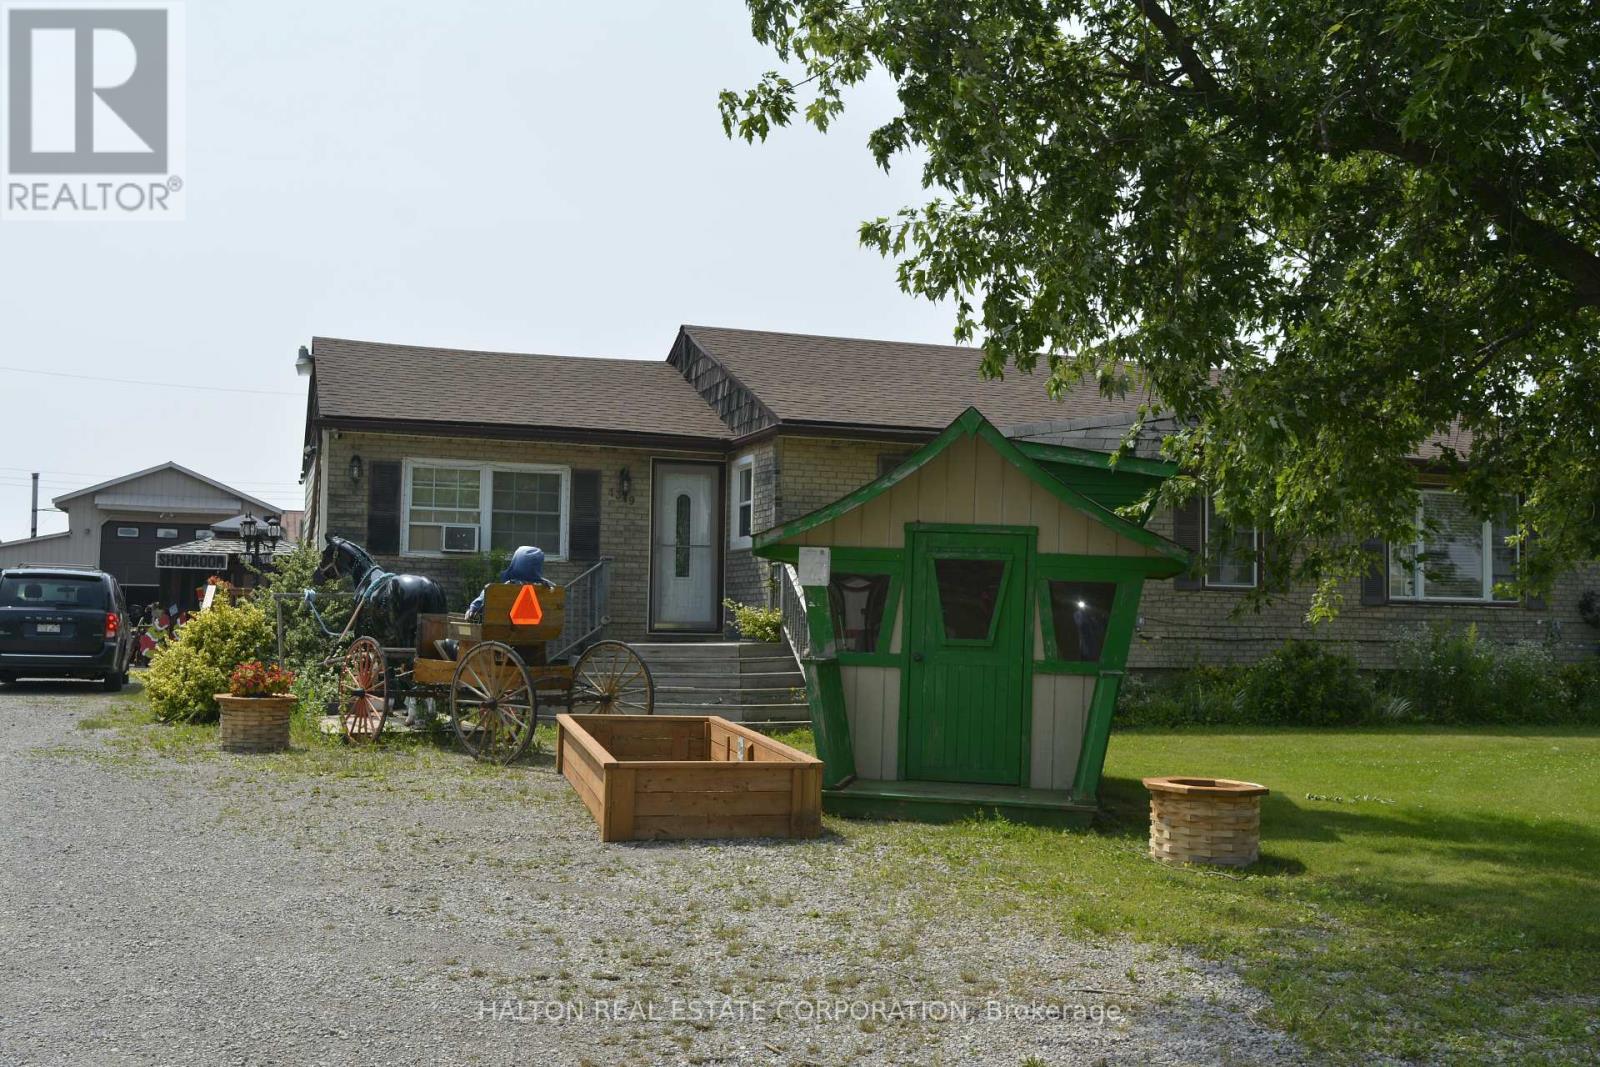
1349 Highway 56
Haldimand, Ontario
A beautiful, one-acre paradise right in town! This rare property offers an excellent live-work opportunity, combining a stunning residential home with a fully equipped commercial workshop-perfect for a patio furniture business or tradesperson. The well-maintained 5-bedroom, 5-bathroom home boasts over 3,000 square feet of comfortable living space featuring a new bar in the living room, alongside extensive modern upgrades to the kitchen, bathrooms, flooring, and windows.The outdoor space is an absolute entertainer's dream, complete with a beautiful cedar deck, a custom Tiki bar, and an above-ground pool. For your business or hobbies, the massive workshop/garage is fully insulated, air-conditioned, and features radiant floor heating, a new built-in office, and a 14-foot high bay door. This unique property truly must be seen to be believed! (id:63381)
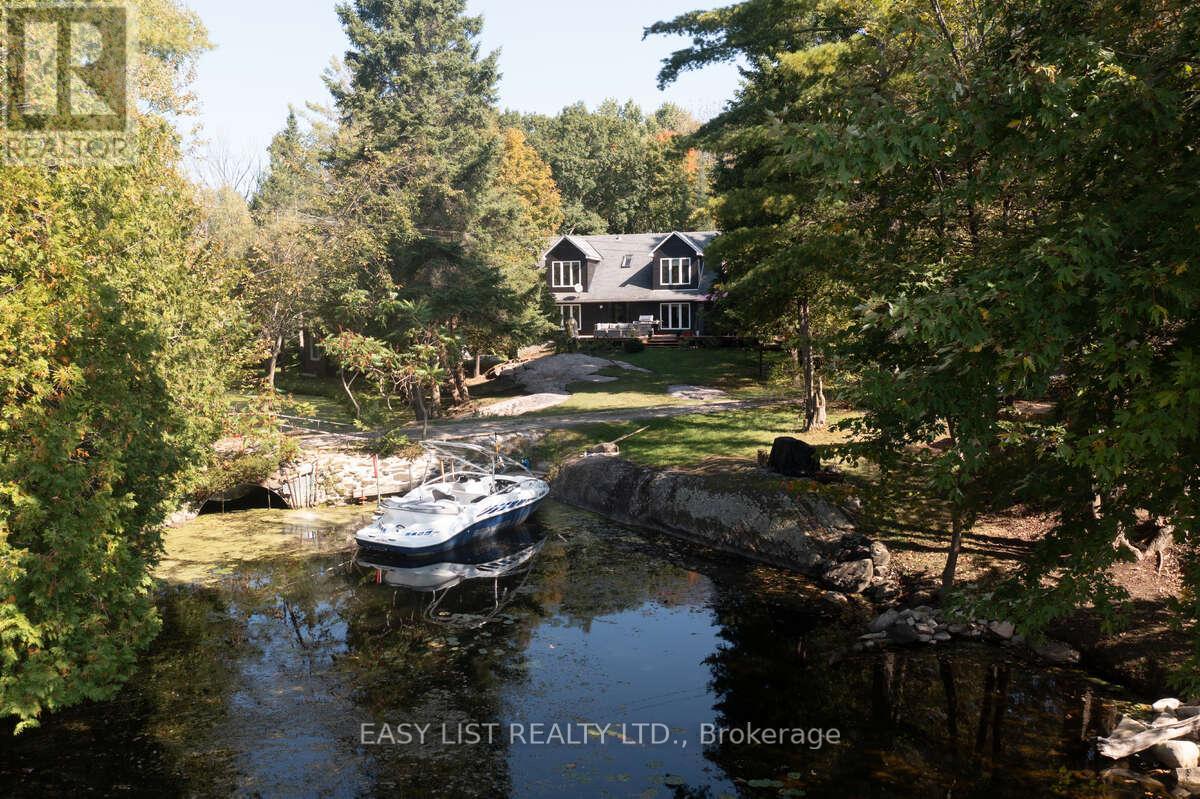
64 Fire Route 96
Trent Lakes, Ontario
Visit the REALTOR website for further information about this Listing. Experience Pigeon Lake waterfront living on approximately 1.67 acres, complete with a detached 4-car garage and a fully upgraded guest cottage currently configured as a gym. This exceptional property offers water views on three sides, a naturally sheltered boat slip, a fountain, and unlimited parking. Extensively updated in 2025, the property features new roofs on both the main house and cottage, plus new siding on the house, cottage, and garage. The home's exterior also benefits from new east- and stream-side windows, upgraded doors with push-entry handles, and modern lighting throughout. Inside, enjoy all-new flooring, trim, baseboards, and fresh interior paint. The main residence showcases a fully renovated kitchen with stainless steel gas stove and fridges, a multi-drawer dishwasher, compactor, and garburator, along with updated bathrooms including a brand-new ensuite. Comfort features include a new forced-air propane furnace, central A/C, fibre-optic internet, security cameras, and keyless entry. The cottage/gym has been completely rebuilt with a reinforced floor, new insulation and drywall, new windows and patio doors, as well as new siding, soffit, fascia, and lighting. Outdoors, enjoy three new stairways to the rear deck, expansive lake views, and the privacy of an island-sheltered shoreline. This rare offering delivers the perfect combination of modern comfort, extensive upgrades, and serene lakeside living. (id:63381)
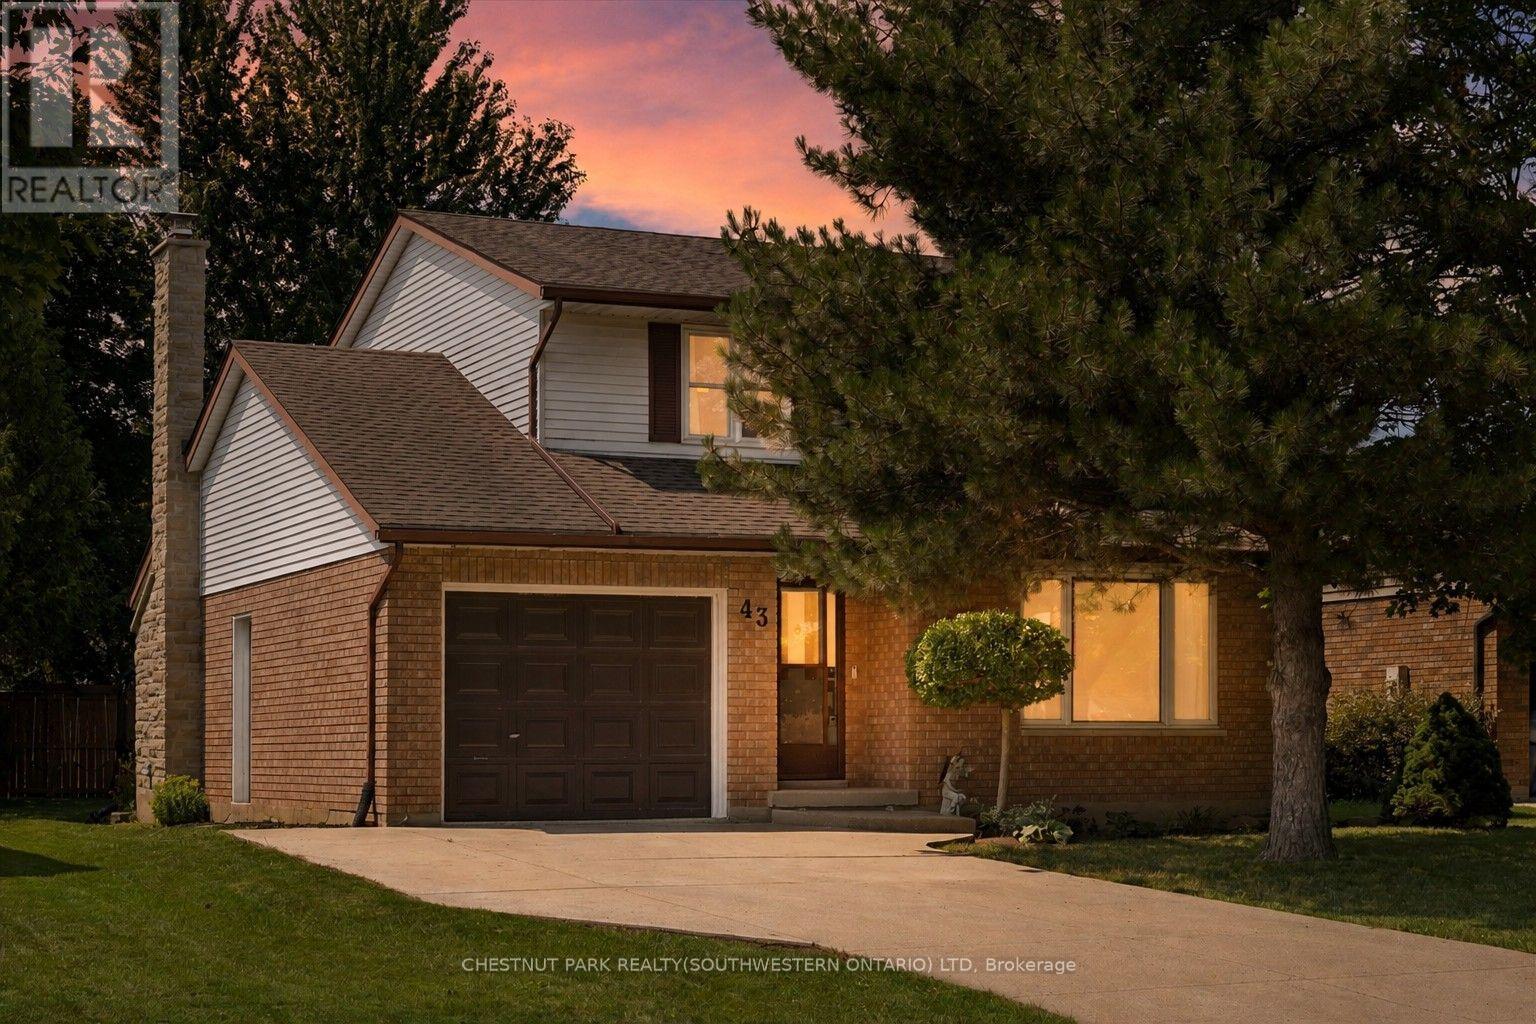
43 Mcgregor Street
Stratford, Ontario
Welcome to 43 McGregor Street, a warm and welcoming family home in an established Stratford neighbourhood, conveniently located near Stratford General Hospital and everyday amenities. Offering the space and flexibility families are looking for, this home features two separate main-floor living areas, a finished basement, a private primary ensuite and a backyard made for enjoying time together. At the front of the home, the bright living room and formal dining room feature hardwood flooring and provide an inviting space for entertaining, family dinners or quieter evenings at home. New main-floor doors and trim, along with updated light fixtures and ceiling fans completed in 2025, give the space a fresh feel. The kitchen features quartz countertops, pot lights, and kitchen appliances updated in 2023-2024. Just beyond, the second main-floor family space offers a relaxed setting for everyday life, complete with an eating area and double doors leading to the deck and backyard. Two separate living areas give families the flexibility to spread out, entertain or create dedicated space for kids. Upstairs, you will find two generous bedrooms, a four-piece family bathroom and a spacious primary bedroom with its own private three-piece ensuite. The finished basement adds even more usable space with a recreation room, separate den with new flooring and window completed in 2025, plus a large laundry and storage area. Outside, the backyard offers room for kids, pets and summer gatherings, along with a shed added in 2024. The deck is also equipped with a gas line for the BBQ, making outdoor cooking and entertaining easy. Additional improvements include the furnace and air conditioning installed in 2014 and the roof reshingled in 2010. (id:63381)
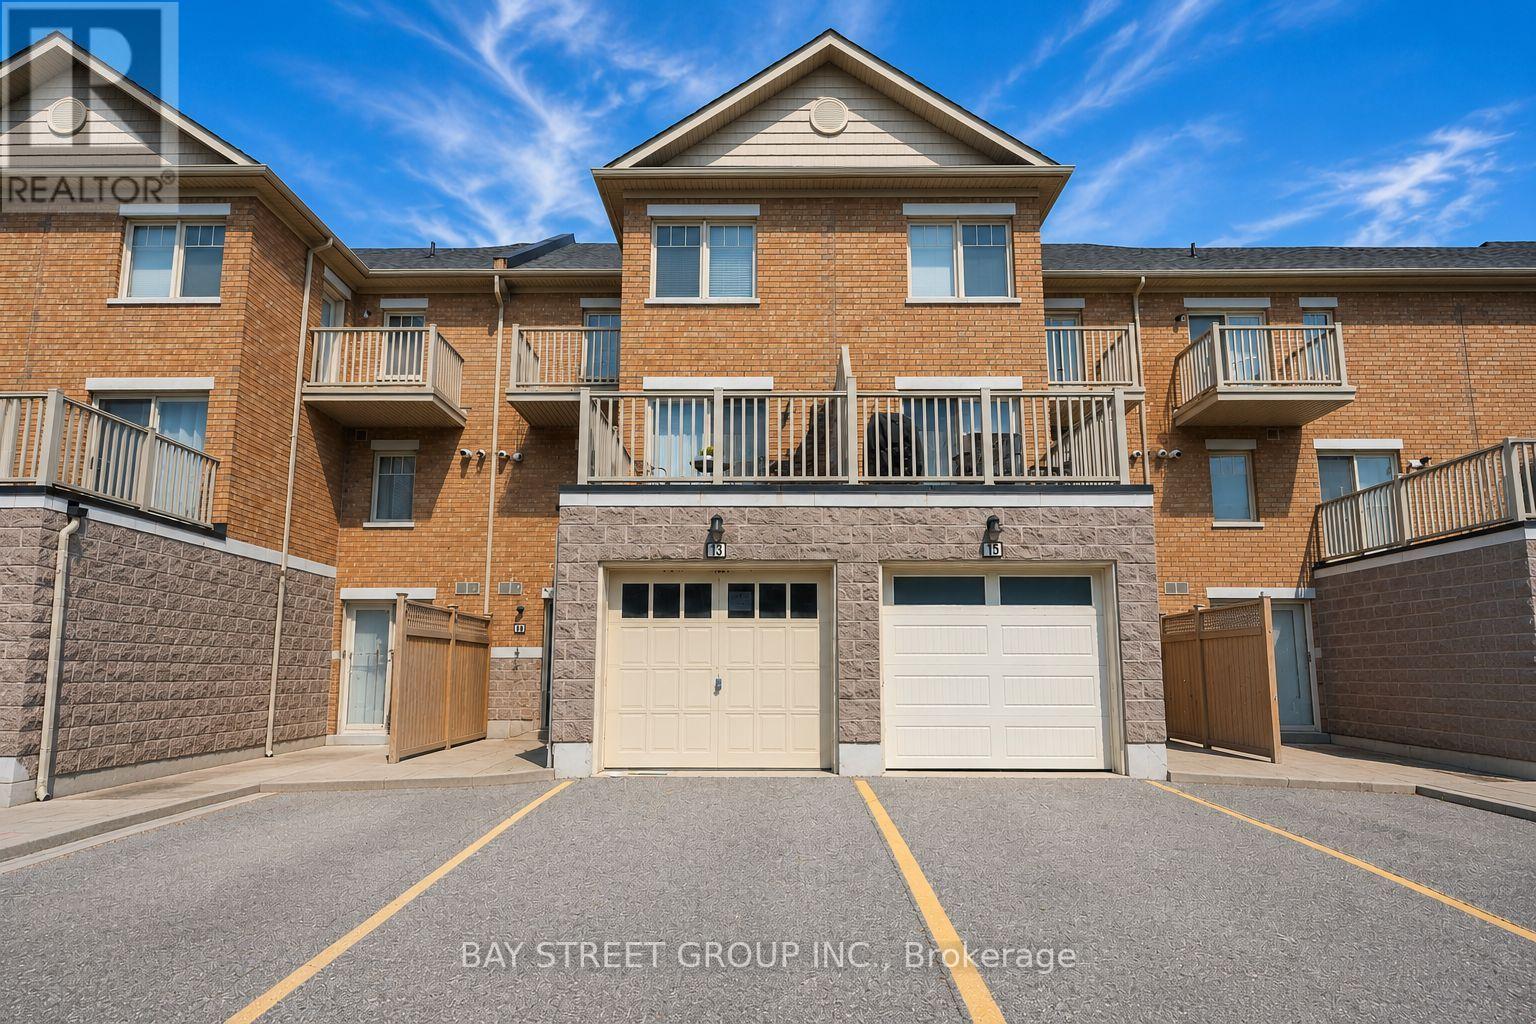
13 - 3975 Eglinton Avenue W
Mississauga, Ontario
Rare Executive Townhome with Nearly 1,700 Sq Ft, 2 Parking Spaces and a Spacious Main Floor Den. Top-Ranked Schools and Everyday Amenities. Featuring 3 Spacious Bedrooms, 3 Bathrooms, Large Terrace, Private Balcony, One Garage Space And One Surface Parking Spot. The Bright Main Level Has Laminate Flooring Throughout With An Open-Concept Kitchen Featuring Stainless Steel Appliances, Quartz Countertops, Breakfast Bar, Upgraded Double Sink And Pot Lights. The Primary Bedroom Includes a Large Ensuite And Walk-In Closet. Convenient Second-Floor Laundry. Close To Top-Rated Schools, Shopping, Parks, Credit Valley Hospital, Major Highways 403/401/407 And Transit At Your Doorstep. Walk to over 100 restaurants, cafes, grocery stores and everyday conveniences at Ridgeway Plaza. (id:63381)
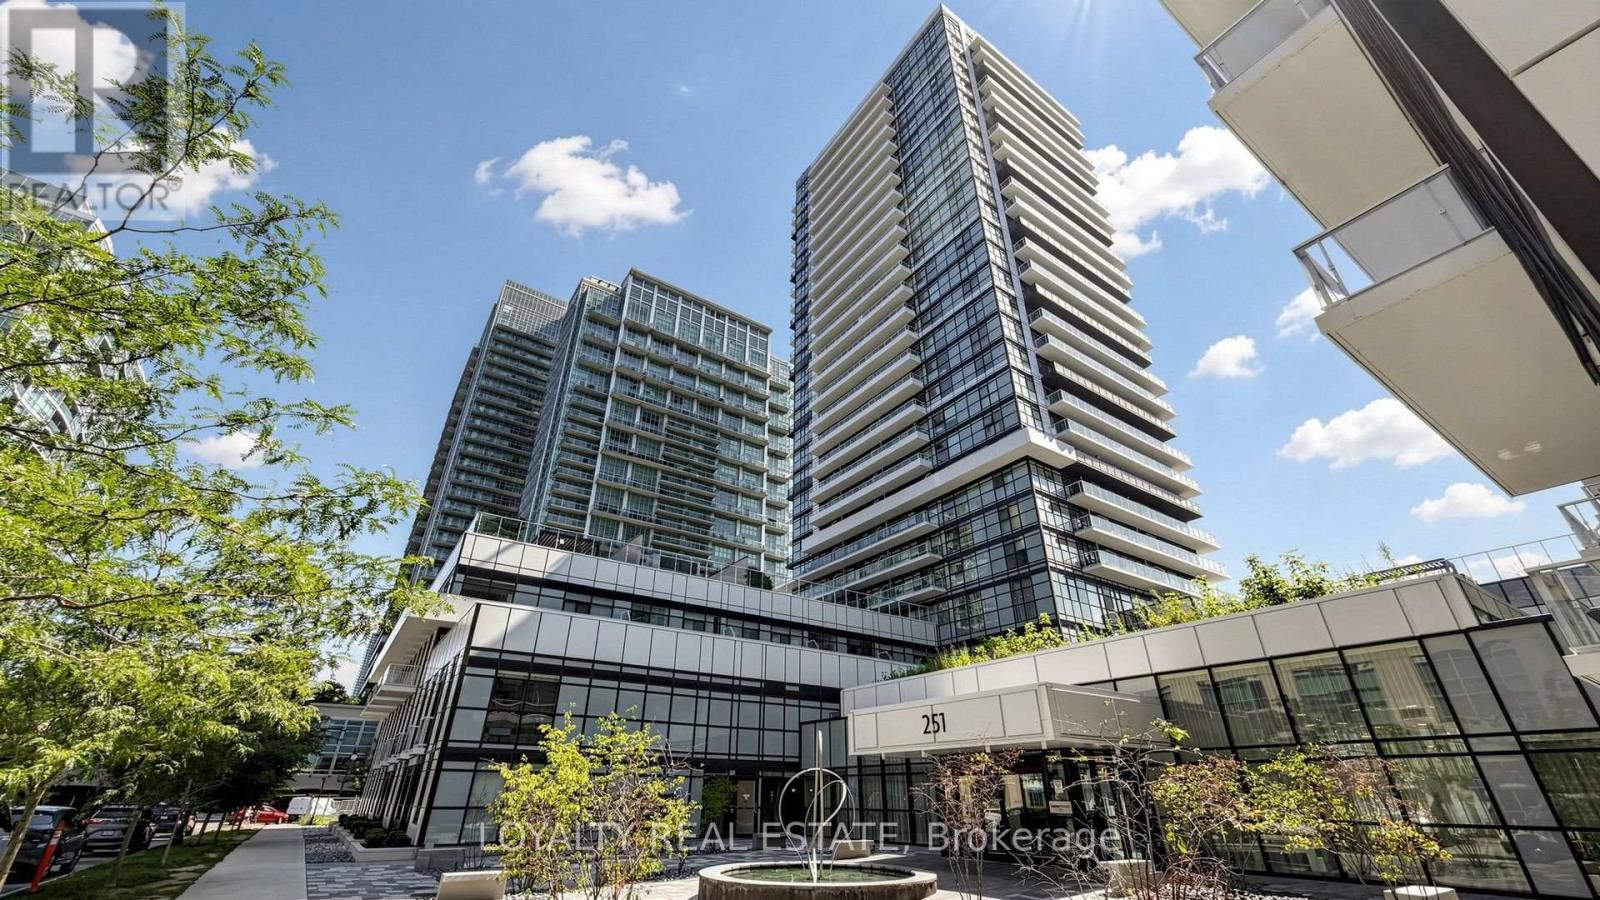
2709 - 251 Manitoba Street
Toronto, Ontario
This beautifully maintained 2-bedroom, 2-bathroom northwest corner residence offers approximately 750 sq. ft. of thoughtfully designed living space, showcasing breathtaking unobstructed views through expansive windows that fill the home with natural light throughout the day. Featuring a highly efficient open-concept layout with no wasted space, this stylish suite boasts a sleek contemporary kitchen with modern cabinetry, quartz countertops, premium stainless steel appliances, and a spacious island overlooking the bright living and dining area-perfect for both everyday living and entertaining. The desirable split-bedroom floor plan provides exceptional privacy, with a generous primary suite complete with a spa-inspired ensuite and ample closet space. Presented in mint, move-in-ready condition, this exceptional home also includes one owned underground parking space and one locker for added convenience. Residents of Empire Phoenix enjoy an outstanding collection of resort-inspired amenities, including a 24-hour concierge, state-of-the-art fitness centre, yoga studio, outdoor pool, rooftop terrace with BBQs, party lounge, games room, guest suites, co-working spaces, and beautifully landscaped outdoor areas. Ideally located in the heart of Mimico, you're just steps from Grand Avenue Park, waterfront trails, Humber Bay Shores, restaurants, cafes, Metro, LCBO, and everyday conveniences. Minutes to Mimico GO Station, TTC, the Gardiner Expressway, and downtown Toronto, this is the perfect opportunity to experience modern waterfront living with unmatched urban convenience. (id:63381)
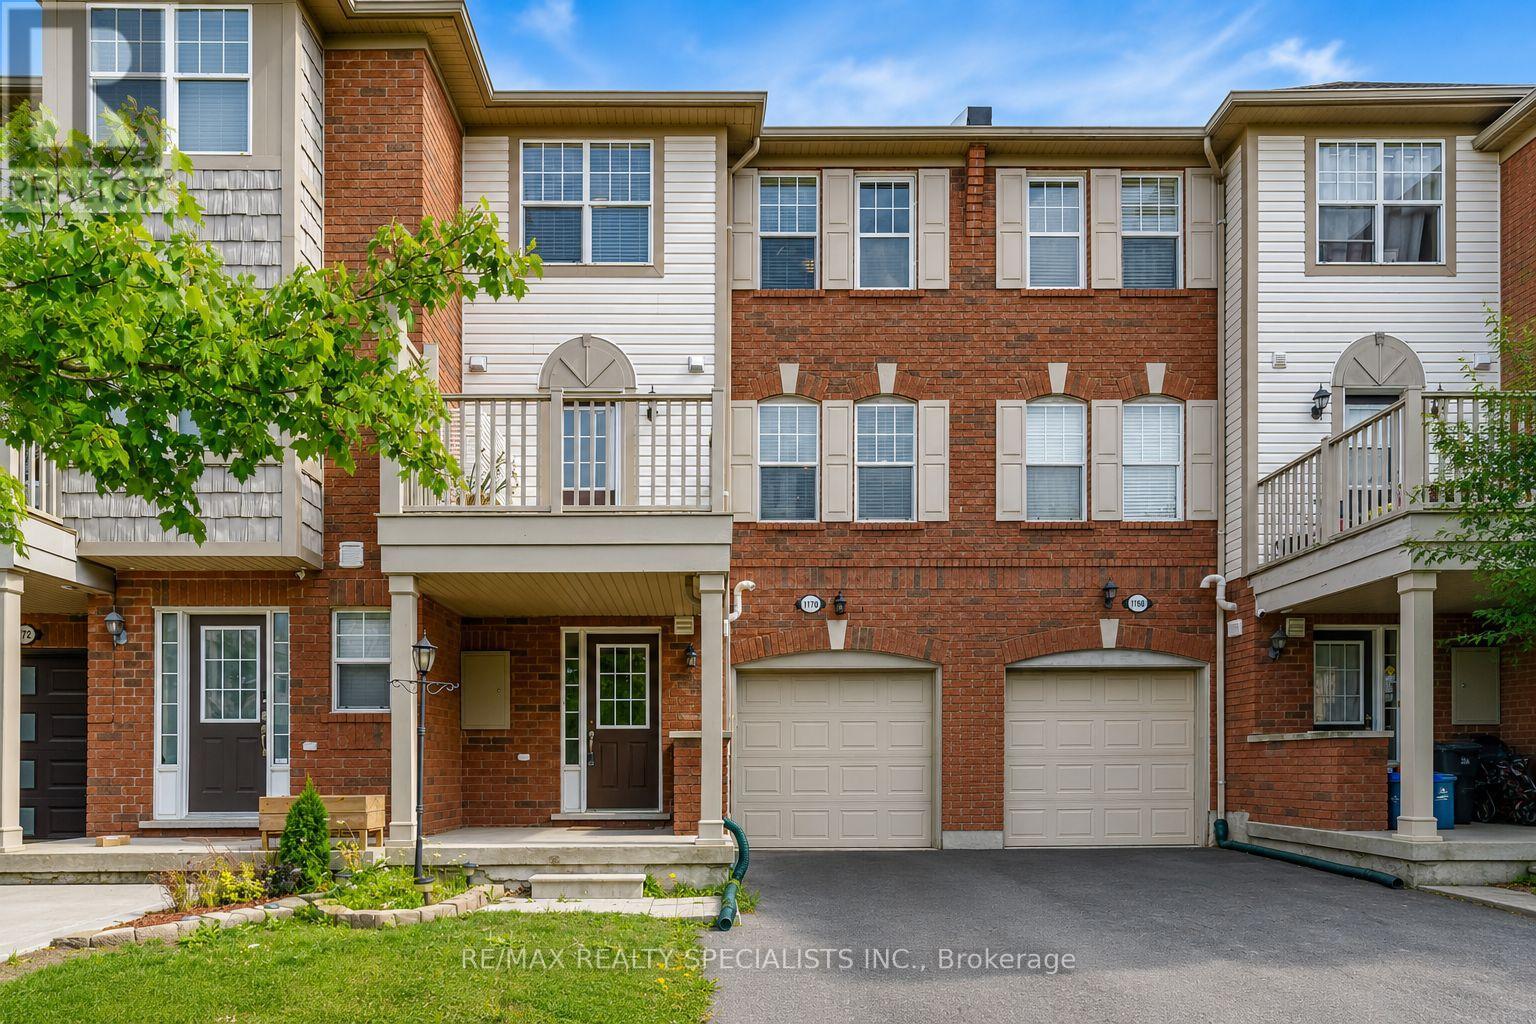
1170 Barnard Drive
Milton, Ontario
Set in Milton's established Beaty neighbourhood, 1170 Barnard Drive offers a bright, inviting home in a community known for its parks, schools, trails and everyday convenience. This multi-level townhome makes smart use of its space, with large windows, warm laminate flooring and a layout that gives each level its own purpose. The main living area feels comfortable and welcoming, with a spacious living room framed by clean neutral finishes and plenty of natural light. A few steps away, the dining area creates a natural gathering place and connects to a breakfast bar overlooking the kitchen. The kitchen offers generous cabinetry and counter space, stainless steel appliances and a walkout to the private balcony, an easy spot for morning coffee, summer dinners or simply enjoying the neighbourhood view. Upstairs, the bedrooms continue the home's bright, airy feel. The primary bedroom offers excellent natural light and a walk-in closet, while the additional bedroom provides another well-sized and versatile retreat. The location is a major part of the appeal, with mature streetscapes, neighbourhood parks, walking trails and nearby schools all adding to the ease of everyday life. A library, shopping, restaurants and everyday essentials are all close by. Golfers have excellent options within easy reach, including Piper's Heath Golf Club and Royal Ontario Golf Club. Milton GO Station and Highway 401 also make commuting across the GTA convenient. (id:63381)
20 Cranberry Crescent
Brampton, Ontario
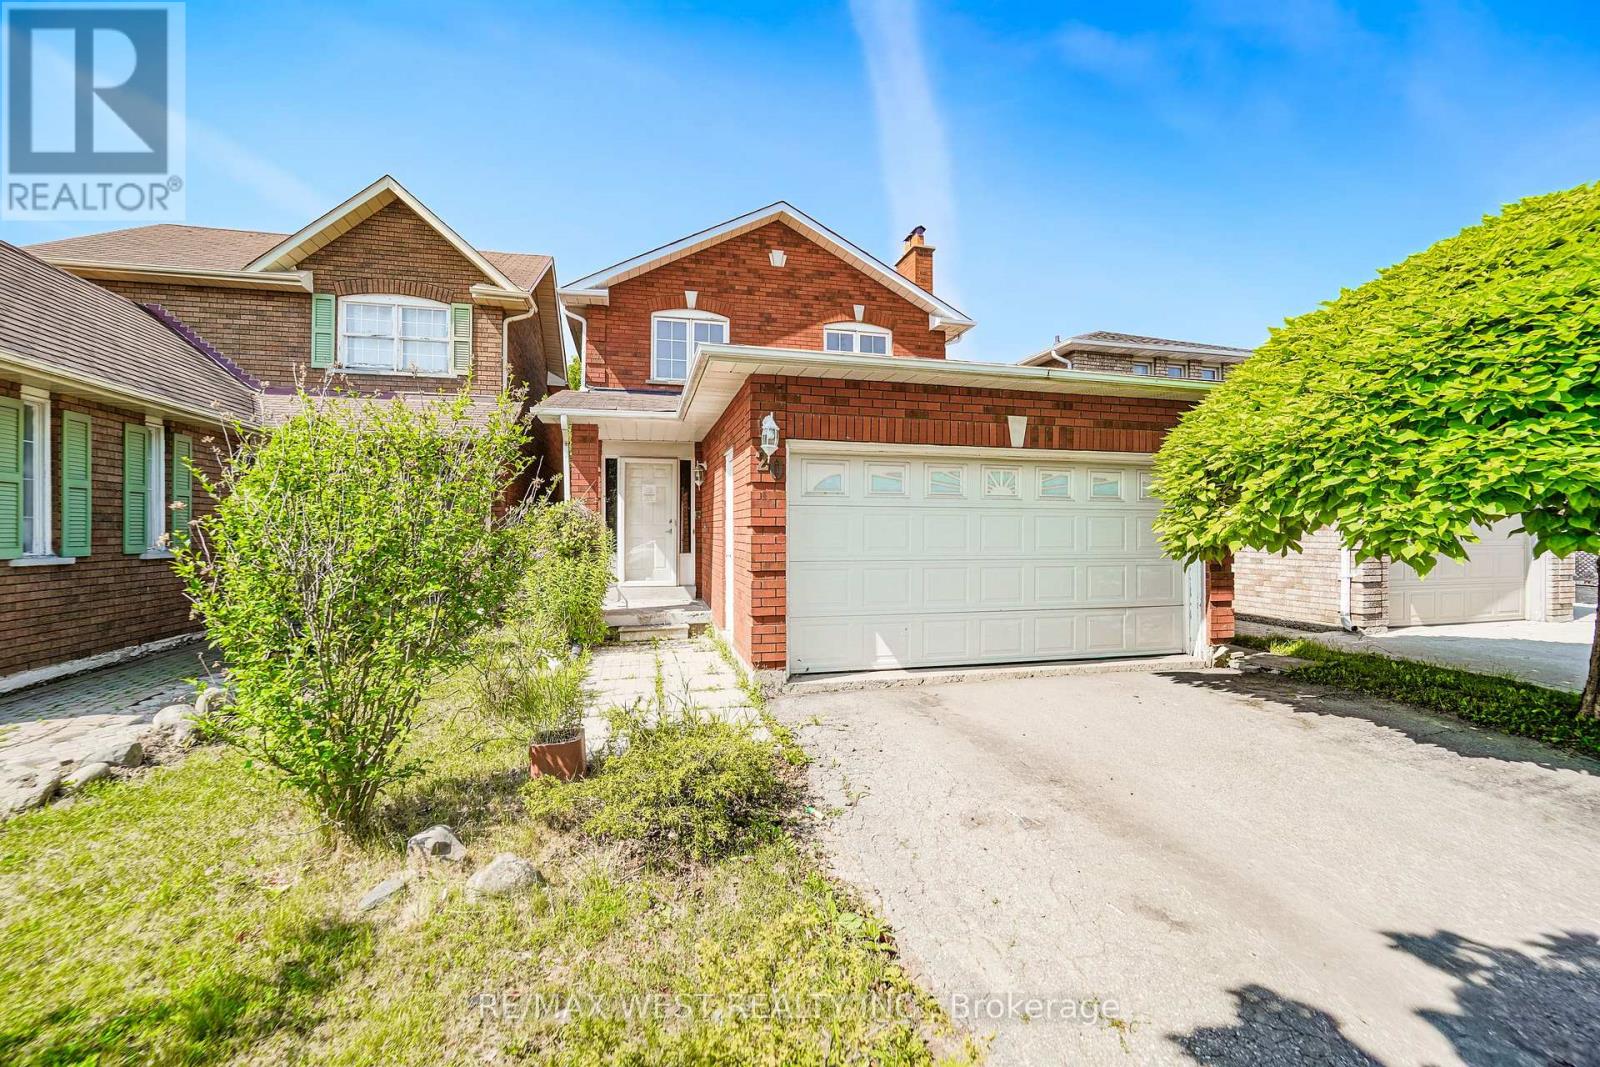
This Solid Brick Detached Home With A Double Garage Is Situated In A Mature, Highly Desirable Neighborhood Right At The Border Of Mississauga And Brampton. Boasting Over 1,500 Square Feet Of Living Space Plus A Finished Basement, The Main And Upper Levels Feature Classic Hardwood Floors Throughout. The Second Level Hosts A Spacious Primary Suite Complete With A Private Ensuite Bathroom And A Walk-In Closet. Downstairs, The Finished Basement Features Ceramic Flooring And A Separate Entrance, Offering Excellent Potential For An In-Law Suite Or Rental Apartment. Outside, The Property Is Perfect For Entertaining With A Large Deck And A Fully Fenced Backyard. Superbly Located Just Minutes From Sheridan College, Major Highways, Shopping Plazas, Sports Complexes, And Local Amenities, This Property Offers An Exceptional Blend Of Comfort And Convenience. (id:63381)
504 - 5 Chef Lane
Barrie, Ontario
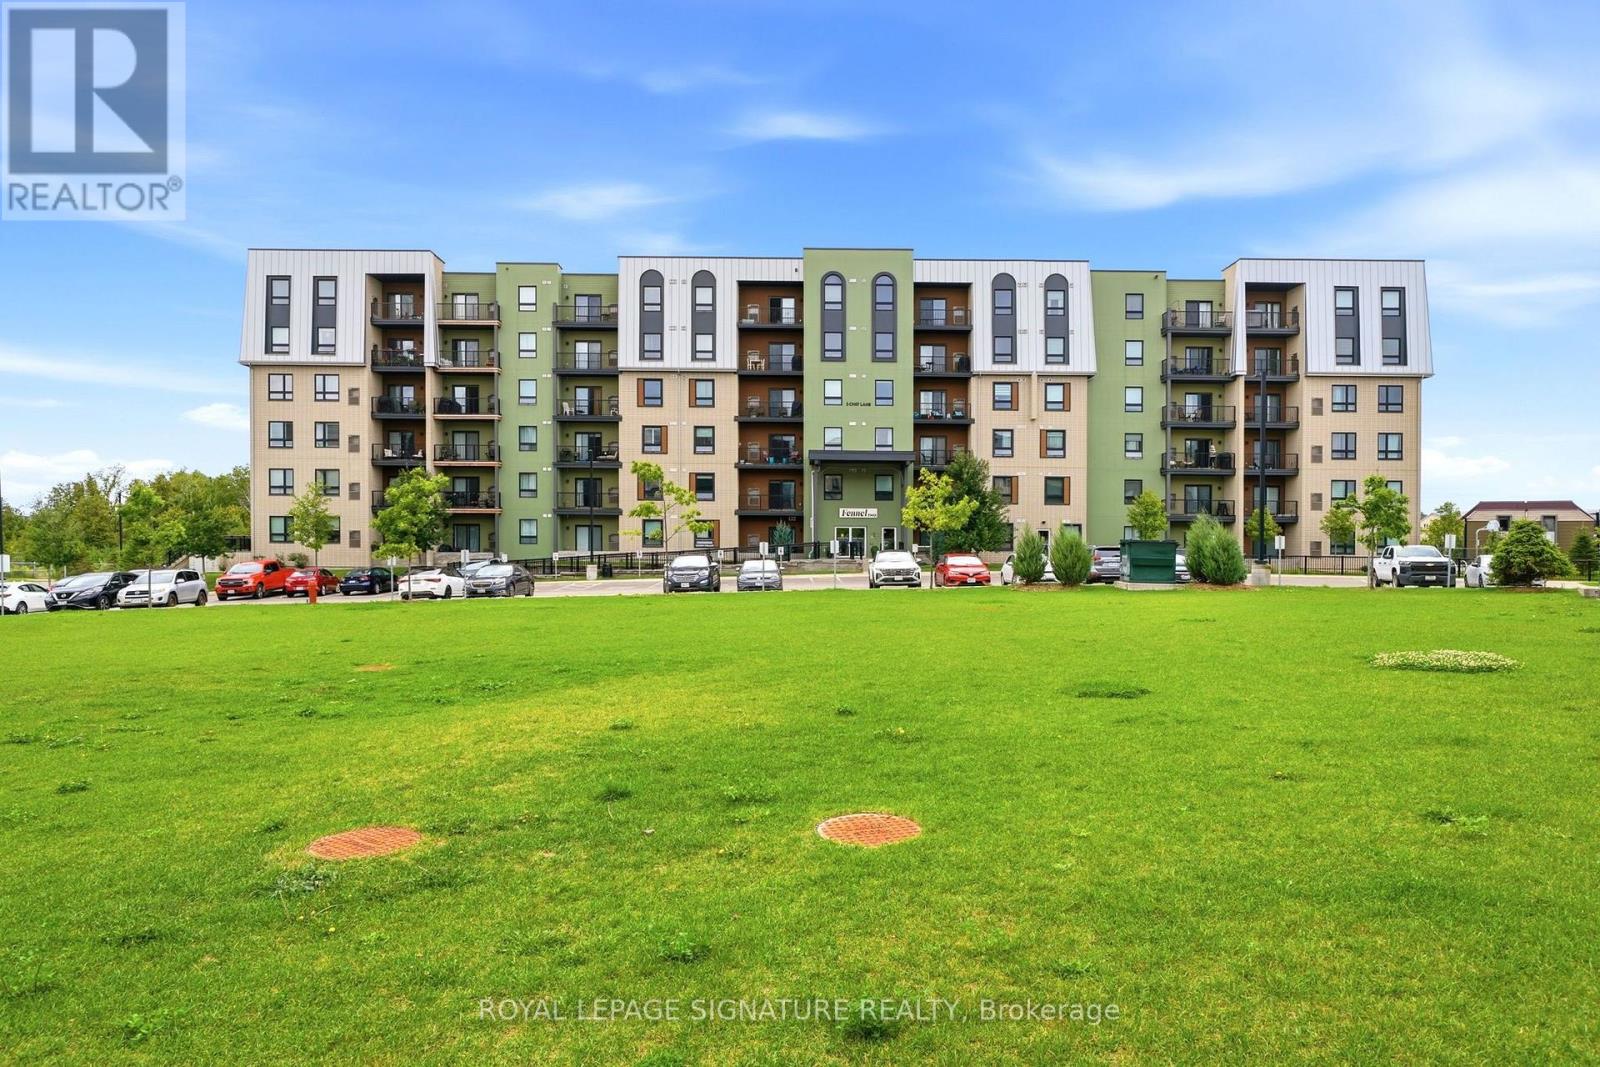
Welcome to the highly sought-after Bistro 6 Community! This bright and spacious top-floor 1-bedroom condominium. Featuring an open-concept layout with abundant natural light, 9-foot ceilings, and laminate flooring throughout, this unit combines comfort and modern style. The contemporary kitchen is equipped with stainless steel appliances, granite countertops, and a ceramic backsplash, seamlessly flowing into the living area enhanced with elegant pot lights. Step out onto your private balcony and enjoy peaceful park views. Residents of Bistro 6 enjoy outstanding amenities, including a fitness centre, communal spice kitchen, basketball court, parks, and more. Ideally located beside scenic walking trails and a creek, this home is also within walking distance to the Barrie GO Station and just minutes from schools, Park Place Shopping Centre, and the beautiful Lake Simcoe waterfront. An excellent opportunity for first-time buyers, downsizers, or investors seeking a vibrant lifestyle in one of Barrie's most desirable communities. (id:63381)
909 - 10 Honeycrisp Crescent
Vaughan, Ontario
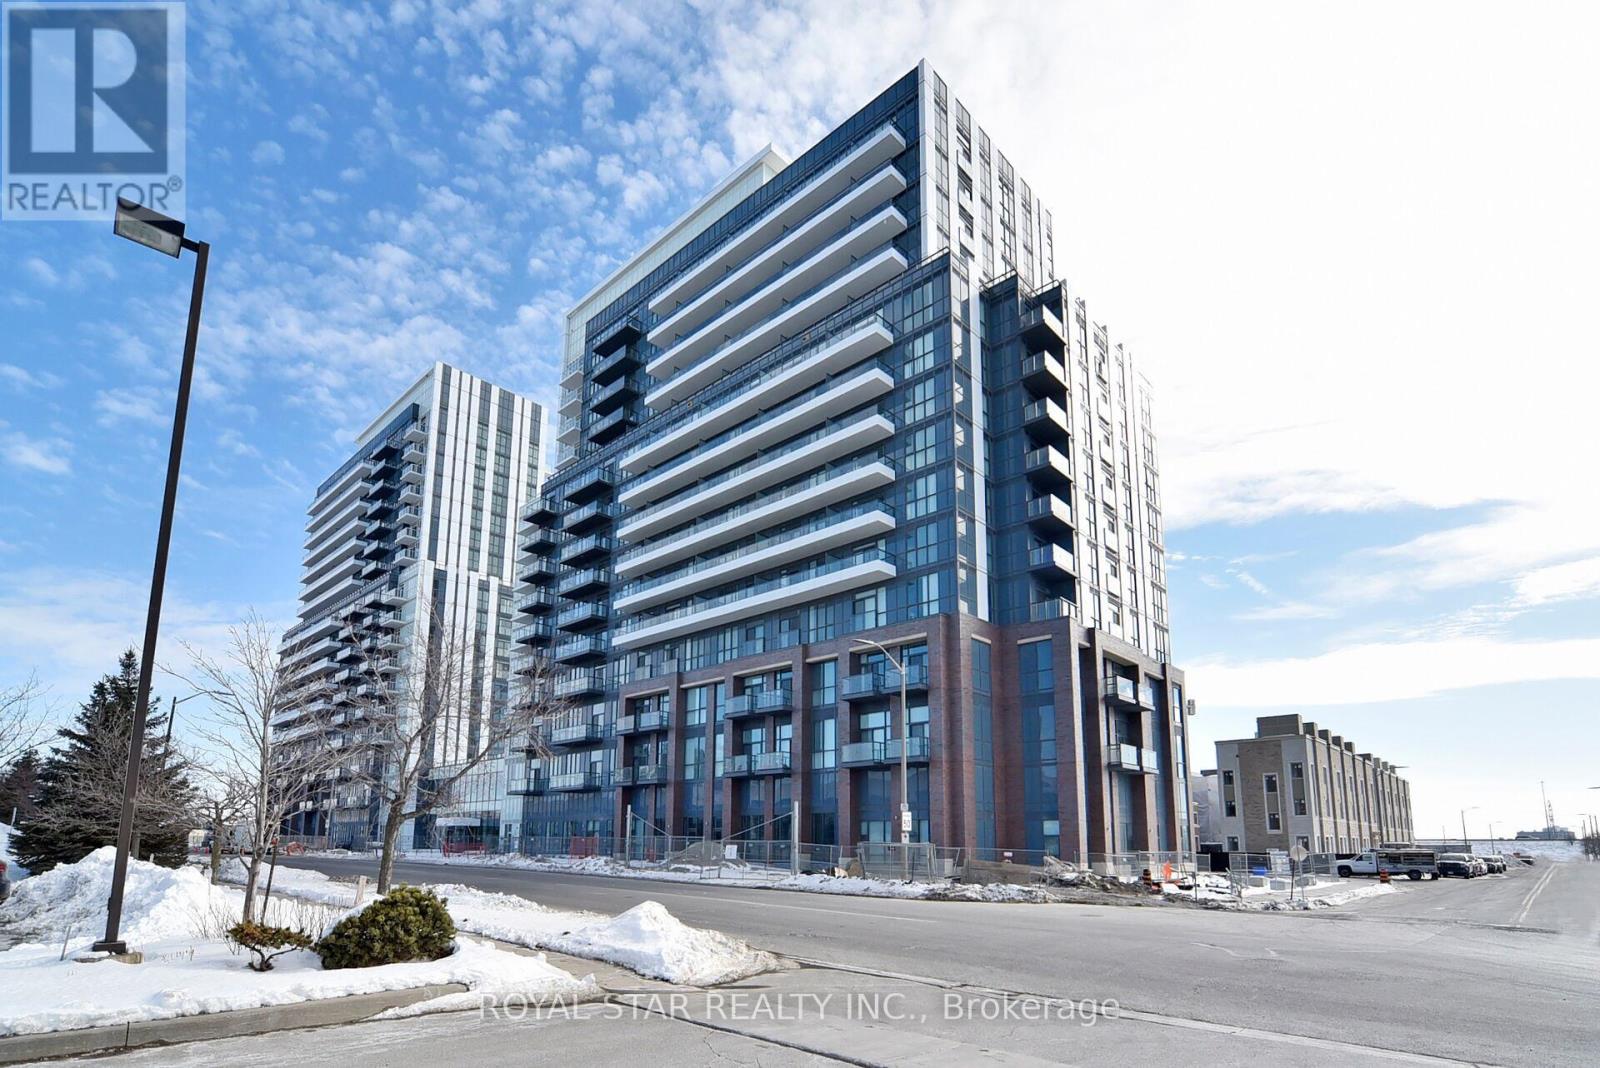
Gorgeous, Bright 2 Bedroom, 2 Washroom Condo In Building Mobilo. Smart And Spacious Layout With Open Concept Kitchen. Quartz Countertop, 5 S/S Appliances. Walking Distance To TTC, Mall, Ikea. Centrally Located In The Centre Of Vaughan. Minutes Away From Hwy 407. Hub Of Major Transit. Great Vew, Don't Miss The Opportunity To Stay In This Beautiful Unit. Square Footage includes balcony (id:63381)
11631 Leslie Street
Richmond Hill, Ontario
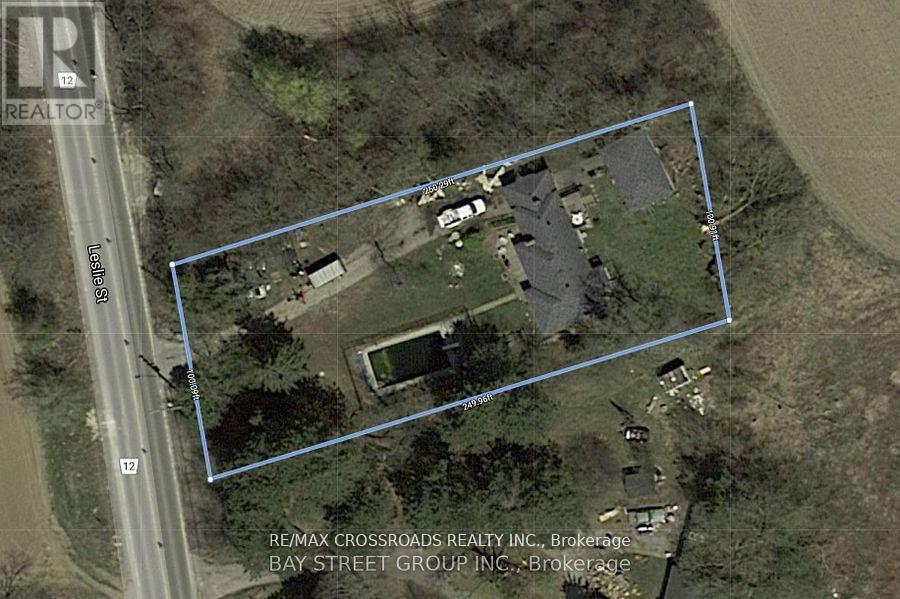
Client Remarks*Prime Land Opportunity !An exceptional opportunity to secure a premium parcel of land in one of Richmond Hill's most rapidly transforming and highly sought-after corridors. Strategically positioned at Leslie Street & 19th Avenue, this expansive ~25,000 sq.ft. lot presents outstanding potential for redevelopment, investment, or the construction of a custom luxury estate. *Surrounded by a wave of **multi-million dollar custom homes** and **newly built townhome communities directly across the street**, this location is undergoing significant urban evolution-making it an ideal acquisition for forward-thinking investors and end-users alike. *The property offers exceptional **future upside**, with strong land appreciation driven by ongoing residential intensification along the Leslie corridor. Whether envisioning a **bespoke luxury residence** , the value here lies firmly in the land and its long-term growth trajectory. *Adding to its development appeal, **municipal water and gas services are available at the street**, providing a clear pathway for future connection and modernization of infrastructure-an important advantage for builders and developers seeking efficiency and cost predictability.* Nestled within a prestigious and evolving enclave, this property offers:* Proximity to top-ranked schools, parks, and amenities* Easy access to major transit routes and Highway 404* A balance of estate-style living with urban convenience* Strong demand from luxury home buyers and developers.*This is a rare chance to acquire a **high-potential land holding in Richmond Hill**, where supply is limited and redevelopment opportunities are increasingly scarce.**Invest, build, or land bank-11631 Leslie Street represents location, scale, and future value in one compelling offering.*the City's Accessory Residential Unit (ARU) By-law 143-24, , does permits one ARU within a single detached dwelling in the ORMCO zone.* (id:63381)