
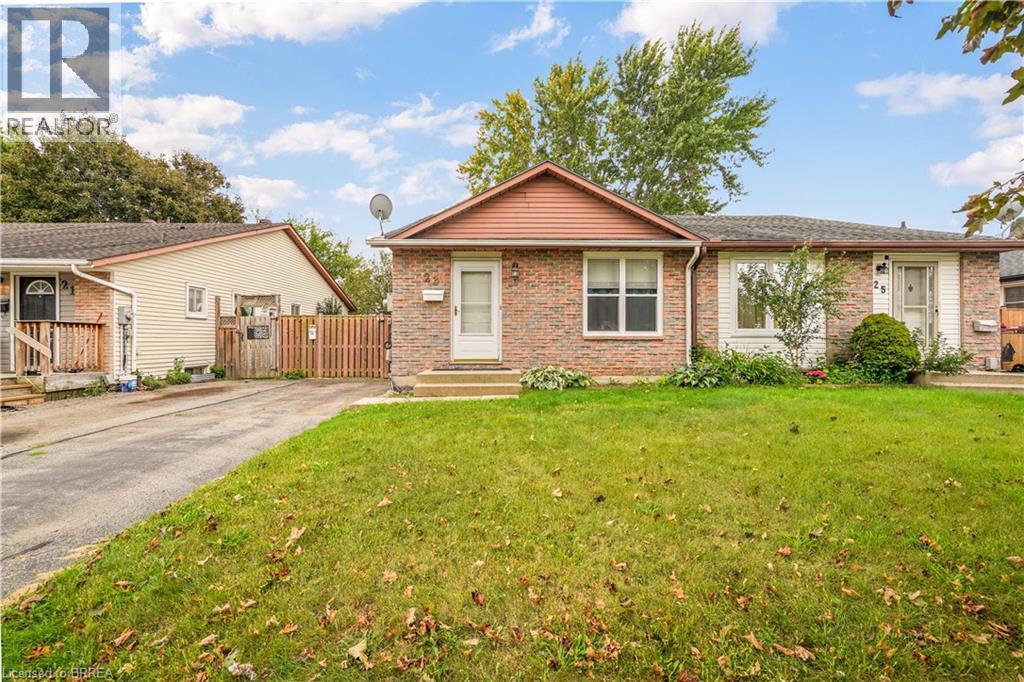
23 Palomino Drive
Brantford, Ontario
Welcome to 23 Palomino Dr., a Beautiful Semidetached Bungalow nestled within the highly sought after neighbourhood of North End Brantford. This charming three-Bedroom and two-Bathroom Home is a perfect buy whether you are a first time homebuyer or have a family with young kids or an investor, who is looking to add an affordable addition to their portfolio. On the main floor you will find a bright and spacious Living Room with updated floors, newer windows Dining area and Kitchen with a new side door along with Three generous size Bedrooms and a four piece Bath! Walk downstairs to a fully finished Basement, updated with cork flooring through out, a cozy Den and a large Recreational room with butcher block countertops that provide an excellent space to host birthday parties or family gatherings or game nights! Lower level also includes a laundry with front load and pedestal Washer, a 2 piece Bath and a Storage Room. Grass free backyard is fully fenced, has a convenient storage shed and it backs in to the Bridle Path Park that features a fun Playground and a Splash Pad!! No backyard neighbours!! Updates include, newer windows 2017, newly insulated and soundproofed main floor, new side door, updated floors, additional 12 inch attic insulation, finished basement in 2016-2017 with R 14 insulation and sealed walls against the flooding. Located in a family friendly neighbourhood, close to Mall, Schools, Highway 403, Costco and many more amenities. Call us today to book a showing!! (id:63381)

4 Palmer Street
Norfolk, Ontario
Beautiful Executive Custom Fully Brick 2010 Built Home, Corner 66x165 Foot Lot, Double Garage 3048 Sqft Above Grade + Large Unfinished Full Height Basement with a Cold Room, on a Corner Lot. Approximately 30 Minutes to Brantford, 45 Minutes to Hamilton, and 1 Hour & 15 Minutes to Toronto. This Professionally Designed Home has an Immaculate Floor Plan & Luxurious Upgrades with Top Notch Finishes. Quick Access to Main Roads, Schools, and Nature Scenery Makes This The Perfect Location for Country Living in a Traditional Home That You Would Find in an Urban Community! Elementary School is on of the Top Rated Schools and is Walking Distance Around the Corner. Every Room in This House is Overly Generous in Size. The Front Double Door Entrance Leads to a Large Breathtaking Foyer with an 18 Foot Open to Above Ceiling Height. The Huge Kitchen Features Solid Maple Cabinets and Stainless Steel Appliances. Solid Maple 3/4" Hardwood Flooring Throughout the Main Floor, Second Floor Hallway, and 4th Bedroom Loft. Maple Hardwood Stairs and Pickets. Master Bedroom Features a Huge Walk-in Closet, and an Ensuite Washroom with Glass Stand-up Shower and Whirlpool Tub! All Washrooms Feature Thick Granite Countertops. Entire Home is Spray Foam Insulated. Massive Yard and Driveway That Fits 8 Cars Easily + Street Parking is Abundant & Available. All Equipment is Owned with NO Rentals! No Water Bill, Water is from a Drilled Well 32 Feet Deep to Pure, Clean Water - Located Under Exterior Water Fountain. Home is Fully Spray-foamed to Help You Save on your Heating/Cooling Bills. High Speed Internet is Available in the Area. Dryer (2024), Hot Water Tank (2025), Sump Pump (2020). City Feel Living Beside Great Neighbors in the Country! Finish The Basement According to Your Needs! Amazing Value, Affordable Living in a Modern Style Home & Comfortably Host Events in this Spacious Home! **Photos Have Been Virtually Staged & Edited With AI** (id:63381)
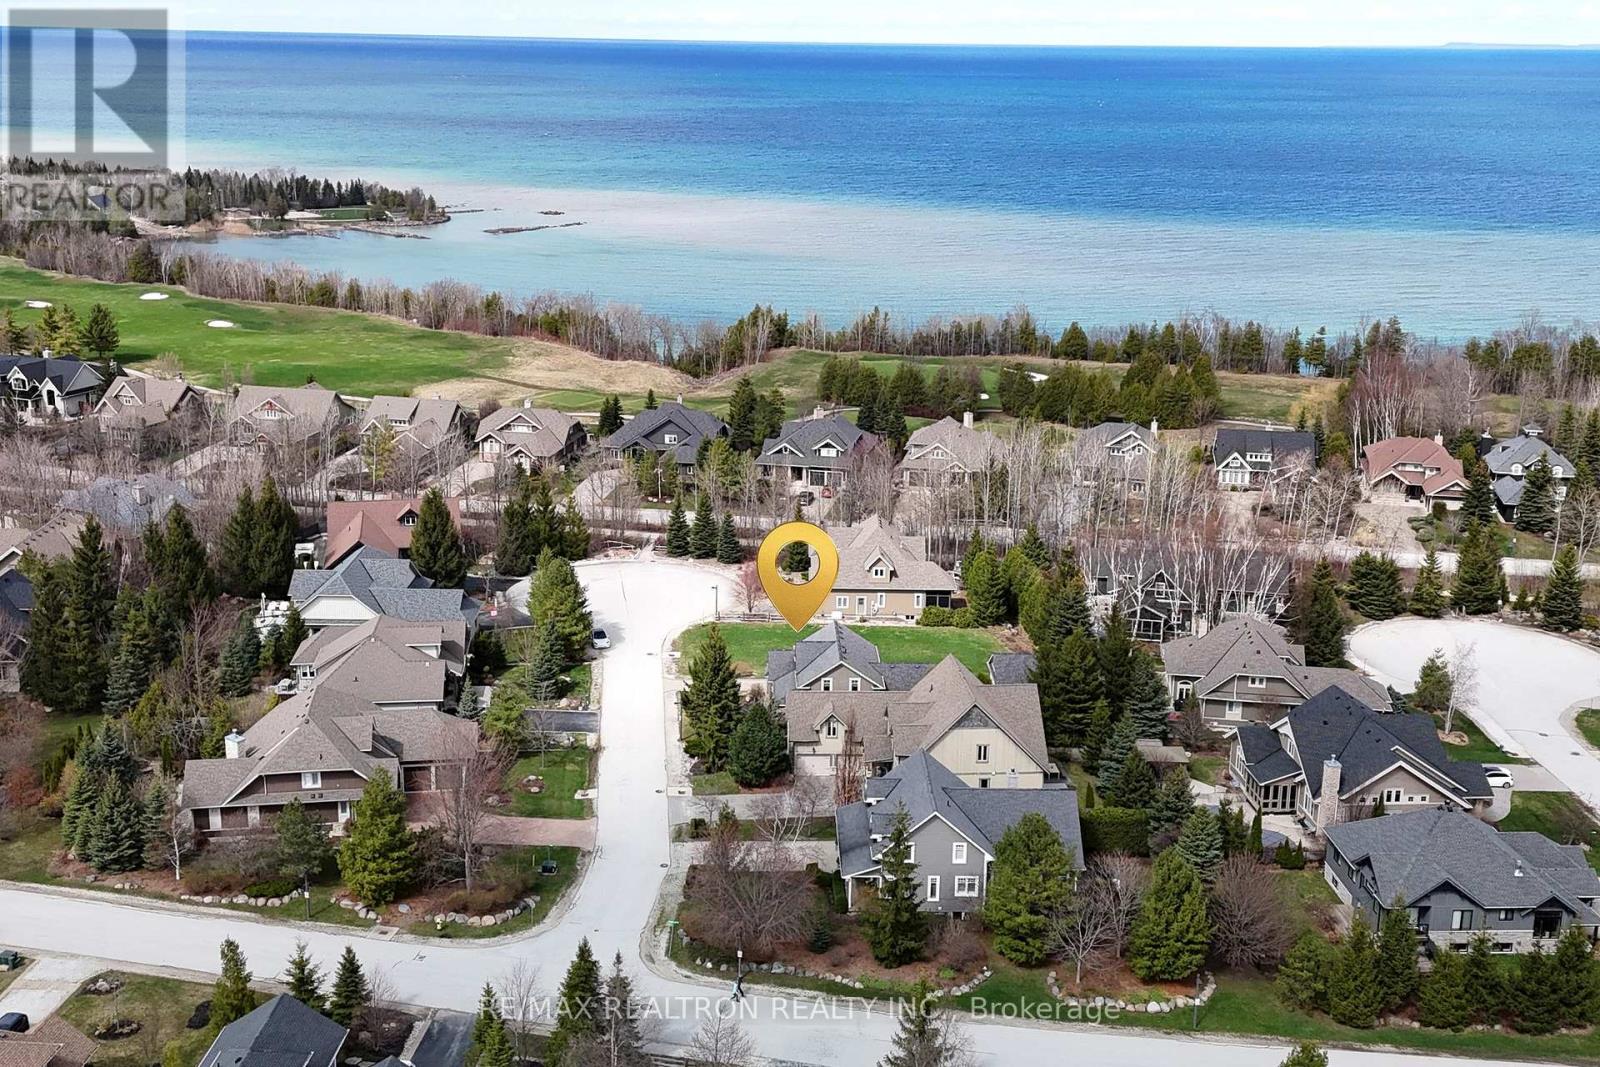
Lot 82 Hammond Court
Blue Mountains, Ontario
Welcome to this exceptional lot on the east side of Lora Bay, offering a rare opportunity to build your dream home in one of the area's most sought-after communities. Tucked away on a quiet cul-de-sac and just steps to the Georgian Trail, this premium 70 x 136 ft lot provides endless possibilities to create your ideal custom residence.Located within a prestigious golf course neighbourhood, this property offers the perfect balance of tranquility and lifestyle. Enjoy easy access to a waterfront park and private residents' beach, all connected by scenic trails. The charming town of Thornbury is just minutes away, featuring boutique shops, fine dining, and year-round recreational amenities for an active four-season lifestyle.Don't miss this opportunity to design and build your future in Lora Bay.HST is in addition to the purchase price. Some development charges have been paid; additional charges may apply at the time of construction. (id:63381)
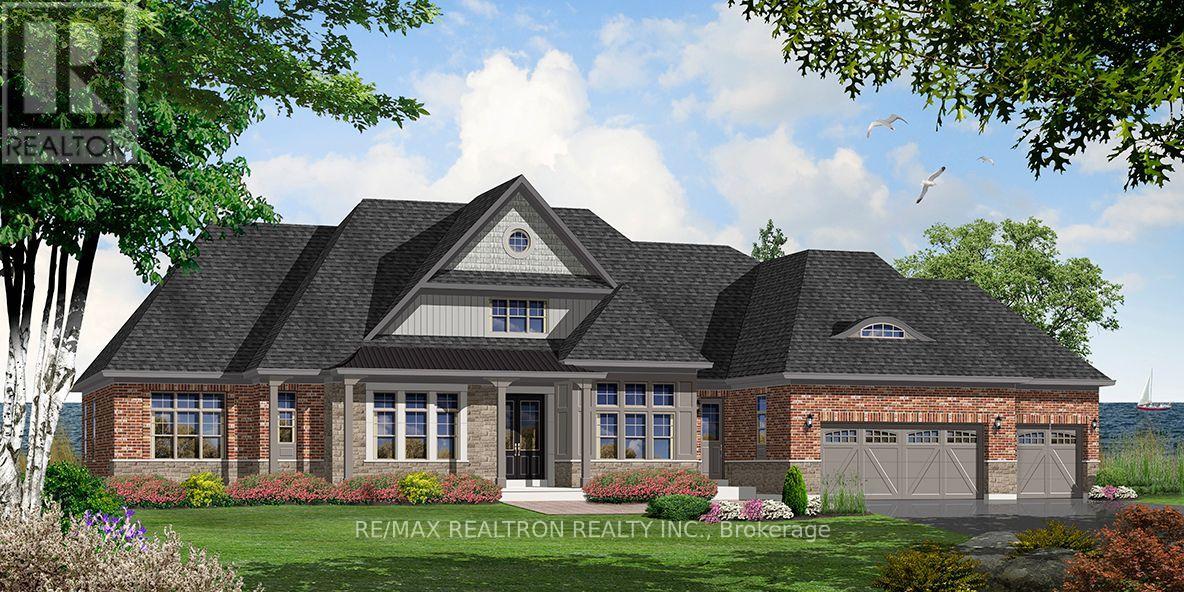
82 Wellers Way
Quinte West, Ontario
"Price listed above is based on the Purchaser being eligible for and assigning any applicable GST/HST rebate to the Vendor". This executive bungaloft by Briarwood Homes is ideally located at the gateway to Prince Edward County. Offering 3,727 sq. ft. of beautifully designed living space, this 5-bedroom, 4.5-bathroom bungalow with loft features a spacious 3-car garage and an exceptional layout ideal for multi-generational living. Nestled in a serene and highly desirable community, the home is just minutes from parks, scenic trails, golf courses, wineries, and beautiful beaches. Don't miss the opportunity! (id:63381)
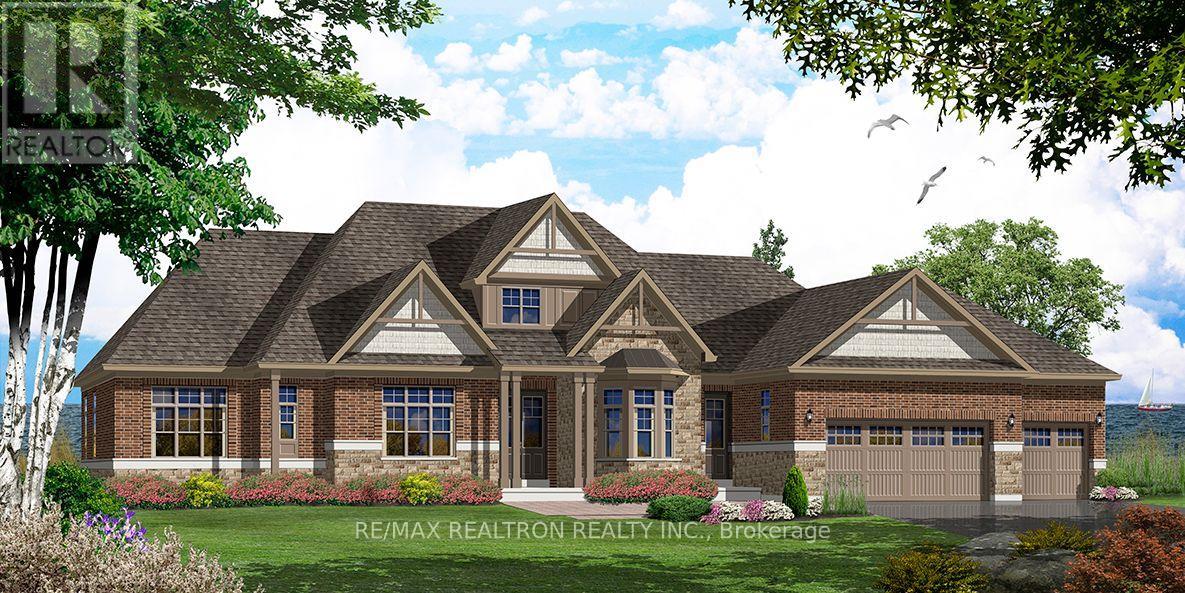
42 Wellers Way
Quinte West, Ontario
"Price listed above is based on the Purchaser being eligible for and assigning any applicable GST/HST rebate to the Vendor". Luxury Bungaloft on 1.88 Acres Backing Onto Water Near Prestigious Prince Edward County - "Briarwood Homes Lakeside Collection" Experience refined living in this stunning detached Bungaloft located just minutes from the heart of Prince Edward County. Featuring 5 bedrooms and 4.5 bathrooms, this executive home offers an exceptional layout designed for both comfort and elegance. The home's design includes elegant quarts countertops, custom-crafted kitchen cabinetry, and a sleek undermount stainless steel sink. The expansive primary suite offers a walk-in closet and a luxurious five-piece spa-style ensuite. A well-planned layout provides a semi-ensuite bathroom shared by the second and third bedrooms, along with the convenience of a main-floor laundry room. Situated on a premium 156 ft x 539 ft lot, the property boasts an expansive, private backyard - perfect for outdoor entertaining, a future pool, or a serene private oasis .A rare offering in a highly desirable community close to Prince Edward County-surrounded by wineries, nature, beaches, trails, and the charm of PEC living. Some photos have been AI-enhanced a for marketing purposes. (id:63381)
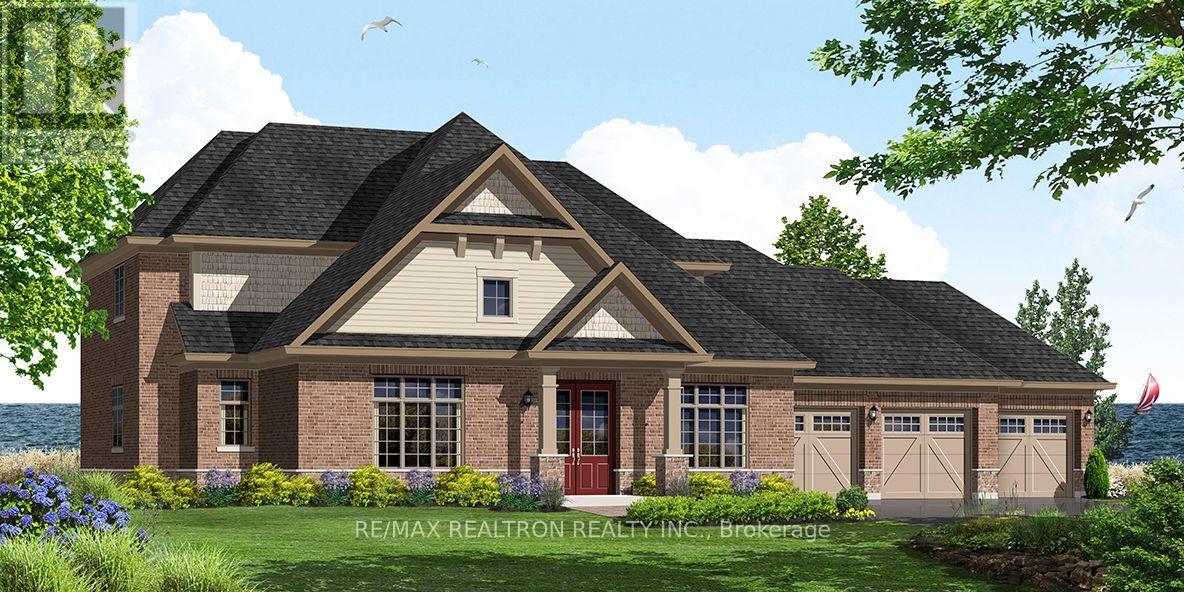
6 Skyvue Crescent
Quinte West, Ontario
"Price listed above is based on the Purchaser being eligible for and assigning any applicable GST/HST rebate to the Vendor"" Brand-New Bungalow with Loft Near Prestigious Prince Edward County - "Briarwood Homes Vineyard Collection" Located just minutes from the heart of Prince Edward County. Featuring 4 bedrooms and 3 bathrooms, this executive home offers an exceptional layout designed for both comfort and elegance. Situated on a premium 144 ft x 165 ft lot, the property boasts an expansive, private backyard - perfect for outdoor entertaining, a future pool, or a serene private oasis. The loft level provides added living space including 2 bedrooms, full bathroom, living area and storage space. Customize Your Finishes ! A rare offering in a highly desirable community close to Prince Edward County-surrounded by wineries, nature, beaches, trails, and the charm of PEC living. Property taxes have not been assessed yet. (id:63381)
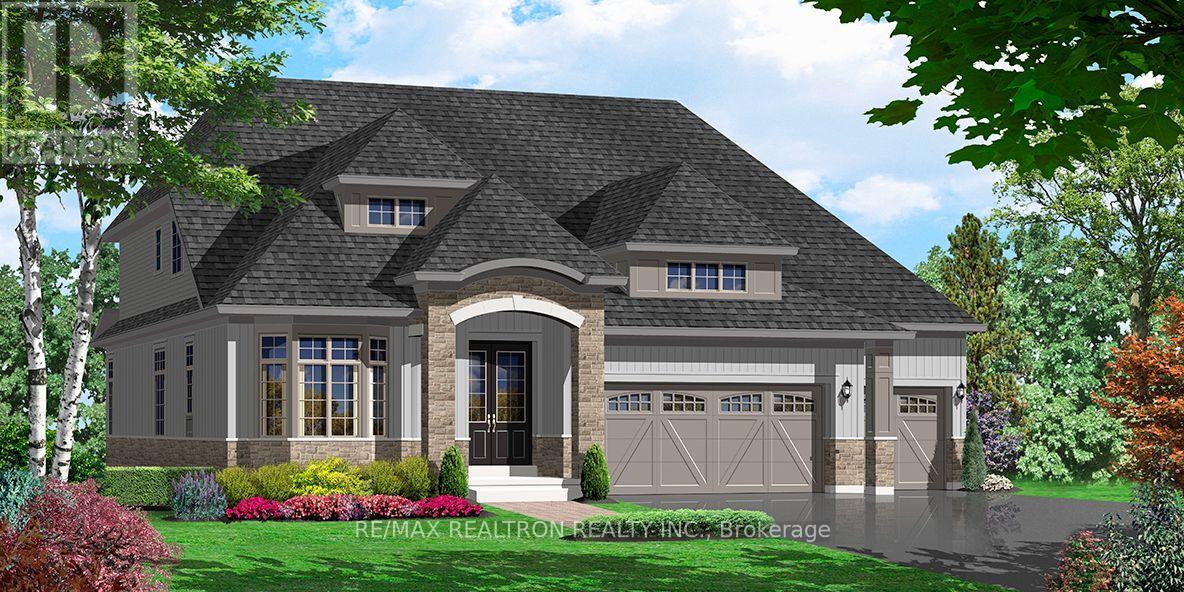
23 Cassandra Avenue
Quinte West, Ontario
"Price listed above is based on the Purchaser being eligible for and assigning any applicable GST/HST rebate to the Vendor". This executive bungaloft by Briarwood Homes is ideally located at the gateway to Prince Edward County. Offering 2,790 sq. ft. of beautifully designed living space, this 5-bedroom, 3.5-bathroom bungalow with loft features a spacious 3-car garage and an exceptional layout ideal for multi-generational living. $30k décor credits. Nestled in a serene and highly desirable community, the home is just minutes from parks, scenic trails, golf courses, wineries, and beautiful beaches. Don't miss the opportunity! (id:63381)
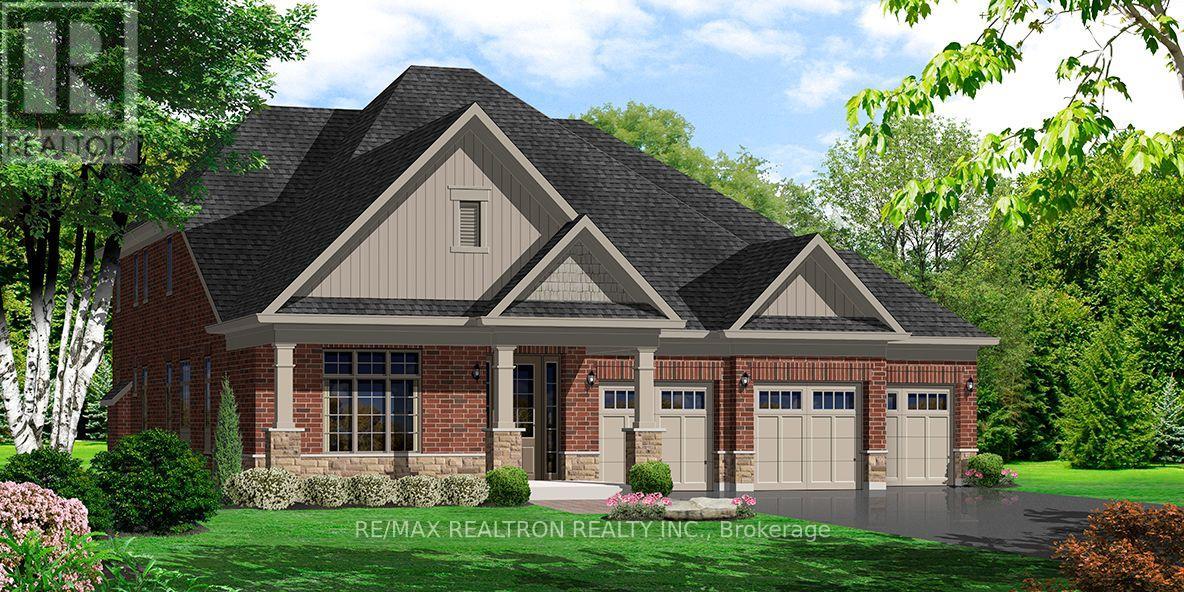
21 East Vista Terrace
Quinte West, Ontario
Price listed above is based on the Purchaser being eligible for and assigning any applicable GST/HST rebate to the Vendor"" Brand-New Bungalow with Loft Near Prestigious Prince Edward County - "Briarwood Homes Vineyard Collection" Located just minutes from the heart of Prince Edward County. Featuring 4 bedrooms and 3 bathrooms, this executive home offers an exceptional layout designed for both comfort and elegance. Situated on a premium 77 ft x 166 ft lot, the property boasts an expansive, private backyard - perfect for outdoor entertaining, a future pool, or a serene private oasis. The loft level provides added living space including 2 bedrooms, full bathroom, living area and storage space. Customize Your Finishes! A rare offering in a highly desirable community close to Prince Edward County-surrounded by wineries, nature, beaches, trails, and the charm of PEC living. Property taxes have not been assessed yet. (id:63381)

15 Keefer Road
Thorold, Ontario
Welcome to 15 Keefer Road! This spacious 8-bedroom, 3-bathroom home offers a versatile layout with great potential for a large family, multi-generational living, or rental income. Approximately $30,000 has been invested in renovations, primarily in the basement, creating additional functional living space and also potential for rental income. The home comes well equipped with 2 refrigerators, 2 stoves, dishwasher, washer & dryer, 2 microwaves, 2 toasters, Google thermostat, light fixtures, smoke detectors and carbon monoxide detectors. Major updates include furnace & A/C (2021), roof (2015), and water heater (2025). Conveniently located close to Brock University, schools, shopping, transit and major highways. (id:63381)
38 - 10 Holborn Court
Kitchener, Ontario
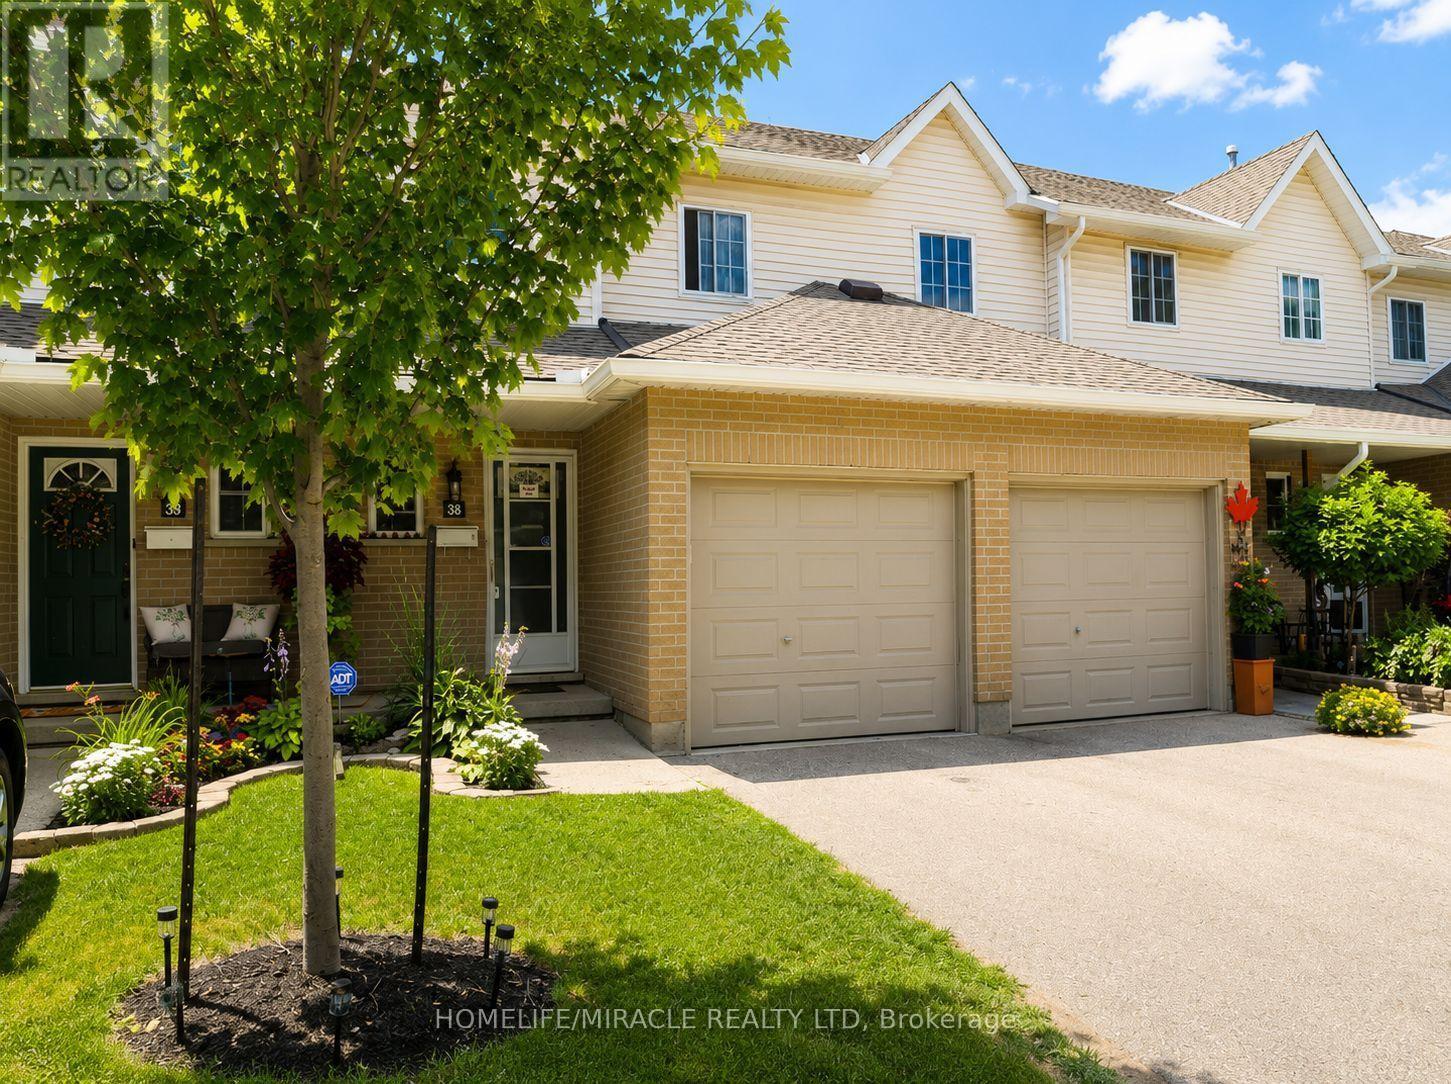
Welcome to this beautifully maintained 3-bedroom townhouse nestled in one of Kitchener's most family-friendly communities. Located on a quiet court, this home offers the perfect combination of comfort, convenience, and value for first-time buyers, young families, and downsizers alike. The bright and functional main floor features a spacious living room, a dedicated dining area, and a well-appointed kitchen with ample cabinetry and workspace, making everyday living and entertaining effortless. Upstairs, you'll find three generously sized bedrooms, including a spacious primary bedroom, along with a convenient main bathroom. The partially finished basement provides valuable additional living space, perfect for a recreation room, home office, gym, or children's play area, while still offering plenty of storage. An attached garage, private driveway, and private backyard surrounded by mature trees complete the home, creating a peaceful outdoor setting to relax or entertain. Situated in a well-managed condominium community, you'll enjoy being just minutes from shopping, restaurants, schools, parks, public transit, Zehrs, Canadian Tire, Starbucks, and quick access to Highways 7/8 and 401, making commuting throughout Waterloo Region a breeze. Whether you're looking for your first home or your next chapter, this is an exceptional opportunity to own an affordable, move-in-ready townhouse in a highly desirable location. (id:63381)
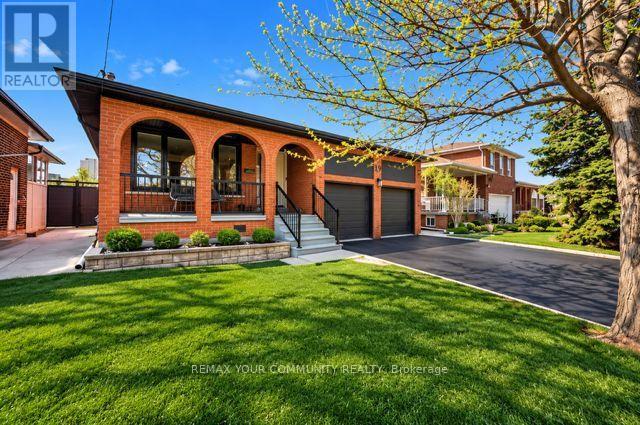
19 Hamer Boulevard
Toronto, Ontario
Move-in ready 3+3 bedroom bungalow on a premium 45' x 130' lot on a quiet street! Features incredible curb appeal, 2-car garage, and a spacious layout with hardwood floors, pot lights, and a Caesarstone kitchen that walks out to a private side solarium. Fully finished, self-contained basement apartment with separate entrance, large kitchen, and huge rec room-ideal for rental income or an in-law suite. Major upgrades include a new furnace, new windows, newer roof, and new entry/garage doors. Set in a mature, central neighborhood close to top schools, parks, transit, and highways. Flexible closing available! (id:63381)
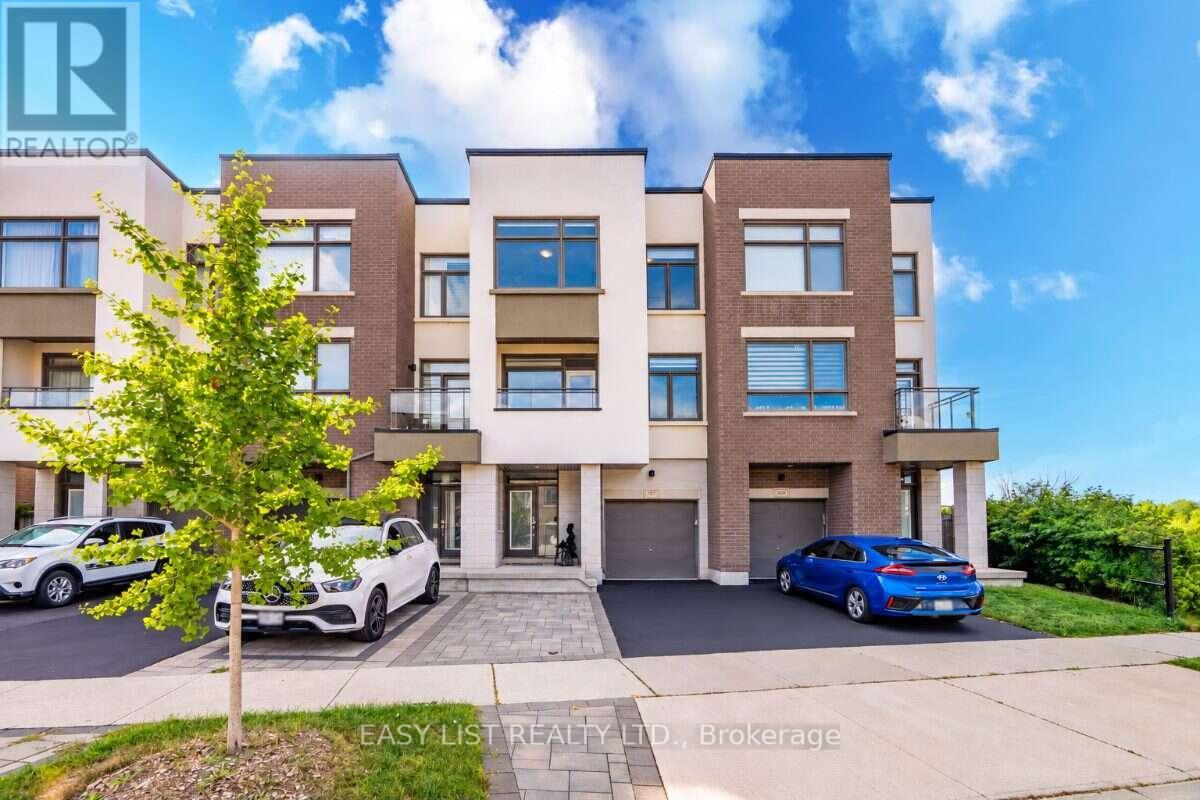
197 Fowley Drive
Oakville, Ontario
Visit the REALTOR website for further information about this Listing. RARE 3+1 BEDROOM RAVINE VIEW TOWNHOME offering 2,150 sq. ft. of thoughtfully designed living space on a quiet North Oakville street. With generous room sizes, exceptional storage and multiple outdoor living spaces, this home offers the space and functionality families often struggle to find in a townhome. The bright, open-concept main level features soaring ceilings and a redesigned kitchen created to maximize both counter space and storage, with quartz countertops, abundant cabinetry, induction cooking, built-in spice storage, a dedicated coffee and beverage bar, and a double-door refrigerator with filtered water connection. Step outside to the large second-floor balcony overlooking the ravine and green space. Complete with a pergola and privacy screens, it's an inviting extension of the living space for outdoor dining, entertaining or simply relaxing and enjoying the view. Upstairs are three generously sized bedrooms, including a spacious primary retreat with ravine views and a custom walk-in closet. Two full bathrooms plus two powder rooms provide added convenience for busy families and guests. The ground-floor +1 den/bedroom with barn door creates a private, flexible bonus room ideal for a home office, guest room, playroom or additional sleeping space. Storage has been exceptionally well planned, with a finished epoxy-floor garage featuring NewAge storage solutions plus a modern Keter backyard shed for bikes, seasonal gear, tools and toys. Outside, enjoy a landscaped and fenced backyard, nearby walking and nature trails, schools, shopping, dining and everyday conveniences. A move-in-ready freehold home offering a combination that's difficult to find: 2,150 sq. ft., 3+1 flexible living, ravine views, oversized rooms, abundant storage and exceptional outdoor living in North Oakville. (id:63381)

4235 Fly Road
Lincoln, Ontario
A Charming Detached Farmhouse In The Heart Of Campden, Surrounded By Some Of Niagara's Most Celebrated Wineries. Approximately 1,352 Square Feet With Three Bedrooms And A Full Bath, Cozy, Bright, And Full Of Character. The Standout: A Bonus Room Off The Primary Suite That Works Perfectly As A Nursery, Reading Nook, Or Home Office, Keeping The Little Ones Close While You Sleep. It's The Kind Of Layout Young And Growing Families Rarely Find, And Once You See It You'll Understand Why This Home Fits That Next Chapter So Well. Two Decks Extend The Living Space Outdoors, And The 42 By 190 Foot Lot Gives You Room For The Garden, The Trailer, The Boat, And Every Toy You've Been Told You Don't Need. Campden Is Where People From The Busier Towns And Cities Have Started Quietly Landing, Drawn By The Pace, The Community, And The Countryside. Custom Homes And New Subdivisions Are Going Up Nearby, A Sign Of Where This Pocket Is Headed, While The Hamlet Itself Stays Exactly As Quiet As You Came Here For. The General Store Sits A Short Walk From The Front Door And Functions As The Heartbeat Of The Hamlet, A Place For Coffee, A Bite, And A Conversation With A Neighbour. Schools, Award Winning Wineries, And Craft Breweries Are All Close By, With Beamsville And Vineland Five Minutes Down The Road & Quick QEW Access For The Commute. Updated Where It Counts: Roof 2021, Eaves W/Gutter Guards 2024, Furnace 2024, And An Owned Gas Hot Water Tank. A Strong Fit For Families, First-Time Buyers, And Investors. (id:63381)
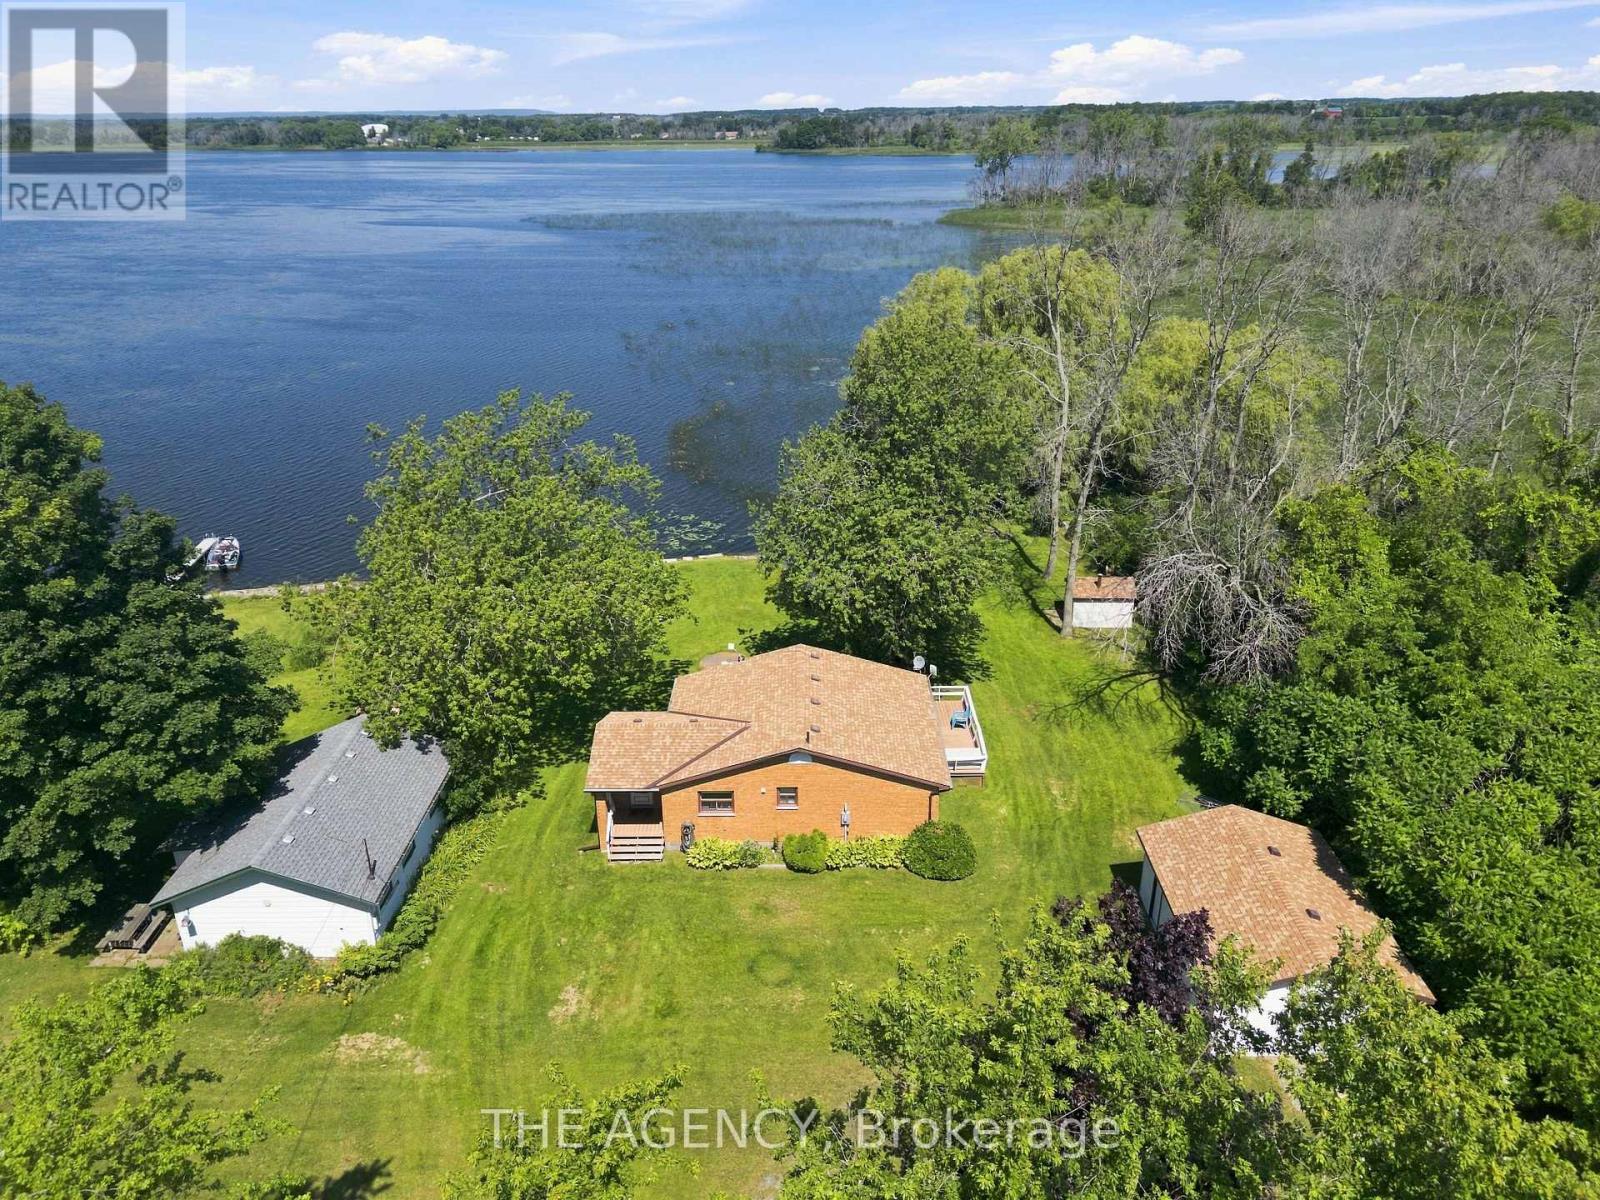
151 Huycks Bay Road
Prince Edward County, Ontario
**100 Of Waterfront...Approximately 1 Acre...A Rare Opportunity to a Four Season Waterfront Retreat In Prince Edward County. At a price point that is increasingly difficult to find...Check out the Waterfront Shoreline Sunsets and the boat house. ***This Private Waterfront Retreat is Surrounded by Mature Trees, Abundant Wildlife, Watch Swans Glide Across the Bay, Deer Wander Through the Property, and Hummingbirds Visit Your Gardens While Enjoying Some of the Most Spectacular Unobstructed Sunsets Prince Edward County Has to Offer. Enjoy Endless Waterfront Activities Right From Your Own Backyard, Including Kayaking, Canoeing, Paddleboarding, Boating, Windsurfing, and Some of the Area's Best Fishing. A Rare Find in Prince Edward County. ..Mins to the Sandbanks Beach and Winneries.Weeping Willow at the Shoreline or Unwind in Your Custom Built Outdoor Sauna, While Taking in the Breath Taking Waterfront Views. This Bright and Inviting 2 Bedroom Home Has Been Thoughtfully Updated and Filled With Natural Light. Recent Improvements Include an Updated Kitchen With Newer Countertops, Deep Sink, Faucet, and Dishwasher, an Updated Bathroom With Newer Vanity, Toilet, and Laminate Flooring, Newer Flooring Throughout, Some Newer Windows and Blinds, Sistered Floor Joists, a Mitsubishi Heat Pump and Air Conditioning System With Two Indoor Units, Four Baseboard Heaters for Supplemental Heating, a Newer on Demand Hot Water Heater, Newer Water Pump, Newer Water Softener, and a Crawl Space Equipped With Two Forced Air Heaters. The Exterior Offers Exceptional Functionality With a Detached Drive-through Double Garage** and an Additional **single Garage**( ideal to make into extra living quarters) Four Newer Garage Doors, Two Newer Side Entrance Doors, and Newer Eavestroughs With Leaf Guard Protection. This Property Truly Offers the Best of Waterfront Living and Wine Country Lifestyle. (id:63381)
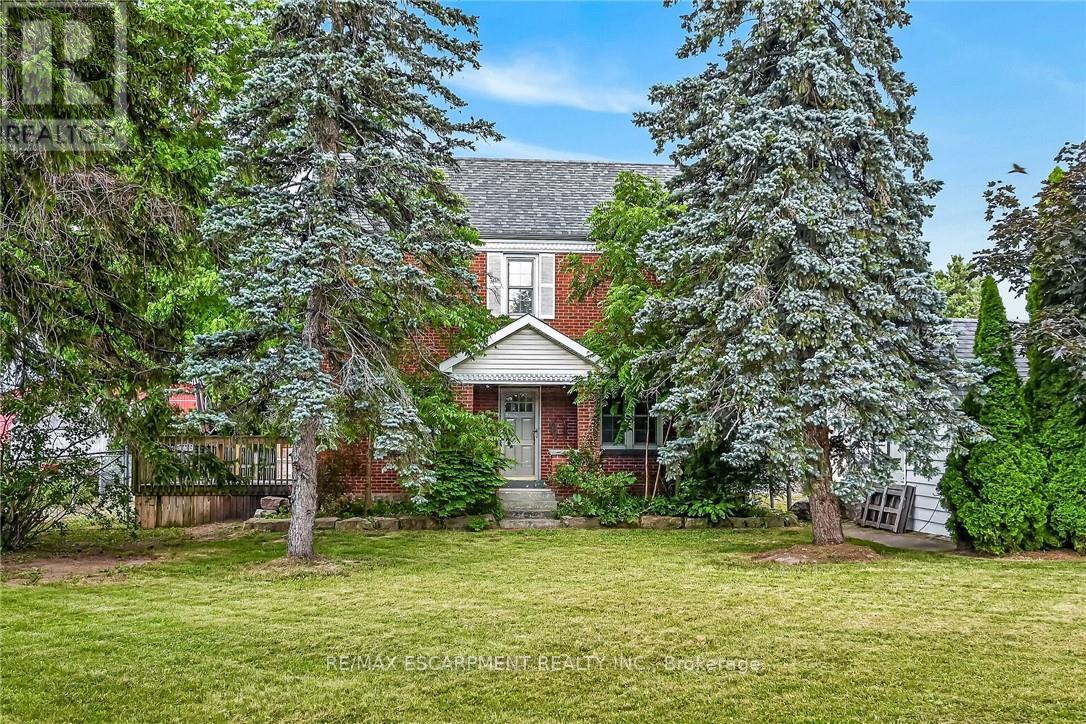
2250 56 Highway
Hamilton, Ontario
Experience "Country in the City" here at 2250 Highway 56 located in the heart of Binbrook - less than a 10 minute commute to Stoney Creek & Hamilton's amenities with Binbrook's vibrant town center minutes south includes schools, churches, parks, eateries & shopping centers. Check out this 0.54 acre rural property showcasing well maintained 2 storey century home positioned handsomely on mature treed lot introducing 1786sf of tastefully presented living area offering large, bright, family-sized kitchen features convenient island, ample cabinetry & storage room - leads to formal dining room boasting 8.5ft coved plastered ceilings - continues past roomy front foyer to west side living room enjoying patio door walk-out to 12'x20' entertainment deck & private fenced side/rear yard. Centrally designed staircase ascends to spacious upper level includes 3 sizeable bedrooms, unique multi-purpose room suitable for office or 4th bedroom completed with updated 4pc bath. The vintage dwelling's classic interior sports gleaming original hardwood flooring complimented with beautiful gum-wood doors, trim & baseboards. Hi & dry 653sf service-style basement houses efficient n/g hot water boiler-2007 includes laundry room & open storage/workshop space. Aspiring Mechanics, Truckers or Landscapers will salivate once entering the metal clad 30'x35' insulated "Dream" shop features free span I-beam construction, vaulted hoist worthy ceilings, concrete floor, 200 amp hydro, 12'x14' & 9'x7' insulated roll-up doors & wood stove (AS IS). Looking for extra space - there is 12'x20' versatile wood clad building-2014 features concrete flooring, 40 amp hydro & roll-up door plus 12'x20' detached garage. Extras - roof covering-2007, large parking compound, 2 portable AC units, 100 amp hydro, all appliances, cistern & septic system. Incredible well priced package with something for everyone! (id:63381)
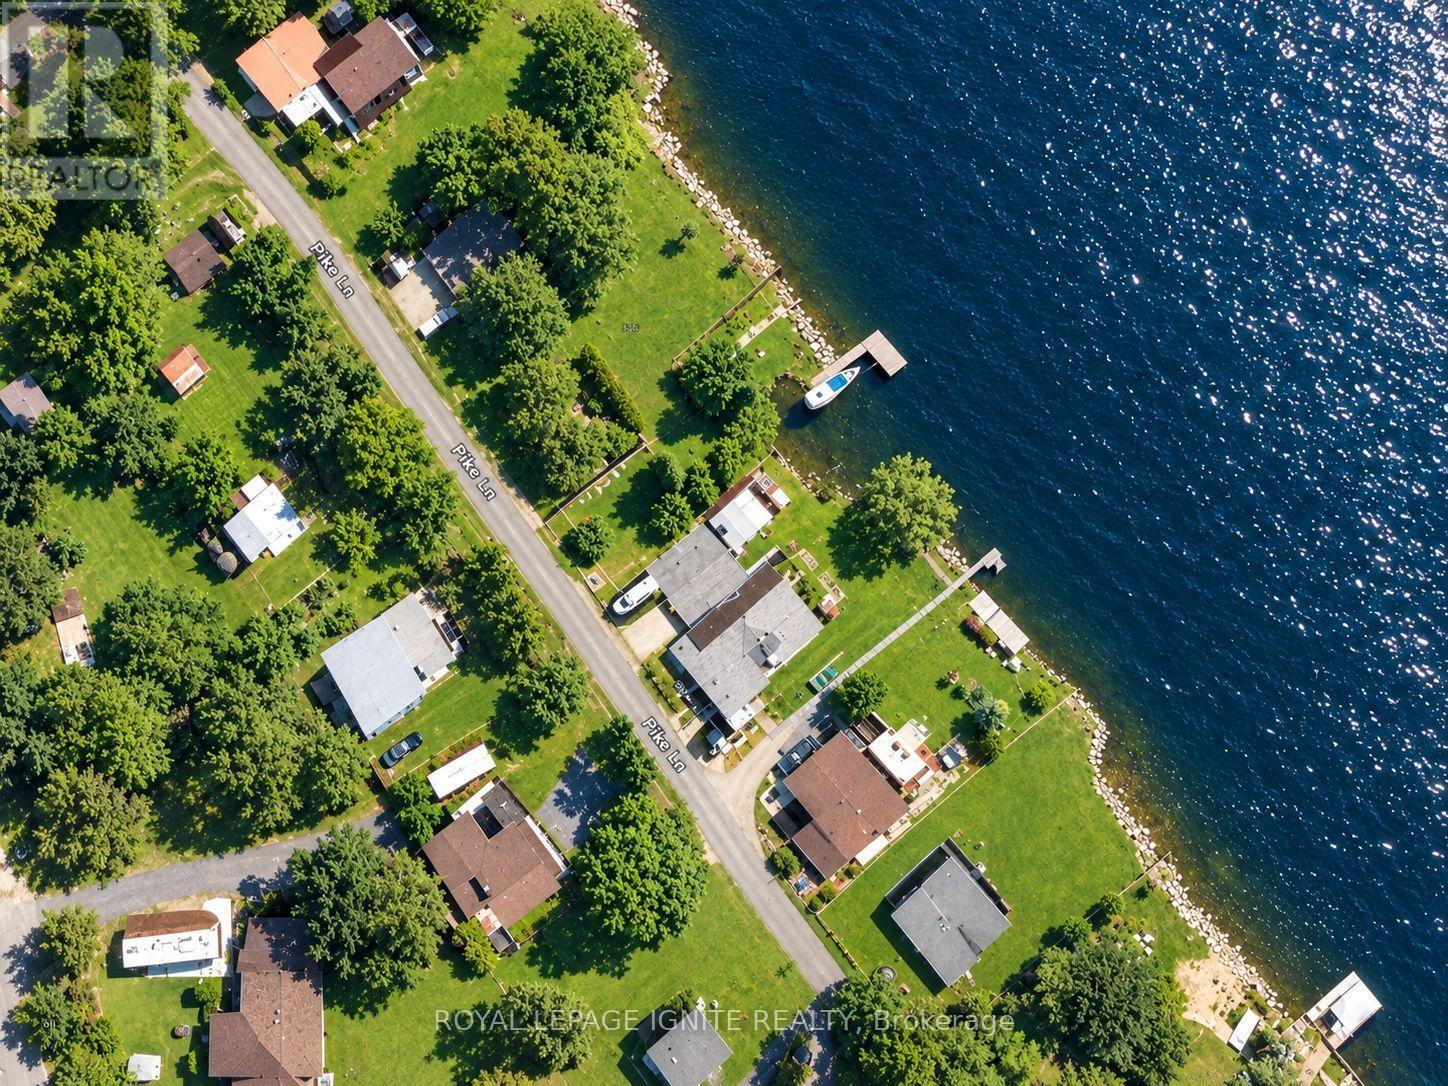
385 H Pike Lane
Trent Hills, Ontario
Welcome to your perfect seasonal getaway in the highly sought-after Country life Resort! This partially-furnished, charming 2-bedroom, 1-bathroom retreat offers everything you need for relaxing escapes or family fun. large deck with a cozy sitting area. ideal for morning coffee or evening gatherings offering picturesque water views. Relax and enjoy the view of the Trent River. Enjoy direct waterfront access, a dock, and spacious waterfront green space-ideal for boating, fishing, or relaxing with family and friends all summer long. Another patio near the water. The house needs TLC and is ready for the new owner to implement their own personal touch. 1 Bedroom Bunkie is just outside the main house. About 10 minutes drive to all amenities. (id:63381)
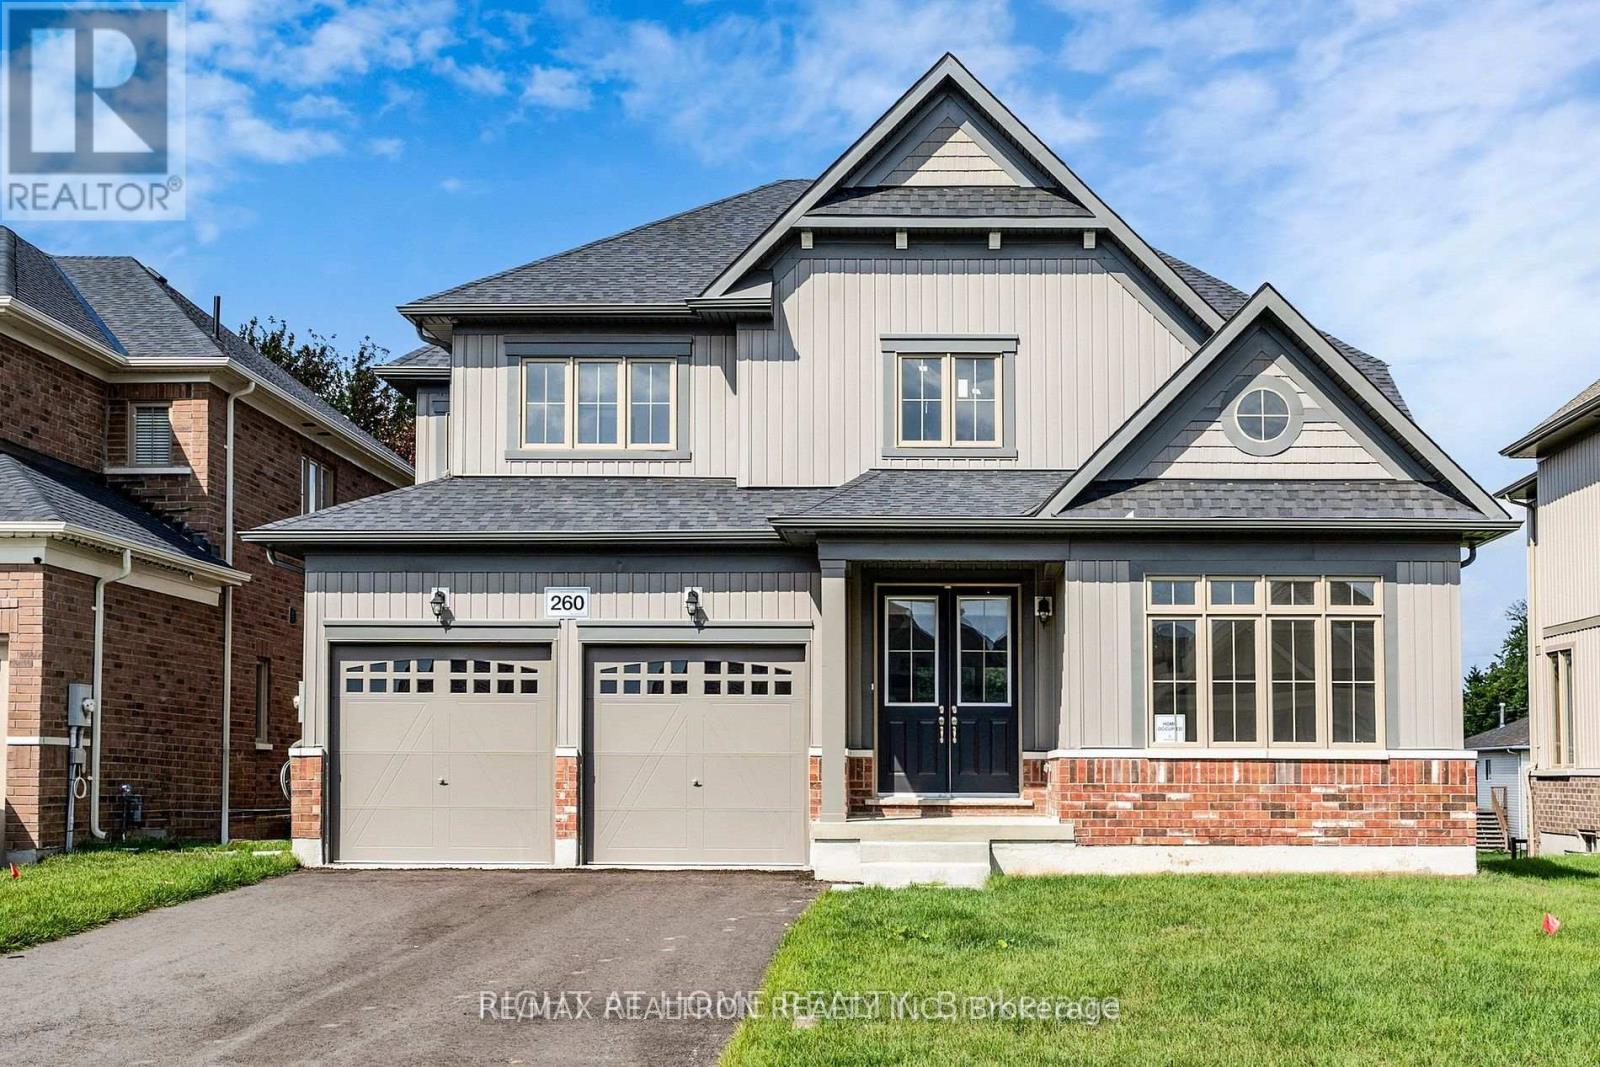
260 Wilcox Drive
Clearview, Ontario
"Price listed above is based on the Purchaser being eligible for and assigning any applicable GST/HST rebate to the Vendor" Welcome To Your New Home In The Charming And Friendly Town Of Stayner, Known For Its Peaceful Atmosphere And Picturesque Surroundings. Just 15 Minutes From Collingwood And 20 Minutes From Wasaga Beach This Newly Built Bungalow Offers The Perfect Blend Of Modern Living And Small-Town Comfort. 3354 sq. ft. Of Well-designed Living Space Situated On A Spacious 50 ft Lot. Bright, Open-concept Great Room. Large Eat-in Kitchen With Granite Countertops. Hardwood Throughout. Perfect For Family Meals And Entertaining. 200 Amp Electrical Service . Over 60K In Decor Upgrades. Newly built home. Property taxes not yet assessed (id:63381)
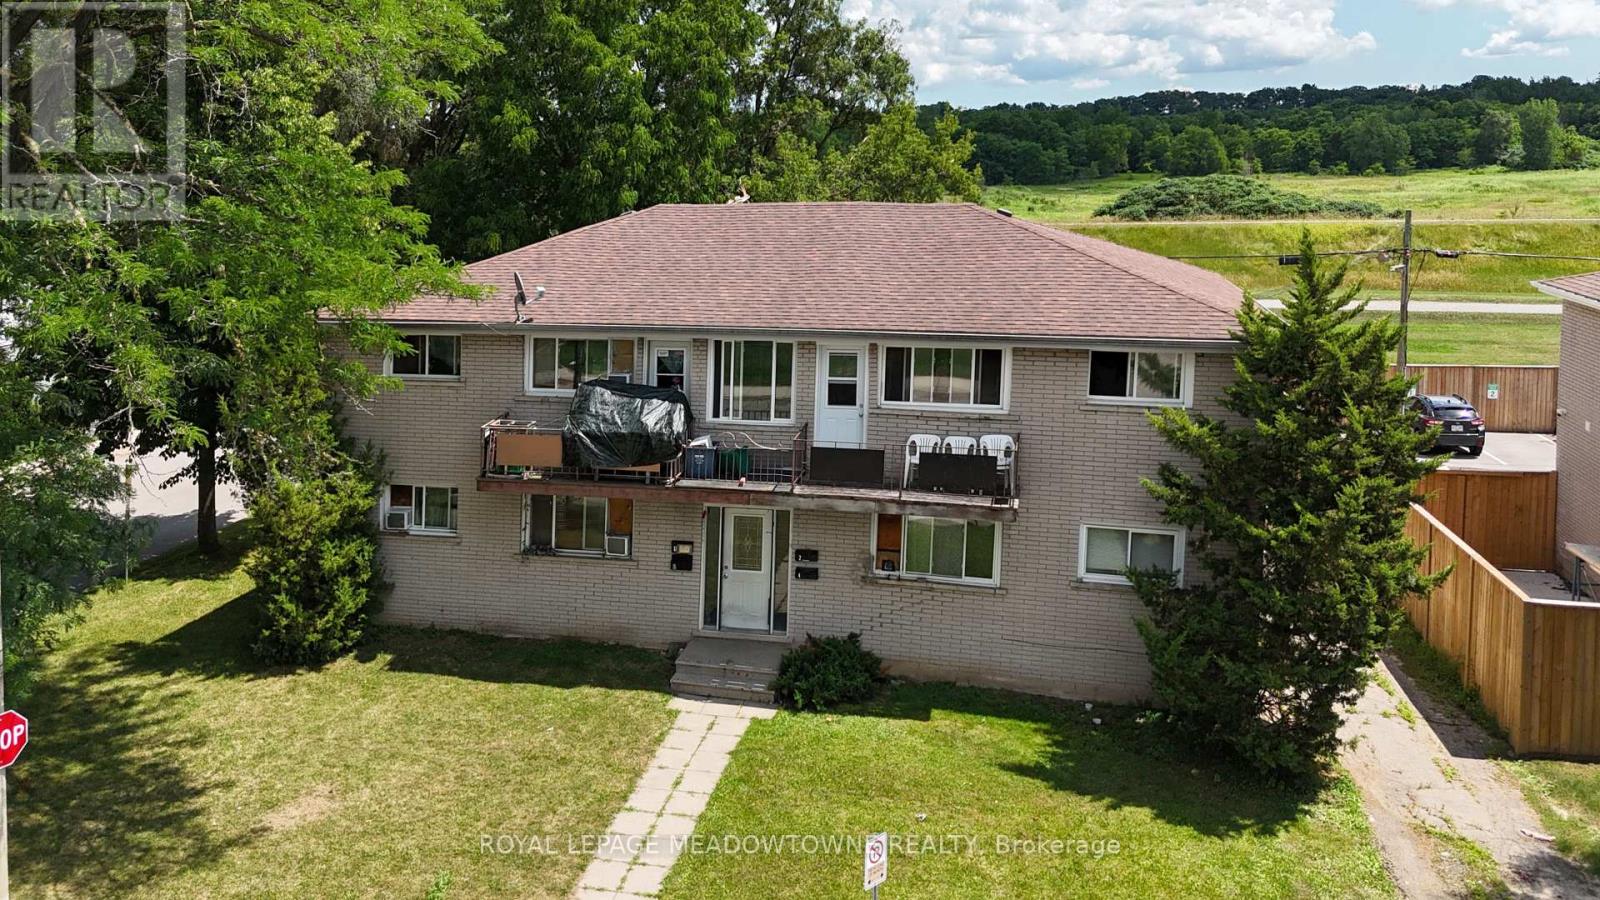
94 Sixth Avenue
Brantford, Ontario
Investors, check this out! This turnkey fourplex at 94 Sixth Avenue is an exceptional opportunity to add a fully self-contained, income-producing property to your portfolio. Offering four spacious 2-bedroom units, each with its own hydro meter and individual hot water heater, this well-maintained property is designed for efficient management and lower operating costs. The main floor features two units. Unit 1 offers a bright living room, eat-in kitchen, two generous bedrooms, a 4-piece bathroom, plus exclusive access to the finished lower-level recreation room and ample private storage. Unit 2 provides a spacious living area, eat-in kitchen, two bedrooms, and a 4-piece bathroom. Upstairs, Units 3 and 4 each feature two bedrooms, an eat-in kitchen, a 4-piece bathroom, and a bright living room with walkout access to a private balcony, a highly desirable tenant amenity. The lower level includes shared laundry, dedicated storage lockers for each unit, and additional building storage. Ample rear parking is conveniently accessed from both Sixth Avenue and Division Street. Situated on a quiet dead-end street backing onto green space, this property offers a peaceful setting while remaining close to excellent amenities including the Grand River, John Wright Soccer Complex, community centre, grocery stores, restaurants, and Elements Casino. Wilfrid Laurier University and Conestoga College Brantford campuses are just minutes away, making this an attractive location for students and long-term tenants alike. With separate utilities, practical layouts, a desirable location, and strong rental appeal, 94 Sixth Avenue is a fantastic opportunity for both seasoned investors and those looking to expand their real estate portfolio. (id:63381)
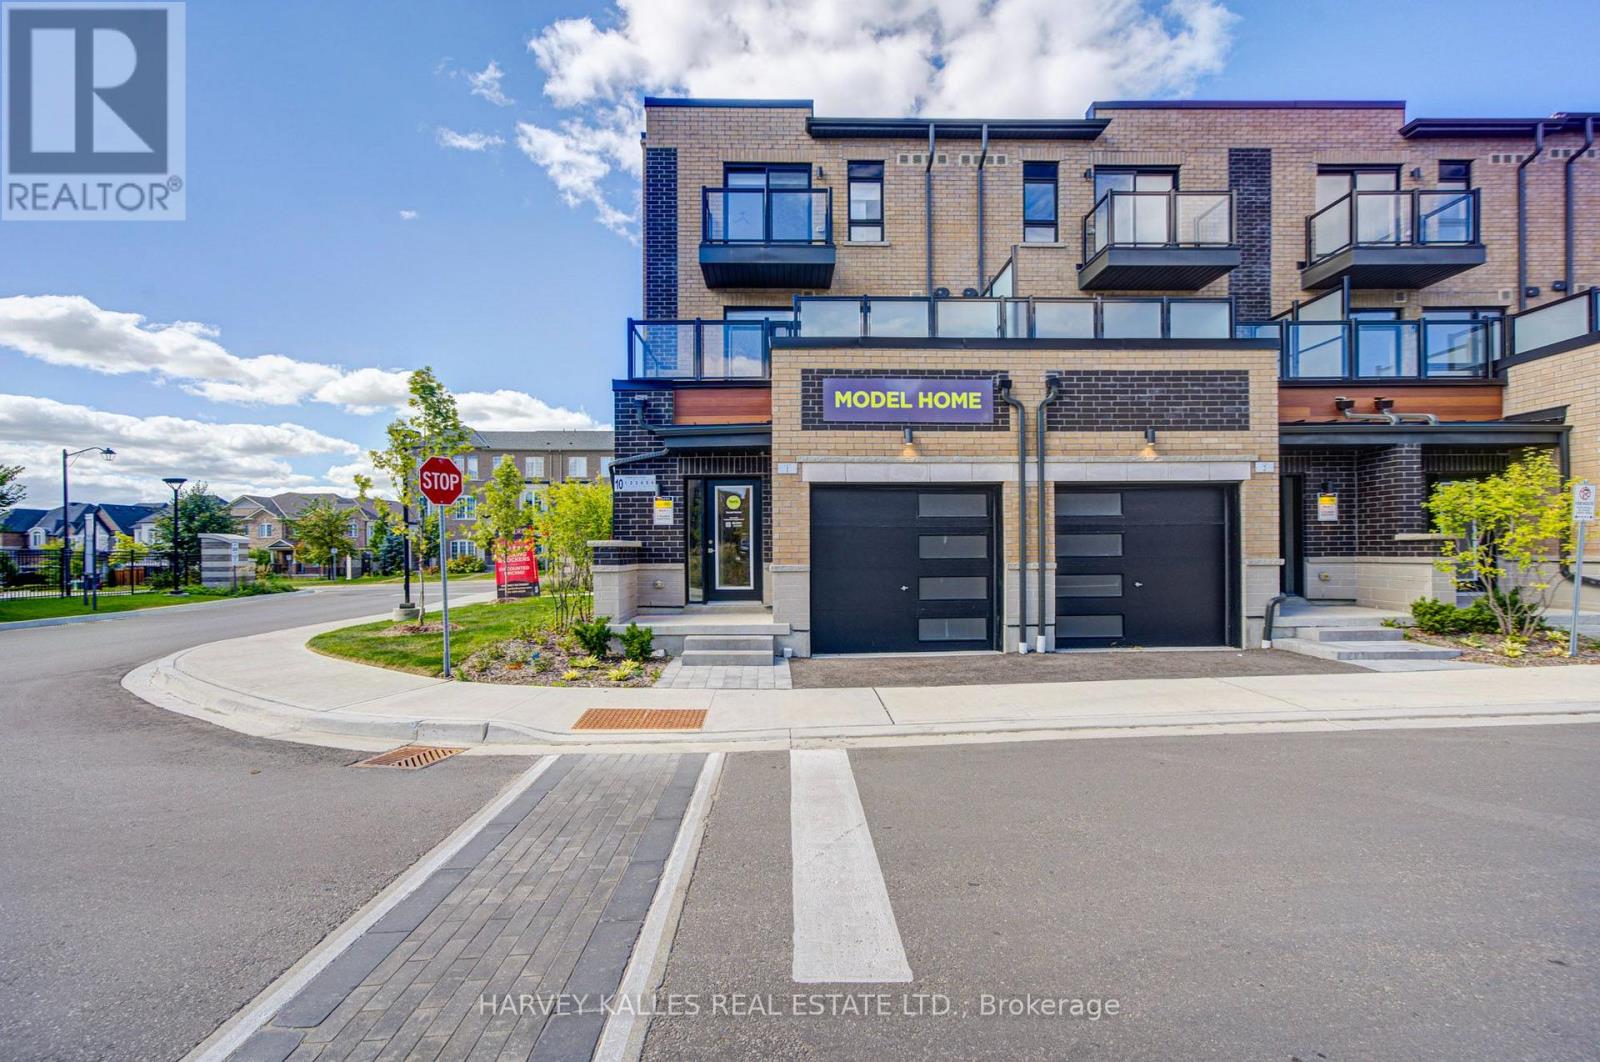
12 - 10 Lytham Green Circle
Newmarket, Ontario
DIRECT FROM THE BUILDER | BRAND NEW LIVE/WORK TOWNHOME | 3 PARKING | 2 LOCKERS Welcome to Glenway Urban Towns by Andrin Homes! This brand-new, never-lived-inlive/work townhome offers exceptional value with a full Tarion builder warranty. Not an assignment. Condo corporation now registered. Thoughtfully designed with no wasted space, this modern home features a contemporary brick exterior, abundant natural light, large windows and an open-concept layout. The stylish, functional kitchen features quality stainless steel, energy-efficient appliances, plus washer/dryer. Energy Star central air conditioning and heating provide year-round comfort. A rare Live/Work opportunity with a variety of permitted uses including food & beverage, retail, fitness/wellness, personal services and more. Speak to the Listing Agent for a detailed list of permitted uses. Ideally located in central Newmarket between Yonge St. and Bathurst St., just off Davis Dr. Walking distance to the Newmarket Bus Terminal, GO Bus and VIVA transit, with convenient access to Vaughan and the TTC subway. Minutes to Newmarket GO, Costco, Upper Canada Mall, Southlake Regional Health Centre, restaurants, retail, entertainment, community centres, golf and Lake Simcoe. Enjoy a private community park, dog park, designated visitor parking and nearby conservation trails. Cottage country is virtually at your doorstep with opportunities for boating, swimming, hiking, golf and winter recreation. INCLUDED: 3 parking spaces + 2 lockers. OPTIONAL: Additional parking unit $20,000 incl. HST; EV parking $27,500; EV upgrade $7,500;Main-floor Home Office Finishes Package $18,000 + HST. Bonus appliance package, pot lights, interior finishes, BBQ gas line and refrigerator water-line rough-in included. Speak to Agent for full details. An exceptional opportunity for homeowners, entrepreneurs or investors seeking a flexible, modern Live/Work property in a highly accessible Newmarket location (id:63381)
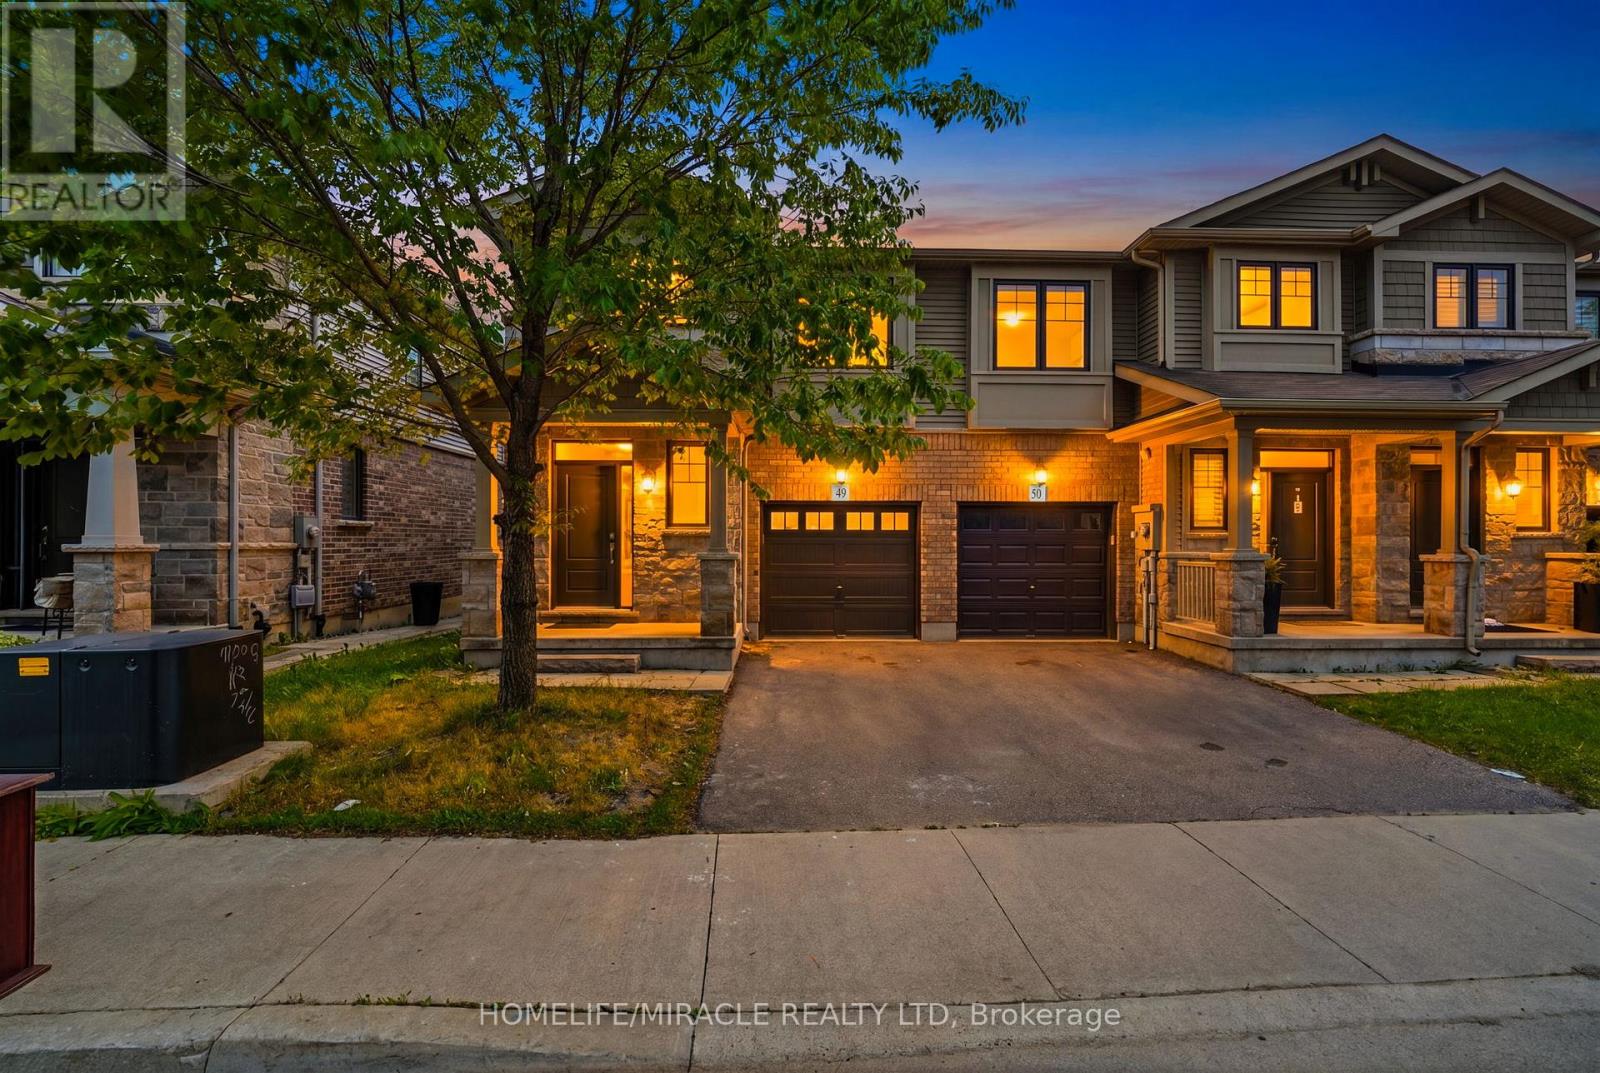
49 - 1890 Rymal Road E
Hamilton, Ontario
Bright and spacious corner-lot home that feels like a semi-detached, offering an abundance ofnatural sunlight and a beautifully designed open-concept layout. Features 9-ft ceilings, amodern kitchen with upgraded backsplash, and 3 spacious bedrooms. The primary bedroom includesa walk-in closet and a luxurious 5-piece ensuite with glass shower. Laminate flooringthroughout the main level and convenient second-floor laundry. Enjoy the inviting family/livingarea with walk-out to the backyard and deck - perfect for entertaining or relaxing. Paint andflooring done in May 2026.The unfinished basement offers versatile space ideal for entertainment, family gatherings, ahome office, workout area, or recreation setup.Prime location just few minutes to Hwy access (Red Hill Valley Parkway (RHVP)),conservationparks, schools, and shopping plaza. A wonderful place to raise a family and equally ideal forcouples or professionals. Move-in ready and a must-see ! (id:63381)
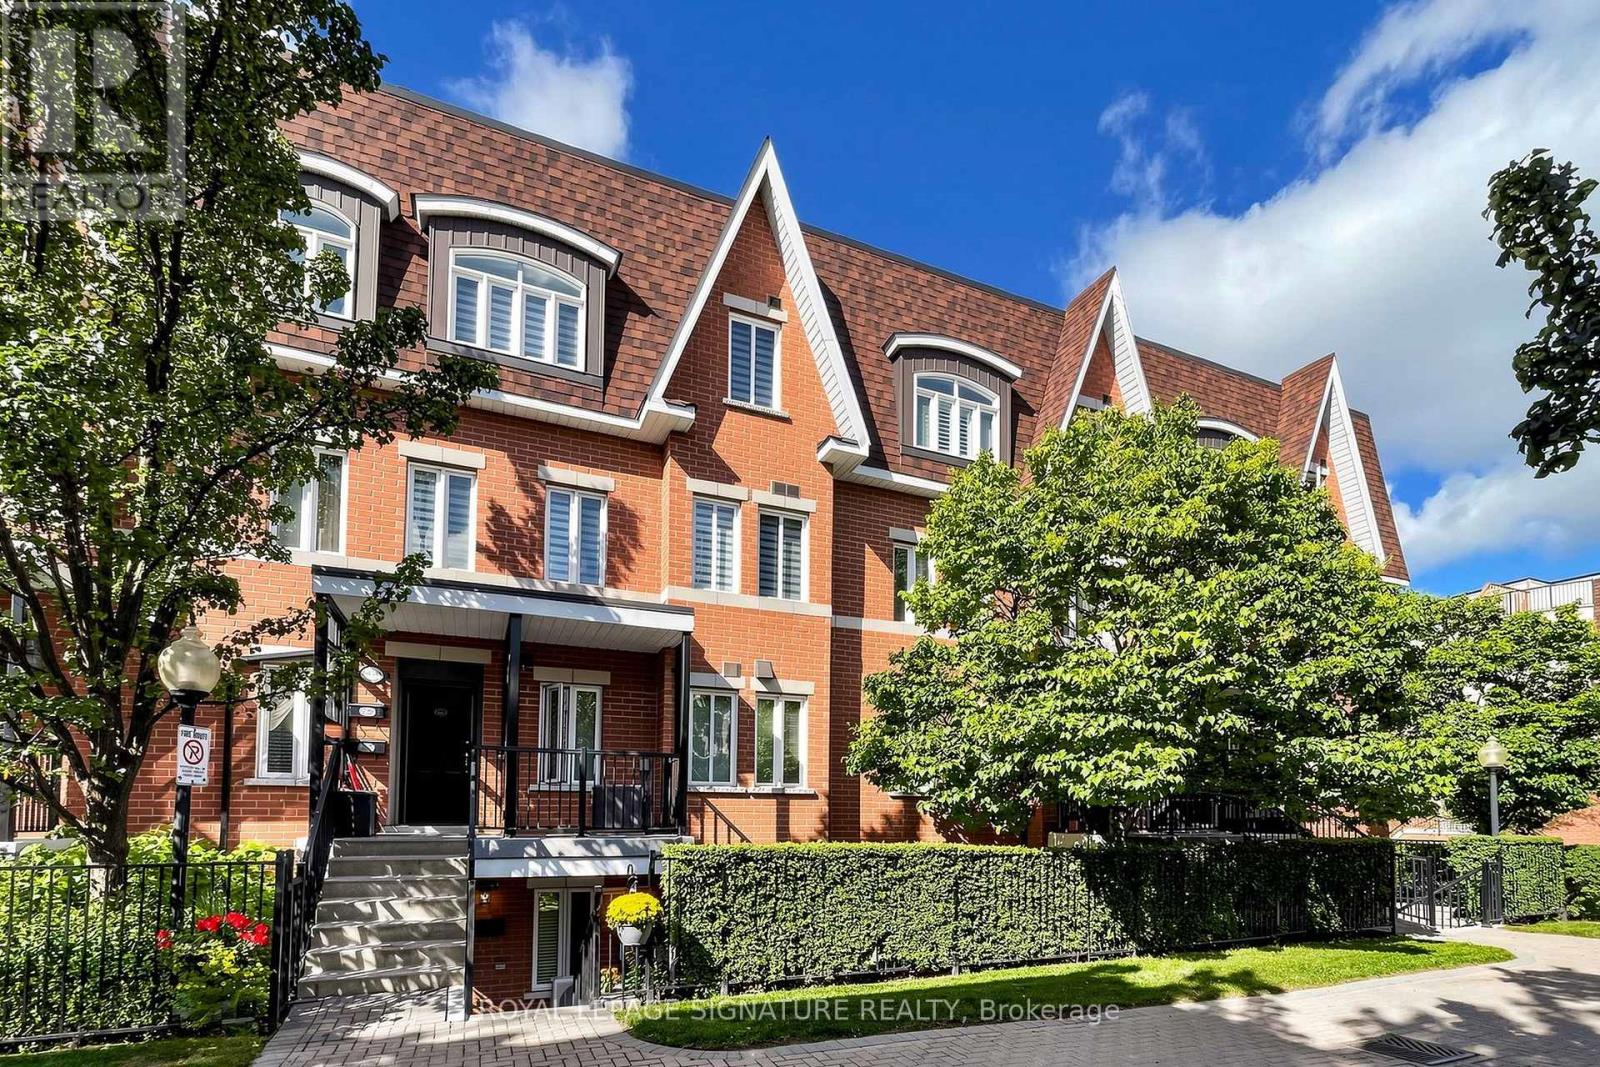
153 - 306 John Street
Markham, Ontario
Well-maintained and beautifully upgraded 2-bedroom, 2-bathroom single-level townhouse in the prestigious Bayview/John neighbourhood. The entire home is conveniently laid out on one flat level with no interior stairs, offering easy and comfortable everyday living. Enjoy a walkout private patio.Freshly painted throughout and move-in ready, this home features newly installed high-qualitythick laminate flooring, an upgraded kitchen with quartz countertops, a new sink and faucet, Upgraded two 4-pieces bathrooms, and updated lighting in every room. Ideally located steps from everyday conveniences, including Superstore, shops, a late-nightpharmacy, banks, cafés, the community centre, library, and parks. Minutes to major retailersincluding Loblaws, Canadian Tire, Walmart, and Home Depot. Located near highly ranked schools,including Thornlea Secondary School and St. Robert Catholic High School.Convenient access to public transit, with a direct bus to Finch Subway Station. Minutes to the Go Train Station, Highway 7, Highways 407 and 404. A wonderful opportunity-don't miss it! (id:63381)
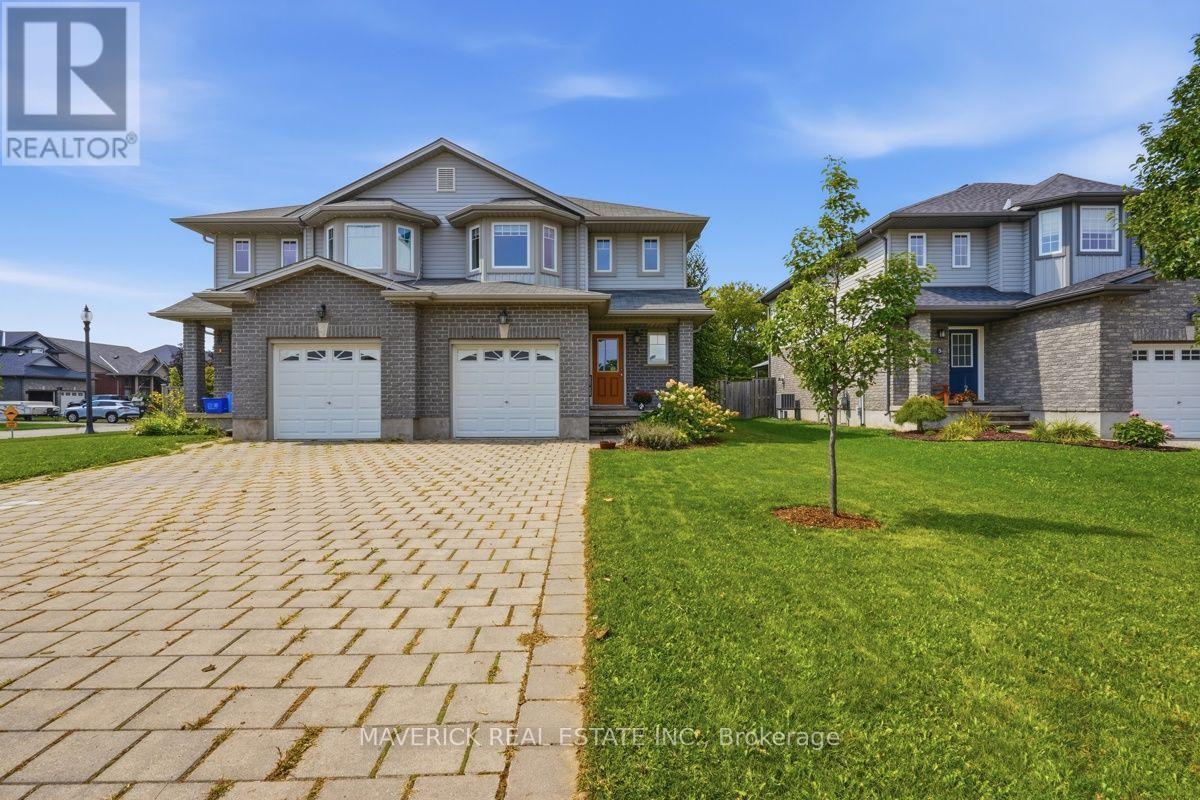
3 Leesboro Trail
Thames Centre, Ontario
Welcome to exceptional value, modern comfort, and small-town charm in the highly desirable community of Thorndale! This immaculate, freshly painted 2-storey semi-detached home exudes true pride of ownership from the moment you arrive, offering a rare opportunity for first-time buyers or growing families. Step inside to a sun-drenched grand foyer with soaring two-storey ceilings that immediately creates an open and airy feel. The thoughtfully designed main level features gleaming hardwood floors, convenient inside entry from the attached garage, and a stylish 2-piece powder room. Designed for effortless entertaining and everyday family life, the spacious open-concept floor plan seamlessly connects a dedicated dining area to a large, cozy living room. The heart of the home is the chef-inspired kitchen, fully outfitted with stainless steel appliances and highlighted by a stunning custom live-edge island crafted specifically for this space. Step through to your private outdoor sanctuary-a large covered wooden deck that overlooks a massive, fully fenced, tree-lined yard offering exceptional privacy for kids, pets, and summer gatherings. Upstairs, you will find three expansive bedrooms, highlighted by a true primary retreat complete with a huge walk-in closet and a private ensuite bathroom. The lower level offers an unspoiled layout with high ceilings, providing an incredible blank canvas waiting for your personal finishing touches, whether that is a home theatre, gym, or extra guest suite. Nestled in an unbeatable location, you are just steps away from West Nissouri Public School, Wye Creek nature trails, and the Thorndale Lions Community Hub featuring a splash pad, pickleball courts, and sports fields-all while being a quick 12-minute drive to North London! (id:63381)
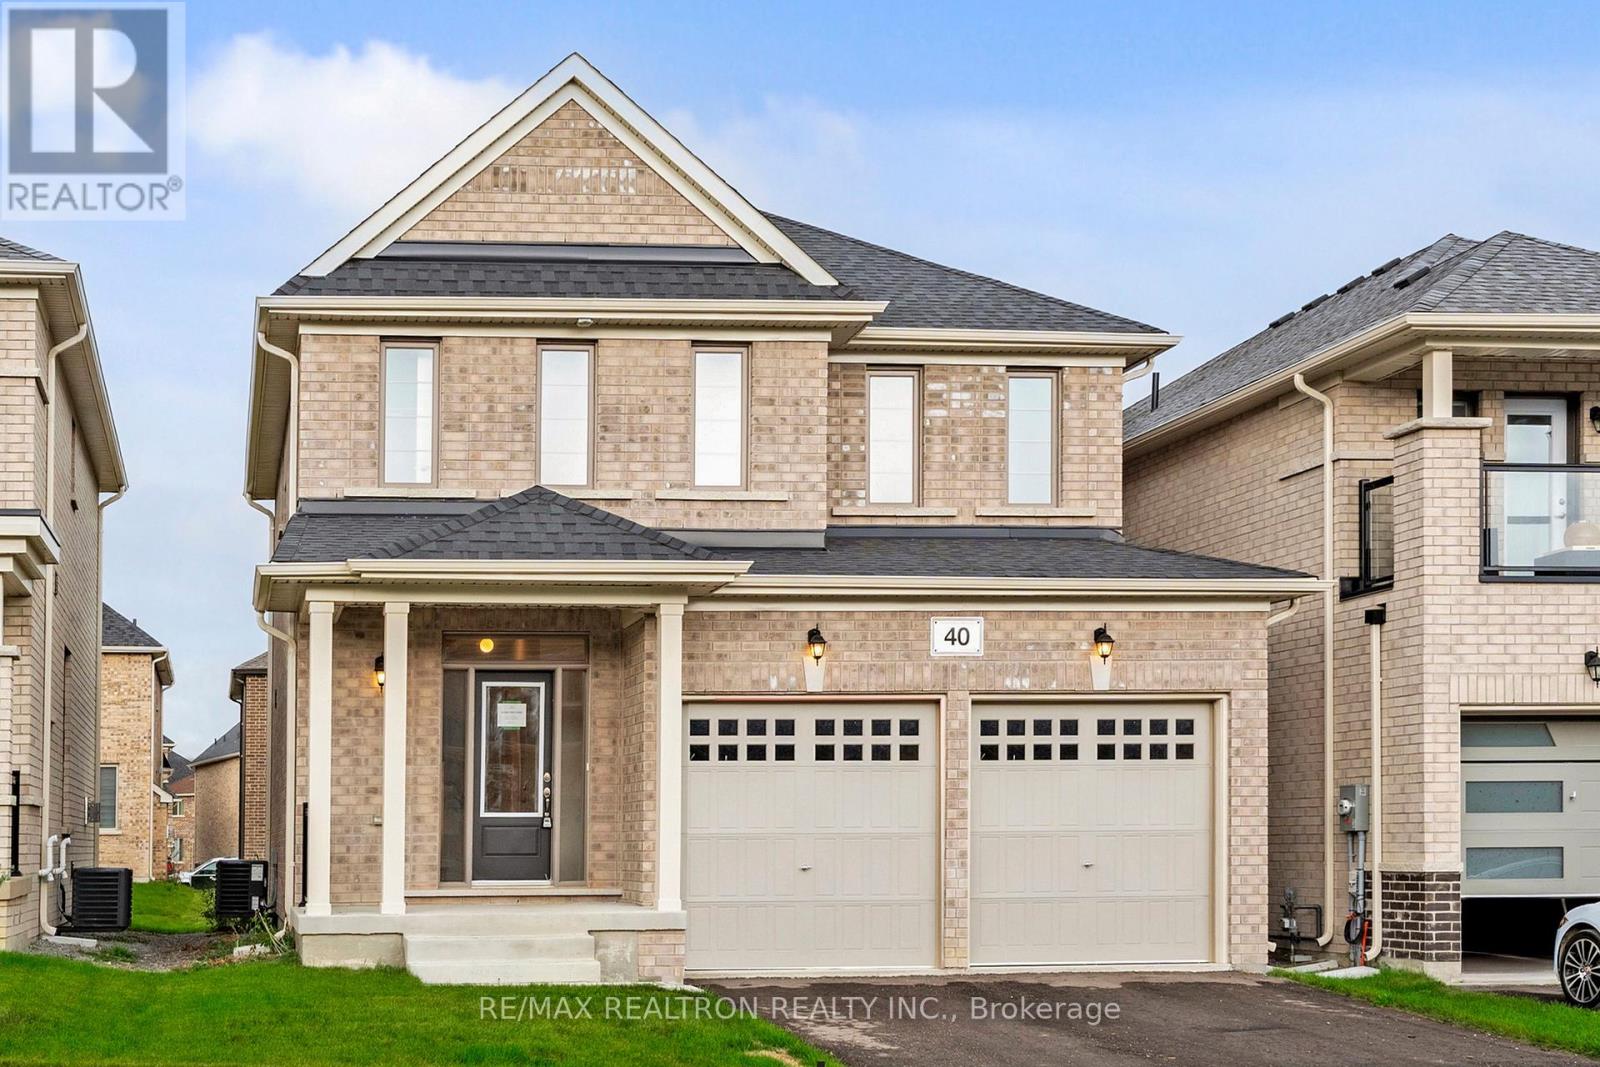
40 Ainslie Hill Crescent
Georgina, Ontario
"Price listed above is based on the Purchaser being eligible for and assigning any applicable GST/HST rebate to the Vendor". This is a rare opportunity to enjoy life in Sutton, just minutes from Lake Simcoe! Welcome to this absolutely unique, light filled 3-bedroom detached brand NEW home, where modern meets elegant design. The bright contemporary kitchen showcases custom cabinetry, double stainless steel sinks, granite countertops, and ceramic flooring. The breakfast area opens to a sunlit deck, featuring a breakfast bar that flows seamlessly into the spacious living room perfect for family gatherings. Enjoy relaxing evening by the gas fireplace, framed by a stunning picture window overlooking the backyard. The open-concept dining area offers another large window, creating bright and welcoming space. The primary bedroom features a luxurious 5-piece ensuite with freestanding tub, quality vanity cabinetry, and beautiful countertops, along with a large walk-in closet. Additional highlights include 9ft ceilings on the main floor, 8ft ceilings on the second floor, Oak staircase, upgraded ceramic tiles and hardwood flooring, smoke and carbon monoxide detectors, and an electric car charger. This home also features an unfinished basement with a separate walk-up entrance, potential for income or in-law. This newly built home offers the perfect blend of modern style and small-town charm. Property taxes not yet assessed. (id:63381)
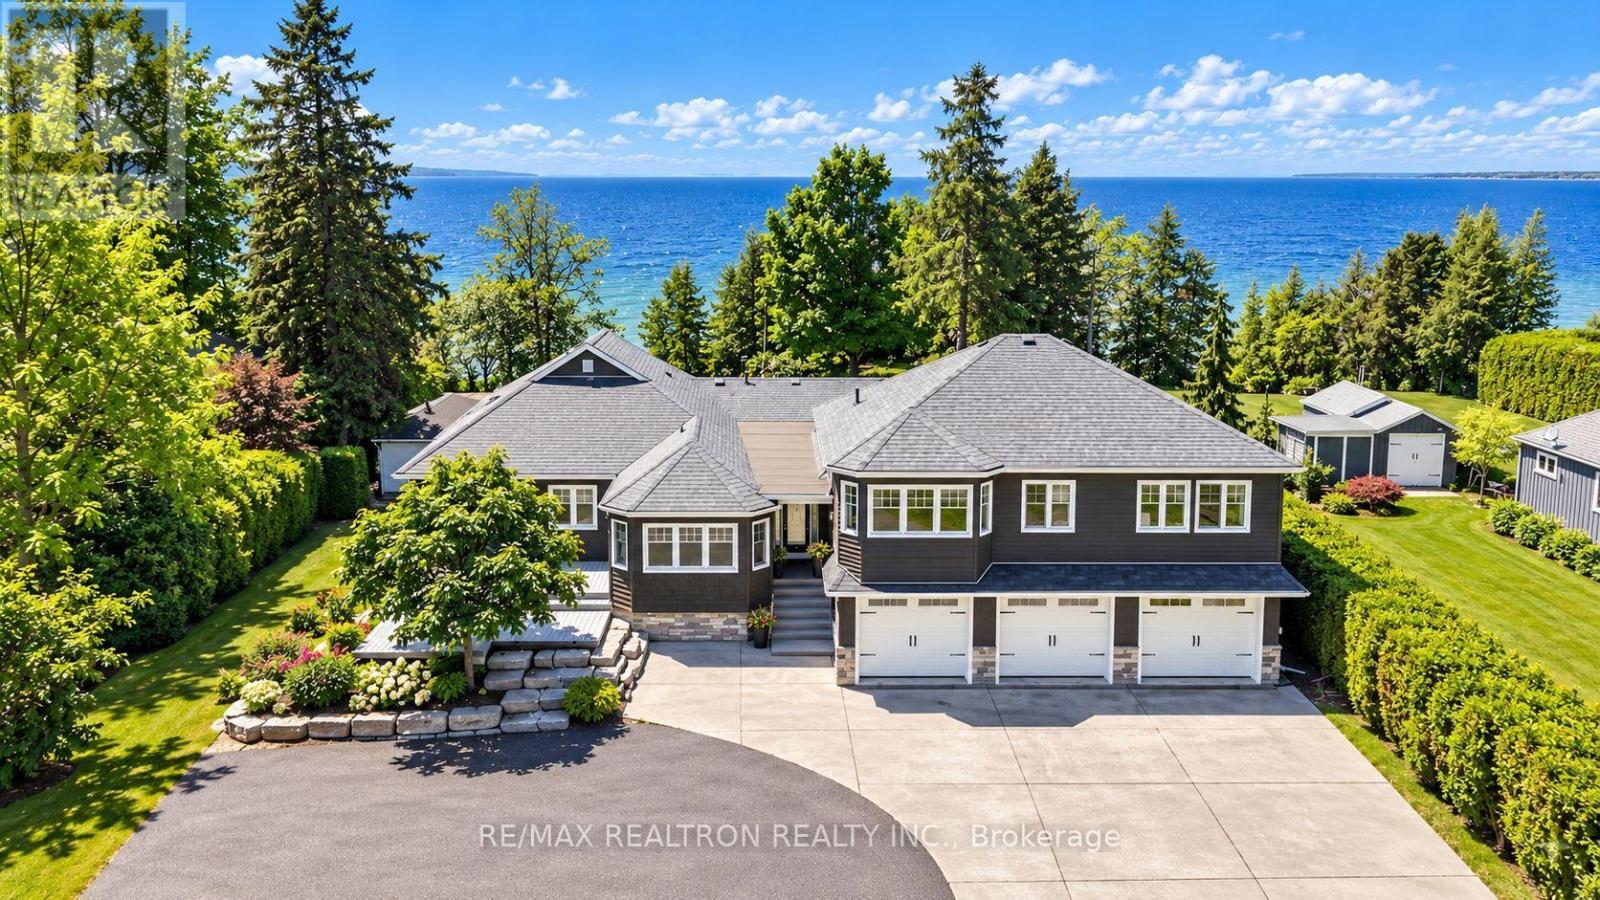
25904 Maple Beach Road
Brock, Ontario
Exceptional Lake Simcoe waterfront estate offering unparalleled privacy, timeless elegance, and breathtaking panoramic sunset views. This rare, one-of-a-kind open-concept bungaloft is perfectly positioned on a private 1-acre estate lot with approximately 105 feet of pristine direct waterfront, offering an impressive 5,397 sq. ft. of meticulously designed living space.Crafted for refined waterfront living and grand-scale entertaining, this extraordinary residence features a spacious 5-bedroom layout, soaring ceilings, expansive windows, and spectacular lake views from most principal rooms. The main-floor primary retreat serves as a private sanctuary, complete with a spa-inspired 5-piece ensuite and generous walk-in closets. The main level also offers additional spacious bedrooms, while the upper loft provides two well-appointed bedrooms and a private family retreat, ideal for extended family and guests.Step outside to professionally landscaped grounds designed to maximize the beauty and tranquility of the waterfront setting. Enjoy the convenience of a 3-car garage, natural gas heating, and high-speed internet, seamlessly blending modern comfort with luxurious lakeside living. Over $250,000 in premium upgrades reflect exceptional craftsmanship, superior finishes, and meticulous attention to detail.A truly rare opportunity to own one of Lake Simcoe's most distinguished waterfront estates, where luxury, privacy, and nature come together in perfect harmony. (id:63381)