
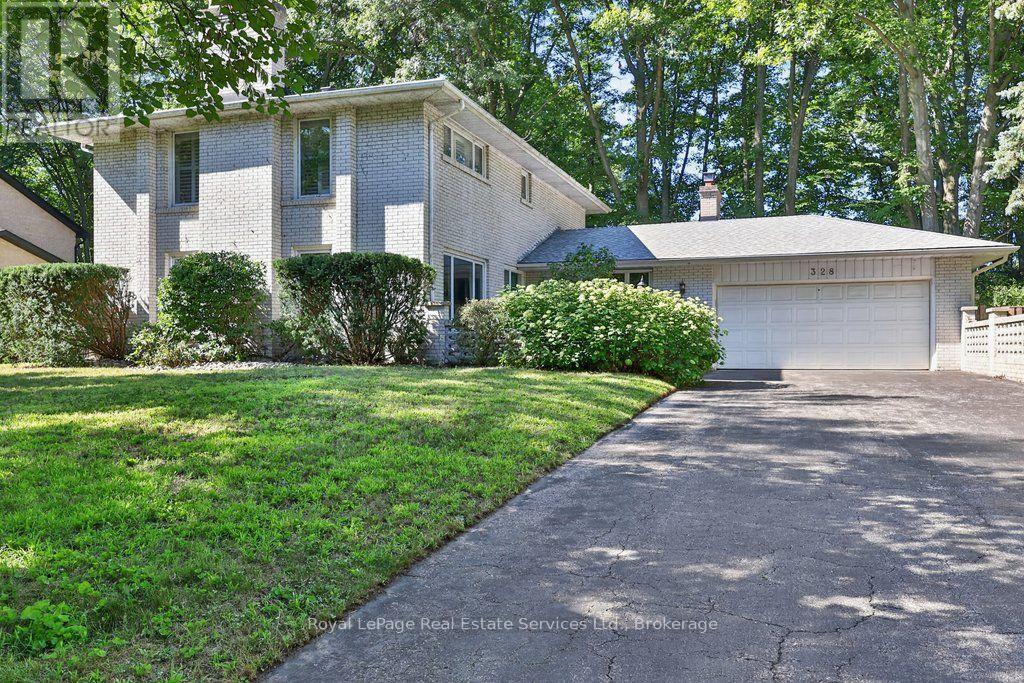
328 Dalewood Drive
Oakville, Ontario
Located on one of Morrison's most sought-after streets, this 4-bedroom home enjoys an exceptional setting near the end of a quiet cul-de-sac on a premium 100' x 166' beautifully treed lot. Backing onto Wedgewood Park, the property offers a rare combination of privacy, tranquility and natural beauty. Whether you choose to move in, renovate or build your dream home, this exceptional property presents an incredible opportunity in one of Southeast Oakville's most coveted neighbourhoods just a short walk from some of Oakville's finest schools, including Oakville Trafalgar High School. Location, Location, Location! (id:63381)

220 - 1650 Victoria Park Avenue
Toronto, Ontario
Welcome to modern urban living in the heart of the city! This beautifully designed condo townhouse offers the perfect blend of style, comfort, and convenience. Featuring an open-concept layout with soaring ceilings and large windows, the home is filled with natural light and offers a bright, spacious atmosphere. The modern kitchen is equipped with stainless steel appliances, a stylish backsplash, undermount sink, upgraded cabinetry, and custom millwork storage. The highly functional layout is ideal for professionals, couples, or anyone looking for a comfortable work-from-home space. Step outside to your private rooftop terrace, the perfect setting for entertaining guests, enjoying summer evenings, or creating unforgettable memories with family and friends. Located in an exceptionally accessible neighbourhood, this home provides easy access to public transit, major roads, highways, shopping, restaurants, and everyday amenities, making both commuting and daily errands effortless. Extensive Builder & Owner Upgrades Include: Water- and scratch-resistant flooring, Red oak staircase and railings, stain-matched to the flooring, Upgraded kitchen cabinetry and countertops, Matching upgraded bathroom vanities and countertops, Modern upgraded interior doors, Upgraded brushed-nickel finishes, Custom millwork storage in the kitchen, Remote-controlled automatic blinds, Professional painting throughout. A stylish, turnkey home in a highly convenient location-perfect for modern city living. (id:63381)
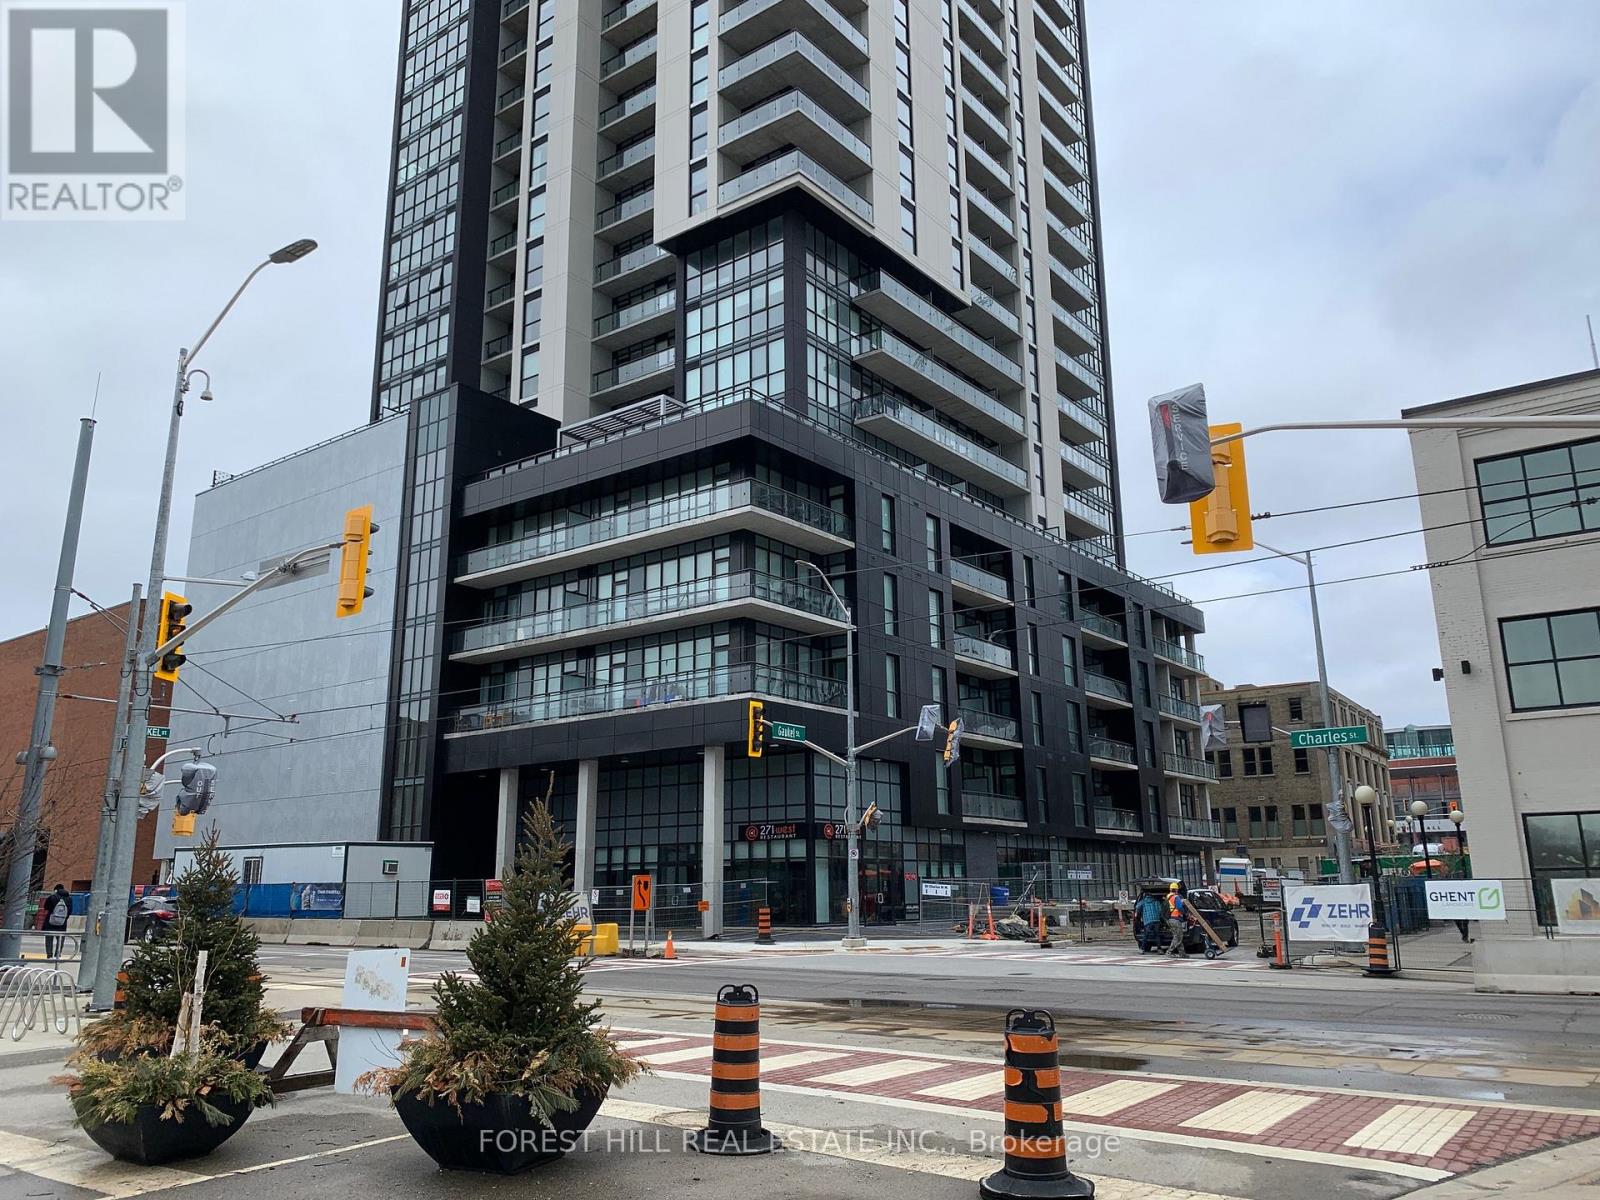
602 - 60 Charles Street W
Kitchener, Ontario
Step into your new home! This unit offers the convenience of condo-life combined with an amazing outdoor space, boasting a 300 Sqft Terrace! Steps To The Ion Line, Victoria Park, Restaurants & Kitchener's Innovation District. Enjoy An Open Concept Layout With Spacious Kitchen Design! Master Has A Double Closet With Built-In Organizers With Lots Of Natural Light! (id:63381)
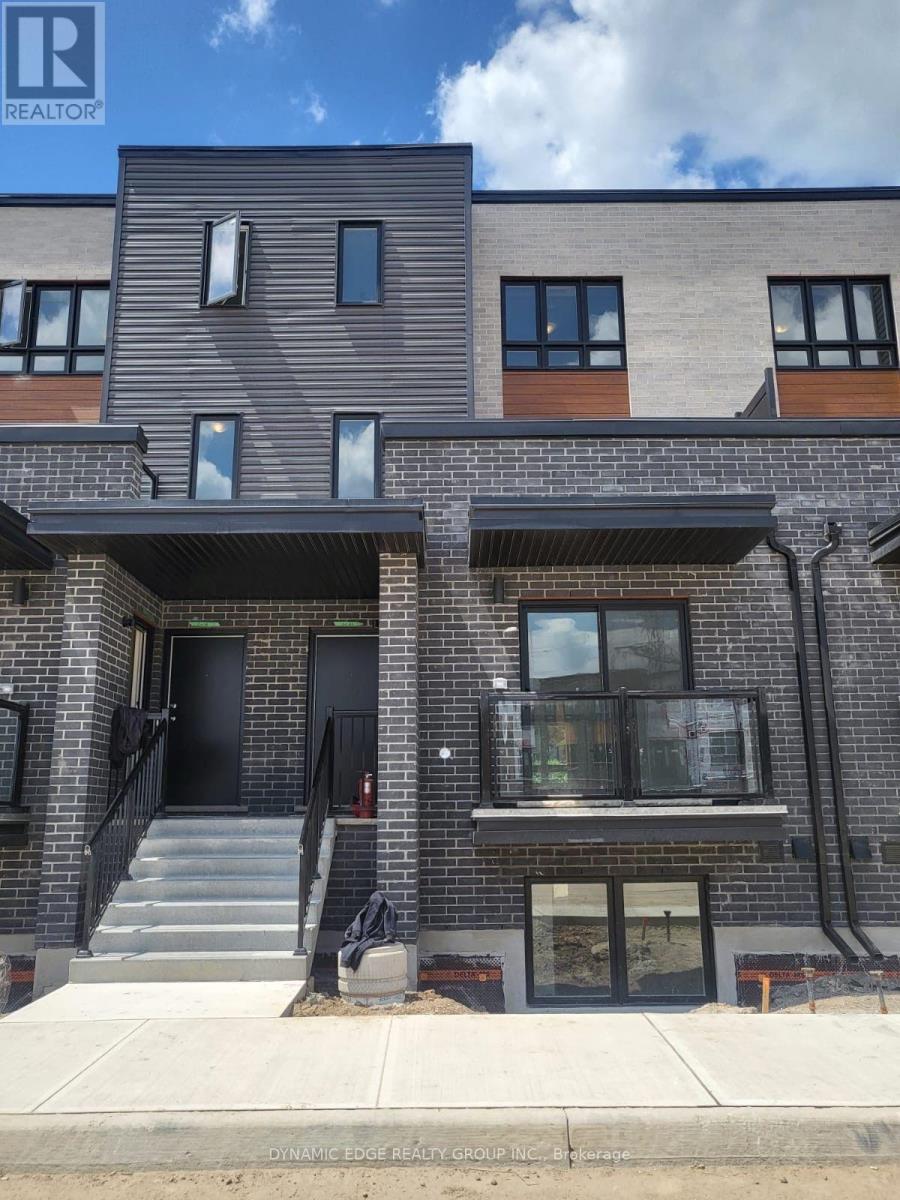
25 - 235 Chapel Hill Drive
Kitchener, Ontario
The Beautiful Townhome Is A Fantastic Opportunity, Offering 3 Spacious Bedrooms And 2.5 Bathrooms, Making It Ideal For Families, First-Time Buyers, Or Investors. The Main Living Area Is Bright And Welcoming, With A Functional Layout That Provides Comfortable Everyday Living And Great Space For Entertaining. The Kitchen Features Cabinets, Stone Countertops And Stainless Steel Appliances, Offering Both Style And Practicality. The Generous Bedrooms Provide Plenty Of Room For Relaxation, While The Primary Bedroom Includes Its Own Private Ensuite Bathroom For Added Convenience. Low Condo Fees Cover Building Maintenance, Landscaping, Parking, Garbage Collection, And Snow Removal, Helping To Keep Monthly Costs Manageable And Maintenance Stress-Free. Located In The Desirable Doon South Neighbourhood, The Home Is Close To Schools, Highway 401, Shopping, Walking Trails, A Golf Course, And Conestoga College, Offering Both Convenience And A Great Community Setting. (id:63381)
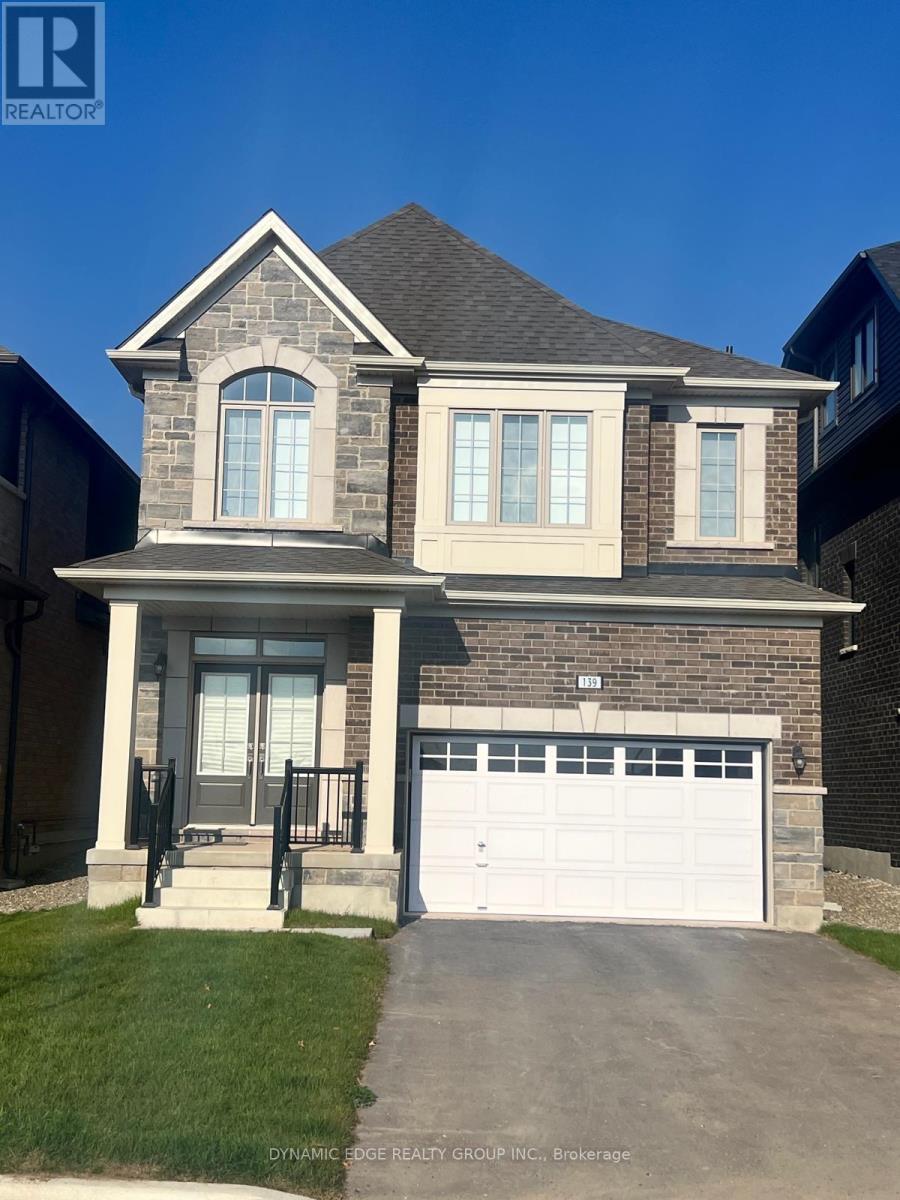
139 Henshaw Drive
Erin, Ontario
Welcome to the Town of Erin and view this brand NEW spacious 4-Bedroom, 4-Bathroom Detached House with brand new stainless steel appliances. Perfect To LIVE or to INVEST as property is currently leased out with reliable and creditable tenants who can be assumed by new owners. The separate basement entrance built by the builder is a perfect opportunity to grow your investment! This stunning home offers generous living space and an excellent light color palette, making it perfect for families. Very conveniently located with only 25 minutes to Caledon, Brampton, Guelph, and Georgetown. Do not miss this opportunity to enjoy a country lifestyle with all the amenities from the city, like shopping, dining, and entertainment. (id:63381)
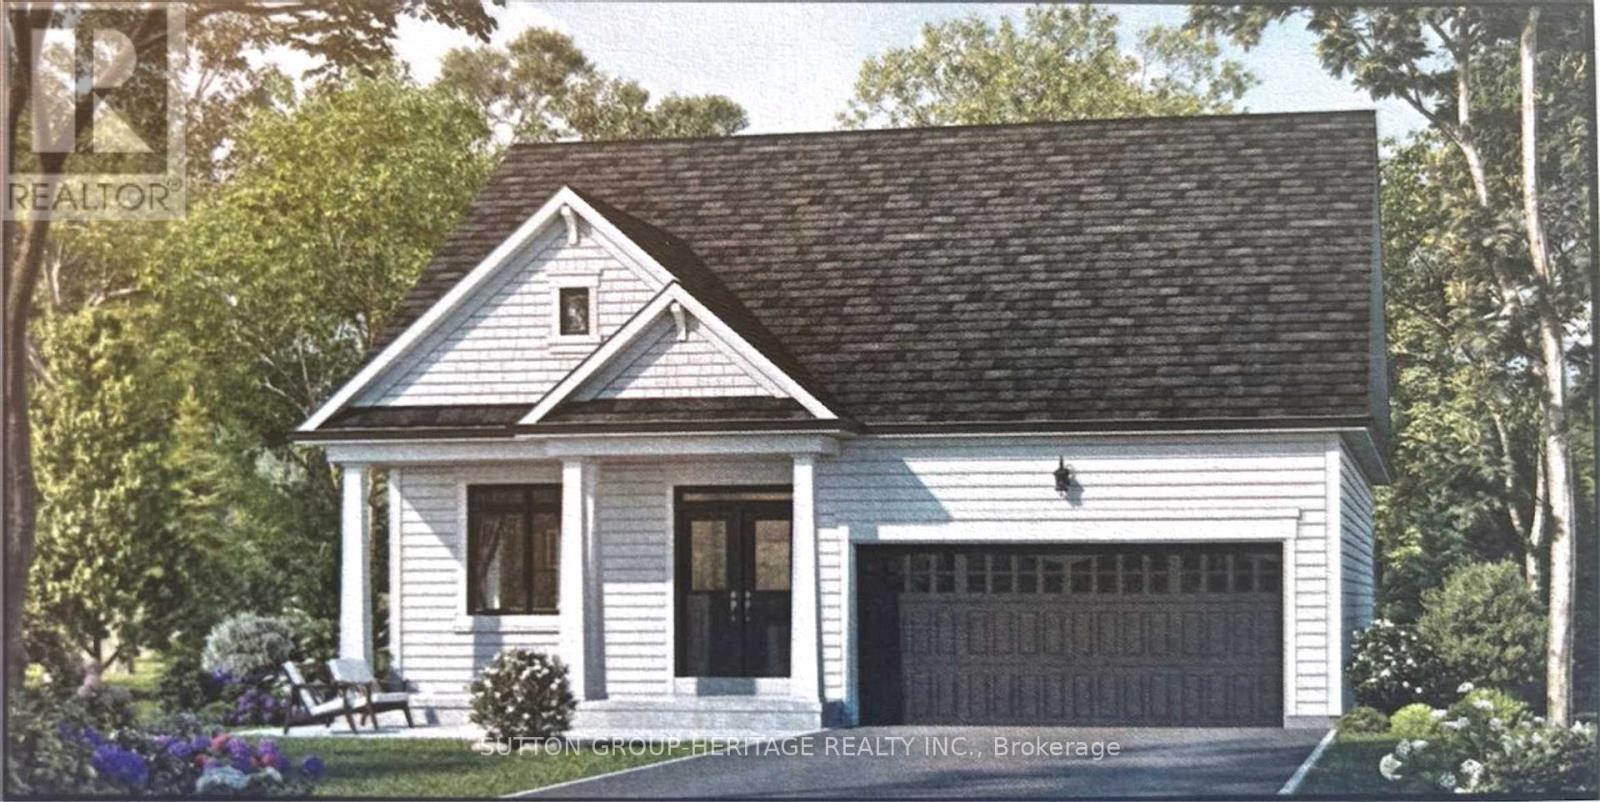
15 The Preserve Road
Bancroft, Ontario
Welcome to the beautiful Evergreen Model(Elevation B 1205 sq ft) located at "The Preserve" community in Bancroft Ridge. This outstanding new build community is located just 5 minutes from downtown Bancroft, next to the Bancroft Ridge Golf Club and the York River. 2 Bedroom open concept bungalow next to park with many luxury appointments including vinyl plank flooring throughout the main floor and quartz counters in the kitchen and baths. Very open concept layout and large windows to enjoy beautiful views. Buyers get choice of a variety of interior finishes, Many value added features including 6 appliances, a one year golf membership for 2 people at the Bancroft Ridge Golf Course and access to private trails and riverfront dock on the York River with 136 acres to explore. Live in a beautiful natural environment conveniently located to many amenities including restaurants, groceries, hospital and many charming shops. Many other models and lots available. (id:63381)
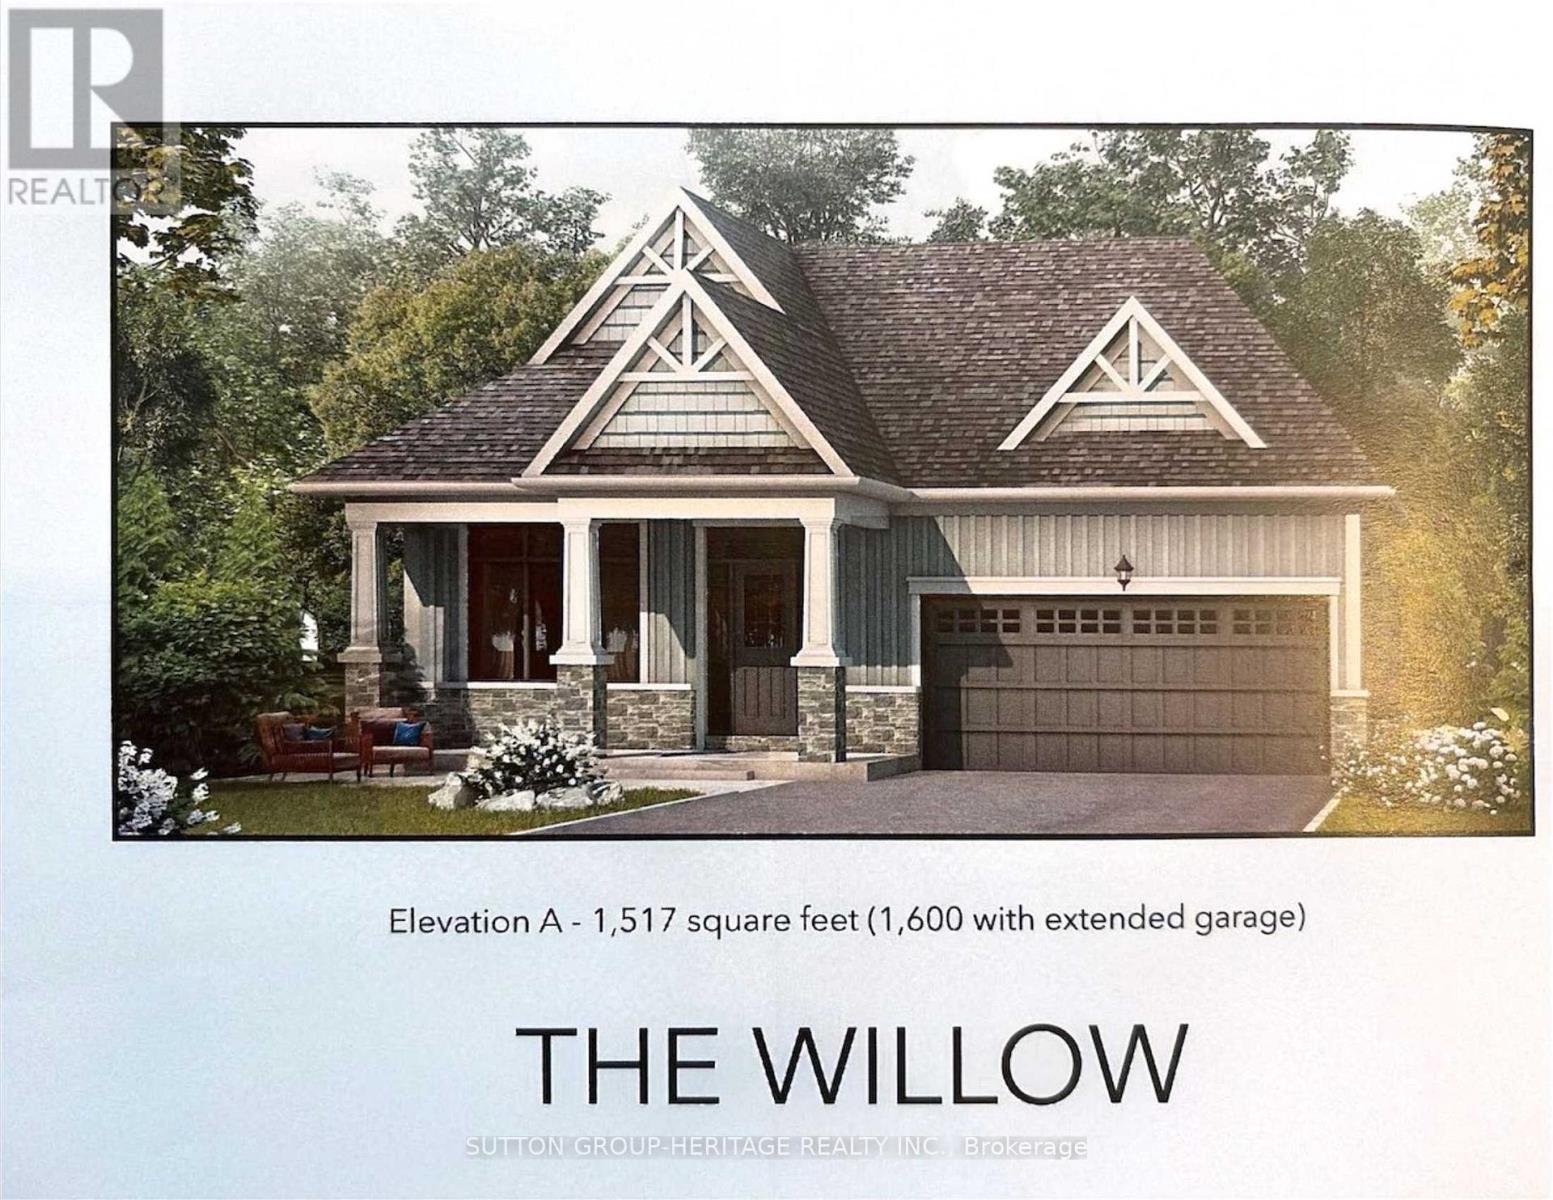
14 The Preserve Road
Bancroft, Ontario
Welcome to the beautiful Willow Model, (Elevation A, 1517 sq ft), located at "The Preserve" community in Bancroft Ridge. This outstanding new build community is located just five minutes from downtown Bancroft, next to the Bancroft Ridge Golf Club and the York River. 2 bedroom open concept bungalow next to park with many luxury appointments including vinyl plank flooring throughout the main floor and quartz counters in the kitchen and baths. Very open concept layout and large windows to enjoy beautiful views. Buyers get choice of a variety of interior finishes. Many value added features including six appliances, a one year golf membership for two people at the Bancroft Ridge golf course, and access to private trails and riverfront dock on the York River with 136 acres to explore. Live in a beautiful natural environment conveniently located to many amenities, including restaurants, groceries, hospital and many charming shops. Many other models and lots available (id:63381)
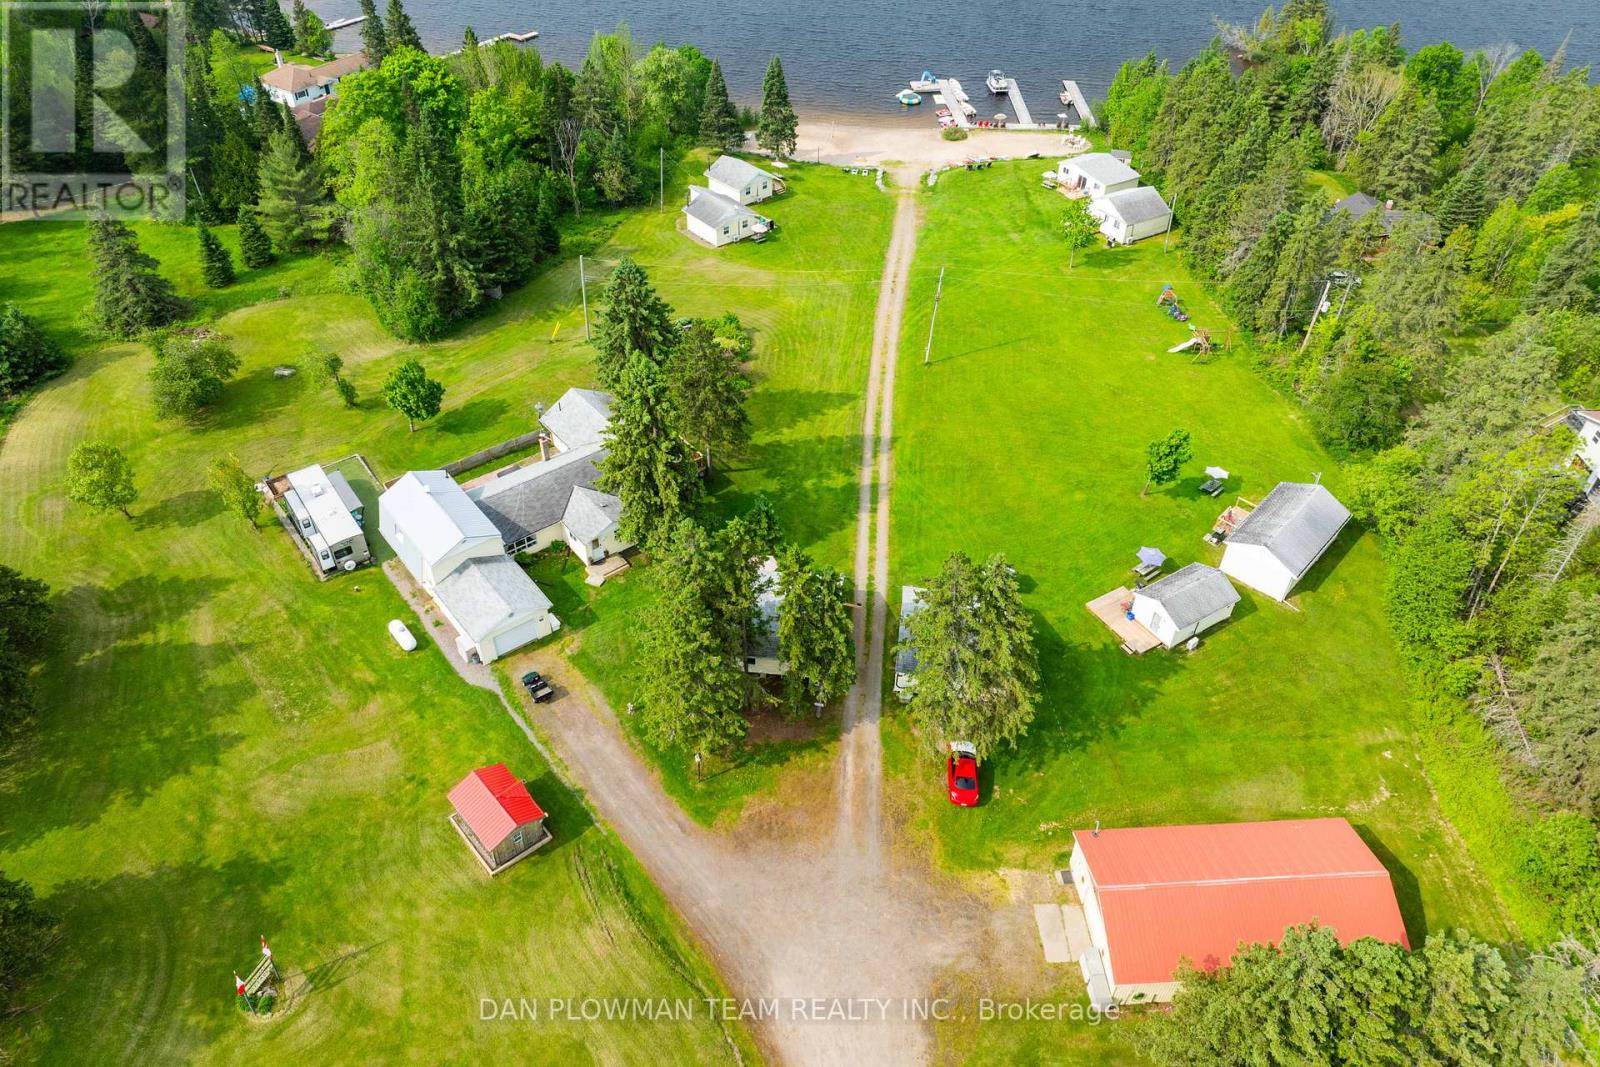
184 Chapman Drive
Magnetawan, Ontario
8 Awesome Cabins + 1 Gorgeous Main House! Come Live On The Beautiful Shores Of Lake Cecebe. This Business Runs @ 90% Occupancy During The Peak Months. Clients Come Back Year After Year. Revenue Approximately $300,000(Yr), With Opportunity To Expand. Current Owners Have Created An Incredible Marketing Platform & Easy To Manage Booking System That Makes This Turnkey For The Novice Investor (Seller's Willing Ton Consult, If Wanted) Cabins All Have Own Kitchen/Bath/Lakeview (2 X 3 Bd/1 Bath, 4 X 2 Bd/1 Bath, 1 X 1bd / 1 Bath, 1 X Bachelor) Main House Is Beautifully Renovated - Keep As Your Own Or Use It To Provide Rental Income. This Resort Has Over 200 Ft Of Sandy Waterfront On The Picturesque Shores Of Lake Cecebe. Endless Activities To Be Enjoyed With The Canoes, Kayaks, Paddle Boards And Pontoon Boats. There Is A Games Room Where Young And Old Can Enjoy Playing Table Tennis, Pool, Video Games And Much More. With A 2.2 Acre Lot Behind The Resort To Be Used For Storage, Parking Or Further Development To Provide Endless Possibilities. This Is A One-Of-A-Kind Turnkey Investment Opportunity. (id:63381)
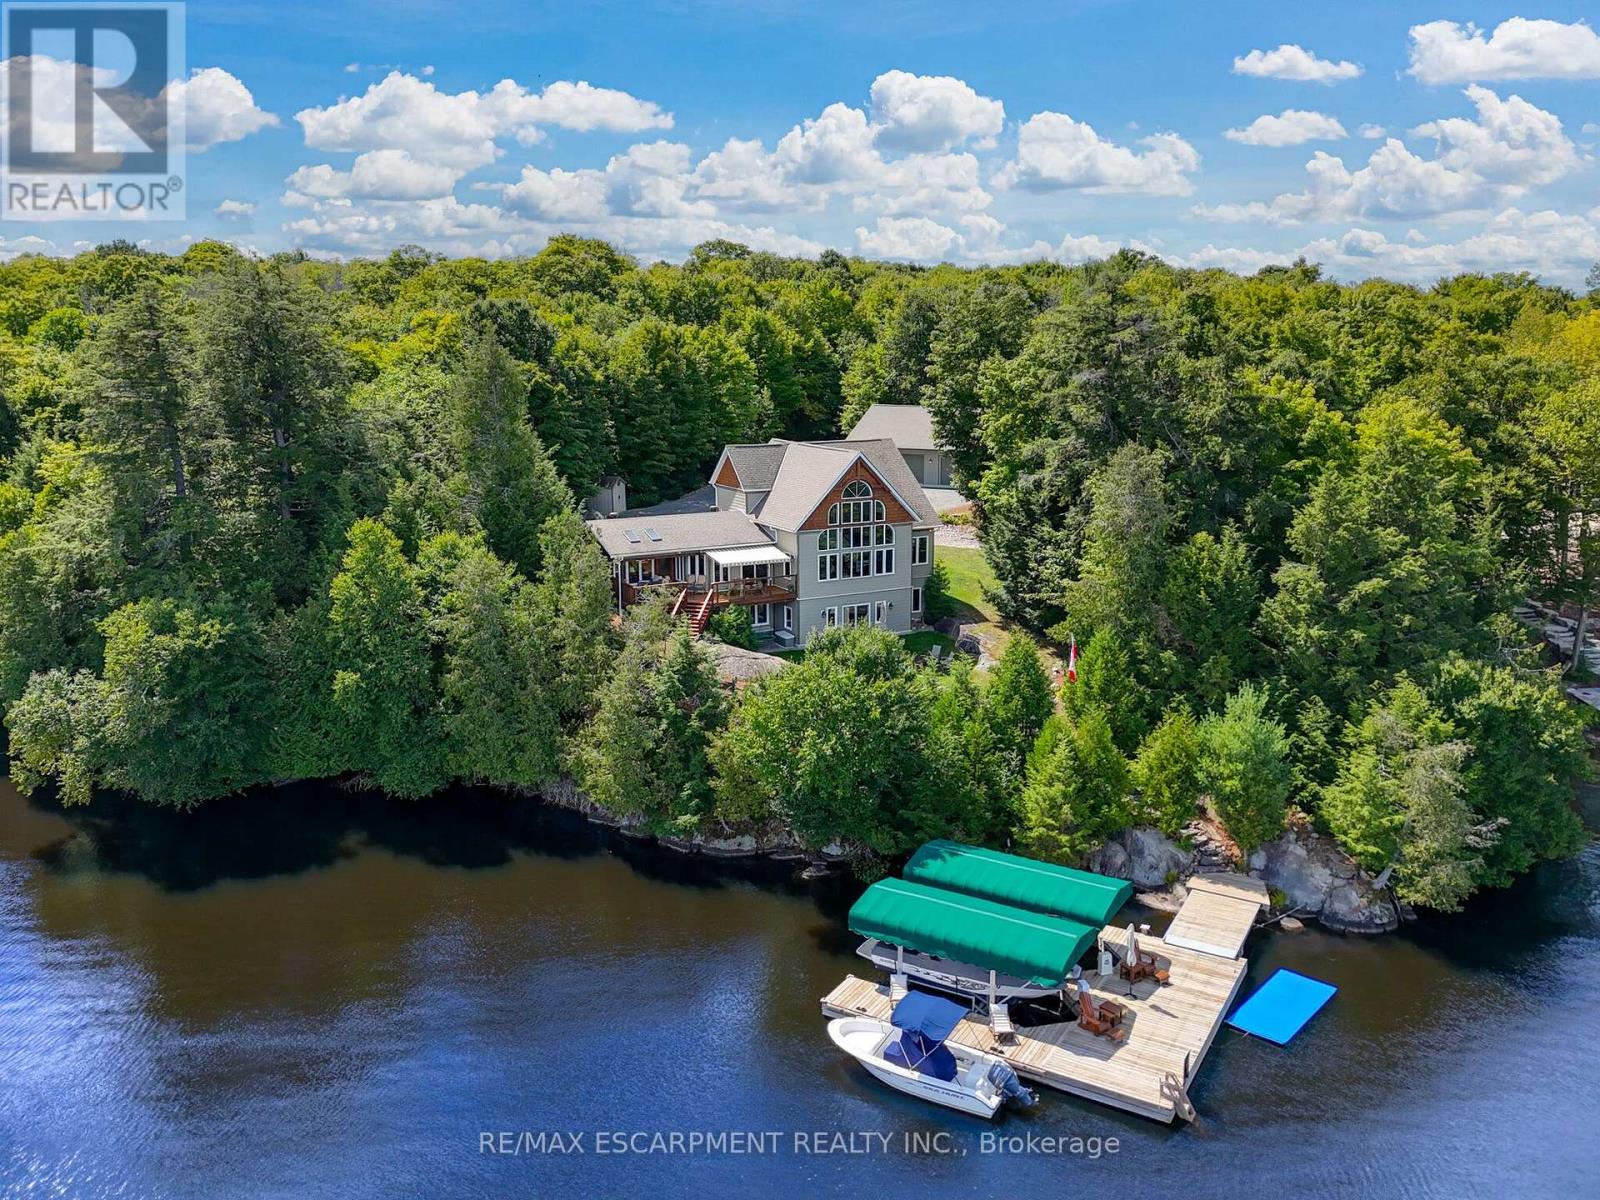
36 Manitouwabing Estates Road
Mckellar, Ontario
Stunning Views and Unmatched Privacy! Panoramic views of Lake Manitouwabing take center stage in this beautifully crafted lakehouse.Whether you're enjoying a morning coffee or hosting family and friends, the ever-changing lake vista is your daily backdrop. Lovingly maintained by the same family for 20 yrs, this stunning property offers over 3,500sqft of finished living space on a private lot at the end of a quiet, municipally maintained cul-de-sac.The lot itself is a rare gem, blending lush forest, bedrock, open green space & a gradual slope to the waterfront, perfect for lakeside enjoyment for all ages. Inside, thoughtful design meets superior craftsmanship, with slate tile, hardwood floors, pine ceilings, wall treatments and mouldings.The great room features soaring ceilings & stone fireplace, making it the perfect gathering place with a breathtaking view.The kitchen is both timeless and functional, boasting solid maple cabinetry, granite countertops & stainless-steel appliances.With 3+2 bedrooms and 3.5 bathrooms, theres space & comfort for the whole family+.The fully finished basement features 9ft ceilings, in-floor heating, wet bar & direct access to the waterfront.Enjoy 151ft of clean, deep, shoreline and a premium docking system with 2 covered boat slips, lift systems, and approx 18ft of water depth off the dock's end - ideal for swimming and boating.The insulated 1,357sqft garage & workshop is a hobbyist's dream - with a 2 post car lift, roughed-in radiant in-floor heating and upper loft, plus many inclusions.Take a scenic 15 min boat ride to championship golf course, Manitou Ridge, for a round of golf or bite to eat at their beautiful clubhouse & patio.Both McKellar & Parry Sound are a short drive for groceries, local eateries and all other amenities. This truly turnkey offering blends natural beauty, modern convenience + many premium extras into an exceptional year-round waterfront home that is ready for immediate enjoyment! Luxury Certified. (id:63381)
21 Shadbolt Court
Markham, Ontario
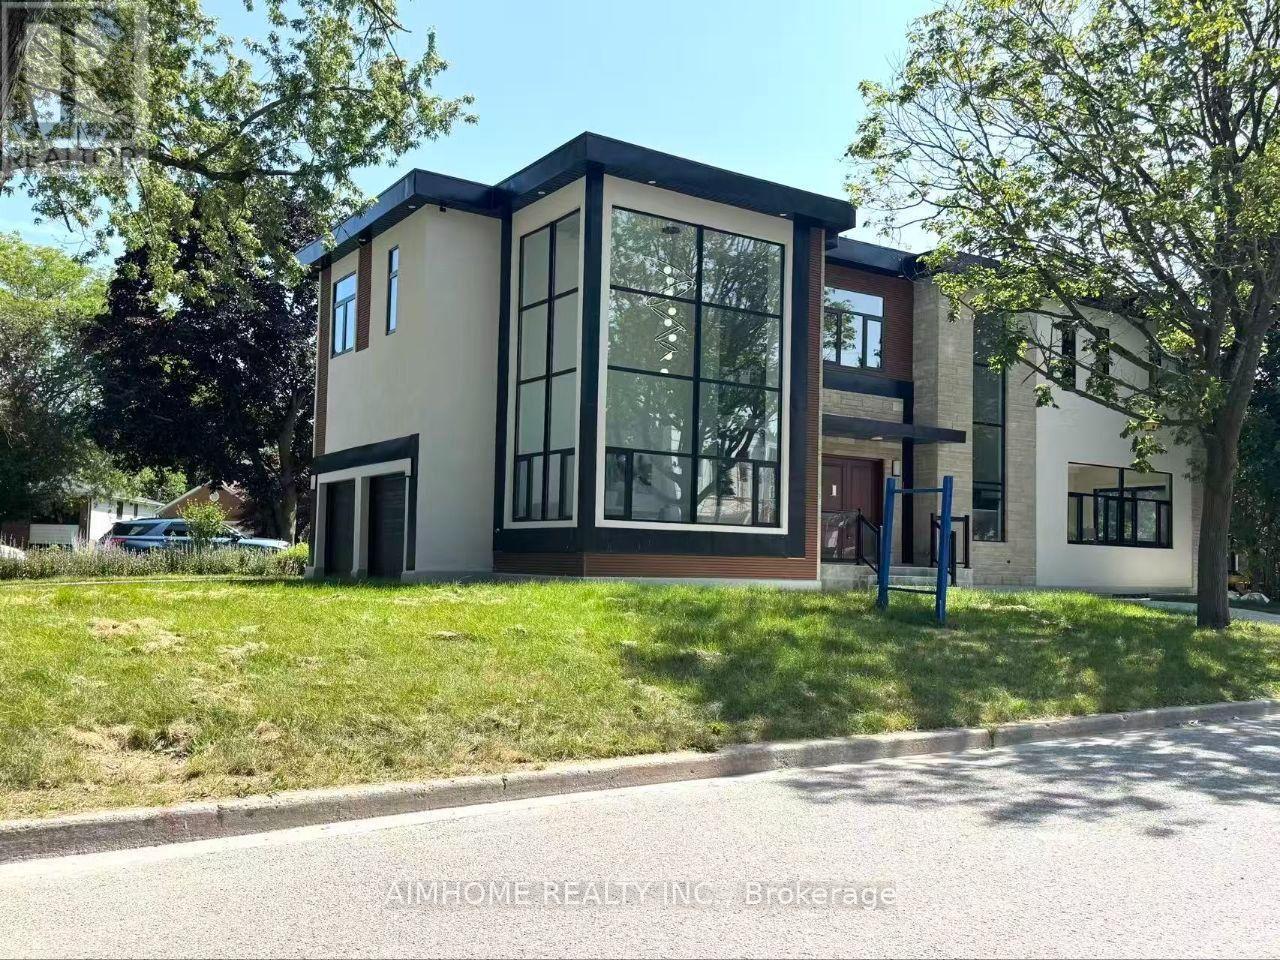
Welcome to this exceptional brand-new custom luxury residence in one of Unionville's most prestigious and established neighbourhoods. Situated on a premium 50' x 125' corner lot on a quiet court, this architecturally designed home offers approximately 5,500 sq. ft. of luxurious living space including a professionally finished walk-up basement. Rebuilt from the ground up with modern elegance and superior craftsmanship, the home features soaring ceilings, expansive windows, premium finishes, designer lighting, hardwood flooring throughout, a chef-inspired gourmet kitchen with high-end appliances, custom cabinetry, oversized centre island, and an open-concept layout ideal for both family living and entertaining. The spacious primary retreat offers a spa-inspired ensuite and custom walk-in closet, while generously sized bedrooms provide comfort for the entire family. The finished walk-up basement offers exceptional flexibility with additional bedrooms, recreation space, and potential for multi-generational living. Double garage plus four-car driveway. Located within top-ranked school districts and just minutes to Main Street Unionville, Toogood Pond Park, Whole Foods, Markville Mall, Highway 407, GO Transit, and every major convenience. A rare opportunity to own a newly rebuilt luxury home in a mature, highly sought-after community where new construction is seldom available. Move in and enjoy luxury living with the peace of mind that comes with a newly built home. (id:63381)
606 Lake Drive S
Georgina, Ontario
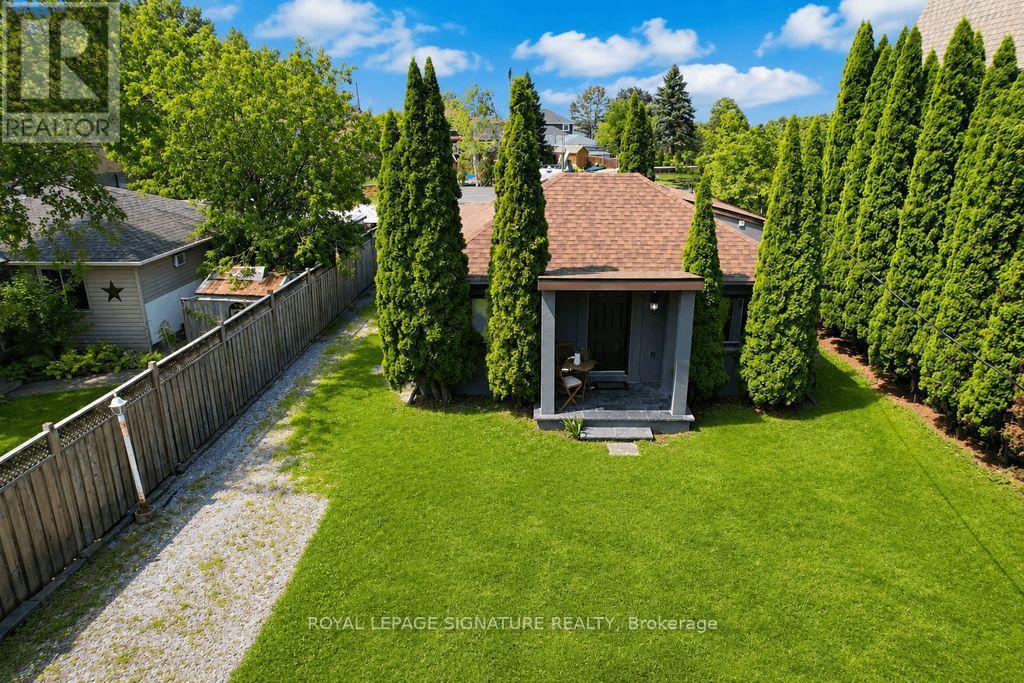
Perfect chance to own your own breathtaking cottage property as close as possible to Toronto. Cottage is next to a canal that is feet away from Lake Simcoe. All year living and commute to Toronto. With full year road access and fun things to do it is the perfect family getaway without having to drive for hours. Guaranteed to fall in love with the area and view. Cottage is upgraded and ready to move in with no work needed. Furniture are new with the cottage being visited seldom (id:63381)
2106 - 88 Scott Street
Toronto, Ontario
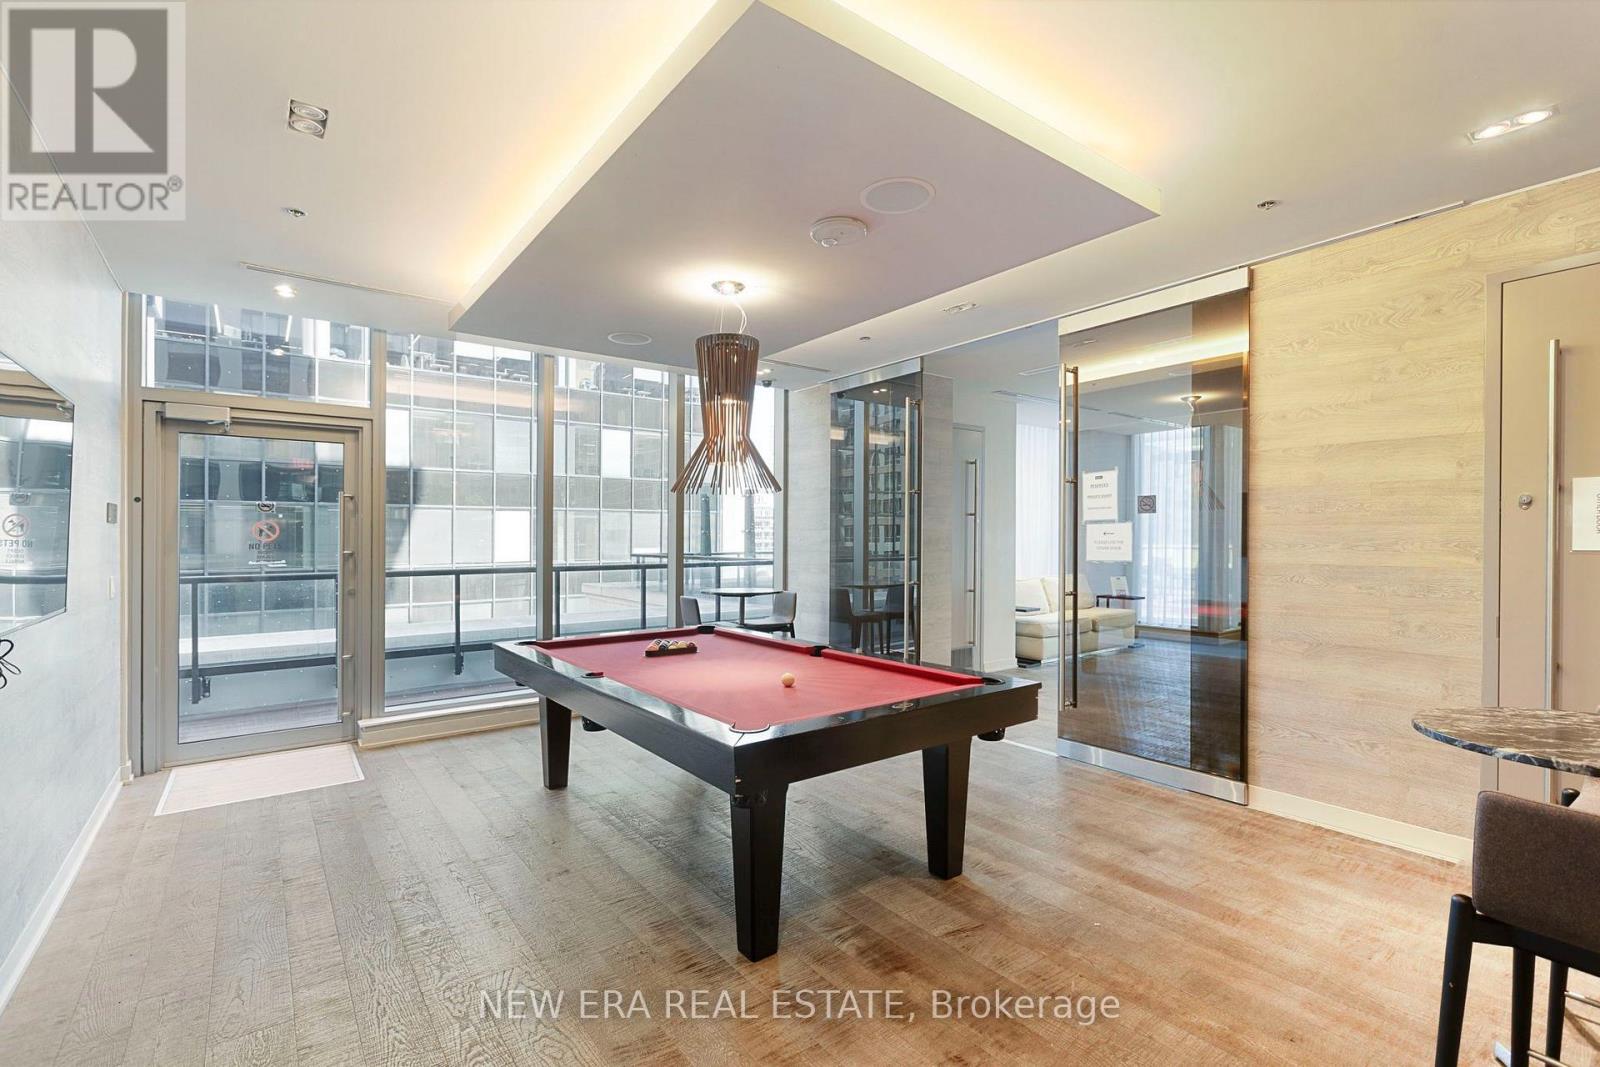
Welcome to this stylish 1-bedroom + den suite that perfectly blends modern comfort with exceptional downtown convenience. Designed with a smart, open-concept layout, this bright and inviting home features laminate flooring, large windows, and a sleek kitchen complete with built-in appliances and a breakfast bar-ideal for cooking, everyday living, and entertaining. Enjoy breathtaking panoramic city views and spectacular sunsets from the suite's sought-after east exposure. Floor-to-ceiling bedroom windows fill the space with natural light by day and provide sparkling skyline views by night. The versatile den is perfect for a home office or guest space, and the suite also includes convenient ensuite laundry. The home has been fully renovated, including brand new flooring and fresh painting. Residents enjoy access to an exceptional range of resort-style amenities, including: 24-hour concierge, Indoor swimming pool, Fully equipped fitness studio, Steam room, Elegant party room with BBQ terrace, Spectacular two-level sky lounge with panoramic views of the lake and city skyline and more!! Ideally situated just steps to everything downtown Toronto has to offer, including:, Union Station, The PATH, GO Transit, UP Express, Toronto Waterfront & Toronto Islands ferry, Financial District, Scotiabank Arena, Rogers Centre. Surrounded by world-class dining, shopping, and entertainment (including St.Lawrence Market, Berczy Park, and the Distillery District) With a perfect 100 Walk Score, you're truly in the heart of it all. (id:63381)