
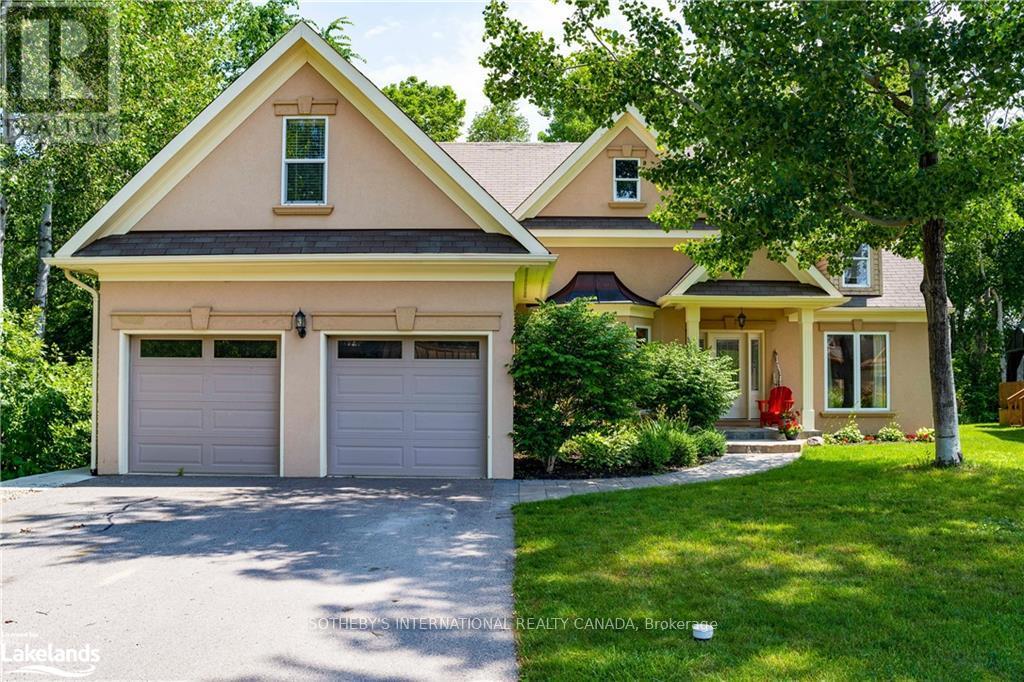
188 Brooker Boulevard
Blue Mountains, Ontario
Welcome to your four-season sanctuary in the heart of Blue Mountain, where luxury, lifestyle, and nature come together in this exceptional custom-built chalet. Ideally located within walking distance to Blue Mountain Village, ski hills, golf courses, trails, and local amenities, this beautifully designed home offers the perfect weekend retreat or full-time residence just two hours from Toronto Pearson Airport.Designed with warmth and elegance in mind, the home features soaring vaulted ceilings with stunning wood beams and an open-concept layout ideal for entertaining. The spacious living, dining, and kitchen areas flow seamlessly together while overlooking the private backyard and peaceful greenspace.The main-floor primary suite offers a spa-inspired ensuite and walk-in closet, while two additional bedrooms provide comfortable accommodations for family and guests. A charming loft creates the perfect space for children's sleepovers, games, reading, or additional living space.Outdoor living shines with a screened-in gazebo for summer evenings and a private hot tub perfect for relaxing apres-ski under the stars. The bright lower-level apartment features two bedrooms, a separate entrance, and generous living space, making it ideal as an in-law suite or guest retreat. An oversized recreation room adds flexibility for entertaining, movie nights, or a home gym.Summer in Blue Mountain offers boating, paddle boarding, sailing, and swimming on Georgian Bay just five minutes away. Nearby Thornbury features boutique shopping, cafes, and fine dining, while Collingwood provides the conveniences of a larger city within a charming resort setting. Fall brings spectacular Escarpment colours for hiking and cycling, while winter delivers world-class skiing, snowshoeing, and cozy evenings by the fire or soaking in the hot tub after a day on the slopes.This exceptional property offers a four-season lifestyle few places in Ontario can rival. (id:63381)
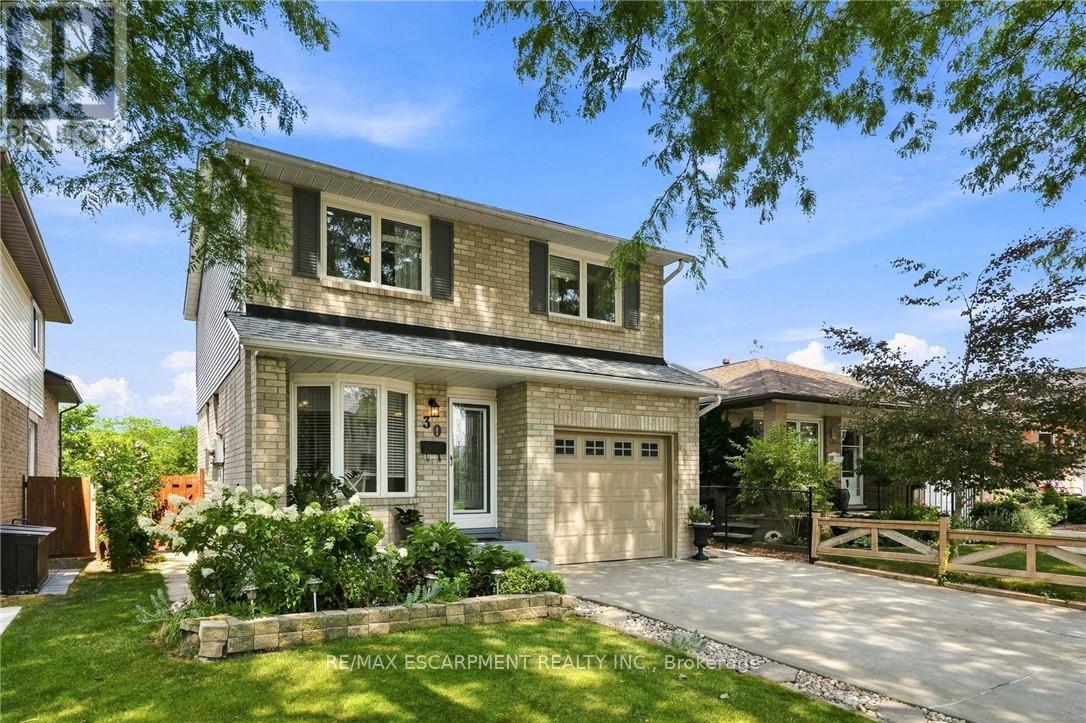
30 Twinoaks Crescent
Hamilton, Ontario
Welcome to this impeccably clean and lovingly maintained 3-bedroom, 1.5-bathroom link home in the highly sought-after Valley Park neighbourhood. Move-in ready and filled with potential to add your own design touches, this home offers a bright original eat-in kitchen, a separate dining room, 2 living rooms, and an abundance of natural light. The fully fenced backyard is perfect for entertaining, featuring an inground pool (liner replaced 2018) and plenty of outdoor space to enjoy. Additional highlights include almost all newer windows (2015), updated bathroom vanities, an attached garage with inside entry, and major updates including the furnace and A/C (2018), roof (2021), gutter protection (2019), dishwasher (2023), stove (2026), washer/dryer (2021). A fantastic opportunity to own a well-cared-for home in a family-friendly community close to parks, schools, shopping, and amenities. ** This is a linked property.** (id:63381)
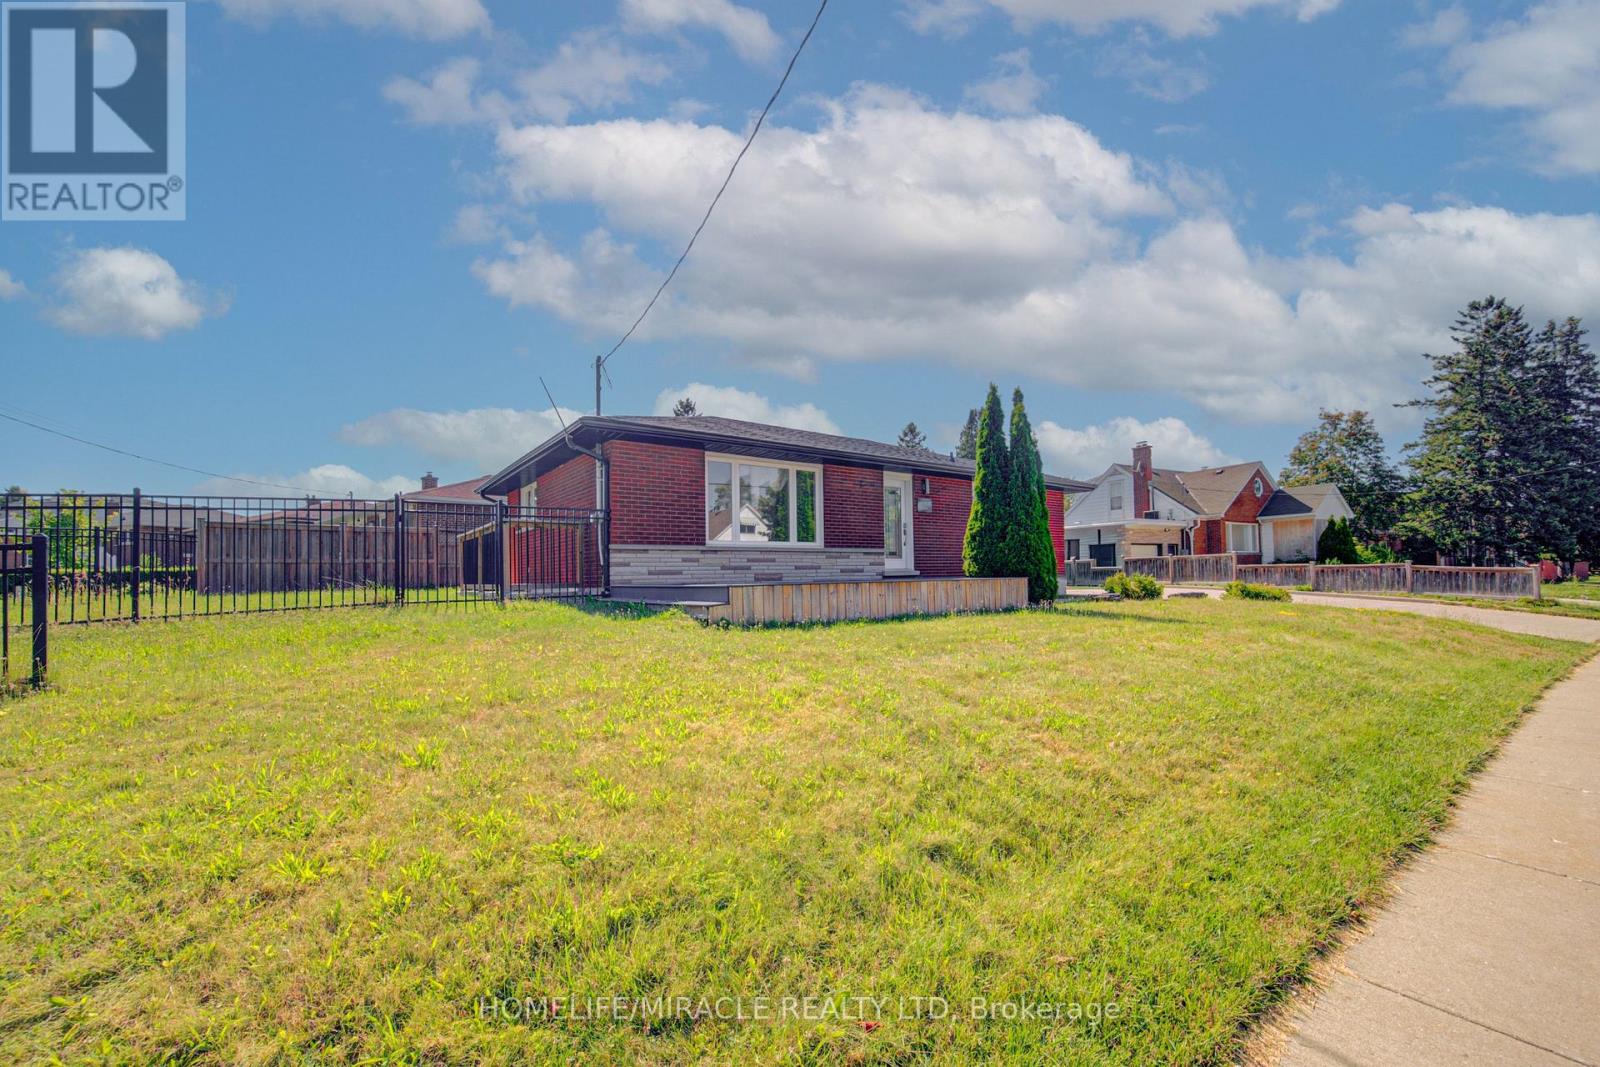
161 Kipling Avenue
Kitchener, Ontario
Exceptional opportunity to own a beautifully renovated corner-lot home on a premium oversized lot in a highly sought-after neighbourhood! This move-in-ready home features 3 spacious bedrooms and a full bathrooms on the main level, plus a fully finished basement with 3 additional bedrooms, a second kitchen, full Bathroom and two separate entrances-offering excellent additional income source. Enjoy an extra-wide concrete driveway with ample parking, quality upgrades throughout, and pride of ownership at every turn. Conveniently located close to schools, parks, shopping, GRT transit, and just minutes to Highway 401. An exceptional opportunity for families seeking space and flexibility or buyers looking for future potential. Don't miss this rare offering! (id:63381)
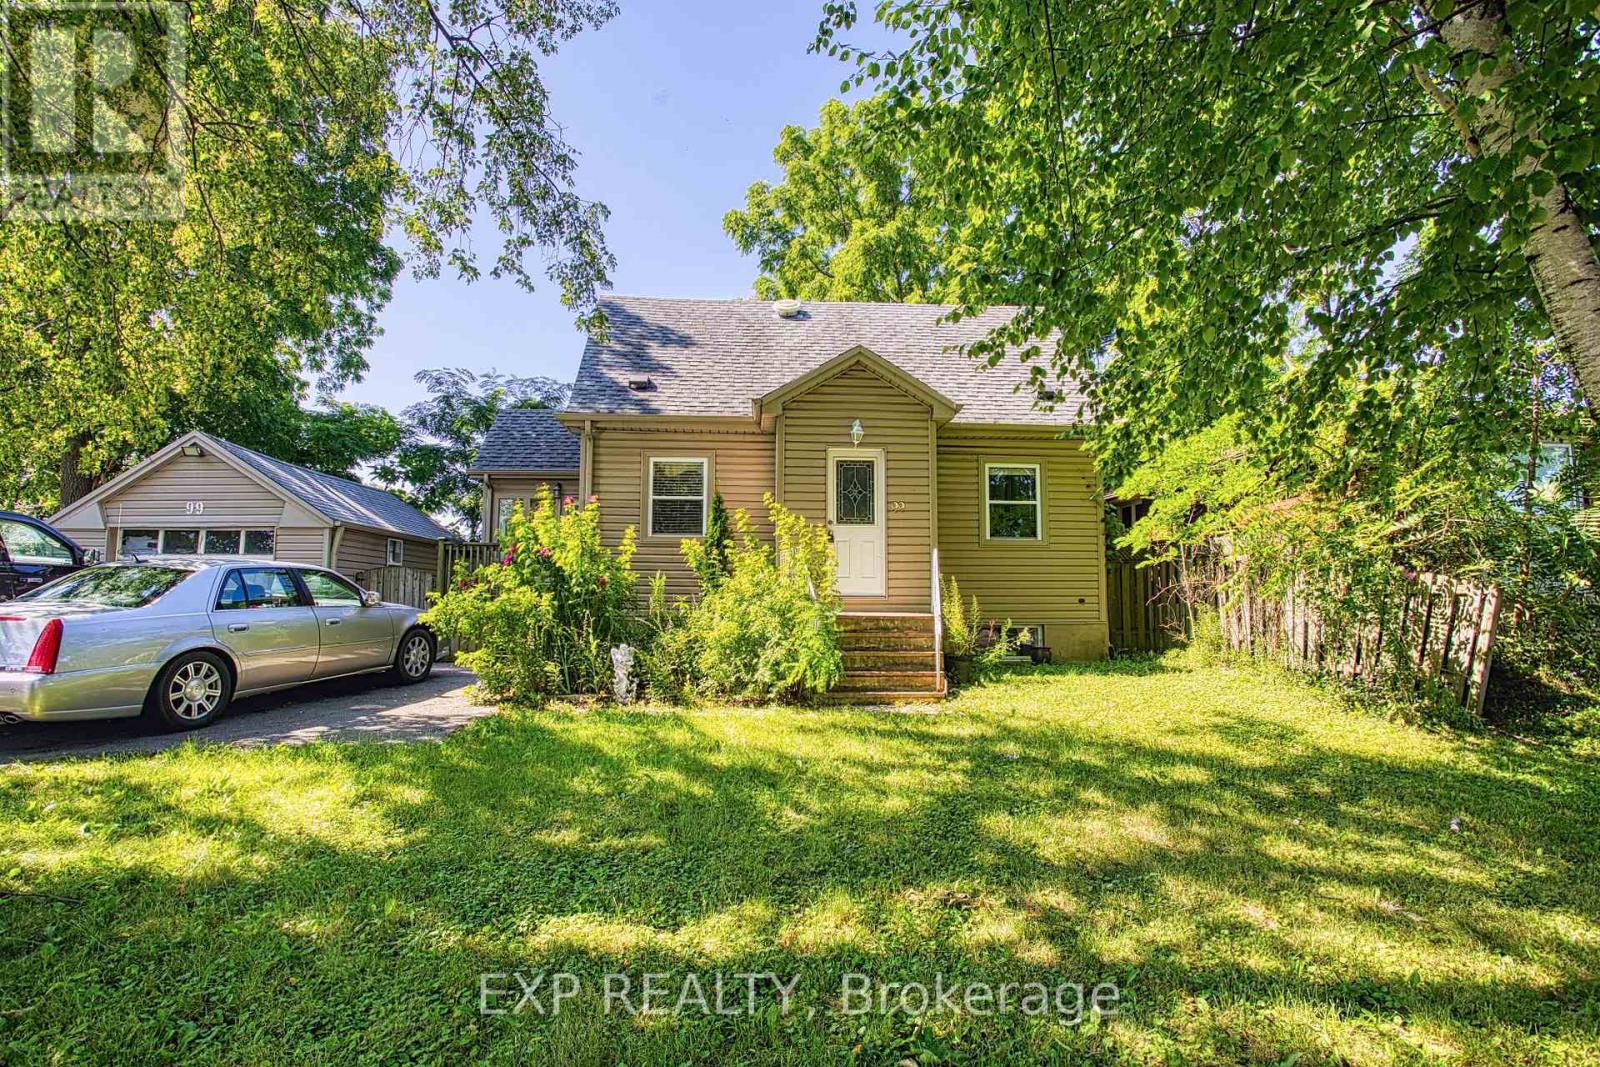
99 Mohawk Road W
Hamilton, Ontario
An exceptional opportunity awaits at 99 Mohawk Road, Hamilton. Whether you're looking to build, invest, or secure a property with future potential, this home sits on a lot with severance possibilities, offering exciting opportunities for homeowners, builders, and developers alike. Ideally located with quick access to major highways, commuting throughout Hamilton and the surrounding region is effortless. Everyday conveniences are just minutes away, including shopping, restaurants, schools, parks, and a wide variety of amenities, making this a highly desirable location for both current enjoyment and future growth. Properties with this combination of location and development potential are becoming increasingly rare. Explore the possibilities and imagine the value this unique opportunity can offer. (id:63381)
124288 Southgate Road 12
Southgate, Ontario
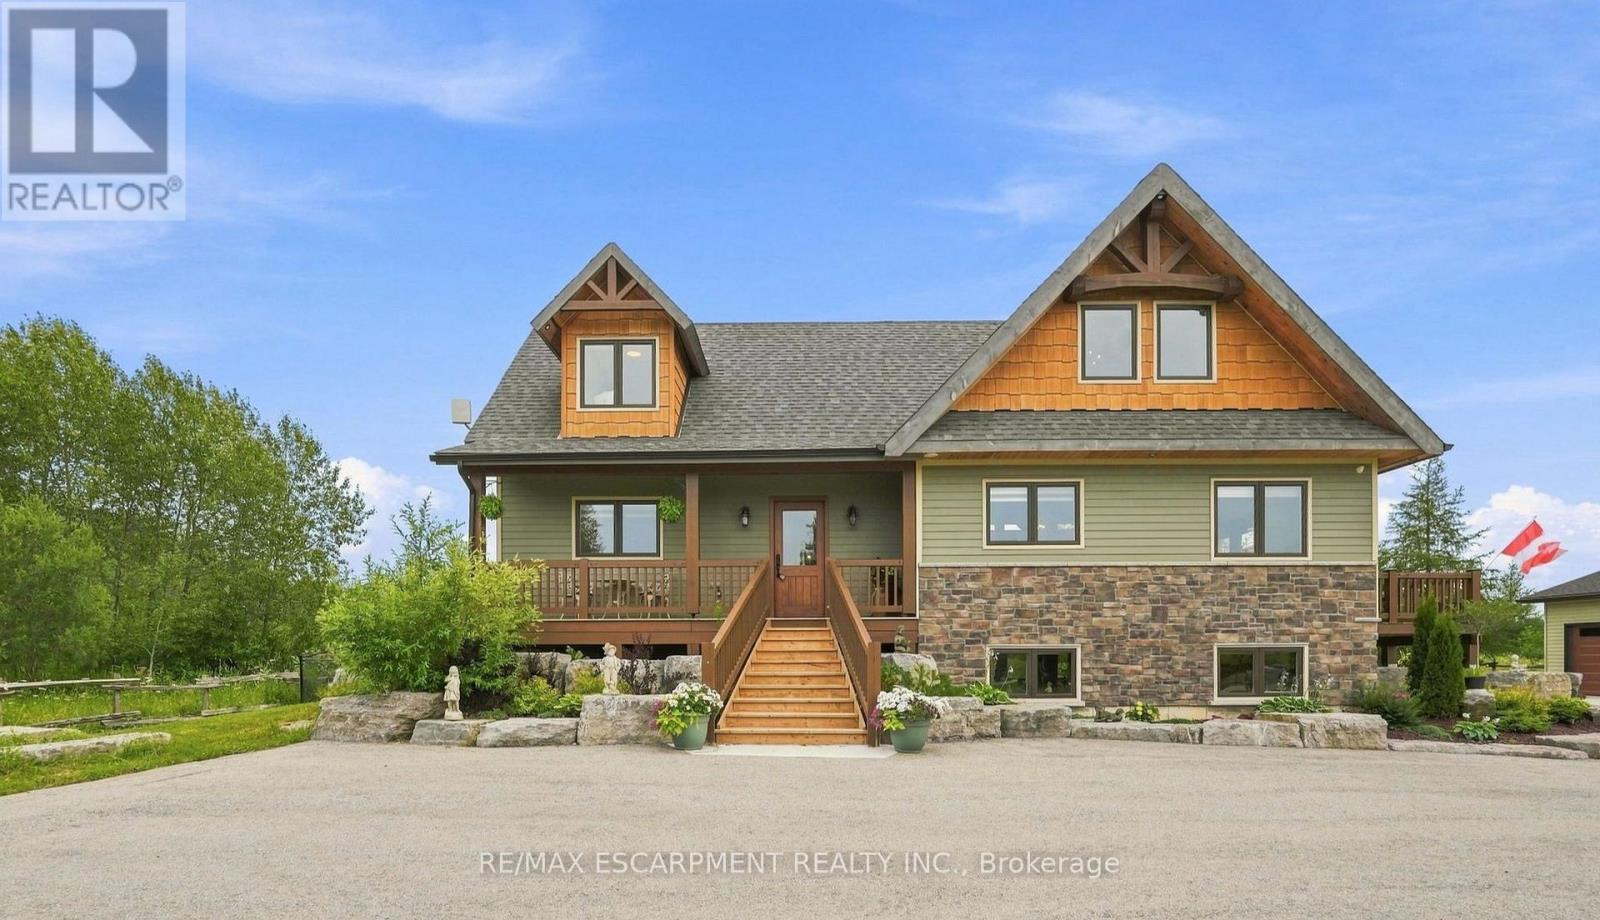
Custom timber frame retreat on 5.5+ acres. Welcome home to this stunning 2022-built timber framed masterpiece, set on just over 5.5 private acres. From the moment you arrive, quality craftsmanship and thoughtful design are evident throughout. Step inside to a spectacular great room featuring soaring vaulted ceilings, a dramatic floor-to-ceiling stone fireplace, and a full wall of windows that flood the space with natural light and frame views of nature. The large eat-in kitchen is both beautiful and functional, boasting stone countertops, stainless steel appliances, and ample space for family gatherings. The main floor primary bedroom offers a private retreat with a full ensuite bath, ideal for one-level living. Upstairs, a great loft area overlooks the great room below, perfect for a home office, reading nook, or additional living space, and provides access to two more spacious bedrooms. The fully finished lower level extends your living space with a second stone fireplace, heated floors, high ceilings, and large windows that bring in abundant natural light, ideal for a family room, home theatre, or guest suite. Car enthusiasts, hobbyists, and tradespeople will love the impressive 24' x 36' three-car garage/workshop, offering endless possibilities for storage, projects, or toys. This exceptional three-bedroom timber frame home combines rustic elegance with modern comfort; all set on a private acreage offering room to breathe. A rare opportunity you won't want to miss. RSA. (id:63381)
1355 County Rd 45
Asphodel-Norwood, Ontario
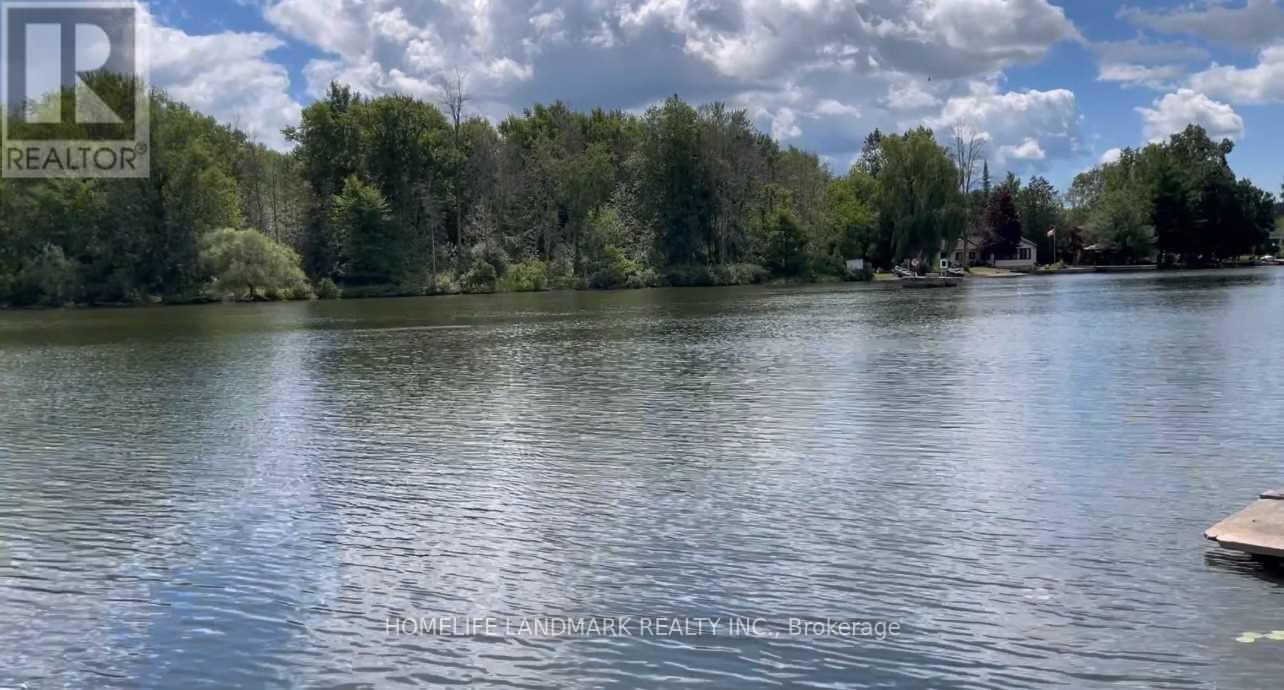
Attention investors, opportunity knocks. A beautiful 1.895 acres lot (as per MPAC) with 105Ft water frontage on the Trent River that can potentially be severed to 3 lots and build your dream home. A 3 bedrooms, 2 baths detached property in as-is condition. Gently sloping lot with the house high and dry, a full septic system and a well. (id:63381)
12 Bernice Avenue
Toronto, Ontario
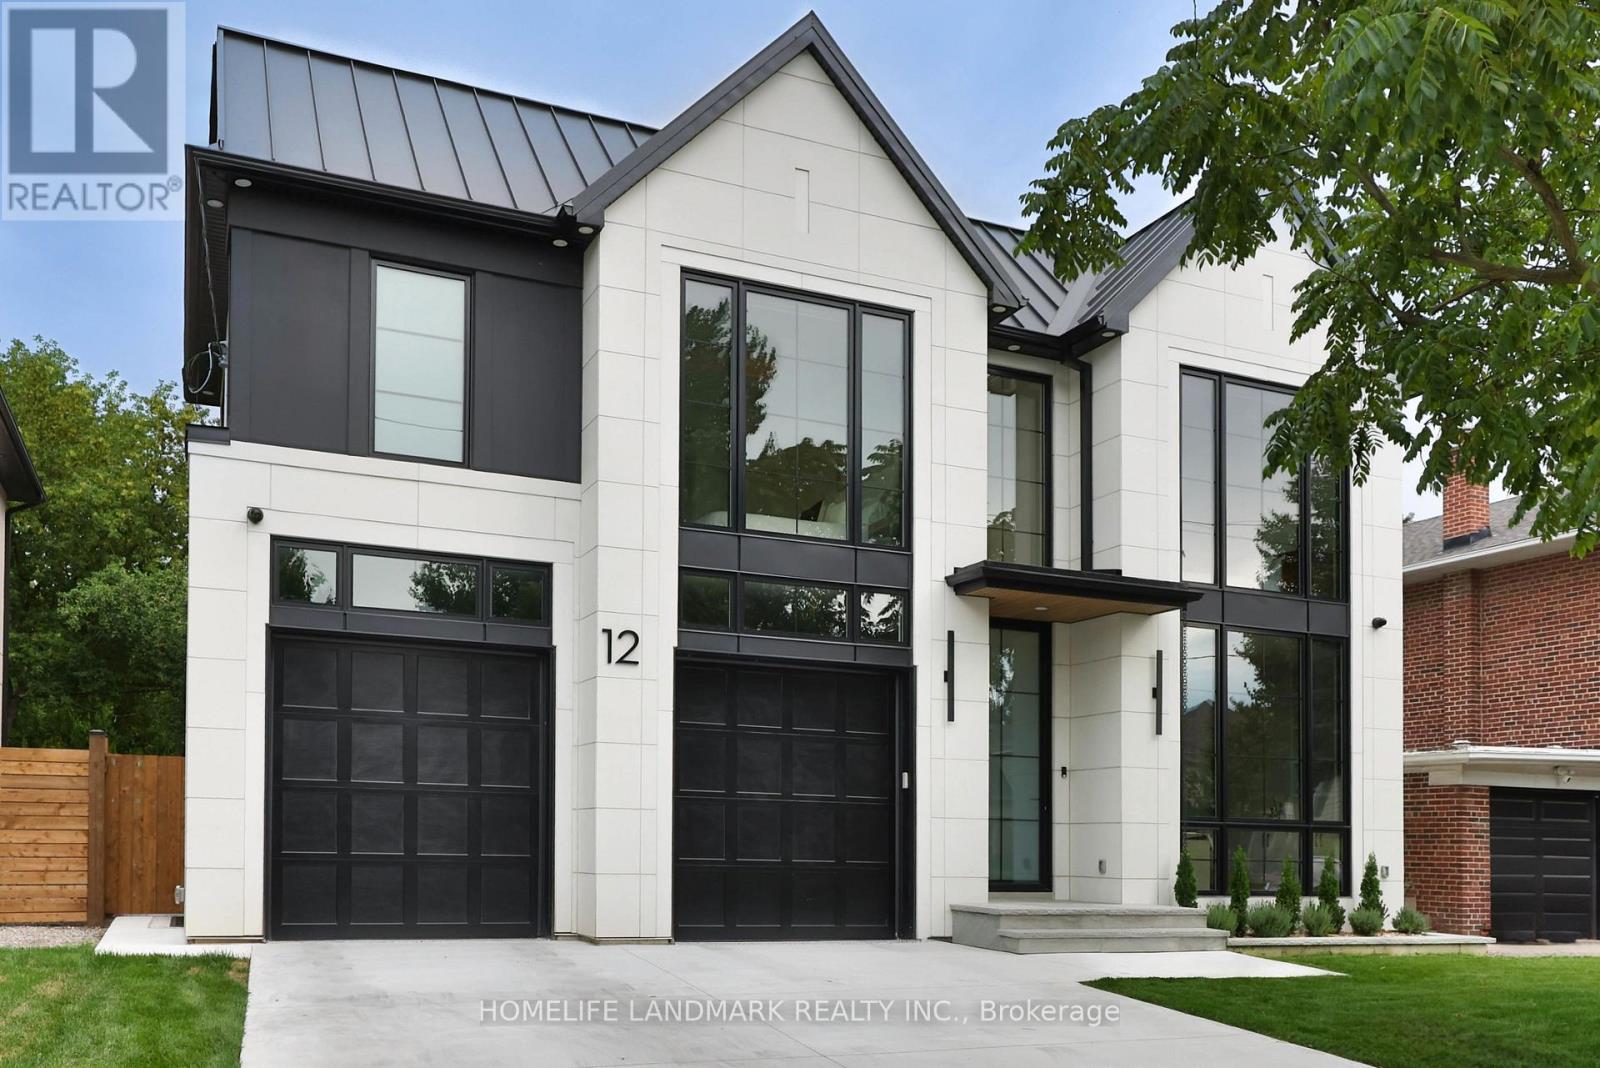
Welcome to 12 Bernice Ave, a contemporary luxury custom residence offering approx. 4,500 sq. ft. across all floors and a rare blend of refined design, wellness amenities and smart-home innovation. This 4+1 bedroom, 6 bathroom home features 4 second-floor bedrooms, each with its own ensuite, including a serene primary retreat with steam shower and automated window coverings. The main floor is designed for elevated everyday living and entertaining, with floor-to-ceiling windows, a high-end Neff kitchen with Miele built-in appliances, extensive custom millwork, built-ins and closets throughout. At the rear, an impressive 20 ft x 10 ft window and door opening with retractable screens connects the interior to the covered patio, creating seamless indoor-outdoor living in warmer months. Enjoy a private backyard with hot tub, covered seating and landscaped outdoor space. The lower level features a sauna, additional bedroom, bathroom and a gym located under the garage. Fully integrated home automation includes Savant-controlled architectural pot lights with circadian Daylight Mode, tunable colour temperature, dimming and custom scenes, plus automated window coverings on the main floor and in the primary bedroom. Club-worthy integrated audio with built-in subwoofers creates an exceptional entertainment experience. Additional highlights include a hot water circulation system for on-demand hot water, heated driveway and a rare finished two-car garage with epoxy floors, painted walls, trim work, windows above the garage doors and 20+ pot lights. A truly distinctive luxury home with thoughtful design, advanced technology and resort-style amenities in the heart of Etobicoke. (id:63381)
10 Elmstead Court
Brampton, Ontario
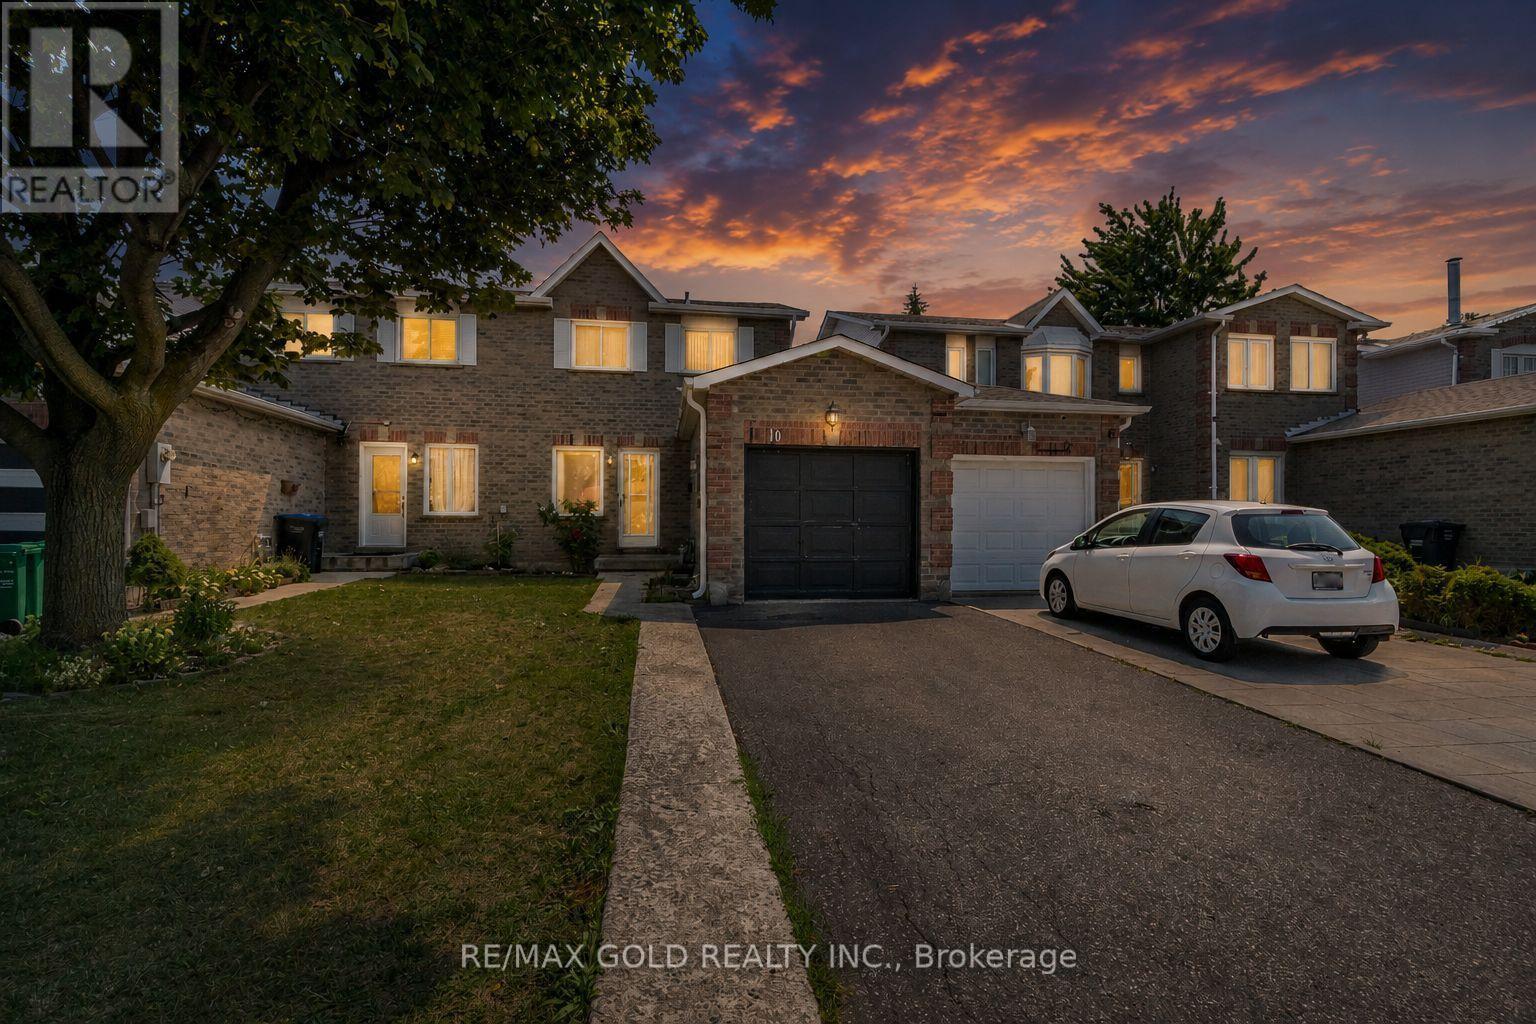
Welcome to this well-maintained 3-bedroom freehold semi-detached in a highly convenient location. Featuring a functional layout, a finished basement offering additional living space, and a spacious backyard. Ideally located within walking distance to Nanaksar Gurudwara, Sheridan College, parks, schools, plazas, public transit, recreation centre, and library. Convenient access to Highways 407, 401 & 410 makes commuting throughout the GTA easy. A great opportunity for families, first-time buyers, or investors! (id:63381)
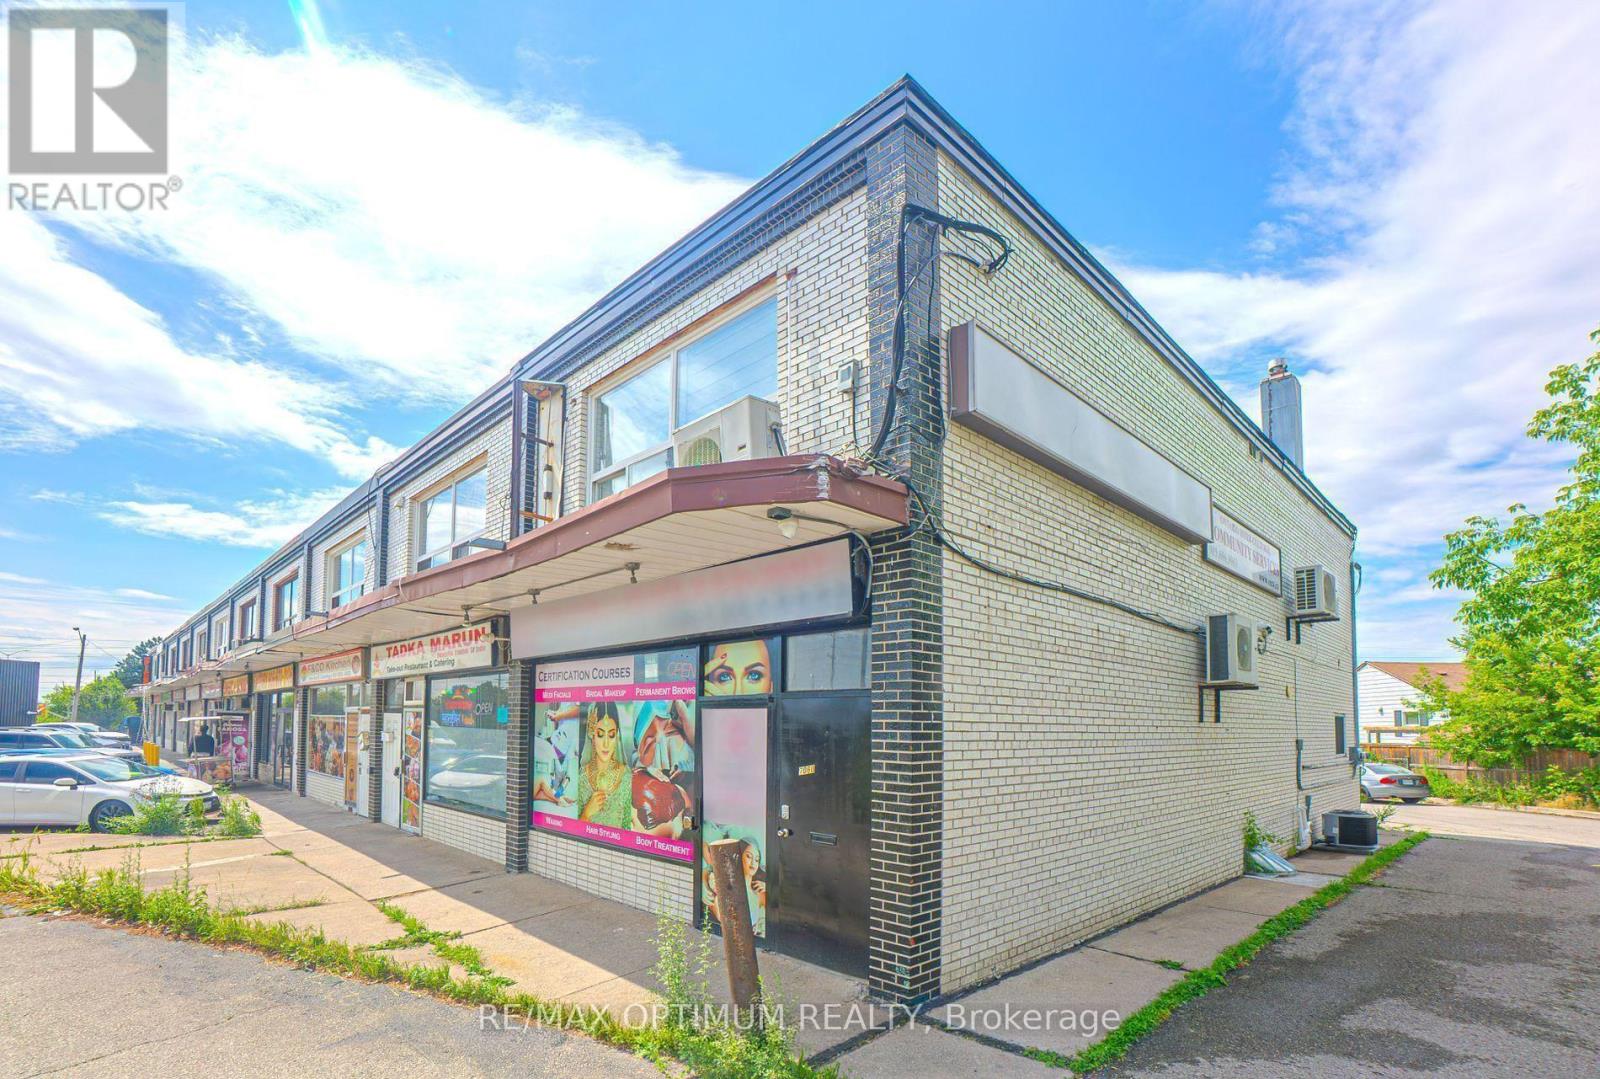
7060 Airport Road
Mississauga, Ontario
Sale of Live Work Retail Property with 3 furnished residential units [2 bedrooms (Kitchen,1 washroom) Apartment + 1 bedroom (kitchen, 1 washroom) Apartment on 2nd floor + 1 bedroom (kitchen, 1 washroom) apartment in the basement + RETAIL unit on main floor and part basement]. Freshly updated interiors of all the units in the property with ample natural light. Currently used as a Medical Spa & BeautyTraining Centre. Plaza has multiple permitted uses and ample parking. Main floor Approx 900 sq.ft + Second floor Approx 900 sq.ft + Additionally Approx 900 sq. ft finished Basement. Close to Major highways-407, 427, GO station Prime intersection - Derry/Airport. Perfect for Investors: Income generating Asset 2nd floor units: 2 bedroom+1 bedroom fully furnished currently operated as AIRbnb through property management company and generating $5000 per month; 1 Bedroom basement unit leased for $1200 per month + Retail unit has been leased for a term of 5 years for $5500 per month. CAP RATE Approx over 7.5%. (id:63381)
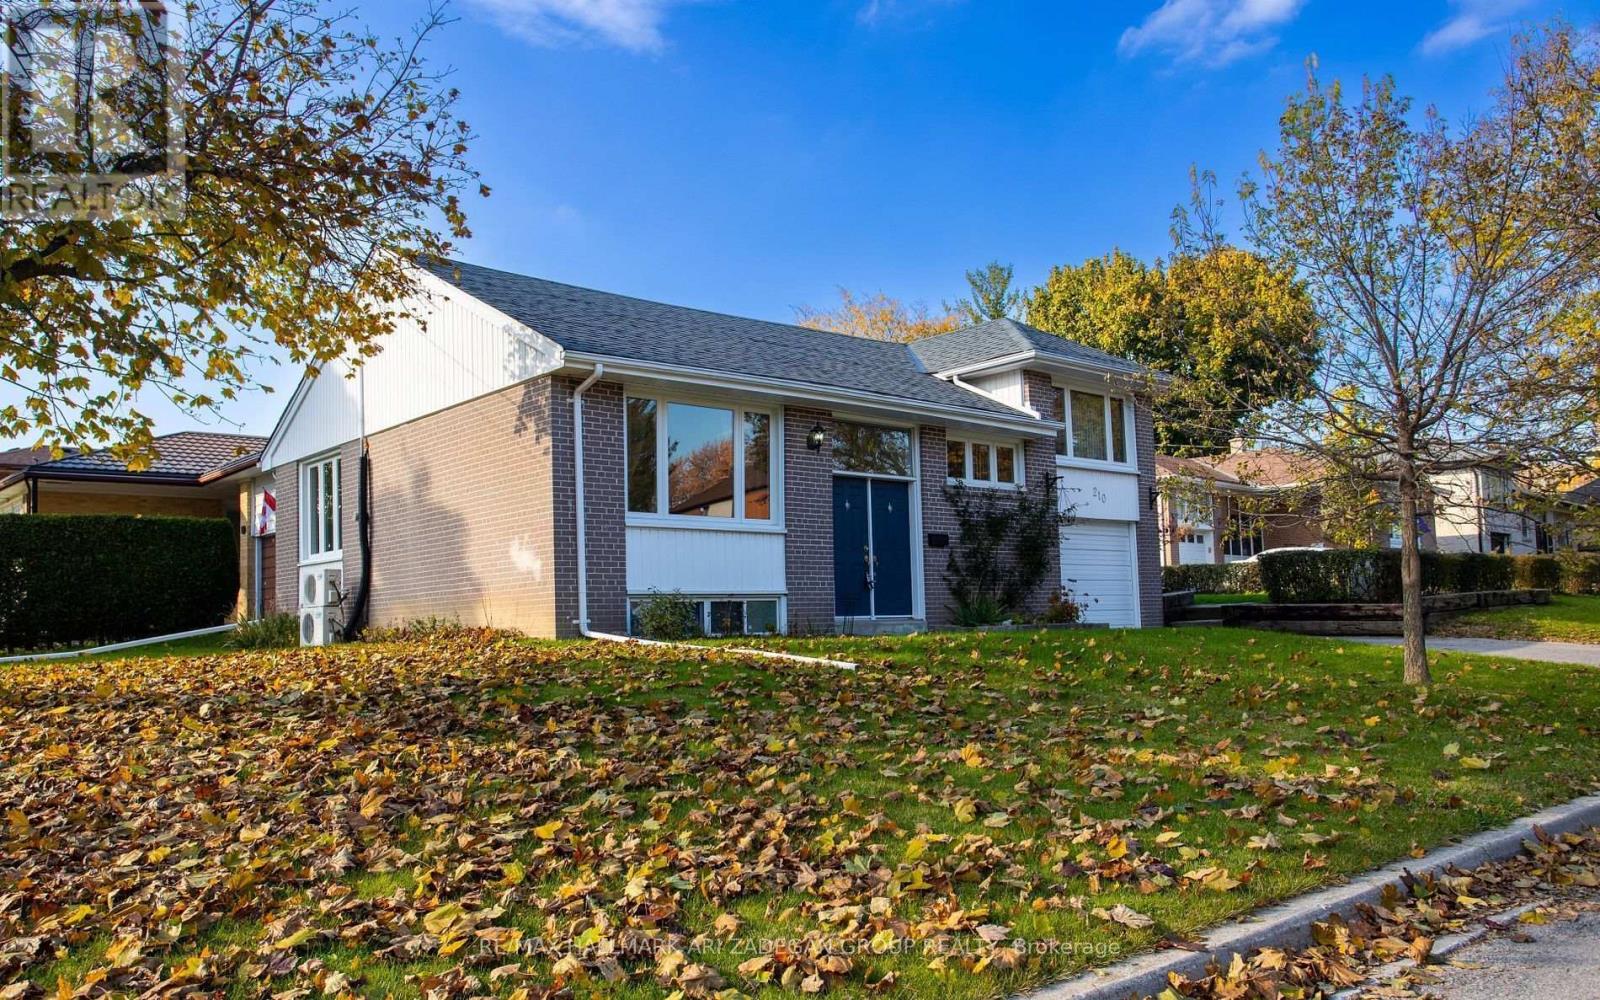
210 Harrygan Crescent
Richmond Hill, Ontario
Immaculate and exceptionally well-maintained, this inviting home features a double-door entry and is nestled on a large corner lot along a quiet crescent. Upgraded dark hardwood tongue-and-groove flooring flows throughout. Renovated kitchen boasts upgraded cabinetry, thick granite countertops, designer stainless steel hood fan and stainless steel appliances. Tastefully renovated bathrooms feature modern sinks and vanities. Enjoy the large rear sun deck overlooking an oversized, fully hedged backyard. Separate front entrance to a spacious one-bedroom in-law suite offers excellent flexibility. Ideally located just steps to Yonge St., transit, shopping, and amenities. (id:63381)
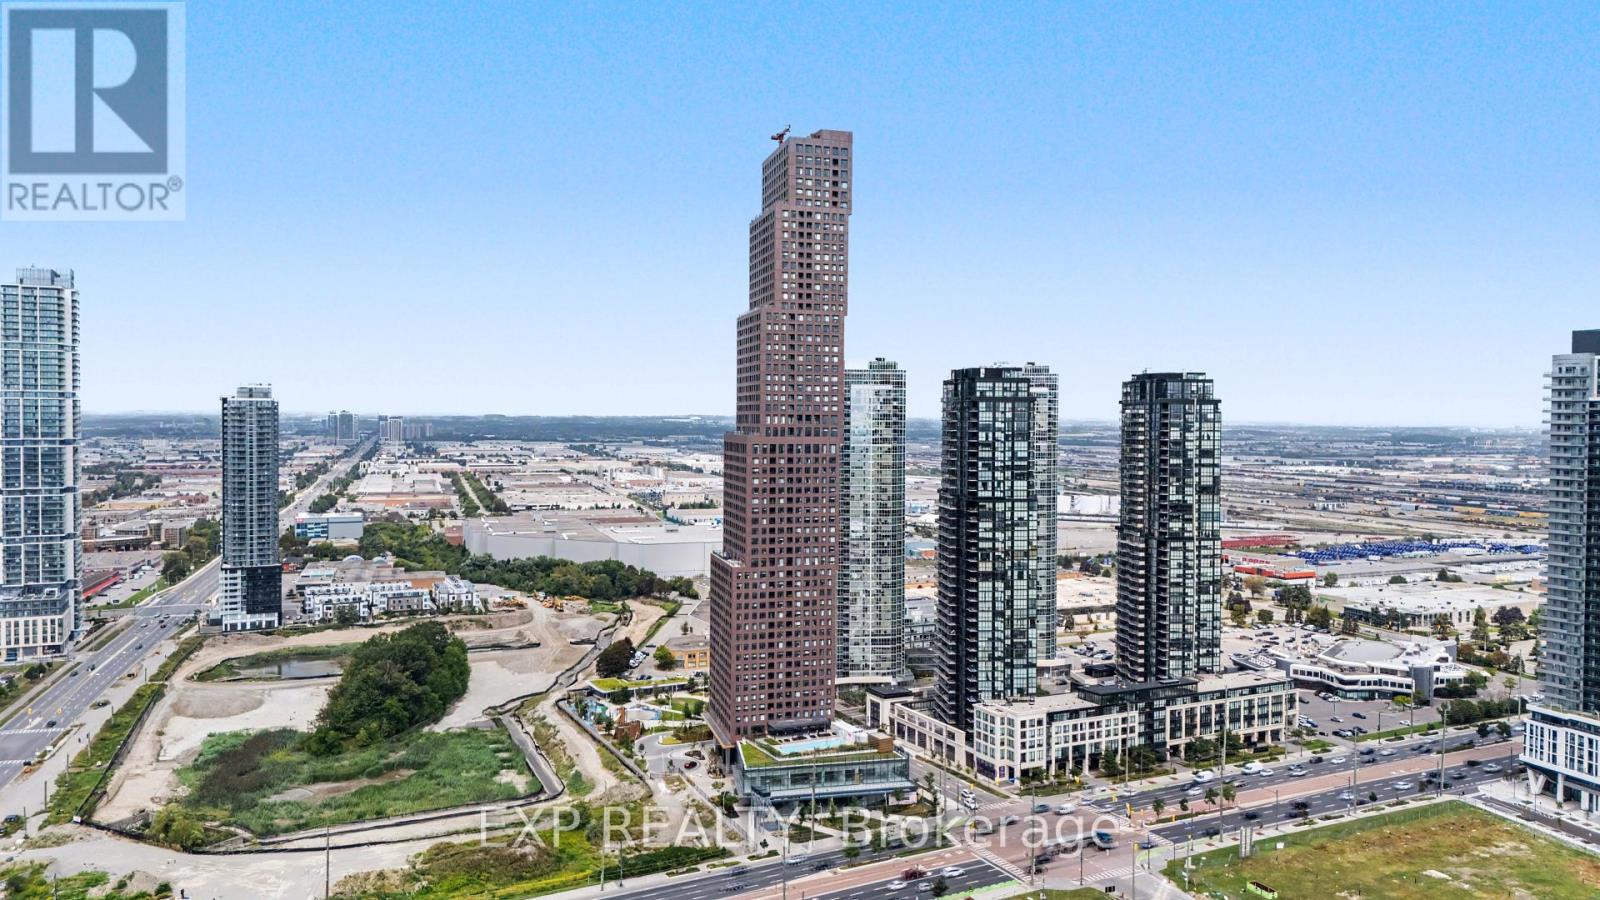
4109 - 2920 Highway 7 Highway
Vaughan, Ontario
Welcome to CG Tower, built by renowned developer Cortel Group and ideally situated in the Vaughan Metropolitan Centre! This bright 1+1 bedroom, 1-bath suite features a thoughtfully designed open-concept layout with 9-ft ceilings, floor-to-ceiling windows, a spacious den and private balcony. The versatile den provides excellent space for a home office, guest area or second sleeping space, while the open living, dining and kitchen areas offer a comfortable layout for everyday living and entertaining. Ensuite laundry adds convenience. Residents enjoy an impressive collection of building amenities including 24-hour concierge, fitness centre, yoga studio, media room, library, outdoor pool, rooftop terrace, outdoor patio and BBQ areas, children's play areas, pet spa and parcel storage. The building is located within the growing VMC community, surrounded by parks, recreation, dining, shopping and convenient transportation options. Enjoy easy access to Vaughan Metropolitan Centre subway station, VIVA and York Region Transit, Highway 7 and Highways 400 and 407. York University, Vaughan Mills, Edgeley Pond & Park, restaurants, shops and everyday conveniences are all nearby. An excellent opportunity to enjoy modern condo living in one of Vaughan's rapidly developing and well-connected communities. (id:63381)
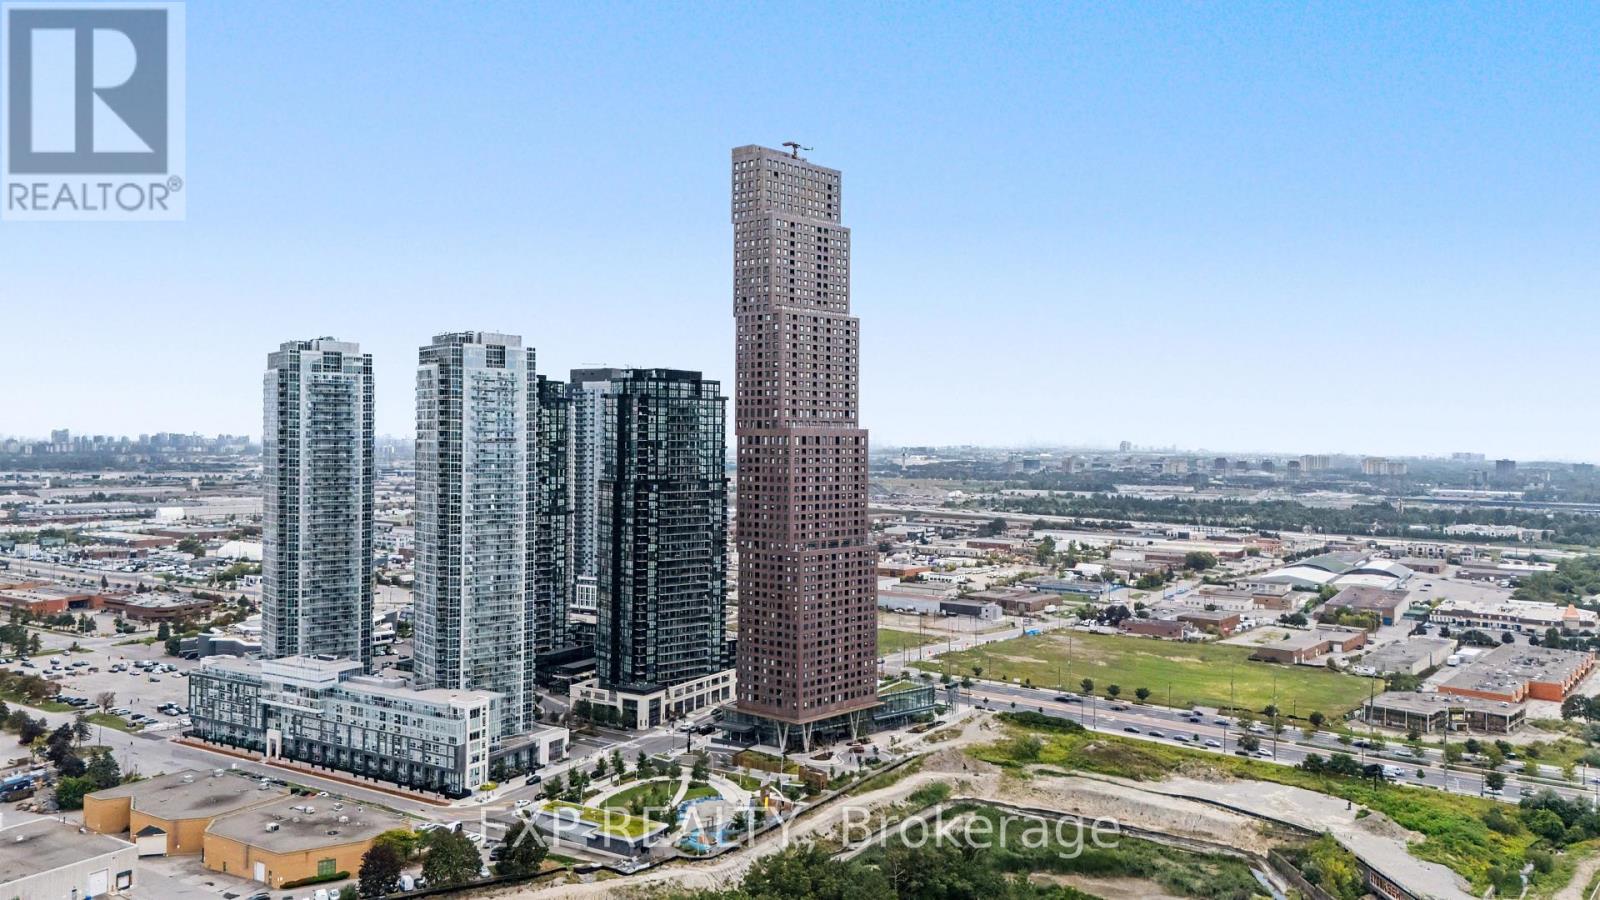
3507 - 2920 Highway 7 Highway
Vaughan, Ontario
Top Things to Love About This Property: Built by renowned developer Cortel Group, this thoughtfully designed 1+1 suite combines modern style with a highly functional layout. Enjoy 9-ft ceilings, floor-to-ceiling windows, an open-concept living and dining area, a spacious den ideal for a home office or flexible guest space, a private enclosed balcony and convenient ensuite laundry. The building offers an impressive collection of amenities designed for both everyday living and entertaining, including 24-hour concierge, fitness centre, yoga studio, outdoor pool, rooftop terrace, BBQ areas, media room, library, children's play areas, pet spa and parcel storage. Ideally situated in the heart of the Vaughan Metropolitan Centre, this home offers excellent connectivity to transit, major highways, shopping, dining, recreation and entertainment. Enjoy convenient access to the VMC subway station, VIVA and York Region Transit, Highway 7 and Highways 400 and 407. York University, Vaughan Mills, Edgeley Pond & Park, restaurants, cafes, shops, and everyday conveniences are all within the surrounding community. A well-connected location offering the convenience of urban living with an extensive range of amenities and services close at hand. (id:63381)