
13489 Fourth Line Nassagaweya
Milton, Ontario
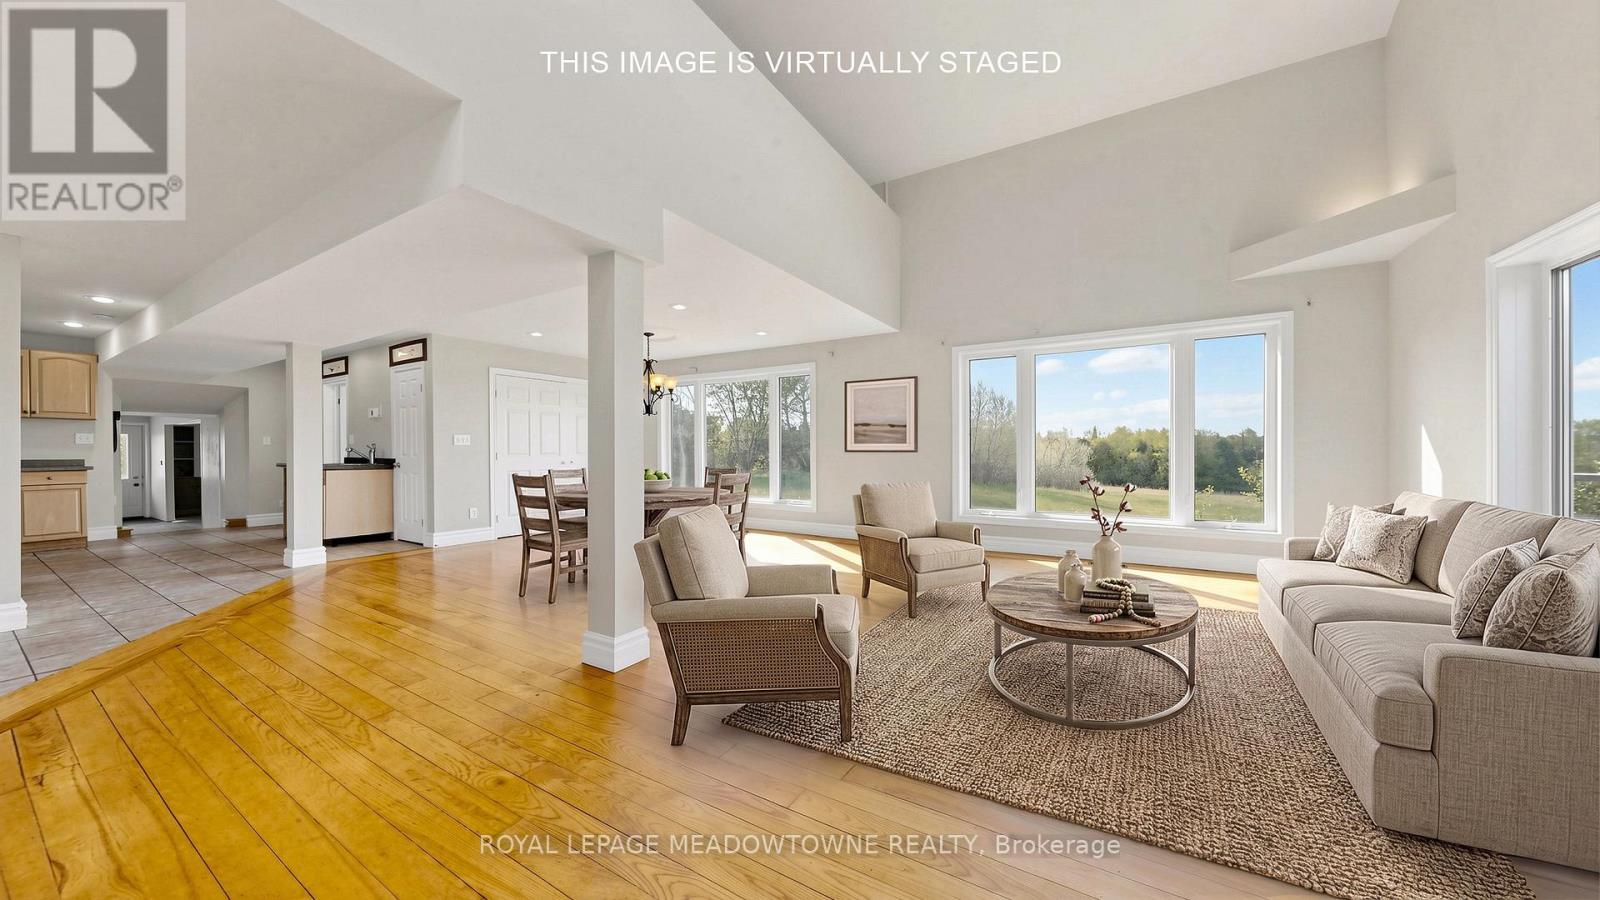
Escape to your own private 98 acre country estate where natural beauty, recreation, and rural living come together in perfect harmony. Featuring approximately 66 acres enrolled in the Managed Forest Tax Incentive Program, this remarkable property offers reduced property taxes while preserving a breathtaking landscape of enchanting forests, productive farm fields, rolling countryside, wetlands rich with wildlife, and a flowing creek. Nature lovers, bird watchers, hunters, hikers, and outdoor enthusiasts will appreciate the extensive private trail system, serene pond, fascinating caves, and the abundance of deer, wild turkeys, songbirds, and native wildlife that call this property home. Two separate driveways provide excellent access and flexibility for future use. A charming circa 1880 farmhouse, thoughtfully expanded with a substantial addition in 1998, offering +/- 2,800 sq. ft. above ground. Blending historic character with modern comfort, the updated home is designed to capture the surrounding views from nearly every room. A bright and spacious living room with vaulted ceilings creates an open and welcoming atmosphere, while the large dining room is ideal for entertaining family and friends. The modern kitchen features a beverage centre with its own sink, making gatherings effortless. Both the living and dining areas overlook the spectacular countryside, providing peaceful year round views. The 2nd floor offers the loft style primary bedroom, a cozy sitting dressing area and a 5 pc ensuite. The full unfinished walk out basement presents exceptional potential for additional living space, a recreation area, workshop, or multigenerational living. A rear deck overs panoramic views across your private four season paradise. The barn provides excellent storage, hobby, agricultural, or recreational opportunities. Conveniently located just 5 minutes to Rockwood, 10 minutes to Acton, 20 minutes to Guelph, and approximately 18 minutes to Highway 401. Paved Road. (id:63381)
13489 Fourth Line Nassagaweya
Milton, Ontario
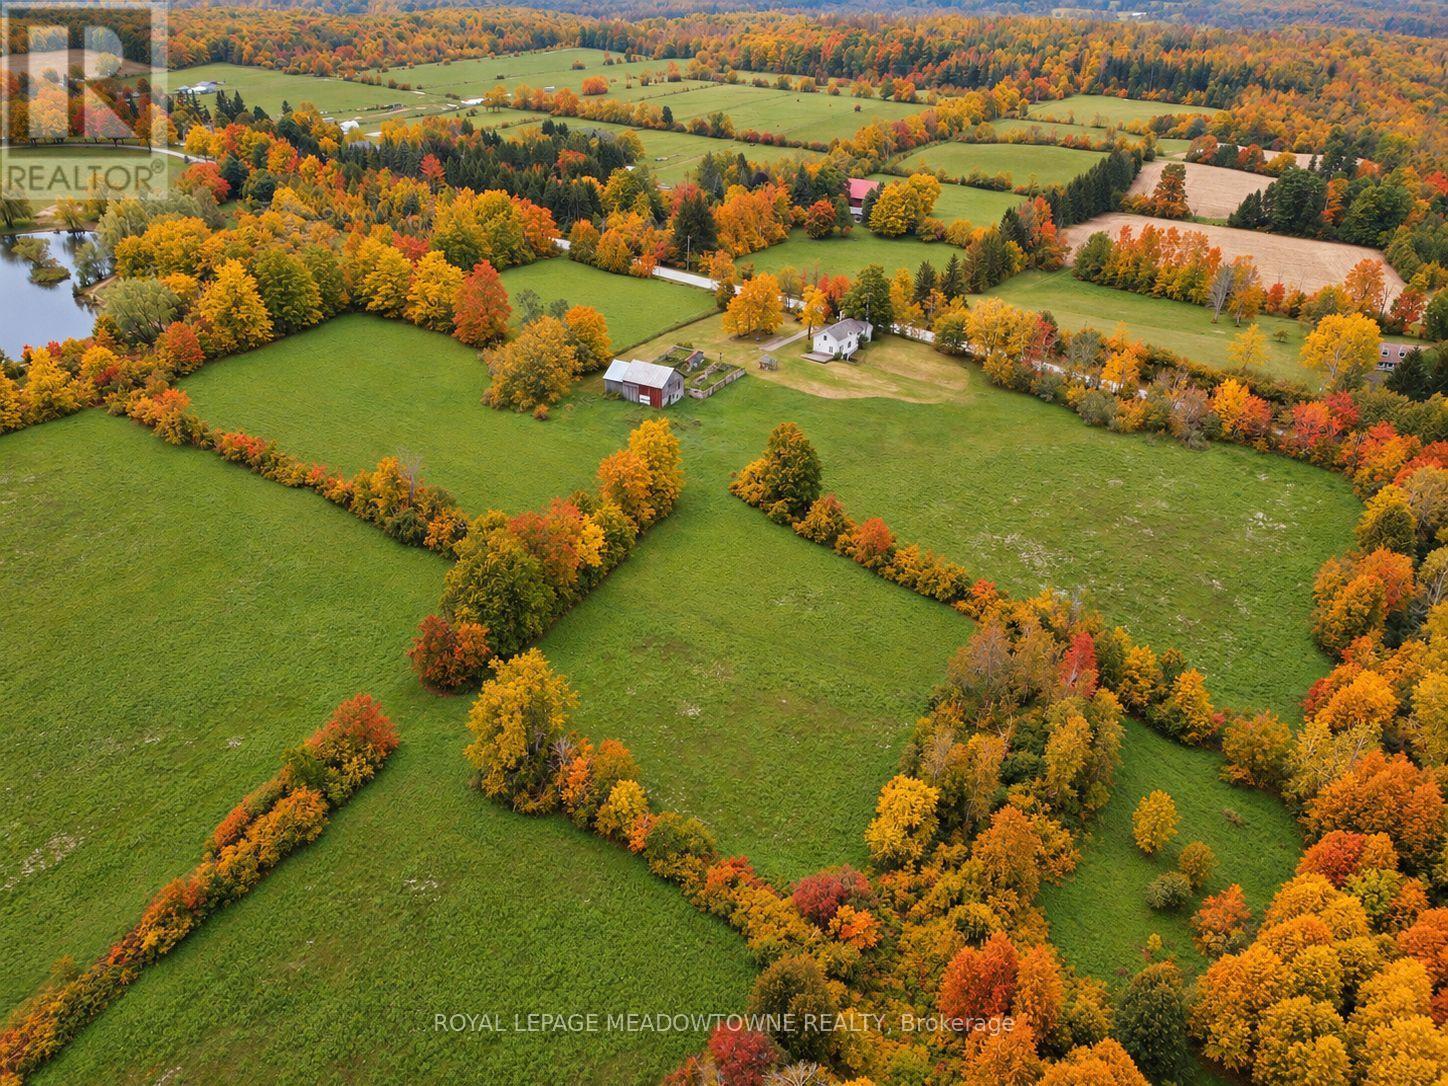
This 98 acres farmstead offers a rare combination of productive farmland, natural beauty and recreational opportunities. 30 +/- acres workable farmland, complemented by 66 acres of managed forest complete with private trails, a flowing creek, pond, remarkable natural caves. With two road frontage accesses on a paved road, the property offers flexibility for farming operations, recreational use, or multi-generational living. Ideal for horses, cattle, hobby farming, or outdoor enthusiasts seeking a private country retreat. The property includes a bank barn, chicken coop, and additional space for livestock, equipment, hobbies, or storage. Enjoy scenic trailways throughout the property, perfect for walking, horseback riding, ATV use, or exploring the peaceful countryside setting. 2,800 SF farmhouse offers an addition to the existing 1880 Farmhouse, which features a bright living room with cathedral ceiling and large windows overlooking the property. The spacious dining room is ideal for entertaining, while the updated kitchen includes a wet bar and ample cupboard space. Two staircases provide convenient access throughout the home and add to its character and functionality. Generous-sized bedrooms offer comfortable living space, including a loft-style primary bedroom with peaceful countryside views. Updated bathrooms on both the main and second floors add modern convenience. Additional bedroom, office, and walk out basement provide flexibility for growing families or working from home. The unfinished walk-out basement offers excellent potential for future living space or customization. Relax on the back deck while taking in panoramic views of the surrounding landscape. Conveniently located approximately 5 minutes to Rockwood, 10 minutes to Acton, 18 minutes to Highway 401, and 20 minutes to Guelph. Property is being sold in "as-is, where-is" condition. OFA farmed and HST maybe in addition to the purchase price. (id:63381)
307 - 21 Matchedash Street S
Orillia, Ontario
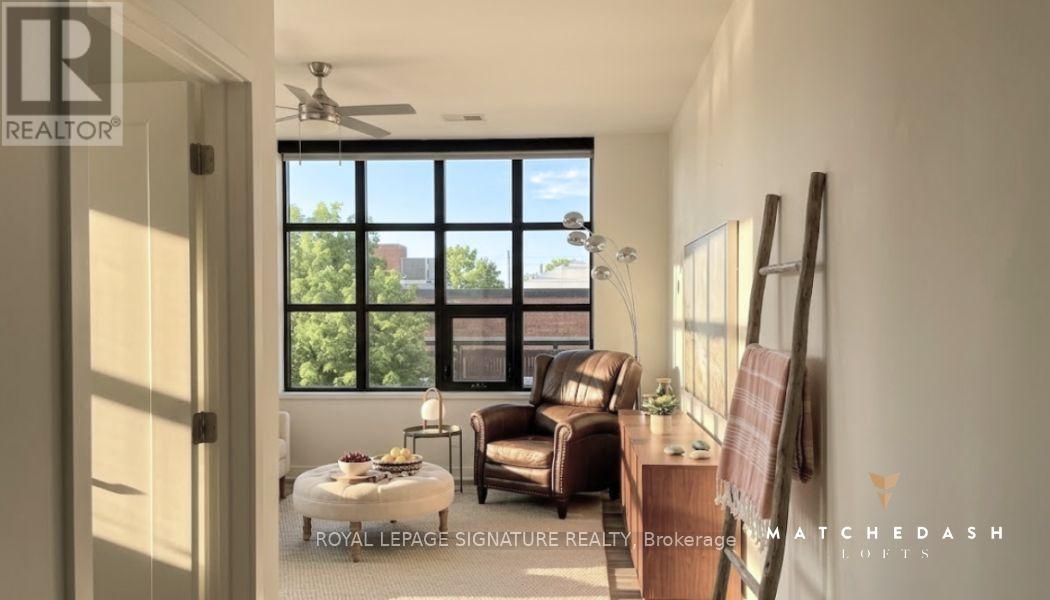
Urban character meets small-town charm at the Matchedash Lofts, a premium 1,024 sq. ft. end-unit located just 1.5 hours from the GTA and steps from Orillia's historic downtown, boutique shopping, and the Port of Orillia. Flooded with natural light from wrap-around south-east facing windows and a private walk-out balcony, this immaculate open-concept loft features durable high-end vinyl flooring, custom window coverings, and a modern kitchen equipped with quartz countertops, pot lights, and stainless steel appliances. The primary suite offers a spacious walk-in closet and a massive luxury 4-piece ensuite with a separate soaker tub and walk-in shower, complemented by a convenient guest powder room for visitors. Building amenities include a spectacular rooftop deck and party room with panoramic city sunset views, a secure entrance with a stylish open-concept lobby, and a convenient lower-level storage locker. Complete with 1 owned underground parking space (Level A #3), central air, and ensuite laundry, this turn-key home places the waterfront, public transit, recreation centre, and vibrant dining scene right outside your door. The pet-friendly building welcomes pets with restrictions, making this an ideal rare architectural opportunity for downsizers and first time home buyers seeking style, comfort, and convenience. (id:63381)
16 Esther Drive
Barrie, Ontario
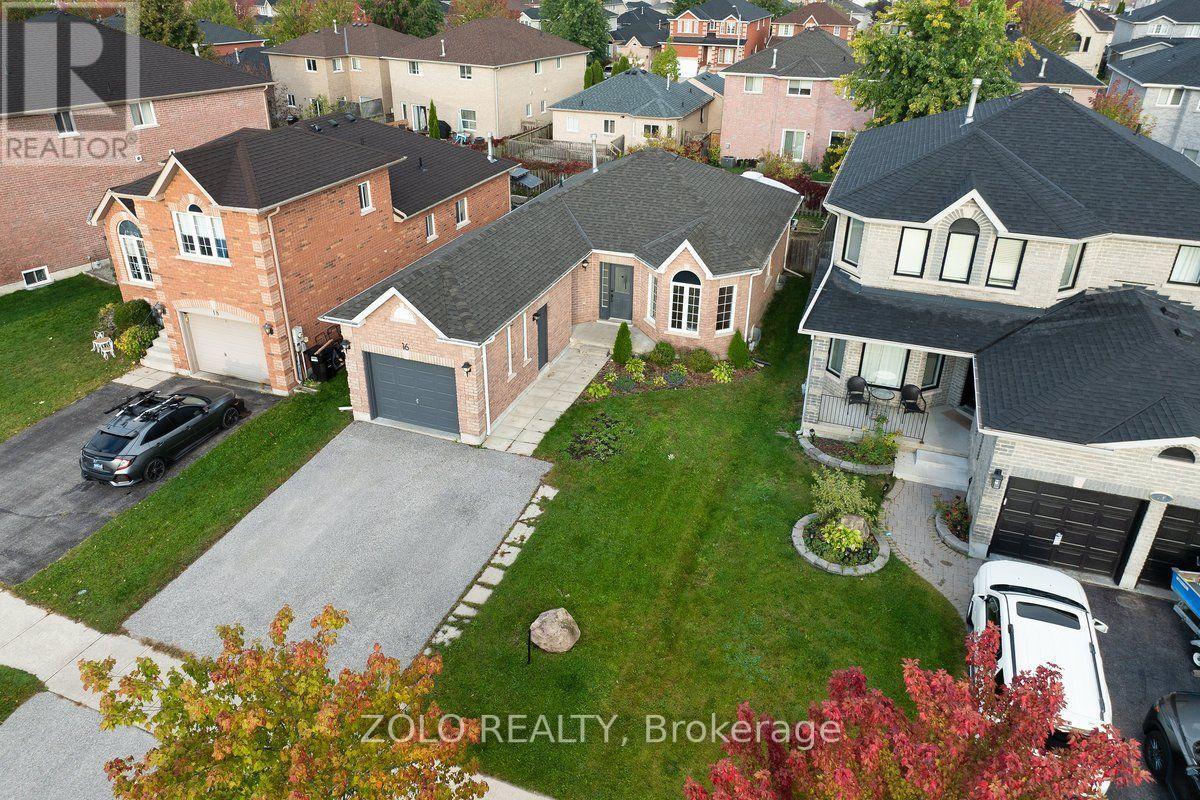
An opportunity with options! This well-maintained south Barrie bungalow offers two distinct living spaces, each with its own kitchen, creating excellent flexibility for first-time buyers, downsizers, retirees or multi-generational families.The main level offers convenient one-level living with 2 bedrooms, a full bathroom, bright living space and kitchen, while the finished lower level features its own separate entrance, kitchen, bedroom, bathroom and living space. It's an ideal setup for extended family, adult children, guests or anyone wanting additional private living space.Located in Barrie's desirable south end close to shopping, restaurants, parks, schools and commuter routes, with an attached garage and parking for four vehicles. A versatile bungalow with so many ways to make it work for you. Book a showing today. (id:63381)
63 Billingham Heights
Aurora, Ontario
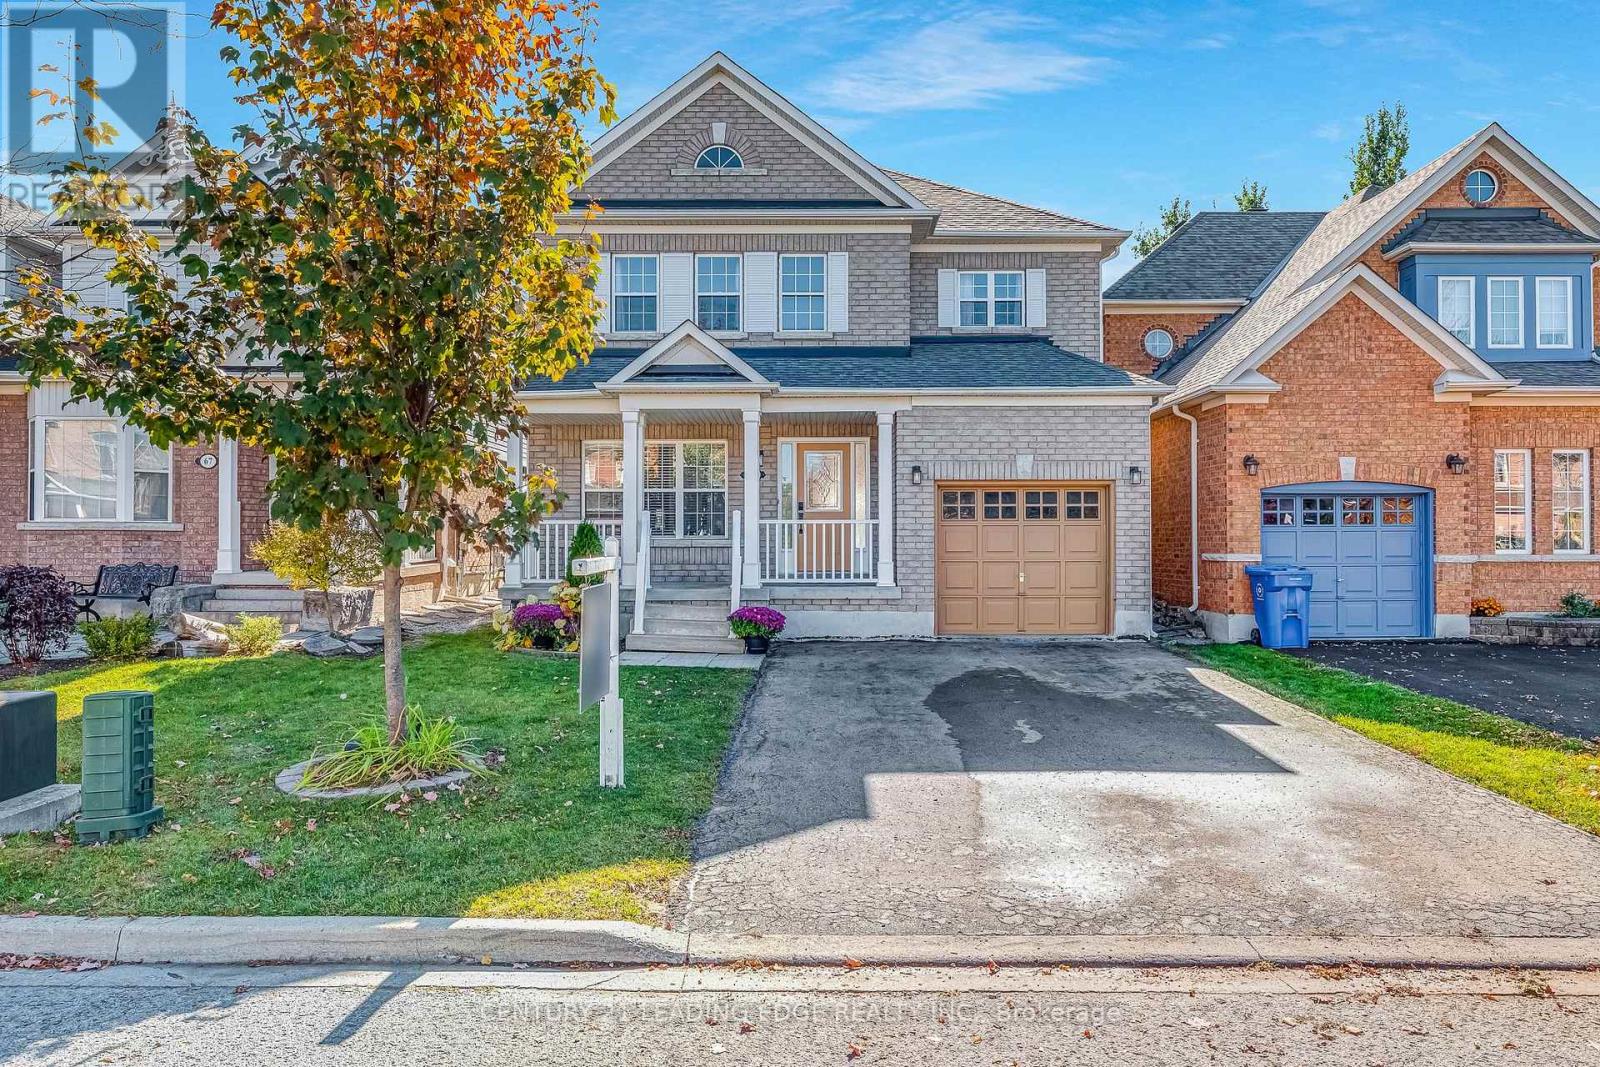
Your next chapter starts at 63 Billingham Heights! Fall in love with this beautifully updated detached home in an incredible Aurora neighbourhood! From the brand-new kitchen to the stylishly updated bathrooms, modern door hardware, and upgraded light fixtures, this home is ready to welcome you in and make you feel right at home. The 9-foot ceilings add to the bright, open feel, creating a wonderful sense of space throughout. Enjoy generously sized bedrooms and a spacious primary suite featuring a walk-in closet and private 4-piece ensuite - your own comfortable retreat at the end of the day! Add in the everyday convenience of second-floor laundry and direct access to the garage from inside the home, and you'll appreciate the thoughtful features that make daily living a breeze.Need more space? The fully finished basement offers endless possibilities, an additional bathroom, and tons of storage to keep everything organized.Step outside and discover your own backyard retreat, complete with a beautiful deck that's perfect for summer entertaining, family barbecues, or simply relaxing outdoors. The double driveway with no sidewalk offers added convenience and extra parking space.Beautifully updated, wonderfully spacious, and set in a fantastic Aurora location, 63 Billingham Heights offers the perfect blend of comfort, style, and functionality. This is a home you won't want to miss! (id:63381)
11 Ravenhill Crescent
Markham, Ontario
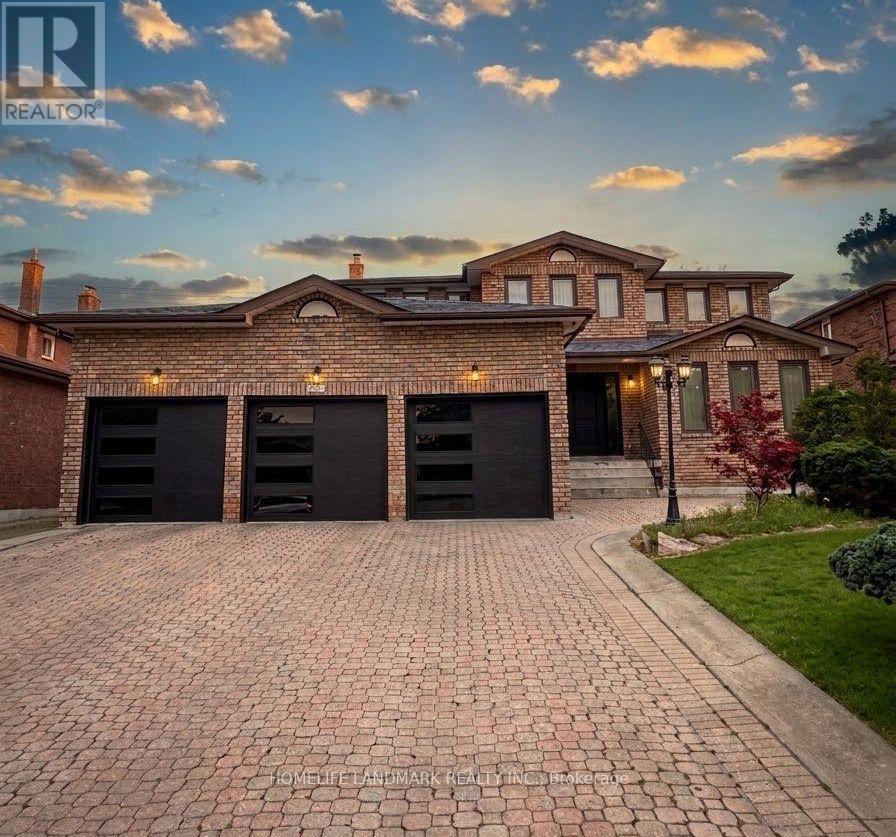
Welcome to This Spacious & Beautifully Maintained Home Situated on a Premium 65 x 194 Ft Lot in a Highly Sought-After Markham Neighbourhood! Offering Over 3,200 Sq. Ft. of Living Space, This Home Features a Generous Primary Bedroom Overlooking the Beautiful Backyard, a Bright Eat-In Kitchen With Walkout to the Porch, and Professionally Landscaped Front & Rear Yards With Mature Perennial Gardens. Interlocking Driveway, 3-Car Garage and Parking for Up to 9 Vehicles. Finished Walk-Up Basement With a Large Kitchen Provides Plenty of Additional Living Space. Excellent Location Close to Pacific Mall, Schools, Parks, Supermarkets, Shopping Plazas, Library, Public Transit and Hwy 407. A Rare Opportunity Offering Exceptional Space, Convenience and a Beautiful Oversized Lot in Markham! (id:63381)
225 Essex Avenue
Richmond Hill, Ontario
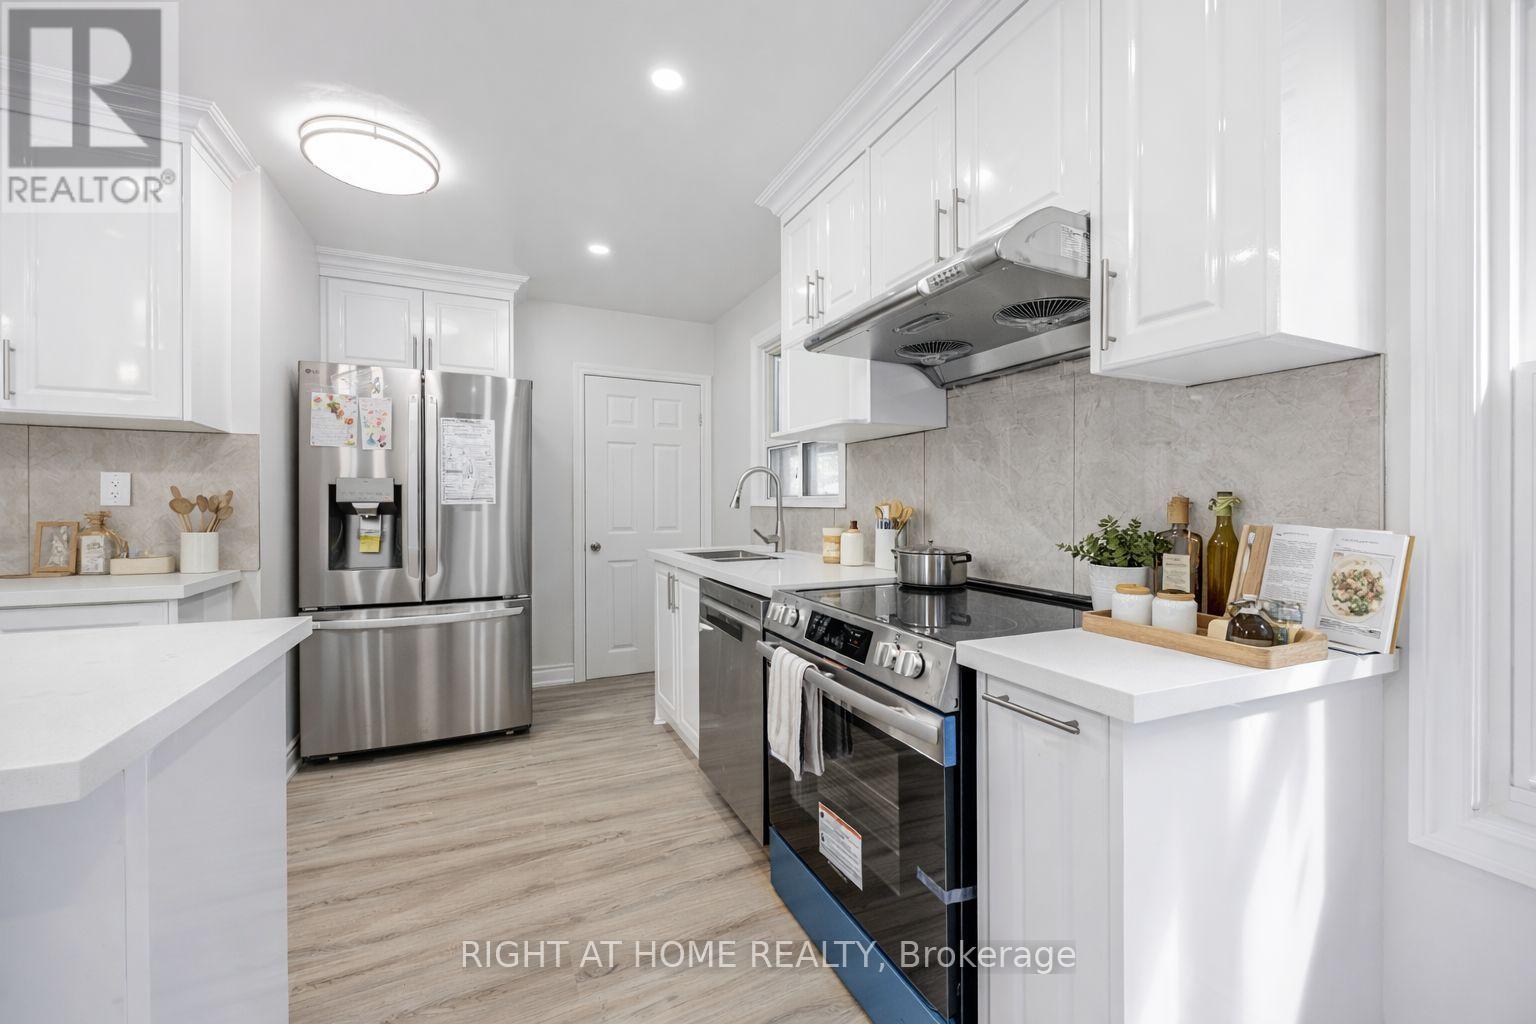
Welcome to 225 Essex Ave, Richmond Hill. Extensively renovated inside and out, this detached bungalow combines refined modern finishes with exceptional functionality.The main level showcases a bright, open-concept living space with quality craftsmanship throughout, featuring three well-proportioned bedrooms and a sleek, fully updated 4-piece washroom. The finished lower level offers versatile additional living space complete with a second full washroom, private entrance, and flexible layout-ideal for extended family, in-law accommodations, or income potential.Situated on a generous 50 x 150 ft private lot with a detached garage and ample driveway parking. Upgraded with modern high-efficiency mechanical systems for year-round comfort and energy savings. Conveniently located in the desirable Harding neighbourhood, just minutes to top-rated schools, parks, shopping, Richmond Hill GO Station, and major transit routes. (id:63381)
79 Beswick Drive
Newmarket, Ontario
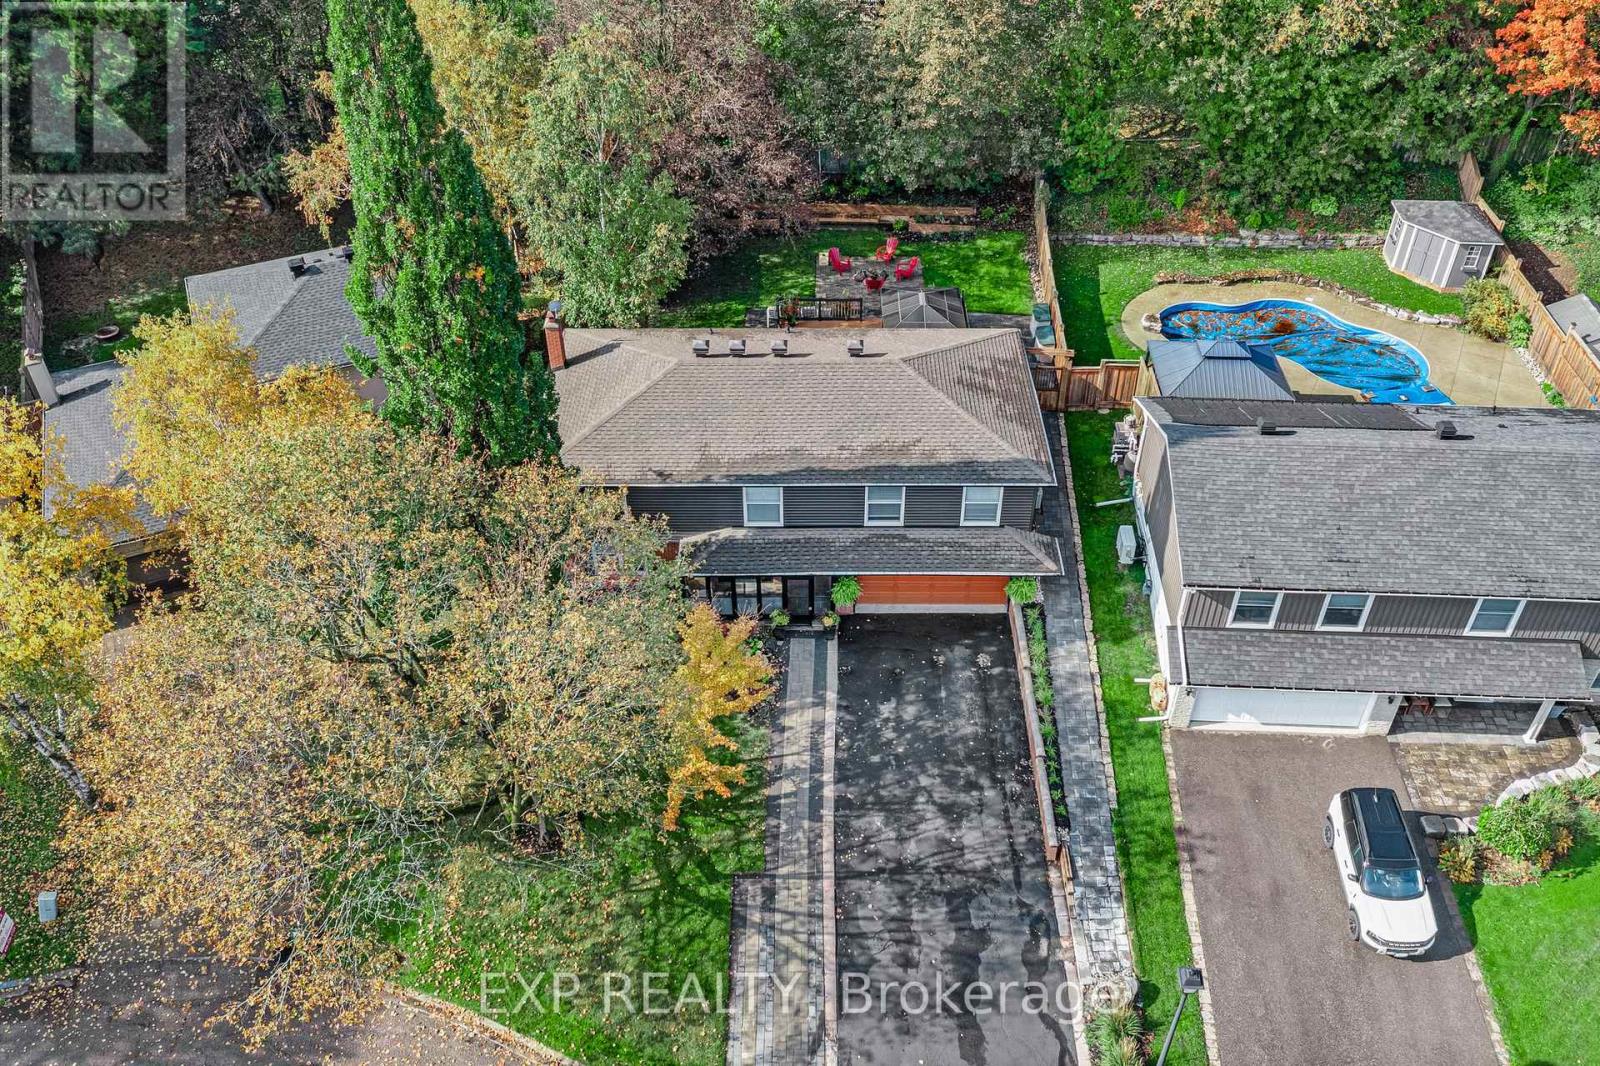
Set on one of Central Newmarket's wider lots with 60 feet of frontage and mature trees 79 Beswick Drive has been renovated throughout and is ready to move into.The main floor is open concept. The kitchen anchors it, with quartz counters, new cabinetry, stainless appliances and a centre island that opens through to the living and dining rooms. A glassed-in sunroom entry gives the home a proper foyer.Upstairs: three bedrooms and two full bathrooms, including a primary with its own ensuite.The lower level is finished and fully self-contained second kitchen, full bathroom, bedroom, separate sitting area and its own laundry, with a separate entrance. Ready for extended family, or for income.Outside, a 24' x 16' deck overlooks a fully fenced rear yard with extensive landscaping. The attached double garage and private drive park six.Walk to Fairy Lake Park and the trail system. Minutes to schools, shopping, Southlake, the rec centre, GO transit and Highway 404. (id:63381)
983 Wrenwood Drive
Oshawa, Ontario
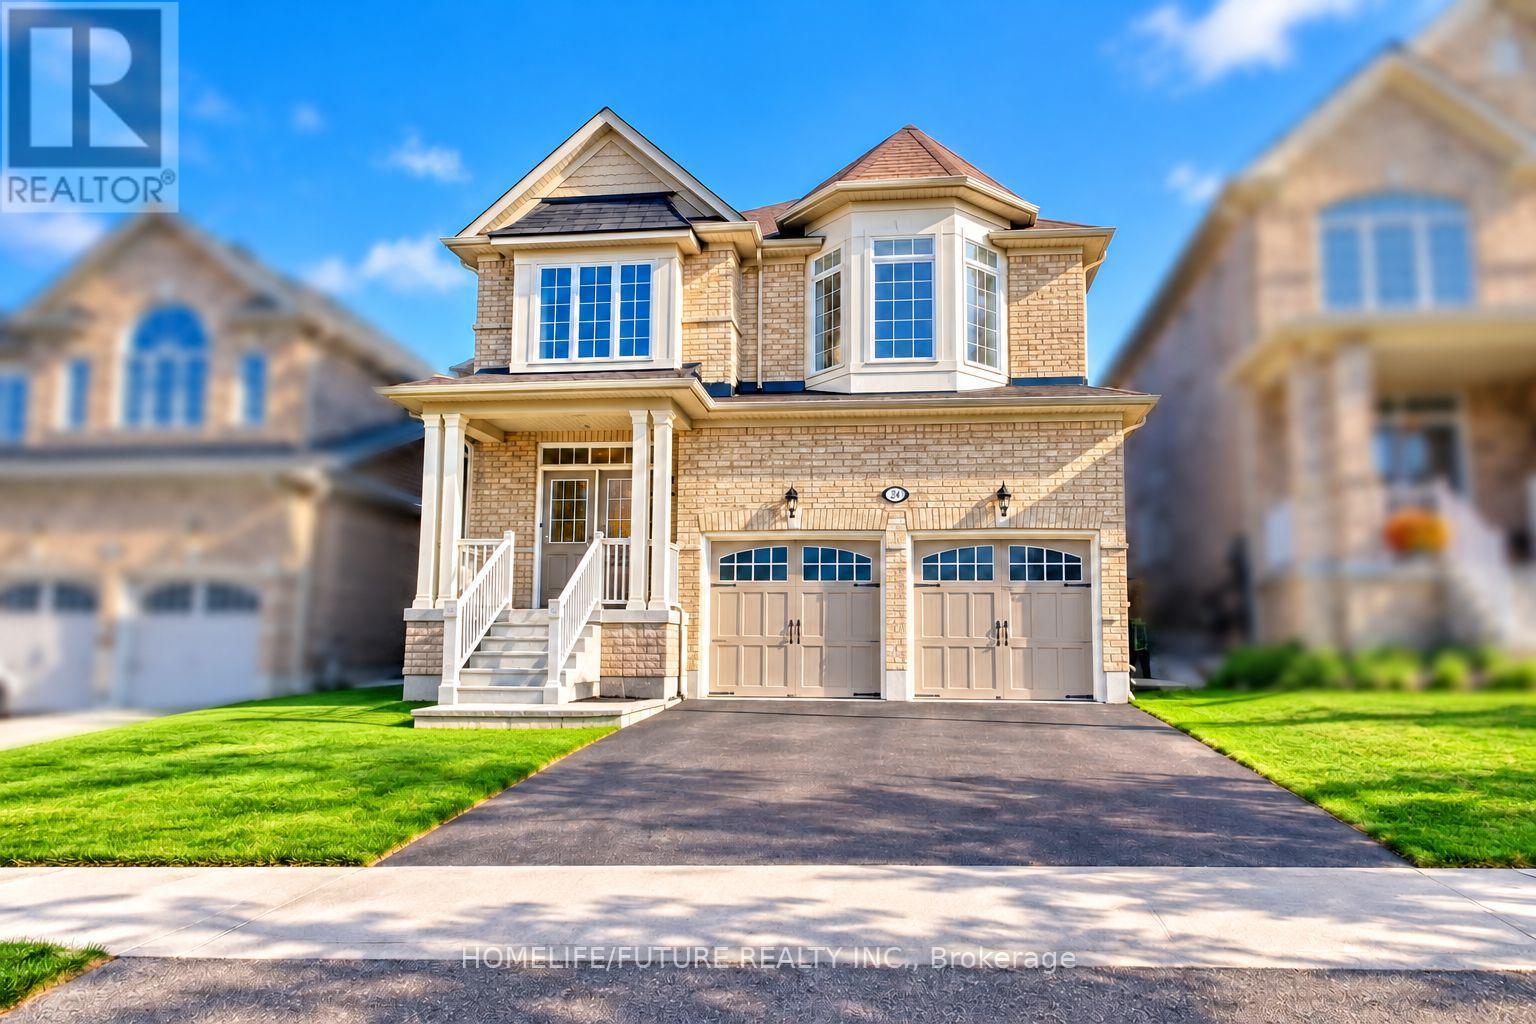
Welcome To This Stunning 5-Bedroom Home In The Highly Sought-After North Oshawa Community, Offering Over 3,326 Sq. Ft. Of Beautifully Designed Living Space. This Impressive Home Features Elegant Hardwood Flooring, Modern Ensuite Bathrooms, Upgraded Windows And Doors, Stylish Vinyl Blinds, And Contemporary Pot Lights Throughout. The Spacious, Open-Concept Gourmet Kitchen Showcases Granite Countertops And Stainless Steel Appliances, Making It Perfect For Everyday Living And Entertaining. The Upper Level Features Generously Sized Bedrooms, A Convenient Separate Laundry Room, And A Luxurious Primary Suite Complete With A Spa-Inspired Ensuite And Spacious Walk-In Closet. Nestled In A Desirable, Family-Friendly Neighbourhood, This Exceptional Home Offers Convenient Access To Top-Rated Amenities, Shopping Centres, Restaurants, Banks, Schools, And Parks. Just Minutes From Highway 407, It Provides An Ideal Combination Of Luxury, Comfort, Convenience, And Connectivity. Walk To Maxwell High School, Minutes To Durham College/Tech University Of Ontario, French Immersion School And Catholic School. A Fantastic Opportunity To Enjoy Upscale Family Living In One Of North Oshawa's Most Desirable Locations! (id:63381)
732 West Shore Boulevard
Pickering, Ontario
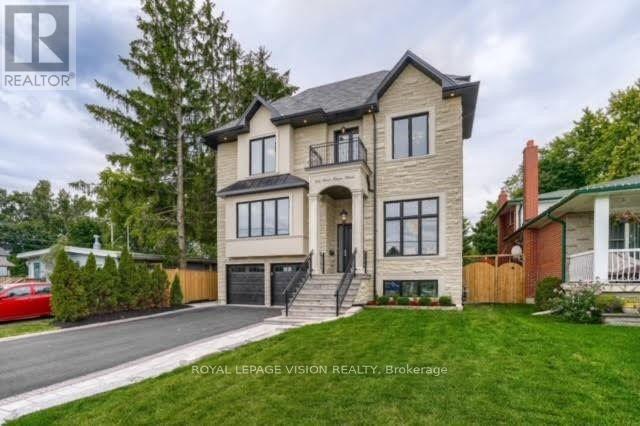
Experience refined waterfront community living in this extraordinary custom luxury residence,ideally situated in one of Pickering's most coveted lakeside communities. Showcasing aspectacular 20-foot ceiling in the family room, elevator access to all levels including thegarage, and a rare third-floor primary retreat, this one-of-a-kind home is thoughtfullydesigned to blend architectural grandeur with exceptional everyday living. An impressiveeight-vehicle parking capacity provides exceptional convenience for both everyday living andentertaining.Perfectly positioned to capture natural light from sunrise to sunset, soaring windowsilluminate beautiful living spaces, where timeless design and premium finishes create anatmosphere of effortless elegance. At the heart of the home, the chef-inspired kitchen is atrue showpiece, featuring premium Wolf appliances, an oversized island, separate prep kitchen,breakfast nook, serving station, and wet bar-creating the perfect setting for both intimatefamily moments and unforgettable entertaining.The second level offers four spacious bedrooms, each with direct ensuite access, while theprivate third-floor primary retreat serves as a luxurious sanctuary complete with its ownbalcony, an expansive walk-in closet and a spa-inspired ensuite featuring dual rainfallshowers, an integrated steam shower, and heated floors. The bright, mostly above-grade basement is a standout feature, offering the rare combinationof soaring 10-foot ceilings, oversized windows, a full kitchen, a cozy fireplace, and aseparate entrance. This thoughtfully designed space delivers exceptional flexibility formulti-generational living, guest accommodations, or income potential. Step outside to a beautiful backyard oasis surrounded by mature trees, where an expansivedeck, generous green space, and natural gas connections for both a BBQ and fire pit create aninviting backdrop for effortless outdoor entertaining in all seasons. (id:63381)
1520 - 28 Sommerset Way
Toronto, Ontario
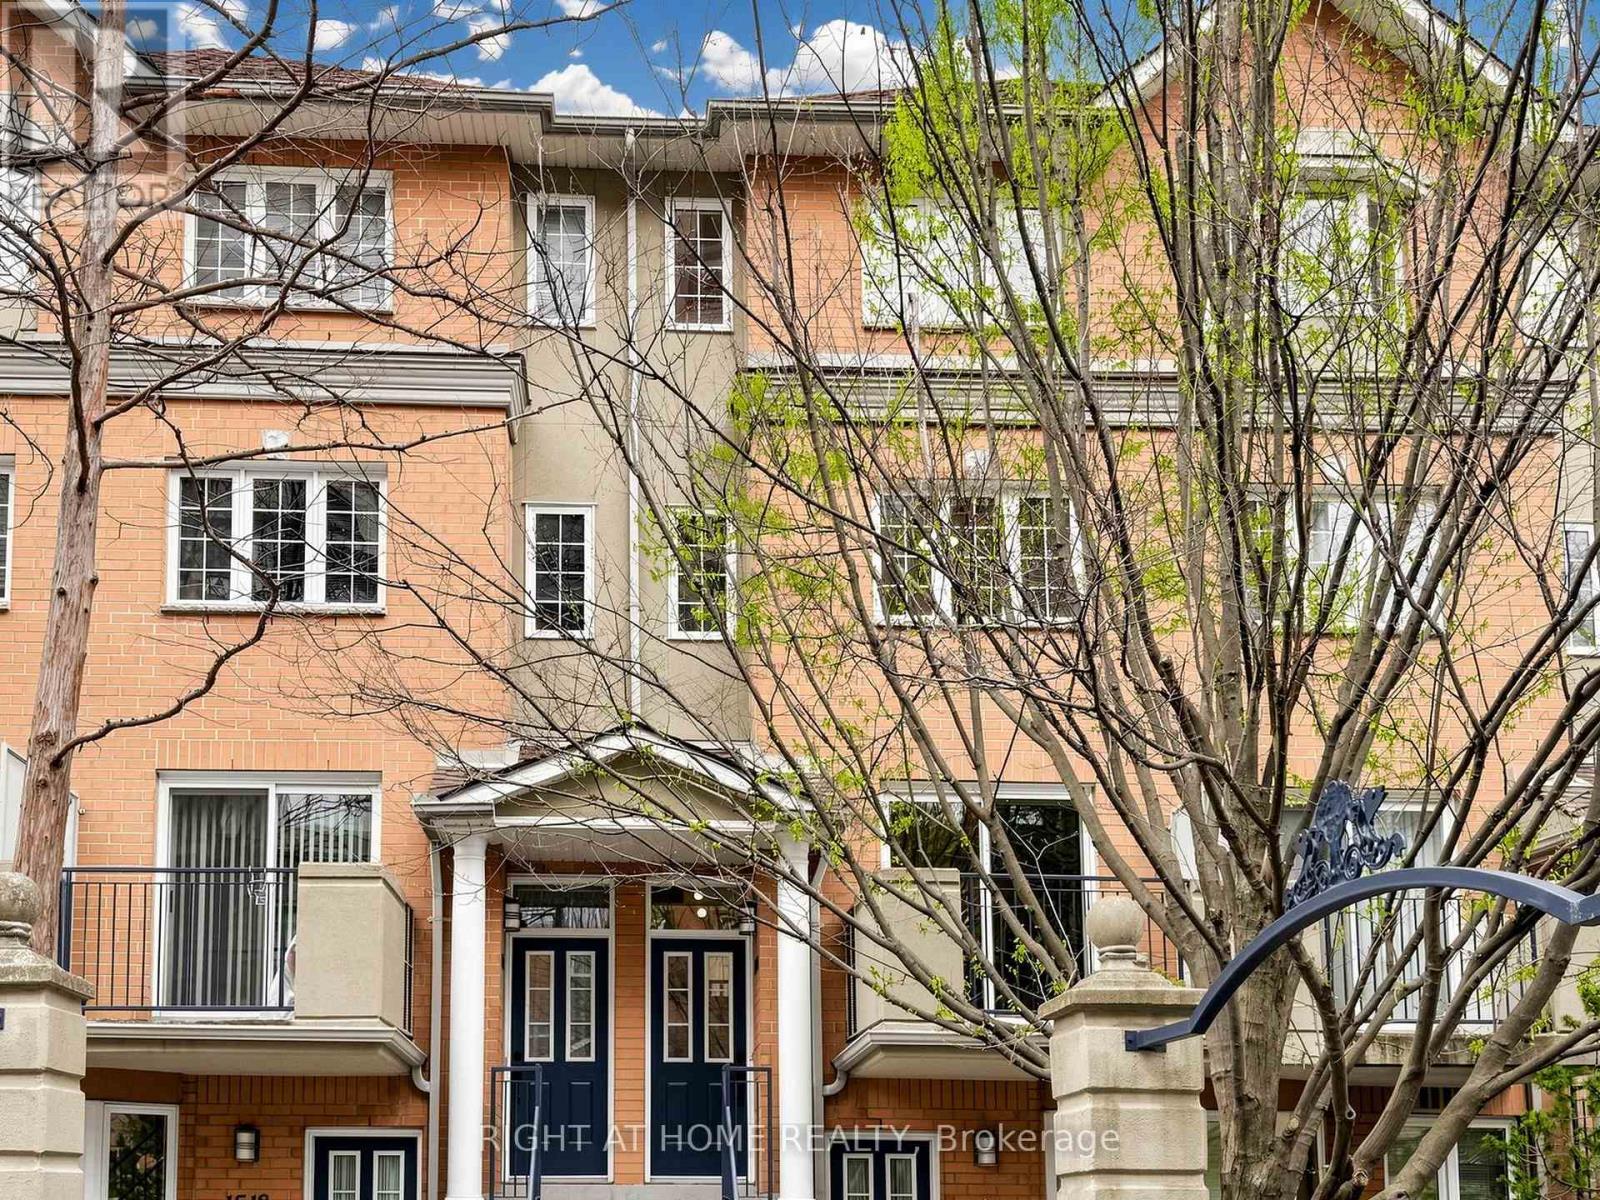
Move-In Ready 3-Bedroom Plus Den Townhouse In The Heart Of Willowdale East! Built By Tridel, Freshly Painted Throughout, And Zoned For Top-Ranked McKee Public School & Earl Haig Secondary School. 1,492 Sq Ft Across Three Levels: Open-Concept Main Floor, Three Spacious Bedrooms Plus A Versatile Solarium Upstairs. West Exposure Pulls Warm Afternoon Light Through Every Room. Home Faces The Central Courtyard: Quieter, Safer, More Private. Spa-Inspired With Full Marble Walls & Frameless Glass Shower in Main Bath. Architectural Matte Black Square-Profile Hardware Throughout. Three Brand-New One-Piece Toilets. All Faucets, Trims, Pulls, And Lighting Fixtures Replaced. Hardwood Flooring Across All Three Levels. Crisp White Kitchen With Stainless Steel Fridge, Stove, Range Hood, Dishwasher & Microwave, Plus Washer & Dryer. Granite Counters & Glass-Tile Backsplash. Mins To Finch Subway Station. Steps To Yonge Street Restaurants, 24-Hour Metro Grocery, North York Centre. Five Min Drive To Hwy 401. 24-Hour Gatehouse Security, Concierge, BBQs Allowed, Visitor Parking. Flexible Closing. Move In Condition! (id:63381)
251 Crawford Street
Toronto, Ontario
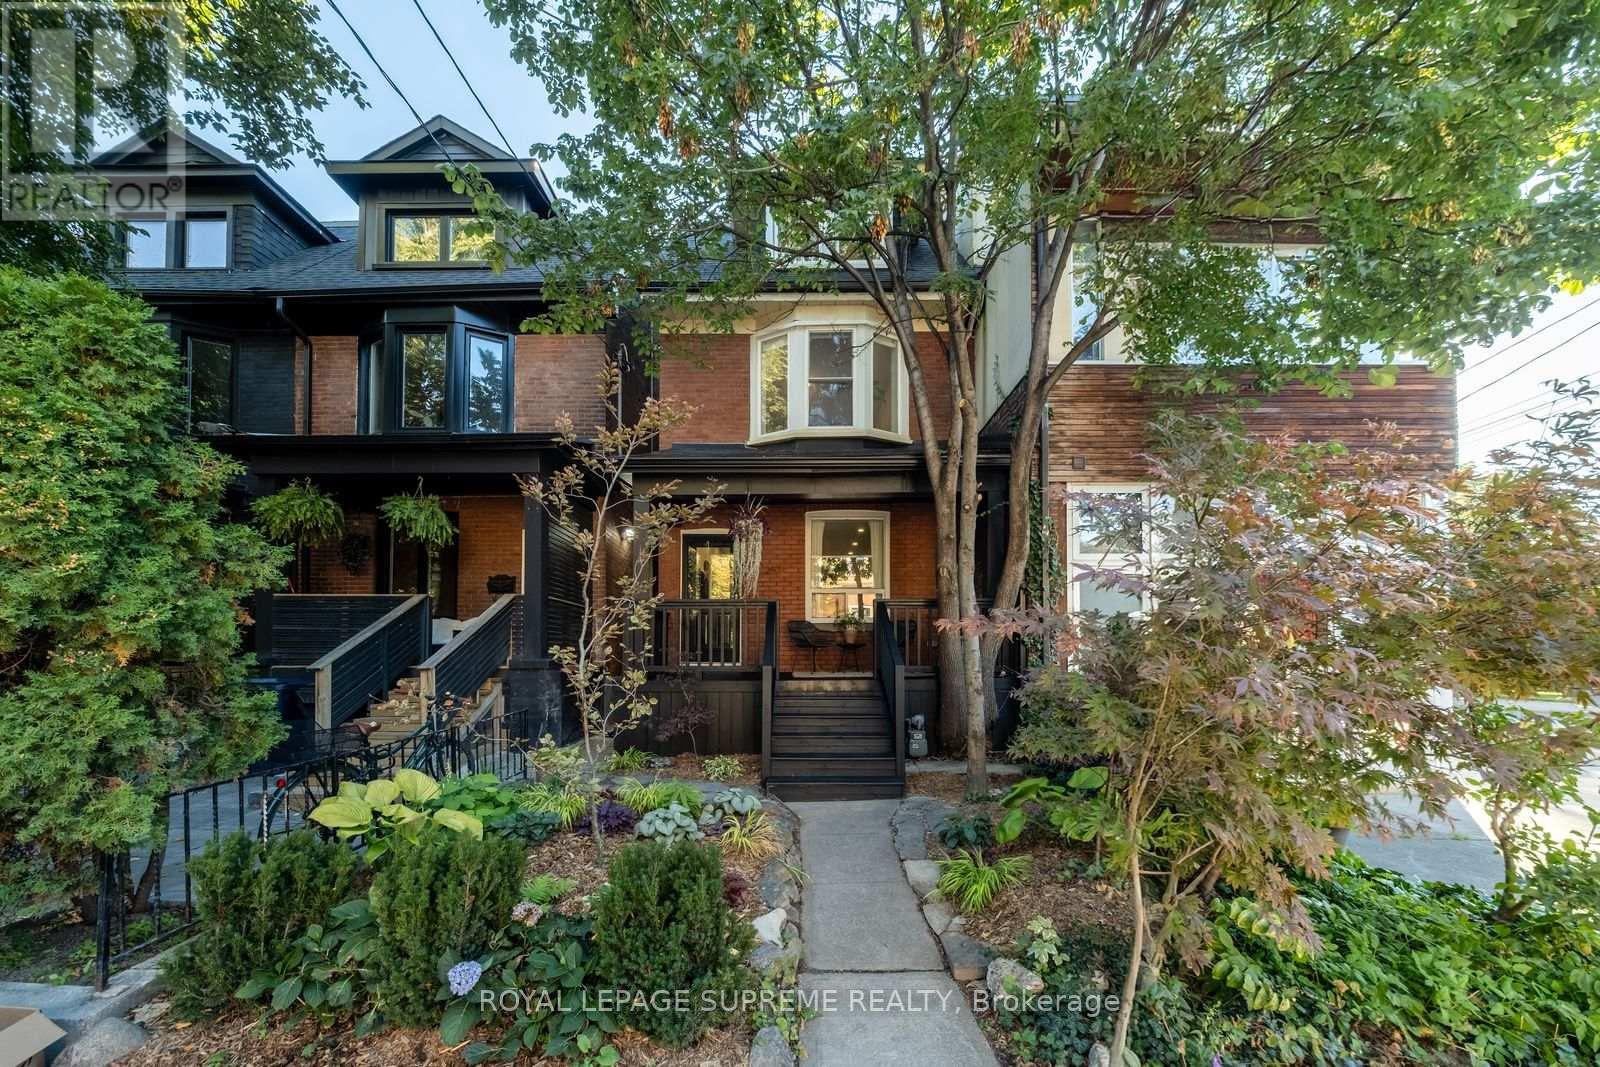
Crawford is Calling. Hello, Good Taste. Tucked into the heart of Trinity Bellwoods, this beautifully reimagined 3+1 bedroom, 3-bathroom semi-attached home blends thoughtful design with effortless living. The home showcases custom Thorncrest Kitchens millwork, wide-plank engineered white oak floors, a striking custom stringer staircase, and a Fisher & Paykel kitchen. Tied in with a waterfall HanStone quartz peninsula and herringbone ceramic backsplash, this brings a refined finish to the open-concept living space. Spacious bedrooms are on the second floor including a room with custom cabinets and a queen wall bed by Closets by Design (2025). The third-floor primary retreat offers a private ensuite and a walkout balcony oasis, framed by climbing vines with views of the CN Tower. Outside, enjoy a charming front porch with refreshed landscaping. Backyard fenced and calm, designed for entertaining. Extensive updates include new HVAC (2021) a Culligan reverse-osmosis water system (2025) and a renovated basement bathroom (2026) to name a few. A list of updates is available. An exclusive parking arrangement with a neighbouring property, just steps away, adds everyday convenience. Enjoy an exceptionally walkable location, with Trinity Bellwoods Park, neighbourhood cafés, acclaimed restaurants, local boutiques and transit all close at hand. With the best of the city right outside your door. Parkside & City living at its finest. (id:63381)