
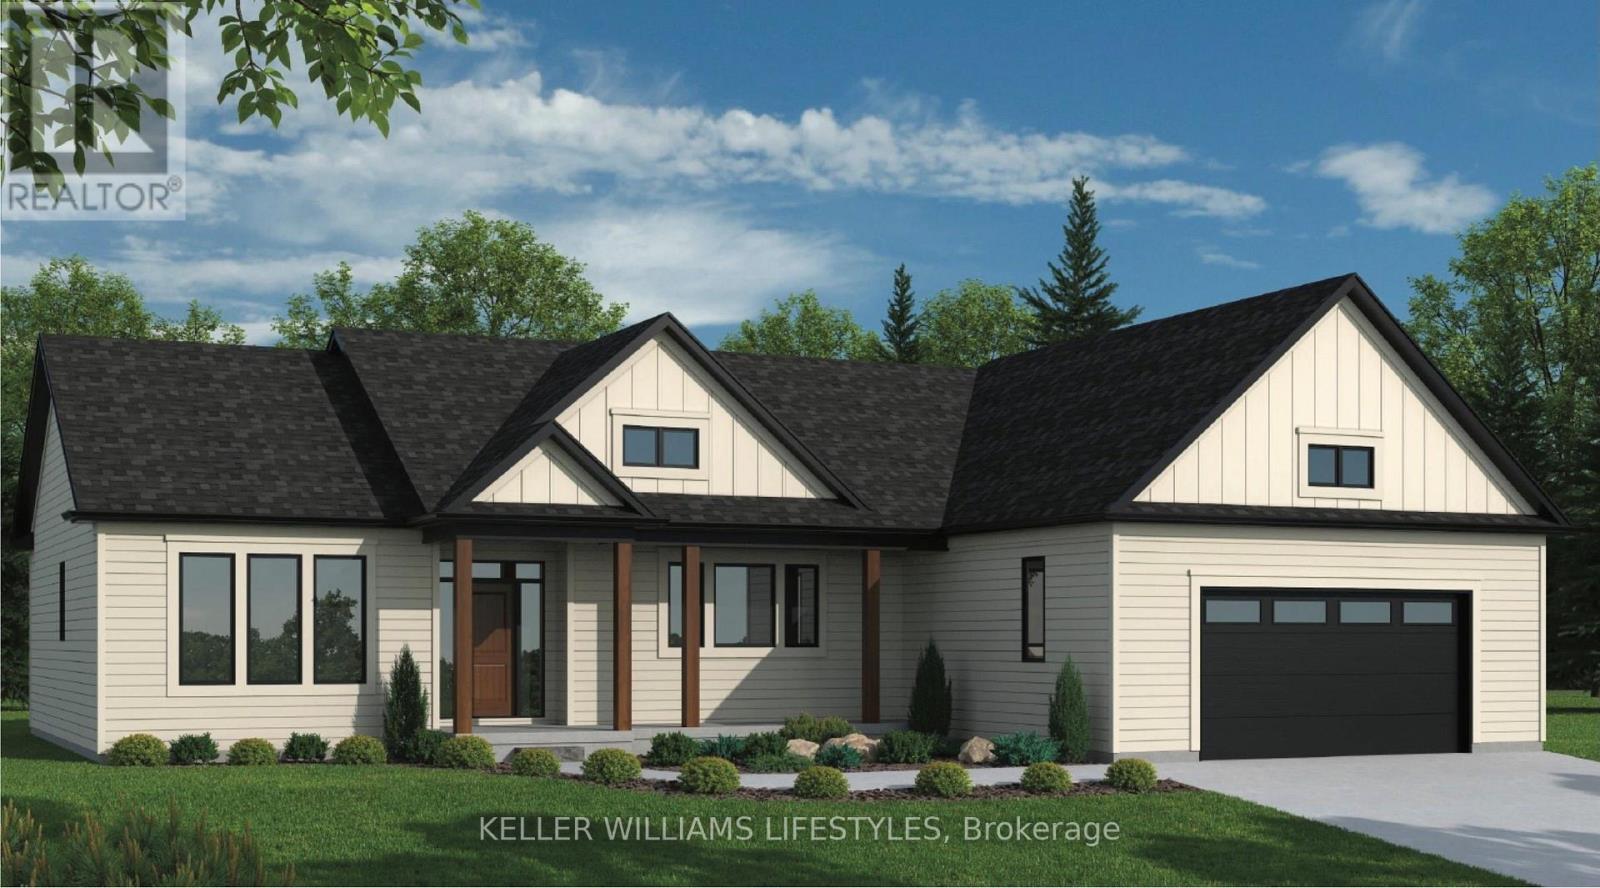
29 Alexander Gate
Lambton Shores, Ontario
Welcome to the Montana, a beautifully designed 1,828 sq ft bungalow offering the perfect blend of modern style and everyday comfort. This thoughtfully crafted home features 3 bedrooms and 2.5 baths, with an open-concept layout ideal for both families and entertaining. The spacious great room flows seamlessly into the kitchen, complete with quartz countertops, a large island, and soft-close cabinetry. The primary suite serves as a private retreat, featuring a walk-in closet and a well-appointed 4-piece ensuite. Two additional bedrooms and a convenient powder room provide functional space for guests or family. Main-floor laundry and an attached garage add to the home's practicality. Built with quality finishes throughout, including engineered hardwood, tile flooring, and a high-efficiency gas furnace with central air, the Montana delivers comfort and value. Other models and lots available. Price includes HST. Property tax & assessment not set. Hot water tank is a rental. To be built, sold from floor plans. Price reflects HST Rebate. (id:63381)
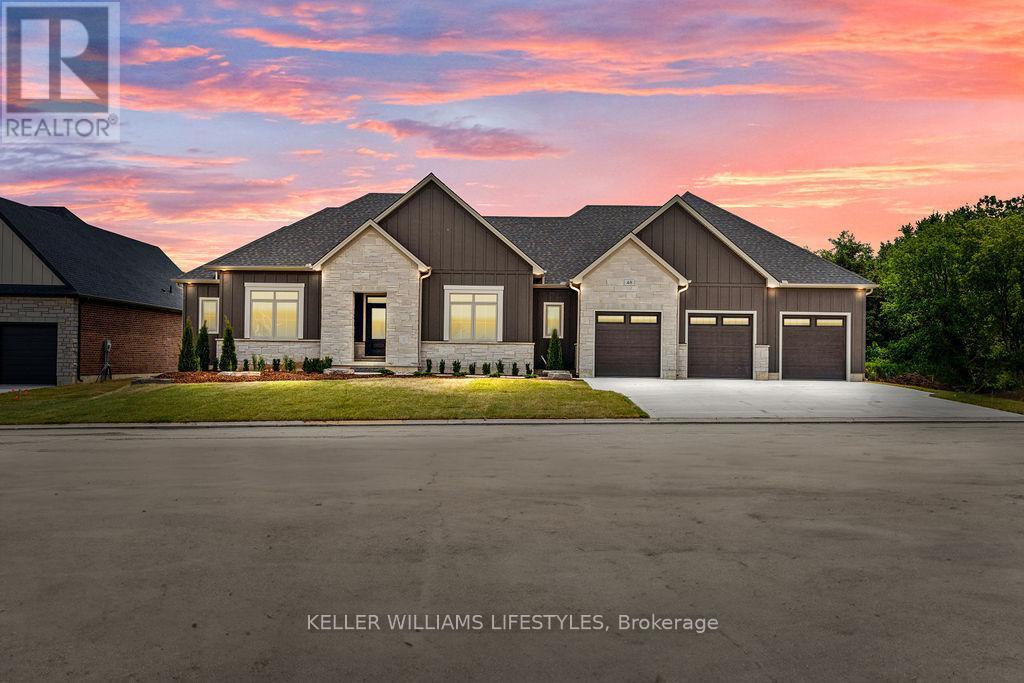
52 East Glen Drive
Lambton Shores, Ontario
Welcome to the Remington by Banman Developments, a stunning 2,642 sq ft bungalow designed for luxurious, functional living. This beautifully crafted home features 3 spacious bedrooms, 2.5 bathrooms, a formal dining room, and an open-concept layout that blends elegance and comfort. The great room, anchored by a gas fireplace, flows seamlessly into the gourmet kitchen complete with custom cabinetry, quartz countertops, and a large island - perfect for entertaining and everyday living. The primary suite is a true retreat, offering dual walk-in closets and a spa-inspired ensuite with dual vanities, a soaker tub, and a glass and tile shower. Two additional bedrooms share a well-appointed bath, providing ideal space for family or guests. A thoughtfully designed layout and triple car garage add everyday convenience. Situated on a prime lot backing onto Arkona Fairways Golf Course, this home offers beautiful views and a sought-after setting. Enjoy the opportunity for quick possession, or choose your preferred lot and build this model or one of many other available plans to create your dream home - you can even bring your own builder. Built with high-end finishes including engineered hardwood and tile flooring, the Remington blends quality craftsmanship with modern functionality. Price includes HST. Property tax & assessment not set. Price reflects HST rebate. To be built, sold from floor plans. (id:63381)
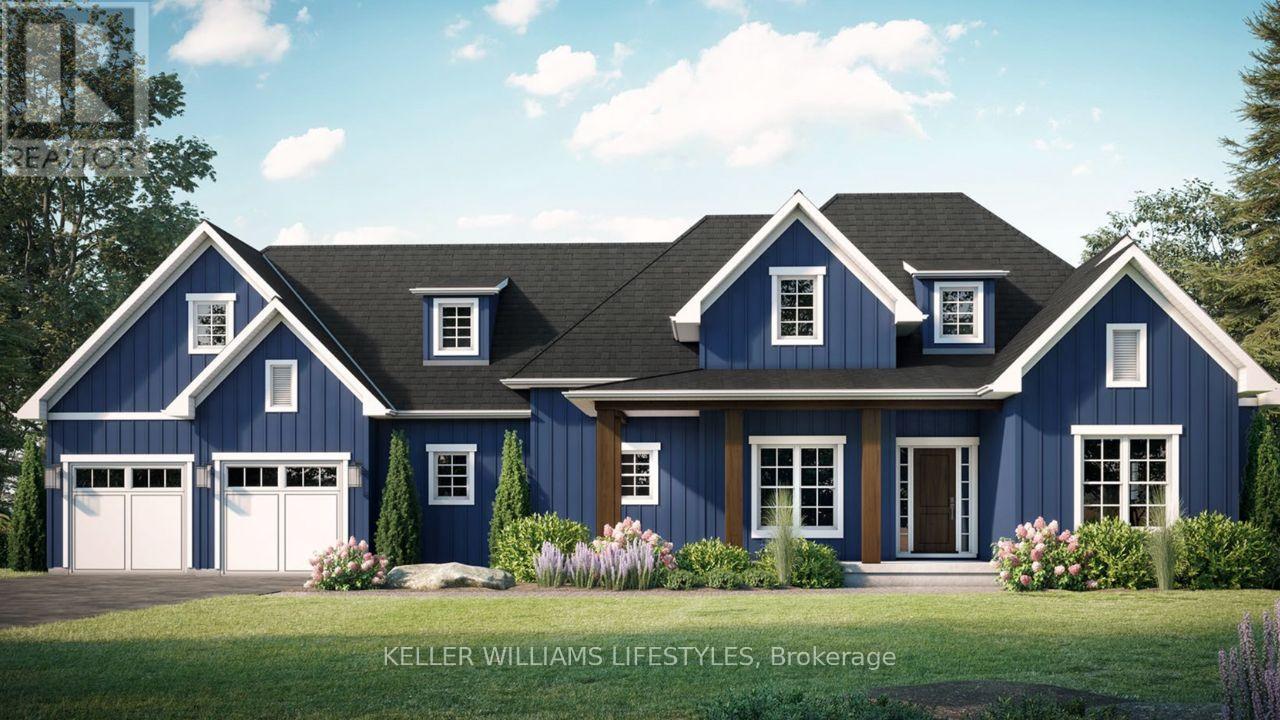
50 East Glen Drive
Lambton Shores, Ontario
Welcome to the Laurent, a stunning 1,923 sq. ft. home in Crossfield Estates, designed for modern living with timeless charm. This beautifully crafted bungalow features 3 bedrooms, 2.5 baths, and an open-concept layout perfect for families and entertainers alike. The vaulted ceilings in the great room and primary suite create a bright, airy ambiance, while the thoughtfully designed kitchen boasts quartz countertops, a spacious island, and soft-close cabinetry. Enjoy seamless indoor-outdoor living with covered front and rear porches. The primary suite offers a spa-inspired ensuite with a freestanding tub, glass shower, and walk-in closet. A dedicated office space, main-floor laundry, and an oversized double garage with a workbench add convenience. Built with quality in mind, this home includes premium engineered hardwood, tile flooring, and a high-efficiency gas furnace with central air. Experience luxury, comfort, and functionality in the Laurentyour dream home awaits! Other models and lots available.Price includes HST. Property tax & assessment not set. Price reflects HST Rebate. (id:63381)
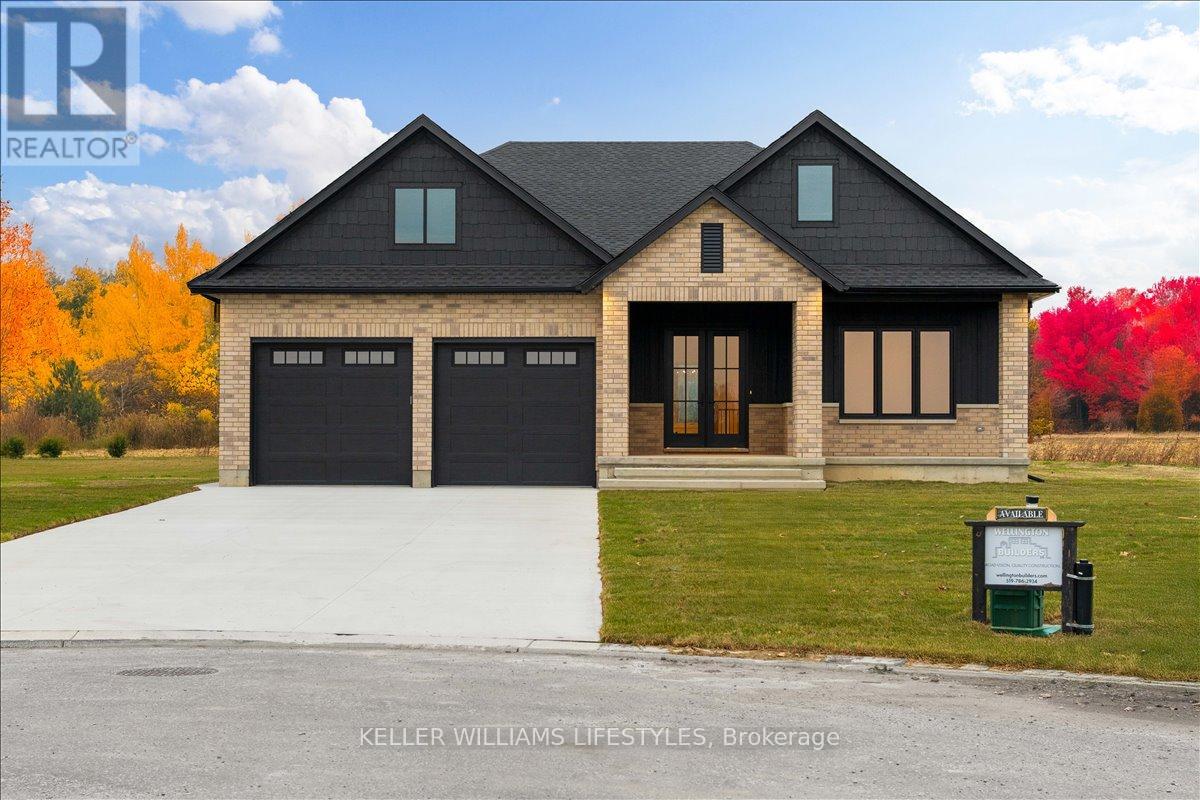
126 Fraser Crescent
Lambton Shores, Ontario
Welcome to 126 Fraser Crescent, a stunning home built by Wellington Builders, tucked away in the desirable Woodside Estates on one of the largest pie-shaped lots in the neighbourhood. This exceptional property is a true reflection of craftsmanship, care, and quiet luxury. With over 3,300 sq. ft. of finished living space, every detail has been thoughtfully designed and beautifully balanced to create a timeless, comfortable home. At the heart of the home is a stunning kitchen, featuring elegant finishes and an open layout that makes it the perfect gathering place for family and friends. Airy, light-filled spaces flow effortlessly throughout, offering both functionality and warmth. With 5 bedrooms and 3 full bathrooms, this home offers the ideal blend of sophistication, comfort, and elevated living. The finished basement offers an inviting space for entertaining, movie nights, or relaxing weekends. Every corner of this home showcases attention to detail and a sense of refined luxury. 126 Fraser Crescent truly combines modern design with timeless style - a perfect place to call home. Price reflects HST Rebate. (id:63381)
C1 - 211 Martindale Road
St. Catharines, Ontario
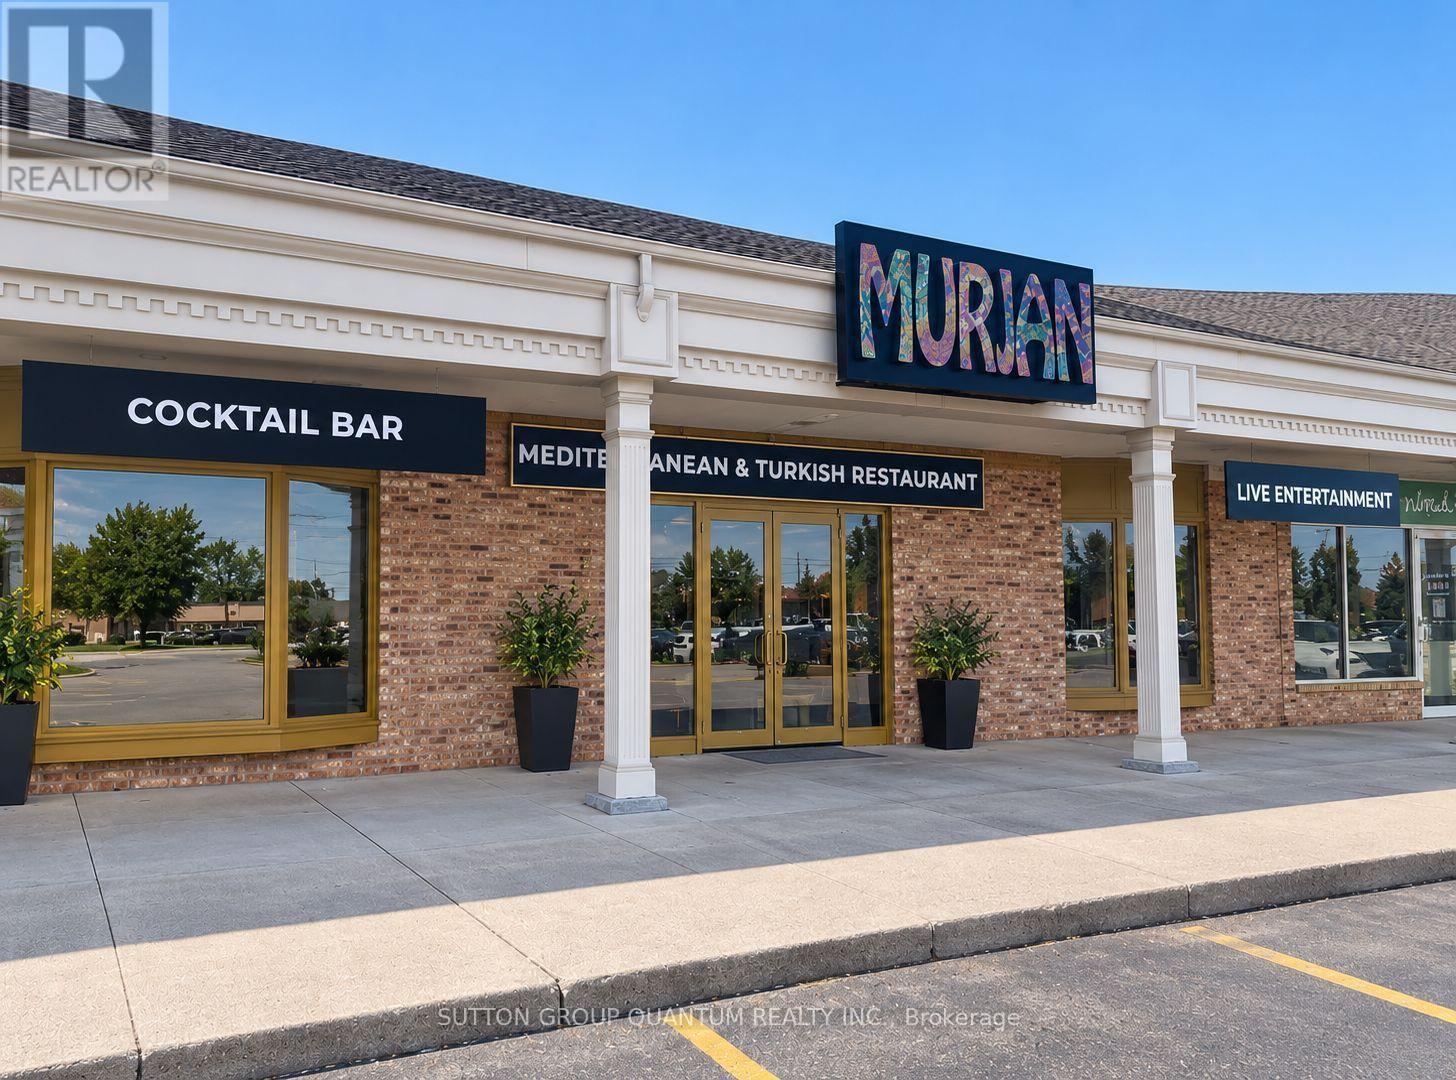
A Rare Turnkey Restaurant Opportunity Where the Vision, Brand & Experience Are Already Complete. Welcome to MURJAN, a beautifully designed and thoughtfully curated Mediterranean & Turkish restaurant concept created with incredible attention to detail. Offered for sale by the owner for investment purposes, this is an exceptional opportunity for an entrepreneur or restaurant operator to step into a business where the hard work of creating the concept has already been done. From the moment you walk in, it is clear that MURJAN was created to be more than just a restaurant-it was designed as a complete dining experience. The distinctive branding, interior design, furniture, lighting, décor and atmosphere have all been carefully coordinated to create a memorable and unique identity. Everything is ready to go. From the major restaurant and kitchen components down to the smallest finishing details-including plates, serving pieces, table accessories, table toppers, lighting, salt & pepper sets, napkin holders and countless other carefully selected items-the restaurant has been thoughtfully prepared for operation. The opportunity also includes an established brand presence, complete with its website and social media platforms, giving the next owner a strong foundation for marketing and launching the business. Located in a busy, high-traffic area, MURJAN has already generated excitement and anticipation surrounding its opening. Its unique Mediterranean & Turkish concept, striking design and recognizable branding give it tremendous potential for an operator looking to bring the vision to life. This is not simply the sale of restaurant equipment or a commercial space it is an opportunity to acquire a complete restaurant concept, brand and experience that has been built from the ground up and is ready for its next chapter. A truly special opportunity for the right buyer to take over the vision, open the doors and make MURJAN their own. www.murjan.ca (id:63381)
115 First Road W
Hamilton, Ontario
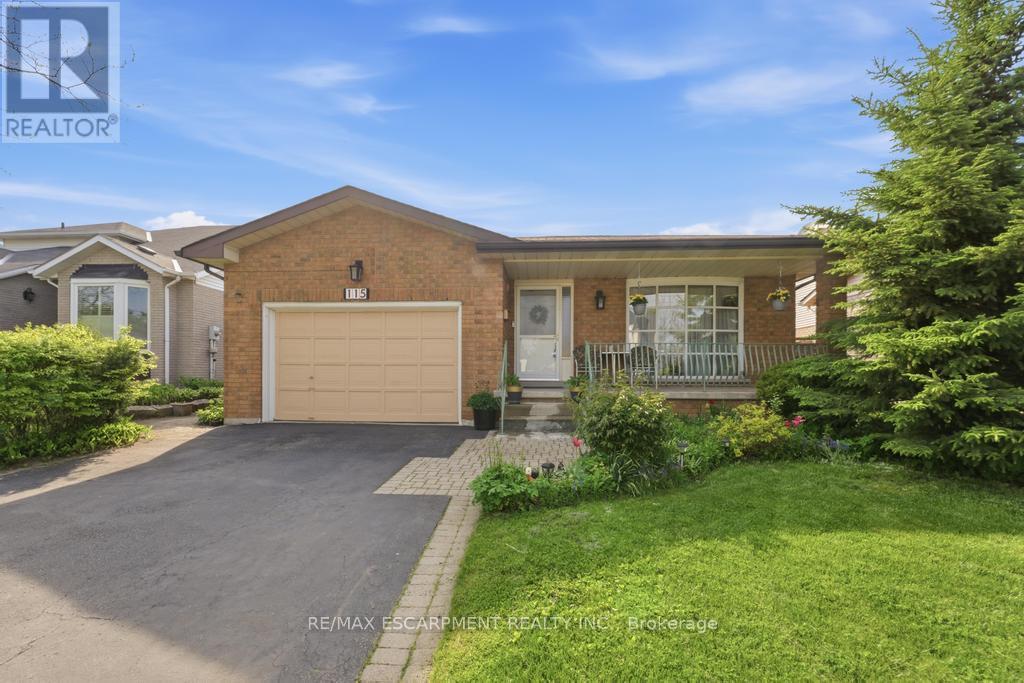
Welcome to this beautifully maintained bungalow offering 1,356 sq ft of comfortable living space in the highly desirable Stoney Creek Mountain community. This charming home features 3 spacious bedrooms and 2 full bathrooms, perfect for families, downsizers, or those seeking convenient one-floor living. The main level offers a bright and functional layout with generous living spaces and well-sized bedrooms, while the finished basement expands your living area with a large recreation room ideal for entertaining, a home theatre, or family gatherings. An additional oversized den/bedroom space provides flexibility for guests, a home office, or extended family living. Recent updates include a new kitchen and windows replaced in 2023, offering peace of mind and modern comfort. Enjoy ample parking with a 1.5-car garage and a double-wide driveway, providing plenty of space for multiple vehicles. Situated in a fantastic family-friendly neighbourhood, this home is close to shopping centres, amenities, parks, and easy highway access, making everyday living convenient and enjoyable. A wonderful opportunity to own a spacious, updated bungalow in one of Stoney Creek Mountain's most sought-after locations - don't miss your chance to call this home! (id:63381)
18 Pearl Street S
Hamilton, Ontario
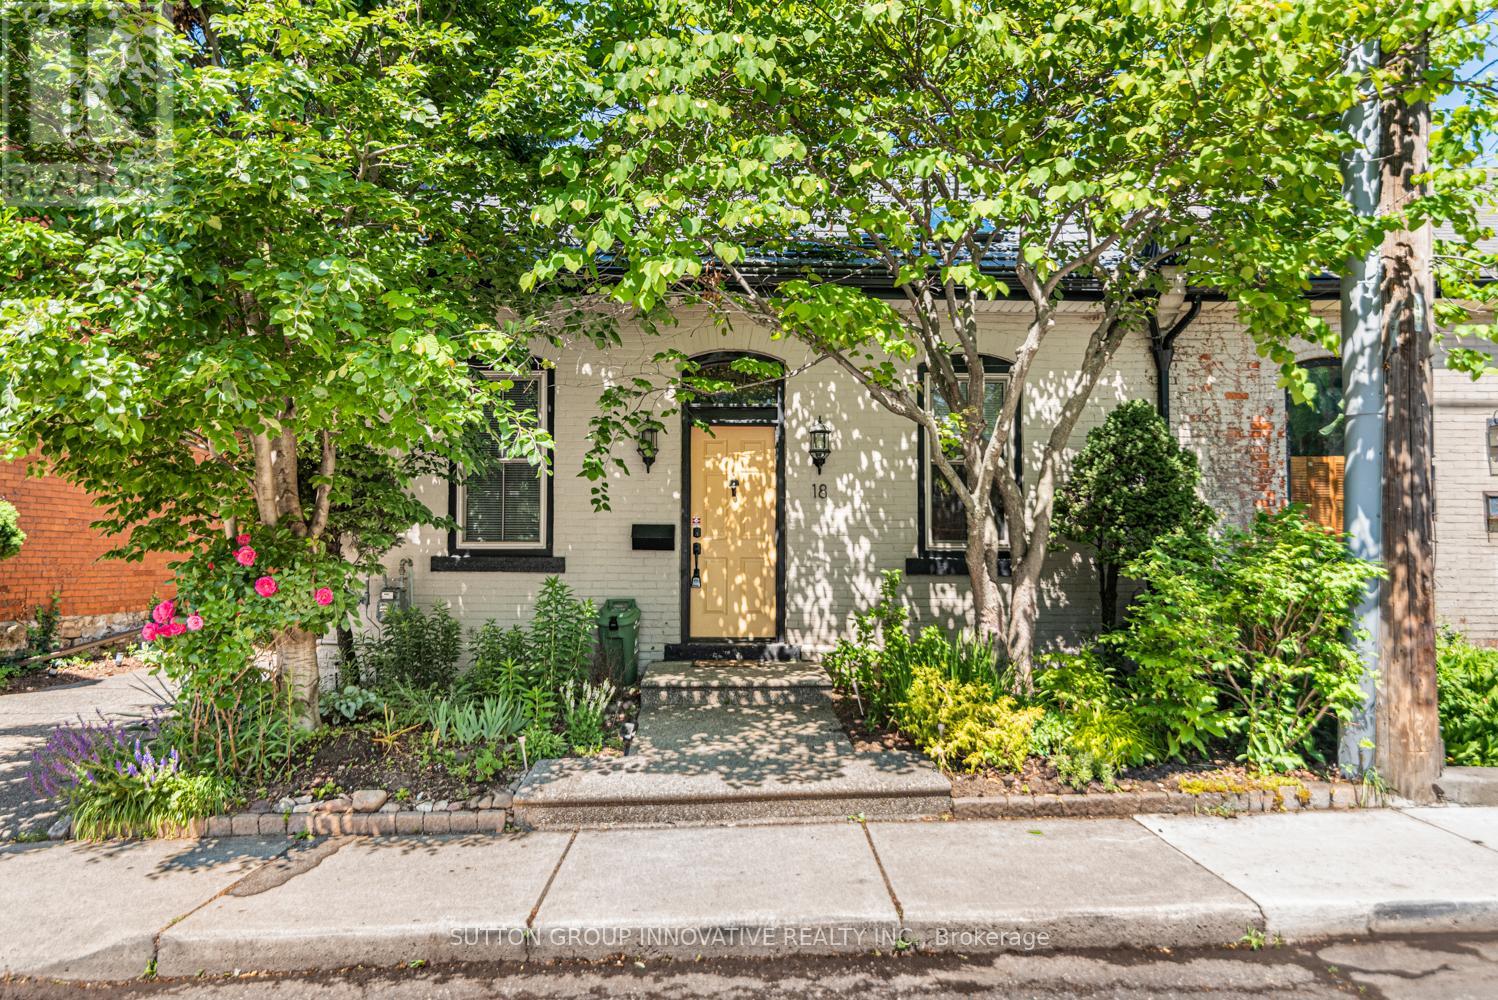
Semi-detached bungalow on a quiet street one block east of Locke, walkable to everything that makes this neighbourhood worth living in. Above-grade living space of 1,025 sq ft with hardwood floors throughout, no carpet anywhere. Living room features an exposed brick wall and two skylights that bring in natural lightyear-round. Separate dining room. Kitchen with ample cabinetry. Two bedrooms on the main floor; one with walkout to a private back deck. Full 4-piece bath. Main floor laundry. New metal roof installed in 2021. New gate in 2025. Side parking for 2cars. Fully fenced backyard with a deck, easy to maintain, easy to enjoy. Partial unfinished lower level for storage and furnace. Steps to Locke Street shops and restaurants, transit, parks, downtown and quick highway access. A well-maintained,character-filled home in one of Hamilton's most walkable west-end neighbourhoods. (id:63381)
5775 Kirby Road
Vaughan, Ontario
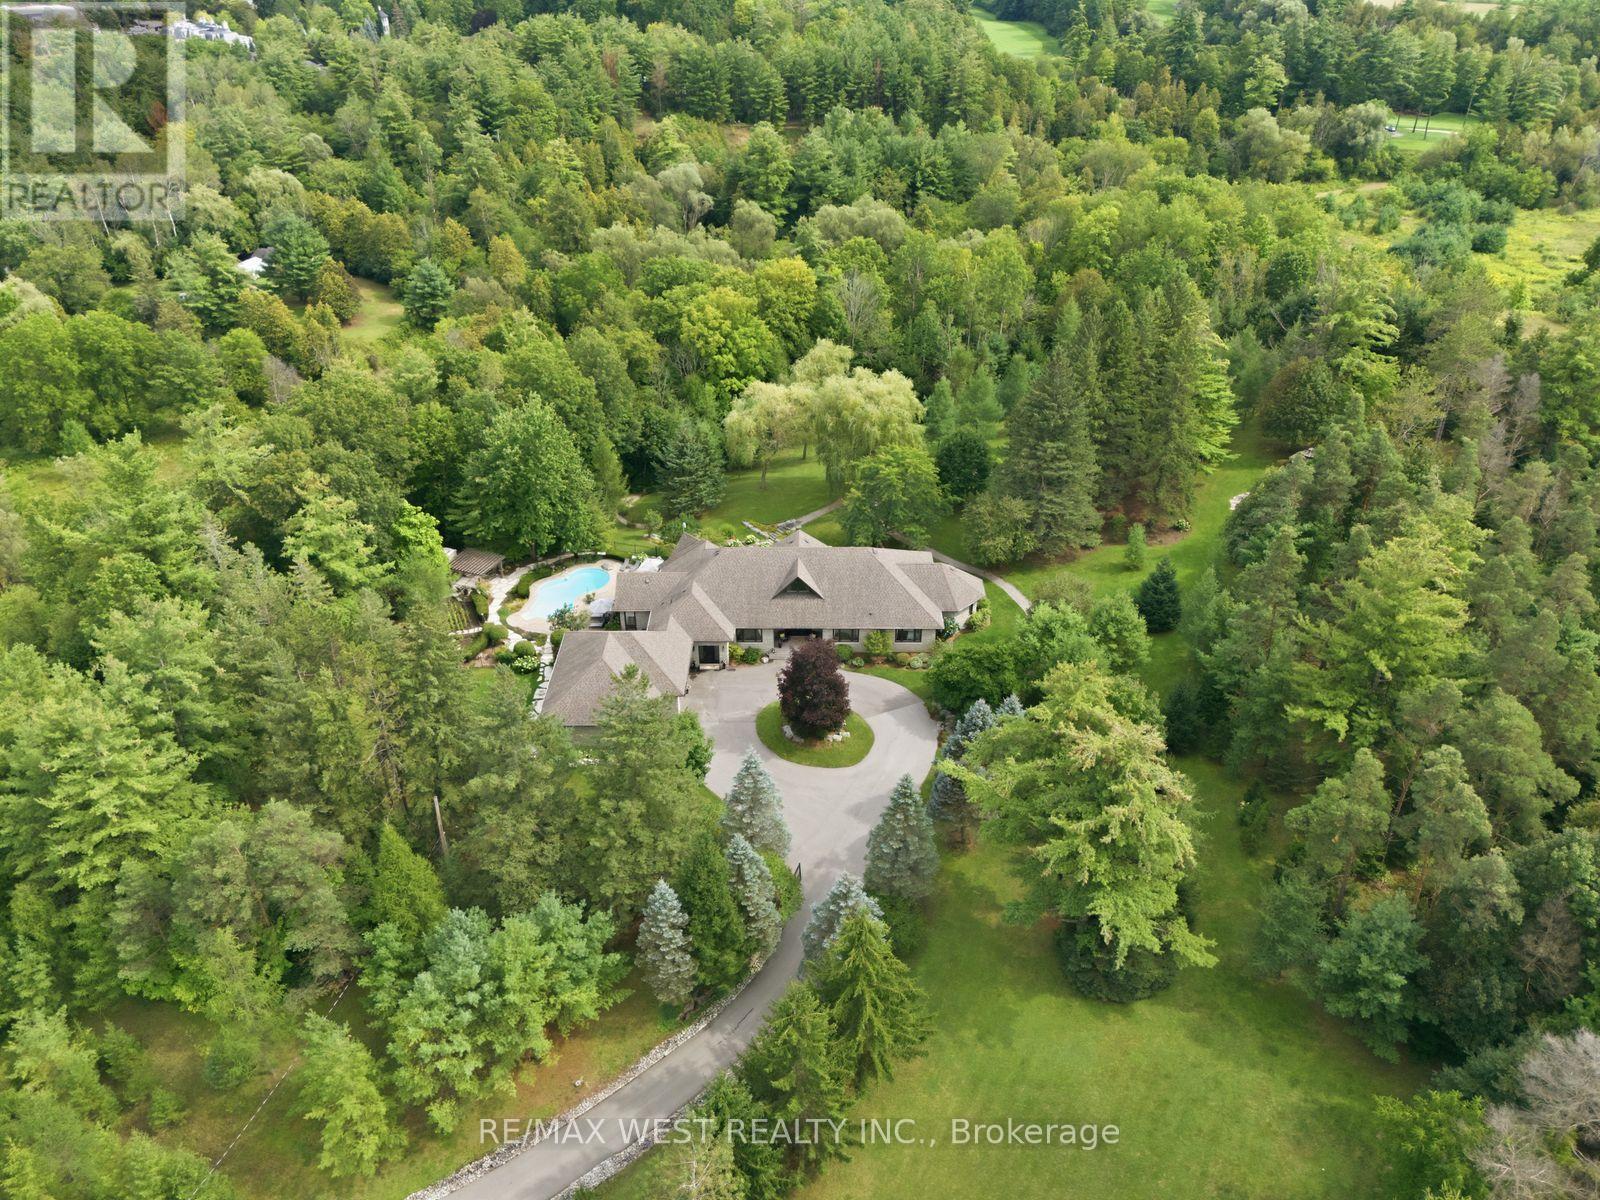
A rare Private Estate on 6+ acres - Welcome to 5775 Kirby Rd, an extraordinary private estate tucked behind a gated entrance and set on an ultra-rare 6.16-acre property in the heart of prestigious Kleinburg. Surrounded by trees and backing onto the East Humber River Ravine, this secluded retreat offers unmatched privacy and natural beauty. Designed for both relaxation and recreation, the grounds feature scenic walking trails, manicured landscaping, and plenty of space for outdoor activities, including ATVing, snowmobiling and more. The resort-style backyard is an entertainer's dream, complete with an inground pool, outdoor fireplace, and multiple lounge areas that blend beautifully with the peaceful surroundings. The custom-built bungalow offers nearly 8,000 sq ft of finished living space, with 4 spacious bedrooms, oversized picture windows, and an open-concept main floor flooded with natural light. Highlights include a chef's kitchen with walk-in pantry, soaring ceilings, and a fully finished walkout basement with a gym, second kitchen, wine cellar, rec room, and workshop. For the car enthusiast, you'll enjoy an approximate 1,300 sq ft 5-car garage, with adequate height to add in a car lift. Just minutes from Copper Creek Golf Club, Kleinburg Village, and under 10 minutes to Hwys 400 & 427, this one-of-a-kind estate delivers ultimate privacy without sacrificing convenience. A rare opportunity to own a true sanctuary in one of Vaughan's most coveted locations. (id:63381)
55 Forest Grove Drive
Toronto, Ontario
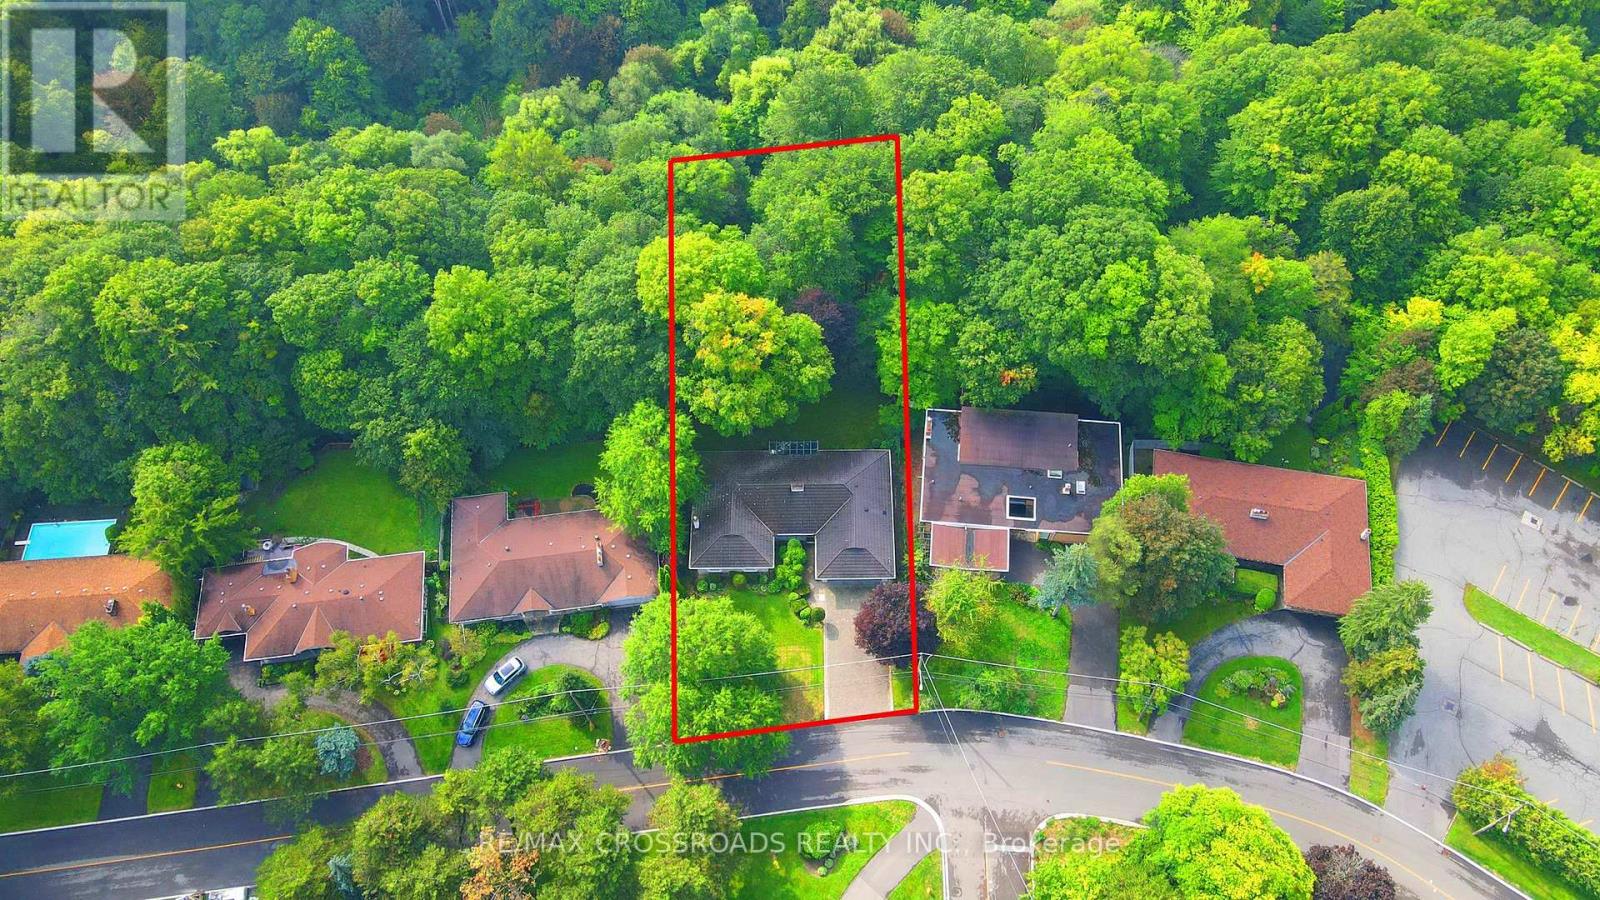
Rarely Offered - Welcome to this one-of-a-kind Fully Renovated Home Nestled on a Ravine Lot in a quiet, family-friendly court Bayview Village** 80' x 200' South Ravine Lot ** Approx 4500 Sq Feet Living Space - Ravine View W/150sf Sun-Room - Offering the Feel of a serene Green Cottage Right In the City* 2 Furnaces* Pots Light T/O* Modern Kitchen featuring a Striking waterfall-edge Ctr Island W/Chef Collection of Appliances* Generously Sized Bedrooms W/Ample Closet Space* The Exceptional Sun Room W/Large Windows Framing Stunning Four Season Ravine View*Tastefully Renovated Bathrooms Featuring Toto Toilets w/heated seats and heated wall Mirrors -a Blend of style comfort and modern convenience* Pro Finished Bsmt W/Master Ensuite / Office/ Den and Huge Rec Rm W/O to Garden* Back W/Oversized Garage and Driveway* Great School Zone** Feel Like Muskoka In The City** (id:63381)
91 Boyd Boulevard
Zorra, Ontario
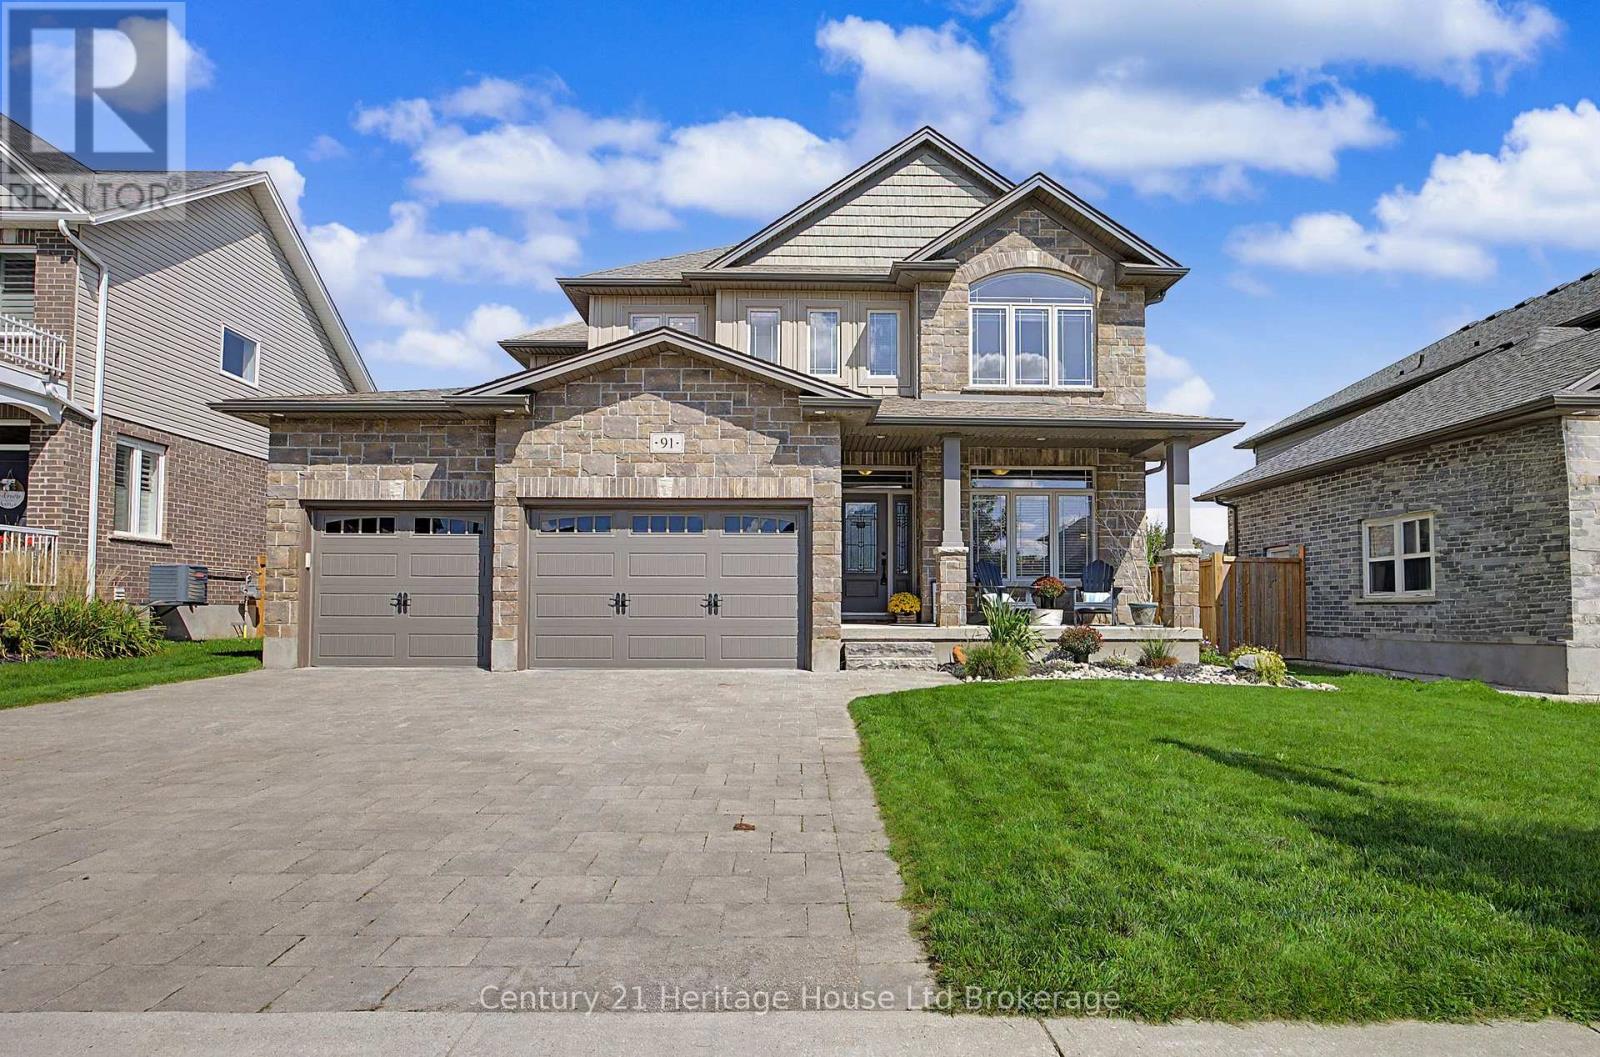
Fantastic Family Home in the heart of Thamesford. This desirable property backs onto park with gateway to volleyball courts, soccer fields, skate park, hockey rink and community center- location is enviable. This residence is grand with 2354 sq ft, large foyer, front bonus room for office/den, open, bright family room overlooking extensive kitchen-perfect for entertaining. Features are; 4 bedrooms plus main floor bonus room, kids bathroom has double vanities and sinks for each child- seperate water closet with shower and toilet for privacy, large master with walk-in and 5 piece ensuite, soaker tub, glass shower with rain fall, his/her sinks, 2nd storey laundry for absolute convenience, ceramic floors, engineered hardwoods, covered porch for people watching, fully fenced yard with gate to park, large deck for entertaining, 3 car garage for EVERYTHING plus stone driveway with 3 parking spots. BONUS- Can be negotiated and included in sale; Hot tub (7 person Beachcomber 3 year old), sauna (Finnleo 5 x7, 3 year old), lower level hockey rink (48" tall steel frame, free standing). Property is 10 minutes to 401 or edge of London, Thamesford is popular rural town. This house sits on priceless park lot- go ahead and spoil your family! (id:63381)
361 Dundas Street
Woodstock, Ontario
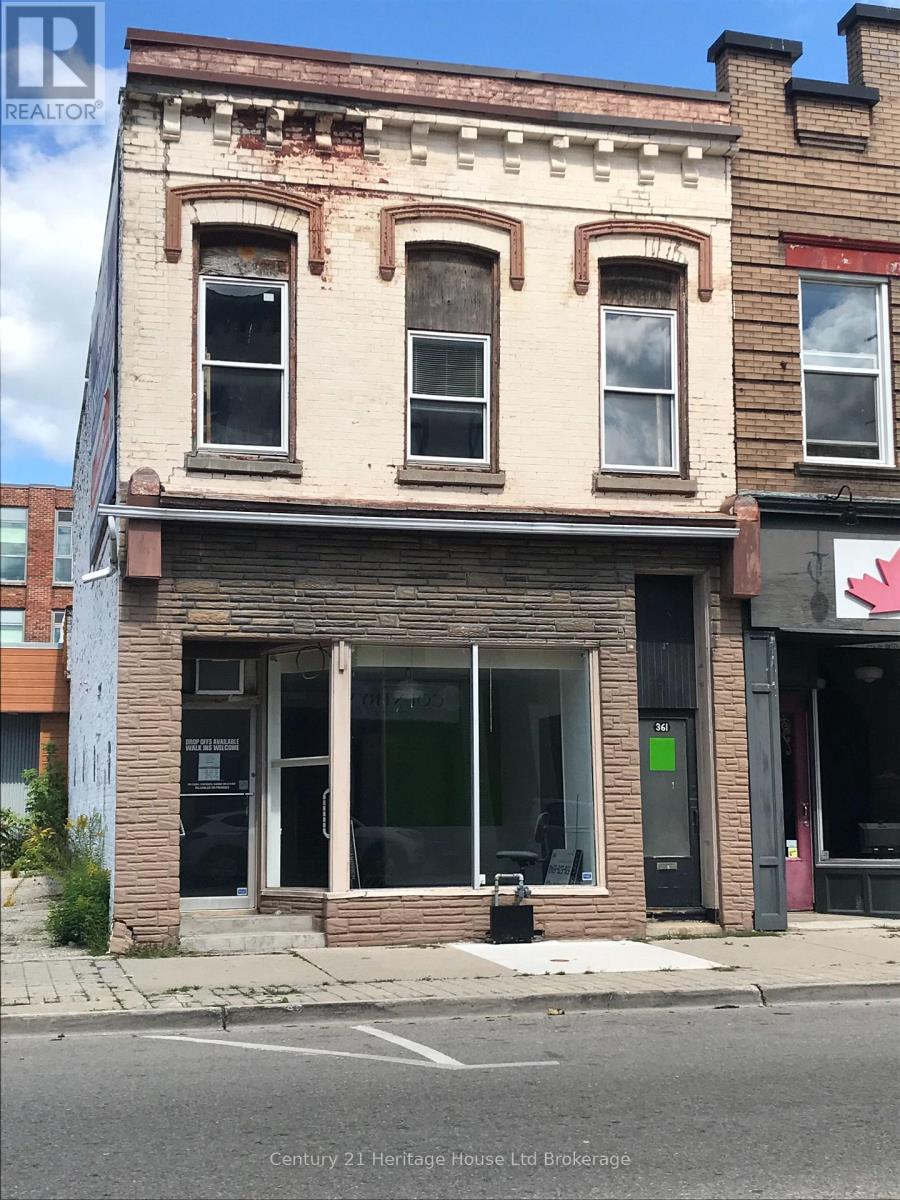
C5 COMMERCIAL BUILDING FOR SALE OFFERING A VARIETY OF BUSINESS AND INVESTMENT POSSIBILITES. STRATEGICALLY LOCATED AT THE INTERSECTION OF DUNDAS STREET AND VANSITTART AVENUE. PREMIUM STOREFRONT VISIBILITY, HIGH PEDESTRAIN AND MOTOR TRAFFIC VOLUME. ATTACTIVE TURN OF CENTURY BRICK FACADE, FULL BASEMENT, TWO LEVELS ABOVE GRADE. MAIN FLOOR 1470 SQUARE FEET HAS BEEN USED FOR OFFICE AND RETAIL. UPPER FLOOR 1,155 SQUARE FEET HAS BEEN USED AS A 2 BEDROOM APARTMENT AND FOR STORAGE. BASEMENT IS PARTLY FINISHED AND USED FOR OFFICE SPACE AND STORAGE. THE BUILDING IS CURRENTLY OCCUPIED BY A COMMERCIAL TENANT WHO WILL BE VACATING AUGUST 31,2026. (id:63381)

Ph6 - 18 Wanless Avenue
Toronto, Ontario
Welcome to Penthouse 6 at 18 Wanless Avenue, an exceptional, updated residence offering the perfect blend of luxury, comfort, and outdoor living. With 1,167 sq. ft. of beautifully appointed interior space plus an impressive 311 sq. ft. private terrace complete with a retractable awning, this rare penthouse provides an ideal setting for entertaining or relaxing in style.The thoughtfully renovated interior features a stunning modern kitchen with quality finishes, two beautifully updated bathrooms, and a spacious, functional layout. Offering 2 bedrooms plus a generous den, the den is large enough to serve as a third bedroom, home office, or family room, providing exceptional flexibility.The elegant primary retreat is a true sanctuary, showcasing a coffered ceiling, walkout to the expansive terrace, two walk-in closets, and a luxurious 4-piece ensuite bath.Perfectly positioned in one of Toronto's most sought-after neighbourhoods, this exceptional penthouse combines sophisticated finishes, generous living space, and outstanding indoor-outdoor living in a highly desirable boutique building. (id:63381)