
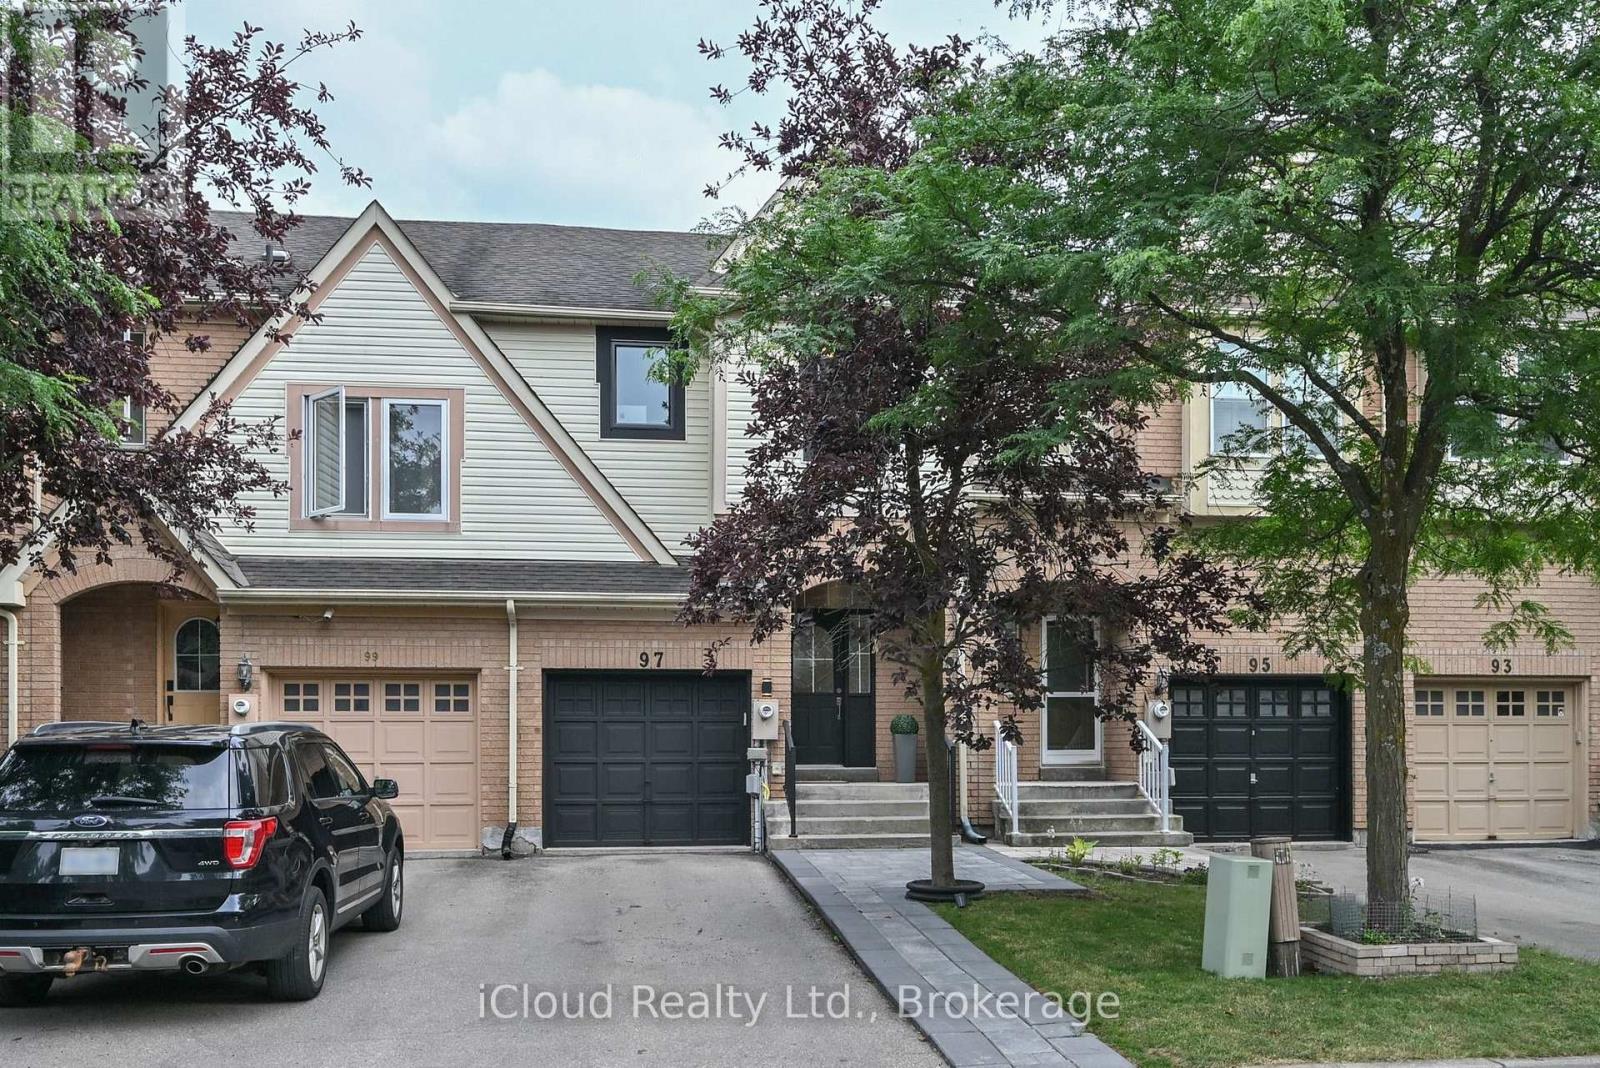
97 Mugford Road
Aurora, Ontario
Welcome to 97 Mugford Rd. in Aurora! This well-maintained three-bedroom, three-washroom home is located in one of Aurora's sought-after, family and friendly neighbourhood. Offering a functional layout with comfortable living spaces, the home features a kitchen with stainless steel appliances, including a fridge and dishwasher updated in 2026. The primary bedroom includes a renovated ensuite and a walk-in closet with organizers. Additional updates include windows replaced in 2026 and a furnace upgraded in 2022. A finished basement provides additional living space for the whole family. Step outside to enjoy a large deck, perfect for relaxing or entertaining, along with an expanded front entrance walkway completed in 2024. Ideally located within walking distance to Aurora Shopping Centre, Lambert Willson Park, St. Jerome Catholic Elementary School, and Northern Lights Public School. Just minutes from the Aurora Community Centre, Aurora GO Station, St. Andrew's Valley Golf Club, as well as shopping, dining, and other everyday amenities. (id:63381)
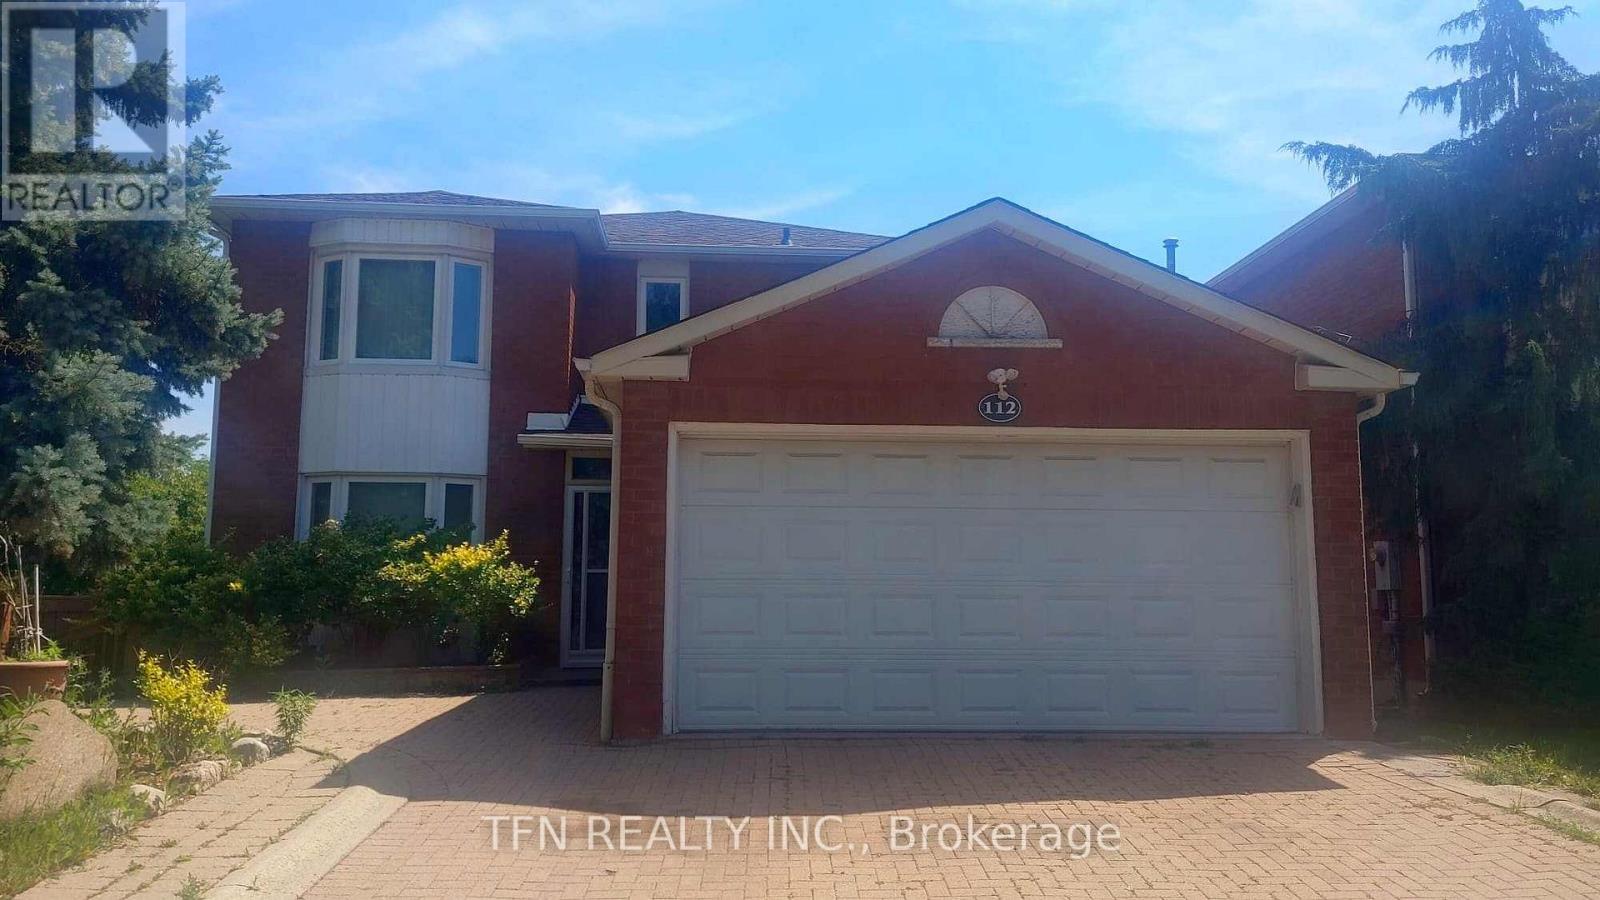
112 Trafalgar Square
Vaughan, Ontario
Wonderful Property Situated In A Highly Desirable Neighbourhood Surrounded By High Ranked Schools, Community Centres, Shopping Plazas, Walmart And More. This Exceptional Home Offers A Bright Big Open Concept Kitchen Flowing Into A Welcoming Family Room With A Walk Out To A Deck And L Shape Backyard. The Second Floor Features A Spacious Primary Bedroom With A Four-Piece Ensuite And Three Additional Spacious Bedrooms. Double Garage. Laundry Room. Backyard Shed. Finished Basement Apartment With A Separate Entrance. A New Roof Replaced In 2026. (id:63381)
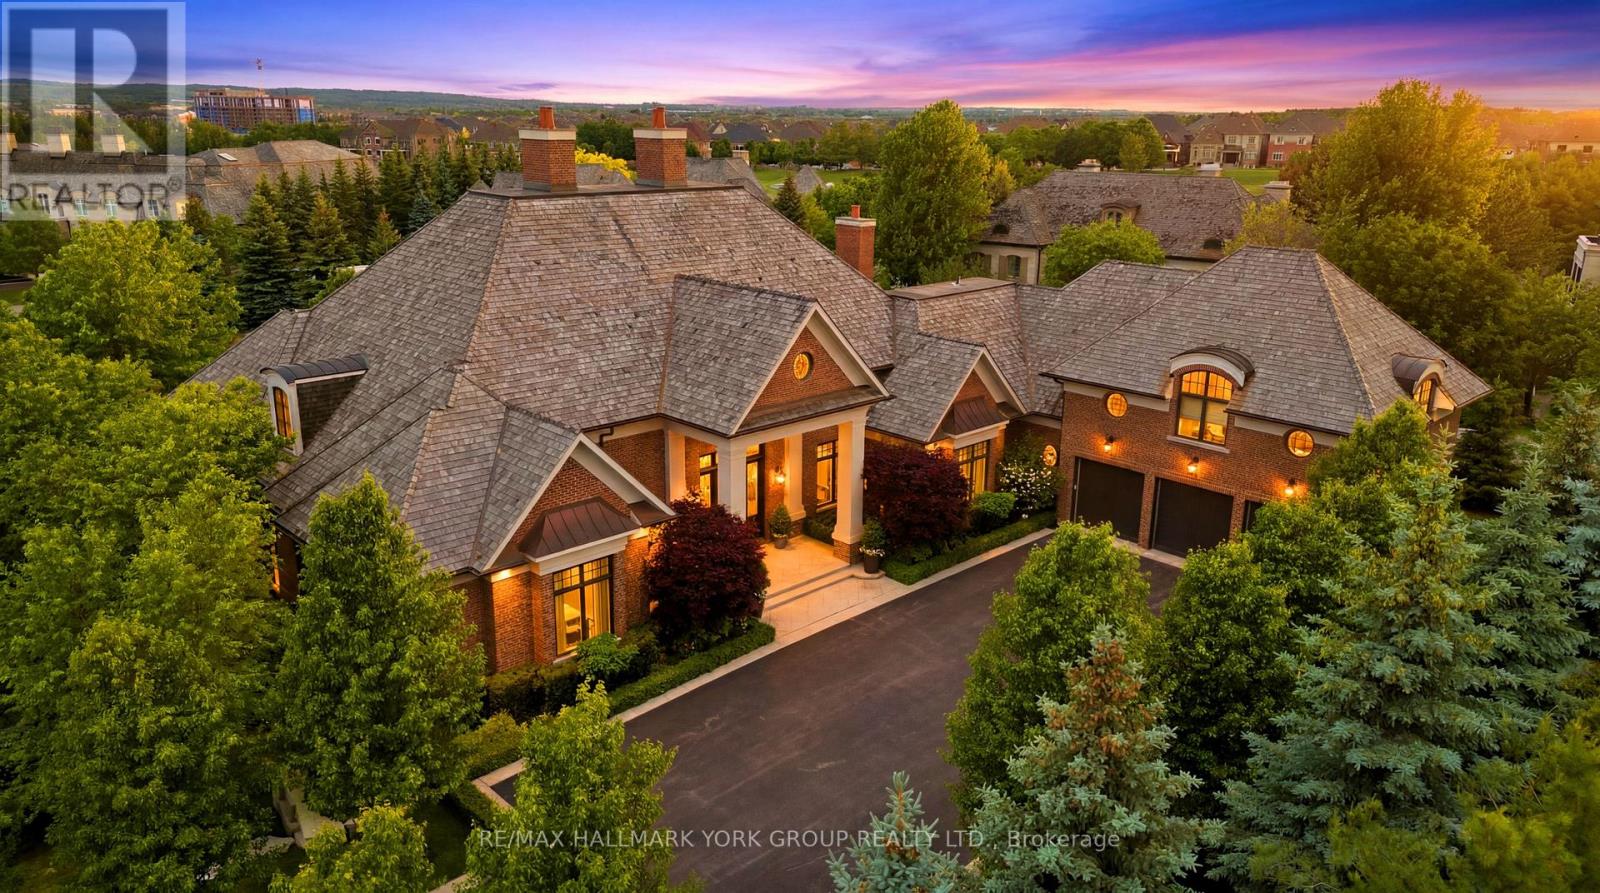
45 Adena Meadows Way
Aurora, Ontario
Set within the prestigious, 24-hour patrolled gates of Adena Meadows, this extraordinary custom estate blends timeless design, advanced engineering & uncompromising luxury. Thoughtfully positioned to capture coveted western exposure, the home offers spectacular sunset views from the rear porch, creating the perfect setting for evening entertaining & relaxation. Designed for both grand-scale gatherings & everyday living, the heart of the home is a stunning chef-inspired kitchen featuring a substantial natural stone island, custom full-height cabinetry, integrated Sub-Zero refrigeration & a premium suite of Miele appliances. Vaulted ceilings & expansive walls of glass fill the adjoining dining area with natural light while framing picturesque views of the beautifully landscaped grounds. Refined finishes elevate every space like handcrafted Lugano wire-brushed white oak flooring. Outdoor entertaining is enhanced by a Lynx built-in grill, with ample room to create a future resort-style backyard retreat. A fully self-contained upper-level suite offers exceptional flexibility, complete with its own bedroom, kitchen, living area & dining space-ideal for multi-generational families, extended guests or live-in support. Beyond the impressive finishes lies an infrastructure package rarely found in residential construction. A commercial-grade 400-amp electrical service with full Generac integration supports sophisticated smart-home technology, while a high-efficiency NTI boiler provides multi-zone hydronic radiant heating. A premium Lifebreath air system, Aprilaire whole-home humidifier & dual-tank water filtration ensure exceptional comfort year-round. Completing the home are a Cambridge Elevating elevator, multi-camera security system, premium Miele laundry station & oversized heated garage featuring epoxy flooring & slatwall organization. A rare offering where luxury, privacy, craftsmanship & modern technology come together at the highest level. (id:63381)
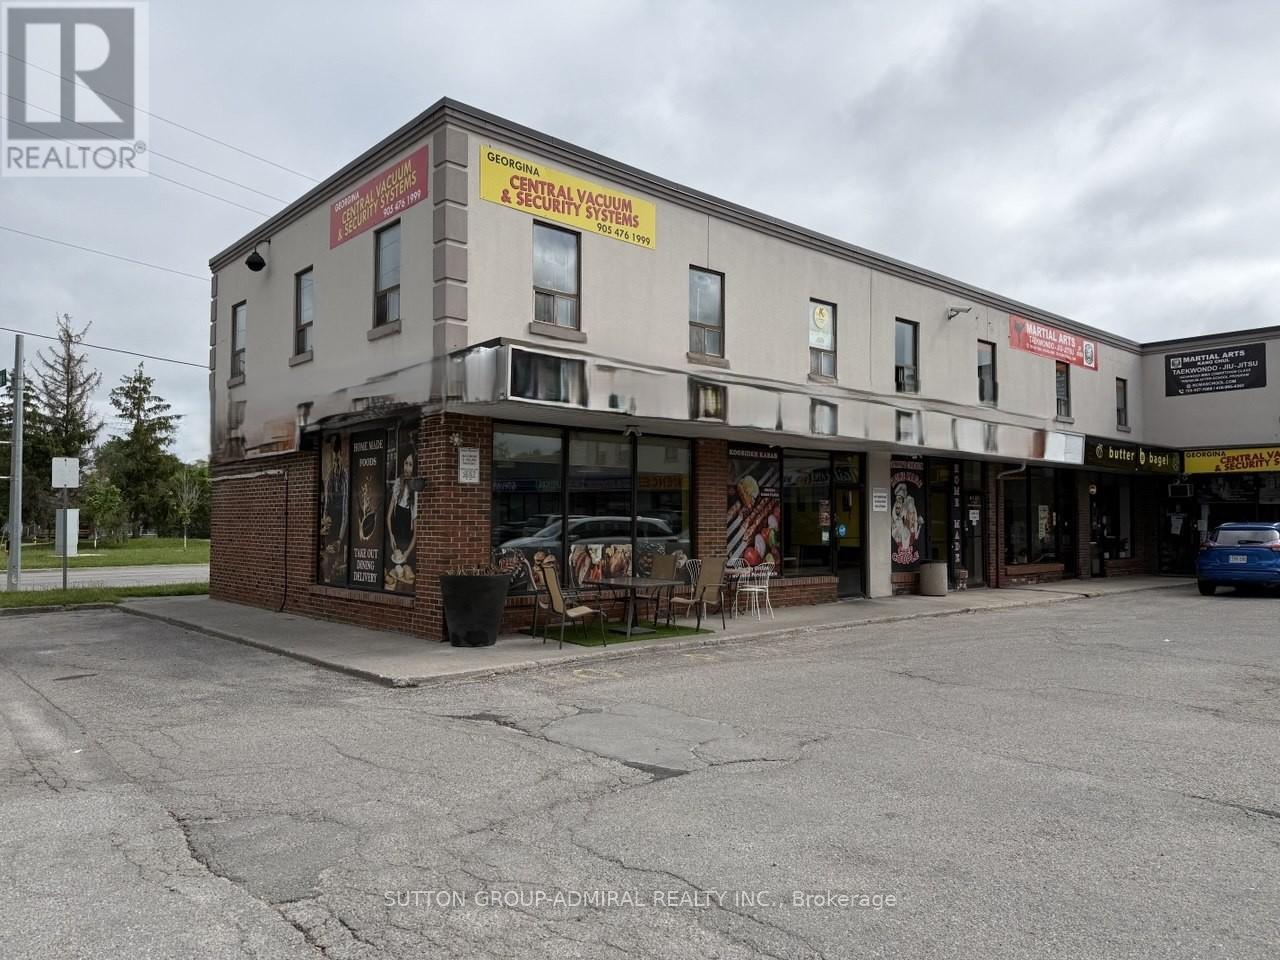
1 & 2 - 213 The Queensway Street S
Georgina, Ontario
An exceptional opportunity to acquire a well-established and highly regarded family-owned restaurant with over 35 years of proven success. Sammy's Chicken Coop is a profitable, turn-key business featuring a loyal customer base, strong community presence, and consistent year-round revenue. Operating from two adjoining units in a high-traffic plaza, the restaurant offers an efficient layout designed for busy service and future growth. Positioned on a prominent corner with outstanding visibility, excellent signage exposure, and ample on-site parking, the business benefits from continuous traffic generated by surrounding residential communities, local businesses, and its close proximity to Lake Simcoe. Renowned for its quality food and repeat clientele, this is a rare chance to own a thriving operation with an established reputation and significant expansion potential. Ideal for owner-operators, experienced restaurateurs, or investors seeking a proven business in a prime location. (id:63381)
1568 Queen Street E
Toronto, Ontario
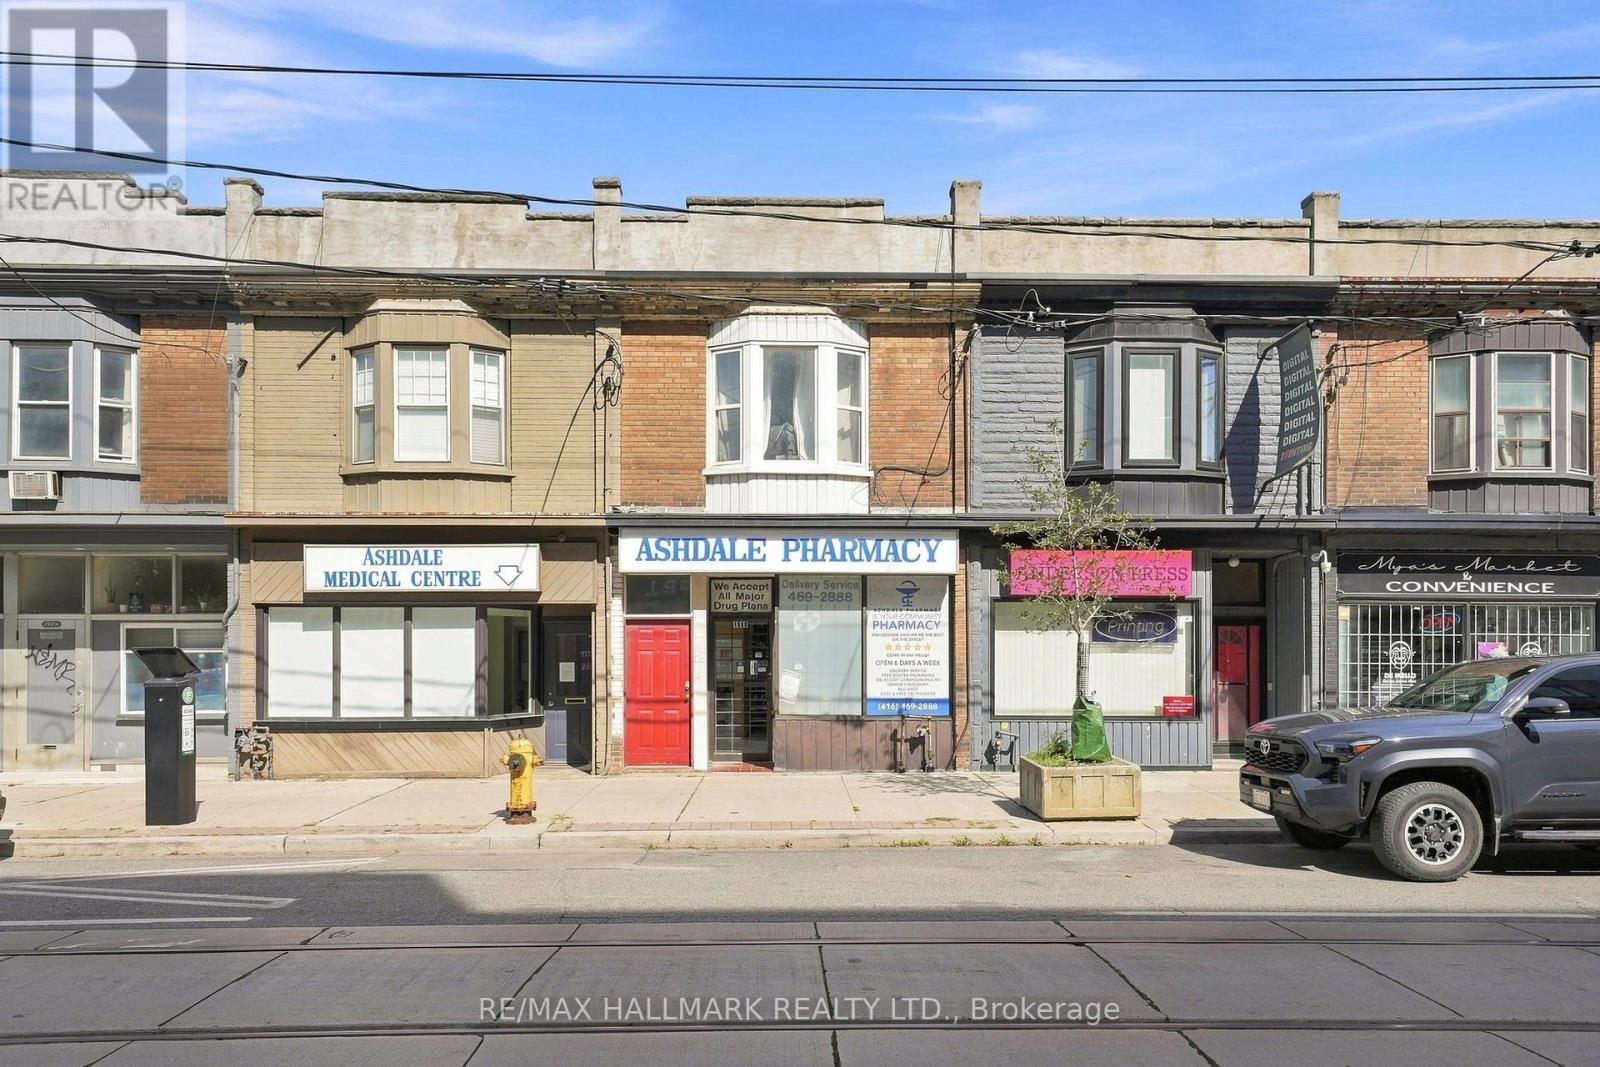
1568 Queen Street East presents a rare opportunity to acquire a premium, fully-performing mixed-use asset in one of Toronto's most coveted and dynamic neighbourhoods. Strategically positioned on the vibrant Queen East corridor where Leslieville meets The Beaches, this property offers the ultimate combination of stability, location, and lifestyle appeal. With a deeply established commercial anchor on the main floor and a highly sought-after modern rental suite above, this turn-key investment is built for consistent cash flow and long-term appreciation. Private lane parking off the back with dedicated space for two cars. Anchoring the building is an established, long-term commercial tenant that provides peace of mind and reliable, hands-off income. The upper floor features a spacious, sunlit, and fully modernized apartment that feels more like a private urban townhome than a traditional second-level unit. This property sits in the premier Greenwood-Coxwell pocket, just steps from the best of Toronto's east end. Surrounded by the city's best independent cafes, acclaimed restaurants, boutique shops, and daily conveniences, as well as offering quick access to nature, 24 hour transit routes and a bustling community, this is a location that will consistently attract quality tenants in a reliable location. (id:63381)
1485 Gerrard Street E
Toronto, Ontario
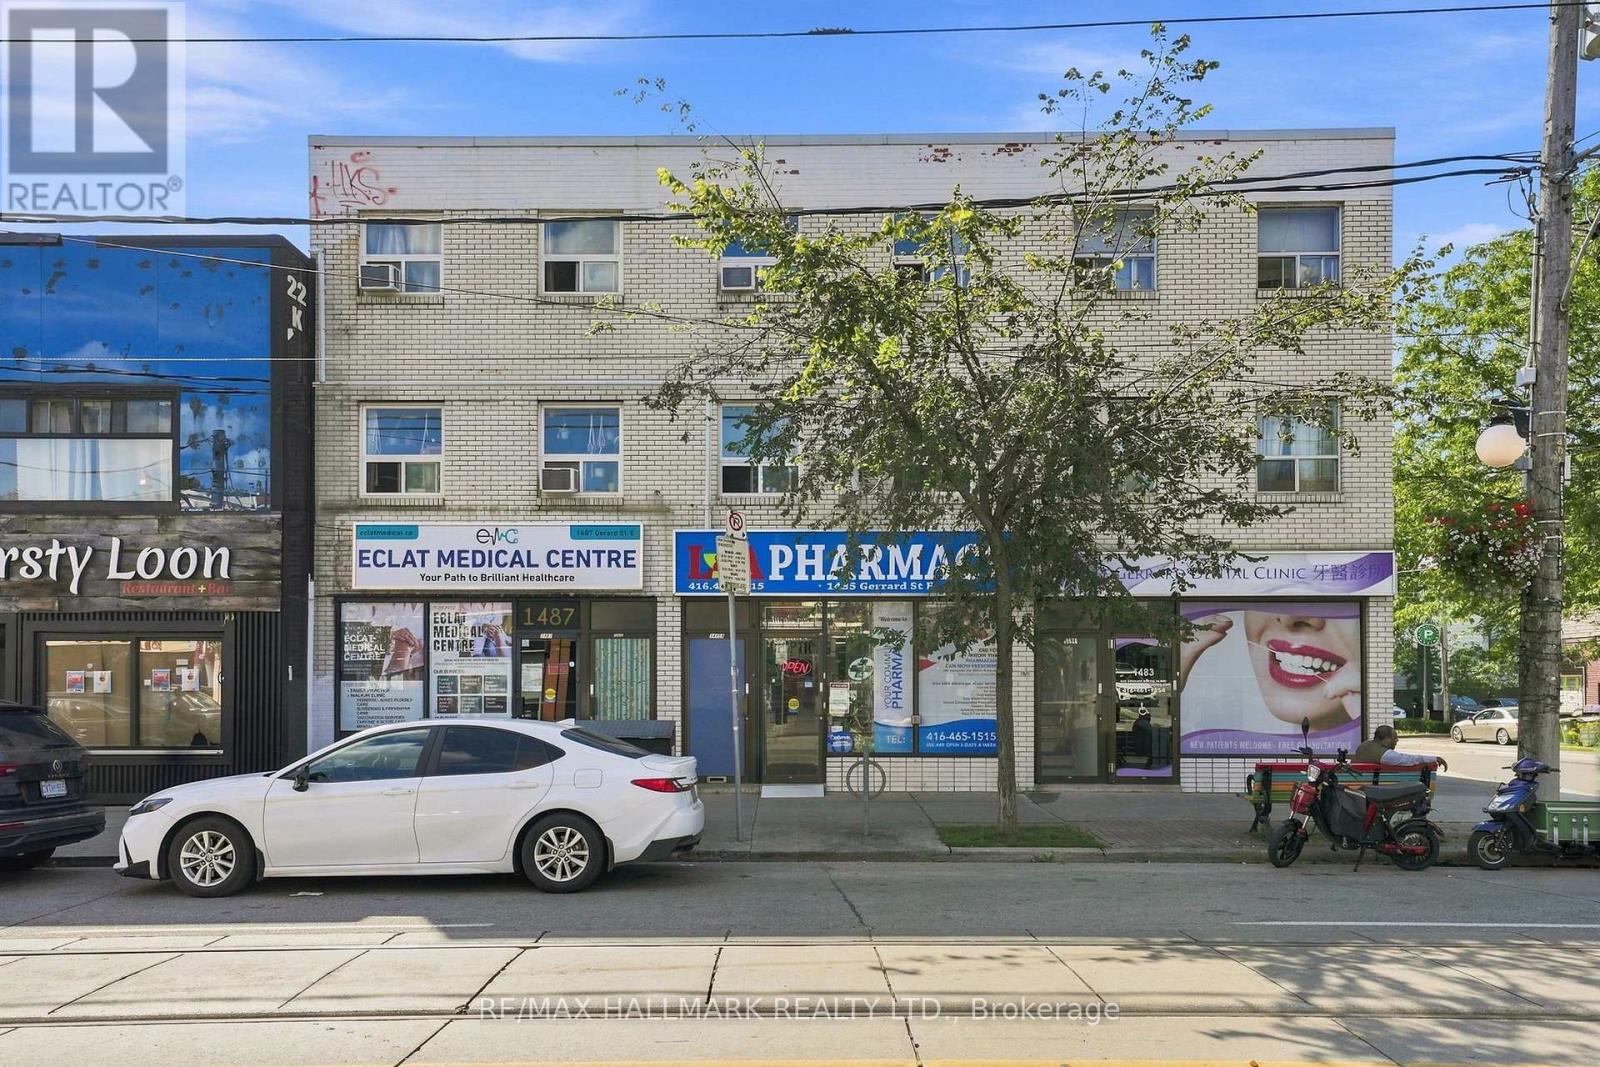
1485 Gerrard Street East offers an exceptional mixed-use income property with built-in stability and significant future upside. Located in the vibrant Gerrard India Bazaar and Greenwood-Coxwell corridor, this property features a strong commercial anchor, two expansive multi-level residential apartments, and dedicated rear parking. Crucially, with the adjacent property also available for sale, this site unlocks a rare land assembly opportunity for developers or a forward-thinking investor to assemble a wider, more versatile footprint on a major Toronto arterial road. A combined footprint opens the door to future mid-rise development, comprehensive commercial expansion, or a larger multi-residential build in a city actively pushing for density along established streetcar and transit routes.Currently tenanted by a stable, reliable business, providing predictable, long-term commercial income with an established footprint in the neighbourhood. Unlike standard compact city apartments, the upper levels house two spacious, two-story residential units. Each apartment features a generous two-bedroom, one-bathroom layout, highly appealing to young professionals and families seeking space. The Greenwood-Coxwell and Gerrard East corridor is one of Toronto's most active pockets for urban renewal, community investment, and infrastructure upgrades. The area is positioned to benefit heavily from upcoming transit expansions, including the future Ontario Line which will feature a major transit hub slightly west at Gerrard and Carlaw. The City of Toronto is prioritizing the Gerrard Street East corridor for ongoing revitalization, bringing upgraded streetscapes, pedestrian improvements, and better active transit infrastructure directly to the area. Surrounded by the eclectic dining and retail of the Gerrard India Bazaar, with Leslieville just to the south and the Danforth to the north, the location attracts a steady stream of foot traffic and premium residential tenant demand. (id:63381)
1487 Gerrard Street E
Toronto, Ontario
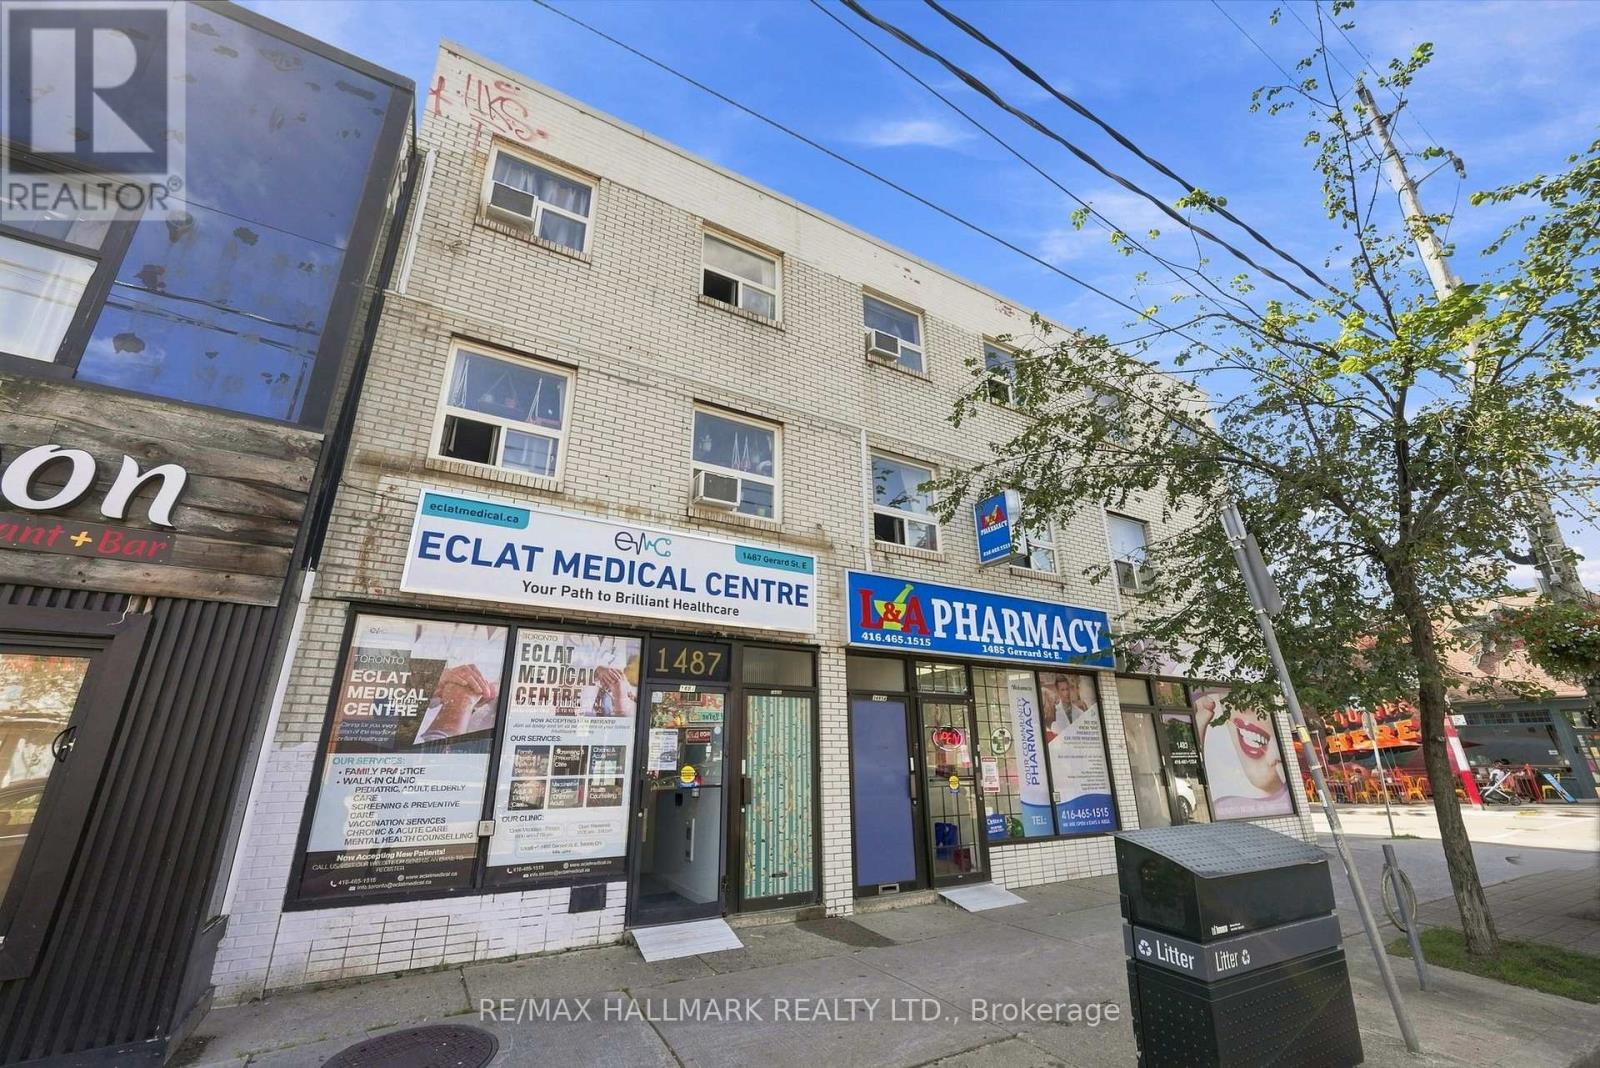
1487 Gerrard Street East offers an exceptional mixed-use income property with built-in stability and significant future upside. Located in the vibrant Gerrard India Bazaar and Greenwood-Coxwell corridor, this property features a strong commercial anchor, two expansive multi-level residential apartments, and dedicated rear parking. Crucially, with the adjacent property also available for sale, this site unlocks a rare land assembly opportunity for developers or a forward-thinking investor to assemble a wider, more versatile footprint on a major Toronto arterial road. A combined footprint opens the door to future mid-rise development, comprehensive commercial expansion, or a larger multi-residential build in a city actively pushing for density along established streetcar and transit routes.Currently tenanted by a stable, reliable business, providing predictable, long-term commercial income with an established footprint in the neighbourhood. Unlike standard compact city apartments, the upper levels house two spacious, two-story residential units. Each apartment features a generous two-bedroom, one-bathroom layout, highly appealing to young professionals and families seeking space. The Greenwood-Coxwell and Gerrard East corridor is one of Toronto's most active pockets for urban renewal, community investment, and infrastructure upgrades. The area is positioned to benefit heavily from upcoming transit expansions, including the future Ontario Line which will feature a major transit hub slightly west at Gerrard and Carlaw. The City of Toronto is prioritizing the Gerrard Street East corridor for ongoing revitalization, bringing upgraded streetscapes, pedestrian improvements, and better active transit infrastructure directly to the area. Surrounded by the eclectic dining and retail of the Gerrard India Bazaar, with Leslieville just to the south and the Danforth to the north, the location attracts a steady stream of foot traffic and premium residential tenant demand. (id:63381)
1007 - 123 Portland Street
Toronto, Ontario
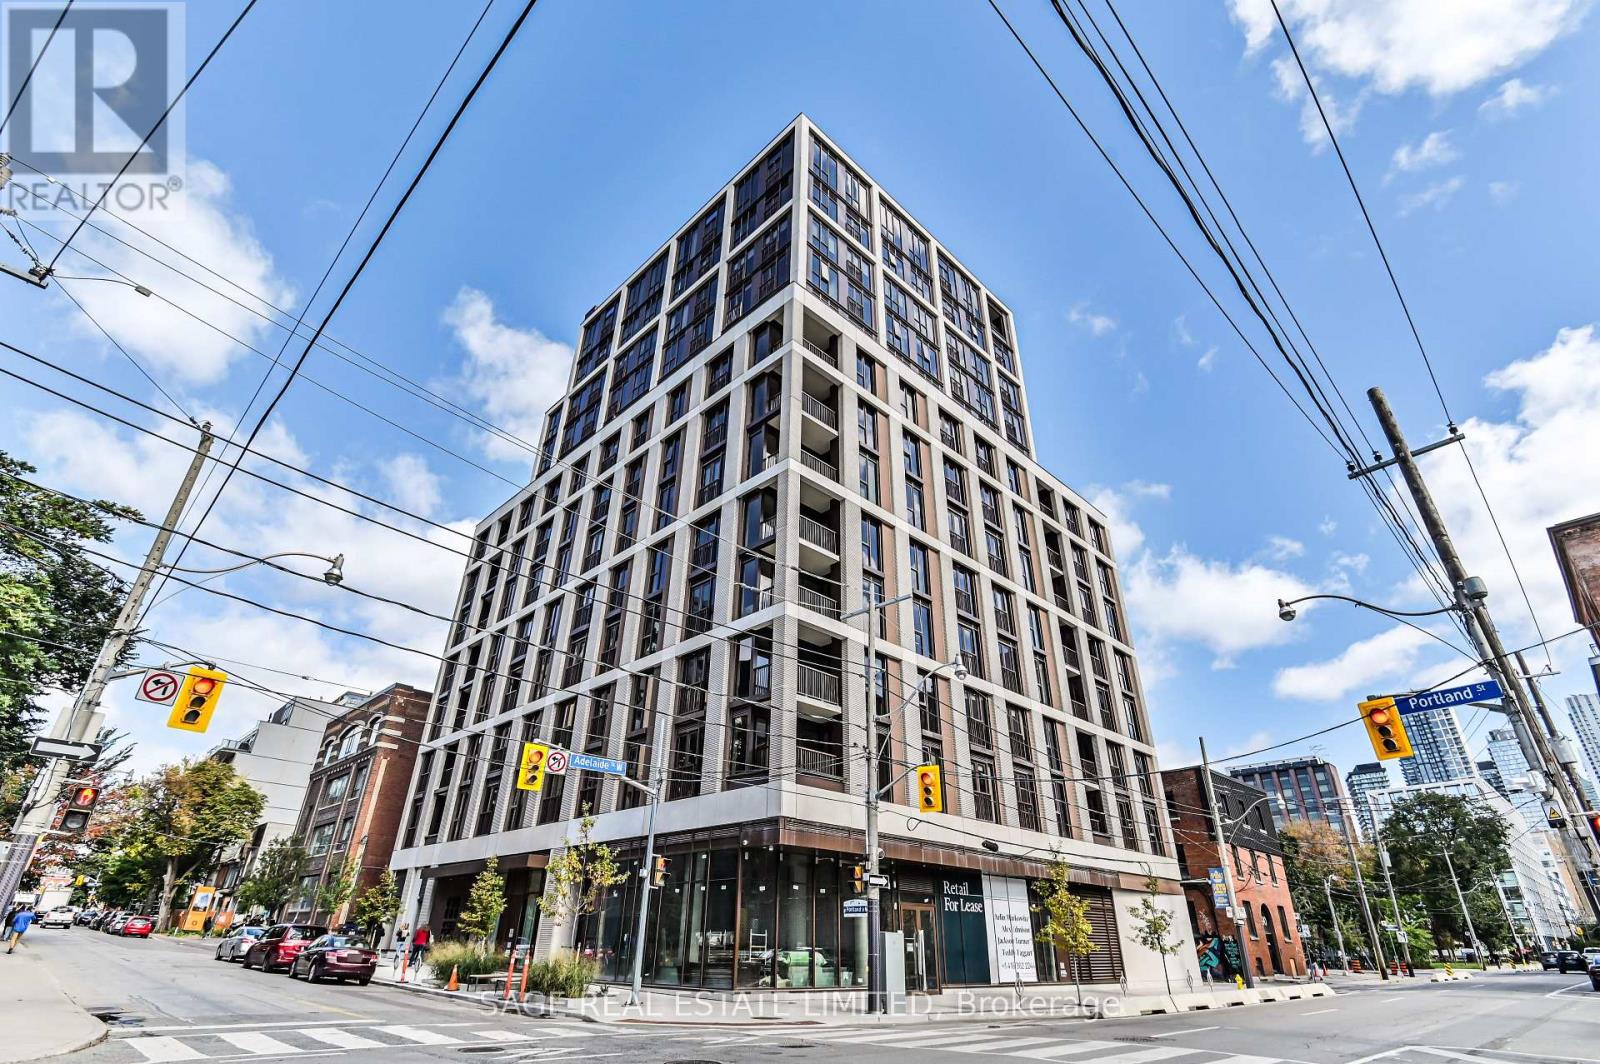
Client RemarksExperience luxurious living in Toronto's newest mid-rise boutique condo at the prestigious 123 Portland. Parisianchic-inspired boutique condo by Mintos. This stunning 3-bedroom, 2-bathroom corner suite boasts exquisite finishes,soaring 9' ceilings, wide plank hardwood floors, and Caesarstone countertops throughout. The modern kitchen features anoversized breakfast island, built-in Miele appliances, and a stylish backsplash. Enjoy an open-concept living and diningarea with walk-out access to breathtaking city views. The primary bedroom includes a walk-in closet with built-in shelving,a private 3-piece ensuite. And a Juliette balcony in the every room. This suite is fully equipped with smart hometechnology for digital entry and thermostat control. Steps away from King West Fashion District, dining, shopping,entertainment, and multiple commuting options. Welcome to your new home at 123 Portland. (id:63381)
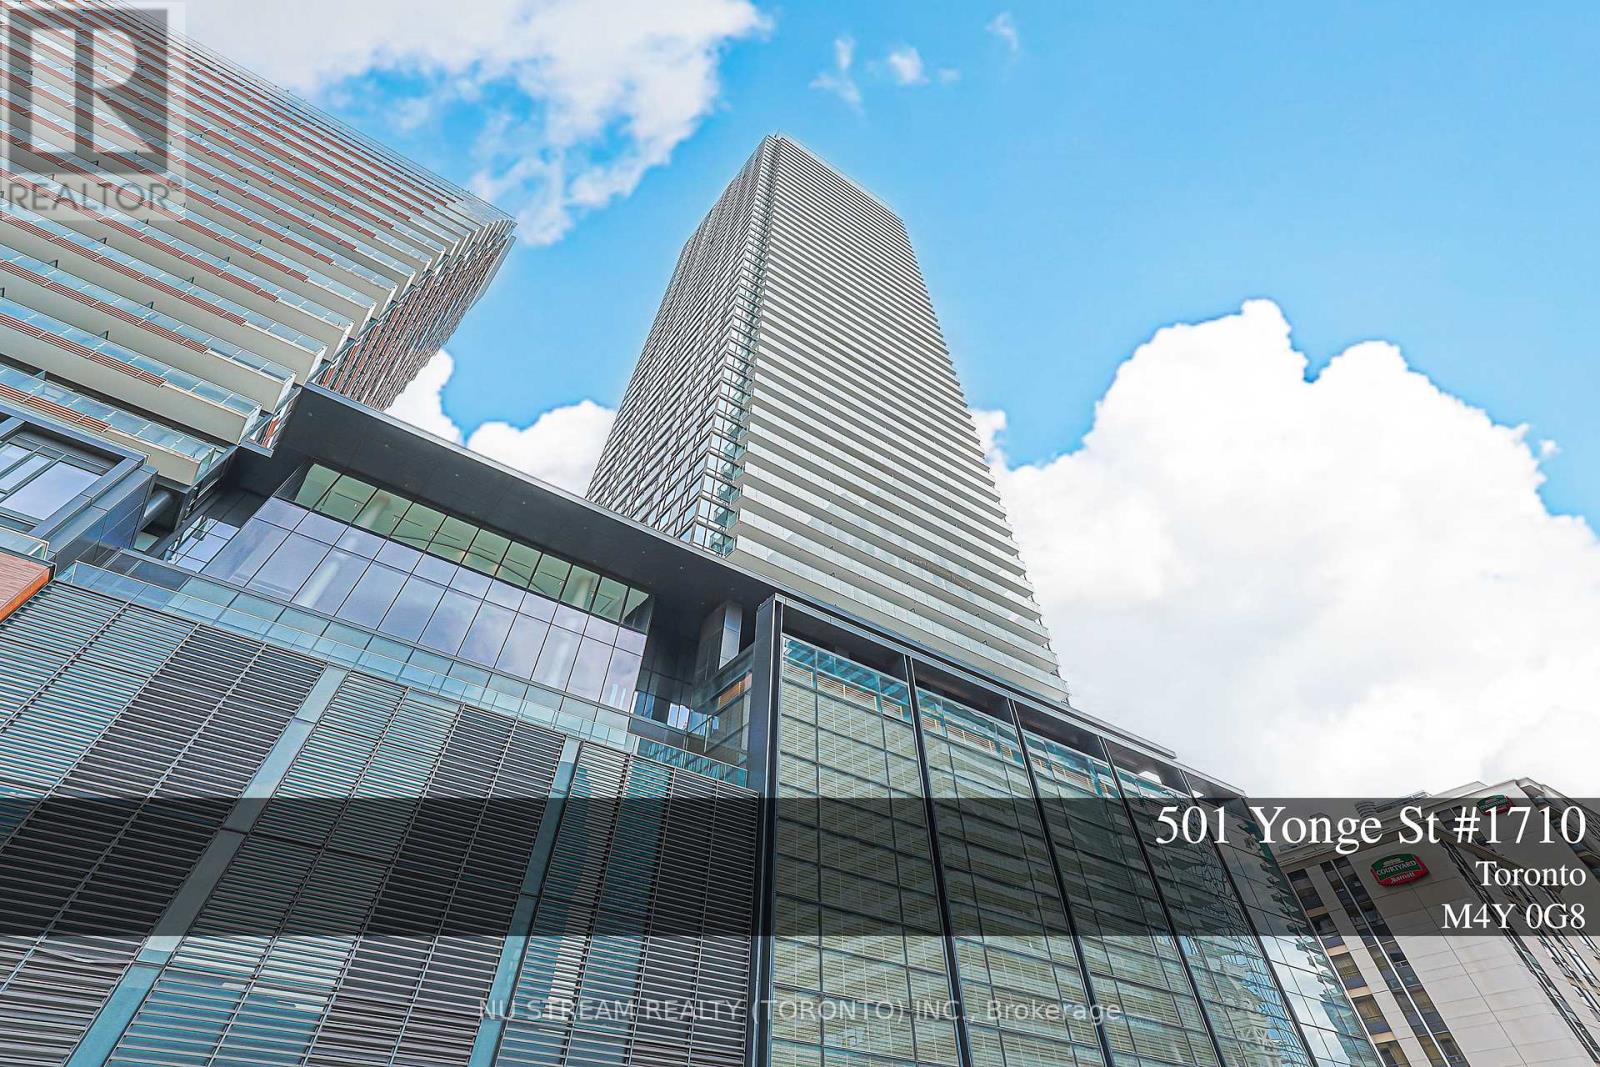
1710 - 501 Yonge Street
Toronto, Ontario
Welcome To Teahouse Condos In The Heart Of Downtown Toronto! Bright & Functional 1+Den Suite, Approx. 536 Sq.Ft., Featuring Desirable South Exposure With Open City & Lake Views. Floor-To-Ceiling Windows Bring In Abundant Natural Light, While The Large Balcony Extends The Living Space Outdoors. Modern Open-Concept Kitchen With Built-In Appliances, Laminate Flooring Throughout, And A Separate Den Ideal For A Home Office Or Study. Steps To Wellesley & College Subway Stations, U Of T, TMU, Major Hospitals, Yorkville, Shopping, Restaurants, Groceries & Everyday Conveniences. Excellent Building Amenities Include 24/7 Concierge, Gym, Pool, Sauna, Media/Theatre Room, Party & Meeting Rooms And More. An Excellent Opportunity For End Users, Professionals, Parents Or Investors Seeking A Prime Downtown Toronto Location! (id:63381)
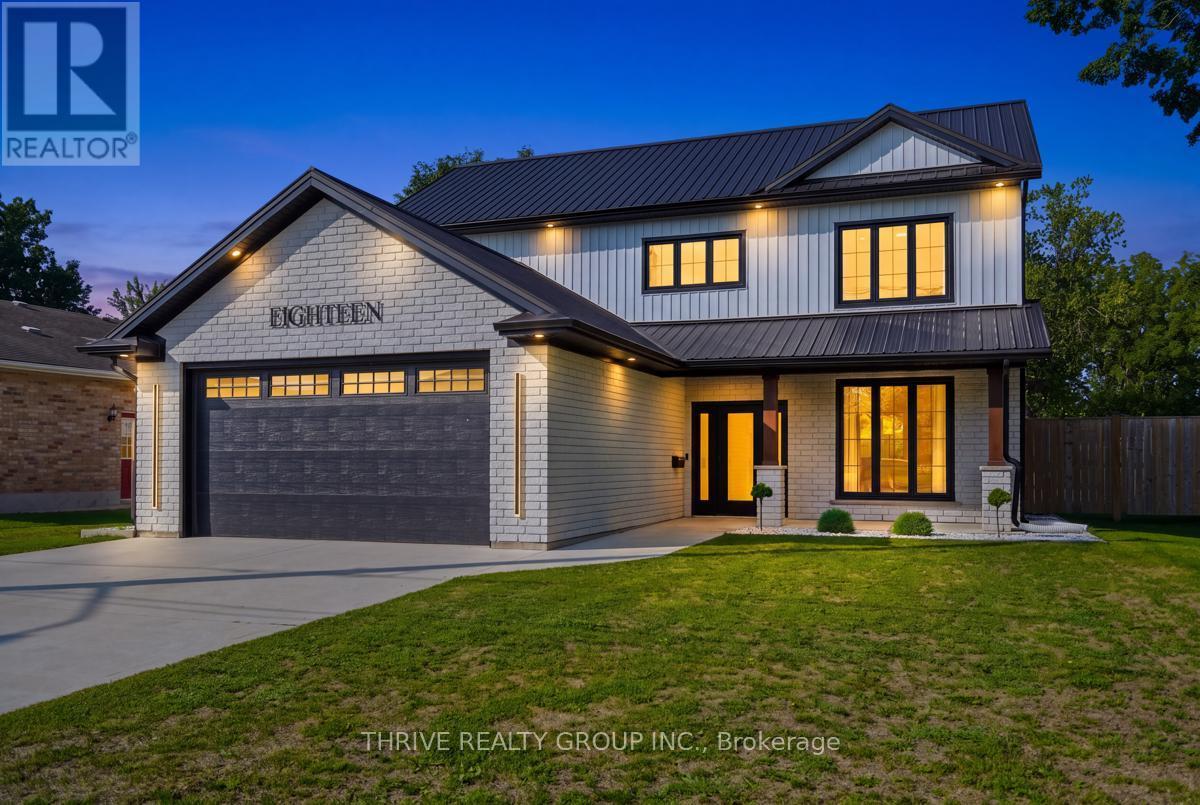
18 Mcnab Street
Strathroy-Caradoc, Ontario
18 McNab St, a beautifully built two-storey home on a sizeable lot completed in 2022 that combines a thoughtful layout, high quality finishes, and energy efficiency. The main floor includes a large formal dining space, a kitchen with a walk-in pantry, ample storage, and a 6ft island with waterfall quartz countertops. Directly off of the kitchen is the open concept dining area and living space built around an electric fireplace, and accent wall. The main floor also includes a 2-piece bathroom, laundry room with laundry chute, and 9ft ceilings throughout. Venturing upstairs, the 9 ft ceilings continue to include the 4-piece bathroom, 2 bedrooms, and the primary suite; including a walk-in closet, and a 5-piece ensuite with a freestanding tub, dual vanities, and a rainfall glassed shower. This home also features a long-lasting steel roof, energy-efficient triple-pane windows, and an insulated and panelled double garage with EV charging capabilities, providing year-round comfort and added peace of mind. The fenced private backyard includes a large covered patio surrounded by beautiful landscaping and exterior lighting allowing the outdoor space to be enjoyed both day and night. The property also includes an exterior security system. (id:63381)
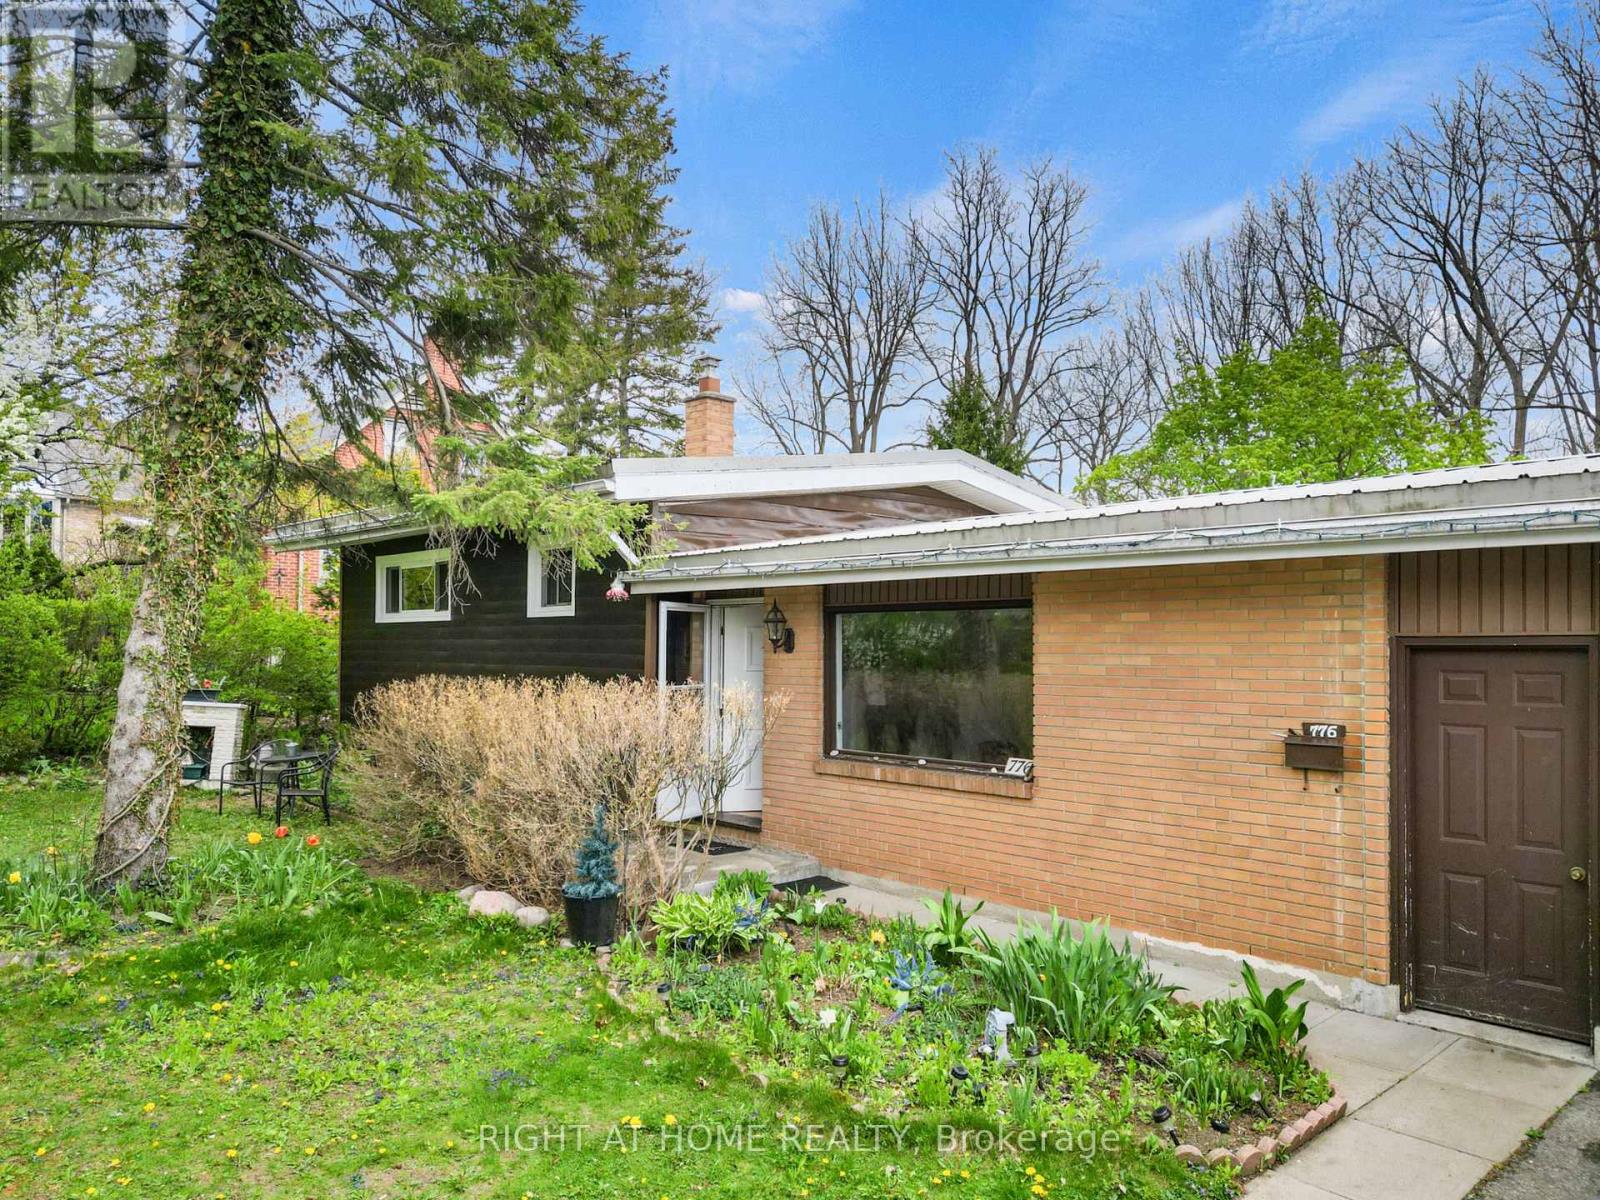
776 Sunninghill Avenue
London North, Ontario
Client Remarks776 Sunninghill Ave offers an incredible opportunity to own a beautiful one-third acre property in one of London's most desirable established neighbourhoods. Set on an impressive 77 x 195 ft lot surrounded by mature trees and greenery, this property offers a rare sense of privacy and space while still being within the city.The home features a spacious split-level layout with 3 bedrooms, 1 bath, attached garage, and metal roof, offering endless potential to update, redesign, and create a space tailored to your vision. The expansive backyard provides endless possibilities for outdoor living, a pool, entertaining space, gardens, future additions, or creating your own private retreat.Located just moments from Thames Valley Golf Course and the scenic trails of Springbank Park, this location is ideal for buyers who appreciate nature, established surroundings, and convenience to top-rated schools, shopping, and everyday amenities.A property like this is all about the setting, the lot, and the lifestyle- an opportunity to enjoy a premium piece of land in a location that rarely becomes available. (id:63381)
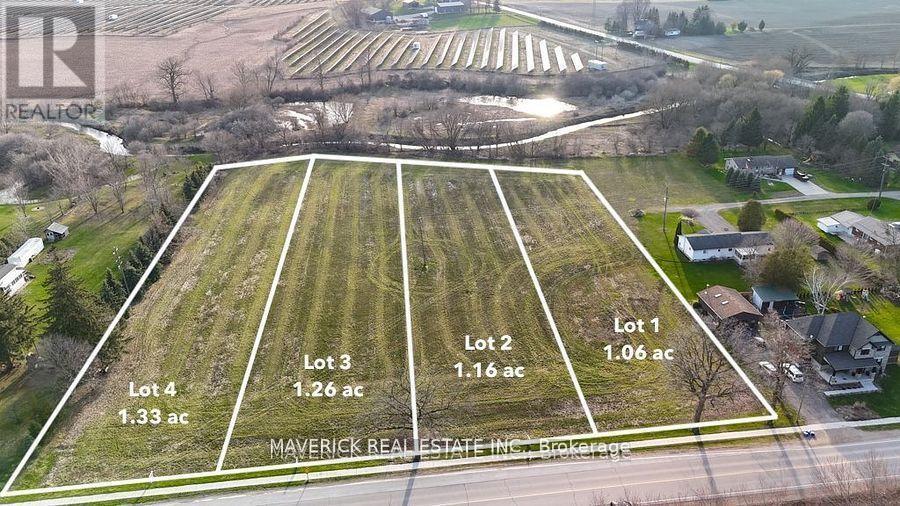
Lot 2 Putnam Road
Thames Centre, Ontario
Seize the opportunity to create your ideal custom home in the peaceful and charming hamlet of Putnam, Ontario. This is the last remaining lot available! This last lot provide ample space for a beautiful home, as well as a large workshop, garden, or outdoor living area. Nestled against a tranquil natural treeline that borders Reynolds Creek, these properties offer a rare blend of privacy and natural beauty. Convenient access to essential services, including hydro, natural gas, and fibre internet, while each lot will require a well and septic system. Located in the heart of Middlesex County, Putnam is perfectly positioned between Dorchester, Thamesford, and Ingersoll. Just one minute from Highway 401 and only 15 minutes to London, this location offers the best of both worlds; peaceful countryside living with easy access to city amenities. Each lot boasts a spacious west-facing backyard, providing the perfect setting to enjoy breathtaking sunsets over the countryside from your future back deck. Whether you're looking to build your forever home or seeking a peaceful retreat, the potential is limitless. Don't miss out on this rare opportunity to own a piece of the scenic Putnam countryside. Contact us today for more information (id:63381)