
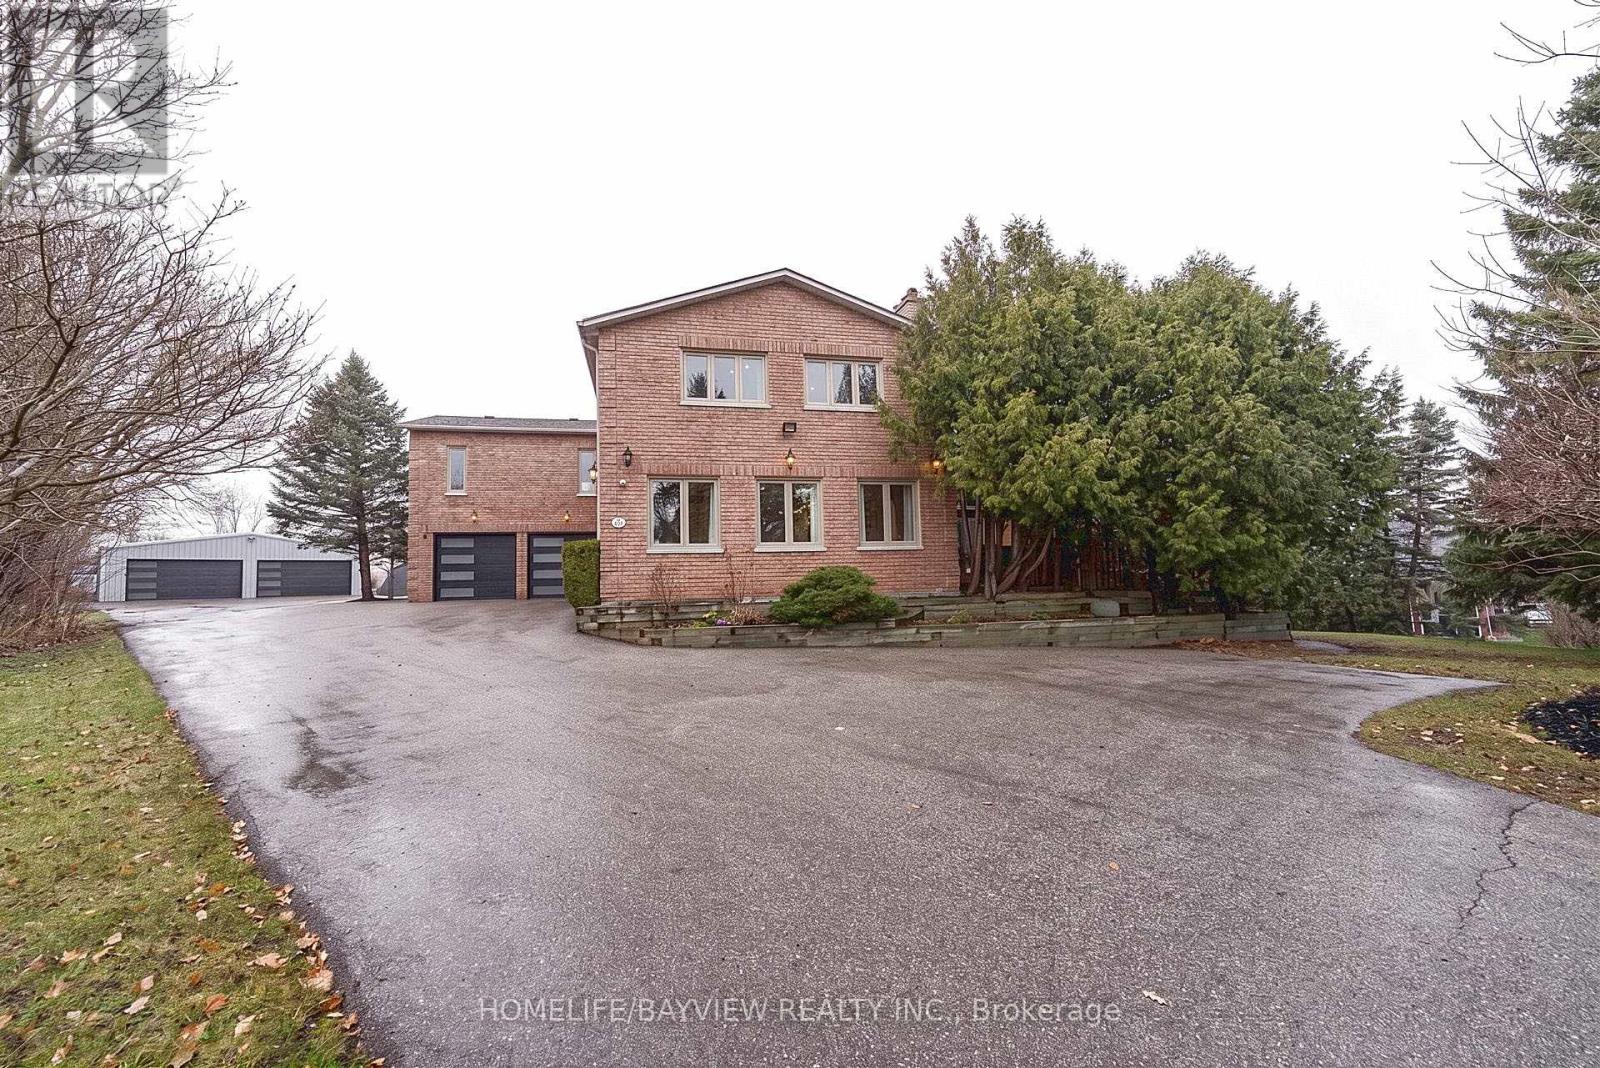
25 Whispering Pine Trail
Aurora, Ontario
Truly a unique custom built house sitting on a huge pie shape lot 100 x 300 feet, 4200 above grade luxury sqft featuring an oversized family room with cathedral ceilings with rustic beams and walkout to a private patio. Fully renovated from top to bottom including a custom kitchen with central island, combined liv/din area with wrap around windows, main floor office has a walk-in closet and custom wall unit, the oversized primary retreat offers picturesque views of front and backyard with a walkout to sundeck, wall to wall custom wardrobe is also featured in this room with gas fireplace and 9 foot ceilings as well as a well appointed full ensuit bathroom with in floor heating and a walk-in closet. The basement features a theatre room with a built in bar. There is a separate detached 6 car heated garage at the back of the property and the long driveway can hold up to 22 cars. (id:63381)

21 Princess Charlotte Avenue
Whitchurch-Stouffville, Ontario
Stunning Home by Fairgate in The Heart of Stouffville! Linked at Garage only, 3 Bedrooms, 2 Indoor Car Garage and 4 Parking spaces in driveway with no Crosswalk. Beautiful Kitchen with upgraded extra Cabinets, Quarts Countertops and Upgraded to deep Stainless Steel double sink. Gleaming Oak Hardwood Floor upgraded with matching Metal Staircase. Ceramic on all 3 Bathrooms, Main Entrance and Laundry room with Stainless steel sink. 5 Appliances. Walk out Basement, Lots of Natural Light, Added 4 pot lights in Living Room and Extra 3 Exterior Pot lights Custom made Double Front Door and Custom made a large size Deck with stairs. A/C and Central Vac-Fully Fenced, Quite Street. (id:63381)
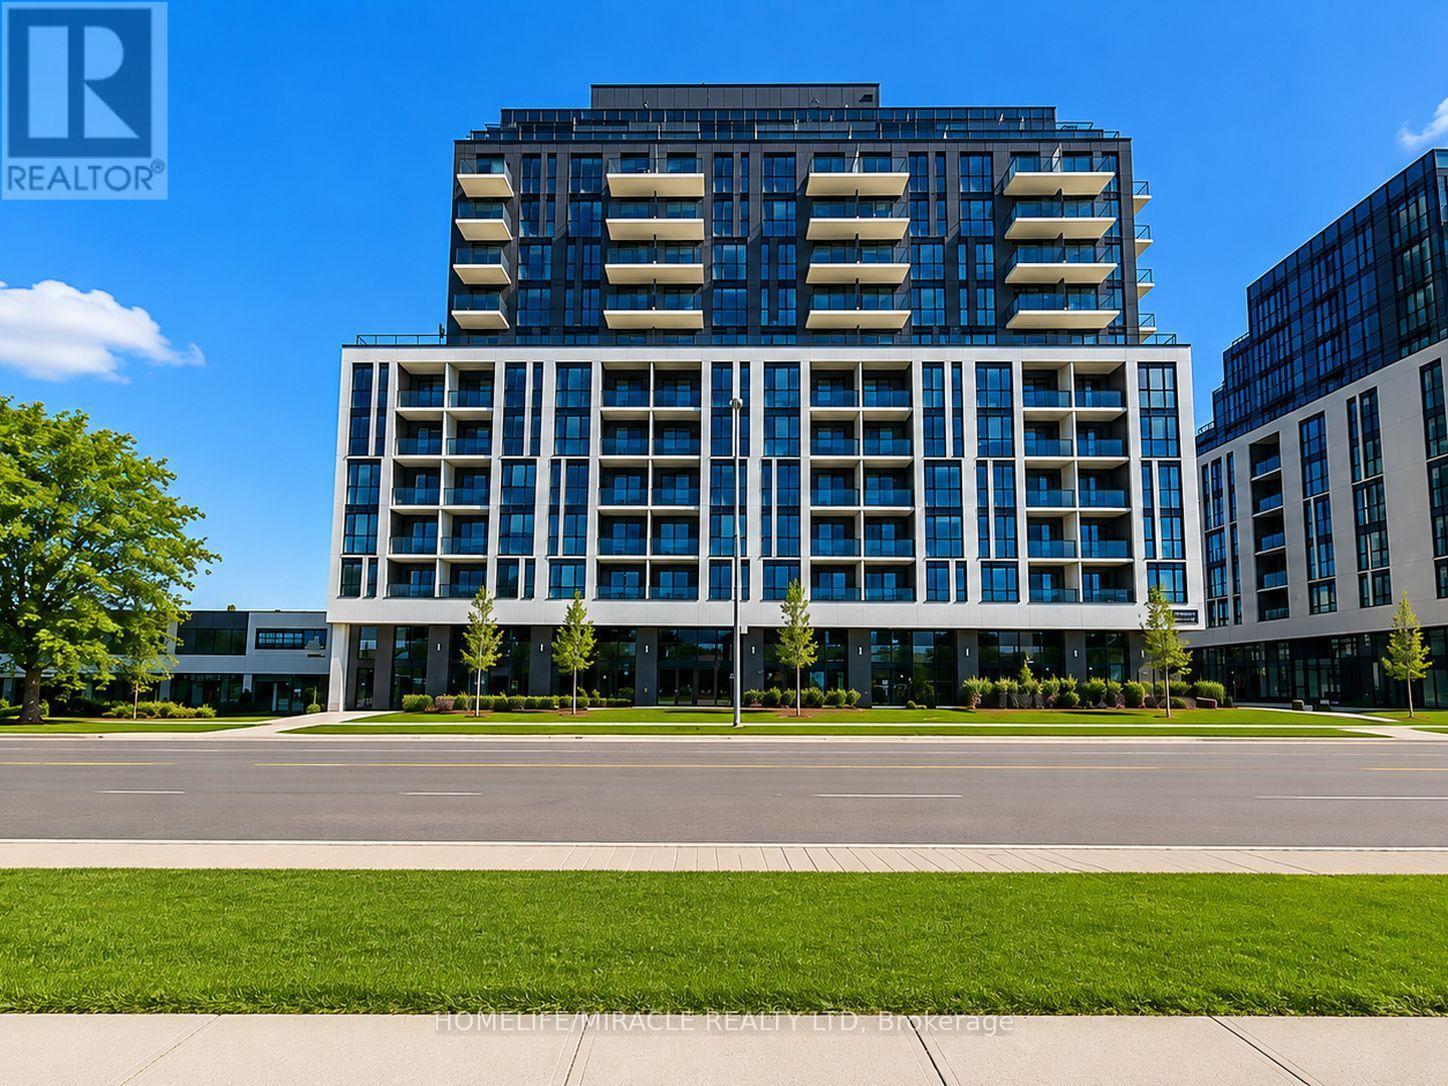
R-07 - 3445 Sheppard Avenue E
Toronto, Ontario
**Prime Scarborough Commercial Opportunity!** Brand-new ground-floor commercial unit at the busy intersection of **Sheppard Ave E & Warden Ave**, offering excellent exposure and signage opportunities. Featuring a **14-ft ceiling** and shell condition, the space is ready to be customized to suit your business needs. Suitable for a variety of permitted uses, including **retail, professional/medical offices, financial institutions, personal services, daycare, education/training, and restaurants**. Multiple client parking spaces available. Just steps to **TTC** and minutes to **Hwy 401 & 404**, with strong residential density and daily traffic surrounding the property. An excellent opportunity to establish your business in a highly visible and accessible Scarborough location. (id:63381)
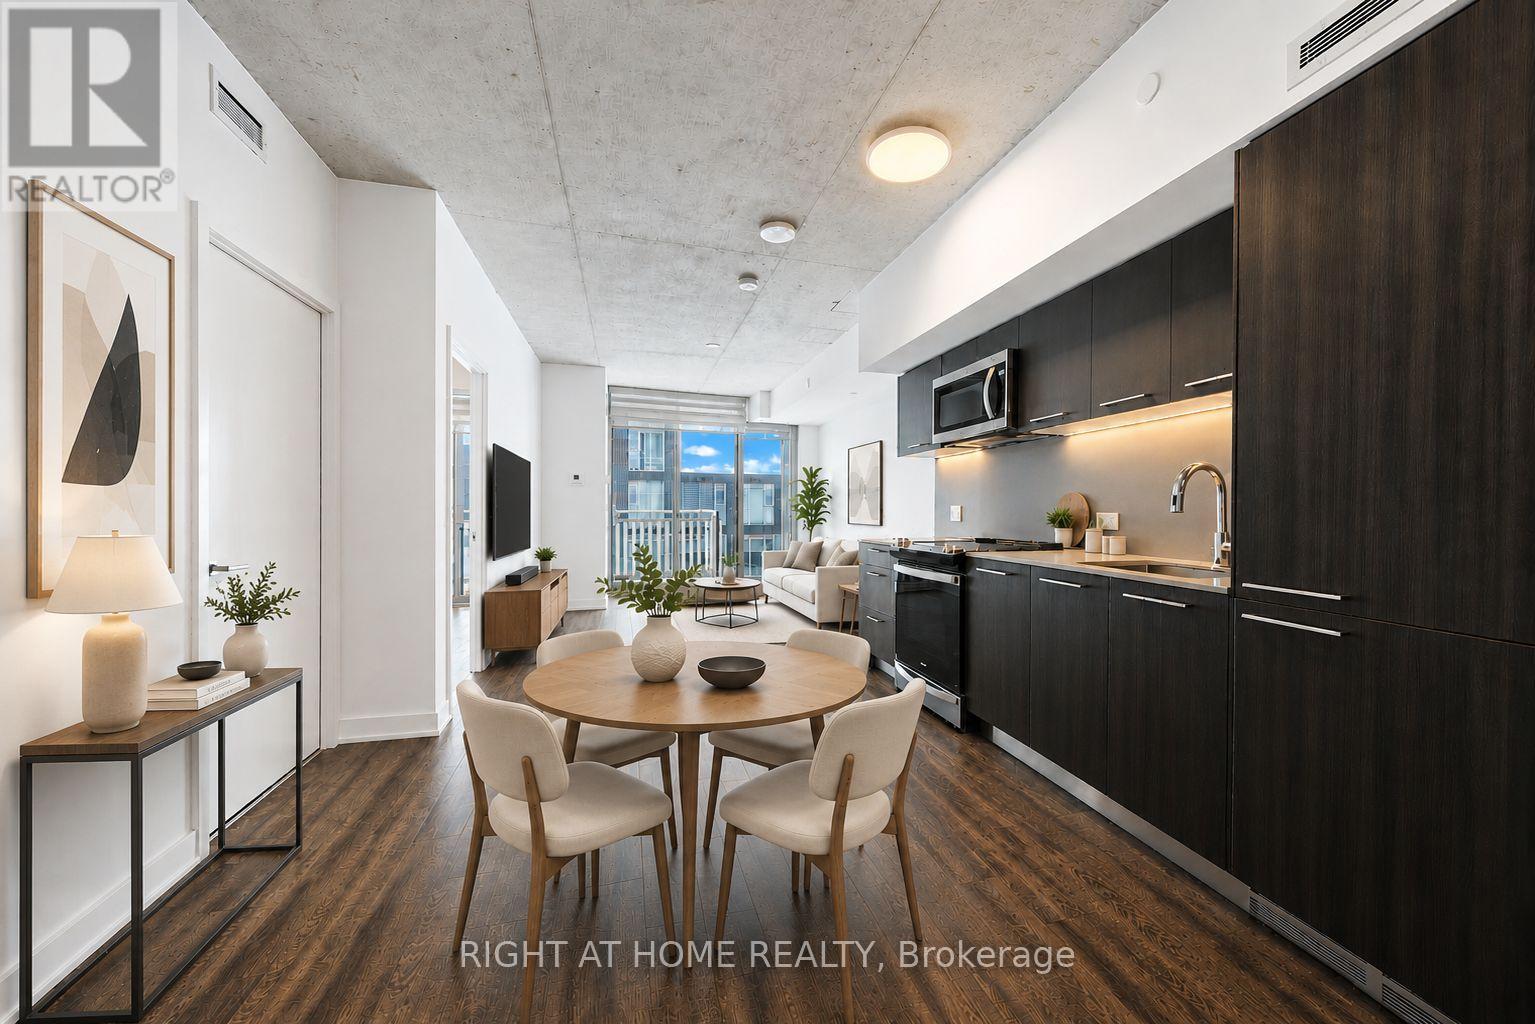
903 - 45 Baseball Place
Toronto, Ontario
Welcome To "Riverside Square Condos" at dynamic and master planned community!" Surrounded by parks, bike trails, style, shops, restaurants and recreation. 1 Bdrm Unit Features; 9ft high exposed concrete ceilings, open concept layouts. Elegant kitchen w/ integrated refrigerator & dishwasher, sleek stainless steel slide-in stove , modern cabinetry with quartz countertops & under cabinet valance lighting. wide-plank laminate flr throughout, Flr To Ceiling Windows In Bdrm & Liv Rm. Enjoy the neighboring building amenities; Fitness, Guest Suite, party Lounge, a rooftop oasis w/outdoor terrace & swimming pool. (id:63381)
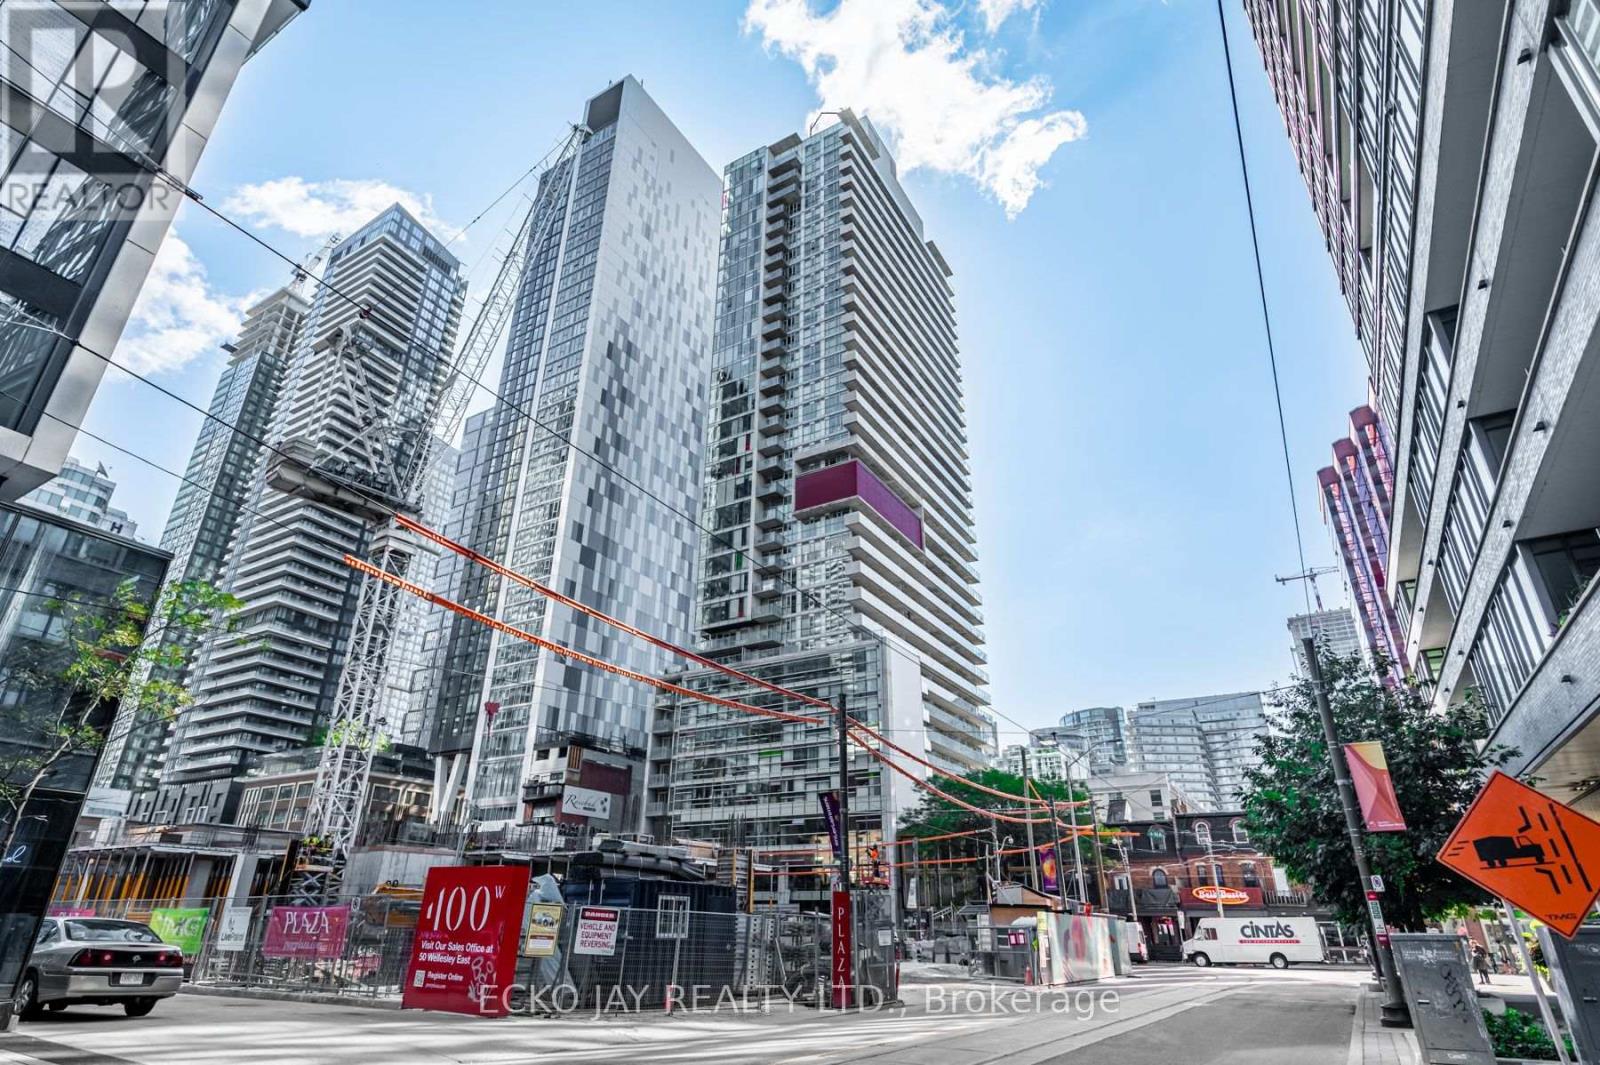
3506 - 375 King Street W
Toronto, Ontario
Bright and gorgeous penthouse unit in move-in condition with soaring 11' 1" ceilings, and large 17' 10" x 5' 7" balcony, floor-to-ceiling windows with south-east views and a den that can be used as a 2nd bedroom. Located in the heart of Toronto's Entertainment District, M5V Condos offers an exceptional downtown lifestyle with an outstanding selection of restaurants, cafes, entertainment, green spaces, shopping, and public transit right at your doorstep. An impressive concentration of fine dining restaurants, trendy bars, and lounges extends from Spadina Avenue to Peter Street. Culture and entertainment and some of Toronto's iconic attractions are equally close at hand, such as the Princess of Wales Theatre, Royal Alexandra Theatre, the CN Tower, Rogers Centre and Ripley's Aquarium. For outdoor recreation, Trinity Bellwoods Park and Coronation Park offer large green spaces with sports fields, walking paths, and community events. The waterfront is just minutes away providing access to the Martin Goodman Trail and HTO Beach. Streetcars provide direct access to the subway network. St. Mary Catholic Elementary School, Edward Public School, Harbord Collegiate Institute and St. Mary Catholic Academy are within a short distance. The building offers 24-hour concierge, fitness centre, dedicated yoga, Pilates and dance studio, party and games room, business centre and boardroom, outdoor dining with BBQ stations, a rooftop deck and garden, visitor parking and more! Enjoy a sophisticated and highly connected urban lifestyle with the best of downtown Toronto just outside your door! (id:63381)
418 - 120 Carlton Street
Toronto, Ontario
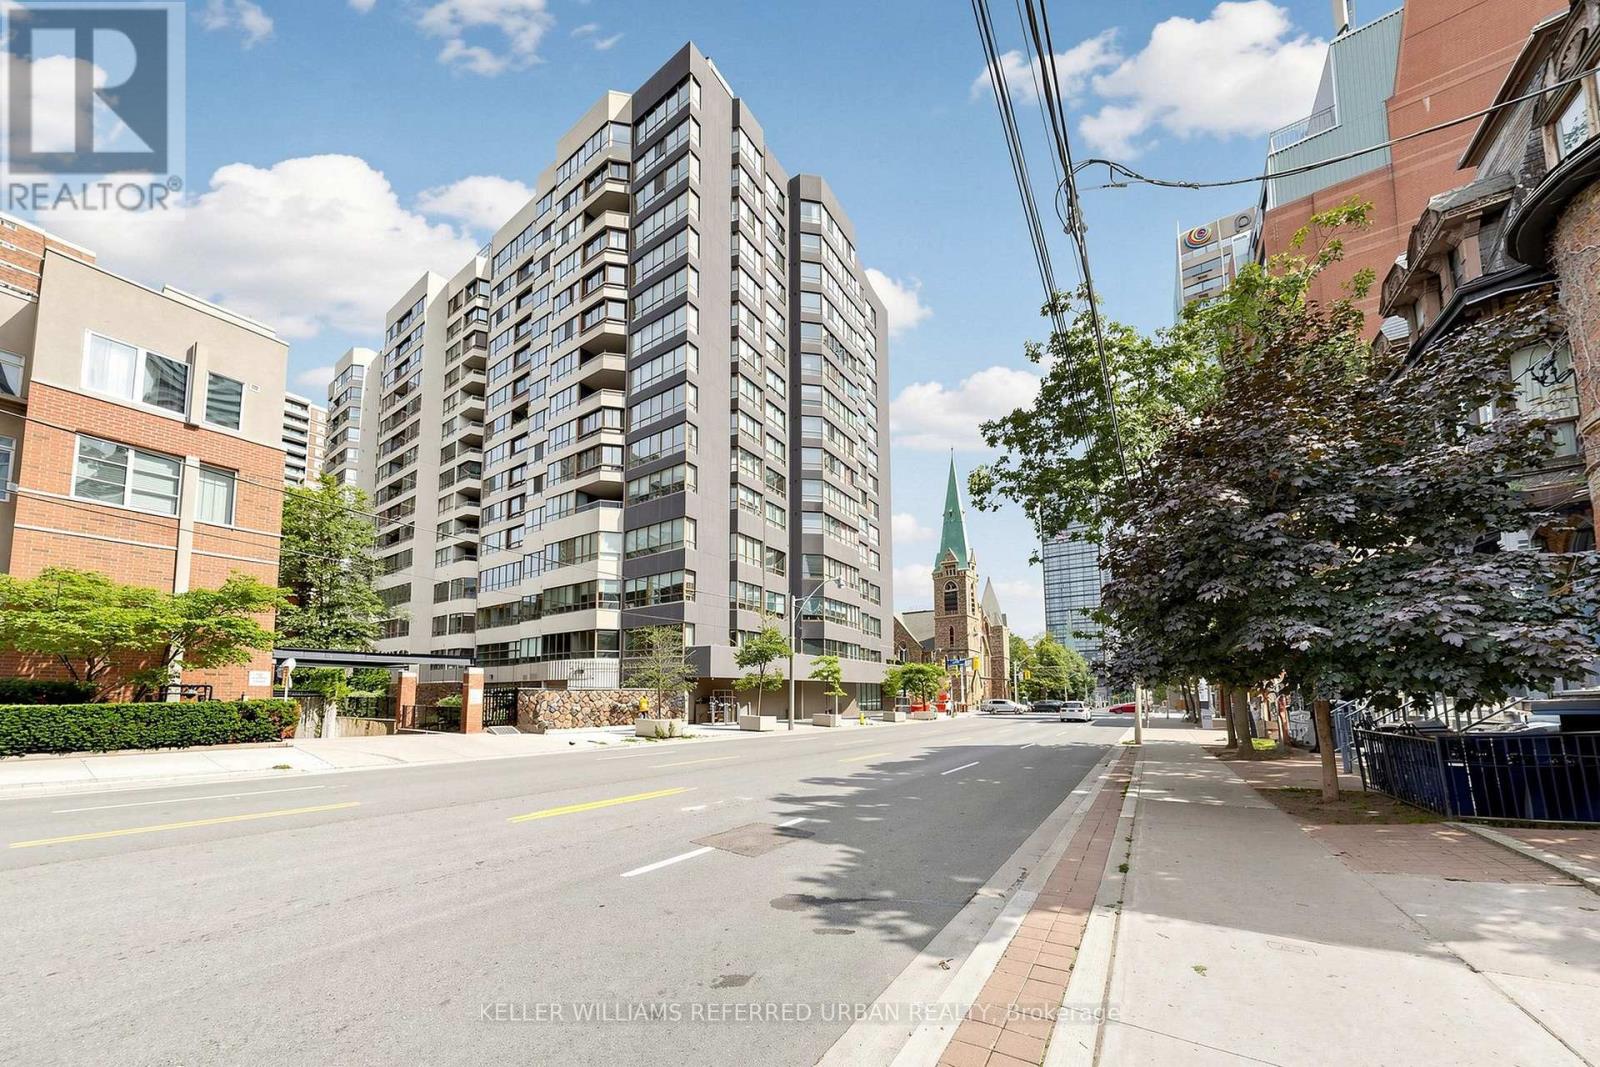
***Unmatched Opportunity to Own a Commercial Condo***Welcome to The prestigious Carlton on the Park Office Condominium built by TRIDEL in the heart of Downtown Toronto***Beautifully Renovated, Clean and Spacious Office Unit-Perfectly move-in ready for working professionals. Timeless design and meticulously maintained--- Spacious and versatile***Unit feature bright large front foyer for reception and common area to host your guests & waiting area framed by oversized windows that fill the space with natural sunlight***Superb & Central location to transit-Mins Walk to Carlton Subway Station, Street Cars at Doorstep & Mins to Yonge & College Subway. Centrally located to transit-Mins Walk to Carlton Subway Station, quick access to anyways in downtown Toronto. Bonus offering a wealth of amenities including multiple board rooms, indoor pool, sauna & whirpool, racquetball courts, a billiards room, elegant party spaces and many more!! (id:63381)
4 - 384 Yonge Street
Toronto, Ontario
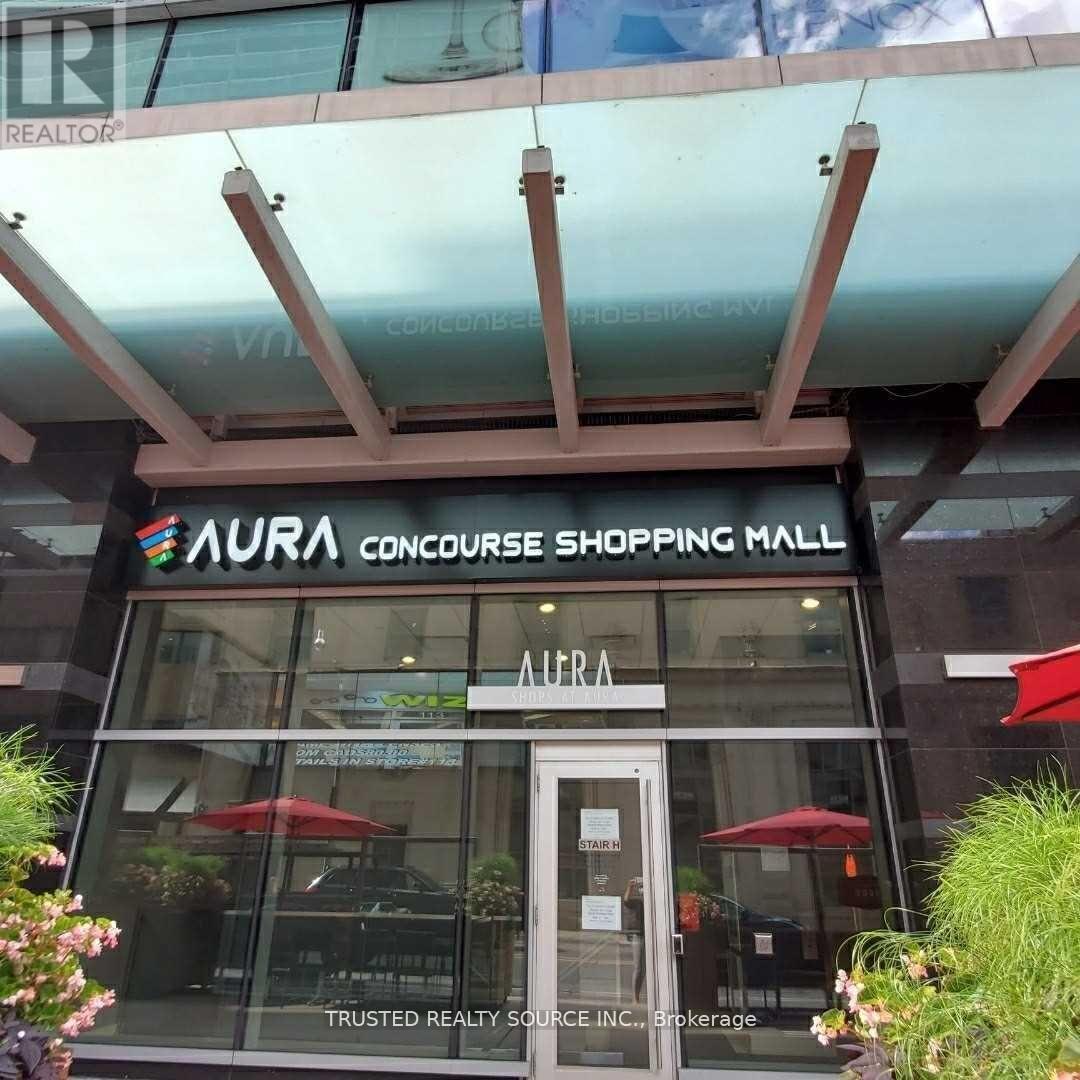
Commercial Condominium Unit in the heart of Downtown Toronto Mall named Aura Concourse Shopping Mall. Connected at Concourse Level to College Park that leads to College Subway. Includes, Flooring, Lighting fixtures, Water Supply with Shut Off Valve & 4" Sanitary Drainage Rough in. Business Use can be an Optical Retail Store, Hair or Nail Salon or Beauty Related, Call Centre, Private Coaching, Small Classroom. Food Preparation & Food Serving Business Use is also Permitted. (id:63381)
2403 - 10 Oak Street
Toronto, Ontario
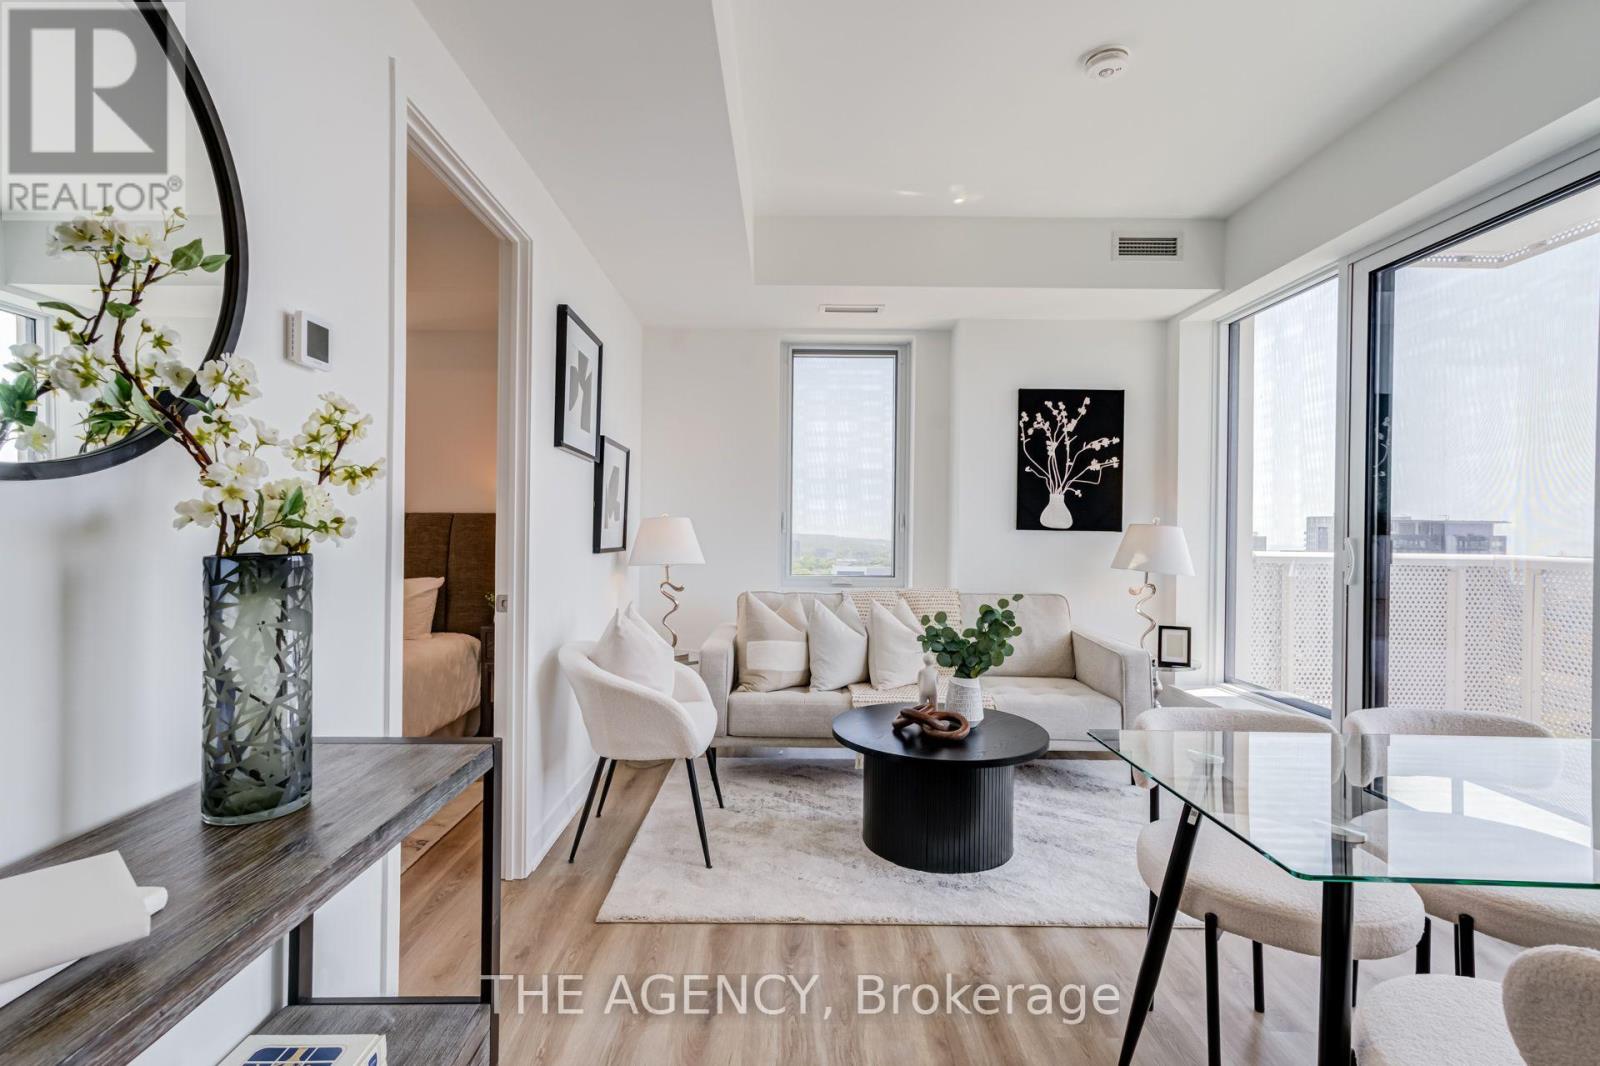
Welcome to 10 Oak Street - a spectacular corner residence offering breathtaking panoramic views and luxury living in the heart of Regent Park. This beautifully upgraded 2-bedroom, 2-bathroom suite is flooded with natural light through expansive floor-to-ceiling windows, showcasing stunning skyline views that can be enjoyed from nearly every room.Designed for modern living, the open-concept layout features a modern kitchen with, premium upgraded appliances, sleek cabinetry, and a spacious island overlooking the bright living and dining areas-perfect for entertaining or simply taking in the incredible scenery. Every detail has been thoughtfully upgraded, creating a sophisticated, move-in-ready home.The spacious primary retreat offers a spa-inspired ensuite and generous closet space, while the second bedroom is ideal for guests, family, or a stylish home office. Complete with one underground parking space and one locker, this exceptional suite combines luxury, comfort, and convenience.Residents enjoy first-class amenities including a fully equipped fitness centre, co-working spaces, party and entertainment lounges, children's play area, and beautifully landscaped outdoor terraces. Located in one of Toronto's fastest-growing neighbourhoods, you're steps to TTC, parks, the Regent Park Aquatic Centre, cafés, restaurants, FreshCo, the Distillery District, Cabbagetown, TMU, George Brown College, and the DVP.A rare opportunity to own a meticulously upgraded corner suite with truly stunning views in one of downtown Toronto's most vibrant communities.A Must See! (id:63381)
60 - 495856 10th Line
East Zorra-Tavistock, Ontario
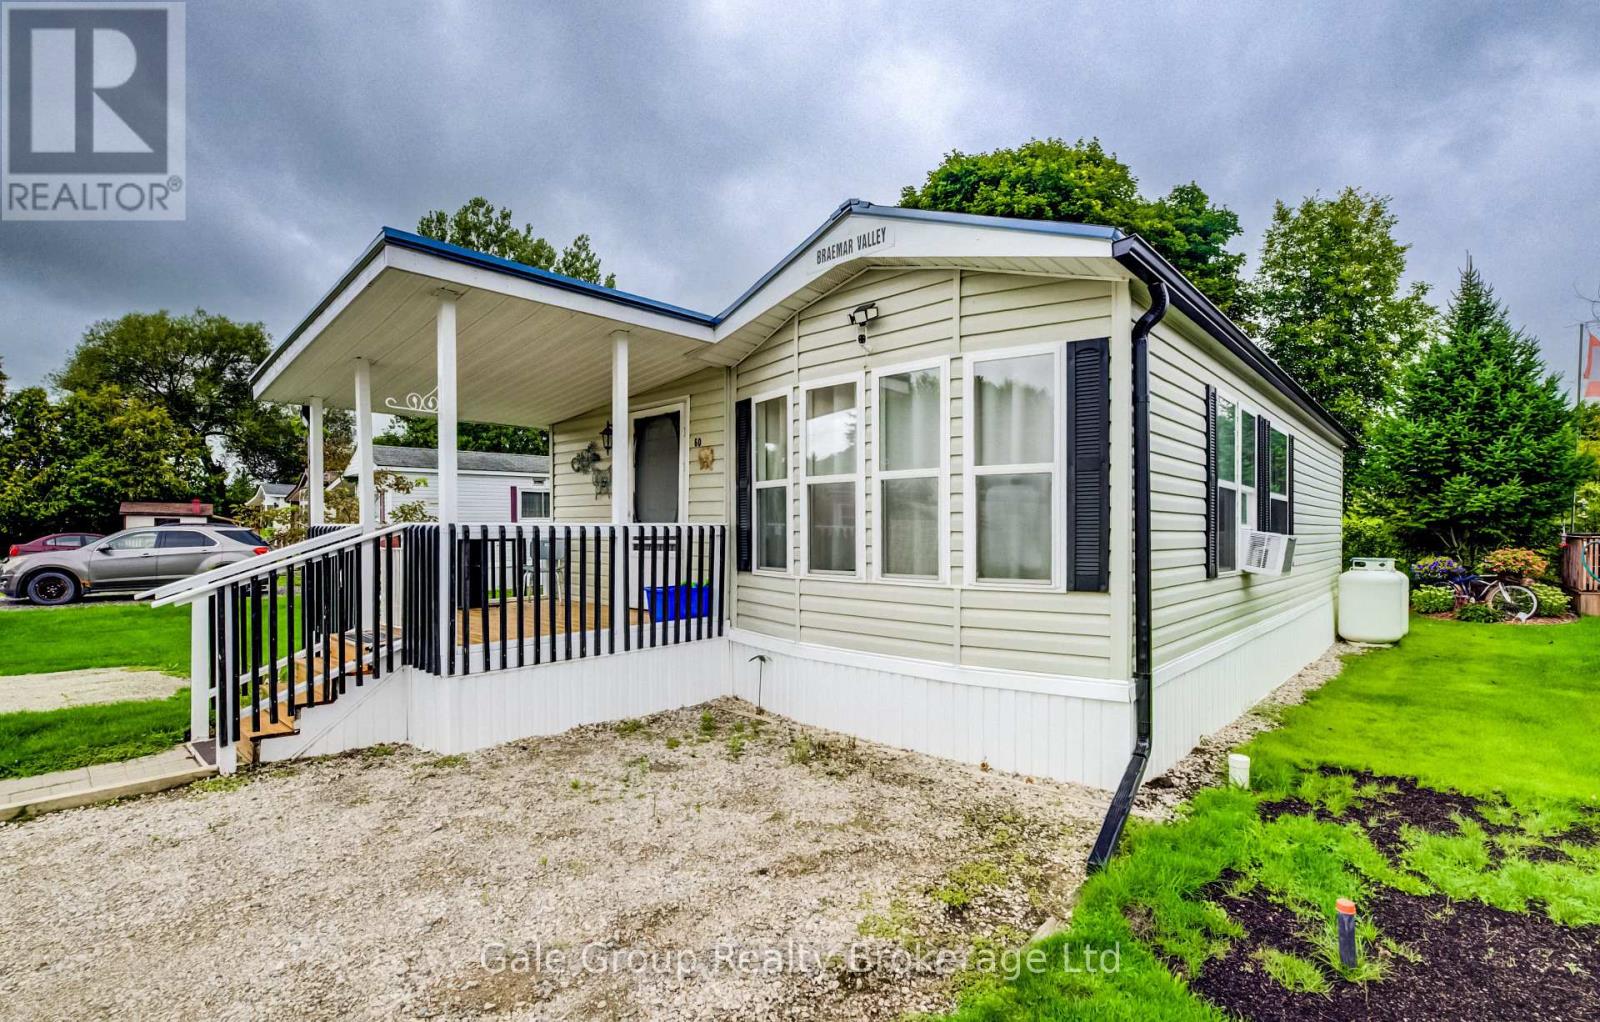
Embrace new adventures and enjoy life at a slower pace at Braemar Valley Park, a 50+ lifestyle community, perfect for those looking to downsize or retire. This charming mobile home sits on a spacious double wide lot in a quiet, peaceful community that you can enjoy year round. The home has been thoughtfully upgraded - a new metal roof, new skirt around the home, a Mennonite built garden shed, a gazebo, propane fireplace in the living room, kitchen by Rockwood Kitchen featuring granite countertops and stainless steel appliances. Relax on your covered porch or under the gazebo, this home backs onto the field and creek offering privacy, peace and beautiful views. Braemar Valley Park offers a chalet which includes games, a small library, fitness equipment, laundry, a common room where you can host events and more. Enjoy the outdoor pool during the summer and evening strolls by the pond at the back of the park or the trails. Included in the lot fees are water, septic, household garbage/recycling removal, road maintenance, common area maintenance, use of the pool and chalet. Don't miss out on your chance to call this amazing place home! (id:63381)
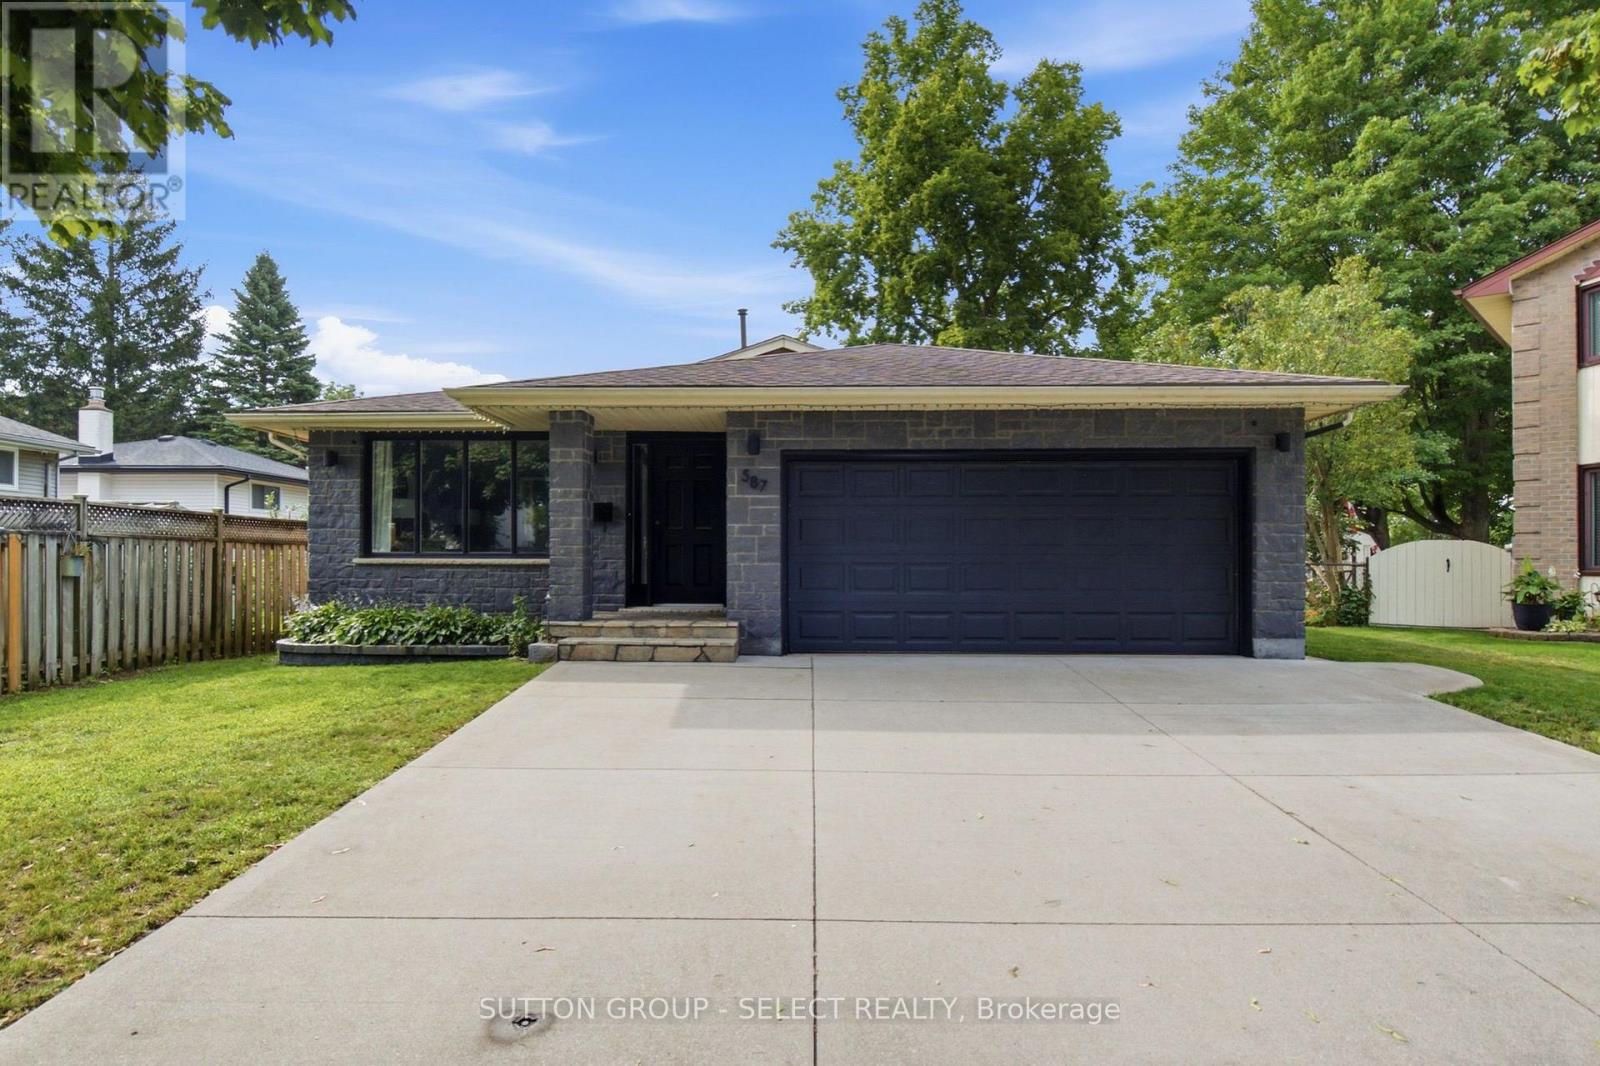
587 Classic Court
London East, Ontario
Wonderful quiet court location well maintained 3 bedroom 4 level backsplit in a great neighbourhood. Features include formal living and dining rooms overlooking spacious kitchen with dual skylights with access to beautiful oasis pie shaped backyard landscaped with waterfall. Large family room on 3rd level with gas fireplace and 2nd bath. Partially finished lower level including lower level laundry. Exterior features 2 car garage with full brick re-face of front of the home.This home provides lots of space for a young family with great schools and amenities in the area and great access to the 401.This home will not disappoint! (id:63381)

78 South Kingsway
Toronto, Ontario
Set within one of Toronto's most prestigious west-end enclaves, 78 South Kingsway presents a striking custom residence backing onto the lush surroundings of the Humber River. This 4+1 bedroom, 5-bathroom home spans approximately 3,700 SF and embodies modern sophistication with timeless appeal. The interior reveals itself with intention. Sunlight filters through a dramatic overhead skylight, illuminating wide-plank engineered oak floors and a sculptural oak staircase framed by glass. Every element has been carefully considered, from tailored millwork to integrated technology, including built-in speakers powered by a Sonos system, smart lighting, and automated blinds. Prodigious principal rooms are designed for both comfort and entertaining, featuring expansive windows and a statement chef's kitchen that anchors the main level. The kitchen features a quartz waterfall island at centre stage, complemented by a suite of Thermador appliances, and opens effortlessly onto a raised deck, creating a seamless transition for indoor and outdoor entertaining. The upper level is thoughtfully composed with four generously scaled bedrooms, each with access to ensuite baths with electric heated floors. The primary suite offers a quiet retreat, complete with a private balcony, dual walk-in closets, and a spa-inspired ensuite with a freestanding tub, glass shower, and double vanity. A dedicated laundry room adds practical convenience. Below, the walk-up lower level introduces a flexible extension of the home, featuring a spacious recreation area, wet bar, fifth bedroom, and a well-appointed bath, suited for guests, extended family, or income-generating potential. Outdoors, the landscaped grounds unfold into a private backdrop with no rear neighbours. A custom deck with integrated lighting and audio enhances the setting, offering a peaceful escape framed by nature. Positioned moments from top-rated schools, Bloor West Village, High Park, and the Humber River Recreational Trail. (id:63381)
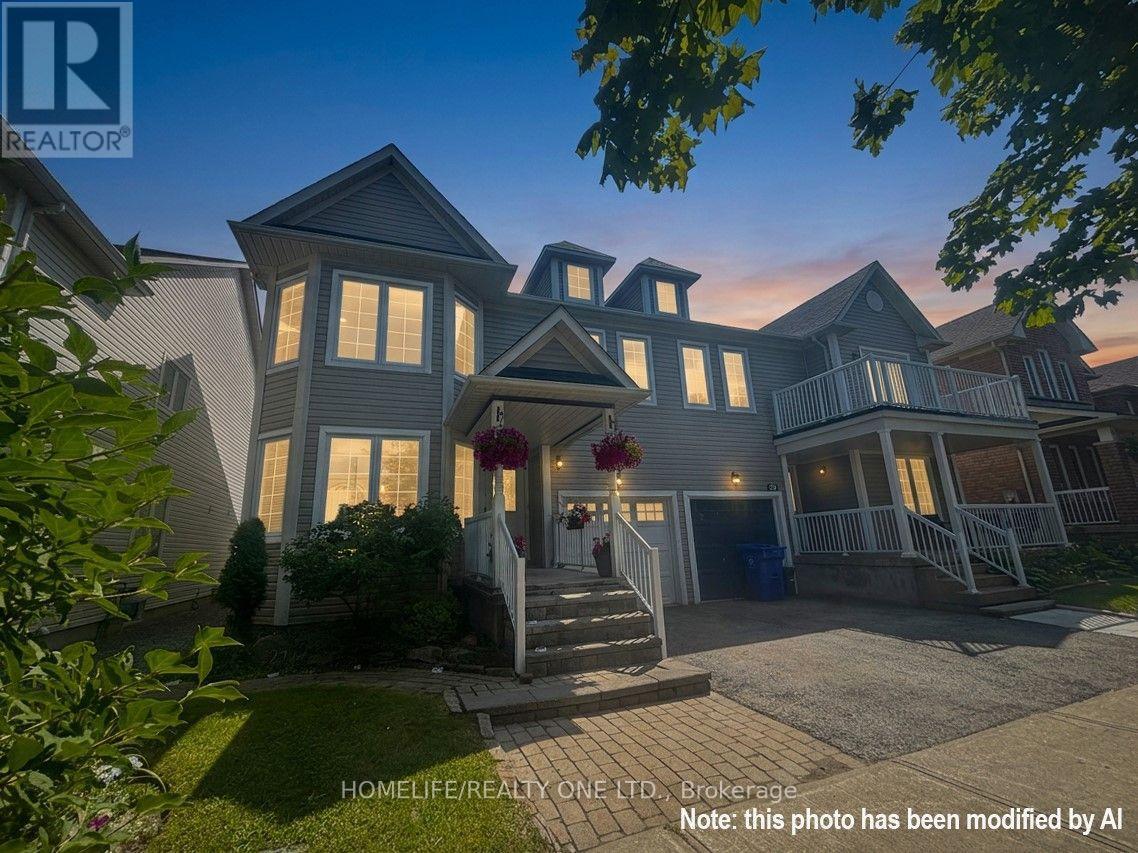
27 Glasgow Crescent
Georgina, Ontario
One of the largest semi-detached homes in the area, offering over 2,000 sq. ft. of finished living space. This spacious 3-bedroom plus potential den home features newer engineered hardwood flooring throughout (2025) and bright, inviting principal rooms. The living and dining rooms impress with soaring 16-ft. vaulted, open-to-above ceilings, pot lights, crown moulding, and newer window panes that fill the space with natural light. The open-concept family room with an electric fireplace creates a warm and inviting space to relax. The kitchen features a large tiled breakfast area with a walk-out to the private, fully fenced backyard. An open style switchback staircase leads to a spacious landing with a versatile den, ideal for a home office or reading nook. The primary bedroom features a walk-in closet and 4-piece ensuite with a deep soaker tub. The second bedroom offers generous space and a quiet retreat, perfect for a child's room. The spacious third bedroom features a double closet with newer mirrored doors and an adjacent ensuite, conveniently shared between the bedrooms. The finished basement extends the living space with a large recreation room, fourth bedroom, laundry room, and ample storage. Located in sought-after Simcoe Landing in South Keswick, this home is within walking distance of schools, parks, shopping, restaurants, trails, and Lake Simcoe, with easy access to Highway 404 for an easy commute. (id:63381)