
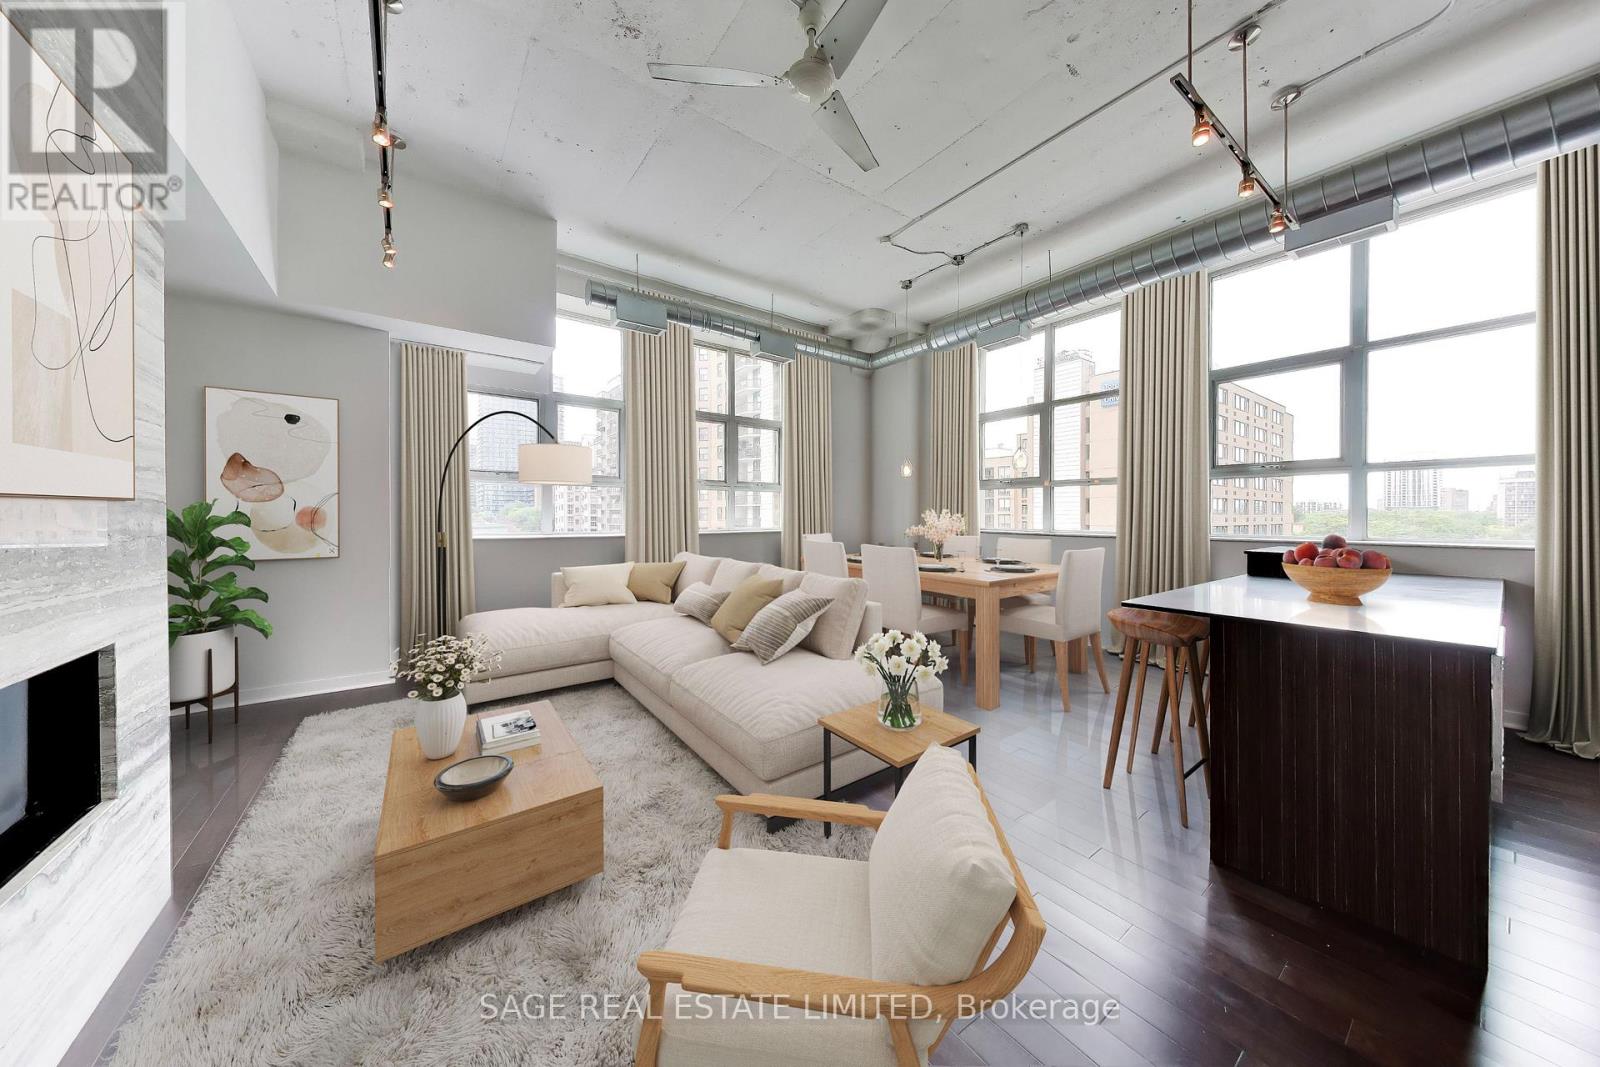
521 - 155 Dalhousie Street
Toronto, Ontario
A rare offering in the iconic Merchandise Lofts, this exceptional two-bedroom plus den seamlessly blends authentic hard loft character with modern sophistication. Spanning approximately 1,624 square feet, this expansive corner suite is flooded with natural light through oversized warehouse-style windows and showcases the architectural elements loft enthusiasts covet most, including soaring 12-foot exposed concrete ceilings, fluted concrete columns, rich walnut hardwood flooring, and dramatic open-concept proportions throughout.At the heart of the suite is an impressive open-concept living space designed for both comfortable everyday living and effortless entertaining. Anchored by a stunning floor-to-ceiling travertine stone gas fireplace, the principal rooms offer exceptional scale and character. The updated kitchen integrates seamlessly into the space and features stainless steel appliances, a custom oversized centre island, abundant storage, and generous prep space.Offering exceptional flexibility for today's lifestyle, the fully enclosed den provides an ideal work-from-home environment while also serving as a potential third bedroom.Privately situated away from the principal living areas, the spacious primary bedroom features extensive closets with organizers and a well appointed ensuite bathroom. A generous second bedroom with large windows, and generous closet space accommodates family, guests, or additional workspace.Thoughtfully upgraded throughout, the suite also includes custom closet organizers throughout, one parking space, and a storage locker. (id:63381)
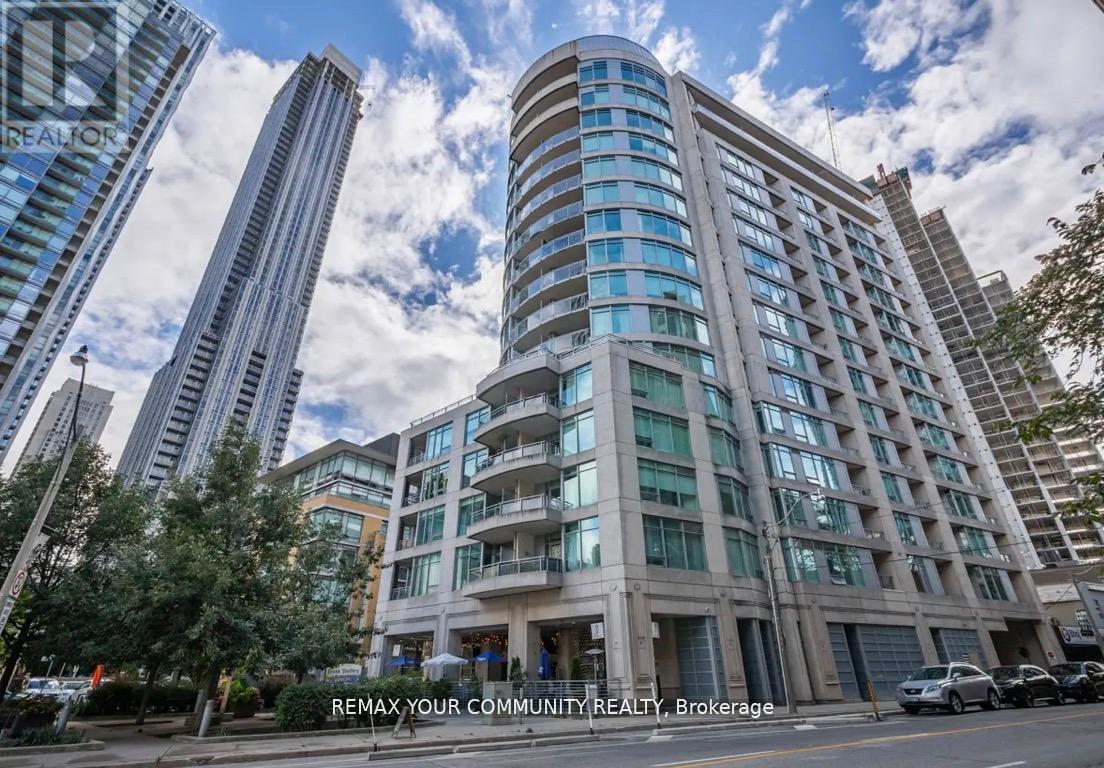
606 - 8 Scollard Street
Toronto, Ontario
Luxury Living At Yonge & Yorkville. Beautiful One Bedroom + Den + Locker With Nice Yorkville View. Newly Renovated Spacious Unit Presents a Well-laid-Out , Functional Floor Plan That Maximizes The Space The Suite is Meticulously Maintained and in Prestine Condition Throughout. 9 Ft Ceiling Heights, Brand New Stainless Steel Kitchen Appliances - French Door Fridge, Quiet Dishwasher, Ceramic Top Stove, Granite Kitchen CounterTop, Mirrored Backsplash, Newer High Quality Laminate Floors, Open Balcony Facing South with Four Season Hotel and Other Fine Condos View Rare and Very Popular Boutique Condo Lotus With 24 Hr Concierge ,Gym, Yoga Room, Party Room, Guest Suites. Steps To Yonge/Bloor Subway, University Of Toronto, High End Fitness Clubs, Best Shopping And Restaurants. One Locker Included. *Unit Is Freshly Painted in a Modern Trending Color. Sparkling Clean. The Building Corridors and Elevators are Currently Undergoing Full Renovations and Will Soon Feature a Refined, Modern and Elevated Design that Enhances the Overall Luxury Feel of the Residence. (id:63381)
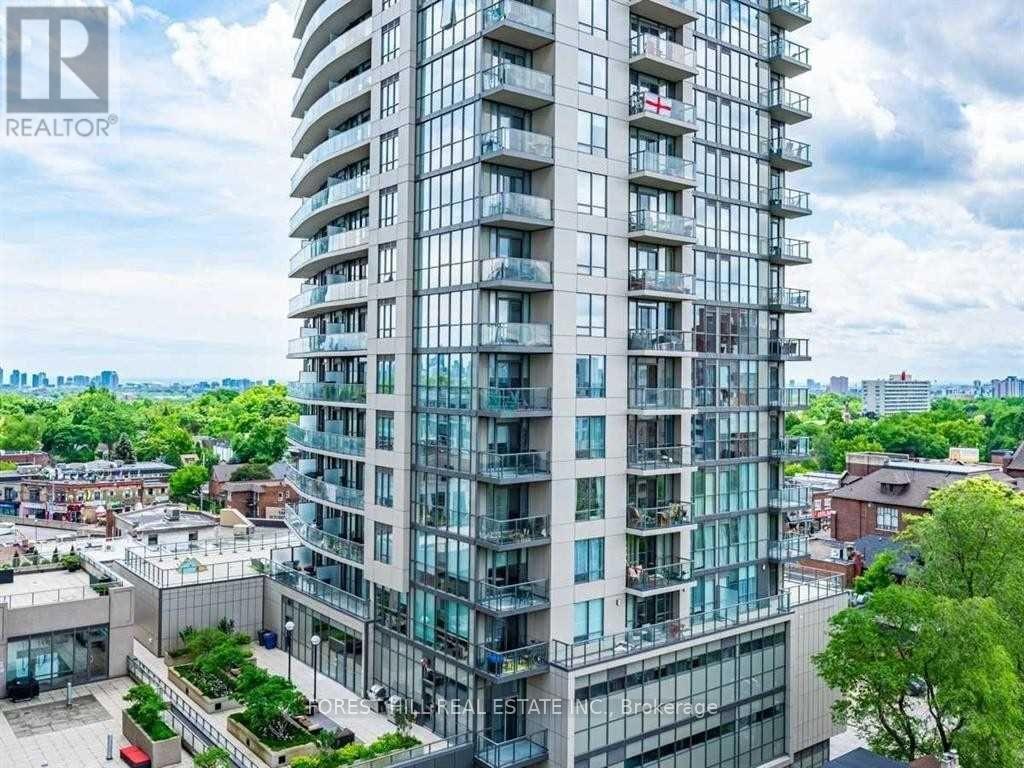
1303 - 1486 Bathurst Street
Toronto, Ontario
Rarely Offered Corner Unit With Panoramic City Views At The Barrington Condos! Welcome To This Bright And Beautifully Designed 2 Bedroom, 2 Full Bathroom Suite Offering Approximately 738 Sq Ft Of Well-Utilized Living Space. Featuring A Functional Split-Bedroom Layout, East-Facing Exposure, And Three Private Balconies, This Sun-Filled Suite Offers An Exceptional Blend Of Style, Comfort, And Functionality With Unobstructed City Views. The Modern Open-Concept Kitchen Features Granite Countertops, A Large Centre Island With Breakfast Bar Seating, Custom Backsplash, And Stainless Steel Appliances Including Built-In Microwave. Both Bedrooms Offer Privacy And Comfort, With Custom Built-In Closets Providing Excellent Storage And Organization. Includes One Parking Space And One Bike Locker. Enjoy Boutique-Style Amenities Including A Fully Equipped Fitness Centre, Yoga Studio, Elegant Party Room With Catering Kitchen, Games And Meeting Rooms, Rooftop Terrace With Stunning Midtown Views, And 24-Hour Concierge Service. Ideally Located At Bathurst & St. Clair In The Highly Sought-After Humewood-Cedarvale Community, Just Steps To St. Clair West Subway Station, TTC Streetcars, Shops, Cafes, Restaurants, Groceries, Parks, Schools, Libraries, Banks, Medical Offices, And Everyday Conveniences. Close To Forest Hill, Casa Loma, Wychwood, And Cedarvale Ravine. A Fantastic Opportunity For Professionals, Families, Investors, Or Downsizers Looking To Enjoy The Best Of Midtown Toronto Living In A Highly Desirable Building And Neighbourhood. (id:63381)
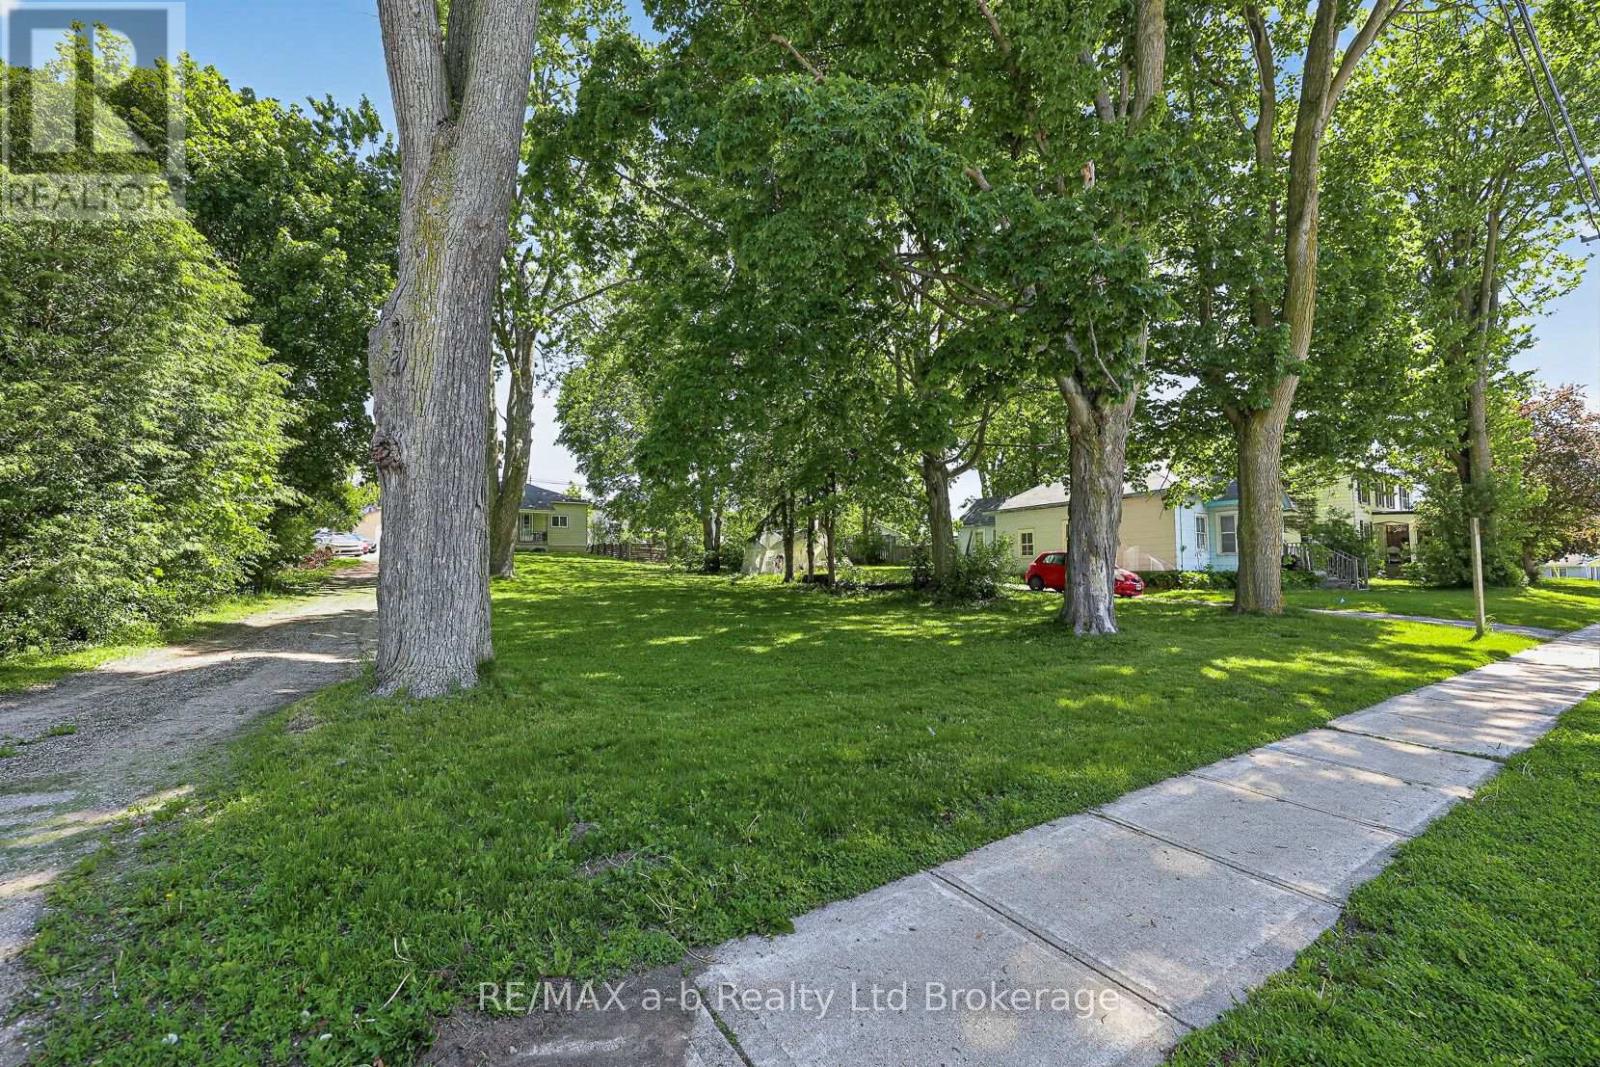
305 Hall Street
Ingersoll, Ontario
BUILD-READY, FULLY SERVICED 66' X 111' R1 RESIDENTIAL LOT! An excellent opportunity to build a custom home in an established Ingersoll neighbourhood. This fully severed residential lot features municipal water, sanitary sewer, hydro and natural gas services already installed at the lot line and ready for connection, helping eliminate much of the uncertainty and upfront work associated with an un-serviced building lot. With a generous 66-foot frontage and 111-foot depth, the property offers flexibility for a variety of home and garage designs, subject to municipal approvals. A registered survey is available. Conveniently located close to schools, parks, shopping, restaurants and everyday amenities, with quick access to Highway 401 for commuters. Whether you are planning your future home, searching for your next building project or considering an investment opportunity, this serviced R1 lot is ready for your plans. Flexible closing is available. (id:63381)
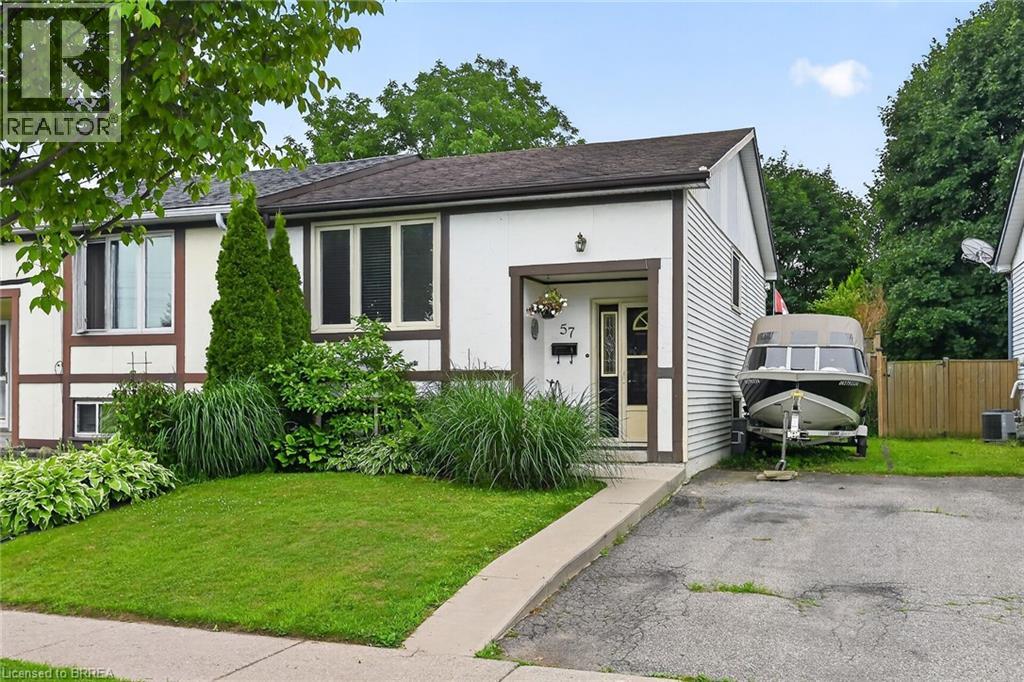
57 Westchester Way
Brantford, Ontario
Welcome to 57 Westchester Way, ideally located close to schools, shopping, community centres, parks, and walking trails, with convenient access to major highways. This lovingly maintained home offers two bedrooms on the main floor and an additional bedroom on the lower level, providing flexible living space for families, guests, or a home office. The newly renovated eat-in kitchen features modern finishes and offers easy access to the deck and fully fenced backyard, creating the perfect setting for everyday living and outdoor entertaining. The spacious deck provides ample room for dining and relaxing, while the private backyard offers plenty of space for children, pets, gardening, or enjoying the outdoors. Whether you're a first-time buyer, downsizer, or investor, this move-in-ready home offers comfort, convenience, and a desirable location. (id:63381)
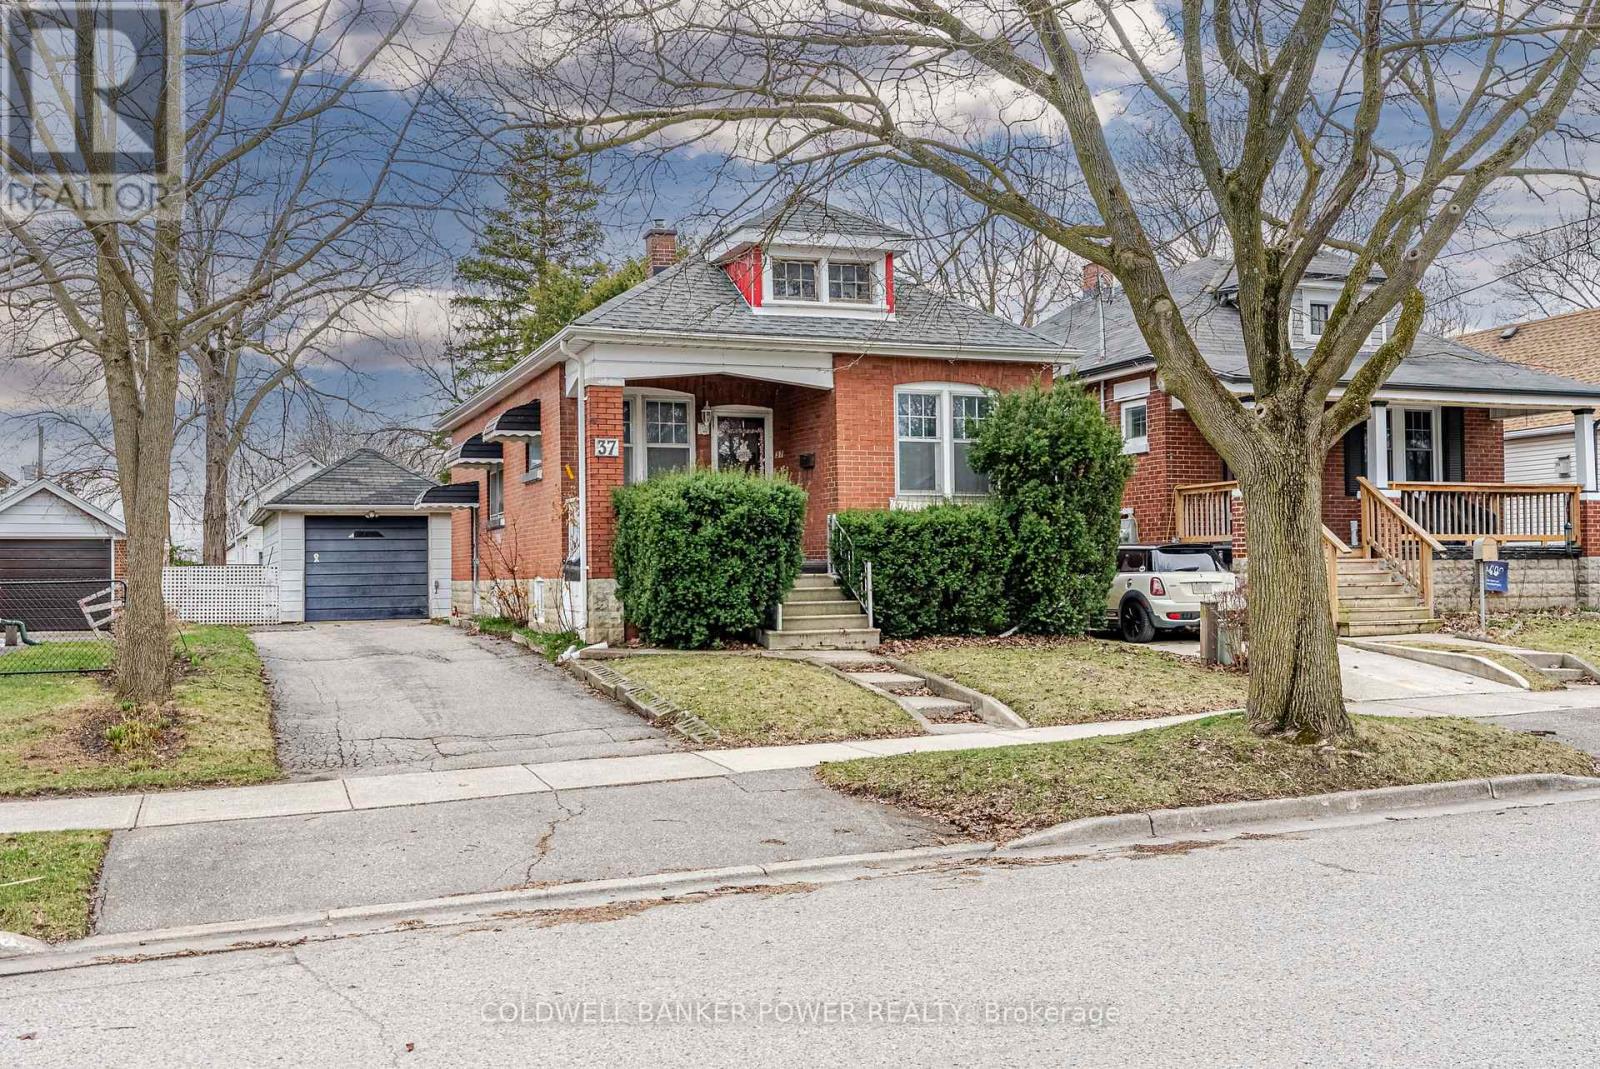
37 Linwood Street
London East, Ontario
A charming bungalow nestled in a mature, lush neighbourhood, offering comfort, space, and timeless appeal. This well-maintained home features two bedrooms and a 4-piece bathroom complete with a generous linen closet. The bright white kitchen is both functional and welcoming, while the oversized family room is a standout with high ceilings and an abundance of natural light-perfect for everyday living and entertaining. High ceilings throughout enhance the open, airy feel of the home. Step outside to a private backyard oasis with a covered deck and plenty of room to host friends and family. A detached single-car garage adds convenience, and the large unfinished basement provides endless potential for future living space, storage, or customization. A wonderful opportunity to enjoy bungalow living in a peaceful, established setting. (id:63381)
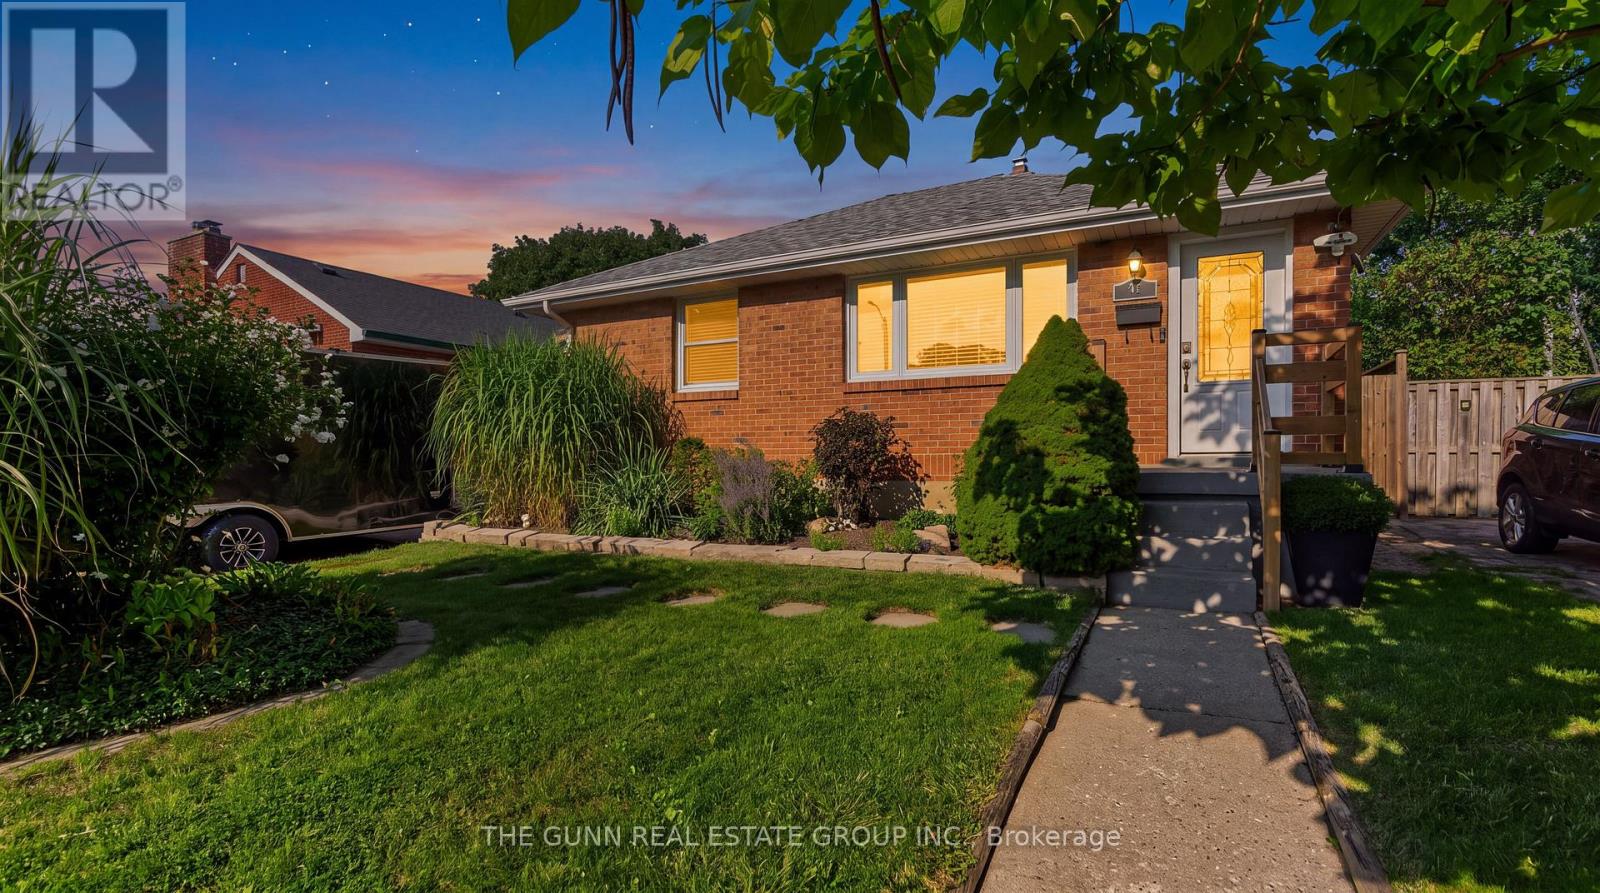
46 Stevenson Avenue
London East, Ontario
Imagine coming home to a quiet East London street where the world slows down. This isn't just a bungalow; it's a masterclass in custom craftsmanship and thoughtful design.Step inside to find three independent zones of radiant heated flooring stretching through the sun-drenched living room, the spa-like bathroom, and a chef's kitchen featuring bespoke cabinetry and granite counters. Every inch of the main floor has been reimagined, from the updated windows and doors to the seamless new flooring that ties the space together.The lower level offers both comfort and efficiency, anchored by a sprawling family room and a versatile space perfect for a third bedroom. Exceptional insulation via spray foam throughout the basement and detached garage ensures year-round comfort, while a new furnace, owned on-demand water heater, and upgraded 200-amp electrical service provide modern peace of mind.The experience continues outdoors in a private sanctuary built for hosting. Spend your evenings by the fire pit or beside the tranquil fish pond, surrounded by professional landscaping, a custom concrete patio, and a tiered deck. For the hobbyist, the oversized detached garage is a standout feature, complete with full insulation, a sleek epoxy floor, and its own 100-amp electrical service.From the new roof to the meticulously maintained yard, every detail reflects a rare pride of ownership. This is a residence built for those who value quality over the status quo. We invite you to discover the quiet side of East London for yourself. (id:63381)
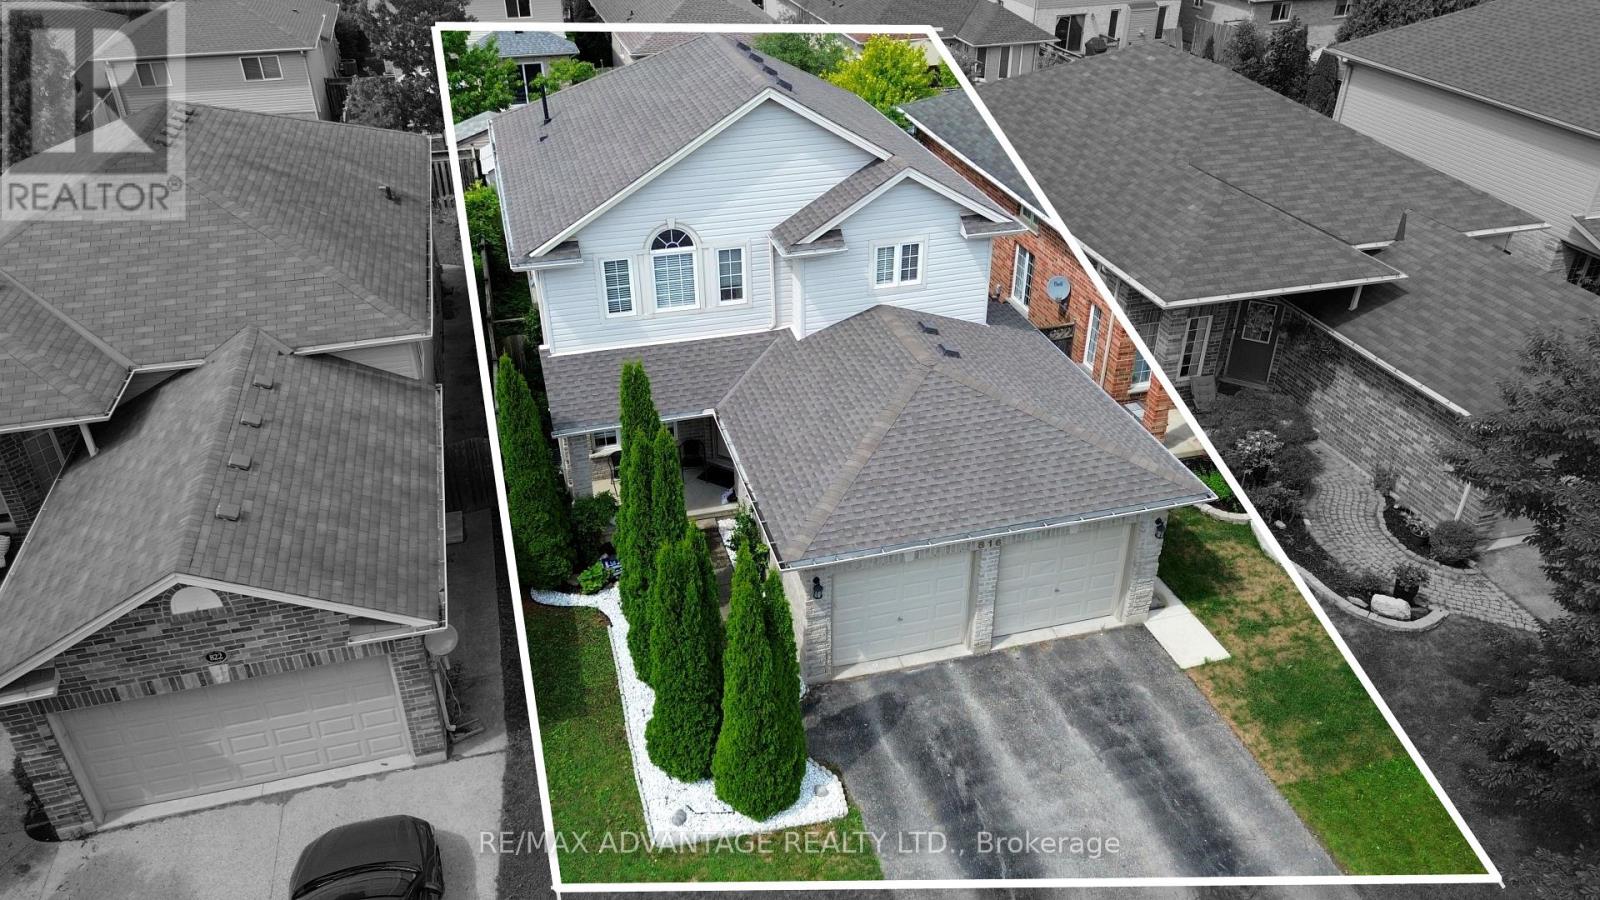
816 Wild Rose Lane S
London North, Ontario
Welcome to 816 Wild Rose Lane, a beautifully maintained 4-bedroom, 4-bathroom home tucked away on a quiet cul-de-sac in one of London's most desirable neighbourhoods. Lovingly cared for by the original owners, this spacious home offers the perfect combination of comfort, functionality, and location. The main floor features a bright living room overlooking the backyard, a private den/office with French doors, and a renovated 2024 kitchen with quartz countertops, new cabinetry, stylish backsplash, and a walkout to the patio and backyard. Upstairs, the spacious primary suite offers French doors, large windows, and a private 3-piece ensuite, along with three additional generously sized bedrooms and a full bathroom. The finished basement with a second kitchen, living area, sleeping area, laundry, and private 3-piece bathroom provides excellent flexibility for extended family, students, or potential secondary income, subject to applicable approvals. Freshly painted throughout, with a double garage, parking for up to 4 vehicles, approximately 3-year-old furnace and 4-year-old roof. Best of all, you're within walking distance of Costco, Farm Boy, Angelo's, No Frills, Giant Tiger, restaurants and everyday amenities, while being just minutes from Western University. A spacious family home, versatile finished basement, quiet cul-de-sac and an exceptional location-816 Wild Rose Lane checks all the boxes. ** This is a linked property.** (id:63381)
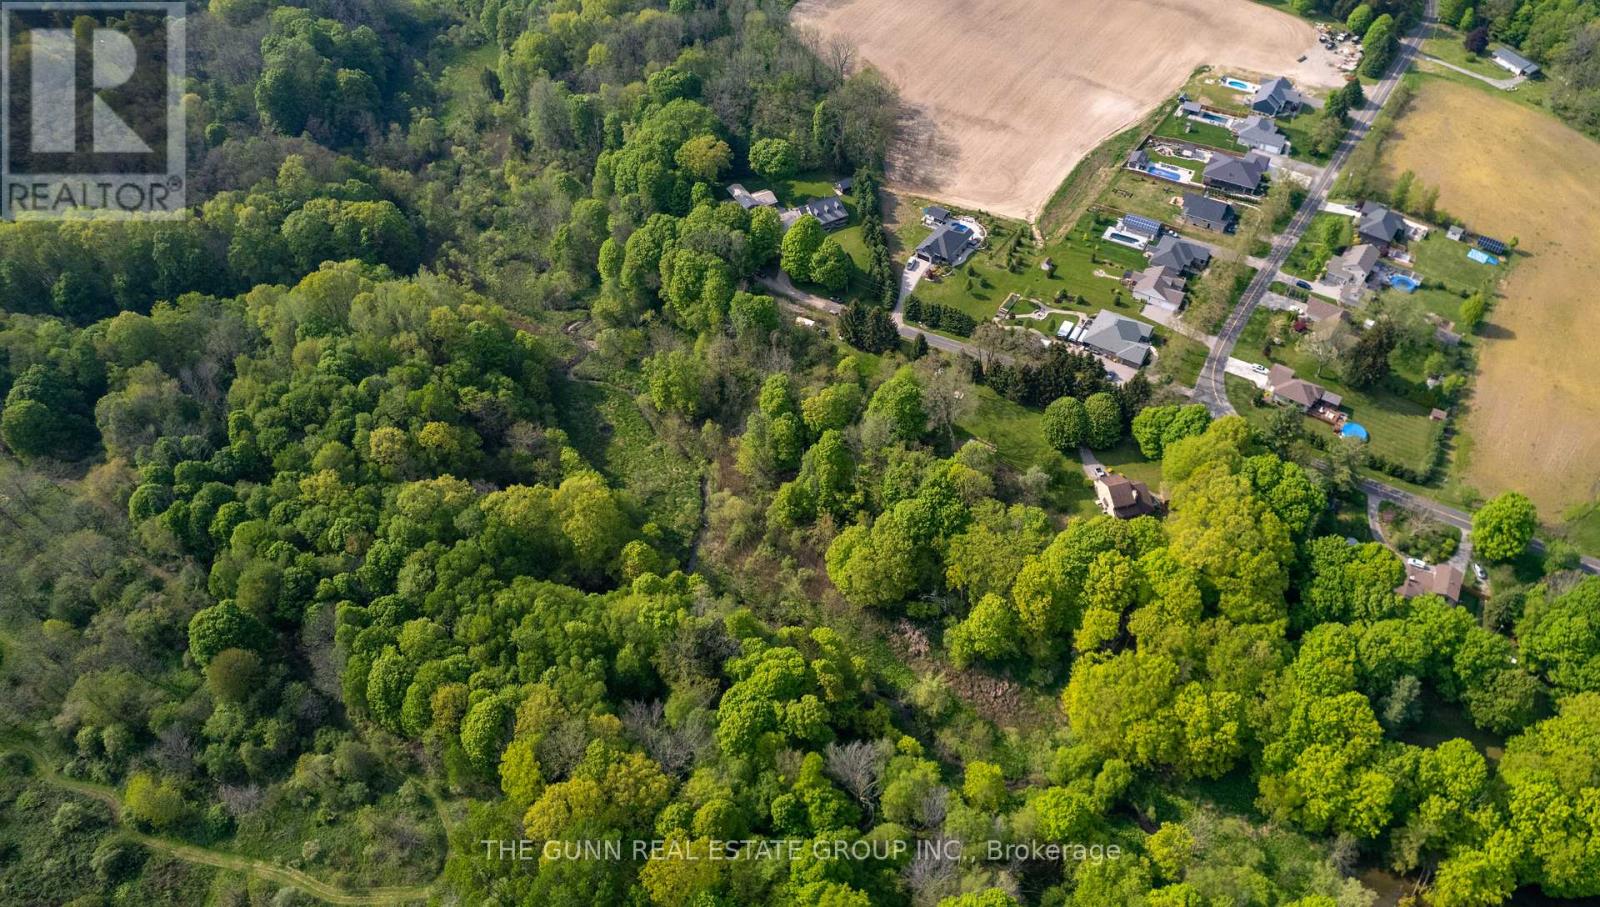
4385 Thomas Road
Southwold, Ontario
Discover the perfect setting to bring your dream home to life, just minutes from the charming lakeside community of Port Stanley. This exceptional vacant parcel offers approximately2.19 acres of beautiful countryside, providing an outstanding opportunity to build the walk-out home you've always envisioned. Combining the peace and privacy of country living with the convenience of nearby shopping, dining, schools, golf courses, and the beaches of Port Stanley, this property truly offers the best of both worlds. Bordered by Mill Creek along the south and west property lines, the natural surroundings create a picturesque backdrop and a wonderful sense of privacy. Whether you're dreaming of a custom family home, a peaceful retreat, or simply a place to enjoy nature, this property offers the space and flexibility to make your vision a reality. Opportunities to secure a parcel of this size and location are becoming increasingly rare. Contact the listing agent today for additional information and take the first step toward building the lifestyle you've always imagined. (id:63381)
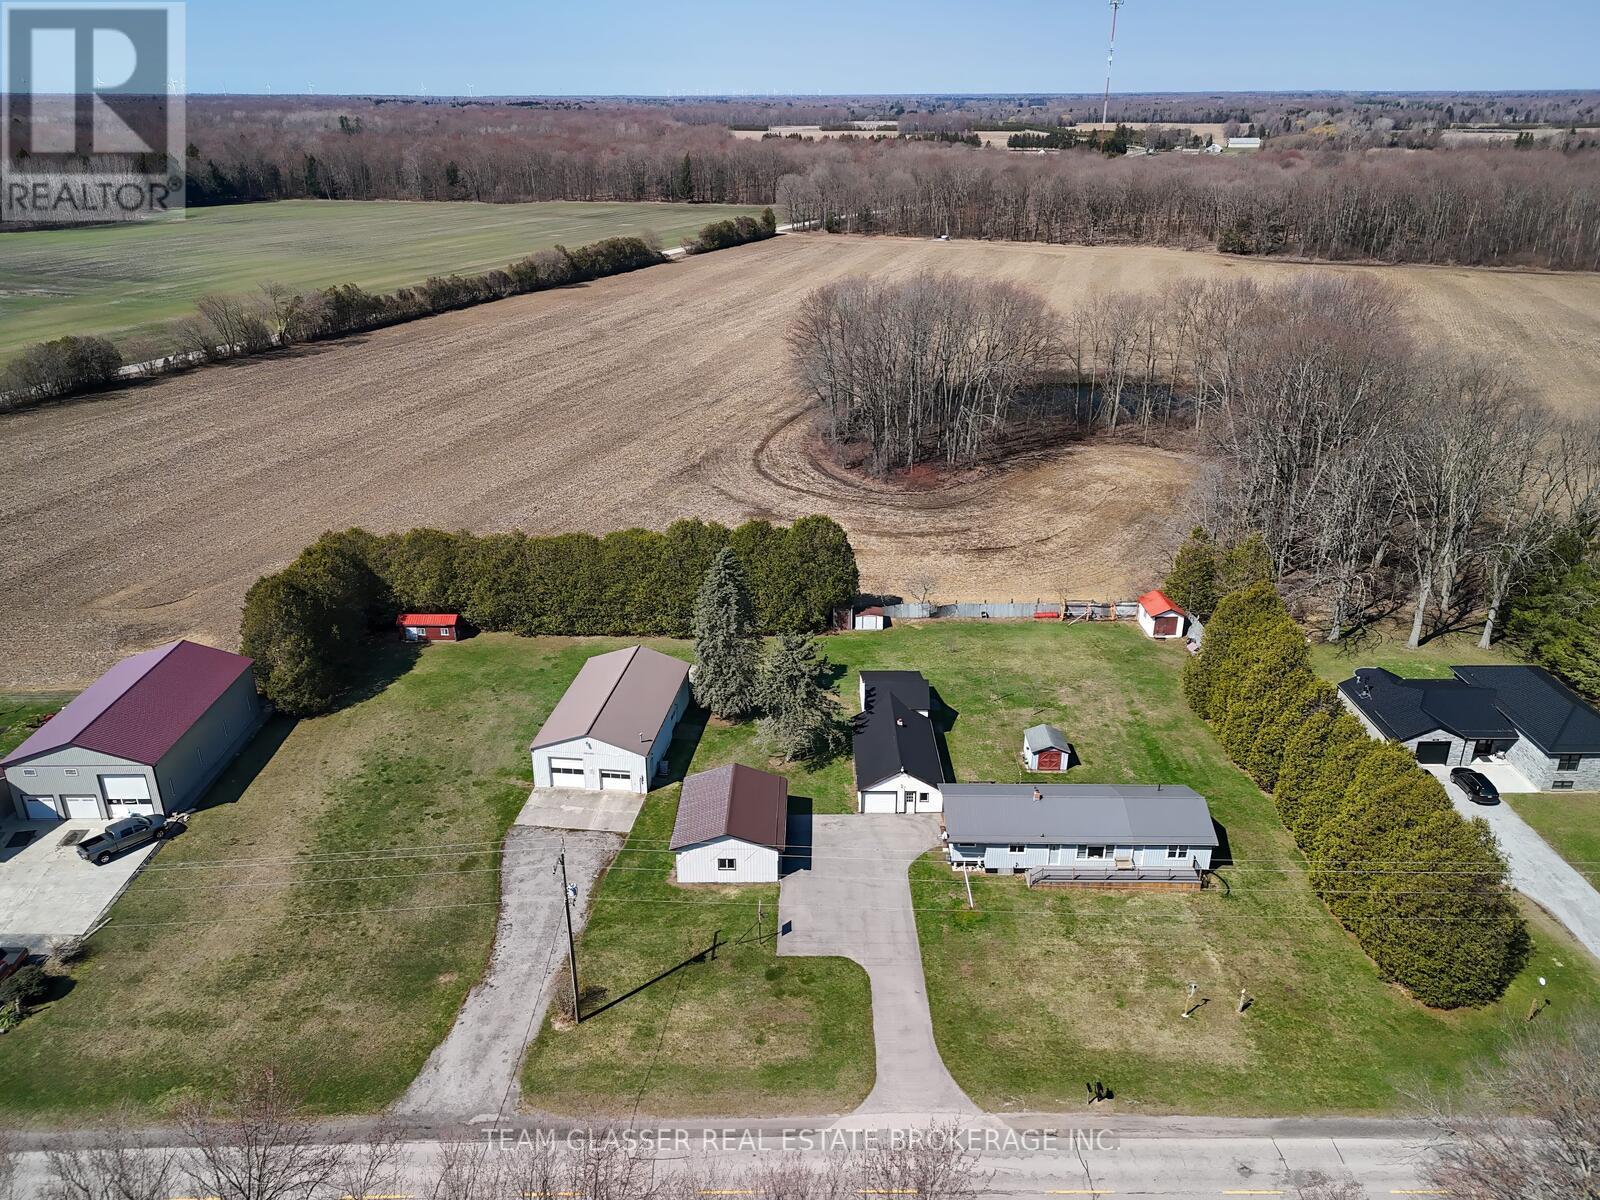
985 Norfolk County 28 Road
Norfolk, Ontario
This 1.38-acre property offers everything you need, featuring a well-maintained home, a shop, multiple outbuildings, and a carport.The three-bedroom, two-bathroom home includes numerous updates, such as a two-year-old addition with an oversized primary bedroom and ensuite you'll fall in love with. At the time of the addition, the entire home was resided and equipped with a new hydro panel, a full backup generator that activates within two minutes of a power outage, and a new A/C system. The home also features a 10-year-old durable steel roof and updated windows and doors throughout. The walk-out basement includes a WETT-certified woodstove if you choose to heat with wood, and offers ample space to add at least two additional bedrooms if needed. Outdoor living is made easy with large composite decks at both the front and rear of the house.The exterior amenities are equally impressive, including a 32x56 insulated and heated shop with an included hoist and 200-amp service. There is also a 25x30 three-car carport and a detached garage providing nearly 1,000 square feet of storage. All primary buildings feature durable steel roofing minus the shed. The property is perfectly maintained and includes a vegetable garden and scenic views.Everything you are looking for is right here. Come take a look at this exceptional property. (id:63381)
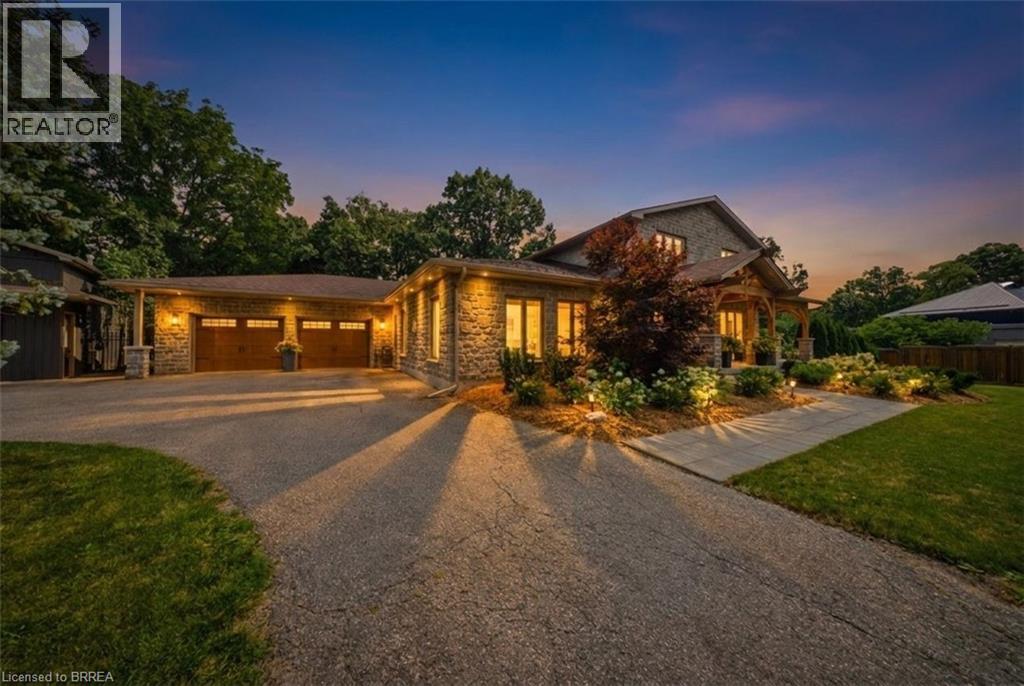
360 Robinson Road
Brantford, Ontario
Welcome to 360 Robinson Road, a fully renovated executive home offering over 4,000 sq ft of living space on 2.6 acres, backing onto the protected conservation lands of Apps Mill. Enjoy quiet rural living, modern elegance, and exceptional outdoor amenities just minutes from Brantford and Hwy 403. A striking timber front porch welcomes you into a bright, open-concept main floor designed for entertaining and everyday comfort. The chef’s kitchen features quartz countertops, a 10-ft island, built-in appliances, wine cellar, and wet bar, flowing seamlessly into the dining area and great room with a natural stone gas fireplace. Expansive windows and glass doors showcase serene views of the pool, forest, and fields beyond. Additional highlights include a spacious laundry/mudroom and private home office with custom built-ins and its own gas fireplace. The primary suite offers a private walkout deck overlooking the backyard oasis, while additional bedrooms and beautifully updated bathrooms provide ample space for family and guests. The fully finished lower level features a home gym, 2-piece bathroom, sauna, and potential for a wet bar or guest suite. Outside, enjoy resort-style living with a covered porch and two-storey wood-burning fireplace, lookout deck, massive pavilion, firepit area, and stunning in-ground saltwater pool. A heated detached 30 x 40 ft shop with an air-conditioned office provides incredible flexibility for a home-based business, hobbies, or storage. Extensive renovations include new cabinetry, windows and front door, full spray foam insulation, updated electrical, new appliances and pool equipment, upgraded lighting, trim, and flooring. A rare luxury retreat where comfort, style, privacy, and nature come together on a premium conservation lot. (id:63381)
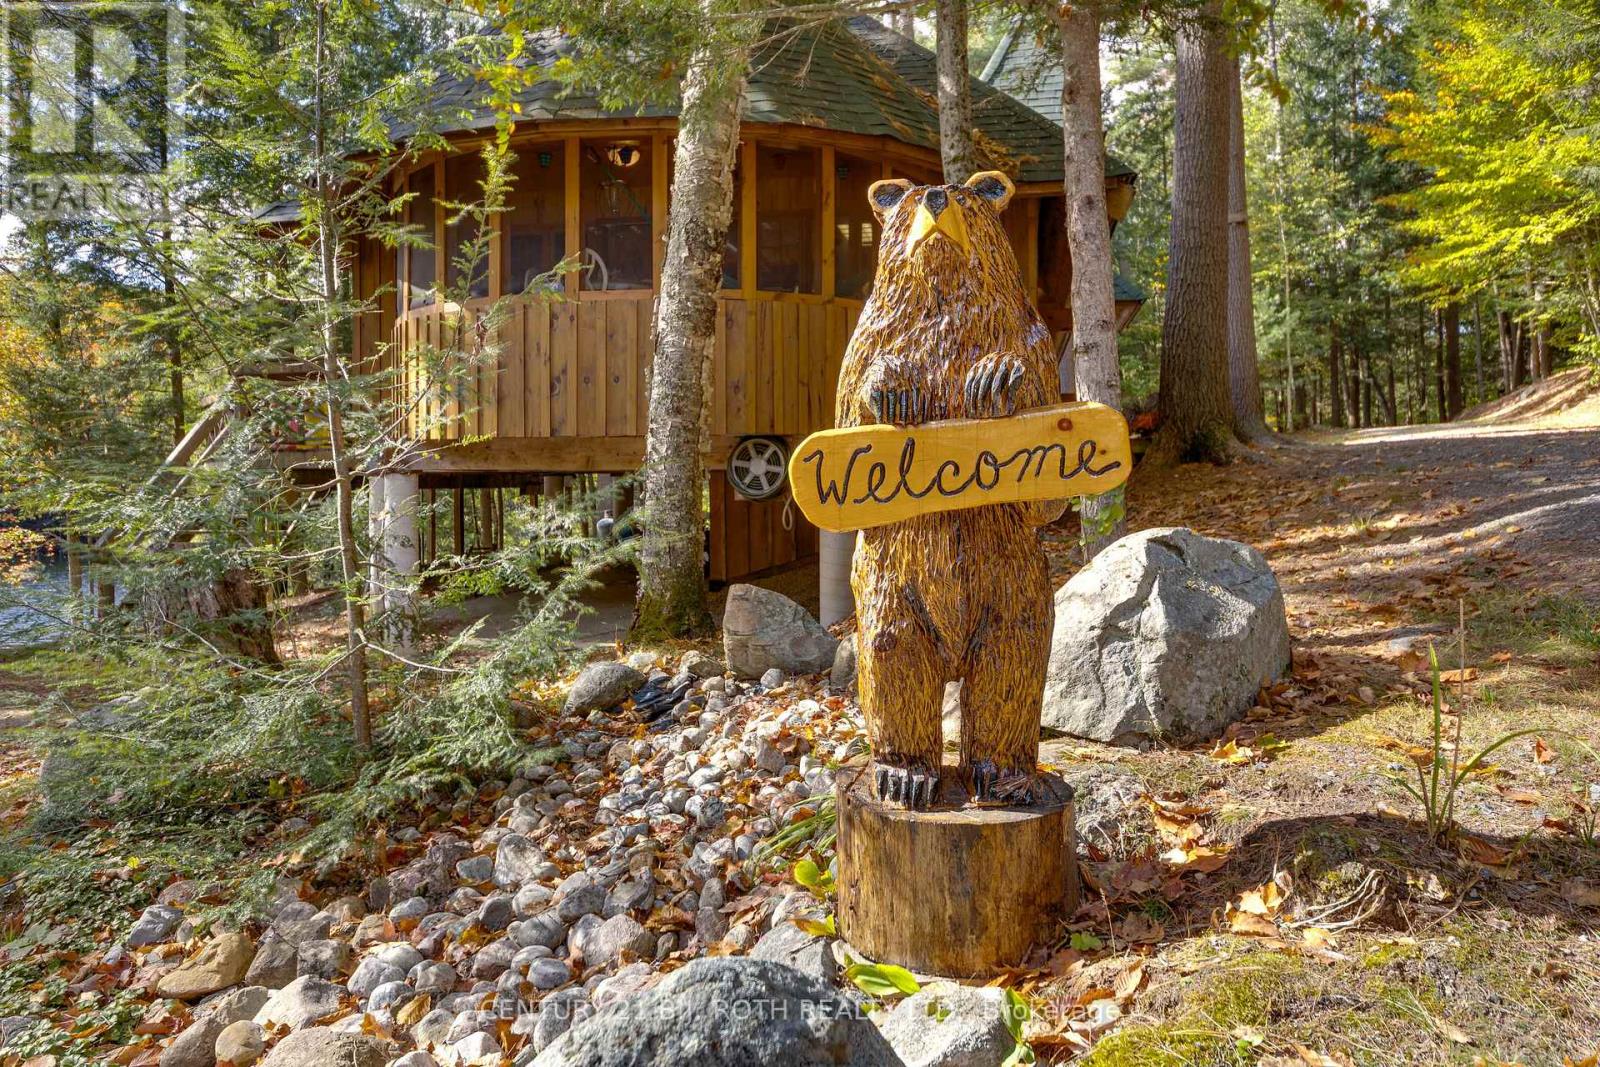
22 - 1213 Camp Jackson Road
Muskoka Lakes, Ontario
A rare turn-key large Muskoka retreat (compound) very private waterfront retreat on 3.86 Acres with 360 feet of waterfront, all furniture and water-toys included. This property has 2 distinctive living spaces designed for family, friends and generations of memories in the heart of Muskoka. Endless possibilities. This exceptional private 3.86-acre waterfront retreat or family compound offers southern exposure shoreline and the rare combination of natural beauty, The property features a beautifully level landscape with a sandy beach and shallow family-friendly entry that transitions to deep water off the dock, making it ideal for swimming, boating and extended exploration. Perfect for long days on the water just down from the Moon Chutes. Ideal for a beautiful morning paddle or enjoy tubing, water-skiing or wakeboarding. Endless fun on the water . The main residence is a unique train station-inspired design that blends character with comfort. Inside, you'll find three bedrooms plus a loft, a spacious great room, and a welcoming kitchen designed for gathering and entertaining. A pool table area adds to the home's relaxed recreational feel making it equally suited for quiet family time or hosting guests. A standout feature is the triple-car garage with large deck and hot tub, fully finished loft complete with a kitchen and bathroom and a 2 sided gas fireplace. This stunning area is ideal for guests, extended family, hobbies, or a private studio-offering flexible use while maintaining separation from the main living quarters. The property is being offered turnkey, with furnishings and water toys included, allowing for immediate enjoyment. The design and setting reflect classic Muskoka charm, combining rustic character with modern convenience. Ideally located close to Bala and the vibrant hub of Port Carling. You are just minutes from golf courses, boutique shops, fine dining, and essential amenities while enjoying the peace and privacy of a prime waterfront setting. (id:63381)