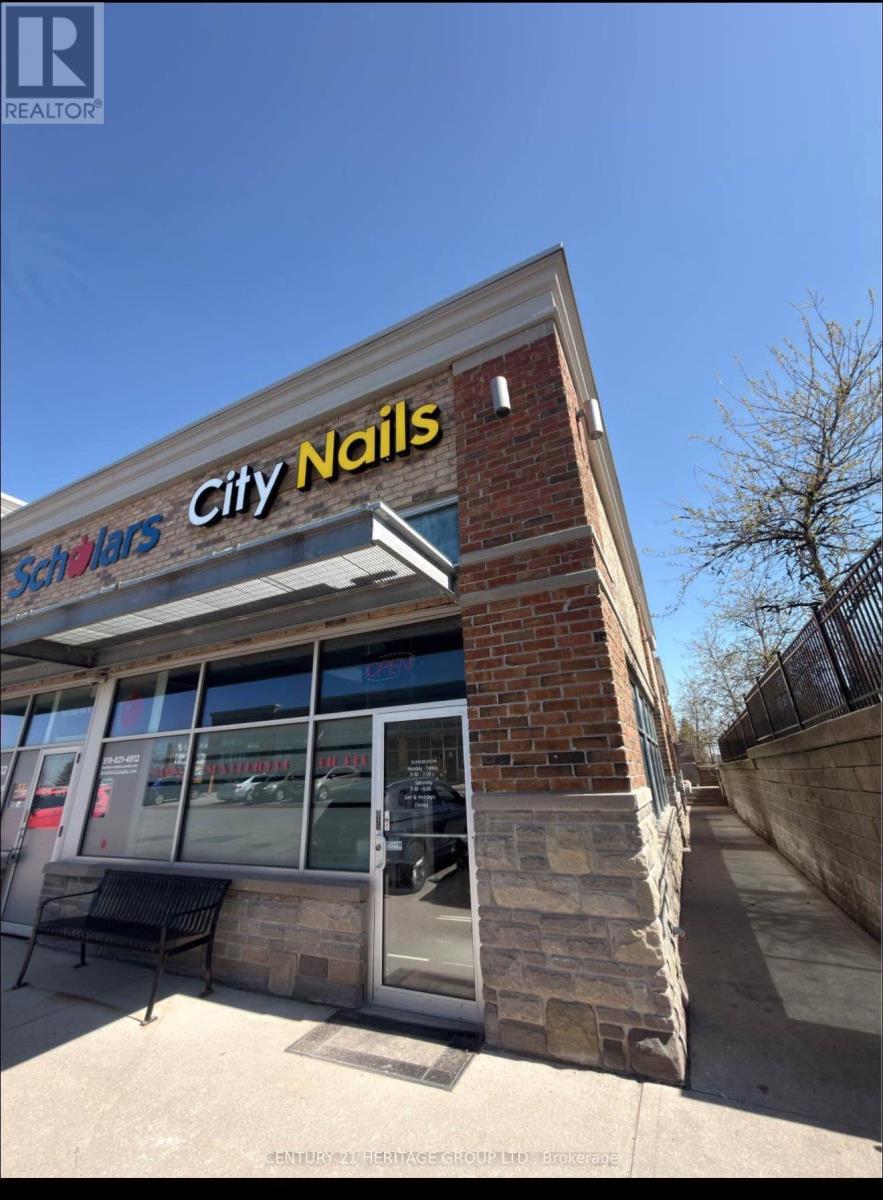
Turnkey nail salon business for sale in the prestigious Pergola Commons Plaza, Guelph. Approximately 1,112 sq. ft. featuring 6 pedicure chairs, 8 manicure stations, private waxing room, and laundry/storage area. Prime high-traffic location with excellent exposure and ample customer parking. Surrounded by established retailers, restaurants, and residential neighbourhoods. Lease secured until July 2027 with a 5-year renewal option. Current monthly rent of $5,974.59 includes TMI and signage. Ideal opportunity for beauty professionals, entrepreneurs, or investors seeking a thriving business in a growing market. (id:63381)
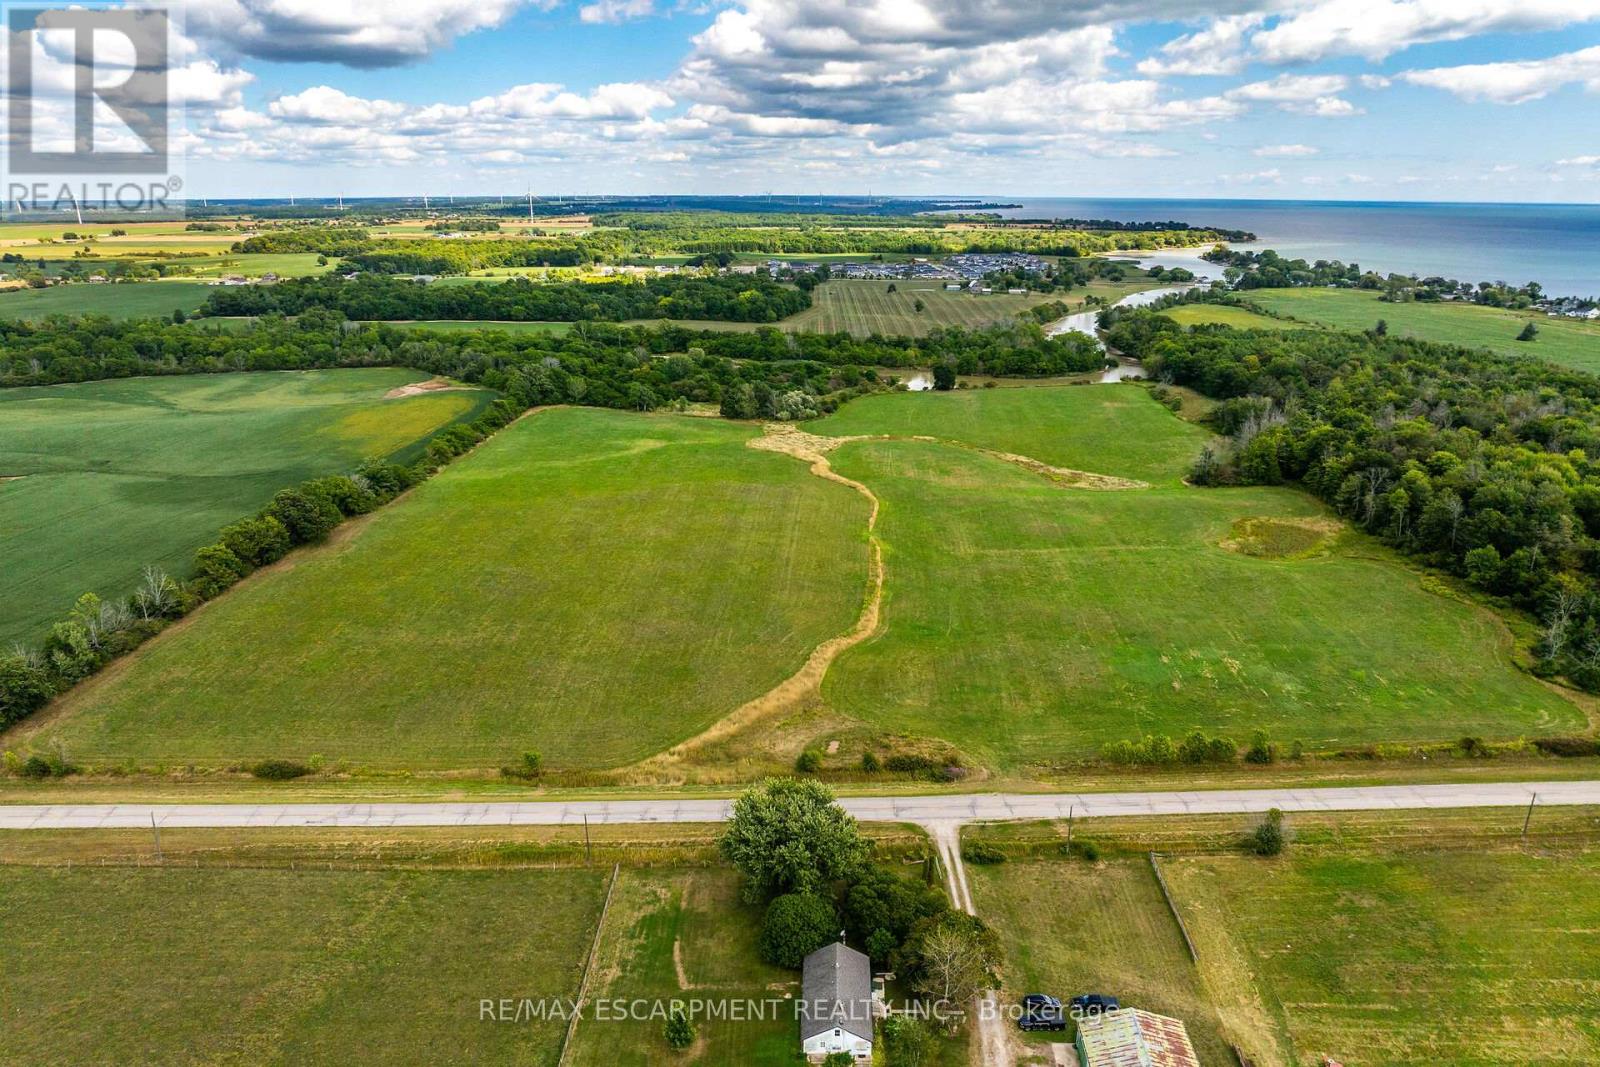
Spectacular 49.48 acre parcel of magical natural beauty located in southwest Haldimand County - relaxing 45-50 minute commute to Hamilton, Ancaster, Brantford & Hwy 403 - 15 minutes east of Port Dover's popular amenities - 8 minutes west of Selkirk with Lake Erie literally a short stroll down the Brooklin Road. This incredible piece of creation offers approximately 32 acres of productive arable/workable land - ideal for expanding Cash Croppers - with remaining acreage consisting of mature forest & low profile creek bed abutting Sandusk Creek enjoying direct navigable access to Lake Erie. The large rectangular parcel boasts gentle rolling terrain ensuring excellent natural drainage features over 1180 feet of paved road frontage with easy access to several prime building sites - perfect for that elusive Country Estate or Hobby Farm you have always dreamt about. Buyer responsible for all costs associated with future developmental/lot levies & HST costs. Experience almost 50 acres of Rural Perfection! (id:63381)
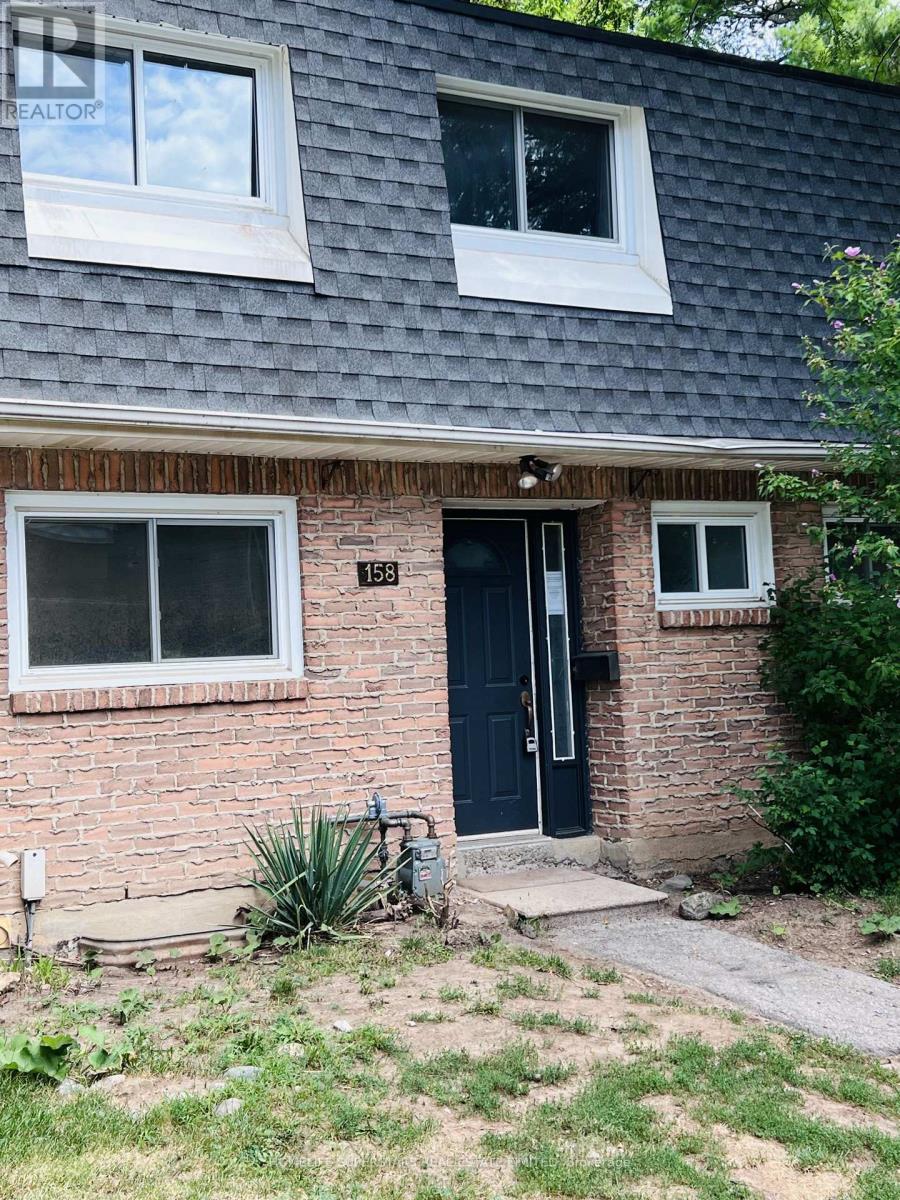
Welcome To 2050 Upper Middle Road #158 - This Townhouse Is Perfect For First Time Buyers Or Downsizers On A Beautiful Ravine Property. This Three Bedroom, 1.5 Bathroom Unit Offers A Separate Dining Room, Cozy Family Room With Walkout To Private Rear Yard. Upstairs You Will Find Three Spacious Bedrooms, Master With Ensuite Privilege, Laminate Flooring Throughout. Close To Shopping, Schools (Paul A. Fisher P.S.),Highway 403 & 407. 2 Parking Spots! with Additional 2 Bedrooms In The Basement For Large Families! (id:63381)
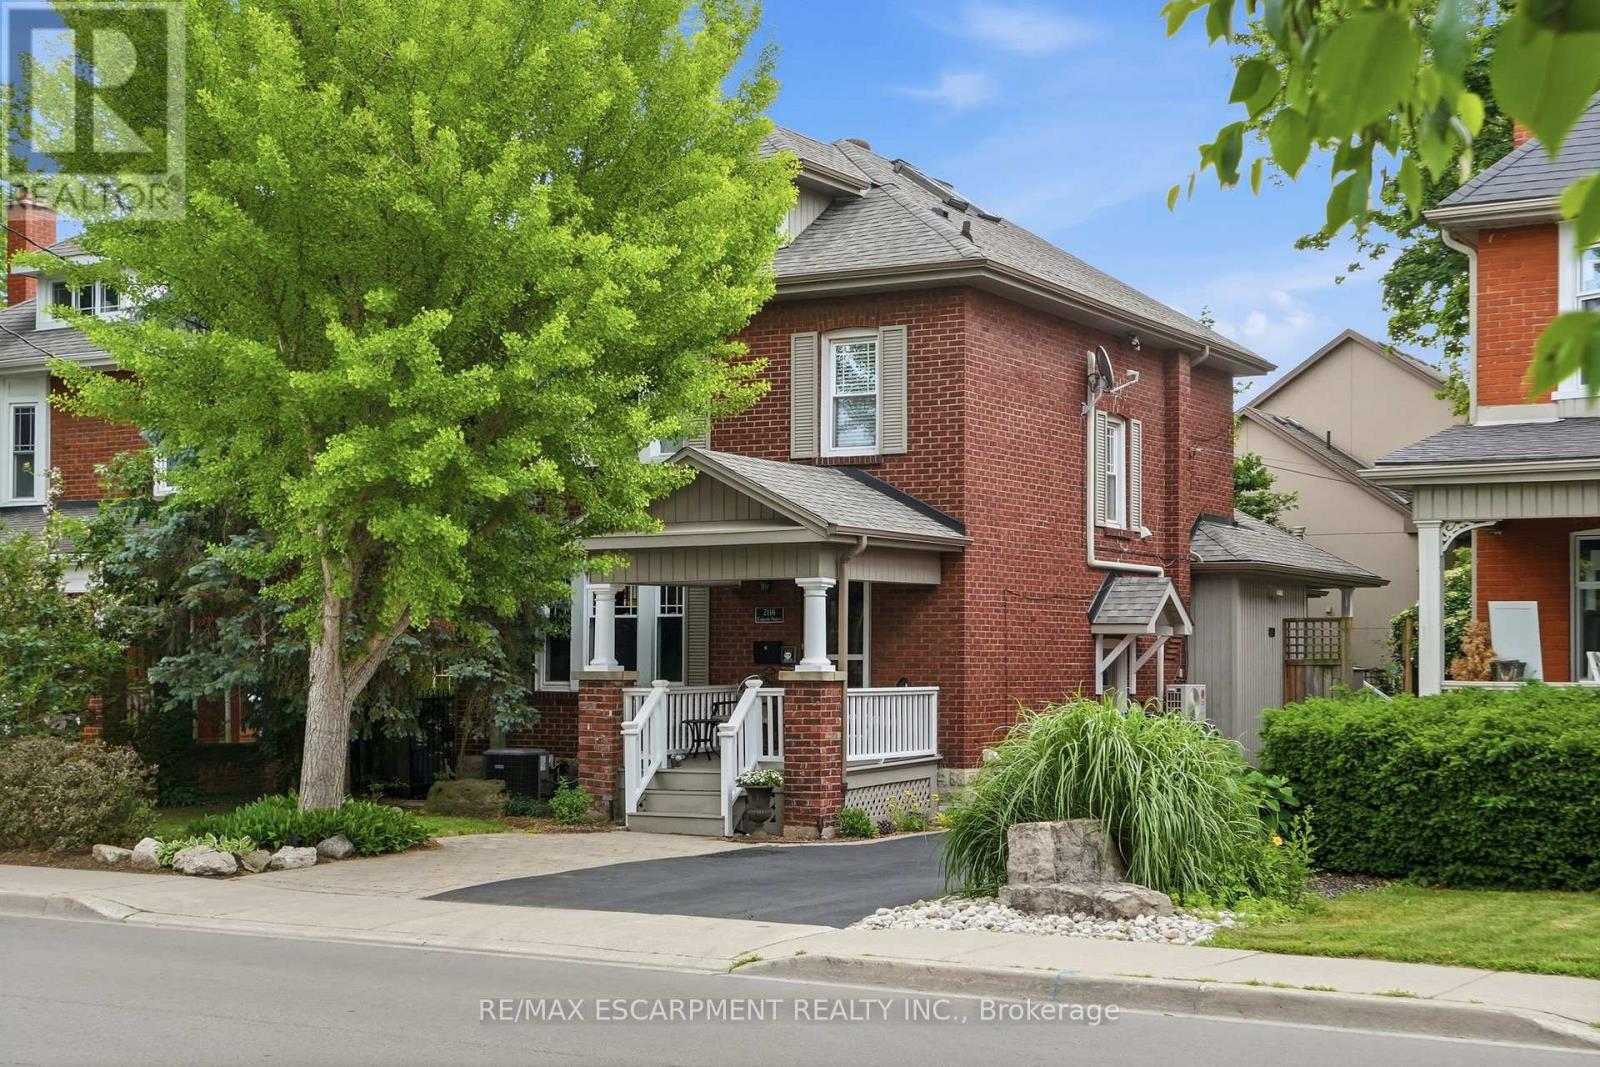
Step into the charm of this beautifully updated century home in the heart of downtown Burlington. A welcoming front parlour sets the tone, leading into a bright open-concept living and dining space perfect for entertaining. The upgraded kitchen features high-end appliances and flows seamlessly into a large rear family room addition-ideal for everyday living. Upstairs offers three spacious bedrooms plus a finished attic, perfectas a cozy reading nook, office or teen retreat. The basement provides excellent potential for an in-law suite or additional living space. Enjoy an unbeatable location just steps to the lake, downtown shops, restaurants, and the YMCA. A rare opportunity to own a move-in ready character home in one of Burlington's most walkable neighbourhoods. RSA. (id:63381)
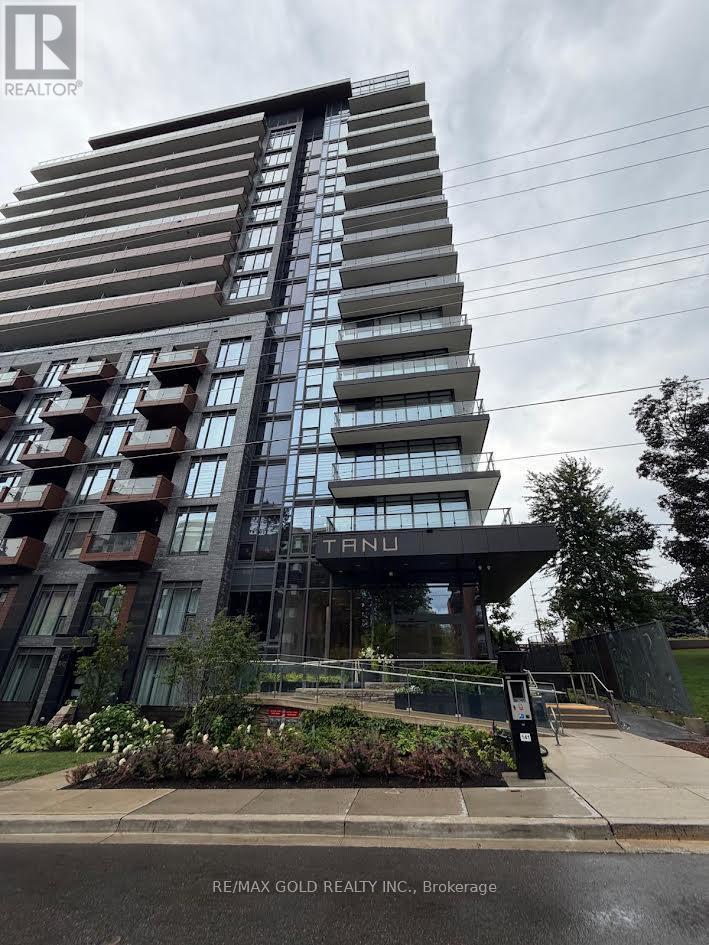
Discover elevated living at Tanu Condos, ideally situated in the heart of Port Credit just moments from the waterfront. This sun filled 713 sq ft corner unit offers an open concept layout with a seamless flow between the living, dining, and kitchen areas, accented through with contemporary finishes and oversized windows that flood the space with natural light fr two exposures. The well appointed kitchen features, sleek cabinetry, and generous storage, ideal for hosting or everyday ease. The bedroom is generously sized, offering a comfortable retreat with practical functionality. Additional conveniences include ensuite laundry and access to premium building amenities. Enjoy unbeatable proximity to Port Credit GO Station, Memorial Arena, Port Credit Secondary School, Harbor Marina, Memorial Park and the Library all within walking distance. A rare opportunity to own a bright corner suite in one of Mississauga's most sought after lakeside communities. (id:63381)
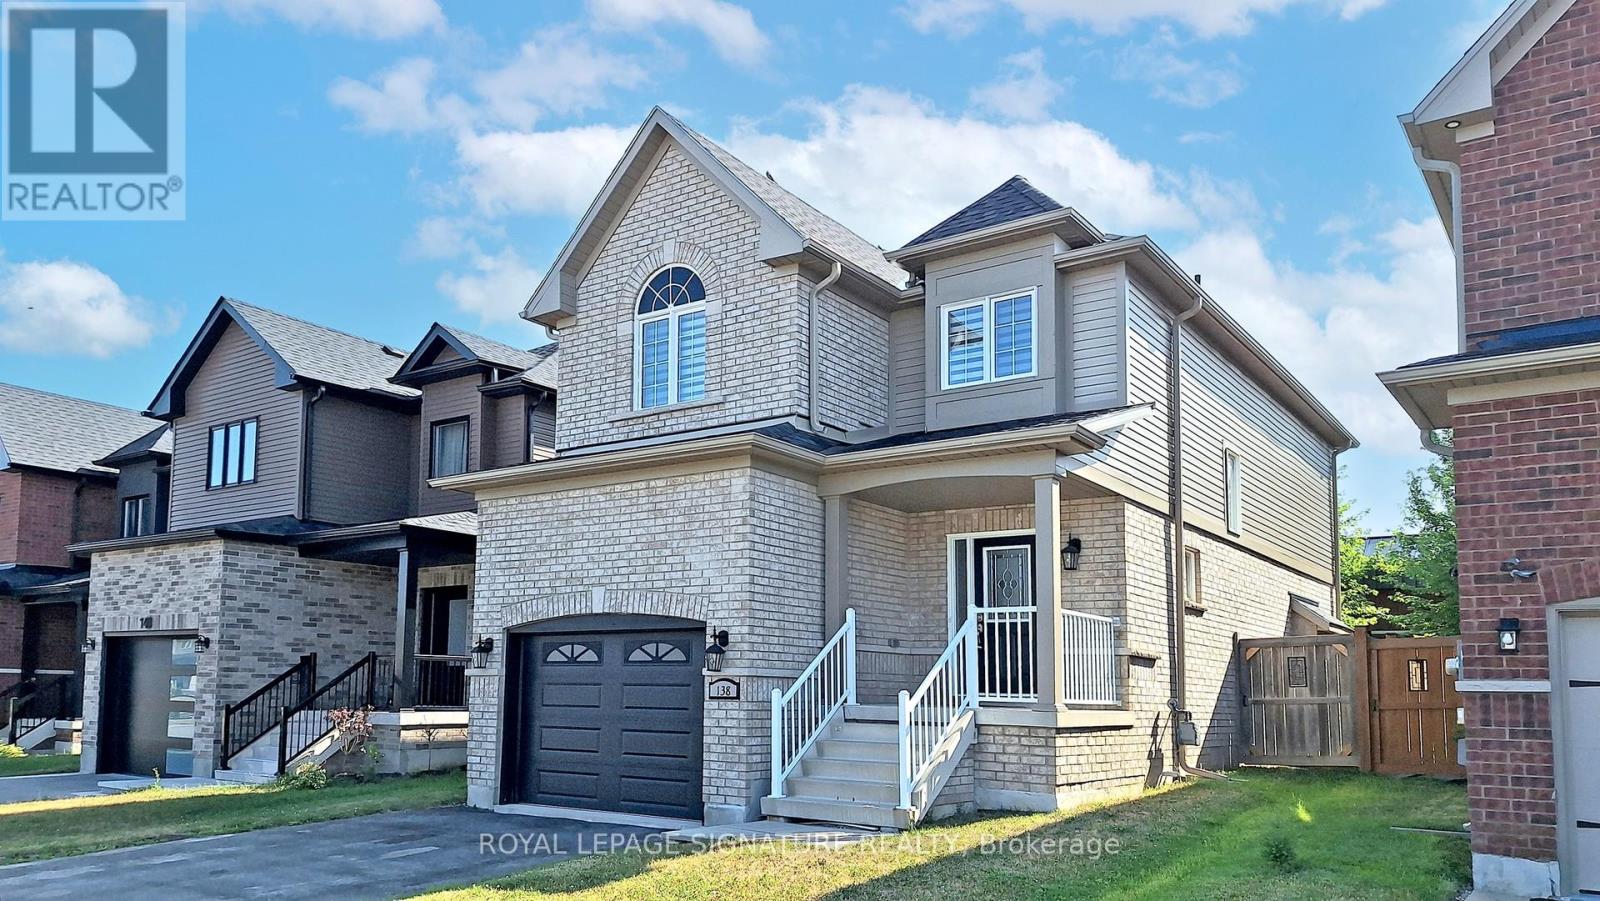
Nestled in the sought-after Maple Ridge community, this stunning home offers over 1,600 square feet of living space, plus a fully finished basement. Boasting an open-concept layout with 9-foot ceilings on the main floor, this property is designed for both comfort and functionality. The main floor features Oak hardwood floors (2022), a spacious eat-in kitchen with tall cabinets, stainless steel appliances, granite countertops, and a tiled backsplash, an upgraded powder room as well as a convenient laundry room with direct garage access.Upstairs, also features Oak hardwood floors (2022), a spacious primary bedroom with a walk-in closet and ensuite, along with two additional generously sized bedrooms, each with ample closet space, and a main bathroom. The finished basement adds even more versatility with a bedroom, bathroom, and a large multipurpose room. Step outside to enjoy the large, fully fenced yard with no neighbours behind, offering privacy and tranquility or the perfect place for kids to play and family and friends to enjoy the summer months. All of this and in a prime location just minutes from the beach, parks, schools, shopping, restaurants, and other amenities. Commuting to work? You will love the proximity to the Go Train and Highway 400. This home truly has it all! (id:63381)
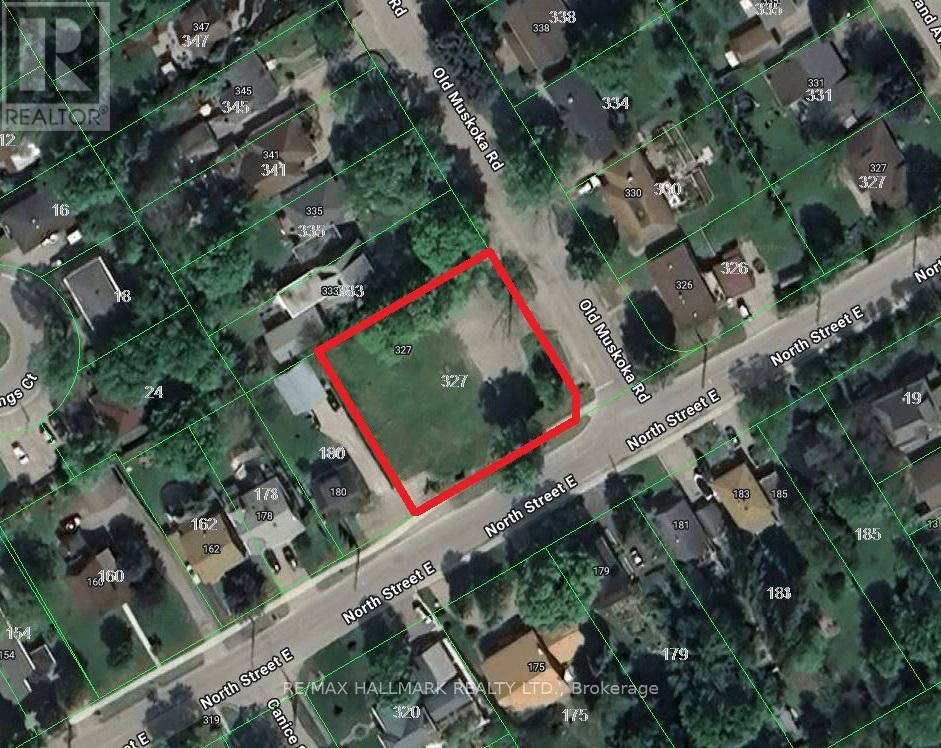
Rare Land Site - 0.41 Acres, Outstanding Opportunity To Rezone To Residential Use, Could Possibly Become A Double, Triple Lot Or Townhouses. Fully Serviced With Sewer, Water And Gas At Lot Line. Prime Location Only 29 Mins To Barrie, 1 Hour To Vaughan, And 1 Hour 40 Mins To Toronto. Steps To A Beautiful Site With Stunning Lake Views. Buyers, Buyers Agent To Do Their Own Diligence. (id:63381)
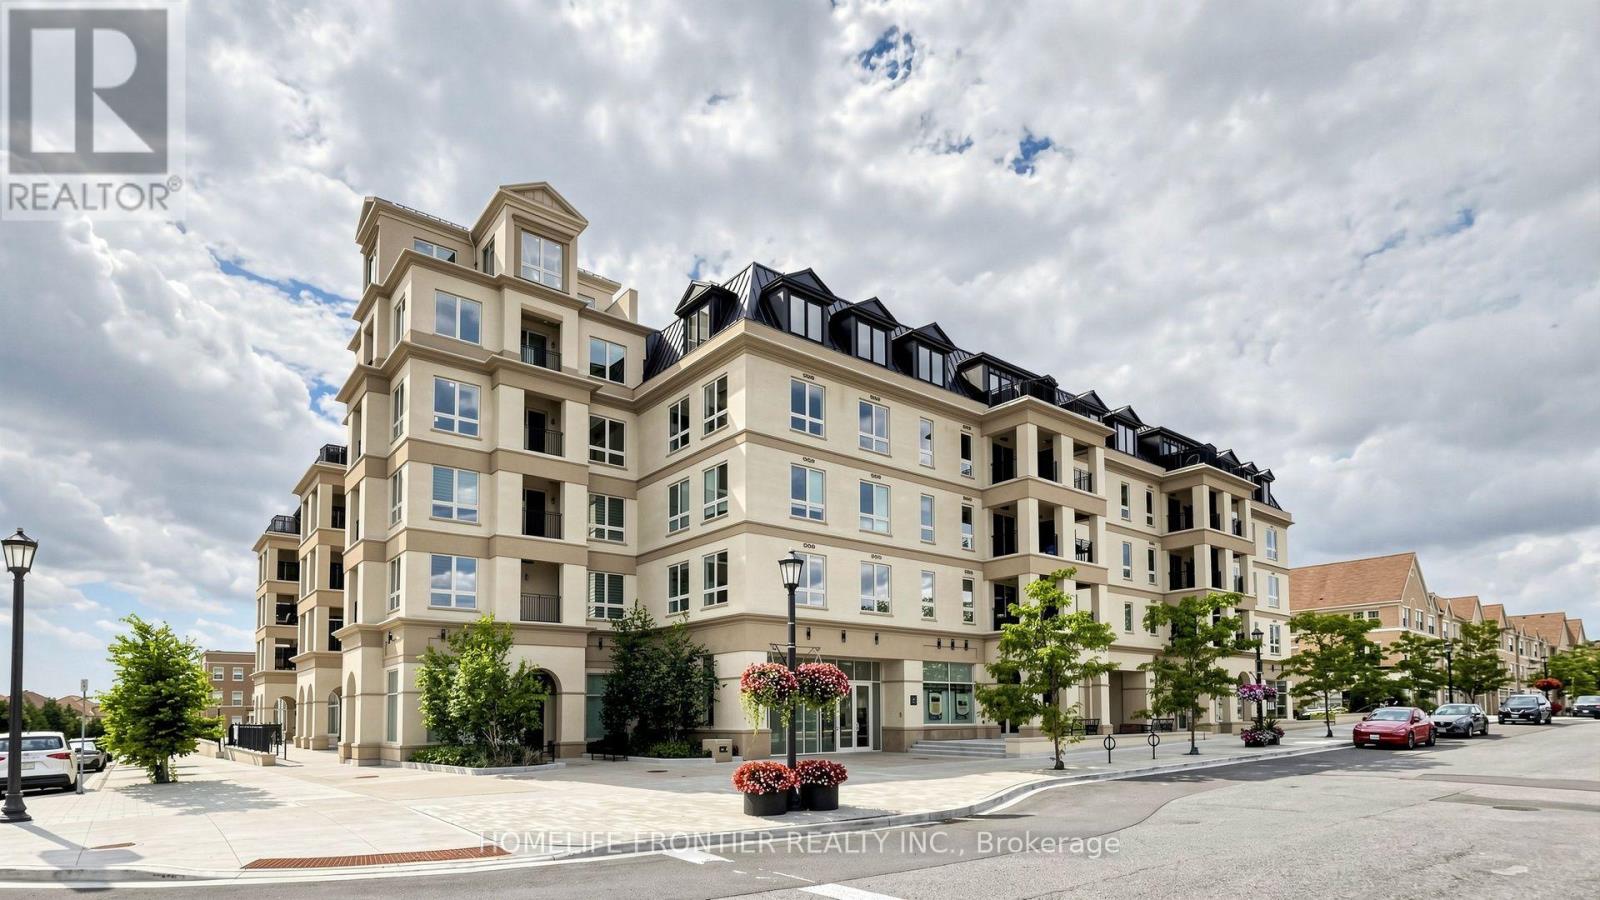
Experience boutique-style living in this charming one-bedroom plus den condo, ideally situated in the heart of Cahtefraltow. This sophisticated residence features an open-concept layout, offering a perfect blend of comfort and style. The spacious den provides versatility for a home office or quest room. Enjoy a modern kitchen with sleek finishes, a bright living area, and the luxury of a walkout to a private terrace - perfect for relaxing or entertaining. (id:63381)
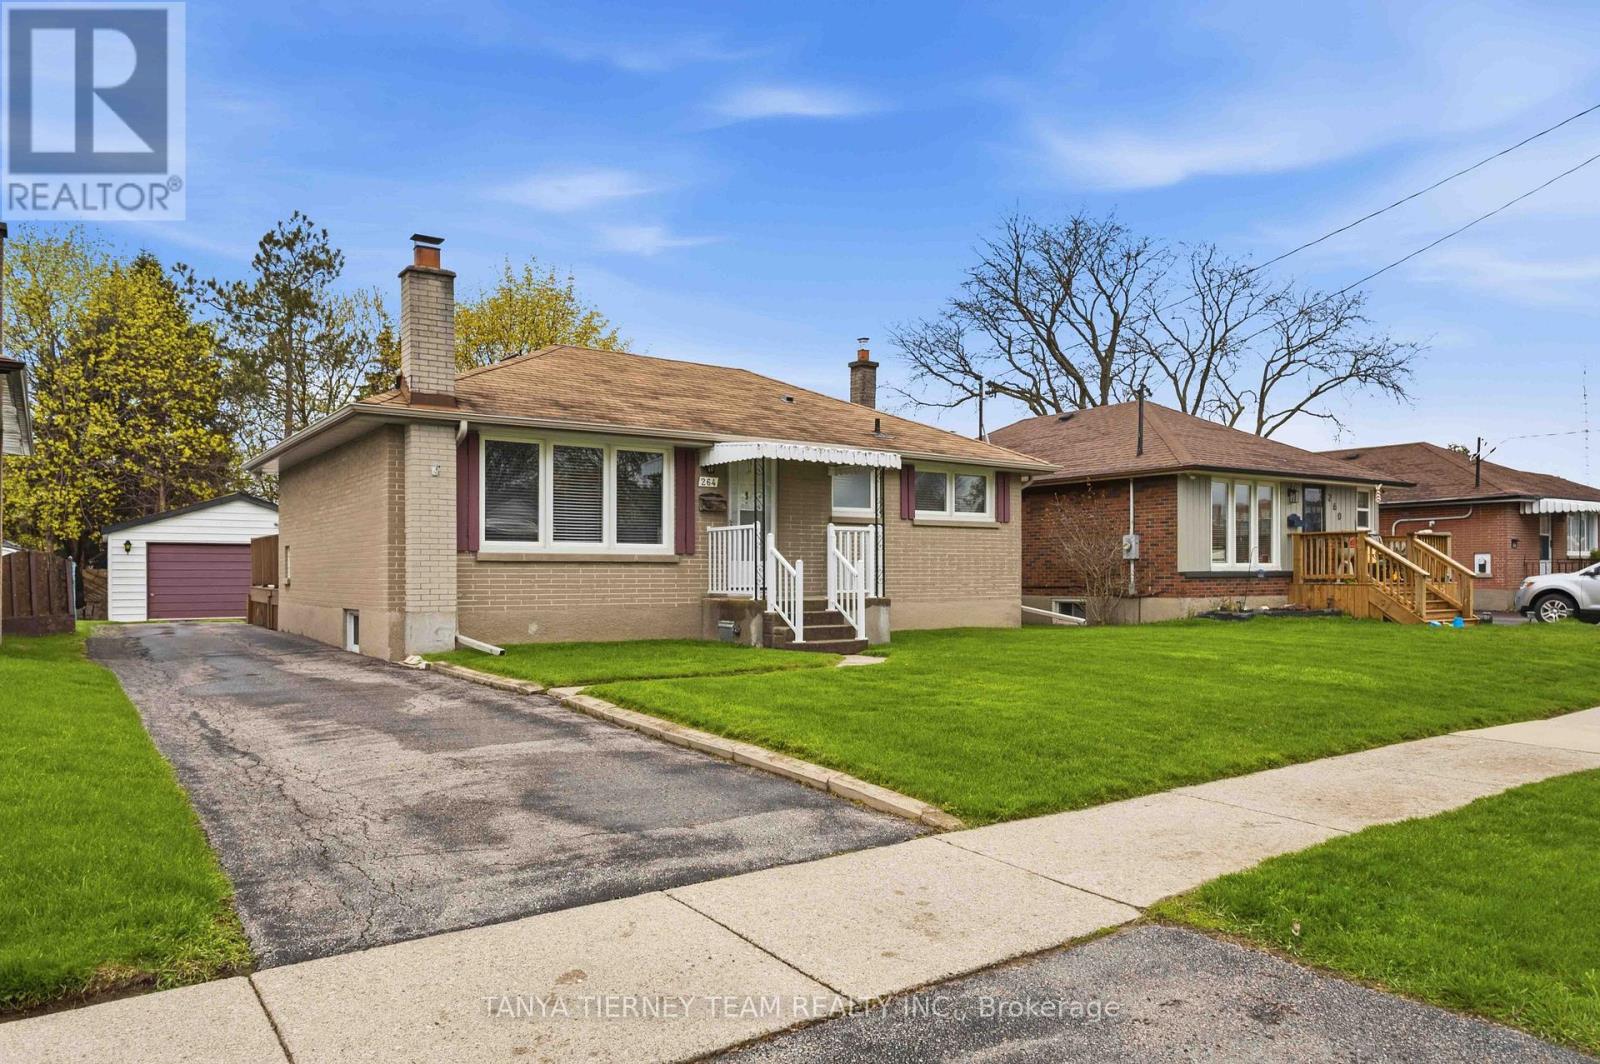
Nestled on a mature 51 x 136 ft lot in a desirable Oshawa neighbourhood, this all-brick bungalow offers charm, space, and exceptional functionality. Sun-filled principal rooms feature great windows, hardwood floors, and a freshly painted main floor (2026). The inviting living room with picture window flows into a formal dining room with French doors leading to a stunning sunroom overlooking the private backyard, complete with sliding glass walk-out to an entertainer's deck. The updated family-sized eat-in kitchen (2026) showcases quartz countertops, stylish backsplash, and a separate side entry to the yard. The main level features 2 spacious bedrooms, while the finished lower level offers large above-grade windows, a generous rec room with cozy fireplace, 3rd bedroom, and 3-piece bath - ideal for extended family or guests. Detached garage with man-door entry plus ample parking. Conveniently located steps to schools, parks, shopping, and easy Hwy 407 access for commuters! (id:63381)
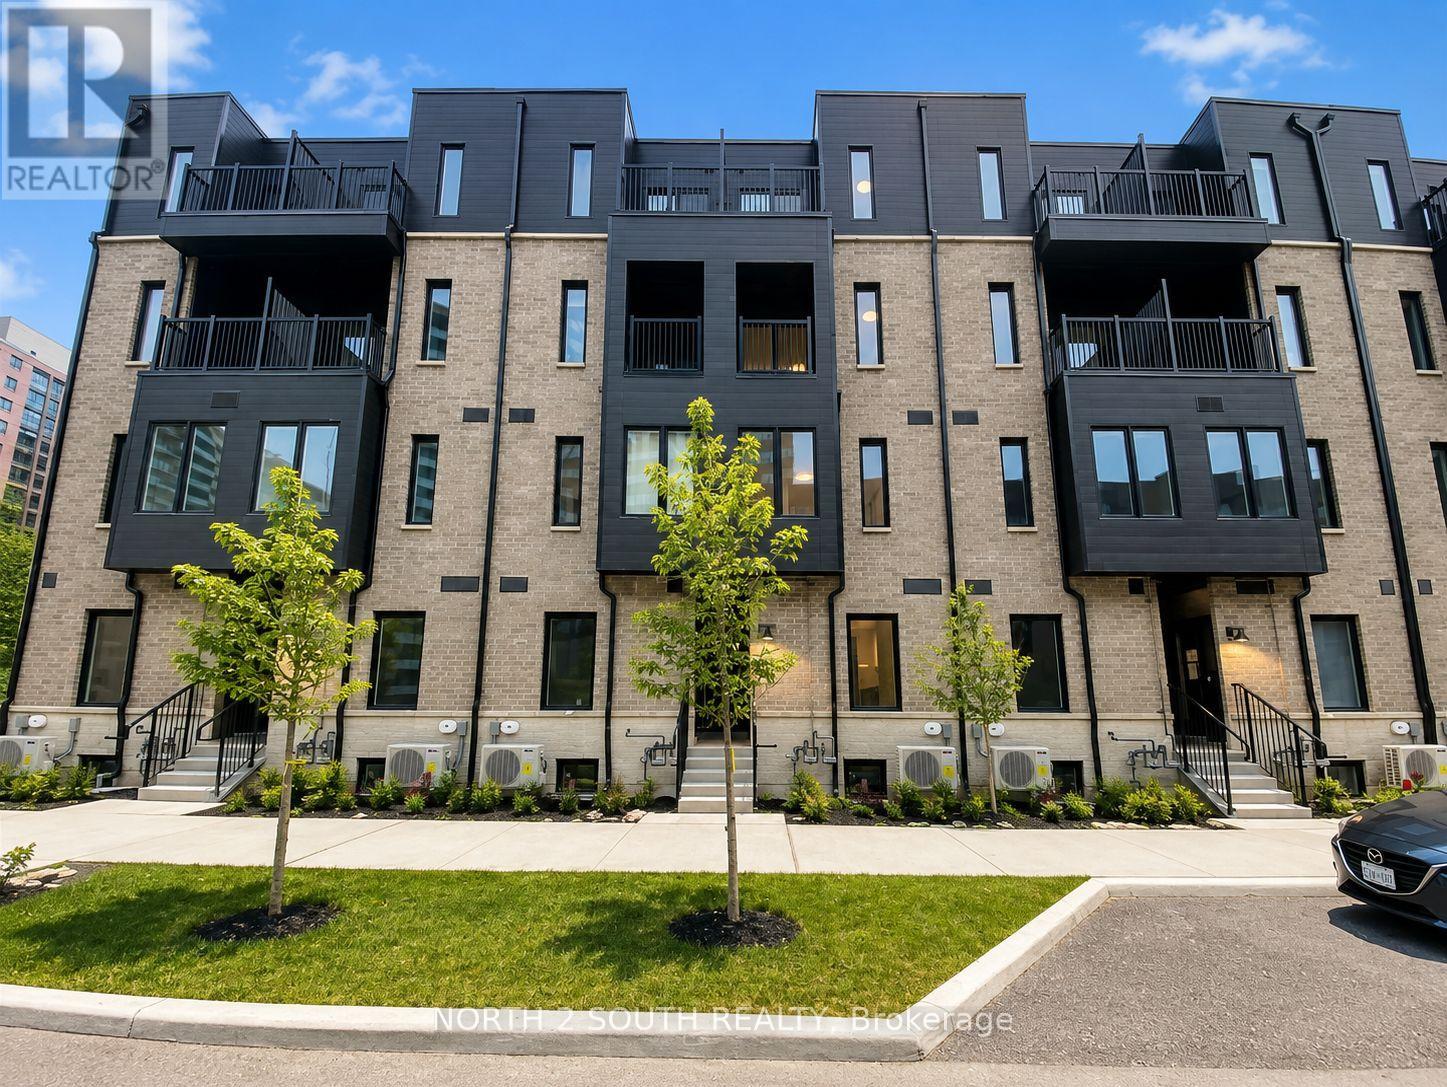
Step Into Something New! Own a brand-new 3-bedroom townhome directly from the Builder - no assignment, no resale! Located in the well-established L'Amoreaux community of Scarborough, this 1267sq ft home is surrounded by everything you need for convenient everyday living. Enjoy being minutes from Fairview Mall, Bridlewood Mall, L'Amoreaux Sports Complex, parks, restaurants, grocery stores, schools, libraries, and community centres, with plenty of green space and recreational options nearby. Commuters will love the easy access to Highways 401 and 404, while TTC transit makes getting around the city simple. Families have a variety of schools and amenities close by, and the neighbourhood offers a great balance of quiet residential streets and easy access to major shopping, transportation, and entertainment. The home itself features a bright open-concept layout offering 3 bedrooms, 3 full bathrooms, modern finishes, quartz countertops, stainless-steel appliances, laminate flooring, and a private balcony/terrace. 1 Parking Spot. Perfect for a first-time buyer or investor, with the HST rebate already reflected in the price for eligible purchasers. (id:63381)
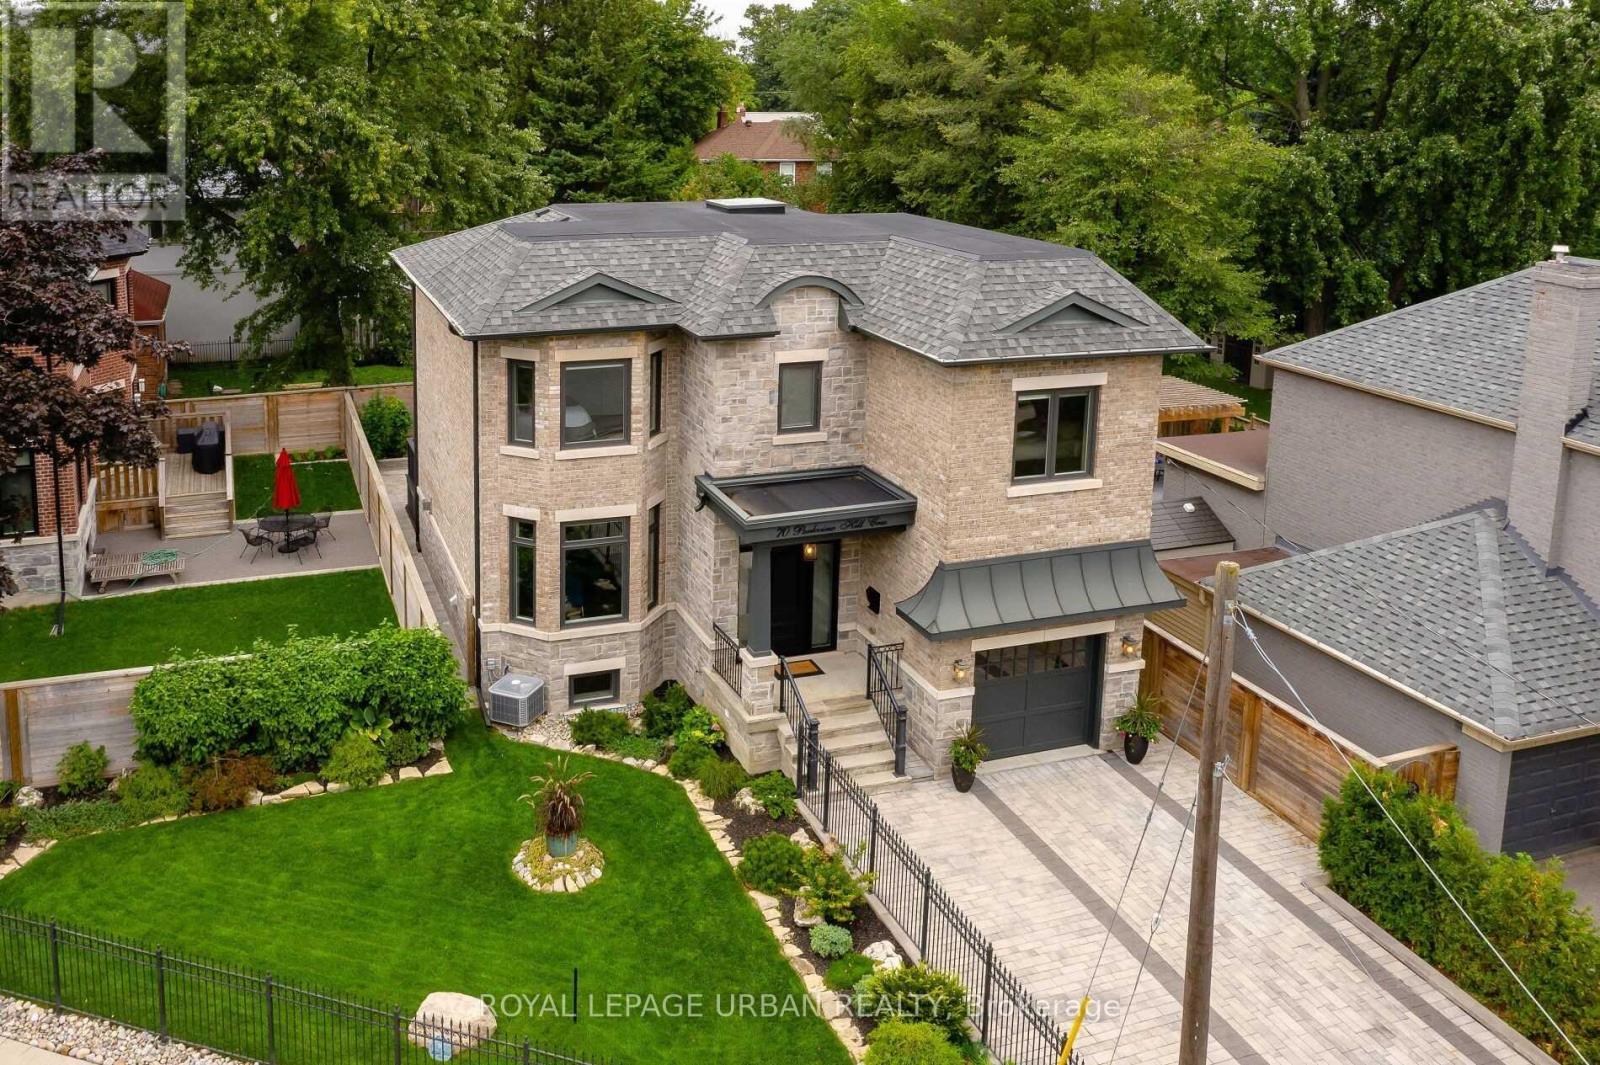
Astounding Custom-built Home By One Of Parkview Hill's Finest Builders - Where Luxury, Comfort, And Thoughtful Design Come Together, With No Expense Spared! Every Detail Has Been Carefully Considered, From The Gourmet Maple Kitchen With A Stunning Walnut Island, Natural Quartzite Countertops And Backsplash, To The Chef-inspired Miele Appliances And Wolf Range Top. The Open-concept Kitchen, Breakfast Area, And Living Room Create An Ideal Space For Both Everyday Living And Entertaining, Complete With A Built-in Wall Unit And Fireplace. A Cambridge Elevator Services All Three Levels, Providing Effortless Access Throughout The Home And Adding An Exceptional Level Of Convenience And Accessibility. Walk Out To Your Deck, Patio, And Vegetable Garden, Creating A Seamless Connection Between Indoor And Outdoor Living. Enjoy Exceptional Year-round Comfort And Efficiency With A Fully Spray-foamed Home, Helping Save $$$$ On Utility Costs. And When Winter Arrives, Put Your Shovels Away! The Full Snow-melt System Extends All The Way To The Front Door. Additional Highlights Include In-floor Heating In The Basement And Bathrooms, Second-floor Laundry, Two Fireplaces, Built-in Audio In The Living And Family Rooms, Central Vacuum, And A Comprehensive Alarm System With Cameras And DVR. The Garage Is Equally Impressive, Featuring An 18' X 11' Storage Loft - Perfect For Keeping Everything Organized Without Sacrificing Valuable Garage Space. There Are Simply Too Many Exceptional Features To List - You Have To See This Home For Yourself To Truly Appreciate Everything It Has To Offer! (id:63381)
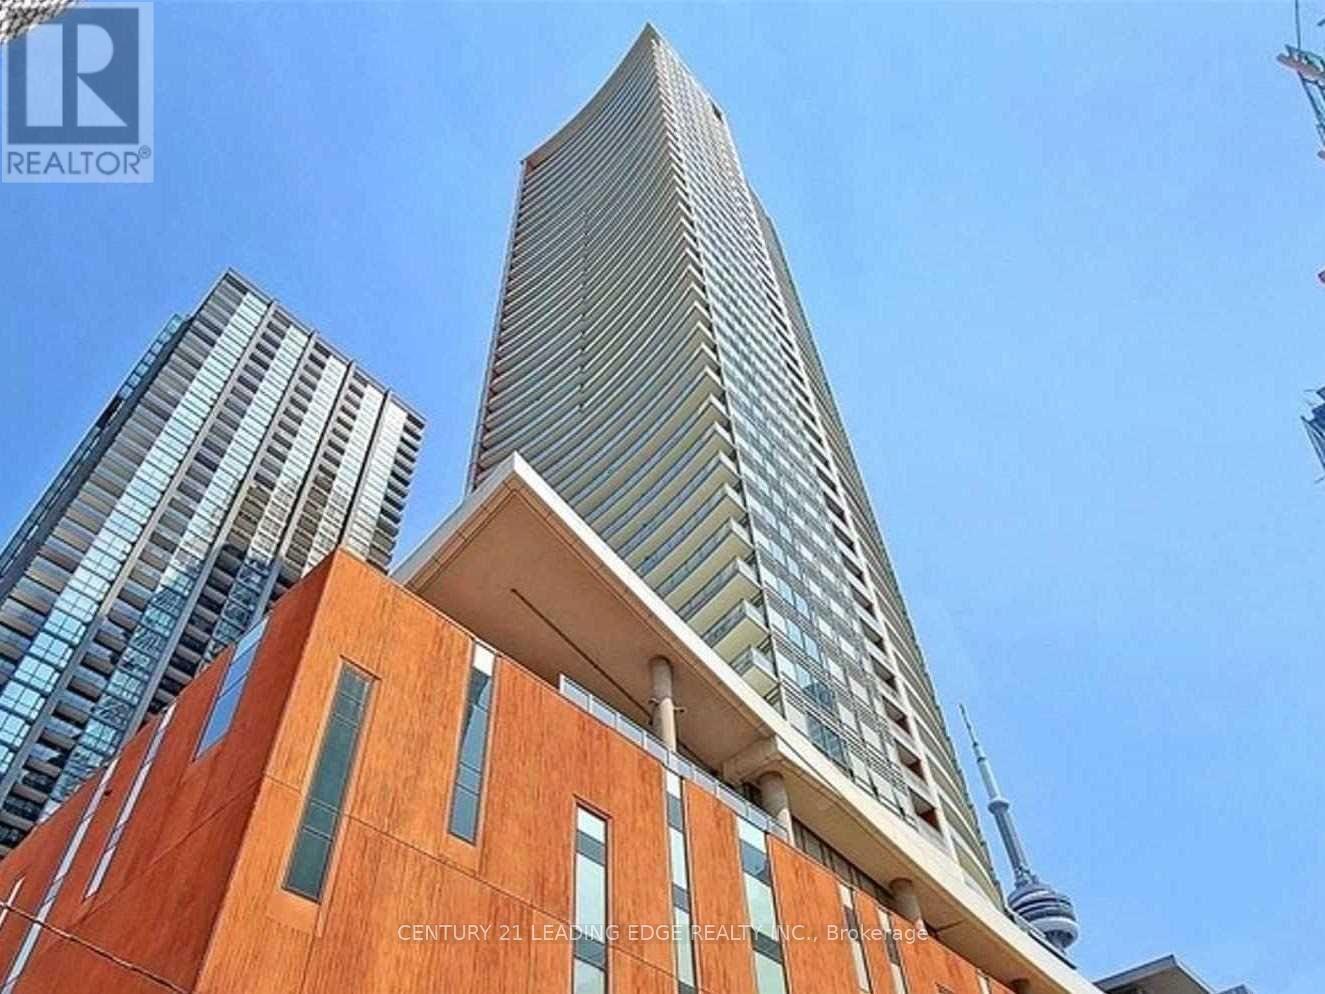
Stunning Corner unit Condo At Cinema Tower 985 Sq Ft (858 Sqft+2 Balconies) located in the heart of The Entertainment & Financial District. North/West corner views. Windows Floor To Ceiling, Designer Gourmet built-in Miele appliances Kitchen W/Quartz counter top,peninsula-Island over looking Living and dining large windows for natural lights. Brand New plank flooring thoroughout. Primary Bed w/4 piece bath+private balcony & double closet, Flr-Ceiling windows. (id:63381)
Contains information related to marketing campaigns of the user. These are shared with Google AdWords / Google Ads when the Google Ads and Google Analytics accounts are linked together.
90 days
__utma
ID used to identify users and sessions
2 years after last activity
__utmt
Used to monitor number of Google Analytics server requests
10 minutes
__utmb
Used to distinguish new sessions and visits. This cookie is set when the GA.js javascript library is loaded and there is no existing __utmb cookie. The cookie is updated every time data is sent to the Google Analytics server.
30 minutes after last activity
__utmc
Used only with old Urchin versions of Google Analytics and not with GA.js. Was used to distinguish between new sessions and visits at the end of a session.
End of session (browser)
__utmz
Contains information about the traffic source or campaign that directed user to the website. The cookie is set when the GA.js javascript is loaded and updated when data is sent to the Google Anaytics server
6 months after last activity
__utmv
Contains custom information set by the web developer via the _setCustomVar method in Google Analytics. This cookie is updated every time new data is sent to the Google Analytics server.
2 years after last activity
__utmx
Used to determine whether a user is included in an A / B or Multivariate test.
18 months
_ga
ID used to identify users
2 years
_gali
Used by Google Analytics to determine which links on a page are being clicked
30 seconds
_ga_
ID used to identify users
2 years
_gid
ID used to identify users for 24 hours after last activity
24 hours
_gat
Used to monitor number of Google Analytics server requests when using Google Tag Manager
1 minute
Marketing cookies are used to follow visitors to websites. The intention is to show ads that are relevant and engaging to the individual user.
Facebook Pixel is a web analytics service that tracks and reports website traffic.