
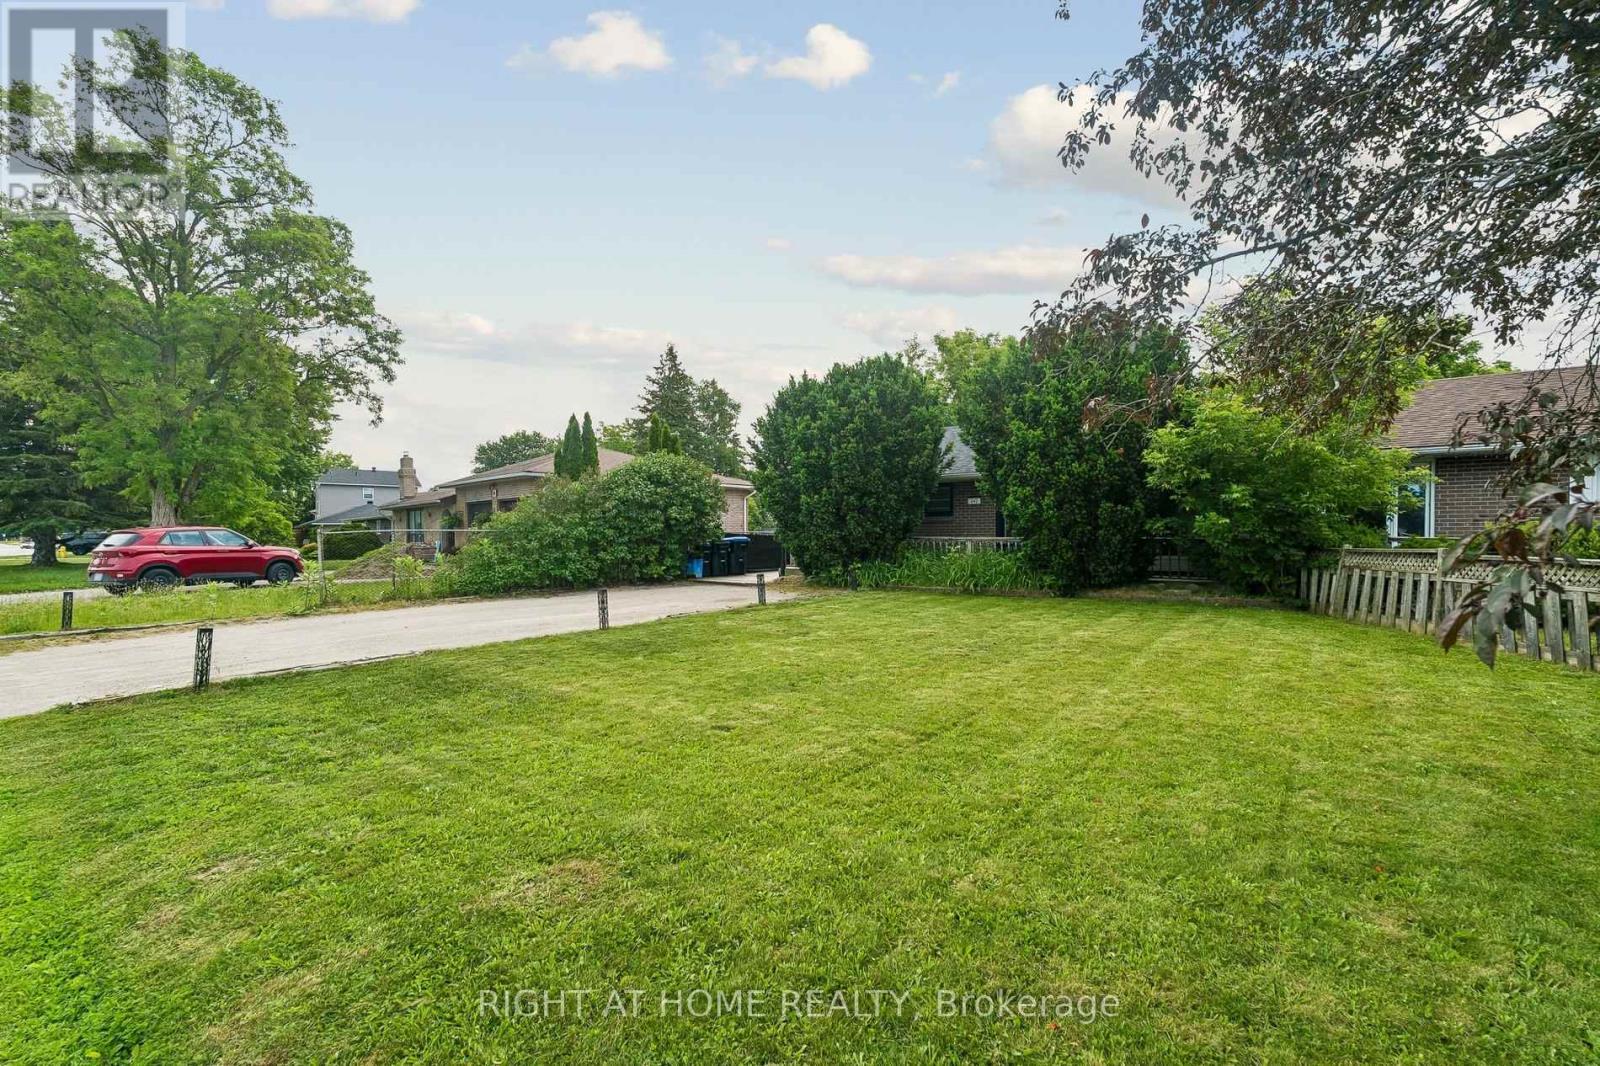
242 Centre Street
Essa, Ontario
This beautifully updated 2-bedroom semi-detached bungalow offers the perfect blend of modern comfort and outdoor space. Ideally suited for first-time homebuyers or those downsizing seeking a low-maintenance home with a big yard.Inside, enjoy a bright open-concept living and dining area with excellent flow for daily living and entertaining. The home has been professionally renovated and features a forced air furnace and central air conditioning installed in 2021. Brand new shingles were added in May 2026, and the kitchen includes stylish LG appliances.Outside highlights include a private driveway, massive front yard, and an expansive rear yard perfect for entertaining. Relax or host gatherings on the spacious deck surrounded by plenty of green space for gardening, play, or simply unwinding.This turnkey property combines recent upgrades with timeless appeal in a convenient Angus location. Don't miss this rare opportunity to own a renovated semi with exceptional yard space! (id:63381)
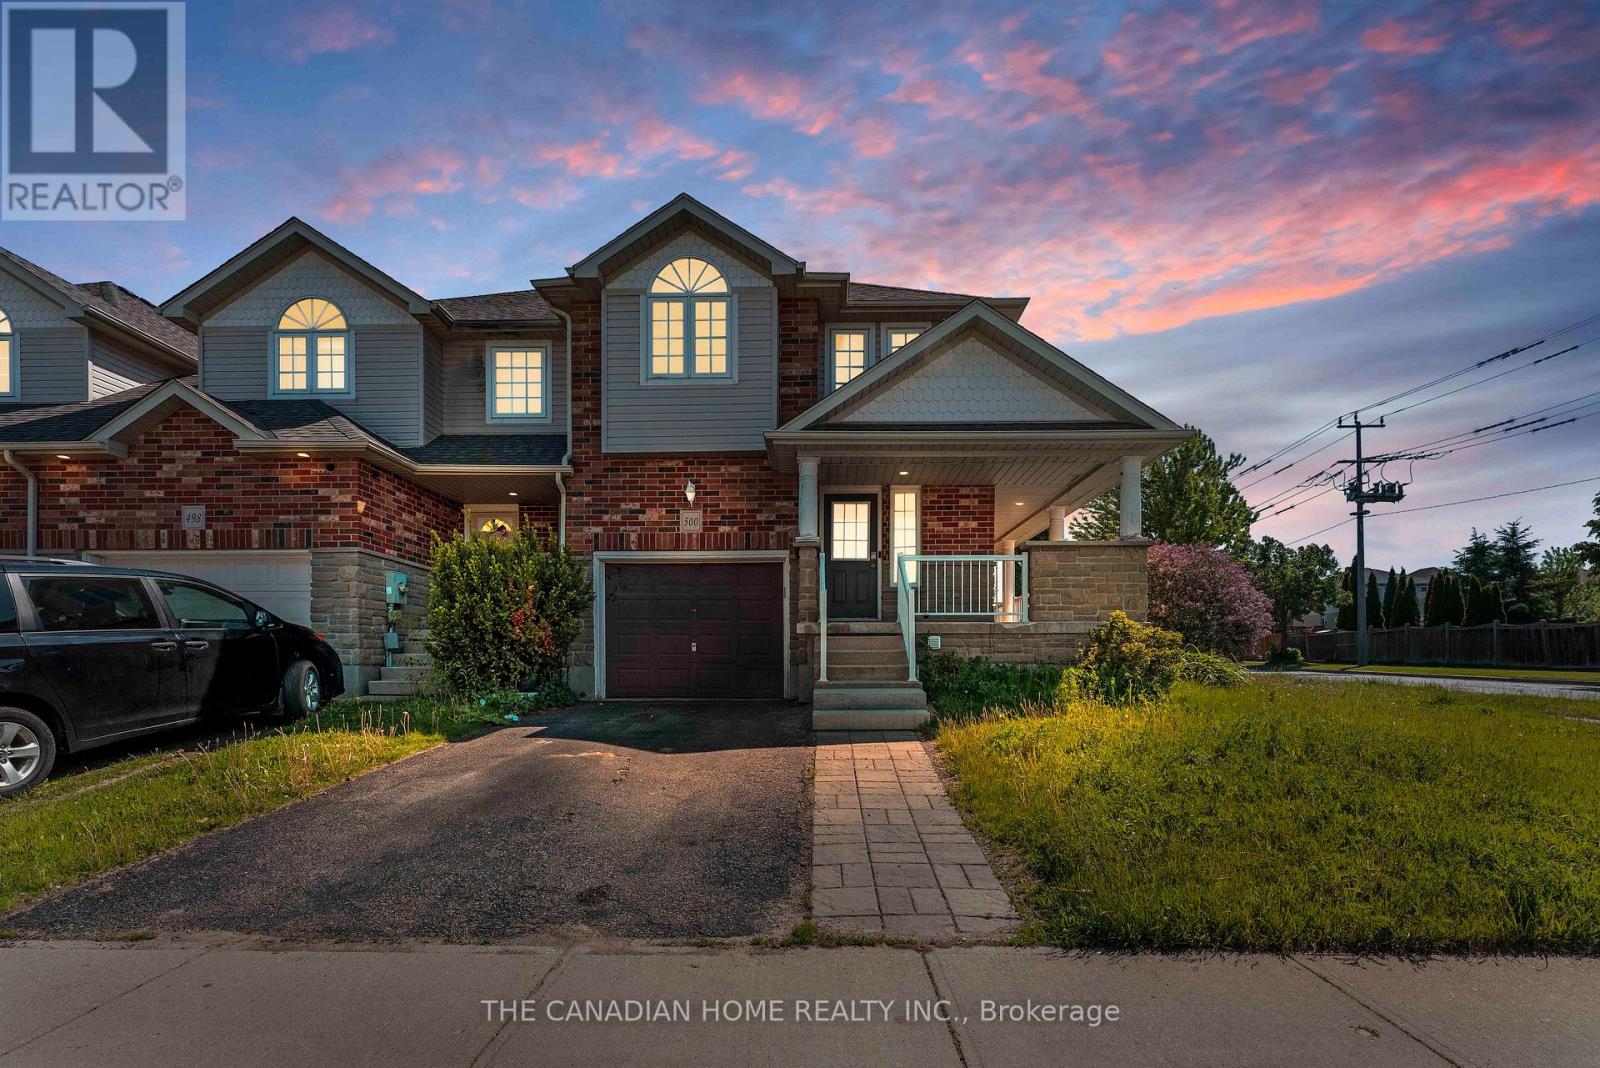
500 Robert Ferrie Drive
Kitchener, Ontario
Welcome to this meticulously maintained freehold townhome nestled in the heart of the highly sought-after Doon South community. This bright, open-concept home offers a spacious and functional layout perfect for modern family living. The true highlight of this property is the expansive backyard oasis-a rare find that provides immense room for gardening, play, and outdoor entertaining, all while offering the privacy and tranquility you've been searching for. Inside, enjoy a thoughtfully designed space that flows seamlessly from the kitchen to the living area, filled with natural light. Ideally located just minutes from Highway 401, top-rated schools, nature trails, and everyday amenities, this home perfectly balances comfort and convenience. Don't miss your chance to own a home with one of the largest yards in the neighbourhood-schedule your private tour today! (id:63381)
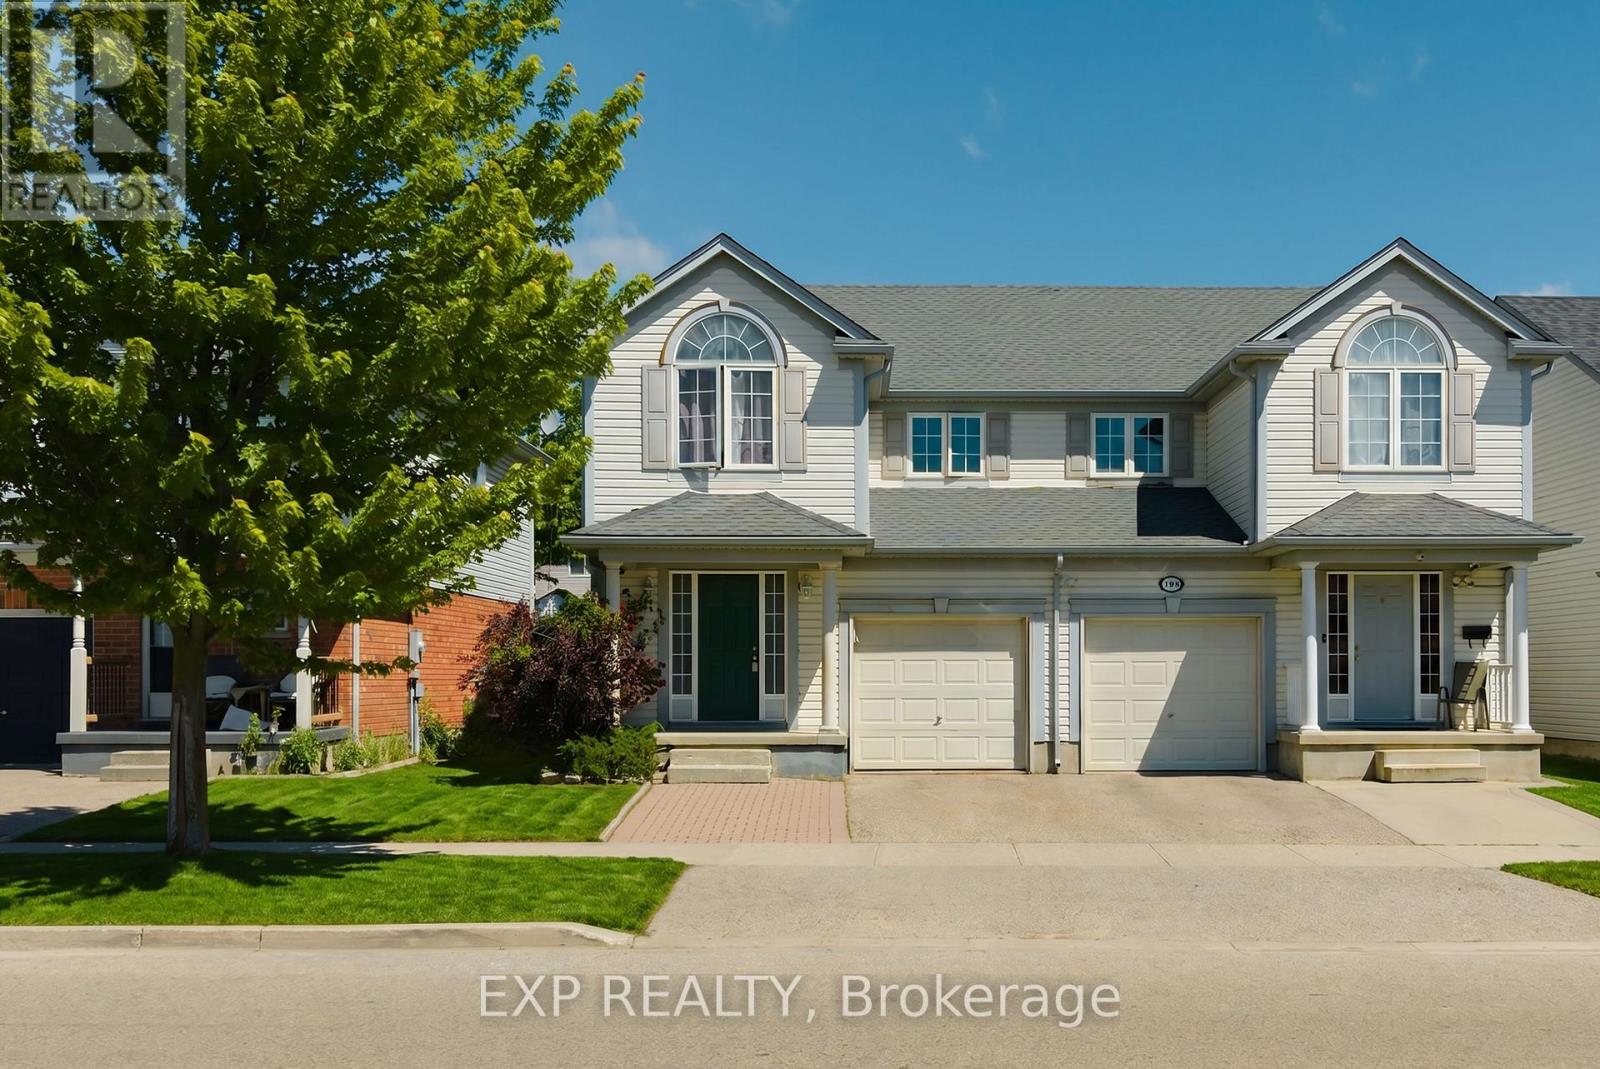
196 Max Becker Drive
Kitchener, Ontario
Welcome to 196 Max Becker Drive, a beautifully maintained and freshly painted semi-detached home located in Kitchener's highly sought-after Williamsburg neighbourhood. Offering 3+1 bedrooms, 2.5 bathrooms, and a versatile layout, this home is perfect for growing families, first-timebuyers, or those seeking multi-generational living potential. The bright and spacious main floor features an open-concept design with generousliving and dining areas, creating an inviting space for everyday living and entertaining. The kitchen overlooks the main living area and offers ample cabinetry, counter space, and a convenient breakfast bar. Upstairs, you'll find three comfortable bedrooms, including a spacious primary bedroom, along with a full family bathroom. The main and second floors offer over 1,600 sq. ft. of finished living space. A standout feature of this home is the separate entrance to the finished basement. Complete with an additional bedroom, bathroom, living area, and kitchenette/bar setup, the lower level offers excellent in-law suite potential, space for extended family, guests, or a private retreat for teenagers. Step outside to enjoy the deep, fully fenced backyard with mature landscaping, providing plenty of room for children, pets, gardening, or summer entertaining. Situated in the heart of Williamsburg, this home is surrounded by exceptional amenities. Enjoy walking distance to parks, trails, schools, and everyday conveniences, with easy access to Williamsburg Town Centre, community facilities, shopping, restaurants, transit routes, and major commuter corridors. The neighbourhood is widely recognized as one of Kitchener's most desirable family communities. Move-in ready and offering flexible living options, 196 Max Becker Drive presents an outstanding opportunity to own a well-cared-for home in one of Kitchener's most established and family-friendly neighbourhoods. (id:63381)
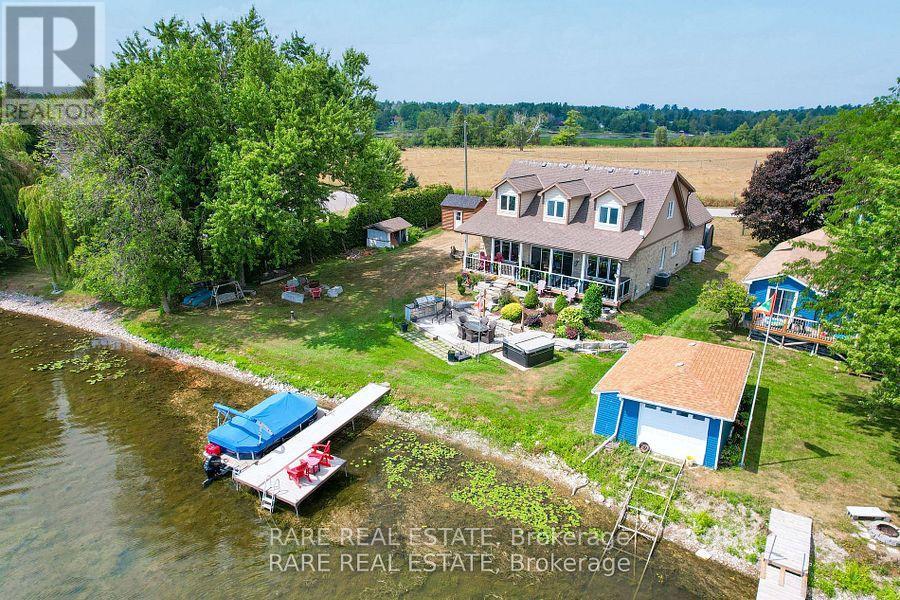
69 Marsh Creek Road
Kawartha Lakes, Ontario
Discover the perfect blend of luxury and tranquility in this custom built home on your private piece of Lake Scugog. Just under 3000 sq. ft. and pot lights inside and out, this thoughtfully designed property welcomes you with soaring vaulted ceilings and an open concept layout where breathtaking lake views fill every window. The chefs kitchen is an entertainers dream with custom cabinetry, two built in ovens and warming drawer, a six burner gas range, wine fridge, and a spacious breakfast area. The kitchen flows seamlessly into the dining and living areas, with a beautiful chandelier which leads to the patio doors opening to a covered patio, landscaped yard, fire pit, and the sparkling waters of the lake. The main level offers two bedrooms; a versatile third bedroom featuring a built in murphy bed, making it ideal for guests or flexible use. The second bedroom includes custom cabinetry in the closet, adding both style and functionality. A full washroom, a large laundry room, and direct access to the two car garage complete this level. Upstairs, the primary retreat boasts two oversized walk in closets and a spa like five piece ensuite. A fourth bedroom with incredible views offers the perfect retreat for family or guests. The property also features a bunkie, a true blank canvas ready to be transformed into whatever you envision guest space, studio, or private hideaway. The grounds are beautifully manicured, offering endless ways to enjoy every season. This is a year round property with municipal road access and easy convenience. Summers invite boating, swimming, or jumping off your dock, while winters bring serene mornings on the deck with coffee or cozy evenings by the fire as the snow falls. Or spending time outside relaxing in your hot tub, no matter the time of year! Every inch of this home has been carefully designed for comfort and entertaining, making it a rare and remarkable find on Lake Scugog! (id:63381)
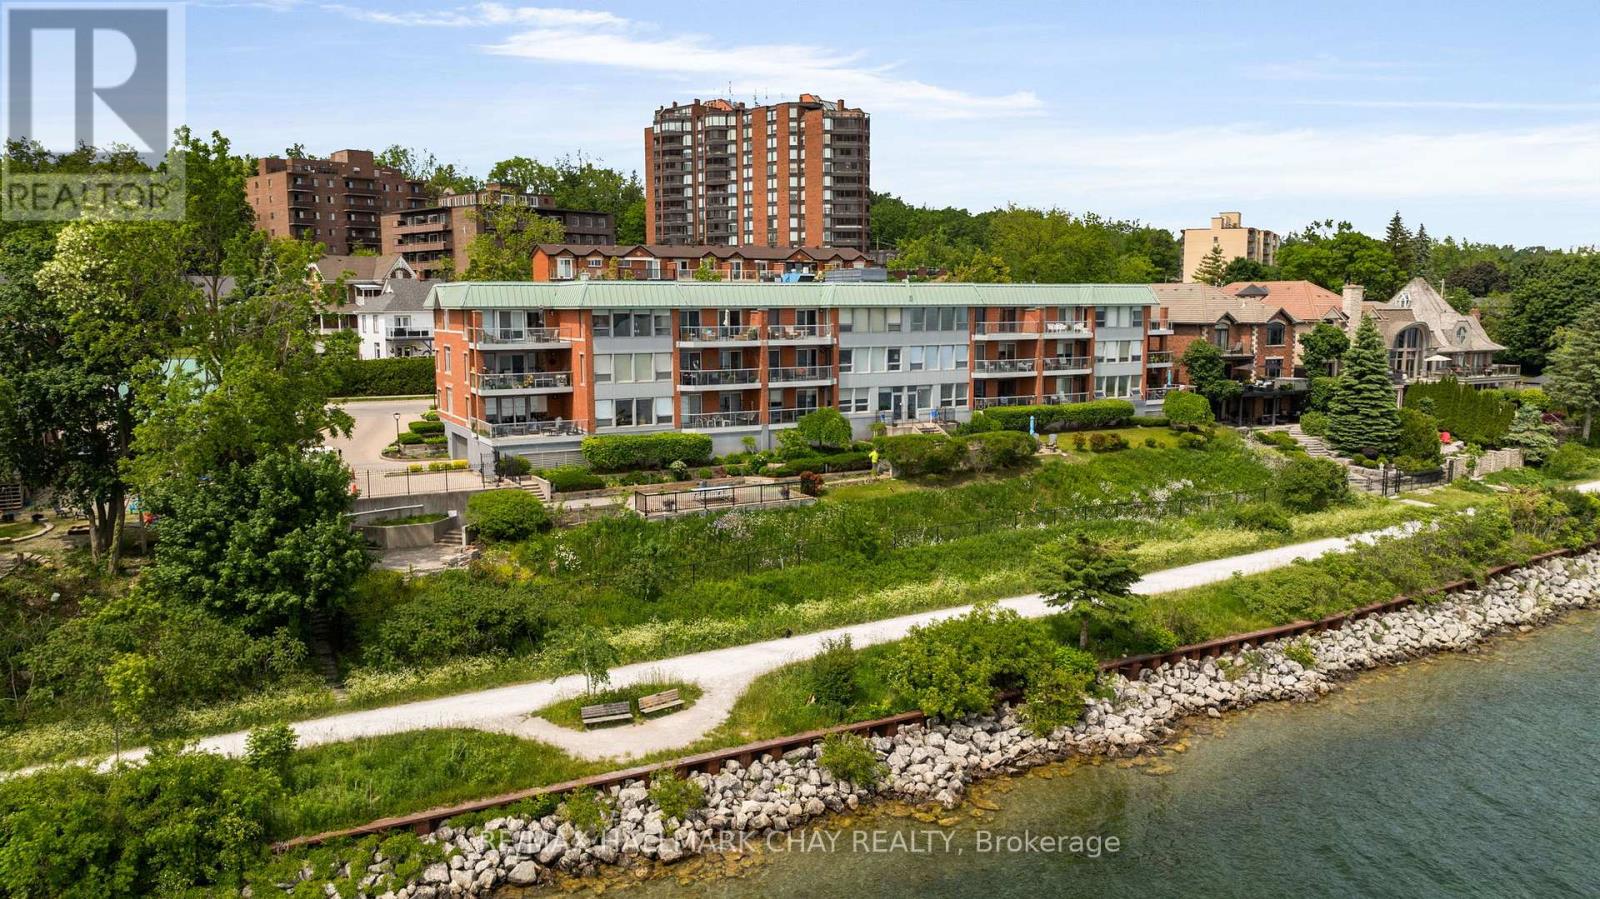
103 - 21 Kempenfelt Drive
Barrie, Ontario
Welcome to Portage Place at 21 Kempenfelt Drive, a rarely available and highly sought-after condominium building located directly on the shores of Kempenfelt Bay. Opportunities to own at this waterfront address are few, making this an exceptional offering for those seeking space, views, and an unbeatable location. Suite 103 offers a generous 1,190sf layout featuring one bedroom, a large den, a full 4-piece bathroom, and a convenient 2-piece powder room. The suite features a functional kitchen and expansive living and dining areas, all flooded with sunrise-to-sunset natural light from south-facing picture windows that frame the shimmering waters of Kempenfelt Bay. Access your private balcony from the living room, den, or bedroom, and enjoy the ideal setting for morning coffee, relaxed evenings, or entertaining.Residents enjoy well-maintained common spaces, including a community room and multiple outdoor terraces designed for socializing, reading, or simply enjoying the waterfront surroundings. Positioned just steps from Barrie's waterfront and a short walk to downtown shops, dining, services, and year-round events, this location offers outstanding walkability and lifestyle convenience. Easy highway access allows for seamless travel north to Cottage Country or south to the GTA. Two underground parking spaces and two storage lockers complete this exceptional offering. A rare opportunity to own in one of Barrie's most desirable waterfront buildings, right on Kempenfelt Bay. (id:63381)
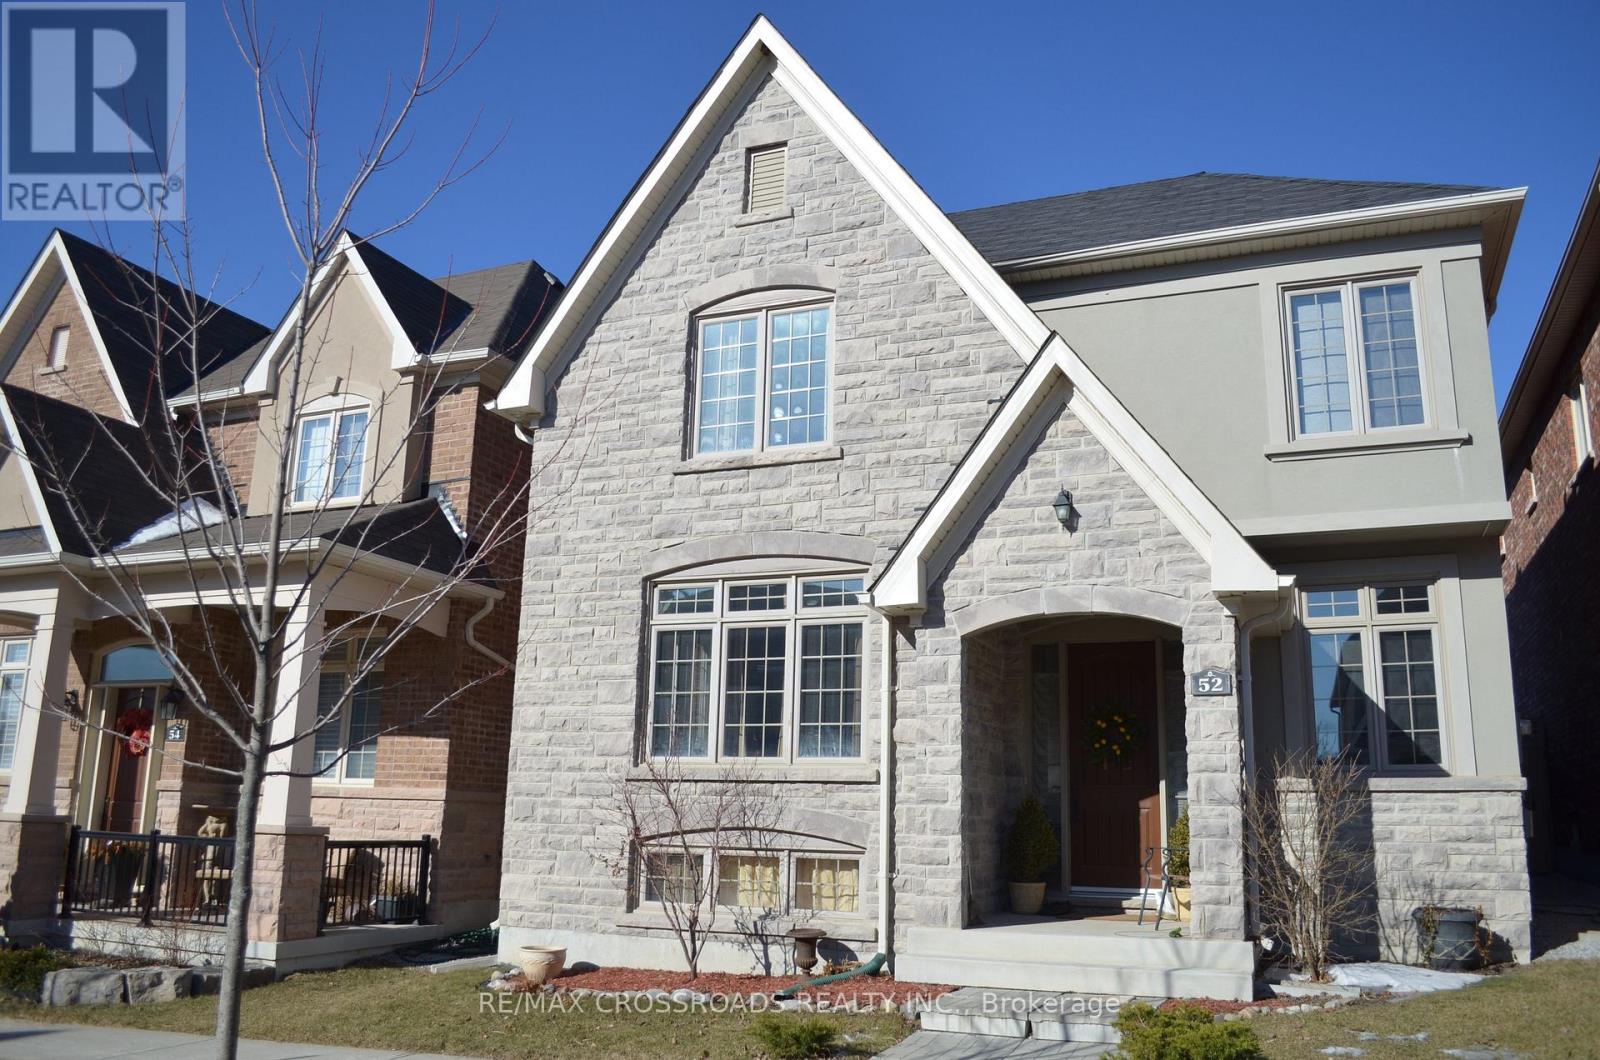
52 Dungannon Drive
Markham, Ontario
Gorgeous Executive Home In Angus Glen West Village, Pierre Elliott Trudeau High School Zone. Hardwood Floorings Thru Out & Oak Staircases, Kitchen + Island, Granite Counter Top. Walk To Park & Angus Glen Community Centre. Mins To Hwy 404 & Close To Public Transit. (id:63381)
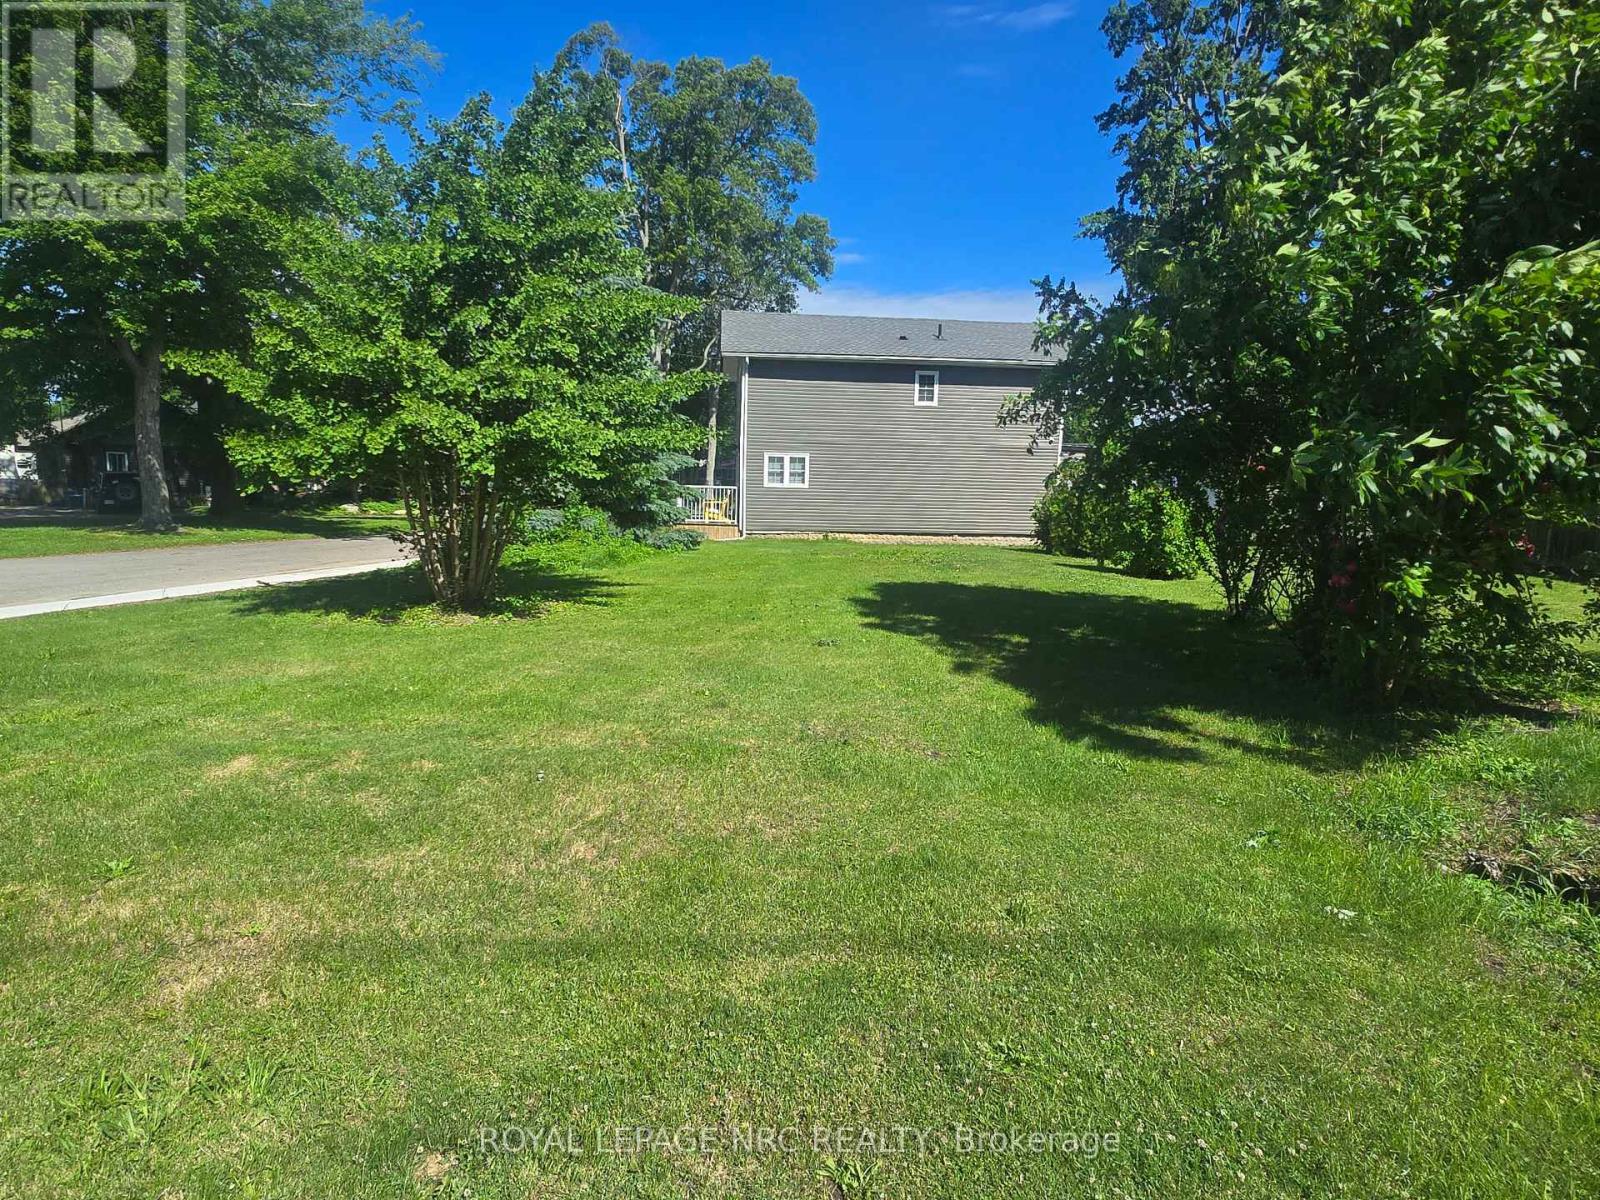
Lot 172 Shannon Road S
Fort Erie, Ontario
Fantastic opportunity to own a desirable corner lot in the heart of Crystal Beach. Measuring approximately 40 ft x 78.12 ft, this property is situated on a charming tree-lined street within one of Fort Erie's most sought-after lakeside communities. Crystal Beach is known for its vibrant atmosphere, locally owned shops and restaurants, and of course Bay Beach, featuring sandy shores, pristine white beaches, and crystal-clear waters along the shores of Lake Erie. Enjoy the convenience of being just 20 minutes to the QEW, 20 minutes to the Peace Bridge, and less than 30 minutes to Niagara Falls. This well-located lot offers excellent potential and may be paired with the adjacent lot for expanded possibilities. Buyers are encouraged to complete their own due diligence with the Town of Fort Erie regarding zoning, building requirements, and future development opportunities. Whether you're looking to build near the beach, invest in a growing community, or secure land in a prime location, this property is worth a closer look. (id:63381)
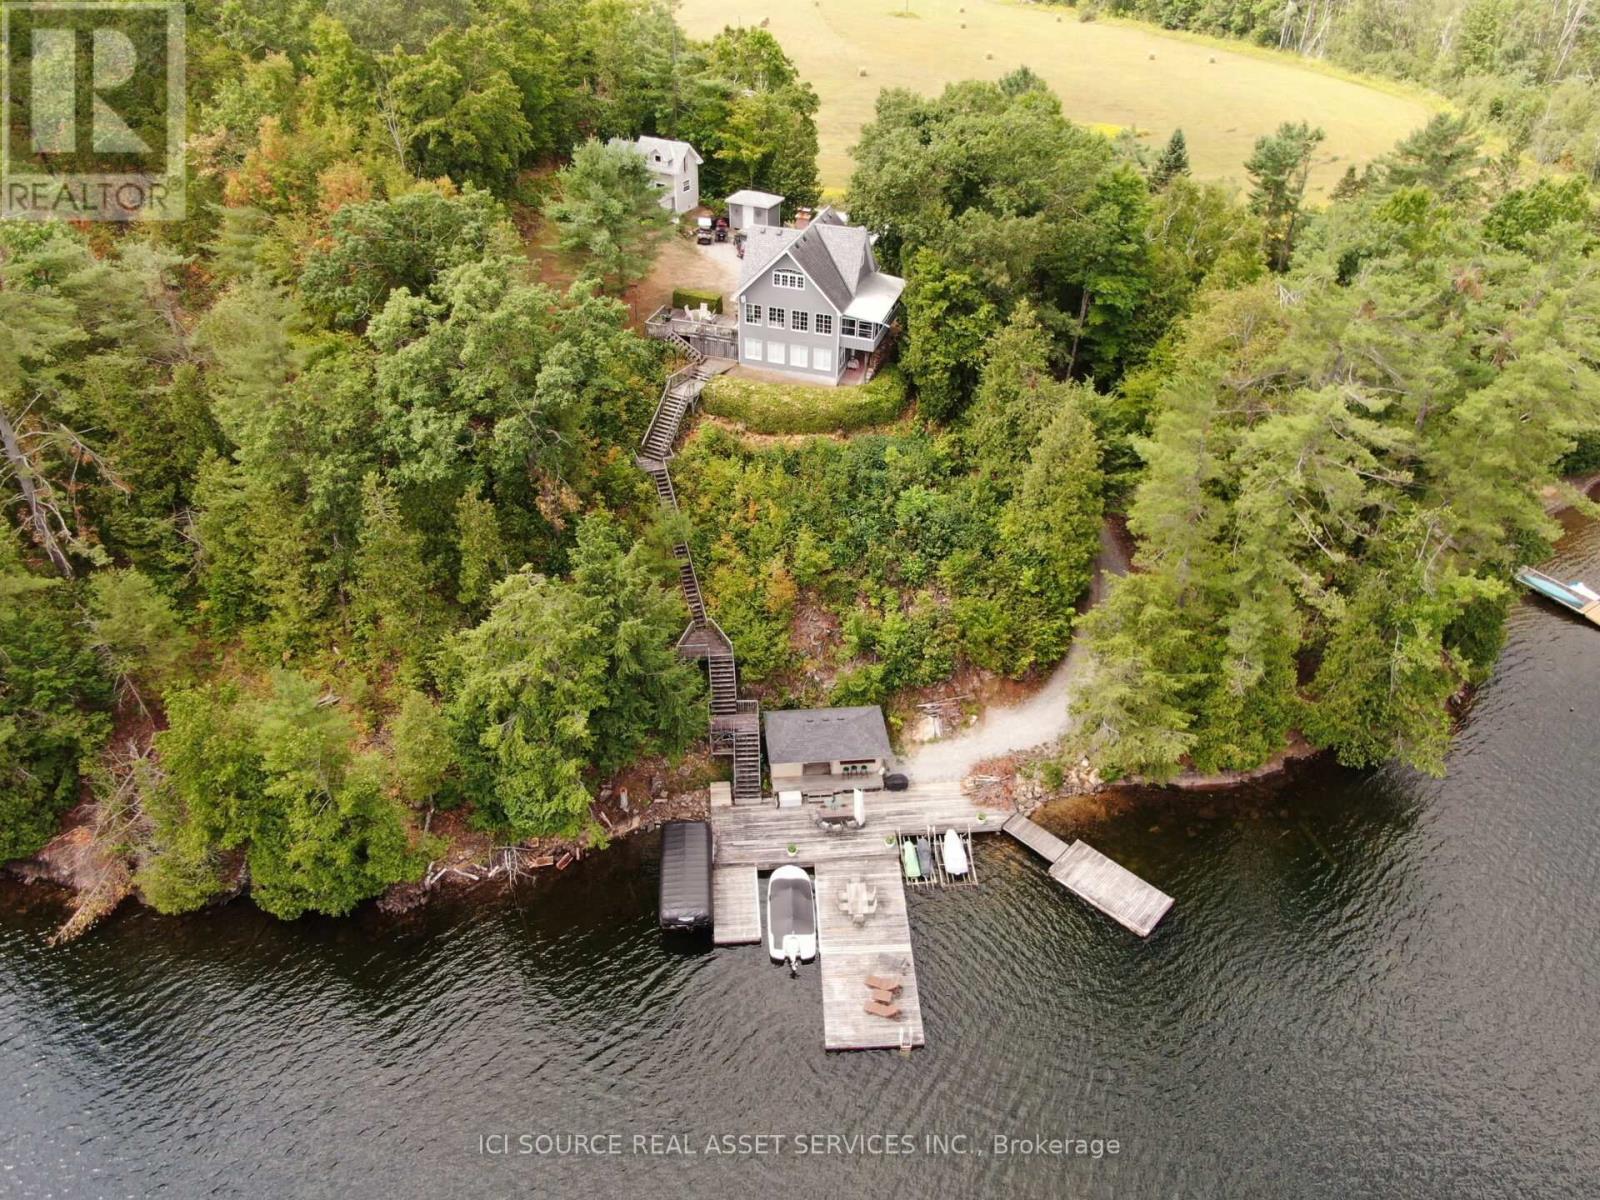
1096 Lois Lane
Minden Hills, Ontario
Originally built in 1985 and extensively renovated in 1991 and 2016, the home features approximately 224 feet of pristine rock shoreline and 1,600 sq. ft. of modern living space with 3 bedrooms and 2 bathrooms. The updated kitchen includes granite countertops, a large island, stainless steel appliances, and a double sink. Year-round comfort is provided by propane forced-air heating, central air conditioning, baseboard heat, and two wood stoves. An 8' x 20' Muskoka room offers a peaceful space to relax and enjoy the surroundings. Located in a quiet bay with excellent access to the main lake, the property enjoys both sunrise and sunset views, deep clean water, and outstanding swimming. The expansive 1,600 sq. ft. fixed and floating dock system remains in place year-round, while road access directly to the shoreline provides rare convenience. A lakeside cabana with kitchenette and fire pit area create the ideal setting for entertaining. Additional accommodations include a fully insulated and heated two-bedroom bunkie, along with a massive 32' x 50' two-storey garage offering exceptional storage and workshop space. A truly rare opportunity to enjoy the very best of Gull Lake living.*For Additional Property Details Click The Brochure Icon Below* (id:63381)
5 Tottenham Court
Niagara-On-The-Lake, Ontario
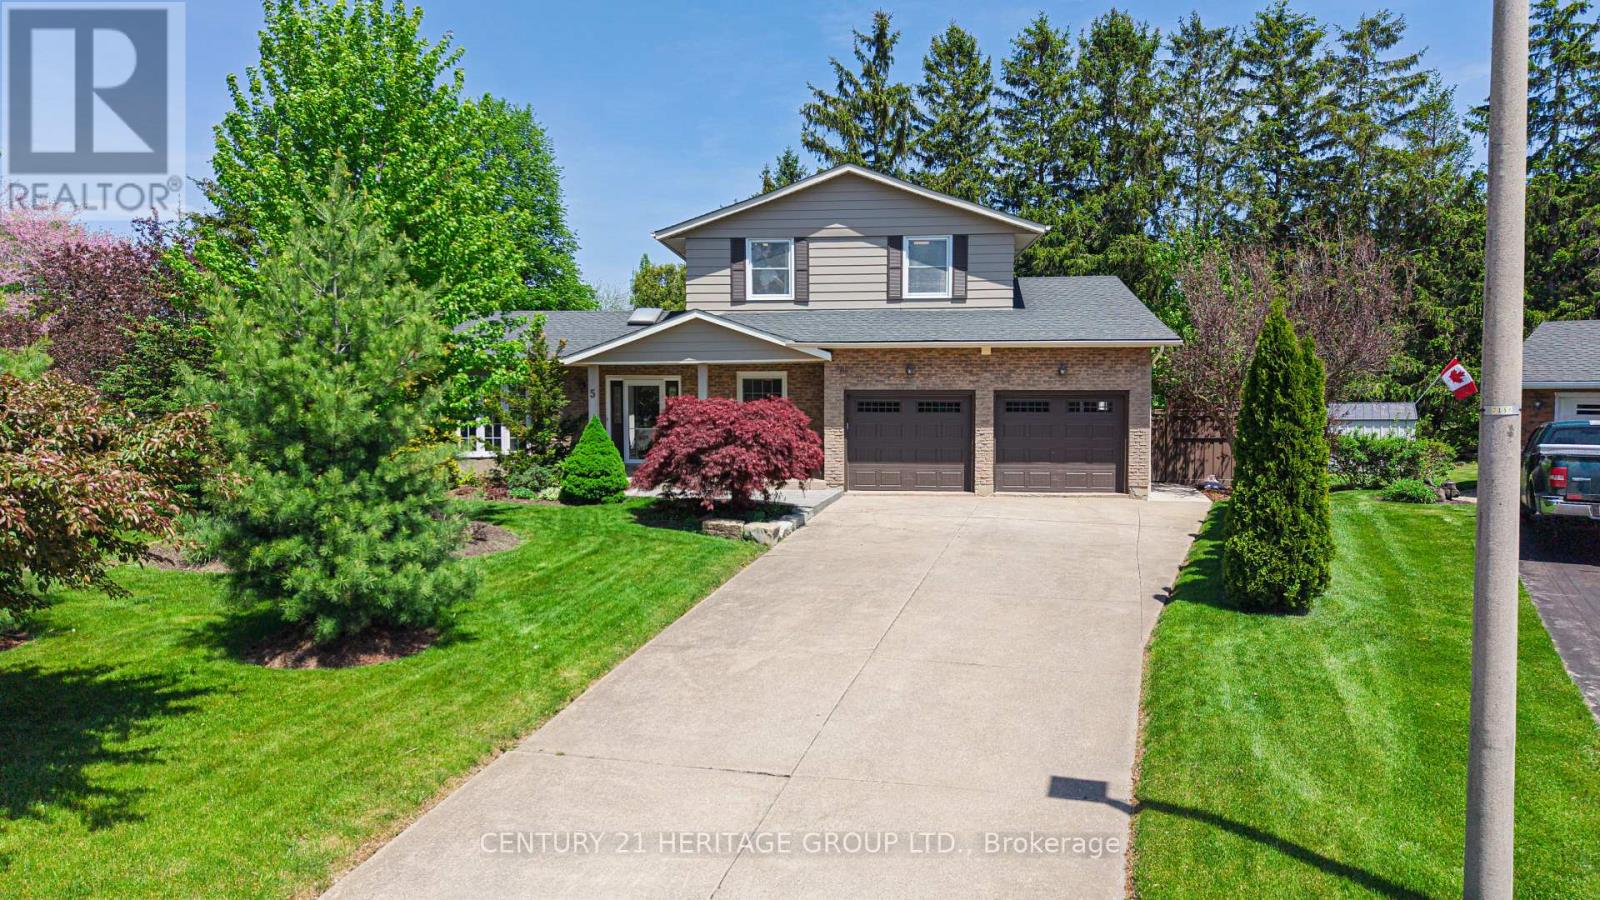
Tucked quietly into one of Niagara-on-the-Lake's most beautifully maintained courts, 5 Tottenham Court delivers the kindof lifestyle that feels equal parts refined retreat and everyday escape. Fully renovated from top to bottom, this stunning 3+1bedroom, 3+1 bath home blends timeless luxury with effortless comfort.Set on a large, private lot backing onto parks and tennis courts, the backyard feels like your own boutique resort. An inviting salt-water pool, hot tub, and mature surroundings create a serene atmosphere rarely found this close to the heart of wine country. With parking for 6 vehicles plus a garage, there is plenty of room for guests, family, and entertaining.Just a short stroll to Jackson-Triggs Niagara Estate Winery, enjoy afternoons spent wine tasting or evenings under the starsat their renowned outdoor concert series. Convenient highway access makes commuting effortless, while the charmingdowntown core, celebrated restaurants, boutiques, and waterfront remain moments away.Peaceful yet connected, luxurious yet welcoming, 5 Tottenham Court captures the unmistakable magic of Niagara-on-the-Lake living. (id:63381)
340 Livingstone Street W
Barrie, Ontario
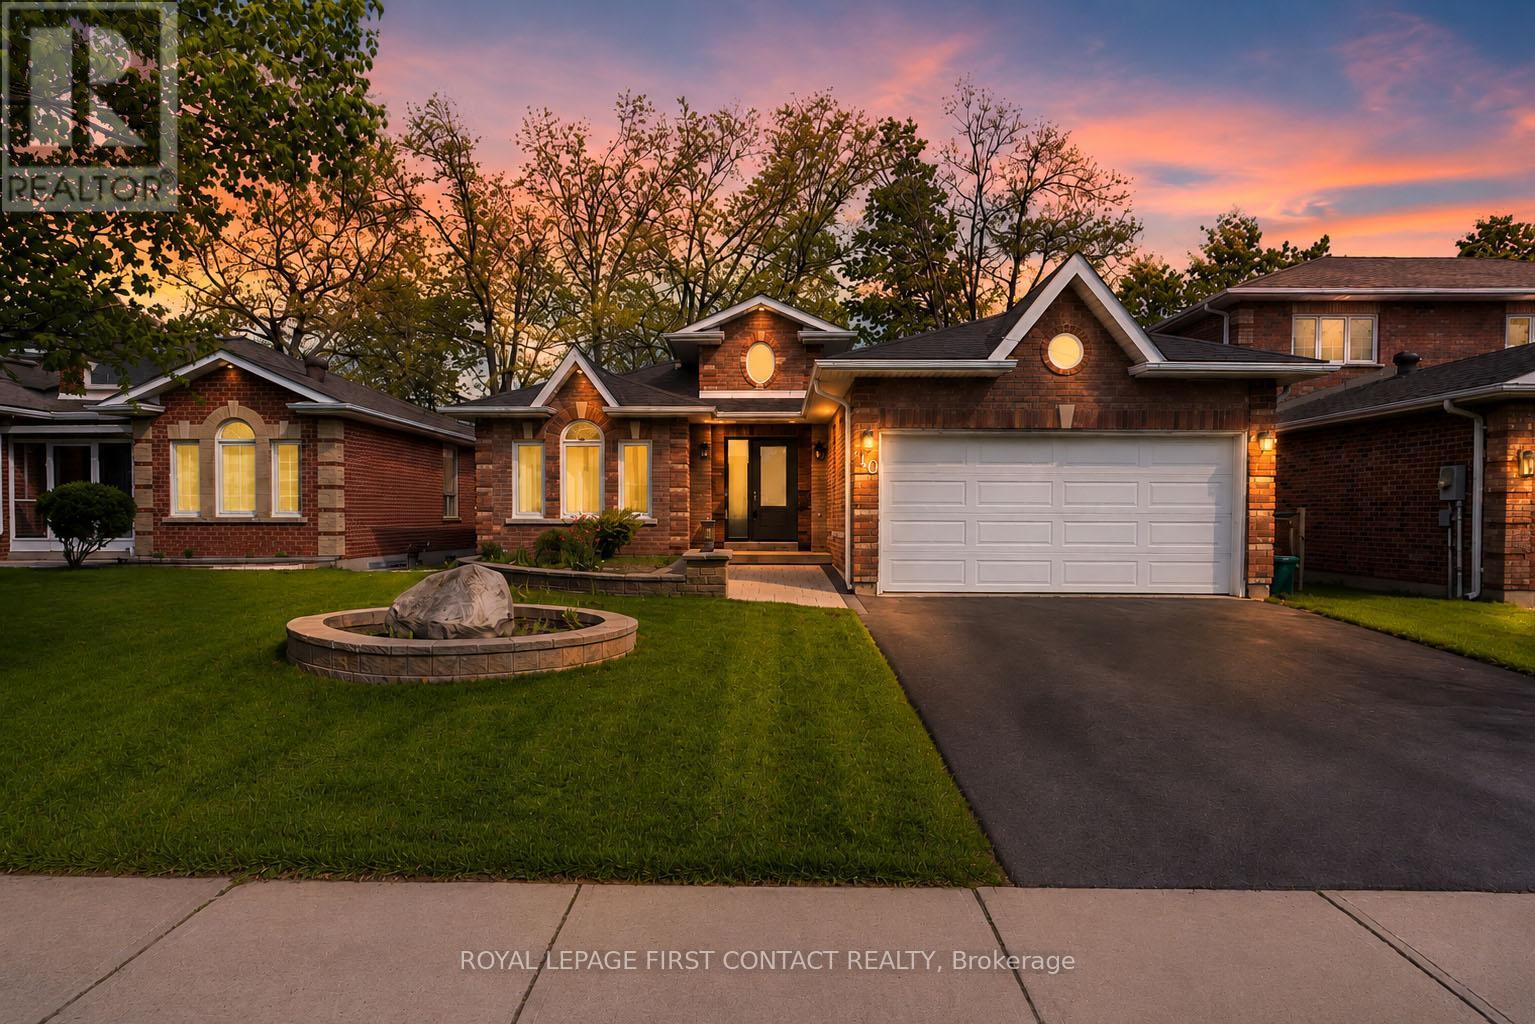
Welcome to 340 Livingstone Street West, an impressive all brick bungalow set in highly desirable northwest Barrie, celebrated for its welcoming community, top rated schools, green spaces, and easy access to shopping and commuter routes. Backing onto open fields, this property showcases stunning sunset views along with a private, fully fenced yard ideal for outdoor enjoyment and entertaining. Exceptional care is evident throughout, with thoughtful upgrades including newly replaced windows and doors in 2024, a refreshed driveway & front walkway/patio area, and beautifully finished landscaping, plus long lasting 50 year shingles (installed in 2016). The interior features an updated kitchen with quartz surfaces, stainless steel appliances, and elegant detailing, complemented by tailored window coverings, crown moulding accents, and contemporary lighting. A well planned layout offers main level laundry, a spacious gathering area currently styled as a dining space with a warm gas fireplace, and a finished lower level complete with a generous recreation area, second gas fireplace, pool table and the option to create a fourth bedroom in the unfinished area. The primary retreat includes a spa inspired five piece ensuite with double sinks, a corner jacuzzi tub, and an oversized walk in closet. Additional features include interior access to a double garage with oversized windows and opener, along with central vacuum, water softener, electric humidifier, air cleaner system, and ample storage throughout. Opportunities like this are rare, combining refined finishes, functional living, and an unbeatable setting. Enjoy quiet evenings taking in uninterrupted views, spend weekends exploring nearby amenities including skiing & golf and experience the convenience of a location that continues to attract strong demand. This is a move in ready property that delivers lifestyle and comfort. Come and take a look today. (id:63381)
8 Maple Leaf Terrace
Innisfil, Ontario
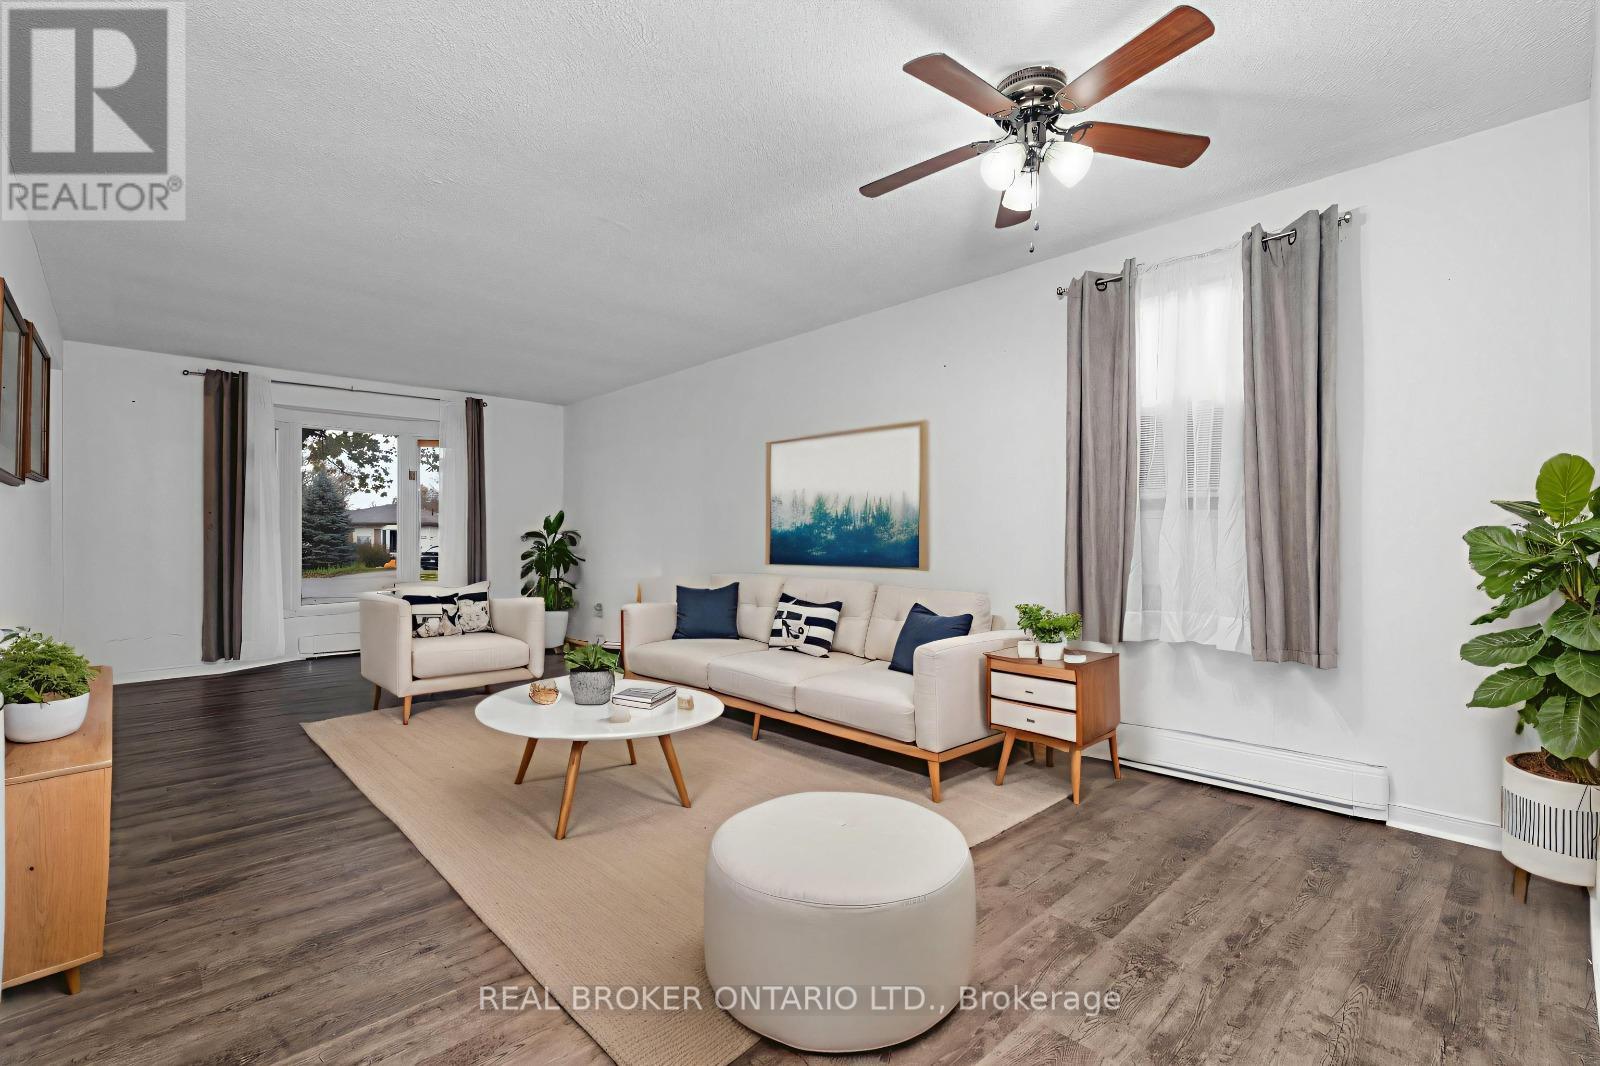
Looking to simplify your life? This adorable bungalow has just the right amount of space and is located in a 60 + community on a quiet cul de sac with mature trees and quiet neighbours. With laminate floors and trim all done in 2020 as well as paint you will instantly notice the pride of ownership. The large driveway doesn't feel like you're downsizing at all, and bonus shed in the back for your tires, lawn mower and such are a bonus. Back inside massive living, dining space plus eat-in kitchen with plenty of storage and sliding door to outside. Down the hall updated bathroom and vanity 2020, main floor laundry and 3 spacious bedrooms. Handy crawl space for added storage. Be a part of Cookstown's quaint community, with library, curling club, theatre, restaurants, pubs, grocery store, home decor, apparel shops, fashion boutiques, and Home Hardware to name a few. Steps to the Trans Canada Trail and perched amongst million and multi-million dollar homes this home will be snatched up before you know it. Roof 2017 (id:63381)
132 Woodmount Avenue
Toronto, Ontario
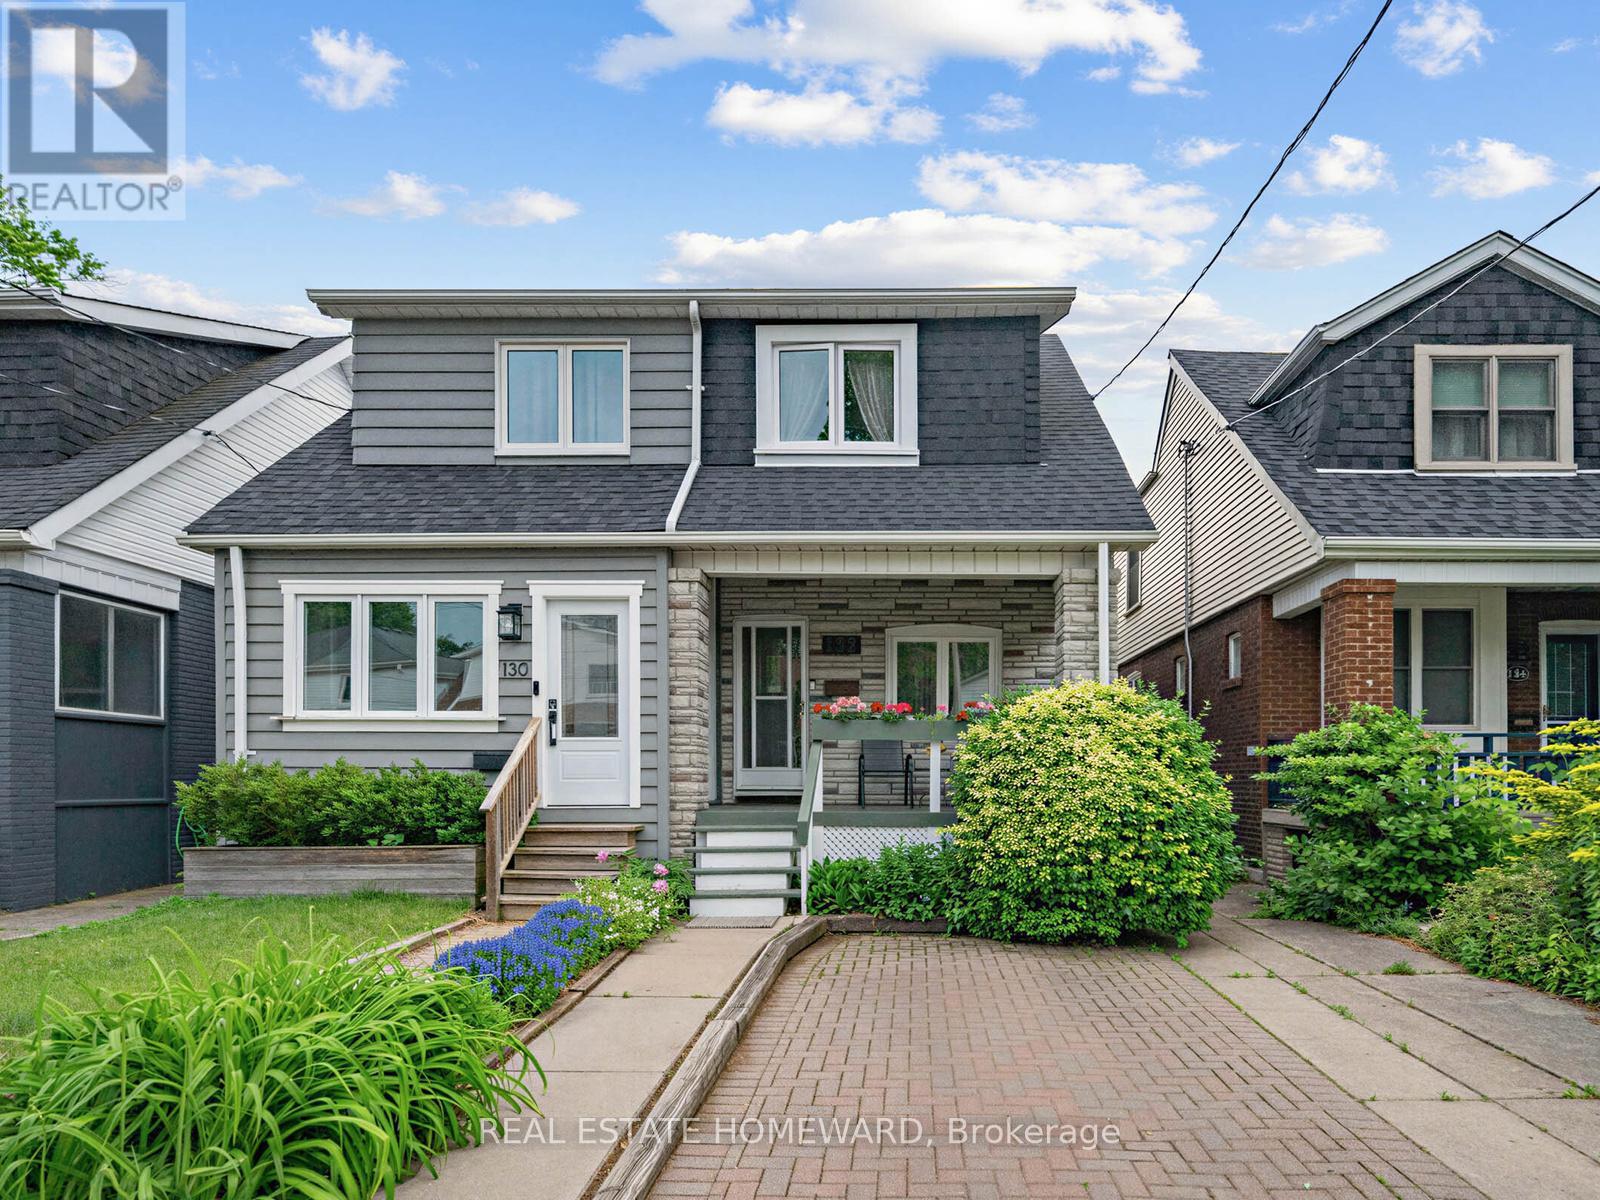
Lovely, clean & bright 2-storey home ***with 2-Car Parking in East York***! (1 front yard pkg & 1 in backyard through mutual driveway). Hardwood floors throughout most of the home, updated kitchen w/ granite countertops and ceramic tiles with a walk-out to a private deck and good size backyard to enjoy. The 2nd storey features an open-concept living area with sliding door walk-out to a **large balcony overlooking the backyard**, great for entertaining and/or relaxing with family and friends. Conveniently located close to schools, parks, public transit, hospital and more, a perfect fit for a family and/or as an investment in a desirable location. (id:63381)