
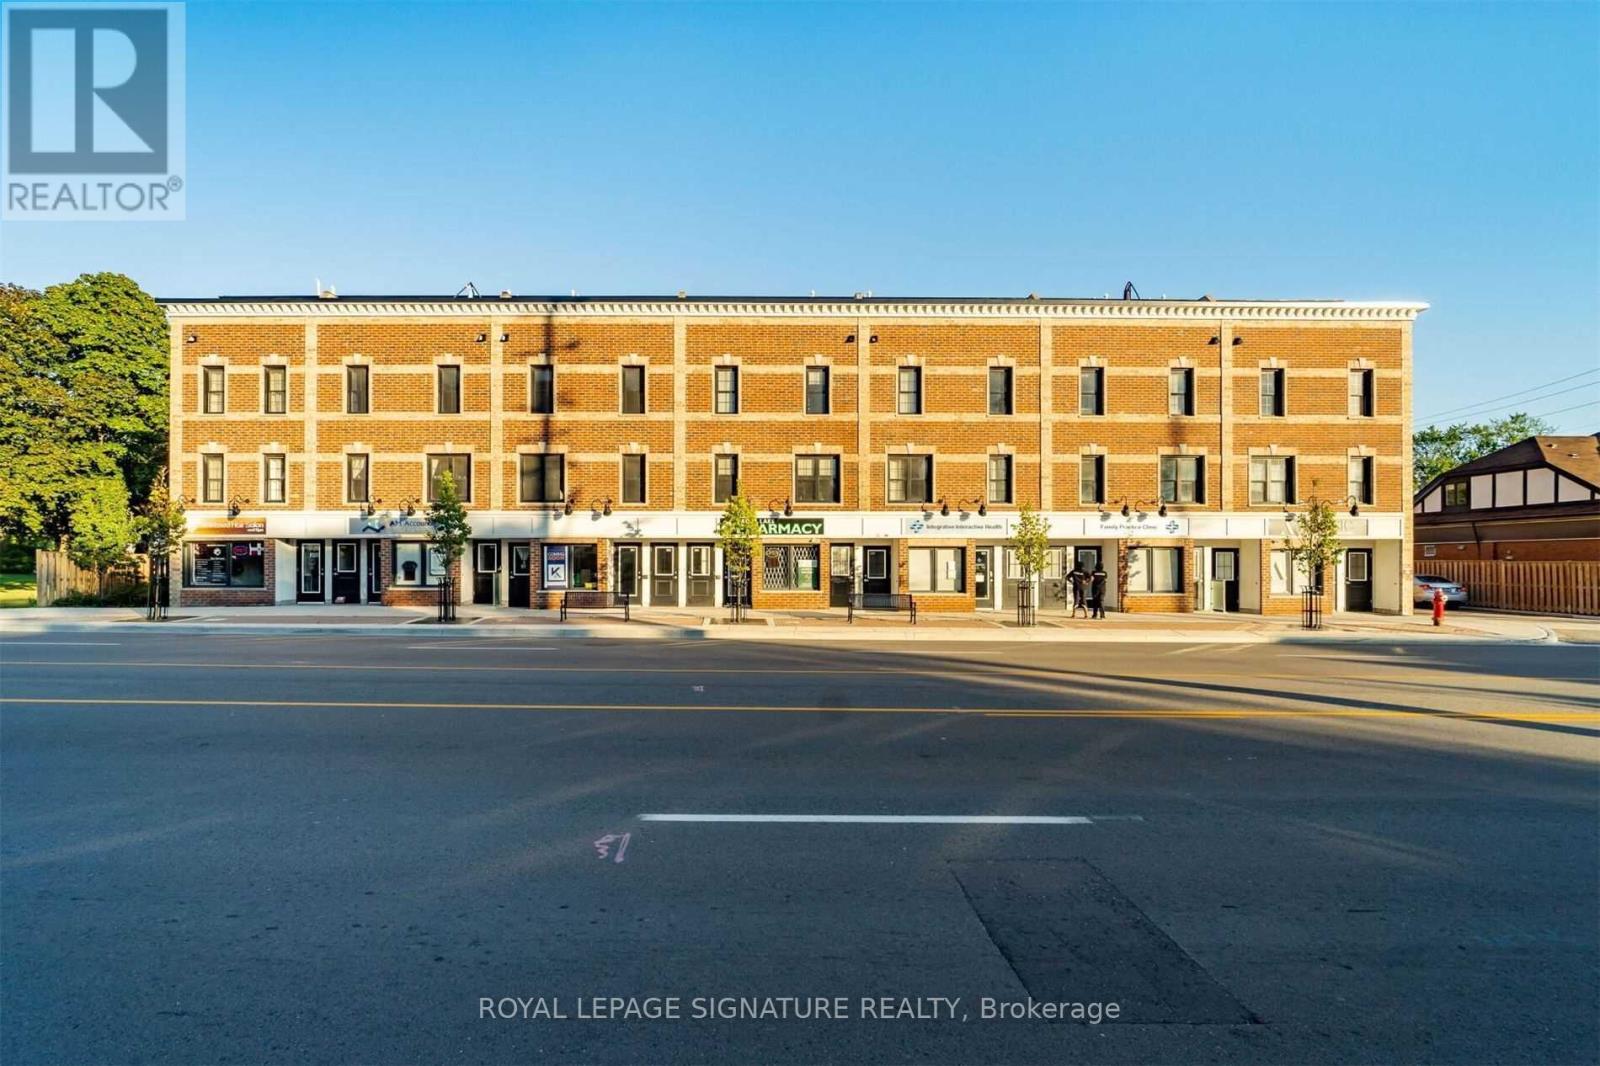
202 - 760 Lakeshore Road E
Mississauga, Ontario
RARE 1,241 SF LUXURY TOWNHOME | PRIVATE ROOFTOP TERRACE + GARAGE. Professionally curated by award-winning Regina Sturrock Design, this turnkey boutique residence delivers upscale waterfront-district living without high-rise congestion. The interior features an open-concept entertainer's main floor with seamless flow and abundant natural light, anchored by a custom chef's kitchen boasting dual-finish high-gloss and satin cabinetry, quartz countertops, and an expansive breakfast peninsula. The home offers 2 generous, quiet bedrooms with smart storage and a sleek 1.5-bath layout. Exceptional outdoor living highlights a large main terrace plus a private, sun-drenched rooftop patio with BBQ potential and skyline sunset views, alongside the convenience of a private 1-car garage with ample storage. Situated in a prime Lakeview location just steps from the Waterfront Trail, Lakefront Promenade Marina, parks, golf, and trendy Port Credit / Long Branch dining. Enjoy quick access to the QEW and Long Branch GO for a seamless ride to Union Station, all positioned directly in the path of growth next to the transformative Lakeview Village development. Vacant and move-in ready. (id:63381)
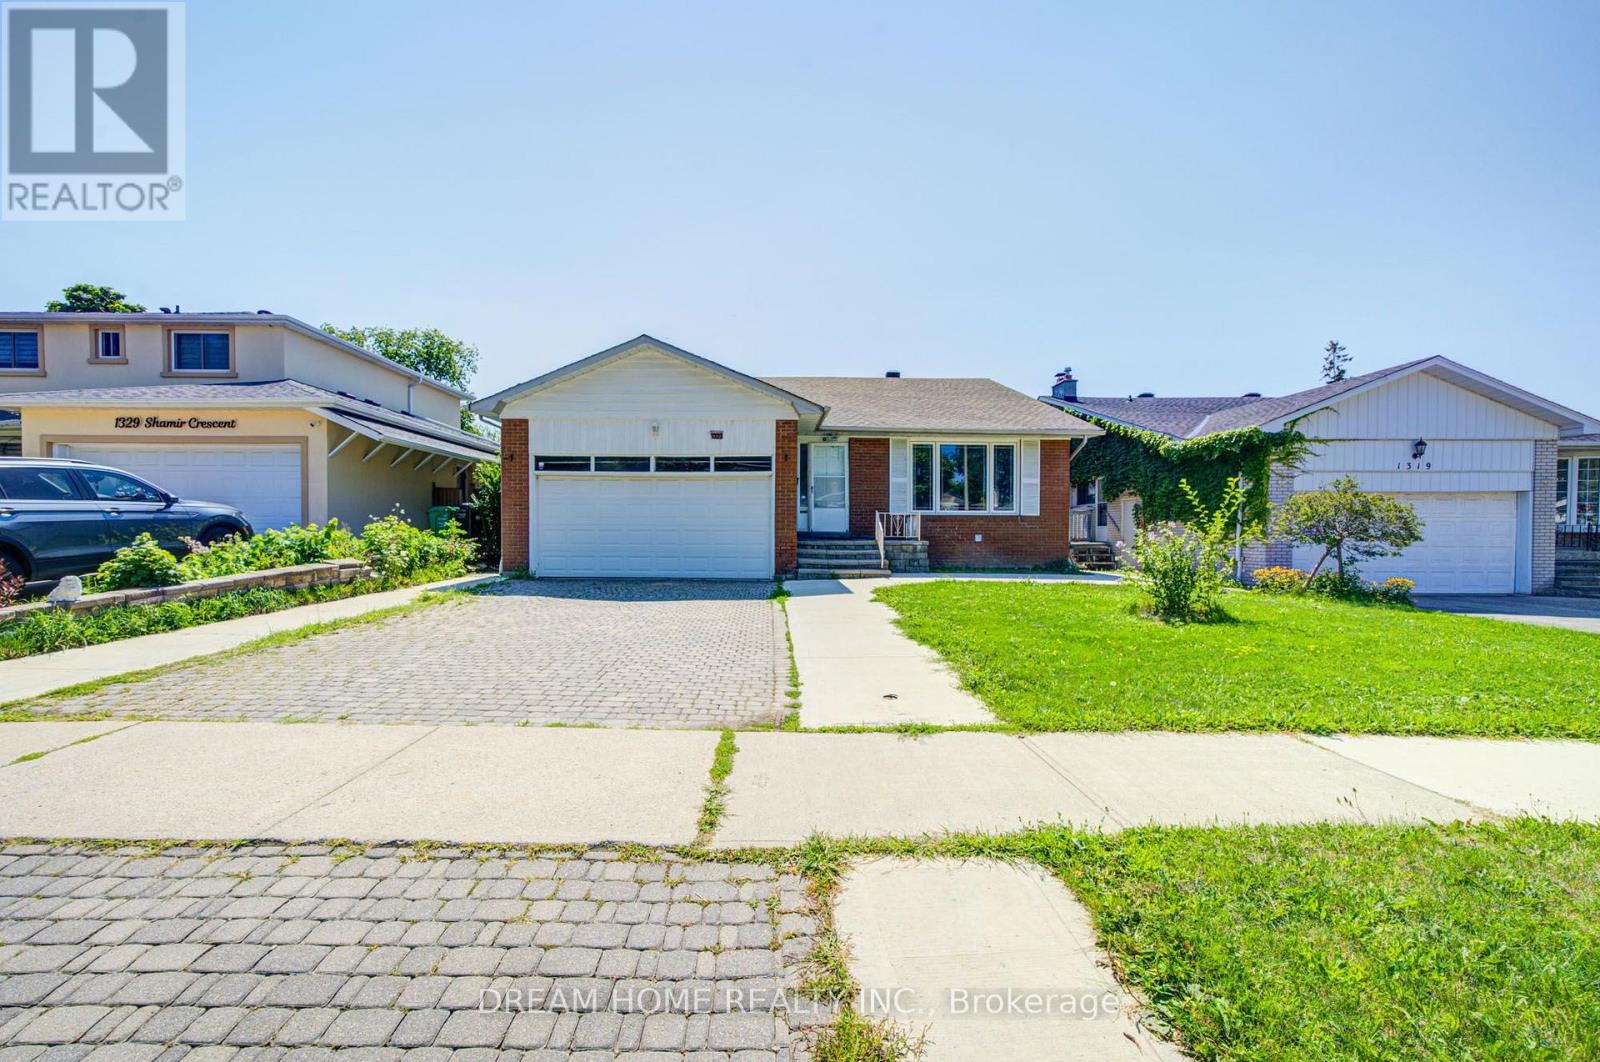
1323 Shamir Crescent
Mississauga, Ontario
Welcome to 1323 Shamir Crescent, a beautifully updated home situated on a desirable 51 x 120 ft lot in the sought-after Erindale community of Mississauga. This move-in ready property offers the perfect combination of comfortable family living and excellent investment potential.The home has been extensively updated with many recent renovations, including new flooring, updated bathrooms, fresh paint, whole-home waterproofing, and many thoughtful upgrades. The legal basement apartment, fully permitted by the City, was completely rebuilt from the ground up with a brand-new layout, modern finishes, and comfortable living space.The legal basement offers an excellent mortgage helper and additional income opportunity. The current tenant is reliable with a strong rental history and pays $2,350/month on time. The existing lease runs until the end of September 2026. Buyers may choose to continue with the current tenant or make arrangements for vacant possession if preferred.Whether you are looking for a wonderful family home or a smart investment property, this home offers outstanding flexibility. Enjoy comfortable living while benefiting from rental income that helps reduce monthly carrying costs, or add a well-maintained cash-flowing property to your investment portfolio.Located in a convenient area close to schools, parks, shopping, transit, and major amenities, and within the highly regarded Woodland Secondary School district. Featuring a spacious lot, ample parking, and a legal income-generating basement, this is a great opportunity to own a versatile home in a desirable Mississauga community. (id:63381)
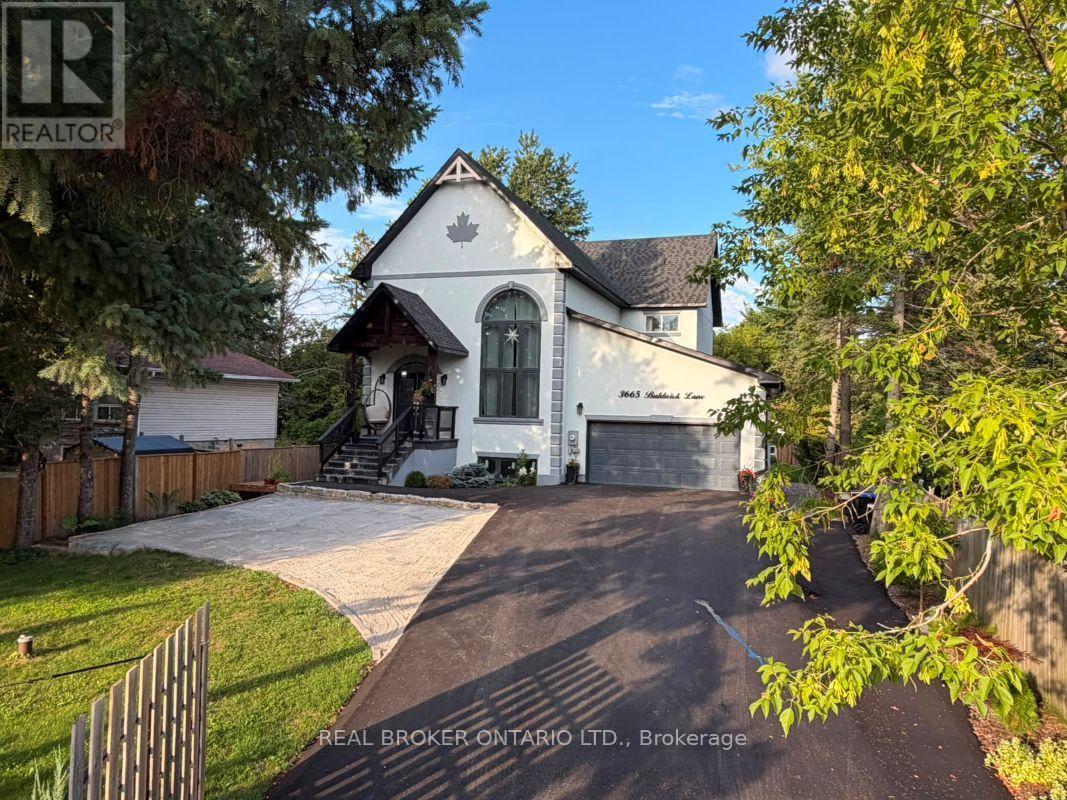
3665 Baldwick Lane
Springwater, Ontario
Welcome to 3665 Baldwick Lane, a thoughtfully designed, custom-built home nestled in the peaceful surroundings of Utopia/Springwater. This exceptional property combines modern luxury, superior craftsmanship, and smart construction upgrades that truly set it apart. From the moment you arrive, you'll notice the impressive 60-foot double driveway, fully fenced perimeter with a 16-foot gate, and an oversized 20 x 25-foot garage featuring a 16-foot door and loft potential-perfect for vehicles, storage, hobbies, or a future workshop. The exterior is equally impressive, showcasing stucco with R10 insulation, built over ZIP panels with R5 foam insulation, providing superior energy efficiency compared to standard construction. Step inside and enjoy engineered hardwood flooring throughout two levels, a grand staircase, exposed wooden beams, and a stunning Versetta stone fireplace that anchors the bright and airy living space. A large barn door on the entry closet adds a touch of rustic charm, while glass-insert closet doors enhance the home's contemporary design. The chef's kitchen and spa-inspired bathrooms feature high-end finishes, while the luxurious primary ensuite offers a standalone tub and smart toilet for added comfort and convenience. A high-efficiency combi-boiler system provides convenient, zone-specific heating throughout the home, including a heated towel rack in the primary ensuite. Additional features include surveillance cameras, a natural gas line to the living room fireplace, and a large shed with its own garage door and separate main entrance-ideal for a workshop, equipment storage, or additional storage space. Whether you're looking for exceptional craftsmanship, modern comfort, energy efficiency, or room to grow, this remarkable home checks every box. Potential basement apartment, please read Inclusions remarks about basement details. Come experience 3665 Baldwick Lane-where quality craftsmanship meets comfort, efficiency, and peace of mind. (id:63381)
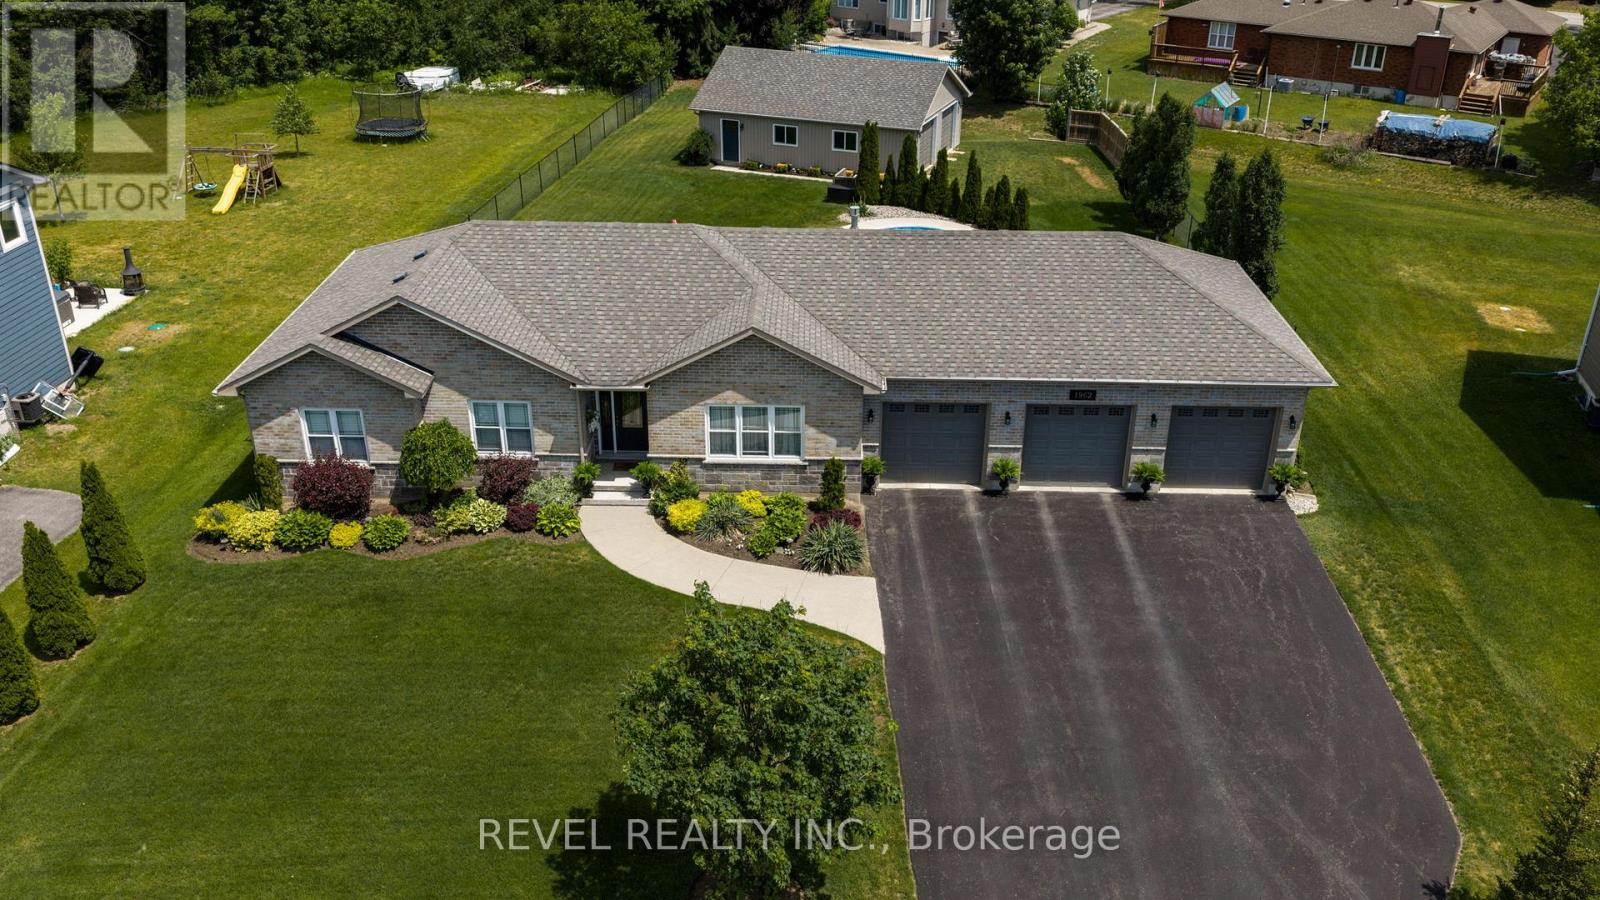
1962 Elana Drive
Severn, Ontario
Welcome to 1962 Elana Drive, a true entertainer's dream. Located in prestigious Bass Lake Woodlands, this beautifully maintained ranch bungalow offers the perfect blend of space, style, and turnkey living on an over half acre lot. From the moment you arrive, the beautiful brick and stone exterior, manicured gardens, triple-wide paved driveway, and triple car attached garage create exceptional curb appeal. The attached garage offers inside access to the mudroom/laundry room, plus tandem rear doors leading directly to the backyard and detached garage. The fully insulated 939 sq/ft detached garage with loft storage and double door access is perfect for storing vehicles, toys, tools, or creating the ultimate workshop, mancave, or hobby space. Inside, the bright open concept main floor is filled with natural light from front to back, featuring hardwood flooring, a cozy gas fireplace in the living room, and seamless flow between the living, dining, and kitchen spaces. The kitchen offers quartz counters, tiled backsplash, and S/S appliances, while the dining room walkout to the rear deck allows for easy indoor and outdoor entertaining. The main floor features 3 generous bedrooms, including the primary suite with walk-in closet and shelving, and an updated 4-piece ensuite with glass shower, along with a full 4-piece bath and a convenient 2-piece powder room off the mudroom, ideal for guests coming in from the pool. Downstairs, the fully finished basement offers an expansive rec room with a second gas fireplace, built-in shelving, spacious wet bar with illuminated cabinetry, an additional full 4-piece bath, and flexible bonus space that could easily become a 4th bedroom. The fully fenced backyard is the true showstopper with a beautiful in-ground pool, spacious deck, and private outdoor space made for summer entertaining. Ideally located with quick access to Orillia amenities, HWY 12, HWY 11, and within the highly sought-after Marchmont school zone. New A/C June 2026. (id:63381)
148 Sand Road
East Gwillimbury, Ontario
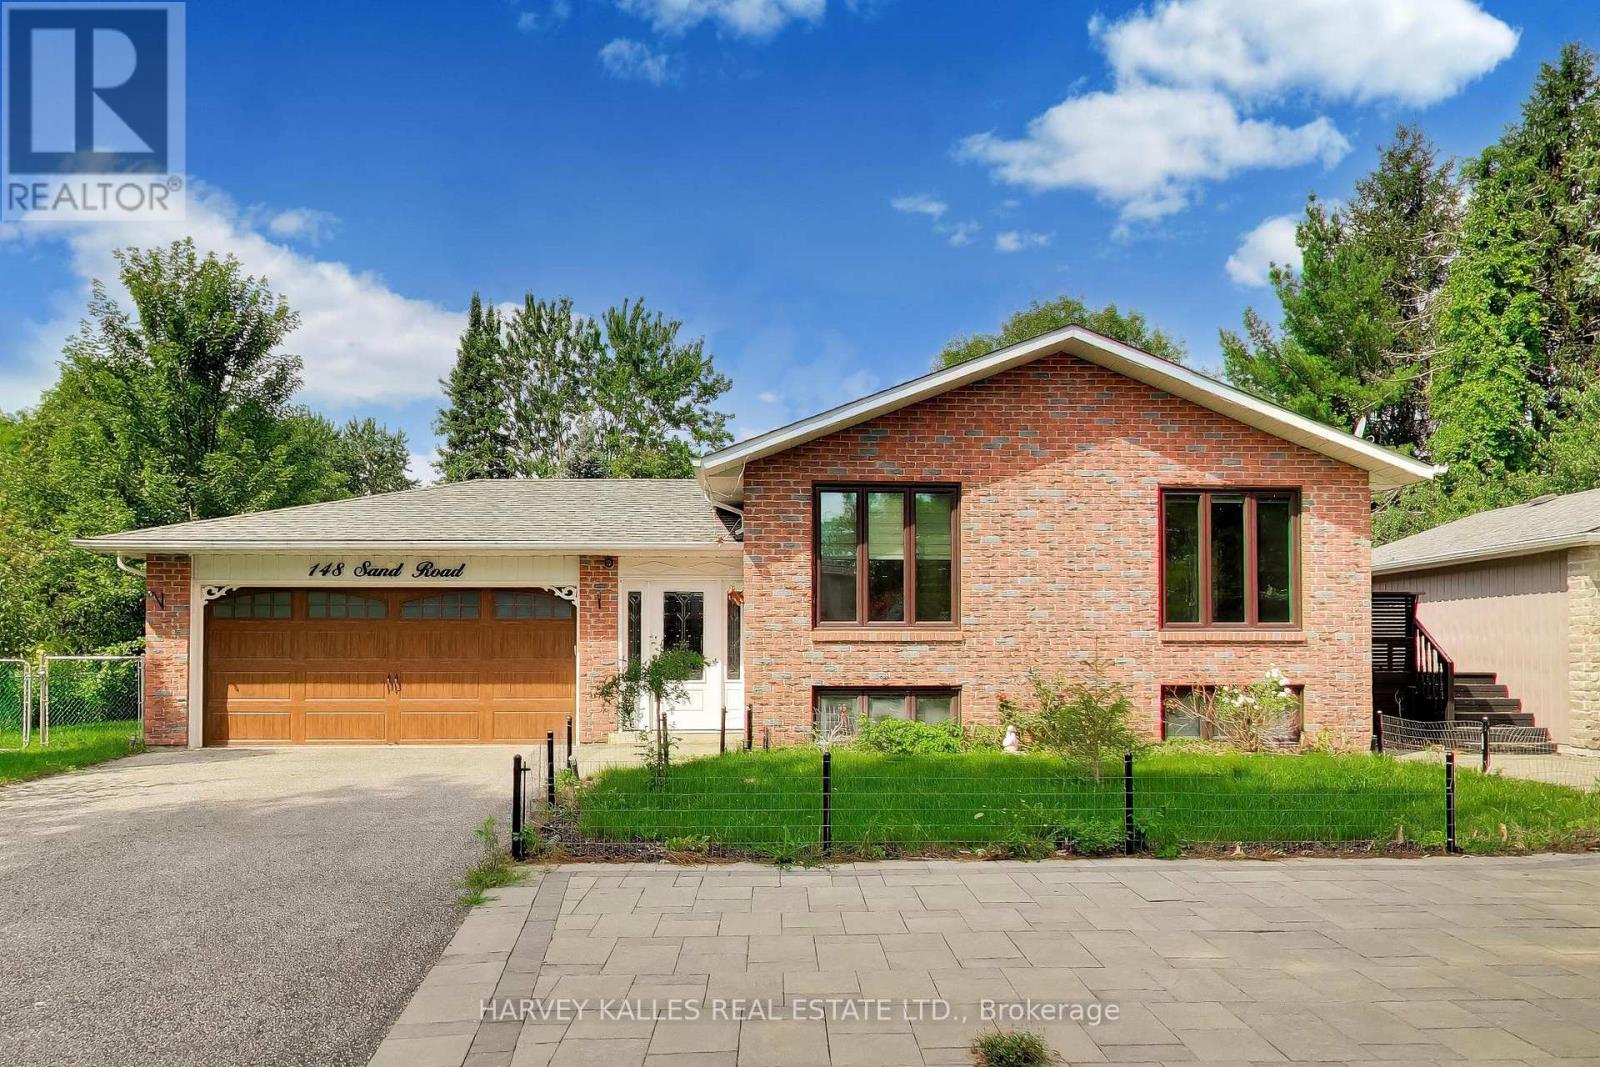
Welcome to this beautiful raised bungalow set on an impressive country-sized lot in the heart of desirable Holland Landing. Offering a bright, open concept layout with modern finishes, this spacious home features 4+2 bedrooms, making it ideal for growing families, multi-generational living, or those needing flexible work from home space. Enjoy an abundance of natural light, generous principal rooms, and a finished lower level with endless possibilities. The expansive backyard provides plenty of room, while the oversized driveway and 4 car garage offer exceptional parking and storage. Conveniently located close to schools, parks, shopping, and commuter routes, this is an outstanding opportunity to enjoy the perfect balance of space, comfort and convenience. (id:63381)
59 Riverglen Drive
Georgina, Ontario
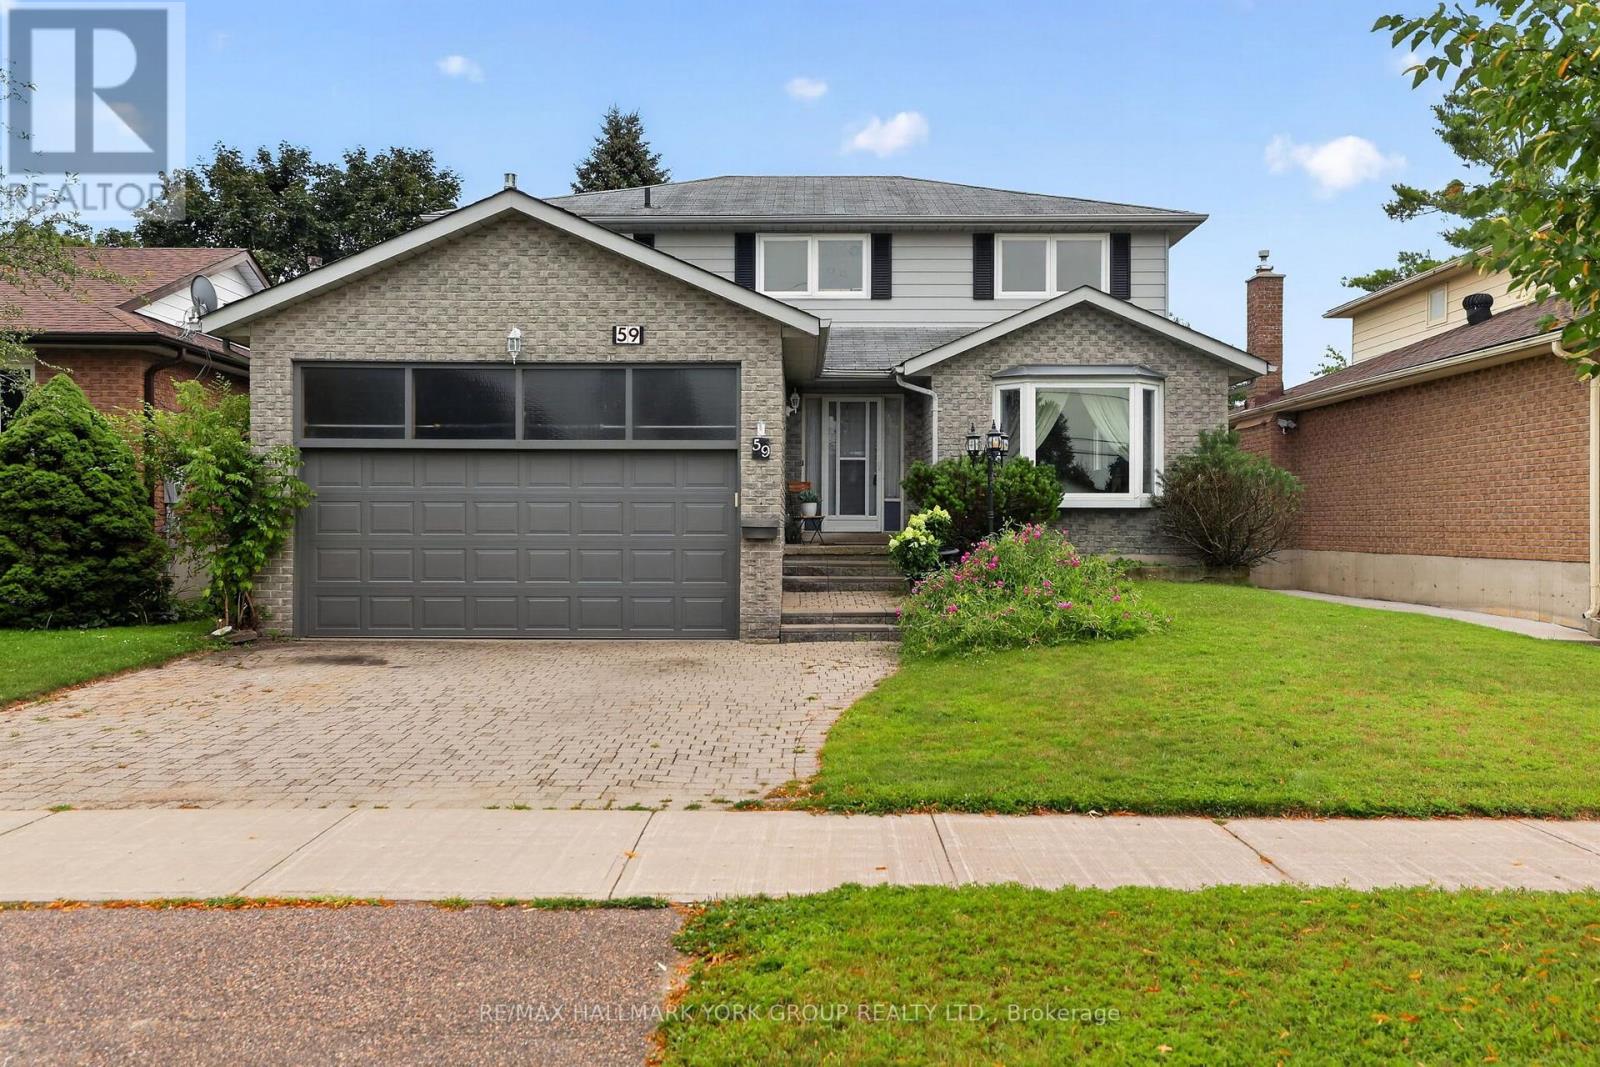
Welcome to 59 Riverglen Drive, Keswick - a beautifully maintained family home offering the perfect blend of comfort, space and outdoor living. This impressive 4-bedroom, 3-bathroom residence is thoughtfully designed for today's family, featuring spacious principal rooms, a functional layout, interior access to the double garage via the main floor laundry room, and plenty of room for entertaining. Step outside to your own private backyard retreat, complete with a sparkling inground swimming pool, creating the perfect setting for summer gatherings, family fun and relaxing weekends at home. Ideally situated in one of Keswick's established neighbourhoods, this home is just minutes from Lake Simcoe, beautiful parks, schools, shopping, restaurants, recreation centre and everyday conveniences. Commuters will appreciate the easy access to Highway 404, making travel to Newmarket, Aurora and the GTA quick and convenient. Keswick offers a welcoming community atmosphere with marinas, beaches, golf courses, walking trails, and year-round recreational activities, making it an exceptional place to call home. Whether you're looking for a spacious family home or the perfect place to entertain, 59 Riverglen Drive delivers an exceptional lifestyle in one of Georgina's most desirable communities. (id:63381)
1512 - 10 Abeja Street
Vaughan, Ontario
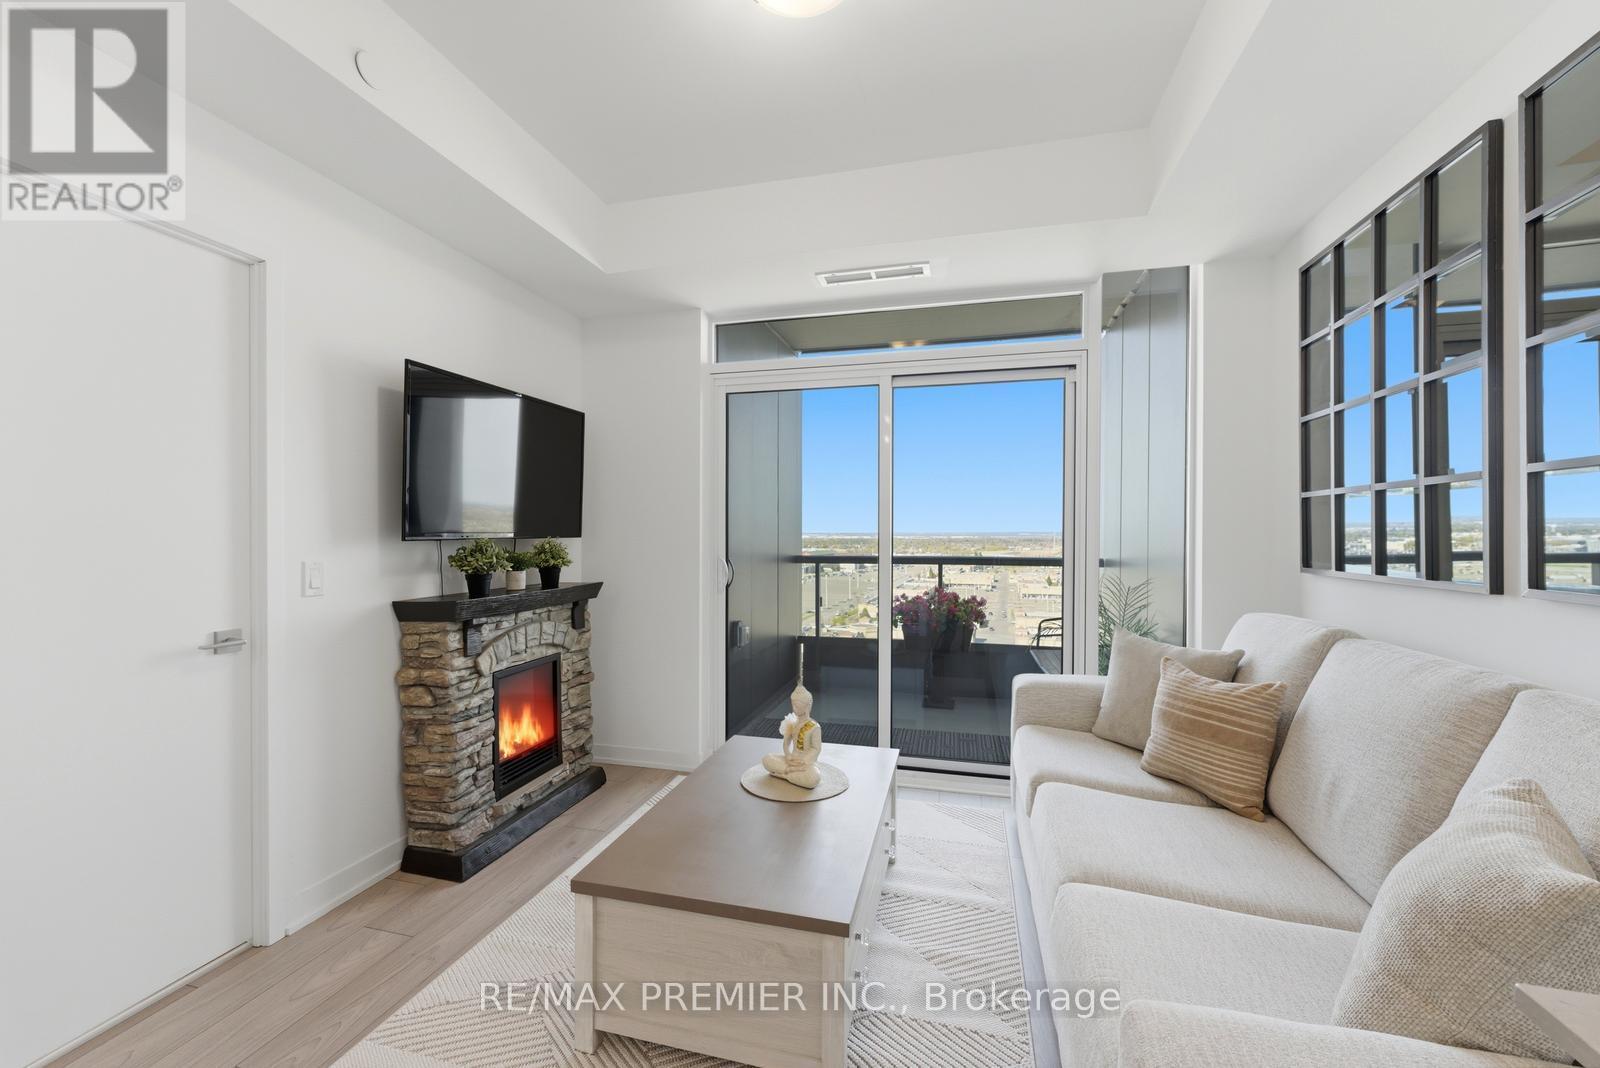
Step into this beautifully designed 1-bedroom + den, 2-full-bathroom condo with one parking spot, that truly feels like home. This bright, open-concept space offers a warm yet modern atmosphere, enhanced by large windows that fill the unit with natural light and highlight the luxurious finishes throughout. The spacious primary bedroom retreat features expansive windows, a large double mirrored closet, and a spa-like ensuite - the perfect place to unwind. The versatile den functions effortlessly as a home office or a fully functional second bedroom, offering flexibility for first-time buyers, young families, or anyone needing extra space. Enjoy quiet, relaxing moments on your large private balcony with unobstructed west-facing views - stunning sunsets included. The custom kitchen island adds both style and practicality, and a furniture package is available to purchase separately, with each piece thoughtfully customized to fit the unit perfectly. Move right in. Residents enjoy exceptional amenities on the 5th floor, including a state-of-the-art fitness centre, yoga studio, party room & lounge, luxurious outdoor terrace, and a dedicated work hub with private offices. Free internet included, adding even more value. Additional conveniences include bike storage and a pet spa on the ground floor. Located within walking distance to the subway terminal, Vaughan Mills Mall, grocery stores, fabulous restaurants, and Cortellucci Vaughan Hospital - plus quick access to major highways, this new building offers unmatched convenience. Low maintenance fees. Everything you need is just steps away. This is an opportunity you don't want to miss! (id:63381)
1705 - 8119 Birchmount Road
Markham, Ontario
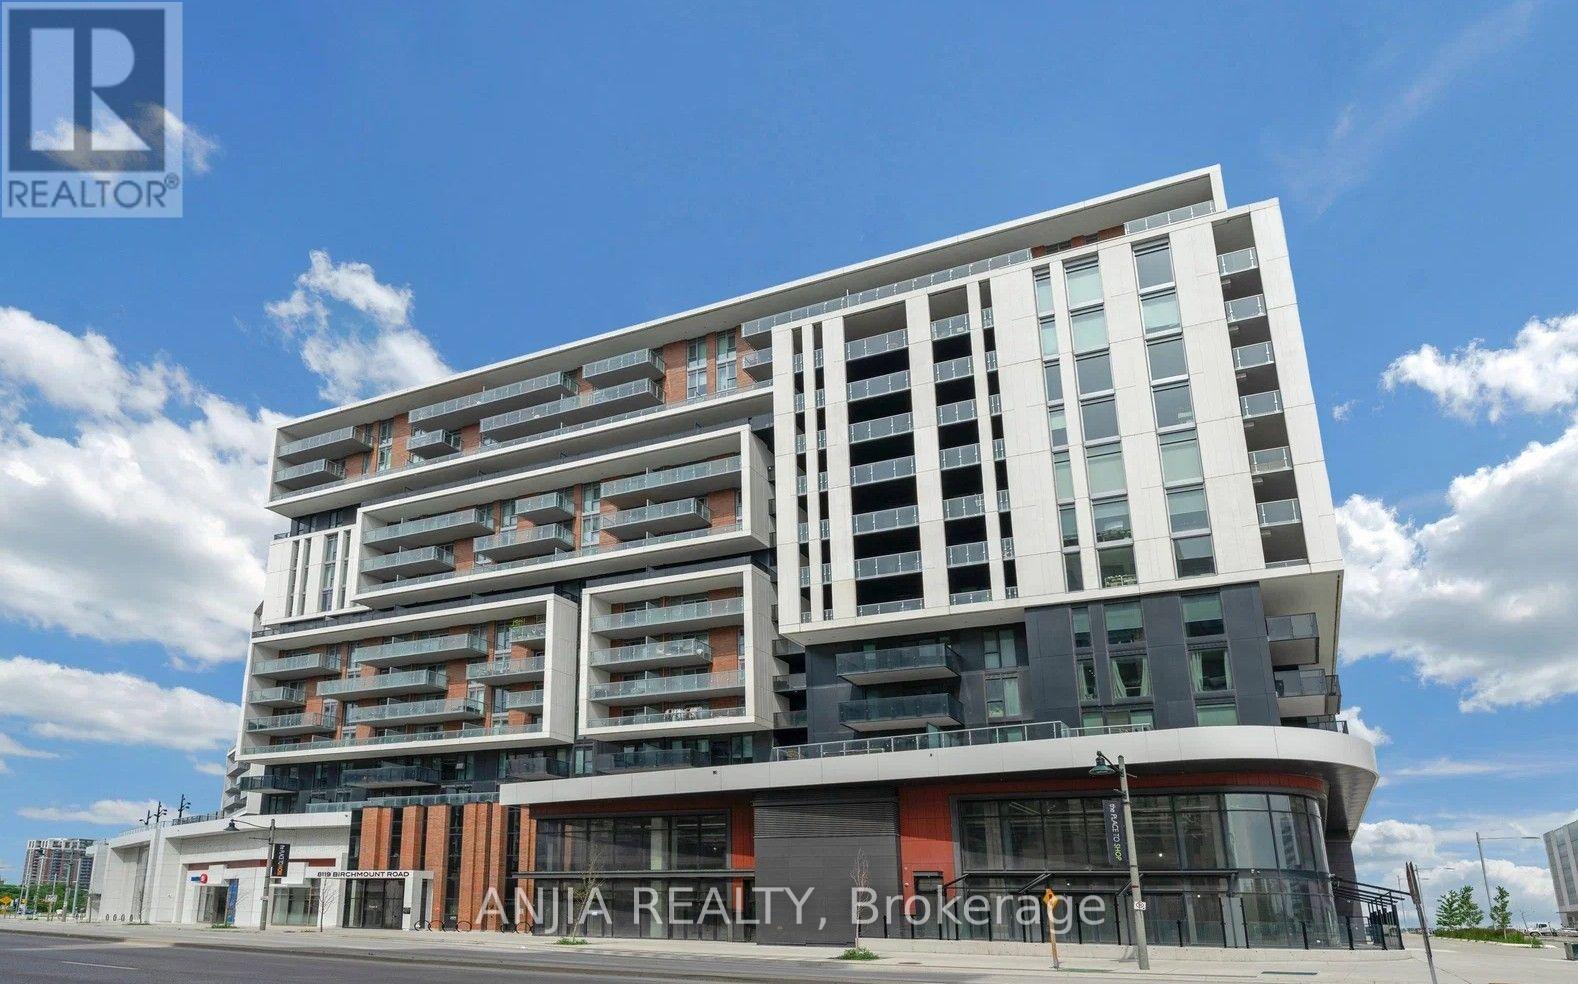
Great Opportunity To Own A True 3 Bedroom Condo Unit In Downtown Markham. Convenient Walk To The Marriott Hotel Next Door, The Cineplex Cinemas, The Pride Of Canada Carousel, Fine Restaurants, Boutique Cafes And Bistros, And Many More To Come In The Downtown Area. This Unit Has An Unbeatable Value Per Square Foot. 1350SF Southeast Corner Unit With Functional Layout. 28 Feet Wall Of Floor To Ceiling Windows And Patio Door Fill The Living And Dining Areas With Natural Daylight. Watch The Downtown Markham New Year's Eve Fireworks From Your Own Wrap Around Balcony. Over $75,000 Builder's Upgrades (Verifiable With Builder's Records) Including EV Parking With Builder Installed Siemens Premium Level 2 EV Charger And Convenient Parking Space Only Steps Away From The Building Elevators. 6 1/2" Engineered Hardwood Flooring; Smooth Ceiling Throughout; Upgraded Bosch Kitchen Appliances; Upgraded Kitchen Countertops, Backsplash And Island Waterfall Edge; High Gloss Kitchen Cabinets Including Gola Strip Lightings; Frameless Bathroom Shower Enclosure And Bathtub Slider; Upgraded Bathroom Shower Wall And Floor Tiles; High Gloss Bathroom Vanity Cabinets; Frameless Mirrored Closet Sliding Doors In The Hallway And Master Bedroom. Large Second Bedroom 13 Ft X 9 1/2 Ft With Self Installed Extra Huge Closet Which Can Be Easily Removed If Desired. In Addition, Extra $22,000 Spent (Verifiable With Sales Receipts) On Custom Made Full Length Famous Hunter Douglas Silhouette Blinds For All The Windows And Patio Door, Fully Automated And Programmable With Off Site Remote Control From Your Smartphone. The Condo Building Has State Of The Art Gym, Basketball Court, Game Rooms, Yoga Studio, Party Room With Kitchen Facilities, Rooftop BBQ Patio. Convenient Access To Highway 404 And 407, Unionville GO Station, Viva Transit And The YMCA. With The Convenience Of Downtown, The Functional Layout, The Extensive Upgrades And The Unbeatable Value All Make This Unit A Must To See And A Gem To Own! (id:63381)
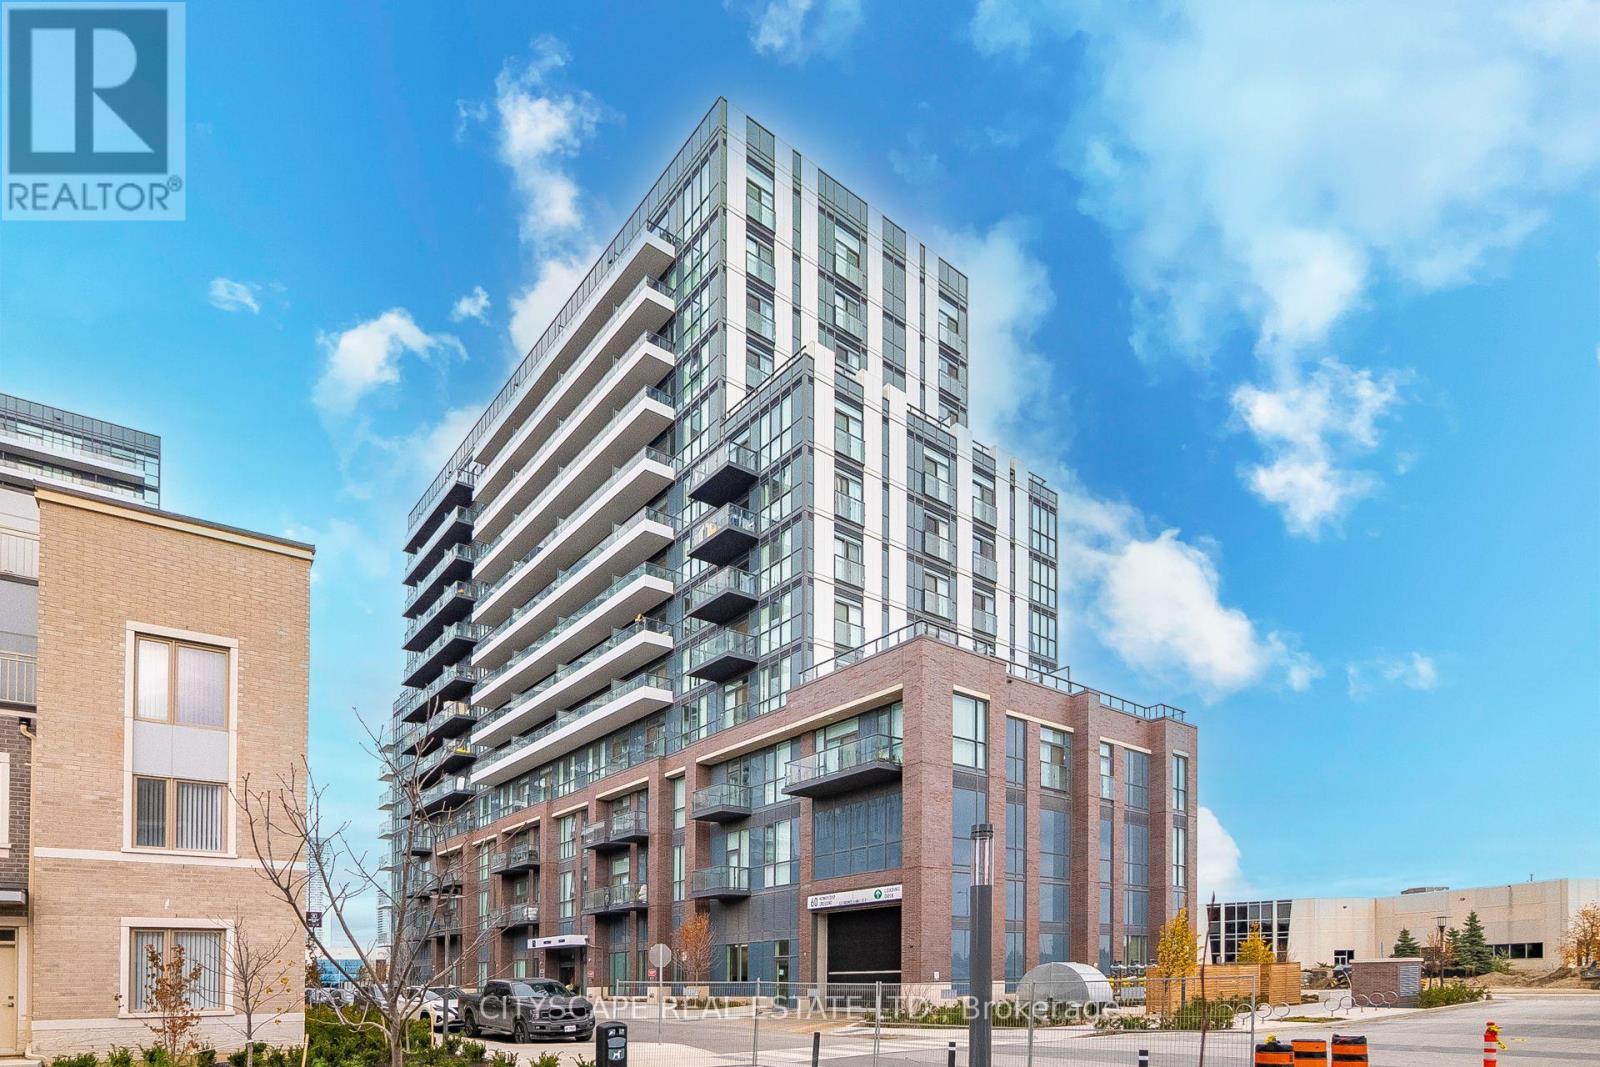
210 - 60 Honeycrisp Crescent
Vaughan, Ontario
Welcome to Mobilio South Tower Condos Located Steps From Vaughan Metropolitan Centre TTC Subway, Viva, YRT & Go Transit Hub. Easy Access To Convenient transit. subway station, bus terminal, minutes away from a few highways such as 7/400/407/401, YMCA, York University, Seneca College, shopping, parks, Banks, Ikea, Costco, cafes, dining, and many Restaurants for entertainment . A master planned vibrant community full of life and well connected to downtown Toronto. Just a bit over 2 and half years old condo offers 541 sq.ft. of well planned living space where thoughtful design meets lifestyle with an open-concept with functional layout of living with large windows that brings abundant natural lights, kitchen, and dining area perfect for your own relaxation and entertainment.1 Bedroom + Den that is just like another bedroom with ensuite laundry, open balcony and underground parking and locker. The den is surely spacious and large enough measuring 9'3" x 7'10" to convert into a bedroom, guest room or as a home office. Modern kitchen with backsplash, quartz countertops and all modern stainless steel appliances. Amenities Includes 24 concierge, Mail room, moving room, fully equipped gym and fitness studios, state of art theatre, party room with Bar Area, Fitness Centre, Lounge And Meeting Room, Guest Suites, lounge, rooftop deck with BBQ Area, playground, visitor parking. The unit comes with its own parking and locker. The total maintenance fee is $521.64 that includes parking and locker as well. A Bank Draft of minimum 5% is required upon the acceptance of the offer. (id:63381)
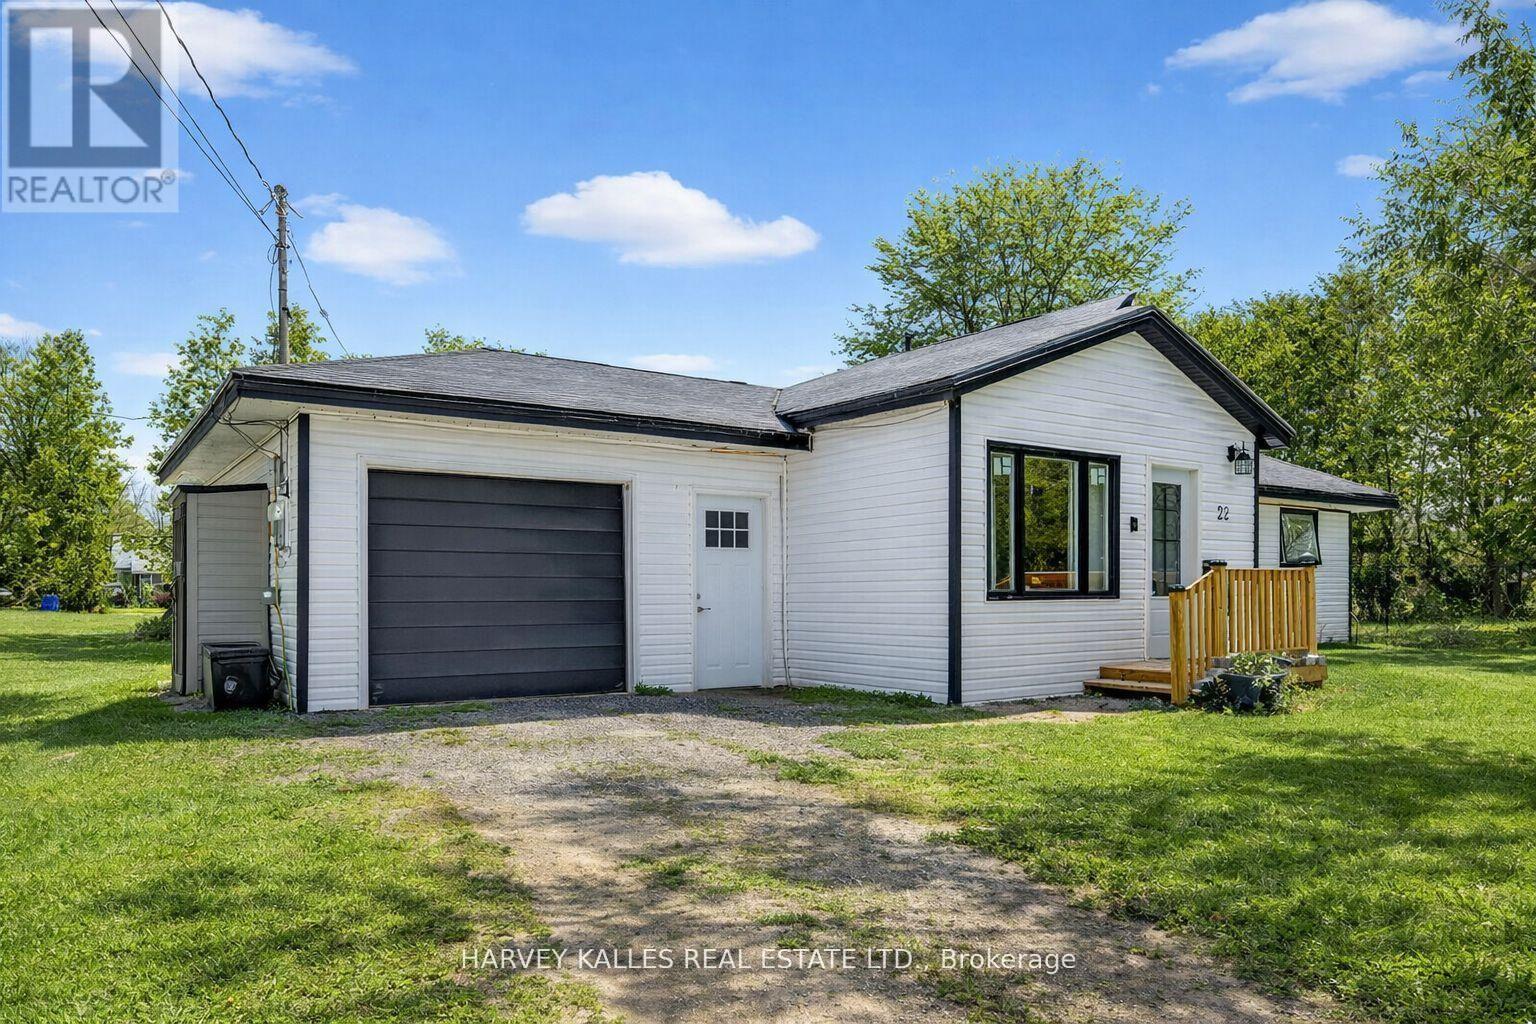
22 Second Street
Georgina, Ontario
Fabulous 3-bedroom two bathroom home, completely gutted and beautifully renovated throughout. Featuring a modern quartz kitchen with seamless backsplash, double undermount sink, built-in dishwasher, glass-top stove, and a one-year-old fridge/freezer. Thoughtfully designed with built-in space drawers, a charming coffee nook, and integrated garbage and recycling bins. Pot lights illuminate the home, complemented by large picture windows that fill the space with an abundance of natural light. Quality workmanship is evident throughout. The primary bedroom is surrounded by numerous windows, creating a bright and airy retreat. The spacious bathroom offers an oversized tub, delivering spa-like comfort and relaxation. Step outside to a captivating backyard oasis with an expansive deck. Completed July 2026 The Sellers have undertaken significant improvements and repairs to the property, investing over $ 50,000 July 2026, to improve the condition, efficiency, safety and functionality of the home. Electrical Safety inspection. master Electrician performed a safety inspection and reviewed the applicable requirements of the Ontario Electrical Safety Code with respect to the scope of electrical work performed at the property. The electrical work and related improvements were completed in July 2026. Crawl Space Improvements & Water Management. The Sellers completed substantial work to improve and protect the crawl-space area, including: Installation of a CleanSpace crawl-space encapsulation system to improve moisture control and efficiency. Installation of SmartJack supports. installation of a new SmartSump pump system with liner and cast-iron pump. Installation of an IceGuard system to help prevent flooding. All crawl-space and related water-management work was completed on July 28, 2026. The property has a 5-inch drilled well located in the centre of the proeprty . A VP Cap was installed in accordance with the applicable MDE requirements. (id:63381)
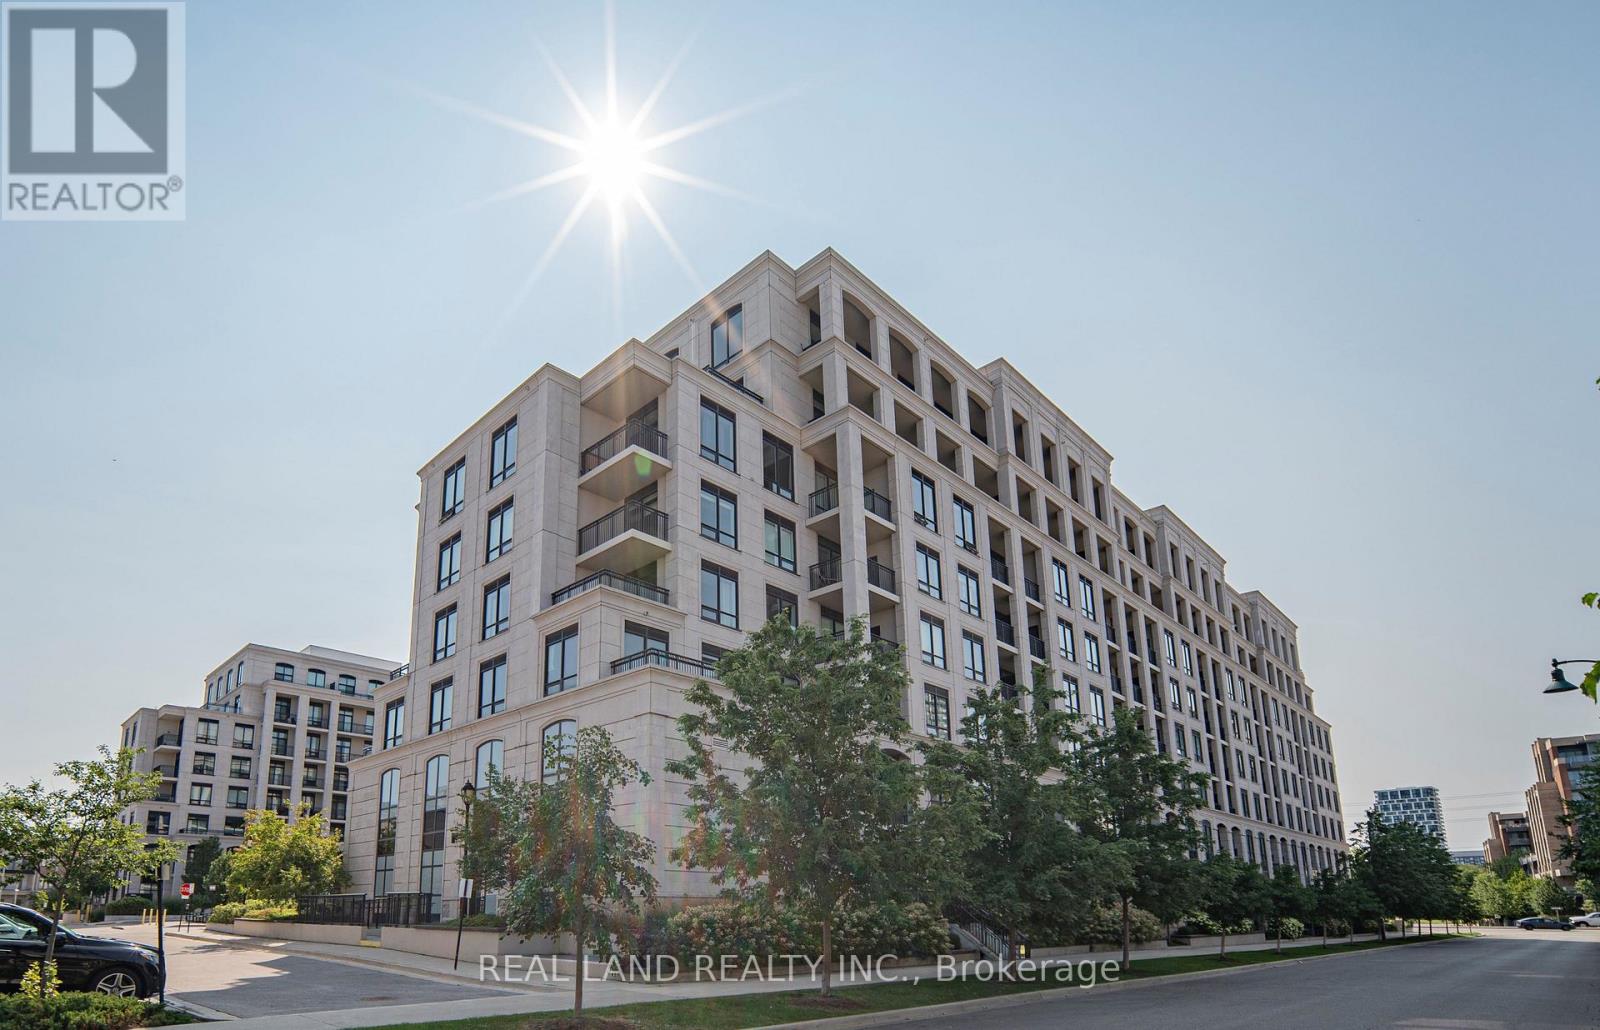
107w - 268 Buchanan Drive
Markham, Ontario
Prime Markham Living at UnionView Garden! Welcome to 268 Buchanan Drive, ideally located just north of Highway 7 & Birchmount Road in one of Markham's most desirable communities. This bright west-facing suite features a desirable walk-out terrace, offering excellent afternoon and evening sunlight and a private outdoor space for relaxing or entertaining.Enjoy access to highly sought-after schools, including Pierre Elliott Trudeau High School, Unionville High School and Coledale Public School, making this an excellent choice for families seeking a quality education and established community.Unbeatable convenience with easy access to Highway 7, GO Bus, GO Train and VIVA transit. Just minutes to Historic Unionville and Downtown Markham, with an extensive selection of restaurants, cafés, shopping, grocery stores, entertainment, parks and everyday amenities nearby.UnionView Garden offers an impressive range of resort-style amenities, including an indoor swimming pool, spa, fitness centre, karaoke room, mahjong & games room, party/social room and well-maintained common areas. Abundant visitor parking provides exceptional convenience for family and guests.A major highlight of this established condominium is its predominantly owner-occupied community, with relatively few rental units compared with many investment-oriented buildings. The result is a quiet, stable and well-maintained residential environment with a strong sense of pride of ownership. The community is home to families, long-term residents and retirees, creating a peaceful and welcoming atmosphere.A rare opportunity to own at UnionView Garden, where excellent schools, convenient transportation, outstanding amenities and a mature residential community come together. (id:63381)

5949 Concession 6 Road
Uxbridge, Ontario
Directly across the road from recently acquired 23 acre parcel of land being incorporated into the Province of Ontario's expanding 1,300-acre Urban Provincial Park project, this exceptional property offers a rare opportunity to enjoy protected natural surroundings, outstanding all around privacy, and a lifestyle that is becoming increasingly difficult to find.Nestled on approximately 2 private, beautifully treed acres with NO immediate neighbours, this property delivers the perfect blend of peaceful country living and in-town convenience. The picturesque setting is alive with birdsong, deer sightings, and visits from local wildlife, creating a nature lover's paradise just minutes from all amenities. The generous, well-treed backyard offers endless possibilities for outdoor enjoyment and future use, with ample space for a pool, gardens, children's play areas, hobby barn, workshop, or storage facility. Lots of parking= 10 car parking. DUAL road access further enhances the property's flexibility, value and potential. Offering approximately 2,400 sq. ft. above grade of bright, open-concept living space, the home features large principal rooms and a highly functional and entertaining layout with four bedrooms on upper level and open concept main floor. An excellent opportunity for multi-generational living, the design also allows for the easy creation of two separate living quarters through the addition of a simple interior dividing door, resulting in two spacious living areas with 2 levels each and multiple entrances. Great income potential. Located within walking distance of Uxbridge's renowned trail network, shopping, restaurants, and everyday conveniences, this property offers an exceptional combination of privacy, versatility, and long-term value. Few homes can offer the unique advantage of being directly across from a growing Provincial Urban Park while still enjoying close proximity to town services. (id:63381)