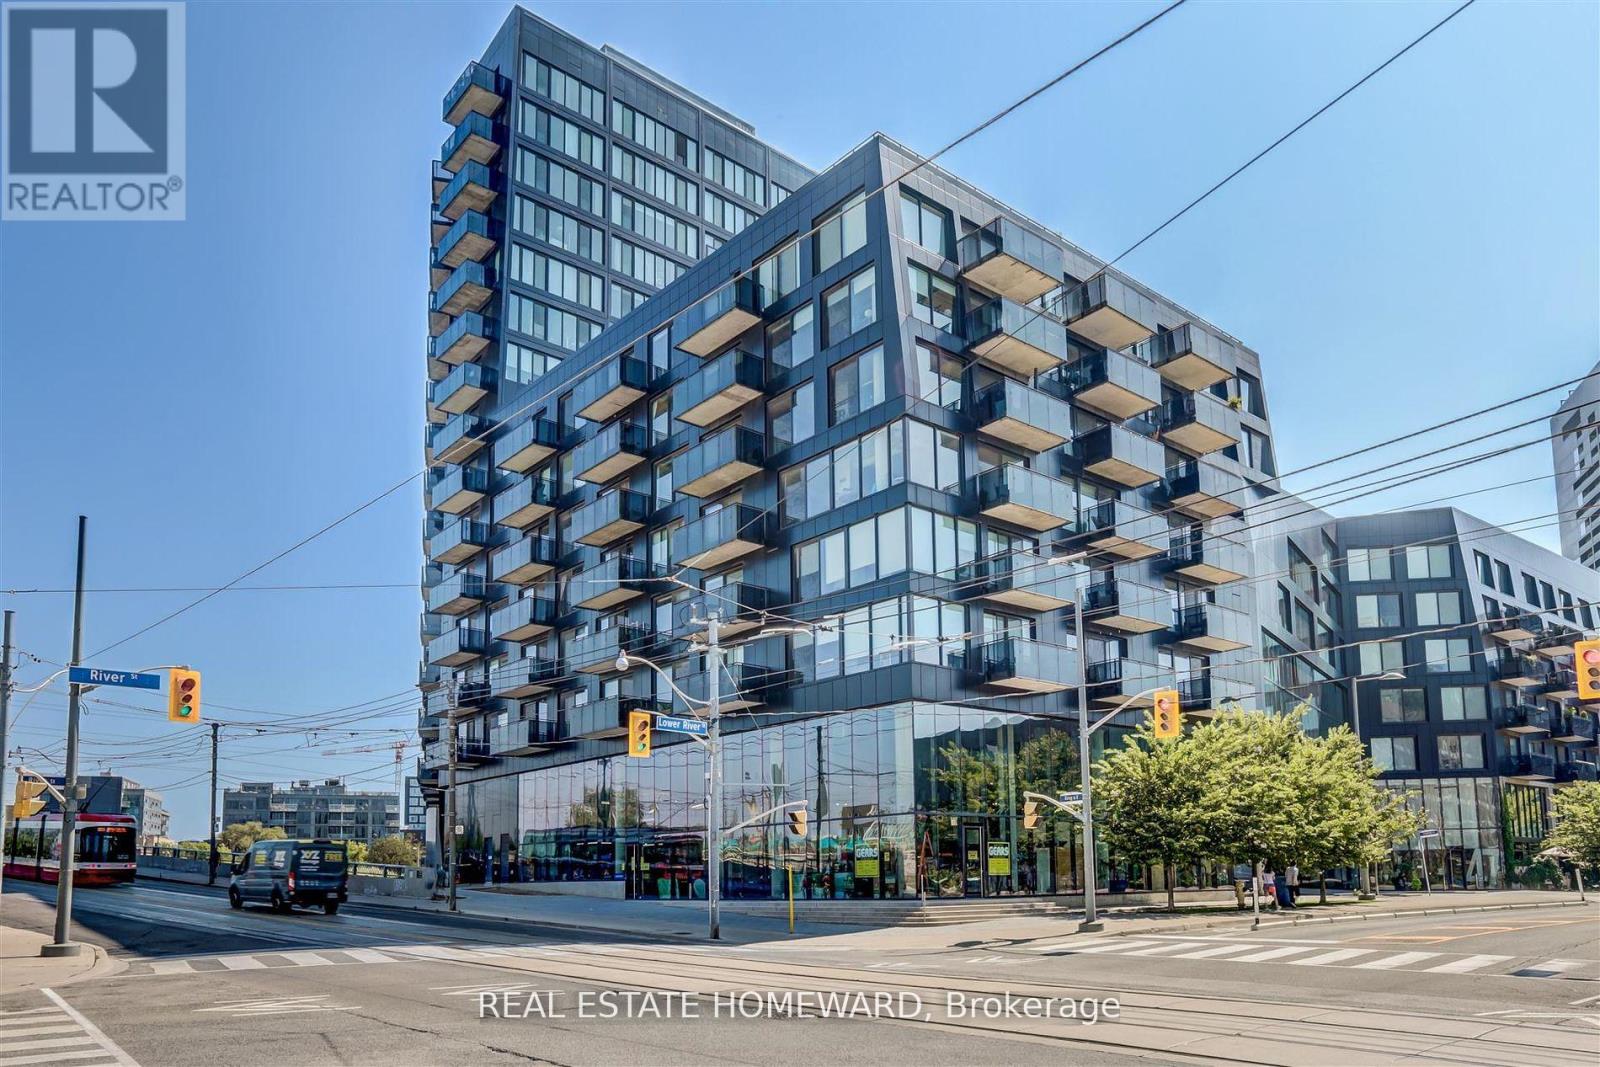
FABULOUS RIVER CITY TOP FLOOR CORNER LOFT. Panoramic City Views + 2 Large BalconiesThis bright 832 sq ft corner loft sits on the top floor of River City with unobstructed views. Interior Highlights: 9 ft exposed concrete ceilings and wood floors throughout Floor-to-ceiling glass doors in living room, kitchen, dining, primary + 2nd bedroom. Primary bedroom: ensuite bath, double closet, feature wall, and private balcony. 2nd bedroom: ensuite bath with hallway access + floor-to-ceiling sliding glass door. Open-concept living/dining/kitchen walks out to a large west-facing balcony - perfect for sunset views behind the CN Tower and city skyline. Juliette balcony off the dining room for great evening breezes. Building Amenities: Gym, Outdoor pool, BBQ area, Pool Table, meeting room. Included: Parking, locker, and bike rack. Location: Steps to the Distillery District, King St, and Riverside. Offers anytime.Take a look... you'll love it! (id:63381)
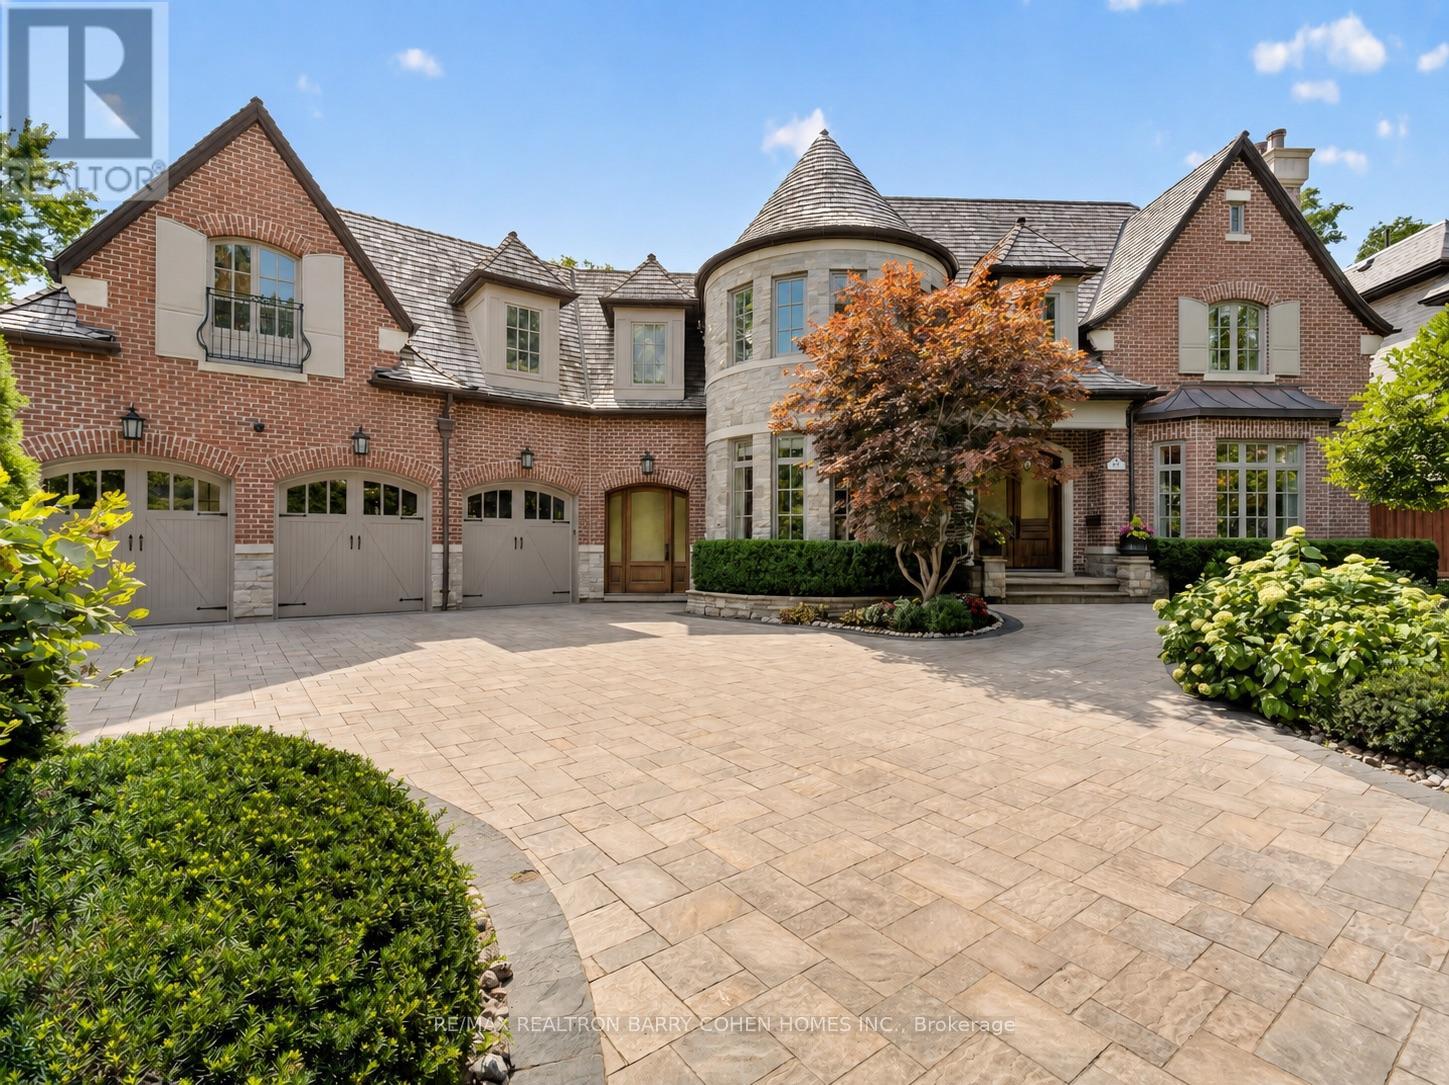
Set On A Spectacular Ravine Lot, 21 Don Ridge Is A Remarkable Custom Residence Designed And Built By Renowned Architect Lorne Rose. A Refined Expression Of Timeless Architecture, Pairing An Elegant Palette With Elevated Interiors, 10ft Ceilings And Impressive Wainscotting And Millwork Throughout, Plus Generously Proportioned Principal Rooms For Everyday Living And Entertaining. A Sun-Filled Main Floor Office/Study Offers The Perfect Work-From-Home Retreat. The Kitchen Anchors The Home With Custom Cabinetry, Sub-Zero And Wolf Appliances And A Large Centre Island With Butler's Pantry. The Primary Retreat Overlooks The Rear Grounds, With A Statement Gas Fireplace, Custom Built-Ins, His-And-Hers Walk-In Closets And A Spa-Like Ensuite. Heated Floors Run Throughout, And The Lower Level Features A Temperature-Controlled Wine Cellar. 5 Bedrooms, 7 Bathrooms & A 3-Car Heated Garage. Mature Landscaping Surrounds A Private Heated Pool. Moments To Top Private Schools, TTC And Rosedale Golf Club. (id:63381)
These TWO Separate Parking Spaces (Adjoining to Each Other) Have Close Access To The Elevator Lobby. Limited Parking is Available For 11 Brunel, 15 Brunel, 15 Fort York Blvd. (Buyer Must Be A Registered Owner of TSCC 1949 or TSCC 1955 To Purchase). (id:63381)
This Parking Space is Two Spots From The Lobby Entrance Door. A Parking Space May Make Your Unit Easier To Sell in The Future or An Opportunity For Owners That Require A Second Space. Limited Parking is Available For 11 Brunel, 15 Brunel, 15 Fort York Blvd. (Buyer Must Be A Registered Owner of TSCC 1949 or TSCC 1955 To Purchase.) (id:63381)
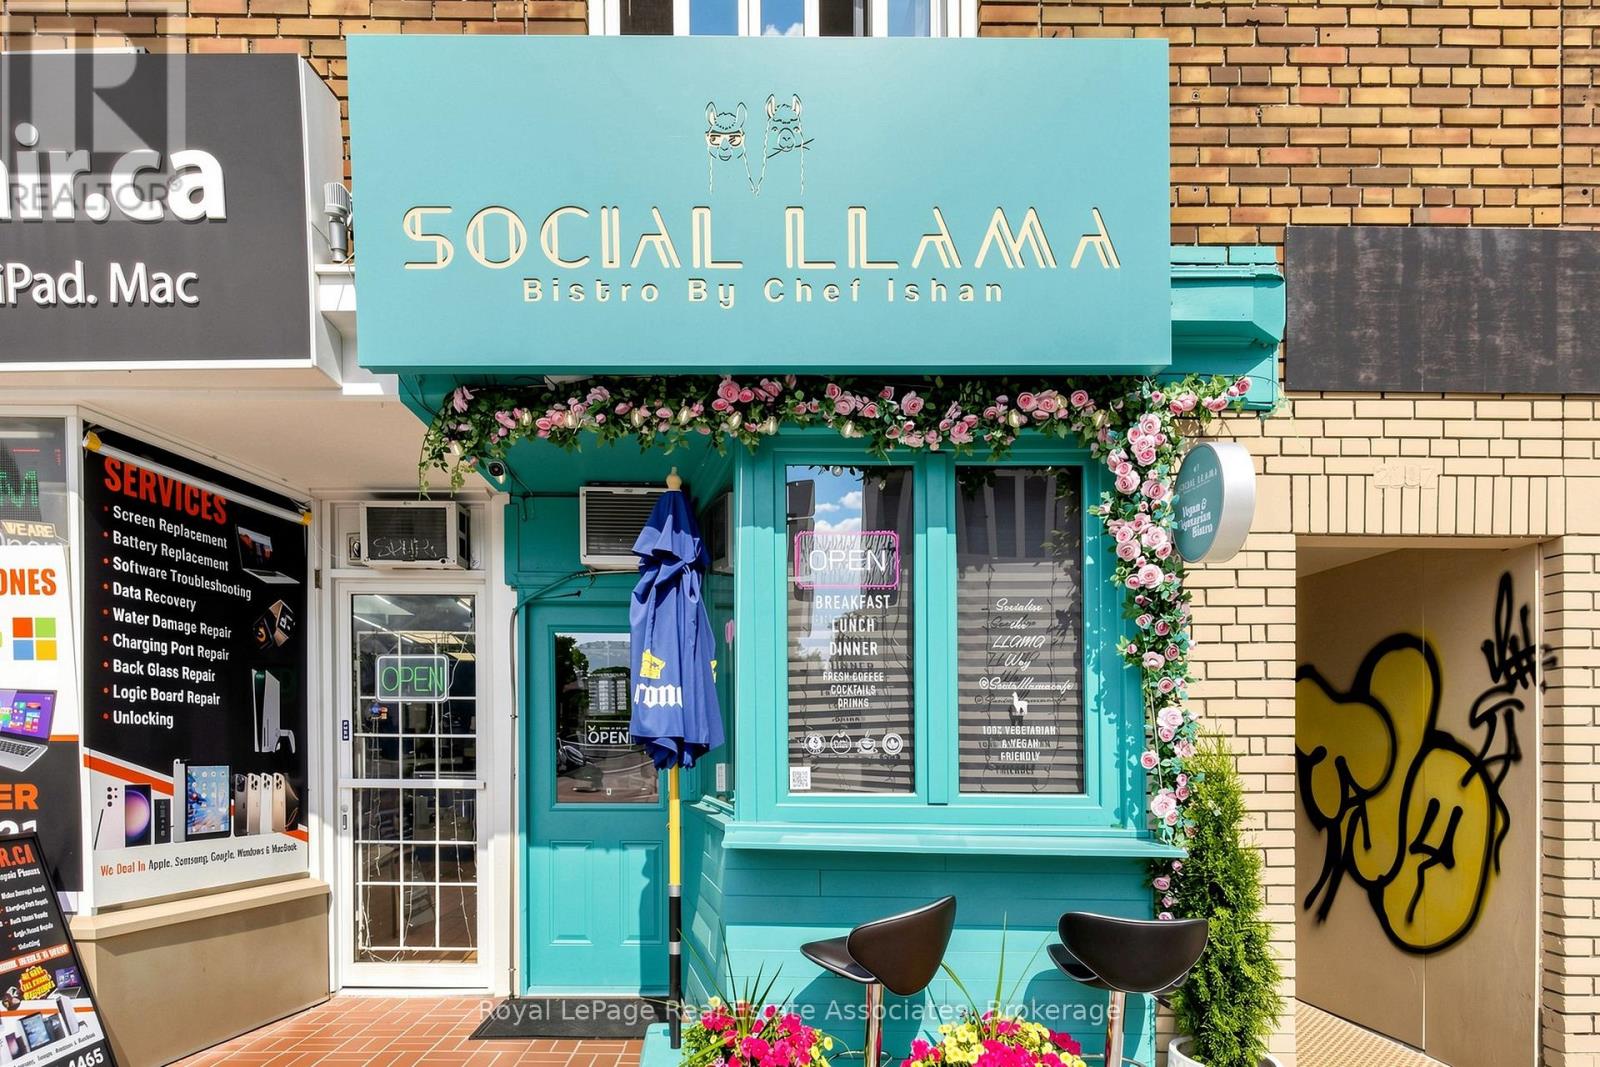
Located in the vibrant Yonge & Eglinton neighbourhood, this fully equipped quick-service restaurant is currently operating as a social café. An excellent opportunity for a variety of QSR or café concepts, the space includes a transferable LLBO licence with seating for 14 guests, as well as a convenient takeout window ideal for grab-and-go service. Recently renovated, the premises offer a turnkey setup, allowing a new operator to transition seamlessly. Lease terms include a net rent of $5,490/month plus TMI of approximately $23.00 per sq. ft. Current lease expires in March 2030 with one additional five-year renewal option available. Situated in a high-traffic area surrounded by residential, office, and retail amenities. (id:63381)
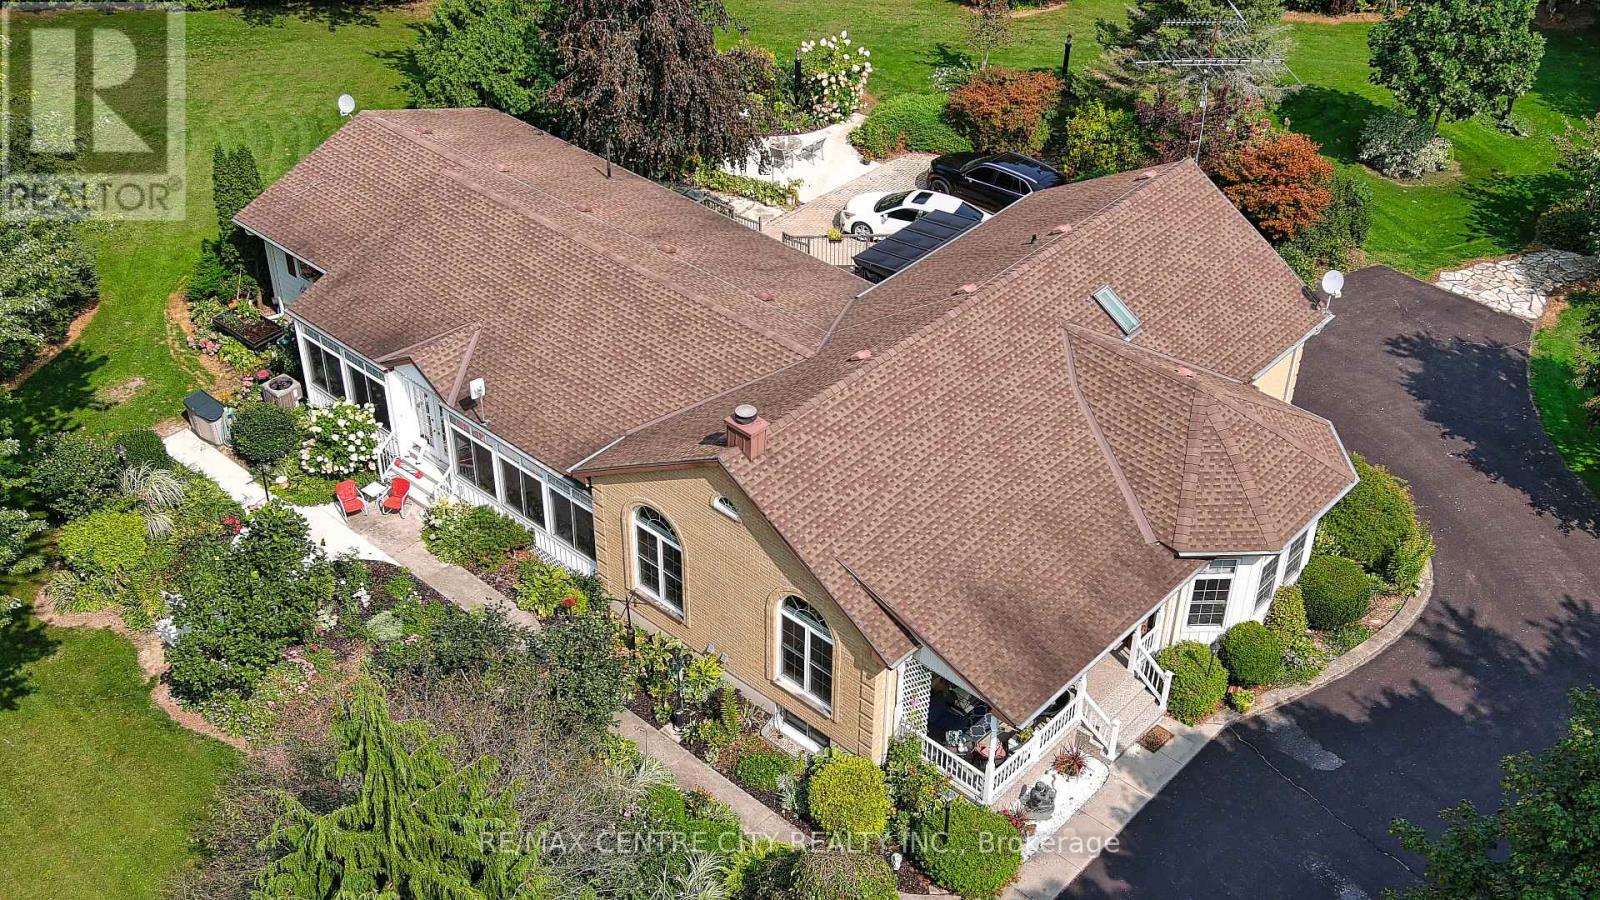
Welcome to your ultimate private sanctuary. Nestled on over 8 breathtaking acres, this rare and uniquely beautiful estate offers a secluded, retreat-like lifestyle wrapped in nature. The privacy is assured by a lane way monitor, announcing the arrival of guests. The fully landscaped grounds are enveloped by mature, ample trees, creating a peaceful haven complete with your own tranquil pond, a charming gazebo, and several versatile outbuildings.Inside, this exceptionally well-maintained home boasts 2,724 square feet of bright above-grade living space designed for both grand entertaining and everyday comfort. The heart of the home is a magnificent great room, featuring soaring cathedral ceilings, a cozy wood-burning fireplace, and massive windows that flood the space with natural light, but control the afternoon sun with the remote operated window blinds. Hosting family and friends is effortless thanks to the expansive living and dining areas. For the ultimate in wellness, step into the dedicated spa room, which comes complete with an infrared sauna and a hot tub installed in 2024.The main floor also hosts a luxurious primary retreat designed for relaxation, showcasing an elegant tray ceiling, a dedicated makeup cabinet and sink, and private patio doors leading directly out to the rear deck. The suite is rounded out by a large four-piece ensuite filled with natural light from a bright skylight, alongside a spacious walk-in closet. Two additional well-appointed bedrooms finish the main level. Downstairs, the fully finished basement significantly expands your living space. It features three additional good-sized bedrooms and a convenient kitchenette, making it an ideal setup for extended family, guests. Added bonus practical water filtration system offers modern peace of mind for rural living. This property seamlessly blends expansive outdoor freedom with luxurious, functional indoor living-a truly irreplaceable property to call home. (id:63381)
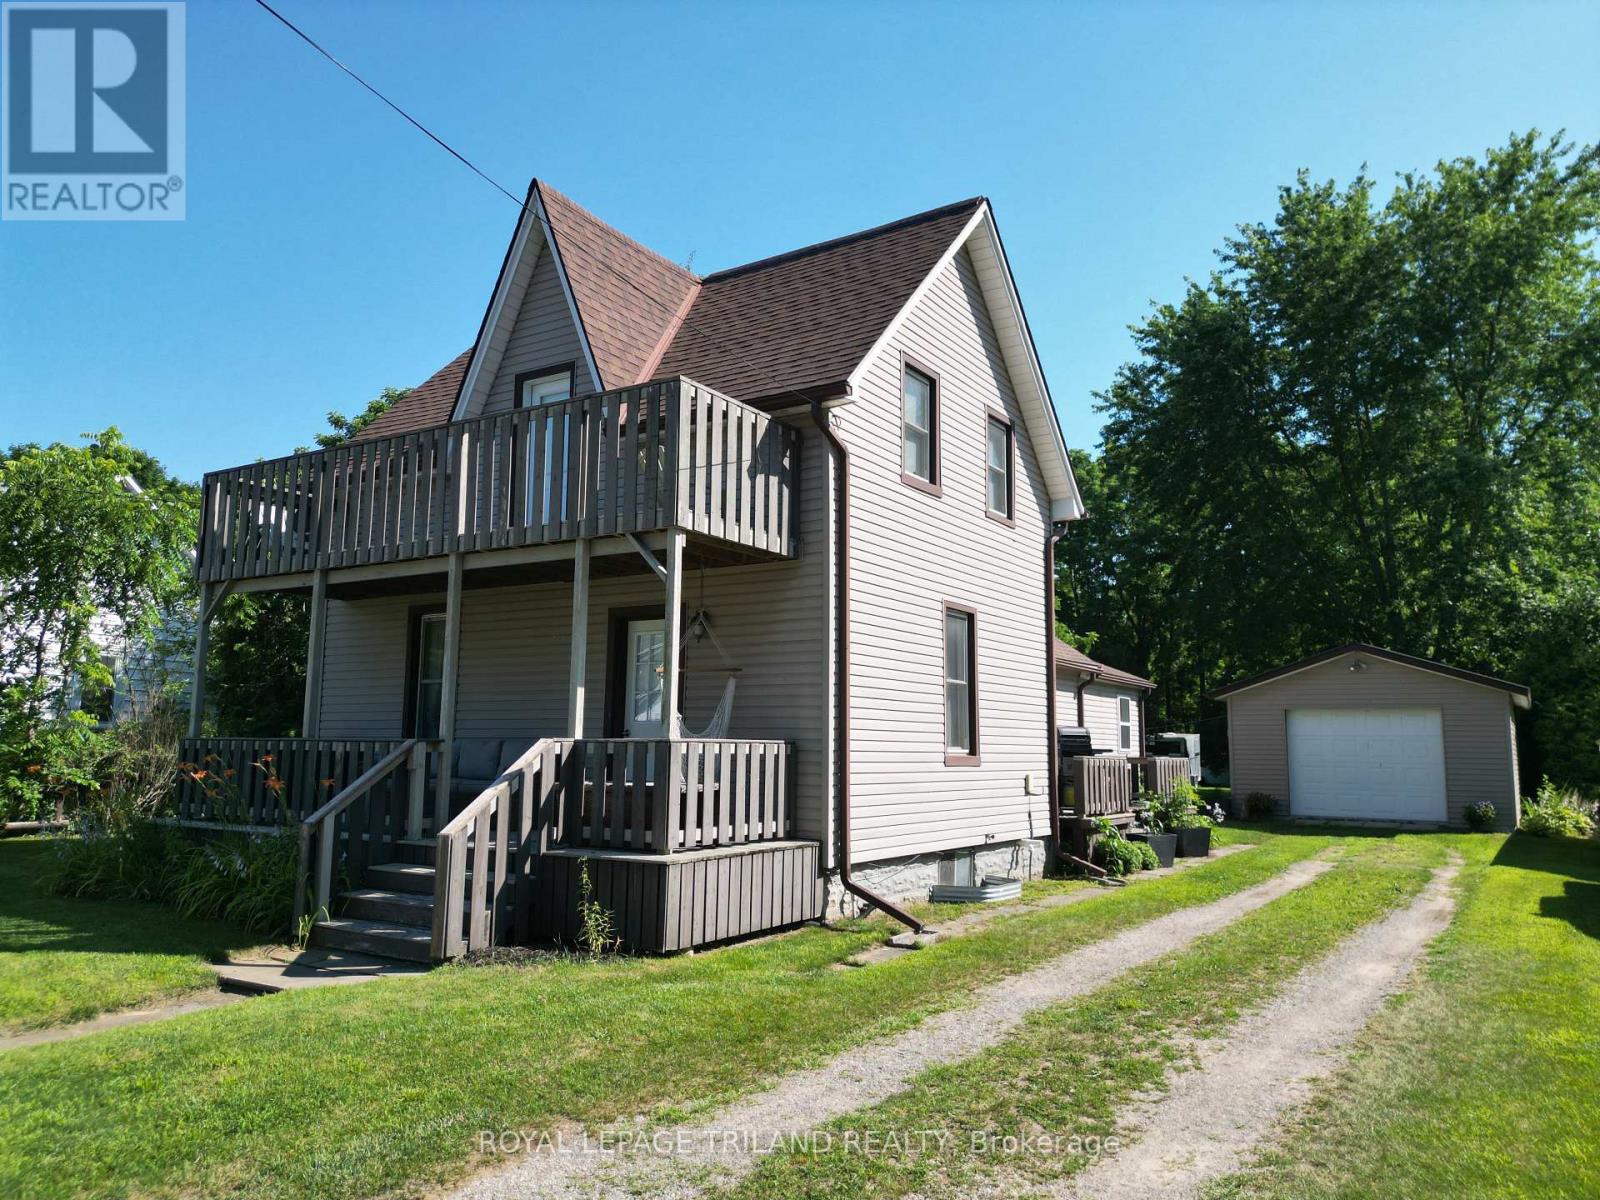
Rare ravine lot offering the perfect blend of privacy, tranquility, and convenience! Nestled on an oversized, tree-lined property backing onto a beautiful forested setting, this exceptional home provides your own private retreat while remaining just minutes from town, Highway 401, and the beach. The detached garage/shop offers abundant space for vehicles, storage, hobbies, or a workshop, while a secondary roadway at the rear of the property provides additional access and ample parking for an RV, trailer, or recreational equipment. Inside, the charming two-bedroom home features a spacious den that can easily serve as a home office, formal dining room, guest bedroom, or additional family living space. Thoughtfully designed for both everyday living and entertaining, the home offers comfortable gathering areas, convenient main-floor laundry, and a practical mudroom for added storage and organization. Combining a highly desirable ravine setting, versatile outbuildings, and an unbeatable location, this unique property truly checks all the boxes for those seeking space, privacy, and lifestyle. Laminate flooring upgrade. No carpet. Stair treads remodelled. Dropped ceilings, removed, and replaced with permanent drywall ceilings. (id:63381)
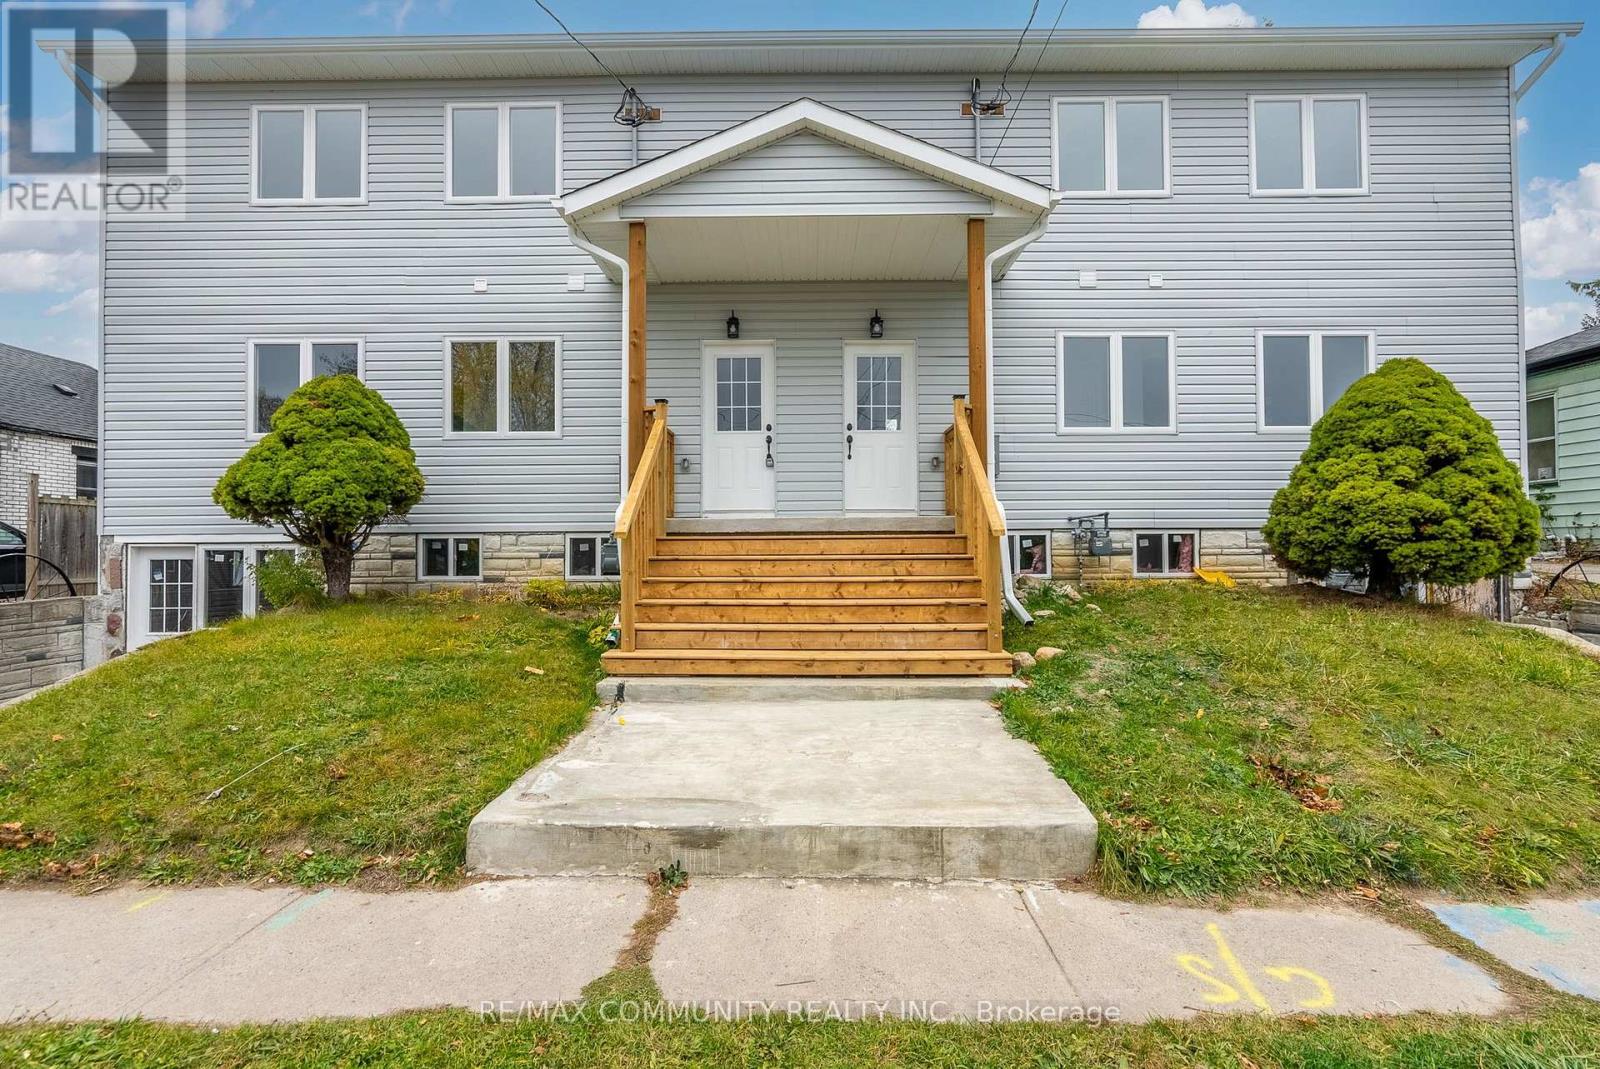
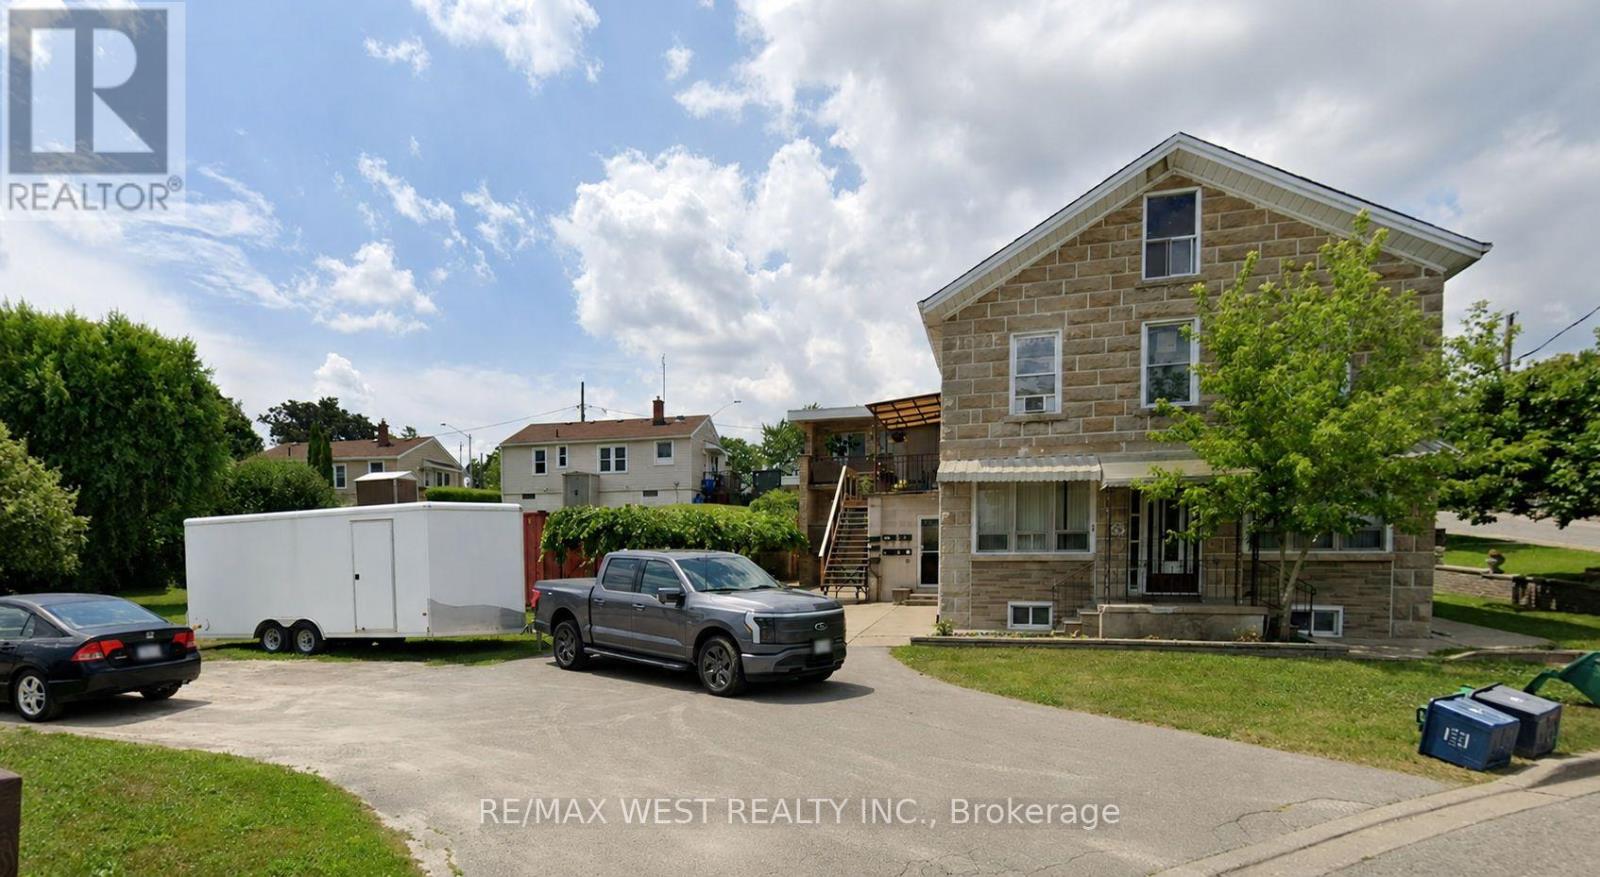
Unique and versatile renovated duplex/semi-detached property situated on an extra-deep lot extending to a laneway, offering a variety of possibilities for investors, families and owner-occupiers. The property features two self-contained residential units, making it ideal for multi-generational families looking to live together while maintaining separate living spaces, or for an owner to live in one unit while generating rental income from the other. One unit is currently vacant and was previously rented for $2,500/month, while the second unit is currently rented for $2,600/month. A flexible property offering immediate income potential and multiple options for future use. The property benefits from separate municipal records and taxation associated with the property, adding to its unique characteristics., which are both registered as single address in land registry as 172.The extra-deep lot extending to a laneway offers exciting future expansion opportunities, including the potential for additional multi-unit development, subject to Township/Municipal approvals, zoning, servicing, permits and all applicable requirements. Port Hope Area Initiative (PHAI): Property is subject to the Port Hope Area Initiative (PHAI). A PHAI letter pertaining to the property is available. A truly unique opportunity for investors, multi-generational families or owner-occupiers looking for flexibility, rental income and future potential. Live in one unit and rent the other, have family close by, or explore future expansion possibilities-many great options! Annual property taxes are currently $7,333.82 in total, comprised of $3,863.17 for the larger unit and $3,479.65 for the smaller unit. (id:63381)
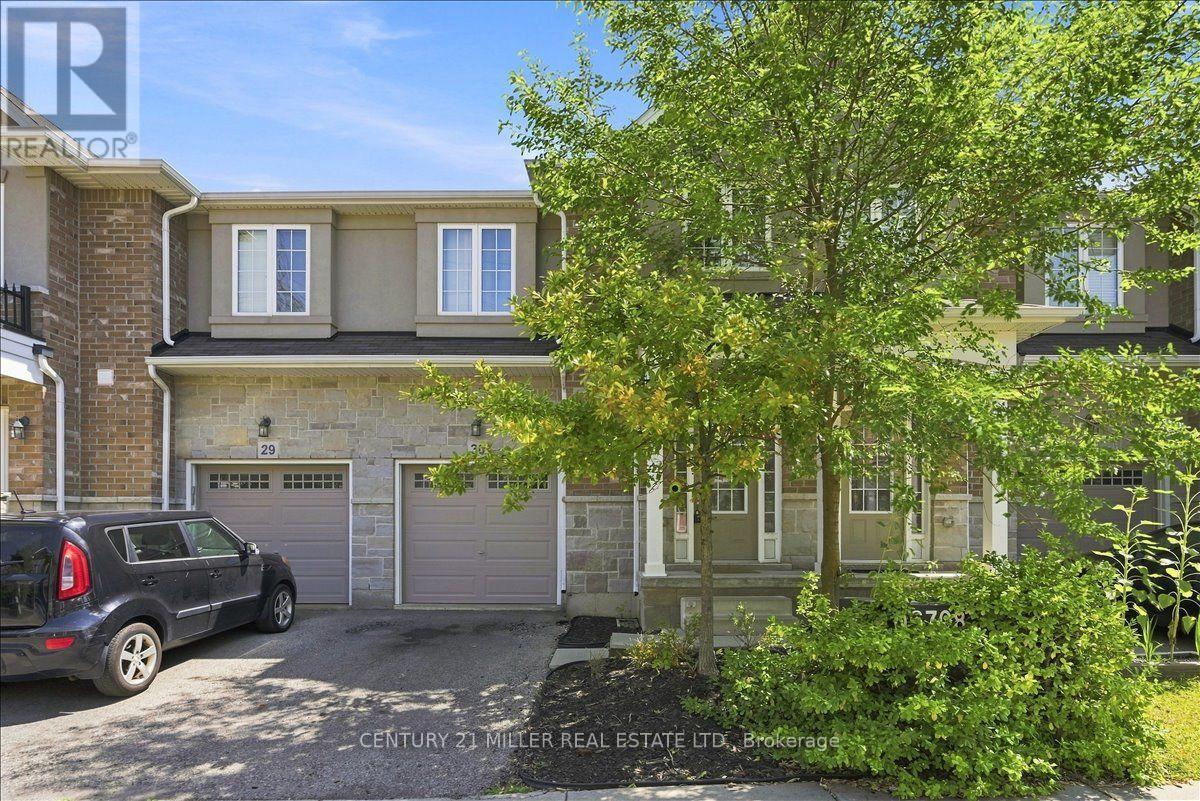
Welcome to this beautifully appointed townhome in Ancaster's highly desirable Meadowlands community, offering a bright, open-concept design ideal for modern living. The sunlit great room features hardwood flooring and flows seamlessly into the spacious kitchen and breakfast area. The kitchen features stainless steel appliances, granite countertops, a stylish backsplash, centre island with breakfast bar and sliding door access to the backyard. A convenient powder room completes the main level. Wood stairs with classic spindles lead to the upper level, featuring three spacious bedrooms, a versatile upper-level landing ideal for a home office, and convenient upper-level laundry. The primary bedroom offers a walk-in closet with custom organizers and a private 4-piece ensuite. Two additional bedrooms share the main 4-piece bathroom. Complete with a single-car garage with inside entry plus driveway parking. Ideally located within walking distance to schools and parks, and just minutes from shopping, restaurants, everyday amenities and highway access. (id:63381)
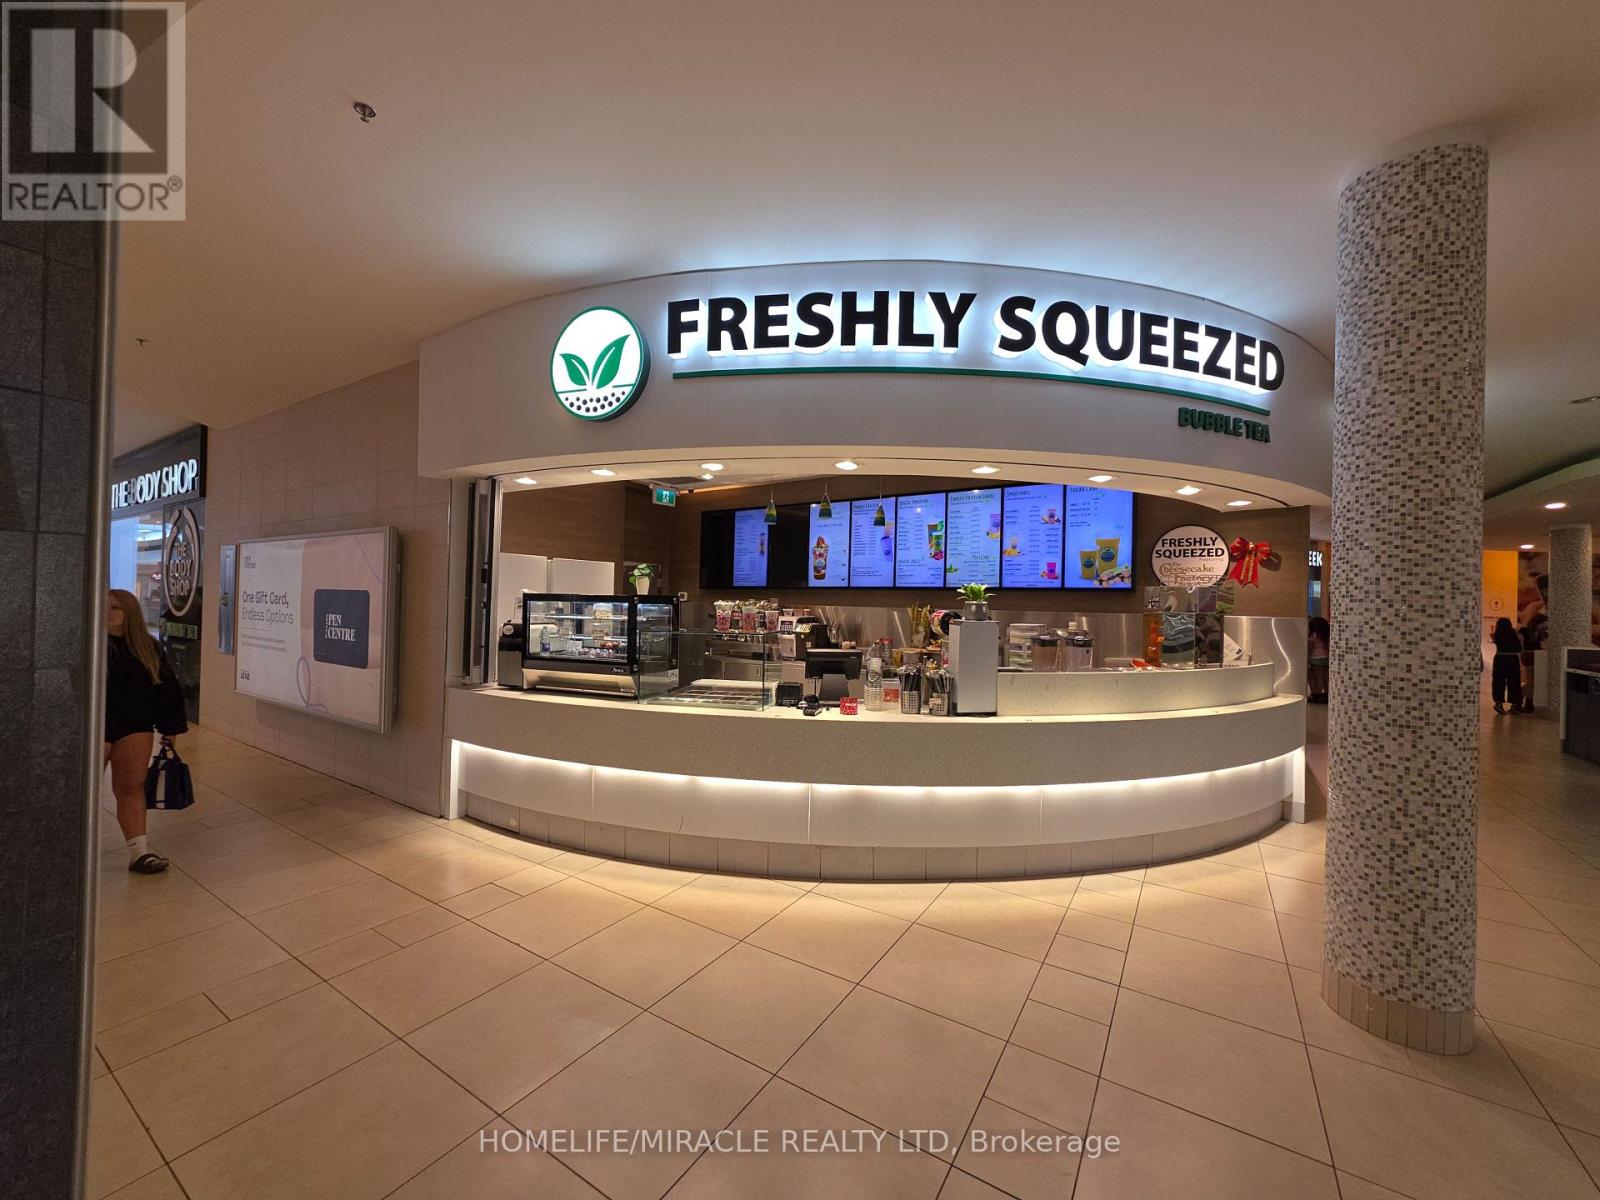
This charming establishment has not only won the hearts of the local community but has also become a favorite destination for bubble tea enthusiasts . Established, successful, profitable, easy turnkey business is ready for the next bubble tea enthusiast/owner. Training will be provided. Freshly squeezed is part of the growing demand for juice bars with over 60 locations in Canada. Don't miss this opportunity to own this business and join this franchise and be part of a proven brand. Great exposure and location in the mall. Easy to operate. Take over and continue this profitable business without a hitch Freshly Squeezed Juice Franchise for sale in the highly sought-after Pen Centre Mall, St. Catharine's. This well-established and recognized franchise is situated in one of Niagara's busiest shopping malls, providing excellent visibility and consistent foot traffic throughout the day. This is a turnkey business in a prime mall location with strong growth potential through extended hours, mall promotions, and delivery platforms. Annual Sales 2025: Approx. $370,000 TO $400,000: Approx. Lease: Current Lease Long Term Till 2032 +5 Years Royalty Fee: 6%Advertising Fee: 2%Store Area: Approx. 392 Sq. Ft. Full Training Will Be Provided To The New Buyer. Don't Miss This Opportunity! (id:63381)
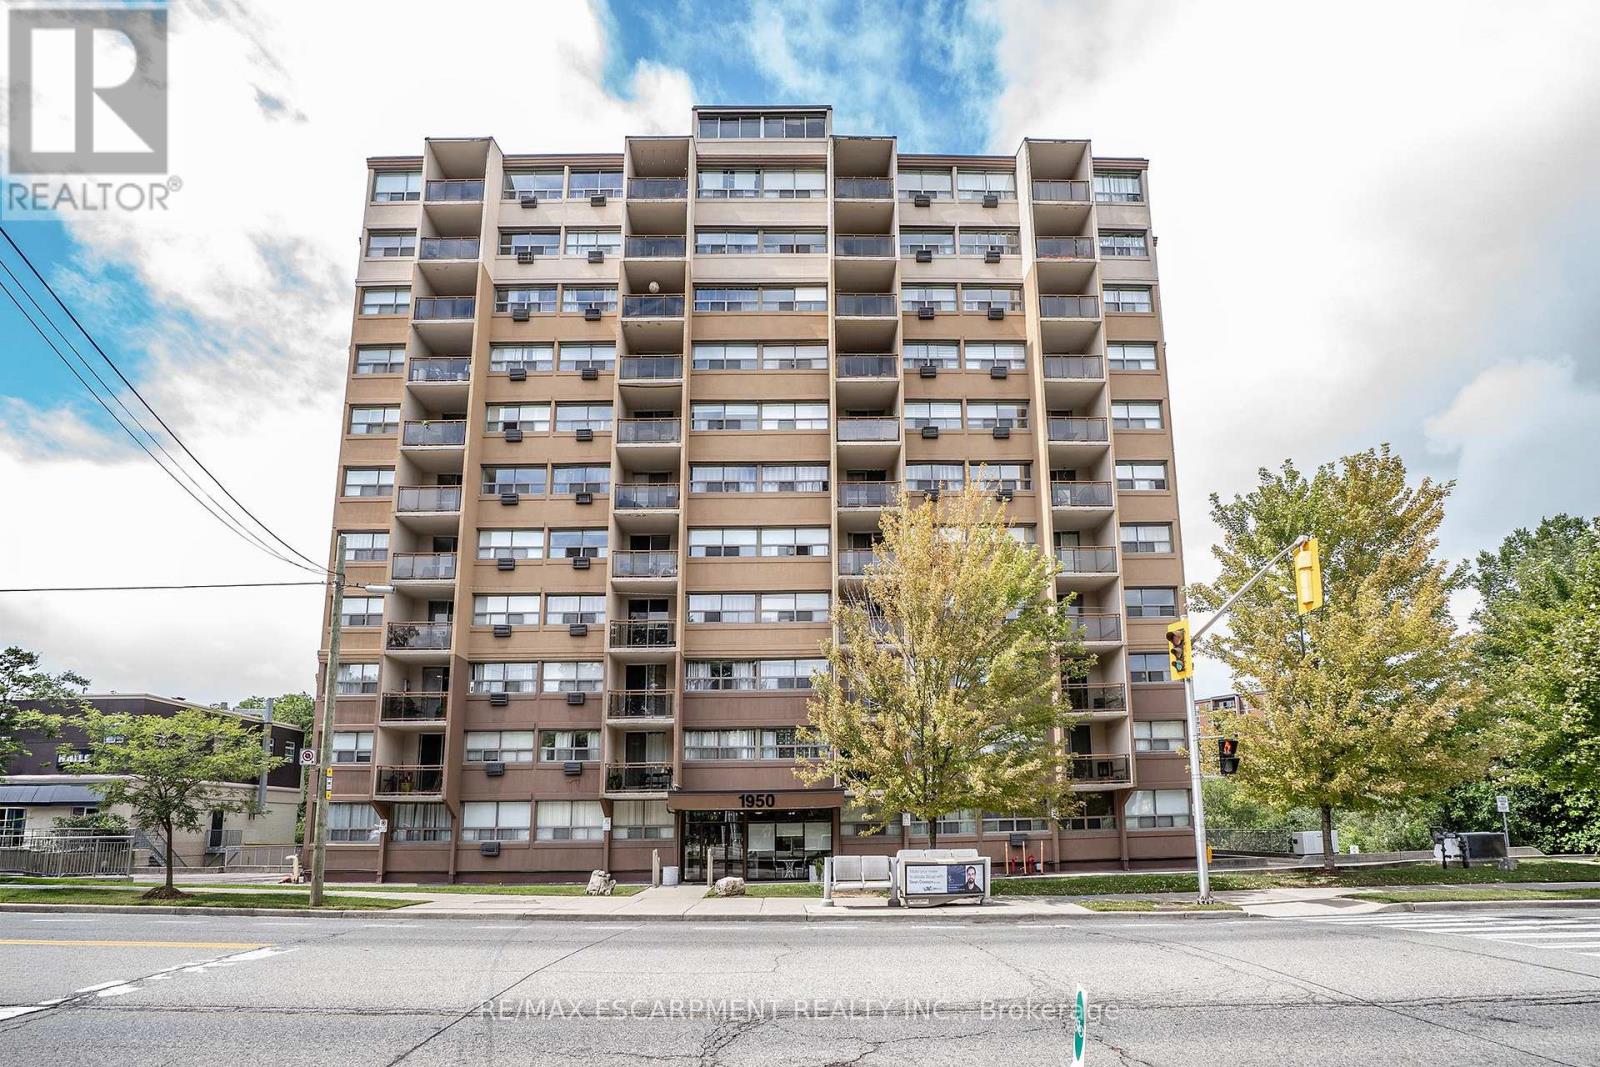
CHECK OUT this WELL-CARED FOR, AFFORDABLE beauty. This great floor plan offers 2 beds, generous sized Living Room, Kitchen/Dining Room and 4 pce bath. This unit offers plenty of natural light, upgraded flooring throughout Living Rm and both bedrooms. The Kitchen offers, stone counters, tiled backsplash and the convenience of a passthrough and combined Dining. The Living room offers balcony access with beautiful tree lined views, you will be in awe in the fall. This beauty is located only moments from ALL conveniences including major transit routes, (bus stop at the front door) and highway access, McMaster University and the hospital minutes away, moments from both Ancaster and Dundas and downtown core. This one offers the perfect balance of urban accessibility with the serenity of nature and no maintenance. BONUS All utilities included in the condo fees! (id:63381)
Legal five-plex featuring seven well-appointed apartment units, each offering 2 bedrooms and 2 bathrooms, ideally located in downtown Thorold. This fully tenanted property generates strong and stable income with an approximate 6% cap rate. An excellent opportunity for both investors and owner-occupiers seeking to offset living costs with rental income. The building has been updated with renovated units and exterior improvements, enhancing both tenant appeal and long-term value. No rental items or contracts are associated with the property, ensuring straightforward ownership and lower operating complexity. Vendor take-back (VTB) financing may be available for qualified buyers. The building's roof and chimney have been recently replaced with new ones. (id:63381)
Contains information related to marketing campaigns of the user. These are shared with Google AdWords / Google Ads when the Google Ads and Google Analytics accounts are linked together.
90 days
__utma
ID used to identify users and sessions
2 years after last activity
__utmt
Used to monitor number of Google Analytics server requests
10 minutes
__utmb
Used to distinguish new sessions and visits. This cookie is set when the GA.js javascript library is loaded and there is no existing __utmb cookie. The cookie is updated every time data is sent to the Google Analytics server.
30 minutes after last activity
__utmc
Used only with old Urchin versions of Google Analytics and not with GA.js. Was used to distinguish between new sessions and visits at the end of a session.
End of session (browser)
__utmz
Contains information about the traffic source or campaign that directed user to the website. The cookie is set when the GA.js javascript is loaded and updated when data is sent to the Google Anaytics server
6 months after last activity
__utmv
Contains custom information set by the web developer via the _setCustomVar method in Google Analytics. This cookie is updated every time new data is sent to the Google Analytics server.
2 years after last activity
__utmx
Used to determine whether a user is included in an A / B or Multivariate test.
18 months
_ga
ID used to identify users
2 years
_gali
Used by Google Analytics to determine which links on a page are being clicked
30 seconds
_ga_
ID used to identify users
2 years
_gid
ID used to identify users for 24 hours after last activity
24 hours
_gat
Used to monitor number of Google Analytics server requests when using Google Tag Manager
1 minute
Marketing cookies are used to follow visitors to websites. The intention is to show ads that are relevant and engaging to the individual user.
Facebook Pixel is a web analytics service that tracks and reports website traffic.