
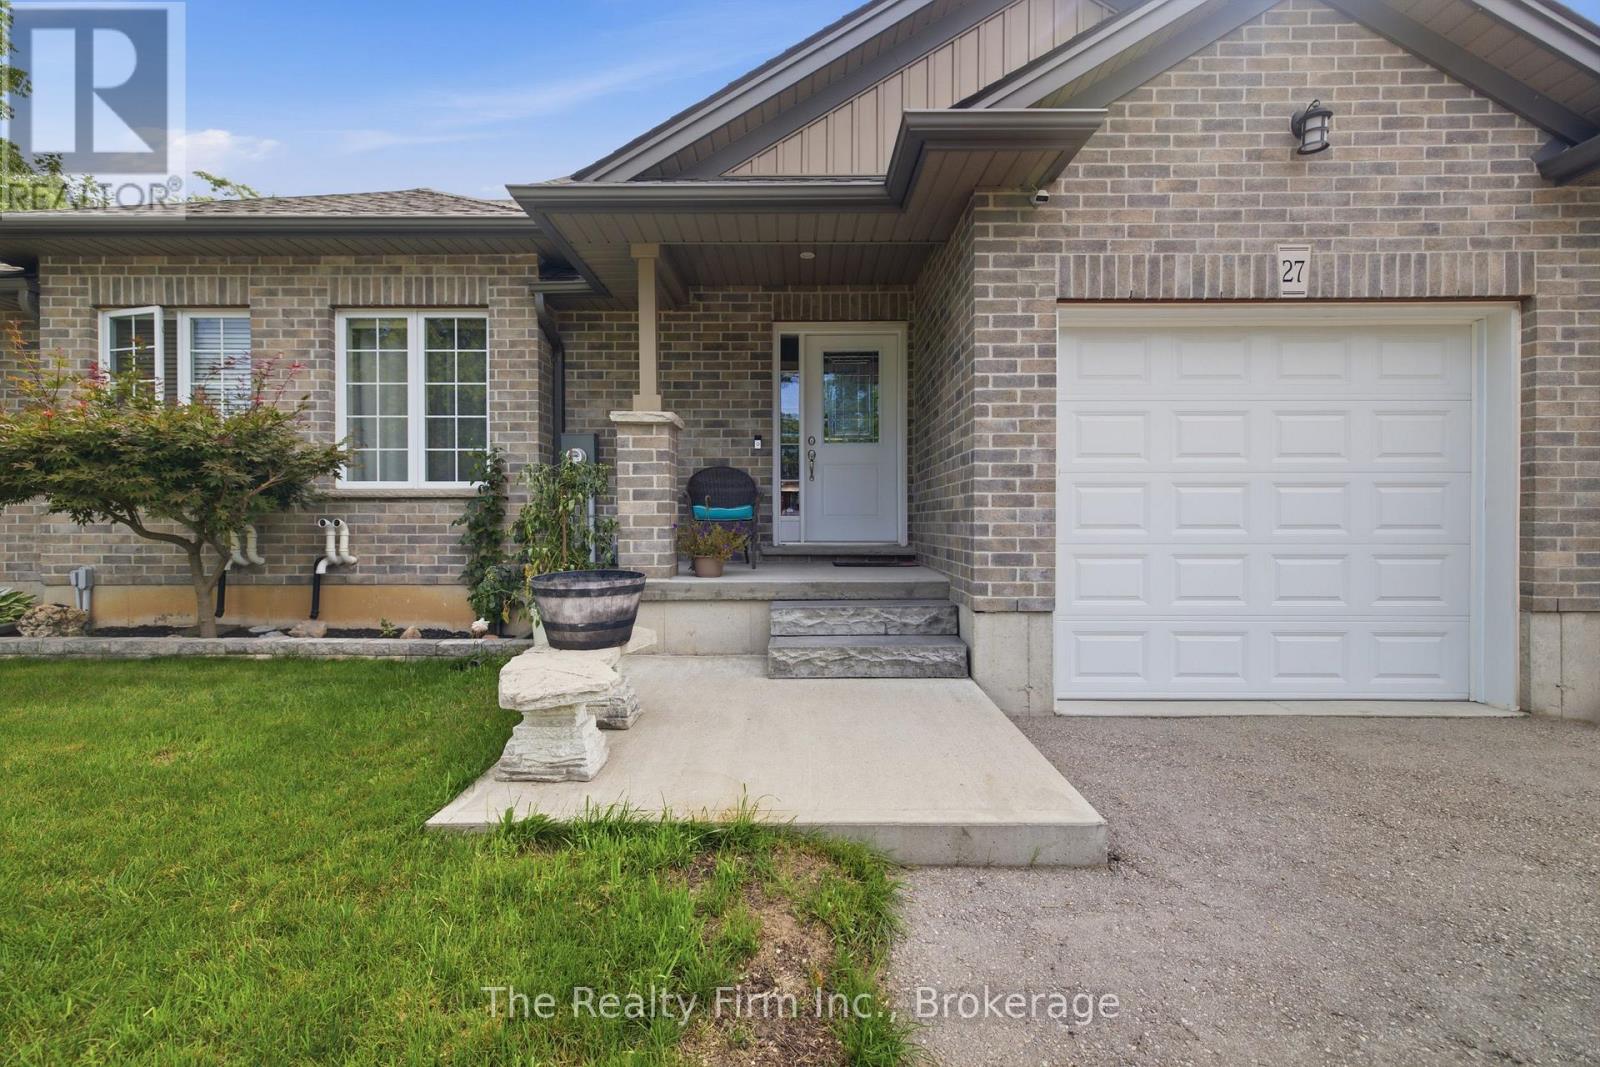
27 Cronyn Street
Woodstock, Ontario
This immaculate, original-owner, custom-built 2+1 bdrm Bungalow Semi fully finished with...two full Kitchens... is just 9 years young. It's a gem! Spacious Bedrooms, two full Baths, and two custom Kitchens make this home ideal for buyers starting out or those that are looking to downsize without sacrificing space. Every room is properly sized, all appliances are shown are included, as are the hot water tank and water softener...there is truly nothing left to do! Outside, enjoy a double-wide private driveway, single-car garage, and a fully fenced backyard anchored by a large composite deck perfect for relaxing or entertaining. Set in a good central neighborhood and available immediately, this turn-key residence lets you skip the DIY list and jump straight into easy living. ** Seller owns the adjacent semi & MPAC taxes online are for both units. Property is currently in the process of being severed. We anticipate taxes for this unit to be around $3,800 but this has not been verified yet ** (id:63381)
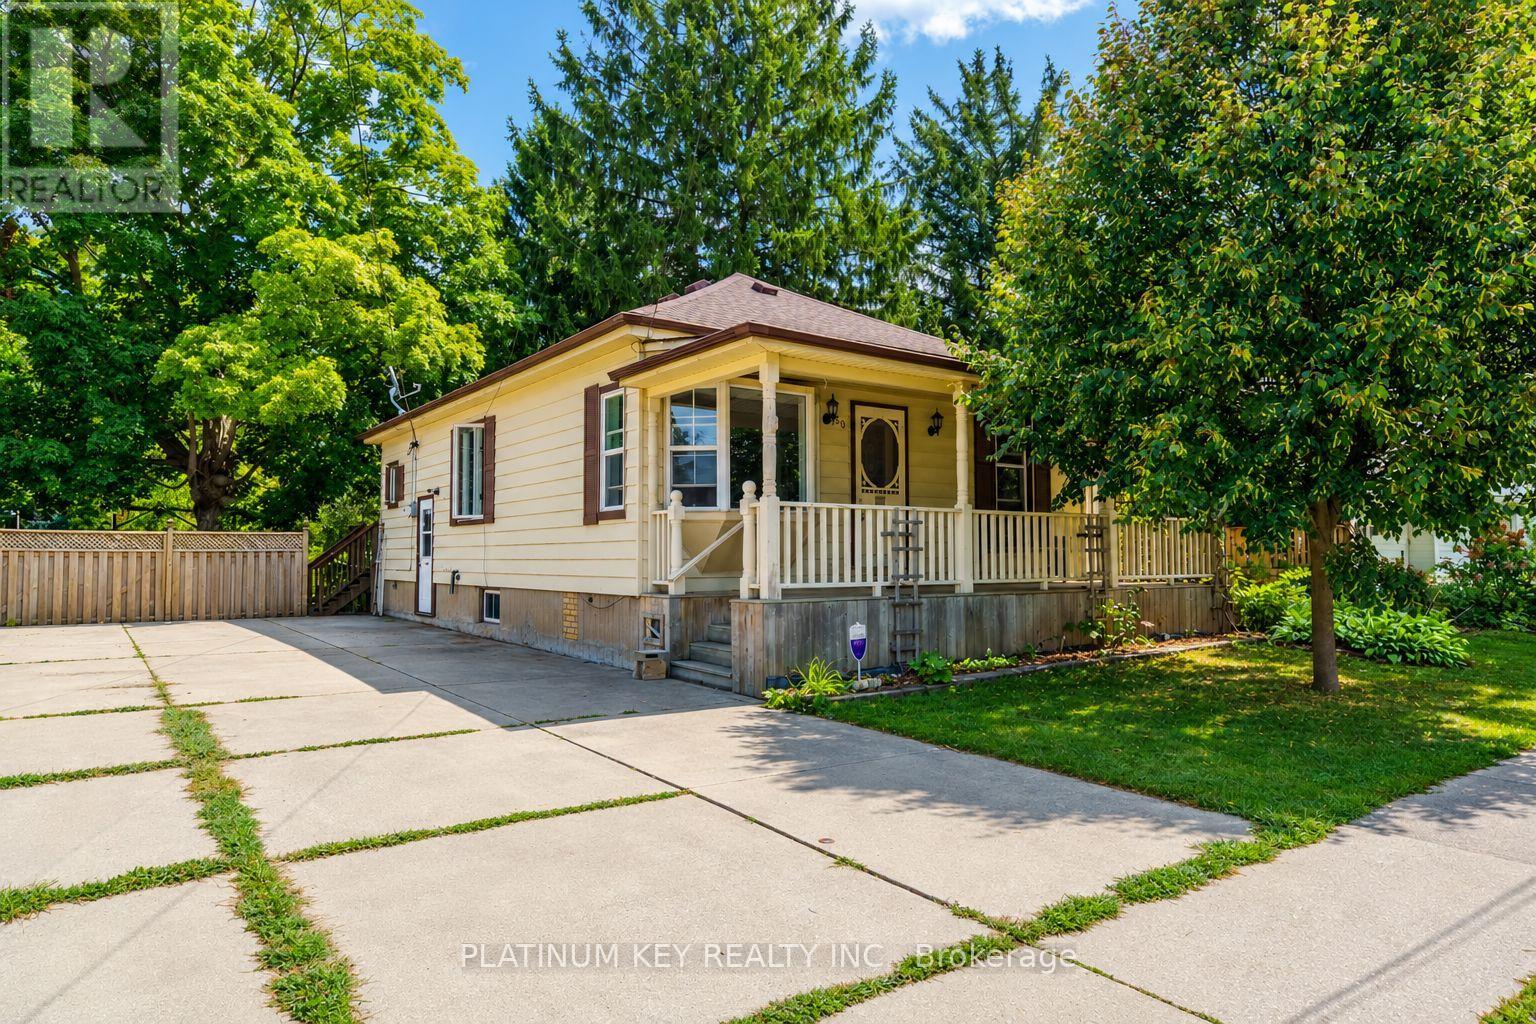
90 Andrew Street
South Huron, Ontario
Charming Bungalow with a Workshop, Walkable Location & Plenty to Love! Welcome home to this super charming bungalow tucked away on a quiet street in a welcoming small-town neighbourhood. From the moment you arrive, the inviting front porch sets the tone for the warmth and character found throughout. Inside, you'll find a spacious living room and dining room, along with three good-sized bedrooms, each offering double closets for excellent storage. One of the bedrooms has been converted to main-floor laundry, providing convenient one-level living, but it could easily be converted back to a bedroom with laundry returned to the basement if desired. The kitchen is compact but efficient, with a walkout to a screened-in area on the backyard deck - the perfect spot for enjoying the outdoors without the bugs. Outside, the fully fenced yard offers plenty of space to enjoy, while the extra-large driveway provides ample parking for vehicles, guests and recreational toys. And then there's the workshop! Measuring approximately 14' x 31', this heated building was designed as a wood shop and offers a concrete floor, 100-amp electrical panel and dust collection system. Whether you continue using it as a workshop or have another hobby or storage needs in mind, the possibilities are plentiful. The basement is partially finished and offers additional space for storage, hobbies or future finishing, with some updating needed. Location is another big plus. This is a wonderfully walkable area where many everyday errands can be accomplished on foot, and you're just steps from MacNaughton Park and the nature trail. A great opportunity for a first-time buyer, downsizer, hobbyist or anyone looking for a charming home with practical extras and a little room to make it their own. Come see why there's so much to love here! (id:63381)
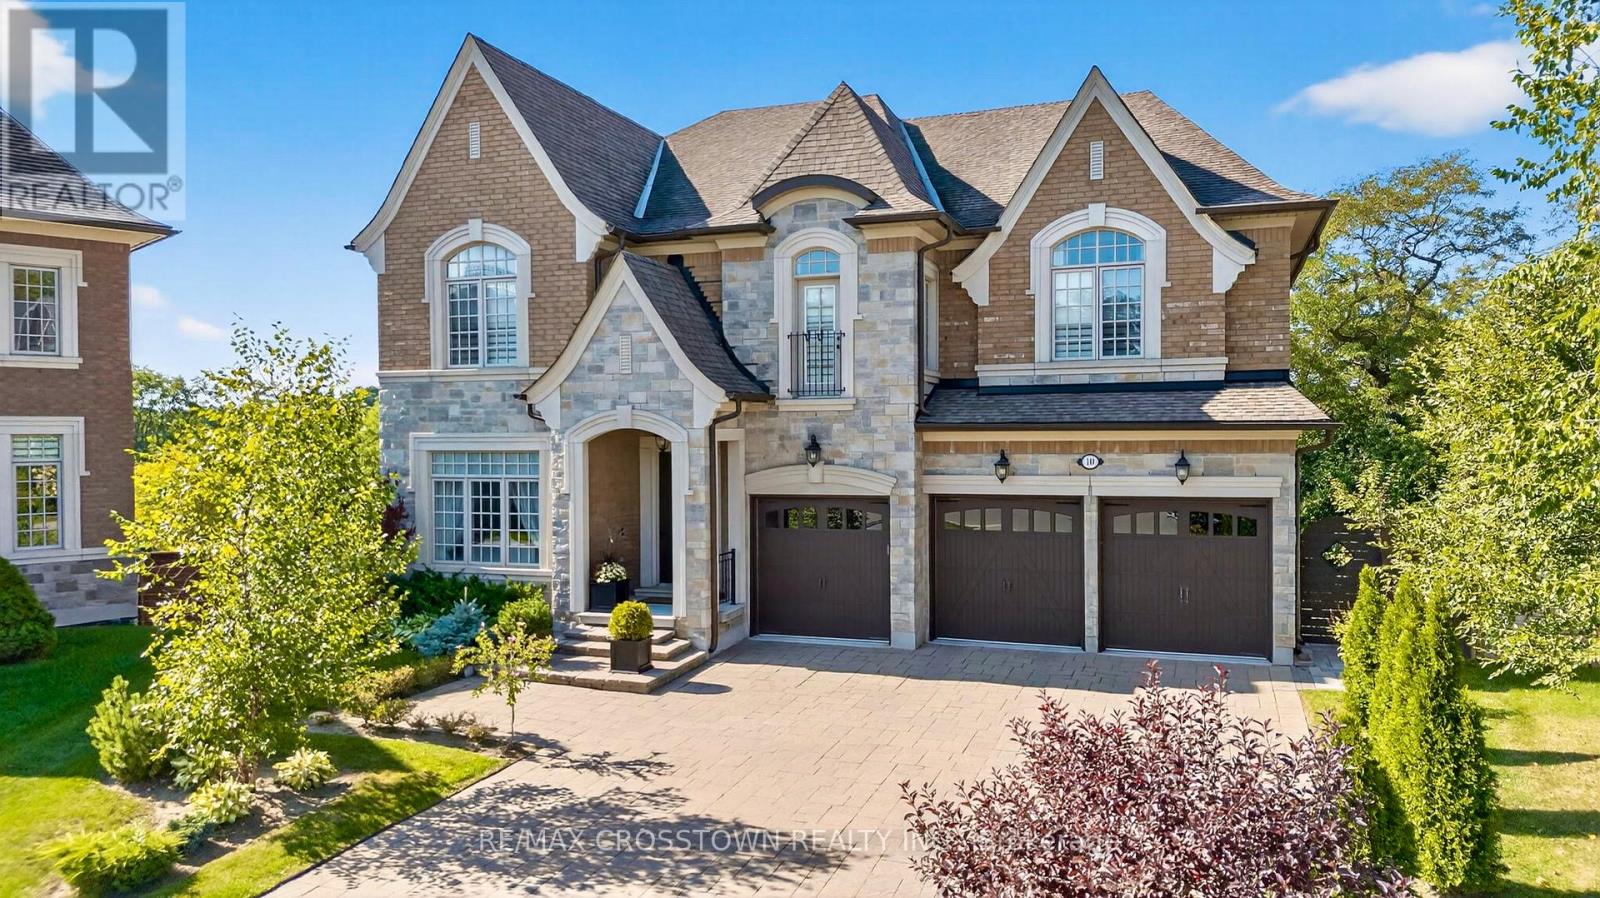
10 Annsleywood Court
Vaughan, Ontario
A lot like this simply doesn't come up in Kleinburg Heritage Estates. Set on an extraordinary 13,627 sq. ft. pie-shaped lot, the largest on Annsleywood Court and nearly double the size of typical lots on the court, 10 Annsleywood offers a level of space and privacy that sets it apart from every other home around it. At the end of a quiet cul-de-sac sits Rosehaven's largest Platinum Collection residence, offering 5,266 sq. ft. across the main and second floors, and over 7,000 sq. ft. of total finished living space including the expansive walkout lower level. Meticulously maintained by its original owners, the home was elevated beyond builder standards with oversized baseboards, widened trim, upgraded foyer flooring and premium textured hardwood. Impressive 10 ft. and 14 ft. ceilings, integrated surround sound and elegant architectural detailing enhance the scale and character of the interior. At the heart of the home, the chef's kitchen features Wolf and Sub-Zero appliances, custom cabinetry, a built-in refrigerator, oven and steam oven, centre island with microwave, and wine cooler. The primary suite is a true private retreat, featuring coffered ceilings with integrated sound, expansive windows, a sitting lounge, French doors and a beverage station. The spa-inspired ensuite is centred around a freestanding tub beneath triple windows, complemented by dual vanities, a glass shower, heated floors and a massive walk-in closet. The finished walkout lower level extends the living space with a media room, exercise area, full bathroom, custom wine cellar and an impressive 600 sq. ft. recreation area with direct patio access and potential for a fifth bedroom.Outside, professional landscaping complements the expansive property, with an interlock stone patio, premium stonework and natural rock accents. An exceptionally rare Kleinburg offering combining Rosehaven Platinum Collection craftsmanship, over 7,000 sq. ft. of finished space and the largest lot on Annsleywood Court. (id:63381)
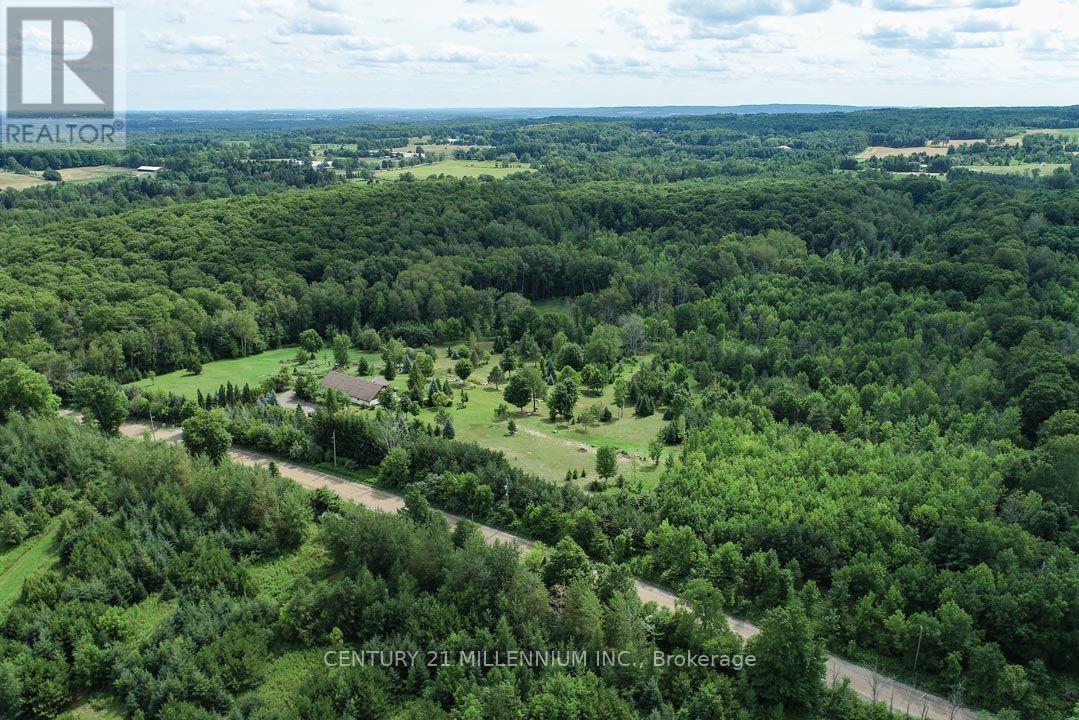
17218 Innis Lake Road
Caledon, Ontario
Exceptional 50-acre parcel of land with potential for your dream custom home build, minutes to town. This idyllic country setting offers westerly views over the escarpment, rolling hills, open areas, a seasonal pond, and a fenced-in veggie garden. Enjoy walking, cross-country skiing, or ATV on the trails through the majestic mature forest, home to a wide variety of trees and animals, deer, wild turkeys, and songbirds. A unique attribute is the approx. 40 ft. x 80 ft. older barn, in good condition, with 200-amp electrical service, and offers ample storage space and/or potential to serve as a workshop. There is a drilled well. Located on a quiet country road near the Bruce Trail & just 5 minutes to Caledon East amenities, shopping, Rec center, library, farm markets & stores, Public and Catholic schools and is a 1 hr drive to Toronto. Come and experience what Spring sounds like in the hills of Caledon with peepers peeping, birds singing, and more! This property has been lovingly maintained and enjoyed for many years and is sure to pull at your heartstrings. Showings required to view. ***Do not walk on the property without an appointment. (id:63381)
4 Apollo Drive
Richmond Hill, Ontario
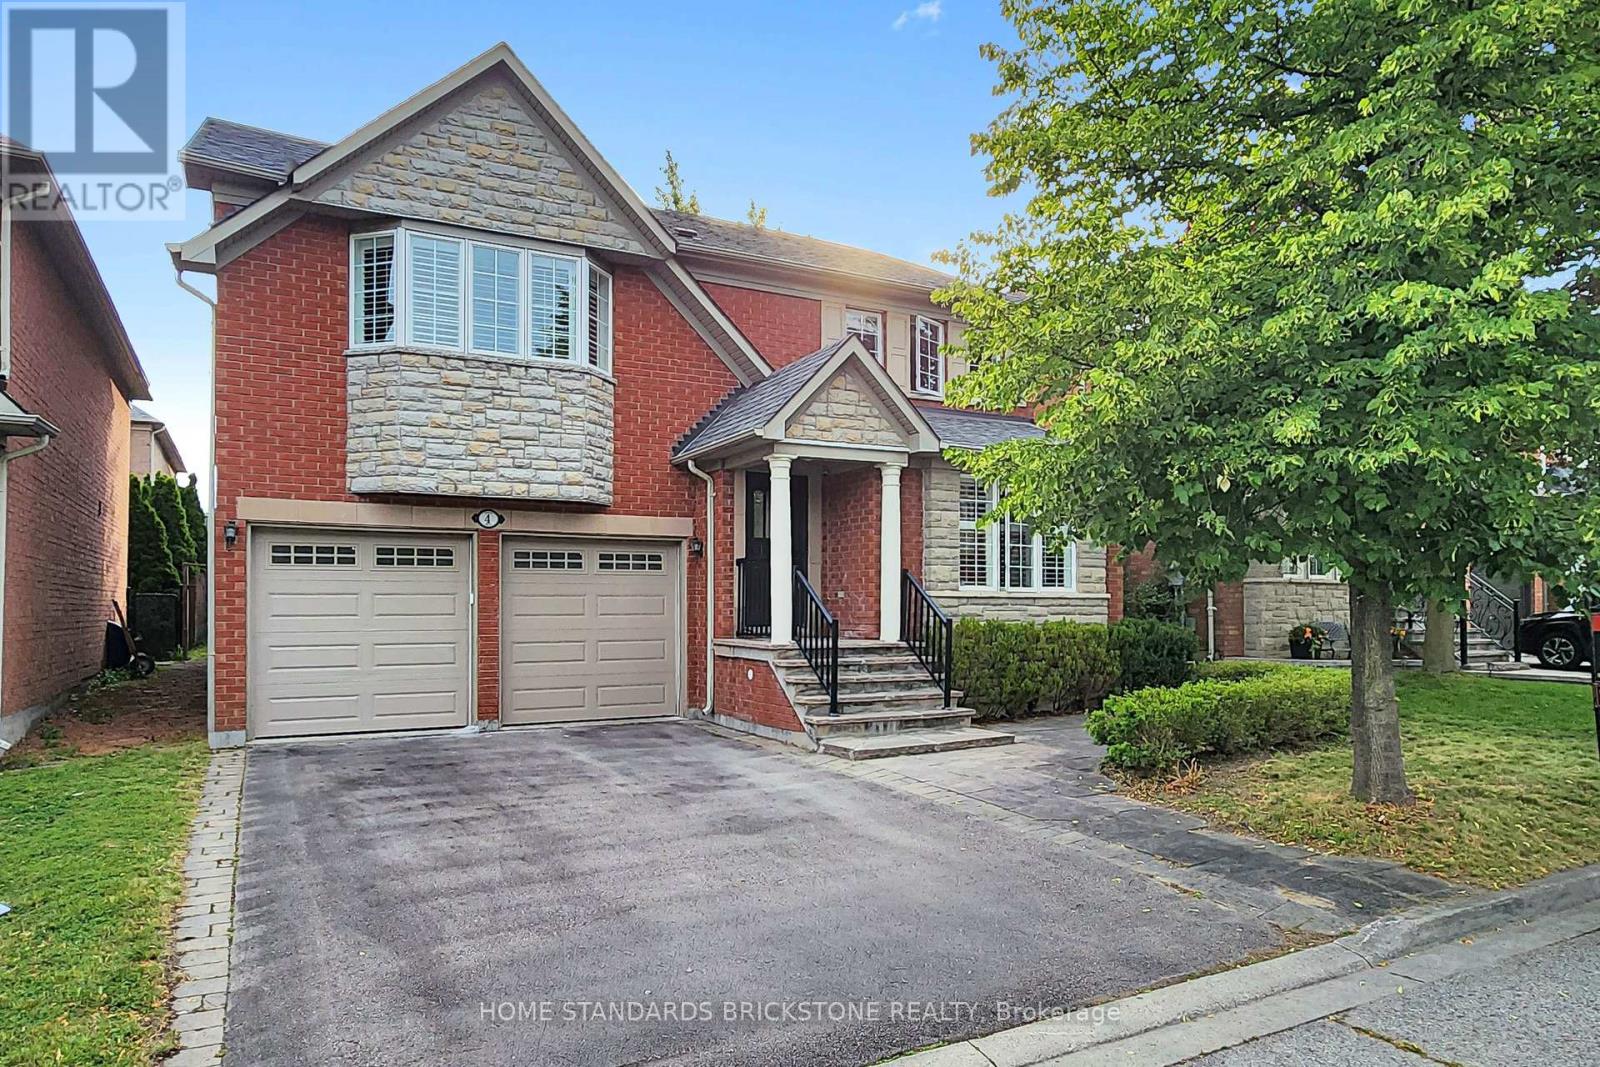
Location, Layout & Luxury! Proudly Presenting This Exceptionally Maintained 4-Bedroom Detached Home in a Quiet & Peaceful Richmond Hill Community. Spanning 2,614 Sq.Ft. of Prime Living Space, This Home Features All Hardwood Floors, Brand New Painting, and Elegant California Shutters. The Renovated Chef's Kitchen is Equipped with White Cabinets, a Centre Island, and a Super Spacious Breakfast Area. Ideal Family Layout Offering 4 Large Bedrooms and 3 Full Washrooms on the 2nd Floor. Features a 2-Car Garage and a 2-Car Driveway. Steps to Yonge & Gamble and Located Within the Coveted Richmond Hill High School Boundary. (id:63381)
#19 - 50 Coleman Avenue
Toronto, Ontario
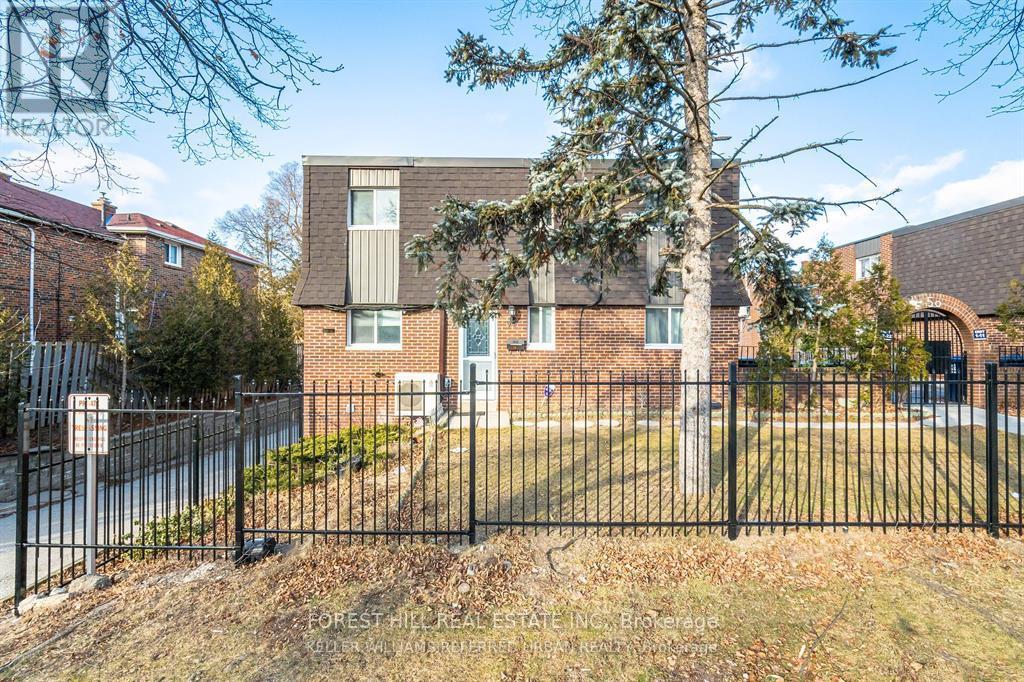
POWER OF SALE - Fantastic Opportunity On Coleman! A Hidden Gem With Unbeatable Value At An Accessible Price!. This End-Unit 3 Bedroom Townhome Has 2 Full Bathrooms and 1 Half Bath With Gated Grounds And Is Conveniently Located In The Center Of Everything! Two Schools In The Same Block, Tennis Court, Playground Across The Street & Main Subway Station Just Steps Away! Separate Basement Entrance With Potential In-Law/Rental Income Suite- Perfect For First Time Buyers Or Investors! Can Be Rented As A 4+1 Bedroom. (id:63381)
236 - 30 Shore Breeze Drive
Toronto, Ontario
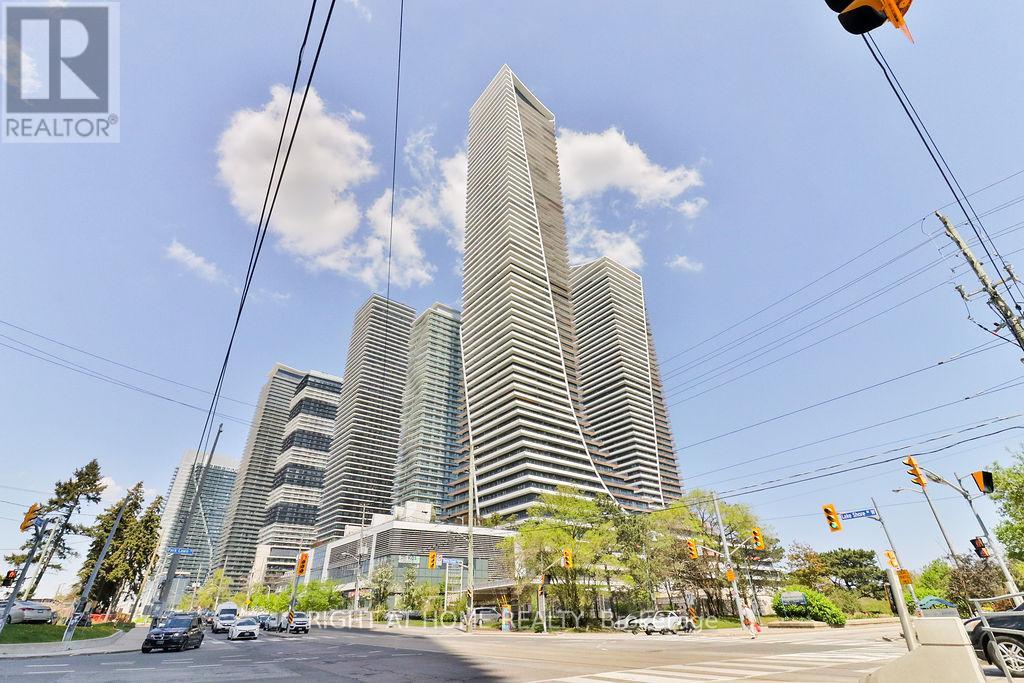
Beautiful 2-Bedroom Suite Steps from the Lake! This bright and modern residence features a spacious open-concept layout, a sleek contemporary kitchen, and a large private balcony ideal for relaxing or entertaining. Enjoy an impressive selection of building amenities, including a fully equipped fitness centre, yoga studio, sauna, elegant party room with bar, outdoor pool, sun deck, BBQ area, 24-hour concierge, and more. Located in the heart of the vibrant Humber Bay Shores community, you're steps from the waterfront, scenic trails, parks, restaurants, cafes, and everyday conveniences. Enjoy lakeside living with easy access to downtown Toronto, transit, and major highways. (id:63381)
6375 17th Sideroad
King, Ontario
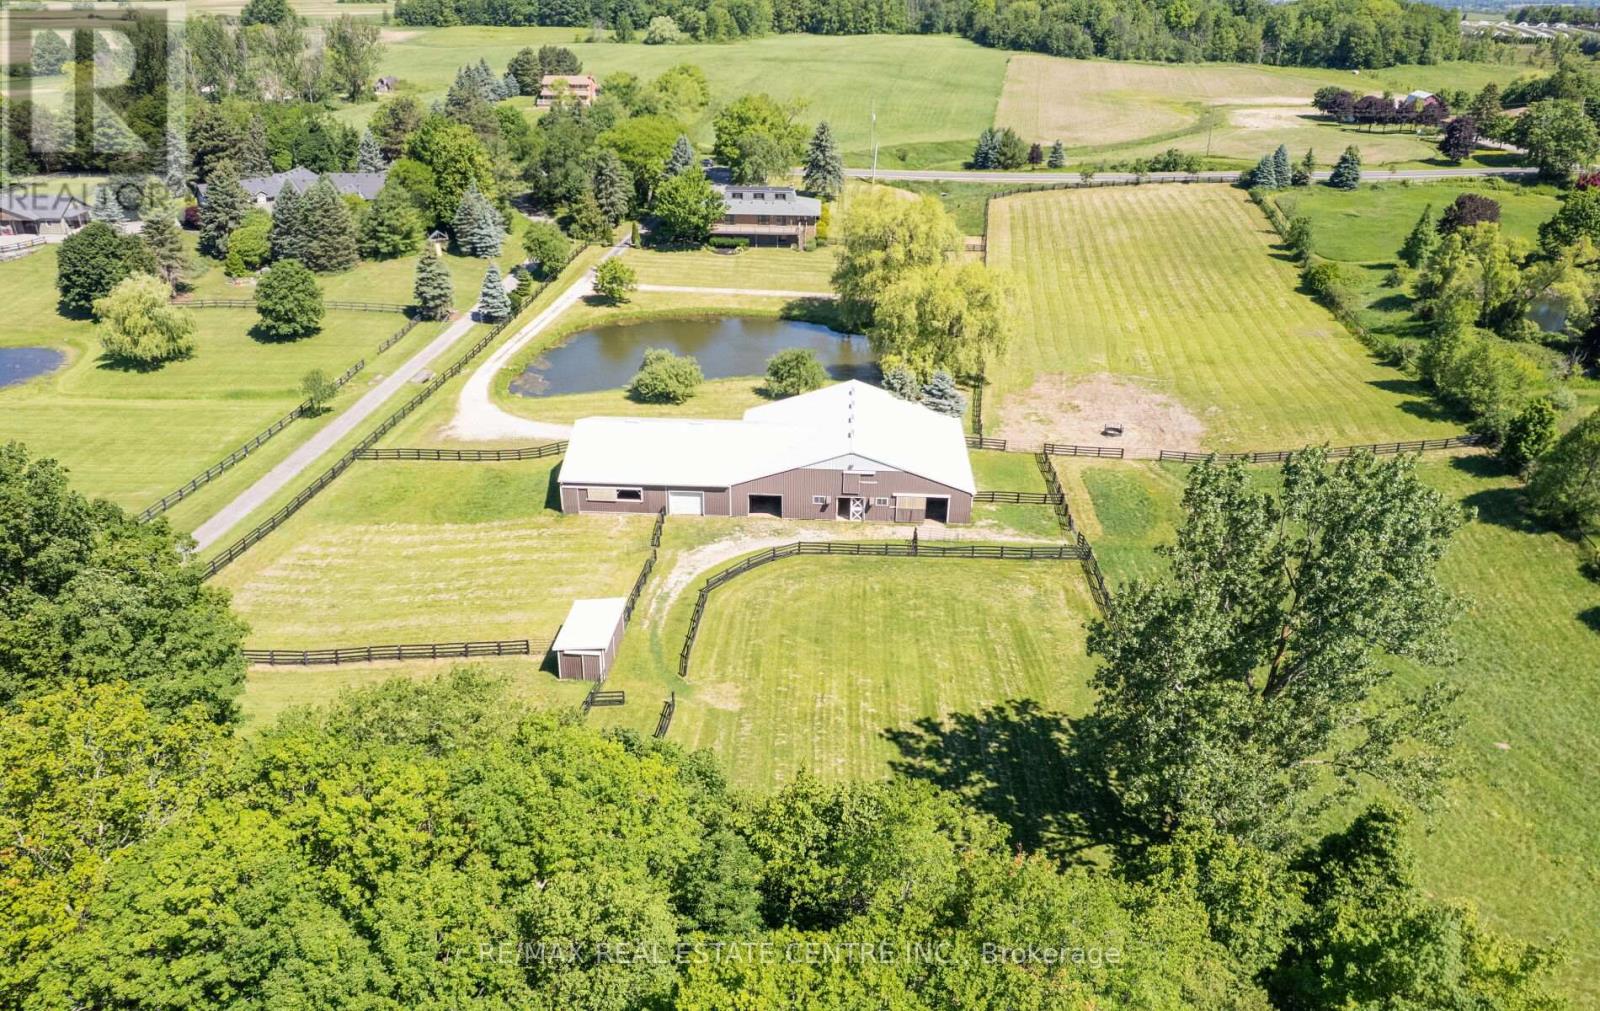
**TURNKEY EQUESTRIAN ESTATE | 11.54 ACRES | 12 STALLS | APPROX. 6,100 SQ. FT. BARN COMPLEX | 50' X 50' INDOOR LUNGING RING | PADDOCKS | OUTDOOR RIDING / WORK AREAS | RENOVATED 3-BEDROOM RESIDENCE | POND, in KING TOWNSHIP. A rare opportunity to own a substantial, turnkey Equestrian facility on 11.54 acres in prestigious King Township. Designed with the serious horse owner, rider, trainer or Equestrian enthusiast in mind, this property offers an impressive combination of established infrastructure, usable acreage and a comfortable renovated residence. The approximately 6,100 sq. ft. interconnected barn complex includes an approximately 1,800 sq. ft. insulated main barn with 12 stalls, a 50' x 50' indoor lunging ring, paddocks and outdoor riding/work areas. The layout provides a practical setup for horse care, training and day-to-day equestrian operations, with the flexibility to accommodate a private program or other permitted equestrian uses. The renovated 3-bedroom residence complements the facility, providing comfortable on-site living with the convenience of being integrated into the overall equestrian setup. Additional property features include a picturesque pond and extensive open grounds. Convenient access to Nobleton, Schomberg, King City, Vaughan and the GTA. A distinctive opportunity to acquire an established equestrian property with the infrastructure, acreage and location that are increasingly difficult to find. (id:63381)
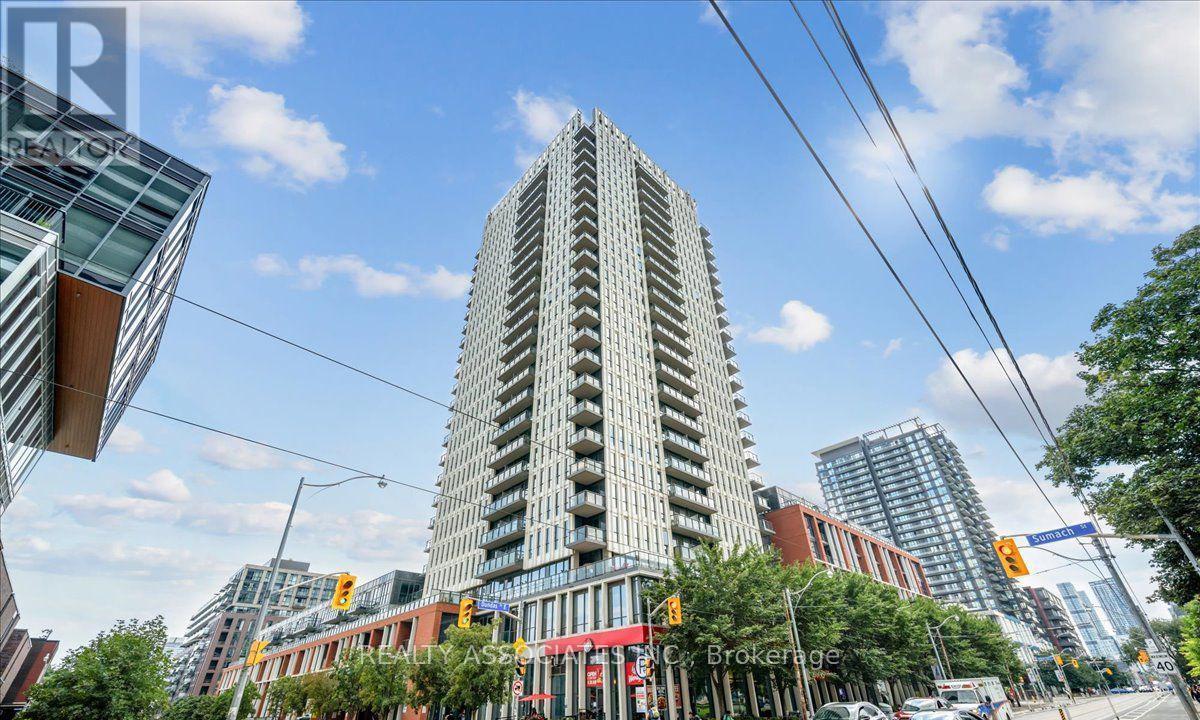
2008 - 170 Sumach Street
Toronto, Ontario
Bright, airy, and filled with natural light, this 2-bedroom, 2-bathroom suite offers beautiful west-facing sunset views and impressive downtown Toronto and CN Tower views. A spacious foyer welcomes you into a comfortable and inviting home, while the open-concept living and dining area provides an ideal setting for both everyday living and entertaining. The modern kitchen features quartz countertops and a centre island, offering both style and functionality. A neutral colour palette and laminate flooring throughout create a clean, contemporary, and comfortable atmosphere. The spacious primary bedroom enjoys abundant natural light and beautiful city views, while the second bedroom offers excellent flexibility as a guest room, home office, or creative space. 2 full bathrooms provide added convenience. 1 parking space & 1 locker are included. Enjoy a great selection of building amenities, including basketball and squash courts, a fully equipped gym, steam room, resident lounge/social space, and outdoor terrace. Ideally located close to the Aquatic Centre, Regent Park, athletic grounds, arts and cultural venues, coffee shops, restaurants, FreshCo, Shoppers Drug Mart, TTC, Toronto Metropolitan University, and Eaton Centre, with easy access to the DVP and Gardiner Expressway. A bright and inviting 2-bedroom, 2-bathroom home with exceptional city views, modern finishes, one parking space and one locker - all in a convenient downtown Toronto location. (id:63381)
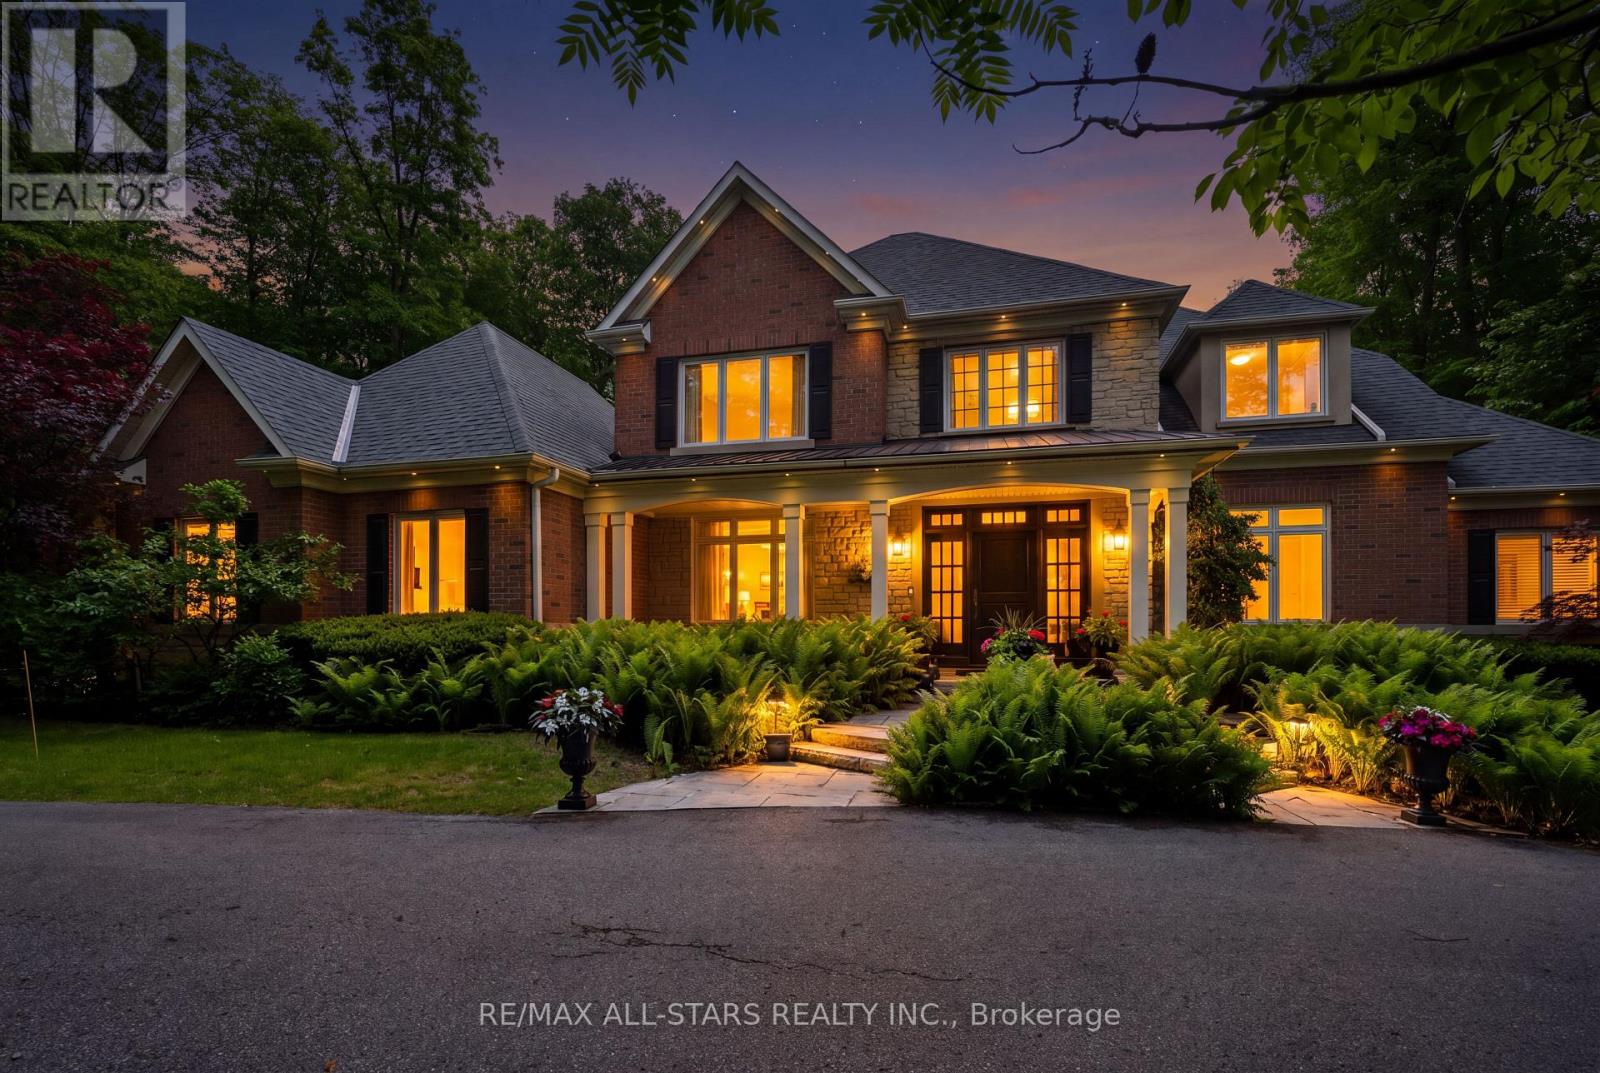
3 Bridgewater Drive
Richmond Hill, Ontario
Your inviting, scenic & serene Cottage-In-The-City Awaits! This warm, family-friendly, ultra-private, custom estate is your dream oasis surrounded by year-round forested beauty. The ideal layout provides sought-after open concept living while boasting defined and oversized principal rooms. The rarely-offered main level principal bedroom offers two walk-in closets, a spa-like ensuite and a walk-out to a private deck overlooking the dreamy backyard. The main level comes complete with a cathedral vaulted ceiling great room overlooking the private backyard and a stunning gas fireplace with floor to ceiling stone and built-in cabinetry; a chef's kitchen with an eat-in area, additional large sitting area and a walk-out to a large family-sized covered porch/deck; a grand dining area with direct access to the kitchen; a main-level home office/den with custom built-ins; a convenient side entry/mud room with direct access to the three-car garage with epoxy floor; one of two laundry areas ++ Step upstairs to find a grand overlook to the great room below; 3 additional large bedrooms with ensuites as well as another that can be used as an oversized upper level den/bonus room or 5th bedroom. The bright, recreational-style walk-out lower level offers an oversized open concept space with media-built-ins and wet bar as well as an additional large bedroom, full bathroom and home gym. Your second-to-none dream backyard is the ultimate in privacy complete with a recently converted salt-water pool, cabana, large covered porch/deck, smaller porch/deck off the primary bedroom, ground-level covered interlock patio area with hot tub, garden shed and a large usable greenspace area++ Four seasons of stunning scenery! The true forever home. Less than 5 minutes from the 404, The Gormley Go Station, directly across sought after Jefferson Forest hiking trails, 5 minutes to Lake Wilcox, Oak Ridges Community Centre, excellent schools & amongst all conveniences++ (id:63381)
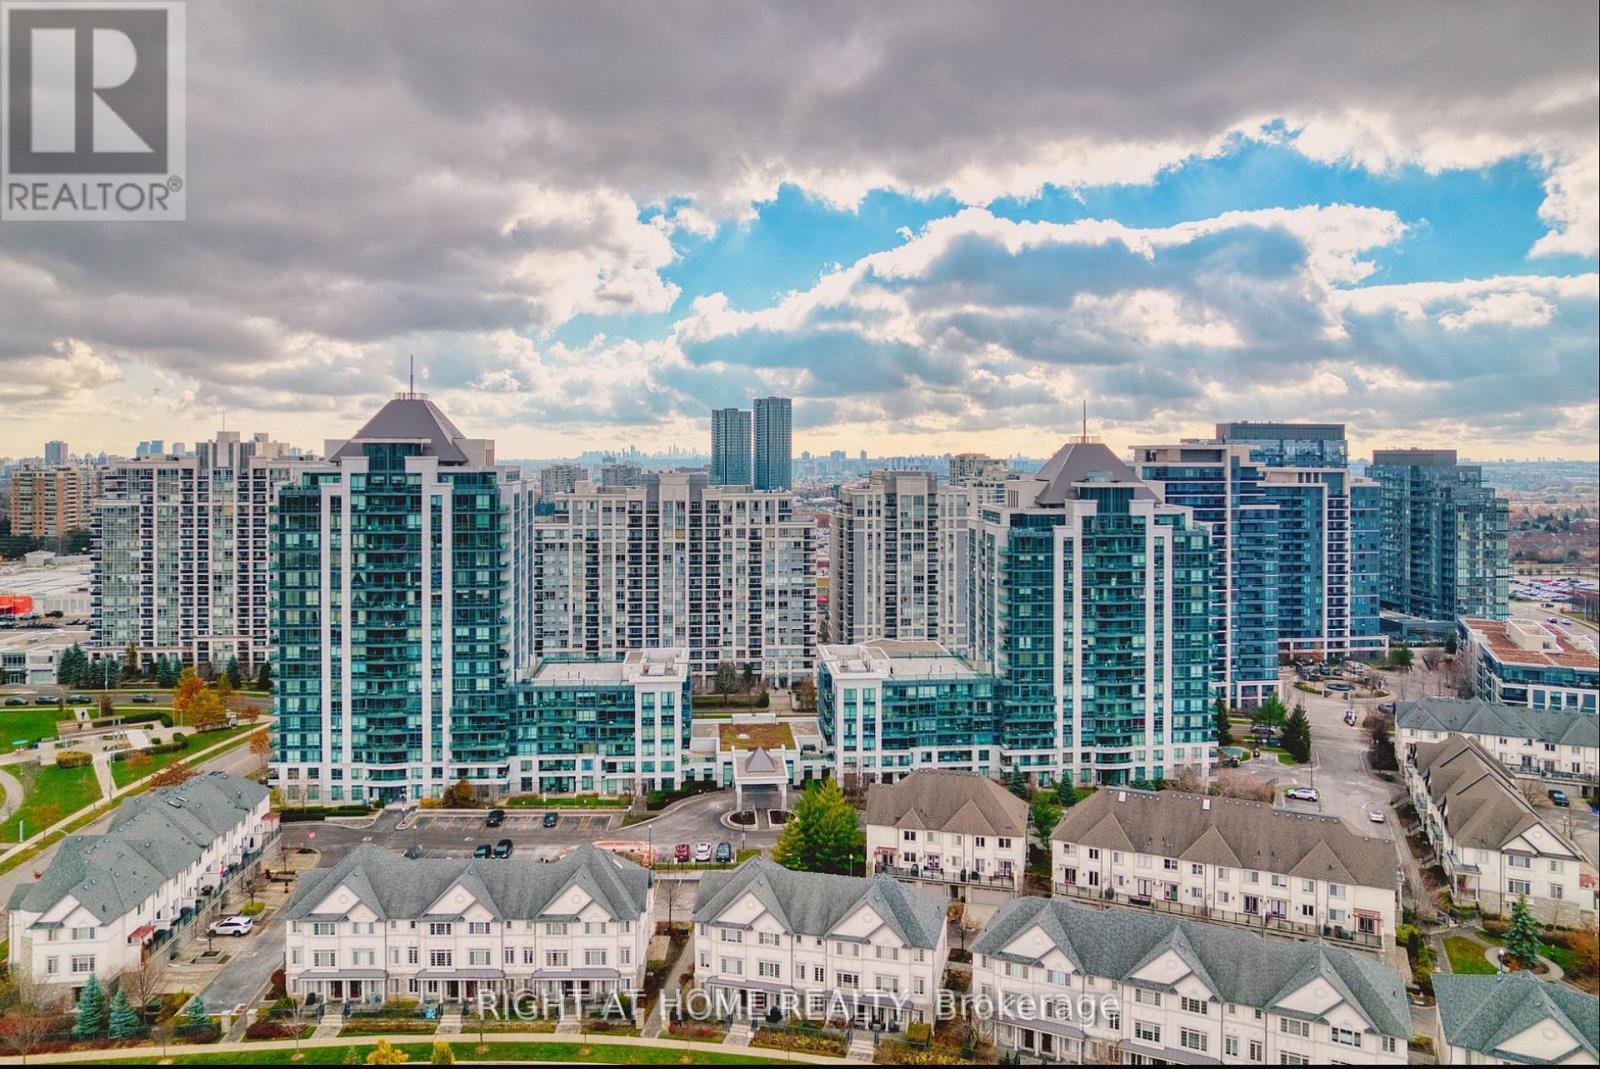
804 - 20 North Park Road
Vaughan, Ontario
Welcome to this stunning, sun-filled condo in the heart of Thornhill! This spacious 1+1 bedroom unit offers breathtaking unobstructed views and a thoughtfully designed open-concept layout. The modern kitchen features granite countertops and stainless steel appliances, while the large den is perfect for a home office or guest area. Includes conveniently located parking. Enjoy premium building amenities including a fitness centre, indoor pool, party room, and 24-hour concierge. Steps to Promenade Mall, restaurants, parks, public transit, and top-rated schools. This is the perfect home for professionals, first-time buyers, investors, or downsizers seeking a low-maintenance lifestyle in a prime Thornhill location. A must-see! (id:63381)
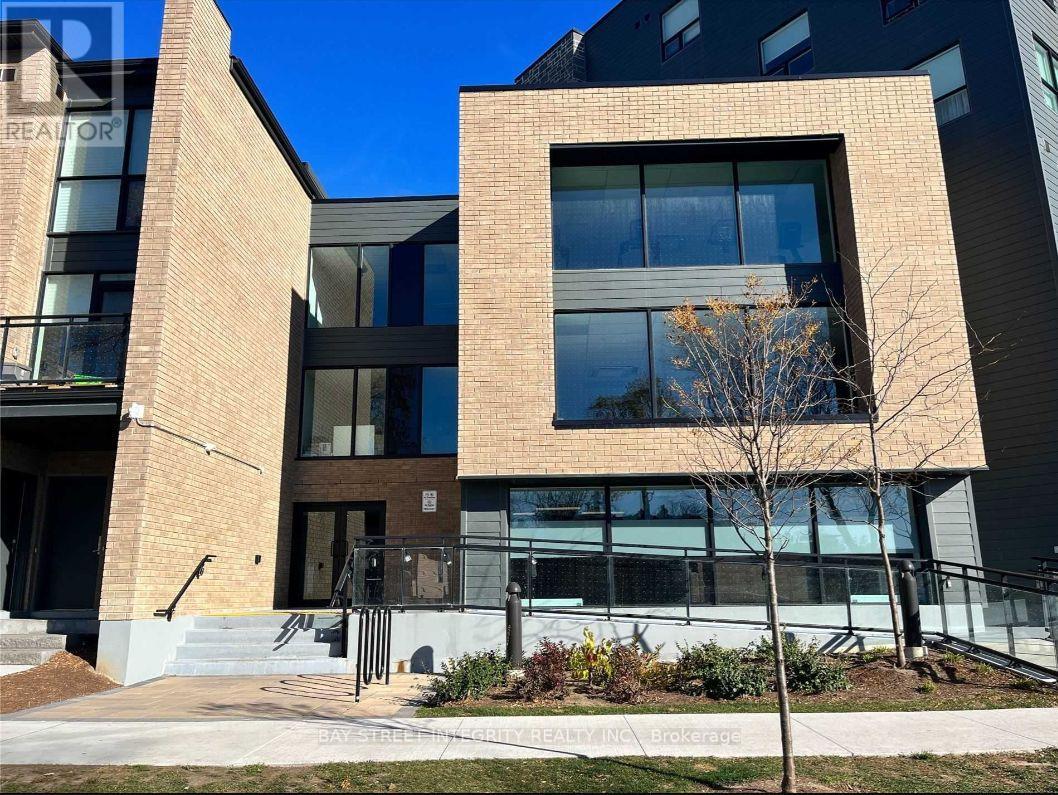
201 - 1 Falaise Road
Toronto, Ontario
Welcome To This Quiet And Cozy 1 Bedroom Suite At 1 Falaise Rd 201! Functional Open-Concept Layout Featuring Modern Finishes, Laminate Flooring, And A Comfortable Living Space Walking Out To Lovely Open Balcony Spacious Bedroom With Sliding Door Offering Privacy And Flexibility. Stylish Kitchen With Stainless Steel Appliances And Quartz Countertops. Close To TTC, Highway 401, Centennial College, University Of Toronto Scarborough Campus, Parks, Shopping And Everyday Amenities. Excellent Opportunity For First-Time Buyers, Investors Or End Users Seeking Comfort And Convenience In A Growing Community. (id:63381)