
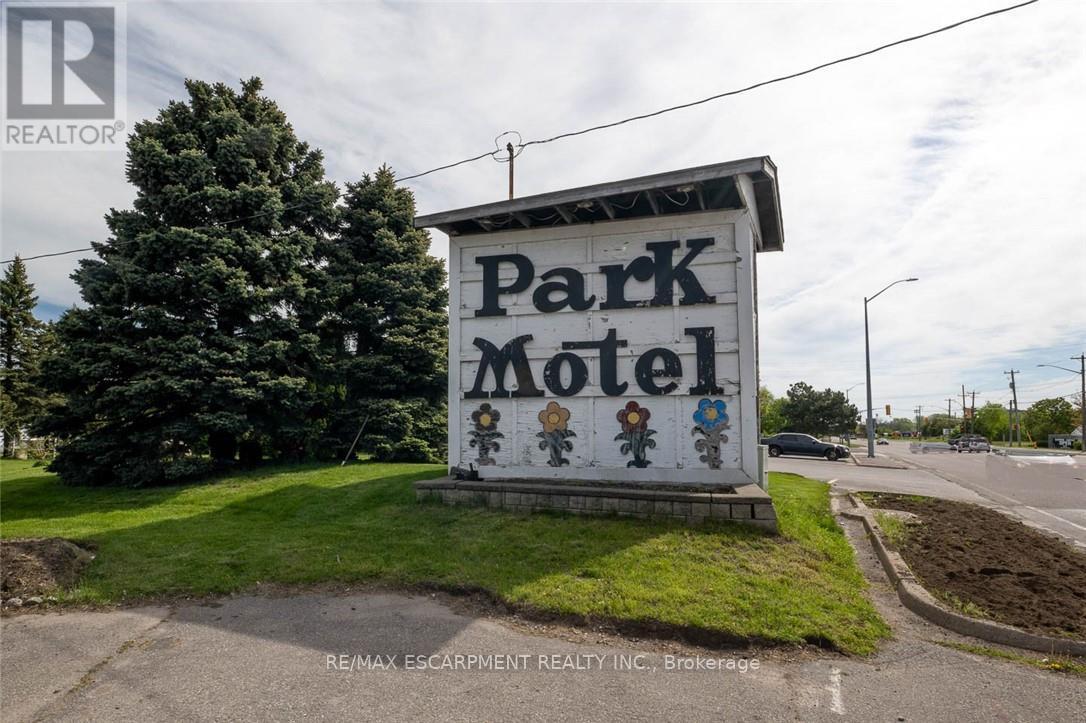
276 Dundas Street E
Quinte West, Ontario
Prime 4-acre motel property in a high-traffic Trenton location beside a busy plaza and Fast food. Currently operating as Park Motel, the property includes a 3-bedroom house and office at the front. The present owners have operated the business since 1993, reflecting long-term stability and local knowledge. Excellent exposure, minutes from Canadian Forces Base Trenton, with future redevelopment potential. (id:63381)
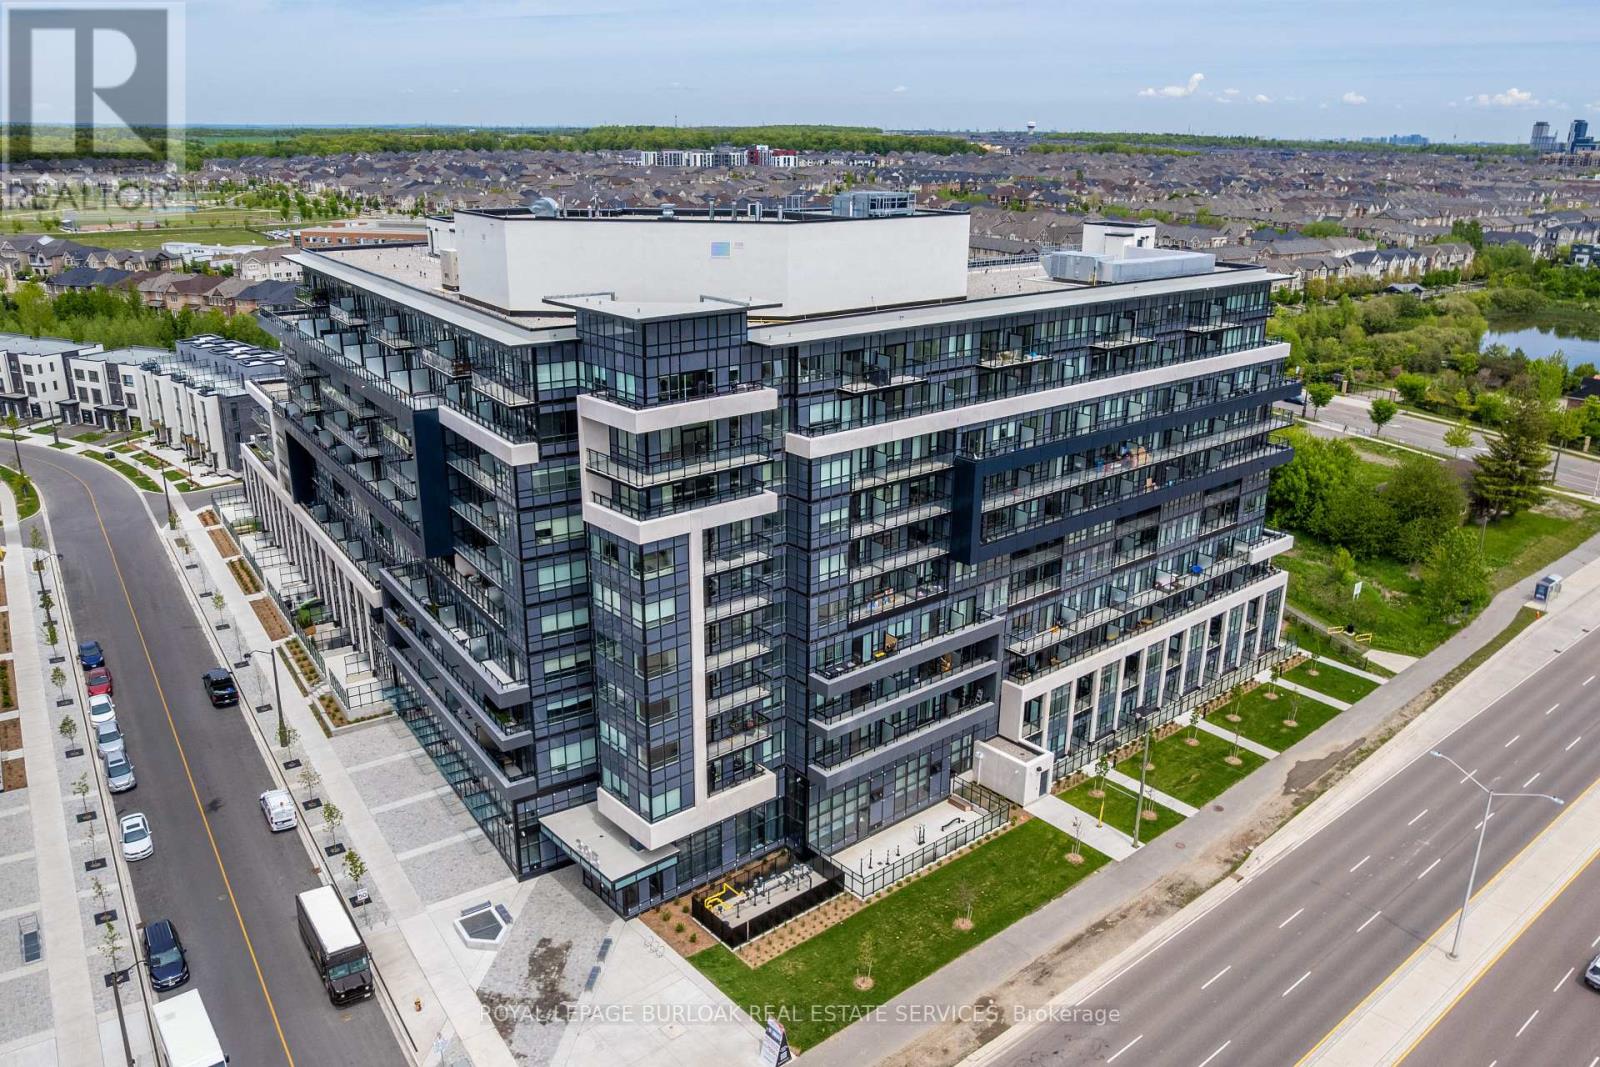
801 - 395 Dundas Street W
Oakville, Ontario
A rare opportunity to own a turn-key 2 bedroom, 2 bathroom condo in Oakville at an exceptional value! Offering approximately 652 sqft, this well-maintained suite features light flooring throughout, custom white roller blinds, a contemporary designed kitchen with quartz countertops, soft-close cabinetry, and energy-efficient stainless steel appliances. The primary bedroom features a generous closet and a private ensuite, while the second bedroom includes its own large closet and is ideal as a bedroom, home office, or guest room. Step out onto the spacious balcony with desirable northeast views, the perfect outdoor space to relax or entertain. Residents enjoy premium building amenities including a party room, games room, outdoor terrace with BBQs and lounge seating, 24-hour concierge service, and Smart Access keyless entry. Complete with one parking space and a locker, this move-in ready condo is an excellent opportunity for first-time buyers, downsizers, or investors. Conveniently located close to Lions Valley Park, the Sixteen Mile Sports Complex, grocery stores, restaurants, and everyday amenities, this home offers outstanding value in Oakville. (id:63381)
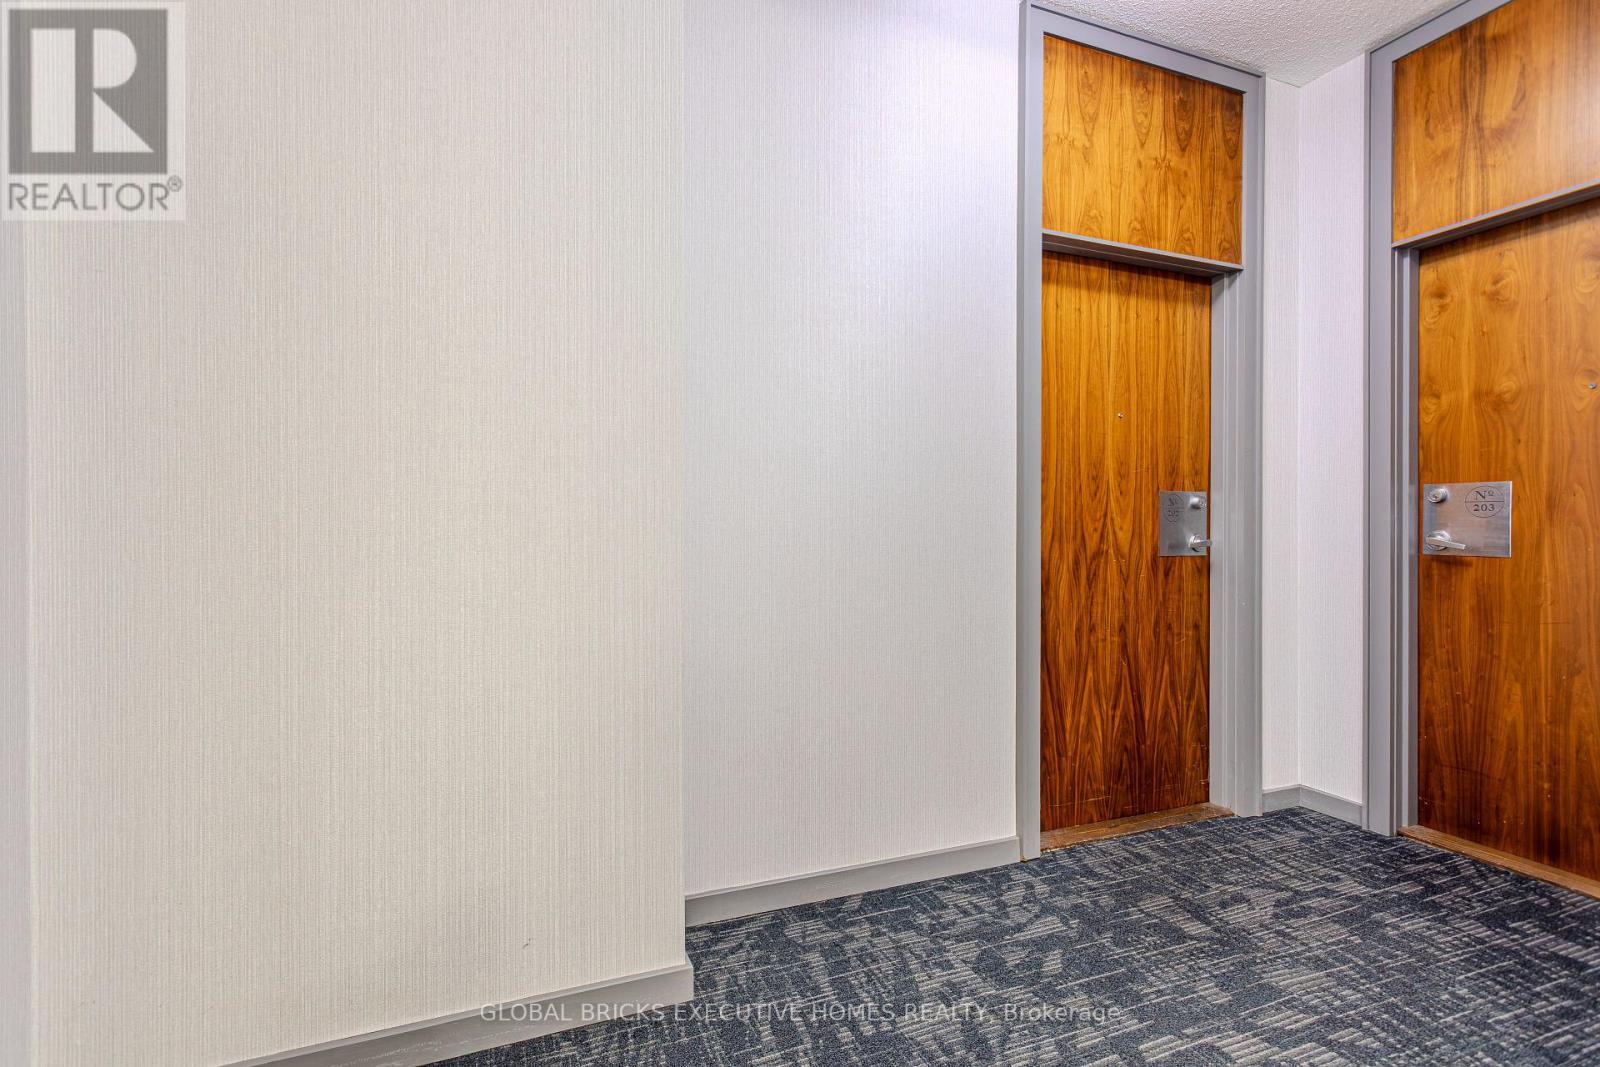
#202 - 33 Elm Drive W
Mississauga, Ontario
Motivated seller invites you to Suite 202 at 33 Elm Drive (W)- the place you have been waiting for! You couldn't ask for a better location than the Heart of Downtown Mississauga. No more waiting endlessly for the elevators; you can just walk down a stair to exit (or walk up a stair to enter) at your chosen moment. The elegant layout with a 2-bedroom, 2-Bathroom Residence Offers A Seamless Open-Concept Design. Floor-To-Ceiling Windows provide all the natural light you need. The Master Bedroom Features a Private 4-Piece Ensuite and Lavish Closet Space. The Second Bedroom is armed With Its Own Closet. The Balcony provides easy access to fresh air and open space. You get to enjoy the resort-style amenities, complete with a fully equipped fitness centre, Indoor Pool, Sauna, Stylish Party Room, and 24-hour concierge service. Moments From Square One Shopping Centre, GO Transit, And Major Highways 403, 401, And410, With Public Transit At Your Doorstep. Move-in-ready unit awaits your final call. (id:63381)
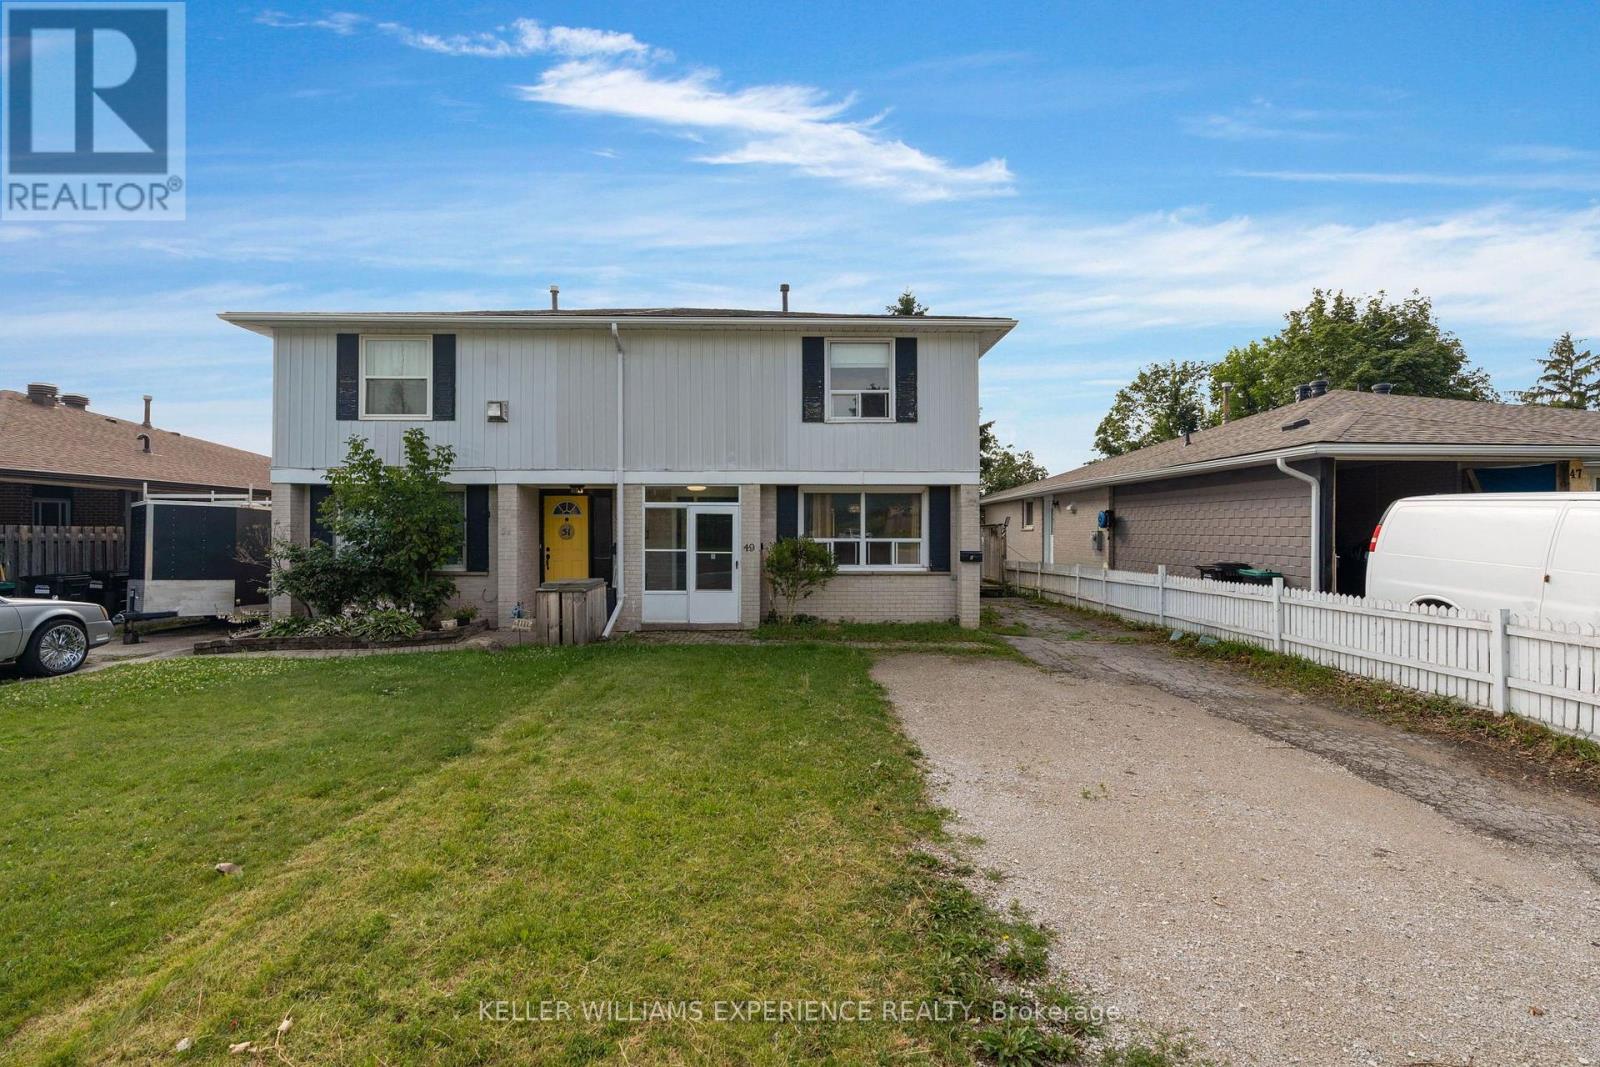
49 Daphne Crescent
Barrie, Ontario
LEGAL DUPLEX! This exceptional opportunity offers the perfect opportunity for investors, multi-generational families, or homeowners looking to offset their mortgage with rental income. This well-maintained property features two self-contained units, providing flexibility and excellent income potential. Enjoy a large backyard with plenty of space for entertaining, gardening, or family activities, along with a spacious driveway offering ample parking for multiple vehicles. Recent updates provide peace of mind, including a new furnace and central air conditioner, new hot water tank (May 2026), new washer and dryer (2024), and a new over-the-range microwave. The fully finished lower unit with a separate entrance features its own full kitchen, private in-suite laundry, and separate living space, making it ideal for tenants or extended family. Conveniently located just minutes from Highway 400, Bayfield Street's shopping, restaurants, and malls, this home also offers a short drive to downtown Barrie and the beautiful waterfront, where you can enjoy beaches, parks, trails, and year-round events. Whether you're looking to expand your investment portfolio or find a home that works for your lifestyle, this legal duplex is a fantastic opportunity in one of Barrie's most convenient locations. Previously, the lower unit was rented for $1500/month and the upper unit was rented for $2400/month. (id:63381)
305 - 45 Ferndale Drive S
Barrie, Ontario
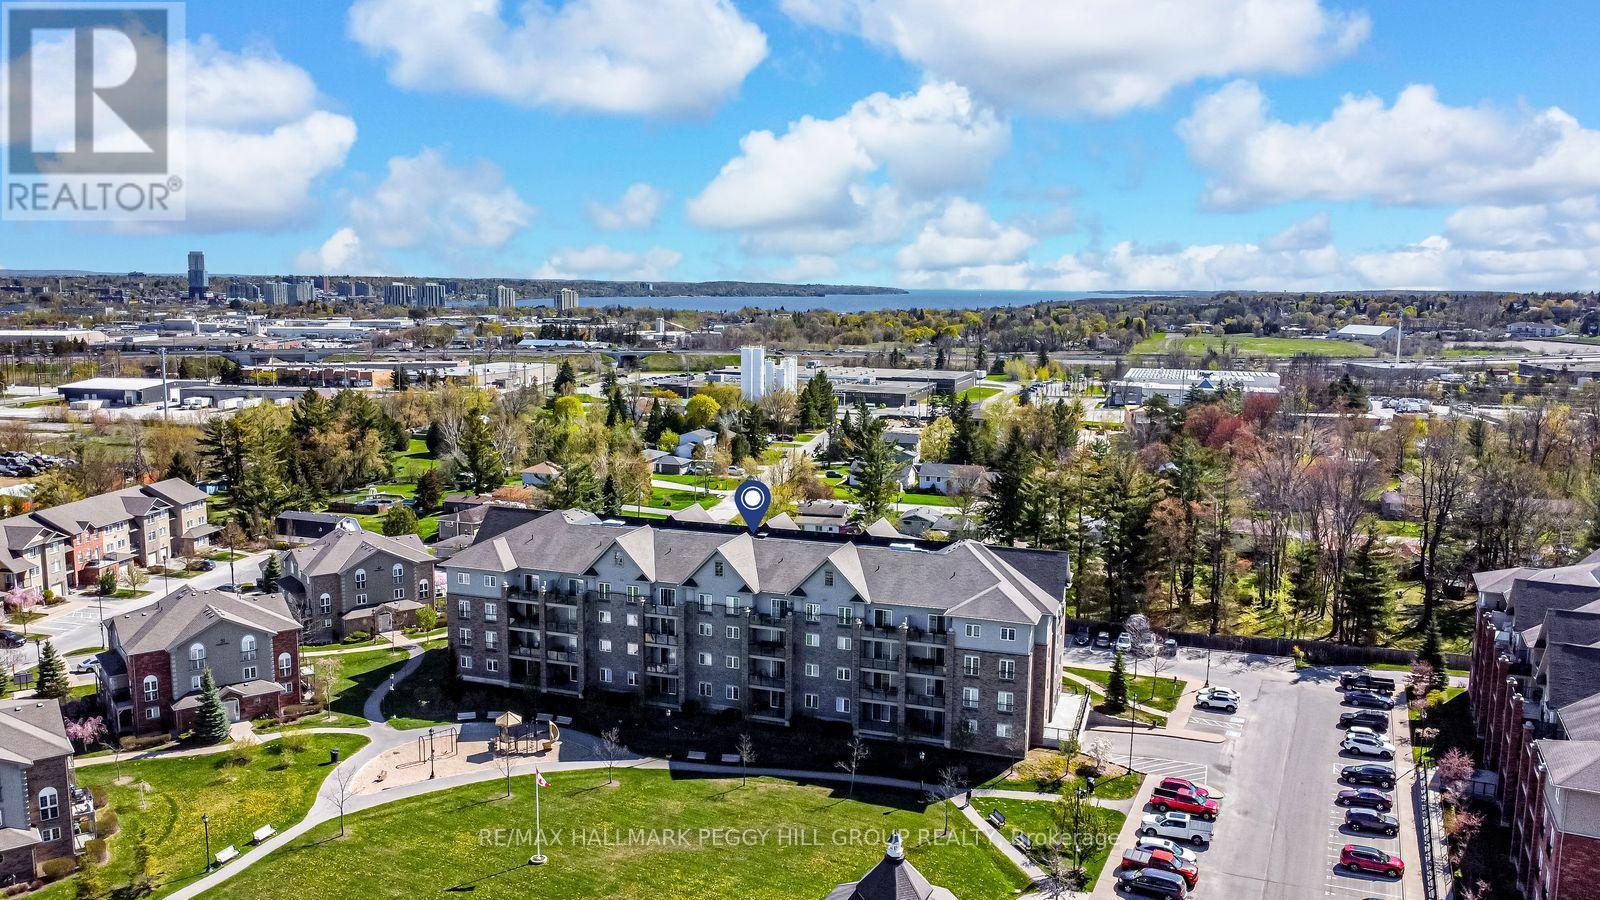
Low-Maintenance Ardagh Bluffs Condo With A Generous Layout & Stylish Updates! Start your morning with a walk through Bear Creek Eco Park, come home to a sun-filled condo and end the day out on your own private balcony. This 2-bedroom, 2-bath suite in Barrie's Manhattan complex offers nearly 1,100 sq. ft. of living space, two owned parking spaces, including one underground and one outdoor, plus an exclusive locker for extra storage. Freshly painted throughout, the open-concept living and dining area sits beneath 9 ft. ceilings, with large windows bringing in plenty of natural light and sliding doors opening to a 14 x 7 ft. balcony overlooking mature trees and the surrounding neighbourhood. The kitchen has been updated with newer quartz countertops, paired with dark cabinetry, stainless steel appliances and a tiled backsplash for a modern contrast. Your primary bedroom includes a walk-through closet leading to a private 4-piece ensuite, while the second bedroom is positioned near the main 4-piece bathroom, where the in-suite laundry is neatly tucked into its own closet. With wooded trails just steps away and downtown Barrie, the waterfront, Highway 400, shops and restaurants all close by, it's easy to enjoy nature one minute and head into the city the next. (id:63381)
1 Cardinal Street
Barrie, Ontario
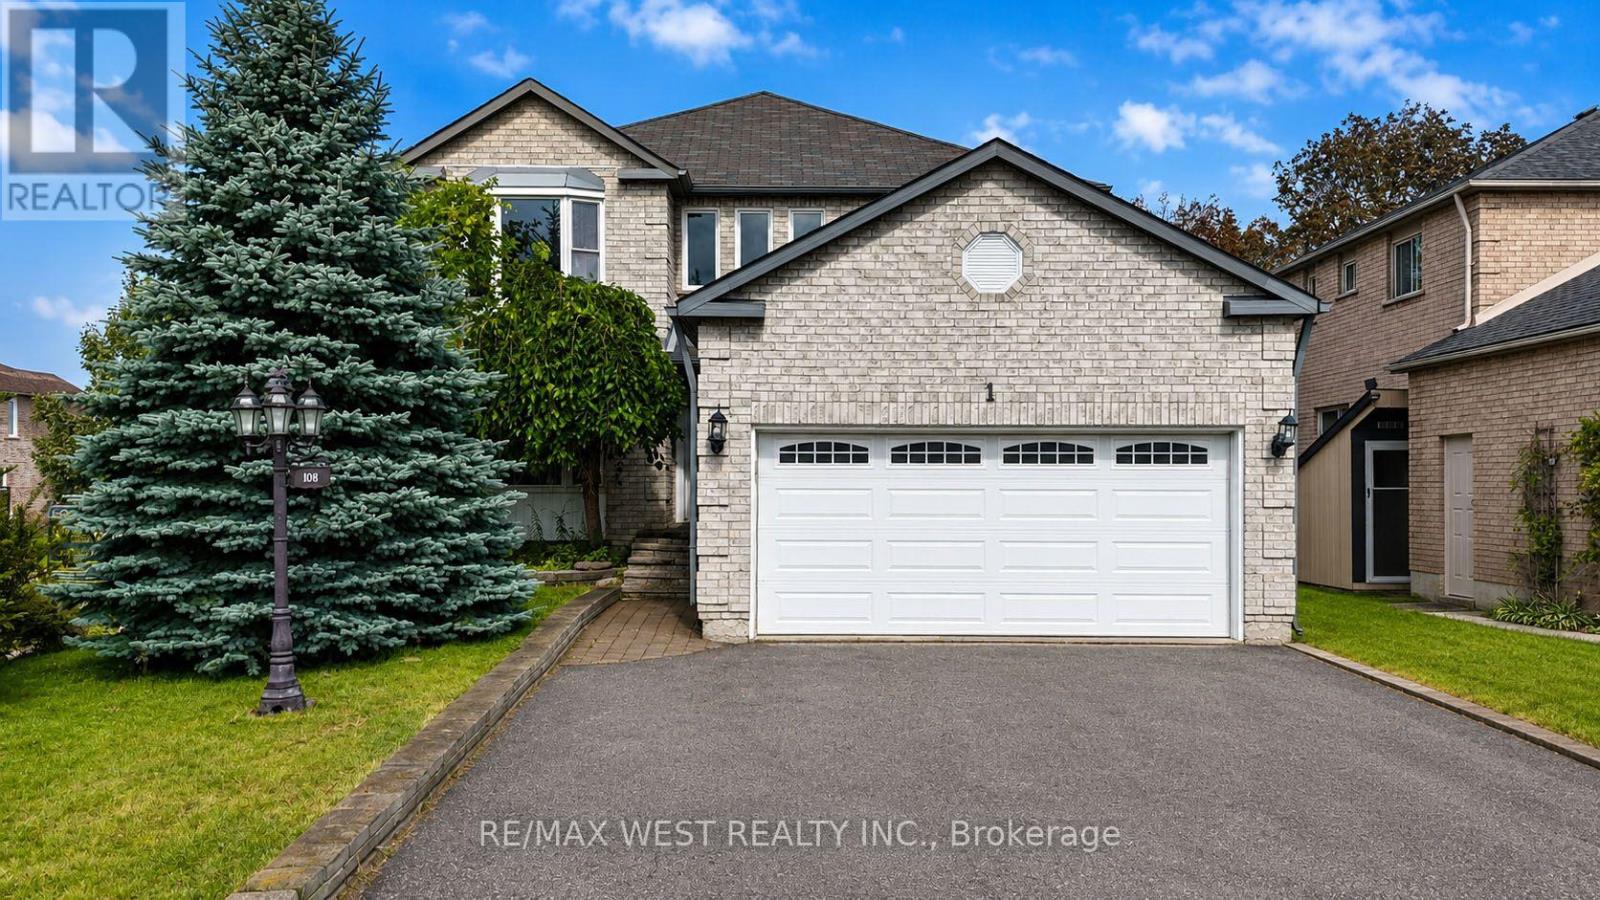
Welcome To This Exceptionally Spacious And Sun-Filled Detached Home In Desirable North Barrie, Situated On A Premium Corner Lot With Abundant Natural Light Throughout. Offering A Flexible Layout With Four Generously Sized Bedrooms Upstairs Plus A Versatile Main-Floor Room That Can Be Used As A Home Office, Den, Or Additional Bedroom, This Home Is Designed For Comfortable Family Living.The Main Floor Features A Warm And Inviting Family Room With A Cozy Gas Fireplace, A Spacious Kitchen And Dining Area, And A Bright Layout Perfect For Everyday Living And Entertaining. Upstairs, You'll Find Four Well-Proportioned Bedrooms, Including A Generous Primary Retreat With A Functional 5-Piece Ensuite.The Fully Finished Two-Bedroom Basement Apartment Features A Separate Entrance, Its Own Kitchen, And Dedicated Living Space, Offering Excellent Flexibility For Extended Family, Guests, Or Potential Rental Income.Step Outside And Enjoy Your Mornings On The Spacious Deck, Soaking In The Natural Sunlight And Fresh Air. The Outdoor Space Provides A Wonderful Setting For Relaxing, Entertaining, Or Enjoying A Quiet Morning With Your Coffee.Ideally Located Just Minutes From Highway 400, Shopping, Restaurants, Parks, Schools, And Everyday Amenities, This Exceptional Home Offers The Perfect Combination Of Space, Natural Light, Flexibility, And Convenience In A Desirable North Barrie Location.A Rare Opportunity To Own A Spacious Family Home With A Versatile Basement Apartment, Premium Corner Lot, Abundant Natural Light, And A Beautiful Outdoor Deck - Don't Miss It! Some photos are virtually staged. (id:63381)
67 Grant's Way
Barrie, Ontario
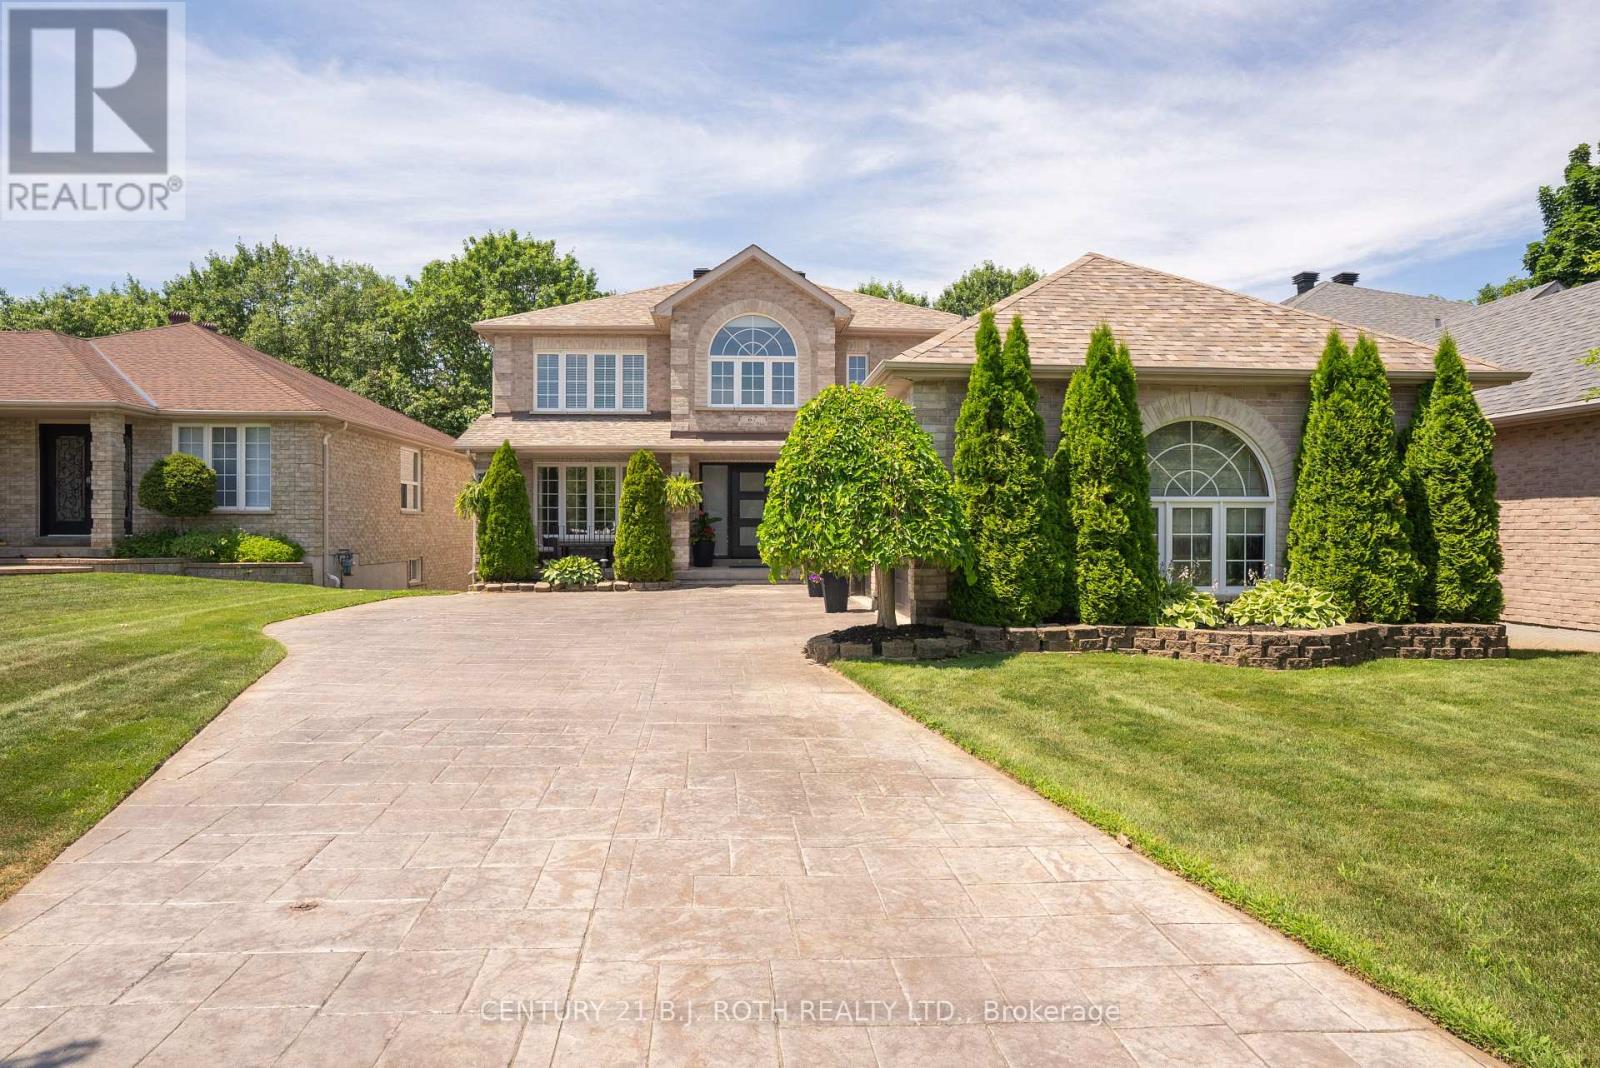
Welcome to this exceptional executive home on a premium 200' deep ravine lot backing directly onto the Ardagh Bluffs. Offering over 3,800 sq. ft. of finished living space, this beautifully updated home combines luxury, privacy, and an unbeatable location. The entire main floor was extensively renovated in 2020/2021, transforming the home into a bright, open-concept living space designed for modern family living and entertaining. The renovation includes a custom kitchen with quality finishes, hardwood flooring, updated lighting, elegant trim detailing, a feature wall, a stunning new fireplace, an updated laundry room, a renovated main floor bathroom, and neutral décor throughout. The spacious kitchen walks out to a large deck overlooking the private backyard oasis with a hot tub and spectacular ravine views. Designed for entertaining, the fully fenced backyard features a saltwater inground pool with diving board, pool shed, extensive armour stone landscaping, underground sprinkler system, and mature trees. The fully finished walkout basement opens to a covered patio, creating seamless indoor-outdoor living. Additional updates include a high-efficiency furnace (2021), A/C (2021, compressor 2019), roof (approx. 2017 with 25-year shingles), and a triple-car garage with three garage door openers. Backing onto the Ardagh Bluffs Natural Heritage System, you'll enjoy direct access to more than 17 km of scenic trails winding through over 500 acres of protected forest and wetlands. Hike, run, snowshoe, or simply enjoy the abundant wildlife and peaceful natural surroundings from your own backyard. Ideally located in Barrie's sought-after southwest neighbourhood, this home is close to excellent schools, parks, shopping, recreation, and Highway 400, offering the perfect balance of convenience and nature. A rare opportunity to own an extensively updated family home on one of Barrie's most desirable ravine lots-this exceptional property truly has it all. (id:63381)
154 Burkholder Street
Whitchurch-Stouffville, Ontario
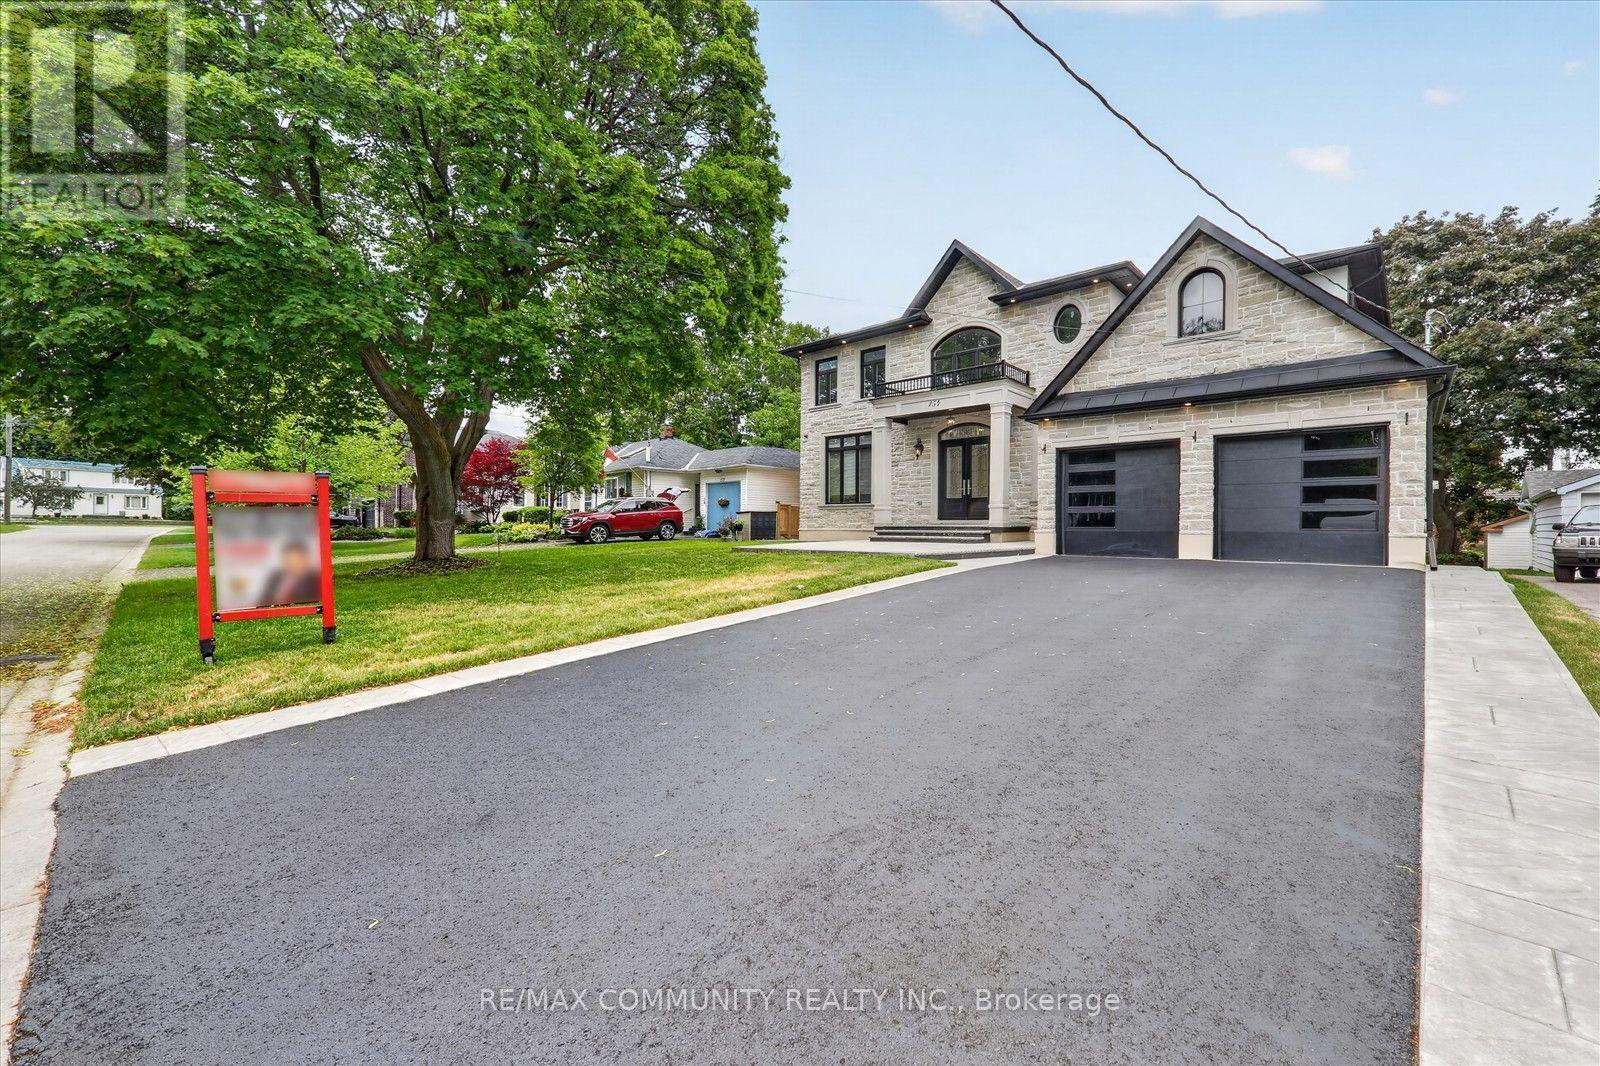
Welcome to this stunning luxury detached home in the heart of downtown Whitchurch-Stouffville, located in one of the area's most desirable family-friendly neighborhoods. Built in 2023, this beautifully upgraded residence offers an open-concept layout with soaring 11-foot ceilings, oversized windows, abundant natural light, and hardwood flooring throughout the main and 2nd levels. A versatile main-floor library provides the perfect home office or study space. The chef-inspired kitchen features granite countertops, stainless steel appliances, a premium 48-inch refrigerator, gas cooktop, built-in wall oven, extensive cabinetry, a large center island, butler's pantry, and separate walk-in pantry. Upstairs offers four spacious bedrooms, including a luxurious primary suite with double-door entry, tray ceiling, his-and-hers walk-in closets, and a spa-inspired 5-piece ensuite with double vanities, soaker tub, glass shower, and private water closet. All bathrooms feature windows, and a convenient second-floor laundry room adds everyday functionality. Additional upgrades include pot lights throughout, a whole-home water softener system, and a rare double-door walk-up separate entrance to the basement, offering endless possibilities for future living space, recreation, or an in-law suite. Ideally located within walking distance to schools, parks, shopping, restaurants, community amenities, and GO Transit. Furnace, A/C, C/Vacuum, hot water tank, water softener, and CCTV security system are all fully owned. A true turnkey opportunity in an exceptional location. (id:63381)
314 - 326 Major Mackenzie Drive E
Richmond Hill, Ontario
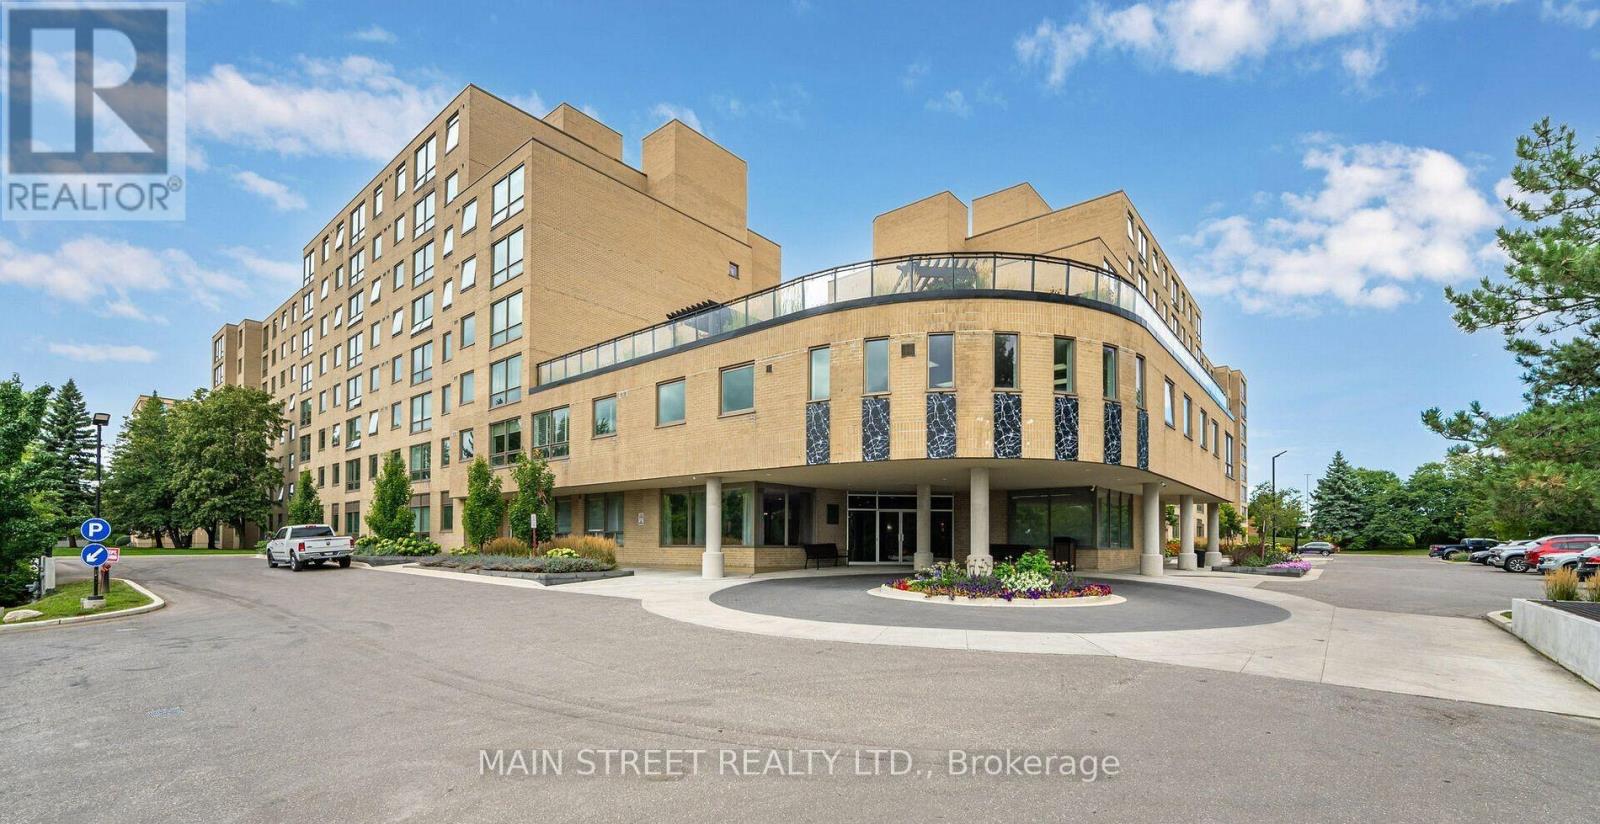
Welcome to Mackenzie Square! This bright and spacious 1+1 condo is perfectly situated in the heart of Richmond Hill, offering both comfort and convenience. The large primary bedroom provides a relaxing atmosphere while the sun filled den easily converts into a 2nd bedroom or home office. Residents enjoy an array of amenities including 24 hour concierge service, heated indoor pool, sauna, fully equipped gym, party room, library, private tennis court, guest suites, and a stunning rooftop terrace conveniently accessible from the unit. Ideally located close to schools, restaurants, shopping, parks, Go Train and public transit. Condo sold as is, where is. Thank you for showing! (id:63381)
10 Delray Drive
Markham, Ontario
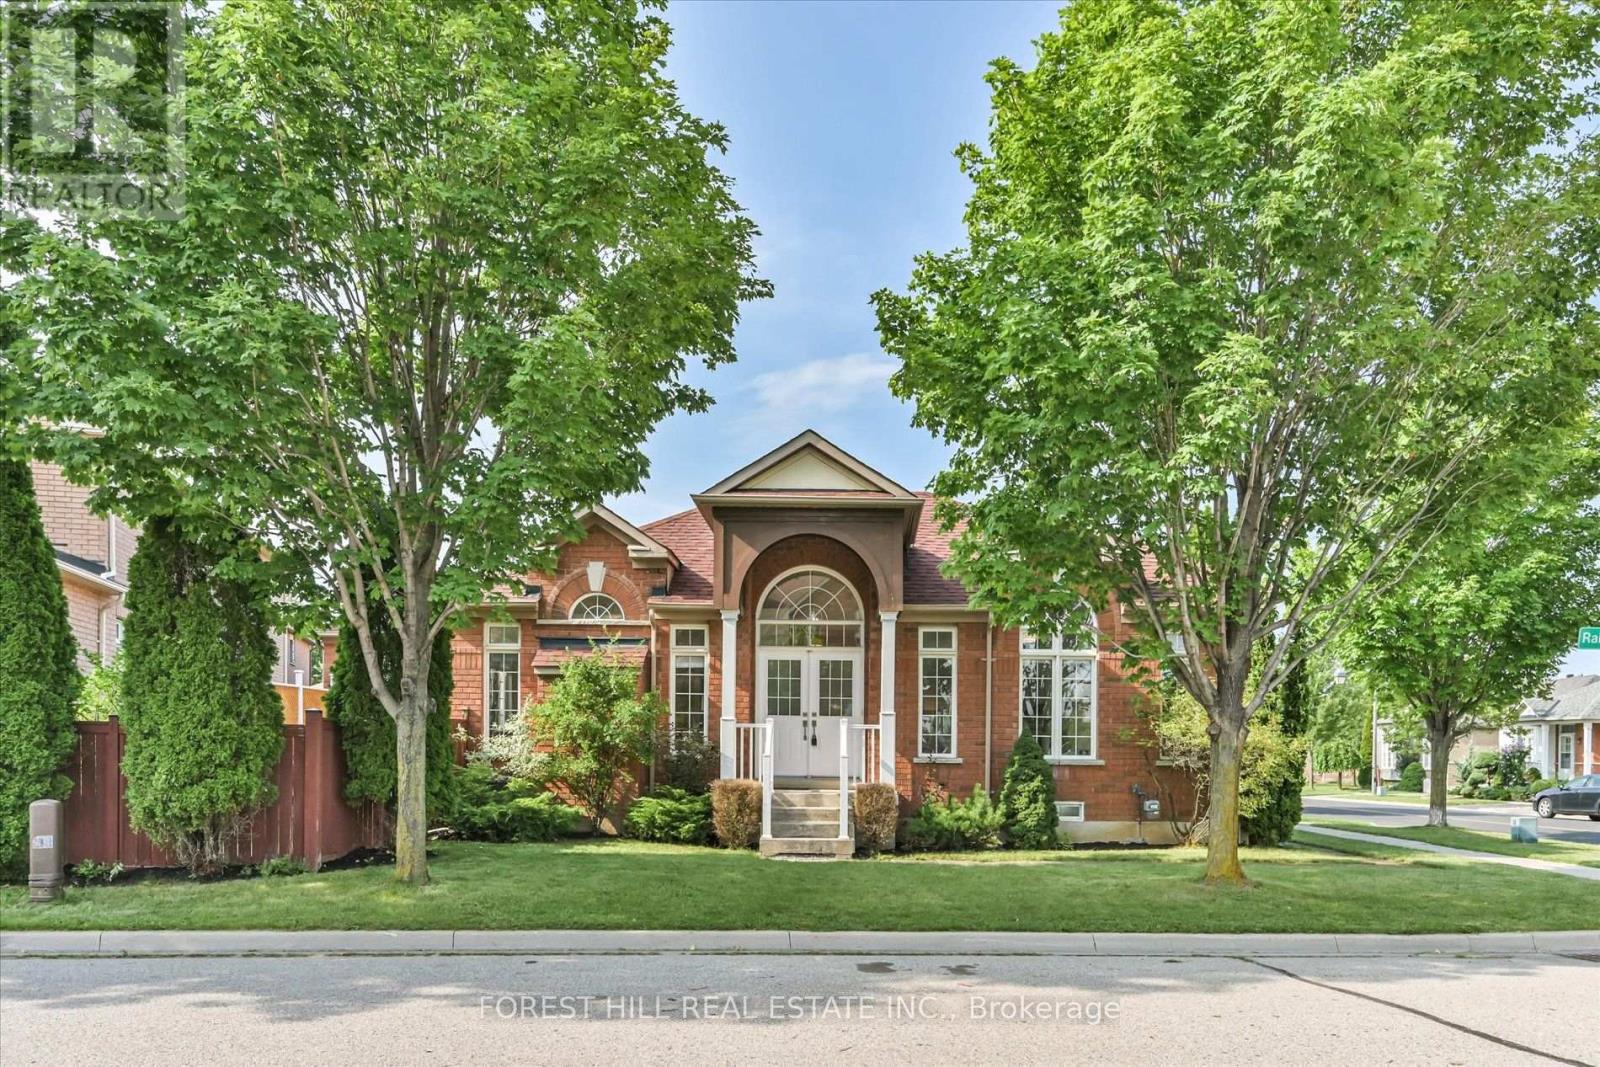
Downsize Without Compromising On Space! Welcome To 10 Delray Drive, An Exceptionally Spacious 1,472 Sq. Ft. (MPAC) Detached Bungalow In Markham's Desirable Greensborough Community. This Bright 2-Bedroom, 2-Bathroom Home Features 9-Ft Ceilings, Hardwood Floors, Oversized Windows, Generous Principal Rooms And An Abundance Of Natural Light From Its Southeast Exposure. The Spacious Family Room Is Anchored By A Cozy Gas Fireplace, While The Kitchen Has Been Thoughtfully Refreshed With A New Stone Countertop And Backsplash. Freshly Painted Throughout With New Toilets. Step Outside To A Generous Backyard With An Updated Deck, Offering Wonderful Space To Relax, Garden Or Entertain. The Expansive Approx. 1,500 Sq. Ft. Unfinished Lower Level Offers Tremendous Potential For Additional Living Space. Main-Floor Laundry/Mudroom With Convenient Direct Access To The Attached 1-Car Garage. Uniquely Positioned With The Front Entrance Facing Quiet Rainbow Valley Crescent And Garage Access From Delray Drive. Close To Parks, Trails, Schools, Shopping, Transit, Mount Joy GO And Nearby Medical And Pharmacy Services. A Rare Opportunity For Spacious Bungalow Living In A Wonderful Neighbourhood! (id:63381)
1506 - 2900 Hwy 7 Road
Vaughan, Ontario
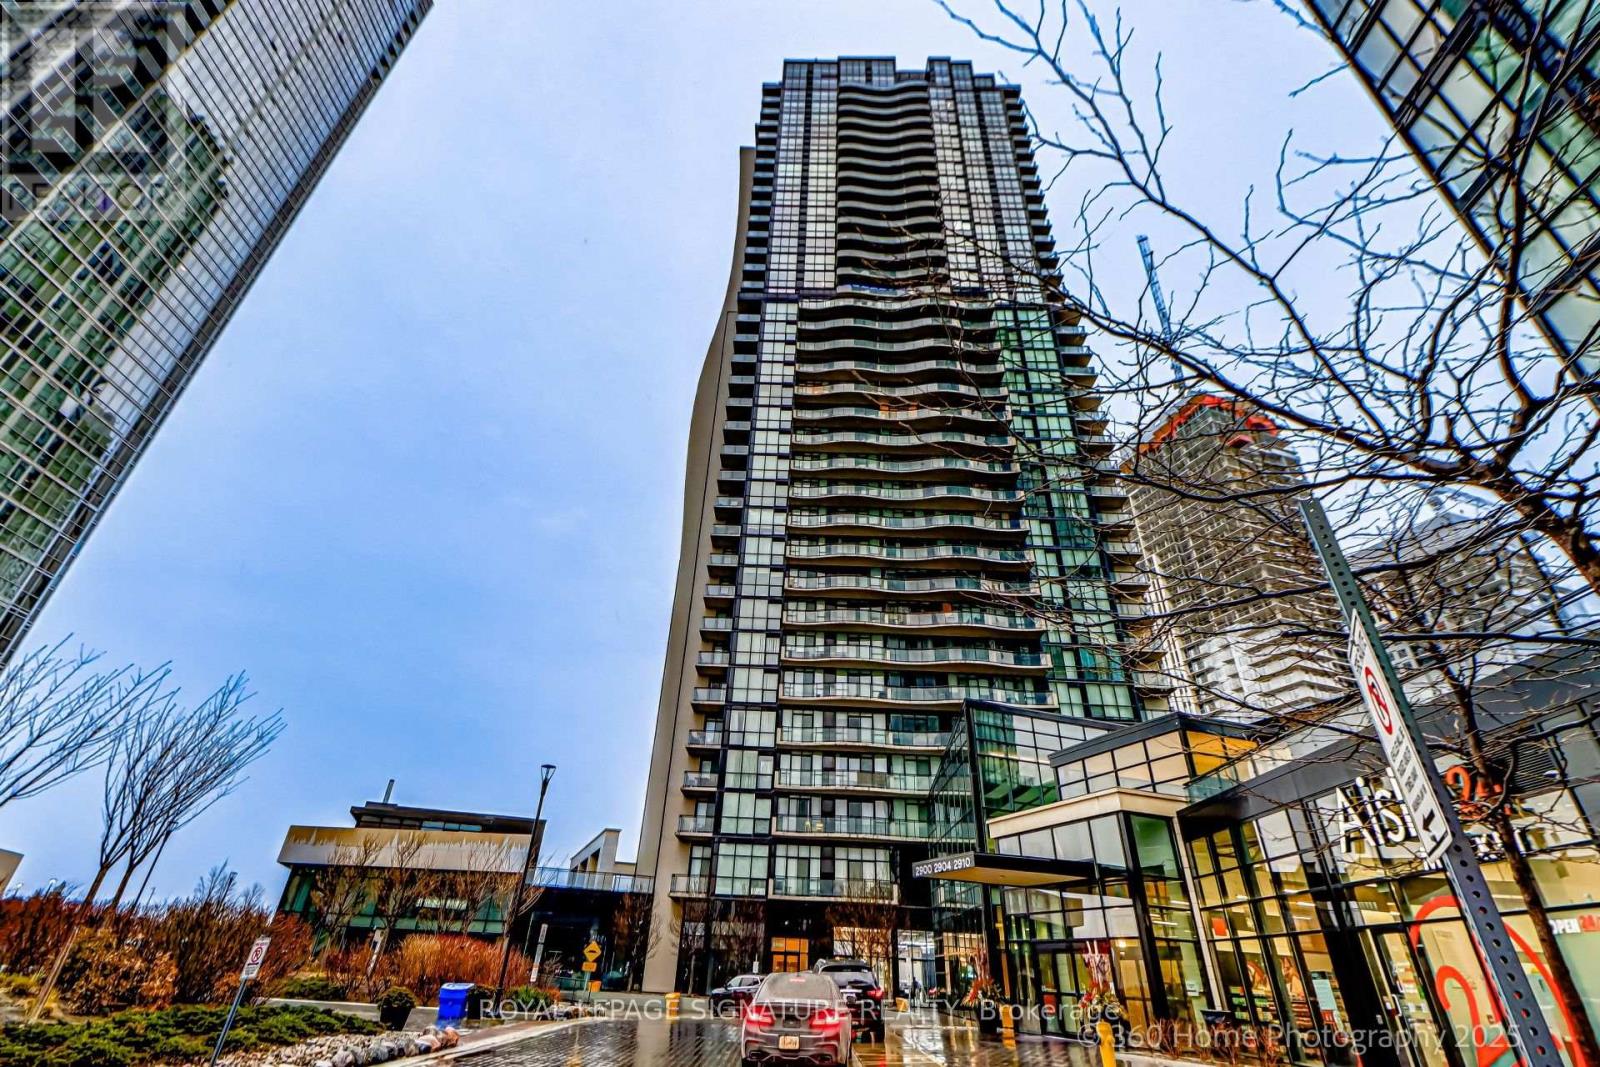
Welcome to this bright and spacious 775 sq. ft. + 169 Sq. Ft. of a very large wrap-style balcony, 1-bedroom den suite, featuring 2 bathrooms and breathtaking unobstructed west-facing views from a high floor. Ideally located just minutes from Vaughan Metropolitan Centre Subway Station and steps to Highway 7, this exceptional unit offers unparalleled convenience with easy access to shopping, dining, entertainment, and Vaughan Mills. Attention Investors & End Users! AAA+ tenants are currently in place and are willing to either stay or vacate to accommodate the buyer's needs. A signed Form N11 is available. For investors, this is a rare opportunity to assume outstanding tenants who are responsible, reliable, and maintain the unit in excellent condition. The listing photos accurately reflect the unit's current condition and the tenants everyday living. Don't miss this incredible opportunity to own a beautiful suite in one of Vaughan's most sought-after communities! (id:63381)
3531 Garrard Road
Whitby, Ontario
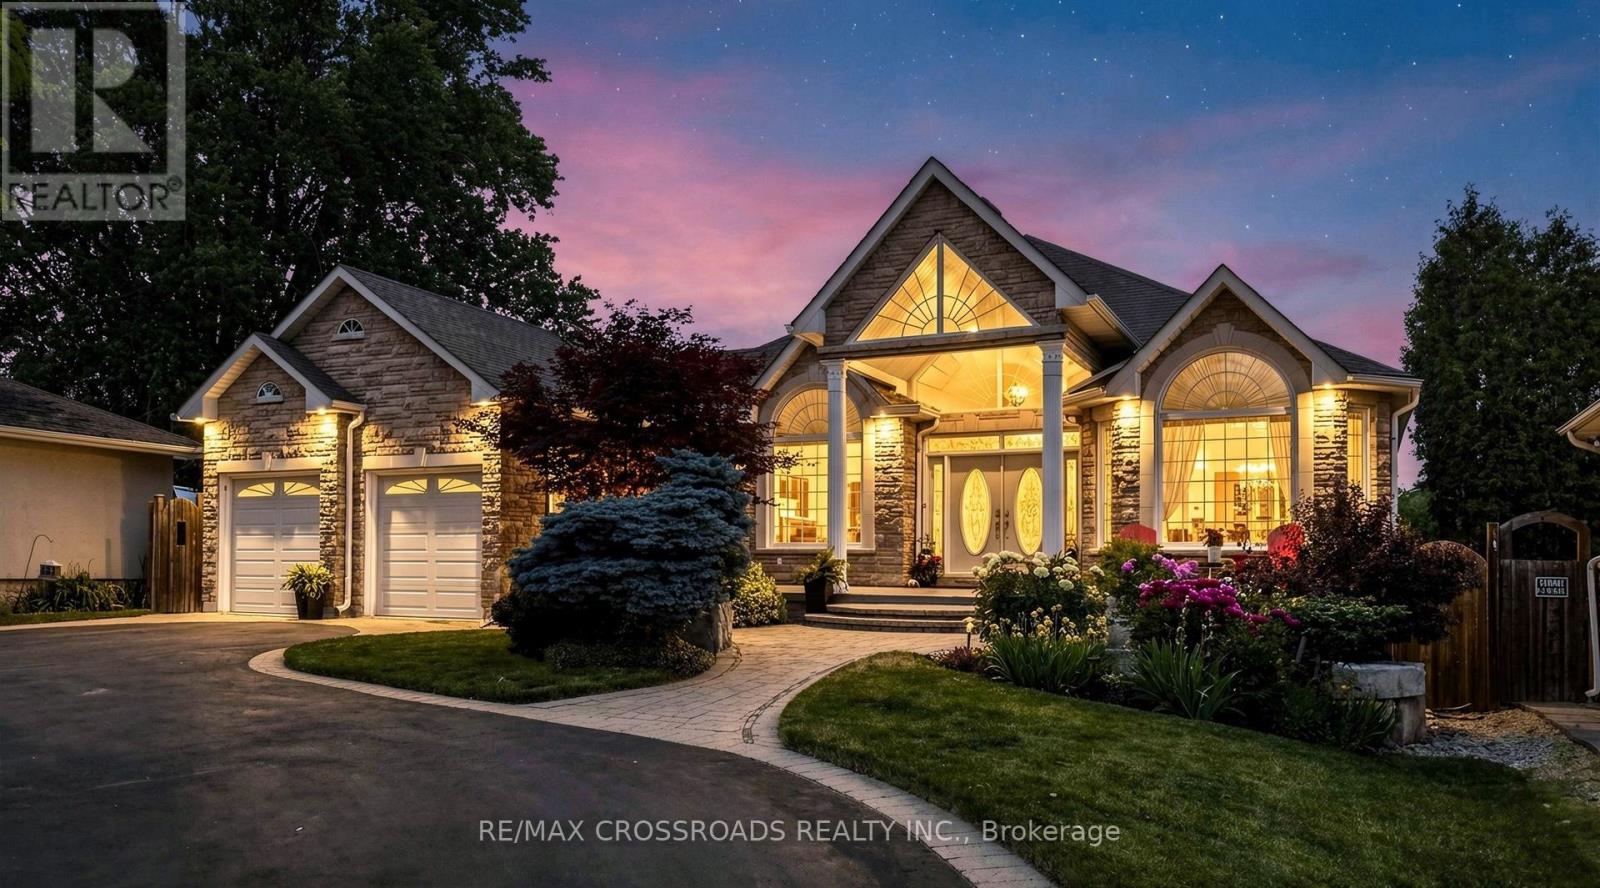
Rarely offered Custom Built Bungalow on a massive lot with a circular drive and a drive thru garage in a highly desirable friendly Neighbourhood. . This immaculate home shows of pride of ownership and will impress the most discerning buyer. The grand entrance has double doors that lead to a foyer with cathedral ceilings. Kitchen has been renovated from top to bottom with a quartz island, crown mouldings, high end 36' gas range and fridge, Fotile range hood and more. The primary bedroom has a private ensuite and walk-in closet, 2nd bedroom has a renovated ensuite as well, walkout to an amazing deck with a gas BBQ Hooked up from the family or the kitchen. pot lights Hardwood floor through out.The unfinished basement has multiple roughins and higher ceilings perfect for customization for a large family or the savvy investor. There is also a walkout to the massive backyard from the basement with abundant storage room, minutes to Mckinney arena , Walmart, Restaurants, Rona, golf course and Hwy 407. This home is also in the zoning of top ranking schools (id:63381)