
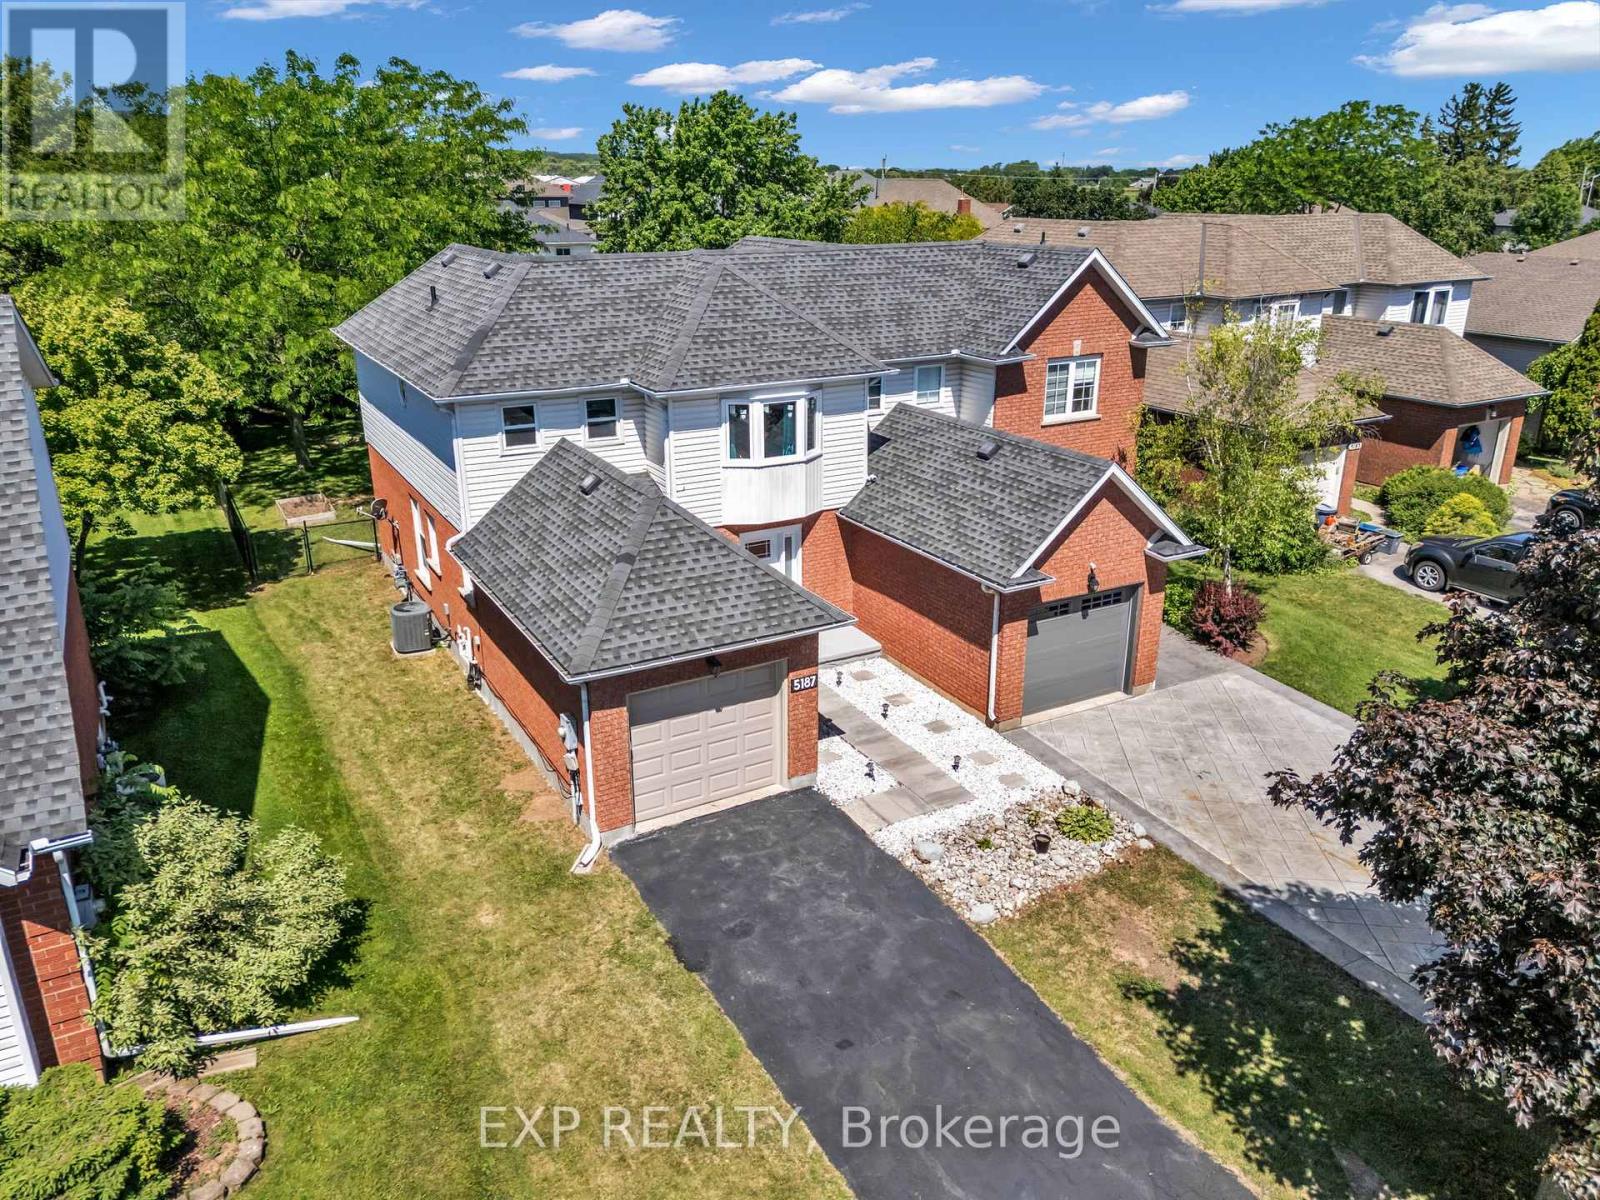
5187 Mulberry Drive
Lincoln, Ontario
Welcome to this charming 3-bedroom semi-detached home nestled in the heart of Beamsville's sought-after wine country community. The bright and inviting main floor features an oversized foyer, convenient garage access, main floor laundry, powder room, and an open-concept kitchen, dining and living area highlighted by soaring vaulted ceilings. Sliding patio doors lead to an impressive, fully usable backyard-perfect for entertaining, gardening, or family enjoyment. Upstairs offers three spacious bedrooms and a 4-piece bath, with the primary bedroom overlooking the private rear yard. Ideally close to schools, parks, wineries, shopping, and easy QEW access, this home is an excellent opportunity for first-time buyers, young families, downsizers, or investors seeking exceptional value in a growing Niagara community (id:63381)
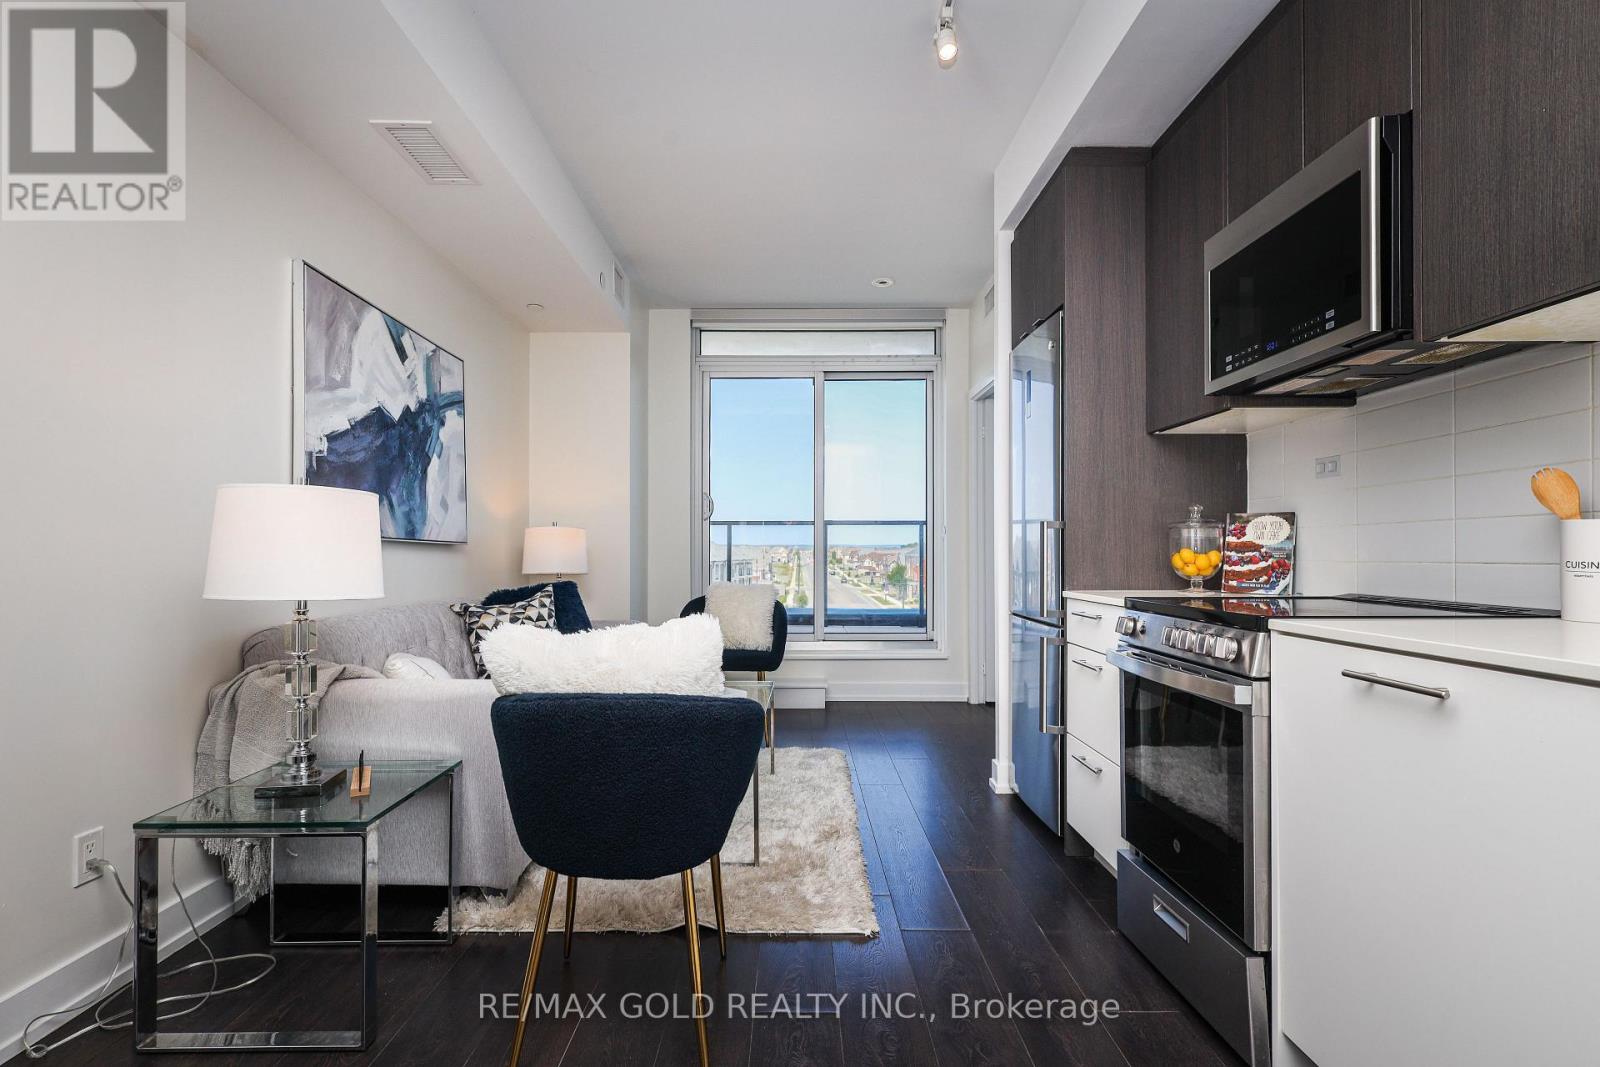
408 - 225 Veterans Drive
Brampton, Ontario
Luxury, Space & Exceptional Outdoor Living! This stunning 807 sq. ft. corner suite features an impressive 1,101 sq. ft. private terrace, offering approximately 1,908 sq. ft. of total living space. The bright, spacious layout includes 2 bedrooms, a versatile den ideal as a third bedroom or home office, and 2 full bathrooms. Separate Storage Room beside the Parking. Enjoy breathtaking 180-degree terrace views, high ceilings, sun-filled rooms, premium appliances, in-suite laundry, parking, and a locker. Conveniently located near Mount Pleasant GO, Brampton Transit, Credit view Sandalwood Park, and Highway 410. Building amenities include a fitness room, games room, Wi-Fi lounge, party room dining area along with Outside BBQ area, and 24-hour security. A rare opportunity offering luxury, comfort, and exceptional outdoor space in a prime location. (id:63381)
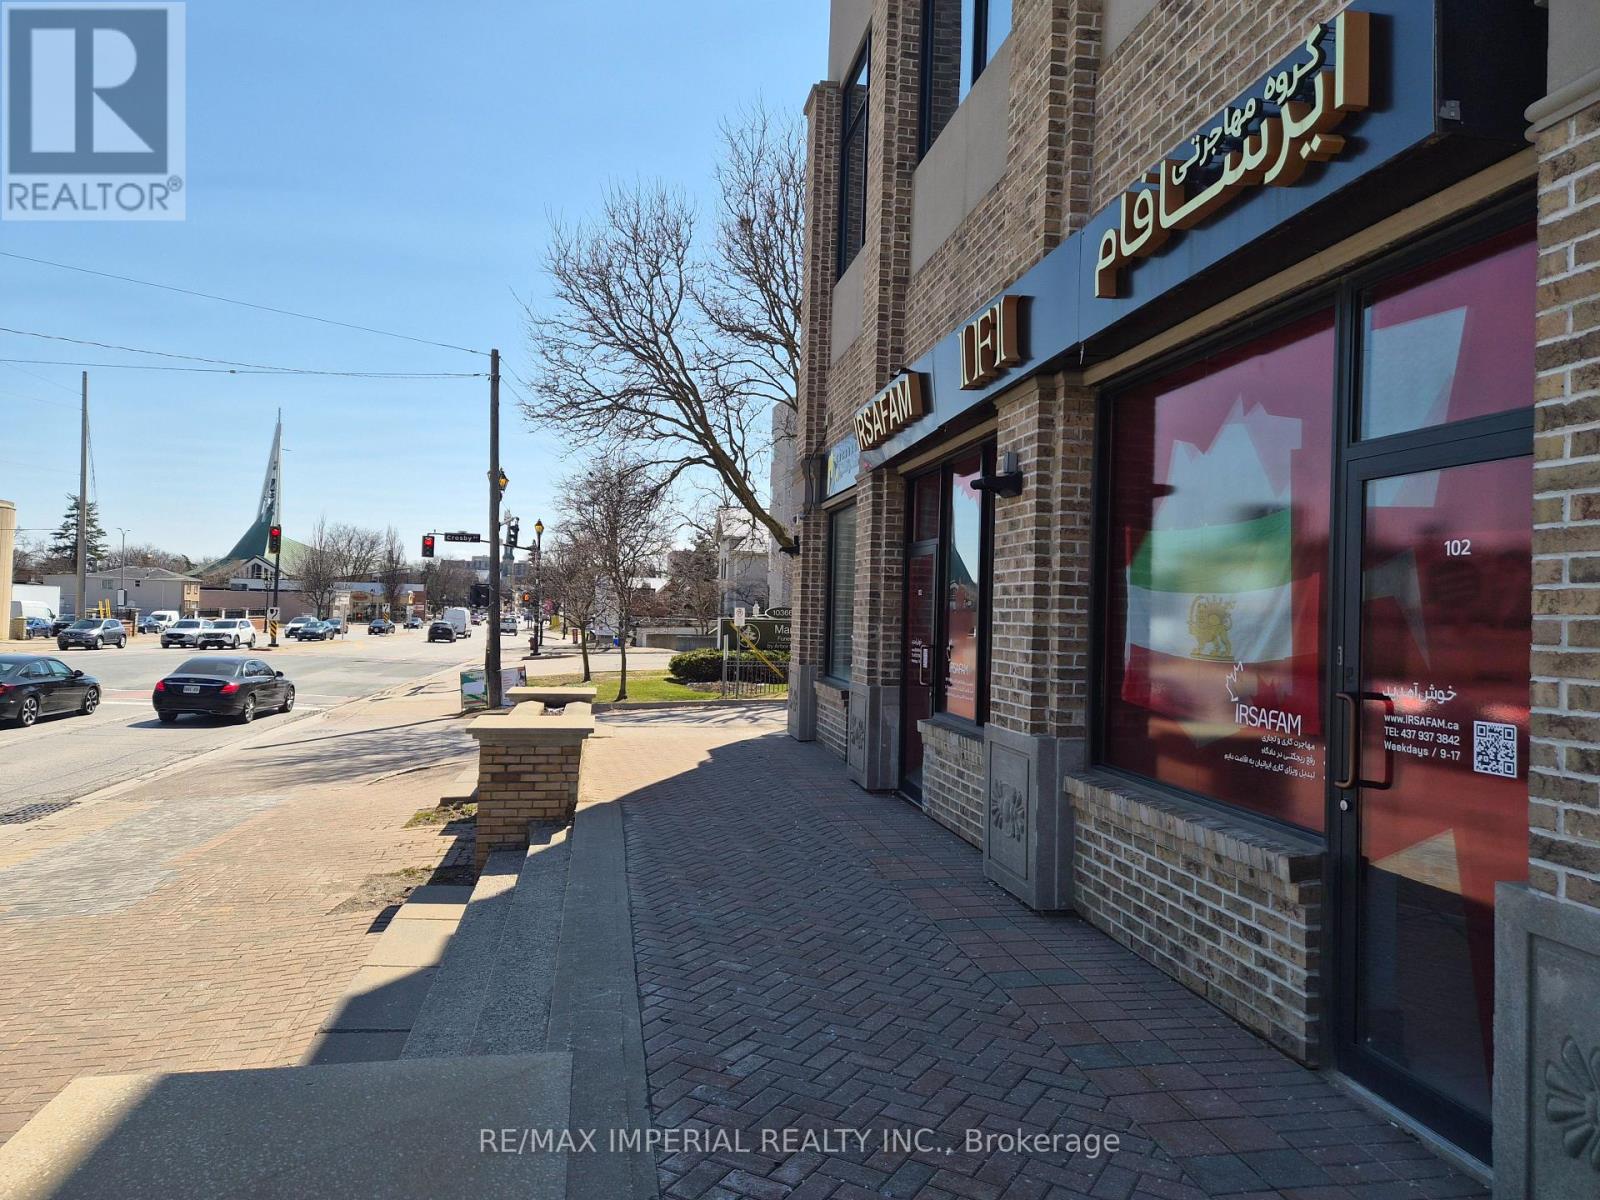
10376 Yonge Street
Richmond Hill, Ontario
Must See ****. 1369 Square feet of space, In The Heart Of Richmond Hill Yonge Street!!! Rare Find, High Traffic Yonge St Great Exposure, High Ceiling, Great For Investment, Prime Location. Downtown Richmond Hill. Unit Accessible Through 3 Separate Entrance Doors. Mix Use: (Subject to permit Medical/Office/Retail/ Dentist, Physio) Businesses In This High Traffic 7 Story Building W/Lots Of Residential, Retail & Prof. Service Offices. Built 2012 (id:63381)
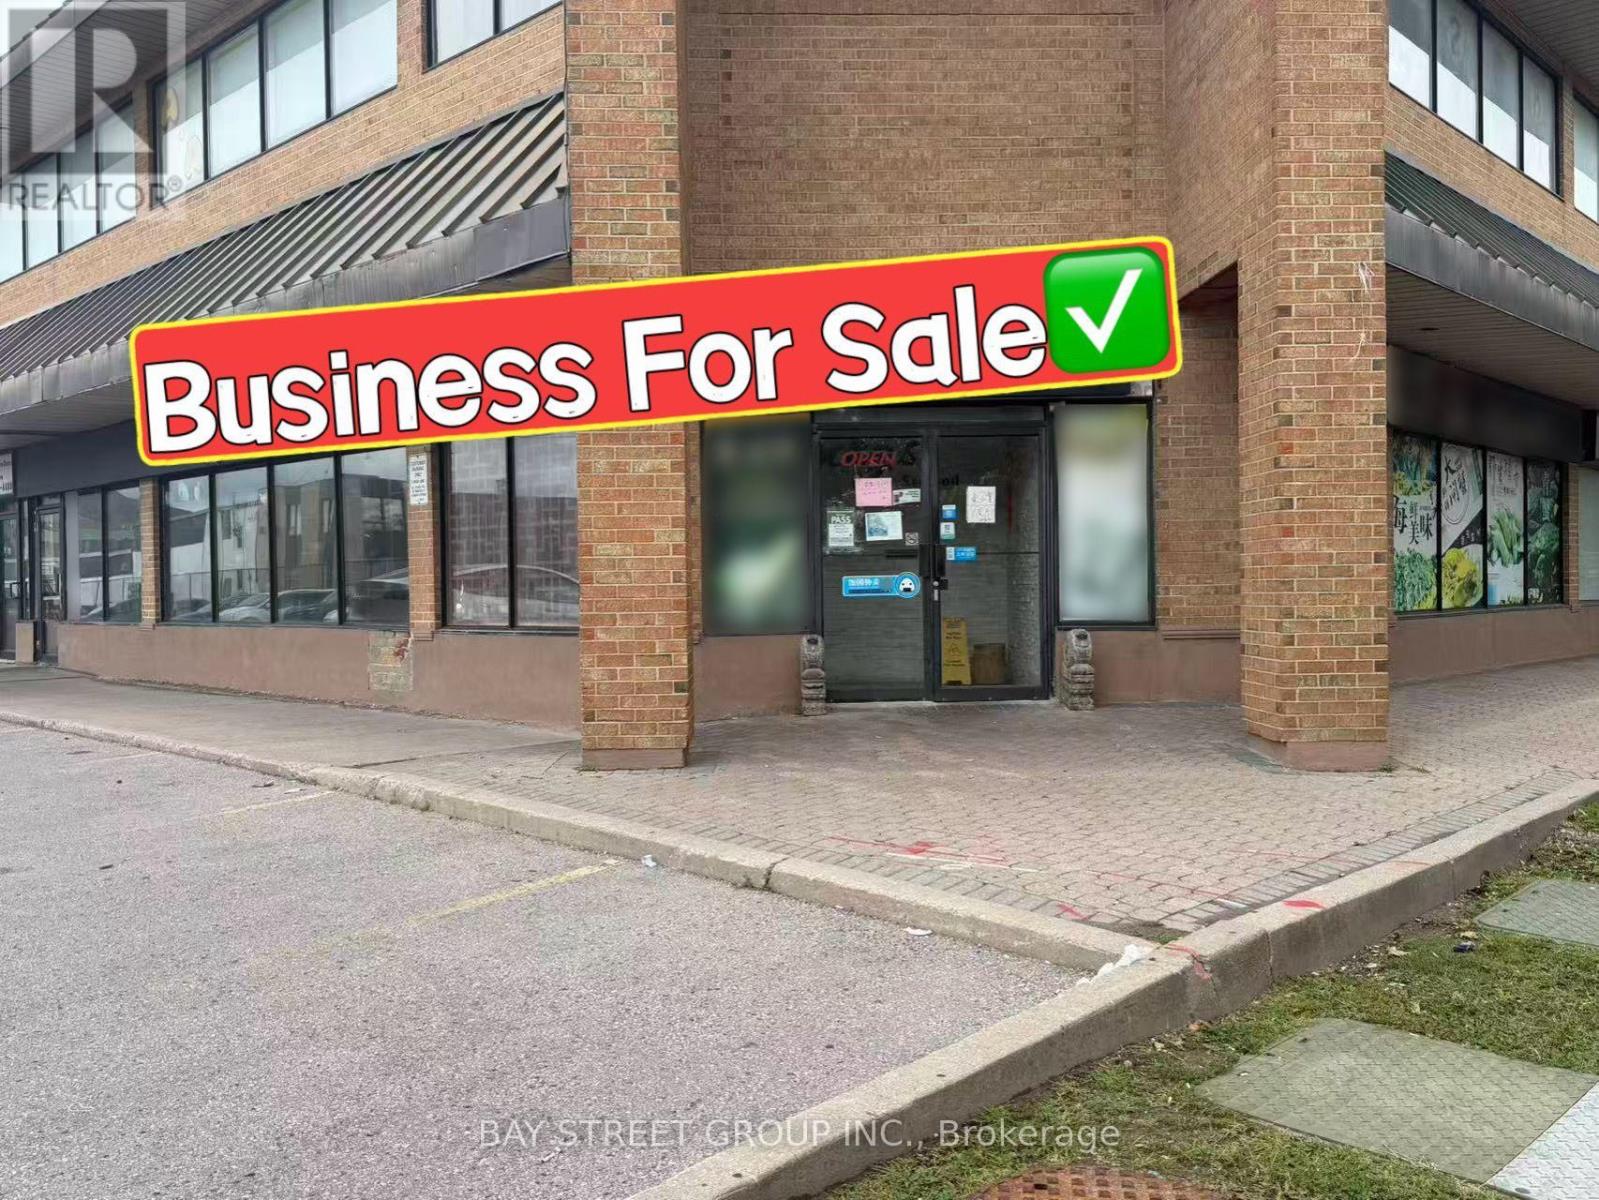
16-18,21 - 3380 Midland Avenue
Toronto, Ontario
Excellent Location In The Heart Of Scarborough, At Finch/Midland, With Busy Traffic & Excellent Visibility. Situated At The Prominent Corner Of The Building, This Well-Established & Popular Restaurant Offers Approx. 3,776 Sq. Ft. On The Main Floor Plus A 2,214 Sq. Ft. Basement. Approximately 150 Seats, 3 Fully Finished Private Dining Rooms, And A Liquor Licence. Fully Equipped Kitchen With Everything In Place For Operation. Basement Includes Washrooms, Walk-In Cooler & Freezer, And Ample Storage Space. Strong & Stable Business With Excellent Potential To Grow. Suitable For A Variety Of Restaurant Concepts And Cuisines. A Great Opportunity To Take Over A Well-Established Restaurant In A High-Traffic Scarborough Location. (id:63381)
116 Sylvan Avenue
Toronto, Ontario
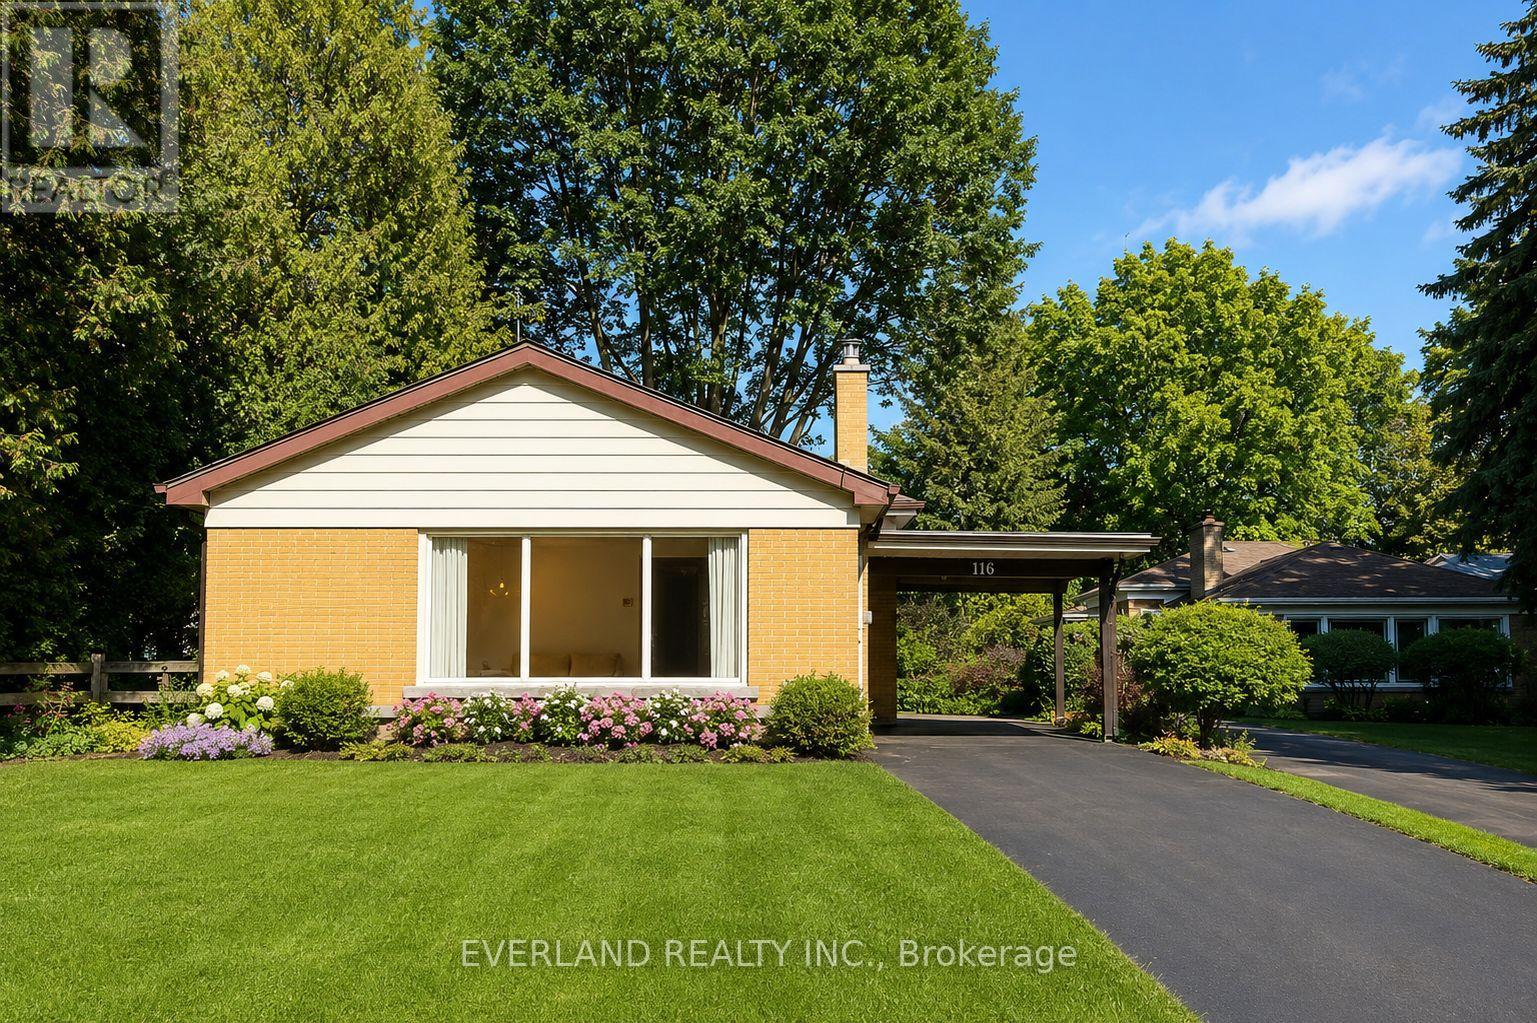
Discover a rare opportunity to own a beautifully renovated home on an exceptionally large, private lot in a quiet and established Scarborough Village neighbourhood. Thoughtfully updated with more than $300,000 in renovations, this move-in-ready home combines modern living with the space, privacy, and flexibility of an oversized property.The main level features a bright, open-concept layout with new flooring, fresh paint, pot lights, and expansive windows that fill the home with natural light. The renovated kitchen offers contemporary cabinetry, quality countertops, and stainless-steel appliances, flowing seamlessly into the spacious living and dining areas.The lower level adds valuable flexibility with a separate entrance and a self-contained one-bedroom suite-ideal for extended family, guests, an adult child, or potential rental income.Outside, the exceptionally deep lot provides generous private outdoor space and exciting long-term potential for buyers who value land, while allowing you to enjoy the benefits of a beautifully renovated home today.Enjoy the best of both worlds in this peaceful, established neighbourhood, just minutes from the Scarborough Bluffs, waterfront trails, parks, schools, shopping, and major transit routes. Located within the Elizabeth Simcoe Junior Public School area and close to Guild Park & Gardens and scenic walking trails, the location offers an exceptional blend of nature, community charm, and urban convenience. Guildwood GO Station provides convenient access to downtown Toronto, making this an appealing location for families and professionals alike.Whether you're looking for a move-in-ready family home, multigenerational living, supplemental rental income, or a property with long-term potential, 116 Sylvan Avenue offers a rare combination of a renovated home, an exceptionally large lot, and flexible living space in an established Toronto neighbourhood. (Living room images are virtually staged) (id:63381)
997 Eglinton Avenue W
Toronto, Ontario
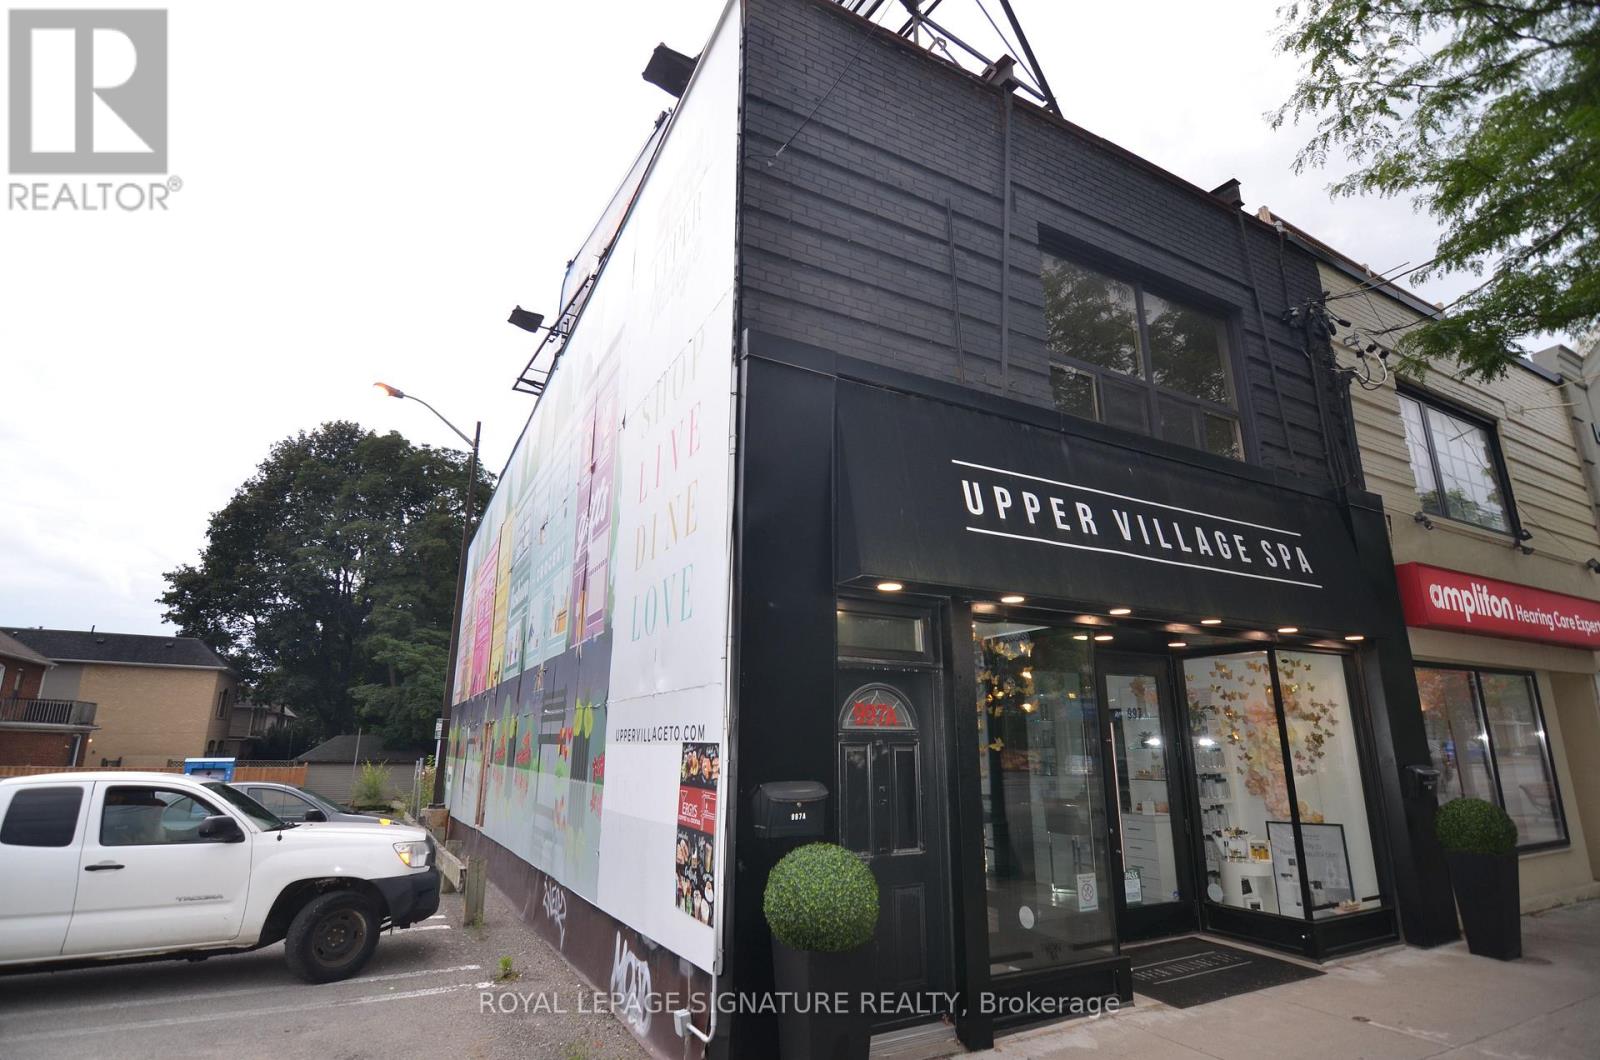
Fantastic Investment, Redevelopment & User Opportunity! Rarely offered corner commercialbuilding ideally situated in the dynamic Eglinton West corridor, directly adjacent to amunicipal parking lot and along the transit line. This property offers an exceptionalcombination of existing income, future rental upside, signage opportunities and long-termredevelopment potential. The main floor is currently leased, providing immediate income, while the newly renovatedsecond floor is vacant and ready for occupancy or leasing. The property also offers multipleprominent roof and side-wall signage opportunities, creating additional income potential. Potential for an additional apartment, subject to zoning, permits and municipal approvals,provides another avenue for future value creation. The property also features 2 dedicatedparking spaces at the rear. A rare opportunity to acquire a corner income-producing asset with multiple revenue streams, arenovated second level, signage potential, parking and significant future redevelopment upsidein one of Toronto's most active and rapidly evolving corridors. (id:63381)
617 - 480 Callaway Road
London North, Ontario
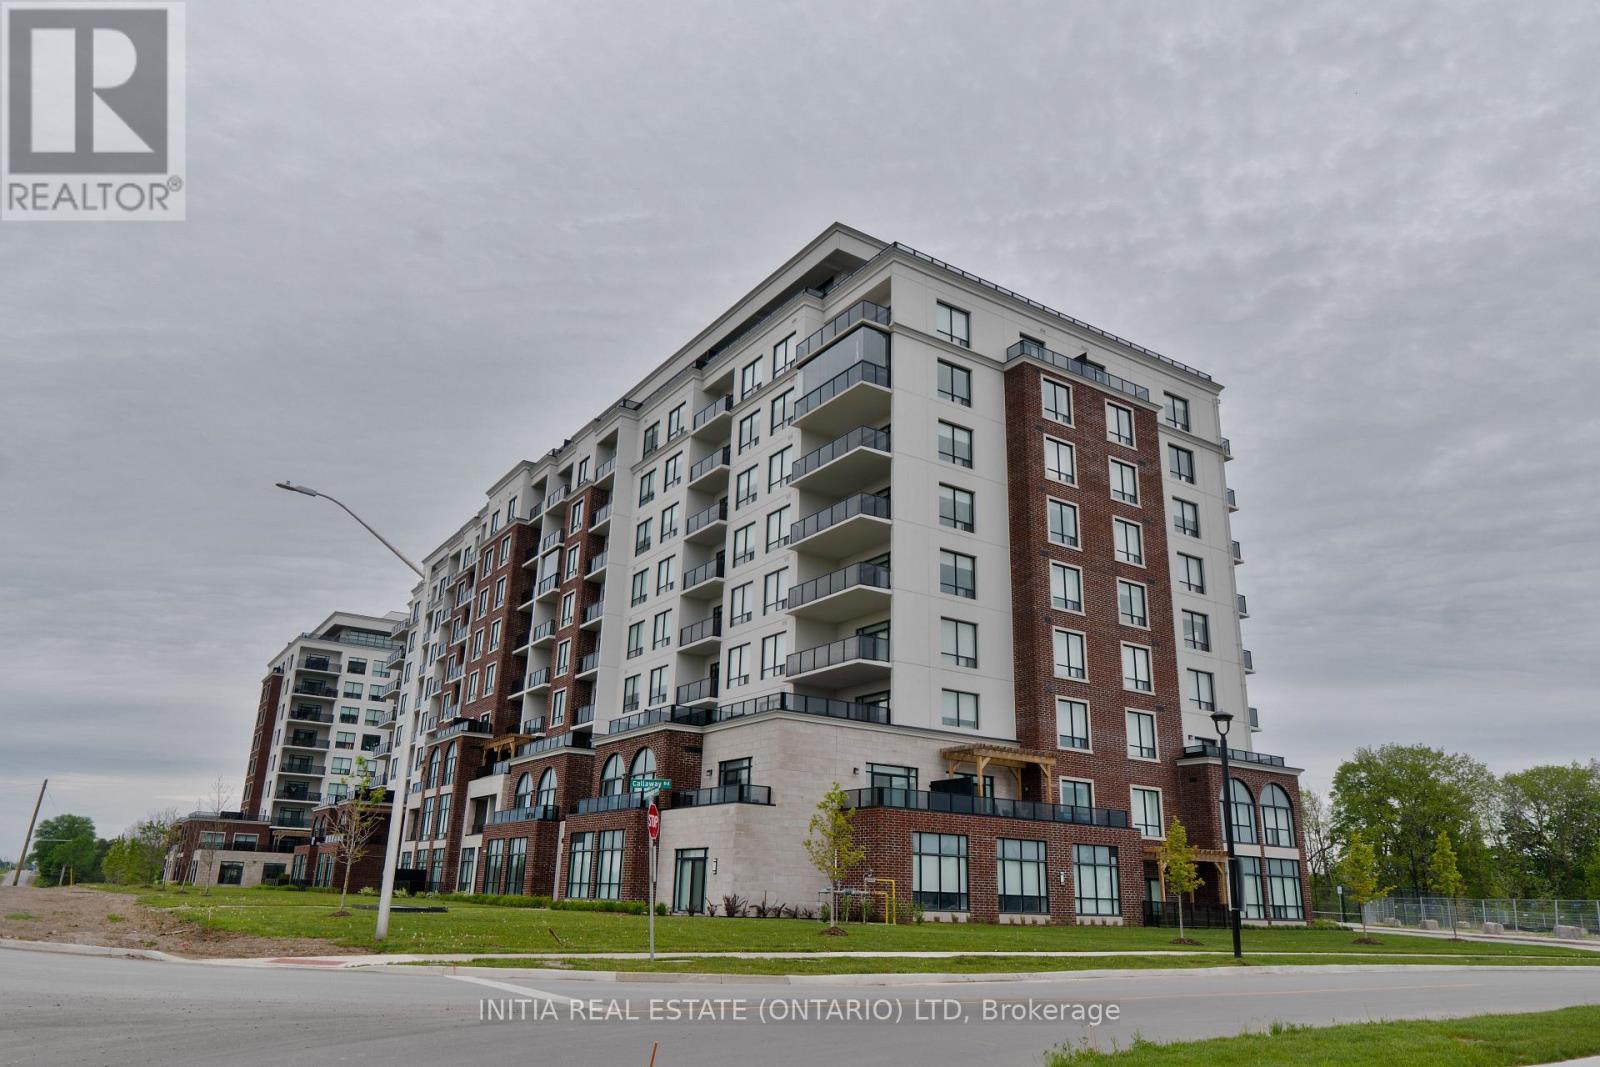
Experience luxury living in the highly sought-after Sunningdale community at NorthLink II. This beautifully designed 1-bedroom + den south-facing suite offers approximately 1,080 sq. ft. of elegant living space, plus an additional balcony overlooking the scenic pond and walking trails.Carpet-free throughout, the unit features engineered hardwood flooring and a bright open-concept layout designed for both comfort and style. The contemporary kitchen is upgraded with quartz countertops, stylish backsplash, white cabinetry, and a powerful range hood, seamlessly flowing into the spacious living and dining area complete with a cozy fireplace.The generous primary bedroom offers large windows, a walk-in closet, and ensuite access to the upgraded bathrooms. The versatile den provides the perfect space for a home office, guest room, or reading nook. This suite also includes one underground parking space and a convenient main-level locker.Residents enjoy access to premium, hotel-inspired amenities including a fitness centre, golf simulator, resident lounge with billiards, theatre room, sports and pickleball courts, guest suite, and beautifully landscaped outdoor terrace spaces with direct access to scenic walking trails beside Sunningdale Golf & Country Club.Ideally located just minutes from Masonville Mall, Western University, University Hospital, restaurants, and public transit, this exceptional condo offers upscale, low-maintenance living in one of North London's most desirable communities. (id:63381)
203 - 2345 Confederation Parkway
Mississauga, Ontario
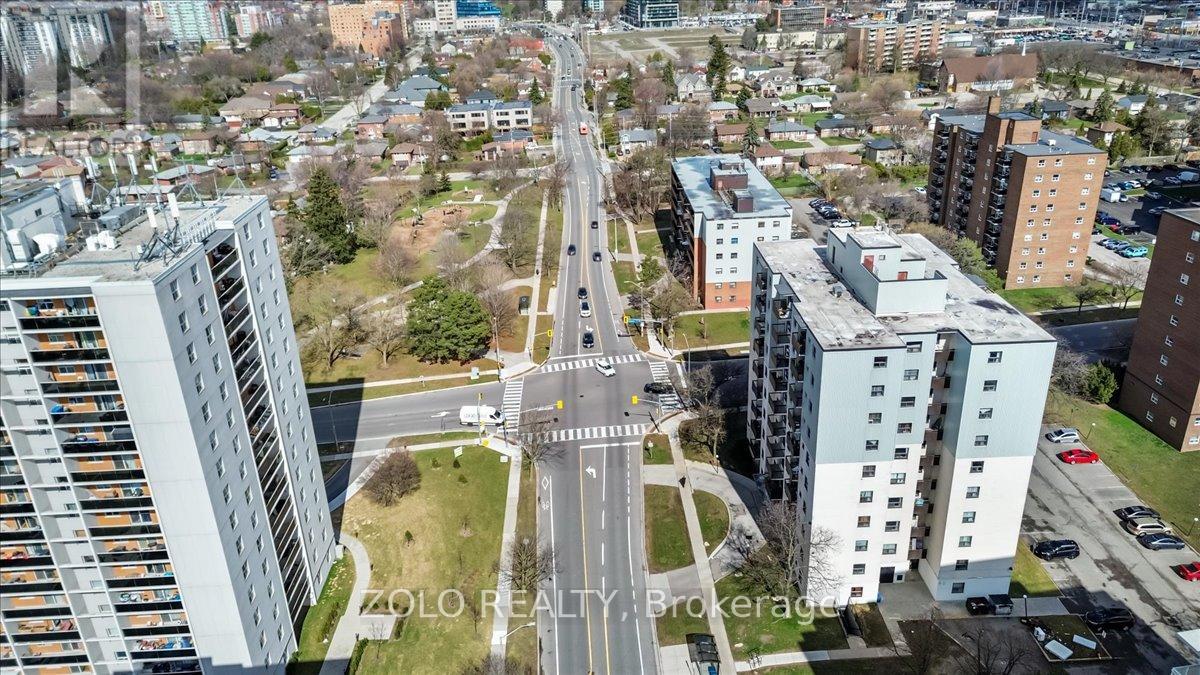
Welcome to Spacious and Large 3 Bedroom With 2 Bathroom, possibility of converting 2nd half bathroom into a full bathroom, 2 balconies Condo in beautiful downtown Cooksville, Mississauga. Bright Unit With Amazing Living Space. Updated Kitchen With Open Concept Combined with Living Room And Dining Room.Updated hardwood floors, Good Sized Ensuite Laundry. Updated Main 3 Piece Washroom And 2 Piece Master Ensuite Washroom. Master Bedroom Has Walk In Closet. Ensuite Storage and Energy Efficient Windows. Quiet building, perfect for families and only has 4 units on each floor. The building is half a block from the hospital and five minutes from the new LRT and has a public transit directly in front for ease of travel. Shopping is within walking distance as well as essential services. Close to Square One Shopping Centre. (id:63381)
58 Atlantis Drive
Orillia, Ontario
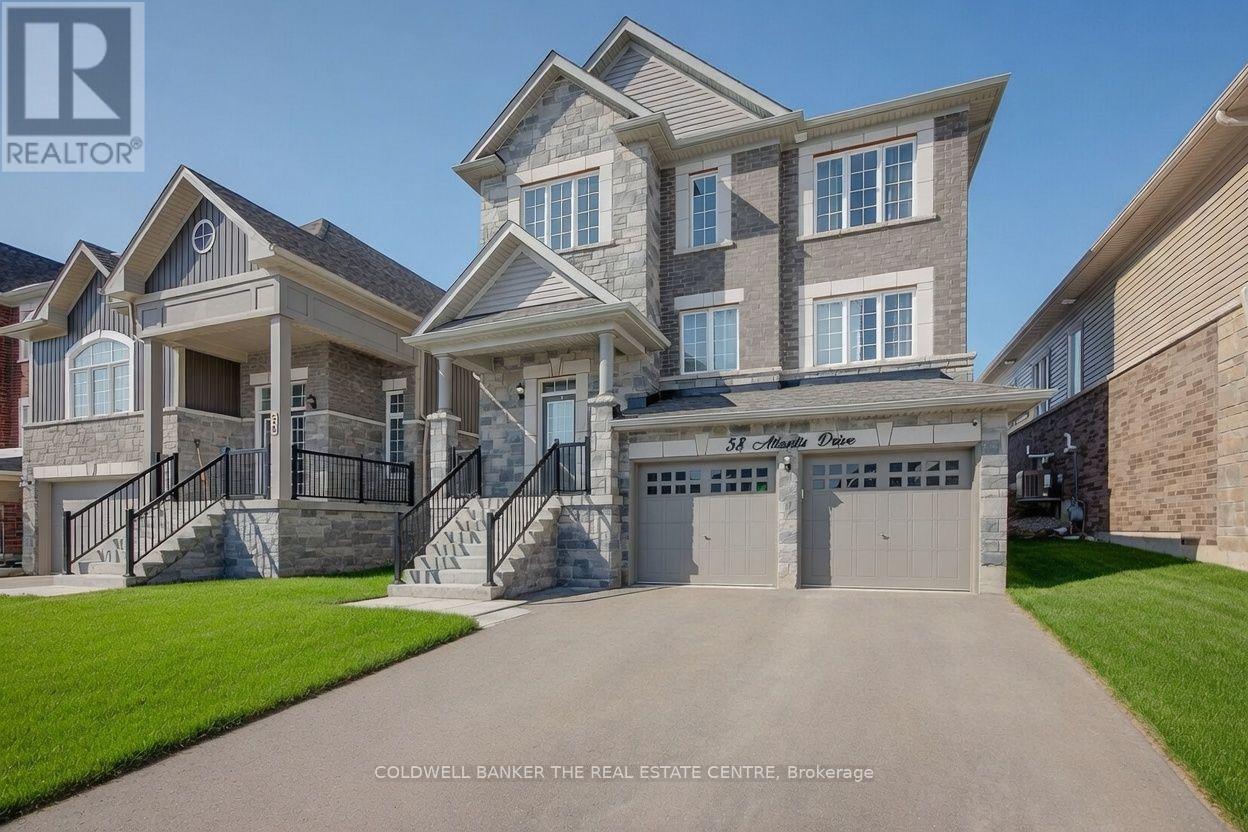
Stunning 3-Year-Old 3-Bedroom Detached Home with Double-Car GarageMove right into this beautifully maintained, open-concept home designed for modern living. Featuring soaring 9-foot ceilings, a spacious kitchen with a large centre island, upgraded faucet, and smart stainless-steel appliances, this residence offers both style and functionality.Upstairs you'll find convenient laundry, three generously sized bedrooms, and a luxurious primary suite complete with a five-piece ensuite and elegant standing shower.Situated on a quiet, friendly street with attractive brick-and-stone elevation, an impressive 8-foot front door, and ample parking, the home is also close to parks, transit, and everyday amenities. Enjoy the remaining Tarion warranty for added peace of mind.A bright, well-appointed home that's truly move-in ready. (id:63381)

2807 - 11 Charlotte Street
Toronto, Ontario
Welcome to Suite 2807: an owner-designed residence offered on the MLS for the first time. Perched on the 28th floor in one of downtown Toronto's best locations, this almost 1,000-sq.-ft. Gem was thoughtfully reimagined to maximize light, views and usable space. Floor-to-ceiling windows wrap the open-concept living and dining areas, filling the interior with natural light. A custom CAD/CAM-engineered cabinet and component stand follows the radius of the concrete column, creating an ideal location for a theatre-sized television while preserving the spectacular views. Inset floor-to-ceiling mirrors reflect the skyline and evening light, visually expanding the space, while a matte Italian porcelain feature wall adds warmth and texture. Designed for entertaining, the stylish kitchen offers a generous island and breakfast bar, gas cooktop, stainless-steel appliances and custom wine storage. The flexible office or second bedroom features an organized double closet and a full-height rolling glass wall that preserves valuable floor space. Another organized closet is concealed behind frosted-glass doors in the entrance hall. Two beautifully appointed four-piece bathrooms include a Philippe Starck soaker tub, Versace plaster wallcovering, custom backsplashes, oversized medicine cabinets, a double vanity and an upgraded multifunction shower. The private primary bedroom offers a fully organized walk-in closet, with stacked laundry conveniently located nearby. The showstopper is the covered, south-facing balcony-approximately 259 sq. ft., almost 49 feetlong and extending the full length of the suite. With a natural-gas connection and included Weber barbecue, it is a true outdoor room for dining, entertaining and year-round enjoyment. Residents enjoy a 24-hour concierge, rooftop pool and gym, with the best of downtown just outside the door. One secured underground parking space and three storage lockers registered on title complete this distinctive home. (id:63381)
31 Optimist Drive
Southwold, Ontario
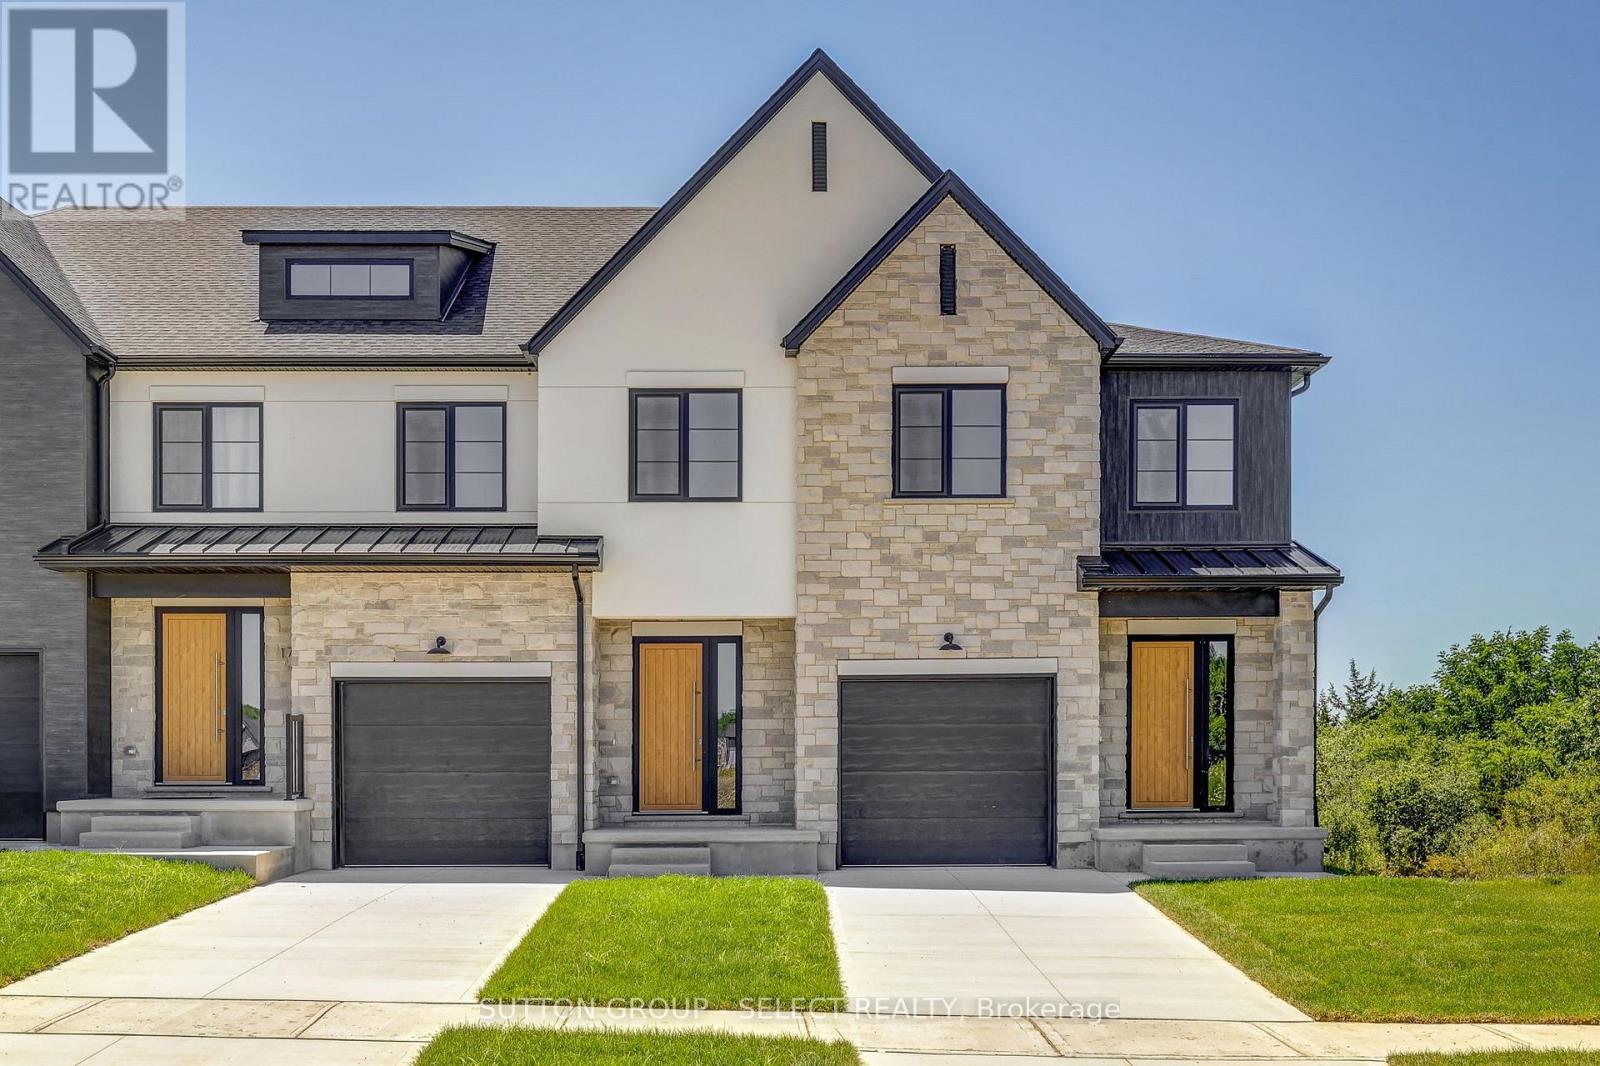
The listing price includes proposed 2026 HST rebates. Final rebate amount is subject to the passing of Provincial/Federal legislation and purchaser eligibility (Primary Residence/Qualifying Rental) as per government guidelines. Currently under construction with a projected closing date early 2027.Currently being built, end unit. These stunning freehold towns have unmatched finishes. Stucco and stone exterior with great curb appeal. Featuring 3 bedrooms and 1880 sq ft of living space. The basement has a walkout elevation backing onto a pond. Available for purchase now. Interior units and lookout basements are available in this phase of Pre-construction units. (id:63381)
106 Plater Street
Blue Mountains, Ontario
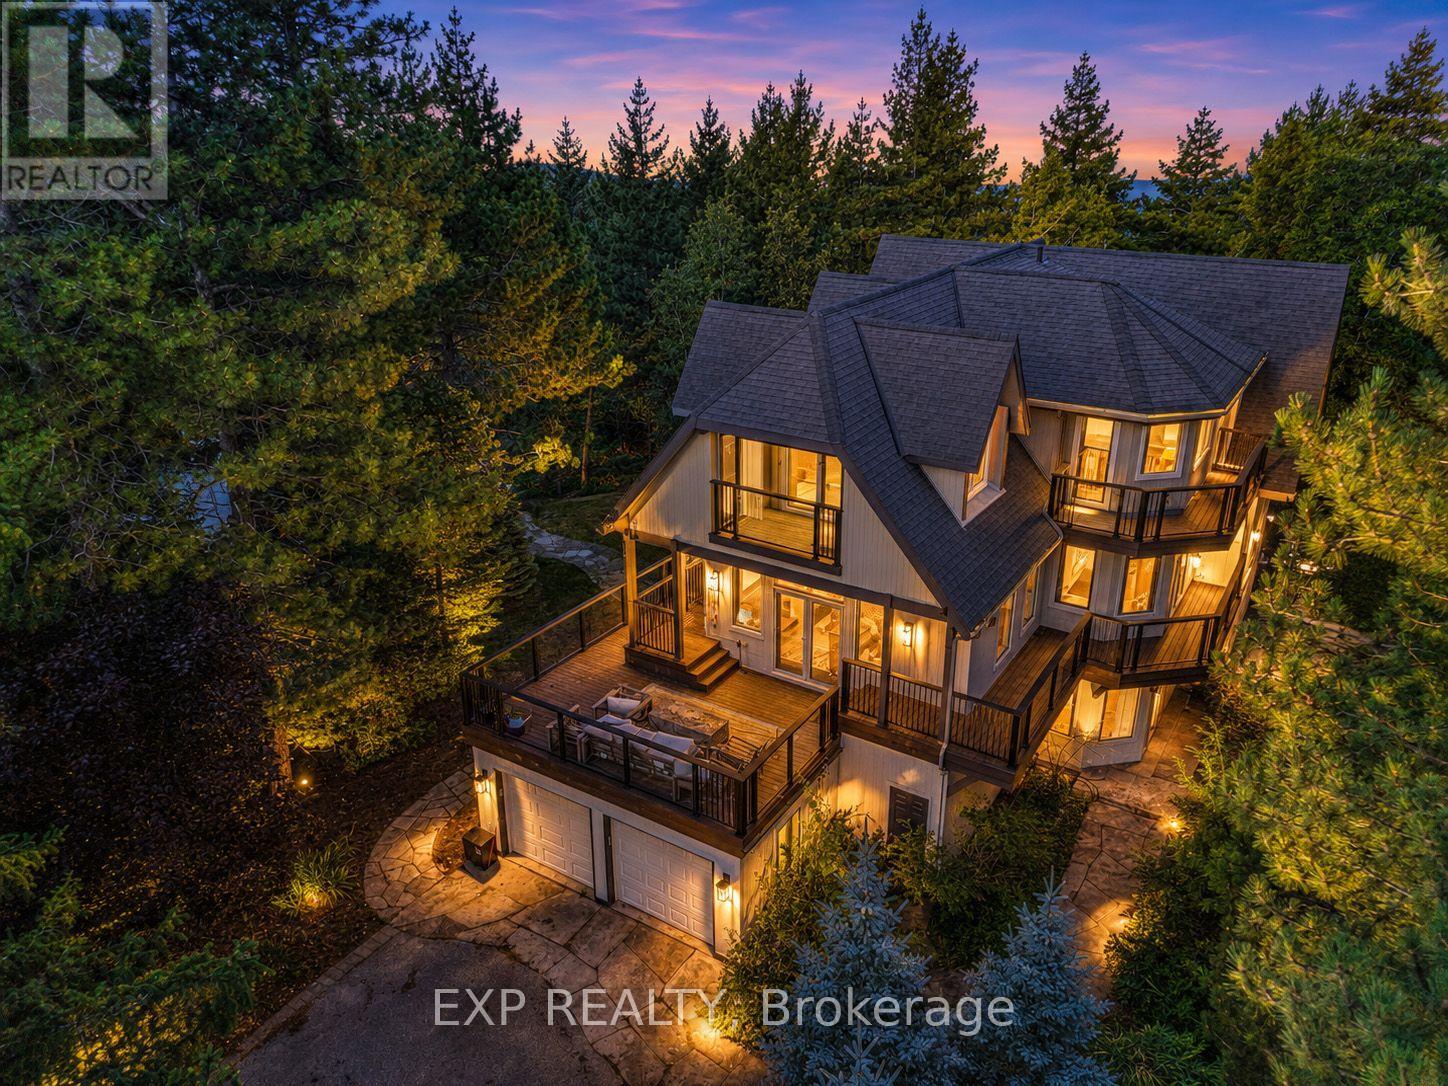
Where every season feels like a getaway. Nestled at the base of Blue Mountain, this exceptional custom-built chalet offers a rare blend of mountain serenity and vibrant resort living. Just a 7-minute walk to Blue Mountain Village, enjoy world-class skiing, golf, acclaimed dining, cafes, boutique shopping, and year-round festivals, then return to the privacy and tranquility of your own mountain retreat. Crafted for unforgettable gatherings, this remarkable residence features 5 spacious bedrooms, expansive entertaining spaces, two inviting living rooms that open onto expansive decks, a beautifully designed custom kitchen, and a grand dining area that naturally brings family and friends together. Timeless craftsmanship is showcased throughout with reclaimed century-old elm flooring, warm wood finishes, soaring post-and-beam ceilings, and breathtaking mountain views. Unwind beside one of the gas fireplaces, relax in the sauna or hot tub after a day on the slopes, or retreat to the private primary suite with its own balcony. More than a home, it's the ultimate four-season Blue Mountain lifestyle-where lifelong memories are made. (id:63381)