
95 Optimist Drive
Southwold, Ontario
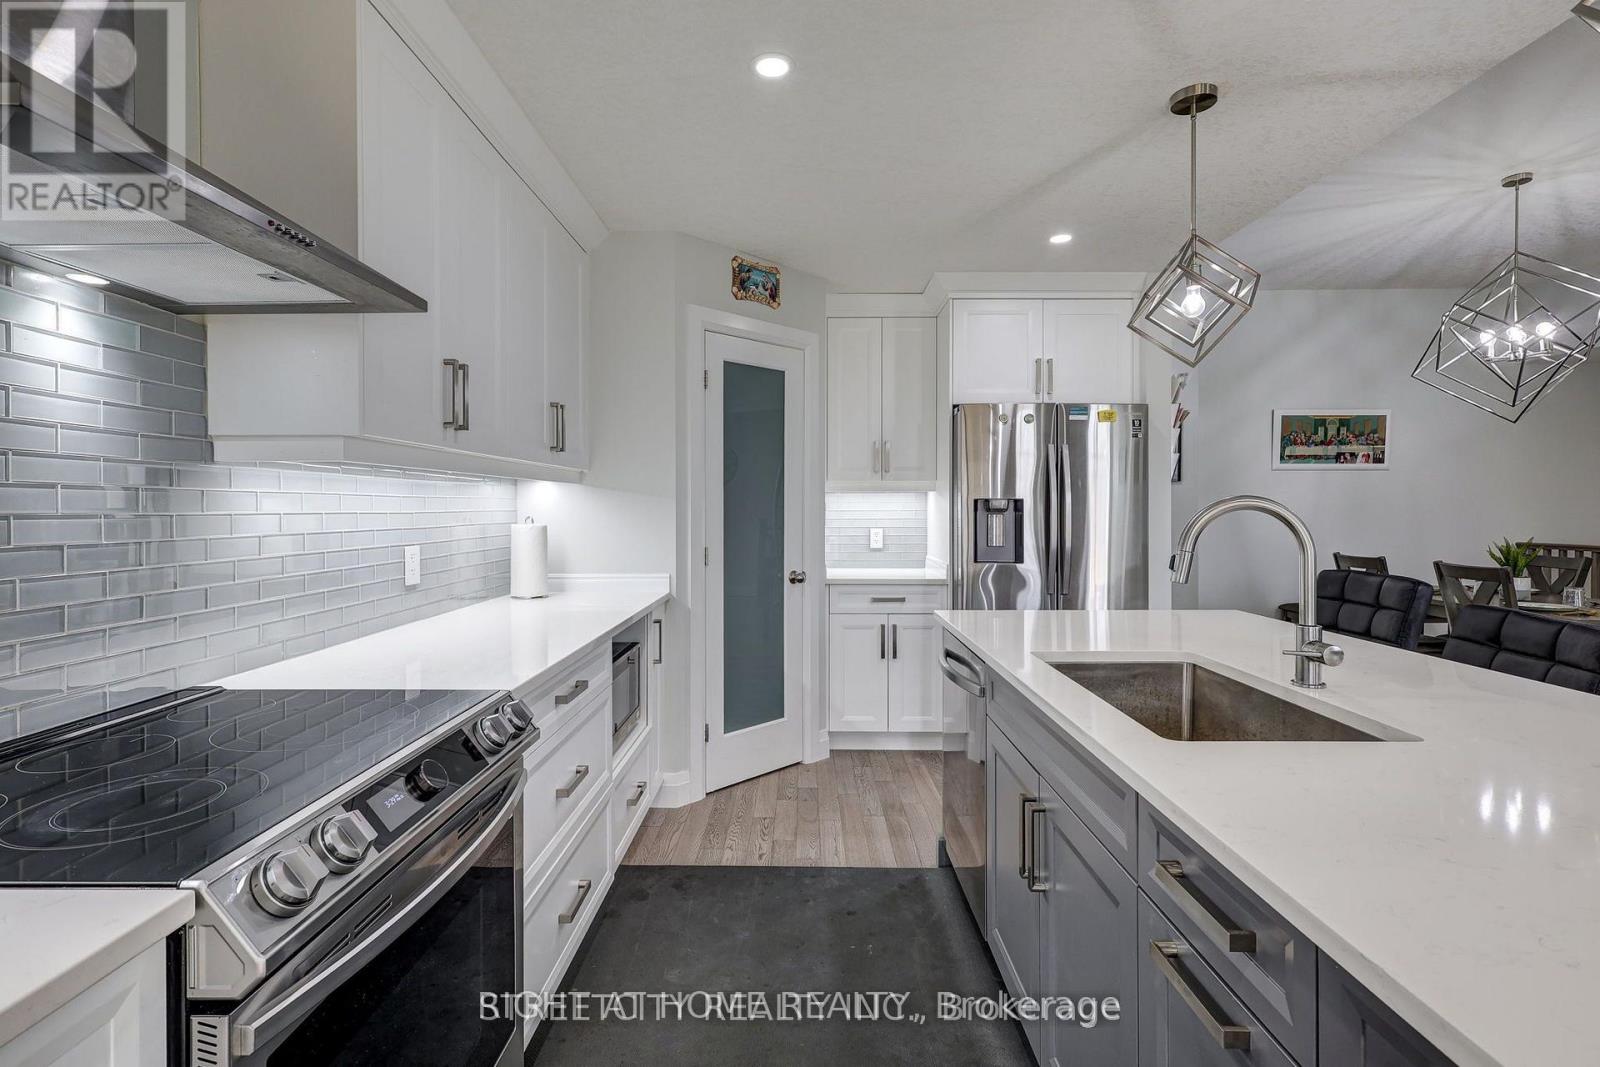
An extraordinary opportunity to own a custom Don West built masterpiece at a price point well below today's reproduction cost. Situated on a private, mature, beautifully treed lot in highly desirable Southwold, this executive 2+2 bedroom, 3-bathroom residence pairs timeless architectural integrity with effortless modern luxury.From the moment you arrive, the superior curb appeal and meticulous attention to detail set the tone. Step inside to an inviting foyer that leads into an expansive, light-filled open-concept living space designed for both upscale entertaining & relaxed family living. The main level showcases high-end finishes, clean sightlines, a cozy focal-point fireplace, and a gourmet kitchen equipped with generous prep space, quality cabinetry, and a seamless flow into the dining area. The private primary suite serves as a true retreat, offering a spacious sanctuary complete with a spa-like ensuite bath. An additional bright main-floor bedroom & full bathroom provide ideal accommodations for guests, a nursery, or an executive home office.Downstairs, the fully finished lower level substantially expands your living footprint with high ceilings large windows that maximize natural light. Featuring two generous additional bedrooms, a full third bathroom, and an expansive recreation & media room, this versatile level is perfectly suited for teenagers, extended family, a home fitness studio, or games nights .Step outside into your backyard oasis-a peaceful, treed haven offering privacy, room to entertain on warm summer evenings, and a tranquil natural backdrop you simply cannot find in standard subdivisions .Enjoy the ultimate combination of serene rural elegance and unbeatable everyday convenience: just minutes to Highway 401 for an easy London commute, close to local shopping and dining, and a short drive to the sandy beaches of Port Stanley. Why spend the time, stress, premium costs of building new when this move-in ready custom home is ready for you today? (id:63381)

7224 Island 630 Georgian Bay
Georgian Bay, Ontario
Welcome to the top of Roberts Island!10 reasons this island paradise will capture your heart. Unique design with breathtaking panoramic views.Three spacious bedrooms, all with ensuite bathrooms and walk outs, complete in-house water filtration system, 360 Wrap-around, composite decking for seamless outdoor access, in-floor heating system, two screened-in porches for bug-free enjoyment, six skylights flooding the rooms with natural light,12 acres of "National Park" - like island bliss and abundant wildlife, thousands of feet of lake shore on two sides of Roberts Island.A fully functional woodworking shop for your hobbies.Create unforgettable family memories at this one-of-a-kind island retreat, complete with an electric golf cart and an on-shore dry boat house and bunkie. The property sale also includes the opportunity to purchase the existing membership at The Honey Harbour Boat Club Marina, to ensure long term access by water. (id:63381)
2308 - 5508 Yonge Street
Toronto, Ontario
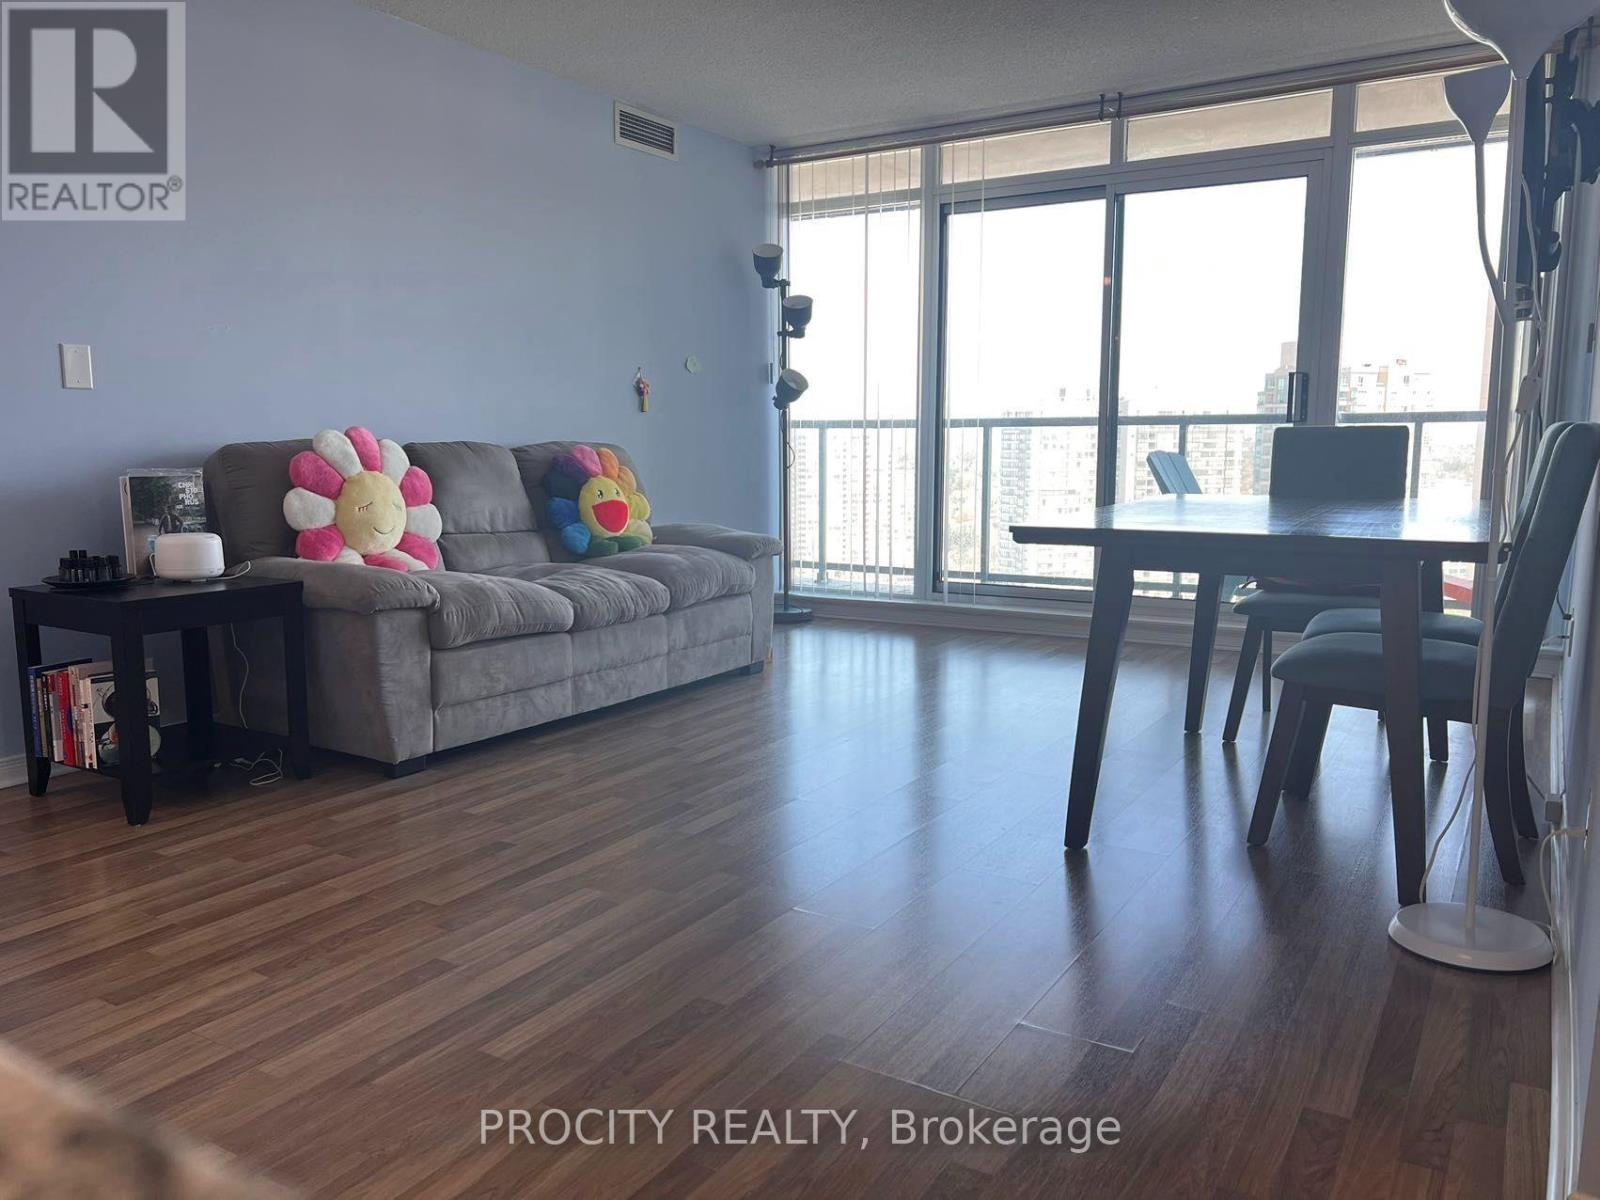
Located at Centre of North York. Walking distance To Finch Subway Station/Bus Terminals, restaurants, supermarkets; Corner Unit, W/Unobstructed facing N/E View; Laminate Flooring; 24-hour security; Well Maintained. On ground visitor parking; Amenities: Tv Theater, Billiards, Party Room, Business Center, Ground Visitor Parking, Exercise Rooms, Golf Rooms And Game Room. Large balcony. (id:63381)

12 Don Street
Hamilton, Ontario
Welcome to this lovingly maintained family home in the highly desirable University Gardens community of Dundas. Nestled in a wonderful, family-oriented neighbourhood, this charming home offers a perfect blend of timeless character, comfortable living, and incredible potential. Ideally located just minutes from shopping, transit, McMaster University, and an abundance of beautiful parks, green spaces, and trails, this home is perfectly suited for families and nature enthusiasts. Featuring updates including a newer furnace and A/C (2022) and most windows updated in 2016. Original hardwood flooring lies beneath the carpet, offering an opportunity to possibly restore and showcase the home's classic character. The main level offers two generously sized bedrooms, a welcoming family room with gas fireplace, and a full bathroom. The spacious Eat-In kitchen provides plenty of solid oak cabinetry and counter space, gas stove, along with a large pantry-ideal for everyday family living and entertaining. The fully finished lower level adds valuable living space and offers excellent flexibility for a growing or extended family. With a separate entrance, large 3- piece bathroom, cozy gas fireplace, and generous living space, this level provides wonderful potential for multi-generational living or additional income. Step outside into your own private, fully fenced backyard oasis. Beautiful gardens and a covered back deck create the perfect setting for summer entertaining, relaxing with family and friends, or simply enjoying your own peaceful outdoor retreat. This is a home where you can truly feel the love and care that has gone into it over the years. Warm, inviting, and full of possibilities, this wonderful property offers comfortable family living in a sought-after Dundas community. Don't miss this fantastic opportunity to make this special home your own! (id:63381)
1515 Uffington Road
Bracebridge, Ontario
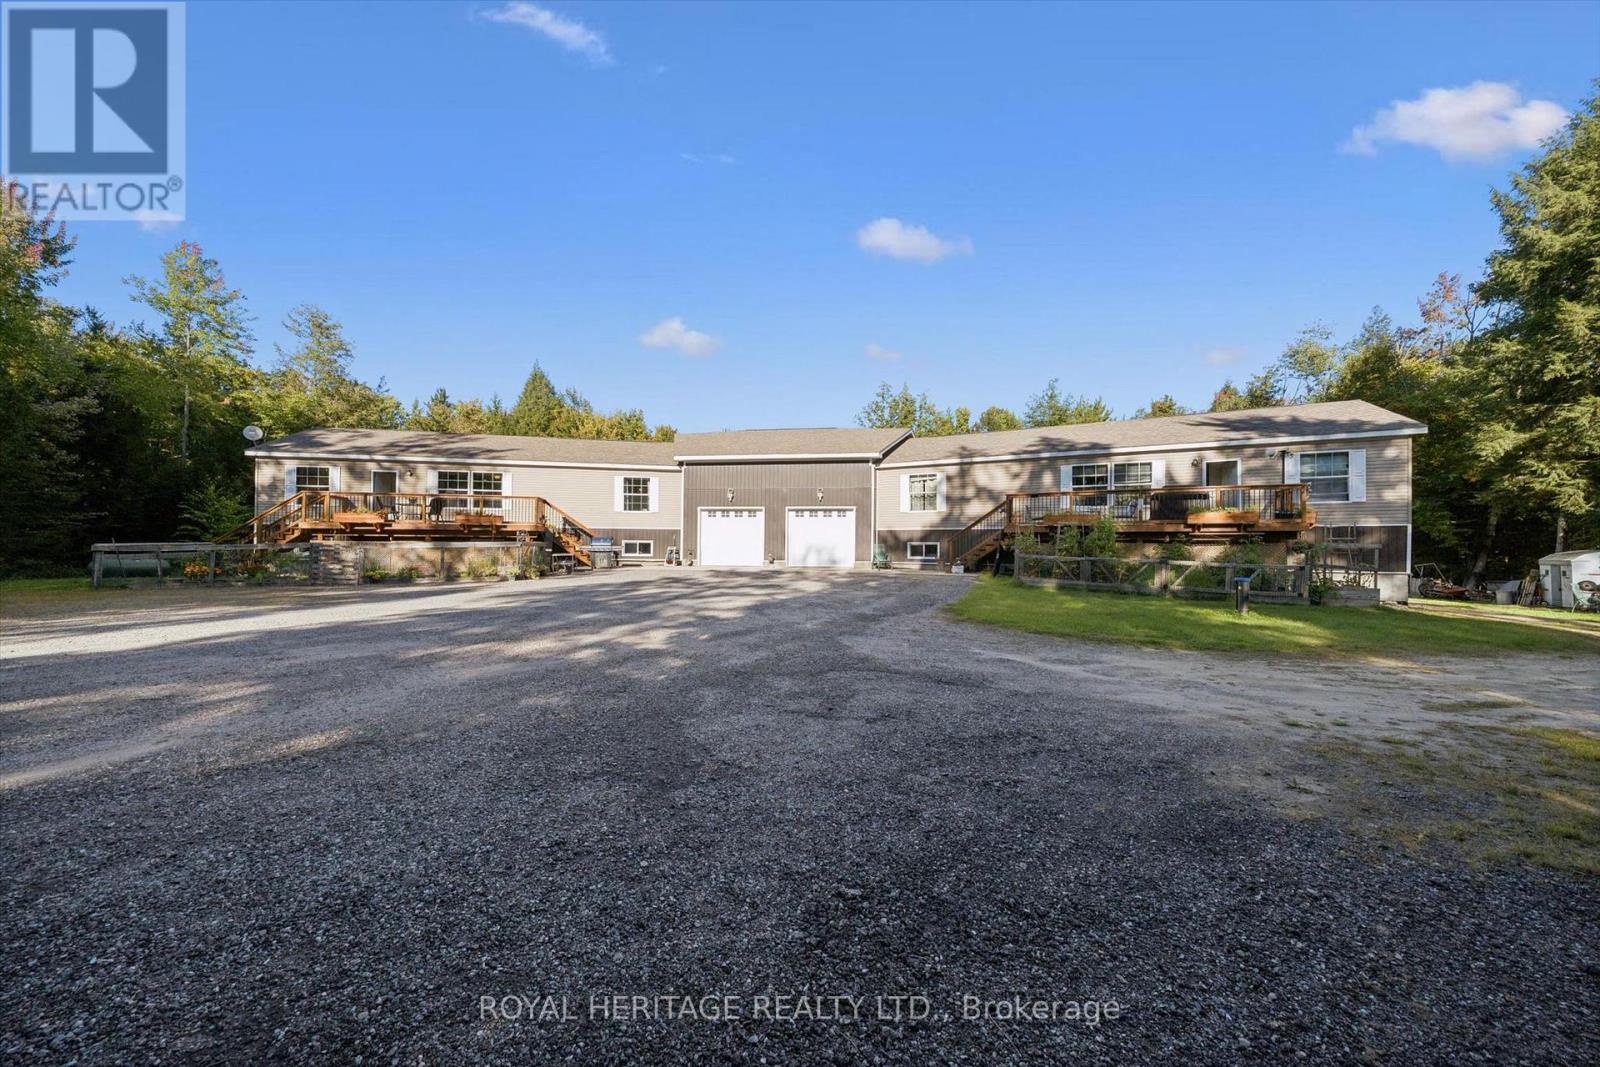
An Extraordinary Muskoka Retreat - Two Luxury Raised Bungalows on 20 Acres. A rare and remarkable opportunity to own a truly unique Muskoka property. Set on 20 acres of lush, private forest and surrounded by the natural beauty of the Muskoka Lakes, this exceptional property offers two virtually identical raised bungalow residences - a one-of-a-kind configuration perfect for multigenerational living, extended family or an income-producing investment. Each beautifully appointed 3-BED raised bungalow/duplex-style residence is approximately 6YRS old and showcases modern, high-end finishes, an inviting open-concept design and a spacious primary bedroom conveniently located on the main floor. Imagine having your family together while everyone enjoys the comfort, privacy and independence of their own beautifully finished home. Or live in one residence and rent the other, creating an opportunity to help offset your mortgage. For investors, the unique two-home configuration offers exceptional flexibility and potential. The 3 BED residence on the right is currently tenanted, with the tenants interested in remaining, providing an opportunity for immediate rental income. 9' BASEMENT CEILINGS. Vacant possession is also available. Twenty acres of lush Muskoka forest offer endless opportunities to hike, explore, ATV. The beautifully cleared backyard provides plenty of space to gather, with your own private fire pit creating the perfect setting for evenings beneath the Muskoka sky. With parking for up to 14 vehicles and just 15 minutes to Bracebridge, this is a property that combines privacy and tranquility with convenient access to everything Muskoka has to offer. Whether you're envisioning a luxurious multigenerational family retreat, a private family compound, an income-producing investment or simply a spectacular Muskoka escape, this is an opportunity unlike anything else. 2 beautiful homes, OVER 5000 SqFt. 20 private acres. Endless possibilities. Your Muskoka lifestyle starts! (id:63381)

9509 Highway 124 Road
Erin, Ontario
Location, Location, Location! Welcome to the country bungalow with a lovely Landscaped sandstone wakway right into the house which is set on a generous mature 1.08 Acre Lot 2nd Owner. Perfect for entertainment with family or friends! Just minutes from town! Attention all Landscapers! Mechanics! Contractors! Business owners, Truckers. Great RV Parking! Or Parking for up to 10 plus cars+, 2 Kitchens, with the separate entrance to the lower level At the back of the house, offers excellent in-law suite potential or additional income opportunity it has no Retrofit Status warranty. The above ground pool is 18 ft circular and 4 ft deep, surrounded by newer decking to entertain and enjoy the great outdoors. A detached shop behind the house adds excellent options for a workshop, storage, or maybe could be used for some type of business use. The attached garage completes this versatile property. Renovated main 5 piece bathroom. Basement windows above grade, nice and bright. Perfectly located near Georgetown, Guelph, Brampton, Acton and Mississauga, close to Trafalgar Road and only 20 minutes to Highways 401 and 407,! All amenities and easy commute to the GTA Is just an added bonus! This home offers the best of both worlds - countryside serenity with city convenience. Located on a paved road, providing easy year-round access. Making it ideal for commuters or families looking to stay connected while enjoying a rural lifestyle. Entertain on the Above Ground Pool 18 feet circular by 4 ft deep surronded by 2 upper and lower decks, 31 x 18 & 29 x 31. Book your showing before it's too late! Too much to list!! See Virtual tour for more views of this beautiful piece of land.! Only 1.2 klm from Trafalgar Road on the South Side. Sign on Property. (id:63381)
157 King Street E
Kitchener, Ontario
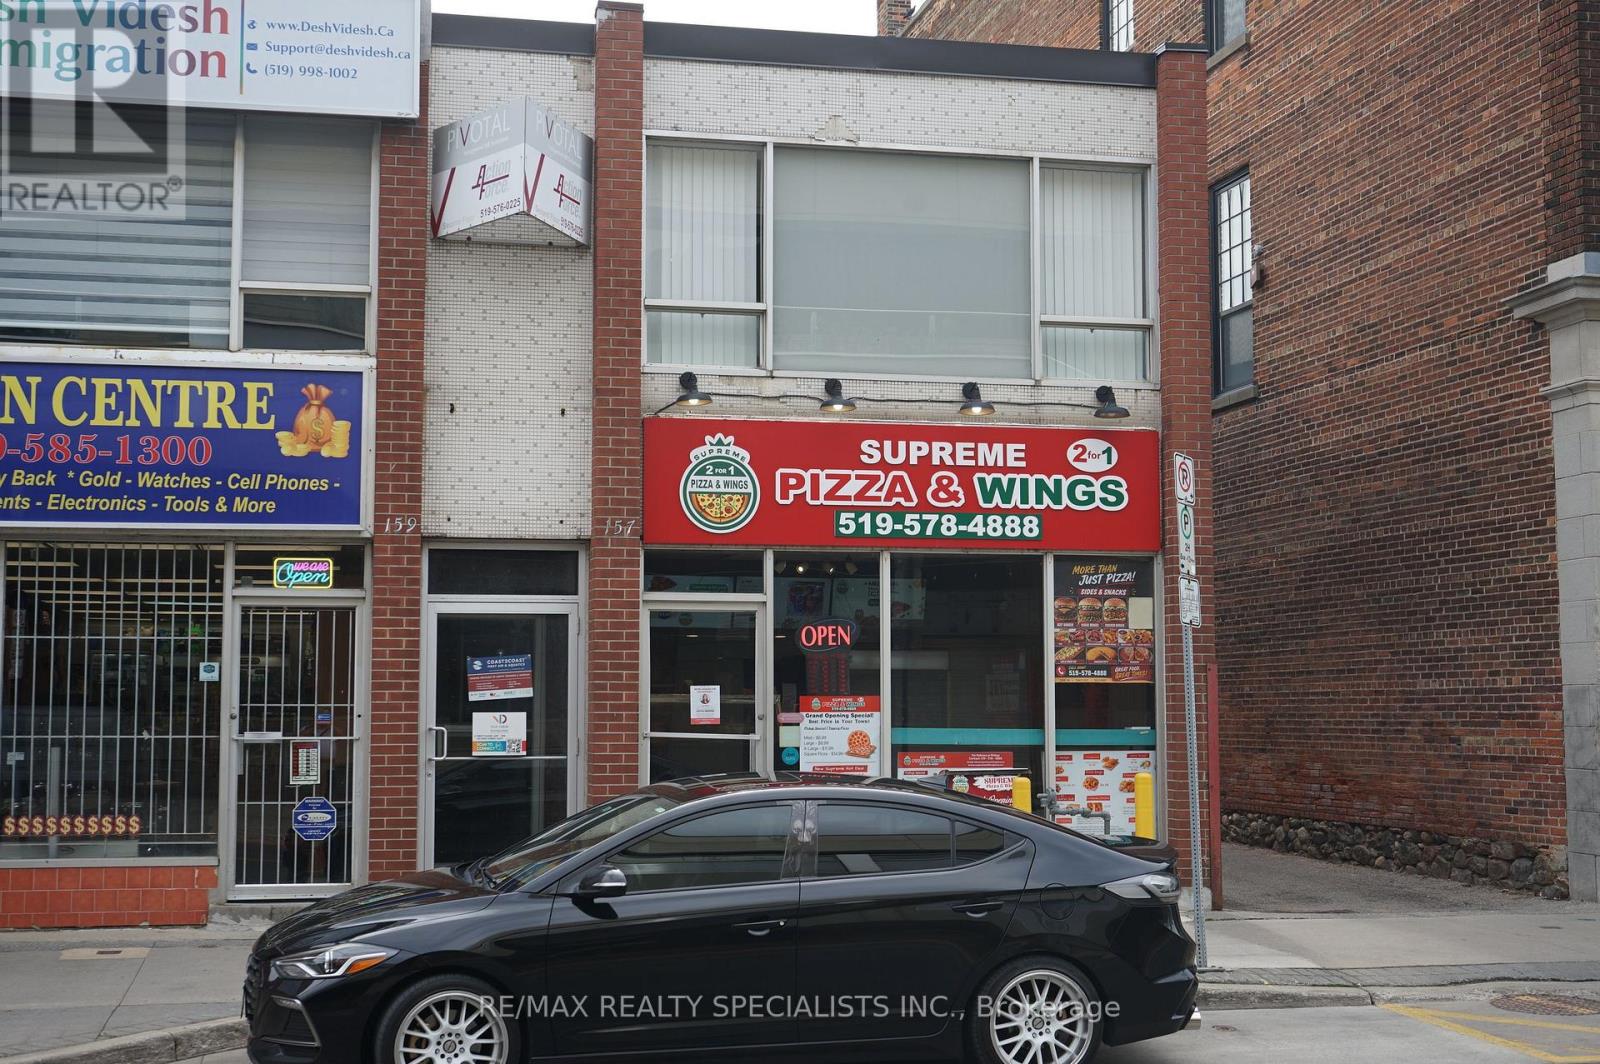
"SUPREME 2 FOR 1 PIZZA" (Non-Franchise Business) IN DOWNTOWN KITCHENER IS A GREAT OPPORTUNITY FOR ANYONE LOOKING TO STEP INTO THE FOOD BUSINESS! THE 2-FOR-1 PIZZA DEAL KEEPS CUSTOMERS COMING BACK, 1,500 SQ.FT. SPACE COMES WITH LOW RENT ($1,850+ HST) TMI AND WATER INCLUDED, MAKING IT AN AFFORDABLE INVESTMENT WITH LOTS OF VACANT SPACE AND BASEMENT AREA FOR ANY ADDITIONS TO BUSINESS. SALES ARE AT A GOOD LEVEL AND THERE'S POTENTIAL TO EXTEND THE TIMINGS ALONG WITH MENU ITEMS TO ATTRACT EVEN MORE CUSTOMERS. APPROX 80,000 RECENT UPGRADES. A WELL-LOCATED, HIGH-POTENTIAL PIZZA STORE THAT'S READY FOR THE RIGHT OWNER TO TAKE IT TO THE NEXT LEVEL! CURRENT. EASY TURN KEY OPERATIONS SELLER TO TRAIN ANY NEW BUYERS. (id:63381)
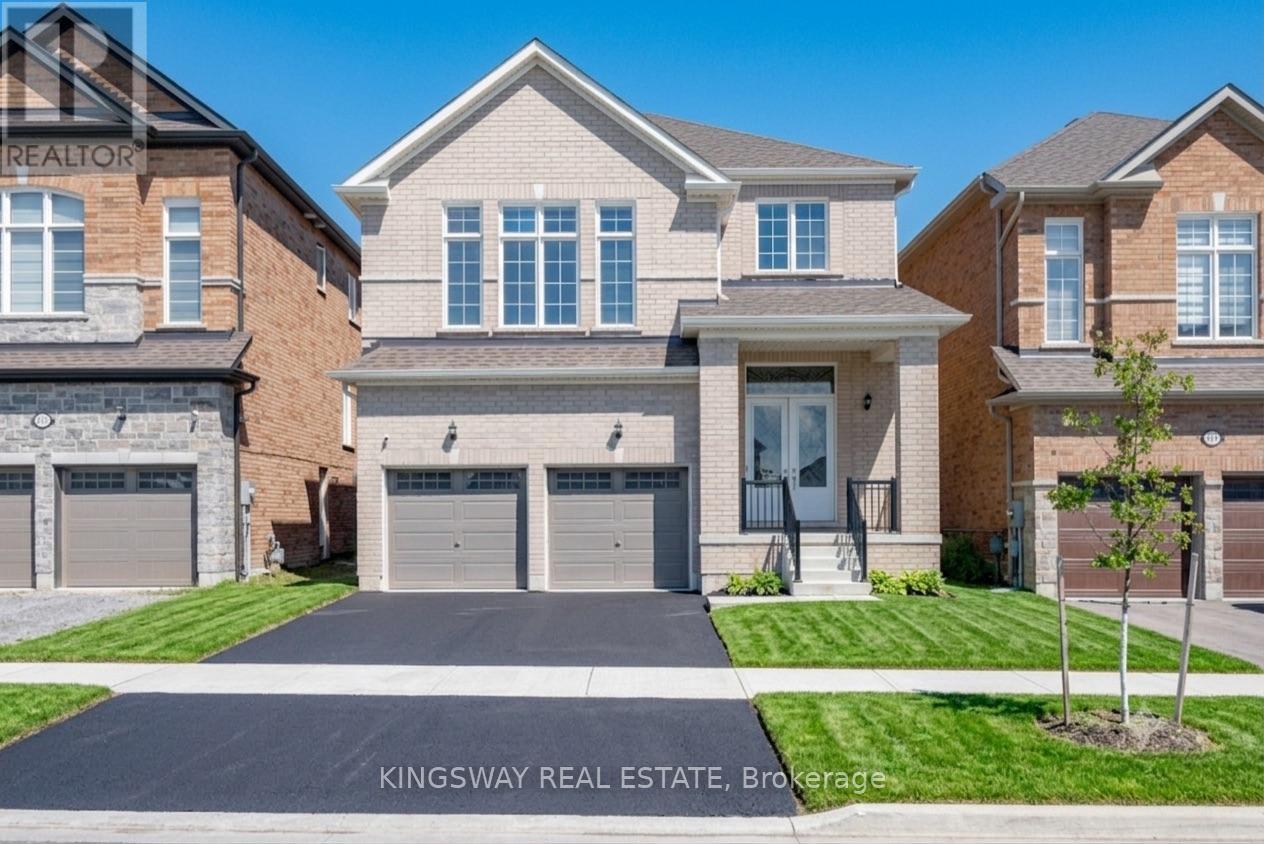
101 York Drive
Peterborough, Ontario
Welcome to this exceptional, nearly new detached home in one of Peterborough's most desirable west-end neighbourhoods. Built just 3 years ago and offering over 2,900 sq. ft. of beautifully designed living space, this impressive residence combines modern style, thoughtful functionality and an incredible connection to nature. Set in family friendly location, the home enjoys direct access to Jackson Creek and its surrounding parkland, with a protected conservation area.The main floor offers a bright and inviting layout designed for both everyday living and entertaining. A spacious living room welcomes you into the home, while a versatile den with an adjoining library provides the perfect setting for a home office, study or quiet retreat. The open-concept family room flows seamlessly into the modern kitchen and breakfast area, creating a warm and functional space for family gatherings. Upstairs, you'll find 4 generously sized bedrooms. The impressive primary suite features a luxurious 5-piece ensuite with a glass shower, freestanding tub & walk-in closet. The spacious second bedroom offers the added convenience of its own 4-piece ensuite, while the remaining two bedrooms share a well-appointed 4-piece bathroom. An upstairs laundry room adds another level of everyday convenience. Recent updates Include Paved Driveway & New Sod. Perfectly positioned in Peterborough's sought-after west end, this home offers the ideal balance of peaceful surroundings and urban convenience. Enjoy easy access to everything Peterborough has to offer. Everything as is where is no reps or warranties. (id:63381)

138 Victoria Avenue N
Hamilton, Ontario
Charming, Solid Brick Home W 10Ft Ceilings! This 4 Bed, 2 Bath Home Exudes Elegance. Wide Trim, Glass Transoms, Marble Fireplace, Rounded Banister & South Facing Sun room, This Home Is Easy To Warm Up-To. The Main Floor Is Open & Flows Beautifully. Bedroom Sizes Are Generous. Modern Conveniences Incl: Updated Kitchen & Bathrooms, Newer Appliances, Furnace/Ac, Electrical. Parking For 1 Car, Maybe 2. Located Close To General Hospital, Revitalizing Barton Village & Downtown.New Glass Shower,Roof -2 years old , New Goodman Furnace.Upgraded plumbing.New windows-2nd Floor.Close to St. Patrick School. (id:63381)
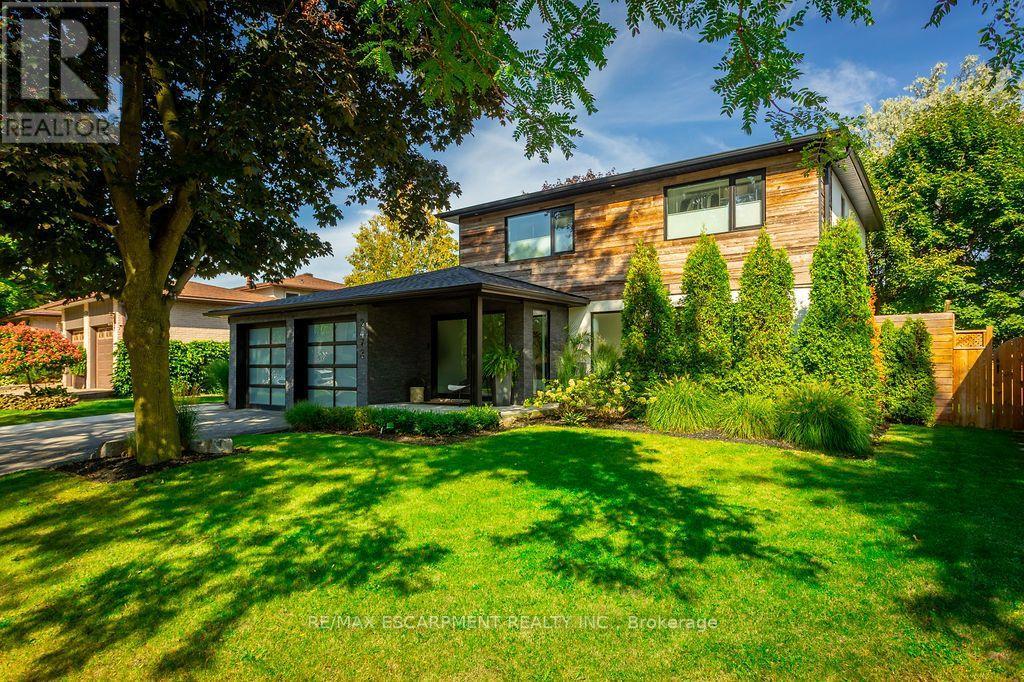
2473 Woburn Crescent
Oakville, Ontario
Luxury family living on a quiet tree lined Crescent in West Oakville. Professionally renovated top to bottom in 2018 with new roof, windows, doors, insulation, plumbing, HVAC +++. Nothing is missing in this home, every detail has been carefully thought out. Enter through the custom Aluminex frosted oversized door to the bright foyer with open staircase featuring white oak risers and glass railing. Main floor office and stylish powder room with floating vanity. Open concept living space with custom wood soft-close kitchen, loads of pantry storage and upgraded appliances. Spacious family room with shiplap wall, linear electric fireplace, and large sliding door to custom Lumon retractable glass sunroom. This sunroom can be enjoyed throughout the year with it's 2 integrated Bromic heaters that keep the room cozy and warm even in the winter and ethanol fireplace for ambiance. This is the best spot to enjoy quality family time! Primary suite with vaulted ceilings, walk-in closet and spa-like ensuite and two additional bedrooms with a jack & jill ensuite. Completely finished lower level with wood lined wine room, recreation room with built-ins, 4th bedroom, 3-piece bath and a fantastic outfitted gym with mirrored walls and rubber gym floor. All tile floors are heated throughout, epoxied garage with slat wall organizers, irrigation system, security system and much more. Truly, this is a move-in ready turn key home just waiting for you! (id:63381)
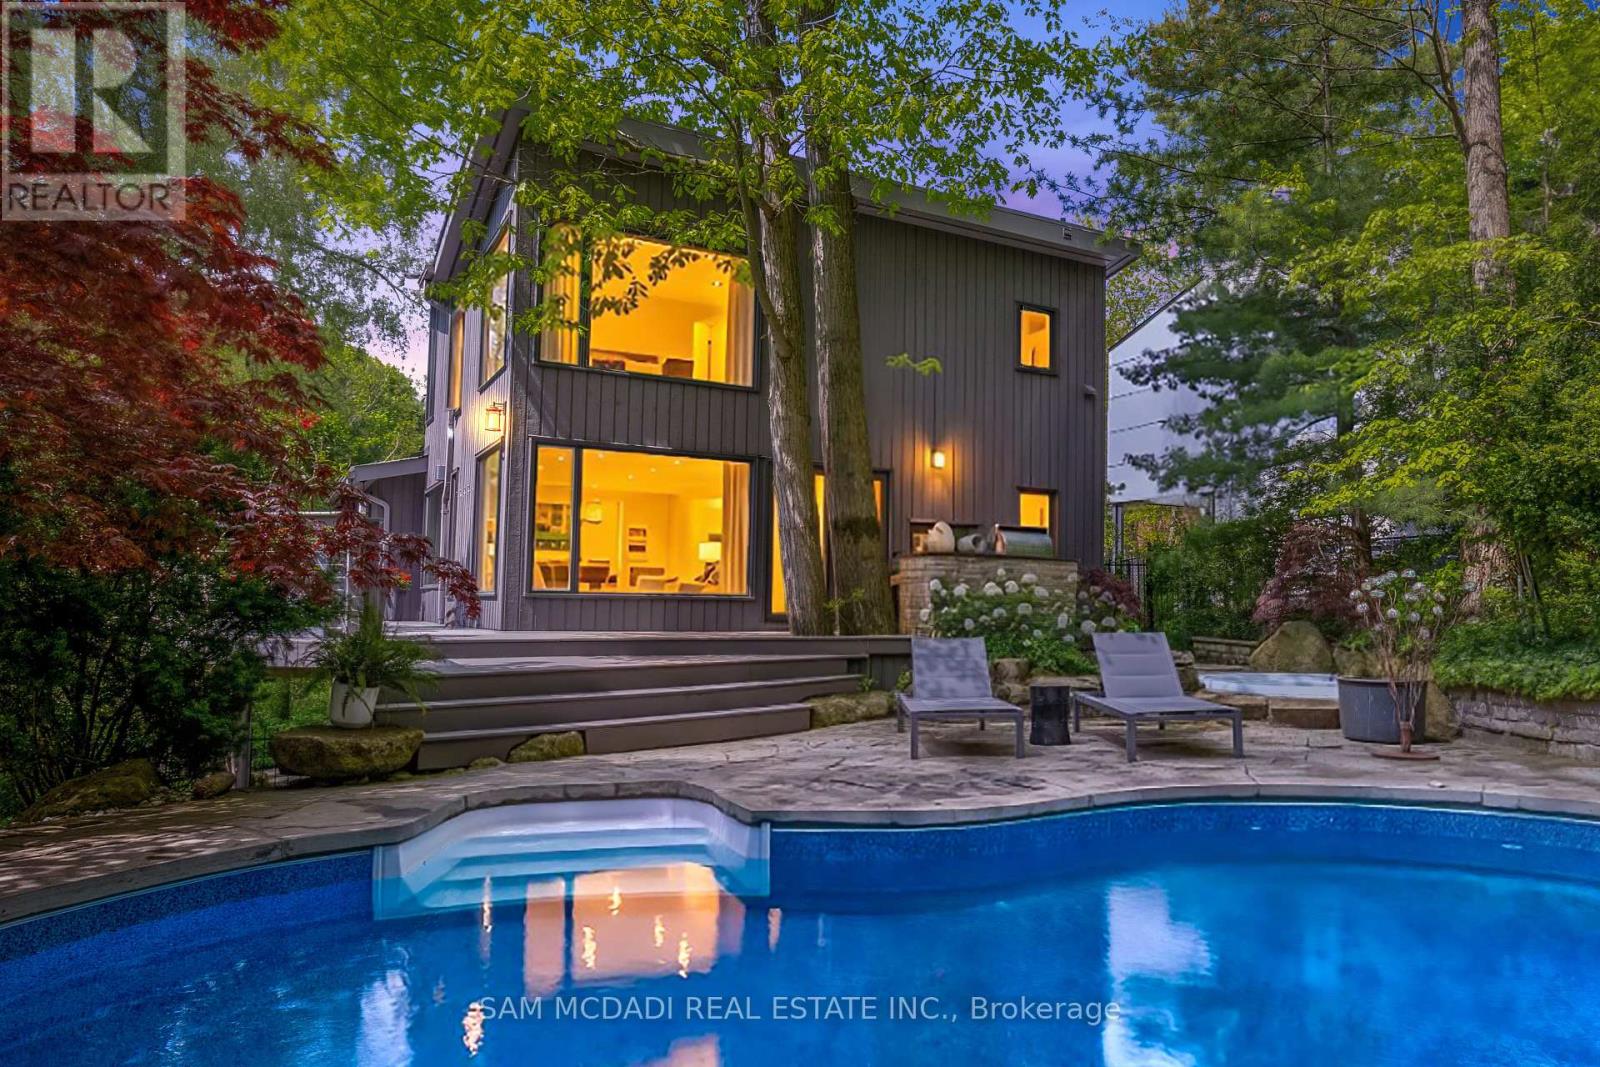
1273 Queen Victoria Avenue
Mississauga, Ontario
Nestled on an extraordinary nearly 1/2 acre ravine lot in coveted Lorne Park is this resort-inspired contemporary residence surrounded by breathtaking natural beauty. Set amongst mature trees overlooking a serene south-facing ravine, this remarkable home offers a Muskoka-like setting while delivering a level of privacy and serenity rarely found within the city. Thoughtfully elevated with over 2700 SF total living, the interior showcases new wide plank light oak engineered hardwood flooring, freshly painted interiors, designer lighting, and full-height floor-to-ceiling windows that immerse the home in natural light and uninterrupted forest views. The bespoke kitchen appointed with stainless steel appliances and an oversized centre island flows seamlessly into the grand open-concept living and dining spaces. A stunning family room with dramatic wood beam detailing, herringbone flooring, and a floor-to-ceiling fireplace anchors the home with warmth and architectural character. Above, the tranquil primary retreat features custom built-ins, a walk-in closet, and a spa-inspired ensuite complete with heated floors, and picturesque sunrise views. Additional bedrooms showcase custom detailing and generous closet space. The finished walk-out lower level extends the living experience with radiant heated floors, a spacious recreation room designed as a media lounge and wired for projection, and a versatile room to be used as a fourth bedroom or a fitness room. Designed for exceptional indoor-outdoor living, the resort-style grounds feature a custom saltwater SOLDA pool and spa with a waterfall, sprawling entertaining decks, an outdoor kitchen with a built-in BBQ and granite counters, sophisticated stone landscaping, curated gardens, custom exterior lighting, irrigation system, smart home integration, two outdoor sheds, and an opportunity to enclose the under-deck area into an indoor/outdoor sanctuary. Moments from the lake, scenic parks, reputable schools, and major highways (id:63381)

101 - 151 La Rose Avenue E
Toronto, Ontario
Welcome to this spacious, sunny, and bright unit located in a desirable central Etobicoke neighbourhood. Conveniently located within walking distance to the future Eglinton Crosstown LRT, TTC, shopping plazas, parks, schools, places of worship. Providing excellent access to transportation and surrounding neighbourhoods. The unit features a large private balcony, offering a great outdoor space to relax and enjoy the sunshine. This is a very affordable co-op building, with maintenance fees that include heat, hydro, water, and property taxes, making it an excellent value for buyers looking for affordability and convenience. Parking is available for an additional $40/month. Don't miss this opportunity to own an affordable home in a well-connected Etobicoke location! (id:63381)