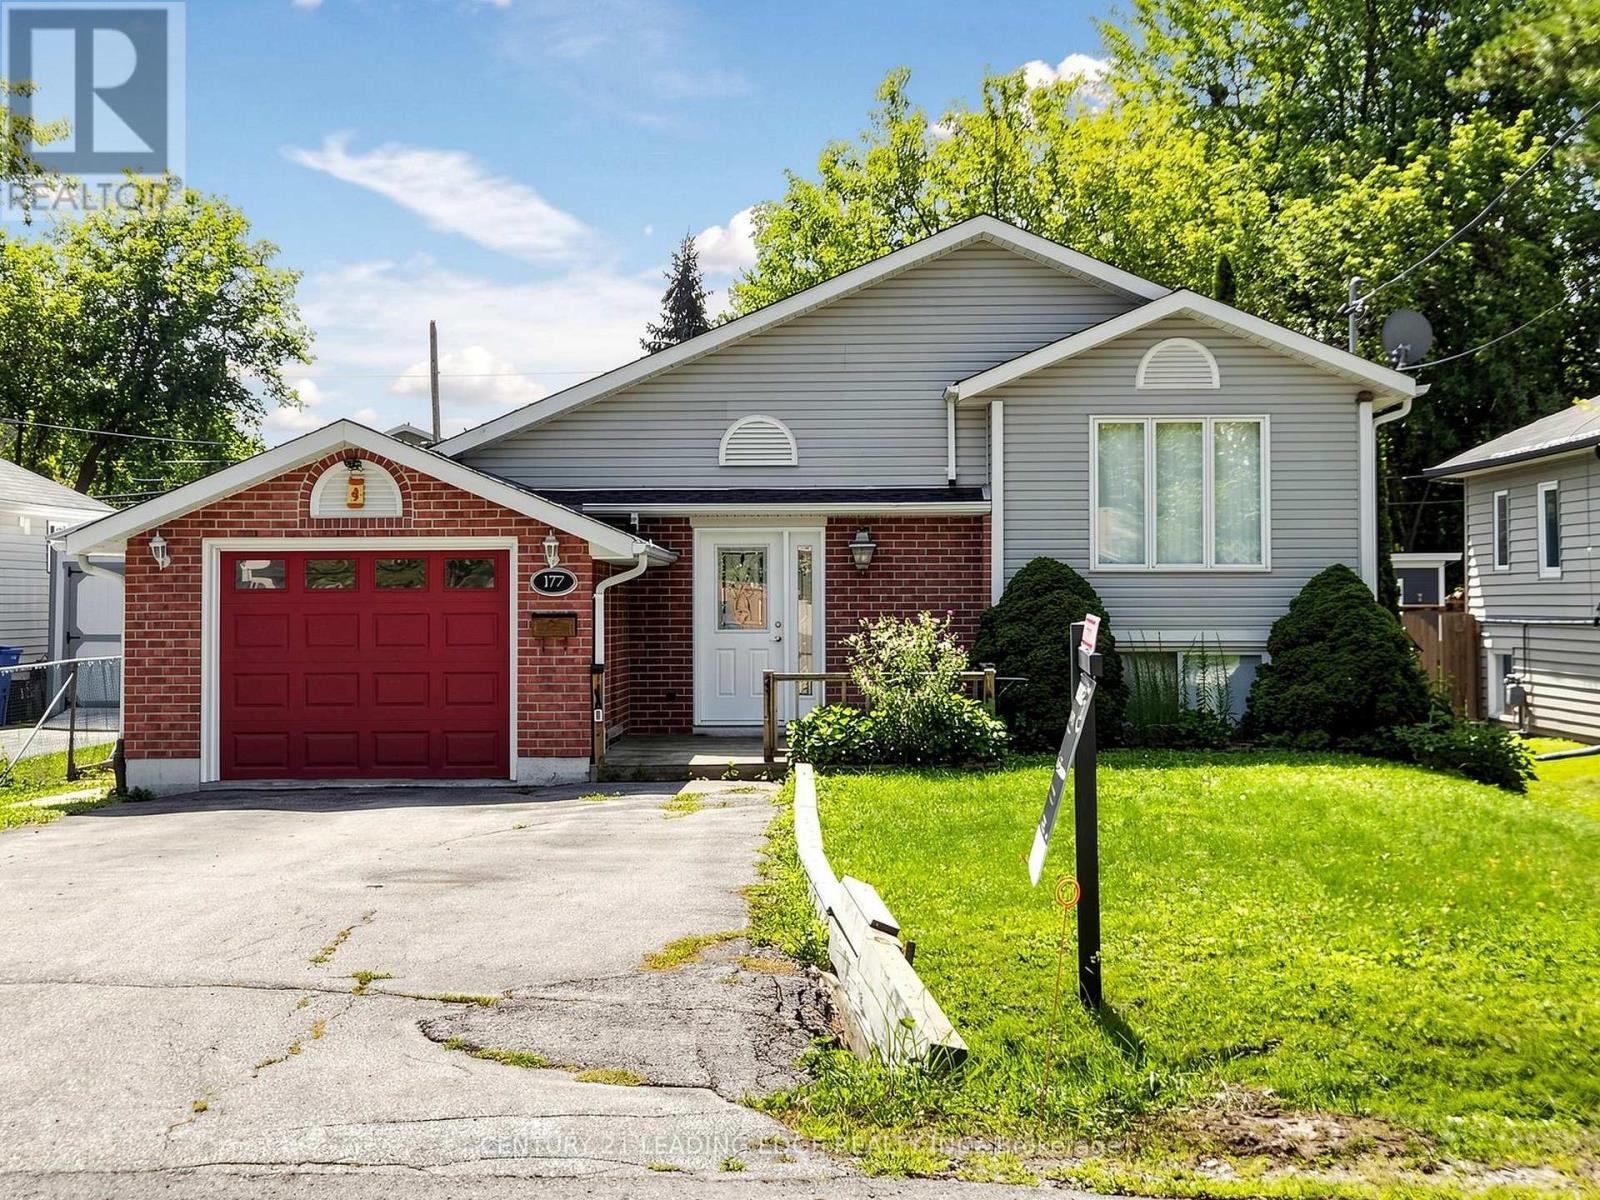
Beautifully located in the Town of Georgina, Solid Bungalow, Perfectly maintained on a 50x 150 ft Spacious Lot, move-in Ready Property, Well taken care of, Single detached Brick and Vinyl bungalow, attached garage, Featuring 2 bedrooms on the main floor, Bright large Kitchen with newer appliances and walkout to deck, Hardwood floors on the main, Many windows - drenched in natural light, Basement fully finished with a 3-pc Bathroom, large Laundry room that could be utilized as a workshop as well, This property has been meticulously taken care of and is move-in Ready!, Accommodates 4 parking spots plus 1 garage space, Sun-filled Tranquil Backyard with two extra sheds, nothing to do but move-in. Unbelievable location, situated just steps from local schools, parks, public transit, shops and daily amenities. Outdoor enthusiasts will also appreciate the incredibly close proximity to the shores of gorgeous Lake Simcoe, making this well-maintained Bungalow is a Solid must-see property. Property is under Probate with details to follow. (id:63381)
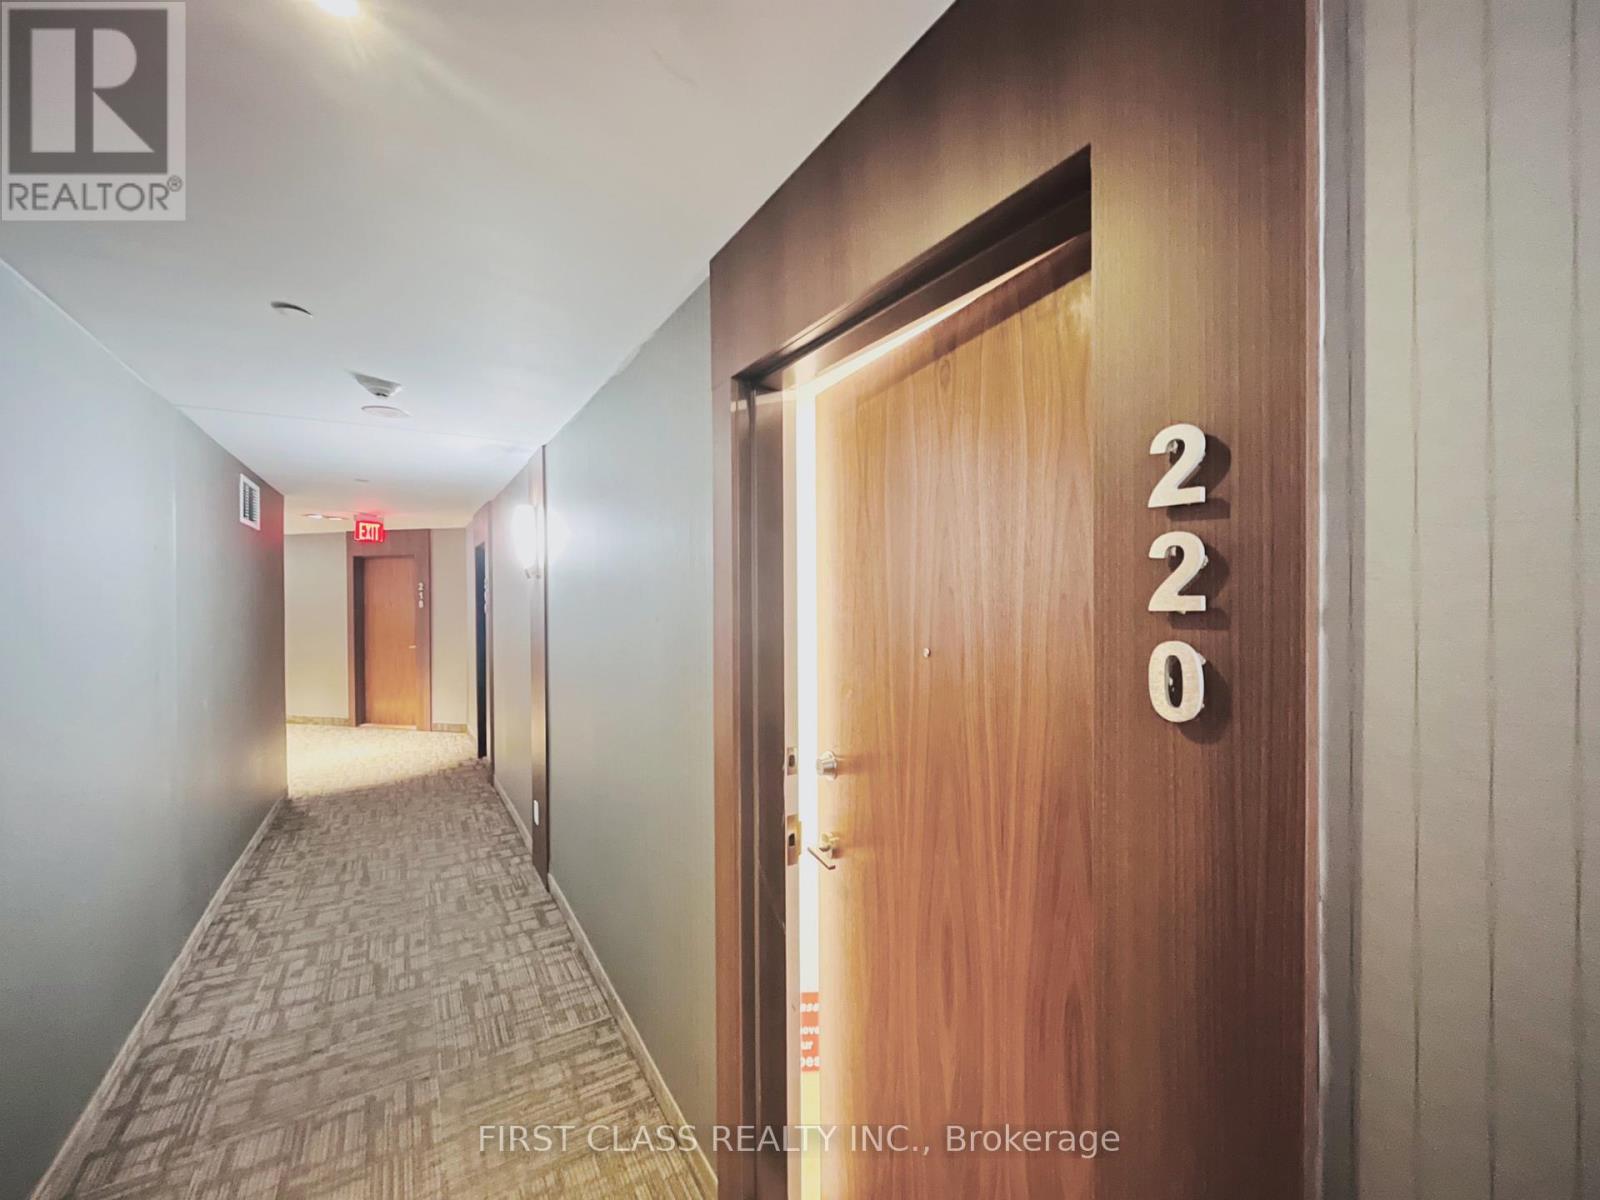
JUST RENOVATED - MOVE-IN READY - The seller invested heavily in renovations so you can move in without lifting a finger. It offers 1 bedroom, a versatile den, 9-foot ceilings, and a Level 2 location with direct indoor access to the mall. The upgrades are impressive and complete. The wide-plank luxury vinyl flooring runs throughout - the extra-wide 8-inch planks give the space a clean, seamless look and make it feel larger. The kitchen is fully renovated with new stainless steel appliances, fresh cabinetry, and under-cabinet lighting that adds a warm glow to the stone countertops and backsplash. The den features new sliding glass French doors, making it easy to use as a guest room, office, or second bedroom. The bathroom has been fully updated with new faucets, toilet, stone vanity top, and modern lighting. Fresh paint and custom window coverings finish off every detail.Living on Level 2 means you have direct indoor access to the mall - perfect for staying out of the weather. The location is also close to Highway 7, 407, Markville Mall, YMCA, York University Markham Campus, transit, and many restaurants. You just move in and enjoy. This one is affordable, upgraded, and ready now. Book your showing today. (id:63381)
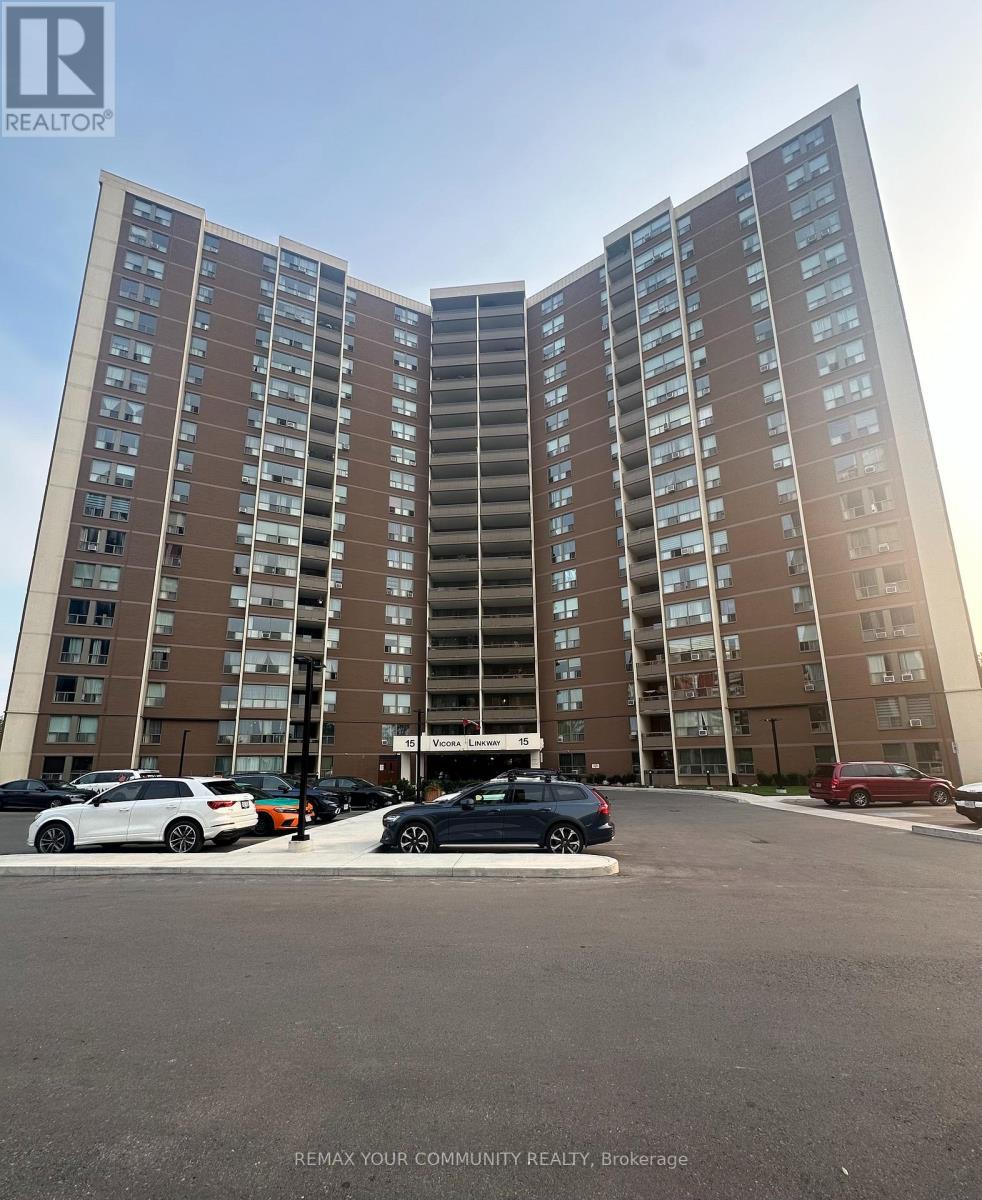
Spacious 3 Bedroom Condo In An Amazing Location With North East View Of The City. Approximately 1138 Sq Ft With Renovated Kitchen In 2019. Heated Floor In Living And Dining Room, Renovated Balcony In 2021, New Balcony Door & Window In 2020, 2 Bathrooms, Newer Electrical Panel In 2017, Mirrored Closet, Zebra Blinds(Hunter Douglas), Huge W/I Pantry In Kitchen, Real Wood Cabinets, Granite Counter Tops In Kitchen And Tumbled Stone Backsplash In Kitchen, Spacious Closet With Organizers In 2nd Bedroom Room. Location Close to All Amenities Such As Schools, TTC, Hwys, Restaurant's, Costco, East York Town Centre, Place Of Worship, Very well Maintained Building With Gym, Sauna, Indoor Pool. Maintenance Includes All Utilities, Cable and Internet. (id:63381)
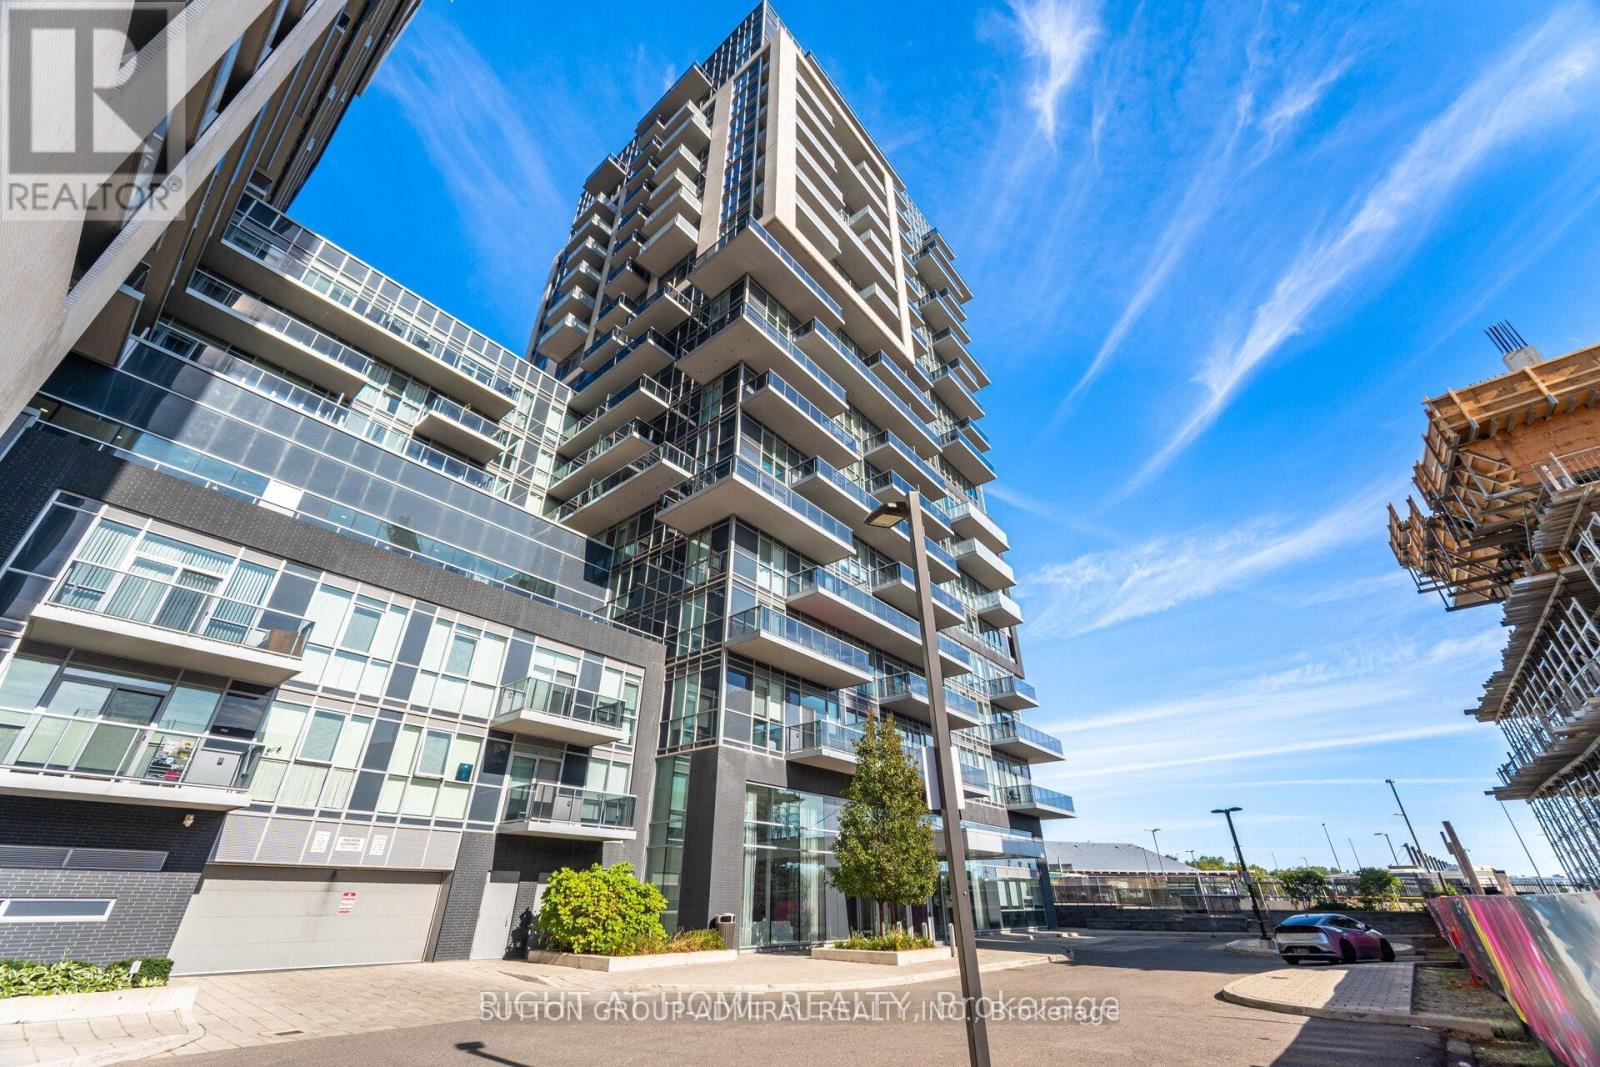
Beautiful mixed-use development, 9 storeys tall, 198 condo suites with retail at grade. Steps away from Eglinton Ave E and LRT station. Building 2 (south building) has 2 retail units. Retail 3 is 1,393 SF in size and Retail 4 is 1,001 SF. Both units can be combined to equate 2,394 SF in size. (id:63381)
Beautiful mixed-use development in Leaside. 9 storeys tall, 198 condo suites with retail at grade. Steps away from Eglinton Ave E and LRT station. The unit also has interior access to the residential lobby. Floor to ceiling windows allowing for lots of natural light and great exposure. (id:63381)
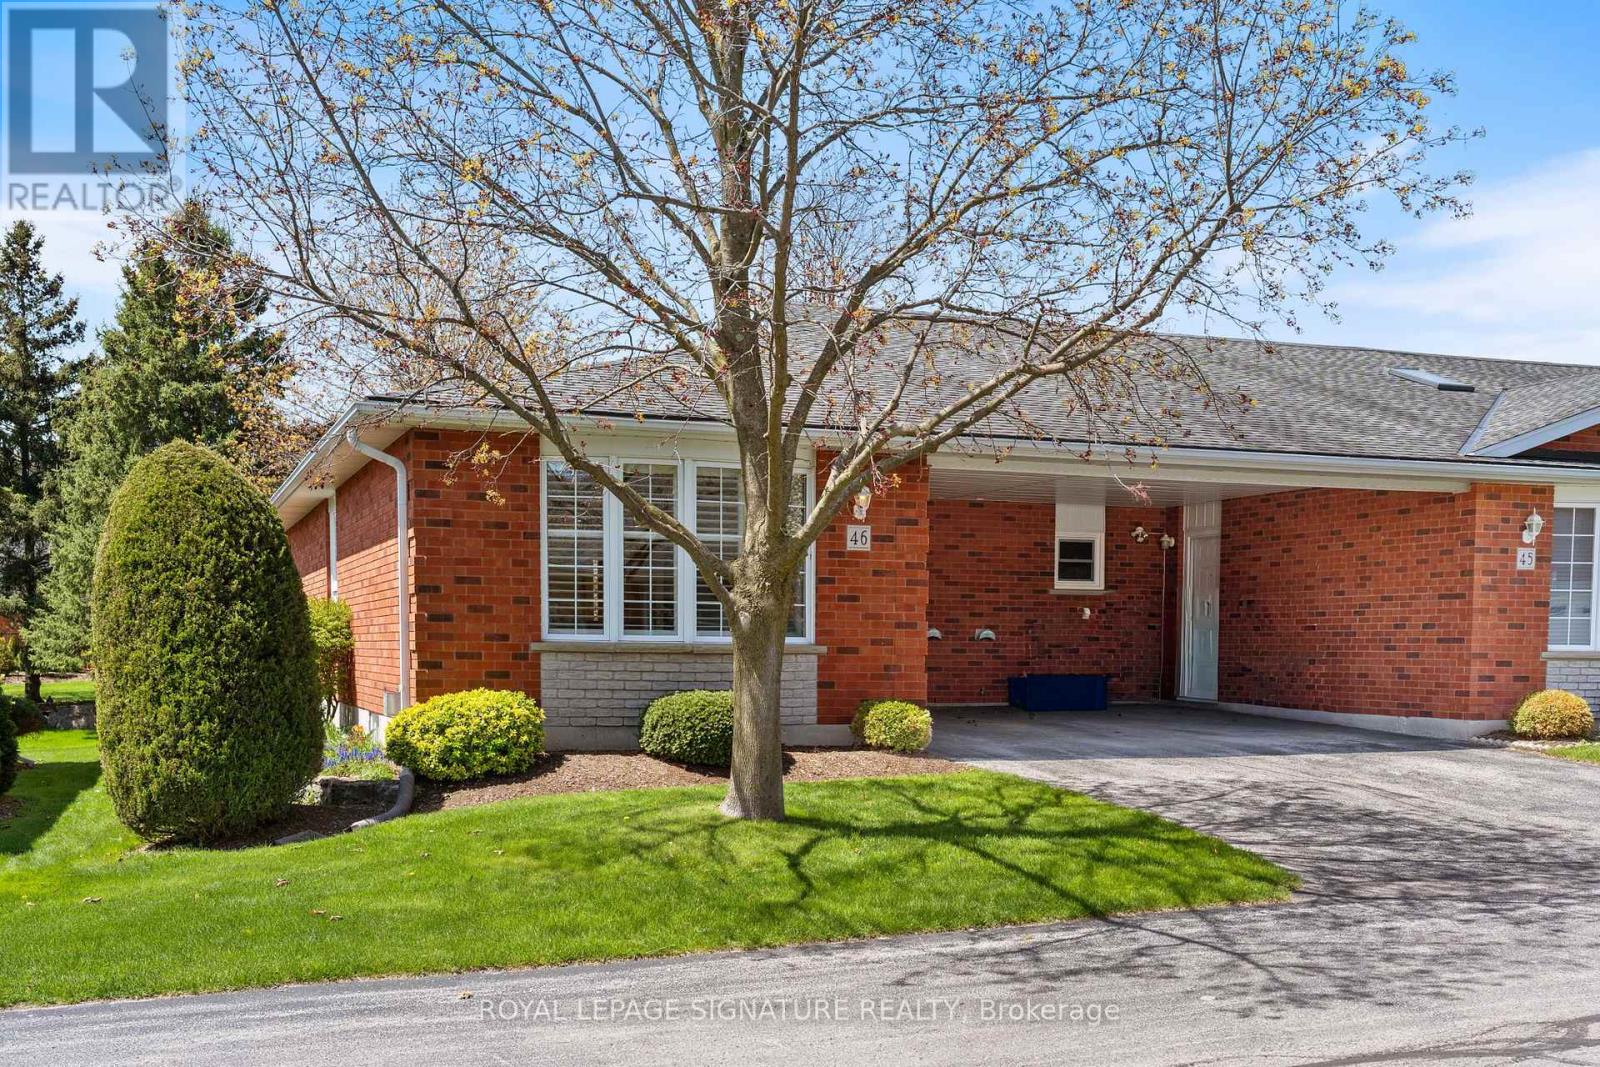
Welcome to Unit 46 at 175 Victoria Street, a beautifully updated end-unit bungalow tuckedwithin one of Simcoe's most desirable and well-managed townhouse communities. Enter throughstately pillared columns and follow the paved roadway lined with manicured grounds andcolourful perennial gardens to discover this move-in-ready home offering a carefree,maintenance-free lifestyle. Enjoy 1,001 sq ft of stylish main floor living space plus a fullyfinished basement totalling approximately 1,788 finished sq ft. The bright open-concept livingand dining area is enhanced by recently installed low-maintenance vinyl flooring and modernfinishes throughout. The functional kitchen features chic white cabinetry, matching tilebacksplash, quartz counters, task lighting, stainless steel appliances including a built-indishwasher. The sizeable primary bedroom includes a walk-in closet, while the updated 4-piecebath conveniently incorporates main floor laundry. A second bedroom or cozy sitting room offerspatio door access to a brand-new 10' x 24' rear deck, perfect for relaxing or entertainingoutdoors. Downstairs, the finished lower level boasts a spacious rec room with natural gasfireplace, newer vinyl flooring throughout, a modern 3-piece bath with glass-enclosed shower,and a versatile third bedroom ideal for guests, or it can be used as a games room, office, orhome gym, plus an oversized utility/storage room. Reasonable condo fees include buildinginsurance, exterior maintenance, doors, windows, roof, and visitor parking. Ideally situated inSimcoe's preferred southeast quadrant, this upscale complex is close to schools, churches,hospital, arena and recreation centres, golf courses, parks, the Lynn Valley hiking and bikingtrail, shopping, downtown eateries, and provides convenient access to the charming Lake Erieshoreline communities along Ontario's beautiful Golden South Coast. (id:63381)
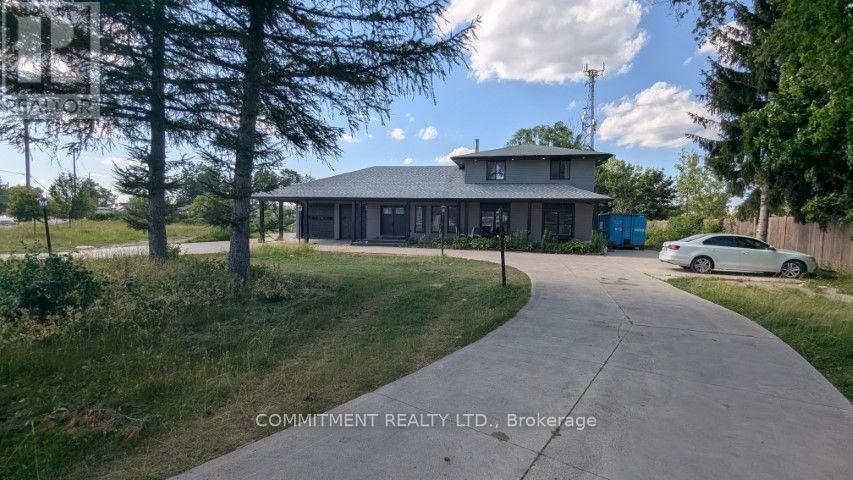
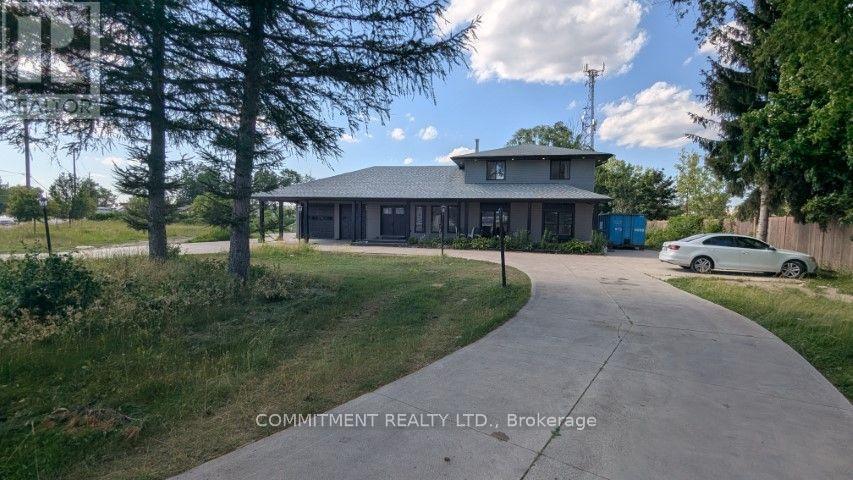
1.09 ACRE LAND, Live and Run your own business from Home, 6 Car Garage Shop 56x24x10 Ft, High and Heated, GI1 (General Industrial) Zoning, 2 Family homes, , Easy showing with Lockbox, Property was rented for $ 6,500.00 Monthly. (id:63381)
1.09 ACRE LAND, Live and Run your own business from Home, , GI1 (General Industrial) Zoning, 2 Family home, , Easy showing with Lockbox, property was rented for $ 6,500.00 Monthly. (id:63381)
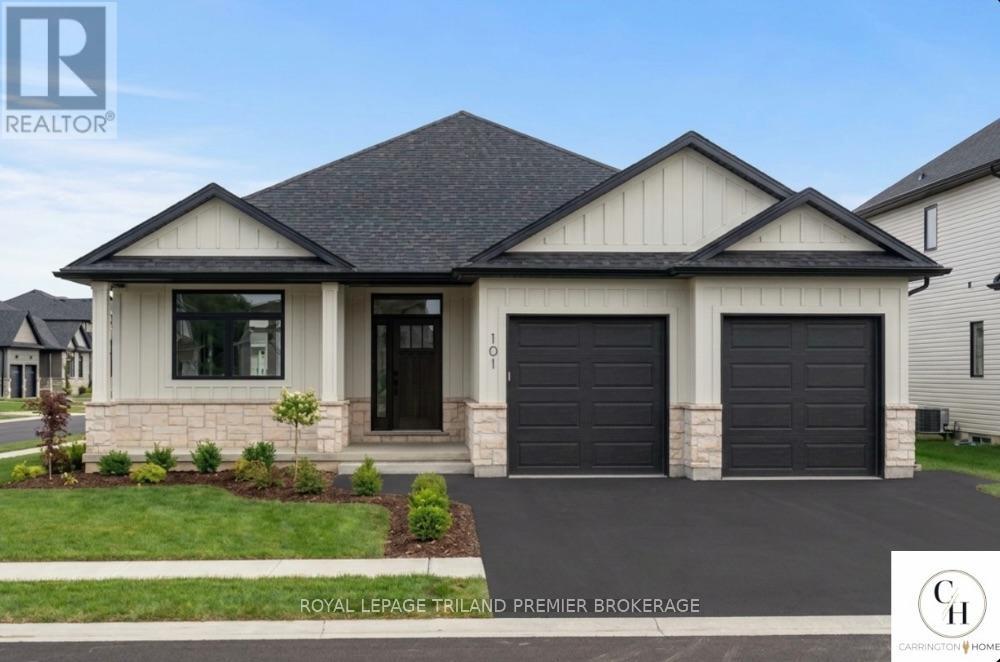
TO BE BUILT: Welcome to Thedford's newest development, Widder Estates! Situated on Widder Stations picturesque 18-hole golf course, Carrington Homes offers "The Eagle", 1320 square feet of professionally designed living space. The property starts with beautiful curb appeal, featuring a large covered front porch. Inside, you'll find a generous open concept living area featuring custom kitchen with quartz countertops, 36'' high cabinets, stainless steel range hood, and generous island with breakfast bar; dining room with bright window; and great room with direct access to your covered rear deck. Completing the main level are 2 spacious bedrooms, and 2 bathrooms including primary suite with 3-piece en-suite and walk in closet and convenient mudroom/laundry room. Standard features include hardwood throughout main level (excluding bedrooms), quartz countertops throughout, wooden railing with black metal spindles, $1500 lighting allowance + 10 pot lights, 9' ceilings on main level, tiled shower with glass enclosure in primary en-suite, Central A/C, paverstone driveway and path to front door. (id:63381)
Welcome to Fonthill Yards, a premier community located in the heart of desirable Fonthill. This exceptional end-unit luxury townhome offers 2 spacious bedrooms, 2.5 bathrooms, and thoughtfully curated high-end finishes throughout. The main level features a bright open-concept layout with soaring ceilings, expansive windows, elegant neutral flooring. The upgraded modern kitchen is complete with sleek countertops, a large centre island, and convenient access to the garage and main floor powder room. The upper level boasts two generously sized bedrooms, each with its own private ensuite and ample closet space. The primary retreat features a beautifully upgraded ensuite with double sinks and dual closets, while the second bedroom also offers its own upgraded ensuite bath. Convenient second-floor laundry adds to the home's functional layout. The unfinished lower level is bright and airy with oversized windows, offering endless potential for a future family room, additional bedroom, or home office. Ideally situated in one of Niagara's fastest-growing communities, this property presents an outstanding opportunity for home owners, investors, or those seeking modern low-maintenance living in a prime location. (id:63381)
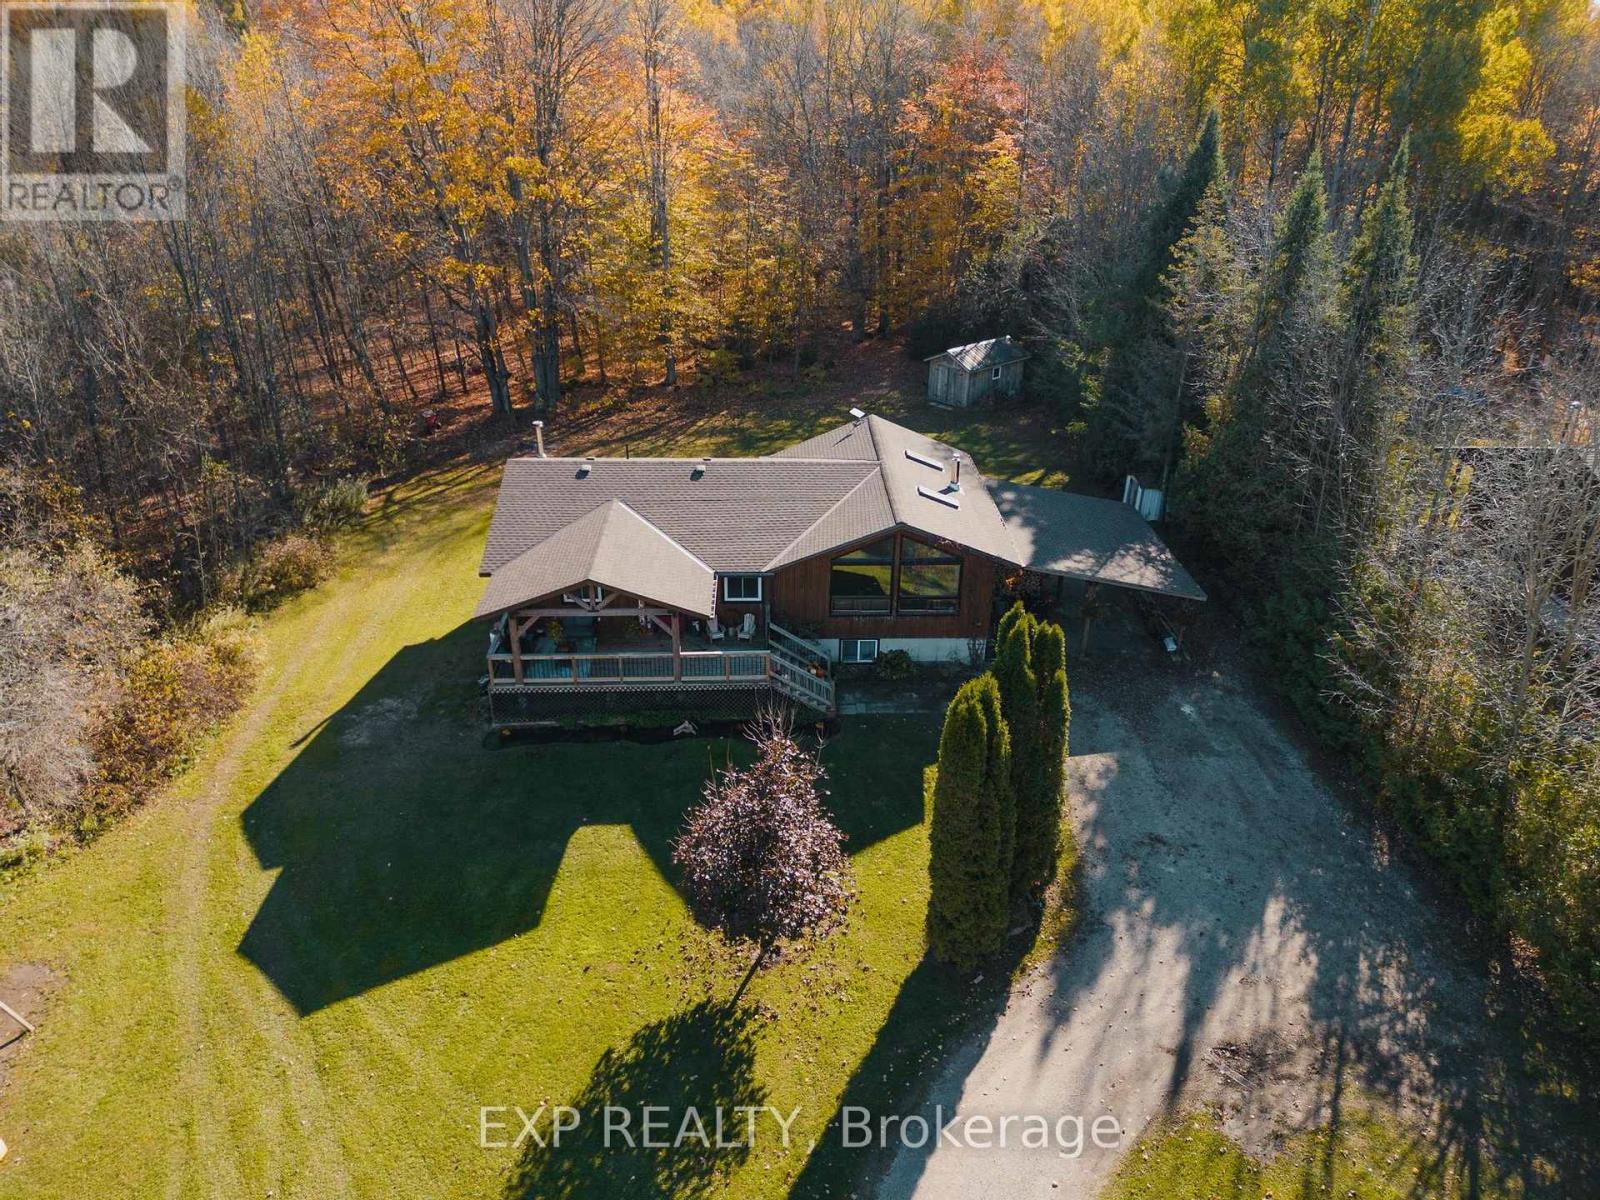
Welcome to 342008 Concession 14, a modern farmhouse retreat tucked into the quiet beauty of Georgian Bluffs. Set on just under an acre and wrapped in mature trees, this updated bungalow offers the kind of calm you can actually feel, the kind that makes you forget the city even exists. Step inside to bright, open living spaces filled with natural light and thoughtful custom details, from the trim work to the barn doors carried throughout the main floor. The newly completed primary suite (2024) feels like a true getaway, complete with a fresh, spa-inspired ensuite. Two additional bedrooms and a modern 4-piece bath round out the main level, keeping family life easy and uncluttered. Downstairs, the finished lower level extends the home's comfort with a fourth bedroom and a cozy wood-burning fireplace, perfect for movie nights or slow winter weekends. This level also offers a third full bathroom and flexible space for guests, hobbies or a quiet retreat. Recent updates bring peace of mind along with the peaceful setting, including a new roof and timber-frame front porch (both 2020), creating a warm and timeless first impression the moment you arrive. And when you're ready to explore, you're minutes from Shallow Lake and a short drive to Wiarton, Sauble Beach and Owen Sound. A place to slow life down with room to breathe, grow and simply be. Welcome home. (id:63381)
Beautiful Condo Has It All! State of The Art Amenities!! Rooftop Sky Lounge With Terrace And BBQ's, Dining Tables, Cozy Seating, Great Views, Amazing Indoor Pool, Hot Tub And Sauna, Media And Entertainment/Games Room For Your Free Time Pleasure And Movie Watching, Fully Equipped Fitness Area And Outdoor Exercise Course, Basketball Court, guest Suites And Pet Washing Station. Located With Direct Access To Burling Go Station, Shopping And Burlington Down Town Restaurants And Waterfront Near By! 24 Hrs Concierge And Security Service, Main level Bike Storage! Easy Hwy Access This 1 Bedroom Apartment Offers 9 Feet Ceiling, Open Concept Layout With Modern Upgraded Kitchen, Contemporary And Spacious Bathroom, Open Balcony And Good Size Bedroom, 1 Parking Spot! Easy Prime Living At It's Finest! (id:63381)
Contains information related to marketing campaigns of the user. These are shared with Google AdWords / Google Ads when the Google Ads and Google Analytics accounts are linked together.
90 days
__utma
ID used to identify users and sessions
2 years after last activity
__utmt
Used to monitor number of Google Analytics server requests
10 minutes
__utmb
Used to distinguish new sessions and visits. This cookie is set when the GA.js javascript library is loaded and there is no existing __utmb cookie. The cookie is updated every time data is sent to the Google Analytics server.
30 minutes after last activity
__utmc
Used only with old Urchin versions of Google Analytics and not with GA.js. Was used to distinguish between new sessions and visits at the end of a session.
End of session (browser)
__utmz
Contains information about the traffic source or campaign that directed user to the website. The cookie is set when the GA.js javascript is loaded and updated when data is sent to the Google Anaytics server
6 months after last activity
__utmv
Contains custom information set by the web developer via the _setCustomVar method in Google Analytics. This cookie is updated every time new data is sent to the Google Analytics server.
2 years after last activity
__utmx
Used to determine whether a user is included in an A / B or Multivariate test.
18 months
_ga
ID used to identify users
2 years
_gali
Used by Google Analytics to determine which links on a page are being clicked
30 seconds
_ga_
ID used to identify users
2 years
_gid
ID used to identify users for 24 hours after last activity
24 hours
_gat
Used to monitor number of Google Analytics server requests when using Google Tag Manager
1 minute
Marketing cookies are used to follow visitors to websites. The intention is to show ads that are relevant and engaging to the individual user.
Facebook Pixel is a web analytics service that tracks and reports website traffic.