
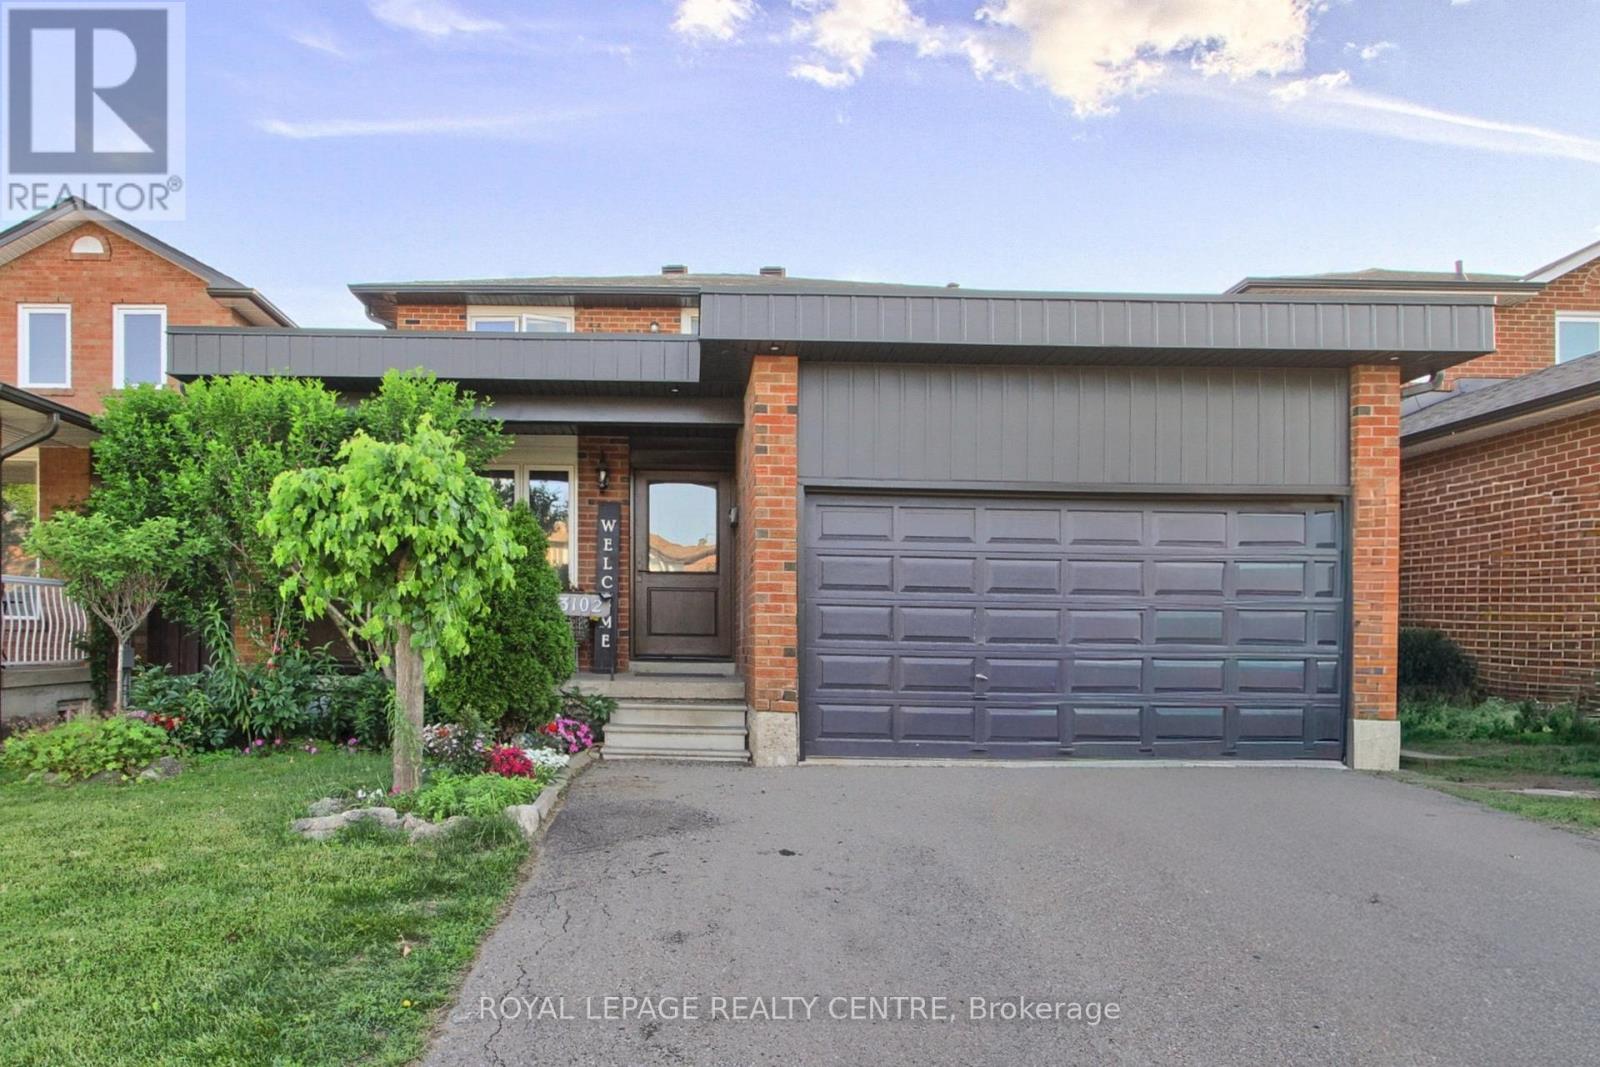
3102 Nawbrook Road
Mississauga, Ontario
Welcome to Applewood in a prime Mississauga location, original owners, first time offer for sale. 4 bedrooms, 4 washrooms, double garage nestled on a beautiful lot backing on a lush, private ravine with solid bones and incredible potential. Located on a very convenient location; walk to Costco, Walmart and a wide range of shops and restaurants with a 5 min drive to Highway 427 and QEW, 10 minutes drive to Kipling Station. This is a unique chance to own a property with a pool size and privacy in a great location close to Etobicoke border. 1 bus to TTC, with no neighbours in the back, backing on the ravine, Willowcreek Park to enjoy in this quiet neighbourhood. Custom made kitchen with quartz countertops, high end appliances, pot lights, expensive hardwood floors all around. 3 renovated bathrooms. Wainscoting on the living/dining/family rooms. Very large house, a must see. (id:63381)
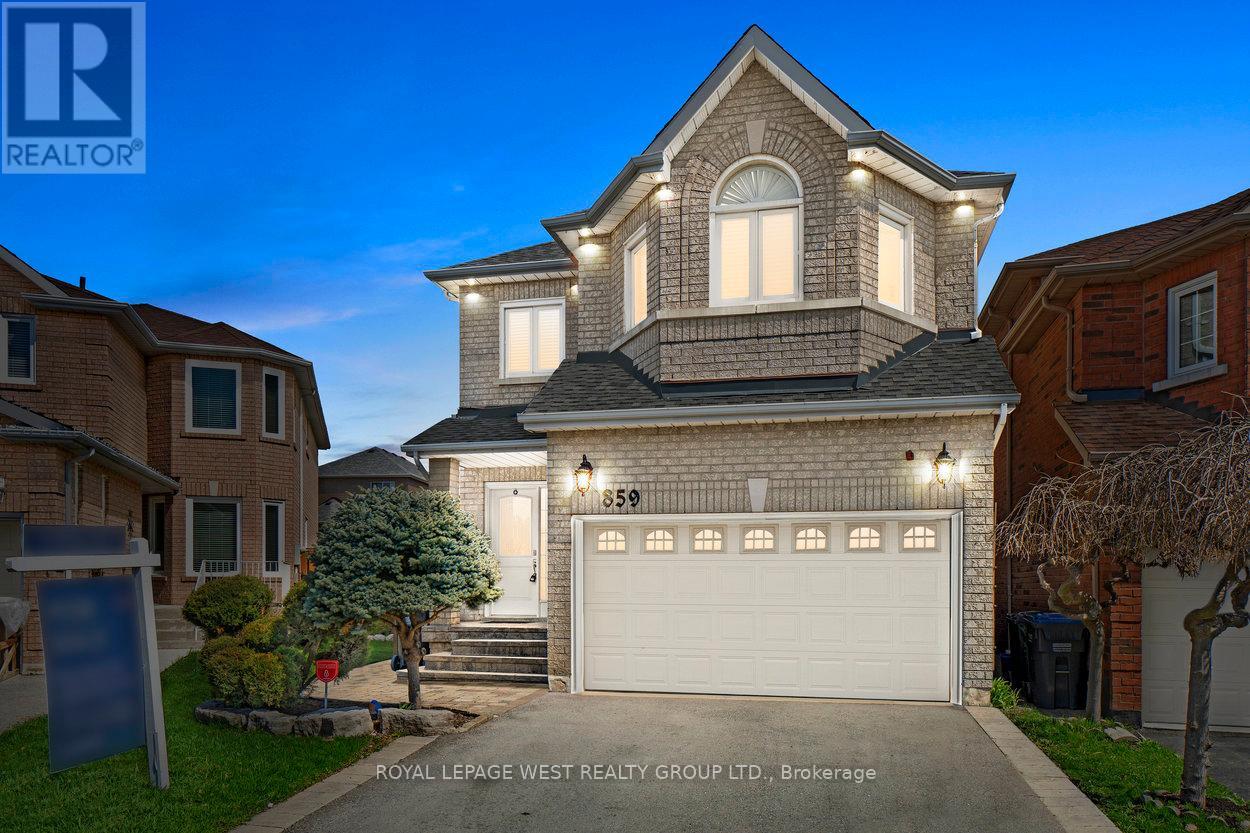
859 Mays Crescent
Mississauga, Ontario
Exceptional and impeccably designed one of a kind home located in the coveted East Credit neighbourhood. 859 Mays is rich in character and full of possibility through its sophisticated style. This sun drenched home offers distinguished versatility in one of Heartland's most desirable neighbourhoods being steps to everything.With attention to every detail, this home boasts 4 spacious bedrooms, an open concept kitchen with a walk out to the backyard, and a fully finished basement with all the bells and whistles. Outside, enjoy a private, landscaped backyard perfect for relaxing, entertaining, or gardening. A true entertainer's delight! Located in a family-friendly, community-focused neighbourhood close to great schools, parks, recreation centres and with excellent public transit access making daily commuting effortless. With expansive living space, this home offers room to live, work, entertain and raise your family in comfort. Set in one of Mississauga 's most sought -after communities, it's the perfect place to grow and make it your home. (id:63381)
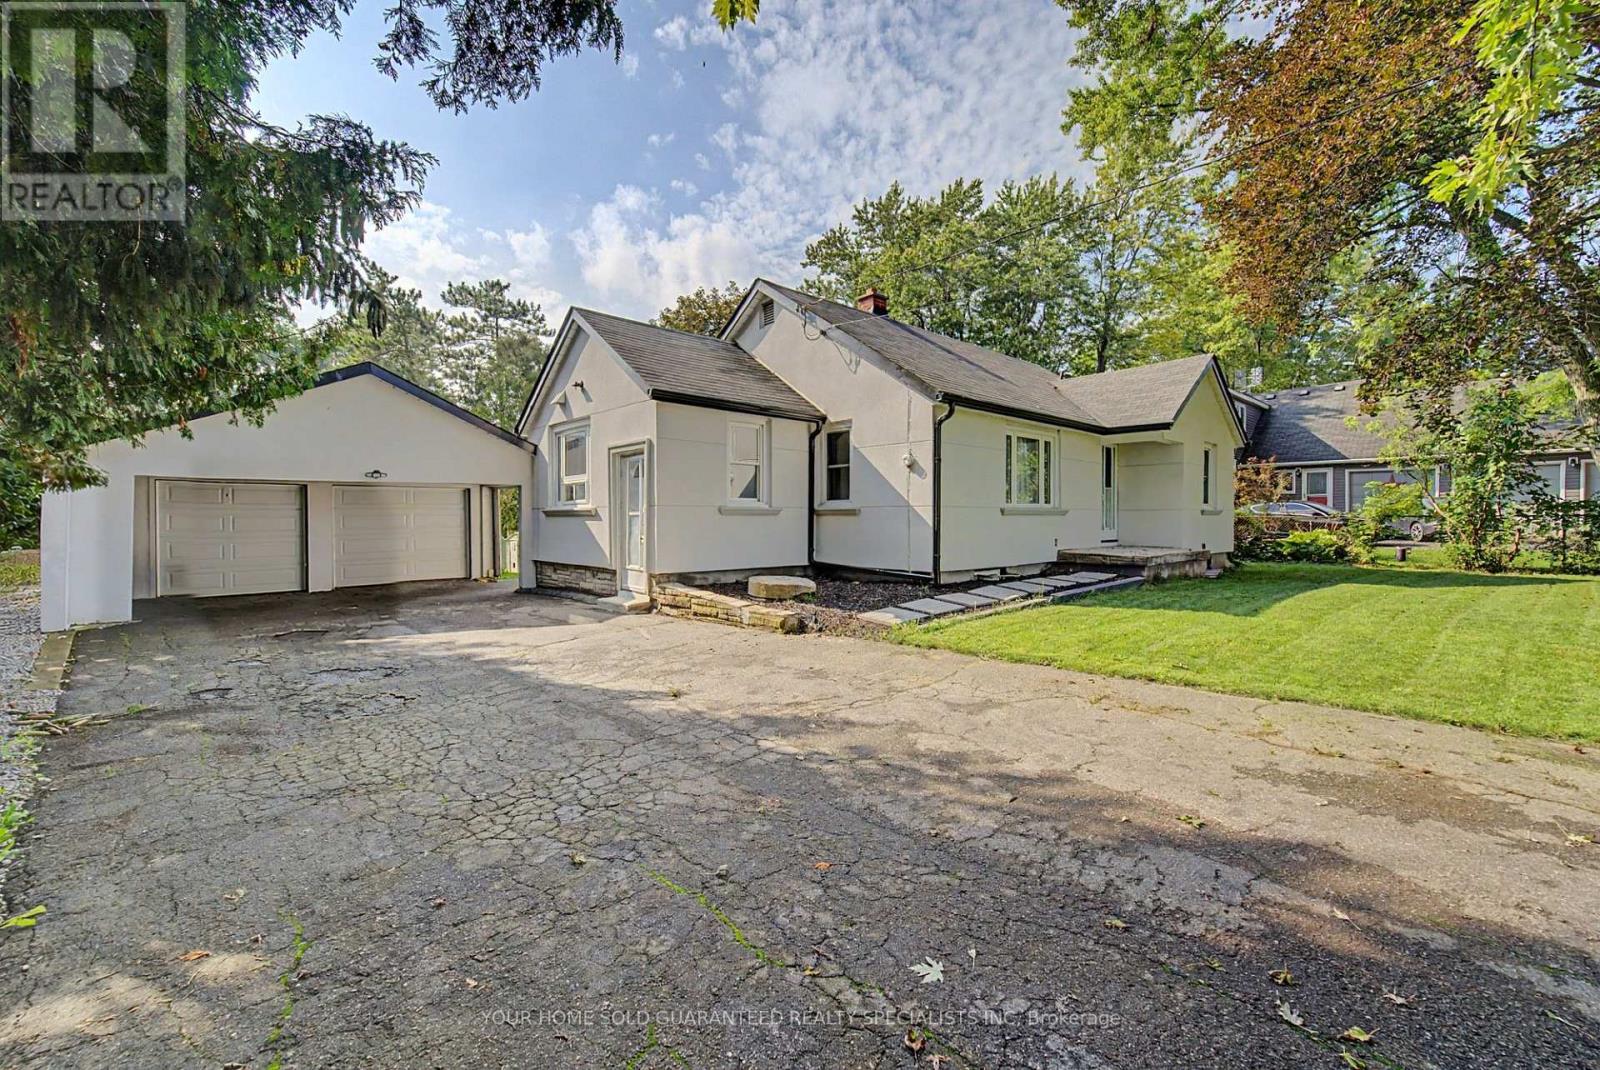
14376 Jane Street
King, Ontario
Attention Builders, Land Bankers & End Users! Occupy, Renovate, Build or Invest the possibilities are endless! Discover this fantastic opportunity in the sought - after community of King. Situated on an oversized 70' x 296' lot, this property offers almost half an acre of land surrounded by impressive estate homes. The substantially renovated existing home provides an opportunity to move in and enjoy while you plan your future vision, making this an ideal property for end users, builders and land bankers alike. Enjoy the perfect combination of space, privacy and convenience, with Highway 400, highly regarded schools, shopping , and Go Transit all just minutes away. So much potential in a fantastic location - don-t miss this rare opportunity to create your dream home or investment in King! (id:63381)
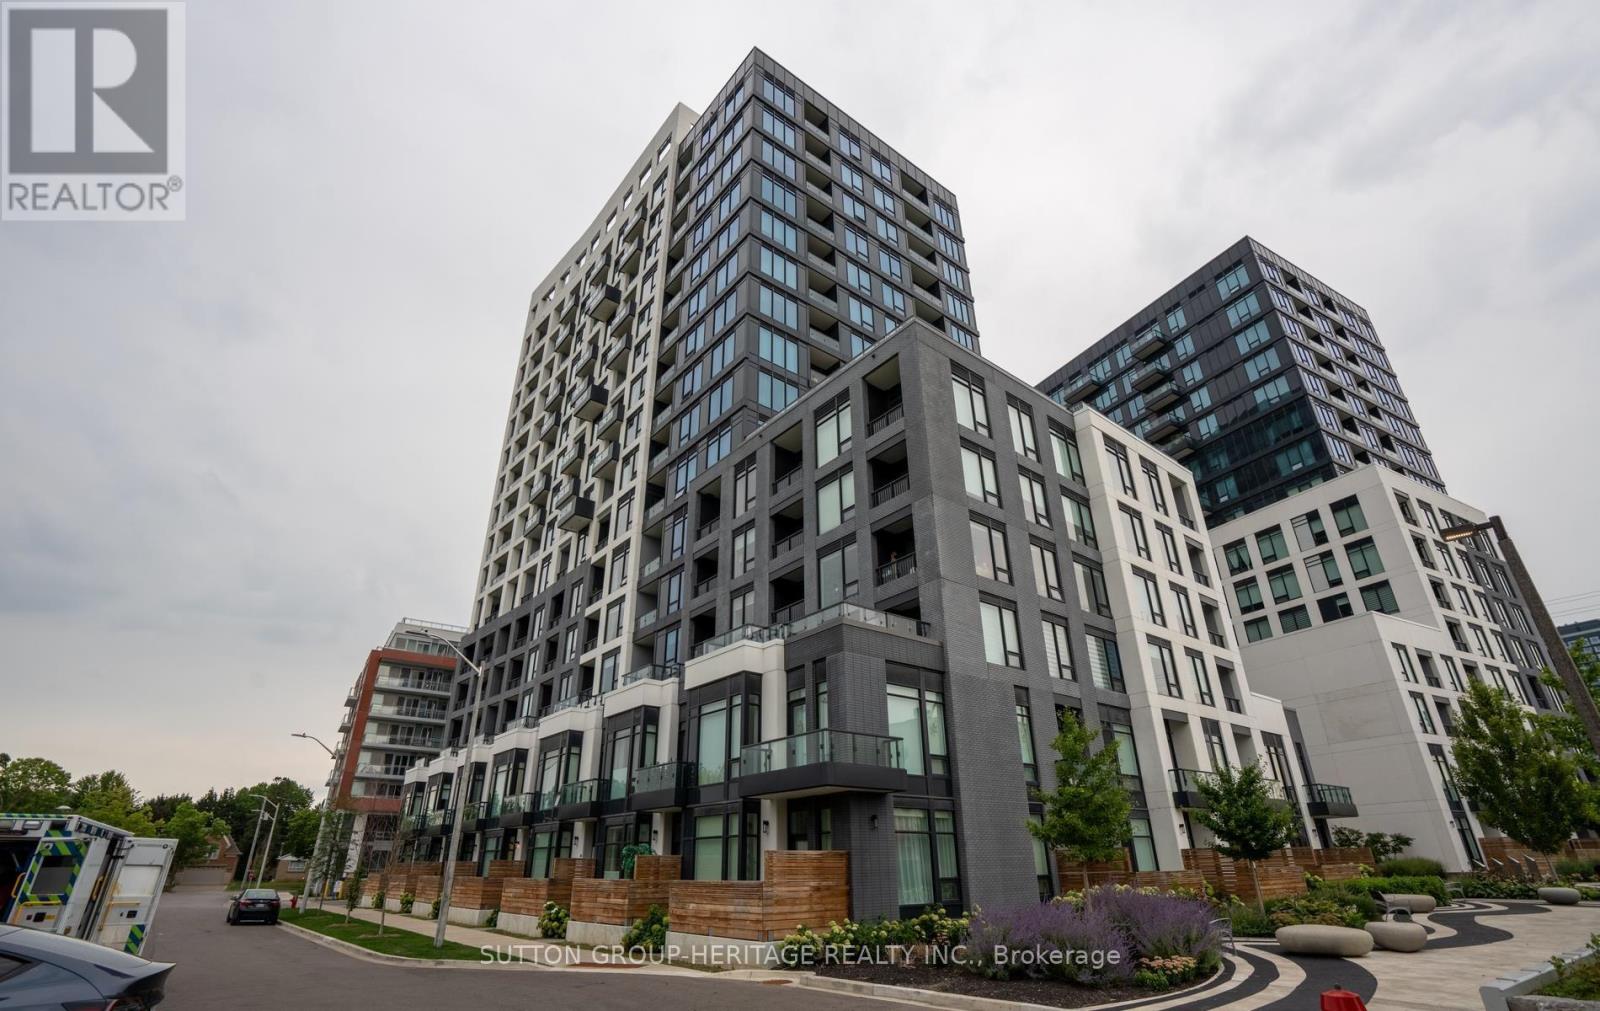
1509w - 3 Rosewater Street
Richmond Hill, Ontario
Welcome To The Prestigious Westwood Community In Desirable South Richvale! Spectacular Sunfilled Corner Unit Features 3 Bedrooms, 2 Washrooms With Parking & Locker, Modern Yet Comfortable Split Bedroom Layout, Floor To Ceiling Window Allow For An Abundance Of Natural Light , Large Open Concept Living/Dining Area, Kitchen Island With Ample Storage, 9Ft Smooth Finished Ceilings ,Wide Plank Laminate Wood Floors, Primary Bedroom Features Large W/I Closet& Private Ensuite, Spacious Bathrooms With Rain-Head Shower & Walk-Out To Large Balcony With Clear Panoramic City Views ,Prime Location At Yonge & Hwy 7 & 407. Walking Distance to Shops, Restaurants, Parks, Playground, Public transportation, Go STN and Top Rated Schools. Must See! Handicap Parking Allows For Larger Parking Area. (id:63381)
74 Bedford Park Avenue
Richmond Hill, Ontario
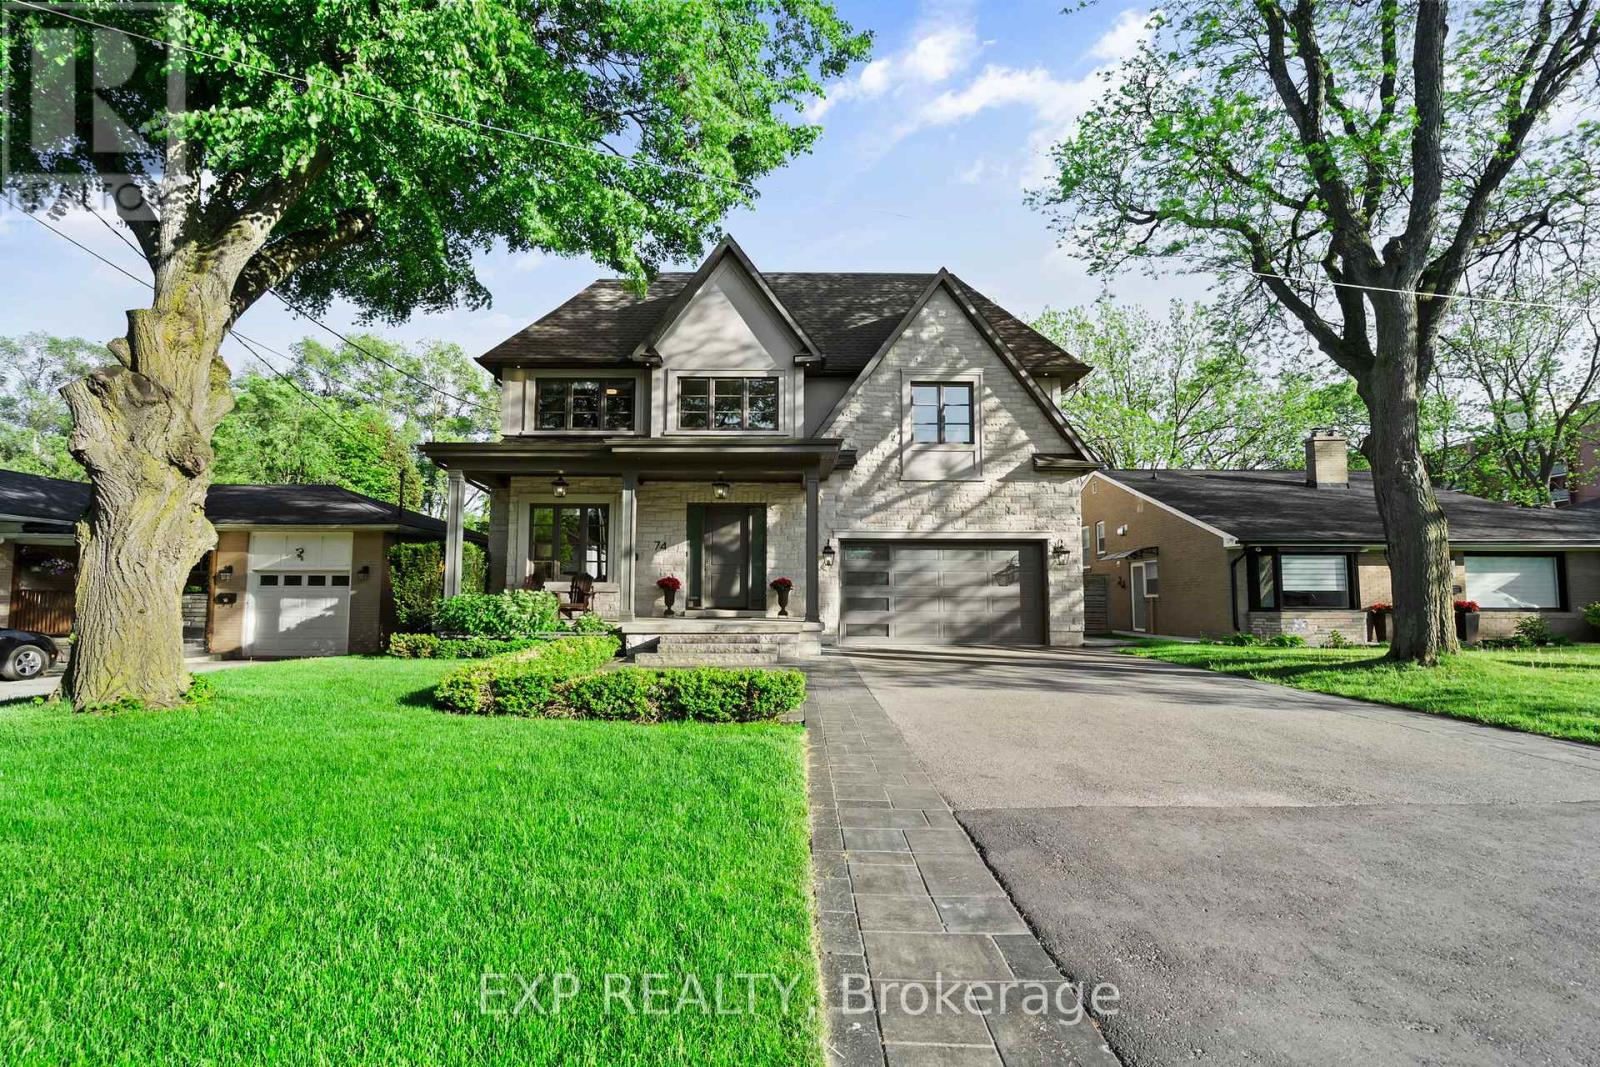
Built by ANIX Developments, this custom luxury residence with approximately 4,900 sq. ft. finished living space, exceptional craftsmanship, timeless design, and modern functionality come together seamlessly. A grand foyer welcomes you with large-format designer tile, while French oak hardwood flooring anchors your steps throughout the home, creating warmth and understated elegance. The main level features soaring ceilings, extensive custom millwork, a private office, and an open-concept layout designed for both everyday living and entertaining. At the heart of the home is a chef-inspired Thermador kitchen complete with oversized island, walk-in pantry, premium appliances, and exceptional attention to detail. The family room and dining area flow effortlessly together, anchored by a 48" gas fireplace and expansive windows that fill the home with natural light. Upstairs, the primary retreat offers walk-in closet and a spa-inspired ensuite with a freestanding tub, glass shower, and double vanity. Additional bedrooms are generously sized with beautifully appointed bathrooms. A convenient second-floor laundry. Professionally excavated to accommodate 10-ft ceilings and oversized windows, the finished lower level is bright and inviting. Designed as an extension of the home's living space, it offers a recreation room, fitness area, bedroom, and a separate walk-up to the rear yard. A second 48" gas fireplace adds warmth and character to this level. Constructed with quality at every stage, custom fencing, extensive interlock stonework, and professionally landscaped perennial gardens. The covered rear deck, complete with a 36" gas fireplace, creates an inviting outdoor living space for year-round enjoyment. Ideally situated just half a block from Yonge Street, this exceptional residence offers a walkable lifestyle to shopping, restaurants, cafés, places of worship, the Richmond Hill Centre for the Performing Arts, Richmond Hill Public Library, parks, and everyday amenities (id:63381)
105 Dunvegan Road
Toronto, Ontario
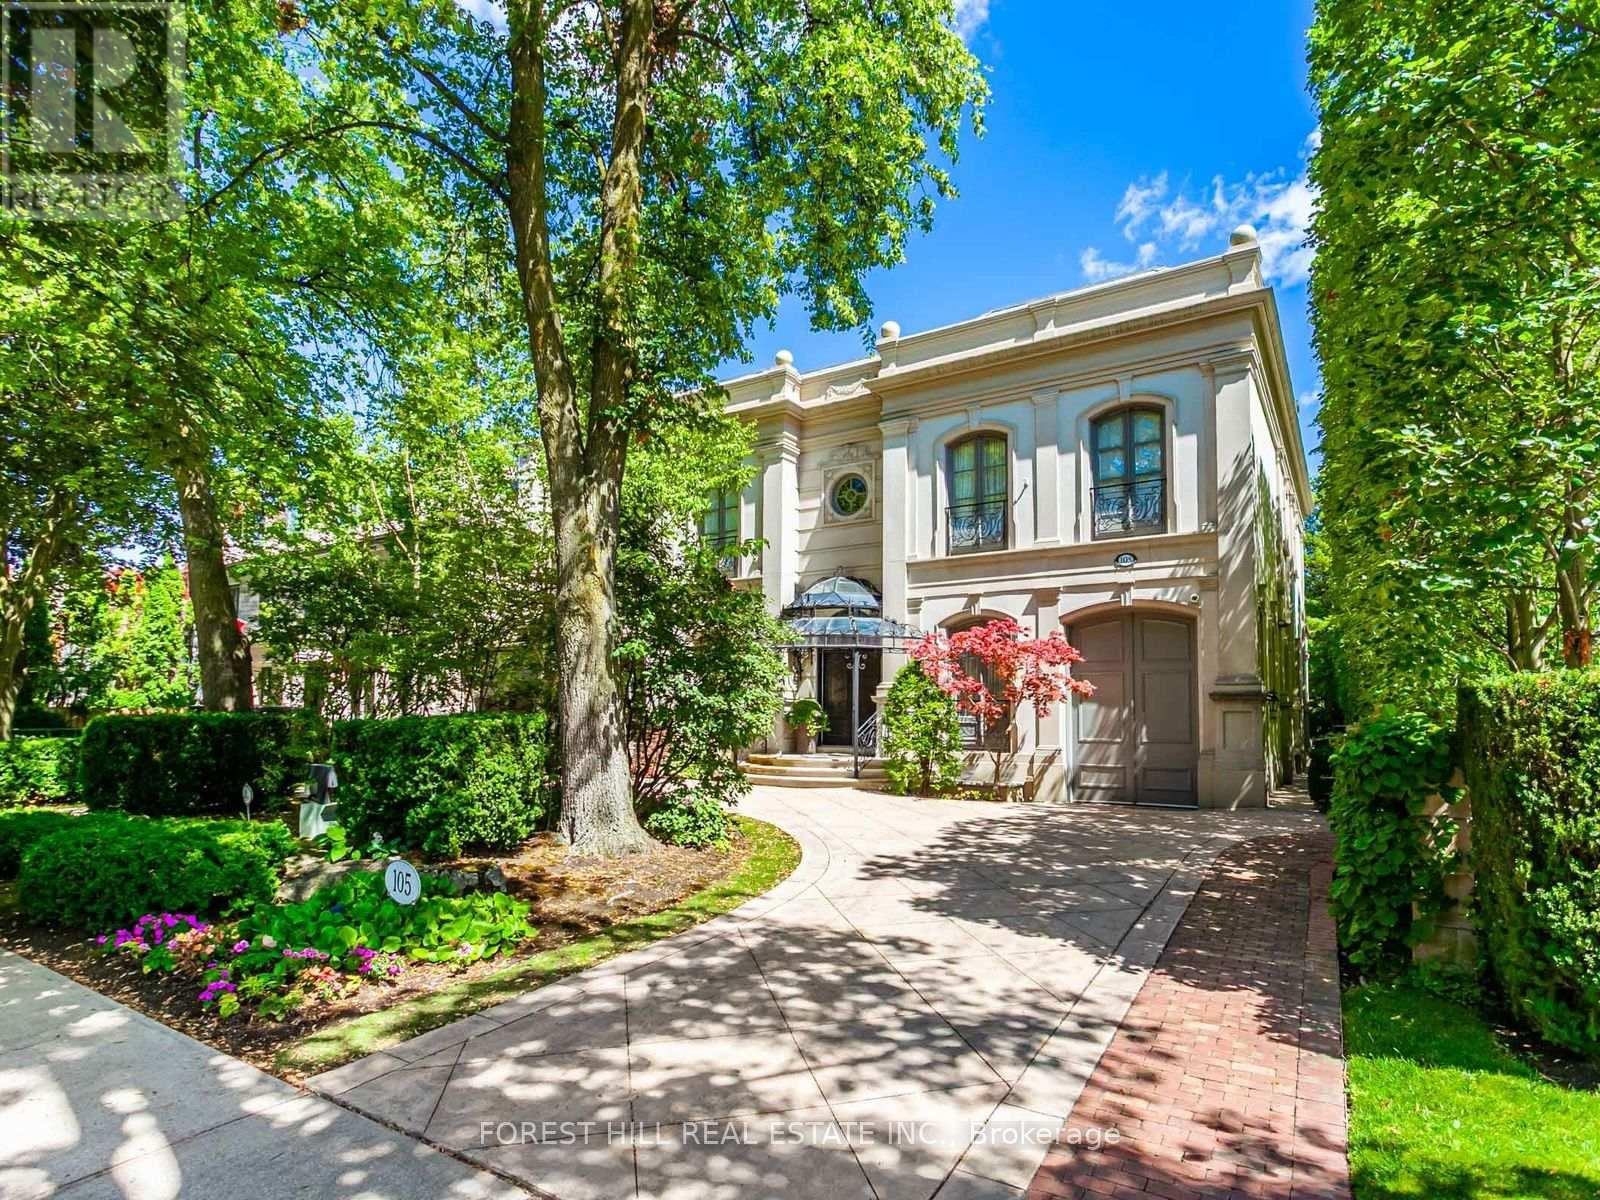
Set amongst Forest Hill's most distinguished estates, 105 Dunvegan Road is an exceptional 29-year-old residence on a 65 x 170-foot lot, featuring a stately façade and semi-circular drive. An elegant entry opens to a dramatic foyer with baby grand piano, sweeping staircase, breathtaking skylight and soaring 12-foot ceilings. Grand principal rooms and gallery-like walls create an ideal setting for art lovers and effortless entertaining. The main floor offers a living room with gas fireplace and adjoining dining room, oversized kitchen with centre island and servery, mudroom and two powder rooms. A bright breakfast room beneath a skylight walks out to the terrace. The fully panelled library features a gas fireplace, coffered ceiling, wall-to-wall built-ins and herringbone floors with French doors to a covered terrace. A sun-filled family room with three sets of French doors and extensive built-ins provides a seamless connection to the outdoors. Upstairs, the primary suite spans the rear of the home overlooking the private, mature grounds with a spacious bedroom, sitting room w/fireplace, private terrace and spectacular seven-piece ensuite. Three additional bedrooms complete this level. The lower level is designed for entertaining and extended family living, featuring a billiard room with garden walk-out, vaulted recreation room with built-ins, mirrored exercise room and fifth bedroom with four-piece ensuite and kitchenette. Direct access to the underground three-car garage adds convenience. Multiple walk-outs lead to a stone terrace and exceptionally private garden with inground pool and a 3 room cabana* -a true urban retreat for entertaining and summer enjoyment. Ideally located in Forest Hill, within walking distance of UCC, BSS and Forest Hill Public School, plus parks, shops, restaurants, transit and neighbourhood amenities. A rare opportunity to enjoy exceptional space and privacy in one of Toronto's most coveted communities. (id:63381)
Ph01 - 113 Dupont Street
Toronto, Ontario
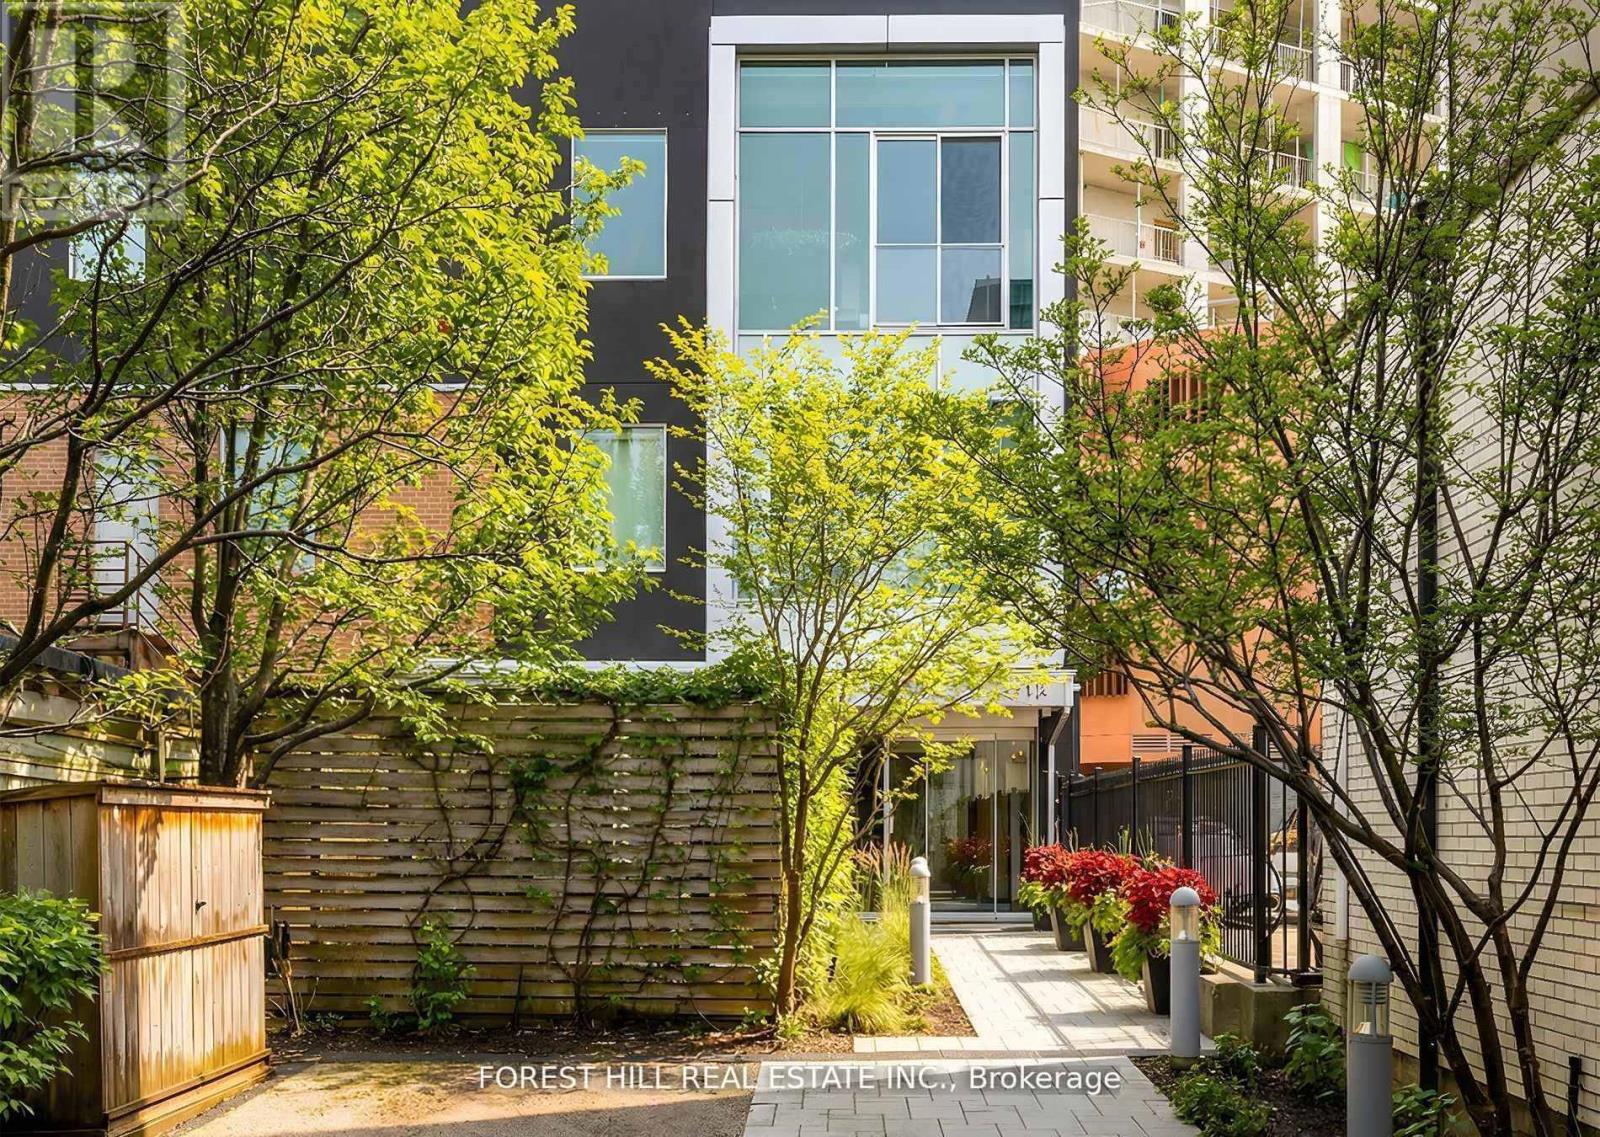
Come home to one of the city's most stunning architectural masterpieces. Set within an intimate boutique building of just seven exclusive residences, this design-driven loft offers discretion and privacy just steps from Toronto's most iconic neighbourhoods, including The Annex, Yorkville, and Casa Loma. Positioned on the top floor and defined by dramatic 15-foot ceilings, this showpiece lives more like a private home than a condominium. The extraordinary space is anchored by a sleek gas fireplace and wrapped in floor-to-ceiling windows that flood the interior with natural light. Clean lines, voluminous proportions, and an effortless open-concept layout create an atmosphere that is both refined and inviting.The Schiffini chef's kitchen is contemporary and functional, featuring an oversized island with extensive integrated storage and a full suite of top-of-the-line Miele appliances. Designed for both elevated entertaining and everyday living, it seamlessly anchors the main living area.Two generously sized bedrooms each feature a private ensuite, providing rare symmetry and privacy. The primary suite is a true retreat, complete with a large walk-in closet and a spa-caliber bath featuring a deep soaker tub, steam shower, and floor-to-ceiling tile detailing. A beautifully appointed powder room adds convenience for guests. Outdoor living includes a private balcony plus two Juliet balconies, enhancing the indoor-outdoor flow and reinforcing the loft's airy, architectural presence. Professionally curated throughout, the residence perfectly blends authentic industrial character with elevated modern finishes. Two parking spaces and a large private locker complete this exceptional offering. For those with refined taste seeking a truly unique space to live and entertain, this property is a dream come true. (id:63381)
31 Tollerton Avenue
Toronto, Ontario
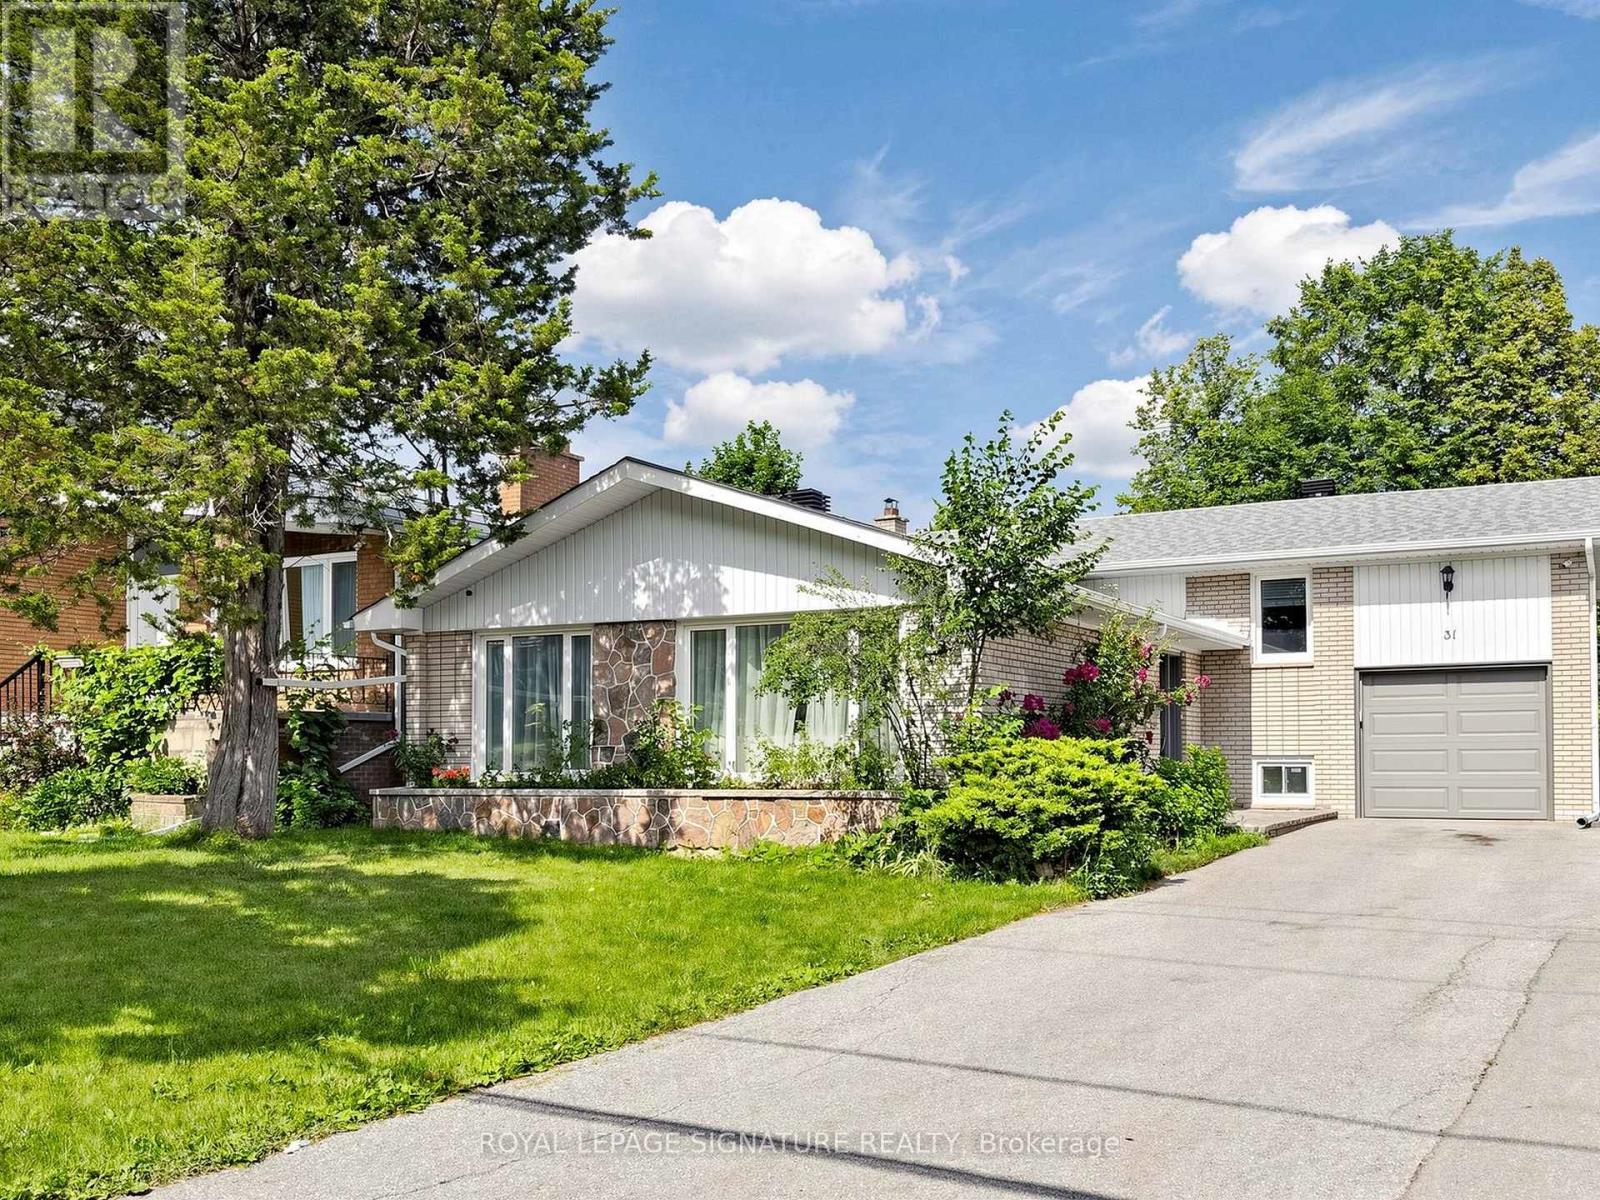
Welcome to this beautifully reimagined Backsplit 4 nestled in the prestigious Bayview Woods-Steeles community! Set on a premium 50 x 120 ft lot, this exceptional residence offers approximately 2,300 sq. ft ABOVE THE Grade of thoughtfully designed living space, blending timeless elegance with modern luxury. Extensively renovated in 2024 from top to bottom, this move-in-ready home showcases a spectacular designer chef's kitchen featuring premium Bosch stainless steel appliances,custom cabinetry, elegant finishes, and exceptional attention to detail. The fully renovated basement kitchen provides outstanding flexibility for extended family or entertaining. Beautifully redesigned bathrooms, Updated flooring throughout, freshdesigner paint, and countless quality upgrades create a sophisticated and welcoming atmosphere in every room.The functional multi-level layout offers four spacious bedrooms, FOUR updated bathrooms, expansive principal rooms filled with natural light, a warm and inviting family room with a cozy fireplace and walk-out to the private backyard, plus a finished lower level ideal for multi-generational living, guests, or additional recreation space.Perfectly situated in one of North York's most sought-after neighbourhoods, this home is surrounded by top-ranked schools,beautiful parks, shopping, restaurants, public transit, and convenient access to major highways. Rarely does a home combine this level of quality renovation, generous living space, premium lot, and unbeatable location. An exceptional opportunity to own a truly turnkey family home in one of the city's most desirable communities. (id:63381)

5009 - 8 Eglinton Avenue E
Toronto, Ontario
Experience elevated city living at E-Condos in the heart of Midtown Toronto. Perched on the 50th floor, this beautifully maintained 1+1 bedroom suite features sweeping east-facing views and spectacular sunrises through floor-to-ceiling windows. The thoughtfully designed layout offers an open, airy feel with 9-foot ceilings and an impressive full-width 80 sq. ft. balcony accessible from both the living room and primary bedroom. Enjoy breathtaking skyline, lake views and morning light from your private outdoor space. Inside, the suite features laminate "winter wood" flooring throughout and a contemporary kitchen with integrated appliances, quartz countertops, built-in wall oven, and separate cooktop. The versatile den provides added flexibility and can easily be enclosed as a home office, reading room, or guest space, with enough room for a single bed. The primary bedroom offers stunning horizon views and double sliding closets for excellent storage. A major highlight is E-Condos' exceptional transit connectivity, with direct underground access to Eglinton Station on Line 1 and the Eglinton Crosstown LRT on Line 5. Enjoy a seamless commute without ever stepping outdoors. Everything you need is nearby, including shopping, restaurants, groceries, banks, parks, schools, and a cinema. Building amenities include an indoor pool with city views, jacuzzi, sauna, fitness centre, yoga studio, media room, tech lounges, party room, four guest suites, and a large outdoor terrace with BBQ facilities. A 24-hour concierge and underground visitor parking add convenience and security. With exceptional views, a flexible layout, extensive amenities, and unmatched transit access, this E-Condos residence offers an outstanding Midtown lifestyle. (id:63381)
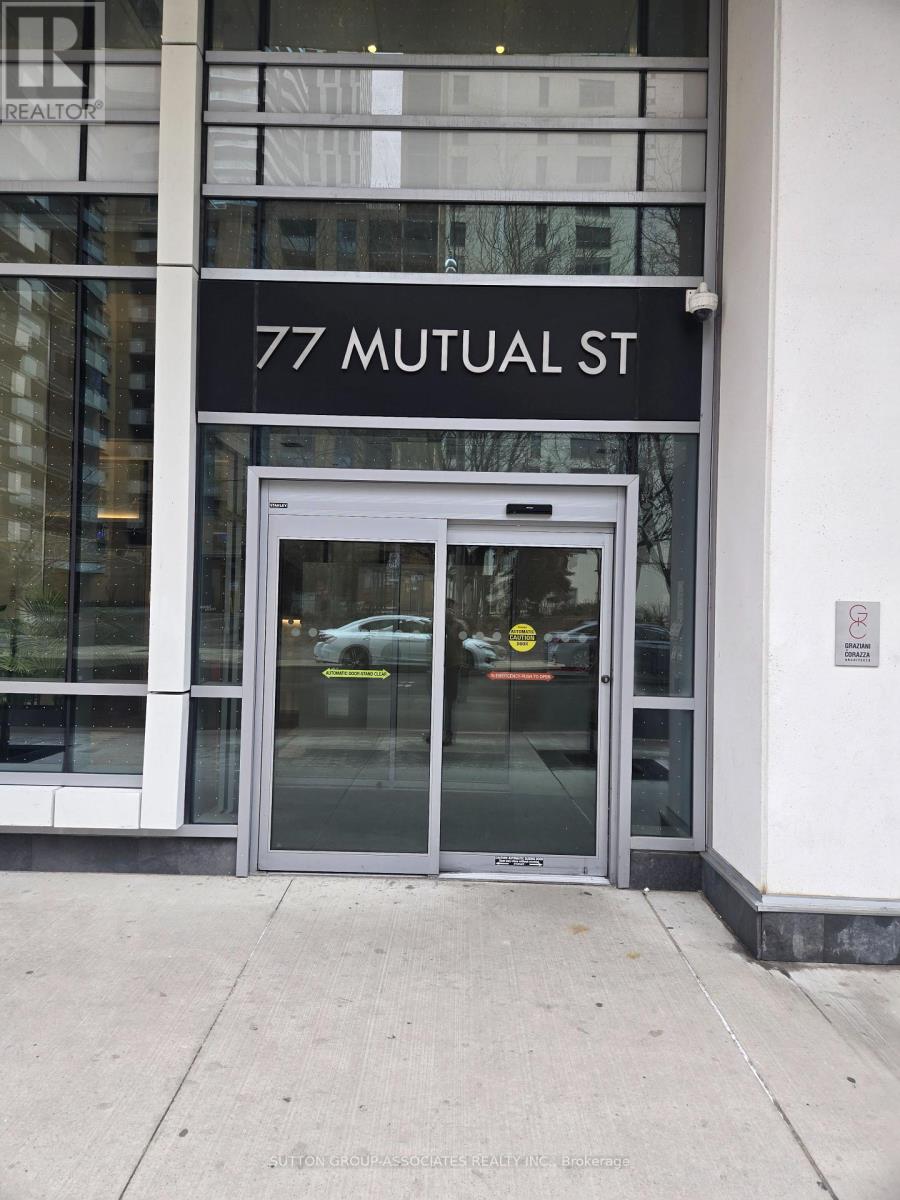
3001 - 77 Mutual Street
Toronto, Ontario
Bright and Spacious, Max Condos, 1 Bedroom + Den, east-facing balcony, Floor-to-ceiling windows Open views, 9 foot ceilings, laminate flooring , open-concept kitchen with built-in appliances, located in the heart of downtown Toronto, steps to TMU, TTC subway, Building amenities; 24-hour concierge service, fitness facilities, party room, and Guest Suite. (id:63381)
432 Queen Street E
Toronto, Ontario
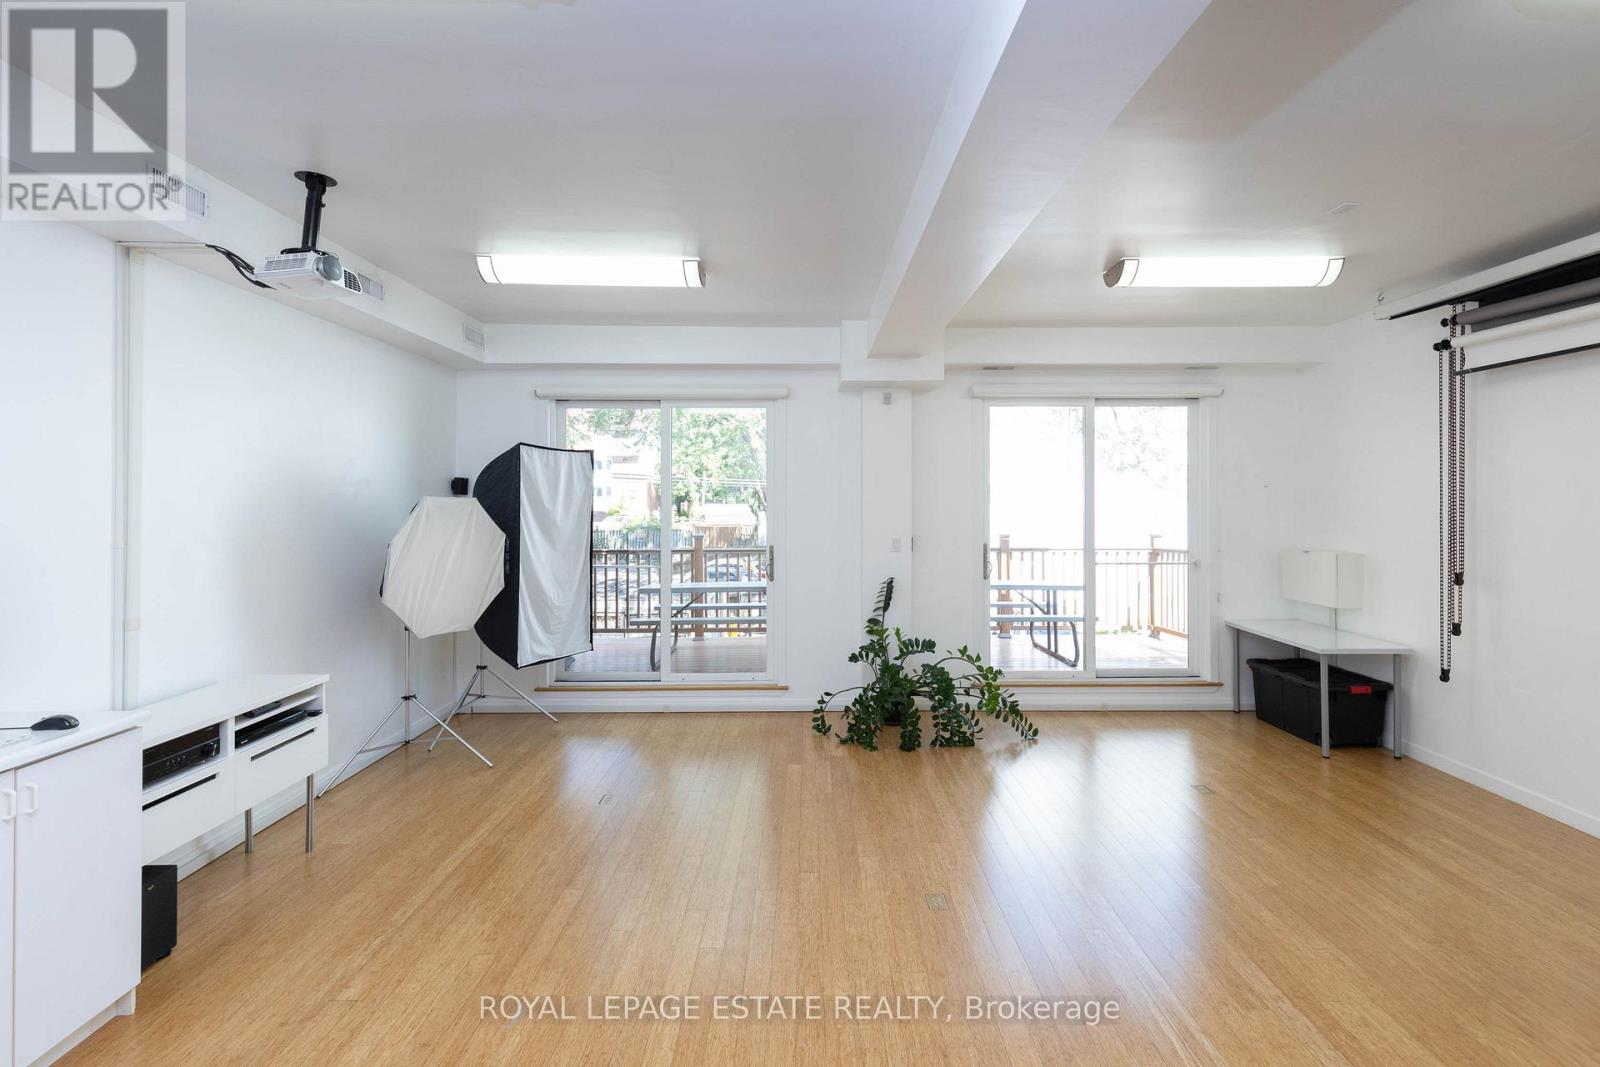
A bright, luxuriously renovated work/live opportunity. 7,581 SF of downtown space on 4 levels - customizable for retail, office, or residential use. Occupy what you need and rent the rest. HIGHLIGHTS: Private garage, expansive great room, bright multi-use studio, stylish wood-burning fireplace, 6 skylights, jetted tub, and glass-enclosed showers. Bamboo and granite floors throughout. LOCATION: Easy access to DVP/Gardiner, Queen streetcar and future Corktown subway. MAIN FLOOR: Open retail/office area, large windows, 4 private offices, tech room, private garage, and mudroom. 2ND FLOOR: High-ceiling studio with walk-out doors to a huge deck, perfect for yoga, photography, family room, or home theatre. Kitchenette, washroom, and 3 offices. PENTHOUSE: A stunning residence with south-facing windows, 6 skylights, and a 12 ft ceiling. The great room has a European wood-burning fireplace, and a designer kitchen boasting ample storage, a granite island, induction range, and stainless-steel appliances. The primary ensuite includes a jetted tub, oversized glass shower, and skylight. Two bedrooms feature skylights and access to a spacious deck. Beautiful second bathroom. OUTSIDE: Built-in gas BBQ line, heated gutters, and new roof shingles (2024). BASEMENT: Office, 3 storage rooms, utility room, and 3 washrooms. (42348444) (id:63381)
432 Queen Street E
Toronto, Ontario
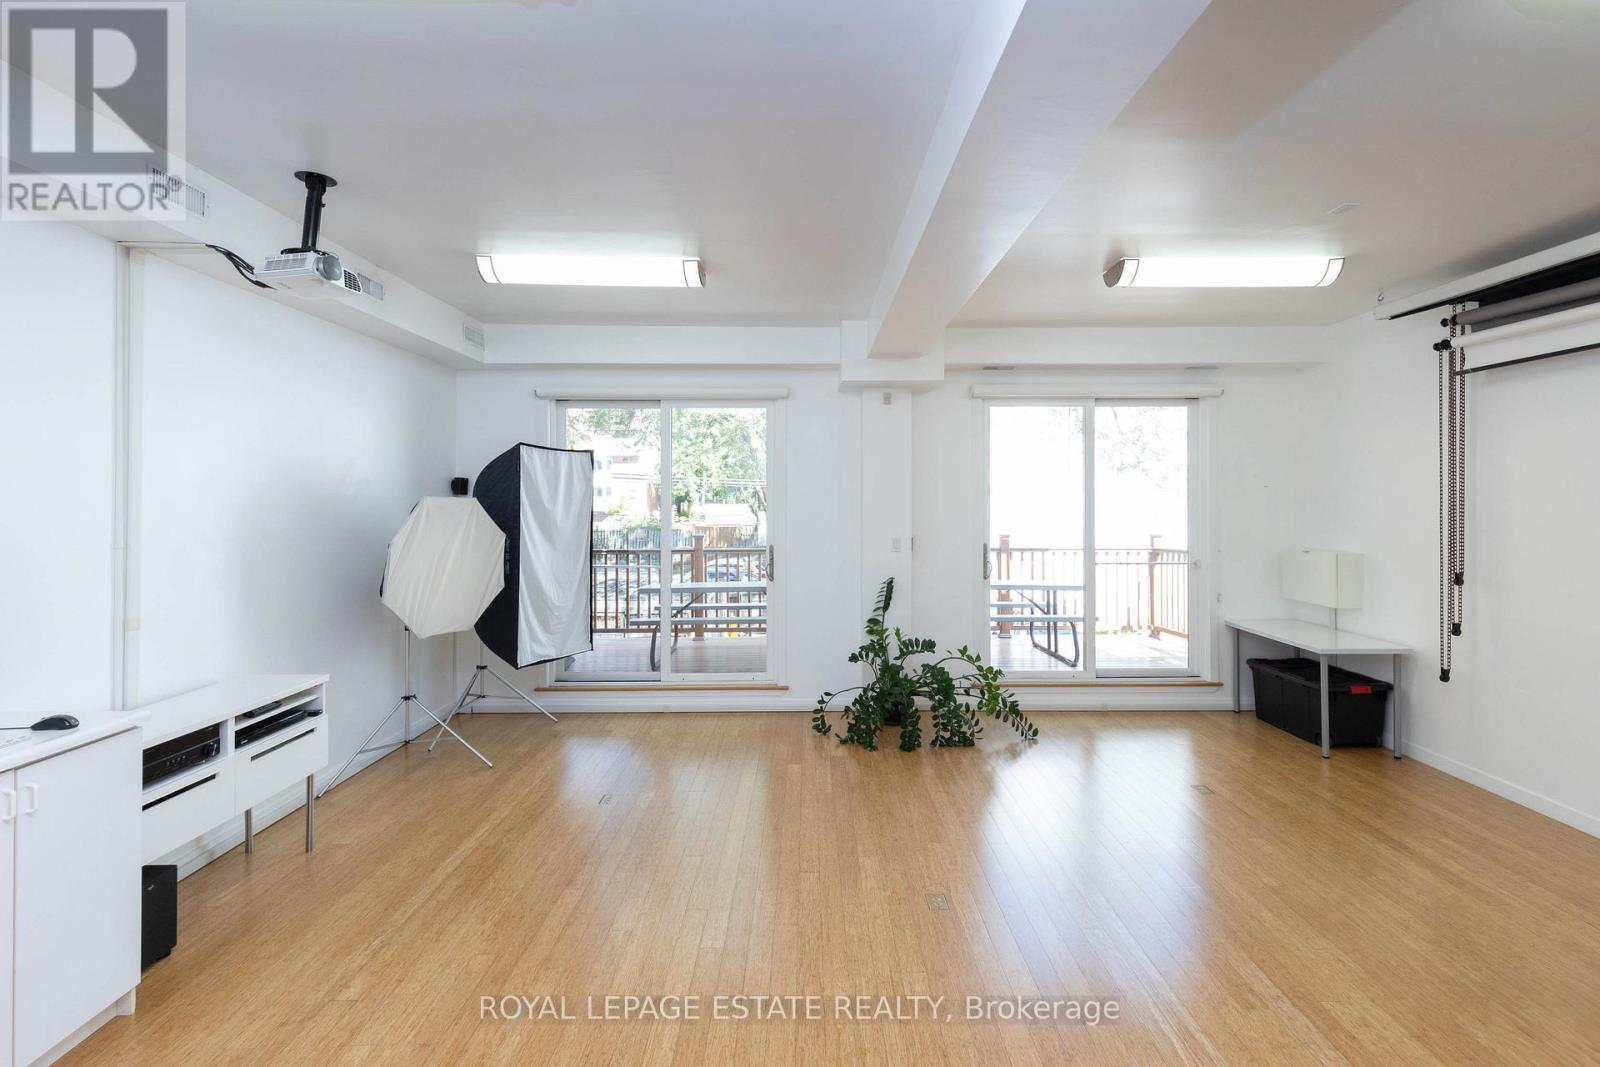
A bright, luxuriously renovated live/work opportunity. 7,581 SF of downtown space on 4 levels - customizable for residential, retail, or office use. Occupy what you need and rent the rest. HIGHLIGHTS: Private garage, expansive great room, bright multi-use studio, stylish wood-burning fireplace, 6 skylights, jetted tub, and glass-enclosed showers. Bamboo and granite floors throughout. LOCATION: Easy access to DVP/Gardiner, Queen streetcar and future Corktown subway. MAIN FLOOR: Open retail/office area, large windows, 4 private offices, tech room, private garage, and mudroom. 2ND FLOOR: High-ceiling studio with walk-out doors to a huge deck, perfect for yoga, photography, family room, or home theatre. Kitchenette, washroom, and 3 offices. PENTHOUSE: A stunning residence with south-facing windows, 6 skylights, and a 12 ft ceiling. The great room has a European wood-burning fireplace, and a designer kitchen boasting ample storage, a granite island, induction range, and stainless-steel appliances. The primary ensuite includes a jetted tub, oversized glass shower, and skylight. Two bedrooms feature skylights and access to a spacious deck. Beautiful second bathroom. OUTSIDE: Built-in gas BBQ line, heated gutters, and new roof shingles (2024). BASEMENT: Office, 3 storage rooms, utility room, and 3 washrooms. (42347736) (id:63381)