
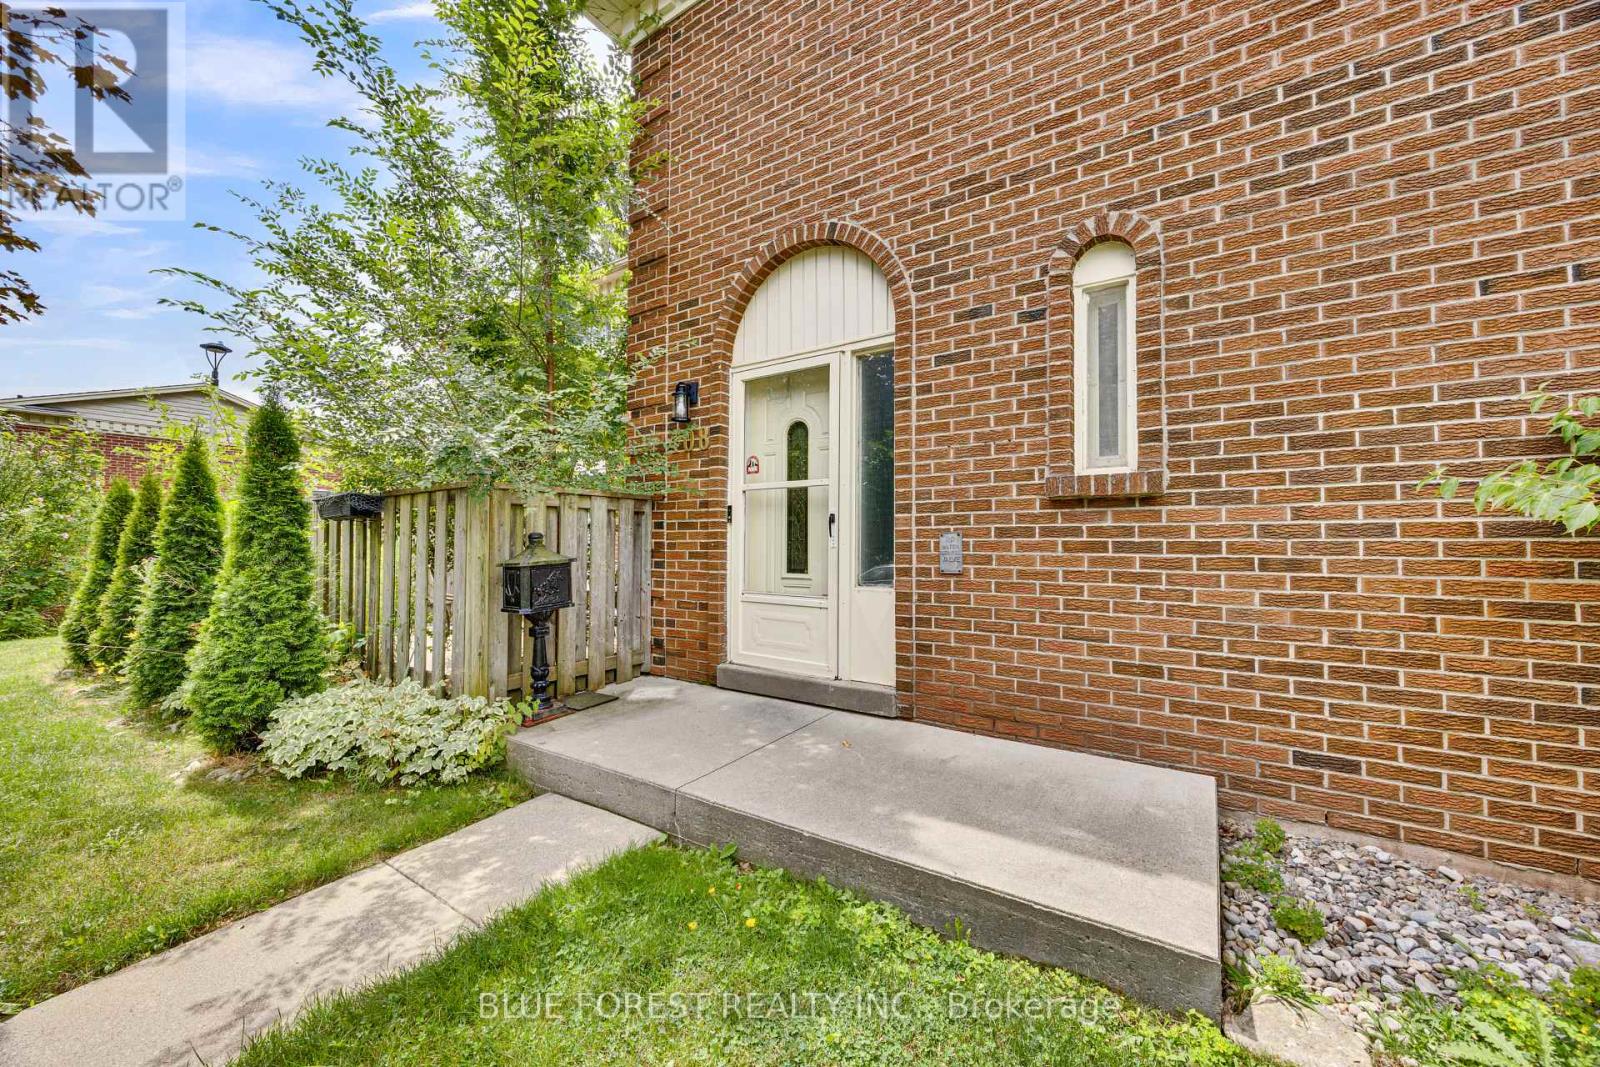
28 - 408 Homestead Court
London North, Ontario
A beautifully updated, move-in-ready home that's perfect for first-time buyers, growing families, or anyone looking for a low-maintenance lifestyle in one of London's most desirable neighbourhoods.From the moment you walk in, you'll notice the modern luxury vinyl plank flooring that flows throughout the home, giving it a fresh, stylish look while standing up to everyday life. The renovated kitchen features elegant quartz countertops, making it a space you'll truly enjoy whether you're cooking dinner or hosting family and friends.One of my favourite features is the bright living room. The large bay window fills the space with natural sunlight, creating a warm and inviting atmosphere all day long. Step outside to your private, fully fenced patio-perfect for enjoying your morning coffee, summer BBQs, or simply relaxing after a busy day.Need extra space? The fully finished basement offers endless possibilities. Whether you're looking for a home theatre, gym, kids' playroom, office, or recreation room, this flexible space can easily adapt to your lifestyle.Families will appreciate being close to excellent schools, including Emily Carr Public School, Oakridge Secondary School, Banting Secondary School, St. Marguerite d'Youville Catholic Elementary School, and Mother Teresa Catholic Secondary School.During the summer months, you'll love having access to the well-maintained outdoor swimming pool-a great place to unwind and enjoy the season without leaving the community.To make this home even more appealing, the low monthly condo fees include water, helping you keep your monthly expenses affordable while enjoying a well-managed, family-friendly complex.If you've been searching for a home that's updated, move-in ready, and located in a fantastic neighbourhood, **408 Homestead Court** deserves a spot at the top of your list. I'd love the opportunity to show you everything this wonderful home has to offer. (id:63381)
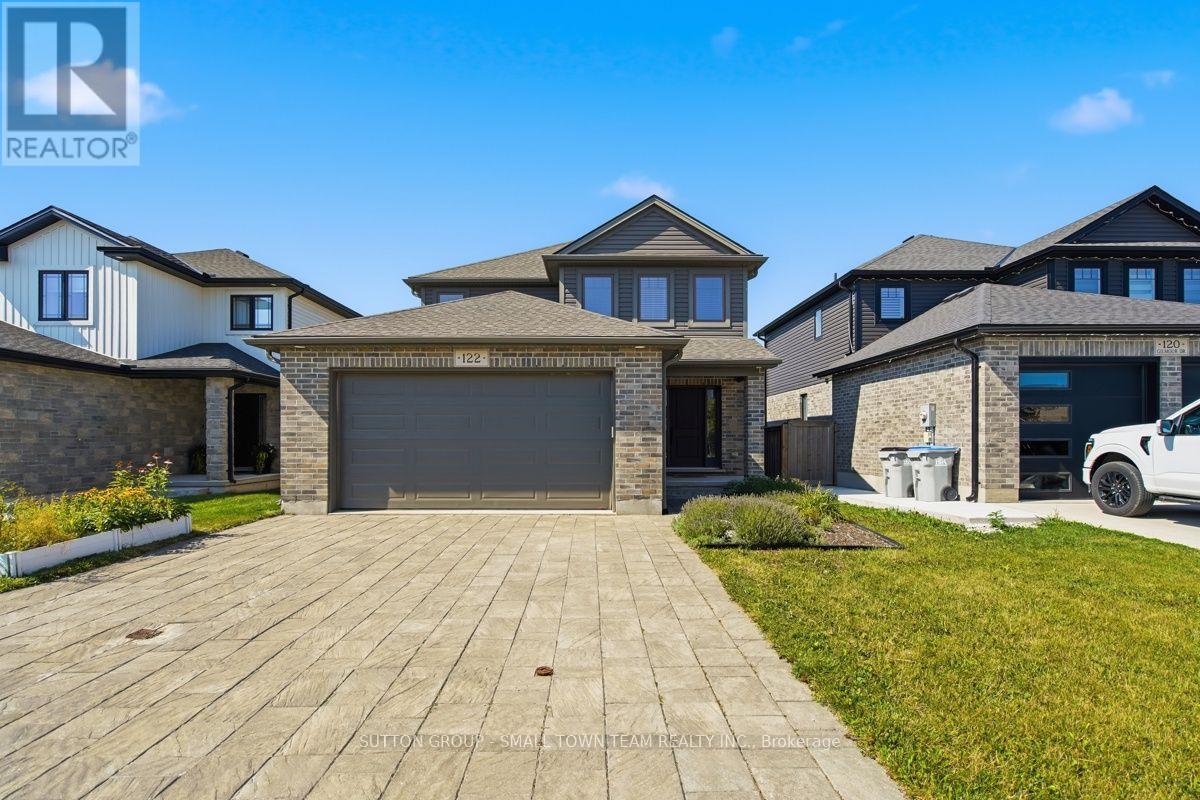
122 Gilmour Drive
Lucan Biddulph, Ontario
Welcome to 122 Gilmour Drive, where modern family living meets the charm and community spirit of Lucan. Built in 2019, this attractive 3-bedroom, 2.5-bath home offers a thoughtfully designed layout, fully fenced backyard and the added appeal of backing onto farmland, creating a wonderful sense of openness beyond your yard. Step inside to a bright, welcoming main floor designed for everyday living and entertaining. The spacious kitchen is truly the heart of the home, featuring an impressive centre island, abundant cabinetry and a full cabinet pantry-plenty of storage without sacrificing valuable counter space. The adjoining dining area walks out to the large rear deck, creating an easy indoor-outdoor connection for summer barbecues, family gatherings or relaxing at the end of the day. The comfortable living room is anchored by a natural gas fireplace, while main-floor laundry/mudroom with direct garage access makes busy family life easier. Upstairs, the generous primary bedroom provides a private retreat with a large walk-in closet and 4-piece ensuite with double sinks. Two additional bedrooms and another full 4-piece bath complete the second level. The unfinished lower level provides plenty of storage today and exciting potential for future living space, with a bathroom rough-in already in place. Outside, the fenced backyard offers room for children and pets to play, while the deck is ready for outdoor dining and quiet evenings overlooking the farmland beyond. An attached double garage with inside entry keeps your cars out of the snow and rain. Parking for 4 more in the double wide driveway means no juggling of vehicles in the morning. Located in a welcoming, family-friendly neighbourhood close to schools, parks, the community centre, recreation and local events, with London an easy drive away. A wonderful combination of newer home, practical family space, backyard setting and small-town lifestyle! (id:63381)
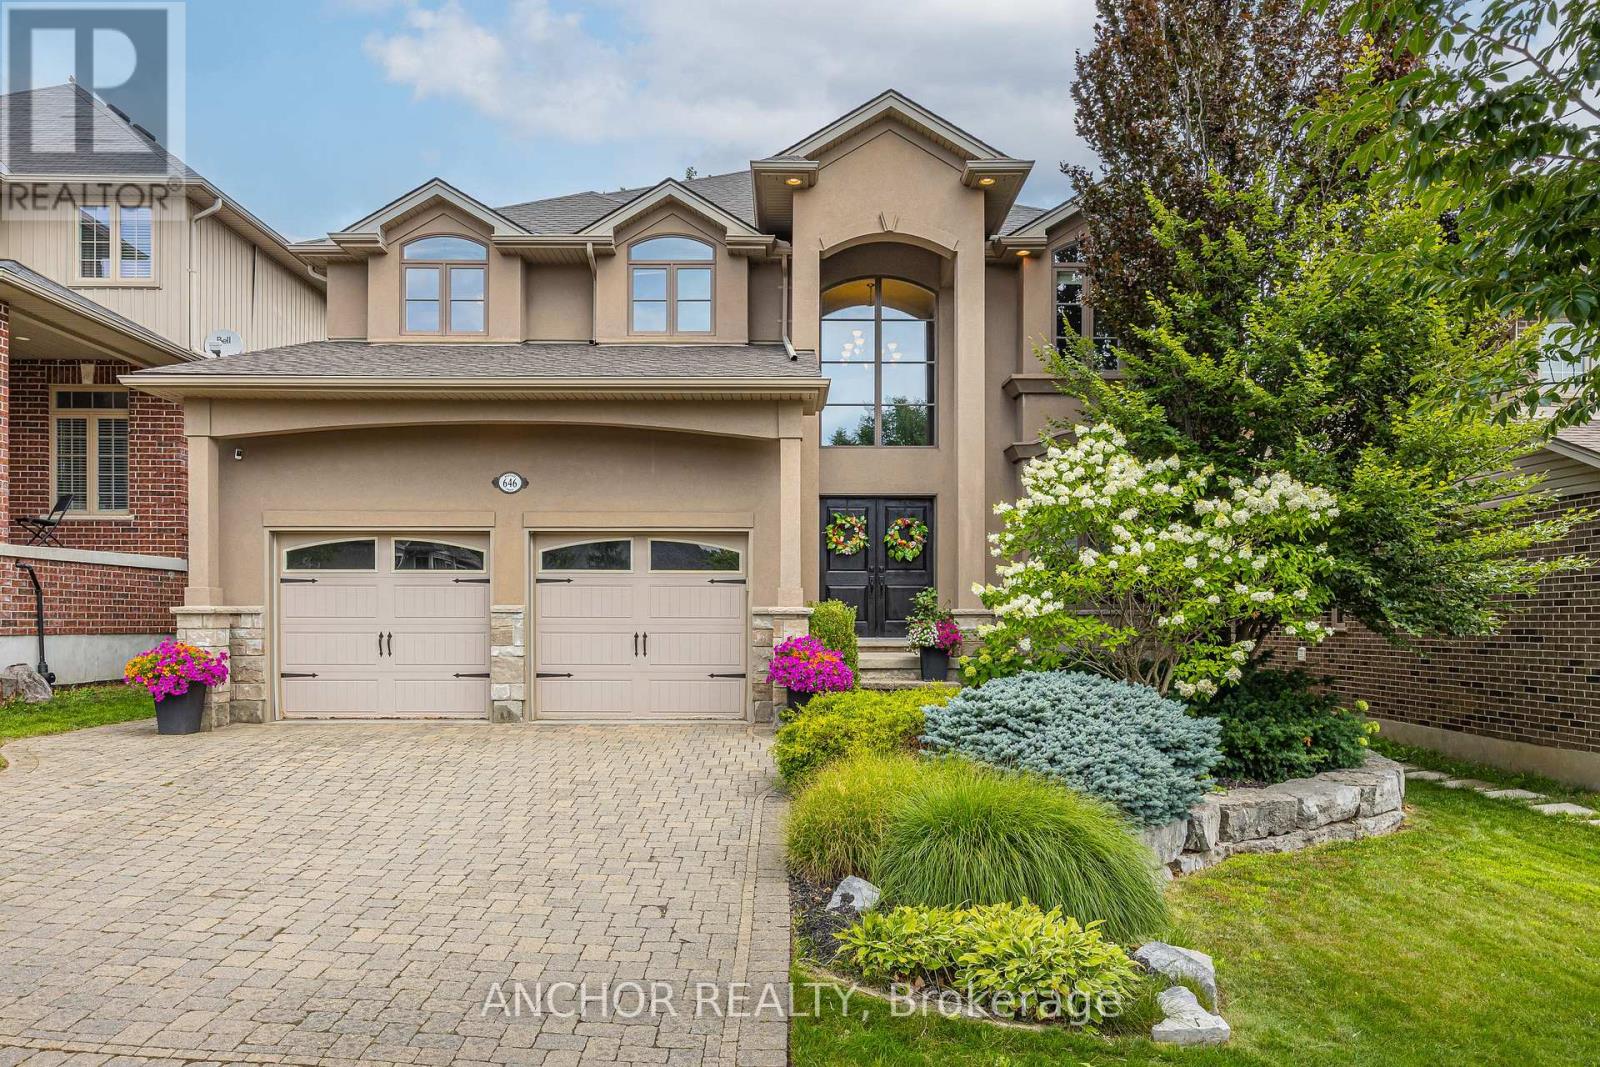
646 Redtail Trail
London North, Ontario
Tucked away on one of Deer Ridge's most coveted streets, this is truly one of those "if you know, you know" locations. Quiet, family-friendly, and rarely available, this hidden gem offers the perfect balance of privacy, community, and convenience, all within the catchment of some of London's top-rated schools. This beautifully maintained residence has been exceptionally well loved and cared for, and it shows. From the moment you arrive, you'll appreciate the pride of ownership reflected throughout every inch of the home inside and out. Boasting over 3,000 sq. ft. above grade plus a fully finished basement, this home offers an abundance of space for growing families, entertaining, and everyday living. Expansive principal rooms, a thoughtful floor plan, and generous living spaces provide the flexibility today's families are searching for, while the finished lower level adds even more room to relax, work, or play. Step outside to your own private backyard retreat, where mature trees create a peaceful backdrop to beautifully landscaped grounds featuring multiple patios and inviting sitting areas. Whether you're hosting summer gatherings, enjoying your morning coffee, or unwinding at the end of the day, this outdoor oasis offers exceptional privacy and the perfect setting to enjoy the outdoors. Homes of this calibre, on streets like this, rarely become available. Combining an unbeatable location, incredible living space, a private backyard oasis, and meticulous care throughout, this is a rare opportunity to own a home in one of North London's most sought-after neighbourhoods. (id:63381)
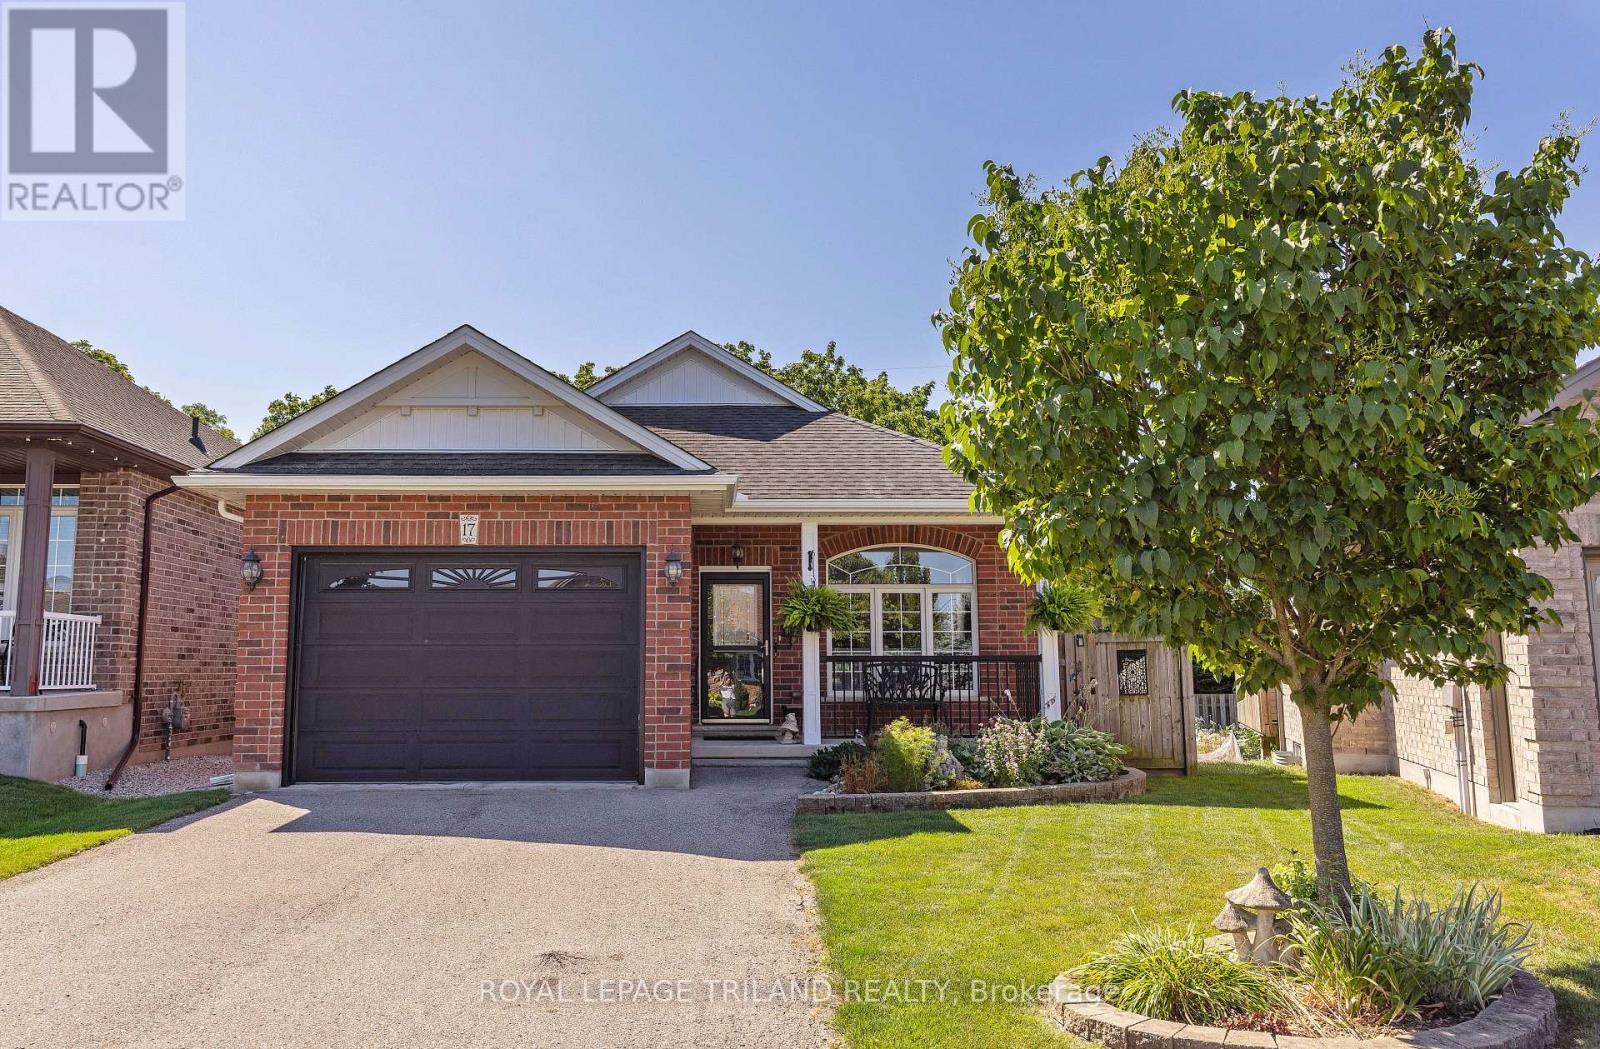
17 Jacklin Court
Central Elgin, Ontario
Imagine yourself on the deck each morning, coffee in hand, overlooking a picturesque treed ravine with towering mature trees and a peaceful meandering creek. You don't have to dream anymore, 17 Jacklin Court is calling! This custom-built bungalow offers generous living space on a quiet court location, combining comfort, functionality, and an exceptional natural setting. The thoughtfully designed main floor features two spacious bedrooms, two bathrooms, and an inviting layout ideal for both everyday living and entertaining. A fully finished lower level provides even more room for family gatherings, hobbies, or overnight guests. Meticulously maintained inside and out, this home is perfect for growing families or those looking to downsize without compromising space. The attached 1.5-car garage offers valuable extra room for storage or a workshop alongside your vehicle. Located in the highly sought-after Southwold Public School district, you'll enjoy the convenience of a short commute to London while being just minutes from the charming lakeside village of Port Stanley. This is more than a home-it's a lifestyle. Your new home awaits! (id:63381)
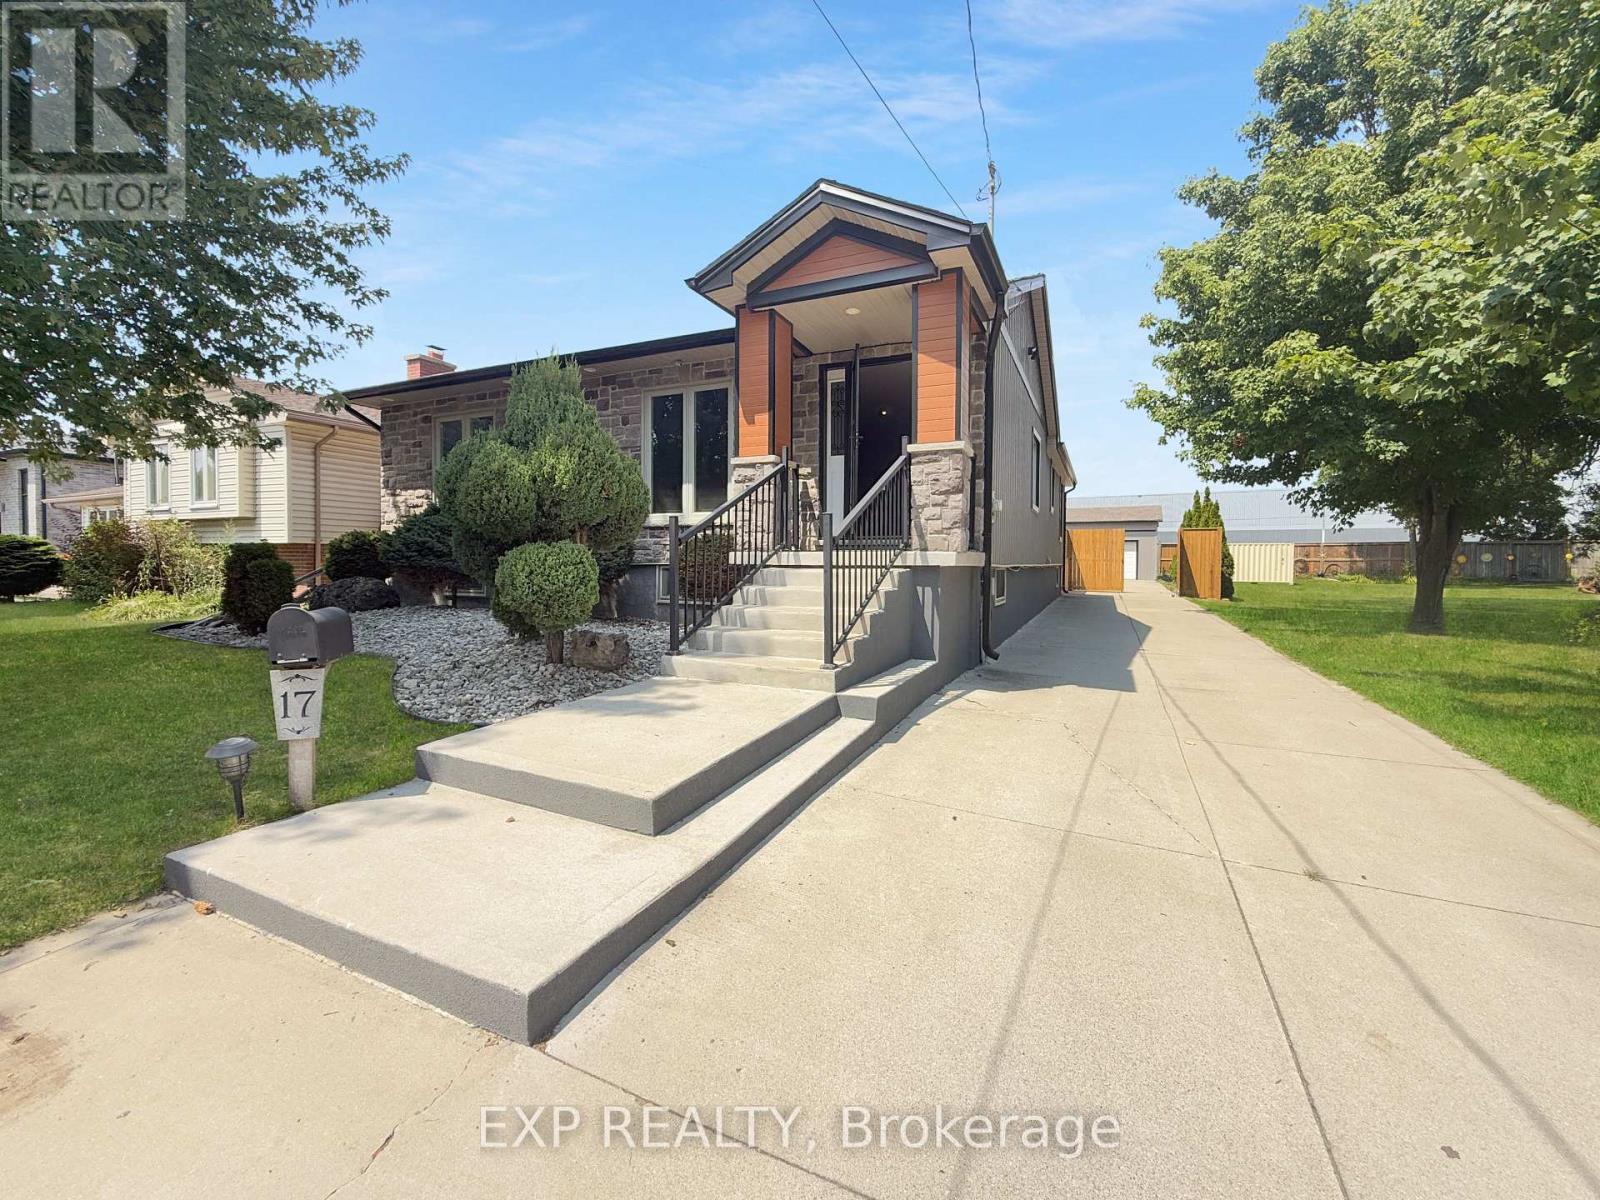
17 Greenfield Court
London South, Ontario
Location, location, location! Welcome beautiful and elegant 17 Greenfield Court home tucked away in a Cul-De-Sac. Stunning curb appeal. Huge lot with 54 foot frontage and 215 foot depth. Private and unique neighborhood. Every inch of the home has been completely updated inside and out with amazing finishes. Rare Oak Hardwood Flooring throughout the main floor. High End designer Kitchen with Cherry Wood Cabinets and Granite Counters and Island. Vaulted Ceiling through the main floor giving the home very luxurious spacious feeling. Main Bedroom features private Ensuite Bathroom with state of the art shower, whirlpool soaker tub, designer walk in closet, and private entrance to new wooden deck. Basement includes In-Law suite with its own kitchen, bedrooms, bath, laundry, and a Walk Out Up to the back yard. Bonus 8 foot by 6 foot Hot Tub for your relaxation and maximum enjoyment. Tiles finished throughout the basement. Rough in plumbing ready for a bar. Outside features a 200 Foot, yes Two Hundred foot, Concrete driveway front to back where you can park any toys you have of like a boat, RV, or motorcycles. Did I mention the Triple Garage/Shop! Approximately twenty by forty foot shop triple Garage with double and single sliding doors including hoist to work on your rides. Brand New wooden fence installed just now. This is such a unique property that you have to see for yourself. Close to White Oaks Mall, Highway 401, Victoria Hospital, and any amenities you can think of. Huge lot, triple garage shop, stunning house, hard wood main floor, Hot Tub, quiet court, this home has it all with more surprises awaiting. Book a showing today! (id:63381)
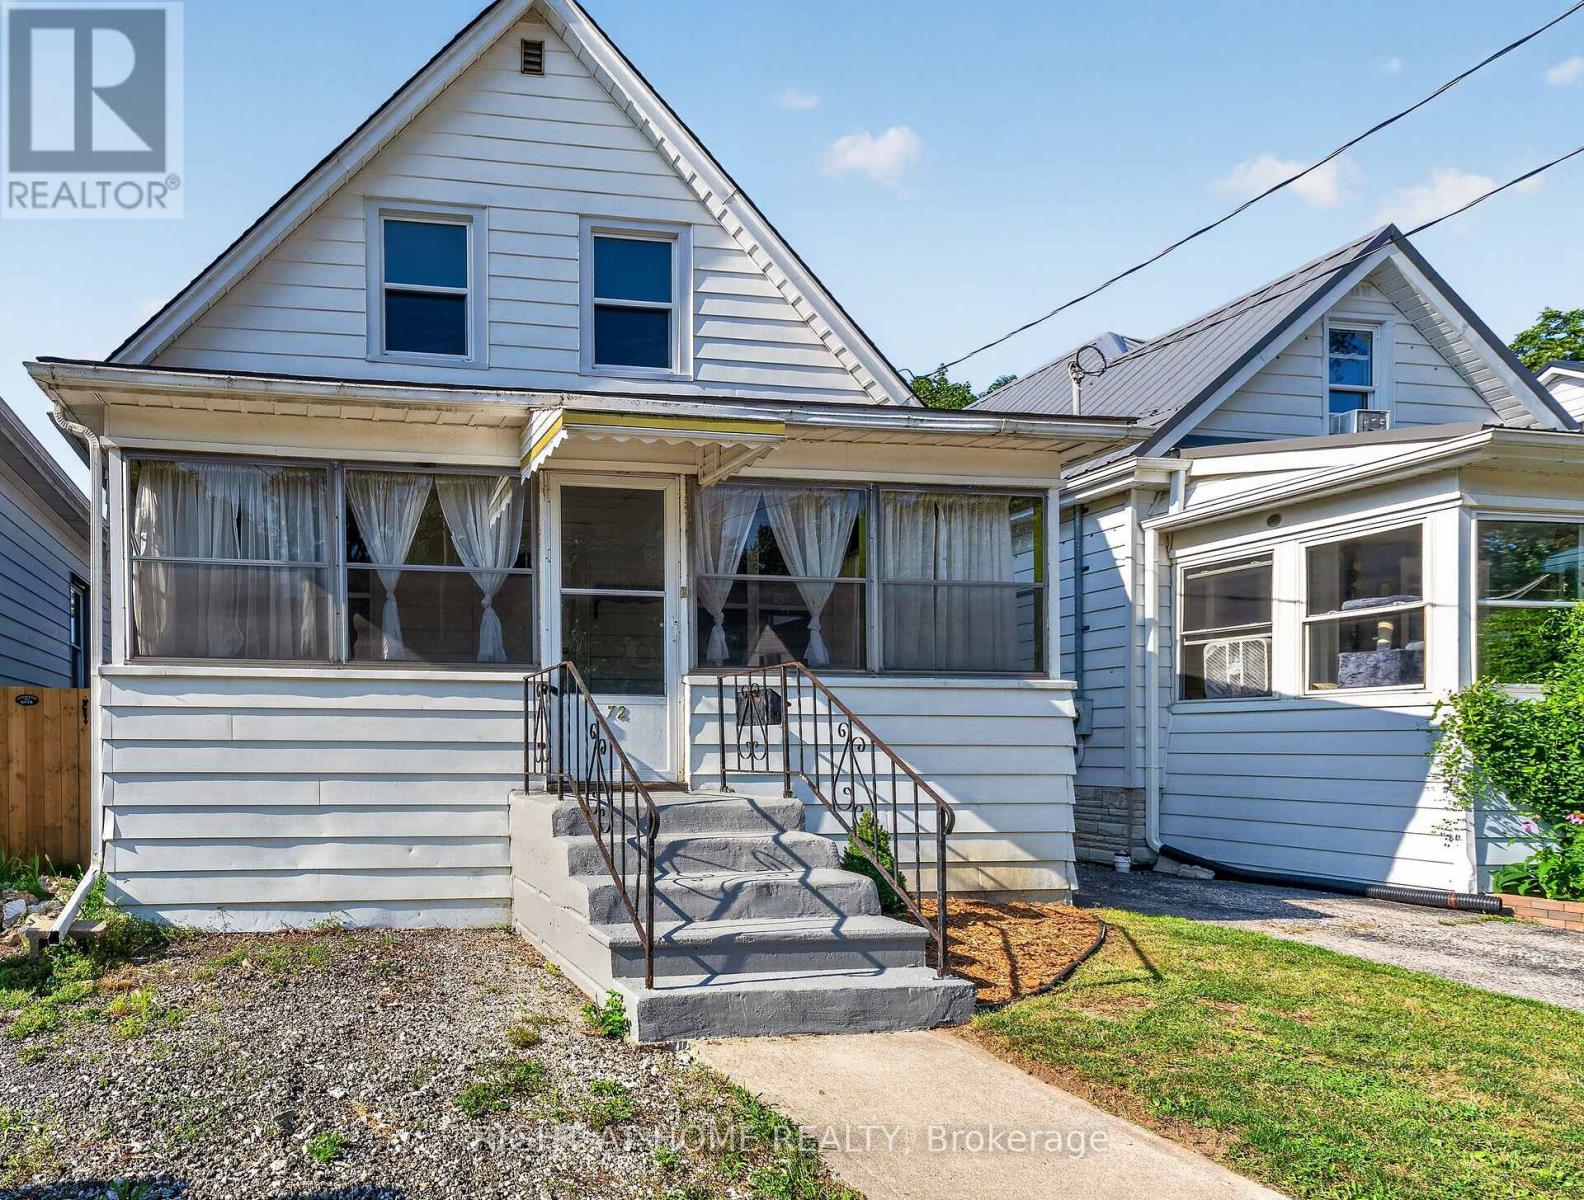
72 Maple Street
St. Thomas, Ontario
**Have Questions? This listing features Talk to the Home. Call or text this home 24/7 and ask anything about the property, from room sizes and updates to features and neighbourhood information. 365-797-4663 **Welcome to this charming 2-bedroom, 1.5-storey home tucked away on a quiet dead-end street in St. Thomas. Full of character and warmth, this move-in-ready home offers the perfect blend of timeless charm and thoughtful updates.Step inside to beautiful hardwood flooring throughout the main level, a spacious kitchen with ample cabinetry and storage, a separate dining room, and a beautifully updated main bathroom. Upstairs, the primary bedroom has been transformed into a private retreat, featuring newly installed hardwood flooring, new windows, and a walk-in closet just outside the bedroom.Outside, you'll appreciate the covered front porch, perfect for relaxing with your morning coffee, as well as the rear mudroom that provides convenient everyday access. The large backyard offers plenty of space for children, pets, or entertaining, and includes a storage shed (2022).The full basement is dry, unspoiled, and offers excellent potential for future finishing.Notable updates include: Gas line installed/available for gas stove, updated windows throughout, a new electrical panel (2013), high-efficiency furnace (2016), a recently serviced furnace and hot water tank, a new washing machine (2022), a new shed (2022), and the addition of a convenient upper-level powder area.Whether you're a first-time buyer, downsizer, or investor, this charming home offers outstanding value, character, and room to grow in a peaceful neighbourhood close to schools, parks, shopping, and everyday amenities. (id:63381)
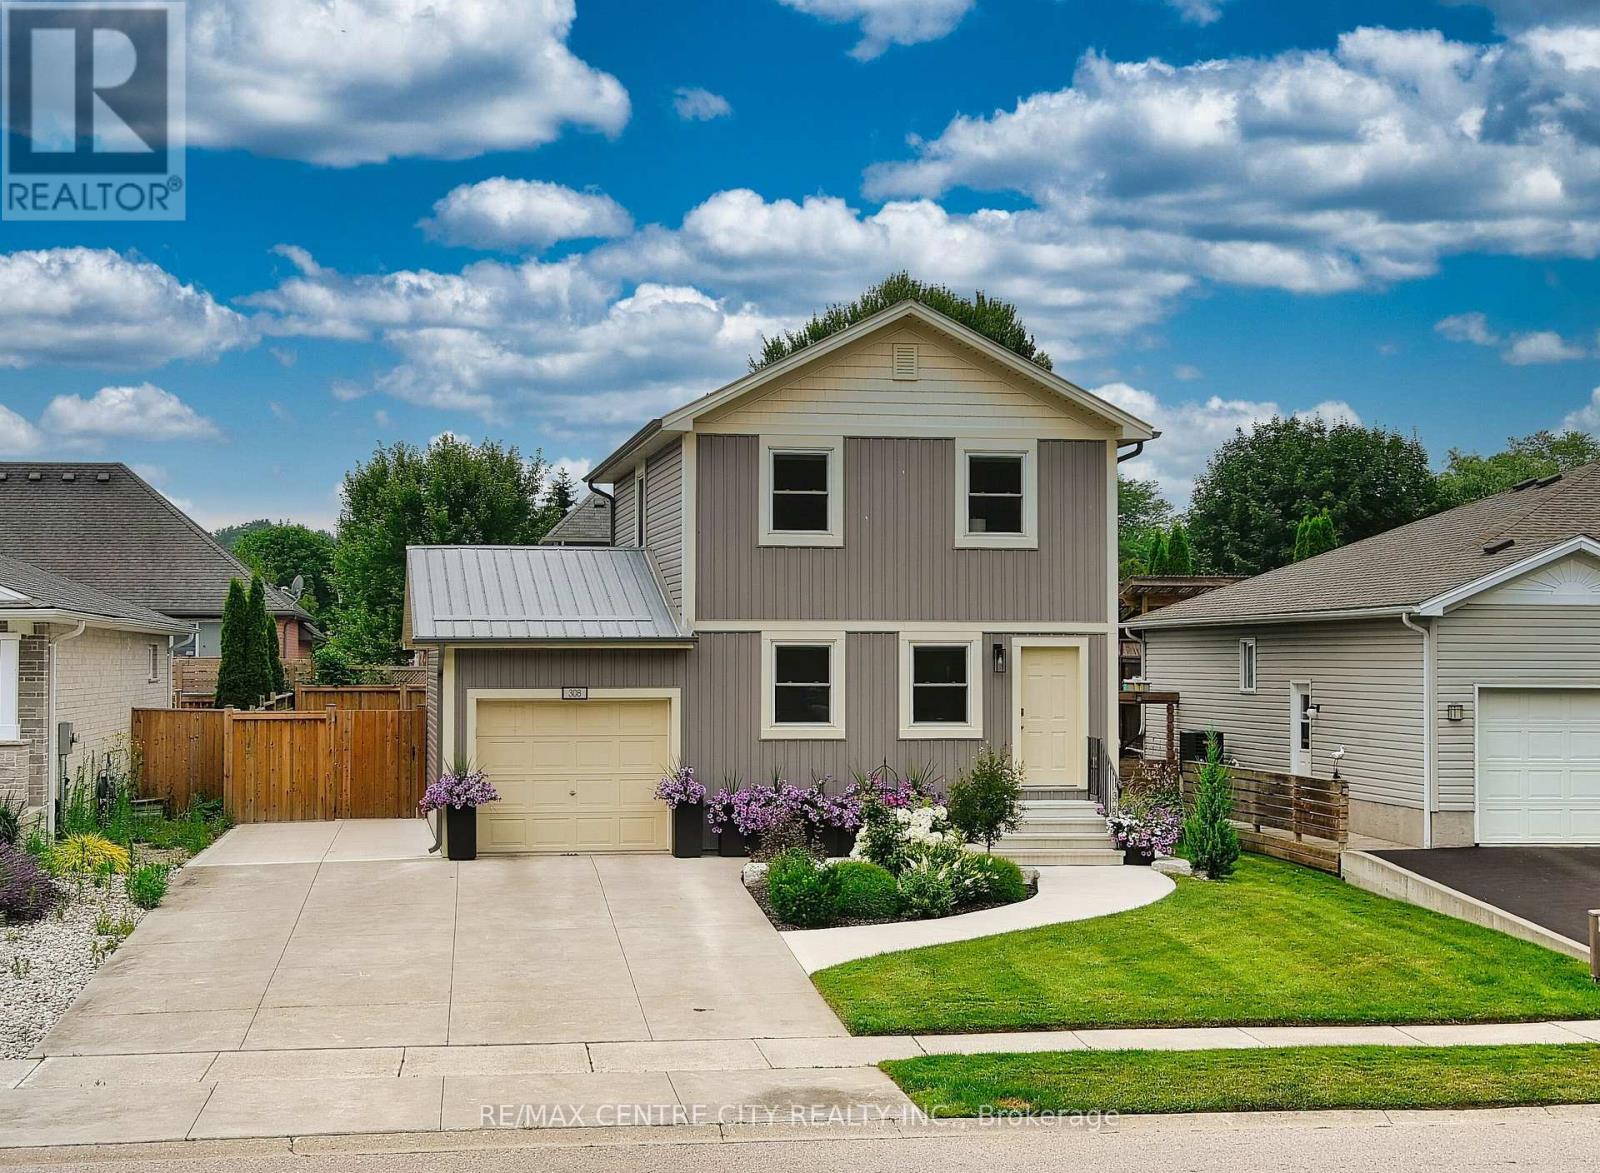
308 Selbourne Drive
Central Elgin, Ontario
Welcome to 308 Selbourne Drive, a beautifully updated 2-storey home located in one of Port Stanley's most peaceful and family-friendly neighbourhoods. Surrounded by nature, this home offers a tranquil setting where you can often enjoy the sight of deer passing by, creating the perfect backdrop for relaxed everyday living. Featuring 2 spacious bedrooms and 2.5 bathrooms, this carpet-free home boasts a stunning updated kitchen with quartz countertops, a full quartz backsplash, stainless steel appliances, and stylish modern finishes designed for both everyday living and entertaining. Fresh paint throughout, central vacuum, and meticulous care make this home completely move-in ready. The finished basement creates the perfect retreat, complete with a luxurious 5-person infrared sauna and a versatile recreation space ready to suit your lifestyle, whether you envision a family room, games room, home office, fitness area, or kids' play space. The exterior has been completely transformed with all-new siding, updated landscaping, and exceptional curb appeal, while additional features include a durable metal roof, large concrete driveway and front porch, additional parking, a fully fenced yard, and a storage shed. Enjoy relaxing or entertaining on the beautiful covered composite deck with privacy wood slats and canopy coverage, overlooking meticulously maintained gardens that create a peaceful and inviting outdoor space. Just minutes from Port Stanley's beaches, marina, shops, and restaurants, this turnkey home is perfect as a full-time residence or a stylish lakeside getaway, offering comfort, quality, and the very best of Port Stanley living. (id:63381)
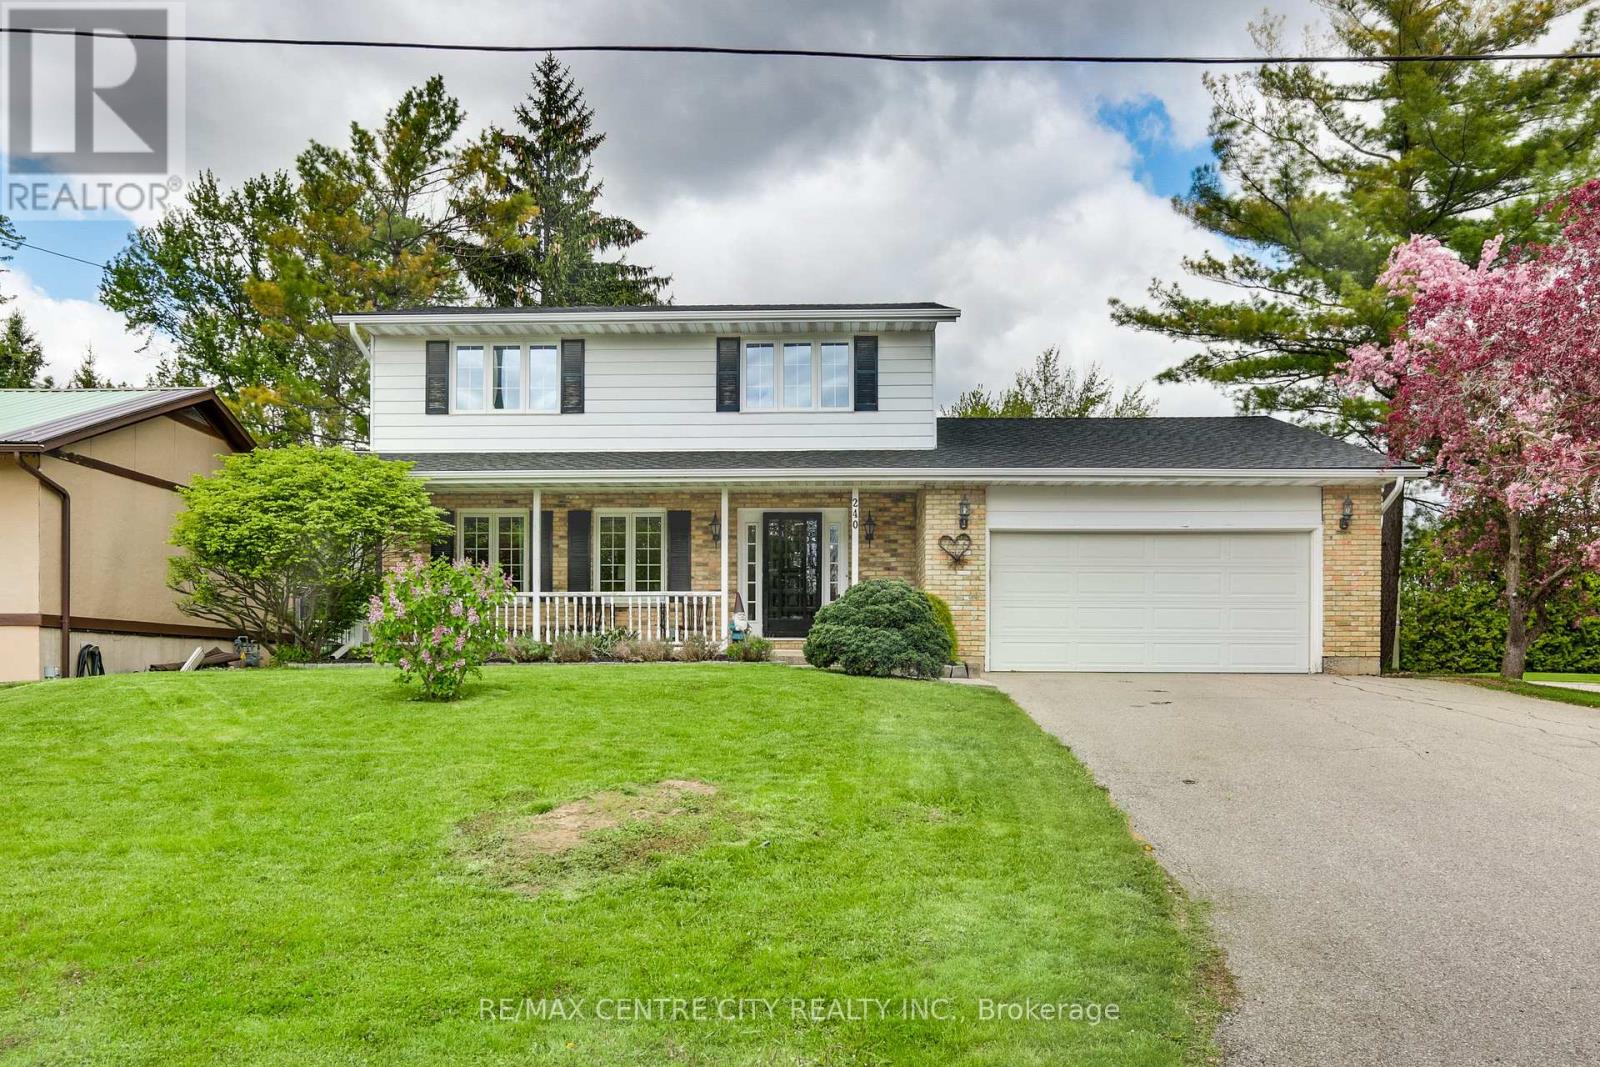
240 Church Street
Central Elgin, Ontario
Great family home located in the village of Belmont. This 2 storey home has 3 + 1 bedrooms and 3.5 bathrooms with double car garage. The functional kitchen has lots of cupboard and counter space, gas stove and 2 pantries. Main floor laundry with storage off kitchen area. The main floor family room with wood burning fireplace has sliding doors to a 16x32 inground swimming pool providing a private oasis for relation, exercise and social gatherings. The master bedroom has 3 piece ensuite and walk in closet. This home has lots of updates including roof 2025, central air 2022, furnace 2020, pool pump 2021, laminate flooring throughout main 2025, vinyl flooring in upper bedrooms and hall 2021, completely renovated basement in 2021, deck and some fencing 2023 and updated windows throughout. The basement has inside entry off kitchen or separate side entrance and could be used as extra space for a growing family, multi-generational living or generating income (separately metered for hydro). Enjoy the covered front porch with its sunny southern exposure. Easy access to 401, with a beautiful park, arena, community centre, splash pad, grocery store, pharmacy, restaurants and more! New public school scheduled to open in 2027. (id:63381)
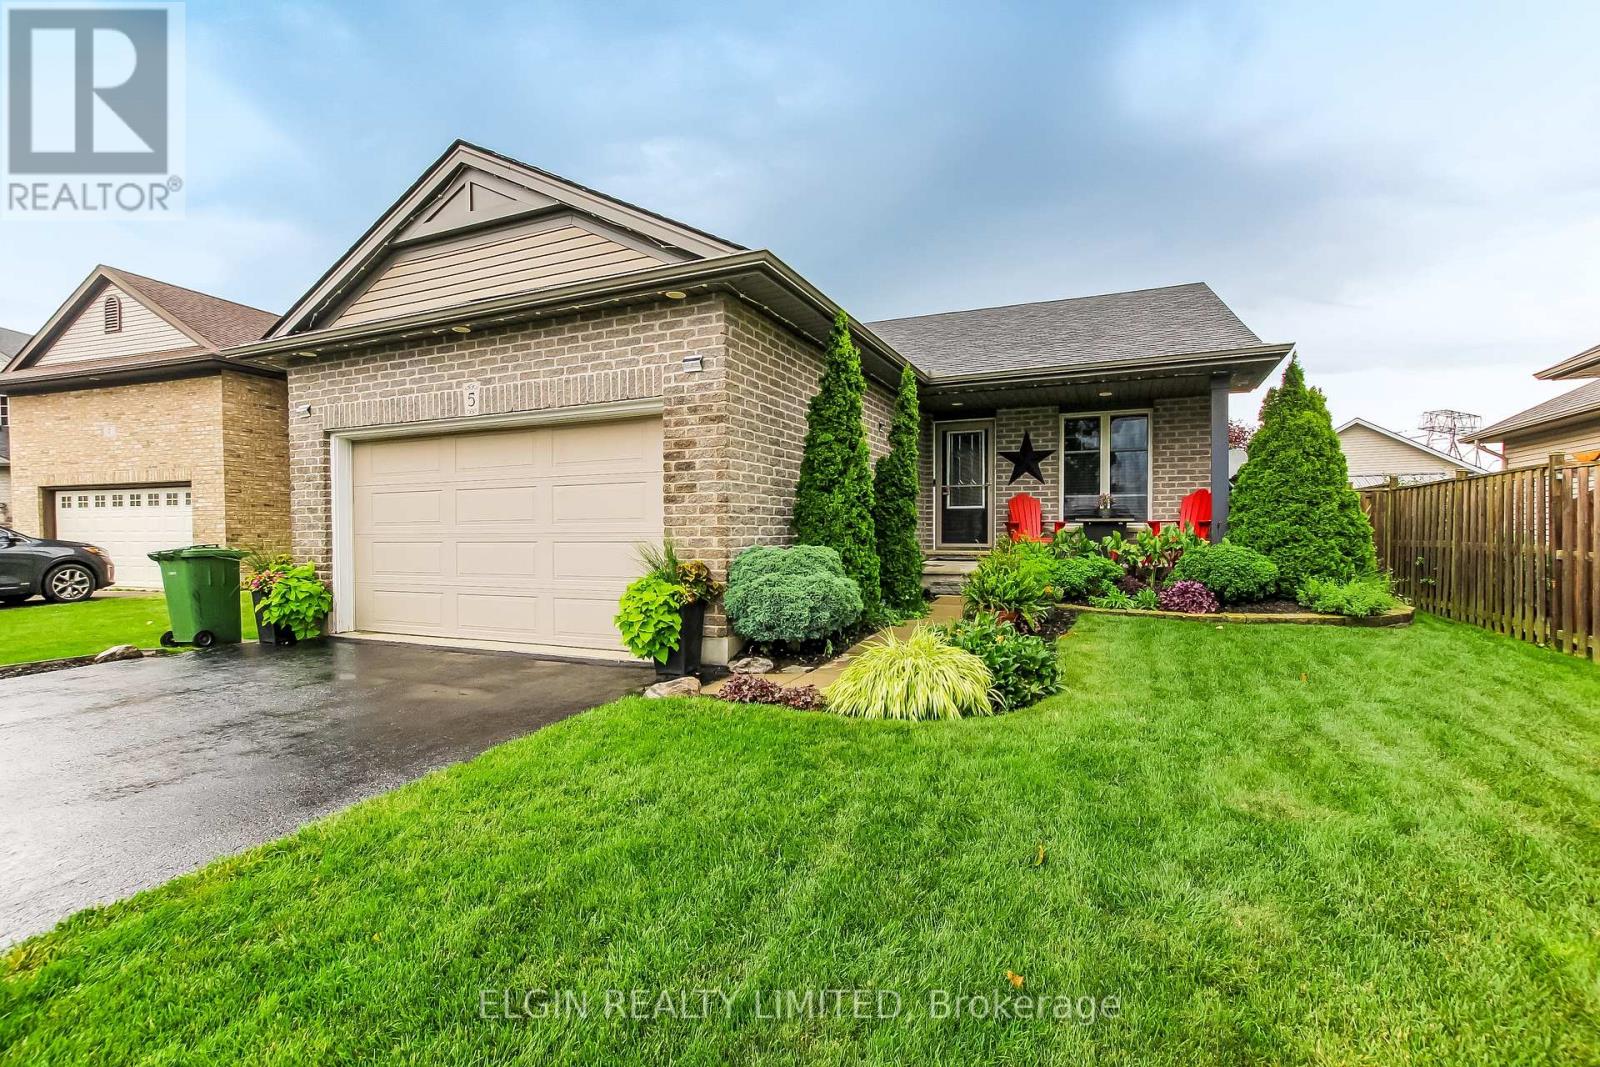
5 Hawthorn Court
St. Thomas, Ontario
Welcome home to this beautifully maintained 3-bedroom plus bonus room, 3 full-bathroom bungalow offering the perfect blend of comfort, convenience, and easy one-floor living. Thoughtfully designed with a spacious and functional layout, this home is ideal for families, downsizers or anyone looking for a move-in-ready property. The open concept living and dining areas provide a welcoming space for both everyday living and entertaining. The primary bedroom features a private ensuite, while the three additional rooms, along with 2 full bathrooms, provide ample space and flexibility for family members, guests or a home office. An attached garage adds everyday convenience with direct access to the home. At the same time, the property's inviting outdoor space with a hot tub and large deck offers room to relax, garden and entertain. Don't miss this wonderful opportunity to own a home that combines comfort, practicality, and timeless appeal. Schedule your private showing today. (id:63381)
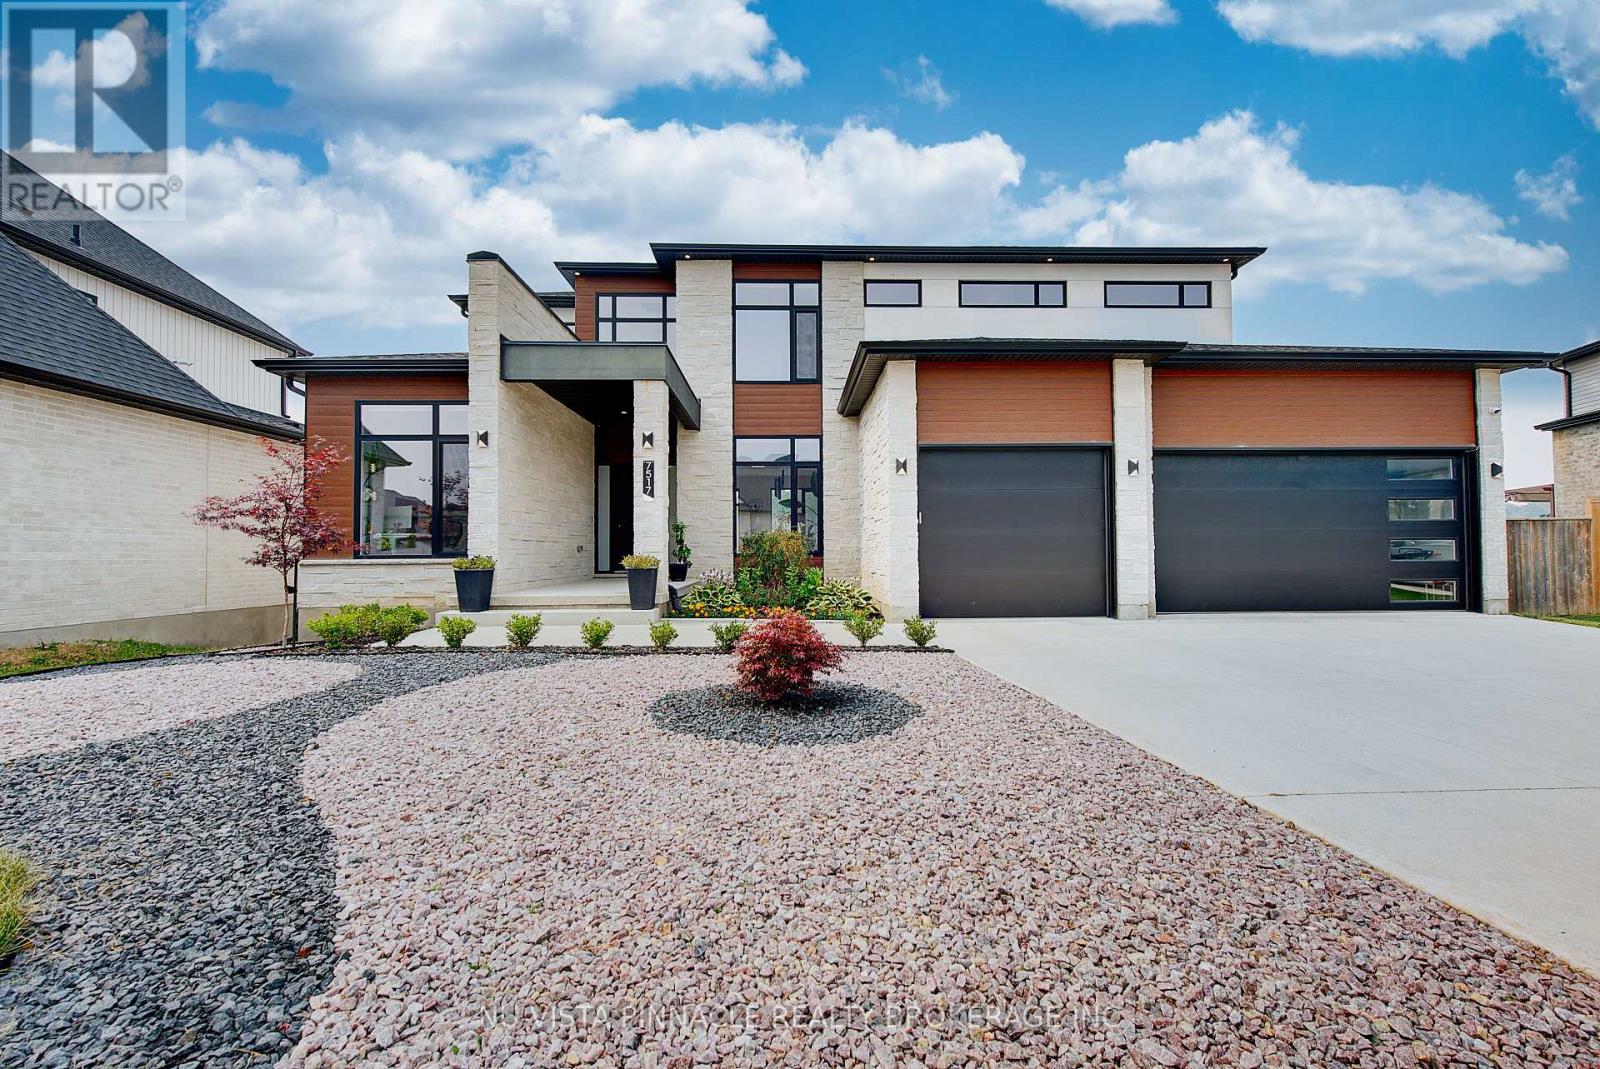
7517 Silvercreek Crescent
London South, Ontario
Welcome to 7517 Silver Creek Crescent, an exceptional custom-built luxury residence built in 2021, offering approximately 3,100 sq.ft. above grade plus an additional 1,400 sq.ft of professionally finished lower-level living space. Just 5 years old, this stunning walk-out home features 4+1 bedrooms, 4.5 bathrooms, and a 3-car garage, combining timeless elegance with modern functionality. Designed with both luxury and everyday living in mind, the main floor showcases 10-foot ceilings, dramatic floor-to-ceiling windows, engineered hardwood flooring throughout all three levels, and a private executive office. The Chef-inspired kitchen is beautifully appointed with quartz countertops, a waterfall island, built-in appliances, under-cabinet lighting, a spacious walk-in pantry, and striking two-tone custom cabinetry in matte white and warm natural wood finishes. Upstairs, the luxurious primary suite offers a spa-like 5-piece en-suite, while three additional bedrooms and convenient Jack-Jill bathrooms provide ample space for family living. A second-floor laundry adds everyday convenience. The professionally finished walk-out lower level features a separate side entrance, kitchen, bedroom, full bathroom, second laundry and a spacious living area, making it ideal for extended family, guests, or potential in-law accommodation. Step outside to your private backyard retreat, complete with a 32x16-foot heated in-ground saltwater pool and a covered gazebo seating area, perfect for entertaining or relaxing throughout the summer. Situated in one of London's most desirable communities, close to White Pine Public School, parks, shopping, and everyday amenities, this exceptional home offers the perfect blend of luxury, comfort, and modern living. (id:63381)
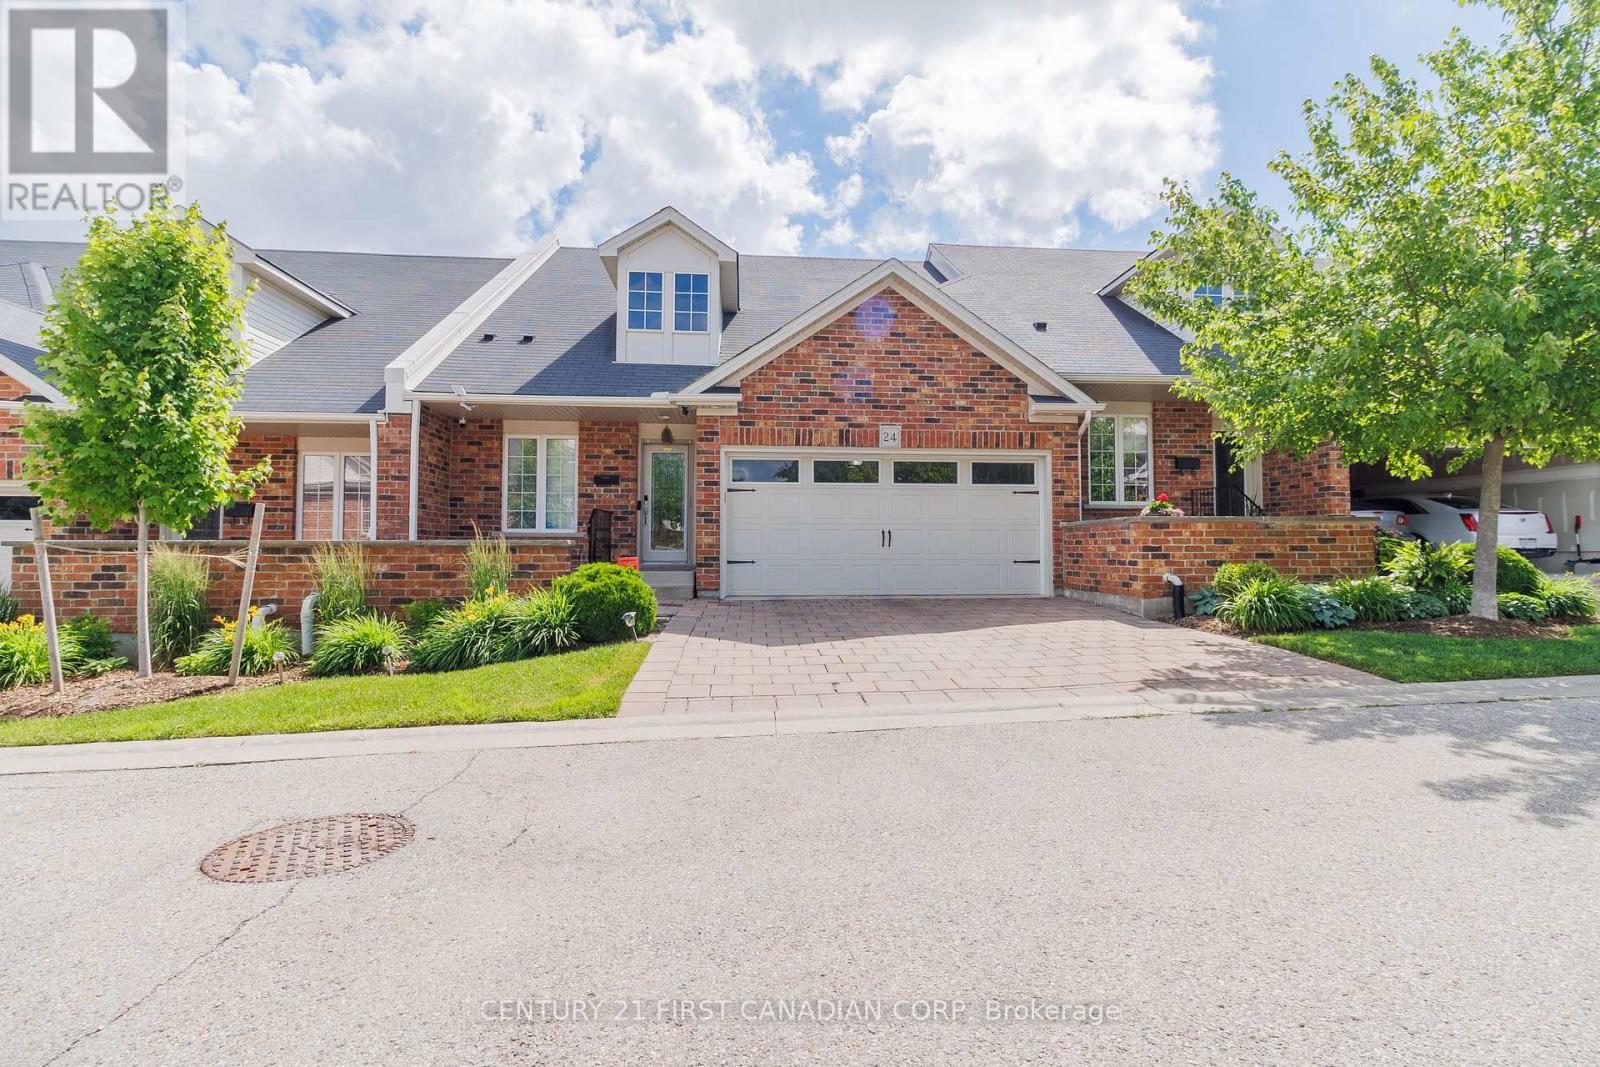
24 - 464 Commissioners Road W
London South, Ontario
Welcome to this beautifully maintained condominium townhome in the highly desirable Blinn Gardens community. Offering an exceptional combination of space, comfort, and low-maintenance living, this impressive home features 3 bedrooms, 4 full bathrooms, and a versatile layout designed to suit a variety of lifestyles. The bright and inviting main floor features an open-concept living and dining area filled with natural light, creating the perfect space for both everyday living and entertaining. The updated kitchen showcases modern finishes and updated appliances, while the convenient main-floor laundry adds everyday functionality. The spacious primary bedroom offers a walk-in closet and private ensuite bathroom, complemented by a second bedroom and an additional full bathroom on the main level. The upper level provides additional living space with a large family room, a generously sized third bedroom, and a full bathroom ideal for guests, extended family, a private retreat, or a home office setup. A standout feature of this home is the fully finished lower level, a rare offering within the complex. This versatile space includes a large recreation area, den, full bathroom, and an oversized utility room with exceptional storage capacity. Additional updates include an owned on-demand water heater, water softener (2024), and central humidifier (2024). Complete with a double-car garage and ample storage throughout, this move-in-ready home offers comfort and convenience in one of London's most sought-after condominium communities. Ideally located close to shopping, restaurants, parks, healthcare facilities, public transit, and other everyday amenities. (id:63381)
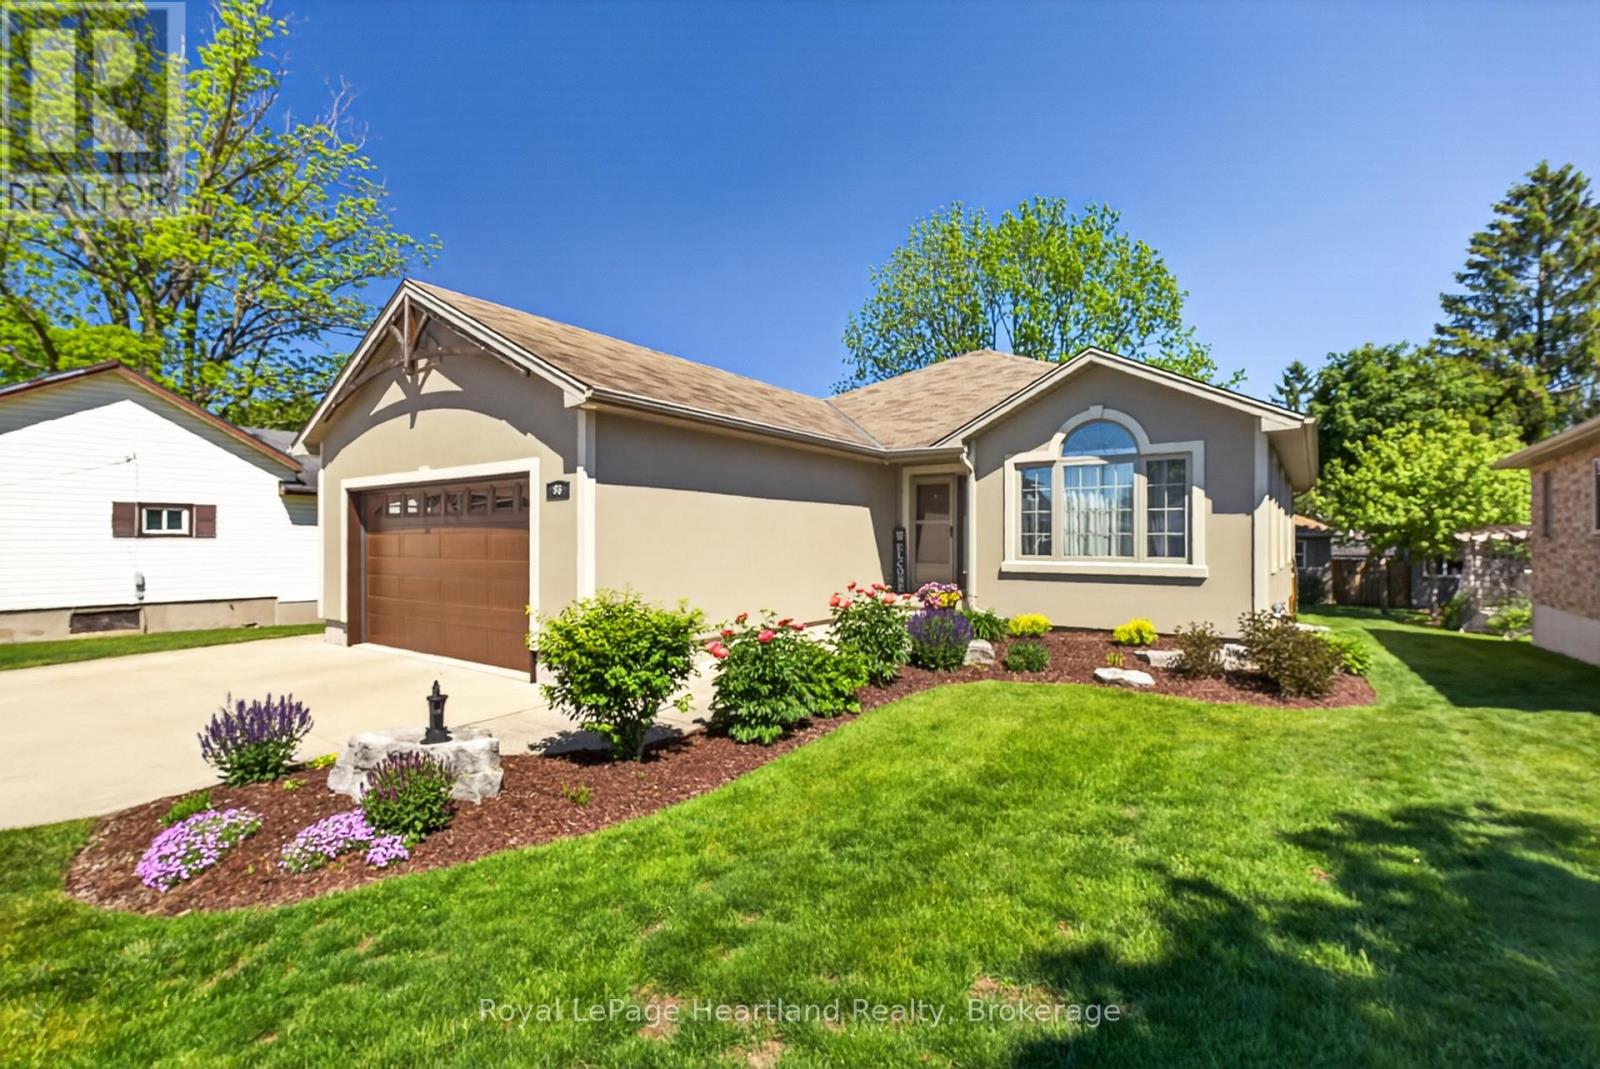
86 Huron Street W
South Huron, Ontario
This beautifully updated home in Exeter offers something from everyone's wishlist. With updates throughout, including new, flooring, heatpump, and improved attic insulation (R40), it is completely move-in-ready. The bright updated kitchen features new appliances, backsplash, and quartz countertops (2024). The main floor offers three bedrooms, including a large primary with a walk-in-closet, and an adjacent oversized 5-piece bathroom. The lower level offers a large family room with a gas fireplace, and large windows. Downstairs you'll find two additional bedrooms and a full bathroom. From the 1.5 car, insulated garage, you'll walk into the entry way, conveniently located next to the main floor laundry. The open concept kitchen and dining room leads to a large walkout deck, offering ample privacy. With two gas hookups, you can comfortably use a bbq and firetable. From the deck you can view the beautiful landscaped backyard. One of the best features of the property is the large heated workshop, perfect for projects, an office, or a separate space to get away. The home is located conveniently close to parks, shops, and restaurants in the thriving town of Exeter. (id:63381)