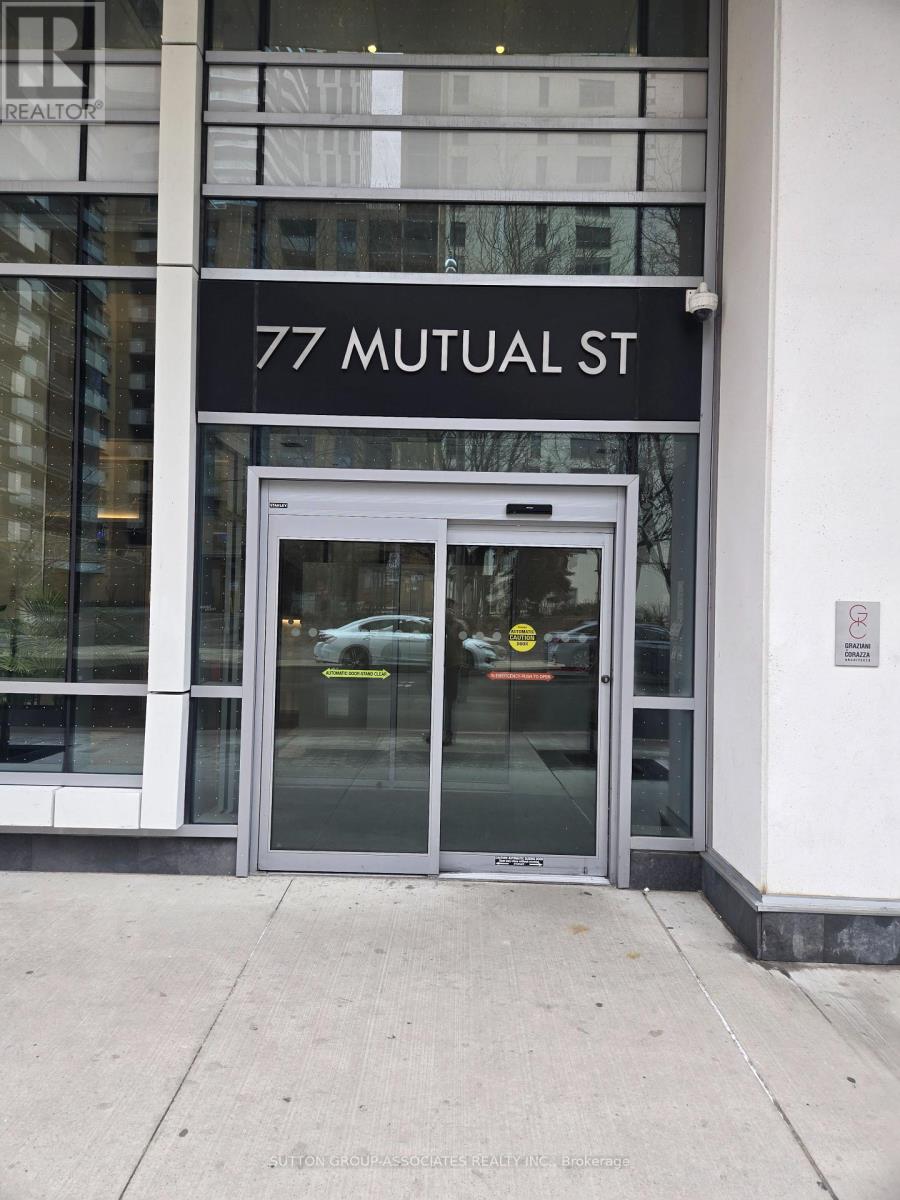
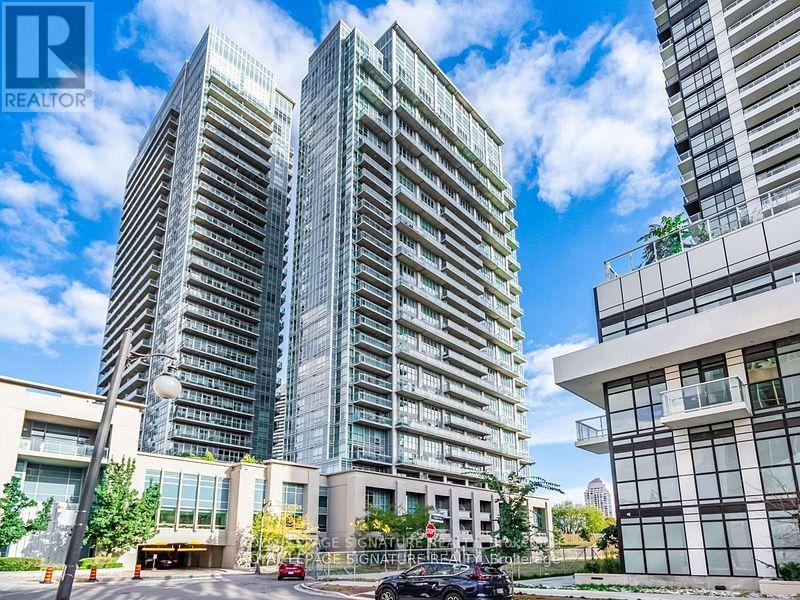
Experience elevated city living at E-Condos in the heart of Midtown Toronto. Perched on the 50th floor, this beautifully maintained 1+1 bedroom suite features sweeping east-facing views and spectacular sunrises through floor-to-ceiling windows. The thoughtfully designed layout offers an open, airy feel with 9-foot ceilings and an impressive full-width 80 sq. ft. balcony accessible from both the living room and primary bedroom. Enjoy breathtaking skyline, lake views and morning light from your private outdoor space. Inside, the suite features laminate "winter wood" flooring throughout and a contemporary kitchen with integrated appliances, quartz countertops, built-in wall oven, and separate cooktop. The versatile den provides added flexibility and can easily be enclosed as a home office, reading room, or guest space, with enough room for a single bed. The primary bedroom offers stunning horizon views and double sliding closets for excellent storage. A major highlight is E-Condos' exceptional transit connectivity, with direct underground access to Eglinton Station on Line 1 and the Eglinton Crosstown LRT on Line 5. Enjoy a seamless commute without ever stepping outdoors. Everything you need is nearby, including shopping, restaurants, groceries, banks, parks, schools, and a cinema. Building amenities include an indoor pool with city views, jacuzzi, sauna, fitness centre, yoga studio, media room, tech lounges, party room, four guest suites, and a large outdoor terrace with BBQ facilities. A 24-hour concierge and underground visitor parking add convenience and security. With exceptional views, a flexible layout, extensive amenities, and unmatched transit access, this E-Condos residence offers an outstanding Midtown lifestyle. (id:63381)
Bright and Spacious, Max Condos, 1 Bedroom + Den, east-facing balcony, Floor-to-ceiling windows Open views, 9 foot ceilings, laminate flooring , open-concept kitchen with built-in appliances, located in the heart of downtown Toronto, steps to TMU, TTC subway, Building amenities; 24-hour concierge service, fitness facilities, party room, and Guest Suite. (id:63381)
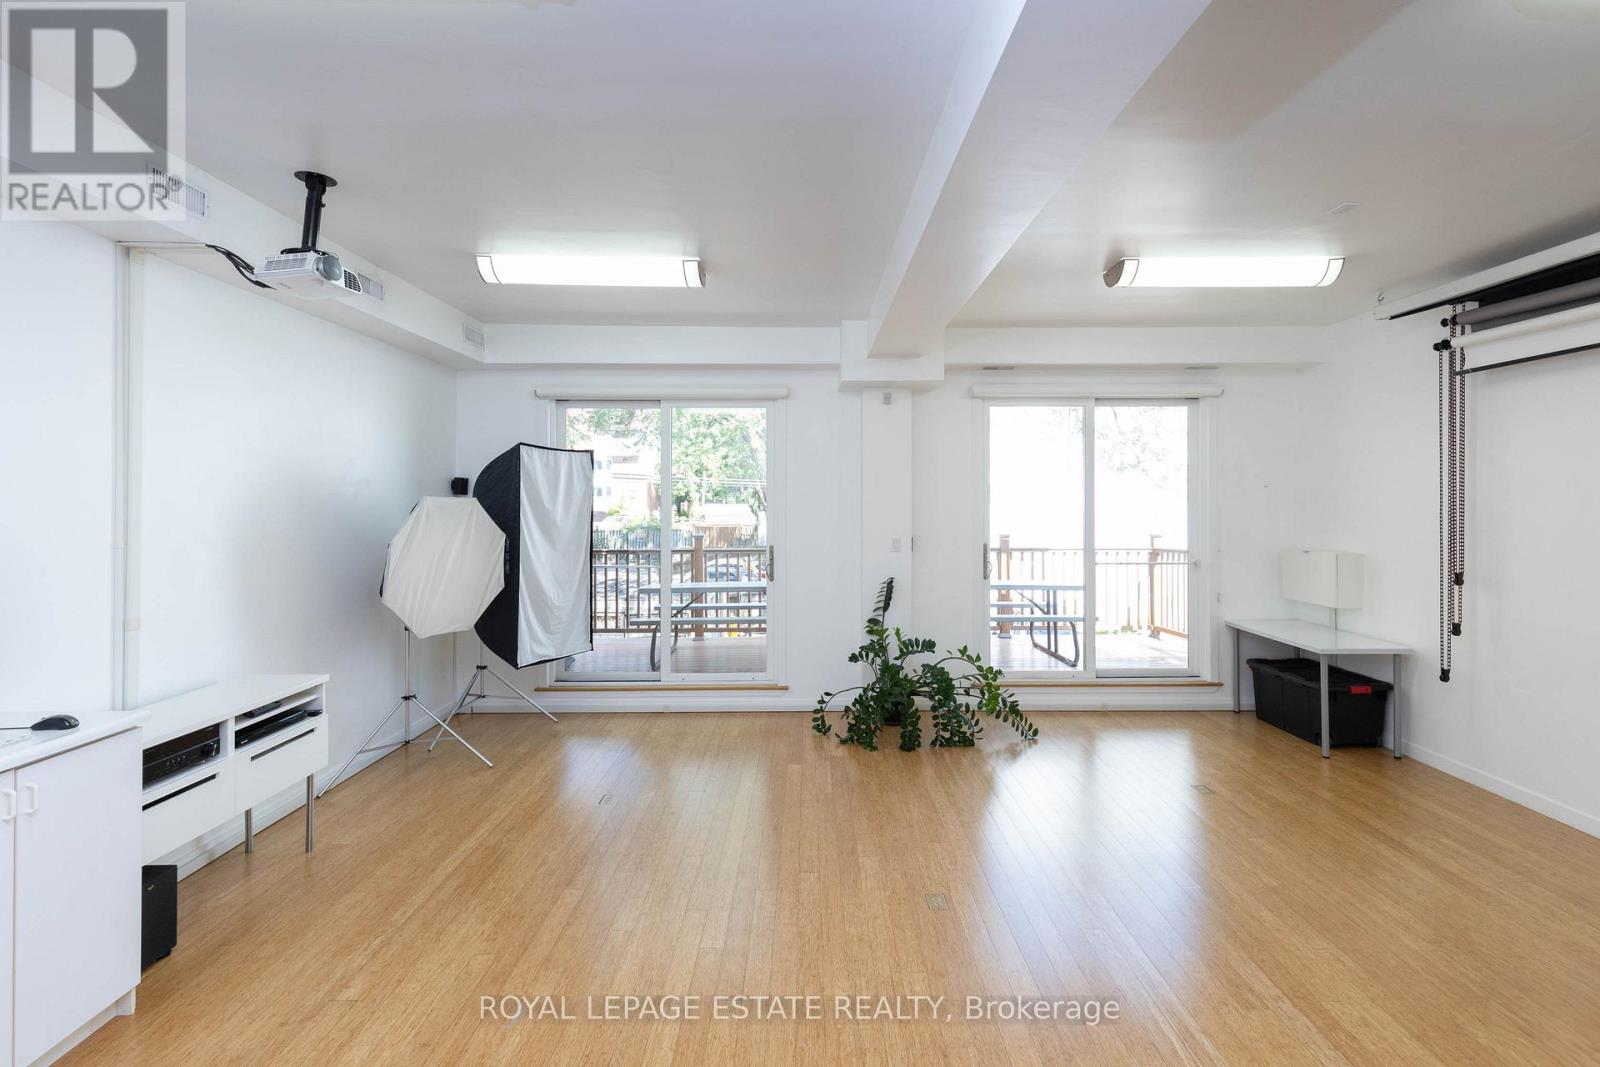
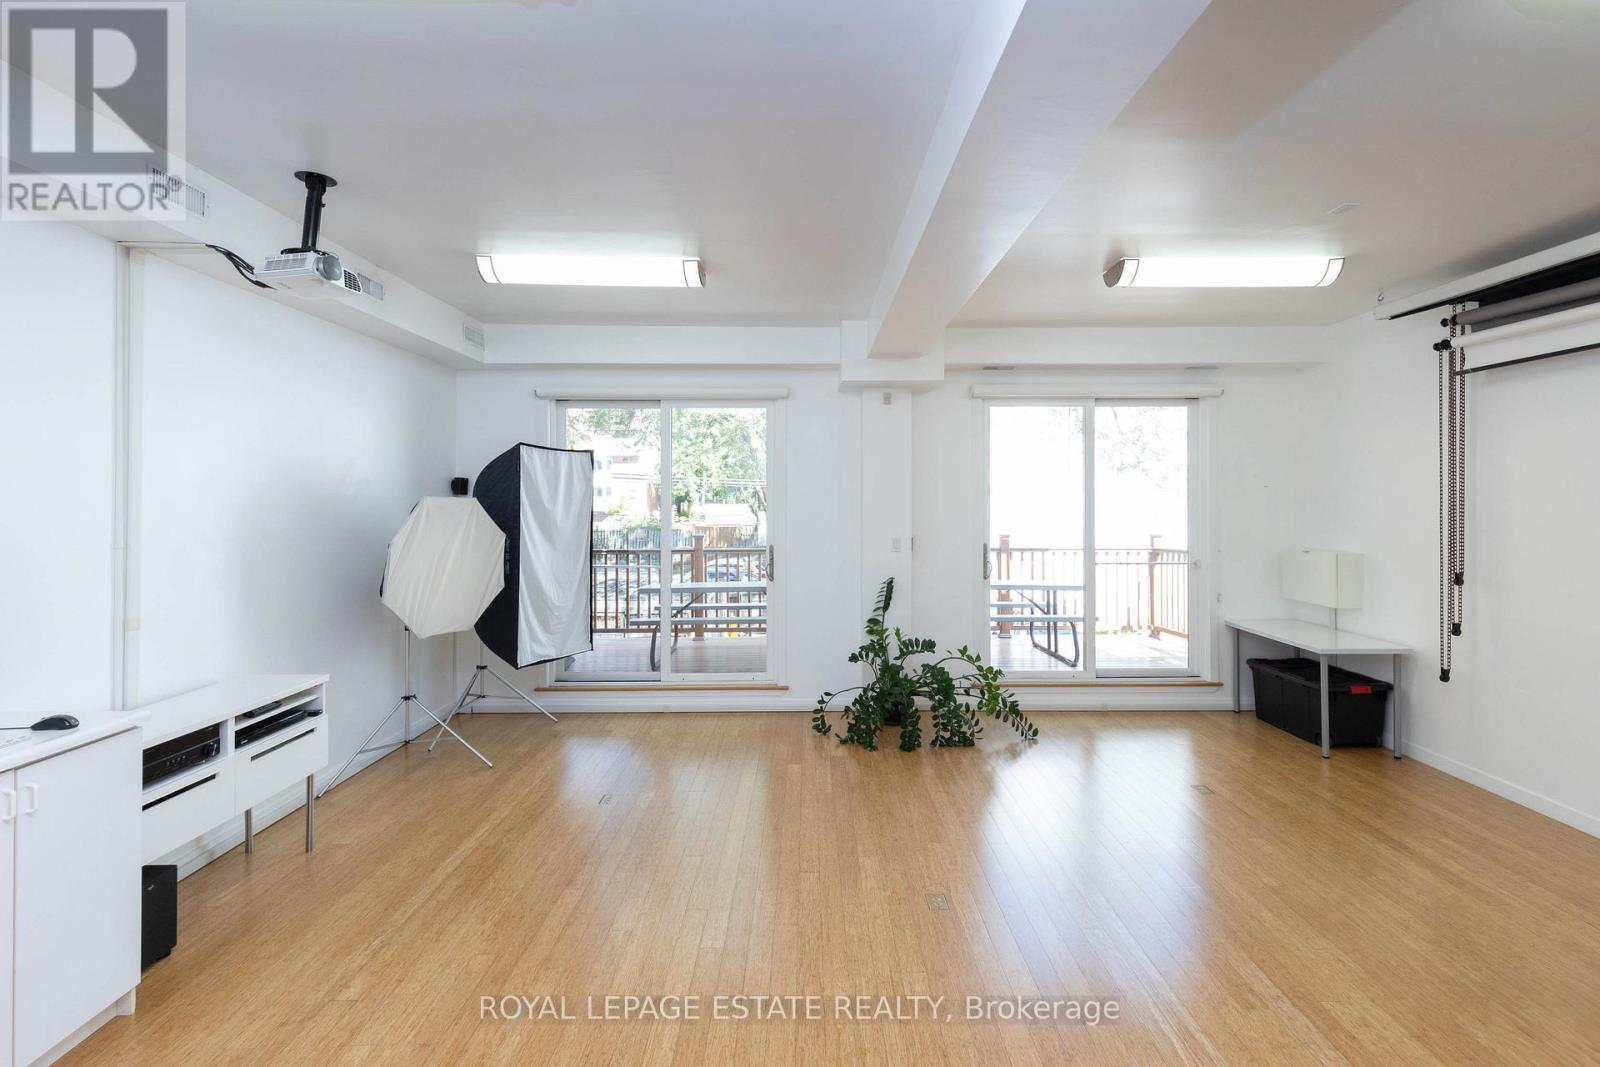
A bright, luxuriously renovated work/live opportunity. 7,581 SF of downtown space on 4 levels - customizable for retail, office, or residential use. Occupy what you need and rent the rest. HIGHLIGHTS: Private garage, expansive great room, bright multi-use studio, stylish wood-burning fireplace, 6 skylights, jetted tub, and glass-enclosed showers. Bamboo and granite floors throughout. LOCATION: Easy access to DVP/Gardiner, Queen streetcar and future Corktown subway. MAIN FLOOR: Open retail/office area, large windows, 4 private offices, tech room, private garage, and mudroom. 2ND FLOOR: High-ceiling studio with walk-out doors to a huge deck, perfect for yoga, photography, family room, or home theatre. Kitchenette, washroom, and 3 offices. PENTHOUSE: A stunning residence with south-facing windows, 6 skylights, and a 12 ft ceiling. The great room has a European wood-burning fireplace, and a designer kitchen boasting ample storage, a granite island, induction range, and stainless-steel appliances. The primary ensuite includes a jetted tub, oversized glass shower, and skylight. Two bedrooms feature skylights and access to a spacious deck. Beautiful second bathroom. OUTSIDE: Built-in gas BBQ line, heated gutters, and new roof shingles (2024). BASEMENT: Office, 3 storage rooms, utility room, and 3 washrooms. (42348444) (id:63381)
A bright, luxuriously renovated live/work opportunity. 7,581 SF of downtown space on 4 levels - customizable for residential, retail, or office use. Occupy what you need and rent the rest. HIGHLIGHTS: Private garage, expansive great room, bright multi-use studio, stylish wood-burning fireplace, 6 skylights, jetted tub, and glass-enclosed showers. Bamboo and granite floors throughout. LOCATION: Easy access to DVP/Gardiner, Queen streetcar and future Corktown subway. MAIN FLOOR: Open retail/office area, large windows, 4 private offices, tech room, private garage, and mudroom. 2ND FLOOR: High-ceiling studio with walk-out doors to a huge deck, perfect for yoga, photography, family room, or home theatre. Kitchenette, washroom, and 3 offices. PENTHOUSE: A stunning residence with south-facing windows, 6 skylights, and a 12 ft ceiling. The great room has a European wood-burning fireplace, and a designer kitchen boasting ample storage, a granite island, induction range, and stainless-steel appliances. The primary ensuite includes a jetted tub, oversized glass shower, and skylight. Two bedrooms feature skylights and access to a spacious deck. Beautiful second bathroom. OUTSIDE: Built-in gas BBQ line, heated gutters, and new roof shingles (2024). BASEMENT: Office, 3 storage rooms, utility room, and 3 washrooms. (42347736) (id:63381)
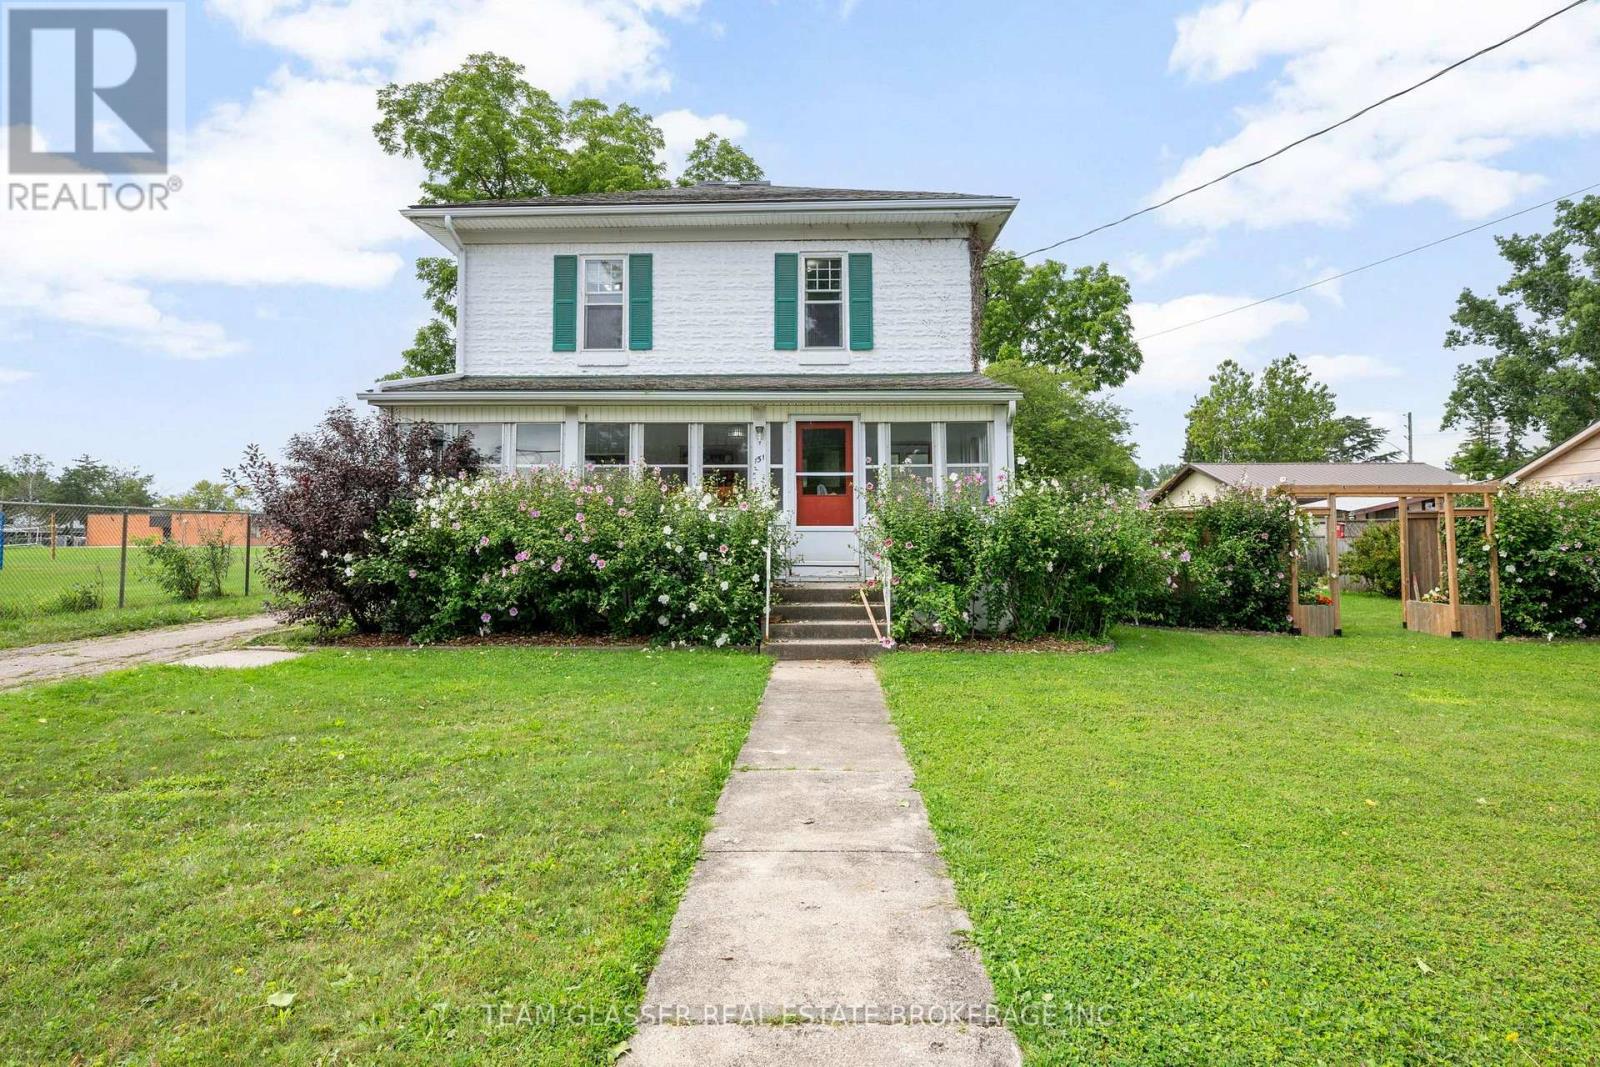
Welcome to 151 Parkhill Main St, a charming home nestled in the heart of the friendly community of Parkhill, Ontario. This property offers convenient access to local amenities, schools, and parks, making it an ideal setting for relaxed small-town living. Featuring a functional floor plan and a comfortable lot, this home presents a fantastic opportunity for families or buyers looking to plant roots in Middlesex County. (id:63381)
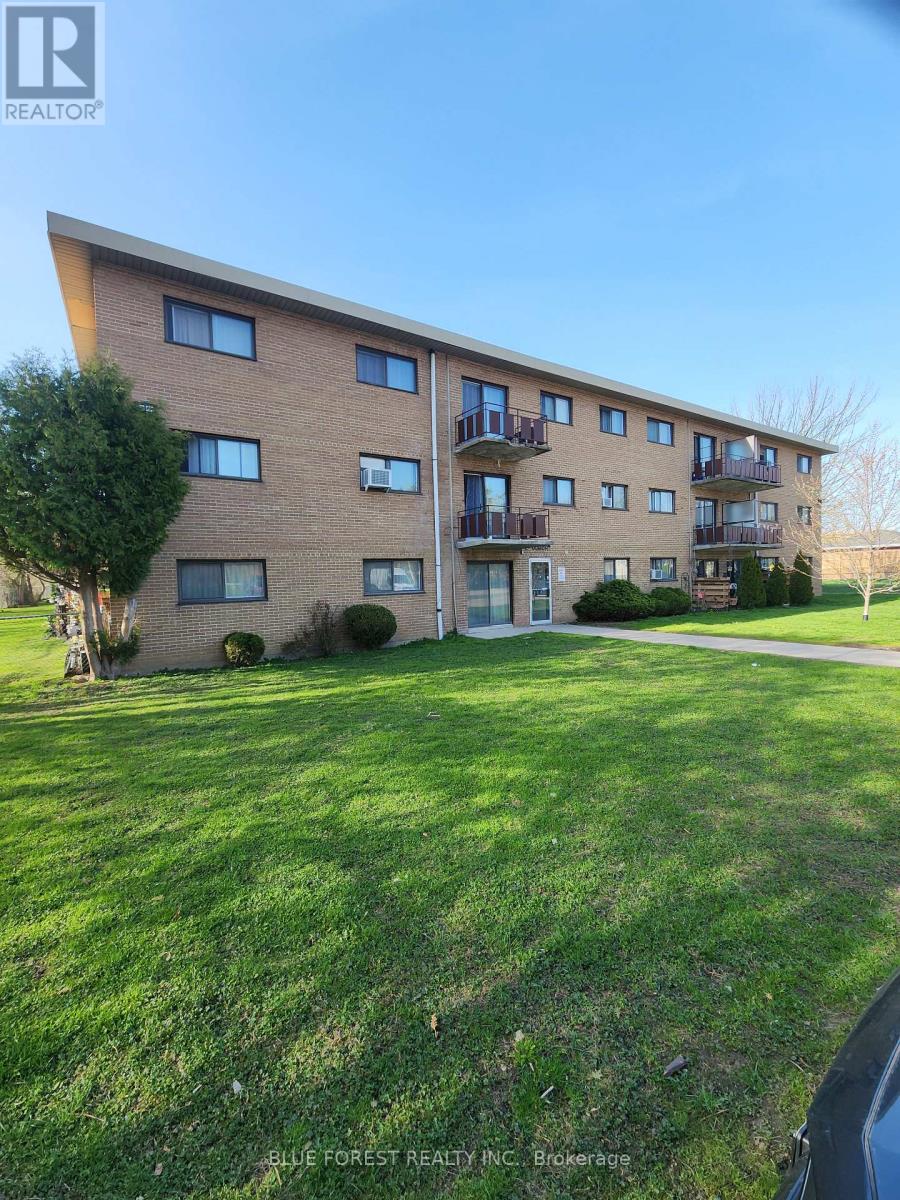
Affordable one bedroom condo in east London's Argyle area close to all amenities including Walmart, Argyle Arena, East Lion's community centre, several schools and Argyle Mall. (id:63381)
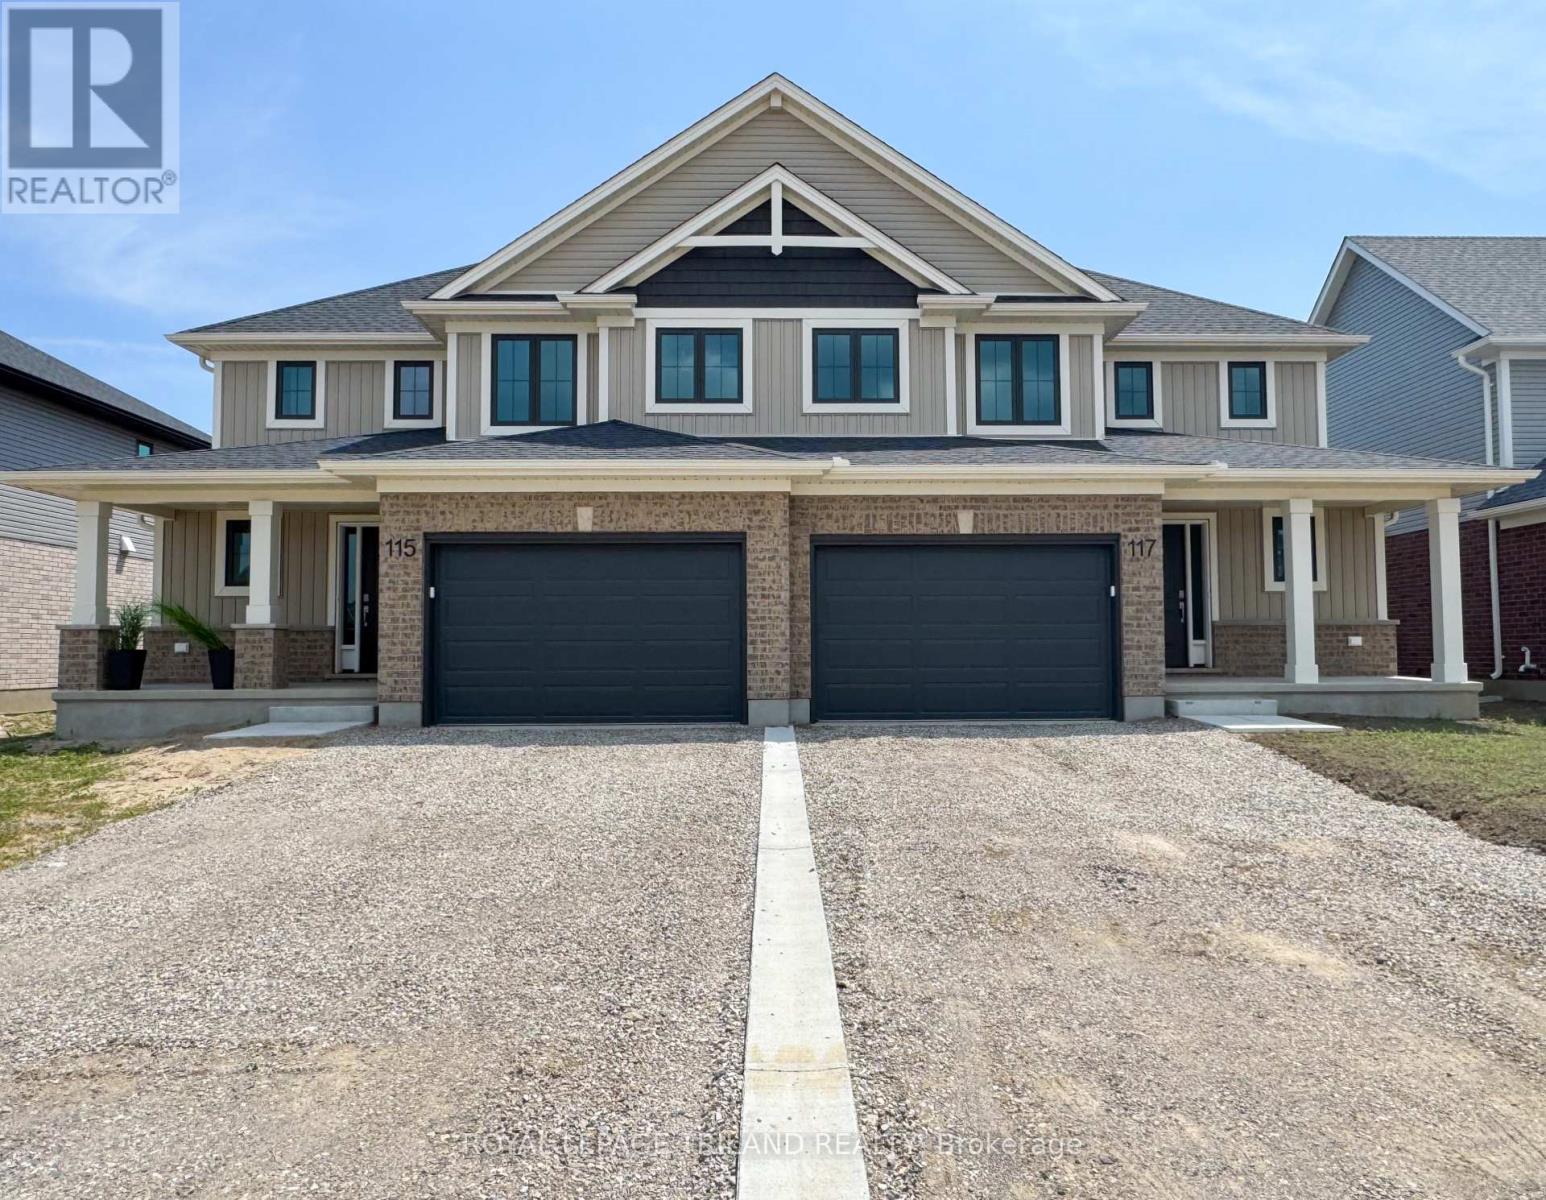
Welcome to 117 Styles Drive! This 1,520 sq. ft. semi-detached two-storey home with a 1.5-car garage is the perfect family home and this one comes with an extra deep 140.9 ft lot! The Elmwood model greets you with a spacious front foyer, a convenient main-floor powder room, and open-concept kitchen, dining area, and great room. The main level is finished with luxury vinyl plank flooring, while the kitchen comes with granite countertops and tiled backsplash. Upstairs, you'll find three generously sized, carpeted bedrooms and a sleek 4-piece main bathroom. The primary suite features a walk-in closet and its own 3-piece ensuite. Located in the Miller's Pond community, this home is close to trails, schools, and the sports complex. Like all Doug Tarry Homes, this brand new build is Energy Star Certified, Net Zero Ready and ready for its first family! Don't wait, because they won't last long at these prices. Make 117 Styles Drive your new home! (id:63381)
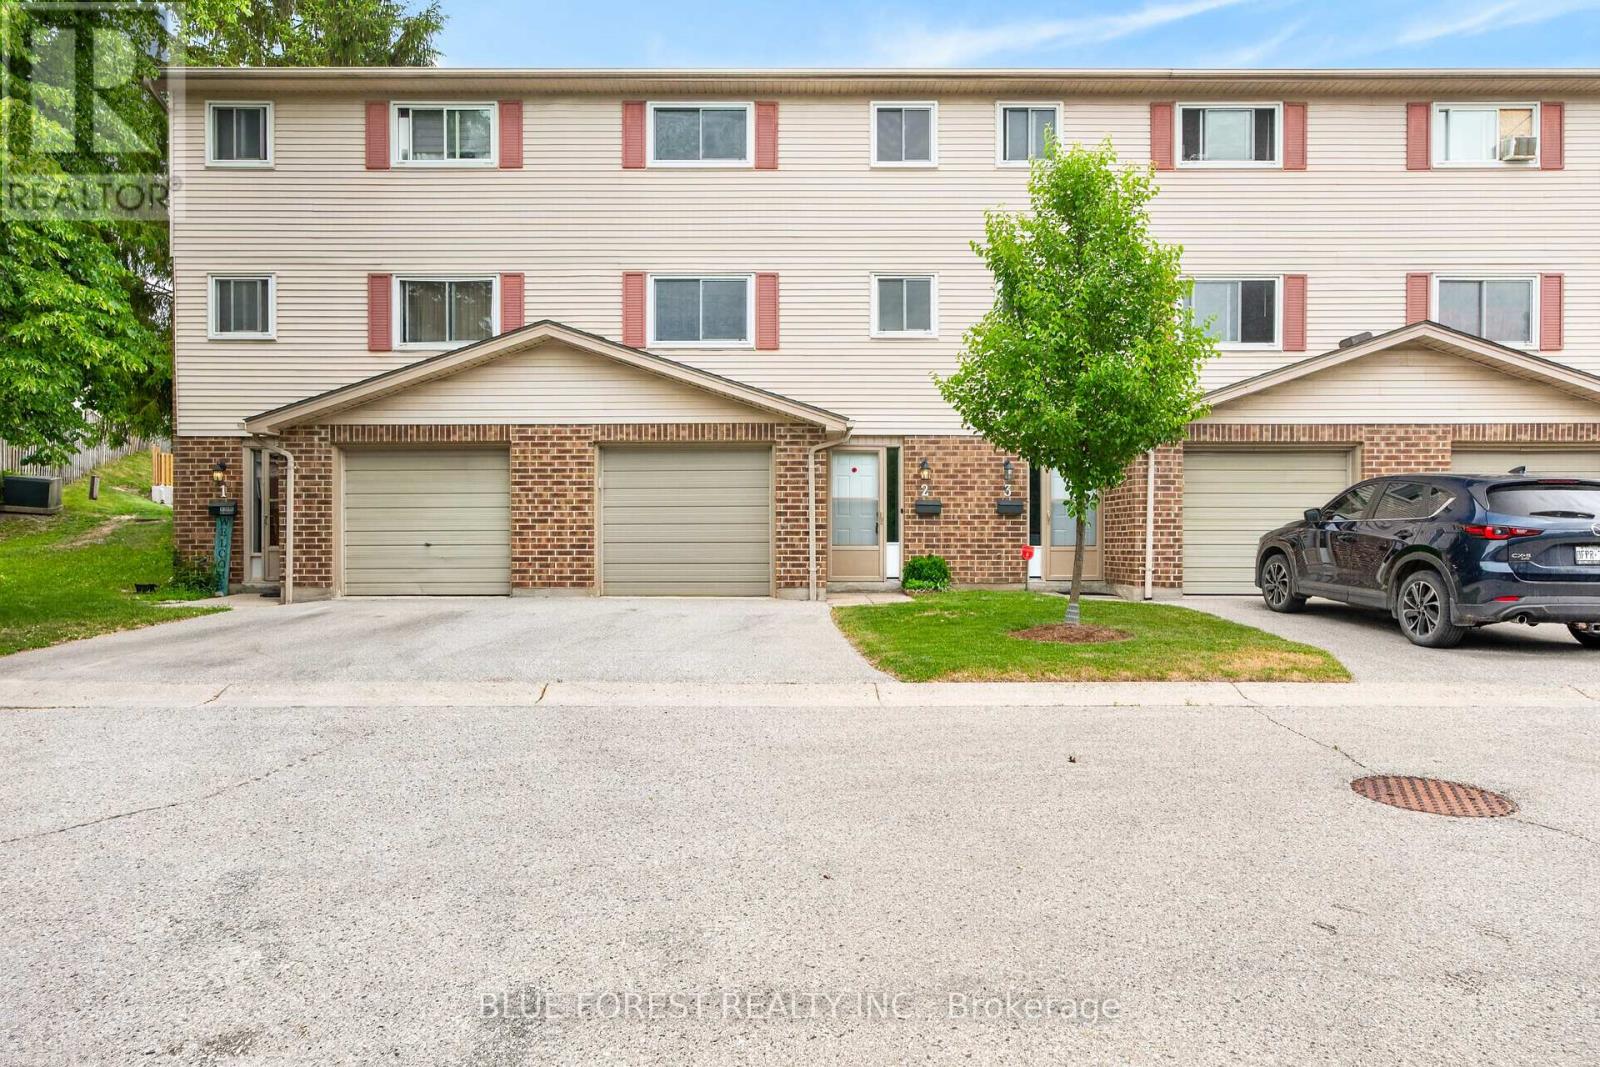
Freshly Painted and Move in ready! Perfect for first time homebuyers or investors looking to add a low maintenance home to their portfolio. This 3 bedroom townhouse with attached garage is located in a well maintained complex only 5 minutes from LHSC Victoria Hospital, Hwy 401, parks and shopping! The first floor has a newly renovated rec room or potential fourth bedroom featuring new vinyl flooring, baseboards and a fresh coat of paint (2026). It also features a laundry closet with plenty of additional storage. Also on this level, a coat closet and inside entry to the garage. On the second level you'll appreciate the extra large living/dining area (also freshly painted) and the bright kitchen with plenty of cabinet space, a 2 piece bathroom and there's access to the patio off the living room so you can enjoy summer BBQs! The third level has a good sized primary bedroom with two closets, a 4piece bathroom and two more rooms which can be used as bedrooms or work-from-home spaces. Visitor parking is steps from the unit! Listed at an unbeatable price and close to shopping, transit, schools & easy access to Hwy 401 for commuters. Book your showing today! (id:63381)
Experience elevated lakeside living in this beautifully newly updated two-storey corner unit loft in the highly sought-after Mimico neighbourhood. This bright and spacious 2-bedroom,2-bathroom residence includes 1 parking space and features dramatic floor-to-ceiling windows that fill the home with natural light. The open-concept layout is ideal for both everyday living and entertaining, highlighted by a modern kitchen with stainless steel appliances,quartz countertops, stylish backsplash, extensive cabinetry, and a convenient breakfast bar.Step out onto the oversized balcony and enjoy sweeping views of the lake, city and Mimico Park.The generous primary bedroom easily accommodates a king-size bed and offers a luxurious spa-inspired ensuite bathroom designed for comfort and relaxation. The second bedroom can accommodate a queen size bed with room to spare.Perfectly situated just moments from the waterfront, marina, parks, and scenic walking and cycling trails, this location offers the best of both nature and urban convenience. A true haven for nature lovers. Commuters will appreciate easy access to the QEW, Hwy 427, Hwy 401,and nearby GO Transit, while a wide selection of restaurants, cafés, and shopping options are all within reach.Residents enjoy an exceptional collection of amenities, including a fitness centre, squash court, running track, media room, rooftop pool, hot tub, outdoor lounge with BBQs, landscaped garden deck, and visitor parking. A rare opportunity to own a stylish loft in one of Toronto's most desirable waterfront communities. Your Mimico dream loft awaits. (id:63381)
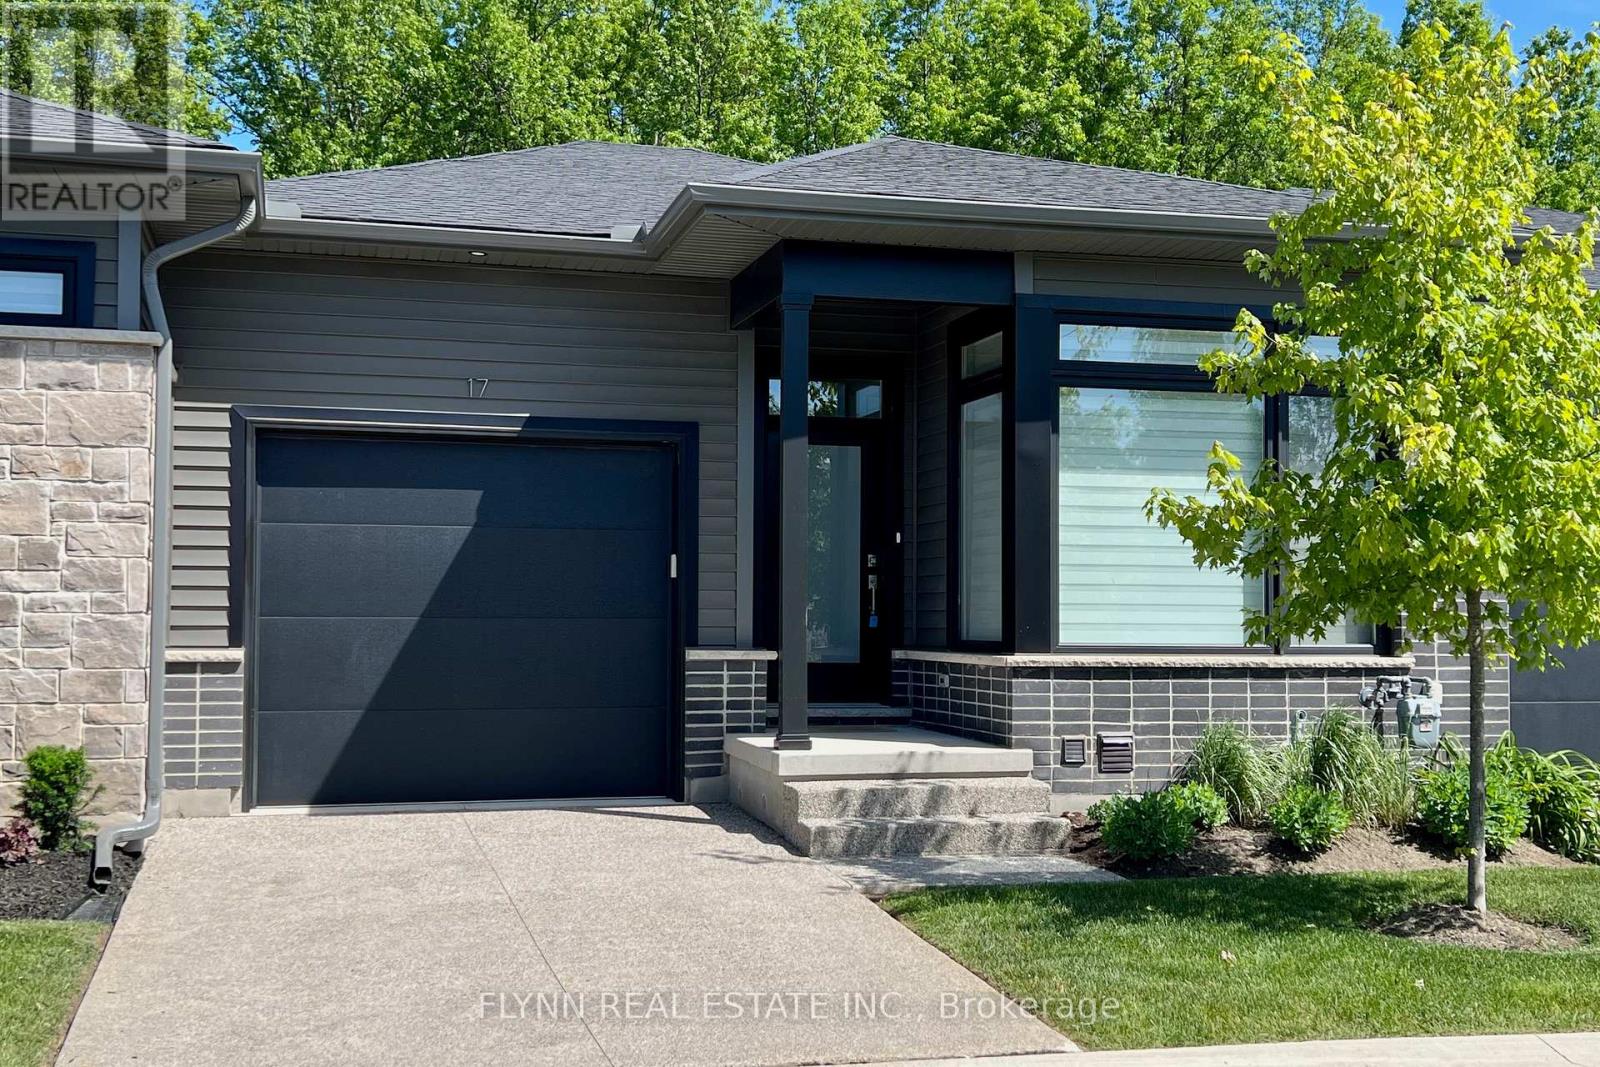
Tucked into Silvergate Homes' Legends on the Green, this Energy Star-certified 2-bedroom, 2-bathroom bungalow townhome sits at the quiet edge of Chippawa, backing onto forest with no rear neighbours, only trees from the covered deck and rear windows. Inside, the one-level plan is open and bright, with hardwood floors, 8-foot doors, a sleek stainless kitchen, and a main suite with a spa-style ensuite. Steps from Legends on the Niagara and minutes from the Niagara River Recreation Trail, the public boat launch, Kings Bridge Park, and the village core at Cummington Square, it offers low-maintenance living with golf, water, and trails at the door - plus nearby schools, Niagara Square shopping (Costco and Cineplex), QEW access, and the South Niagara Hospital opening summer 2028. (Some photos have been virtually staged.) (id:63381)
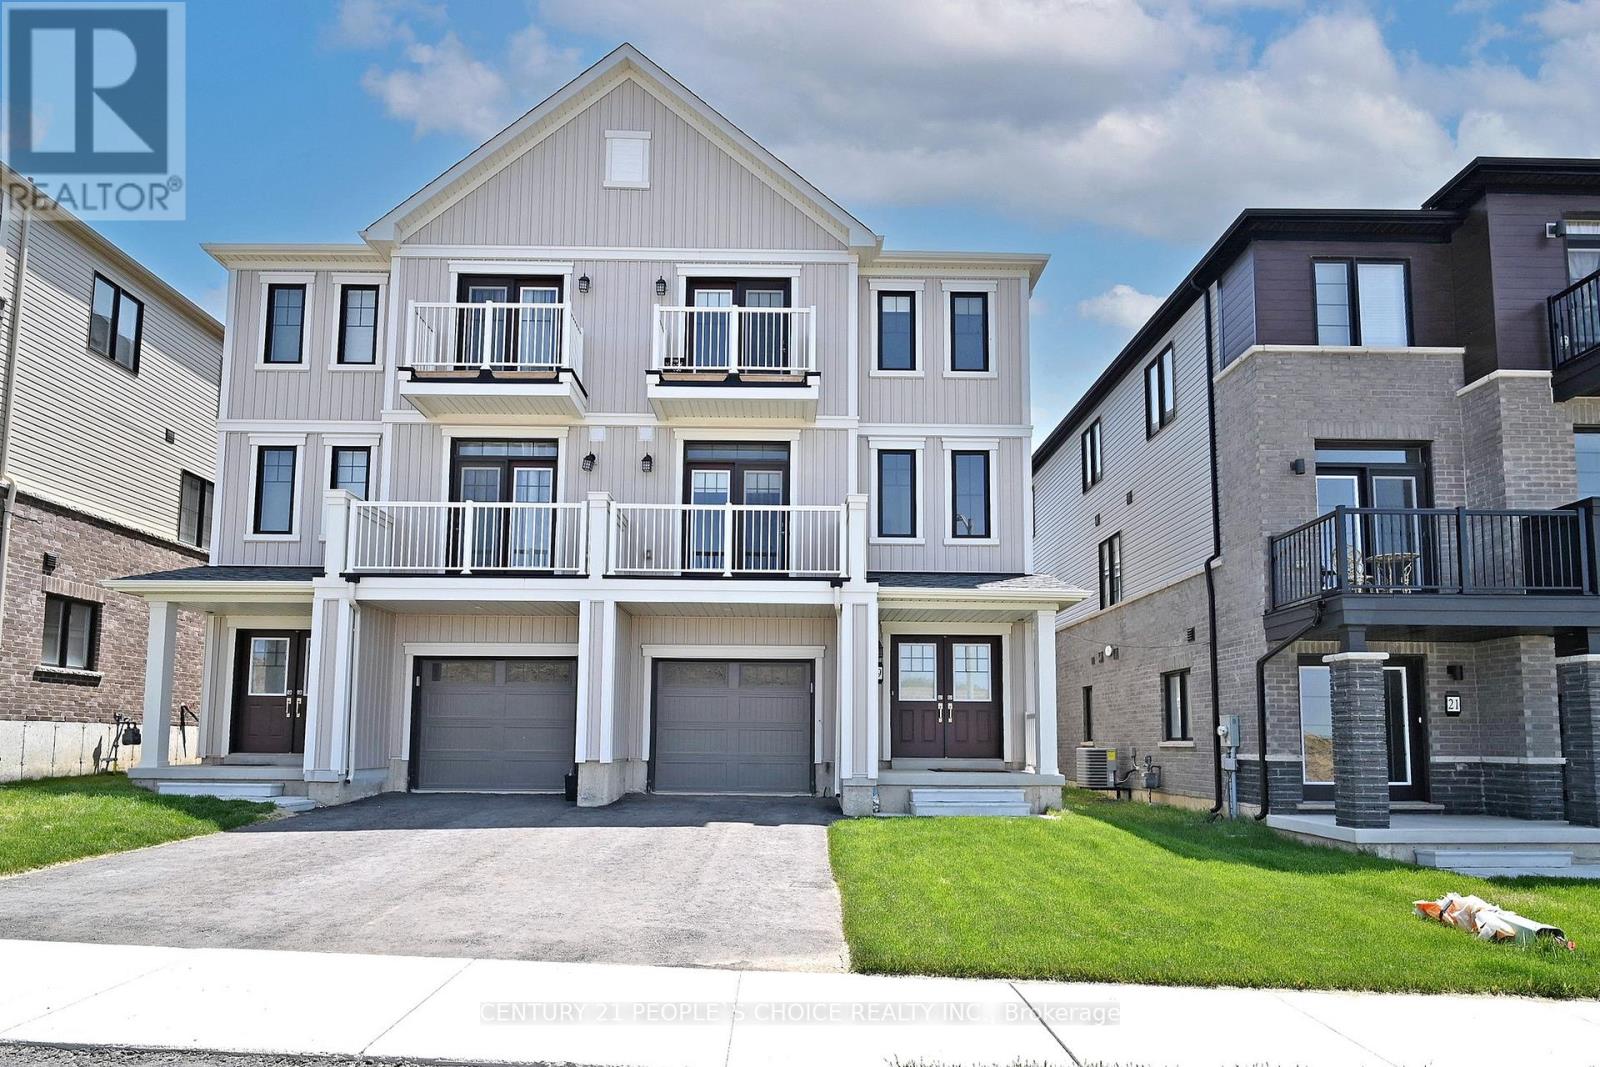
PRICE TO SELL !!! MOTIVATED SELLER!!!! SELLING $60K BELOW THE BUILDER'S PRICE. Gorgeous, Beautiful 3 Storey Freehold townhouse offers 3 Bedrooms & 2 bathroom, Welcome You to Modern Living. Spacious Living / Dining Room with Balcony. Vinyl exterior elevation and 9-foot ceiling in 2nd floor and hardwood floor stained oak stair. The master bedroom includes a walk-in closet and an ensuite bath, providing a personal retreat. 2 Balconies and 2 Parking Spaces. . Close to Schools, Shopping mall, Restaurants and Parks. Easy Access to Major Highways. Very close to Hamilton International Airport, Mount Hope Community, Port Dover, HWY6, HWY403 & Hamilton. No survey available. 24 hours required for a showing. (id:63381)
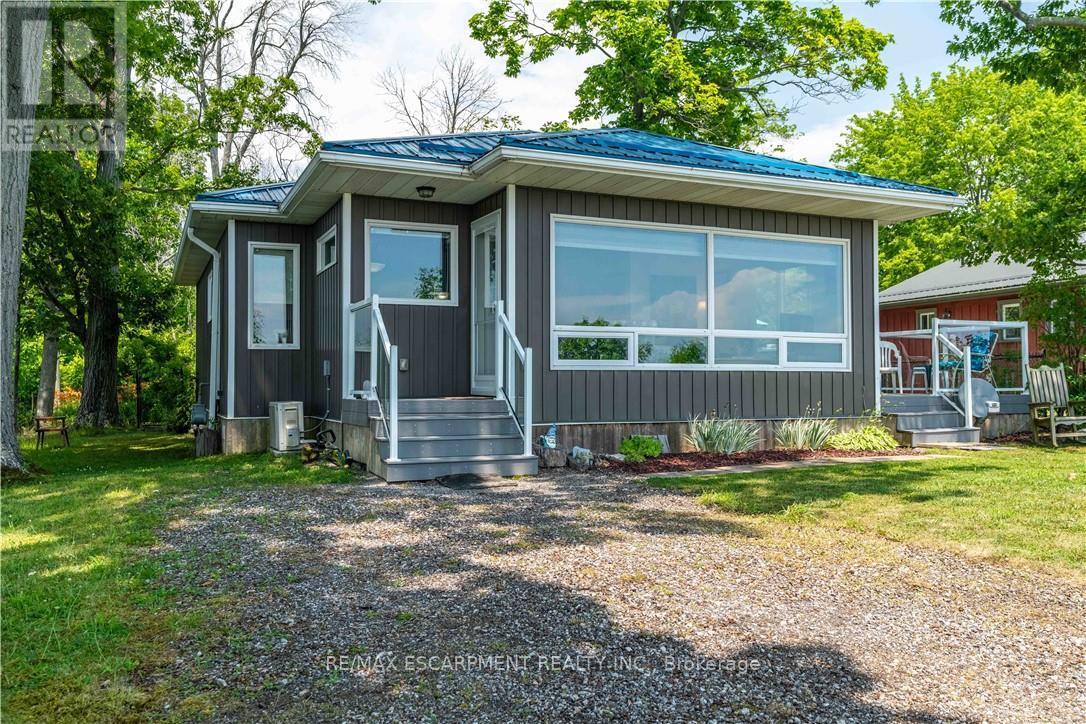
WATERFRONT DELIGHT! - Property includes lots on north and south sides of road. Rare opportunity to own custom built, fully winterized open-concept bungalow, complete with gas stove and electric baseboard heating, Heat pump AC and spray-foam insulation with unobstructed panoramic views of the beautiful blue waters of Lake Erie directly from living room comforts. PLUS this property includes OWNERSHIP of waterfront sandy beach and private staircase to access. The pleasure of owning these 2 lots separated only by a municipal road is now presented. Fully winterized home built 2015 on generous landscaped lot complete with shiny steel roof, fenced rear yard, TREX deck (10'X10'), Auxiliary shed attached to home (10' x 4.9') and detached garden shed (8'X6'). At about 935 sqft, this home has it all - the joys and ambiance of waterfront living - sunning, lounging, swimming, boating, canoeing, paddle-boating - the choice is yours! Here are all the conveniences of a 10 year old home, lots of room for easy living, sleeping and peaceful living. Wooded area directly adds to privacy, perennial gardens enhance the serenity. Home is immaculately maintained with crisp white walls, vinyl flooring, ship-lap pine ceilings. Custom blinds, HRV system for healthy living, fully furnished and decorated - being sold with most contents. 2000 gallon cistern has just been topped up, 2000 gallon septic holding tank has just been serviced. 100 amp breaker electrical panel, natural gas service for central stove-fireplace, cookstove, hot water heater (owned). No rentals here! Just minutes to services, amenities and a comfortable drive to larger city centres. This fine property must been seen to be fully appreciated! (id:63381)
Contains information related to marketing campaigns of the user. These are shared with Google AdWords / Google Ads when the Google Ads and Google Analytics accounts are linked together.
90 days
__utma
ID used to identify users and sessions
2 years after last activity
__utmt
Used to monitor number of Google Analytics server requests
10 minutes
__utmb
Used to distinguish new sessions and visits. This cookie is set when the GA.js javascript library is loaded and there is no existing __utmb cookie. The cookie is updated every time data is sent to the Google Analytics server.
30 minutes after last activity
__utmc
Used only with old Urchin versions of Google Analytics and not with GA.js. Was used to distinguish between new sessions and visits at the end of a session.
End of session (browser)
__utmz
Contains information about the traffic source or campaign that directed user to the website. The cookie is set when the GA.js javascript is loaded and updated when data is sent to the Google Anaytics server
6 months after last activity
__utmv
Contains custom information set by the web developer via the _setCustomVar method in Google Analytics. This cookie is updated every time new data is sent to the Google Analytics server.
2 years after last activity
__utmx
Used to determine whether a user is included in an A / B or Multivariate test.
18 months
_ga
ID used to identify users
2 years
_gali
Used by Google Analytics to determine which links on a page are being clicked
30 seconds
_ga_
ID used to identify users
2 years
_gid
ID used to identify users for 24 hours after last activity
24 hours
_gat
Used to monitor number of Google Analytics server requests when using Google Tag Manager
1 minute
Marketing cookies are used to follow visitors to websites. The intention is to show ads that are relevant and engaging to the individual user.
Facebook Pixel is a web analytics service that tracks and reports website traffic.