
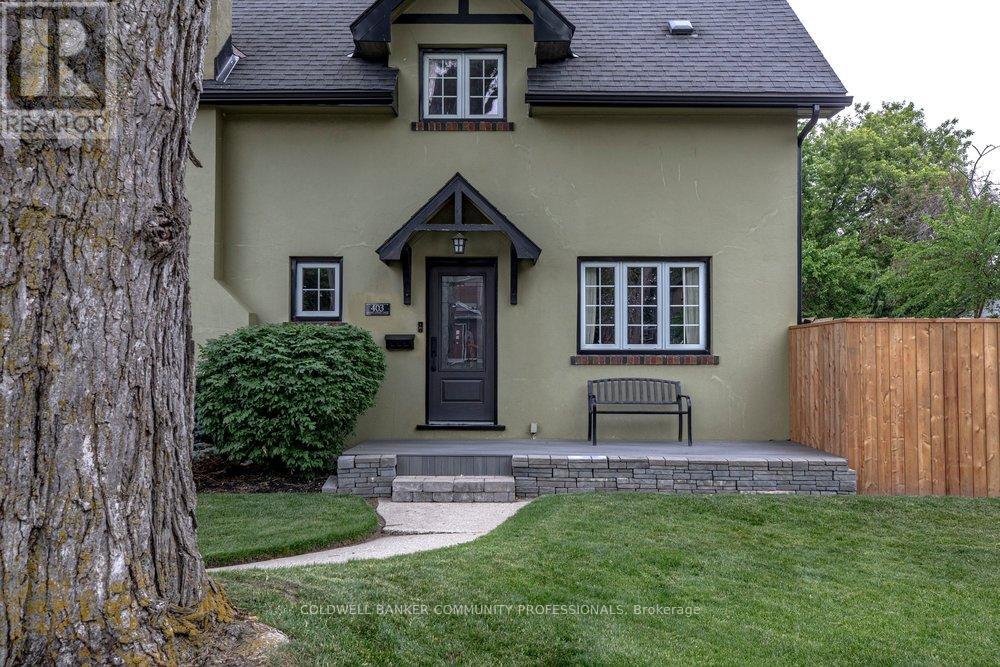
403 Broad Street E
Haldimand, Ontario
Welcome to small-town living at its finest in the heart of Dunnville. Situated on a beautiful corner lot, this charming four-bedroom, two-bathroom home has been meticulously cared for both inside and out. Step inside and be greeted by stunning original hardwood trim that showcases the home's craftsmanship and warmth. The updated kitchen offers the perfect balance of style and function and the flow between living and dining make it an inviting space for family meals and entertaining alike. A Pinterest-worthy laundry room and powder room add stylish practicality to everyday living. Upstairs you'll find four generous sized bedrooms and an updated 4 piece primary bathroom. The attic presents exciting potential to create additional living space, a home office, studio, or primary retreat. Outside, you'll fall in love with the meticulously maintained side garden with koi pond and lush front lawn that will be the envy of the neighbourhood. Whether you're enjoying your morning coffee, gardening, or hosting friends and family, the outdoor spaces provide a peaceful setting to unwind. Located just minutes from Dunnville's quaint downtown shops, restaurants, and local amenities, and close to the scenic Grand River, this home offers the perfect balance of charm, convenience, and recreation. Plus, with Hamilton only an hour away, you'll enjoy easy access to big-city amenities while coming home to the relaxed pace of a welcoming community. A rare opportunity to own a character-filled home with room to grow in this charming riverside town. (id:63381)
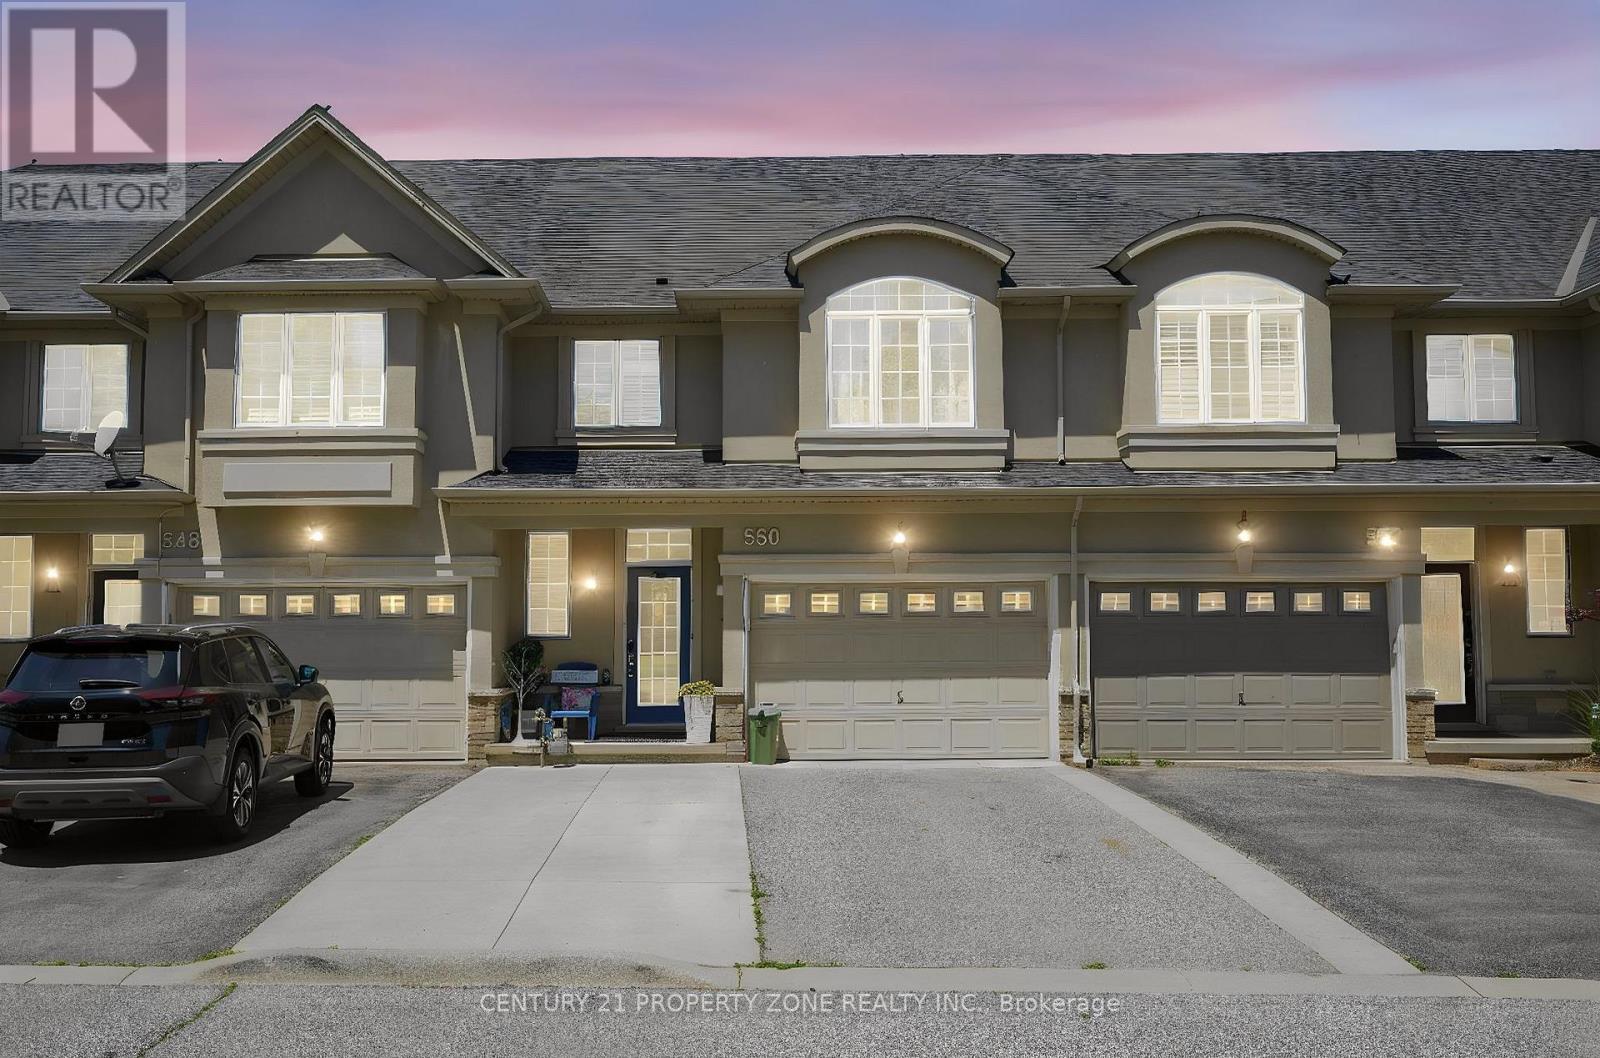
550 Stonehenge Drive
Hamilton, Ontario
Beautifully maintained freehold townhouse in the Meadowlands community of Hamilton. Offering 3+1 bedrooms and 4 bathrooms, this bright and spacious home features a modern open-concept layout, updated eat-in kitchen, and a private, fully fenced backyard with gazebo-perfect for entertaining and outdoor enjoyment. Recent upgrades include a new dishwasher and stove (2024), heat pump (2024), roof (2022)and owned water heater, water softener, and reverse osmosis system (all 2024). Dual-fuel HVAC system helps improve energy efficiency. The upper level features a spacious primary suite with walk-in closet and ensuite, plus two additional bedrooms and a full bath. Professionally finished basement offers a large rec room, additional bedroom, and full bath, ideal for guests, home office, or extended family. Flexible gym space can be converted back to a garage if desired. Conveniently located near top-rated schools, parks, shopping, transit, and major highways. A fantastic move-in-ready opportunity in one of Hamilton's most desirable communities. Please note that few pictures have been digitally enhanced using AI for brightness and presentation. (id:63381)
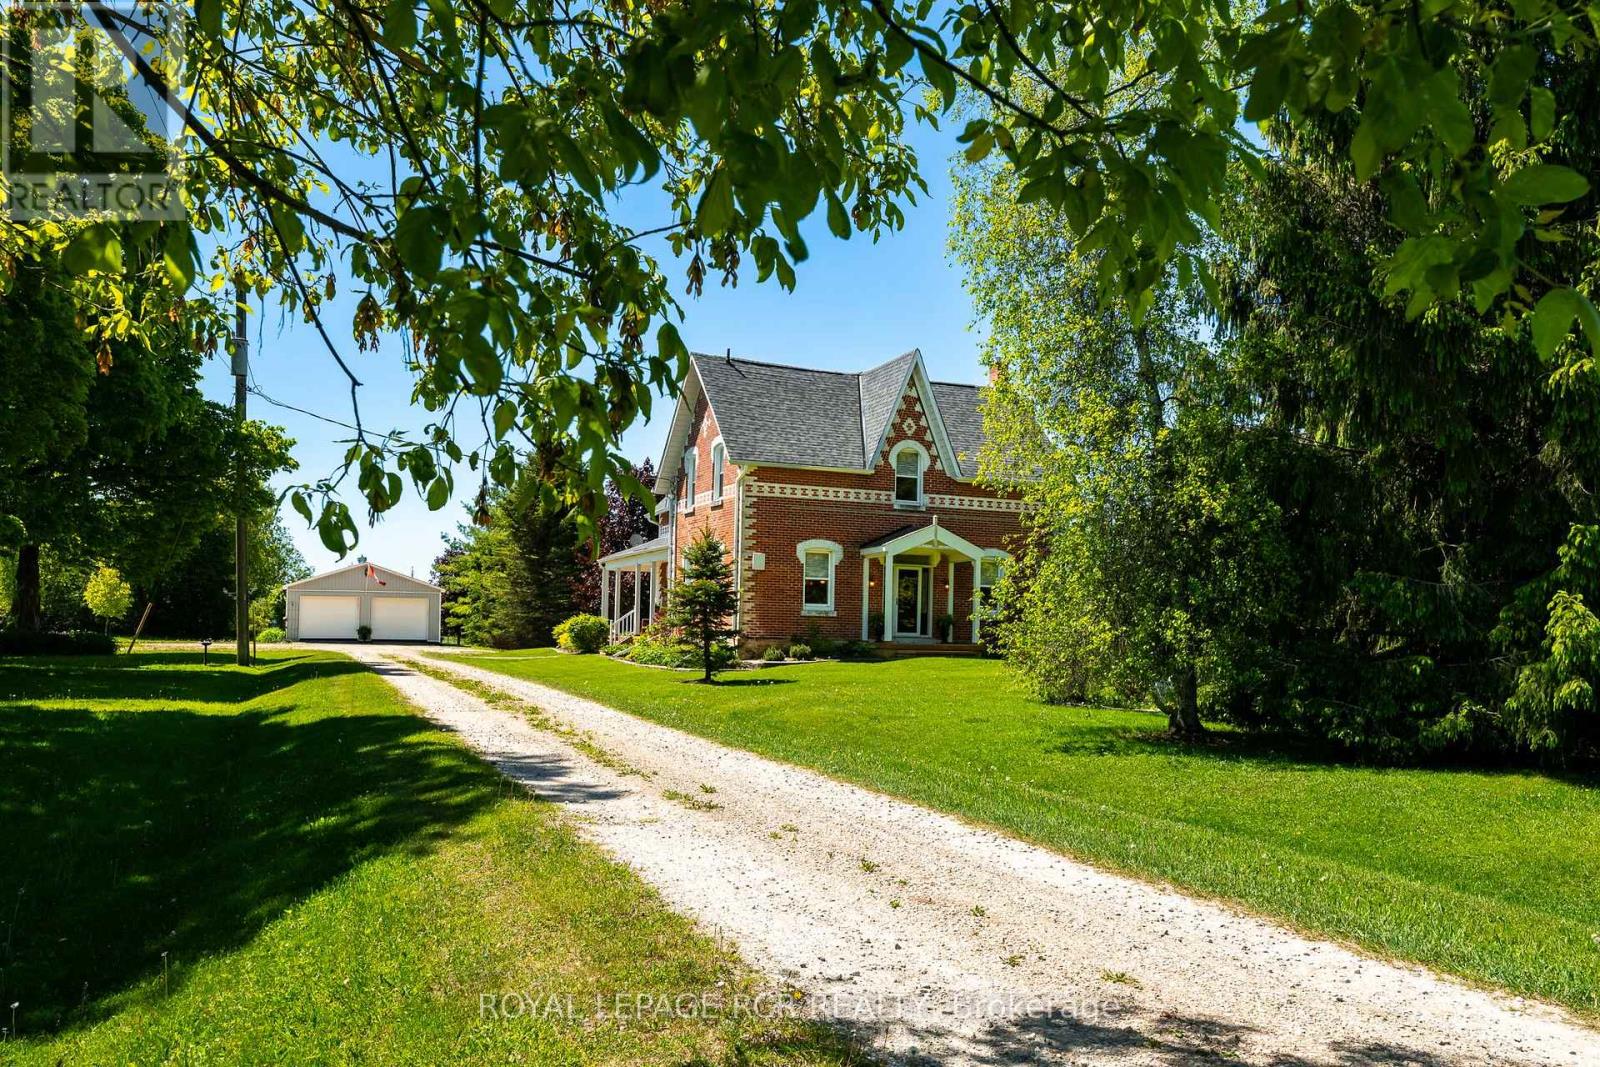
126402 Southgate Road 12
Southgate, Ontario
Tucked well back from the road amidst towering mature trees and vibrant perennial gardens, this exceptional 7.5-acre country homestead offers an unparalleled blend of historic charm and serene privacy. Perfectly suited for a growing family and effortless entertaining, this large, 2 1/2 storey century home features 4 bedrooms and 2 1/2 bathrooms, anchored by a warm country kitchen with a cozy woodstove, loads of storage, built-in oven & large centre island with breakfast counter. Host unforgettable dinners in the elegant dining room, defined by its exquisite original ceiling medallion, or unwind in the 3-season sunroom, featuring exposed brick wall and offering a walkout to a private side deck with sun shelters-perfect for summer BBQs and alfresco dining. Main floor convenience is optimized with a dedicated laundry room and a 2-piece bathroom offering quick access to the expansive wrap-around porch. The spacious Primary bedroom serves as a bright, light-filled sanctuary complete with a walk-in closet, a 3-piece ensuite bath, and a unique circular staircase leading to a versatile 3rd-floor loft and a huge storage room - perfect for home office, artistic pursuits or yoga. For the hobbyist or entrepreneur, the property features a massive 24' x 45' detached garage with two overhead doors and a cement floor, plus an additional 17' x 22' heated workshop/studio equipped with hydro, cold water, and a propane heater. The home and property have been well maintained & updated throughout - including propane furnace 2024, central air 2019, and the things we take for granted like, upgraded insulation, soffits, fascia, eaves, windows over various dates, ... - this enchanting property is the ultimate private retreat. (id:63381)
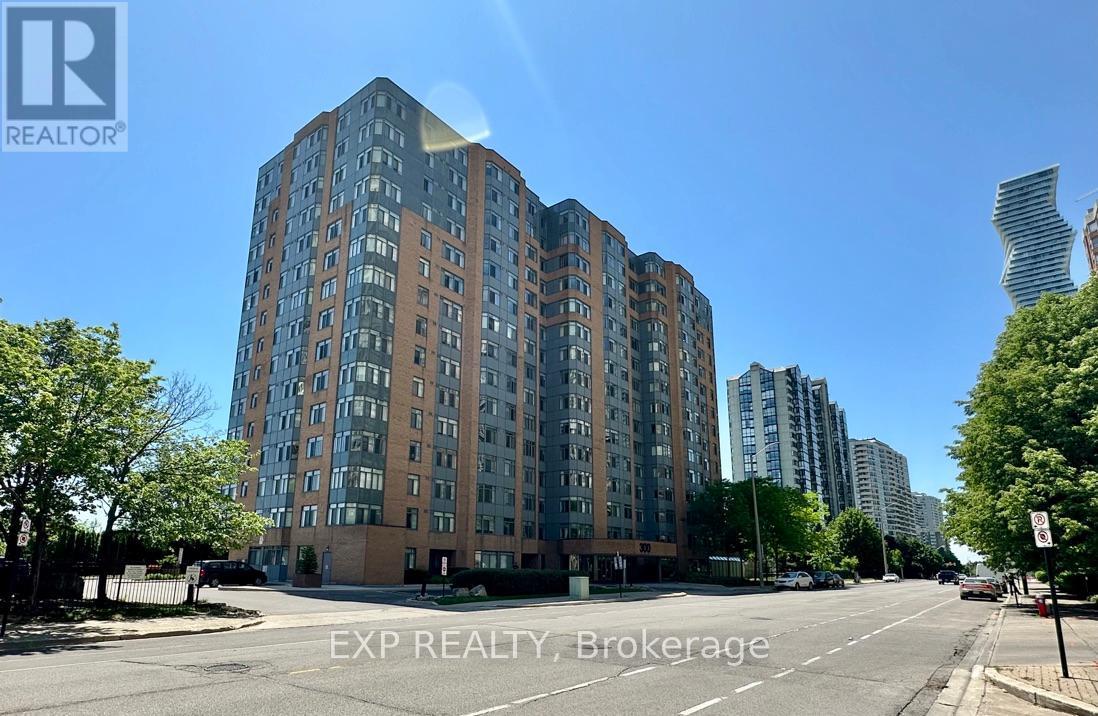
303 - 300 Webb Drive
Mississauga, Ontario
Corner suite - boasting lots of windows and light, providing long views to north, east and west. Starting from the west: bedroom, corner office, living / dining, 2nd bedroom, kitchen and bathroom, with ample hallway. Suite includes 1 underground parking spot and a spacious locker. Building amenities include an indoor pool. hot tub, sauna, gym, racquetball, squash court, and tennis courts located outdoors. There is also a party/meeting room with kitchen, media and games rooms, library. Large outdoor visitor parking and an abundance of lushly landscaped gardens with 5 barbecue stations. Conveniently located across from Mississauga City Hall, Square One Mall and Sheridan College, many of life's needs and wants are within walking distance. Public transit is close at hand, as are Highways 401 and 403. Suite has been meticulously maintained and is move-in ready, with a brand new dishwasher. (id:63381)
406 - 1415 Lawrence Avenue W
Toronto, Ontario
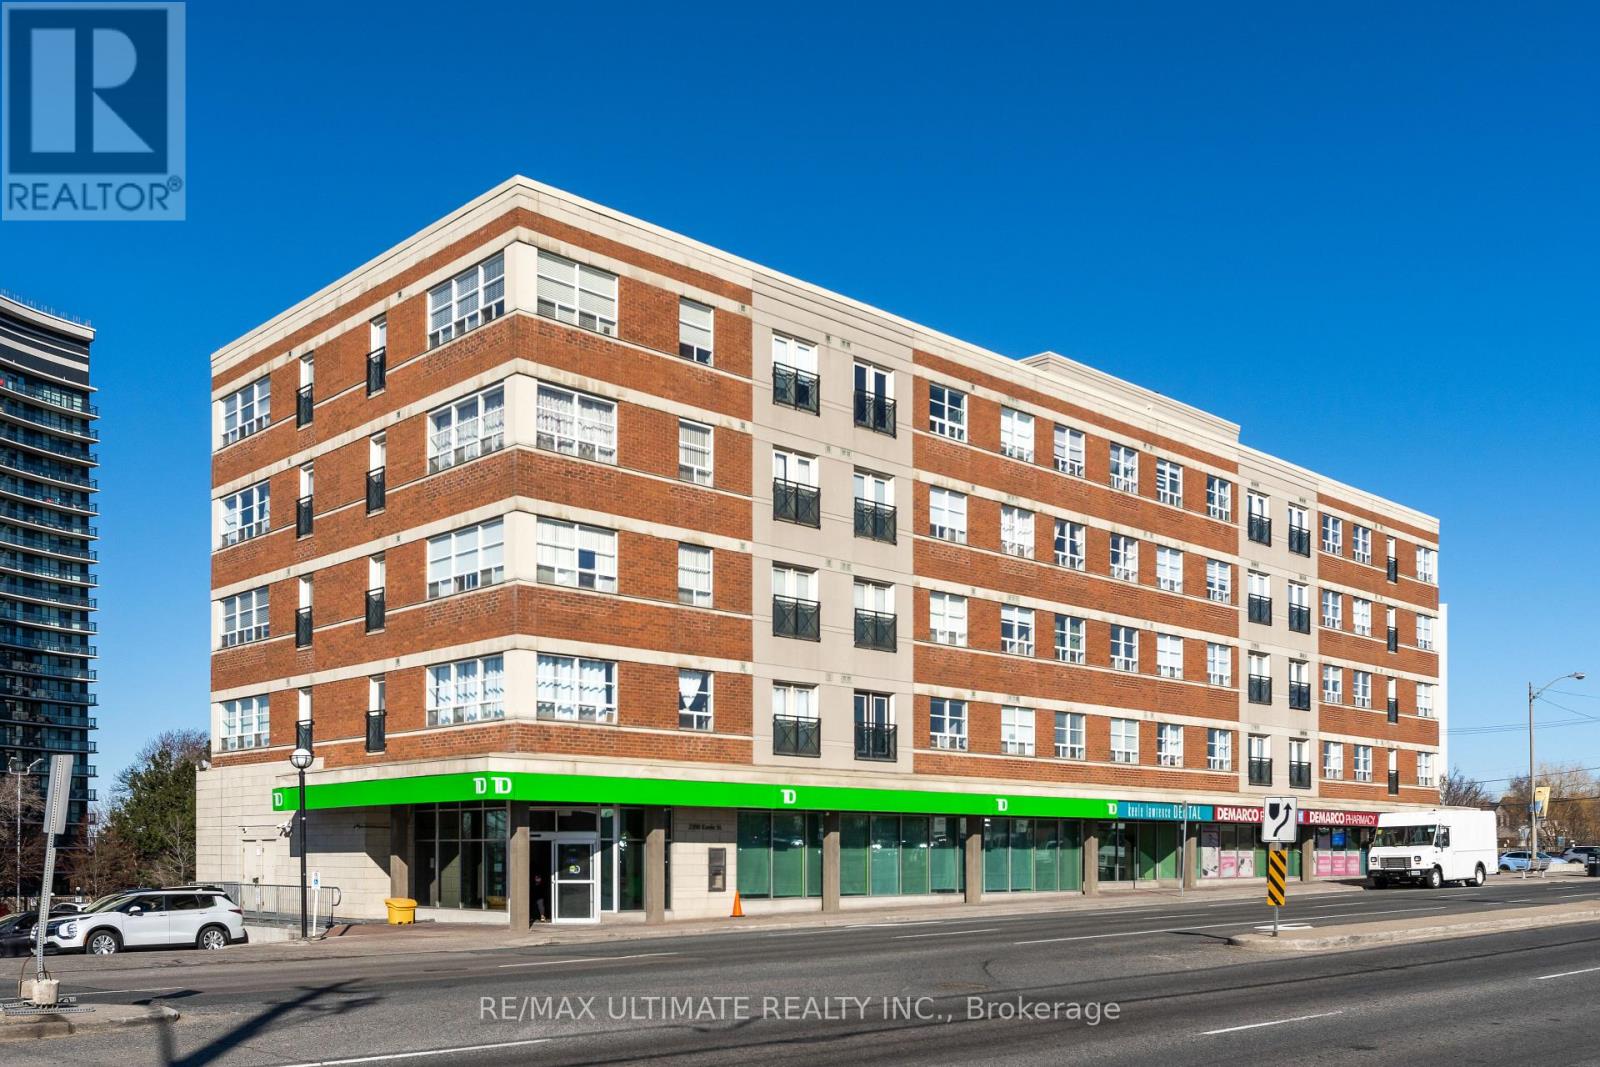
Fabulous corner unit featuring numerous upgrades and modern finishes. This bright, open-concept suite offers a renovated kitchen with quartz countertops, ceramic backsplash, and stainless steel appliances. The spacious living and dining area is surrounded by large west-facing windows, filling the home with natural light throughout the day. The primary bedroom includes a private ensuite bathroom, double closet, and a large window. The second bedroom is also generously sized. Enjoy the convenience of an ensuite laundry with a newer washer and dryer. Located directly across from a plaza with transit at your doorstep, providing easy access to all parts of Toronto. Well-managed building with excellent community demographics and great amenities. (id:63381)
711 Ashprior Avenue
Mississauga, Ontario
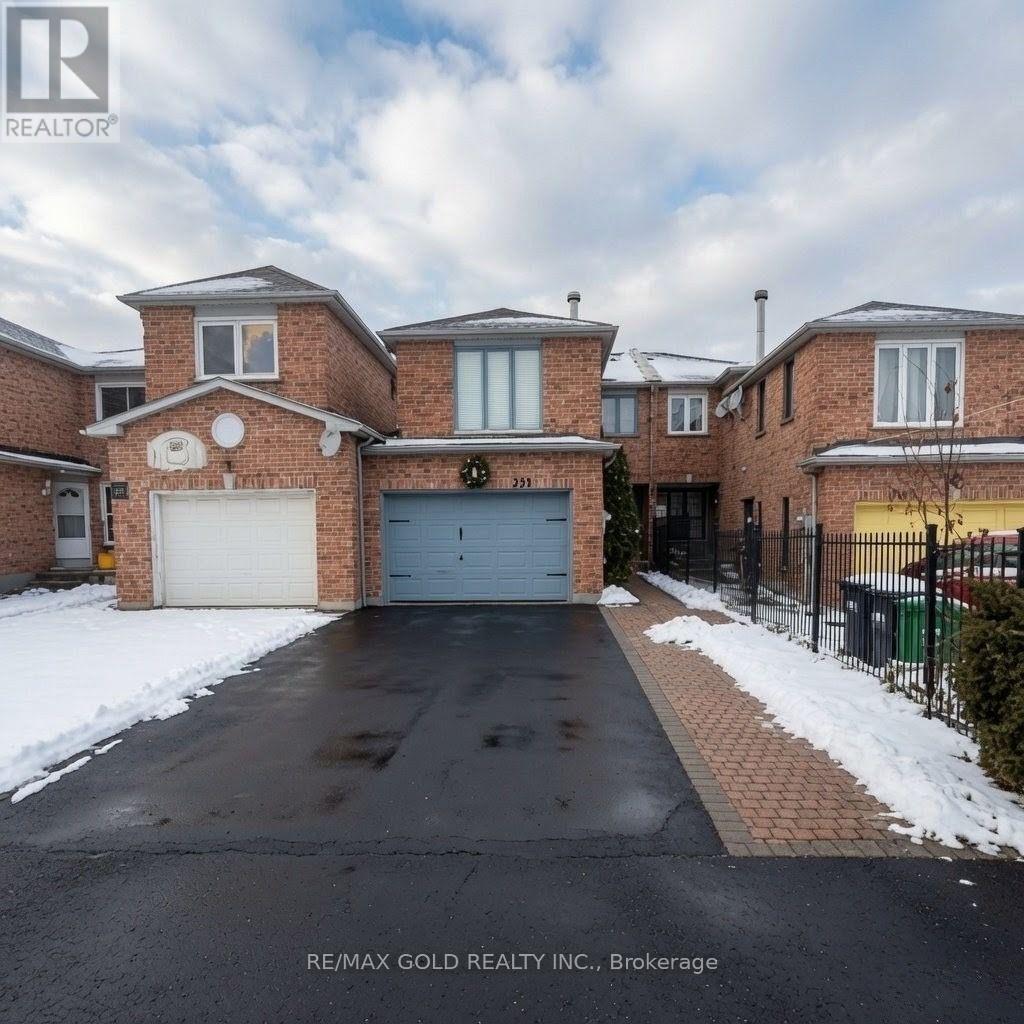
Discover this beautifully maintained all-brick freehold townhouse offering 4 spacious bedrooms and 3 bathrooms in one of Mississauga's most convenient and family-friendly locations. Featuring elegant hardwood flooring throughout with absolutely no carpet, this home boasts afunctional layout, direct garage-to-home access, and a rare extra-wide 1.5 car garage for added convenience. Ideally situated just minutes from Square One, Heartland Town Centre, top-rated schools, parks, public transit, and major highways 401 & 403, this property combines comfort, style, and unbeatable accessibility - perfect for families and commuters alike. (id:63381)

906 - 1320 Mississauga Valley Boulevard
Mississauga, Ontario
Welcome to this spacious two bedroom, two washroom east facing condo in a very well maintained building. Step out onto the expansive 41.2 x 7.4 foot sun-drenched balcony with unobstructed views of Southeast Mississauga. Floor to ceiling windows in every room allow for an abundance of light throughout. Separate dining room. Ample storage in the ensuite laundry room. Eat-in kitchen has a double oven stove, built-in dishwasher and lots of counter space. The primary bedroom has a walk-in closet with a 2-piece ensuite. Second bedroom can be used as a den/office. The monthly maintenance fee includes heat, hydro, water, cable, central air, internet , parking, building insurance and common elements. Main floor exit to a secured parking spot and main floor locker rooms. Security fob for entrances to building and security guard on premises between 6 p.m. and 7 a.m. Building amenities include a large renovated party room, sauna, hobby room, games room with a ping-pong table, shuffleboard, dart boards and pool tables. Gym and library are located in the building next door (1300 Mississauga Valley). Across from the Mississauga Valley Community Centre, Mississauga Valley Park and Trails. Conveniently located close to schools, Square One, public transit and shopping and a Seniors' Centre. Minutes to highway 403. This is a no pet, no rental building. Barbeques are not permitted on the balconies. A great place to call home - just move in (id:63381)
41 Redmond Crescent
Springwater, Ontario
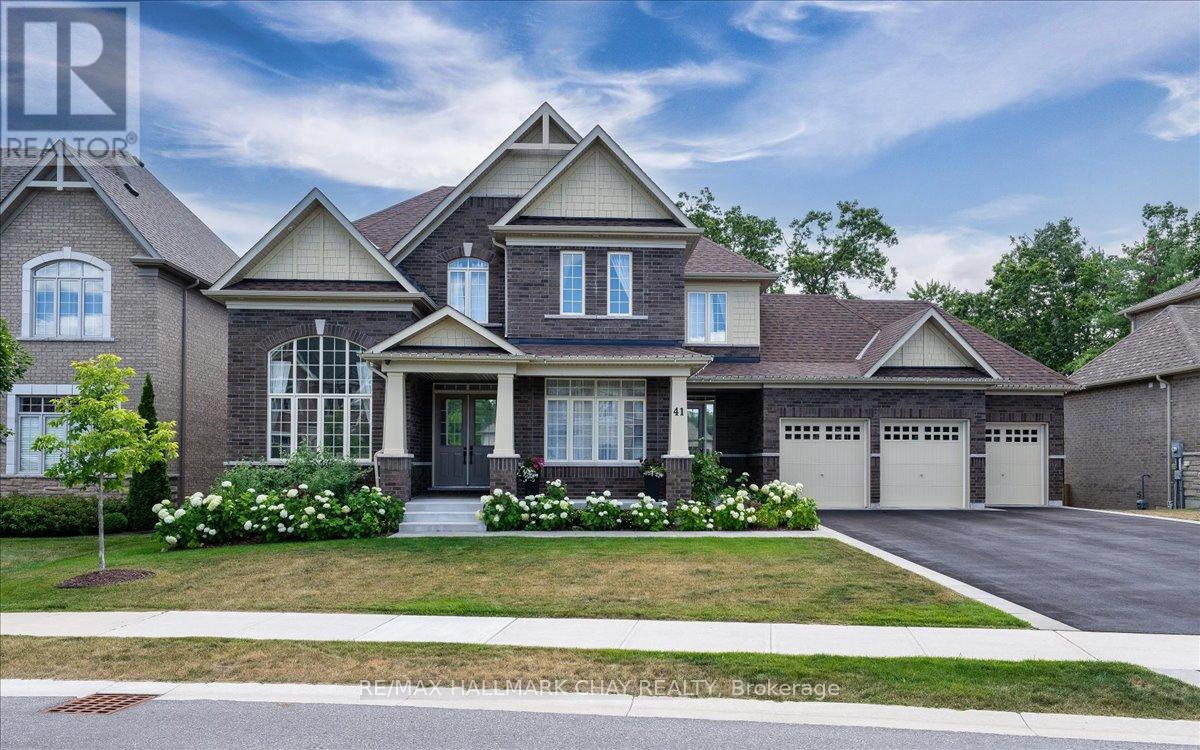
Welcome To 41 Redmond Cres - Small Town Charm With City Convenience In The Exclusive Stone manor Woods Community. A True Showpiece Of Elegance And Quality Craftsmanship On A Sought-After 85 x 167 Ft Double Lot With Full Lower Level Walk-Out. Luxurious From Top To Bottom With Gorgeous Finishes And Over $400,000 In Upgrades. Step Through The Grand Foyer Into A Stunning 10-Foot Ceiling Main Floor. A Soaring 19-Foot Living Room Commands Attention The Moment You Enter, Flowing Into Separate Dining And A Spectacular Great Room Open To The Kitchen And Breakfast Area. A Two-Sided Gas Fireplace Connects The Family Room To A Private Library, While A Servery And Pantry Bridge The Kitchen - Purpose-Built For Entertaining. Upstairs, 9-Foot Ceilings Set An Airy, Refined Tone. Every Bedroom Has Its Own Private Ensuite And Walk-In Closet. The Primary Suite Features His And Hers Walk-In Closets And A Spa-Inspired Glass Shower Ensuite. The Walk-Out Basement Is The Ultimate Multi-Generational Living Solution - Fully Self-Contained With 9-Foot Ceilings, Two Bedrooms, A Full Kitchen, Huge Great Room, And Two Bathrooms - Opening Directly To A Resort-Style Backyard Featuring An In-Ground Pool, Designer Gazebo, Extensive Stonework, Manicured Garden Beds, And A Fully Treed Fenced Lot For Complete Privacy. Minutes To Snow Valley, World-Class Golf, Top-Rated Schools, Highway 400, And GO Transit. (id:63381)
37 Kingsbridge Circle
Vaughan, Ontario
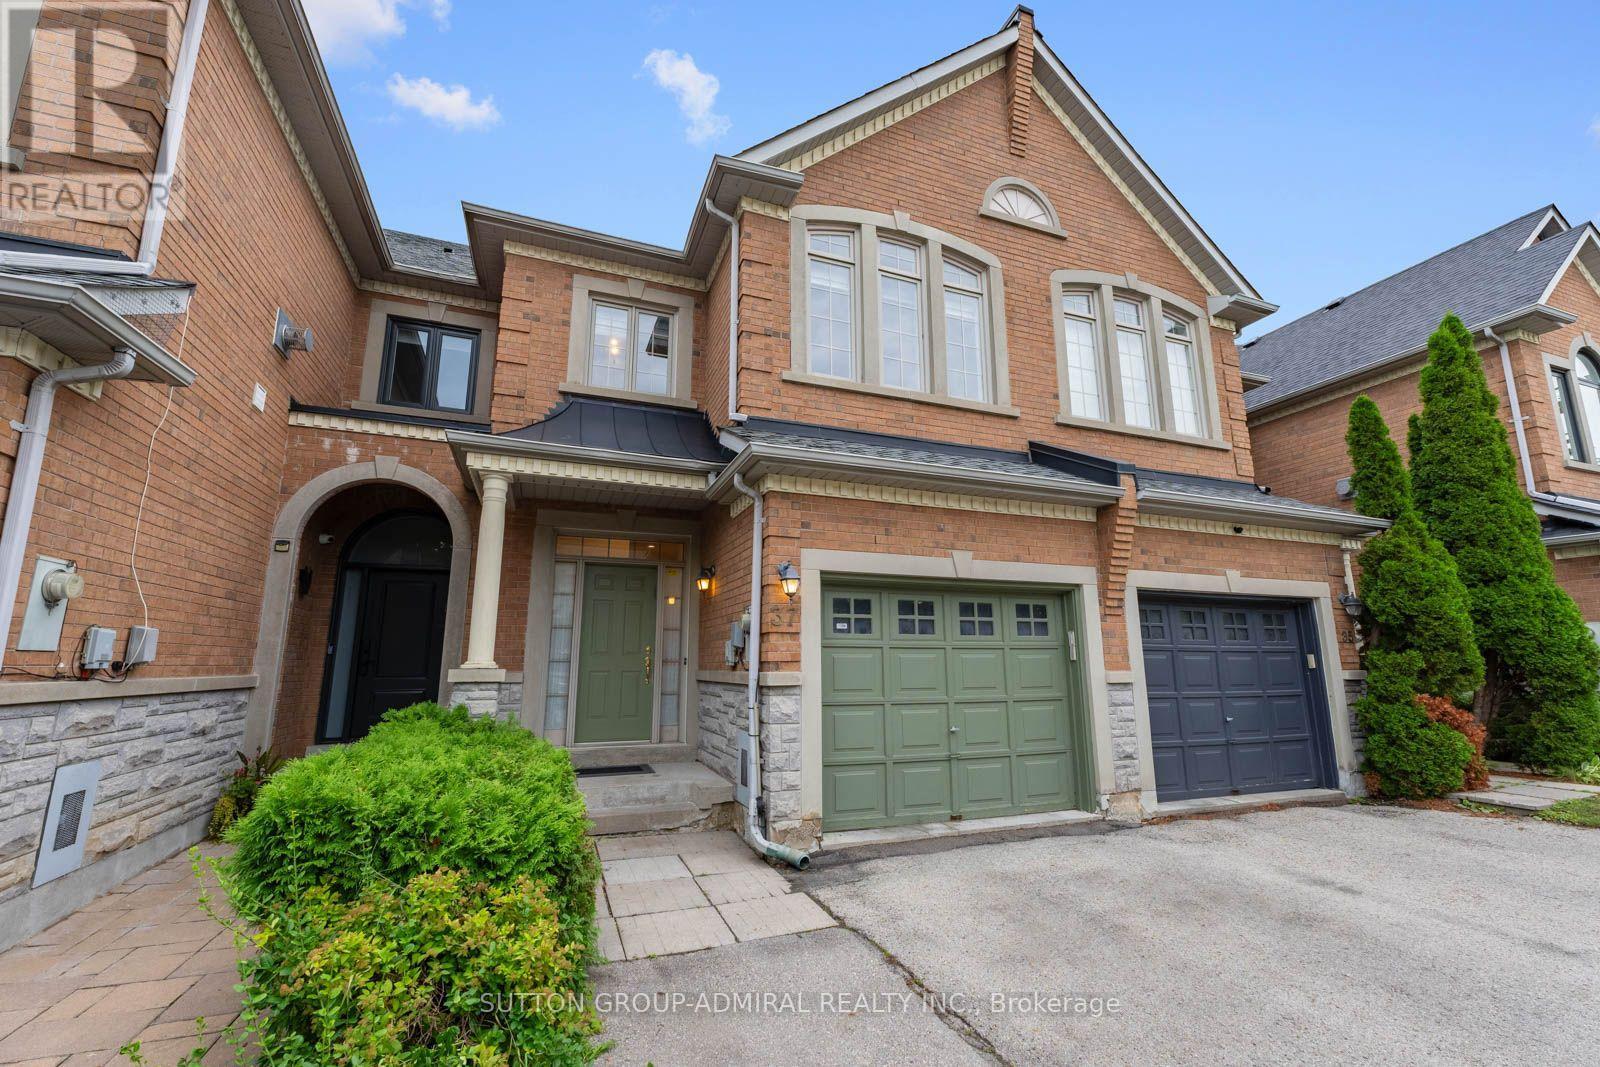
Live In Luxury! This exceptionally spacious townhome situated on one of the largest premium townhouse lots in Vaughan's sought-after Beverley Glen community. This impressive property offers approximately 2,020 sqft. above-grade living space & parking for 3 vehicles. The main level features hardwood flooring, picture casement windows, crown moulding throughout the combined living & dining areas, & select pot lights in the hallway & family room. The beautifully renovated kitchen showcases quartz countertops, ceramic backsplash, breakfast bar, stainless steel appliances & custom-built cabinetry. The family room features a gas fireplace & walkout to the expansive fenced backyard, with concrete interlock, mature trees & lush greenery provide privacy for entertaining & family enjoyment. The laundry room offers direct access to the garage, while a powder room completes the main floor. Newer hardwood flooring upstairs, the generous primary bedroom features large picture windows, walk-in closet & private 4-piece ensuite with a separate shower & Jacuzzi-style jetted bathtub. 3 additional bedrooms offer hardwood flooring, picture windows & excellent closet space, including one with a walk-in closet, while a second 4-piece bathroom serves the upper level. The basement provides a spacious recreation room ideal for an entertainment area. One of the bedrooms includes a mirrored closet & 3-piece ensuite bathroom, while another networked bedroom can be transformed into a home office. Enjoy convenient access to Thornhill Green Park, Jean Augustine Park, Rosedale North Park & The Thornhill Golf Club for outdoor recreation, along with Garnet A. Williams Community Centre & Bathurst Clark Library. The home is surrounded by schools including Westmount Collegiate, Rosedale Heights Public School & St. Elizabeth Catholic High School. Promenade Mall, RioCentre, SmartCentres are nearby, along with local YRT/Viva & TTC transit, HWY 407 & HWY 7 for convenient commuting throughout the GTA. (id:63381)
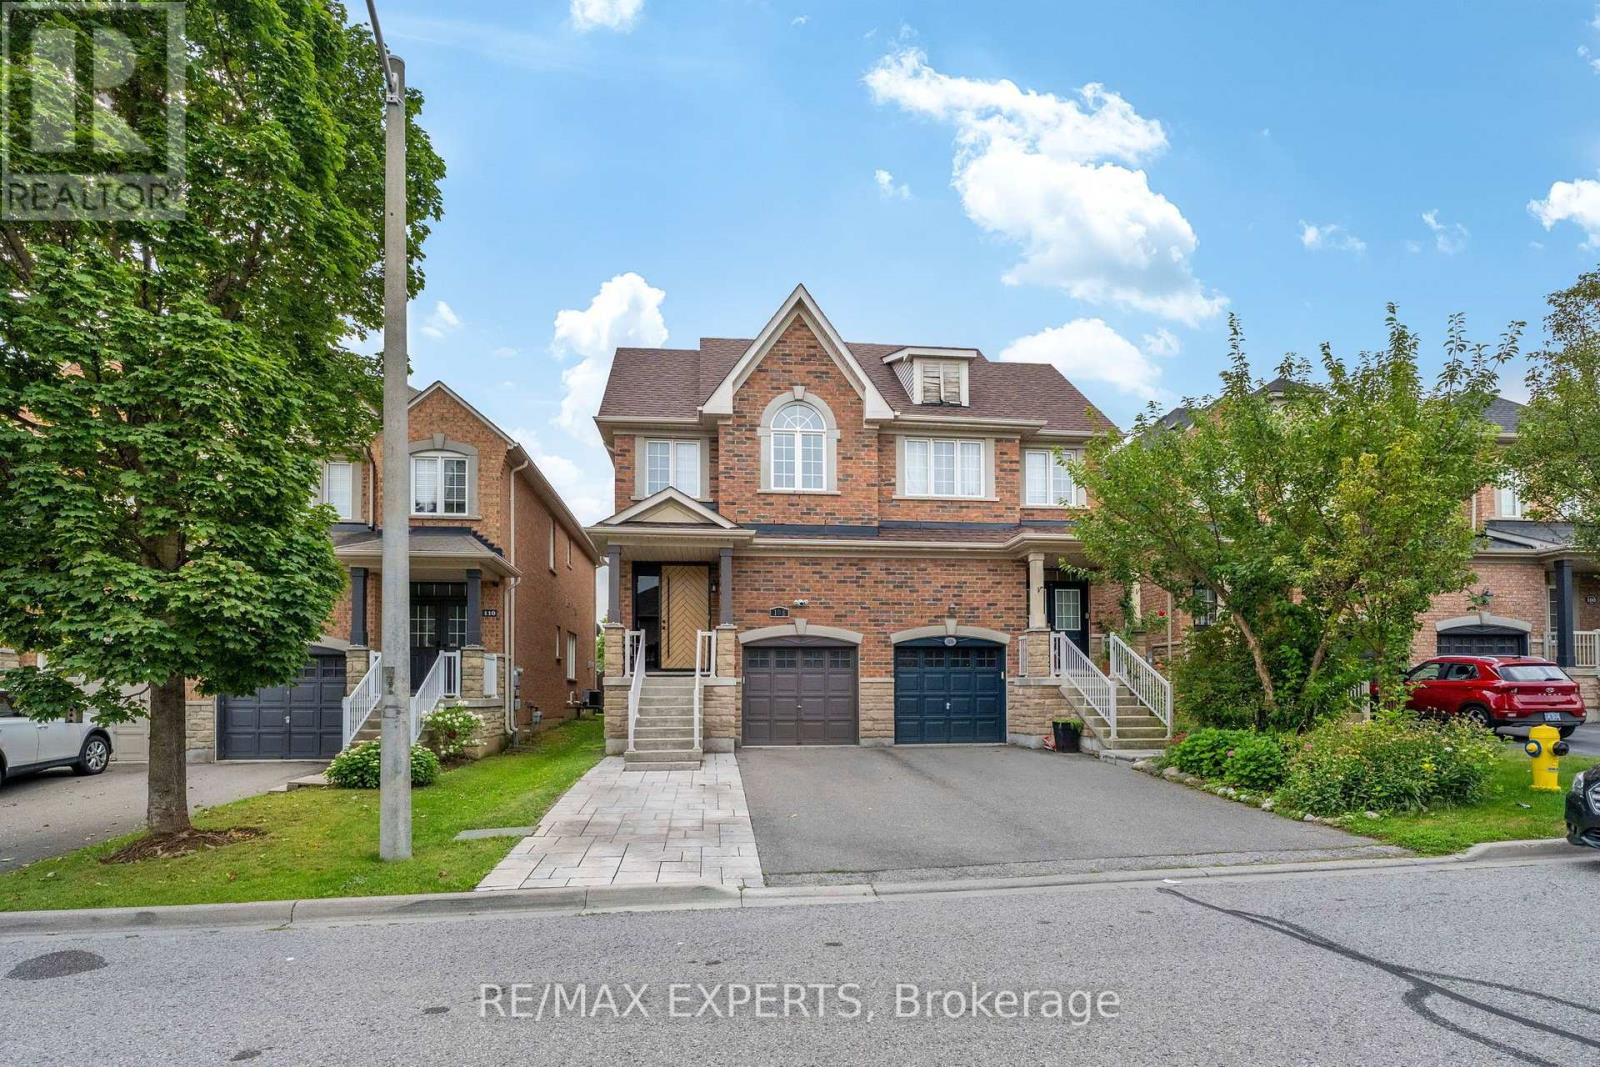
108 Westolivia Trail
Vaughan, Ontario
Designer-Led Full Renovation in Sought-After Patterson. Brand-new interlocking sets the tone before you reach the front door. Inside, the fully renovated main level (2022) features pot lights, smooth ceilings, and new flooring throughout, with all-day natural light from the south-facing rear. The kitchen anchors it all - large central island, new appliances, generous counter space, and built-in organizers. Upstairs: oversized bedrooms, second-floor laundry, and a renovated primary ensuite (2022) with heated floors and recessed rain shower. The finished basement adds a fourth bedroom and flexible living space. Every big-ticket item is done - roof (2021), new front and back doors, new garage door opener, and an owned hybrid heat pump/AC and furnace (2024) with no rental fees. Sunny south-facing backyard with patio - move-in ready. Steps to top-rated schools, parks, and transit. (id:63381)
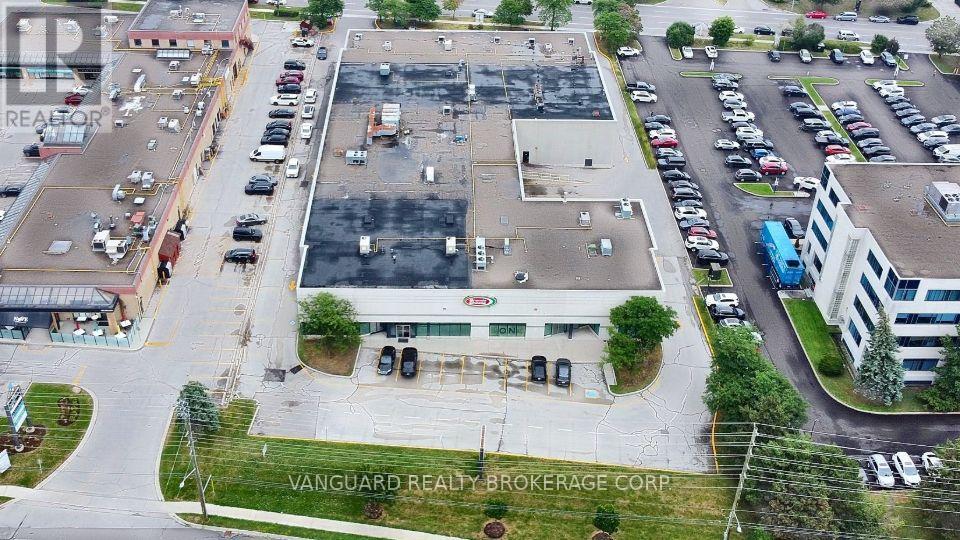
468 Jevlan Drive
Vaughan, Ontario
Rare opportunity to acquire a 39,415 SF freestanding industrial building situated on 2.098 acres in Vaughan. Office/retail area, Truck-Level and 1 Drive-In shipping doors. Well-maintained building with a functional layout, excellent street presence and shipping capabilities. Opportunity to demise the building into multiple units, offering prominent street frontage and exposure along both Weston Road and Jevlan Drive. Ideally located minutes from Highways 400, 407 and 7 and the Vaughan Metropolitan Centre. Zoning permits a broad range of uses. (id:63381)
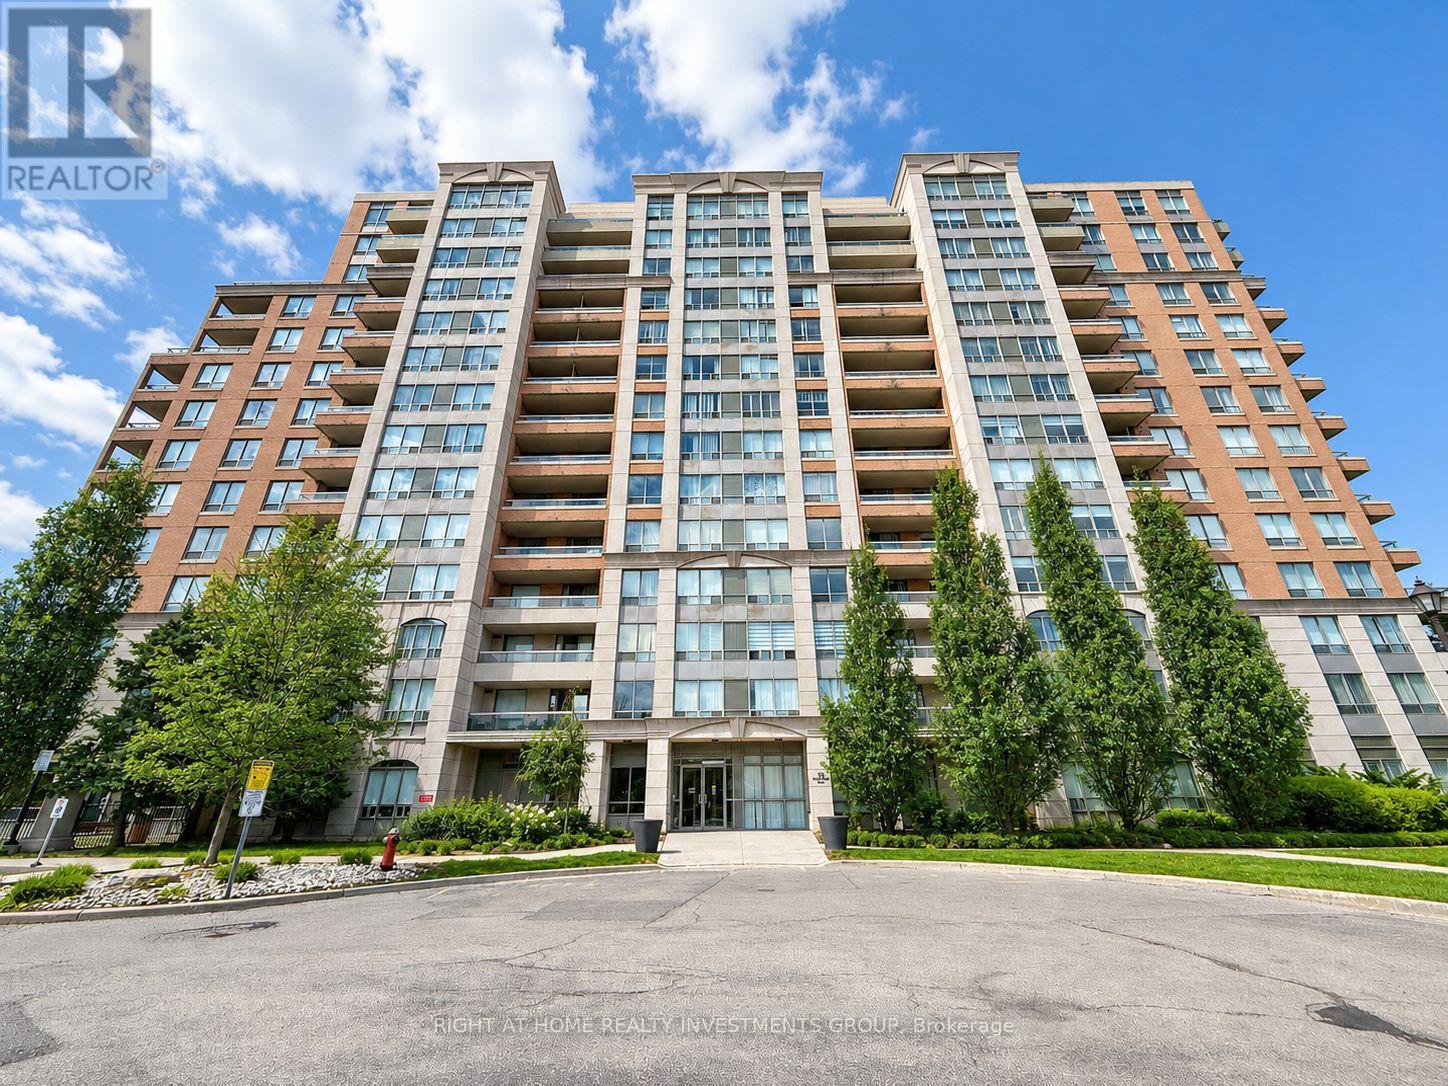
1101 - 29 Northern Heights Drive
Richmond Hill, Ontario
Welcome To This Spacious And Beautifully Updated 1 Bedroom Condo In The Heart Of Richmond Hill! Featuring A Bright And Functional Layout With Hardwood Floors, Upgraded Light Fixtures, A FullyRenovated Kitchen And Bathroom, Quartz Countertop And Backsplash, Custom-Made Closets, And AnOpen Concept Kitchen Overlooking The Living And Dining Area. Enjoy A Large Breakfast Bar,Generous Closet Space, And Two Walk-Outs To A Spacious Balcony. Well-Managed Building With Great Amenities Including Indoor Pool. Maintenance Fees Cover All Utilities, Including Internet. Fantastic Location Within Walking Distance To YongeStreet, Shopping Centres, Restaurants, Transit, And Easy Access To Hwy 404, Hwy 407, And Hwy 7.A Perfect Opportunity For First-Time Buyers, Downsizers, Or Investors! (id:63381)