
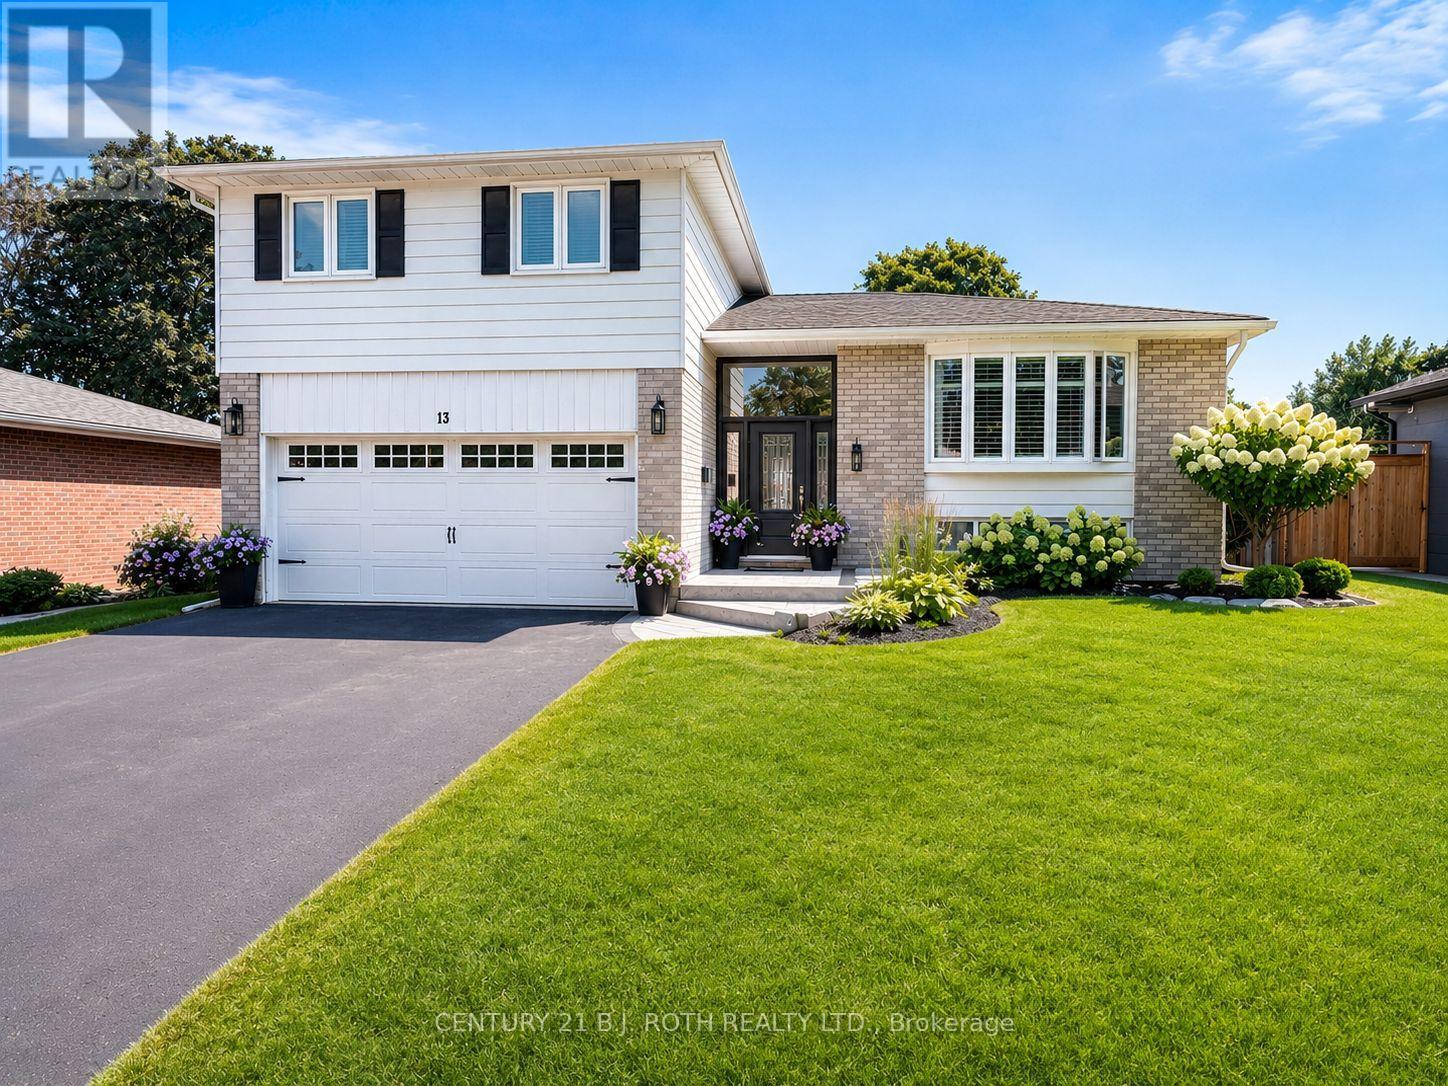
13 Clover Avenue
Barrie, Ontario
Nestled in the heart of Allandale, this truly one-of-a-kind property offers a rare blend of modern elegance and family-friendly comfort. From the moment you step inside, the bright, open-concept main floor welcomes you with a beautifully renovated kitchen featuring quartz countertops and a spacious island, perfect for everyday living and entertaining alike. Enjoy a glass of wine in the stylish living room or unwind in the warm and inviting lower-level family room, complete with a cozy fireplace and walk-out access to a private, fully fenced backyard. This outdoor haven is ideal for play, relaxation, or hosting guests, with a pool, hot tub, and fresh landscaping and a garden shed with electricity that create a true backyard retreat. The homes thoughtful layout continues with a finished rec room offering ample space for kids to play, and a versatile bonus room that works perfectly as a home office or guest suite. Upstairs, you'll find three beautifully appointed bedrooms, a full bathroom, and a private ensuite in the primary bedroom. Lovingly updated over the years, this home features a new roof (2020), garage door (2023), front door (2019), and energy-efficient triple-pane windows (2017). The kitchen was fully renovated in 2022 and a new fridge 2025, and the furnace was replaced in 2014. The dryer is brand new as of 2024 and the Fridge is Sept 2025! Located close to parks, schools, and transit, this property offers the perfect combination of style, function, and location. With nothing left to do but move in and enjoy, this is your chance to own a truly special home in one of Barrie's most desirable communities. (id:63381)
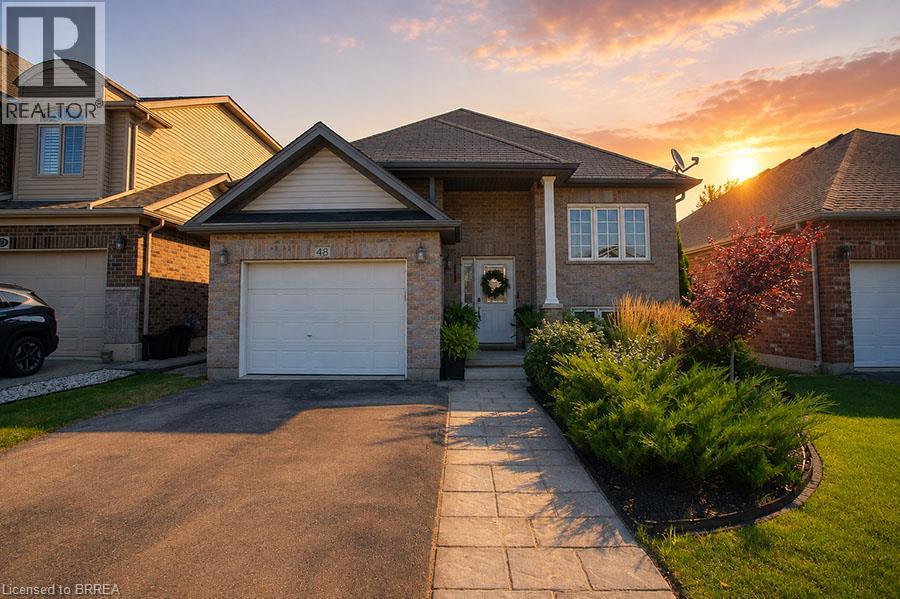
48 Nightingale Drive
Brantford, Ontario
Welcome to 48 Nightingale Drive, where stylish living meets family-friendly comfort in one of West Brant's most sought-after neighbourhoods! Sitting on a quiet cul-de-sac, this beautifully maintained raised bungalow offers over 2,260 sqft of finished living space, with 2+2 bedrooms, 2 full baths, and an inviting open-concept layout designed for everyday living & effortless entertaining. The bright main floor features a spacious living room that flows seamlessly into the dining area and well-appointed kitchen, complete with ample cabinetry, a large pantry, and patio doors leading to the backyard. Two generous bedrooms and a 4-piece bath complete the main level. Downstairs, the fully finished basement expands your living space with 2 additional bedrooms, a second 4 pc bath, convenient laundry, and a large rec room highlighted by a cozy natural gas fireplace and beam ceiling detail. Step outside to your own private backyard retreat with a fully fenced yard, spacious deck, above-ground pool, hot tub, & landscaped outdoor space, creating the perfect setting for summer barbecues, family gatherings, or relaxing weekends at home. From the moment you arrive, the attractive curb appeal and welcoming front entrance set the tone for what awaits inside. Large windows fill the home with natural light, while the thoughtful floor plan provides flexibility for growing families, overnight guests, or those working from home. Every space has been designed with comfort & functionality in mind, offering room to gather, entertain, and unwind. Located close to parks, playgrounds, schools, shopping, and scenic trails, this move-in-ready home delivers the lifestyle today's buyers have been searching for. Whether you're enjoying a quiet evening by the fireplace, hosting friends in the backyard, or spending sunny afternoons by the pool, you'll appreciate everything this exceptional property has to offer. Offering an exceptional combination of space, comfort, and convenience in West Brant! (id:63381)
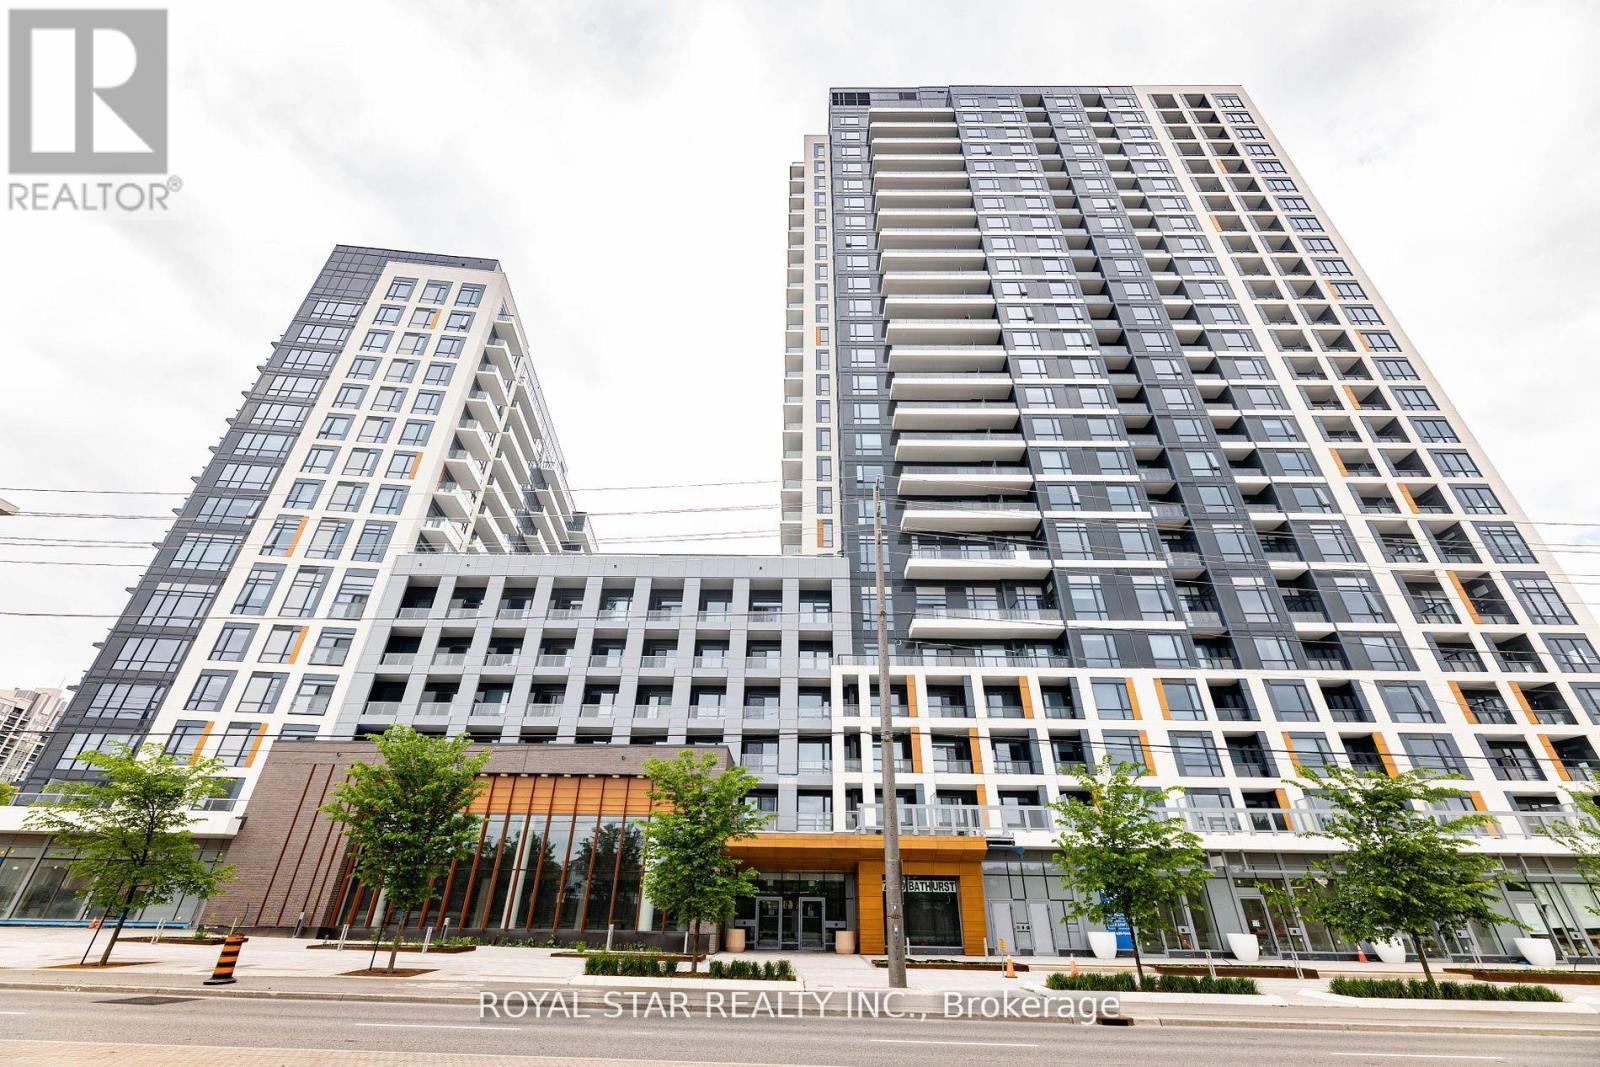
1207 - 7950 Bathurst Street
Vaughan, Ontario
Bright Spacious Unit With A Desirable Layout. Open Concept Kitchen And Living Room. Modern Kitchen With Stainless Steel Appliances. 2 Washrooms With A Den And Spacious Room Located Close To Public Transport, Hwy 407, The Promenade Mall And Places Of Worship. Schools + Hospital Also In The Vicinity. A Great Project By Daniels With Excellent Amenities. Full Basketball Court, Guest Suites, Game Area, Rec Area, Party Room, Gym, Concierge, And Visitor Parking. End Unit With A Desirable Layout. 2 Washrooms With A Den And A Spacious Room Located Close To Public Transport, Hwy 407 (id:63381)
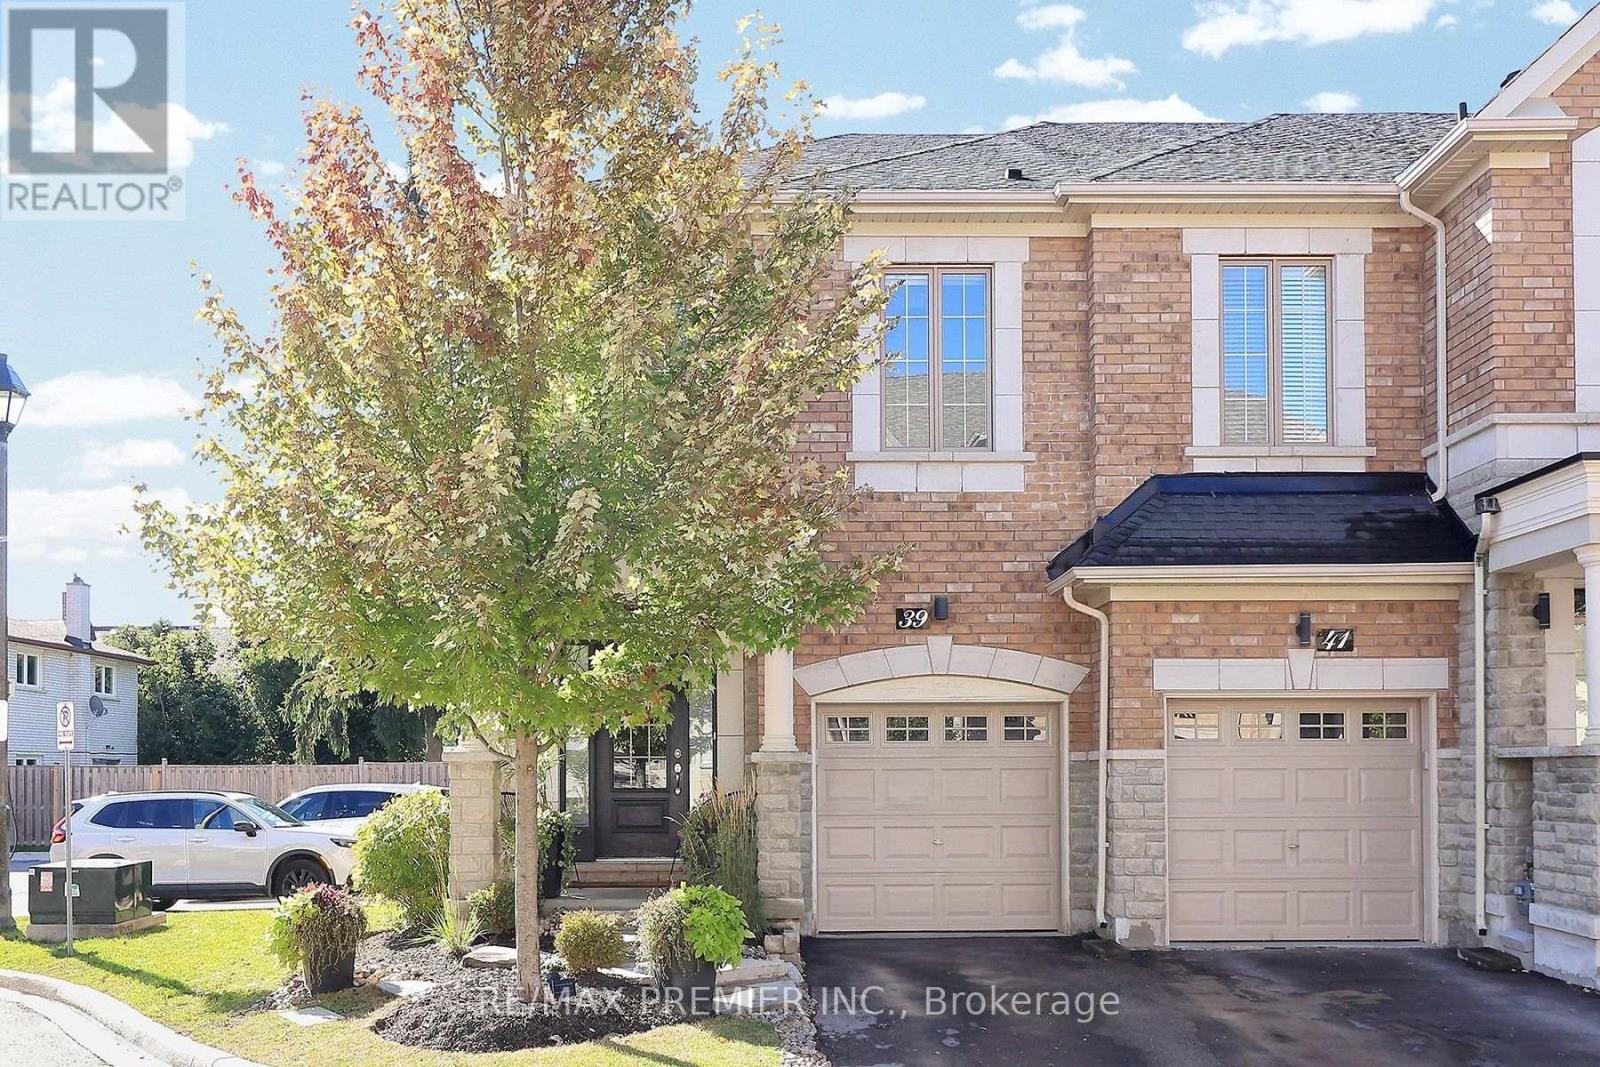
39 Caliber Court
King, Ontario
Located On A Quiet Cul-De-Sac In Nobleton, This Beautiful End-Unit Townhome Offers A Wonderful Combination Of Space, Privacy And Convenience, With Direct Access To A Large, Private And Beautifully Landscaped Yard. The Bright Open-Concept Main Floor Features Hardwood Flooring Throughout, An Upgraded Modern Kitchen With Granite Countertops And Backsplash, And A Breakfast Area With Walk-Out To The Patio And Backyard. Enjoy The Warmth Of The Main Floor Fireplace, Custom Window Coverings And Convenient Direct Access From The One-Car Garage. Upstairs Features 3 Spacious Bedrooms, 2 Full Bathrooms And Convenient Upper-Level Laundry. The Primary Bedroom Offers A Large Walk-In Closet And Private Ensuite. The Lower Level Provides An Excellent Opportunity To Create Additional Living Space To Suit Your Needs, With A Bathroom Already Roughed In. Ideally Located Close To Grocery Stores, Restaurants, Cafés, Parks, Schools, Shopping And A Variety Of Everyday Amenities. A Fantastic Opportunity To Enjoy Comfortable Family Living In A Quiet And Convenient Nobleton Location! (id:63381)
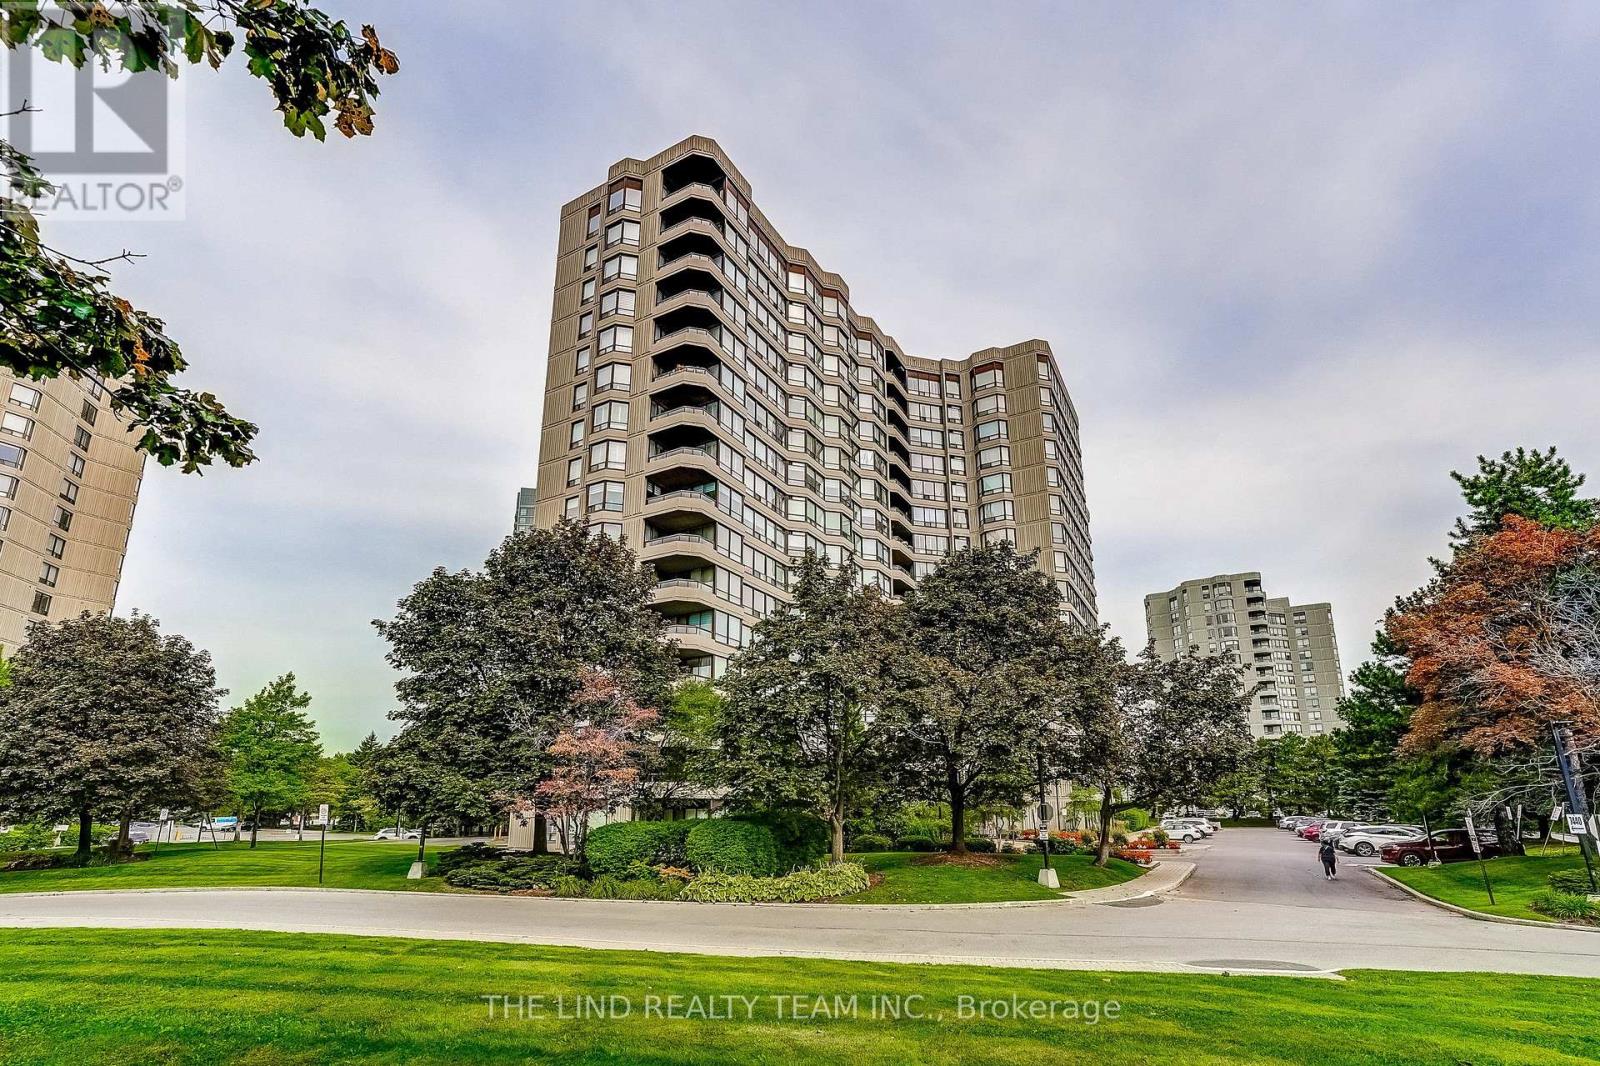
1402 - 7440 Bathurst Street
Vaughan, Ontario
Incredible opportunity to own a large and spacious 2 bedroom 2 bathroom unit at the coveted Promenade II. Flooded with natural light, large principal rooms, modern and stylish updates throughout: this unit is the definition of turn-key move in ready. Upon entering, you are welcomed by a large foyer and multiple front hall closets providing unparalleled storage options for any condominium unit in this area. The updated oversized kitchen with ample counter and cabinet space, stainless steel appliances, breakfast bar/server window and pot lights provides a perfect opportunity for family cooking, hosting, and all kinds of meal prep. The large open living space with massive windows, formal dining area, walkout to private balcony, high ceilings and new floor easily accommodates families of all shapes and sizes while still leaving plenty of room for entertaining. The very large primary bedroom comes equipped with his and her closets, a full ensuite bath and unobstructed views. The second bedroom has a full closet and secondary access to the large private balcony. Private laundry room with full-sized machines. Full 4 piece guest bathroom. Massive front hall closets. Modern finishes and upgrades. Brand new flooring. Well situated on the 14th floor of a building packed with the amenities you want, this unit will not last long! An incredibly well managed group of buildings with exceptional culture and gated security. Immerse yourself and your family in the plethora of activities supported by building amenities including: pickle ball/tennis courts, pool, gym, party room, outdoor lounge areas, and more. Wonderfully private and well maintained, this unit is also incredibly well situated by the Promenade mall. (id:63381)
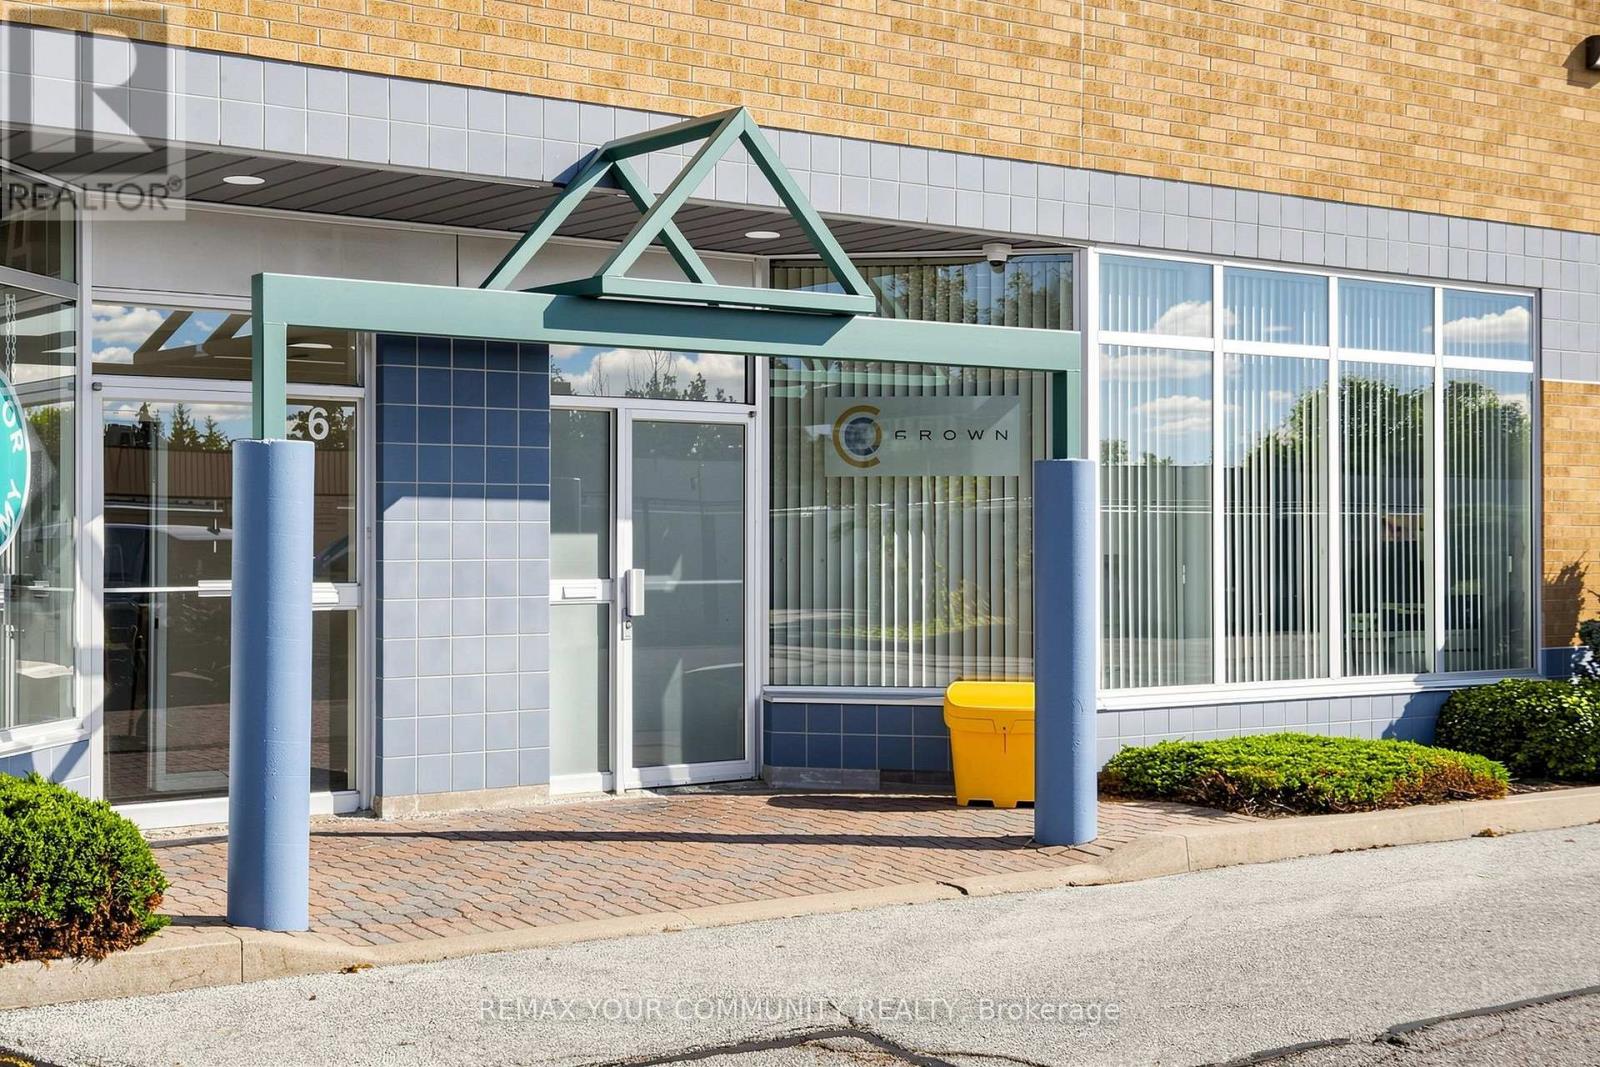
7 - 561 Edward Avenue
Richmond Hill, Ontario
Exceptional opportunity to acquire Crown Global Holding Inc., a well-equipped custom cabinet manufacturing business offered together with its Richmond Hill property. This unique turnkey operation is ideal for an owner-operator, investor, cabinet manufacturer, millwork company, or entrepreneur looking to establish or expand a high-quality manufacturing operation with both the business and real estate included. The property and facility have benefited from several hundred thousand dollars in improvements, creating a professional and highly functional manufacturing environment. The sale includes a complete range of top-brand machinery and equipment for custom cabinet manufacturing, with many machines having very low working hours. The equipment has been carefully selected to provide a modern and efficient production setup. A major highlight is the professional spray booth equipped with a rooftop make-up air system, providing a specialized finishing environment that is difficult and costly to replicate. The operation also includes tens of thousands of dollars in professional tools and several thousand dollars of inventory, providing a substantial head start for the new owner. Everything is fully paid off, with no equipment financing, making this an attractive opportunity to acquire significant tangible assets without assuming equipment debt. This is truly a one-of-a-kind setup in Richmond Hill, combining a strategically located property with a fully equipped custom cabinet manufacturing facility and substantial capital improvements. The buyer can take advantage of an existing professional infrastructure rather than spending years and significant additional capital building a comparable operation from the ground up. Business, property, machinery, tools and inventory are being offered together. Confidentiality applies. (id:63381)
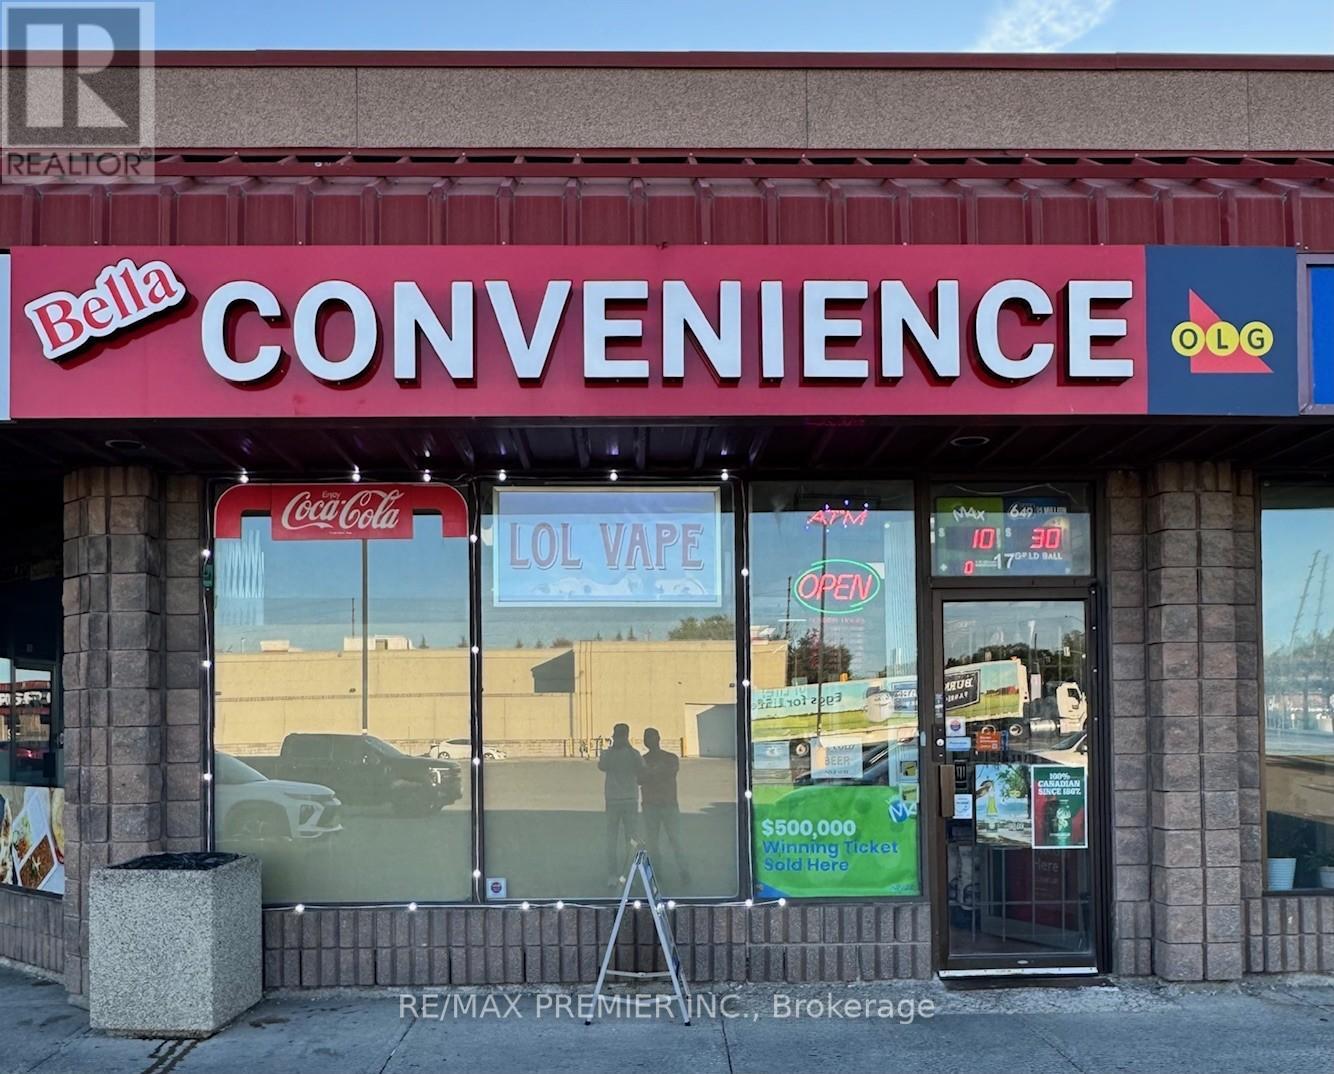
17 - 1111 Davis Drive
Newmarket, Ontario
Excellent business opportunity! Well established, clean and professionally operated convenience store in a busy Newmarket plaza. Vape store included! Turn-key operation offering an excellent opportunity for an owner-operator or investor. Located in a high-traffic area with strong visibility and steady flow of customers. Efficient layout and easy-to-manage operation with excellent potential for continued growth. Great location with everything you could ask for in a convenience store business. Don't miss this opportunity! (id:63381)
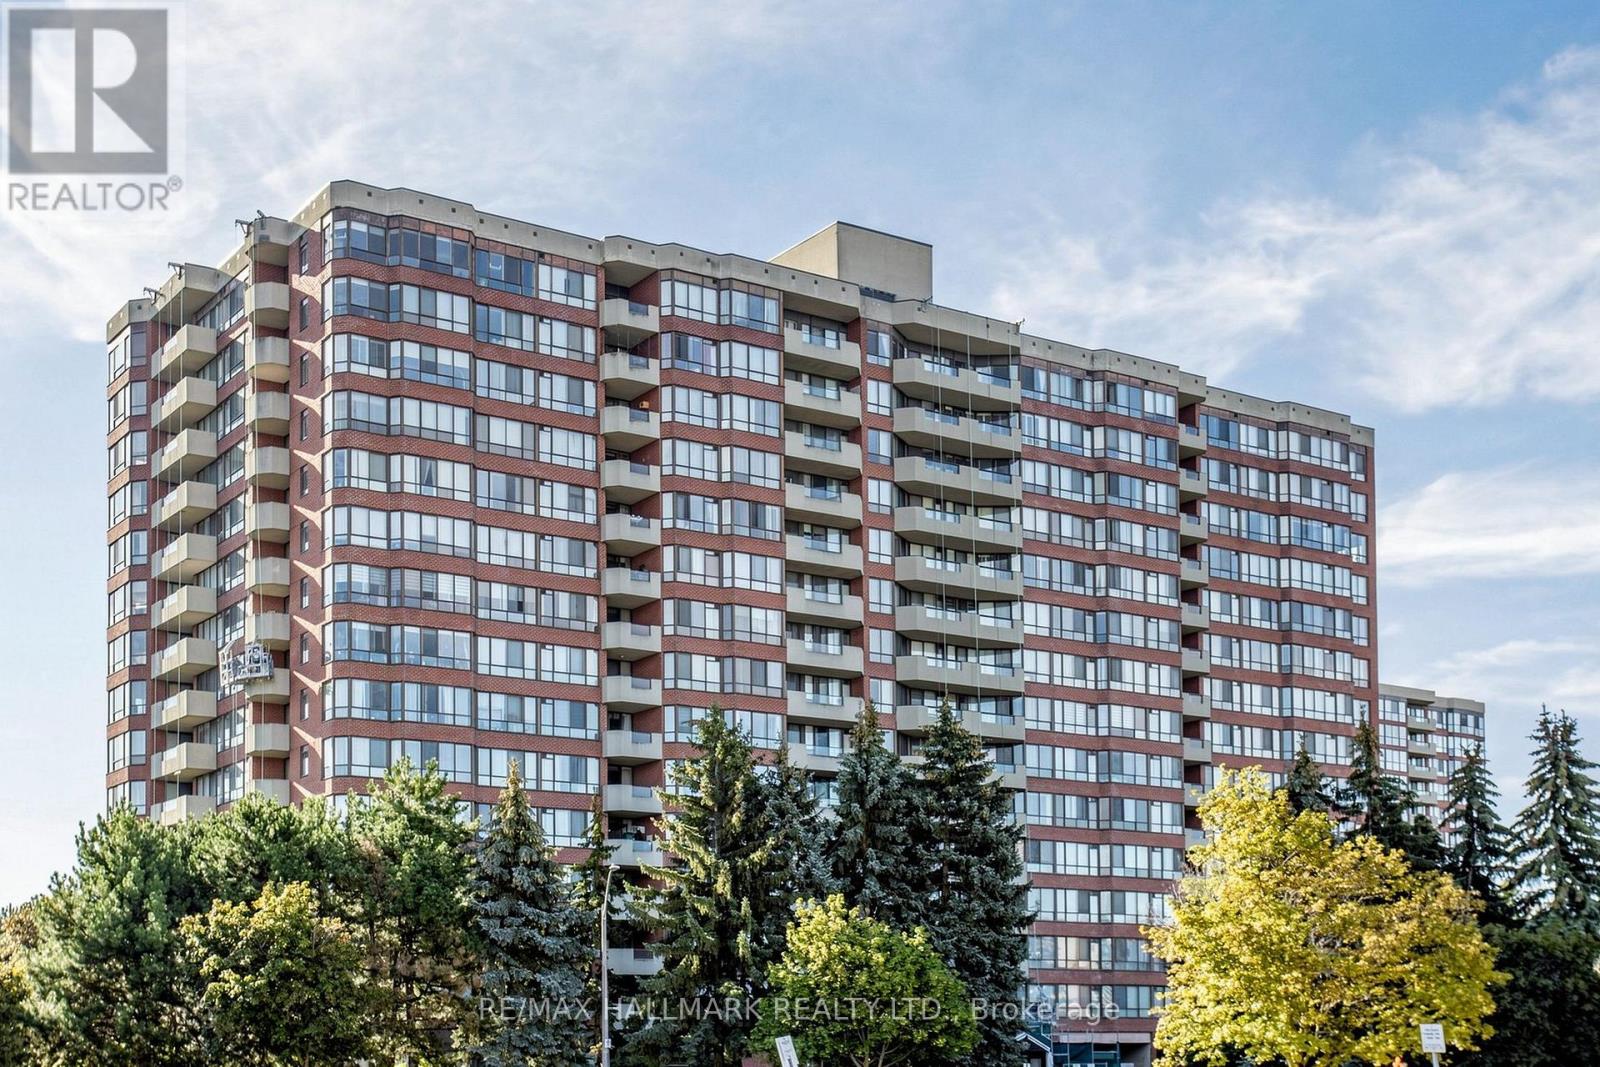
210 - 33 Weldrick Road E
Richmond Hill, Ontario
Sun-drenched, rarely offered corner suite spanning nearly 1,300 sq. ft. in the heart of Richmond Hill! *This meticulously maintained 2-bedroom + solarium, 2-bath residence offers an expansive open-concept layout bathed in natural light *Features include newly updated flooring, a sleek eat-in kitchen with stainless-steel appliances, and a versatile sunlit solarium ideal for a home office. *The spacious primary retreat boasts a walk-in closet and a private 4-piece ensuite, the generous second bedroom easily accommodates guests or family. *Complete with in-suite laundry, ample storage, a storage locker, and owned tandem parking for two vehicles. *Enjoy resort-style building amenities: indoor pool, whirlpool, saunas, fitness centre, tennis courts, billiards room, party room, guest suites, and an outdoor BBQ patio with on-site management. *Prime central location-steps to Yonge Street, Hillcrest Mall, grocery stores, cafes, dining, and transit with swift access to major highways.Please note: Only cats are permitted. No dogs are allowed. Thank you. (id:63381)

63 George Kirby Street
Vaughan, Ontario
Welcome to this beautiful and spacious townhouse in one of Vaughan's most desirable neighbourhoods. Offering 2,640 sq. ft. of finished living space (2,183 sq. ft. above grade, plus a 457 sq. ft. finished basement), this well-maintained home features a bright, open-concept layout, a modern kitchen with stainless steel appliances and granite countertops. As well as a private built-in elevator for added convenience. The owner has also added a full bathroom with a shower on the main floor, providing added flexibility for guests, multi-generational living, or anyone seeking the convenience of main-floor accessibility. The upper level offers spacious bedrooms, including a primary suite with a walk-in closet and private ensuite, while the laundry located on the same level adds comfort to everyday living. Enjoy the expansive rooftop terrace, perfect for relaxing or entertaining, as well as the finished basement, which offers versatile space for a recreation room, home office, gym, or guest suite. Ideally located close to top-rated schools, parks, public transit, shopping, restaurants, and everyday amenities, this exceptional home offers the perfect blend of comfort, functionality, and convenience in one of Vaughan's most sought-after communities. (id:63381)
25 Sibella Way
Vaughan, Ontario
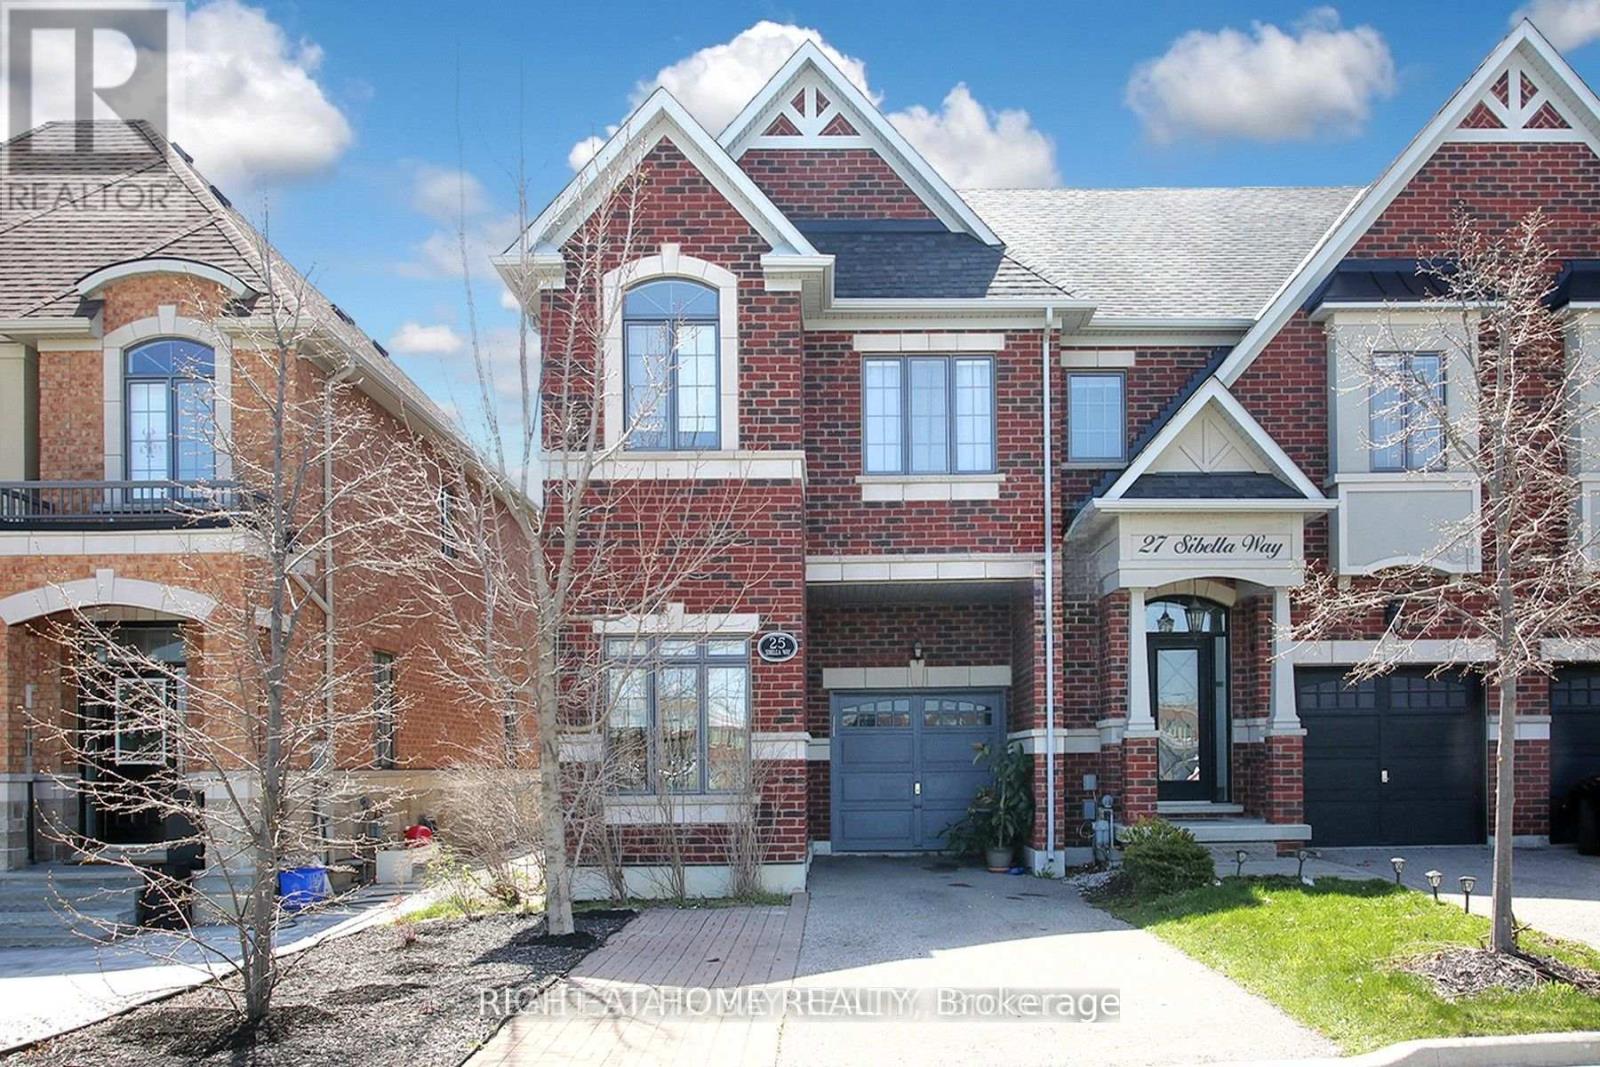
A rare find on the market, this is one of the few END UNITS Townhouses in Vellore Village, 1821 sq ft house plan, featuring a ground-floor office-a completely private room situated at the opposite end of the house-as well as a second-floor den and a spacious upstairs laundry room. The property also boasts ample parking space for three large vehicles and a side gate providing access to the backyard. With its open-concept layout, Full sun exposure all day, 9 ft ceilings, and hardwood floors, this home boasts 3 spacious bedrooms, convenient garage access, and a remote garage opener. No Sidewalk. Conveniently located near a shopping plaza, hospital, park, Vaughan Mills Mall, and Tommy Douglas High School, this home offers easy access to amenities. (id:63381)
128 Carmela Avenue
Richmond Hill, Ontario
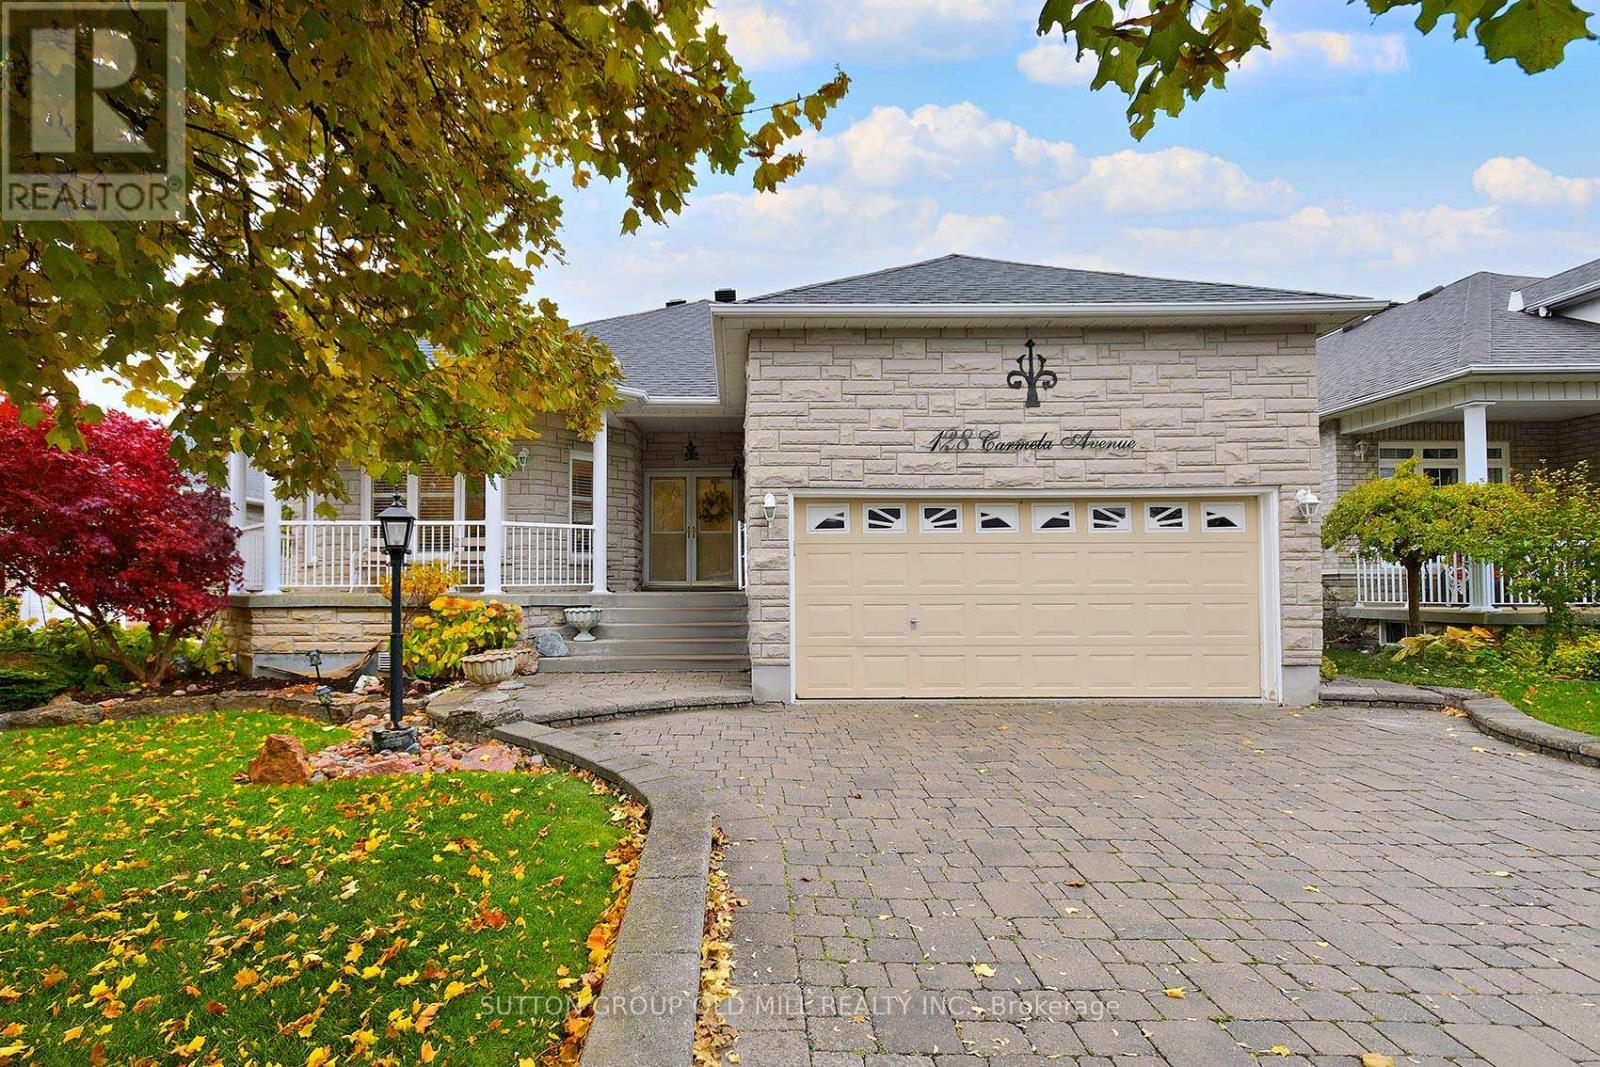
Welcome to 128 Carmela a spacious and updated raised Bungalow on a quiet court location. This home is much larger than it appears ! The Great Room features hardwood floors and cozy gas fireplace 12 foot ceilings and a walk out to the deck and backyard. Plenty of windows add to the bright open feeling. The kitchen was recently updated with Quartz countertops, Stainless Steel appliances and new pendant lighting. The layout features a centre island with breakfast bar and pennisula servery adjacent to the formal dining room. What a great space to host family and friends! The Dining room has a beautiful bay type window and space for a large table and sideboard. Crown moldings, pot lights and neutrals colours. California shutters throughout the main living area. The Primary bedroom features double door entry, hardwood floors, crown mouldings a 4 piece ensuite bath and walk in closet. The ensuite features a large soaker tub, glass shower, granite countertops, heated floors and custom tilework. The 2nd bedroom has a semi ensuite bath, hardwood floors and 9 foot ceilings. Bedroom 3 features french doors, and Hardwood floors, this would also make a great office or den. The Main floor laundry is very handy, with newer washer and dryer, built in cabinets and access door to the garage. A side oak staircase leads to the ample basement space! There is a 4th bedroom with built in Murphy Bed, a full bath and large finished rec room. Above grade windows bring in plenty of light. Multiple storage areas and so much potential for more bedrooms, a 2nd kitchen, home theatre, craft room... the choice is yours! Enjoy this summer in the beautifully landscaped private yard with Garden shed. Double car garage and 4 parking spots on the driveway. Don't miss out on this beautiful home! ** PUBLIC OPEN HOUSE SUNDAY JULY 12TH 2PM - 4PM ** (id:63381)
62 Talbot Grove Lane
Southwold, Ontario
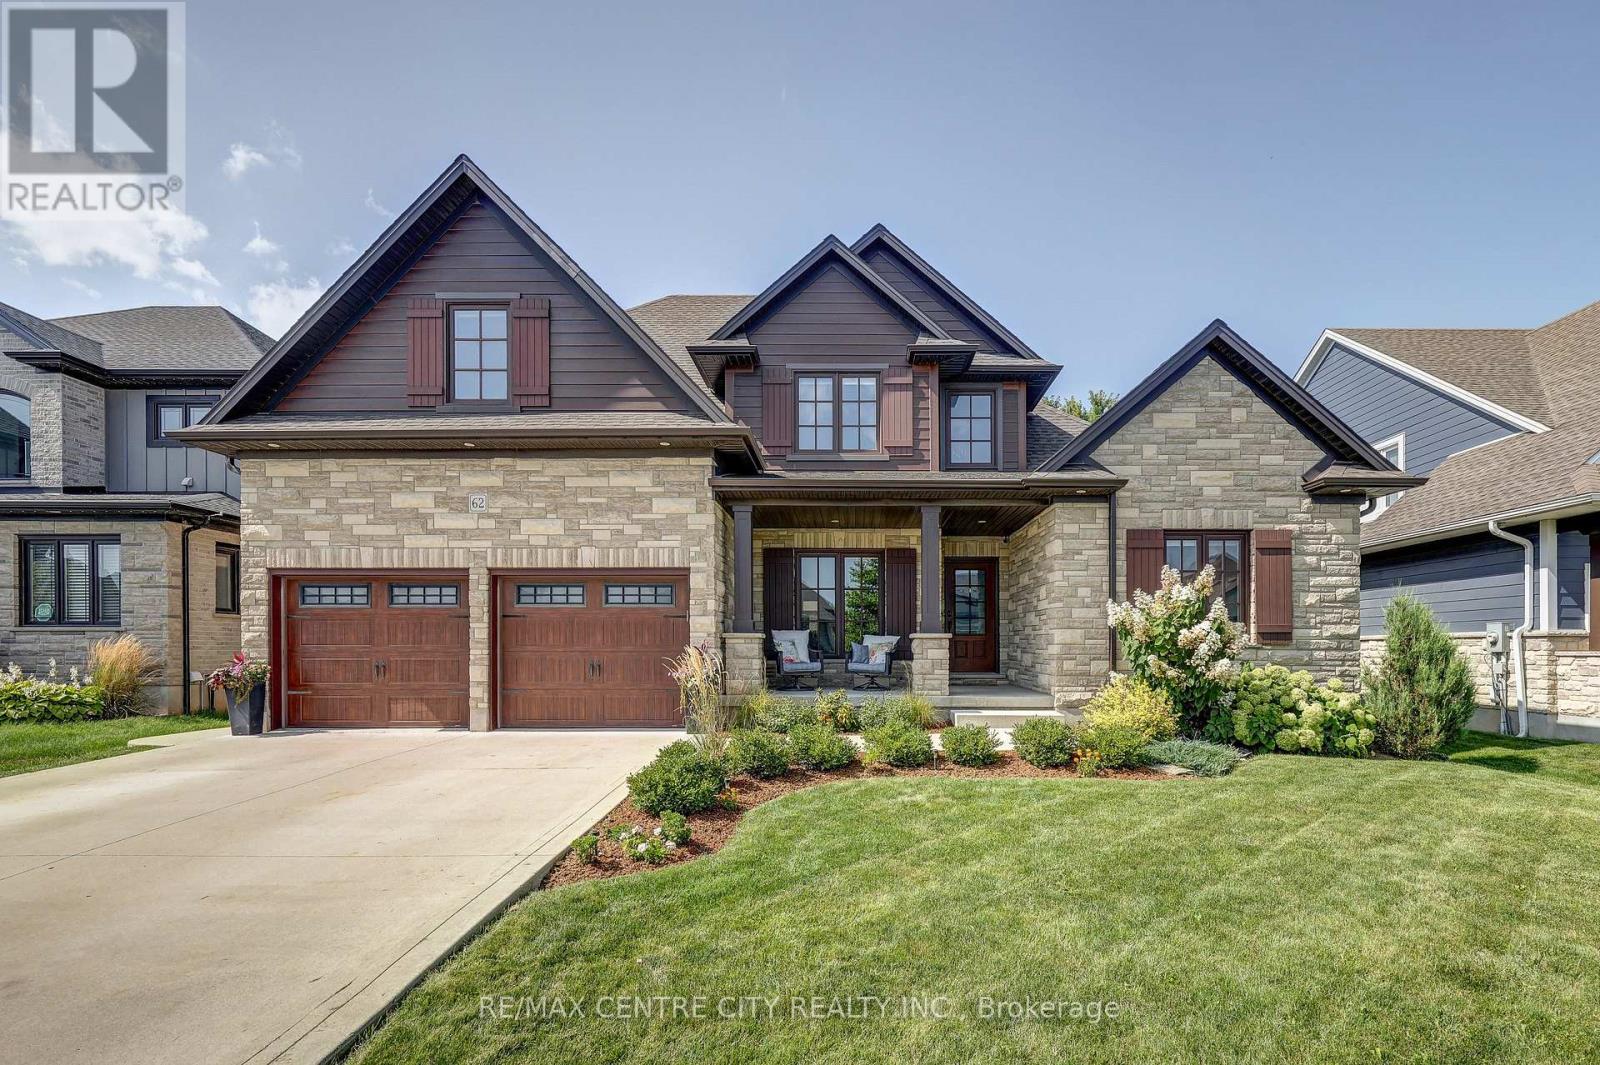
Stunning 5-bedroom, 4-bath 2-storey home located in desirable Talbotville, approx 3,540 sq. ft. of living space. This home is loaded with upgrades and designed with everyday living in mind. The impressive main floor features a soaring 18-foot living room ceiling, creating a sense of space and natural light. The living room with gas fireplace and custom built-ins flows seamlessly into the formal dining area, complete with custom cabinetry and a bar fridge. The stunning gourmet kitchen features quartz countertops, a stylish backsplash, large pantry, and an oversized island. Patio doors lead directly to the backyard, creating the perfect connection between indoor and outdoor living. The main-floor primary bedroom is a private retreat, with a walk-in closet and a 5-piece ensuite with quartz countertops, double vanity, soaker tub, tiled and glass shower, and a walkout to the covered patio. The mudroom with built-in closet space and a separate laundry room complete the main level. Upstairs, you'll find three spacious bedrooms, all with walk-in closets, along with a beautiful 5-piece bathroom with double sinks and a tub/shower combination. The fully finished lower level provides an incredible living and entertaining space. The large rec-room features another gas fireplace with custom mantel and built-ins, laminate flooring, and a custom wet bar complete with bar fridge and wine cooler. An additional bedroom and beautifully finished bathroom with quartz countertop and custom shower. Outside, the tastefully landscaped and fully fenced yard is designed for entertaining and family enjoyment. A large deck and covered patio provide plenty of entertaining space, while a separate dedicated area is perfect for a hot tub. A convenient storage shed offers additional outdoor storage, and the fully fenced yard provides privacy and a wonderful space for children and pets. Complete with a concrete drive, parking for 4 cars, and beautiful landscaping, no expense has been spared. (id:63381)