
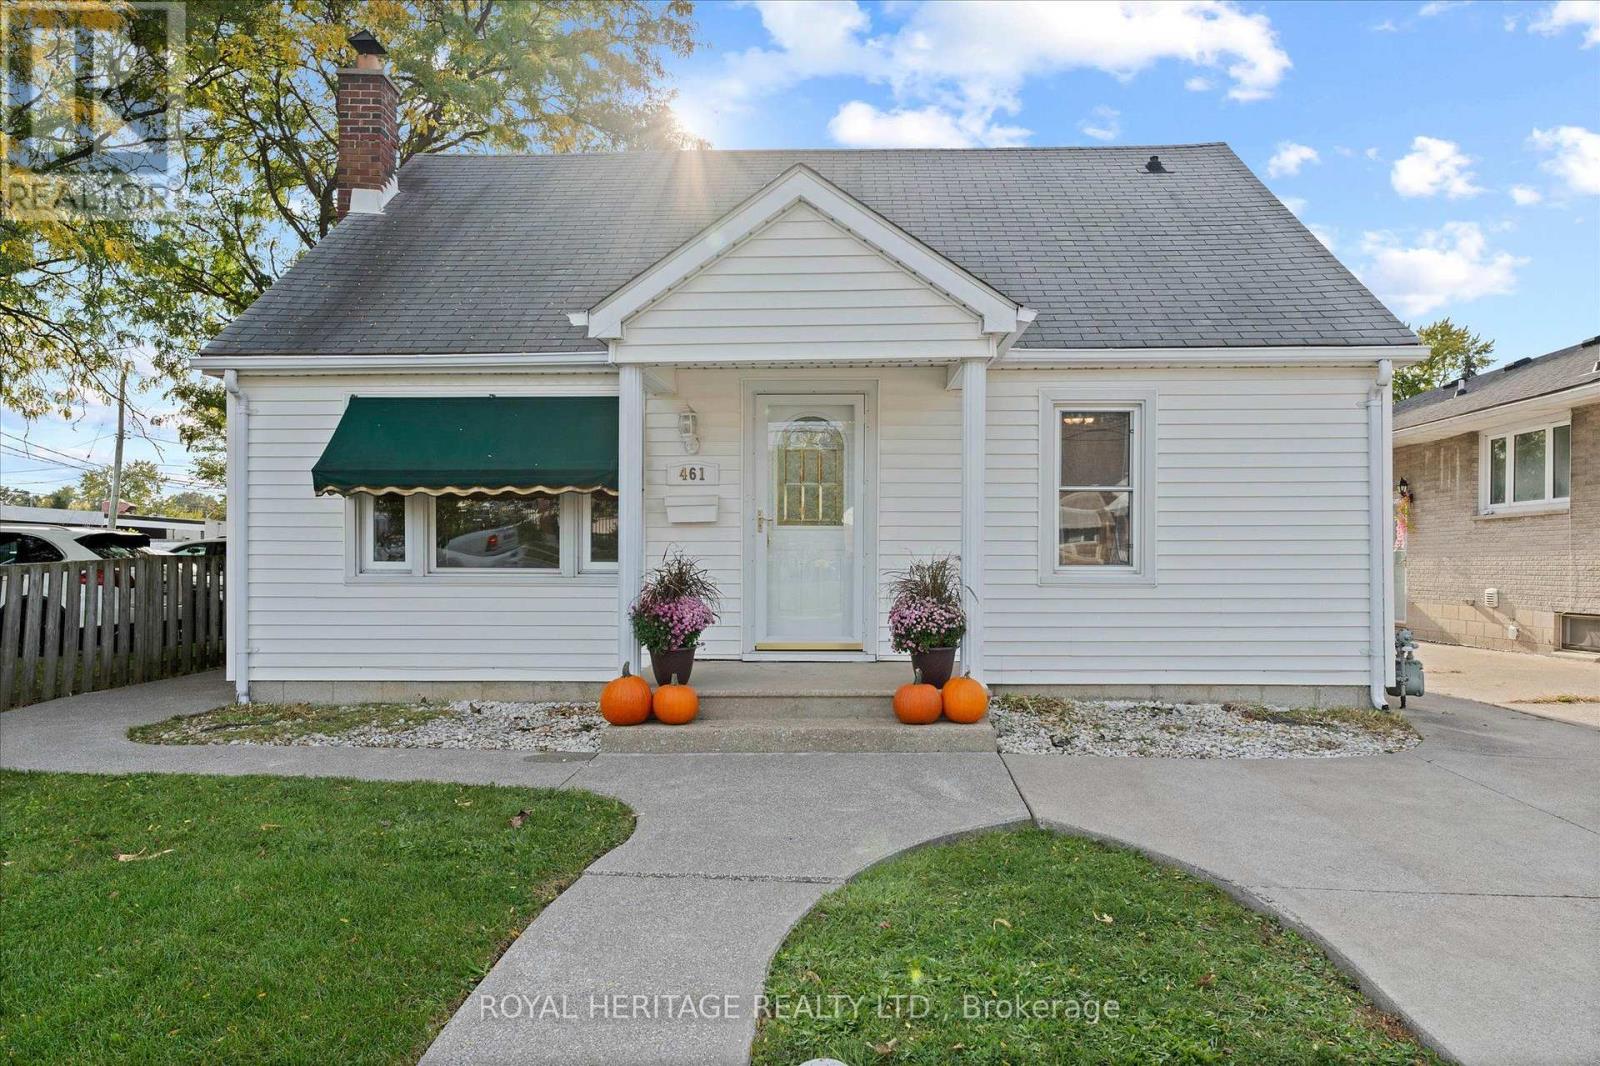
461 Lauzon Road
Windsor, Ontario
Charming and well maintained, this delightful 2 bedroom bungalow is the perfect opportunity for first time home buyers, downsizers, or anyone looking for a quaint, cozy, move in ready home. Featuring a functional layout, one full bathroom, and a large fenced backyard, this home offers the perfect blend of charm and practicality. The attic room also offers exciting potential for additional living space, giving you room to grow and make this charming home your own! (id:63381)
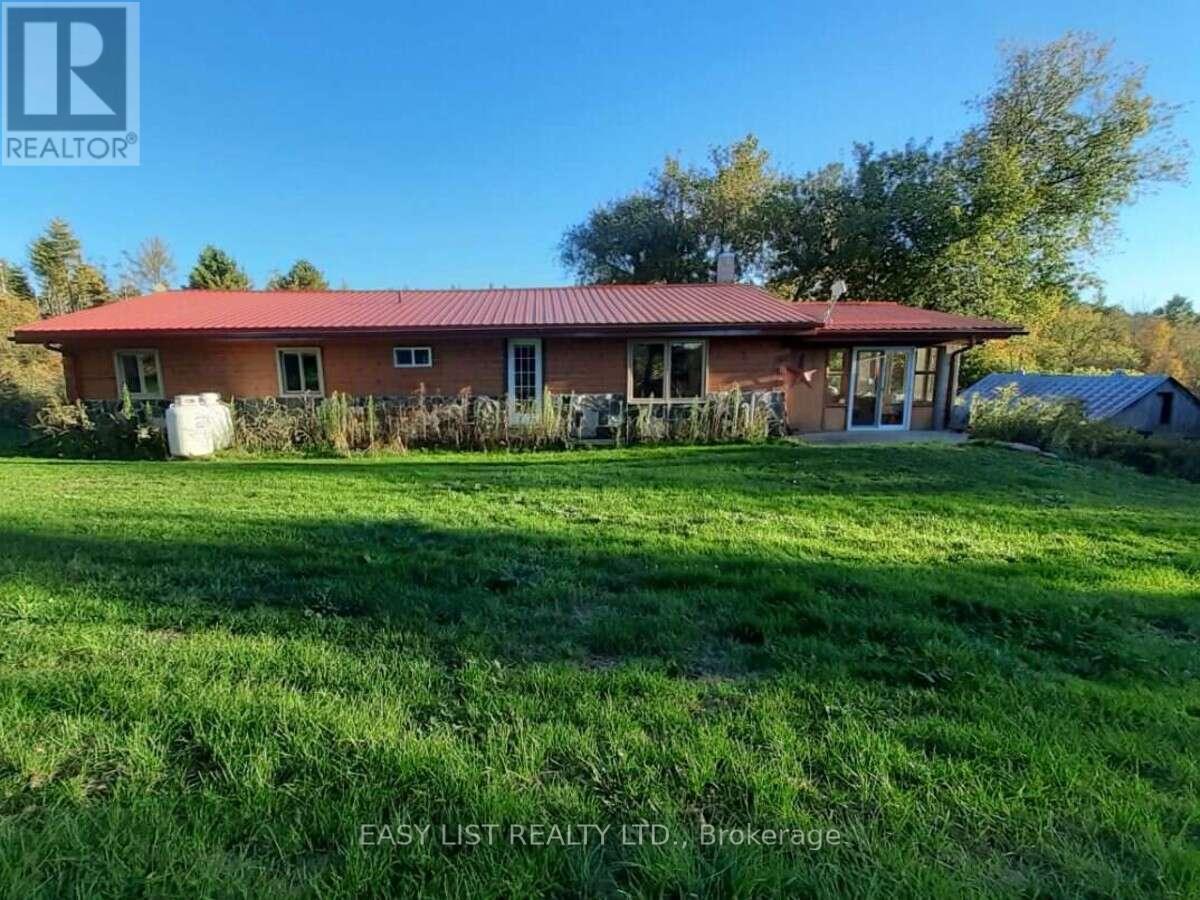
35 Kaladar Street
Tweed, Ontario
Visit the REALTOR website for further information about this Listing. Unique location, loads of privacy yet thirty seconds south of HWY 7 on HWY 37. Three rectangular properties severed by road allowance. Most easterly property backs onto conservation area which is a hunters & or hikers dream or you could sell it or rent it as potential income. Front of house has a mostly cedar sunroom with double qtr inch glass & covered BBQ area, with gas hookup. The log cabin home inside is all wood, there is no drywall, there is ceramic flooring in both bathrooms & at two entry doors. Kitchen has an island with a second sink & two GFI outlets, also a pantry by stairs. All five Samsung appliances are under seven years old that look & work like new. Laundry room has linoleum flooring, & a quality runner in hallway. The unfinished basement is insulated & there's a walkout to a fire pit & barrel, the furnace is a gas/wood hybrid that can be used simultaneously. We had the gas furnace replaced when we moved in & has hardly ever been used. Also there is a brand new water heater. We average one tank of gas a winter & 6.5 bushcord of wood, the house is very warm on the coldest nights. Three entry doors are fire doors, two have storm doors & there are 3 patio doors, also new smoke detectors, The roof is metal & there is a motion light detector at the front of house & over barn door, they light the hole place up, barn has electricity & a wood stove with single & double pipes for hook up. Galvanized exterior barn/garage has a 20 ft. featherlight ladder to get up to the hayloft & has a workshop that comes with 30 gallon air pressure tank, 50 ft air hose & reel, plus 12 x 20 canopy carport. There is loads of wildlife to enjoy & a stream that runs through the property. There is only a water filter & UV light to change. Marble Arts Centre 5 min. walk great entertainment. Tweed has grocery & beer stores, library, gas station & much more. Only 30 min. to Belleville. (id:63381)
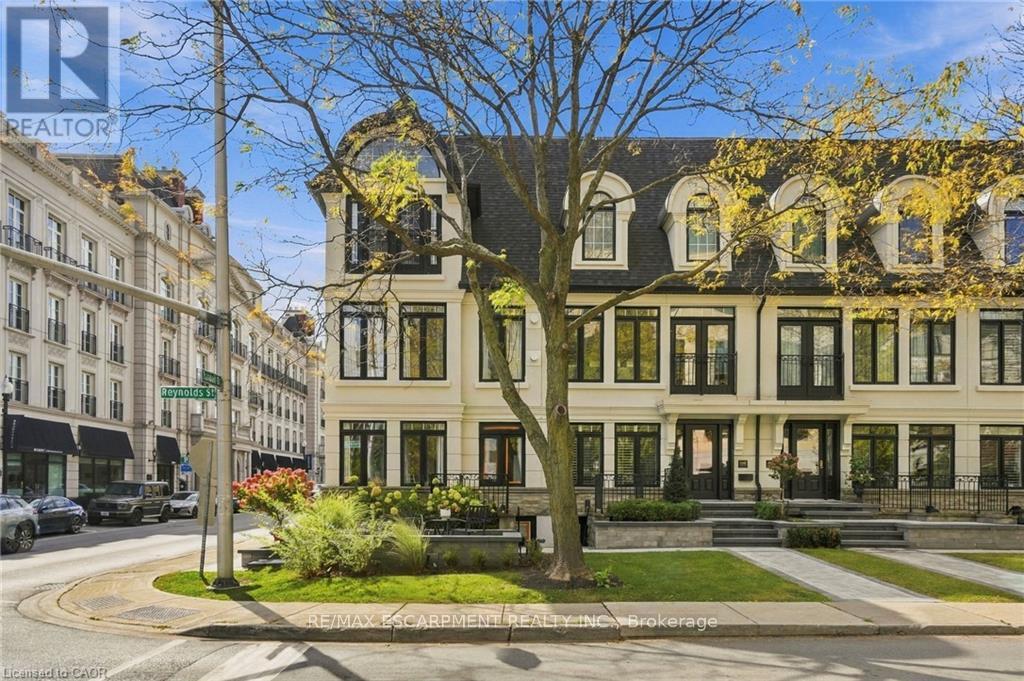
305 Randall Street
Oakville, Ontario
SPECTACULAR LUXURY TOWNHOME IN THE HEART OF DOWNTOWN OAKVILLE! This stunning freehold end-unit residence offers approx 2,950 sq. ft. of luxurious living space and has been completely transformed from the studs with exceptional craftsmanship and high-end finishes throughout. Offered fully furnished and professionally designed, this turnkey home features 2+1 bedrooms, 4 baths, oak hardwood flooring, two fireplaces and a custom Brahms kitchen. A separate entrance to the lower level adds convenience and versatility. Enjoy a private terrace off the kitchen and a private rooftop terrace, ideal for outdoor entertaining. A rare double-car garage with parking for three vehicles completes this exceptional offering. Perfectly situated steps from downtown Oakville's finest restaurants, boutiques, cafés and waterfront. An extraordinary opportunity to enjoy sophisticated, maintenance-free luxury living in one of Oakville's most desirable locations. Simply move in and enjoy! (id:63381)
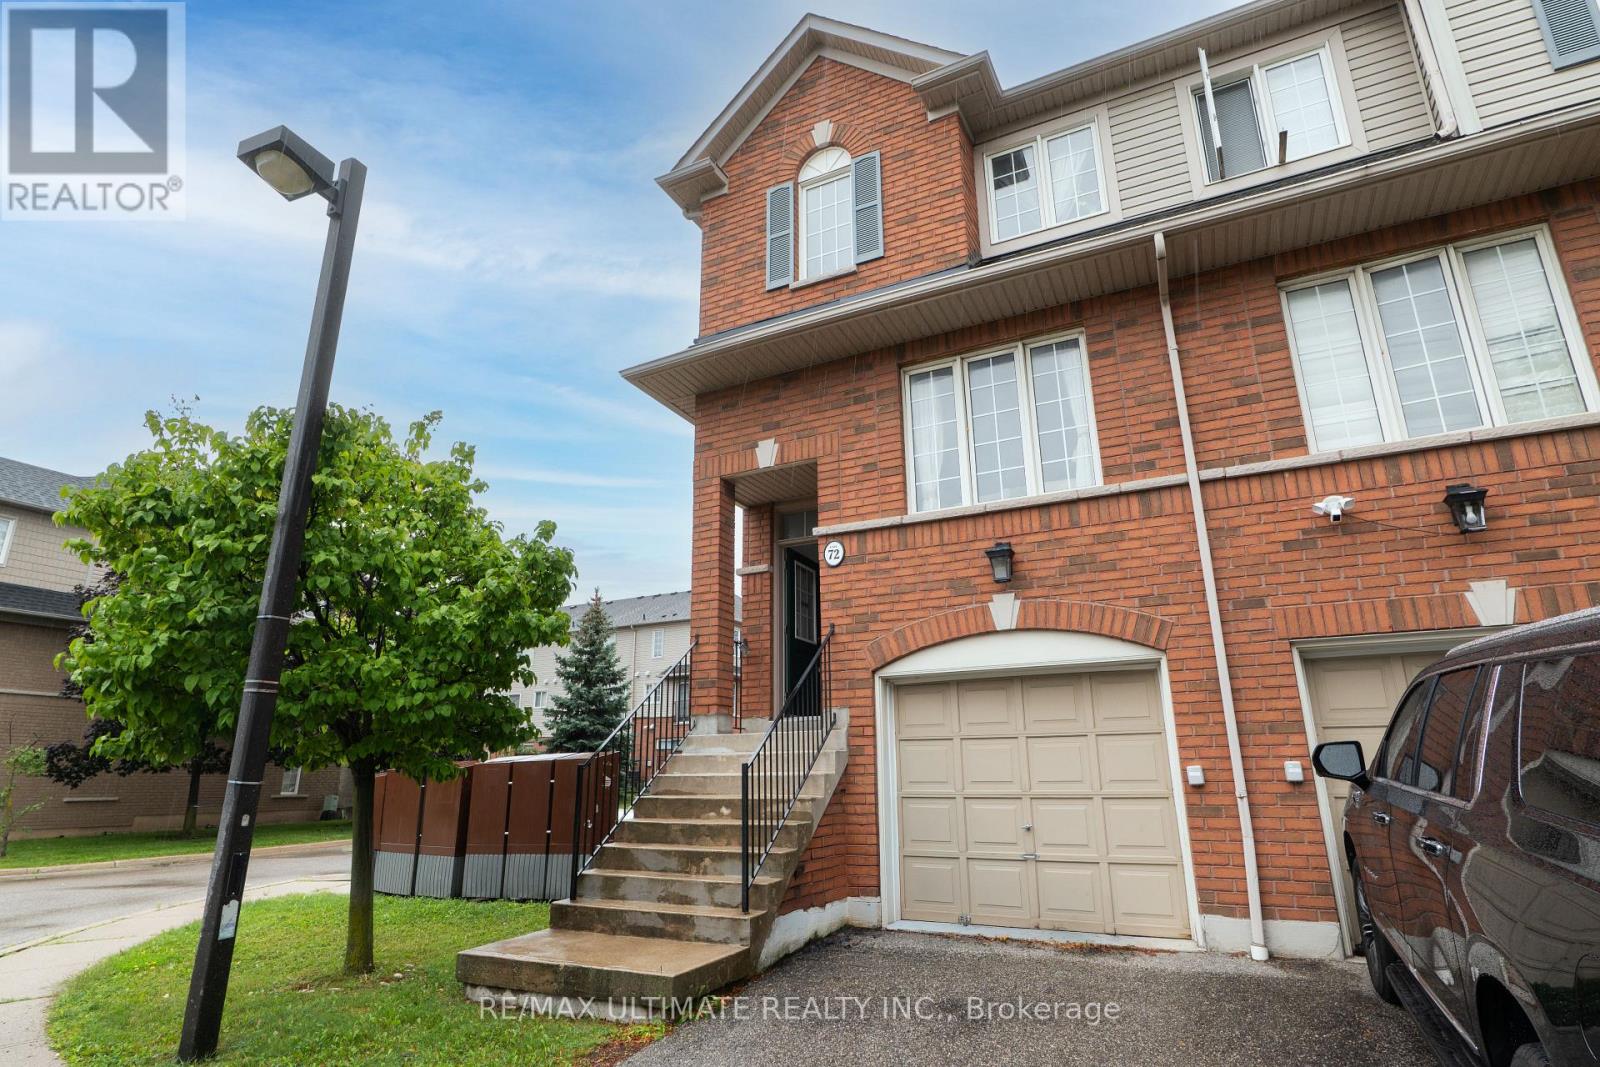
72 - 4950 Albina Way
Mississauga, Ontario
LOOK NO FURTHER, MOVE-IN CONDITION, LOWEST PRICED CORNER UNIT WITH A WALK OUT BASEMENT, CENTRALLY LOCATED IN THE HURONTARIO AND EGLINTON AVE AREA. WALKING DISTANCE TO BUS STOPS, MISSISSAUGA MARKET PLACE PLAZA, GROCERIES, BANKS, HIGHWAY 403, HIGHWAY 401, QUEEN ELIZABETH WAY, LESTER PEARSON AIRPORT, SQUARE ONE MALL. (id:63381)
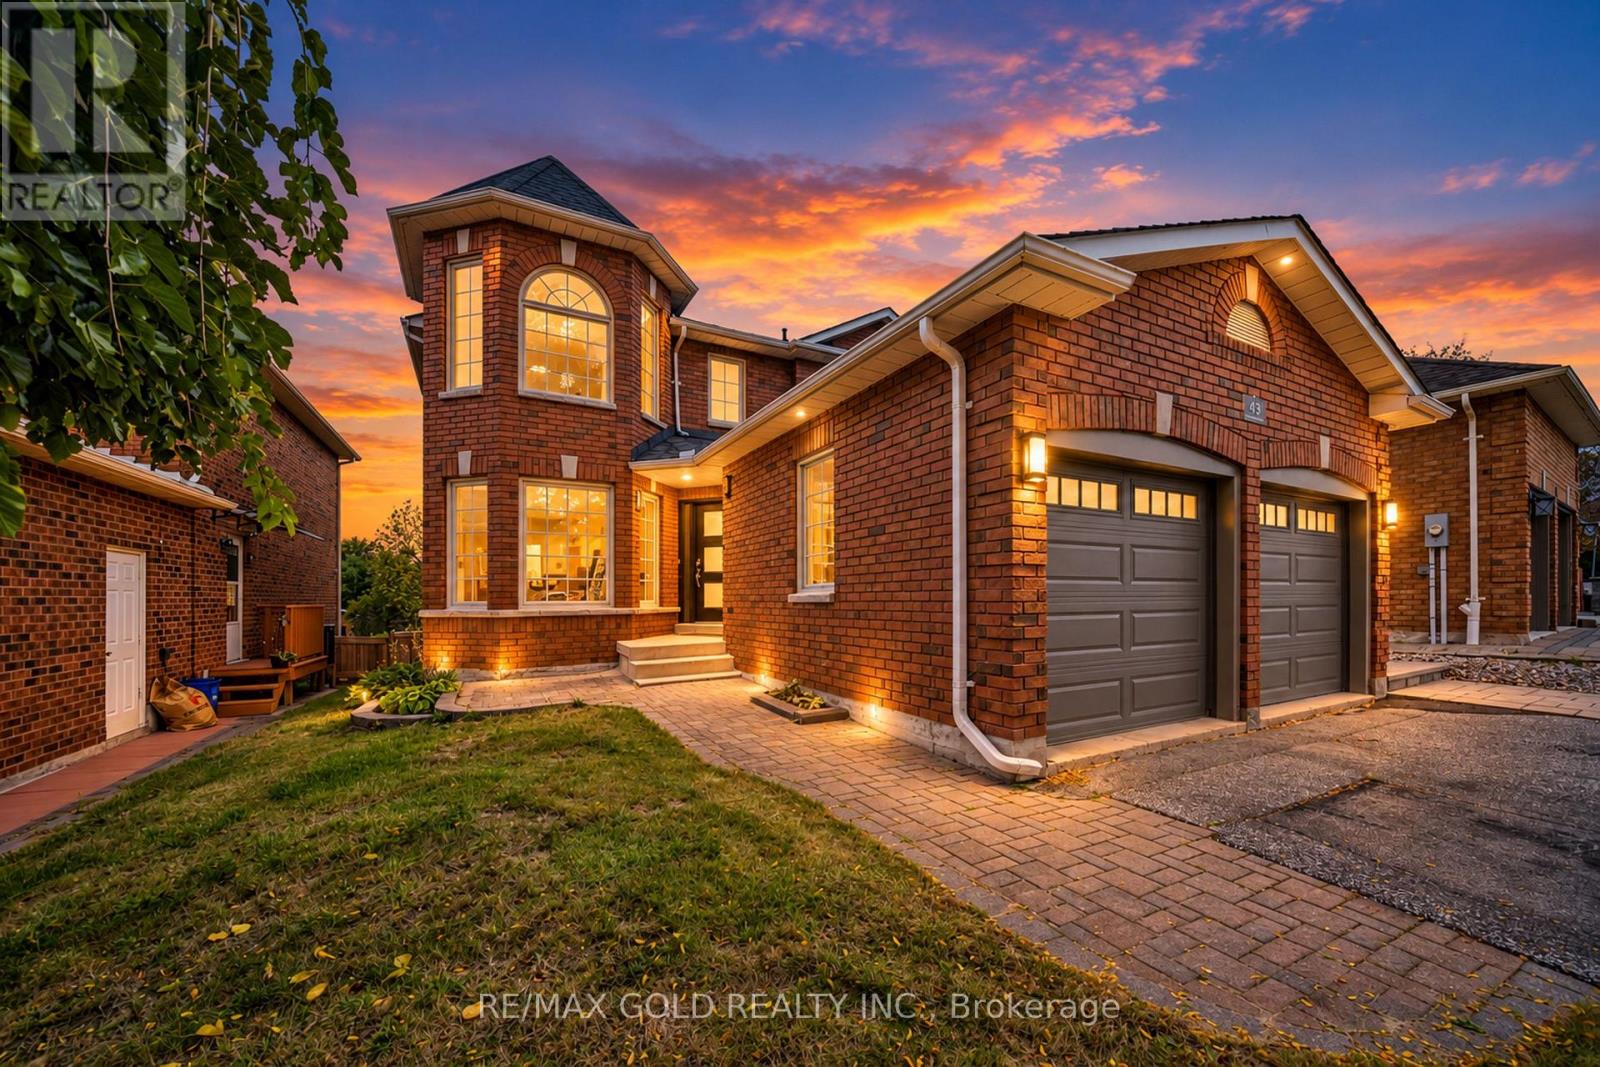
43 Golden Meadow Road
Barrie, Ontario
**Welcome to Prestigious Kingswood Estates!** This beautifully upgraded, freshly painted and meticulously maintained all-brick home offers **4 bedrooms plus a finished 1-bedroom lookout basement, with 3,240 sq. ft. of total finished living space.** Featuring an **upgraded modern kitchen, beautifully renovated bathrooms, elegant light fixtures and carpet-free living throughout!** Enjoy the convenience of **brand-new laundry sets on both the main floor and in the basement.** Step outside to your own **private backyard oasis** featuring an in-ground saltwater pool, interlock patio, fire pit and beautiful landscaping. Located in the highly sought-after **Algonquin Ridge School District**, just steps from the lake, beach and scenic trails. **A perfect blend of luxury, comfort and resort-style living. A must-see!** (id:63381)
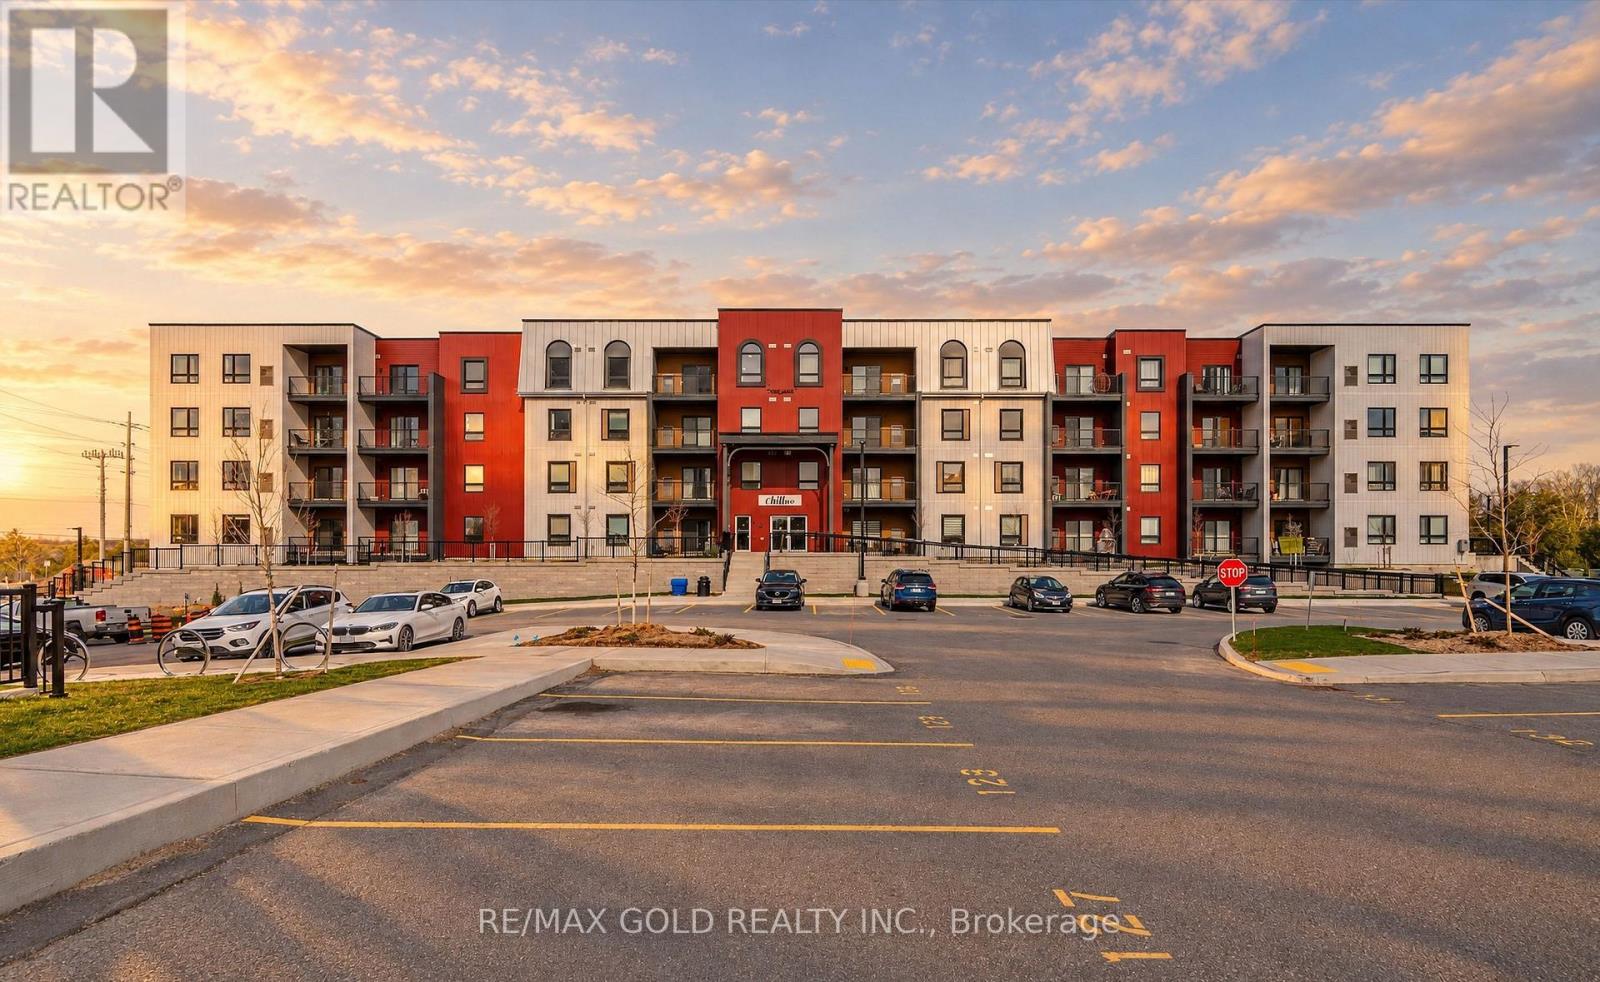
213 - 1 Chef Lane
Barrie, Ontario
Luxurious 3-Bedroom, 2-Bathroom Condo | 1,379 Sq. Ft. of Refined Living. Experience contemporary luxury in this brand-new 3-bedroom, 2-bathroom condominium offering 1,379 sq. ft. of beautifully designed living space. This impressive residence features gleaming hardwood floors throughout and a modern open-concept layout ideal for both relaxation and entertaining. The upgraded kitchen and bathrooms showcase elegant finishes, premium fixtures, and high-end appliances, combining style with functionality. Enjoy the convenience of underground parking and a private locker for additional storage. Residents will appreciate a wealth of premium amenities, including a fully equipped fitness center, community kitchen, and inviting outdoor spaces complete with pizza ovens, spacious patios, and recreational areas such as a playground and basketball court. Perfectly located just minutes from Highway 400, Lake Simcoe, the GO Station, and a variety of shopping and dining destinations, this condo offers the ultimate blend of modern comfort, convenience, and luxury living. (id:63381)
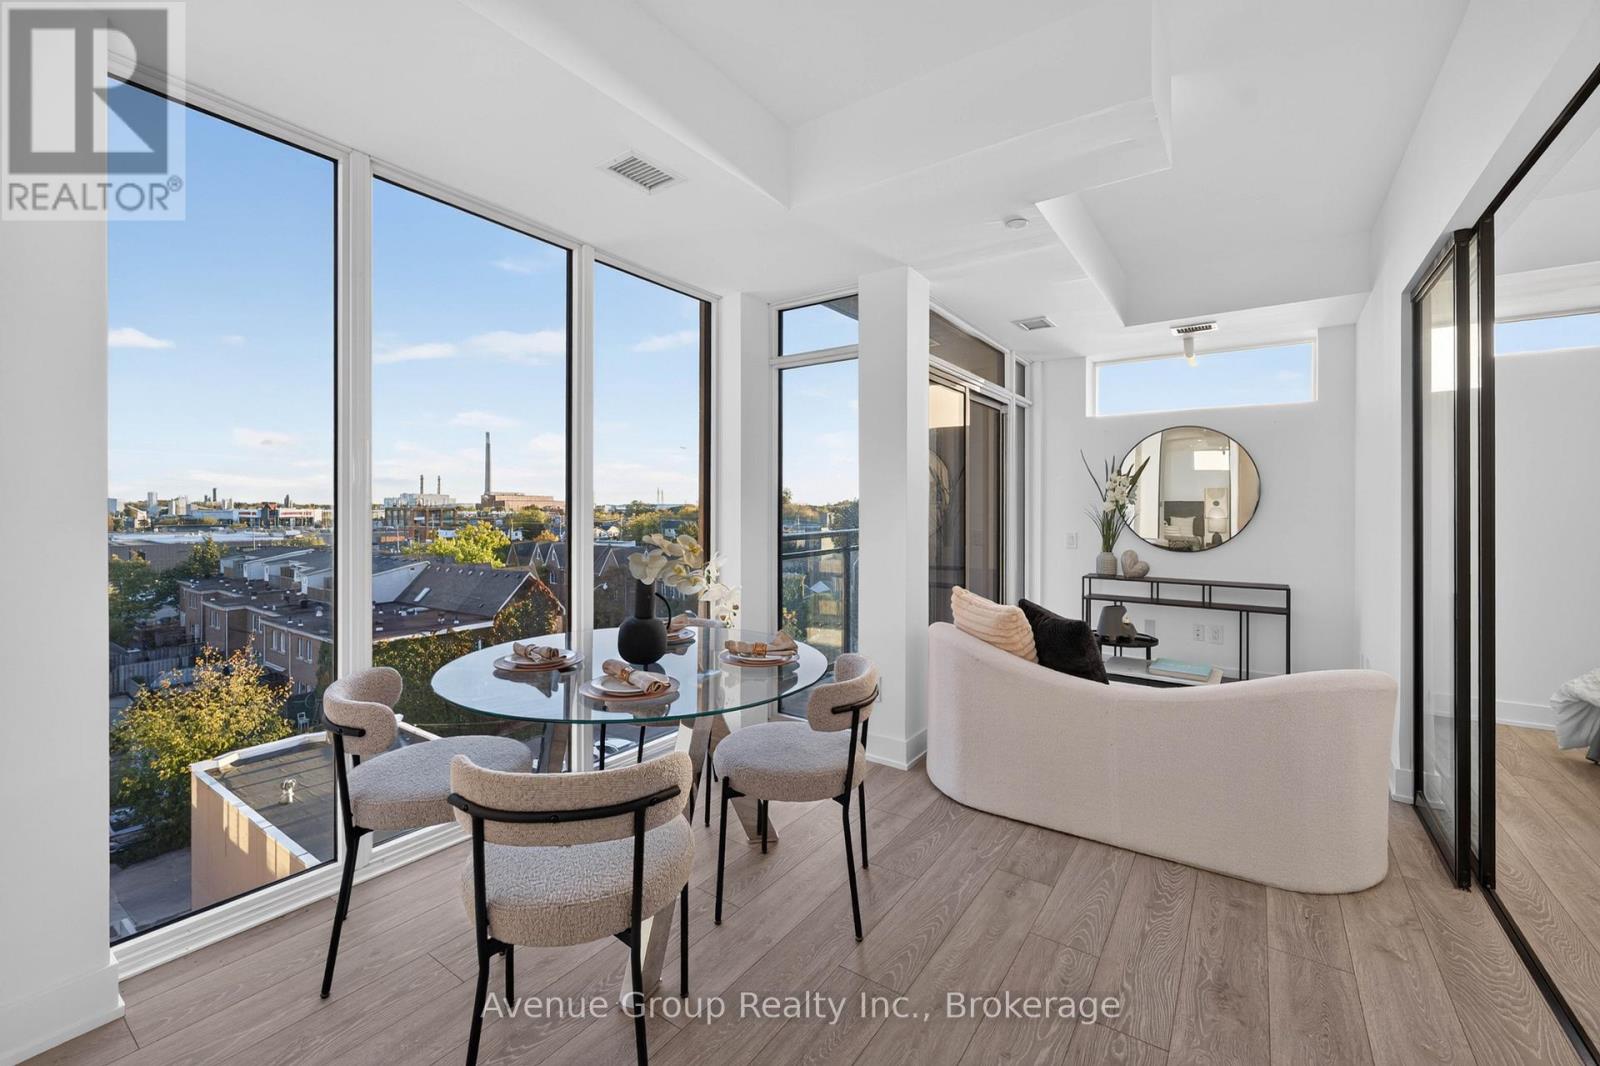
501 - 1285 Queen Street E
Toronto, Ontario
Welcome to **THE POET** a RARE opportunity to own a brand-new condo in the heart of Leslieville. This beautifully designed 2 bdrm, 2 bath home offers over 700sqft of living space plus a private SOUTH facing balcony. *Open concept living flooded w/ natural light plus many builder upgrades. The designer kitchen is equipped with integrated appliances including a **Fulgor Milano** Integrated fridge, cooktop & B/I oven, B/I microwave, upgraded quartz countertop & backsplash, soft-close cabinetry with valance lighting and wide-plank flooring throughout. Upgraded bathrooms with modern tile finishes. Two 4-pc baths, including one with a frameless glass shower and overhead rain shower. Residents enjoy a private fitness studio, rooftop terrace and stylish party lounge. TTC Queen streetcar is at your doorstep with easy access to the DVP & Gardiner. Surrounded by Leslieville's vibrant cafes, restaurants, parks and local shops. A PERFECT opportunity for first-time buyers, up sizers looking to own in one of Toronto's most desirable neighbourhoods. **Parking available for purchase (id:63381)
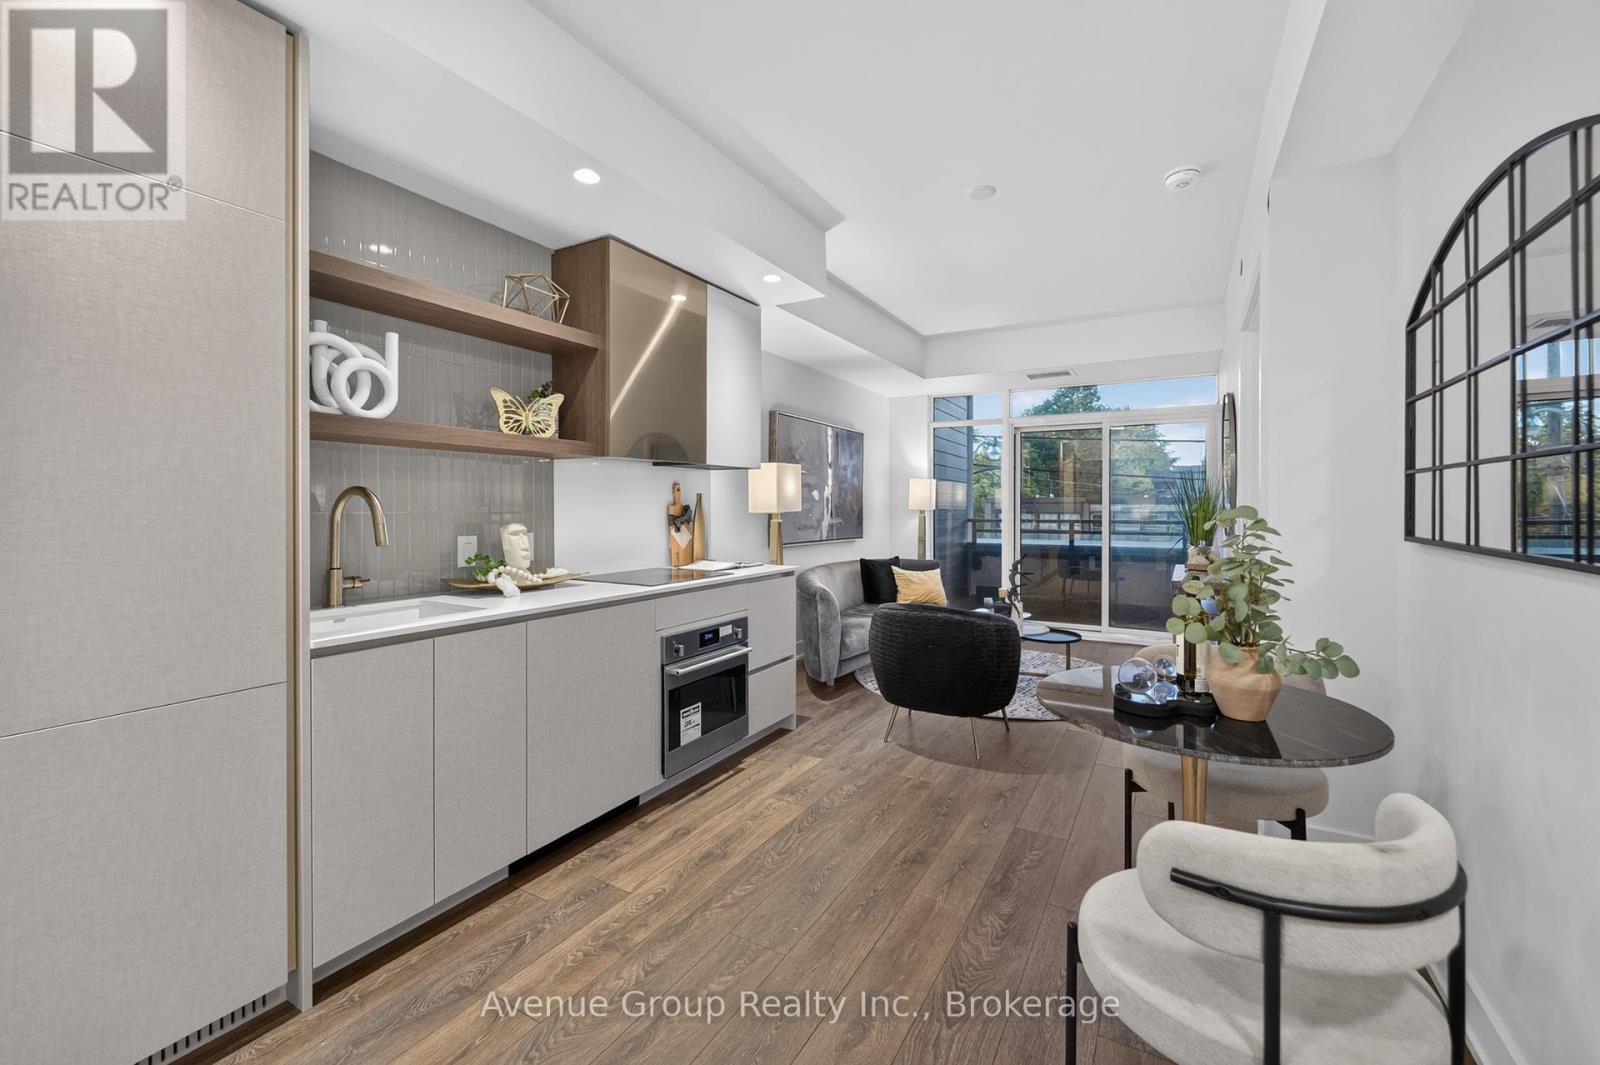
202 - 1285 Queen Street E
Toronto, Ontario
Welcome to **THE POET** a RARE opportunity to own a brand-new condo in the heart of Leslieville. This beautifully designed 2 bdrm plus den, 2 bath home offers 905 sq ft of functional living space plus a private balcony. Versatile den space, perfect for a home office, study, or additional storage. The designer kitchen is equipped with integrated appliances including a **Fulgor Milano** cooktop & B/I oven, upgraded quartz countertop & backsplash, soft-close cabinetry with valance lighting and wide-plank flooring throughout.The spacious primary bdrm offers a large w/i closet, entrance to balcony and a 4-pc ensuite with upgraded tile package and modern finishes. Residents enjoy a private fitness studio, rooftop terrace and stylish party lounge. TTC Queen streetcar is at your doorstep with easy access to the DVP & Gardiner. Surrounded by Leslieville's vibrant cafes, restaurants, parks and local shops. A PERFECT opportunity for first-time buyers, up sizers looking to own in one of Toronto's most desirable neighbourhoods. **Parking available for purchase (id:63381)
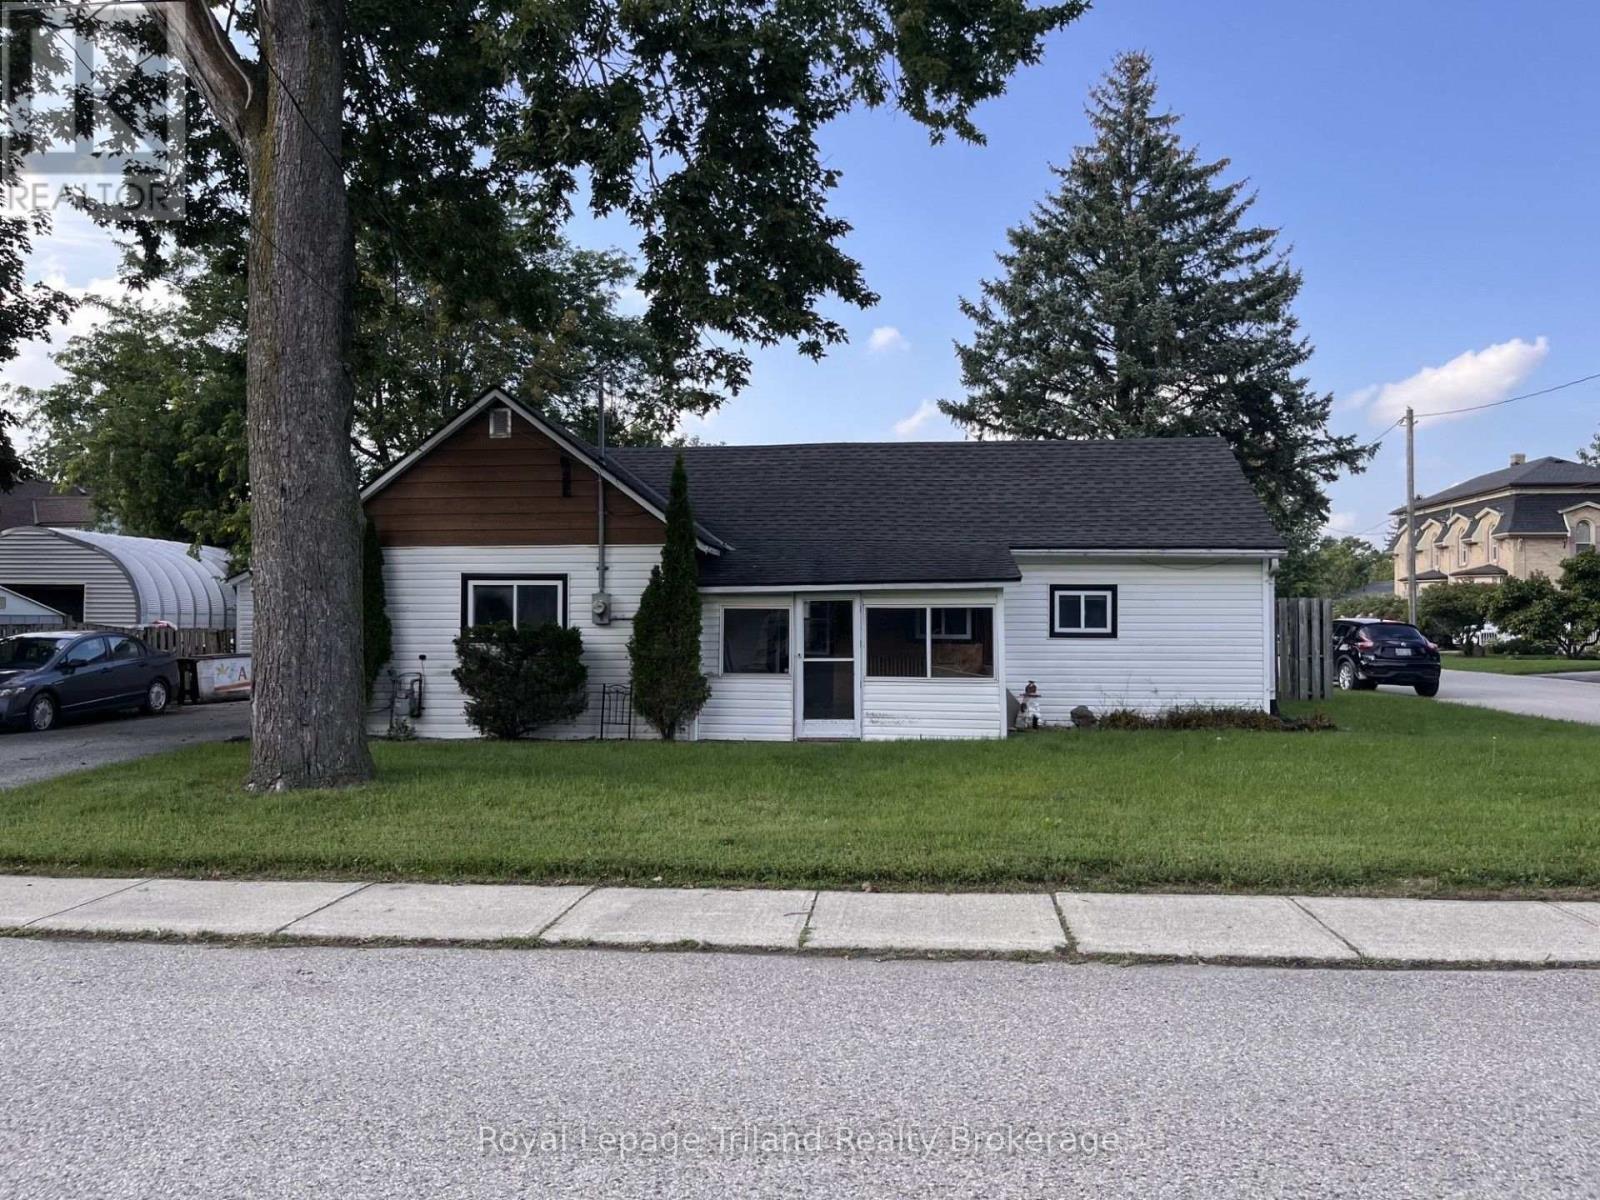
1 Northcourt Street E
Norwich, Ontario
Here is a home to start out with or a nice corner lot in Norwich, 70'x65'. In need of some TLC, but a great place to start, a 2 bedroom home with detached garage/shop, double wide paved drive. (id:63381)

1906 - 5250 Lakeshore Road
Burlington, Ontario
Welcome to waterfront living at its finest in Burlington's sought-after Admiral's Walk. This beautifully updated corner suite offers an expansive layout with bright, open-concept living space and breathtaking panoramic views of Lake Ontario, the Toronto skyline, and the CN Tower.Enjoy spectacular sunrises from your private open balcony while taking in uninterrupted water views and moonlit reflections across the lake. The renovated kitchen features custom cabinetry, stone countertops, stainless steel appliances, and a rare lake-facing window that creates an inspiring backdrop for everyday living. Engineered hardwood flooring flows throughout the spacious living and dining areas, designed for both comfortable living and entertaining.Thoughtfully updated with accessibility in mind, the suite features widened bedroom and primary bathroom entrances, a barn-style bathroom door, and two beautifully renovated bathrooms with spacious walk-in showers, creating a comfortable and functional environment for mobility-conscious buyers or those seeking the convenience of single-level living.The generous primary suite offers ample closet space and a private ensuite, while the second bedroom provides flexibility for guests, a home office, or hobby space. In-suite laundry adds everyday convenience.Residents enjoy exceptional amenities including a fitness centre, games room, workshop, outdoor pool, beautifully maintained grounds, and a stunning lakeside lawn with benches overlooking the water. With no neighbouring high-rises between you and the lake, this quiet corner suite offers a rare combination of privacy, spectacular views, and resort-style waterfront living. Recently refreshed hallways with updated carpeting and wall coverings further enhance this exceptionally maintained waterfront community. (id:63381)
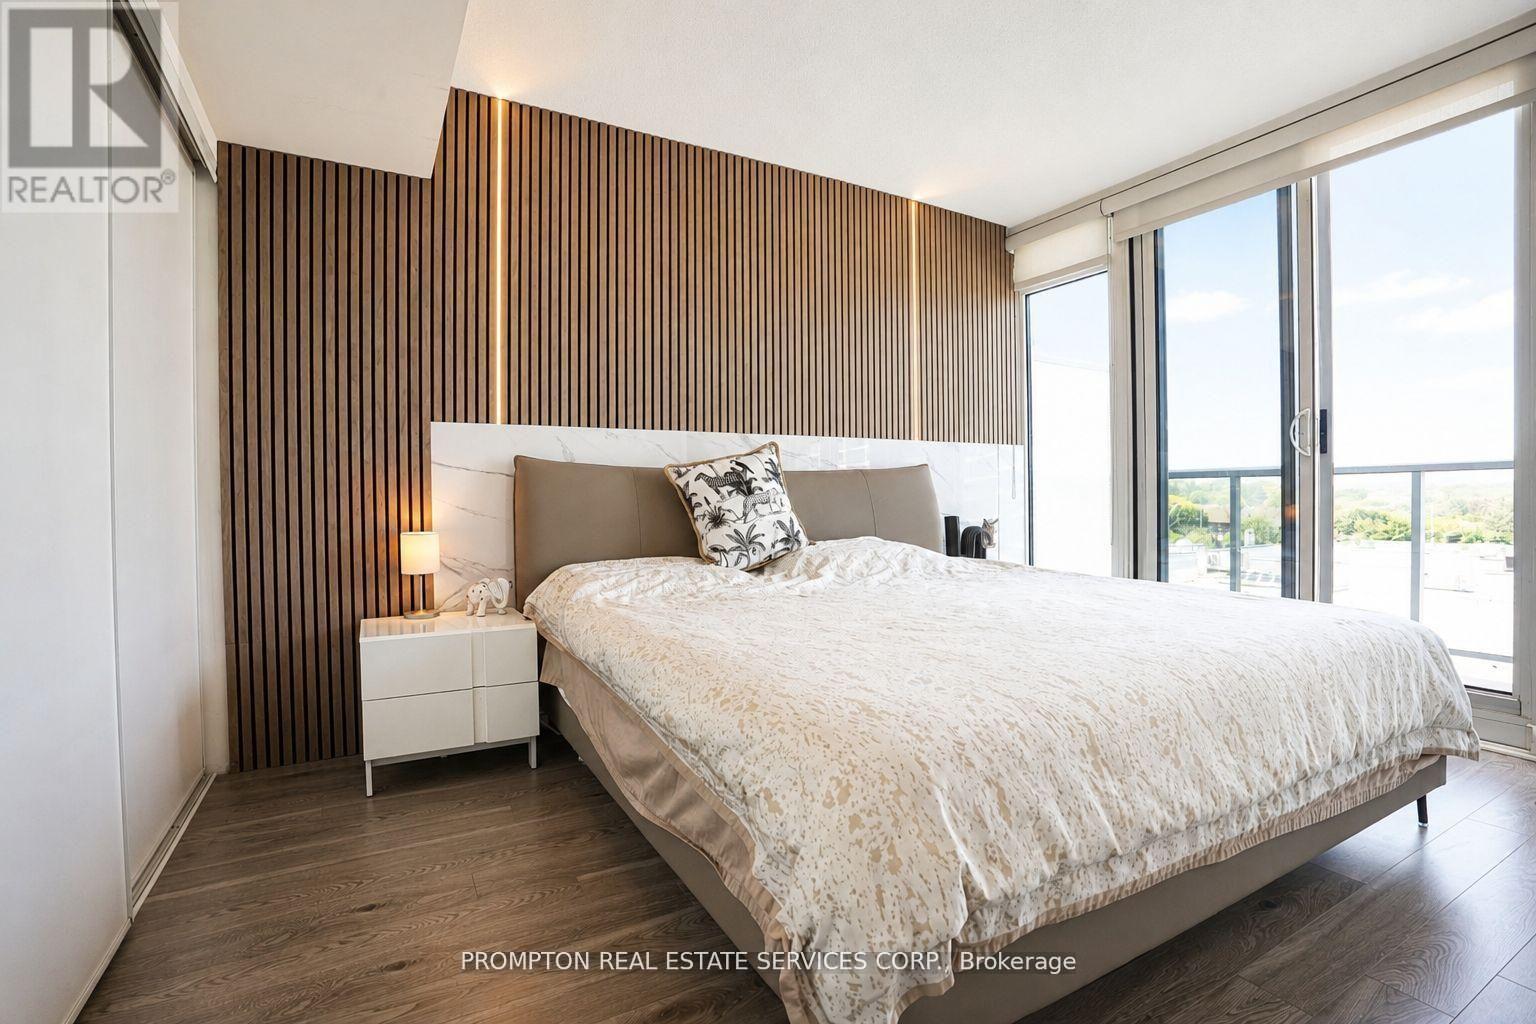
717 - 72 Esther Shiner Boulevard
Toronto, Ontario
Welcome to this exceptional and rarely offered 2 bedroom residence in the highly sought-after Tango 2 Condominiums. Boasting an impressive 871 sq.ft. of beautifully designed interior living space plus an extraordinary 538 sq.ft. wraparound terrace, this suite offers over 1,400 sq.ft. of combined indoor and outdoor living space.Extensively upgraded throughout, the unit showcases custom feature walls, premium finishes, and a sophisticated contemporary design that elevates every room. The functional split-bedroom layout is complemented by a spacious den, ideal for a home office, guest room, or additional living space. Floor-to-ceiling windows flood the home with natural light while providing seamless access to the expansive wraparound balcony, creating the perfect setting for outdoor entertaining, dining, or simply enjoying panoramic city views.The modern open-concept kitchen overlooks the living and dining areas, offering both style and functionality for everyday living. The generous primary bedroom features ample closet space and a private ensuite, while the second bedroom provides excellent flexibility for families or professionals.A rare offering that includes two premium parking spaces and one locker, adding exceptional convenience and value. Ideally located steps to transit, shopping, restaurants, parks, and major highways, this upgraded residence combines luxury, space, and an unbeatable location in one of North York's most desirable communities. (id:63381)
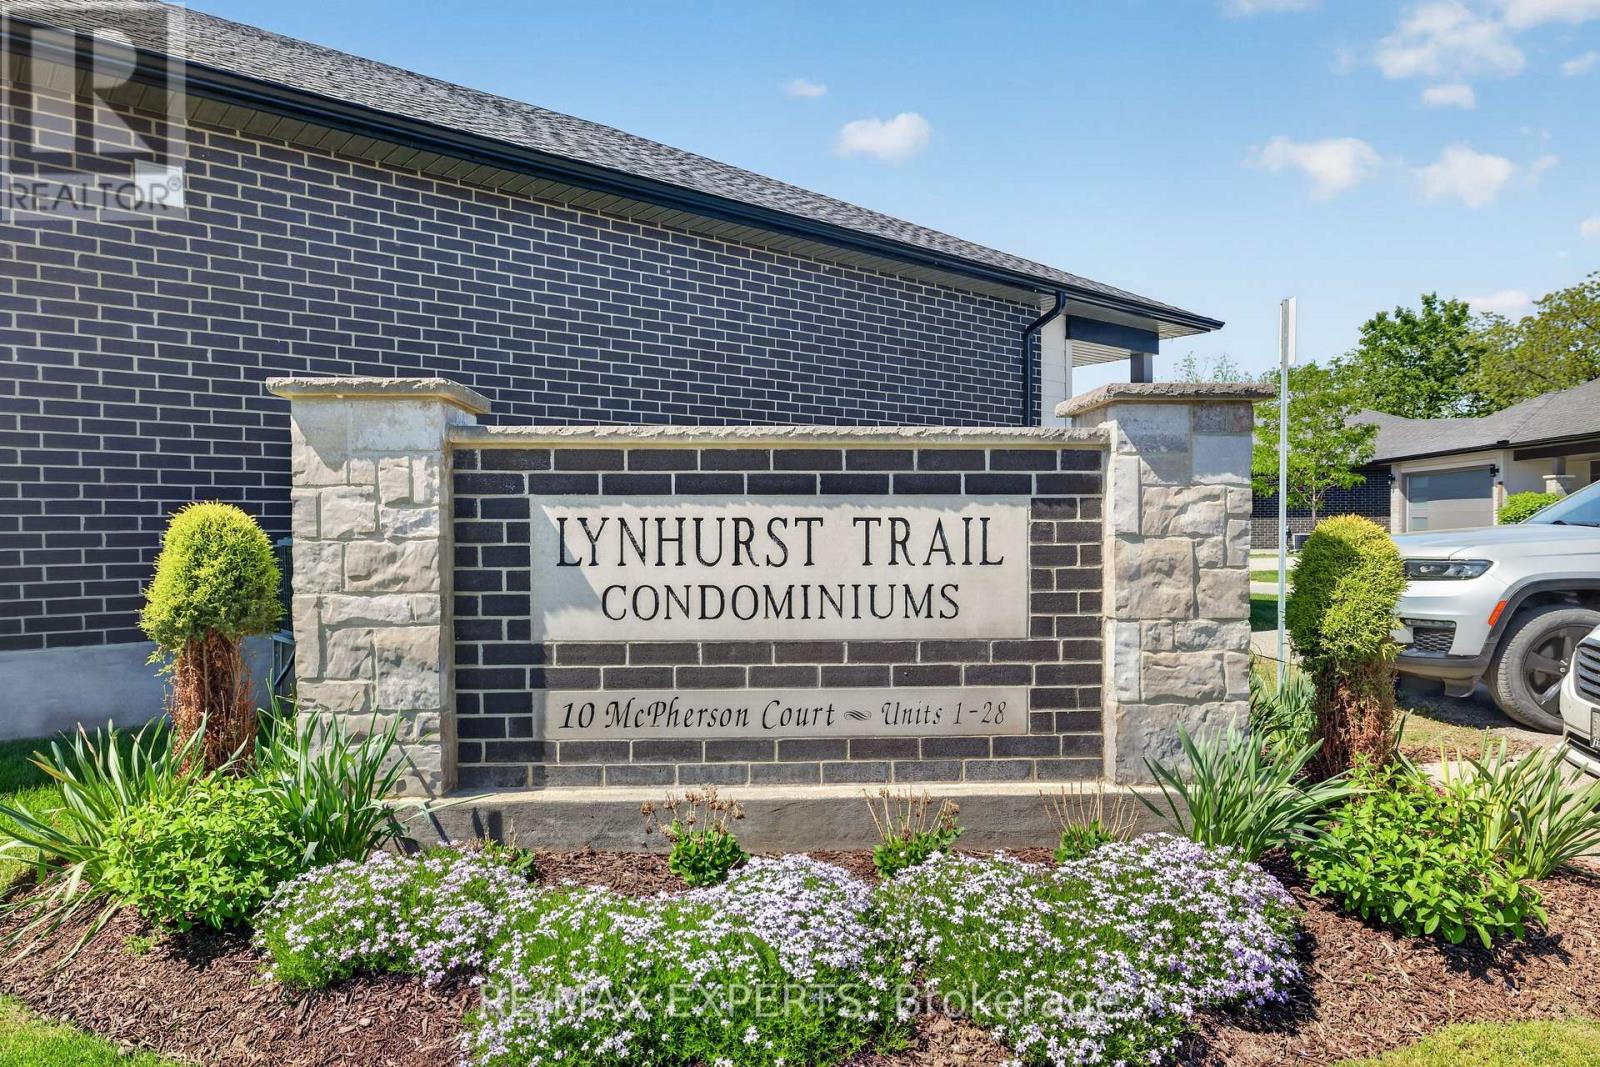
21 - 10 Mcpherson Court
Central Elgin, Ontario
Welcome to Unit 21 at 10 McPherson Avenue, St. Thomas - a beautifully maintained detached end-unit bungalow nestled within one of the area's most desirable communities. This exceptional 2+1 bedroom, 3-bathroom home offers the perfect blend of comfort, functionality, and low-maintenance living. Step inside to a bright, inviting interior filled with natural light and showcasing pride of ownership throughout. The thoughtfully designed main level features two spacious bedrooms, 2 full 4-piece bathroom, and generous living and dining areas that are ideal for both everyday living and entertaining. The partially finished walkout lower level provides outstanding flexibility, complete with an additional bedroom, a 4-piece bathroom, and abundant space for a recreation room, home office, guest suite, hobby area, or future finishing opportunities tailored to your needs. As a premium detached corner unit, this home offers added privacy, enhanced curb appeal, and a desirable setting within the community. Enjoy the convenience of being just minutes from shopping, parks, walking trails, healthcare services, and all essential amenities. Move-in ready and impeccably cared for, this is a rare opportunity to own a detached bungalow in a highly sought-after location. Experience easy living, exceptional value, and a lifestyle you'll love. Don't miss your chance to call this beautiful property home. (id:63381)
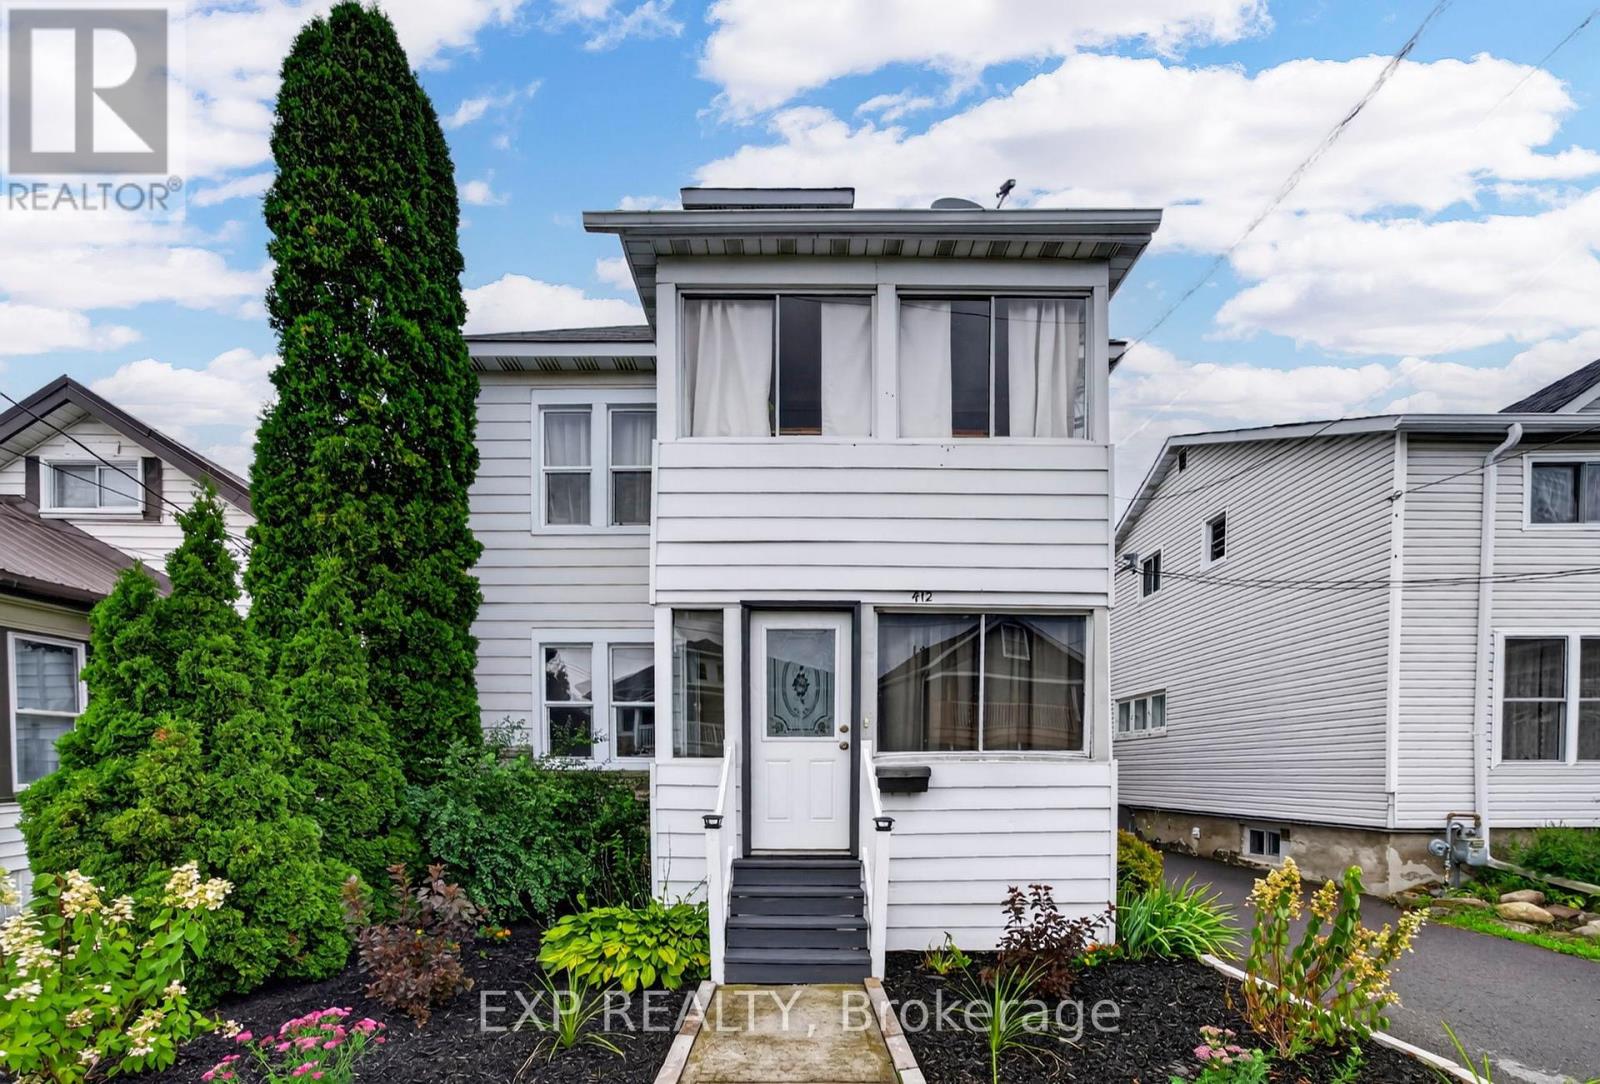
412 Mc Connell Avenue
Cornwall, Ontario
Welcome to 412 McConnell Ave, a cash flow positive investment, situated on a generous 130 ft deep lot. Offering two existing tenanted units with a combined annual rental income of $28,634.76, this property provides an established income stream for its next owner, with one of the units subsidized by Cornwall Housing. Conveniently located close to Cornwall Community Hospital, schools, parks, grocery stores & everyday shopping, with Cornwall Transit service nearby for easy access throughout the city. (id:63381)
4 Calstock Place
Brampton, Ontario
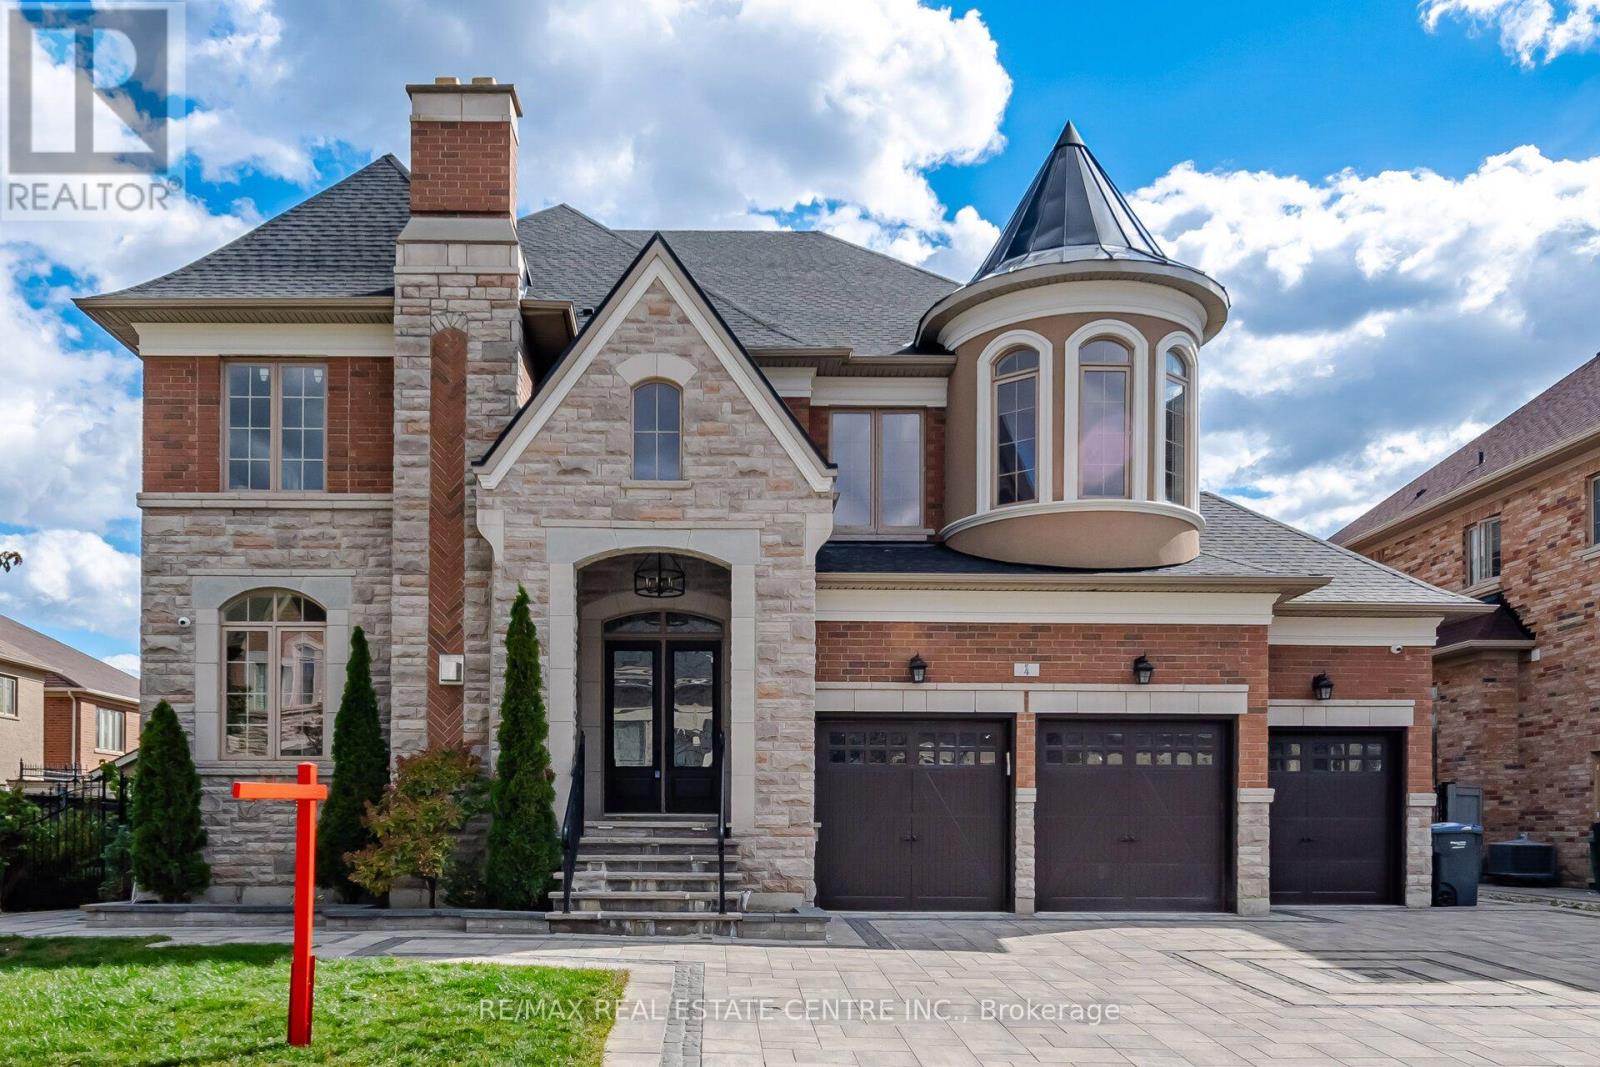
DREAM COMES TRUE-->> Exceptional Custom-built/Design Luxury residence in prestigious Credit Valley, Brampton, offering over 7,000 sq. ft. of total finished living space, including the fully finished LEGAL basement. Situated on an impressive 75.56 x 115 ft. lot, this home showcases exquisite craftsmanship, sophisticated design, and premium custom finishes throughout. The stunning custom kitchen features bespoke cabinetry, built-in appliances, TAJ MEHAL Style quartz countertops, a matching quartz backsplash, and a striking waterfall island. Elegant LED lighting, high-end finishes, and custom walk-in closets add style and functionality throughout the home. The fully finished legal basement apartment 2 Separate units, complete with a separate entrance, offers excellent flexibility for extended family or potential rental income. A rare 3-car garage provides ample parking and convenience. An exceptional opportunity to own a spacious, beautifully appointed custom residence in a sought-after Brampton community. (id:63381)
211 - 5025 Harvard Road
Mississauga, Ontario
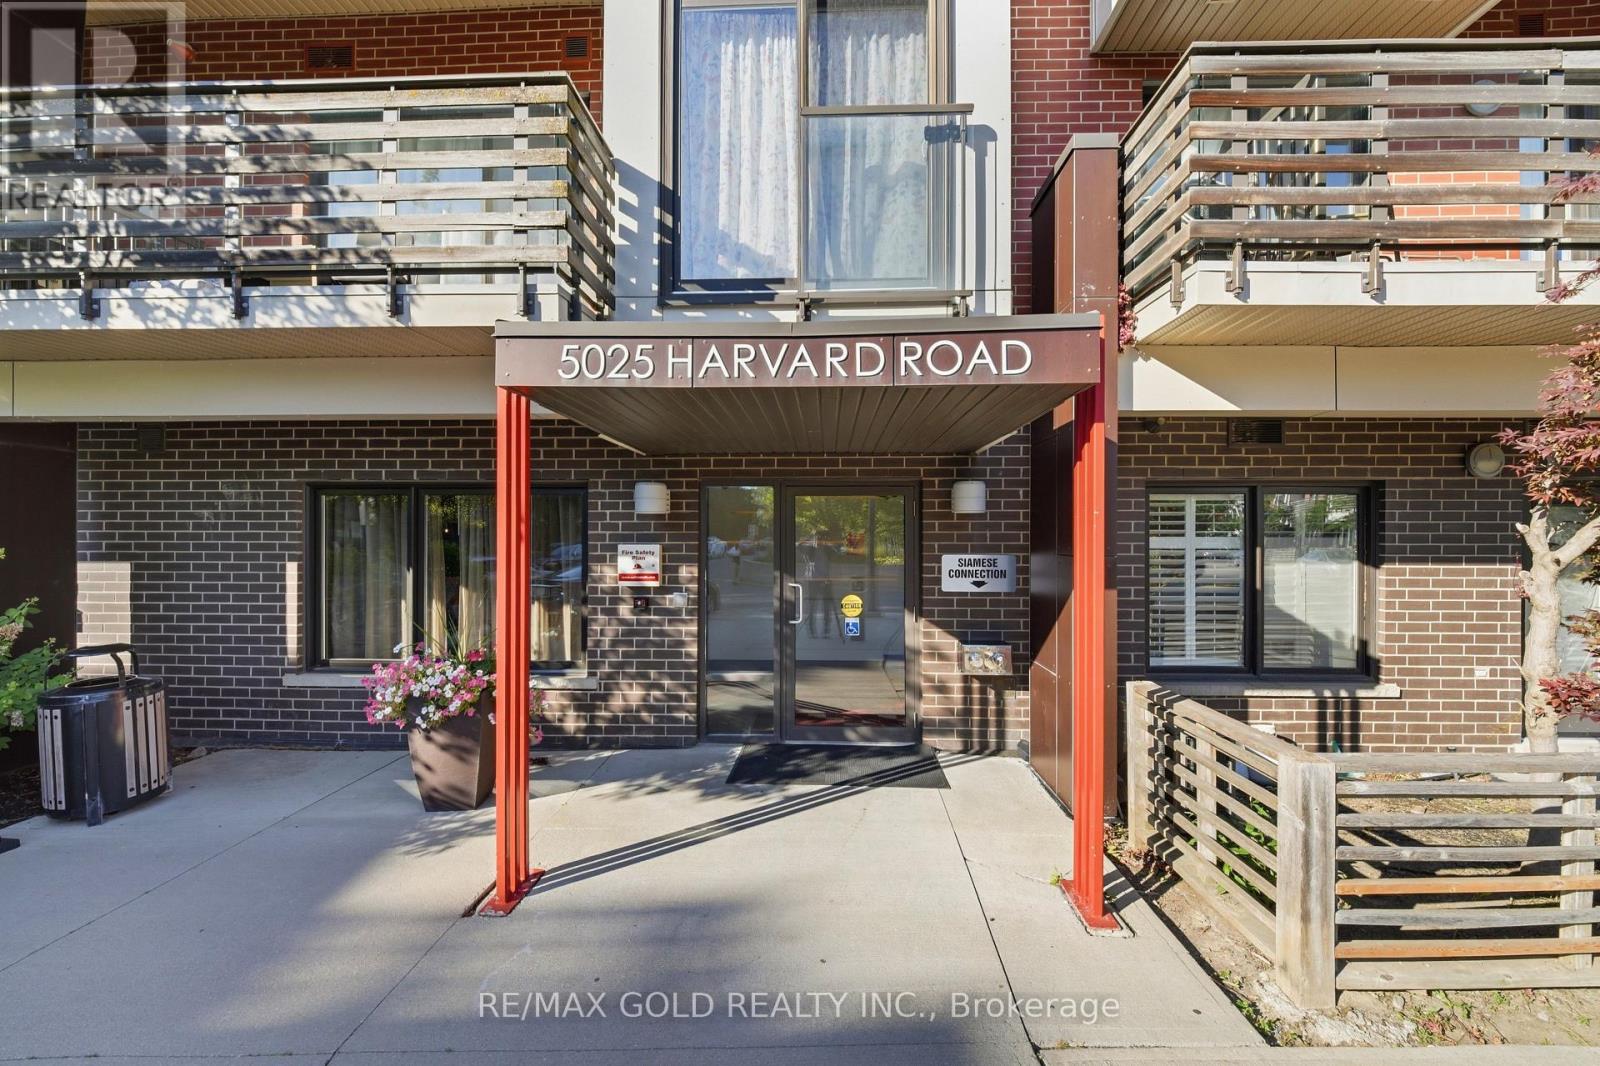
Experience modern living in this beautifully maintained 2-bedroom,2-bathroom condo in the sought-after Churchill Meadows community. Featuring a bright, open-concept design, this home is perfect for first-time buyers, professionals, or anyone looking for a stylish and low-maintenance lifestyle. Enjoy 9-foot ceilings, oversized windows that fill the home with natural light, and laminate flooring throughout. The contemporary kitchen offers granite countertops, stainless steel appliances, and a spacious center island, ideal for meal preparation and casual dining. The inviting living area opens onto a private balcony. Residents enjoy excellent amenities, including a fully equipped fitness center, party room, community green space, and children's playground. The unit also includes one underground parking space, a private locker, and convenient in-suite laundry. Ideally located just minutes from Erin Mills Town Centre, Credit Valley Hospital, top-ranked schools, public transit, and major highways including the 403, 401, and QEW, this exceptional condo offers the perfect combination of comfort, convenience, and location. (id:63381)
86 Burling Place
Newmarket, Ontario
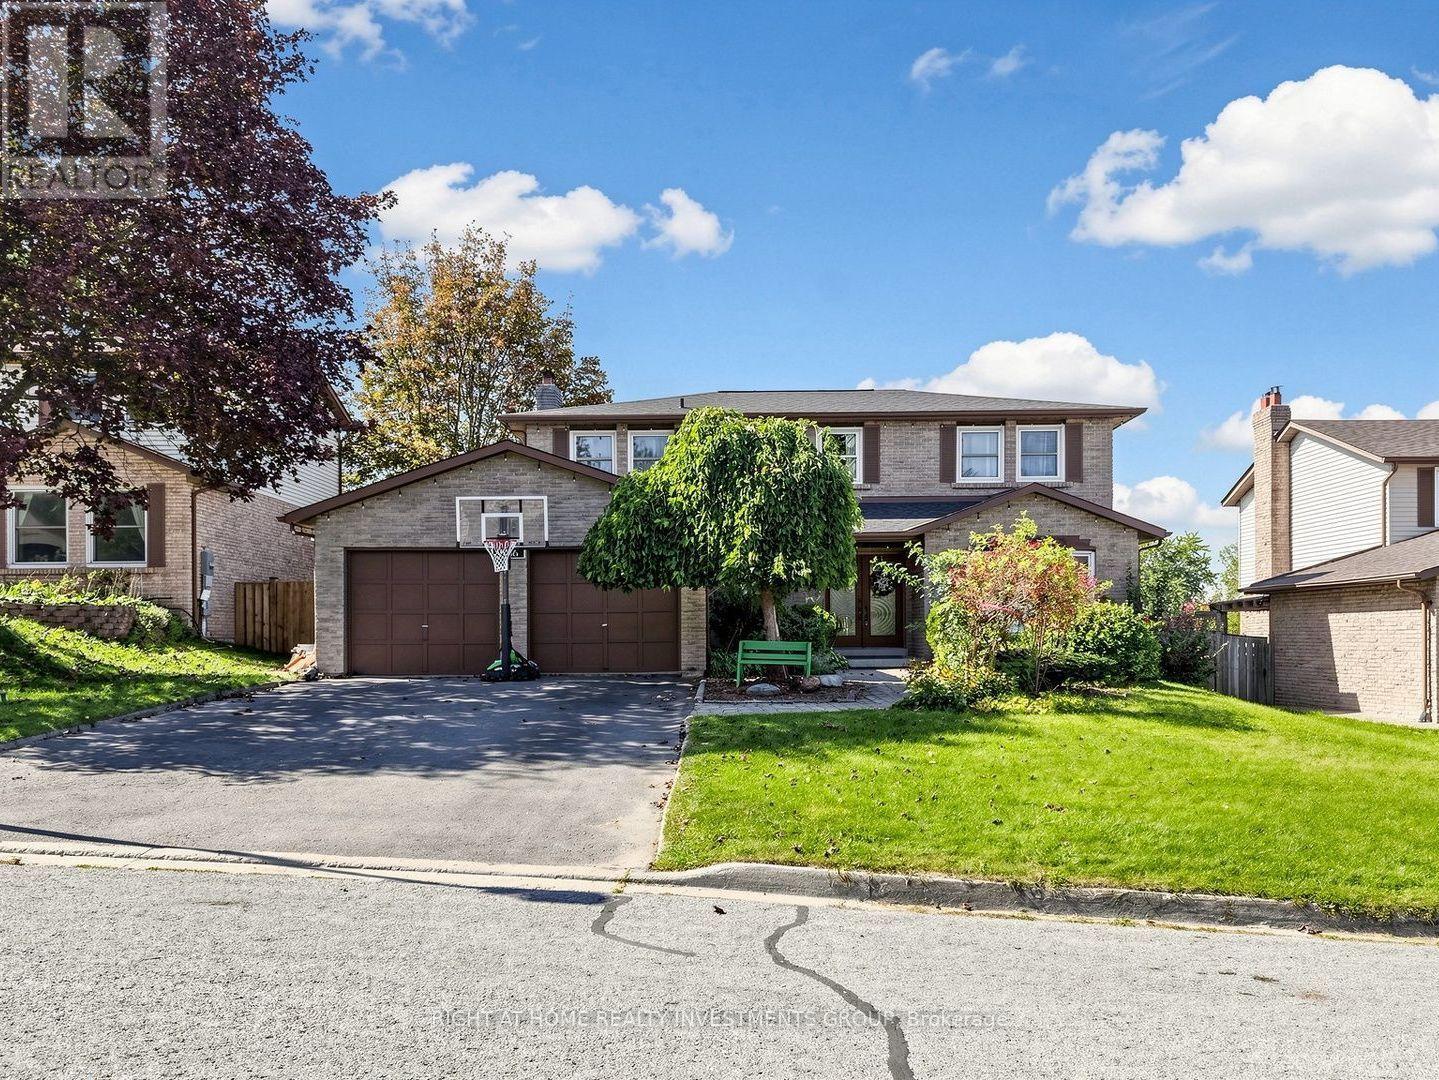
Welcome To This Impressive Detached Home Set On A Mature, Treed 60 X 100 Ft Lot In A Sought-After Newmarket Neighbourhood. Offering 4+1 Bedrooms And A Rare Finished Walk-Out Basement With 2 Separate Entrances And 2nd Kitchen. This Home Provides Exceptional Flexibility For Extended Family, A Private Apartment Or Professional Workspace. The Bright Centre-Hall Layout Features Large Windows, Fresh Neutral Décor And Brand-New Hardwood Flooring. The Custom Designed Kitchen Offers Modern Cabinetry, Generous Quartz Counter Space, Stylish Tiled Backsplash And A Walkout To The Deck Overlooking The Backyard. Relax In The Sunken Family Room With Accent Wall, Enjoy The Convenience Of Main-Floor Laundry And A Skylight. Upstairs, The Spacious Primary Suite Features A Walk-In Closet, Stylish Accent Wall, Hardwood Floors And Private 3-Piece Ensuite. The Finished Lower Level Offers A Large Recreation Area, Fifth Bedroom, Kitchen And 2 Direct Walkouts To The Backyard. The Basement Space Is Ideal For Rent Or Home Business: Art Studio, Accountant Office, Hair/Nail Stylist , Etc. Step Outside To Your Own Private Summer Retreat Featuring An Inviting Inground Pool, Outdoor Custom Built Kitchen W/Wooden Oven And Weber Gas BBQ, Extensive Gardens And Interlock Walkways - An Ideal Setting For Entertaining Family And Friends. Located On A Quiet, Established Street With Convenient Access To Hwy 404, Costco, Shopping Plazas, Transit, Parks And Everyday Amenities. Don't Miss This Well-Maintained Home Offering Space, Versatility And An Outstanding Backyard Lifestyle In The Heart Of Newmarket. (id:63381)

16 Farrell Road
Vaughan, Ontario
Welcome to this stunning modern 4Br 4Wr 2-Car-Grg Detached 10-Year-New Modern Home! 3,077Sf upper levels plus partially finished basement, Upgraded Ceiling Heights: 10' Main Floor, 9" 2nd Floor & Basement. Showcasing a distinctive contemporary/California inspired aesthetic, this home combines architectural style with exceptional everyday functionality. Expansive windows throughout flood the home with natural light, creating an inviting, bright and airy atmosphere. The main level offers 10' ceiling, a highly functional layout with separate living and family rooms, plus a dedicated breakfast area featuring a 3-way modern style gas fireplace. The chef inspired kitchen is the heart of the home, featuring a large centre island, generous cabinetry, a full-size 6 burner gas cooktop with range hood, built-in microwave and wall oven, built-in refrigerator, and a beverage fridge. Perfect for both everyday family living and entertaining. Upstairs is 9' ceilings with a versatile 11' ceiling den, providing an ideal home office, study or comfortable lounge space. The spacious primary retreat is complemented by an impressive 5-piece ensuite, complete with a beautiful freestanding soaker tub, oversized glass shower and an exceptionally wide double vanity with a dedicated makeup area between the sinks. A rare combination of modern design, generous proportions, natural light and a family-friendly layout, all set within a desirable community offering convenient access to everyday amenities, schools, shopping, dining, parks and major transportation routes. A sophisticated yet comfortable home designed for the way families live today. (id:63381)
7 Mendip Crescent
Toronto, Ontario
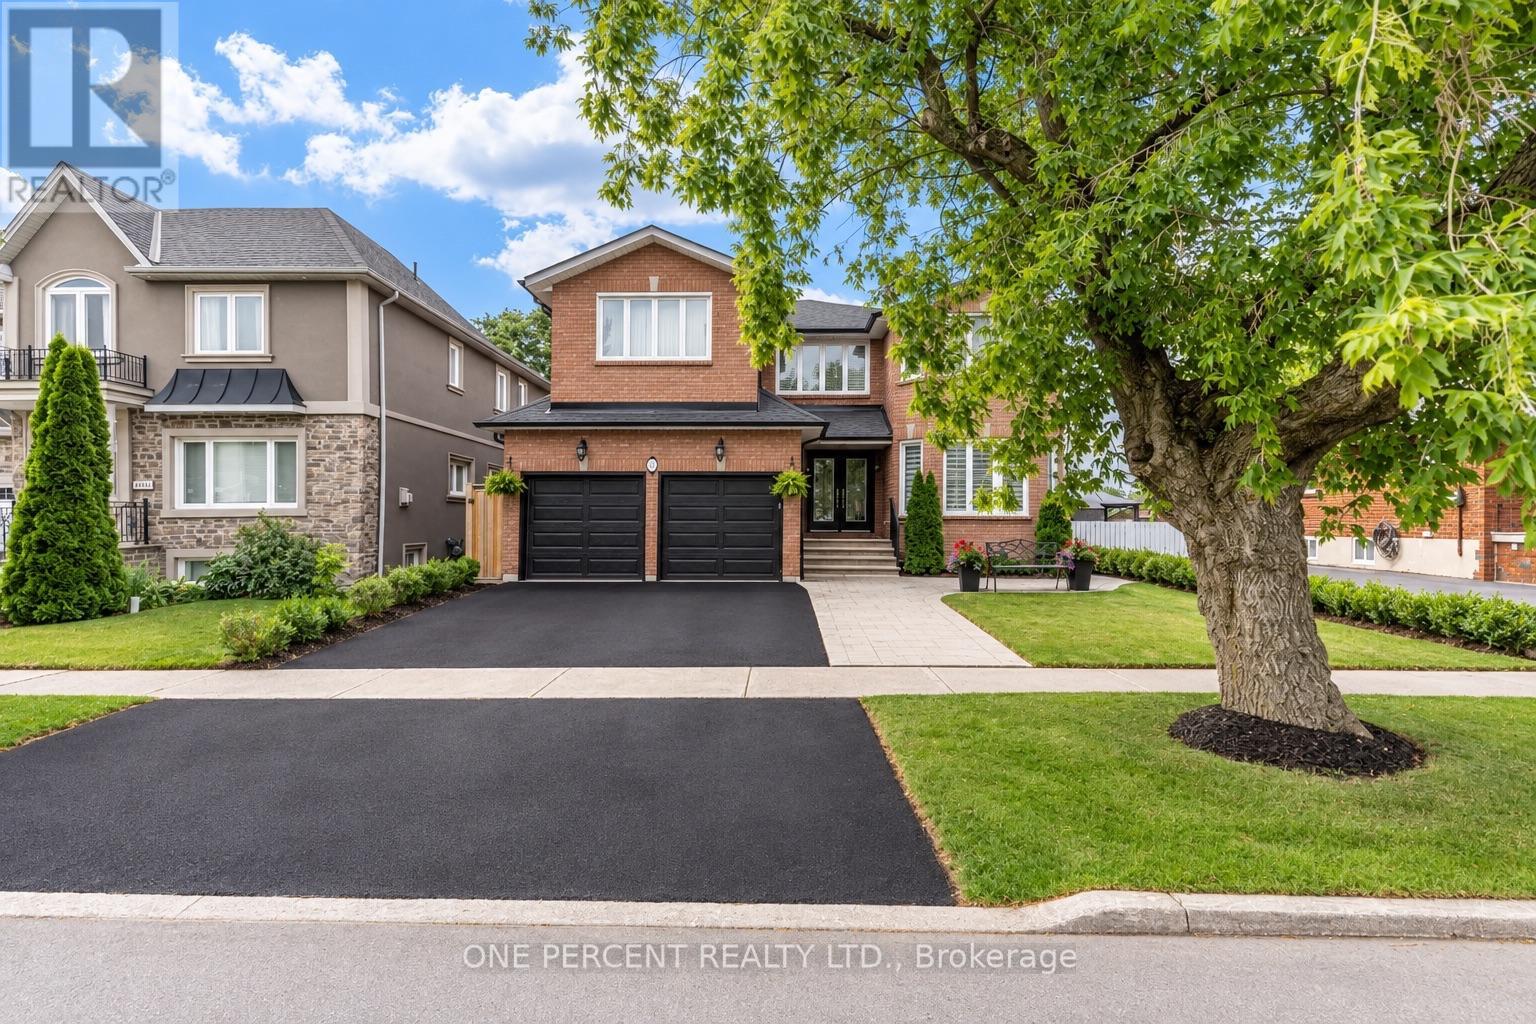
Welcome to 7 Mendip Crescent, an exquisite custom-built solid brick residence offering 4+2 bedrooms, 4 bathrooms and over 4,300 sq. ft. of beautifully finished living space across three levels including the Walk Out Basement, situated on a premium 47 x 110 ft lot in a quiet Dorset Park crescent. The grand two-storey foyer features soaring windows, an upper walkway, custom millwork, 50+ LED pot lights and elegant architectural details throughout. The main level showcases spacious formal principal rooms, solid oak hardwood floors and a gourmet chef's kitchen appointed with quartz countertops, custom ceramic backsplash, custom cabinetry, a professional Monogram appliance package and dual integrated beverage fridges. The family room features a stunning cast-stone surround wood-burning fireplace. Both Stair Cases and spindles are crafted from Solid Oak. Upstairs, the primary retreat offers a luxurious 6-piece ensuite with Jacuzzi, bidet and quartz finishes, along with three additional generously sized bedrooms.The bright, fully finished lower level is a standout feature, offering a completely independent 2-bedroom walk-out suite with above-grade windows, its own full kitchen, 3-piece bathroom, private laundry and dedicated outdoor patio - ideal for extended family, guests or for future potential. The home also features two laundry rooms, two full kitchens, two dedicated wine cold rooms, custom built-in storage, central vacuum, premium casement windows, new roof and eavestroughs, high-efficiency furnace and central A/C. Outside, enjoy two separate patios, stamped concrete walkways, a private fenced yard, double garage and three additional parking spaces. Conveniently located minutes from the 401 and 404, shopping, restaurants, schools, transit, parks and just 15 minutes from the Scarborough Bluffs. (id:63381)
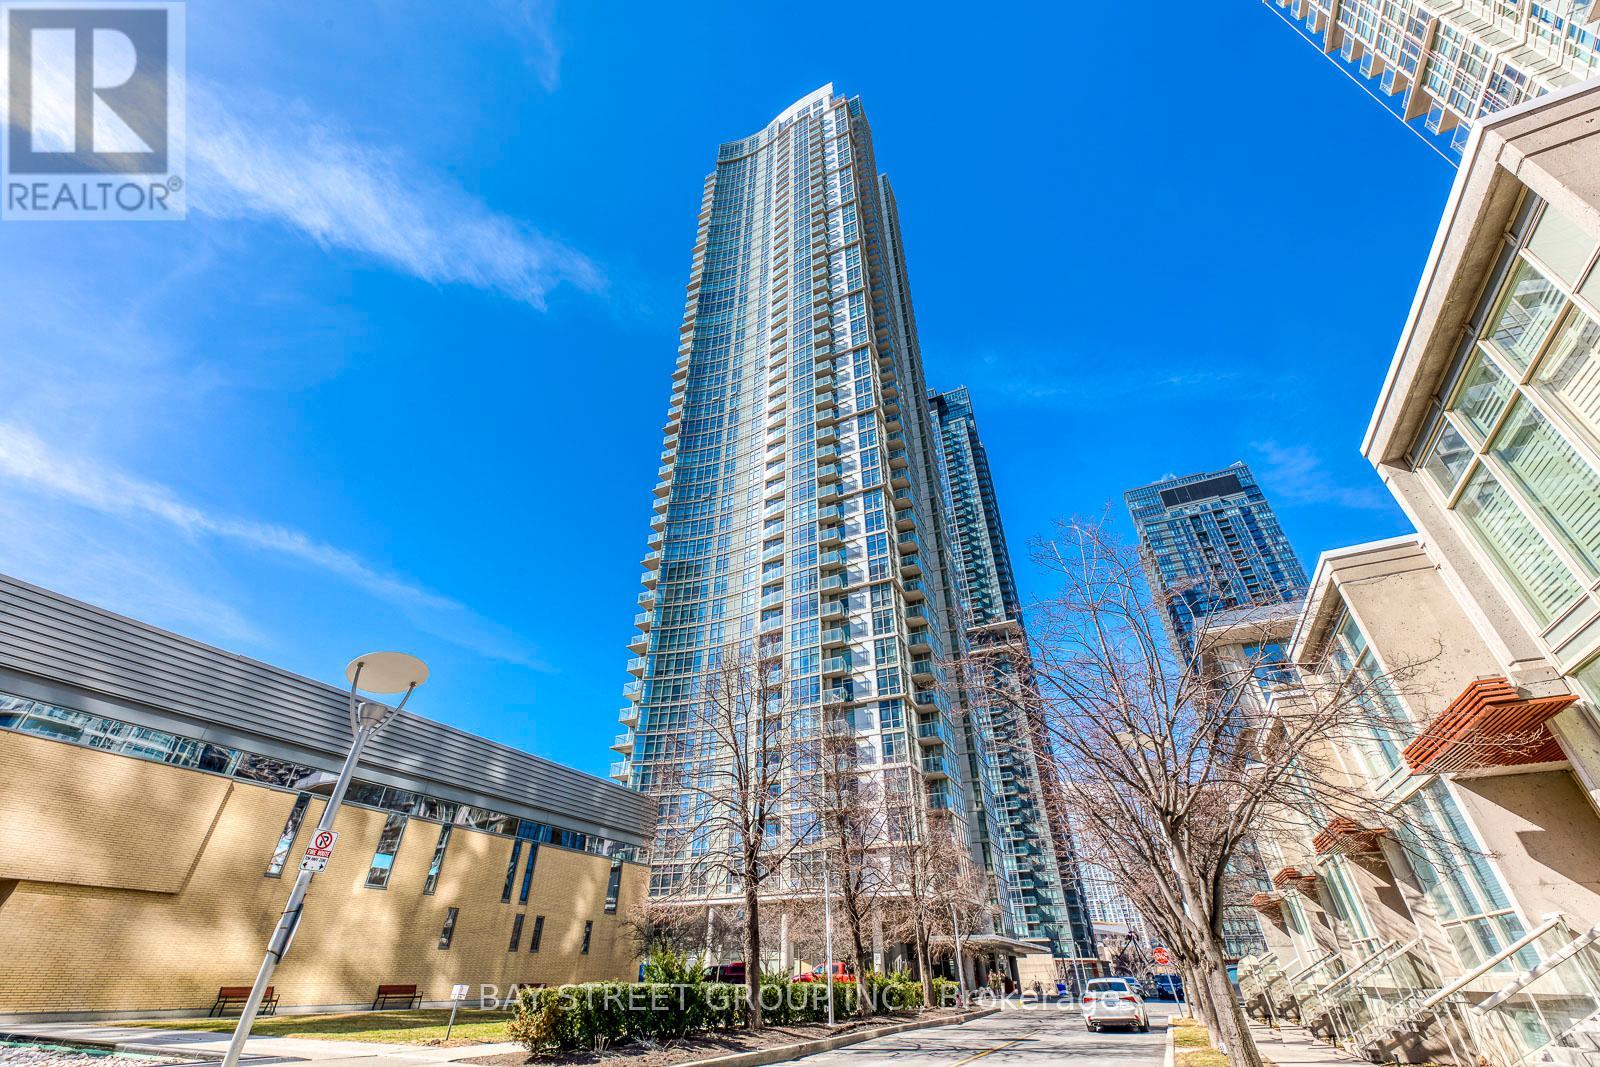
3912 - 35 Mariner Terrace
Toronto, Ontario
Great Location! Beautiful Unobstructed Panoramic View Of Lake & Toronto Downtown, South West Sunfilled Corner Unit, Spacious & Comfortable Layout, Split Bedroom Layout With Floor To Ceiling Windows, 24 Hrs Concierge, Exclusive 30,000 sqft. Super Club With Pool, Gym, Tennis, Bowling, Theatres, Etc. Steps To Ttc, Rogers Centre & C.N. Tower (id:63381)
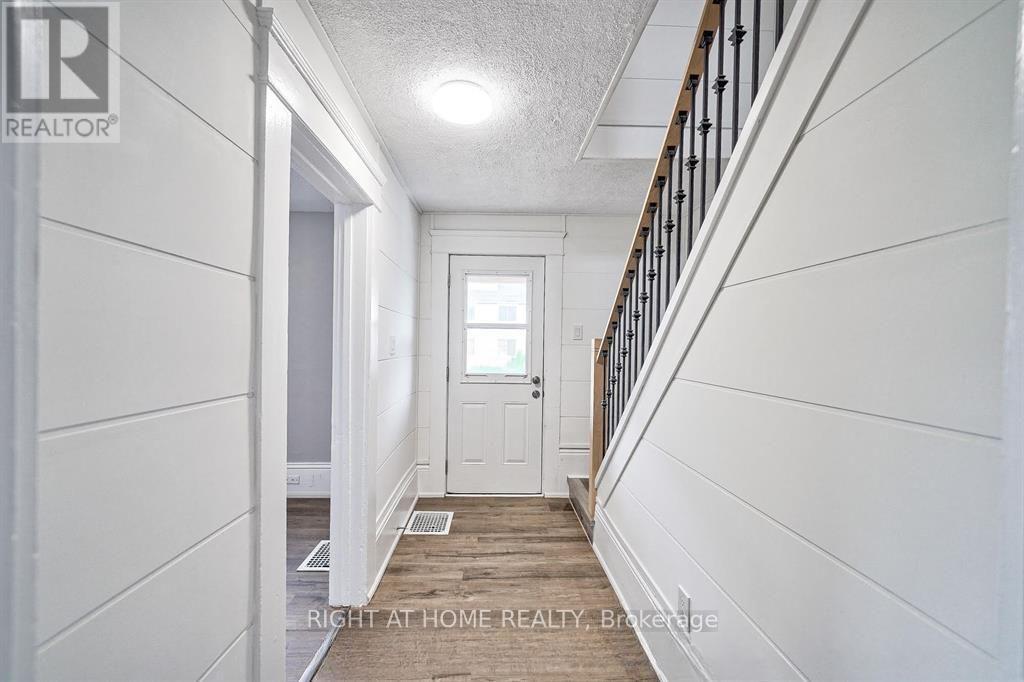
15 Asher Street
Welland, Ontario
**Beautifully Updated Detached Home - Ideal for First-Time Buyers, Families, and Investors!** Welcome to this charming, extensively upgraded detached home, offering four spacious bedrooms and modern finishes throughout.The main floor features two bedrooms and a three-piece bathroom, while the second floor offers two additional generously sized bedrooms and another three-piece bathroom.The home boasts durable vinyl flooring and a contemporary kitchen equipped with stainless steel appliances, a stylish backsplash, a breakfast bar, and a pantry.The basement features a separate room, an additional 3pc bathroom, and a separate entrance, providing potential for extended family living or future rental income, subject to applicable approvals.Conveniently located, this property offers a combination of comfort, functionality, and versatility, making it an excellent opportunity for homeowners and investors alike.**Don't miss the opportunity to own this beautifully updated detached home! (id:63381)
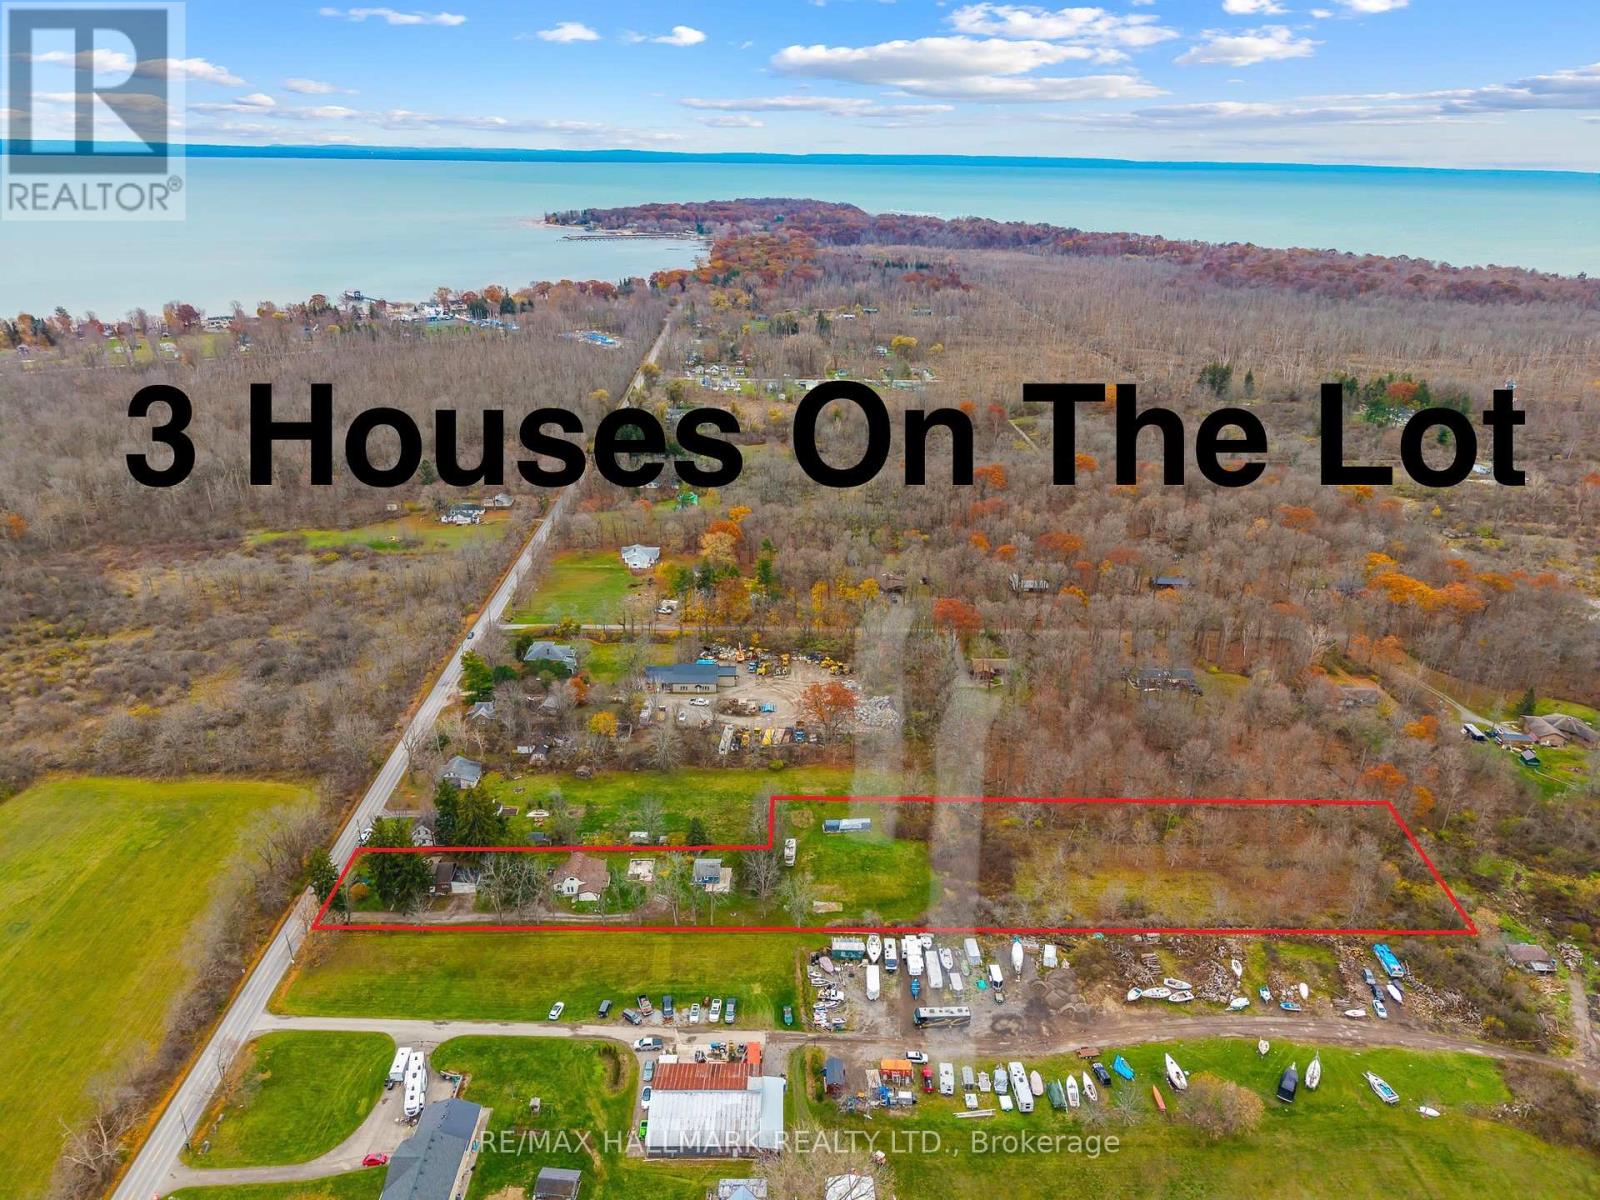
231 Point Abino Road S
Fort Erie, Ontario
3 houses on this massive almost 3 acre lot! Unique property spread on an irregular 101.80 x 864 ft wooded lot in the desirable area of Crystal Beach and in close proximity to lake Erie minutes from the beach, Buffalo Canoe Club, Bertie Boat Club and the private boat ramps. Main House: A 1.5-storey detached home featuring 5 bedrooms, a 4-piece bathroom, a bright kitchen, a formal dining and living area, an enclosed porch, and an attached 2-car garage. Second House: Consisting of two separate units: a 1-bedroom unit and a 2-bedroom unit, plus an attic with rough-in plumbing for a potential bachelor suite. Third House: A 1-bedroom unfinished cottage that has most of its electrical and plumbing lines already installed. Recent Upgrades: The main home features updated windows and a newer furnace as a few of the many updates. Development Potential: Concrete flooring remains from a former fourth house on the lot, and a permit may be available to rebuild that additional dwelling. Book your showing today to have your personal tour through this amazing country property and see the potential of it either for your big family or live and rent and start building w (id:63381)
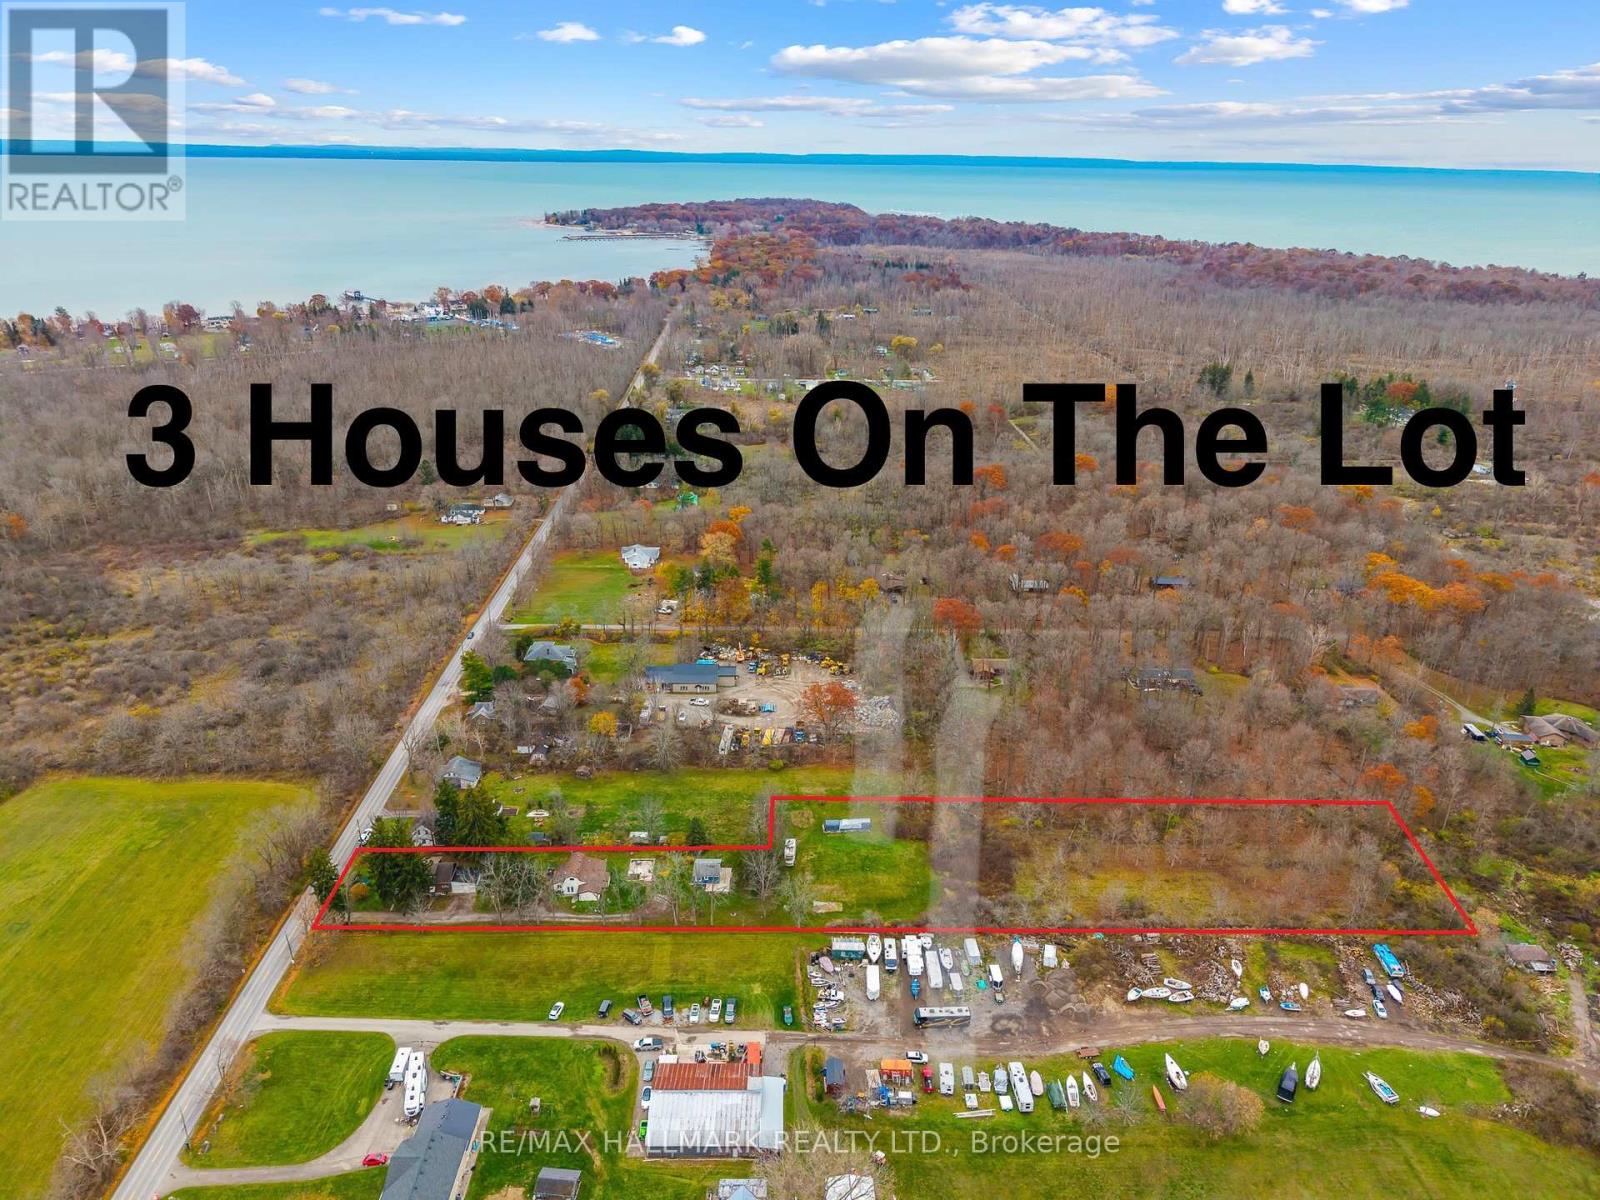
231 Point Abino Road S
Fort Erie, Ontario
3 houses on this massive almost 3 acre lot! Unique property spread on a irregular 101.80 x 864 ft wooded lot in the desirable area of Crystal Beach and in close proximity to lake Erie minutes from the beach, Buffalo Canoe Club, Bertie Boat Club and the private boat ramps. Main House: A 1.5-storey detached home featuring 5 bedrooms, a 4-piece bathroom, a bright kitchen, a formal dining and living area, an enclosed porch, and an attached 2-car garage. Second House: Configured into two separate units consisting of a 1-bedroom unit and a 2-bedroom unit, plus an attic with rough-in plumbing for a potential bachelor suite. Third House: A 1-bedroom unfinished cottage that has most of its electrical and plumbing lines already installed. Recent Upgrades: The main home features updated windows and a newer furnace as a few of the many updates. Development Potential: Concrete flooring remains from a former fourth house on the lot, and a permit may be available to rebuild that additional dwelling. Book your showing today to have your personal tour through this amazing country property and see the potential of it either for your big family or live and rent and start building wealth! (id:63381)
404 South Carriage Way
London North, Ontario
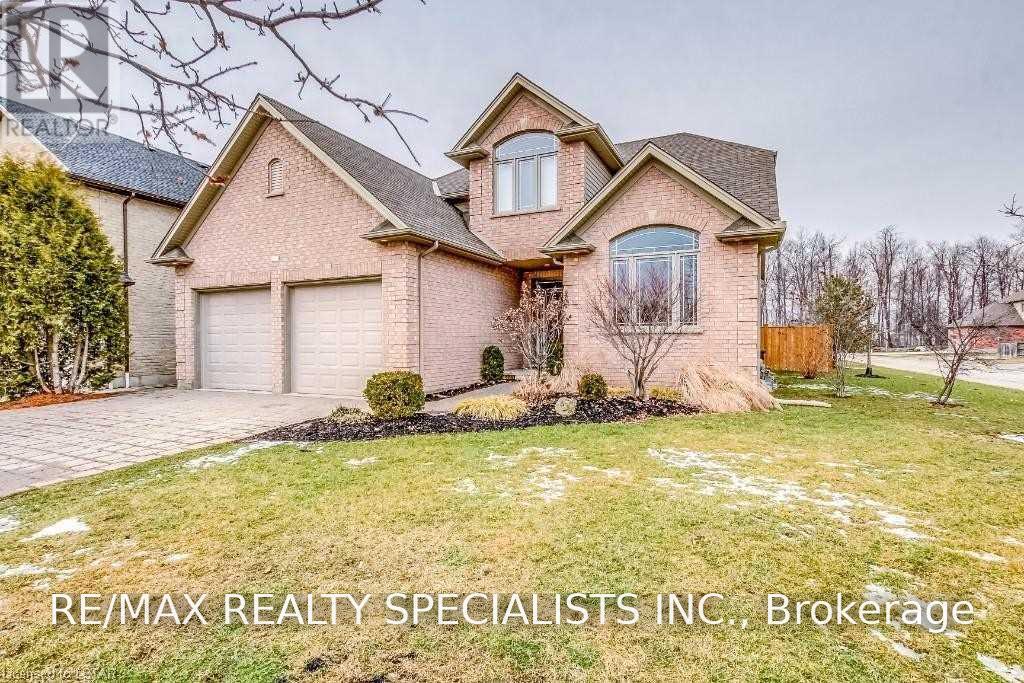
Welcome to 404 South Carriage Way, where the ease of main-floor living meets the space and flexibility of a full family home. Tucked away on a private court in sought-after Northwest London, this beautifully designed bungalow with a two-bedroom loft offers five bedrooms in total and a layout that works just as well for a growing family as it does for empty nesters who refuse to compromise on space. Step inside to a bright, open-concept main floor created for everyday living and memorable gatherings. At the heart of the home is a generous kitchen featuring granite countertops, a large centre island, abundant cabinetry, and stainless steel appliances, flowing effortlessly into the principal living and entertaining areas. Your main-floor primary bedroom provides a private retreat complete with a luxurious ensuite, allowing you to enjoy true one-level living. Upstairs, two spacious bedrooms and a full bathroom create an ideal separate zone for children, guests, or family members. The professionally finished lower level adds even more possibilities, with an expansive recreation room, two additional bedrooms, and another full bathroom. Whether you envision a theatre room, games area, guest quarters, home office, or space for extended family, this home gives you room to evolve. Outside your door, Hyde Park offers the convenience of extensive shopping, restaurants, everyday services, parks, and community amenities, while maintaining the residential atmosphere families value. Five bedrooms, multiple living spaces, main-floor primary living, and a private court location make this a home that can accommodate every stage of life. Book your private showing and discover just how well 404 South Carriage Way can fit yours. (id:63381)
11 Brookside Drive
Mississauga, Ontario
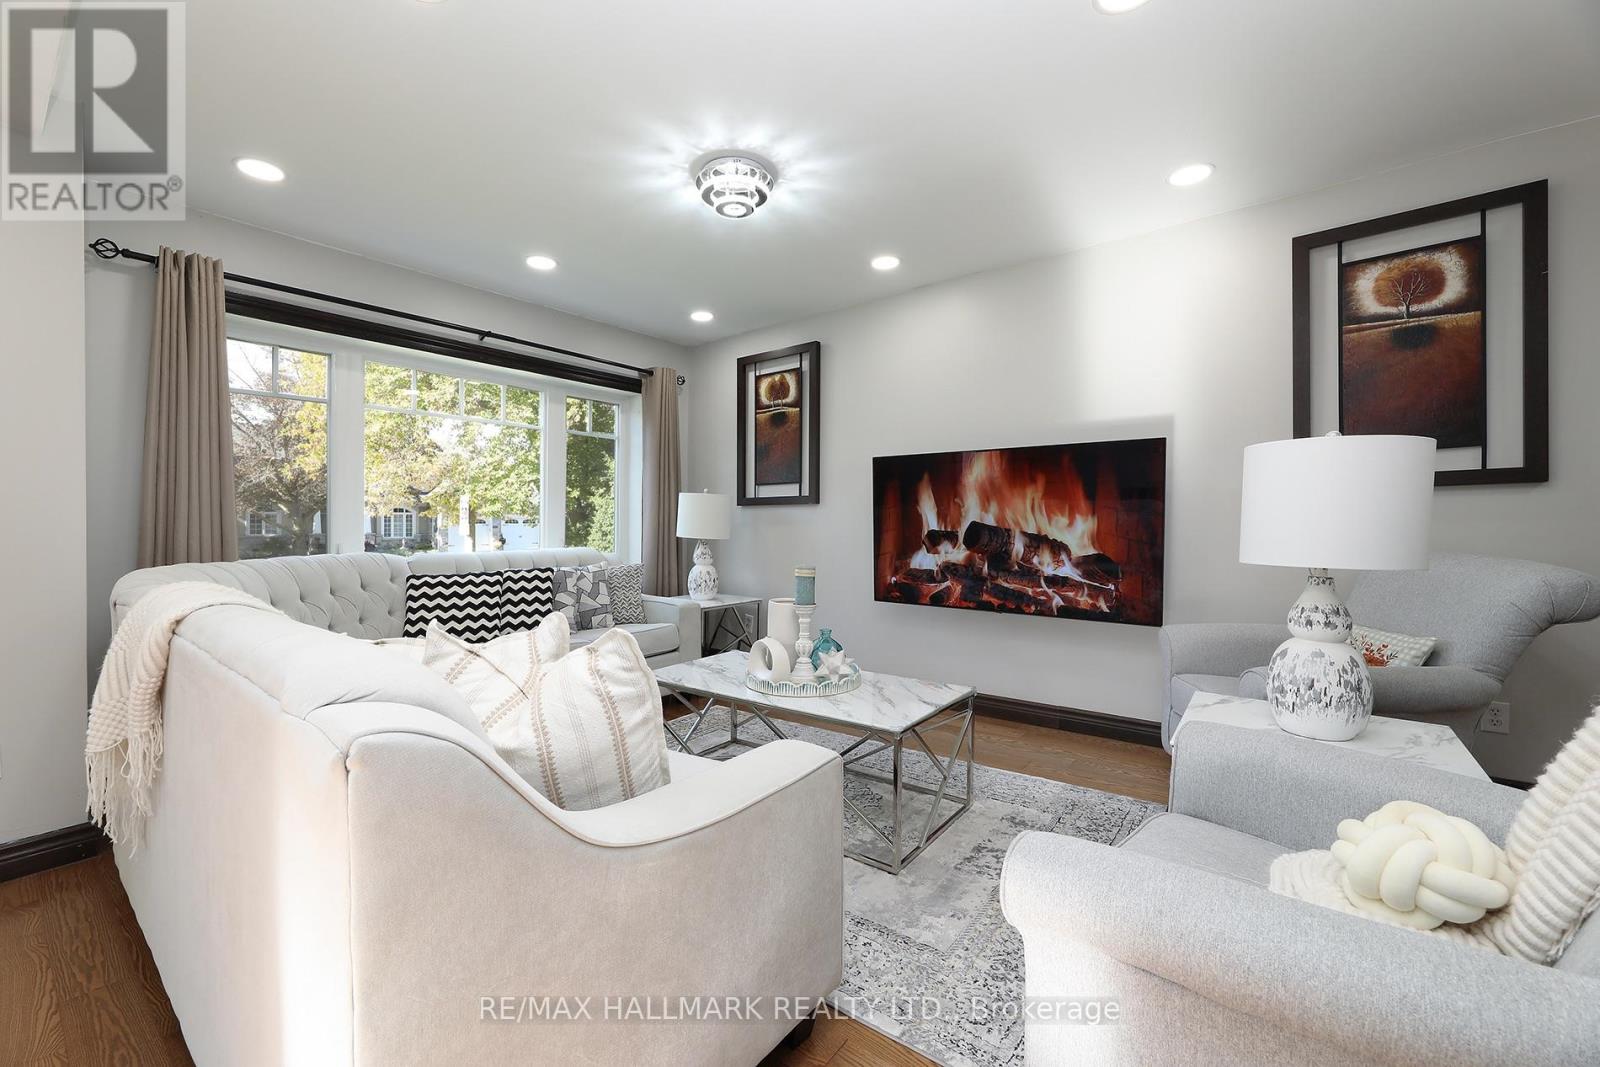
Welcome to 11 Brookside Drive, a spacious detached home situated on a rare 60' x 213' oversized lot in the heart of Streetsville. Offering approximately 1,788 sq. ft. of above-grade living space, this home features generous room sizes, functional living areas and exceptional outdoor space in a quiet, established neighbourhood.The main floor features a bright kitchen with marble flooring, granite countertops, a spacious living and dining area, a large family room with oversized windows, and a beautiful sunroom with fireplace and walk-out to the backyard. The main floor also offers a generously sized bedroom. The second floor features two additional bedrooms, including a spacious primary bedroom with walk-out to a private balcony.The two-bedroom semi-finished basement features a separate exterior entrance, offering excellent flexibility for additional living space, recreation, office, storage or future use.Enjoy the outdoors in the fully fenced backyard, complete with a deck, gazebo and jacuzzi, creating a private setting for entertaining and relaxing. The large detached garage and private driveway provide excellent parking and storage options.Enjoy an exceptional location directly across from Frank Dowling Park. A school is located just steps from the home, making this an especially convenient location for families. Enjoy the peaceful, clean and established Streetsville setting while being close to local amenities, transit, shops and village services.A rare opportunity to own a spacious detached home on an impressive 60' x 213' lot, featuring five bedrooms across the main, second and basement levels, a detached garage, generous outdoor space, jacuzzi and direct access to Frank Dowling Park - all in the heart of Streetsville. (id:63381)