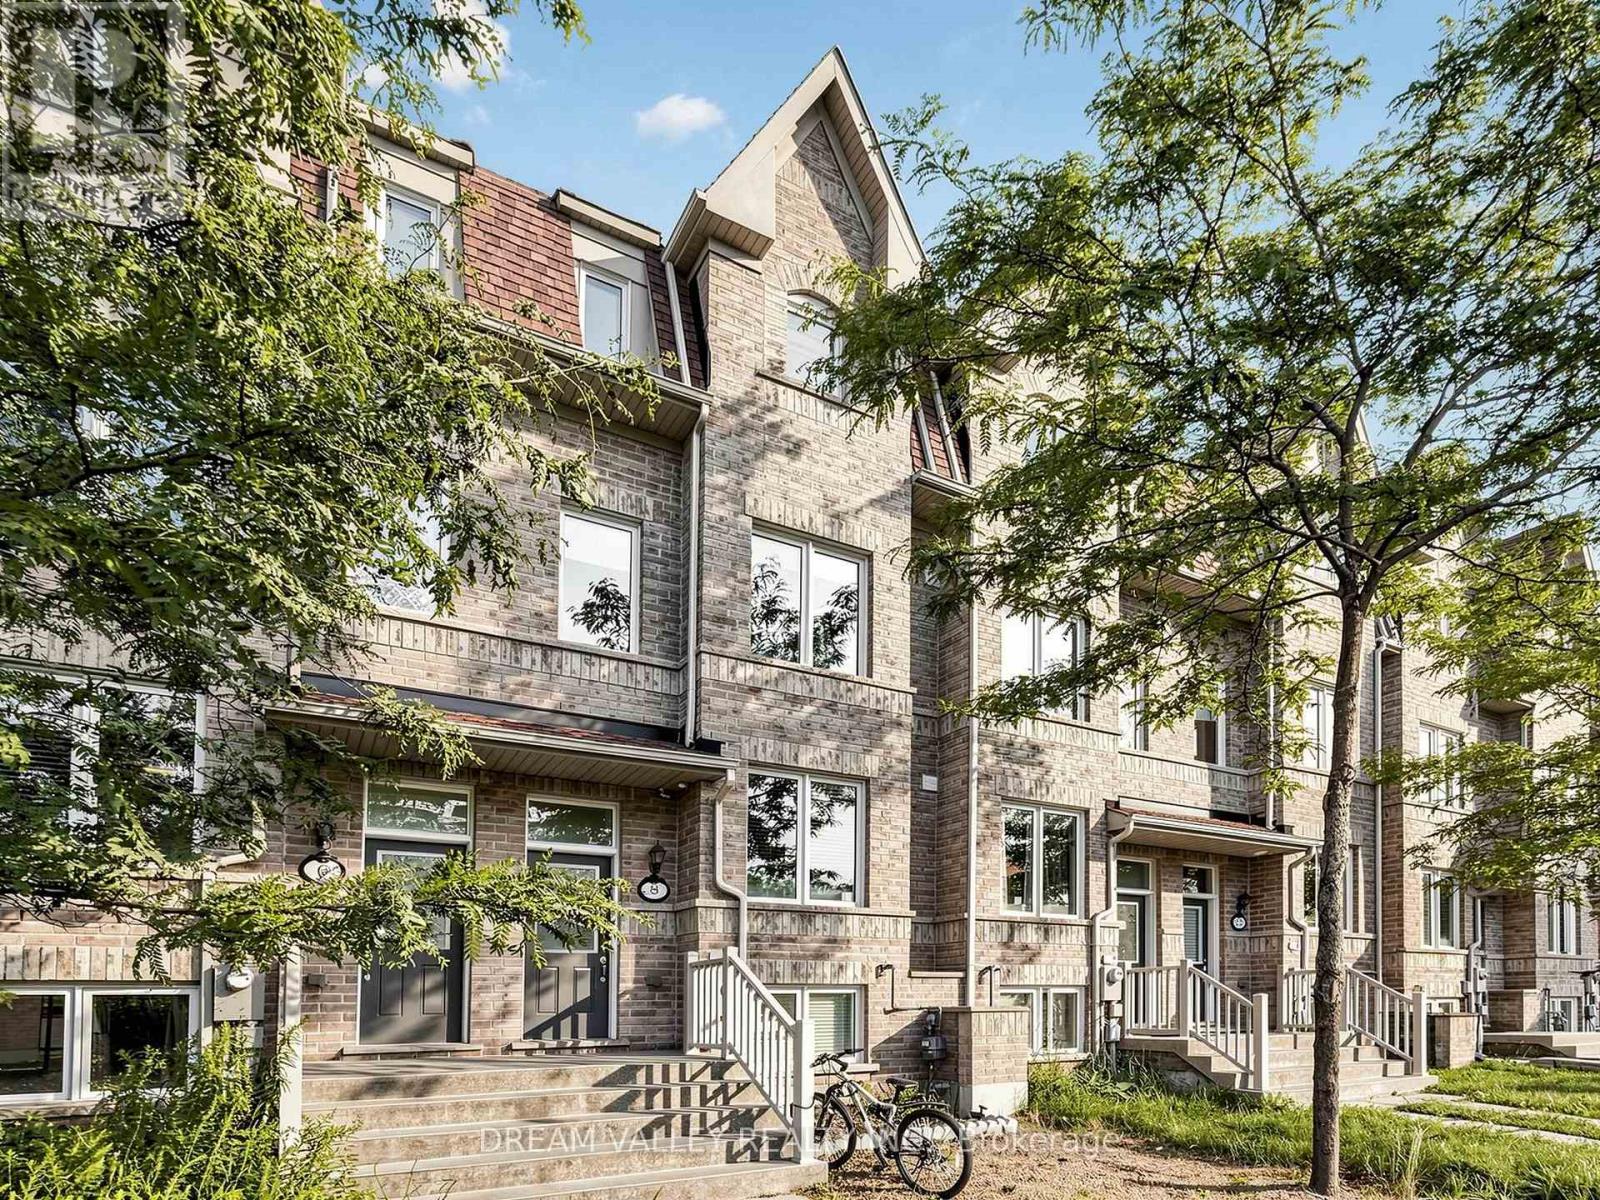
Welcome to 8 Zezel Way - A Beautiful Freehold Townhome in the Heart of Toronto! This spacious, sun-filled home offers approximately 1,900+ sq. ft. of thoughtfully designed living space with 3 generously sized bedrooms, 4 bathrooms, and an exceptional layout perfect for families and professionals alike. The finished lower level offers a versatile recreation room, home office, or guest suite with an additional bathroom for added convenience ! The bright open-concept main floor features elegant hardwood flooring, pot lights, and a spacious living and dining area ideal for everyday living and entertaining. The modern eat-in kitchen boasts granite countertops, stainless steel appliances, ample cabinetry, a stylish backsplash, and a walkout to a private fenced backyard-perfect for summer BBQs and outdoor relaxation.Upstairs, you'll find three oversized bedrooms, including a luxurious primary retreat complete with a walk-in closet and a spa-inspired ensuite. The additional bedrooms are bright, spacious, and ideal for children, guests, or working from home. Enjoy the convenience of direct garage access, and low-maintenance freehold living. Located in a family-friendly neighbourhood close to parks, playgrounds, schools, TTC, shopping, restaurants, Scarborough Town Centre, Kennedy Subway & GO Station, and Highway 401, this home offers the perfect blend of comfort, space, and convenience. A fantastic opportunity for growing families, first-time buyers, and investors alike! (id:63381)
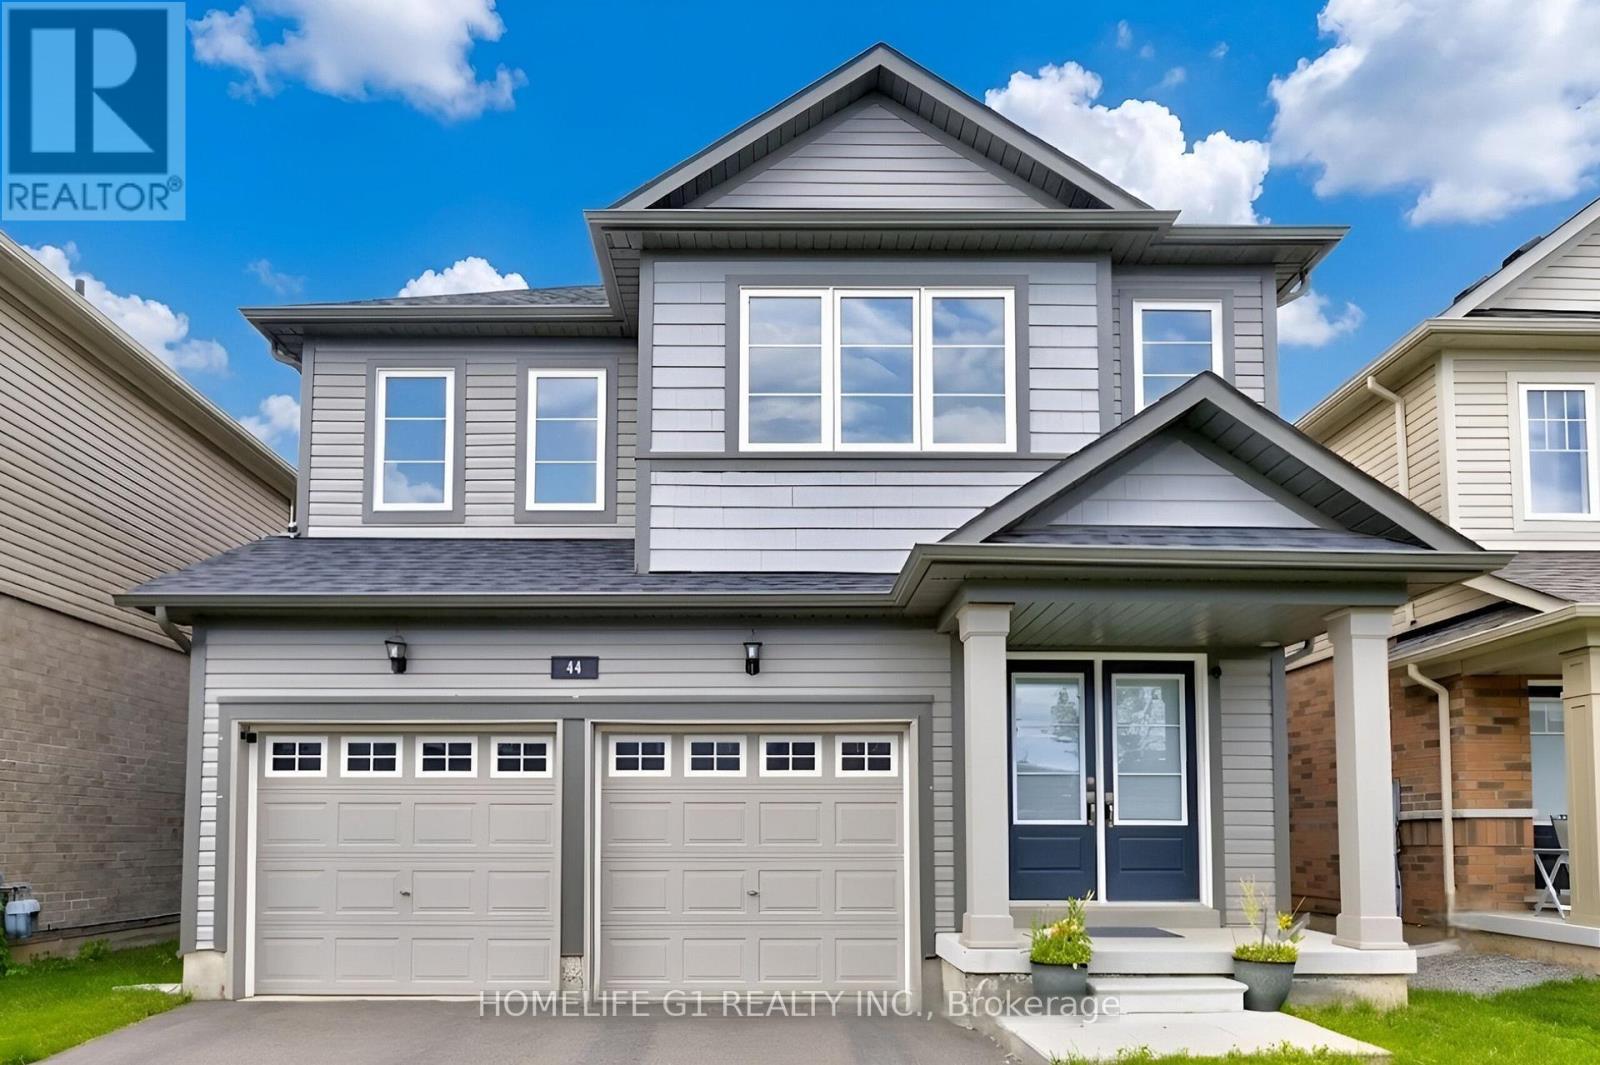
Discover exceptional family living at 44 Cottonwood Crescent, a beautifully appointed detached home in Welland's peaceful Dain City neighborhood, where contemporary finishes and functional design come together effortlessly. Built in 2021, this impressive residence offers over 2,000square feet of thoughtfully designed living space, featuring four spacious bedrooms and three well-appointed bathrooms. The inviting main level showcases an open-concept layout filled with natural light, highlighted by a charming bay window and a cozy electric fireplace that creates the perfect setting for relaxing or entertaining. The modern kitchen is equipped with stainless steel appliances, a large centre island, and a bright breakfast area overlooking the expansive backyard. Upstairs, the spacious primary retreat features a walk-in closet and a spa-inspired five-piece ensuite, while three additional bedrooms provide flexible space for a growing family, overnight guests, or a dedicated home office. Set on a generous 122-foot-deep lot with parking for up to six vehicles, this property offers both comfort and practicality. Surrounded by parks, green spaces, and the picturesque Welland Canal, and conveniently located just minutes from schools, walking trails, shopping, and Highway 406, this exceptional home delivers the perfect balance of modern living and a family-friendly lifestyle. (id:63381)
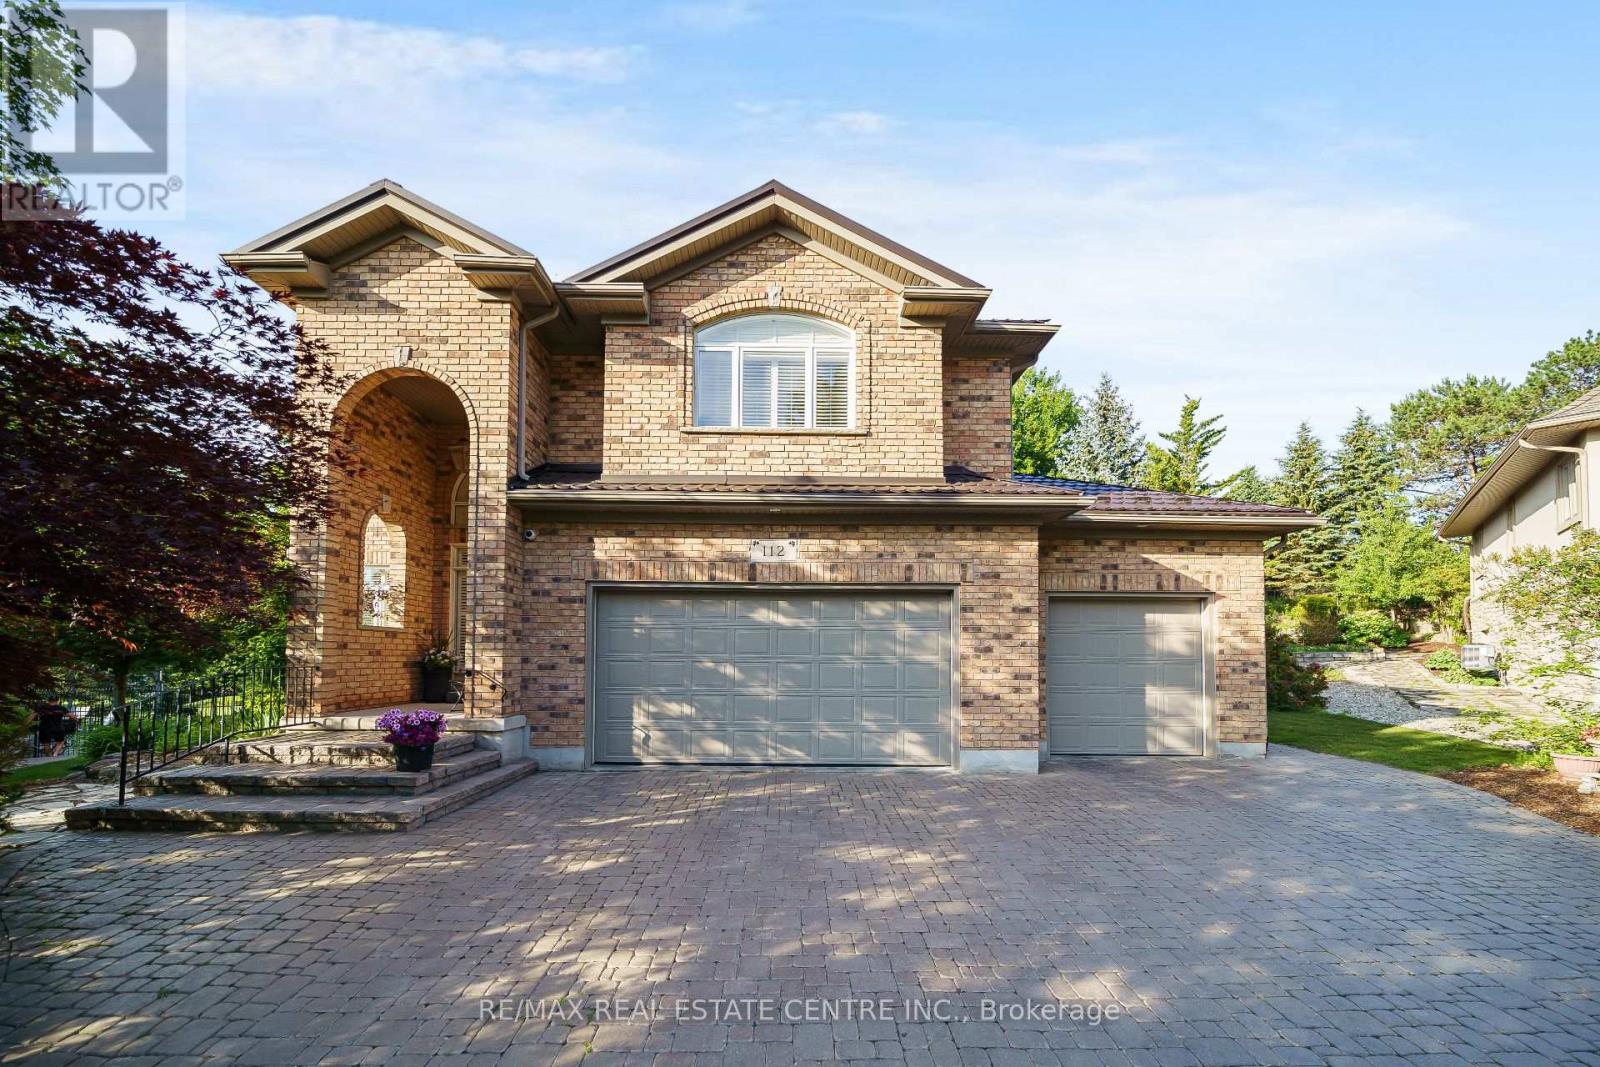
Welcome to 112 Dirksen Court, a prestigious executive home offering pure luxury in Kitchener's highly sought-after Pioneer Tower West neighborhood. This stunning residence features 4 spacious bedrooms, 3 and a half beautiful bathrooms, and high-end finishes throughout. The bright, flowing layout is designed for both grand entertaining and comfortable family living. Outside, enjoy an incredible backyard oasis and tons of parking space on the expansive driveway. Situated in a premier, family-friendly location, you are just minutes away from premium shopping, championship golfing, quick Hwy 8/401 access, top-tier schools, and scenic local trails. A perfect blend of tranquility and convenience-don't miss out on this spectacular property! (id:63381)
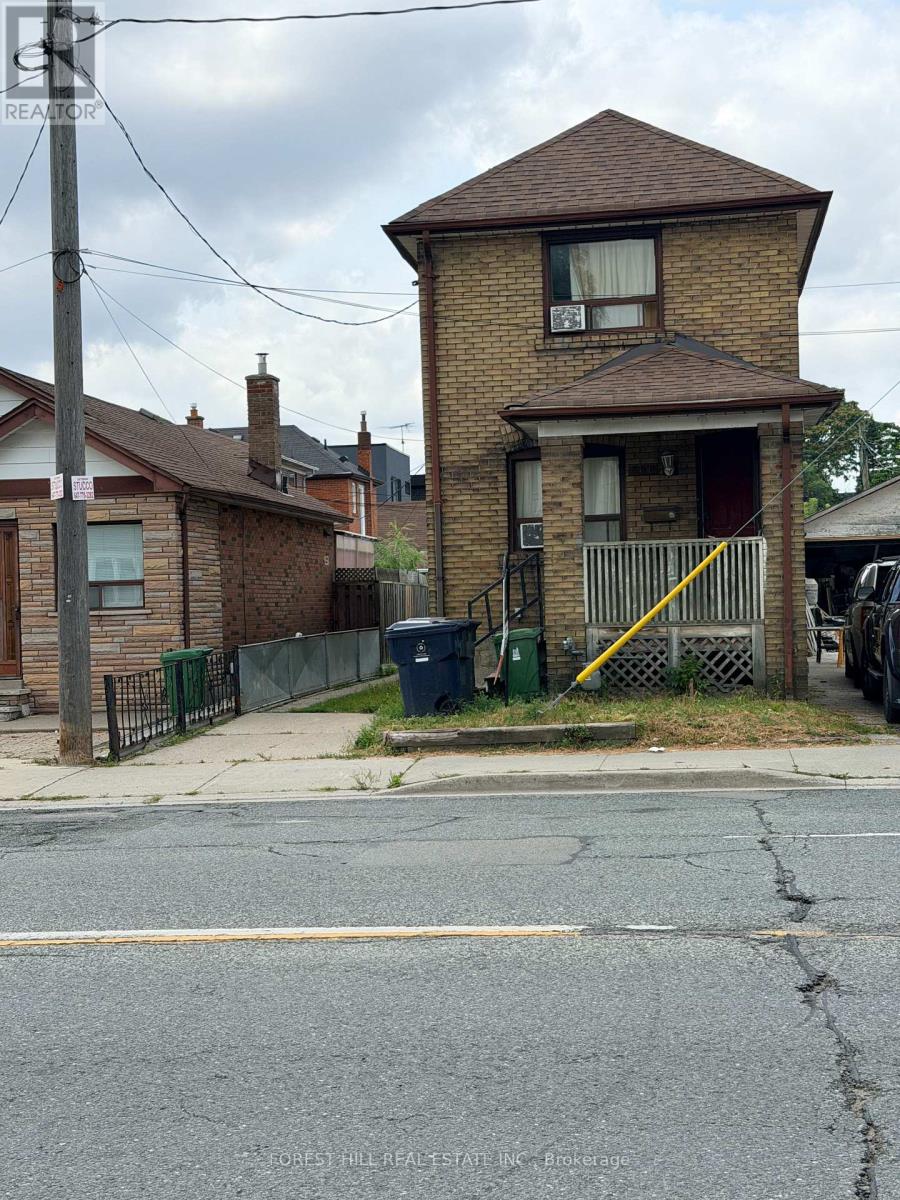
Detached Duplex in perfectly suited for end-users, multi-generational families, & investors. Unique property that offers 3 kitchens, 3 bathrooms and a large detached garage and Zoned for residential multiple (RM) with preferredlocation of West side of Jane St. (Please refer to City of Toronto for full list of permitted uses). Large Detached Car Garage at the rear, providing loads of storage with potential for a future Garden Suite. *** Close to Bloor WestVillage, The Junction, The Stockyards Mall, TTC, Jane Station, schools, parks, golf, shopping & restaurants. Extras : 3 Separate Entrances, 3-Kitchens, 3 bathrooms with a detached garage & a private fenced yard. (id:63381)
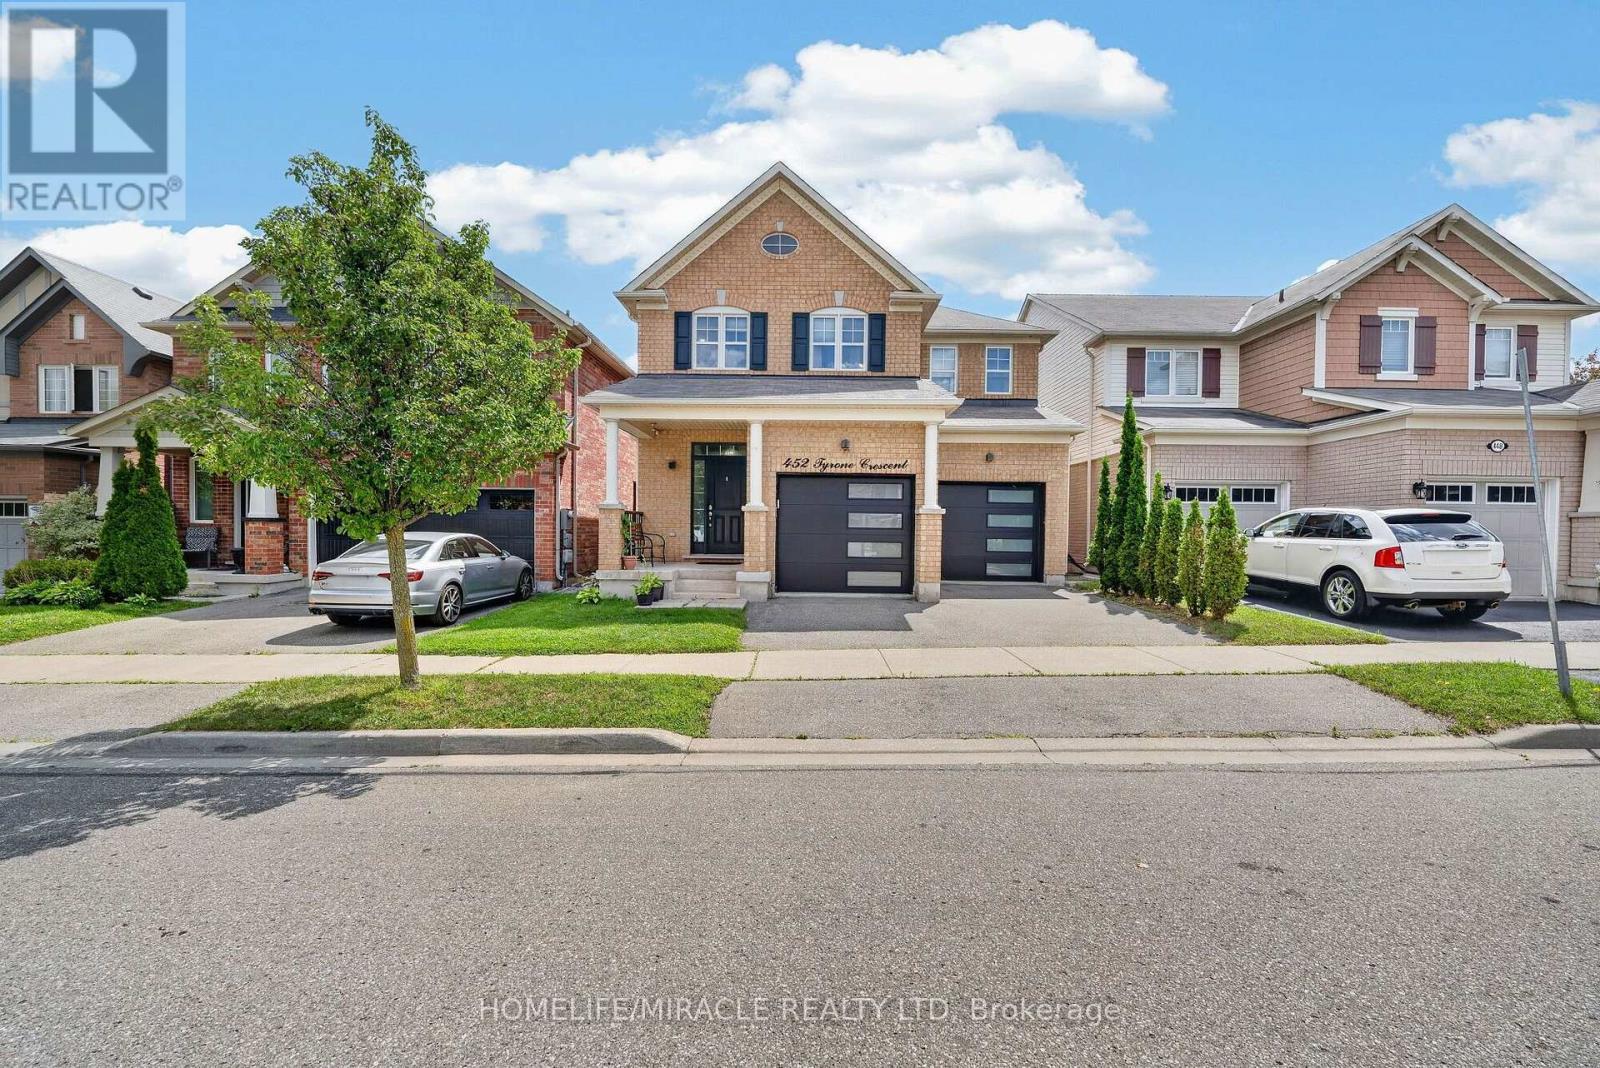
Absolutely Stunning Showstopper! This beautifully appointed 4-bedroom, 4-bathroom Mattamy-built Energy Star detached home offers an exceptional blend of style, space, and modern comfort. Featuring an open-concept layout with 9-foot ceilings, hardwood flooring throughout the main level, pot lights, and an upgraded hardwood staircase with elegant iron pickets. The chef-inspired kitchen is sure to impress, showcasing granite countertops, stylish backsplash, rich dark cabinetry, centre island, pantry, and a separate breakfast area with a walk-out to the deck-perfect for entertaining and everyday family living. The Finished basement adds even more living space and features a contemporary 4-piece bathroom and extra-large lookout windows that bring in an abundance of natural light. Move-in ready and loaded with upgrades-this is a home you won't want to miss!Prime Location & Exceptional Convenience! Ideally situated close to top-rated schools, beautiful parks, grocery stores, hospitals, shopping, and all major highways including the 401, 407 and QEW. Enjoy easy access to everything you need for everyday living and commuting. A rare opportunity to own a beautiful, move-in-ready home in a highly desirable location. Don't miss your chance-this home is ready to welcome you! (id:63381)
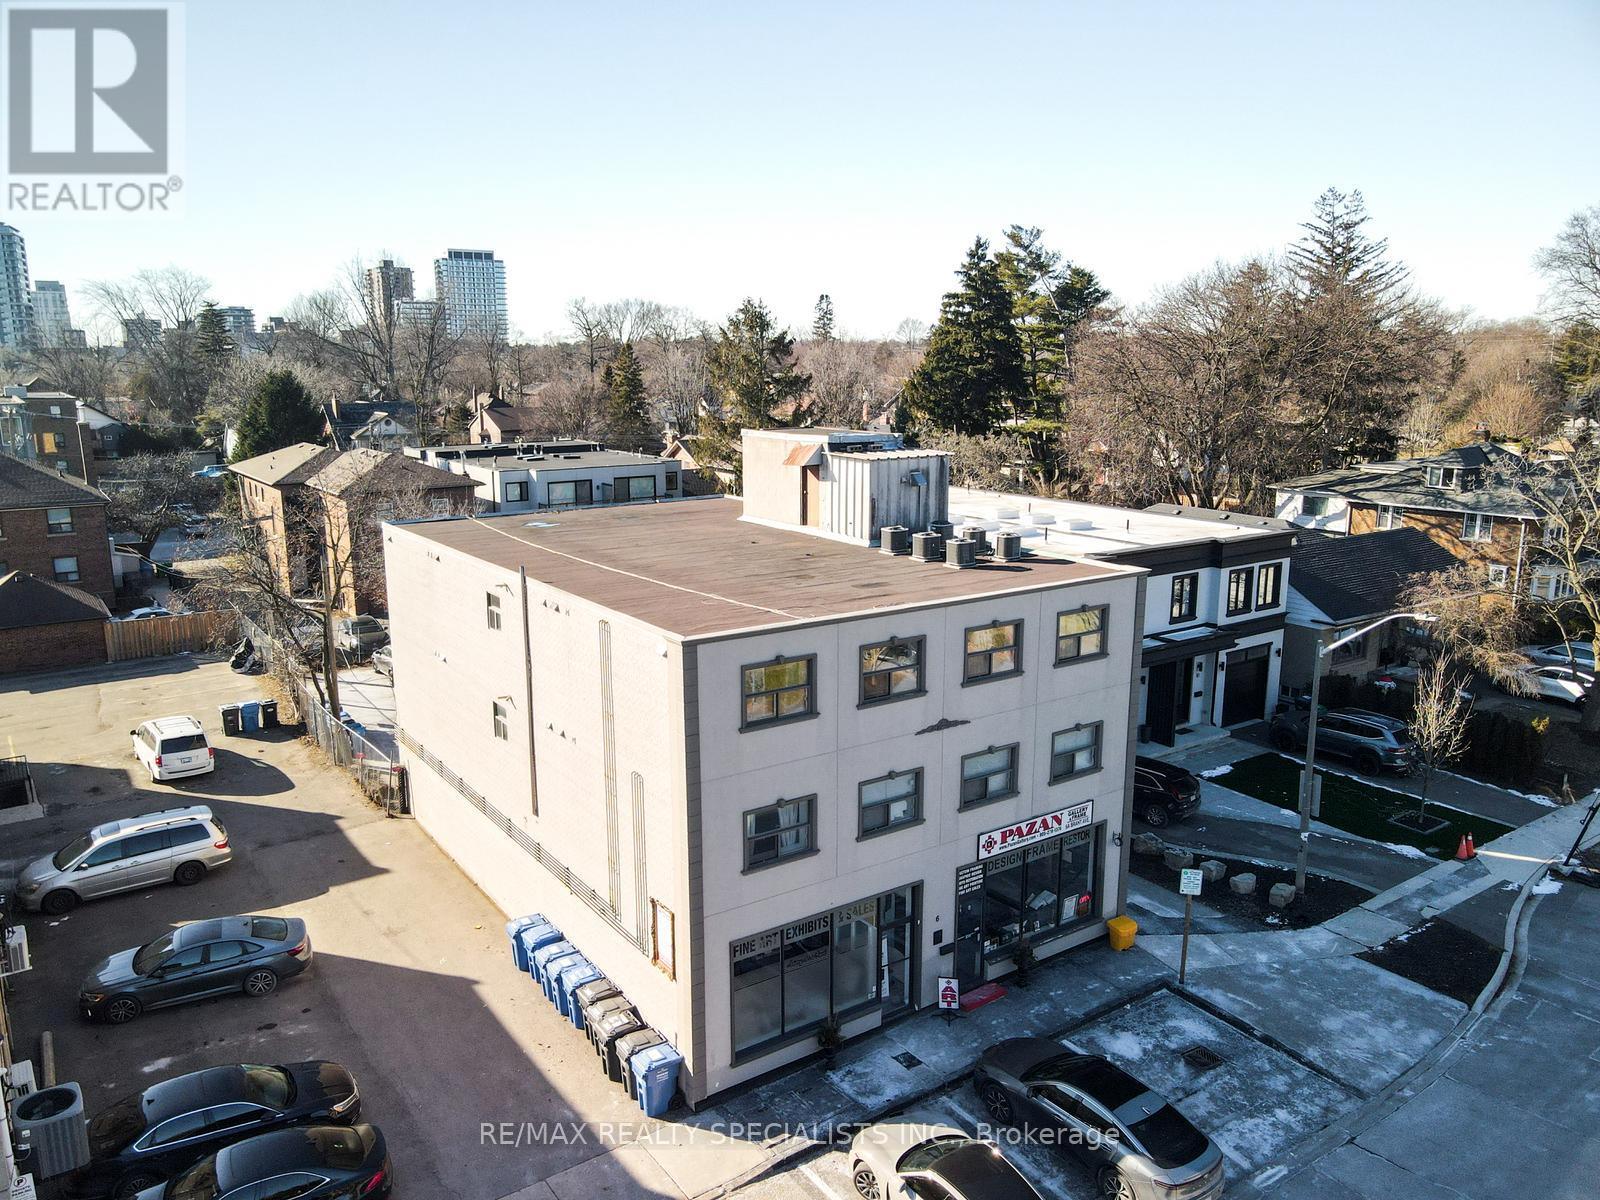
6 BRANT AVE FEATURES 2 COMMERCIAL AND 8 RESIDENTIAL UNITS (6 1-BED & 2 STUDIO). THE MAIN FLOORIS DEDICATED COMMERCIAL SPACE RENTED TO 1 LONG STANDING SUCCESSFUL TENANT (ART GALLERY). THE 8 RESIDENTIAL UNITS ARE ALL RENTED TO A++ TENANTS & HAVE ALL BEEN RENOVATED AND SEPARATELY METERED FOR GAS &HYDRO . ALL 1 BEDROOMS HAVE THEIR OWN FURNACE & A/C & STUDIOS HAVE INSUITE COMBO AC/HEATING WALL UNIT CONTROLLED BY THERMOSTAT. ALL UNITS FEATURE ENSUITE LAUNDRY & HAVE DEDICATED HWT. IN THE HEART OF PORT CREDIT, THESE UNITS ARE HIGHLY SOUGHT AFTER AND COMMAND HIGH RENTS. EXCELLENT TENANT MIX OF YOUNG PROFESSIONALS AND COUPLES. EACH RESIDENTIAL UNIT HAS A DEDICATED PARKING SPOT + 1 ADDITIONAL SPOT FOR COMMERCIAL. THERE IS ALSO METERED VISITOR PARKING AT THE FRONT OFTHE BUILDING. PROFESSIONALLY MANAGED AND PROPERTY MANAGER IS WILLING TO CONTINUE MANAGEMENT FOR NEW OWNER. THIS IS A TURNKEY INVESTMENT PROPERTY THAT WOULD BE A GREAT ADDITION TO ANY PORTFOLIO. (id:63381)
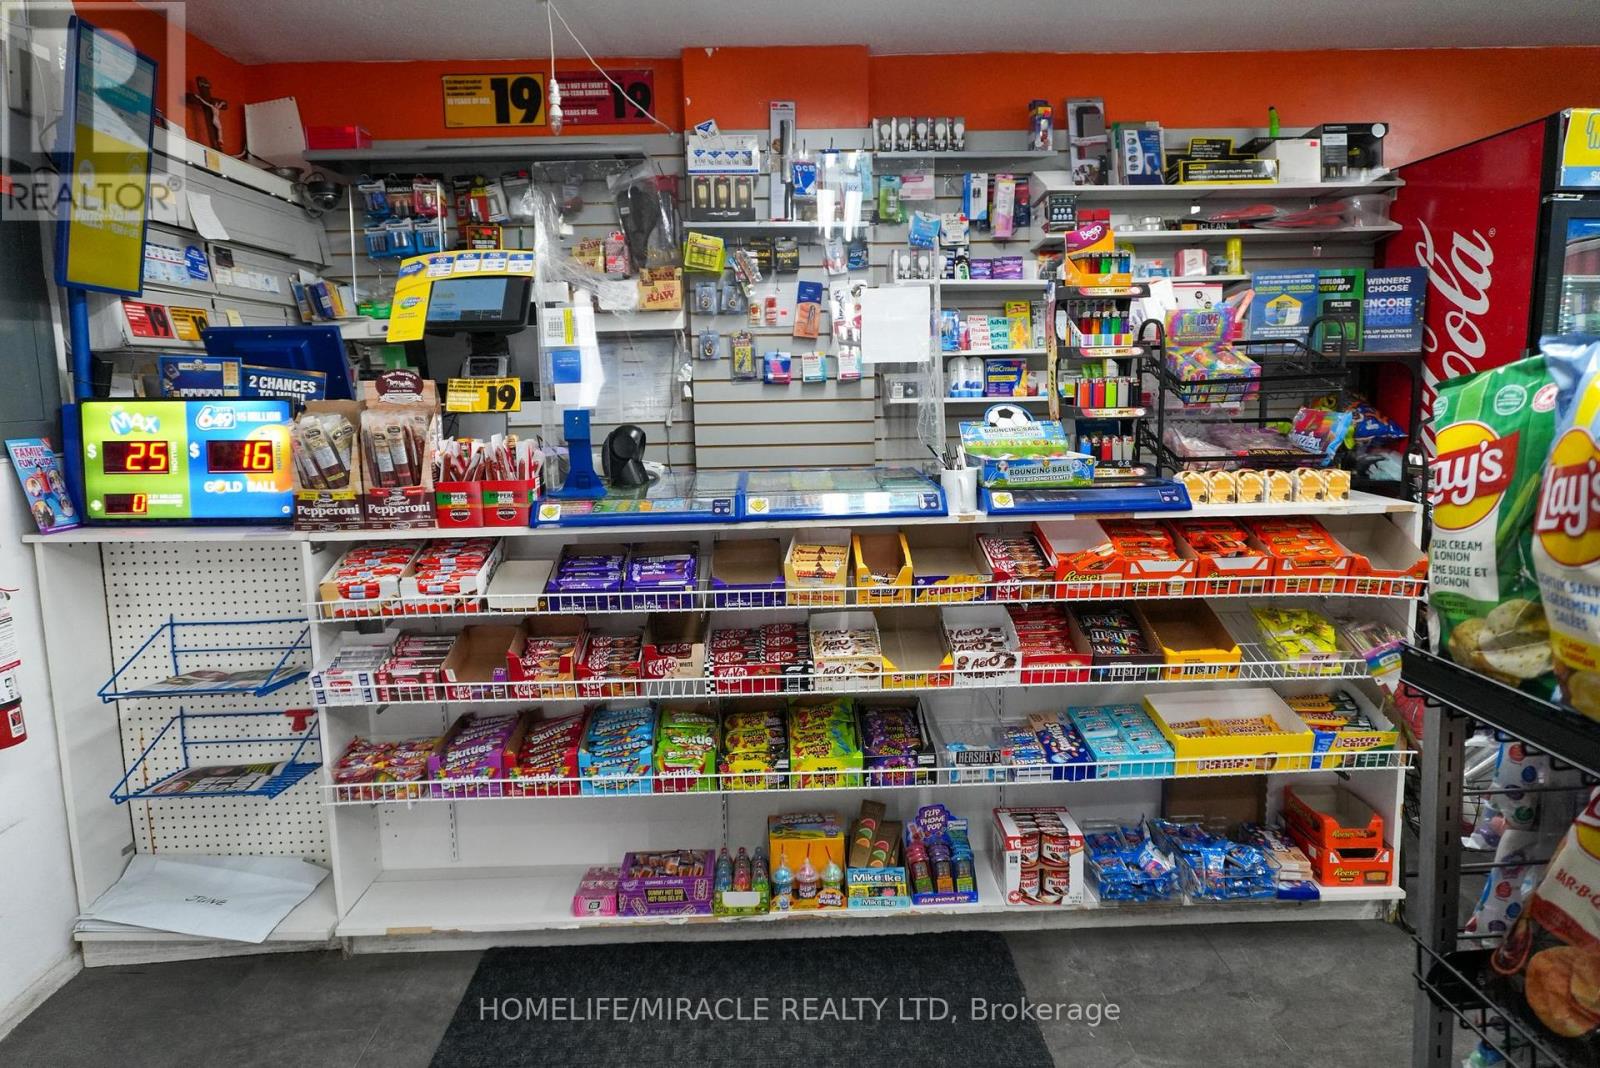
Looking to own a Business with zero hassle, this turnkey Convenience/Variety store is the ideal opportunity. Fully stocked and operational, it's ready for you to step in and start earning immediately. Located in a prime area surrounded by high-density Apartment Buildings, Town houses, and Trillium Hospital Mississauga-the store enjoys steady sales with strong growth potential. With limited hours of operation, there's ample room to expand and increase profitability. Enjoy stress-free ownership with unbelievable rent that includes water and Gas, as well as multiple sources of income. There's also potential to introduce Beer/Wine to attract more customers. Whether you're a first-time business owner or an experienced entrepreneur, this turnkey store offers the perfect balance of convenience and opportunity. Full training and support will be provided, empowering new owners to maximize the business's profitability with their expertise. (id:63381)
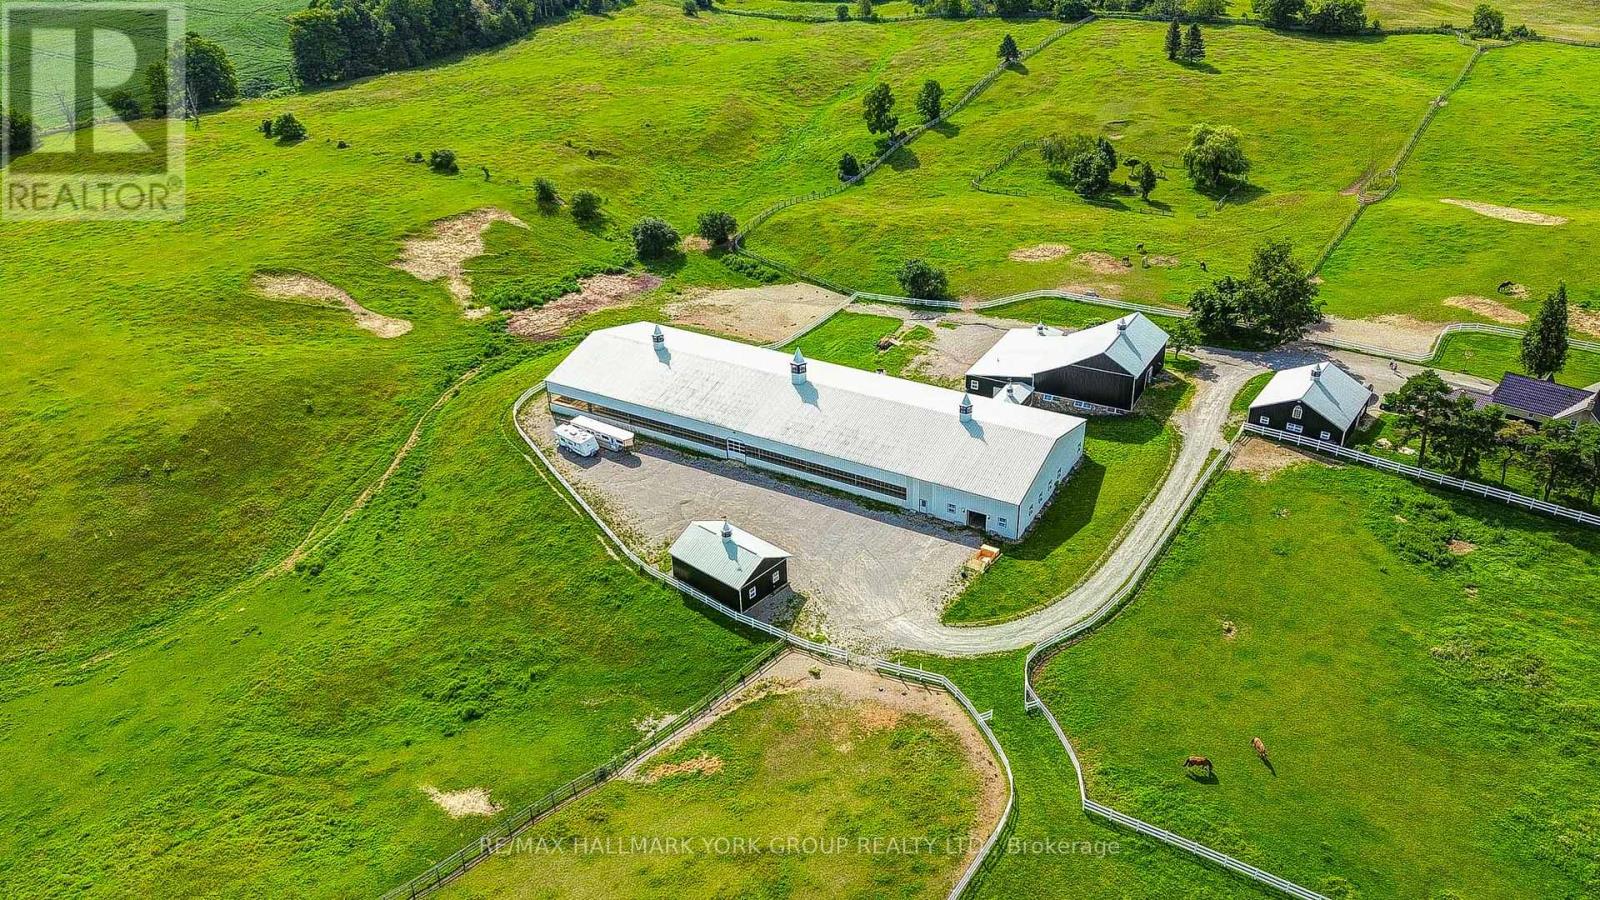
Rare 48-Acre Equestrian Estate & Turnkey Business Opportunity. Welcome to this exceptional 48-acre private equestrian estate, combining luxury country living, professional infrastructure and an established equestrian operation.The centrepiece is an impressive 80' 250' indoor arena with durable steel construction and premium German-imported fibre footing, providing a year-round environment for training, riding, breeding and equestrian activities. Professional facilities include 21 fully equipped stalls, plus 3 additional stalls nearing completion, for a total of 24. Features include rubber-mat flooring, wood finishes, a 16'x12' foaling stall and dedicated wash bay. Additional infrastructure includes a hay storage building and a 9-bay steel garage, offering extensive capacity for vehicles, equipment and storage. Outdoor amenities include 7 paddocks with maintenance-free vinyl fencing, hot-wire systems and automatic heated watering, plus an outdoor sand riding arena and dedicated sand training/running field. The approximately 2,500 sq. ft. residence provides comfortable private living within this exceptional rural setting. The established operation currently generates approximately $550,000-$600,000 in gross annual revenue from indoor and outdoor boarding, with rates of approximately $1,350 per horse/month indoors and $750 outdoors. Additional revenue opportunities include training, breeding, horse sales, clinics and events.Significant upside exists through additional stalls, expanded services, training programs and events. More than a private horse farm, this is a rare opportunity combining substantial land, professional infrastructure, established revenue and future growth potential-ideal for a professional equestrian, entrepreneur, family office or investor seeking a distinctive Canadian equestrian asset. (id:63381)
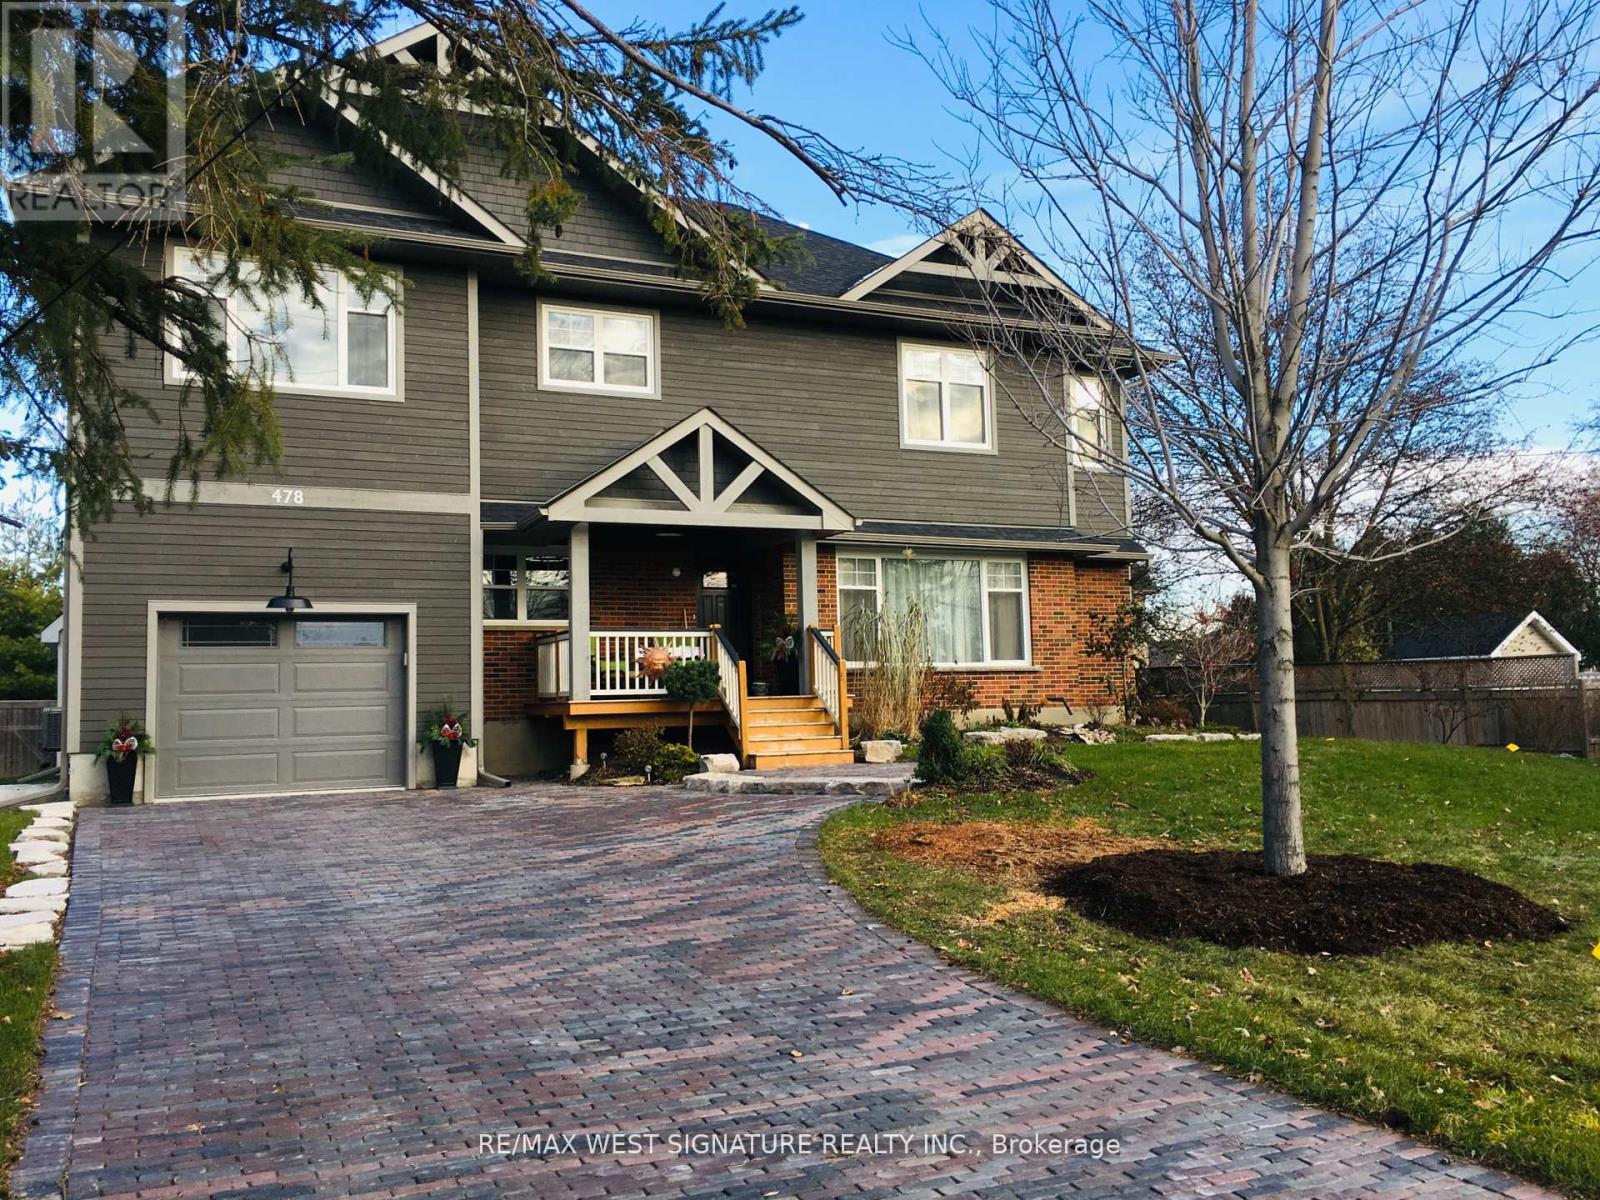
Beautifully appointed home in historic small town Schomberg with a farm house vibe, vintage charm + modern simplicity!! Completely renovated from top to bottom, large open floor plan with bright sun filled windows, wide plank hickory floors, eat- in kitchen with 2 sided gas fireplace + walkout to deck/yard. Main floor office/den/bedroom has many possibilities. Solid wood staircase leads to a large cozy family room, spacious bedrooms & modern bathrooms! Prof fin lower level features a rec rm/gym, premium cork flooring, 4th bedroom & laundry rm with slate floor! Stunning curb appeal with cozy front porch, cobblestone interlock driveway & well set back from road. Walking distance to the downtown core, shops, restaurants and easy access to major highways. This is the one you've been waiting for-truly special & a must to see! (id:63381)
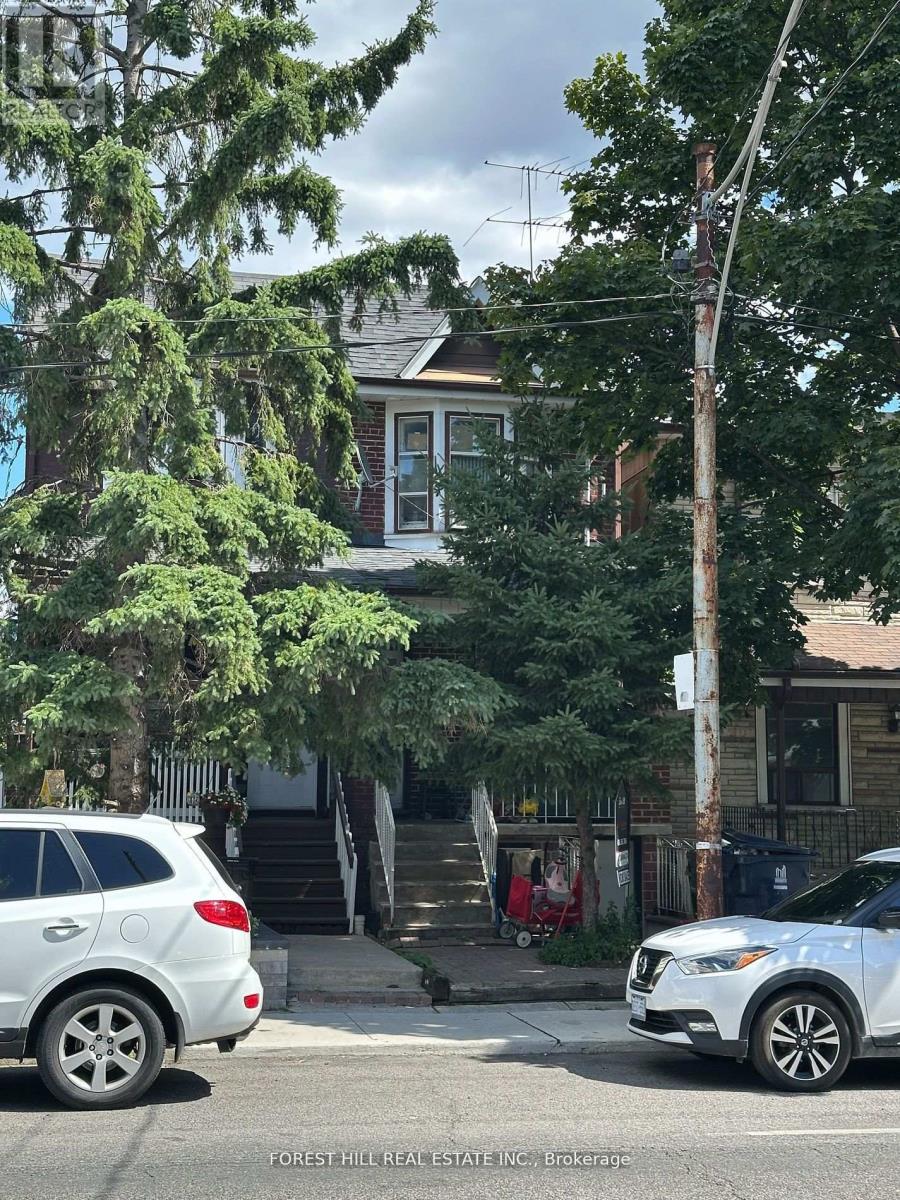
Excellent opportunity with loads of potential on this semi-detached home located in one of Toronto's most desirable neighbourhoods. This property offers 3 kitchens, 3 bathrooms, a 200Amp panel and a detached garage with convenient laneway access. Perfectly suited for investors, renovators, multi-generational living or for familieslooking to create their dream home. Located steps to Geary Avenue's cafés, restaurants, and galleries, with parks, schools, transit, and an easy commute to downtown nearby. (id:63381)
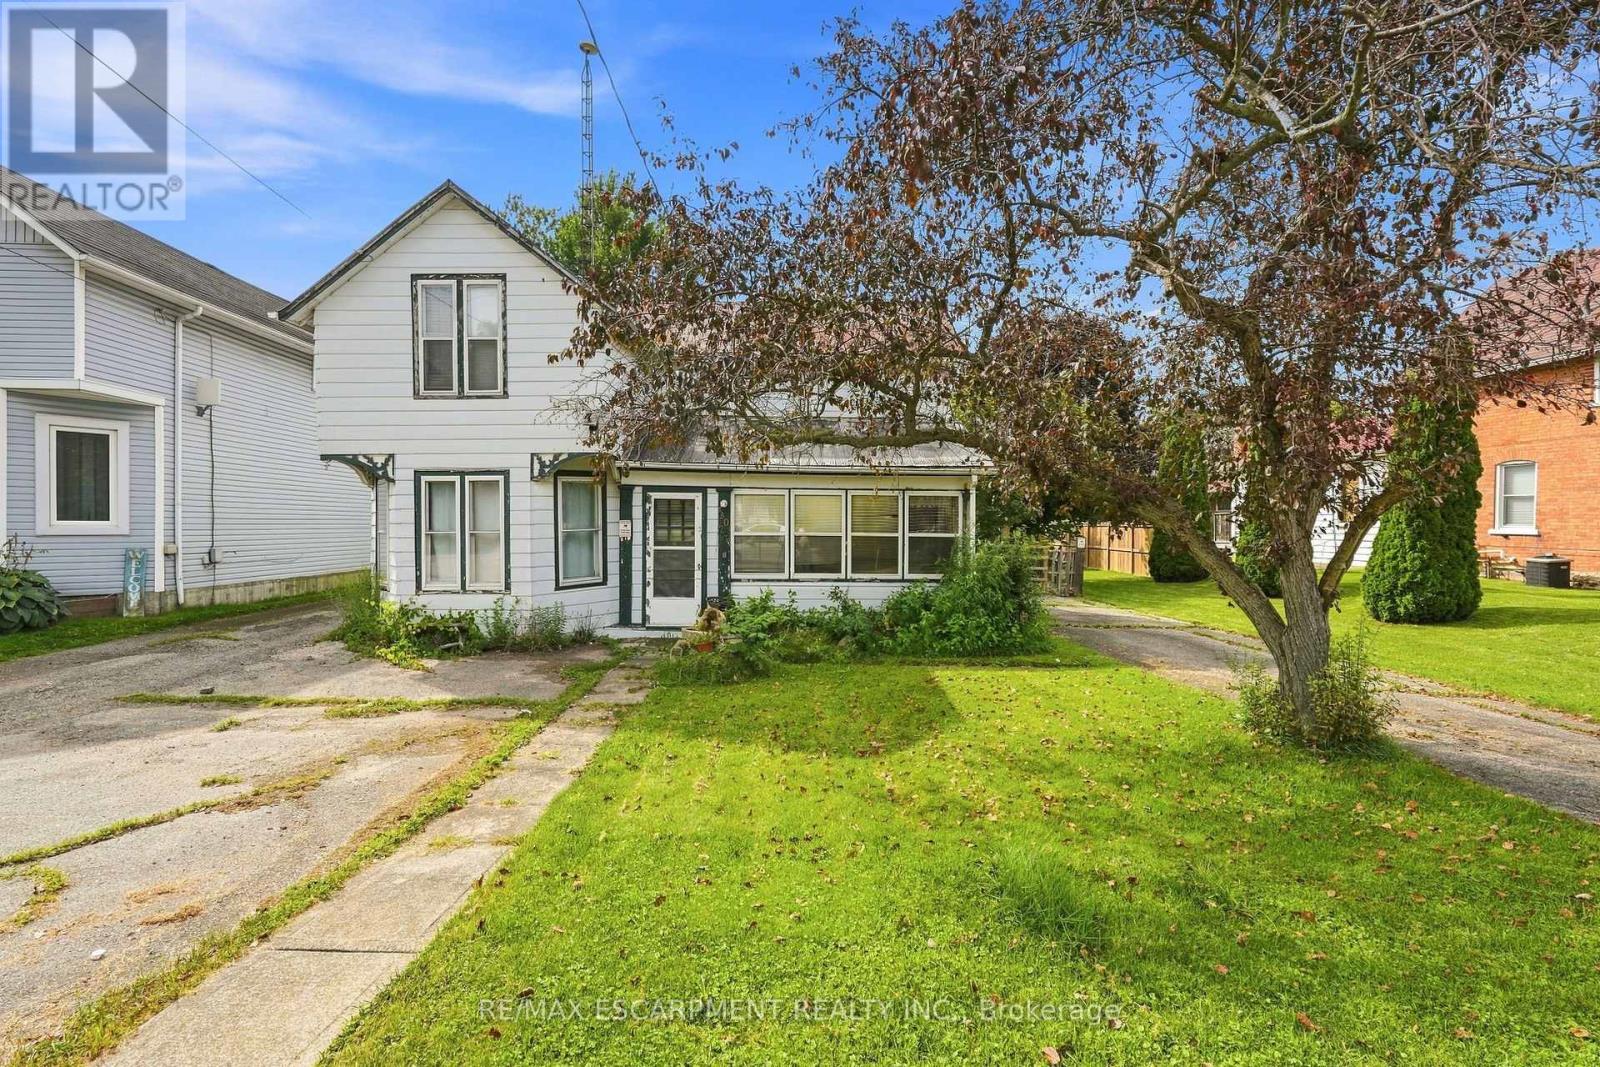
Welcome to Jarvis! Voted Ontario's Kindest Community in 2025! Located in the heart of town, this property is just steps from downtown shops and restaurants, the Walking Trail, disc golf course, park, ball diamonds and tennis courts. Or take a short drive down the highway to the nautical town of Port Dover to enjoy a beach day. Set on an oversized lot with mature trees and established gardens ready to be brought back to life, the property offers plenty of potential. A detached shop and two single driveways add to the appeal. The home offers 3 bedrooms and 1 bathroom but requires significant repair. There is a natural water drain flowing from the rear of the property. A great opportunity for renovators, builders, house flippers or buyers looking to roll up their sleeves and break into the market. (id:63381)
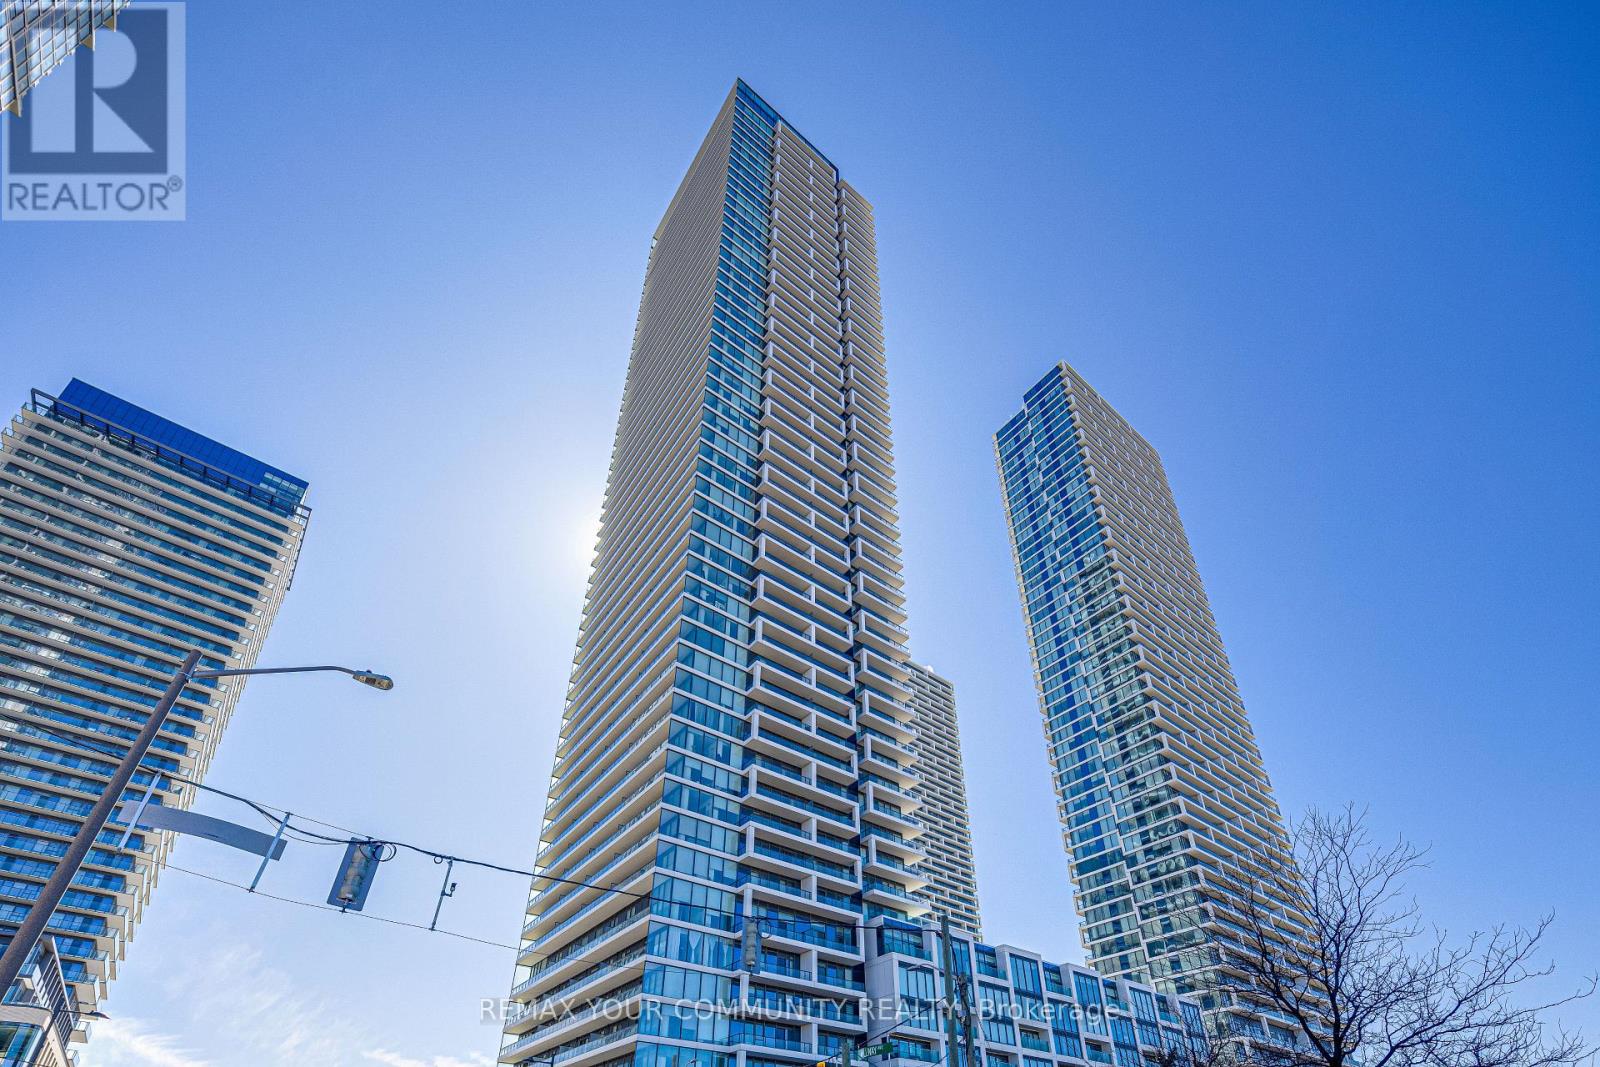
Welcome to this stunning, impeccably maintained corner unit featuring a smartly designed split-bedroom layout with no wasted space. The open-concept living area flows seamlessly onto a massive 305 sq. ft. wraparound terrace - perfect for relaxing or entertaining. Enjoy breathtaking, unobstructed views as natural light floods in through floor-to-ceiling windows. Best of all, this beautifully furnished suite comes fully equipped - all furniture is included in the sale price. Located just steps from the VMC Subway Station, Walmart, restaurants, and Vaughan Hospital, with easy access to Highways 427, 400, and 407. Commuting to York University and downtown Toronto is a breeze! (id:63381)
Contains information related to marketing campaigns of the user. These are shared with Google AdWords / Google Ads when the Google Ads and Google Analytics accounts are linked together.
90 days
__utma
ID used to identify users and sessions
2 years after last activity
__utmt
Used to monitor number of Google Analytics server requests
10 minutes
__utmb
Used to distinguish new sessions and visits. This cookie is set when the GA.js javascript library is loaded and there is no existing __utmb cookie. The cookie is updated every time data is sent to the Google Analytics server.
30 minutes after last activity
__utmc
Used only with old Urchin versions of Google Analytics and not with GA.js. Was used to distinguish between new sessions and visits at the end of a session.
End of session (browser)
__utmz
Contains information about the traffic source or campaign that directed user to the website. The cookie is set when the GA.js javascript is loaded and updated when data is sent to the Google Anaytics server
6 months after last activity
__utmv
Contains custom information set by the web developer via the _setCustomVar method in Google Analytics. This cookie is updated every time new data is sent to the Google Analytics server.
2 years after last activity
__utmx
Used to determine whether a user is included in an A / B or Multivariate test.
18 months
_ga
ID used to identify users
2 years
_gali
Used by Google Analytics to determine which links on a page are being clicked
30 seconds
_ga_
ID used to identify users
2 years
_gid
ID used to identify users for 24 hours after last activity
24 hours
_gat
Used to monitor number of Google Analytics server requests when using Google Tag Manager
1 minute
Marketing cookies are used to follow visitors to websites. The intention is to show ads that are relevant and engaging to the individual user.
Facebook Pixel is a web analytics service that tracks and reports website traffic.