
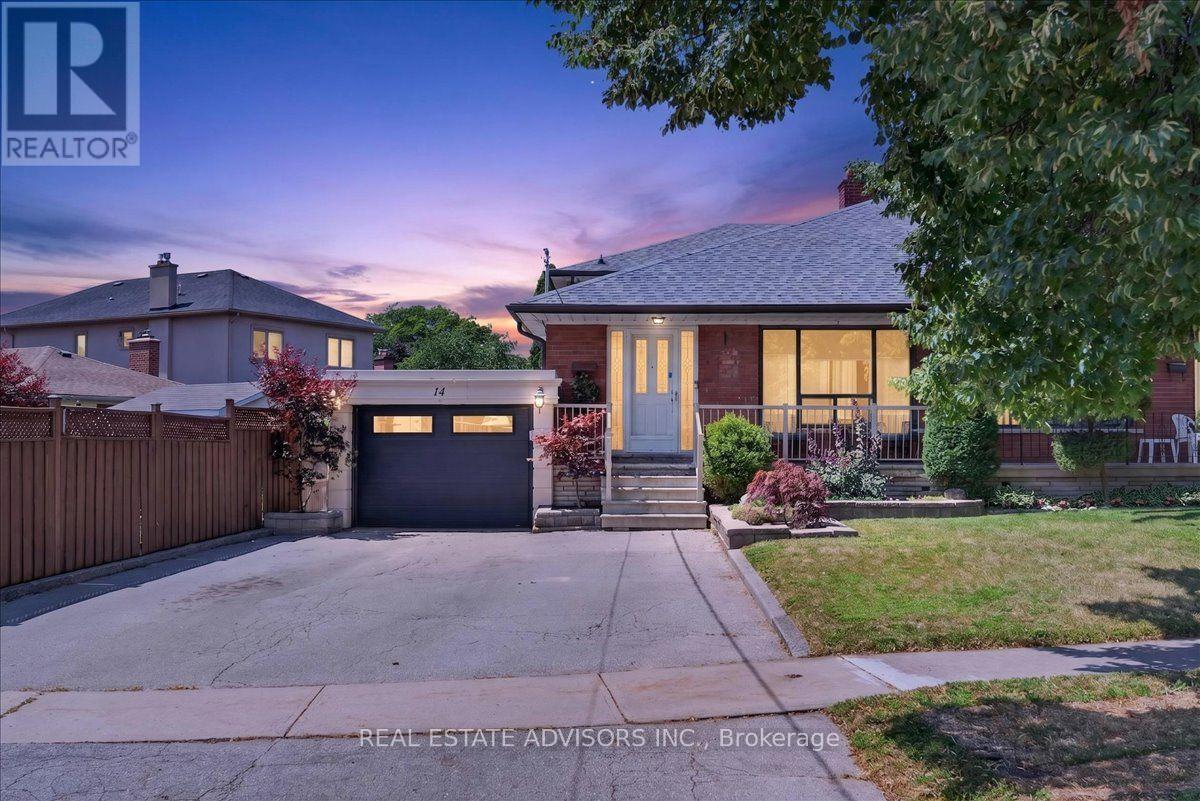
14 Grampian Crescent
Toronto, Ontario
Rare Find with Private 4-Car Parking with attached Garage! Meticulously cared for and packed with possibilities, this spacious semi delivers over 2,000 sq. ft. of total living space, including 4 huge bedrooms and a finished open-concept lower level. Highlights include gleaming hardwood floors, 2 eat-in kitchens, updated windows, and upgraded electrical. The separate side entrance creates an ideal setup for an in-law suite or or extended family living. Enjoy hassle-free outdoor living in the no-maintenance backyard, plus the ease of a walk-through garage to backyard. Unmatched convenience-walk to Finch RT, quick access to 401/407/400, and close to parks and all amenities! (id:63381)
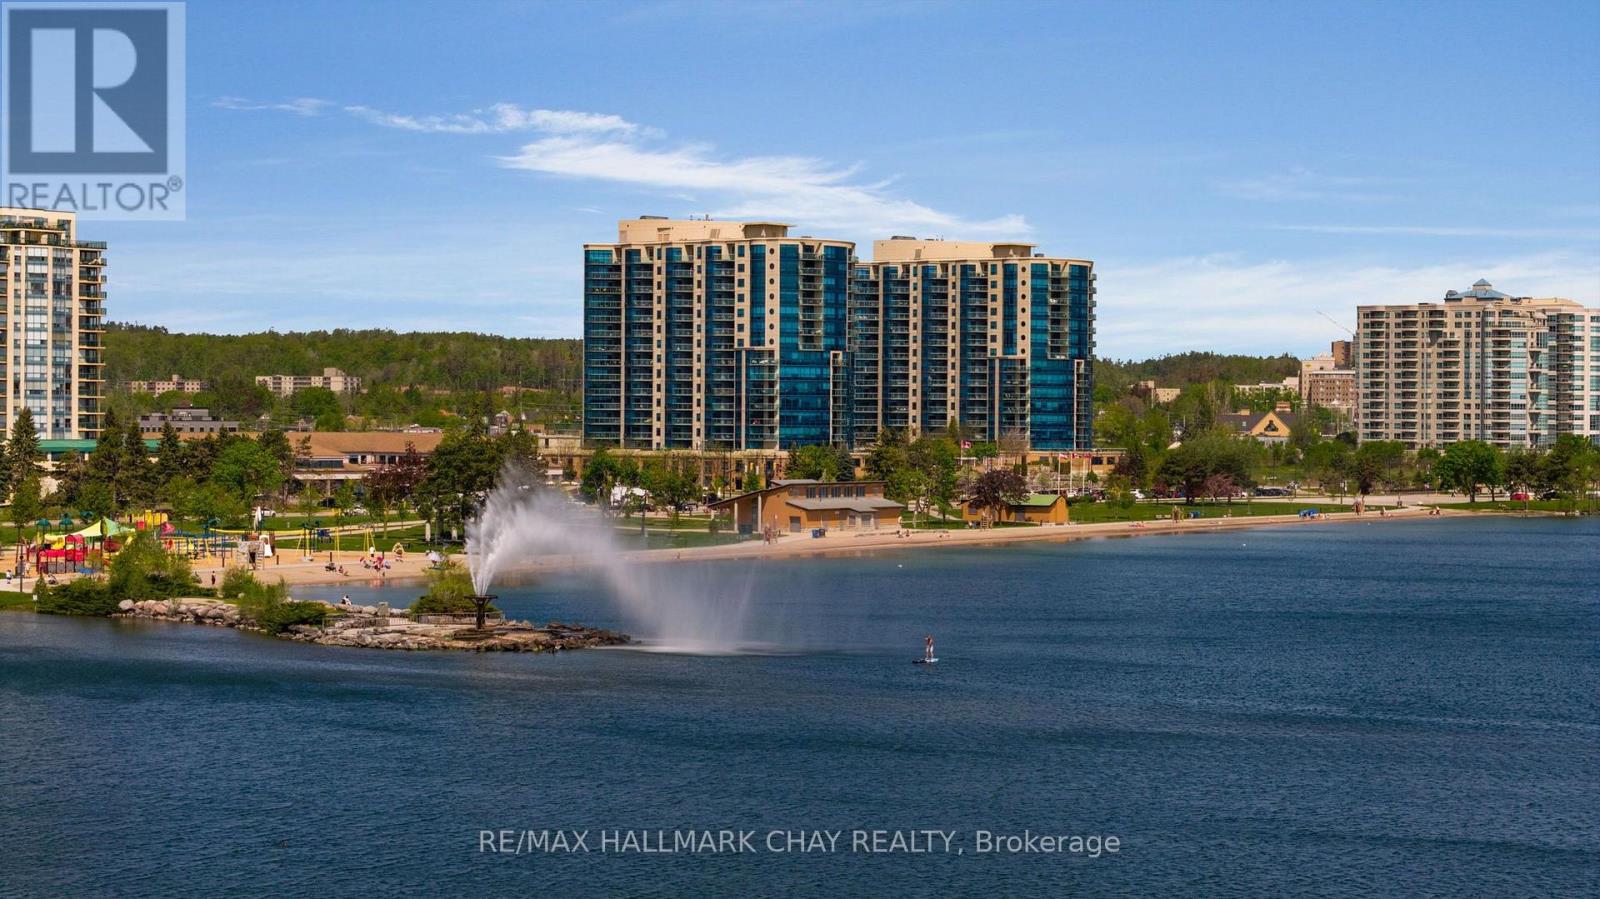
702 - 37 Ellen Street
Barrie, Ontario
Welcome to the luxury of Nautica - Barrie's ultimate waterfront condo residence! Presenting this Key West suite, which is hands-down one of the most spectacular layouts on the waterfront of Lake Simcoe! Views to the north, east and west from the largest balcony in the building - allowing for amazing sunrise and sunset views! Everything you need is easy to access - steps to the waterfront, premium walking, hiking/biking trails as well as the many businesses, services, shopping, fine dining and casual restaurants and entertainment of downtown Barrie. Minutes to the GO Train/Bus station, public transit and commuter routes north to cottage country and south to the GTA. This Key West suite offers a graceful entrance leading to the open concept design and features a split two bedroom floor plan that presents the utmost of privacy for both the residents and their guests. Design and function are notable throughout with 9' ceilings, custom window treatments, engineered hardwood flooring. Vast floor to ceiling windows flood the suite with natural light and capture the stunning view from many angles. Modern custom kitchen is open to the living/dining space with breakfast bar, quartz counter tops, undermount sink, s/s appliances and herringbone backsplash. Spacious main living space is ideal for entertaining - yes, in a condo! Primary suite - large enough for a king-sized bedroom suite of furniture - features coffered ceiling, plenty of closet space with custom built ins and privacy of a spa-like ensuite with custom glass shower. 2nd bedroom is on the other side of the suite, with another full bath. Convenience of in-suite laundry. This suite includes a storage unit and two premium side-by-side parking spaces. This top notch Nautica condominium community offers hotel-inspired amenities - oversized indoor pool, sauna, whirlpool, change rooms, guest suites, visitor parking, party room, games room, outdoor patio and more! Luxury and convenience awaits you at Nautica! (id:63381)
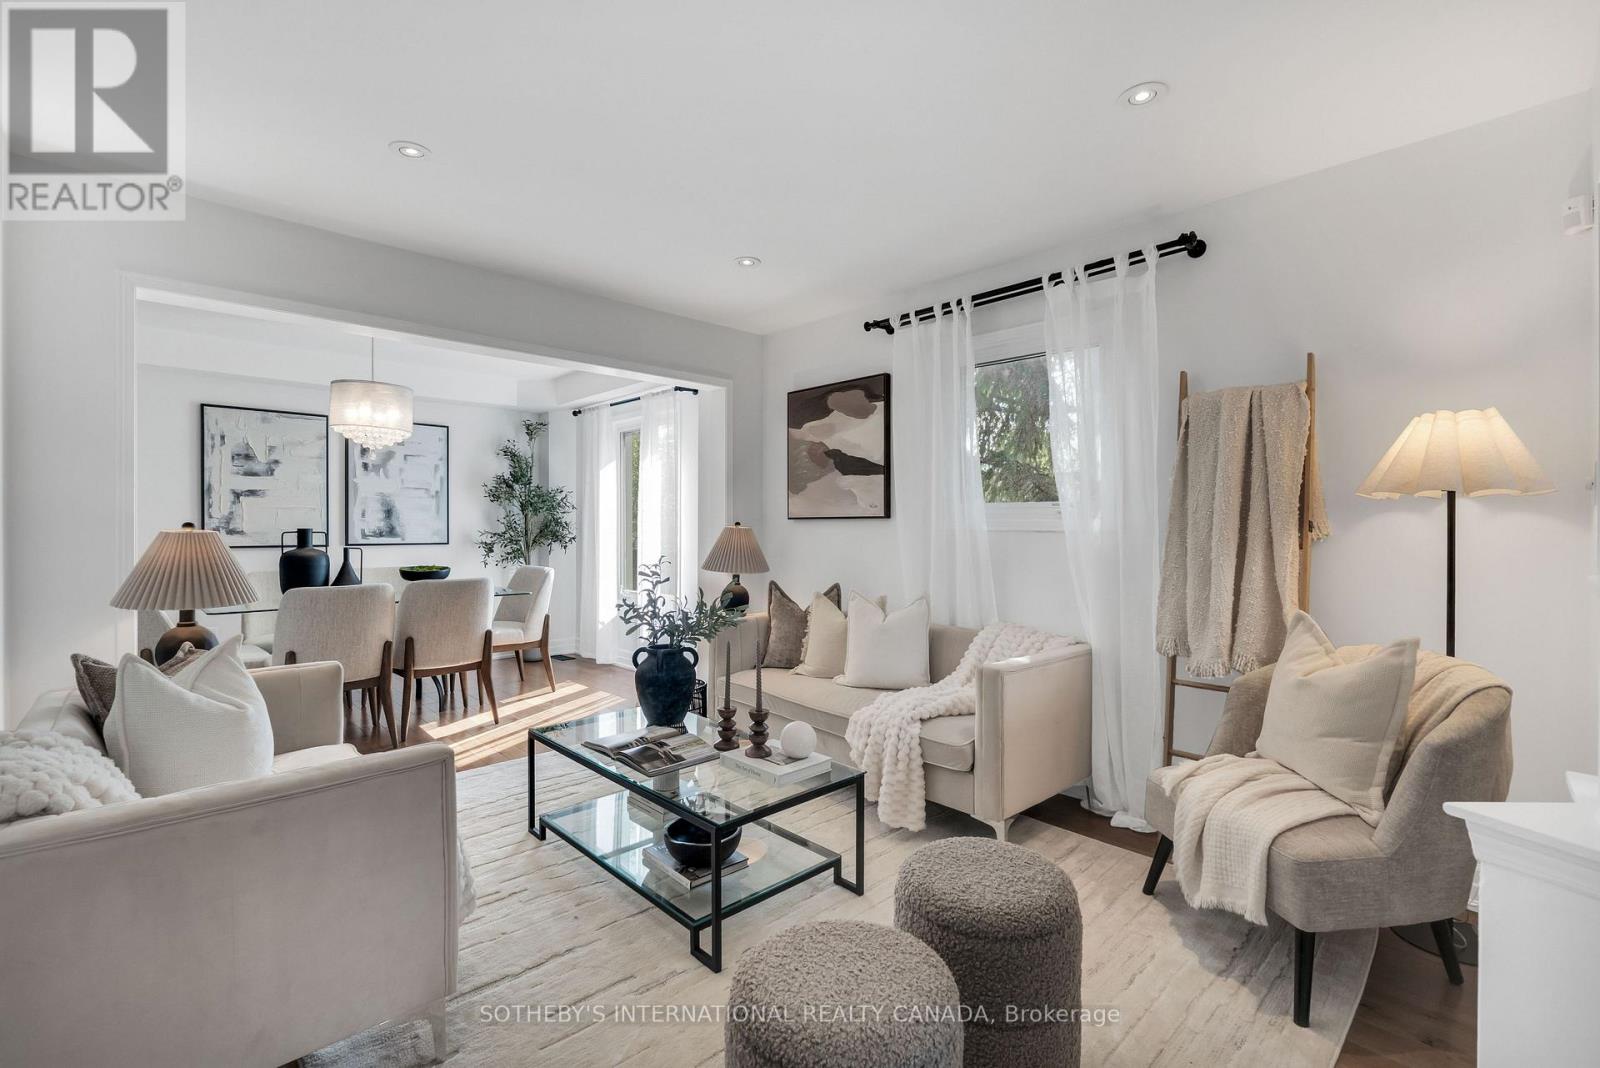
406 Pinnacle Trail
Aurora, Ontario
Not every semi lives like one, and this corner lot beside St. Andrew's Valley Golf Club proves it. Situated in prestigious Aurora, west of Bayview and St. John's Sideroad, this 4 bedroom, 4 bathroom home offers almost 1800sqft of living space. The main level has been renovated. Hardwood flooring runs throughout, complemented by rod picket stairs and pot lights that add a modern, polished feel the moment you walk in. The kitchen has been updated with a breakfast bar, offering both the style and function today's buyers expect. Every bathroom in the home has been modernized as well, including a primary ensuite featuring a large shower. The finished basement adds valuable flexibility, whether you need a second living space, an additional bedroom, a rec room, or all of the above. Location is just as compelling as the home itself. Minutes to top rated schools, parks, shopping, and everyday amenities, with easy access to GO station for commuters. For buyers who want the space of a detached home without compromising on location, this is the one. (id:63381)

304f - 8130 Birchmount Road
Markham, Ontario
Welcome to Nexus North, ideally situated in the heart of prestigious Unionville and Downtown Markham! This beautifully designed 1141 sq. ft. 2+Den suite offers a smart, functional layout featuring a spacious primary and second bedroom, a versatile den that's ideal as a home office or third bedroom, two full bathrooms, soaring 9-foot ceilings, and floor-to-ceiling windows that fill the space with natural light. Enjoy contemporary finishes throughout. Residents have access to an exceptional selection of amenities, including a sauna and therapy room, jacuzzi, cold plunge pool, games room, media room, guest suites, party room, rooftop terraces, and more. Located just minutes from Highways 407 and 404, top-rated schools, major businesses, shopping, dining, and entertainment, this home offers the perfect blend of comfort, convenience, and lifestyle. A must-see opportunity! (id:63381)

2205 - 761 Bay Street
Toronto, Ontario
761 Bay St #2205 is a newly renovated and spacious 2+1 unit in high-demand College Park! This is a sought-after South East corner unit with unobstructed city and College Park views. Approximately 1000 SqFt; big enough to raise a family. Enjoy great amenities and facilities, including direct subway access to College Station, 24 hour grocery stores, a food court, banks, and much more! With a 99 walk score, you'll be steps from UofT, TMU, hospitals, Queen's Park, the Financial District, and so much more. (id:63381)
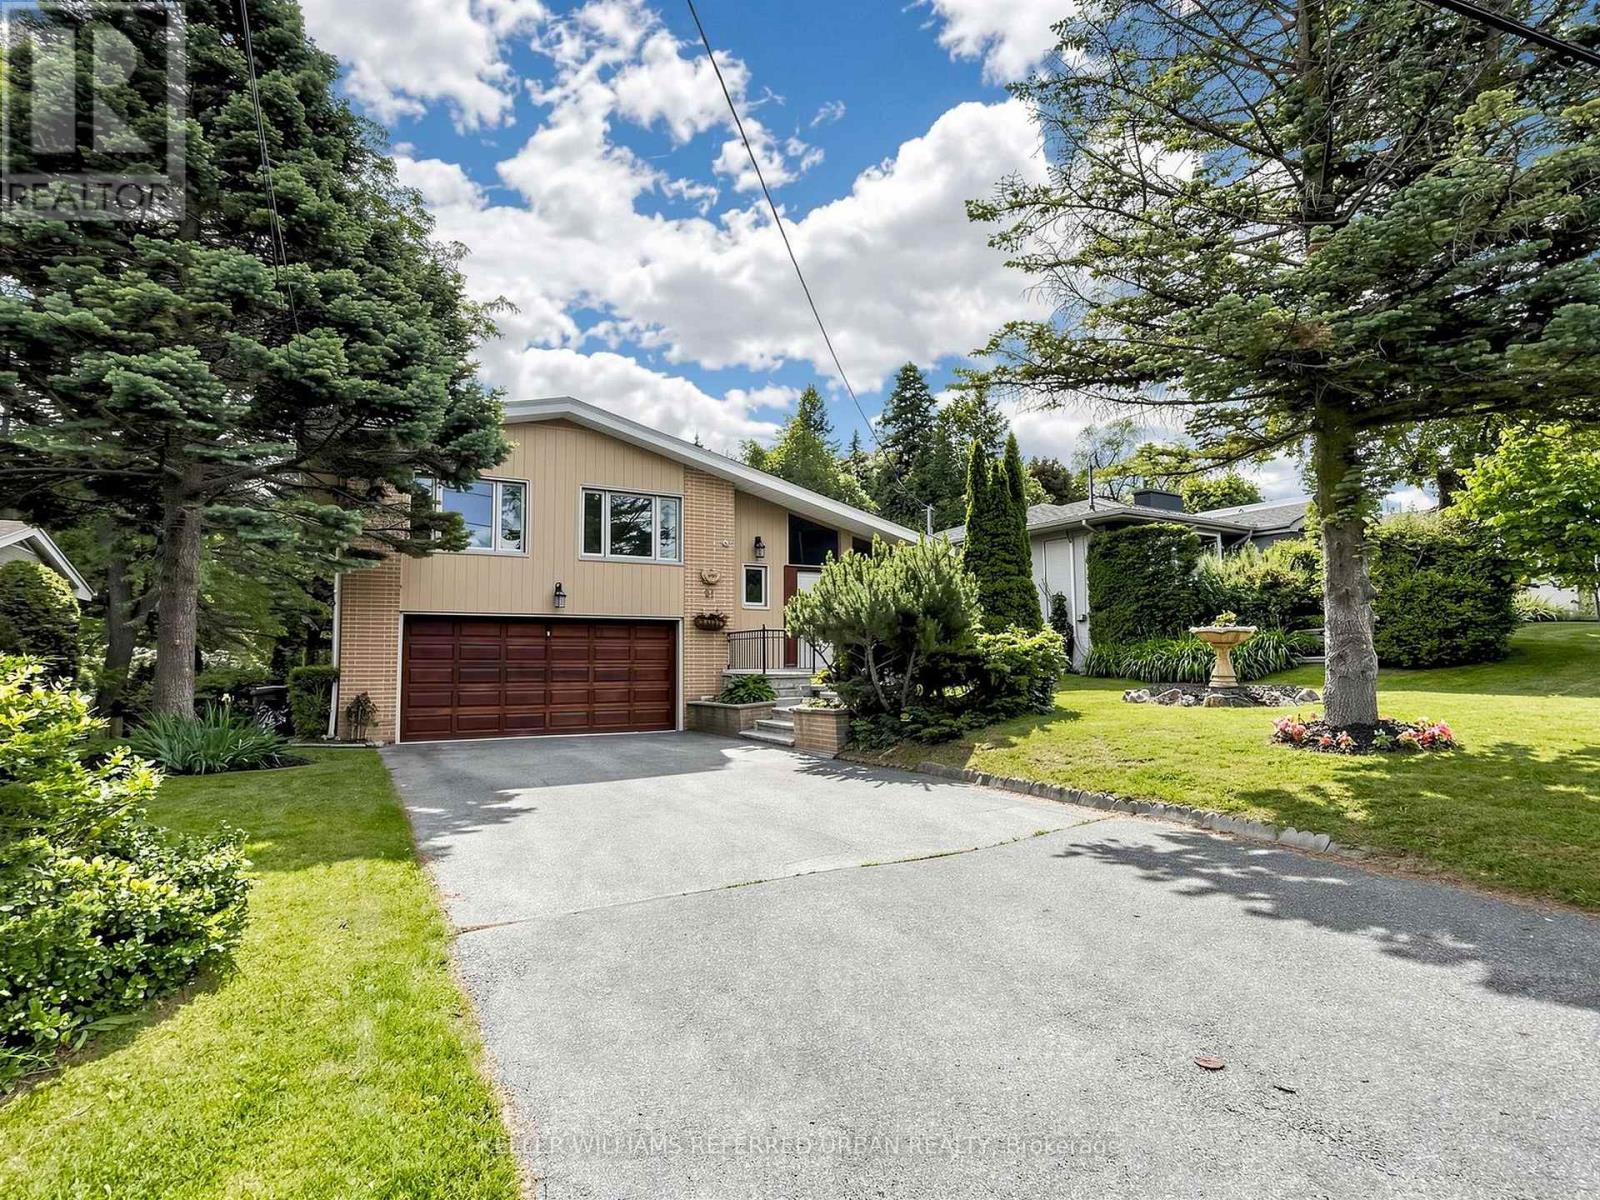
91 Citation Drive
Toronto, Ontario
RARE Picturesque, captivating scenic views * Newly renovated * Exceptional opportunity to own a home with breathtaking natural views plus "Privacy" and "Prestige" in the heart of the Bayview Village neighbourhood. This extraordinary 64 x 326.99 ft. lot - Total 18,320 sq. ft.(all areas fully accessible) - ONE-OF-A-KIND size land in the area - offers an expansive parcel backing onto a natural ravine with UNIQUE scenic views throughout all four seasons, offering a remodel opportunity or to be rebuilt as a landmark estate. This unique residence boasts a split 4-level layout with 1,800 sq. ft. of living space plus a finished walk-up basement. Fresh paint, new flooring & newer ceiling light fixtures, updated kitchen (2024), open-concept living/dining rooms, and a combined eat-in area. The upper level offers four bedrooms, including a primary bedroom with a 3-pc ensuite & his-and-hers closets. The lower level features a bright family room with massive space and leads to an open ravine-view backyard, perfect for family gatherings and private relaxation. This functional layout provides flexibility for multigenerational living or a private guest area. Top-ranking public schools(Bayview MS, Earl Haig SS) and private schools(Bayview Glen School & Crescent School), easy access to highways, minutes to the subway & Go Transit. This home is suitable for end-users, families, investors, or builders looking to build a luxurious custom home. A truly hidden jewel in Bayview Village - where nature, luxury, and limitless potential come together! (id:63381)
11 Dewbourne Avenue
Toronto, Ontario
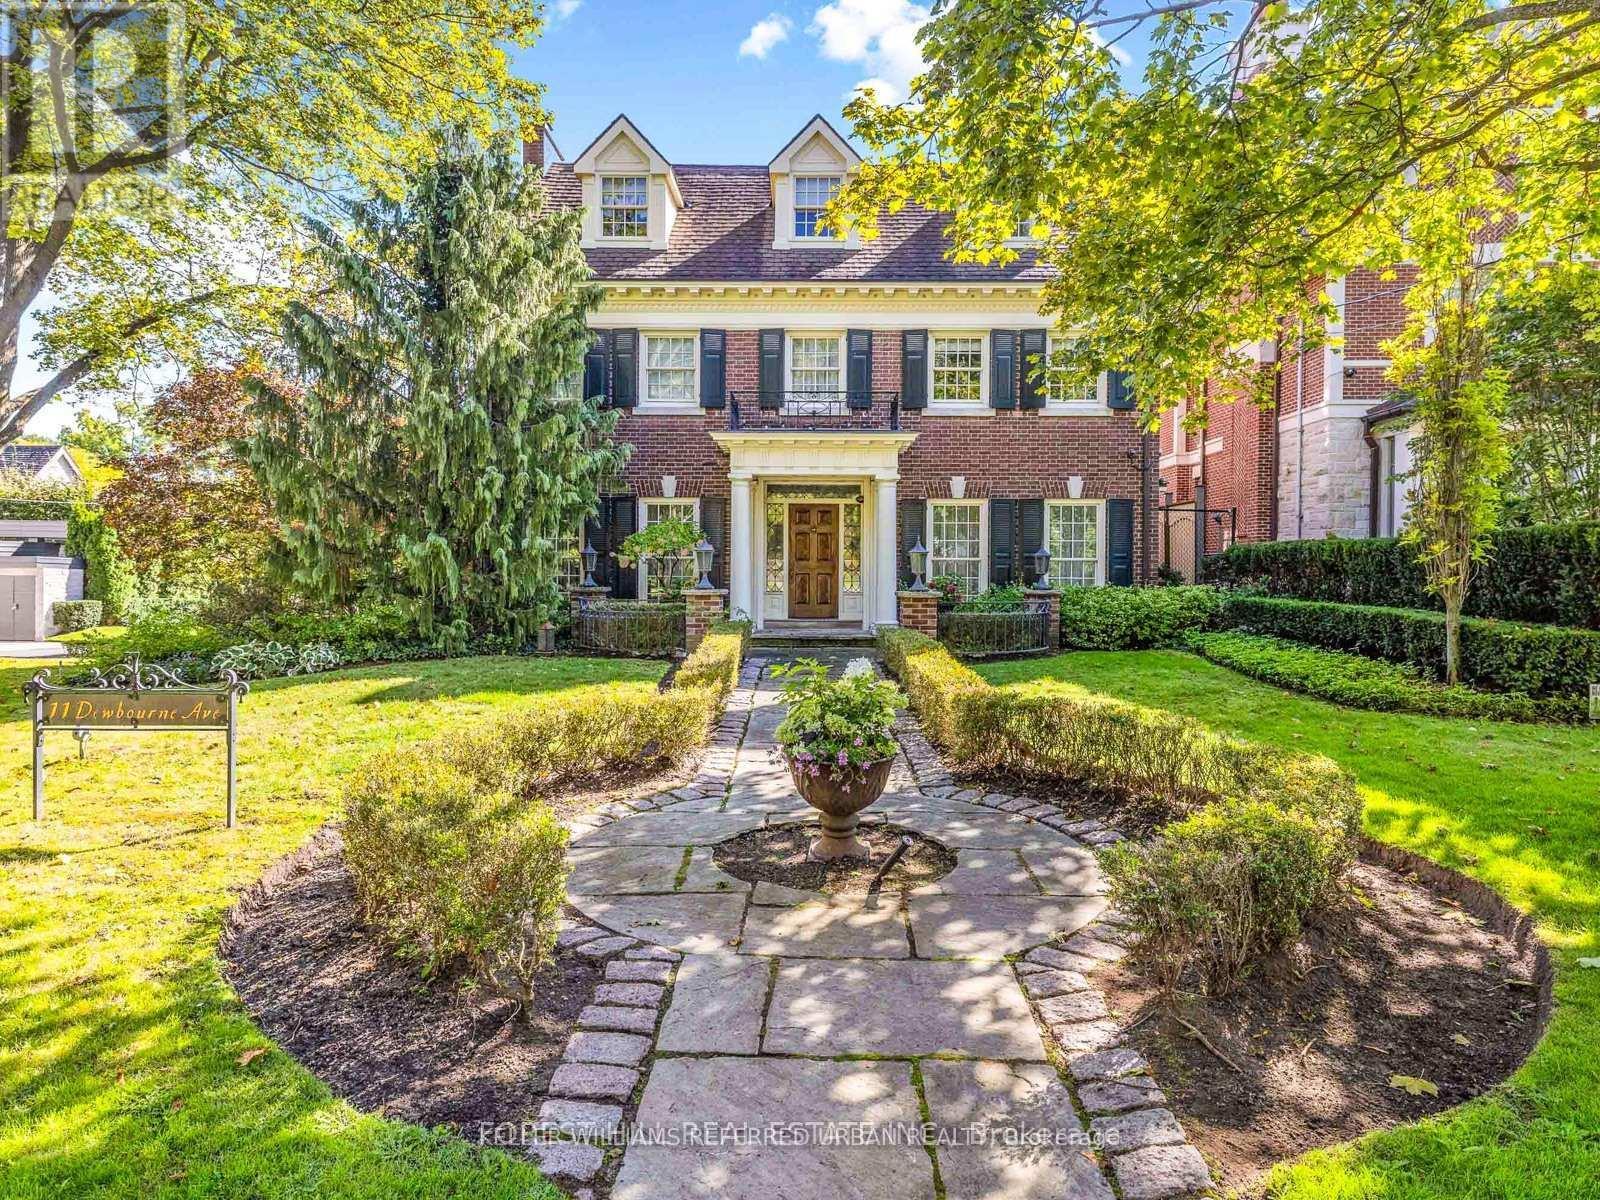
**Captivating residence/exquisite estate--Classic Elegance--This magical home has been meticulously cared for, remodeled/upgraded, and maintained by its owners--Classic/charm centre hall design offers spaces of refined and elegant comfort--5,511 sq.ft (3 storey) + 1,007 sq.ft (basement)---total 6,518 sq.ft of luxurious--where every impeccable detail has been carefully crafted and preserved. The grand principal rooms are designed for both elegance and comfort, a formal dining room and a living room with marble mantle fireplace. The functional gourmet kitchen is equipped with built-in appliances (Sub-Zero/Wolf brand), custom cabinetry & granite countertops. The adjoining family/sun room features a HEATED LIMESTONE floor and 16 ft high glass ceilings, allowing natural sunlight and French doors walkout to south exposure private garden. Upstairs, the hand-carved antique pine paneled library elaborates a story of this home, perfect for versatile use such as 2nd family room and adjoining a mahogany paneled office for a private space. The primary bedroom offers a dressing room, 6 pcs ensuite. The family gym on 2nd floor offers a 18 ft high ceiling with skylights for convenience and comfort. On 3rd floor, the additional all 3 bedrooms provide their own private ensuites, closets, and feature a 3rd furnace and 2nd laundry area. The lower level offers an entertainment room, music and studio room, wine cellar with climate control. Outside, the landscaped lush garden features cheerful trees for privacy and relaxation, and a heated driveway for 5 vehicles, and 2 cars in garage. Surrounded by top ranking private and public schools-UCC/BSS/Havergal College/Forest Hill Junior & Senior PS & Forest Hill CI. A short walk brings you to Forest Hill Village with shops, restaurants & cafes, minutes to sunway station, hwys & more! (id:63381)
52 Maitland Street
London East, Ontario
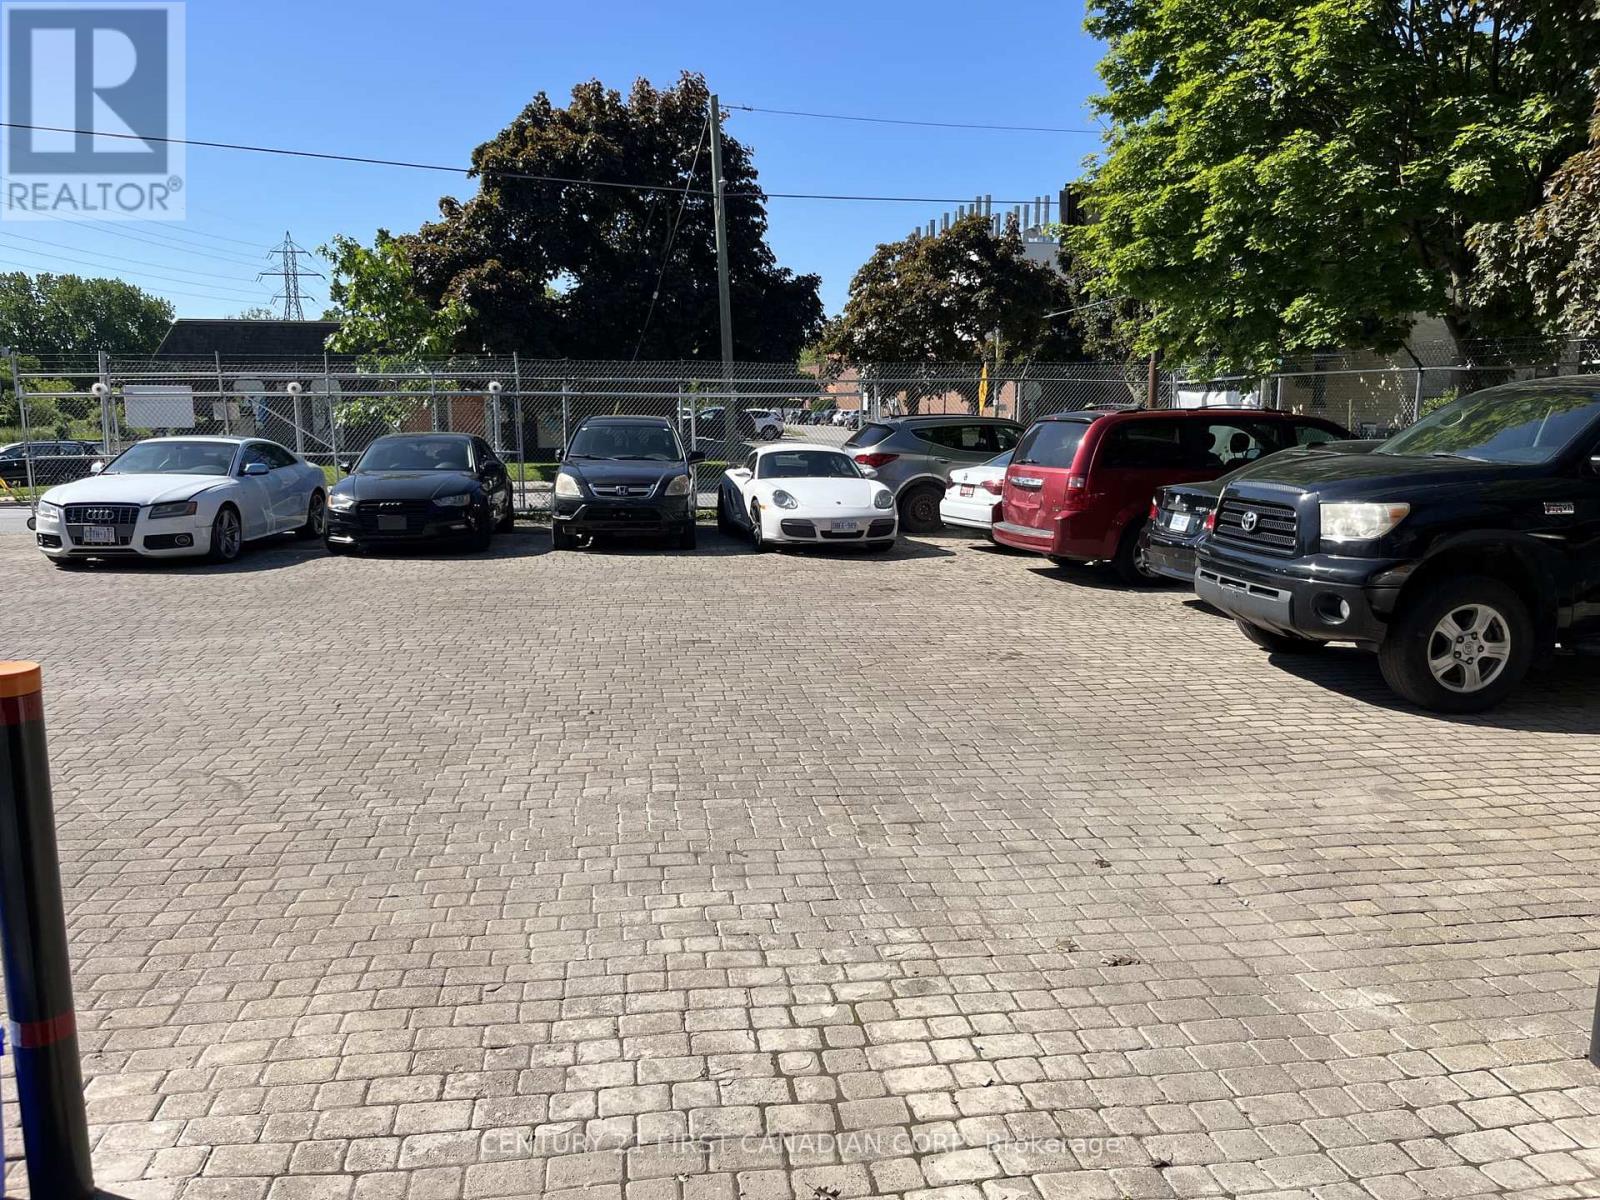
Established Automotive Service Business for Sale - Prime London Location- Excellent opportunity to acquire a well-established and reputable automotive service business in a highly visible London location. Maitland Auto Service provides a comprehensive range of automotive repair and maintenance services, including vehicle diagnostics, safety inspections, electrical repairs, sensor services, and advanced safety-system repairs. The business is equipped with modern diagnostic technology and supported by a strong base of repeat and loyal customers. With its established reputation for professional service and convenient location on Maitland Street, this turnkey operation offers an excellent foundation for an owner-operator or investor looking to expand an established automotive business. A great opportunity to take over a proven operation with an existing customer base and significant potential for continued growth. (id:63381)
166 Fairview Avenue W
St. Thomas, Ontario
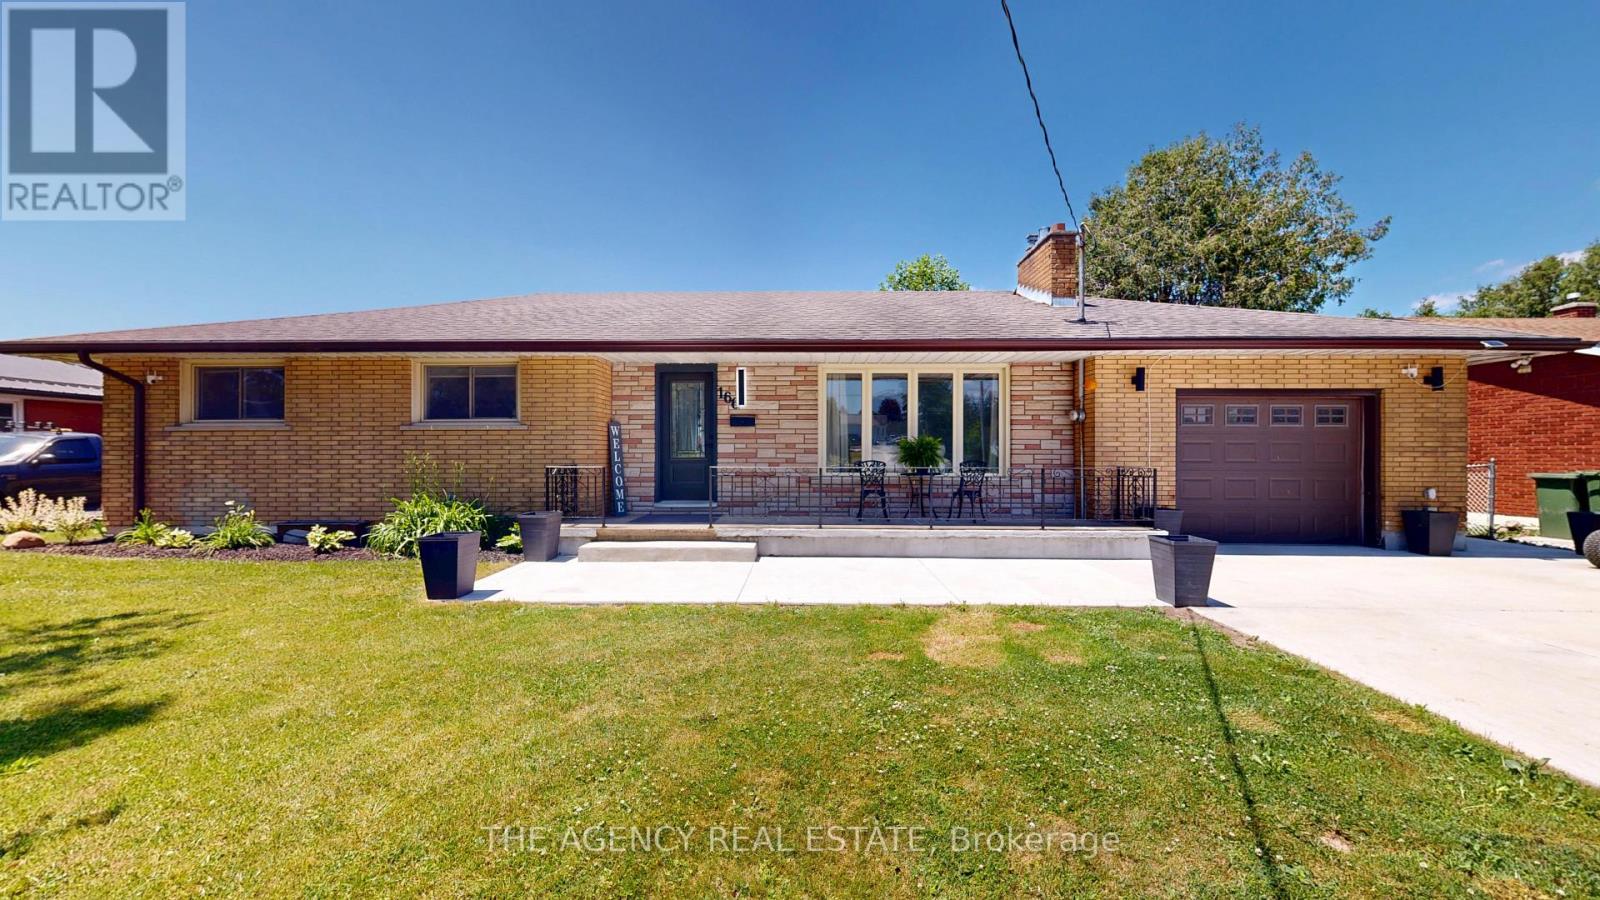
This extensively renovated ranch-style bungalow offers over 2,550 square feet of finished living space, seamlessly blending modern updates with the charm, space, and privacy. Featuring 5 bedrooms and 2 full bathrooms, this spacious home is perfectly suited for growing families, multi-generational living, or anyone seeking room to spread out. The main level offers three generously sized bedrooms, a bright and inviting living room, anchored by a modern electric fireplace, a dining area, and an updated kitchen complete with a large island and quartz countertops. The fully finished walkout lower level offers versatility with two additional bedrooms, a full bathroom, a family room filled with natural light, pot lighting and an office nook. The walkout entrance offers potential for extended-family living, guest accommodations, or a private workspace. The elevated rear deck overlooks a fully fenced backyard surrounded by greenery, creating the perfect setting for entertaining, relaxing, or enjoying evenings with family and friends. The maintained grounds, trees, and park-like setting create a sense of privacy and tranquillity. Extensively updated, the home showcases numerous improvements, including a new concrete driveway, concrete pad/walkways, fencing, deck, both bathrooms, flooring, lighting, interior doors, fresh paint throughout, quartz countertops, a new storage shed, a custom office nook, and professionally installed outdoor festival lighting for year-round enjoyment. The expansive driveway accommodates over 10 vehicles, making it ideal for large families, recreational vehicles, trailers, or those who love to entertain. In addition, the oversized garage provides excellent space for hobbyists, tradespeople, workshop enthusiasts, or additional storage. A truly turnkey home, ready for its next family to move in and enjoy. Book your private showing today. (id:63381)
4 - 445 Riverside Drive
London North, Ontario
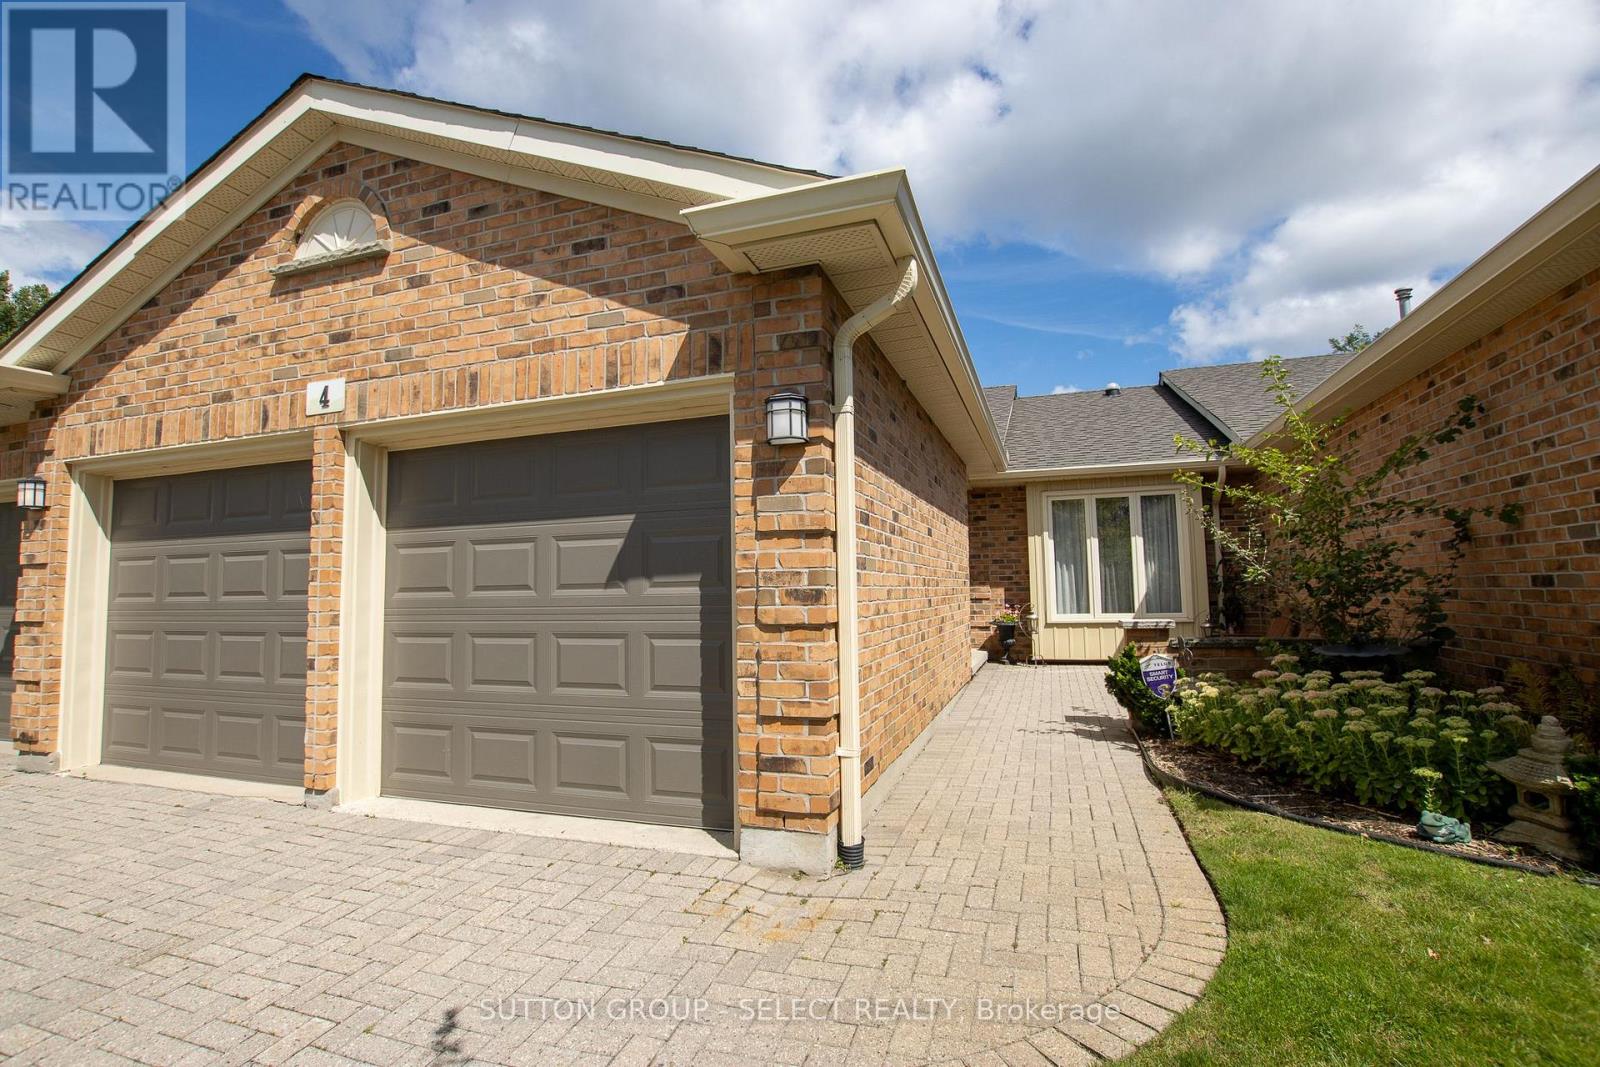
Welcome to River Oaks, an exclusive condominium community nestled in desirable West London. This executive home features two bedrooms, a finished rec room, and an extra office. The spacious great room boasts vaulted ceilings and a cozy gas fireplace, making it perfect for both relaxing and entertaining. Natural light floods in from solar tubes in the bathrooms and kitchen. The main floor offers a renovated 3pc bathroom, laundry, and a 3-piece bathroom in the basement. Outside, enjoy a deck and front courtyard for entertaining, with a double car garage and two outdoor parking spots, all for condo fees of just $555 per month (id:63381)
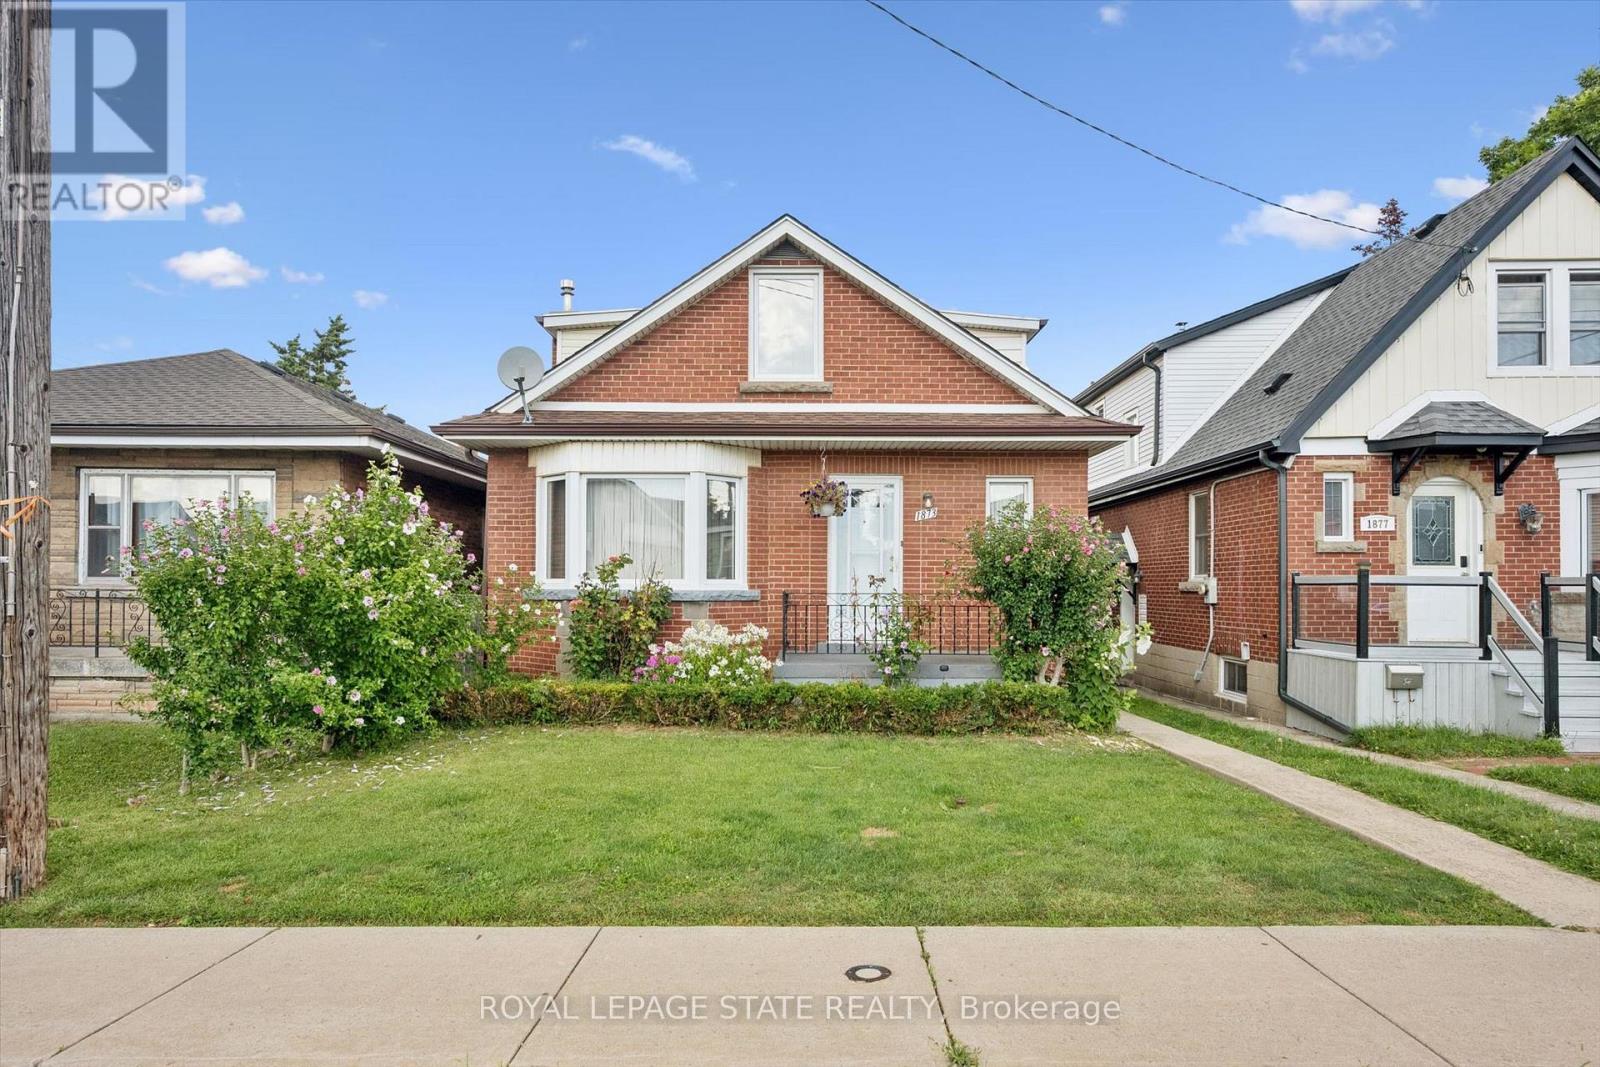
1873 Main Street E
Hamilton, Ontario
Welcome to 1873 Main St E, a well-appointed and lovingly maintained 2 storey home that is much larger than it appears! Offering approximately 1782 sq.ft. of above-grade living space, this spacious home features excellent second-level-in-law potential. The main level offers 2 generously sized bedrooms and an updated 3-piece bathroom, while the second level features 3 additional bedrooms, a kitchen, and a 4-piece bathroom. Plenty of space for a growing family or extended family setup. A single-car driveway located at the side/rear of the property. Adds convenient parking. (id:63381)
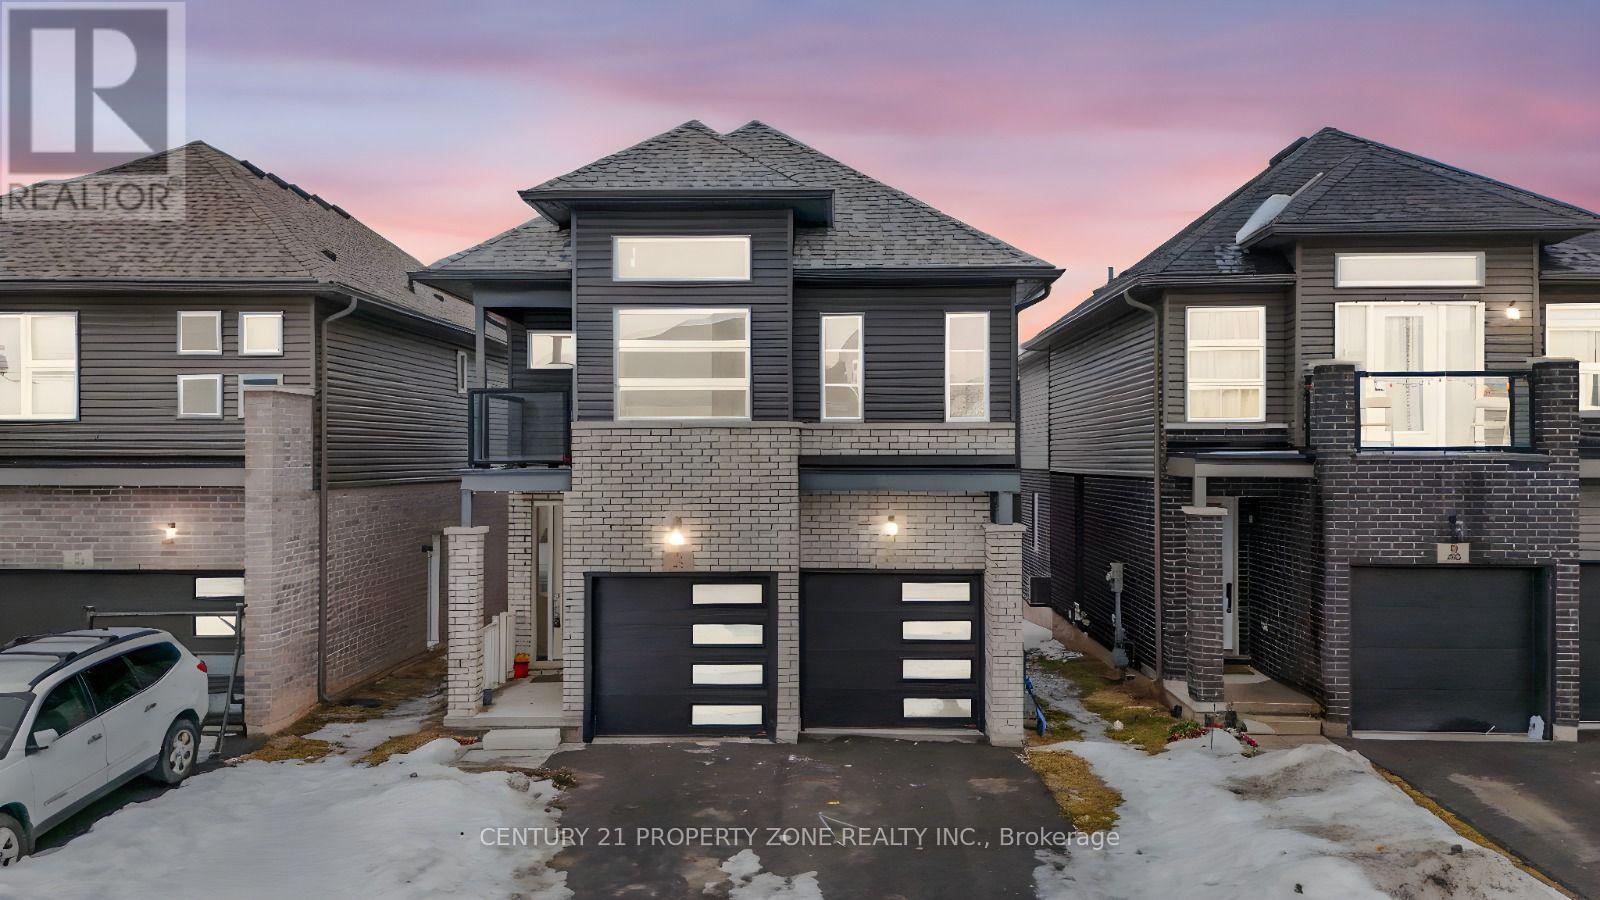
35 Caroline Street
Welland, Ontario
Power of Sale. Don't miss this opportunity to own a premium ravine lot with no rear neighbours. Featuring high ceilings and a bright, functional layout with separate living and dining areas,this home offers the perfect blend of comfort, style, and convenience.The kitchen is equipped with elegant cabinetry and a centre island, ideal for everyday cookingand entertaining. Spacious bedrooms provide ample closet space, while the modern bathrooms adda touch of luxury.The basement offers impressive ceiling height and excellent potential for future customization, whether for additional living space or a possible income-generating suite. Conveniently located near Public School and Welland Hospital, and just minutes from Hwy 406,Niagara College Welland Campus, and all major amenities. Set in a vibrant, family-friendly neighbourhood. (id:63381)