
15 Panabaker Street
Cambridge, Ontario
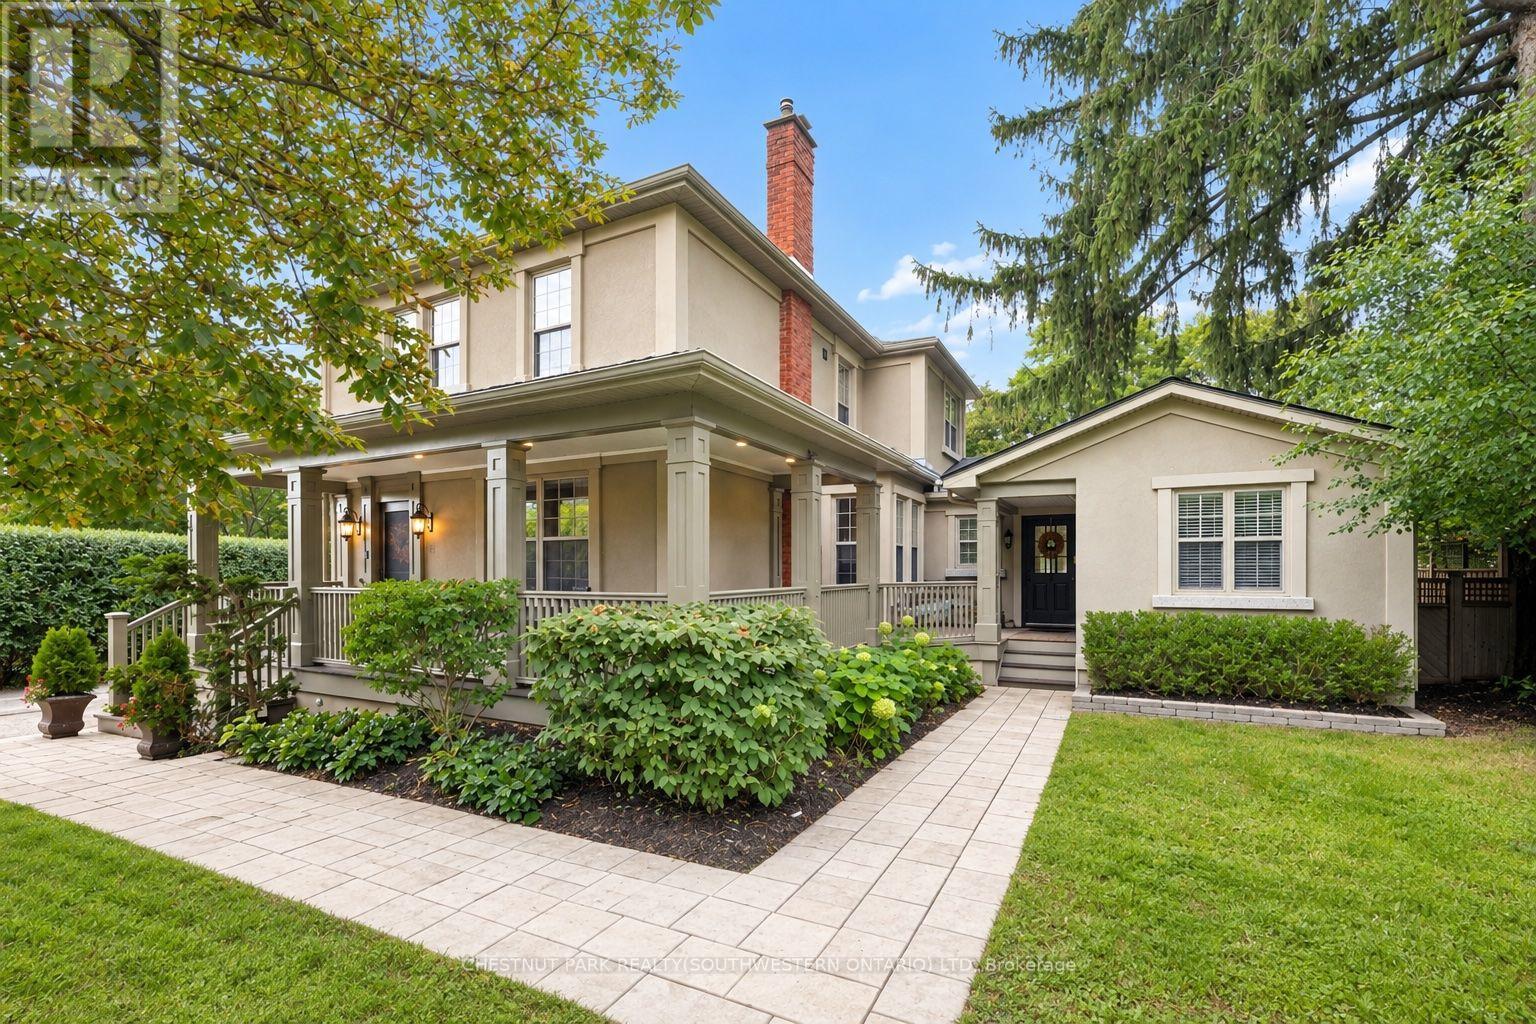
Set on a peaceful lot within walking distance of Hespeler Village, this beautifully restored home offers seasonal views of the Speed River and arare combination of timeless character and modern comfort. Coffered ceilings, heated floors, detailed mouldings, wainscoting, and custommillwork are found throughout. The inviting wraparound porch offers two entrances. Through the custom front door, you are welcomed by a newstaircase and a warm family room with hardwood floors, built-in shelving, storage, and a gas fireplace. Open sightlines connect the family roomwith the kitchen and dining area, creating an effortless flow for everyday living and entertaining. Designed for large families and avid hosts, thekitchen is anchored by an impressive 5 x 9 foot island with plenty of room for preparation and gathering. Heated floors, custom cabinetry, abeverage fridge, and premium appliances complete this magazine-worthy space. The rear addition was originally designed as an in-law suite. Itsformer kitchenette is now a wet bar, while a separate entrance connects to the porch. Vaulted ceilings and natural light create an invitinggathering space, while heated floors and a private bedroom or office make it equally suited to guests, extended family, or working from home.Main floor laundry and a powder room complete this level. Upstairs are 3 additional bedrooms and 2 full bathrooms. The impressive primarysuite overlooks the backyard and offers seasonal river views. Its newly constructed ensuite features coffered ceilings, heated floors, thoughtfulstorage, and a dedicated coffee bar. A recently installed attic air conditioning system provides comfort throughout the home. Outside, a new deckis accessible from the living and dining rooms. The reconstructed garage is ideal for a workshop, while the powered shed provides additionalstorage. Its flexible layout, generous lot, and walkable location make this distinctive home ready to enjoy. (id:63381)
18 - 12 Bridgeport Road E
Waterloo, Ontario
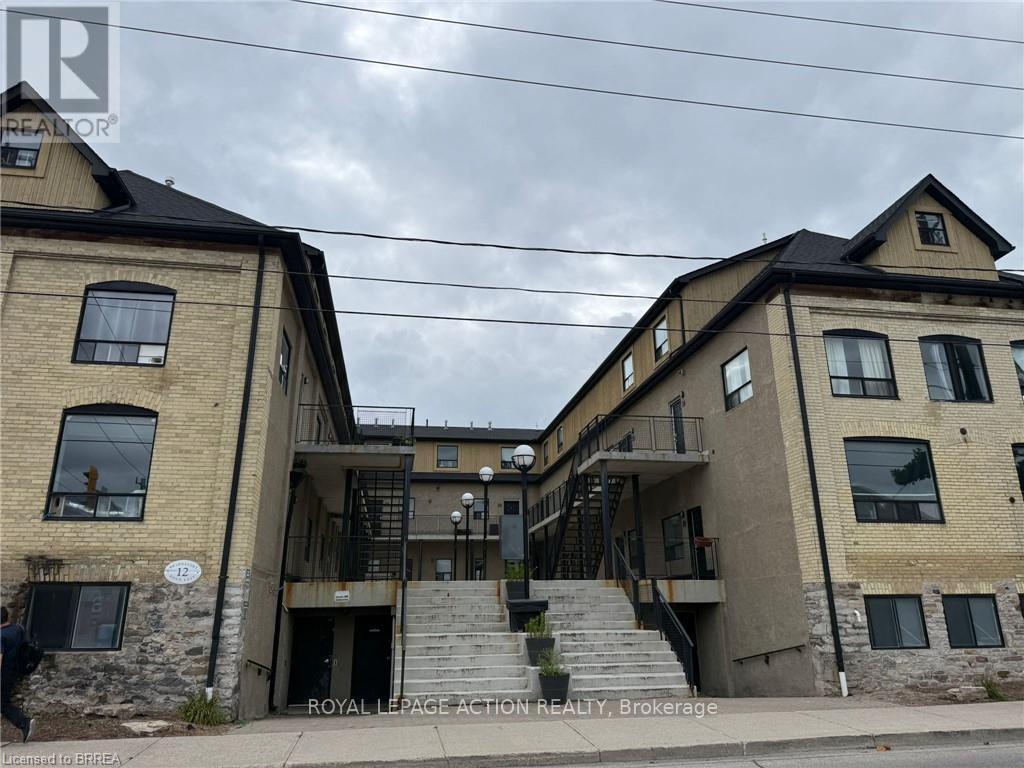
Welcome to Uptown Waterloo! Amazing location in the heart of popular Uptown Waterloo! This unique loft is ideal for a young family, a young professional working in the city, or as a student rental. It also presents an excellent investment opportunity in a highly desirable Waterloo location. This is the largest 3-bedroom unit in the building, featuring 3 bedrooms, 1 bathroom, and a spacious open-concept common area. Gorgeous hardwood floors throughout make the unit both attractive and easy to maintain. BRAND NEW A/C Unit installed in 2024. TANKLESS Water heater installed 2024,. Conveniently located close to restaurants, schools, public transportation, and numerous amenities, with a high walk score. Additional building amenities include a games room, on-site laundry, and bike storage. Ask the listing agent for a detailed income-versus-cost analysis and more information about the investment potential. (id:63381)
2553 Annelyn Court
Mississauga, Ontario
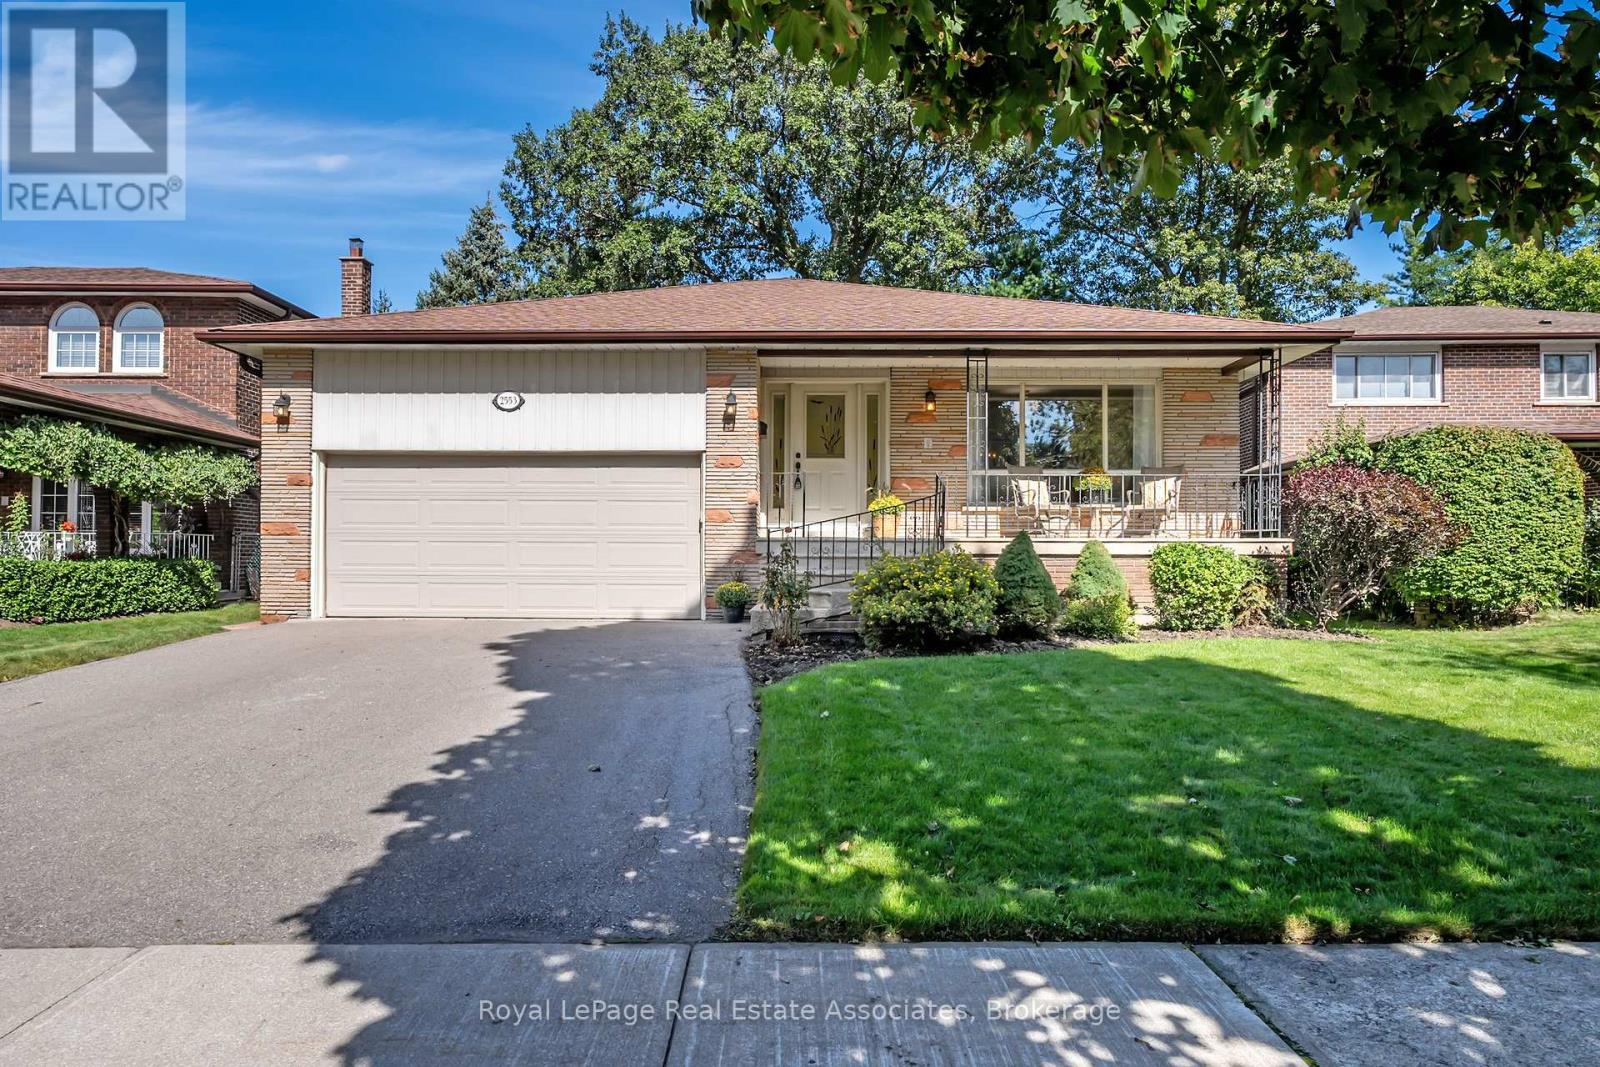
This is the one you've been waiting for! Rarely offered, this spectacular 4 bedroom, 3 full bath, 5-level backsplit is tucked away on a private cul-de-sac and offers an impressive 4,320 sq. ft. of total living space, plus a separate side entrance. Enjoy your mornings on the large front porch overlooking the front yard. Step into the sweeping foyer with hardwood floors and mirrored double closet. Great sized living room and dining room with upgraded light fixtures, hardwood floors, French doors, large windows and tons of natural light. Large eat-in kitchen includes SS fridge, granite counters, pot lights, and ample storage. Primary bedroom features large walk-in closet and 4 pc ensuite. 3 additional good-sized bedrooms. Ground floor family room with decorative wainscotting, stone wall fireplace and walk-out to backyard patio. The lower level includes a massive open concept rec room, separate office room, and long cold storage room. Step down into the expansive 1000 sq ft basement ready for multiple possibilities. Beautiful landscaped backyard offers peaceful privacy surrounded by tall hedges and mature trees. Freshly painted in designer tones and thoughtfully maintained throughout. Double car garage with loft storage. Enjoy easy access to the Credit Valley Golf Club, UTM, the Credit River, parks, trails, schools, highways, amenities and more. A truly special home offering exceptional space, privacy and lifestyle! (id:63381)
3 - 9 Gosford Boulevard
Toronto, Ontario
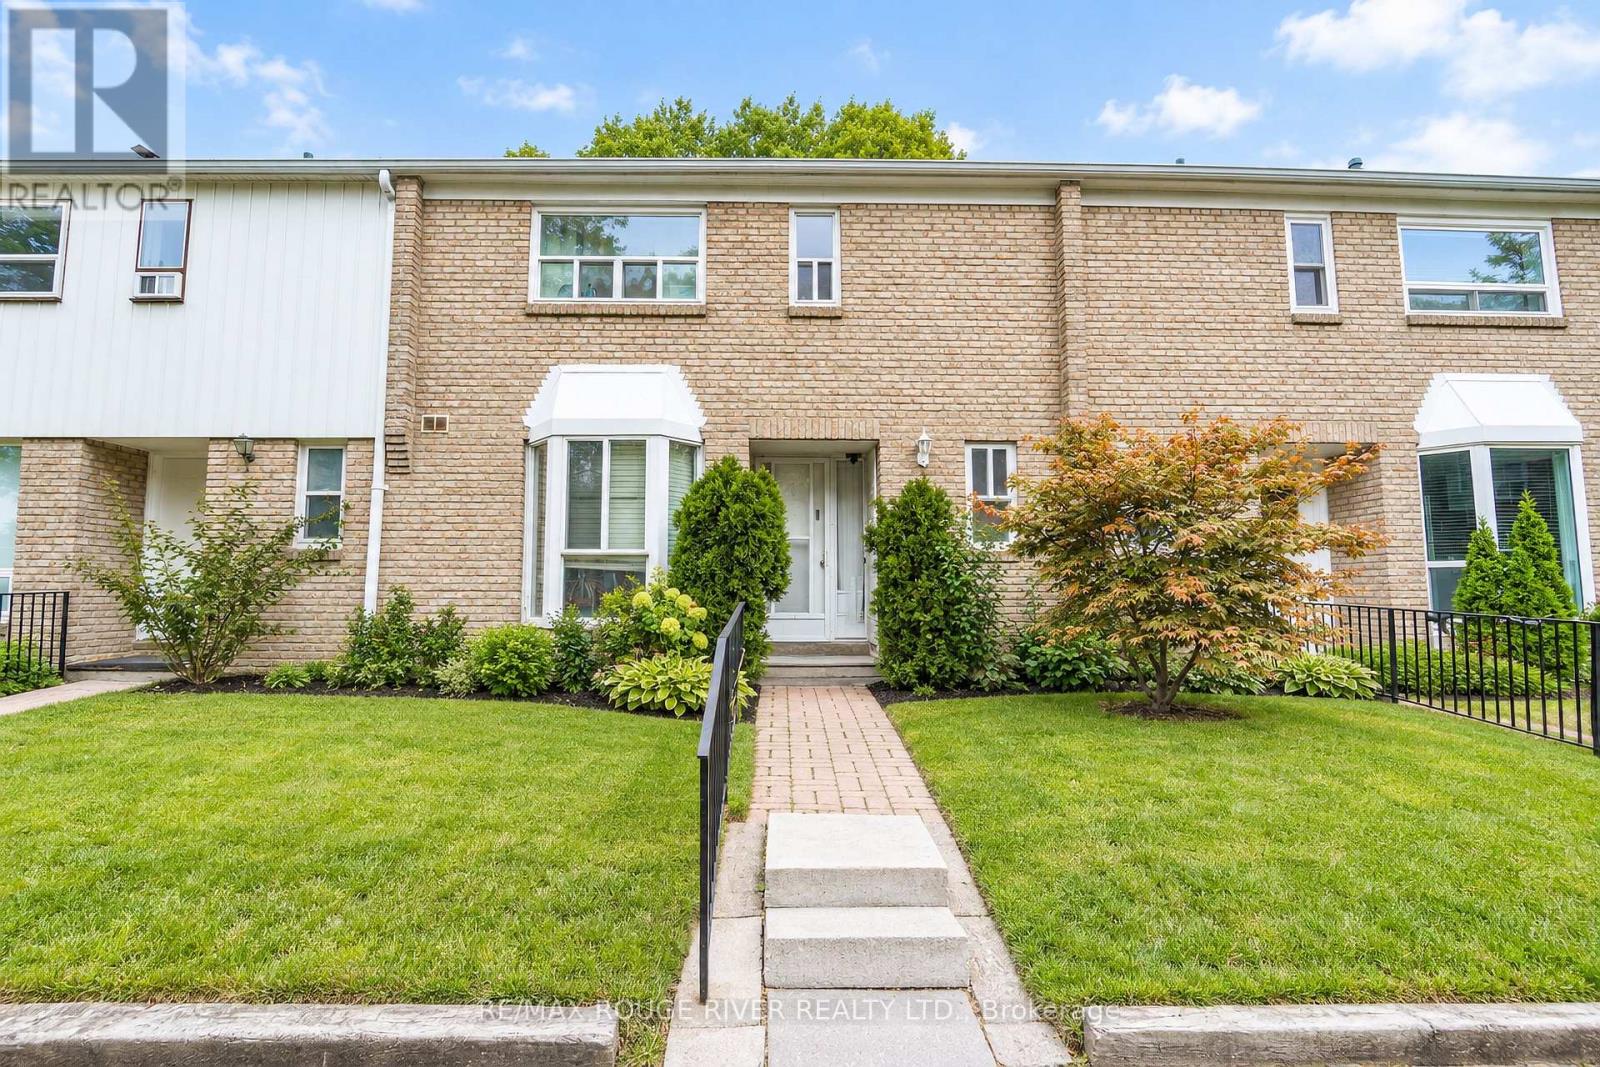
Well-maintained and spacious, this move-in-ready home boasts hardwood floors throughout the main and upper levels, along with low property taxes and maintenance fees. The fully finished basement features an extra bedroom, kitchen, and full bathroom-ideal for extended family or potential income. Perfectly situated within walking distance of schools, transit, and daily amenities, with quick access to York University, the subway, and Highways 400, 401, and 407. (id:63381)
702 - 55 Port Street E
Mississauga, Ontario
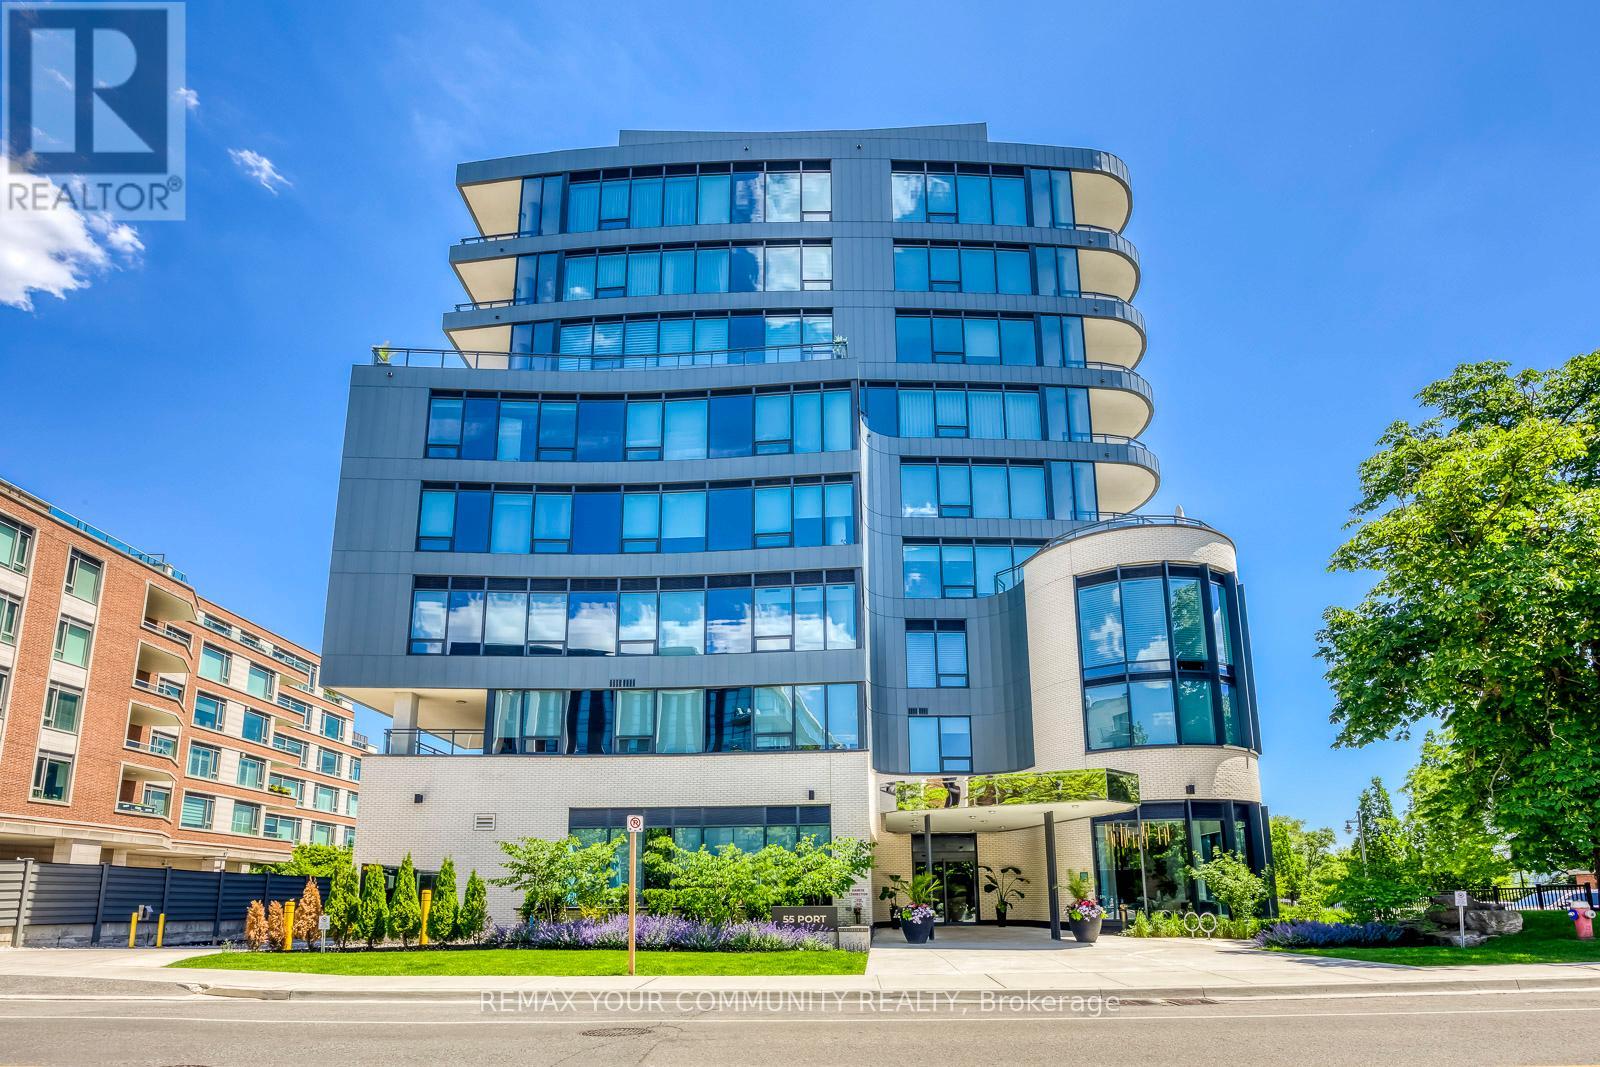
**Power Of Sale** **One OF A Kind** Absolute Stunning Unit With Gorgeous Unobstructed South Lake Views. Full Lake Views & View OF Downtown Toronto - RARE! **Corner Unit** Floor To Ceiling Window Very Bright & Spacious - Open Concept Layout- Approx 2920sqft - 2 Large Covered Terraces. One Terrace At Front, One At Rear of Unit. Unit 702 is Uniquely Configured, Current Set Up Is With 2 Private Entrances - Can Be Used As 2 Units OR 1 Large 3 Bedroom Unit, After Conversion. **Floor Plan Attached** Chefs Kitchen With Built in Appliances, Large Island GreatFor Entertaining, Warm Decor, Colors Thru/out. Custom Fireplace Overlooks Terrace & Lakes - Primary Bedroom, With 5 Pc Ensuite, B/I Sauna Connection, Walk In Closet & Walk out To Terrace, Enjoy The Sauna , Terrace & Views, Rare Spa Like Setting. Fully Upgraded Unit. Oversized Pantry From the Kitchen, Gas Stove, B/I Appliances. Main Floor Laundry. (id:63381)
44 Madelaine Crescent
Brampton, Ontario
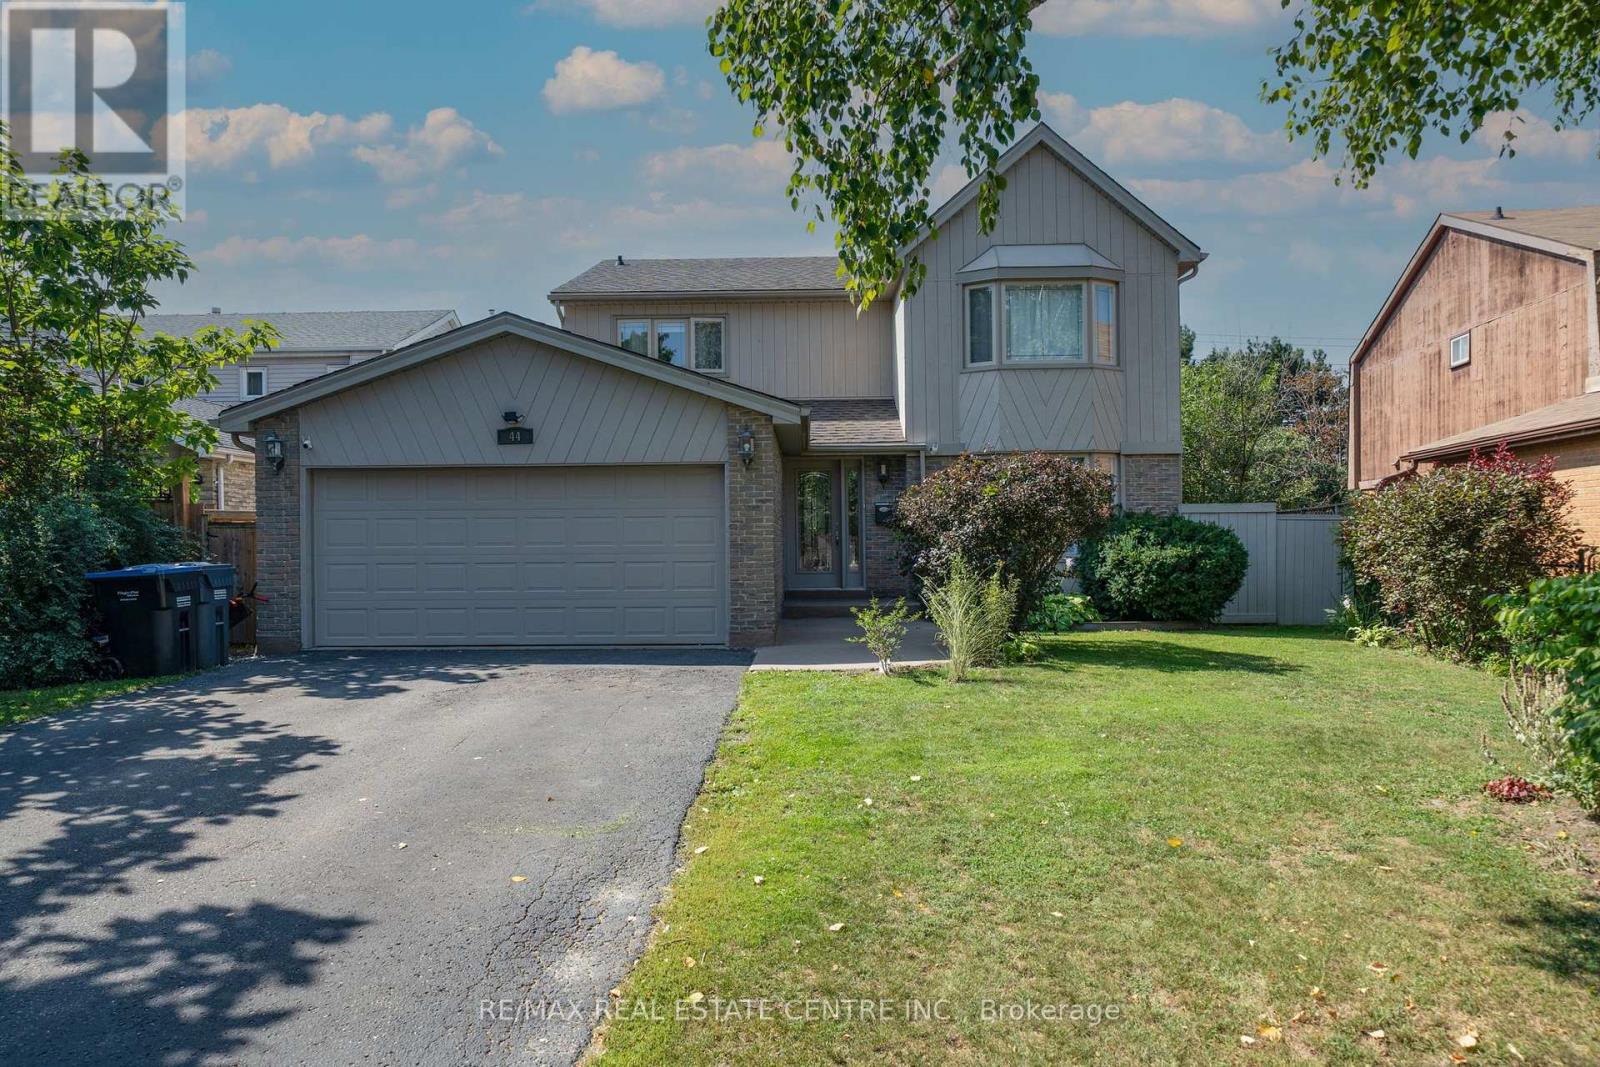
Welcome to the 'M' section, one of Brampton's most scenic and sought after neighborhoods. This Large Four Bedroom, Four Bathroom home has been well maintained, it is perfect for a large family who love to entertain. There are 3 walkouts from the kitchen, living room, laundry room, and basement which can be used for potential tenant. Many renovations have been undertaken especially over the last two years to include new lot siding, furnace and major bathroom renovations. There is a lot to mention and best it is seen. The basement apartment is legal and registered with its own address of 44 Madelaine Unit 2. (There is no separate entrance but a walkout patio is available.) All amenities are within walking distance, 410, parks, schools, shopping. All the major work has been done, just move and unpack your boxes. * Legal Basement Apartment* (id:63381)

1522 Swann Crescent
Milton, Ontario
**Ravine Lot!**Welcome to 1522 Swann Crescent, set in a quiet, family-friendly neighbourhood. The main floor features 9-foot ceilings, brand-new hardwood flooring, and an upgraded kitchen with quartz countertops, ample cabinet storage, and a walkout through double doors with California shutters to a backyard that's ideal for outdoor living and entertaining. Upstairs, you'll find four spacious upgraded bedrooms and two full bathrooms, including a primary suite complete with a walk-in closet and a private 4-piece ensuite. A dedicated den positioned beside a large window fills the space with natural light, creating the perfect home office. The fully finished basement adds exceptional flexibility, featuring an additional bedroom, a full bathroom, and a separate flex space ideal for a gym, recreation room, or extra storage. Parking easily accommodates three vehicles, with one space in the garage and two on the driveway. Conveniently located for everyday living, this home is just a 7-minute walk to the GO Bus stop, a 5-minute drive to Highway 401, and only 8 minutes from Milton District Hospital. Excellent English and French Immersion schools, parks, shopping, and other everyday amenities are all close by. A custom-built 10 ft. 10 ft. shed in the backyard provides additional storage and features a large window for added natural light. This beautifully upgraded home offers comfort, functionality, and an unbeatable location, don't miss your opportunity to see it! (id:63381)
3 - 64 Old Mill Terrace
Toronto, Ontario
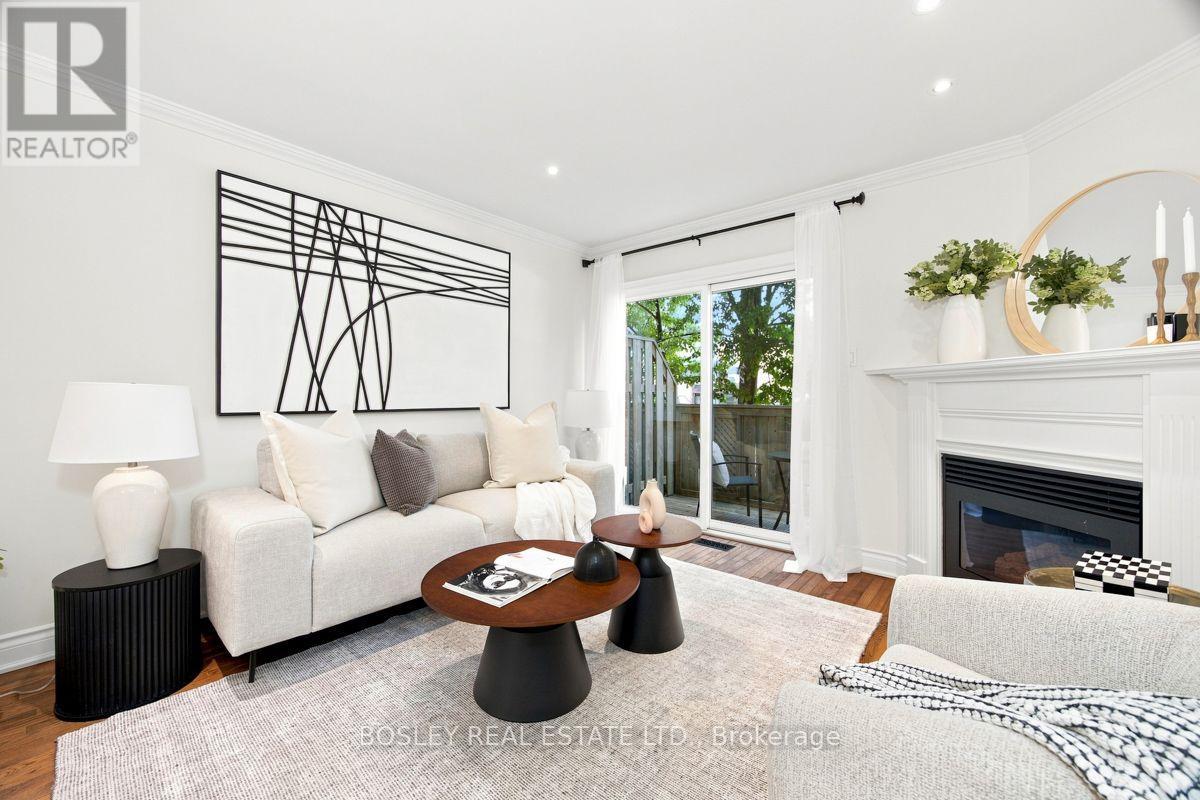
Nestled in prestigious Old Mill, this thoughtfully renovated townhome is in the catchment for top-rated Lambton-Kingsway Junior Middle School, Rosethorn Junior School (French Immersion) and Our Lady of Sorrows Catholic School. Enjoy an easy subway commute to downtown and the tranquil Humber Valley Trail just steps away. 5-minute walk to Old Mill Subway Station. 20 minutes to downtown by car or subway. 5-minute walk to Humber River Trail for walking and cycling. 10-minute drive to the lakeshore. High-end restaurants, bakeries and grocery stores within walking distance. Filled with natural light, the home features a south-facing chef's kitchen, powder room, cozy gas fireplace, and a walkout to a private treetop deck. A new roof and skylight (2023) add lasting peace of mind. The spacious primary bedroom on the 2nd floor features a spa-like ensuite with soaker tub, oversized glass shower, and custom-built double vanity with quartz countertop, plus a walk-through closet with custom built-ins. The 3rd floor offers two generous bedrooms and a well-appointed shared bathroom. A two-car built-in garage and additional backyard green space complete the home. A true turnkey home offering the perfect combination of functionality, convenience and nature, ideal for both commuters and families. (id:63381)
1474 South Service Road
Mississauga, Ontario
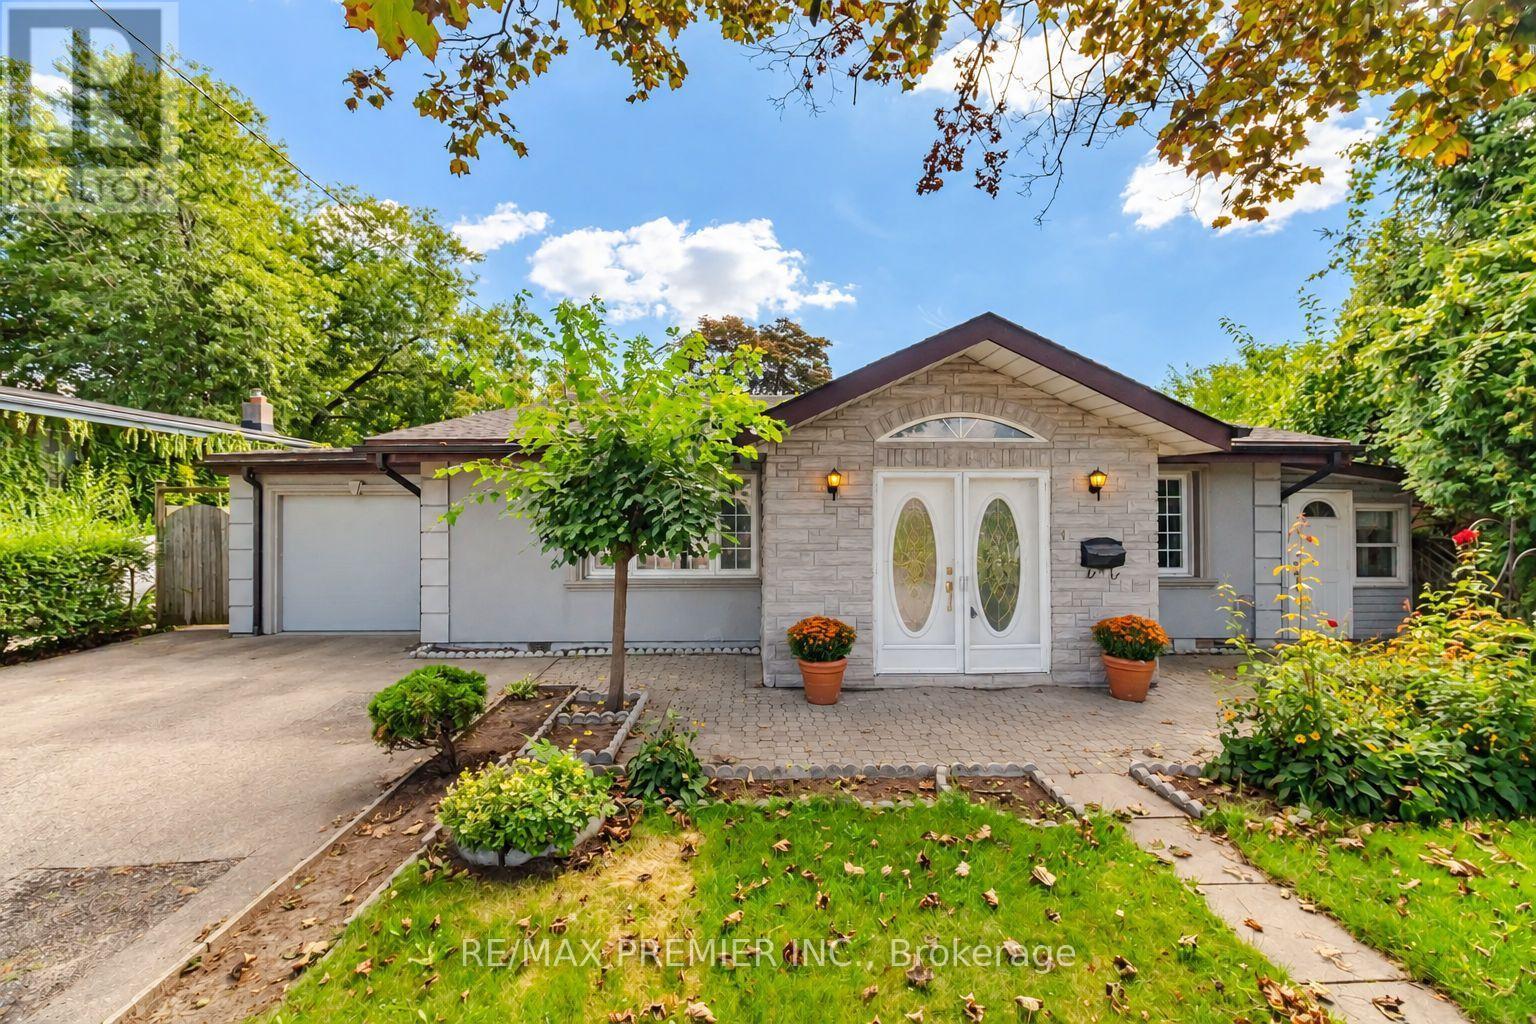
Original-Owner Bright And Spacious With A Distinctive Layout And Plenty Of Character. The Impressive Living Room Is Filled With Natural Light From An Abundance Of Windows And Features A Vaulted Ceiling, Creating An Airy, Open Feel. A Separate Dining Room Offers Dedicated Entertaining Space, While The Charming Eat-In Kitchen Features Stainless Steel Appliances, Granite Countertops And Ceramic Backsplash. Three Good-Sized Bedrooms With Closets Provide Comfortable Living. The Fully Finished Lower Level Adds Excellent Versatility With A Spacious Recreation Area, Gas Fireplace, Wood-Beam Ceiling, Built-In Bar, Additional Bedroom And Bathroom. Outside, Enjoy A Generous Fenced Backyard With Mature Trees And Patio Space. Set On A Short Residential Stretch Of South Service Road With Quick QEW Access And Convenient Connections Throughout Mississauga And Toronto. Close To Transit, Shopping And Everyday Amenities. A Long-Held Property Ready For Its Next Chapter, Offering A Unique Opportunity To Renovate (id:63381)
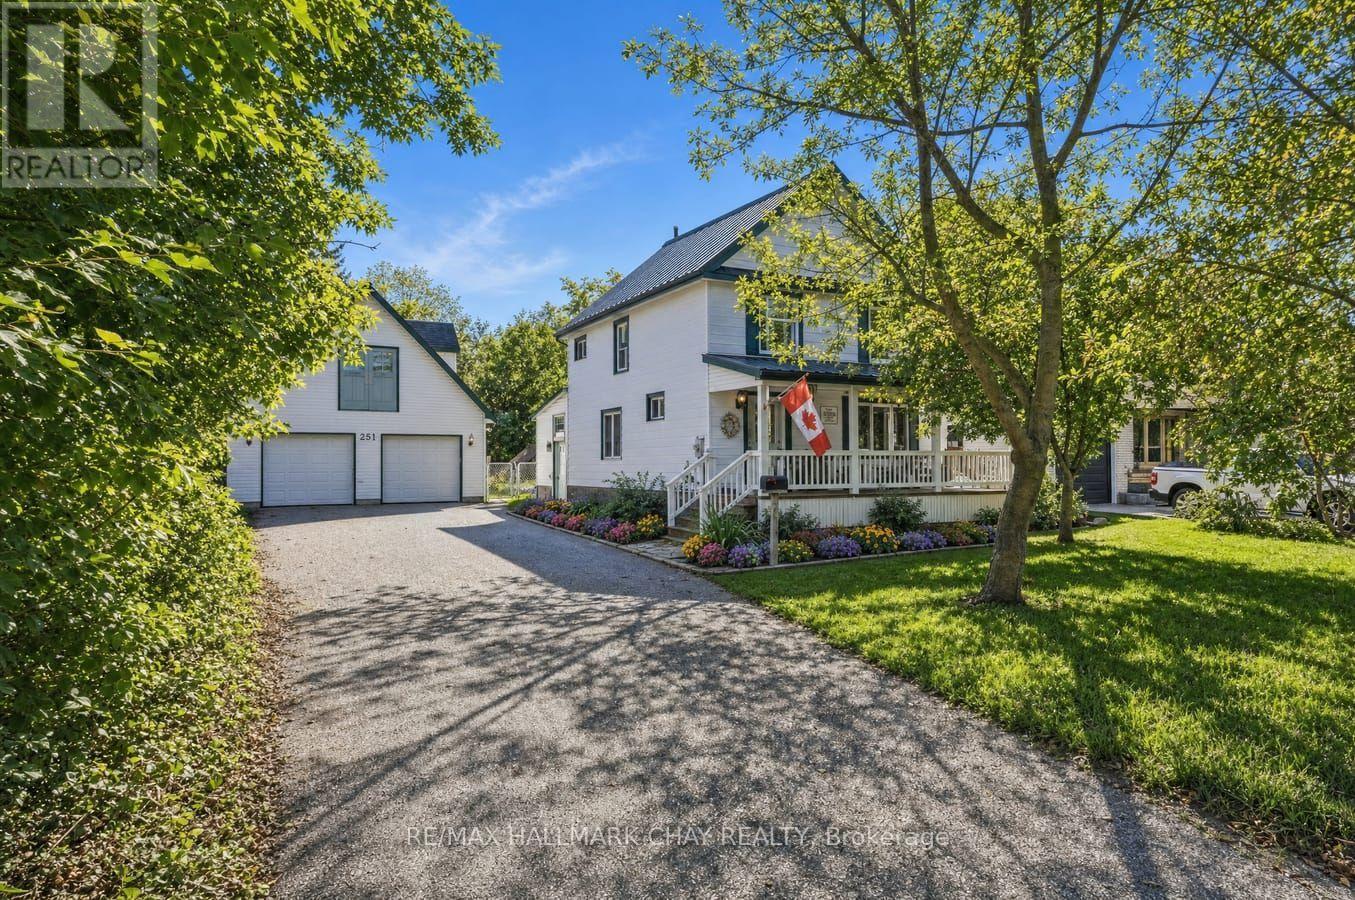
251 Duckworth Street
Barrie, Ontario
Welcome To 251 Duckworth Street, A Truly Unique Property Offering The Rare Combination Of Space, Privacy And City Convenience On An Impressive 0.80-Acre Lot! With Plenty Of Room To Live, Work, Entertain And Pursue Your Hobbies, This Property Presents An Exceptional Opportunity For Families, Gardeners, Woodworking, Car Enthusiasts Or Anyone Searching For Additional Indoor And Outdoor Space.The Home Features a Metal Roof, Newer Windows, 3 Comfortable Bedrooms, 2 Full Bathrooms And A Large, Versatile Loft That Can Be Tailored To Suit Your Lifestyle. Create A Spacious Home Office, Family Room, Playroom, Guest Retreat, Studio Or Hobby Area-the Possibilities Are Endless. Newer Windows Allow Natural Light To Fill The Home, While The Durable Metal Roof And Upgraded 200-Amp Electrical Panel Add Practicality And Long-Term Value.Outside, The Expansive Property Offers A Peaceful Setting With Ample Space For Gardening, Outdoor Activities, Entertaining Or Simply Relaxing And Enjoying The Privacy. The Low-Maintenance Composite Deck Provides The Perfect Place For Morning Coffee, Summer Barbecues Or Evenings With Family And Friends.One Of The Property's Most Impressive Features Is The Detached Double Garage, Complete With Electricity And A Loft. Whether Used For Parking, A Workshop, Additional Storage Or A Creative Space, It Offers Outstanding Flexibility. A Large Shed With Electricity And A Second Smaller Shed With Electricity Provide Even More Storage And Workspace, While The Greenhouse Is Ready For Gardening Enthusiasts To Grow Plants, Flowers And Fresh Produce.Nearly An Acre Of Land Within The City Is A Rare Find. Offering Multiple Outbuildings, Excellent Storage, Flexible Living Space And Room To Enjoy The Outdoors, 251 Duckworth Street Is Filled With Potential And Ready To Complement A Variety Of Lifestyles! (id:63381)
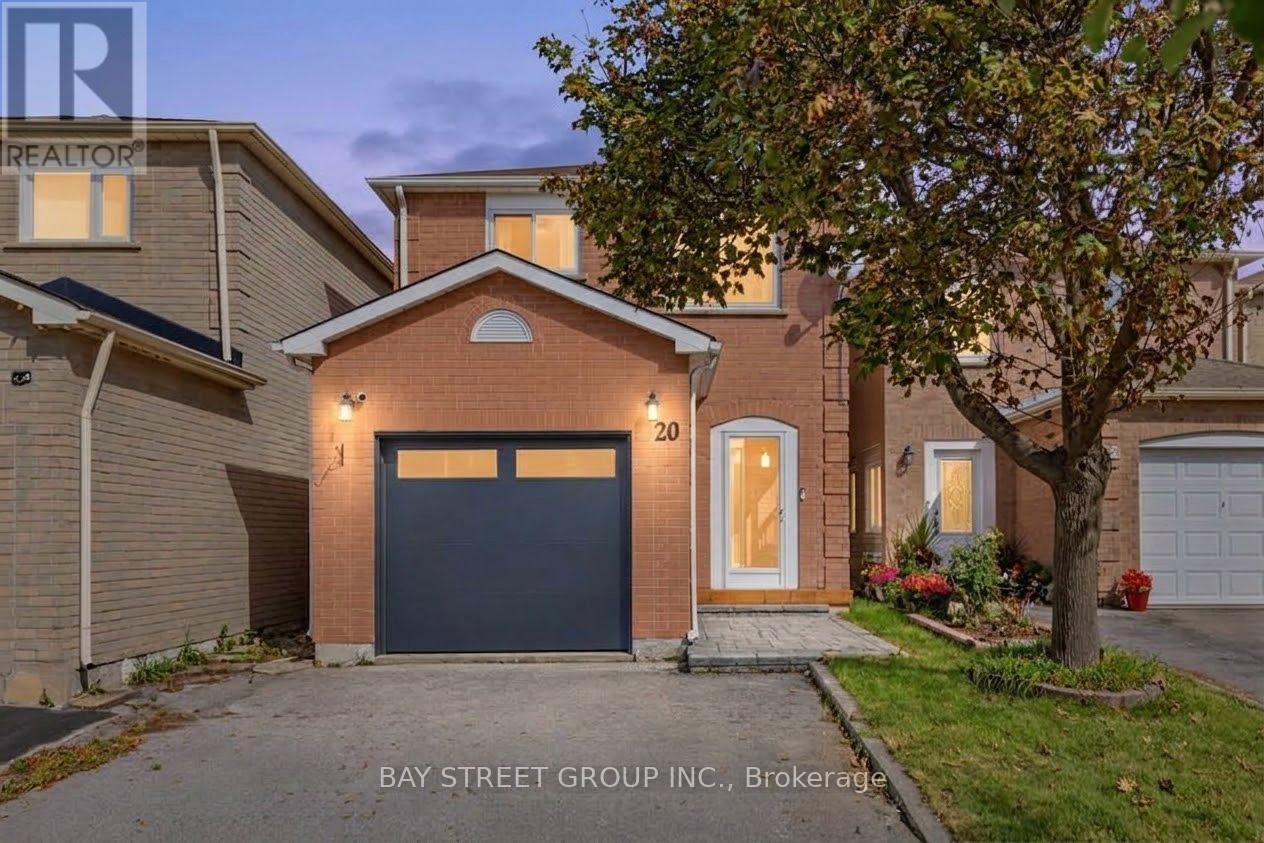
20 Harness Circle
Markham, Ontario
Stunning, fully renovated 3-bed, 4-bath home in prime Milliken Mills East, upgraded to premium owner-occupied standards with over $100K spent on quality renovations! Features new windows and doors (late 2024), plus a sunny south-facing backyard with extensive interlocking and a large deck. Inside: hardwood floors, smooth ceilings, pot lights, custom cabinetry (built-in entryway shoe storage, extensive kitchen cabinets, and primary bedroom closets), and 4 modernized baths. The brand new finished basement serves as a perfect in-law suite or offers income potential, featuring a brand-new kitchen, 1 bedroom, a 3-pc ensuite, and potential for a separate entrance. Located on a quiet circle, steps to Armadale Community Centre, parks, and TTC/YRT transit. Minutes to Hwy, Pacific Mall, Costco, major grocers, and excellent schools. Turn-key and move-in ready! ** This is a linked property.** (id:63381)
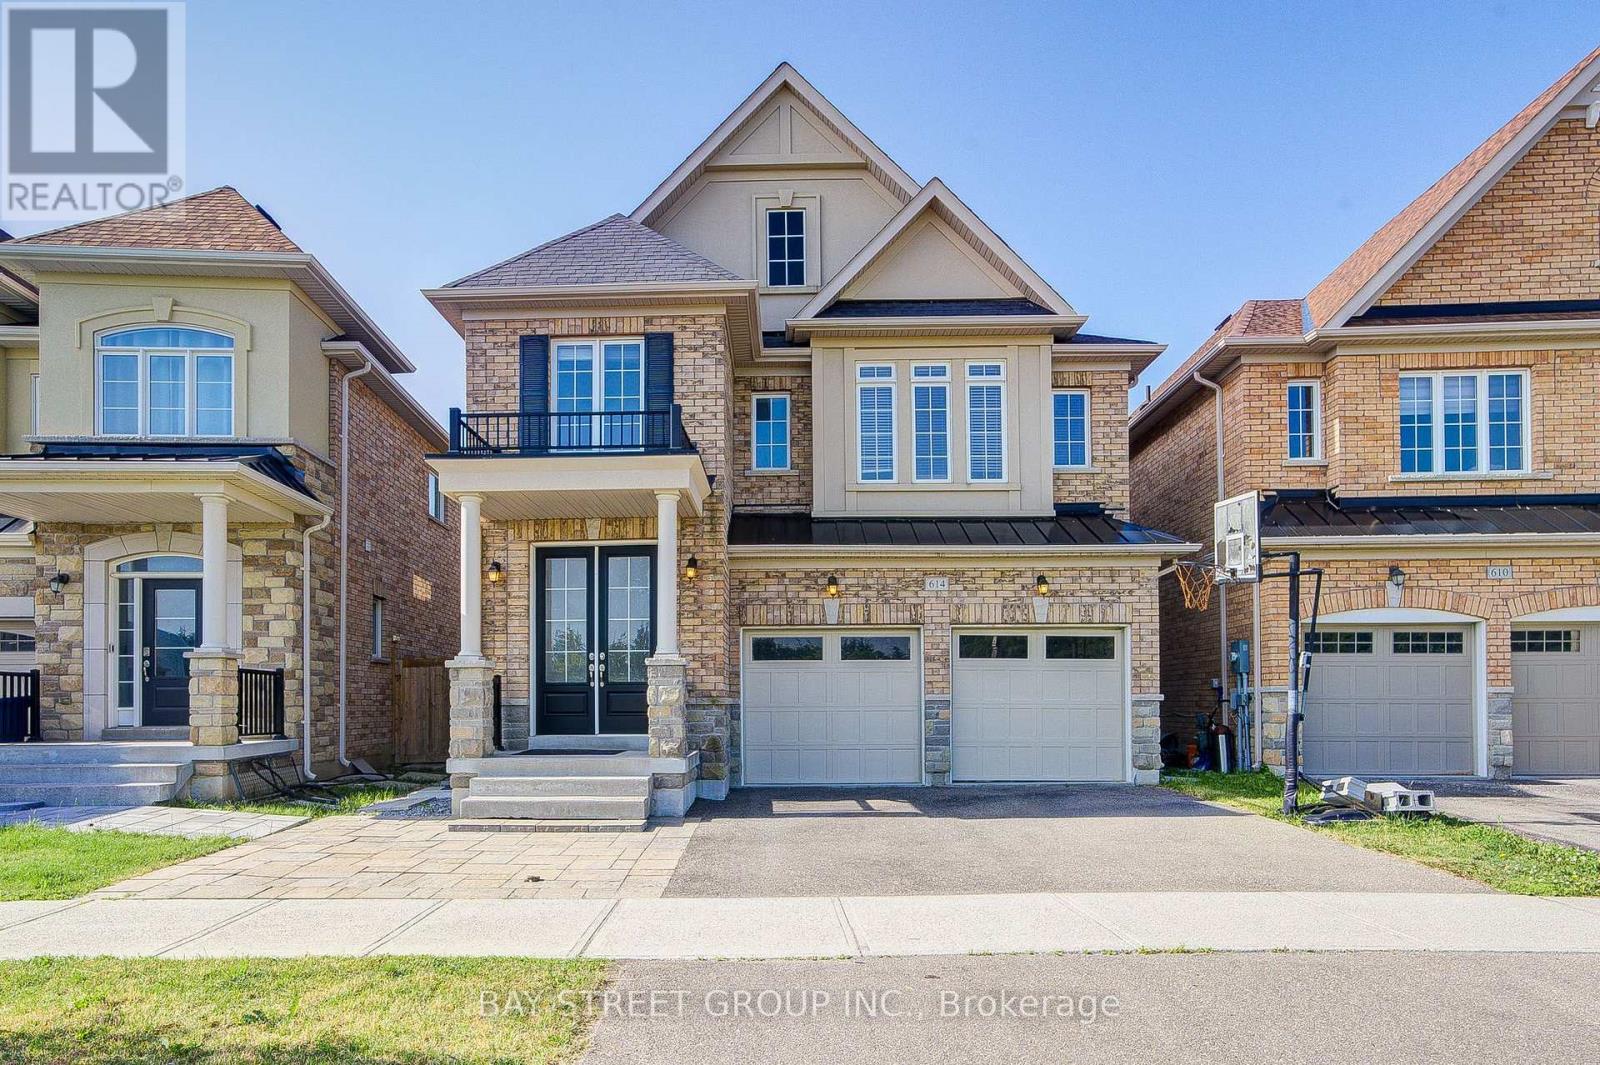
614 Baker Hill Boulevard
Whitchurch-Stouffville, Ontario
Absolutely Gorgeous 4-Bedroom, 2-Car Garage Home Featuring a Bright Open-Concept Layout and a Private Main-Floor Office! Impressive Double-Door Entry Leads to a Spacious Family Room with a Gas Fireplace. Enjoy 9-Ft Smooth Ceilings Throughout the Main Floor, Modern Upgrades, Direct Garage Access, and Hardwood Flooring Throughout the Main and Second Levels. The Upgraded Eat-In Kitchen Features Granite Countertops and Ample Space for Everyday Family Living. Retreat to the Private Primary Bedroom with Raised 9-Ft Ceilings, a Walk-In Closet, and a Luxurious 5-Piece Ensuite. Convenient Second-Floor Laundry and a Fully Fenced Backyard Complete This Beautiful Family Home (id:63381)
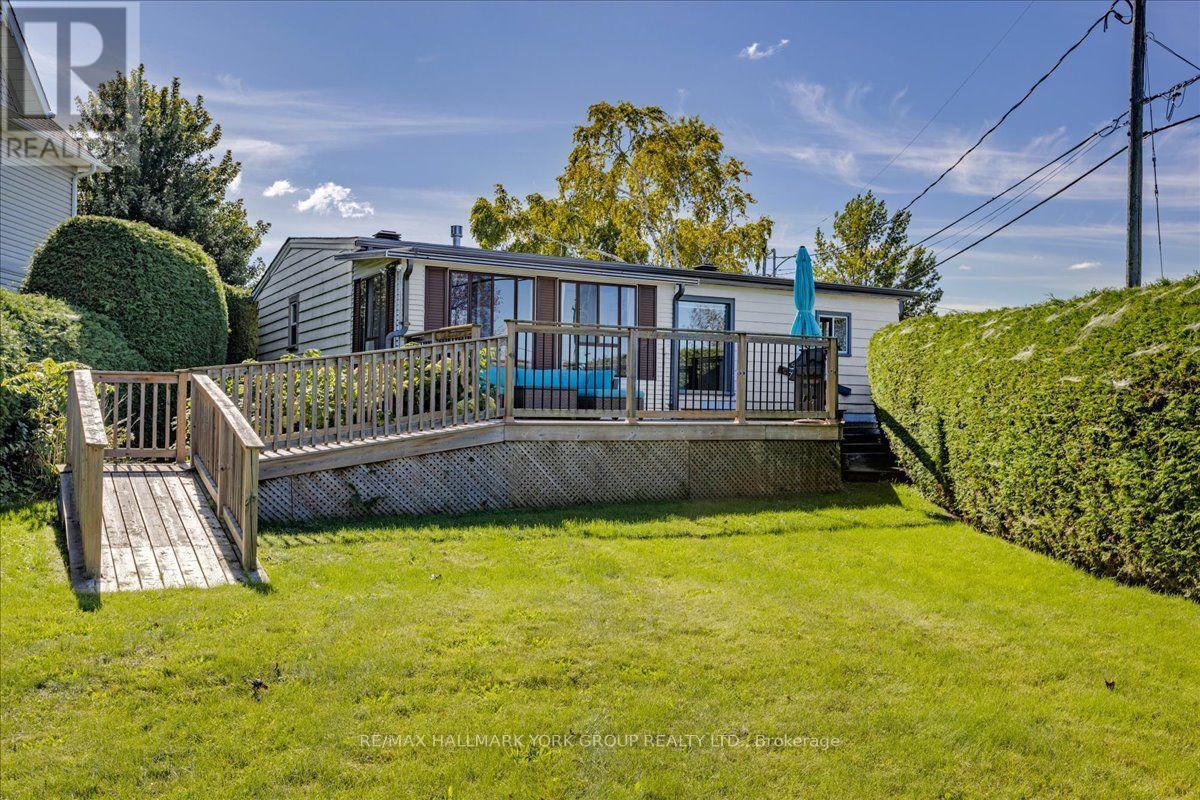
525 Lake Drive E
Georgina, Ontario
Situated on the shores of Lake Simcoe in sought-after Willow Beach, this lovely indirect lakefront property is less than an hour from Toronto and offers a relaxed lakeside lifestyle, panoramic views and spectacular sunsets. Set on a beautiful private lot surrounded by cedar hedges, enjoy a gorgeous tiered lakeside setting with a private sandy beach and breakwall. The charming, mostly renovated 2-bedroom bungalow rests on a solid concrete pad, blending classic cottage character with thoughtful modern updates. Its bright, open-concept design features vaulted tongue-and-groove ceilings, a cozy gas fireplace and a walkout to a welcoming sunroom and spacious front deck overlooking the lake. The stylish, functional renovated kitchen boasts quartz countertops, a farmhouse sink, ceramic backsplash, pot lights and oversized barn doors for added privacy. Two cozy cottage-style bedrooms await your finishing touches, while the renovated 3-piece bath enhances the home's move-in appeal. A walkout leads to the fully fenced backyard and an impressive 24' x 20' detached double garage. Whether a year-round home, weekend retreat or peaceful city escape, this property puts boating, fishing, swimming and year-round recreation at your doorstep. A special opportunity to embrace the beauty and tranquility of Willow Beach! (id:63381)
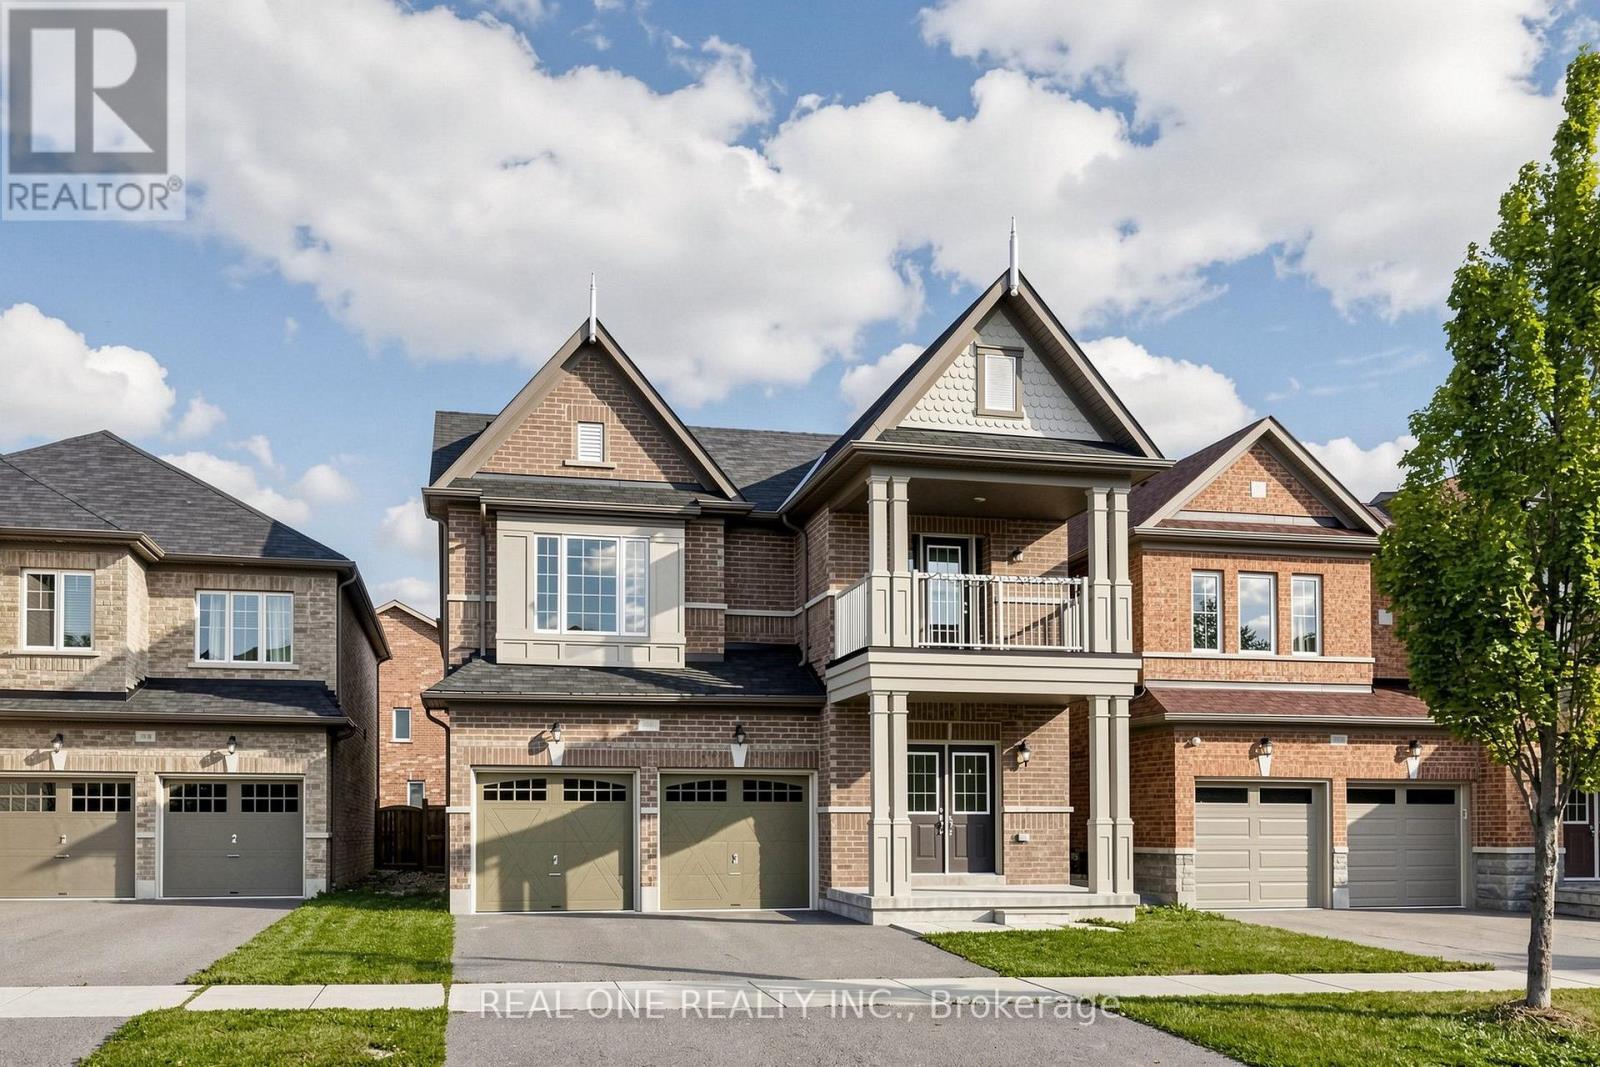
108 Hubner Avenue
Markham, Ontario
Spacious, freshly painted throughout, and impeccably maintained 4+1 bedroom detached home offering 3,125 sq ft of above-grade living space in prestigious Upper Unionville! Features 9ft ceilings on both the main and second levels, classic hardwood floors on the main floor, and brand-new SPC flooring upstairs. Functional layout includes 4 large bedrooms plus a convertible 2nd-floor den (ideal as a 5th bedroom or home office). Two walk-in closet. Upgraded kitchen with stainless steel appliances and a spacious primary bedroom with a 5pc ensuite. Enjoy a private, fully fenced backyard. Prime location within walking distance to top-ranked Pierre Elliott Trudeau High School and Beckett Farm Public School. Minutes to Berczy Park, public transit, shopping plazas, Markville Mall, and major highways. Move-in ready! (id:63381)
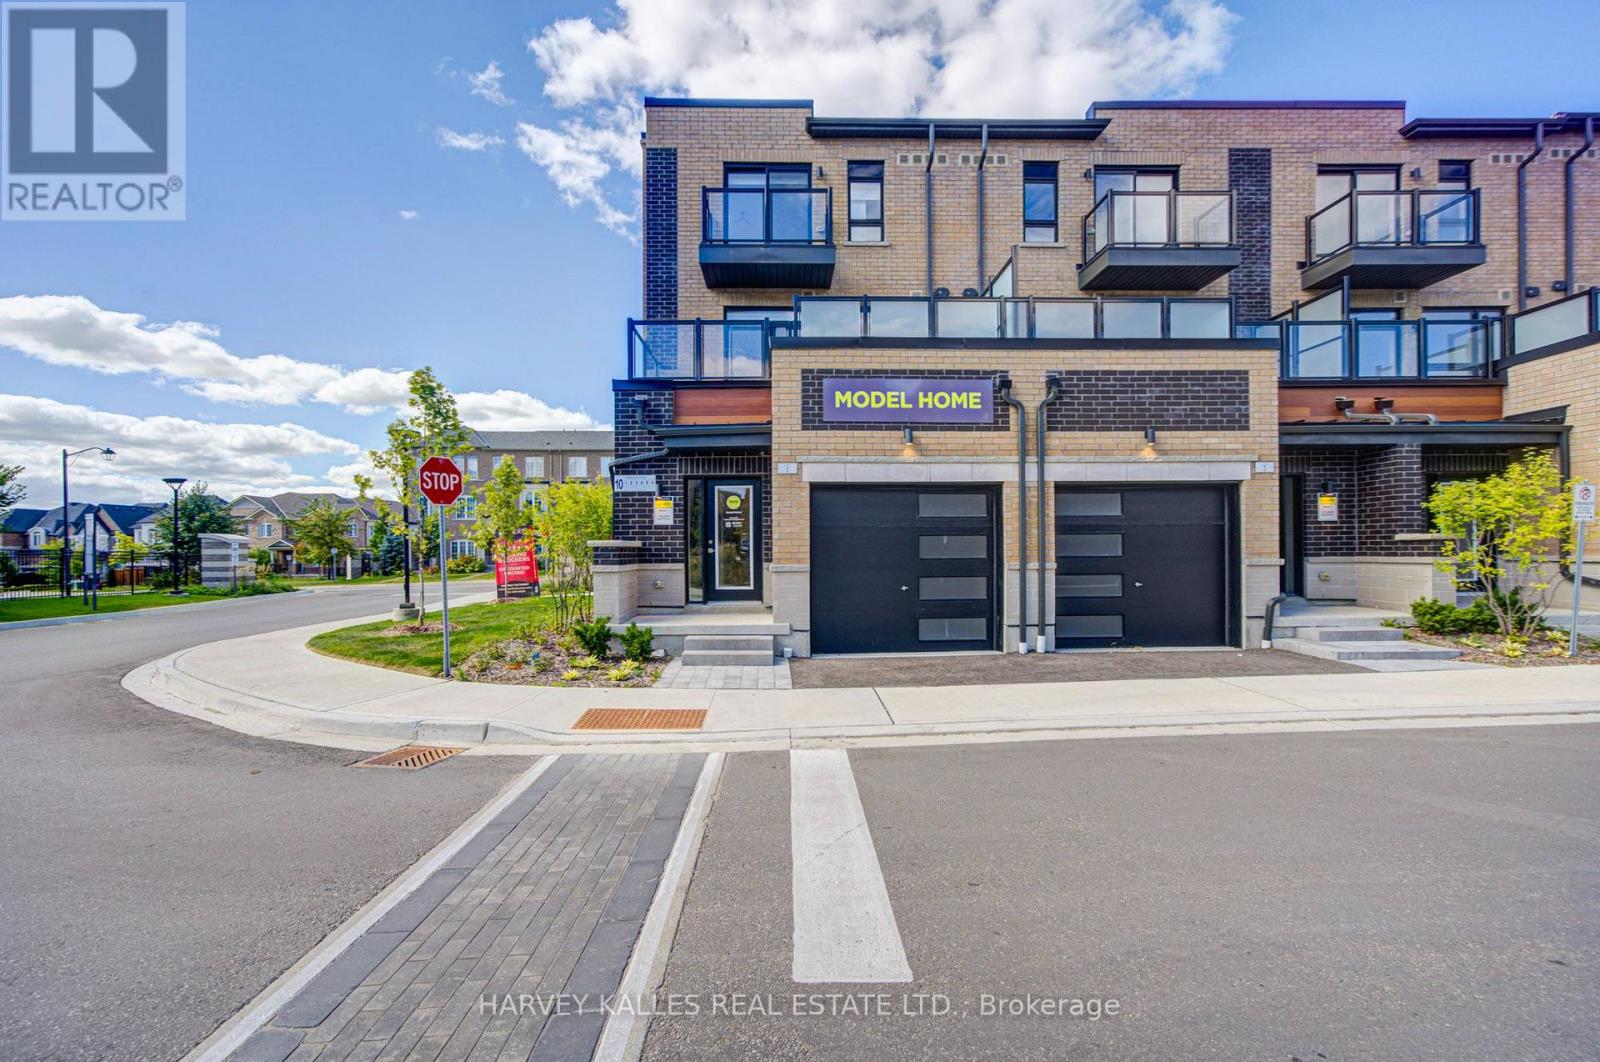
10 - 10 Lytham Green Circle
Newmarket, Ontario
DIRECT FROM THE BUILDER | BRAND NEW LIVE/WORK TOWNHOME | 3 PARKING | 2 LOCKERSWelcome to Glenway Urban Towns by Andrin Homes! This brand-new, never-lived-in live/worktownhome offers exceptional value with a full Tarion builder warranty. Not an assignment. Condocorporation now registered.Thoughtfully designed with no wasted space, this modern home features a contemporary brickexterior, abundant natural light, large windows and an open-concept layout. The stylish,functional kitchen features quality stainless steel, energy-efficient appliances, pluswasher/dryer. Energy Star central air conditioning and heating provide year-round comfort.A rare Live/Work opportunity with a variety of permitted uses including food & beverage,retail, fitness/wellness, personal services and more. Ideally located in central Newmarket between Yonge St. and Bathurst St., just off Davis Dr.Walking distance to the Newmarket Bus Terminal, GO Bus and VIVA transit, with convenient accessto Vaughan and the TTC subway. Minutes to Newmarket GO, Costco, Upper Canada Mall, SouthlakeRegional Health Centre, restaurants, retail, entertainment, community centres, golf and LakeSimcoe.Enjoy a private community park, dog park, designated visitor parking and nearby conservationtrails. Cottage country is virtually at your doorstep with opportunities for boating, swimming,hiking, golf and winter recreation.INCLUDED: 3 parking spaces + 2 lockers.OPTIONAL: Additional parking unit $20,000 incl. HST; EV parking $27,500; EV upgrade $7,500; Main-floor Home Office Finishes Package $18,000 + HST. Bonus appliance package, pot lights,interior finishes, BBQ gas line and refrigerator water-line rough-in included. An exceptional opportunity for homeowners, entrepreneurs or investors seeking a flexible,modern Live/Work property in a highly accessible Newmarket location. (id:63381)
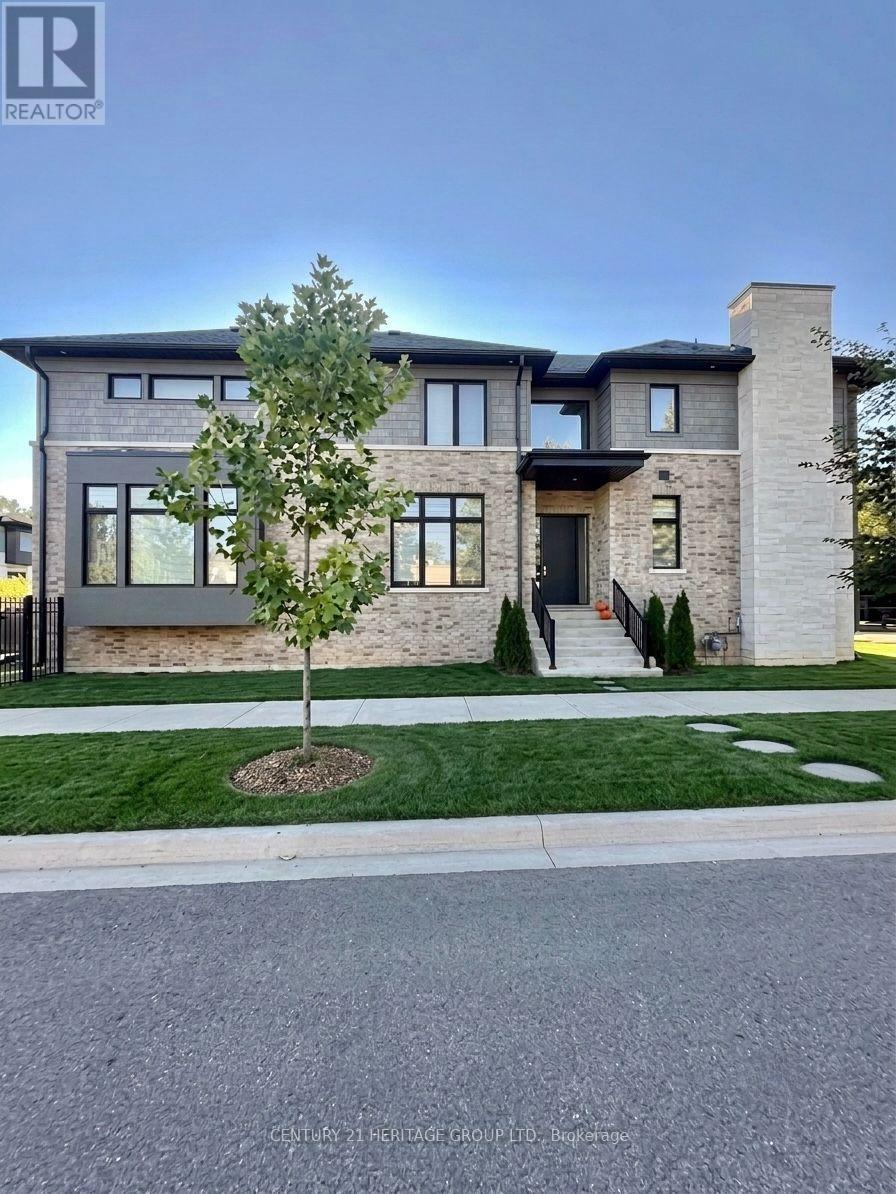
251 Oxford Street
Richmond Hill, Ontario
This stunning, modern, nearly-new 4+1 bedroom home in highly desirable Richmond Hill showcases expansive light-filled windows and a bright, airy layout. The beautifully crafted open-concept kitchen serves as a stylish and welcoming centerpiece, featuring premium stainless steel appliances and granite countertops. Motorized blinds in the kitchen and family room add effortless luxury and everyday comfort. The main floor also includes a private office, ideal for remote work or study. Each second-floor bedroom offers its own ensuite with sleek floating vanities, delivering a refined, hotel-inspired feel. The fully finished walkup basement includes an additional bedroom and a spacious open area, providing exceptional flexibility - perfect for a guest suite, recreation space, multigenerational living, or even a potential separate unit. Nestled in a prestigious neighborhood surrounded by luxury homes and top-rated schools such as St. Theresa of Lisieux, this property offers an outstanding lifestyle. With over $100,000 in upgrades, it combines comfort, quality, and enhanced value throughout. (id:63381)
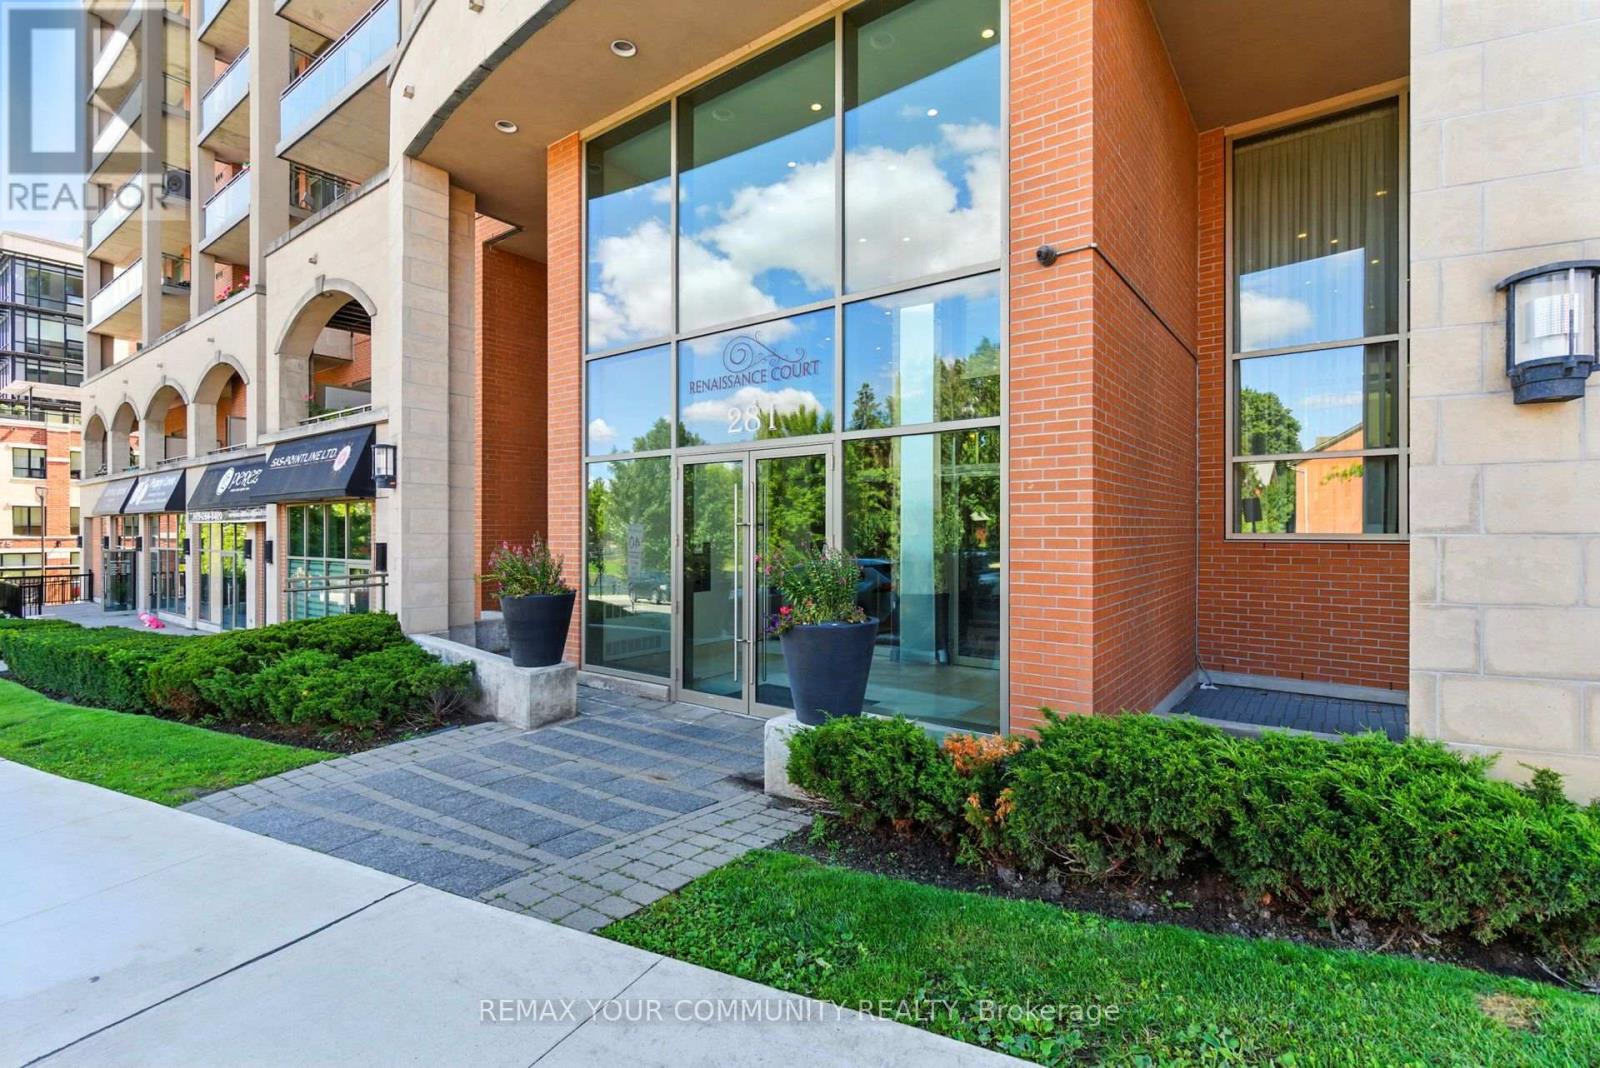
438 - 281 Woodbridge Avenue
Vaughan, Ontario
Welcome home to Boutique Condo living in the heart of Woodbridge. This rare end unit one bedroom plus den suite offers a thoughtfully designed open concept layout with laminate floors throughout and ceramic tile in the bathroom, laundry room and entrance. The upgraded kitchen features granite countertops, a stylish backsplash and breakfast bar. Step outside to your generous and private south facing oversized balcony complete with BBQ gas line for year round barbecuing. The versatile den is ideal for a home office, reading nook, or extra living space. Enjoy a full suite of building amenities, including recently renovated fitness rooms with sauna and showers, a welcoming party room and well-appointed guest suites. With 24-hour concierge service and secure bike storage, piece of mind comes standard. Just steps from charming shops, bakeries, restaurants, grocery and everyday conveniences of Market Lane, this is refined, relaxed living in one of Woodbridge's most desirable neighborhoods (id:63381)
1206w - 10 Gatineau Drive
Vaughan, Ontario
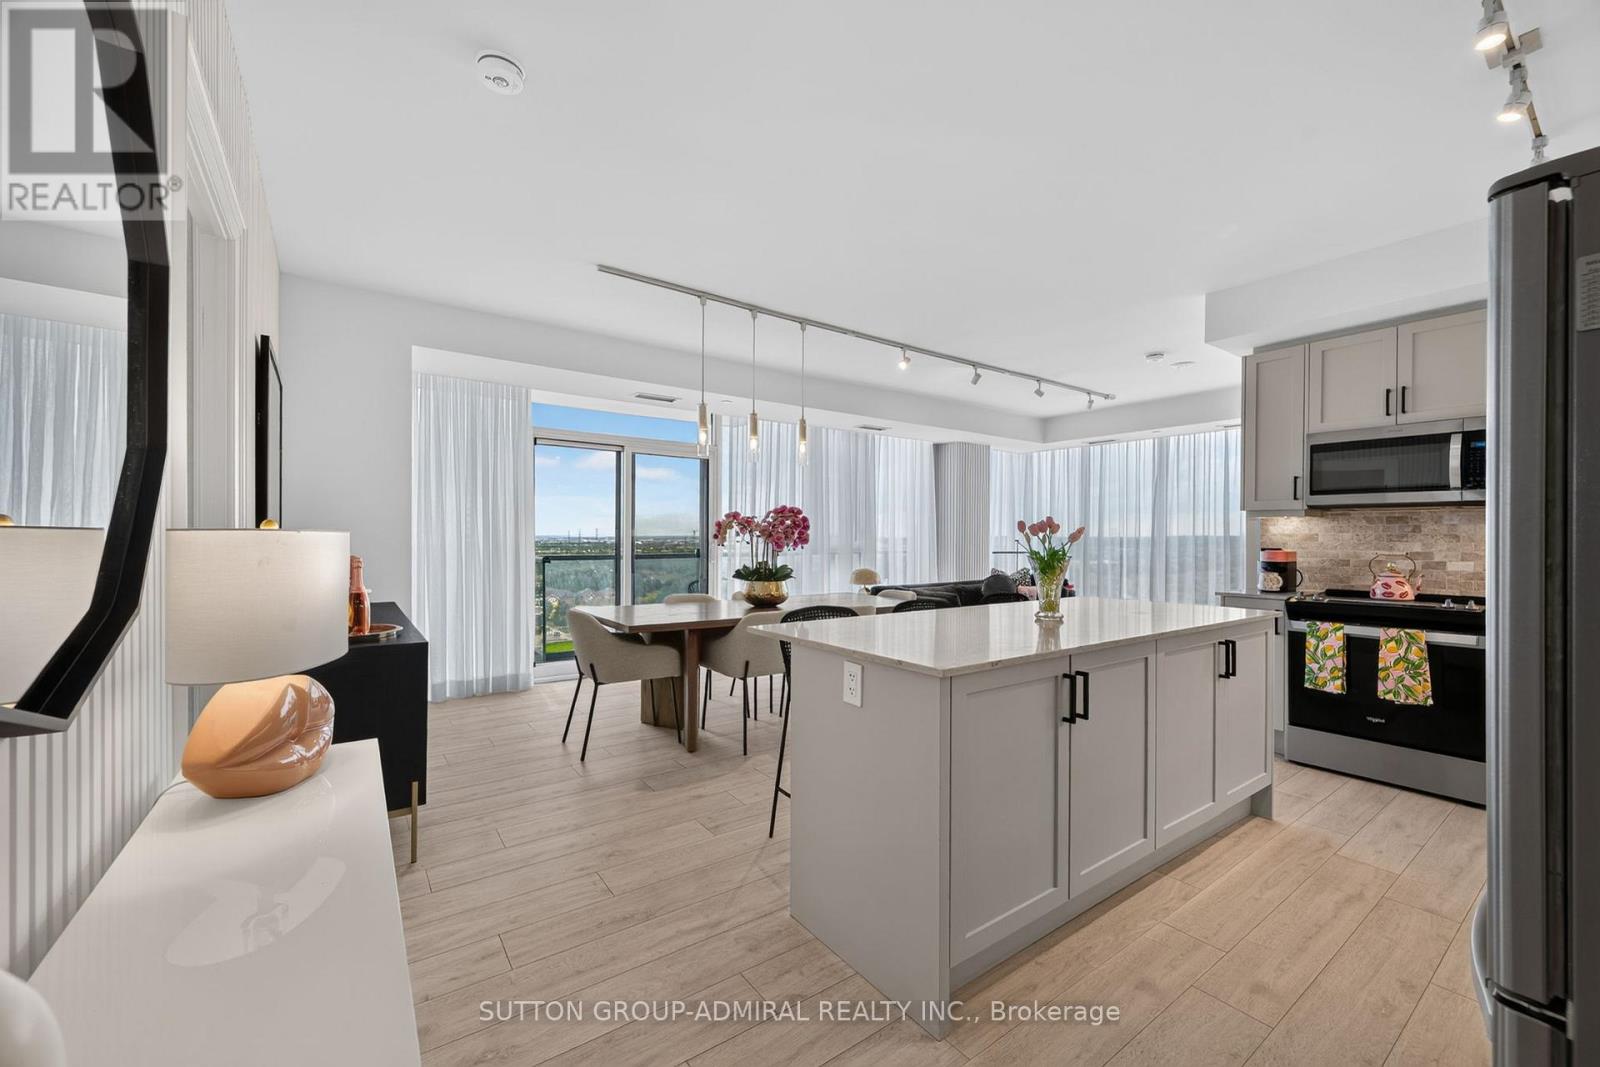
Gorgeous on Gatineau! Welcome to Suite 1206 at the prestigious D'Or Condos. This beautifully upgraded 1,128 sq ft corner unit (model layout) features floor-to-ceiling windows and a RARE northwest exposure with unobstructed views and stunning sunsets. Thoughtfully designed with custom cabinetry and closets, upgraded stylish finishes, and a bright open-concept layout ideal for modern living and entertaining. Includes two parking spaces (one premium) and two lockers, an exceptional and rarely offered combination. Enjoy luxury, hotel-inspired amenities including indoor/outdoor pool deck, sauna, steam room, hot tub, movie theatre, pet spa, fitness centre, yoga studio, elegant party room and lounge, dining room & kitchen, and outdoor BBQ area. An outstanding opportunity to own a sophisticated turnkey suite in a prime location close to transit, shopping, and dining. Just move in and enjoy! (id:63381)
7 Priory Drive
Whitby, Ontario
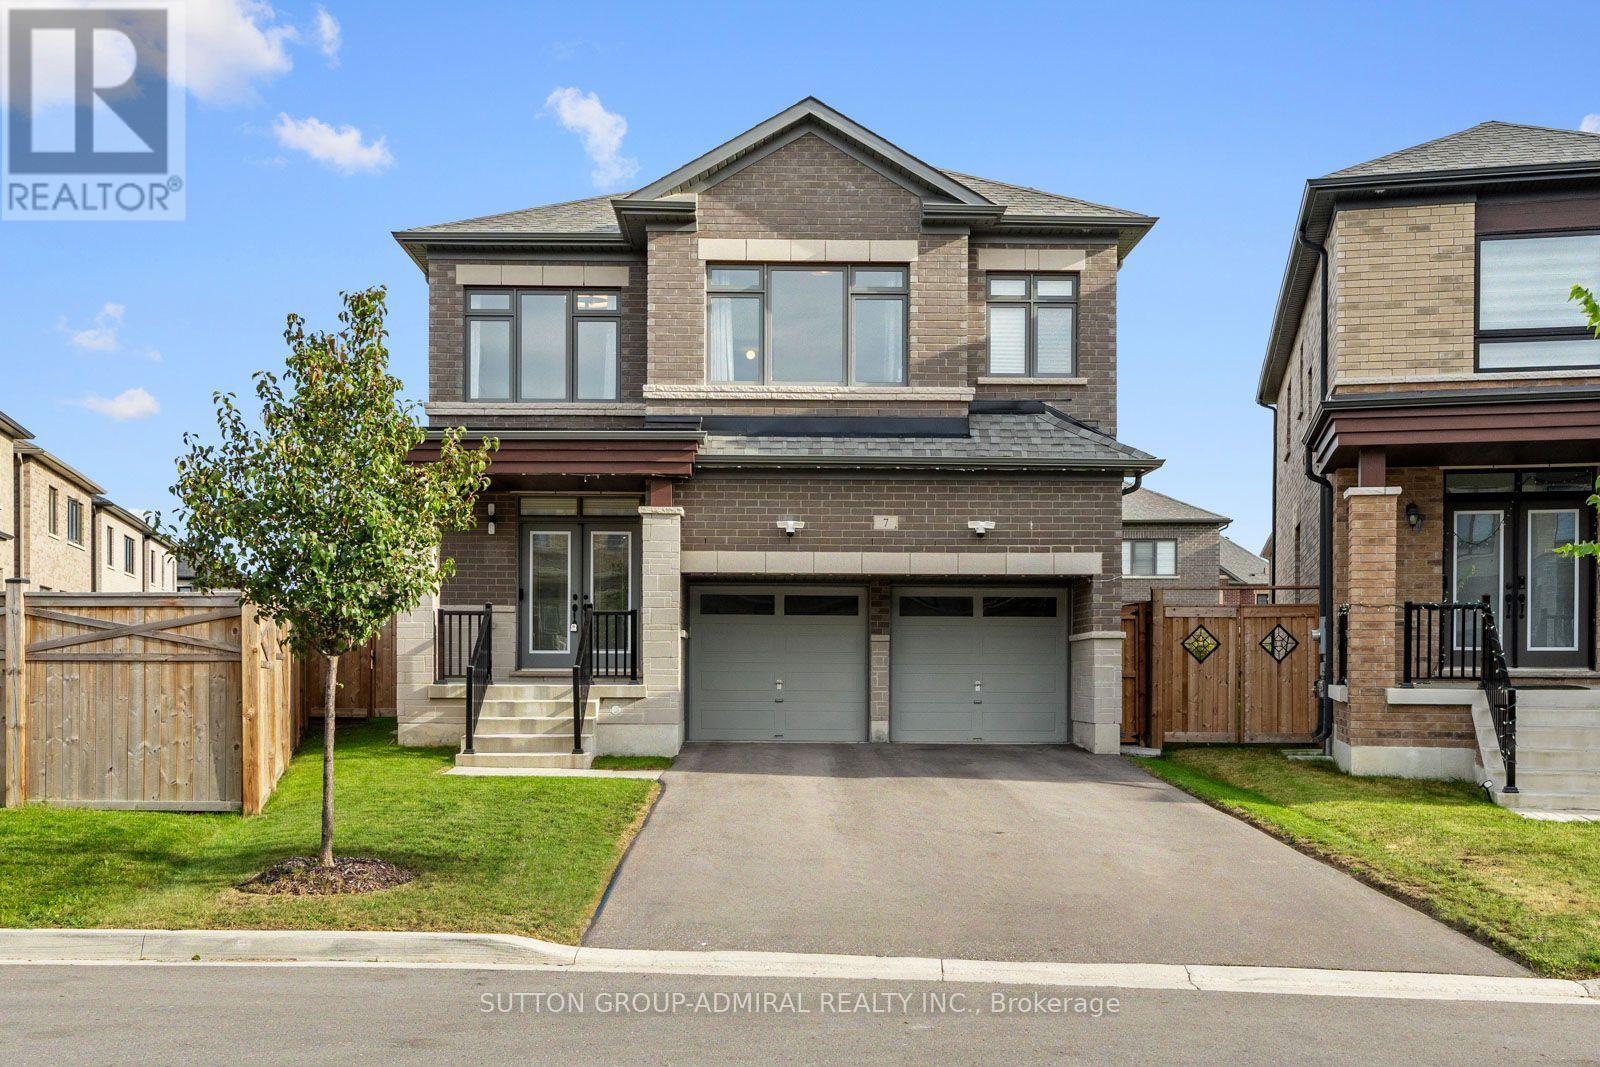
Welcome to 7 Priory Drive, a 3-year-new owner-occupied home in the beautiful Park Vista community, set on a rare premium pie-shaped lot with no sidewalk, an extended driveway & double garage with 6-car parking & a huge south-facing pool-sized backyard. Very well maintained with 4 large bedrooms plus a bonus upstairs family room & upgraded 9-foot ceilings on the main & second levels. The double entry doors open to a sunlit main level with wide-plank hardwood flooring. Separate sitting & dining areas lead to an open-concept living room & kitchen featuring stainless steel appliances, quartz countertops, upgraded top drawers & a large centre island. The breakfast area walks out to the huge fully fenced backyard, while a 2-piece powder room & interior garage access add convenience. Upstairs, hardwood flooring continues through the family room, hallways & primary bedroom. Behind double doors, the spacious primary retreat offers his & hers walk-in closets & a spa-like 6-piece ensuite with upgraded countertops, double sinks, soaker tub, frameless glass walk-in shower & a built-in shower niche. A front-facing bedroom has a double closet & semi-ensuite access to a 4-piece bath with a large shower, while 2 more bedrooms share another 4-piece jack & jill ensuite. The upstairs laundry room includes an upgraded sink with cabinet for convenience. CAT6 Ethernet is hardwired throughout both floors, while the upgraded 200-amp electrical service includes an EV charger rough-in. The unfinished basement offers a cold room, bathroom rough-in & separate side entrance, with potential for a future rental income suite. The home is in a family-oriented area, walking distance to nearby greenspaces & trails at Heber Down Conservation Area, pickleball courts at Cullen Central Park, splashpad, playground & soccer fields at Micklefield Park & steps to the school bus stop for multiple top-rated schools. Easy access to Highways 412/407 & minutes from Superstore, Walmart & restaurants. (id:63381)
220 Mcnaughton Avenue
Oshawa, Ontario
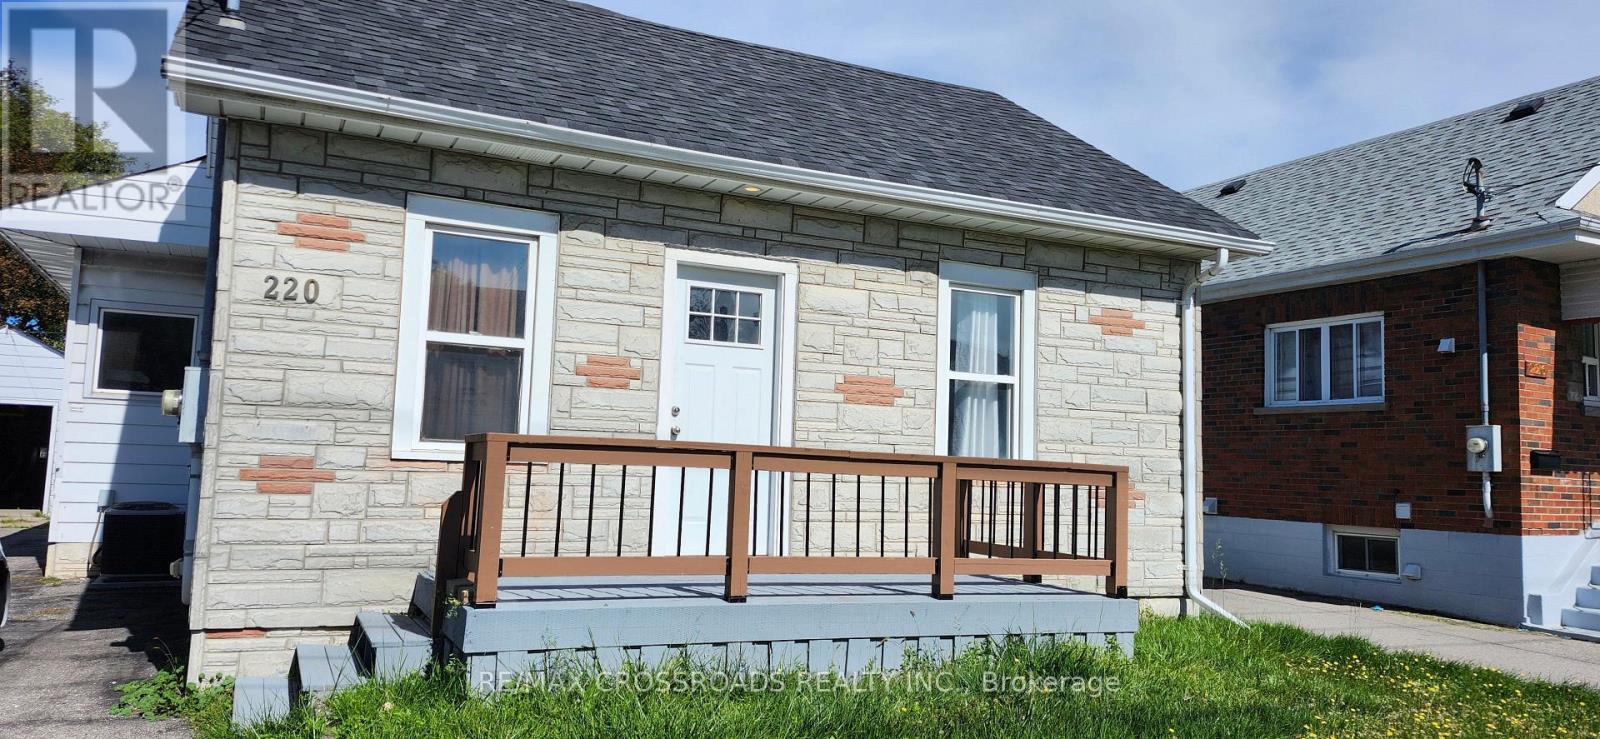
Exceptional Income Property in Prime Oshawa Location - Walk to the Upcoming GO Station! A rare opportunity to own a versatile detached home offering exceptional value, impressive income potential and an outstanding location. Situated on a premium 50-ft lot, this property offers flexibility that is increasingly difficult to find. The thoughtfully designed main level features two separate living accommodations, providing an excellent opportunity for an owner-occupier to live in one area while generating rental income from the other. Adding even more flexibility is the finished basement area with its own kitchen, bedroom + den, full bathroom and laundry facilities, offering valuable additional space for in-laws or other permitted uses. Subject to applicable municipal requirements and approvals to be received by the buyer. Extra storage space in furnace room. Detached open garage provides excellent additional parking, storage or workshop potential. The extra-wide private driveway accommodates 5 vehicles, offering exceptional convenience for homeowners, tenants and investors alike. Location is everything - Enjoy easy access to the upcoming GO station, Highway 401, shopping plazas, restaurants, schools, parks and everyday amenities. The combination of transit accessibility, a premium lot, multiple living accommodations and additional basement space makes this property particularly appealing to both homeowners and investors. Don't miss the opportunity to make this exceptional Oshawa property your next home or investment! Upgraded roof shingles 2023; owned water heater tank; sewer backflow valve installed in 2024. No rental equipment to waste your money. (id:63381)

125 Leney Street
Ajax, Ontario
Only 6 years young and it shows. Built by John Boddy Homes, one of Durham Region's most respected builders, this one-owner home has been meticulously maintained and thoughtfully upgraded from day one. The open-concept main floor is designed for both everyday living and entertaining, with smooth ceilings throughout and elegant coffered detail in the living room. Generously sized bedrooms throughout, including a spacious primary retreat - ideal for families, guests, or a home office. Here's the part buyers appreciate most: roof, furnace and air conditioning are all original to the build and just six years old, serviced on schedule by the original owner. No renovation list, no deferred maintenance, no surprises - just move in. Extensive upgrades include professionally completed stonework at the front, side and backyard, plus energy-efficient modern construction. Set on a quiet, welcoming street minutes to the Ajax Waterfront, conservation trails, golf, parks, schools, shopping and Highway 401. Full upgrade list and Home Inspection Report available upon request. (id:63381)
68 Beacham Crescent
Toronto, Ontario
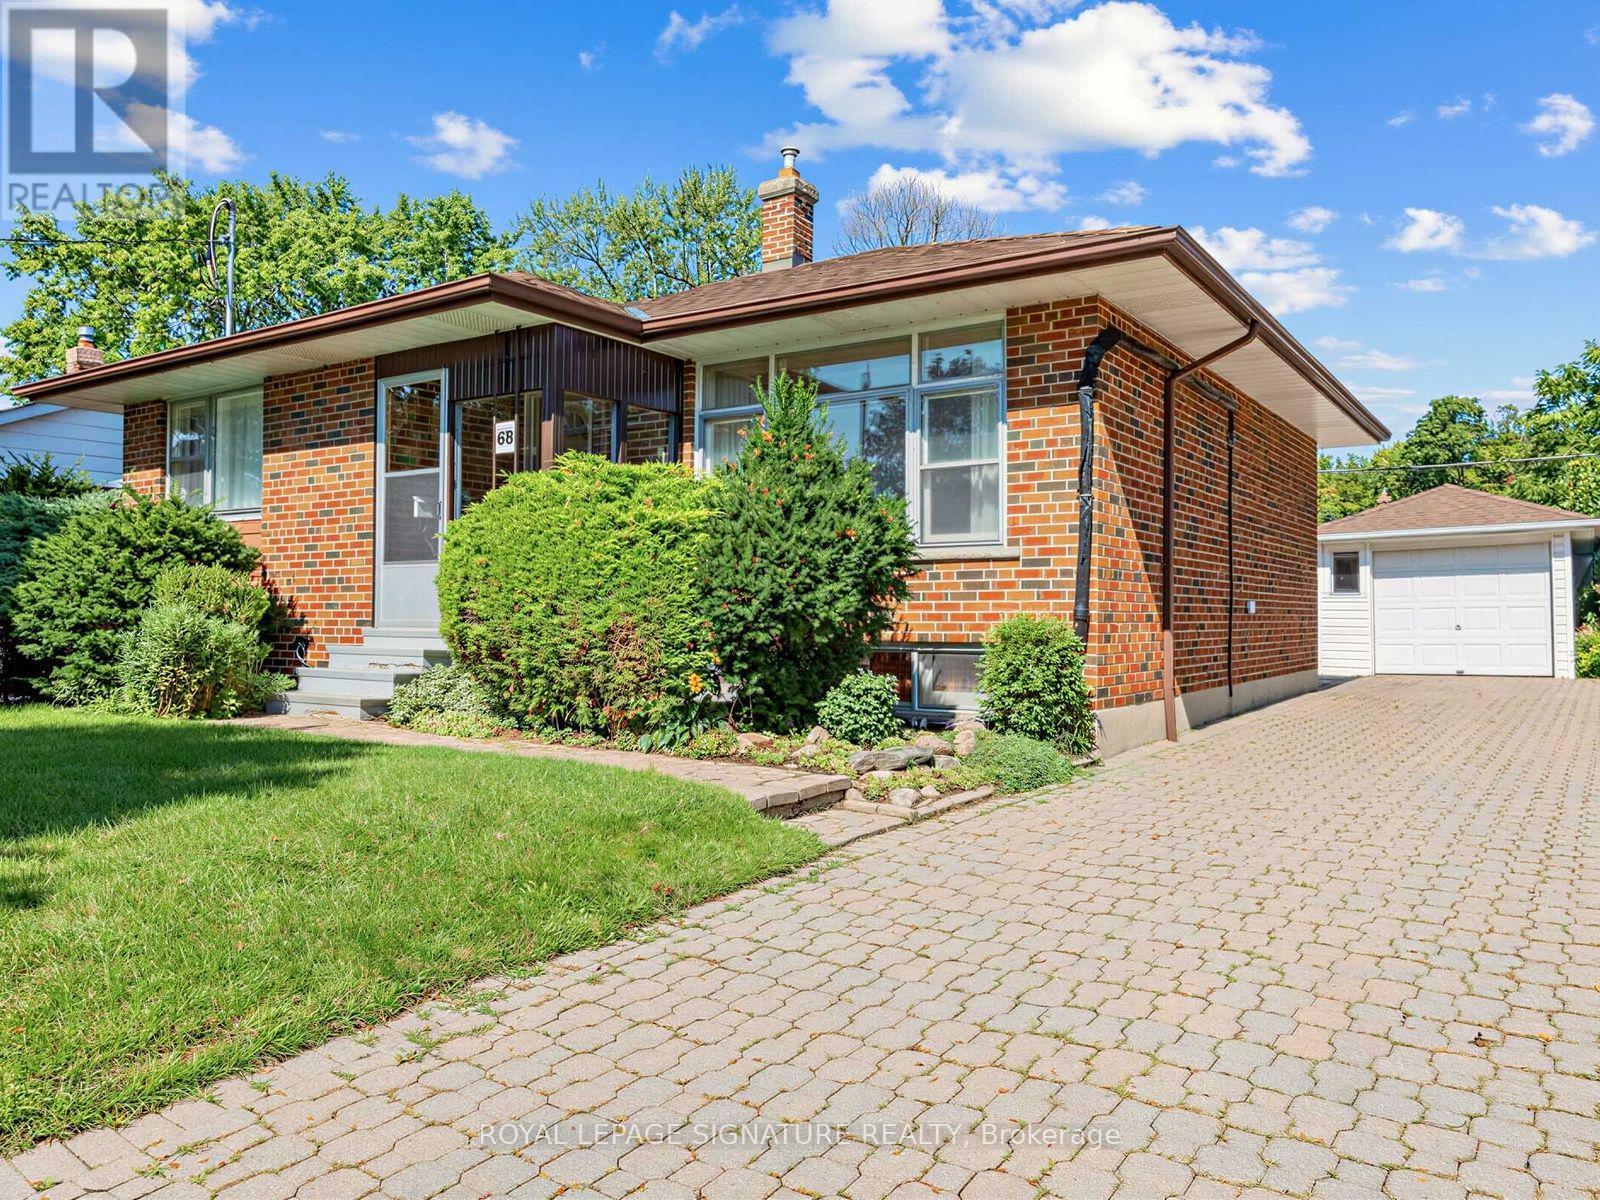
IMAGINE THE POTENTIAL...Bring your designer's eye to see the incredible possibilities this solid brick bungalow has to offer. One family has lovingly cared for this immaculate home for almost 70 years. It sits on a lovely, mature lot on a child-friendly crescent, and yet it's just minutes from the DVP and 401.For a young family, it's perfect! Detached. In Toronto. With 3 good-sized bedrooms, eat-in kitchen, bright living/dining rooms and plenty of additional space downstairs. Truly a diamond-in-the-rough, that only needs your vision and your know-how to polish it into the home of your dreams. (id:63381)
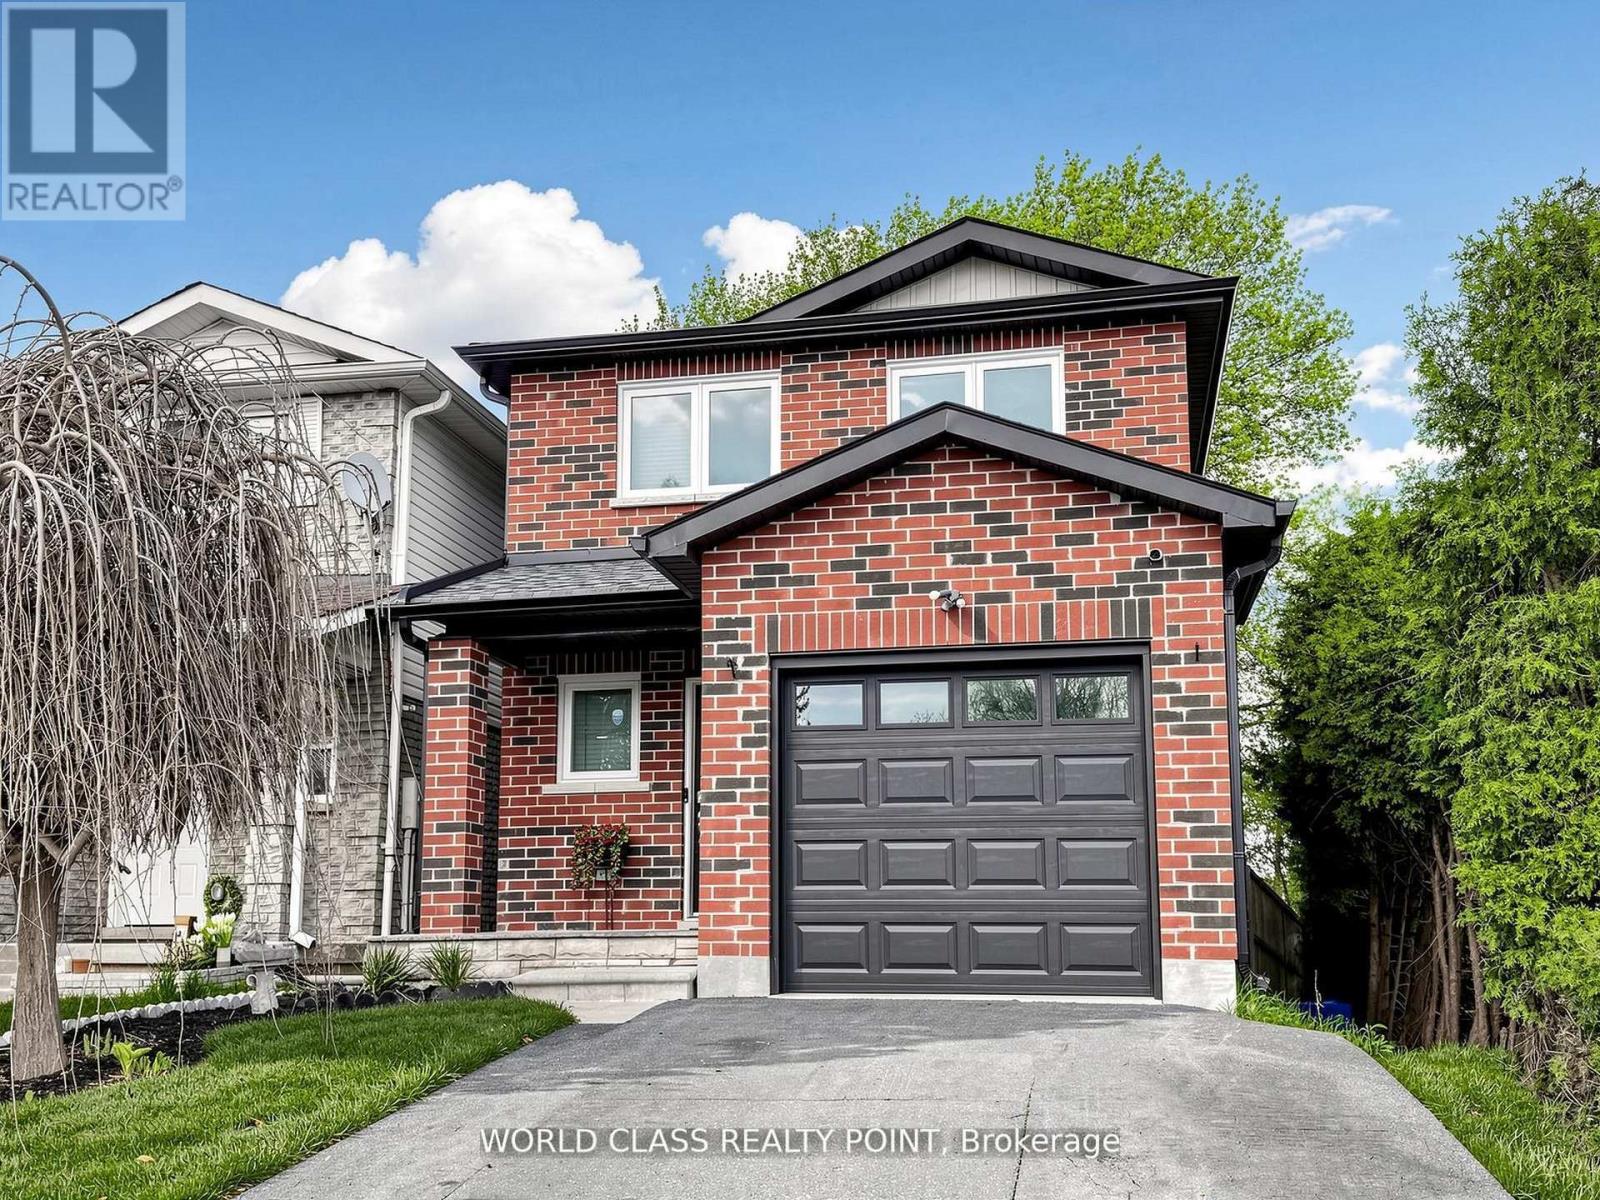
1638 Norwill Crescent
Oshawa, Ontario
Client RemarksExceptional Detached Corner Lot in Oshawa's Desirable Samac Neighborhood - Fully Upgraded Inside & Out! This stunning move-in ready home offers modern finishes, thoughtful upgrades, and an incredible indoor-outdoor lifestyle. Inside features hardwood floors, pot lights throughout, and a stylish kitchen with quartz countertops and STAINLESS-STEEL appliances. The bright open-concept layout is perfect for everyday living and entertaining. The fully finished basement includes a spacious recreation area with luxury vinyl flooring, a sleek wet bar/kitchenette, elegant 3-piece bath, dedicated laundry, and a bright egress window - ideal as a family rec room, office, or potential in-law suite. Step outside to your private backyard oasis featuring a brand-new raised cedar deck with black metal railings, large interlock patio, HOT TUB, mature trees, fully fenced yard, and maintenance-free artificial grass - perfect for entertaining or relaxing. The striking all-brick exterior with updated finishes, single-car garage and spacious driveway. Located beside Immanuel Christian School and within walking distance to Queen Elizabeth Public School, Durham College, Ontario Tech University, parks, shopping, and quick access to Highways 407, 401 & 412. (id:63381)

36 - 925 Bayly Street
Pickering, Ontario
Discover this beautiful townhome nestled in a peaceful, family-oriented community with views of Frenchman's Bay. Offering 3 bedrooms and 2 bathrooms, this spacious residence features a thoughtfully designed floor plan, including a powder room in the basement, sun-filled living areas, and a partially finished basement. Enjoy the best of Pickering's waterfront lifestyle with scenic walking trails, Frenchman's Bay, Pickering Town Centre, Highway 401, and GO Transit all just moments away. Combining modern comfort, everyday convenience, and an exceptional location, this is a home you won't want to miss. (id:63381)