Charming country home and workshop, for sale in sought after Shanty Bay, Ontario. Minutes from Barrie, Hwy 11 and 400, this location can't be beat. Recently upgraded and renovated home with breathtaking deck overlooking terraced gardens and magnificent trees offering privacy and a sense of nature. The workshop has street level exposure for commercial pursuits or not, (this has been an art studio and gallery for several years.) The new Shanty Bay public school is due to open in Sept. 2027, Lake Simcoe very close for swimming and boating, many hiking trails and the rail trail very close by. The workshop (350 sq. ft.) features wide planked very old wooden floors, electrical panel, many windows. The basement of that building, also 350 sq. feet can be used for storage. The exterior stucco has been painted, new deck, stairs and railings, upgraded eaves trough with leaf guard, cedar rail fence, new retaining wall. Major renovation includes wall insulation replacements, chimney restoration and new plumbing for gas inserts, nearly all windows and doors replaced. The kitchen cupboards have been modified. Repainted, and added a dishwasher, new countertop. Cherry hardwood floors have been installed throughout most of the main floor, angel stone fireplace in the flagstone wall, beamed ceiling matches floors, main floor bath completely renovated. 2nd floor master bedroom with gas insert fireplace, new maple hardwood flooring, and a renovated 4 piece ensuite bathroom. Do whatever you'd like in the unfinished basement, with 8' ceiling and a walk out to the backyard, large windows flood that space with light. Energy efficiency has been improved with new attic insulation, 2 upgraded electrical panels, and many electrical upgrades throughout, like replacing the ceiling and adding pot lights in the dining/kitchen area. Consider this unbeatable location, in a home full of charm, while enjoying the access to every modern convenience. Click brochure link for more details. (id:63381)
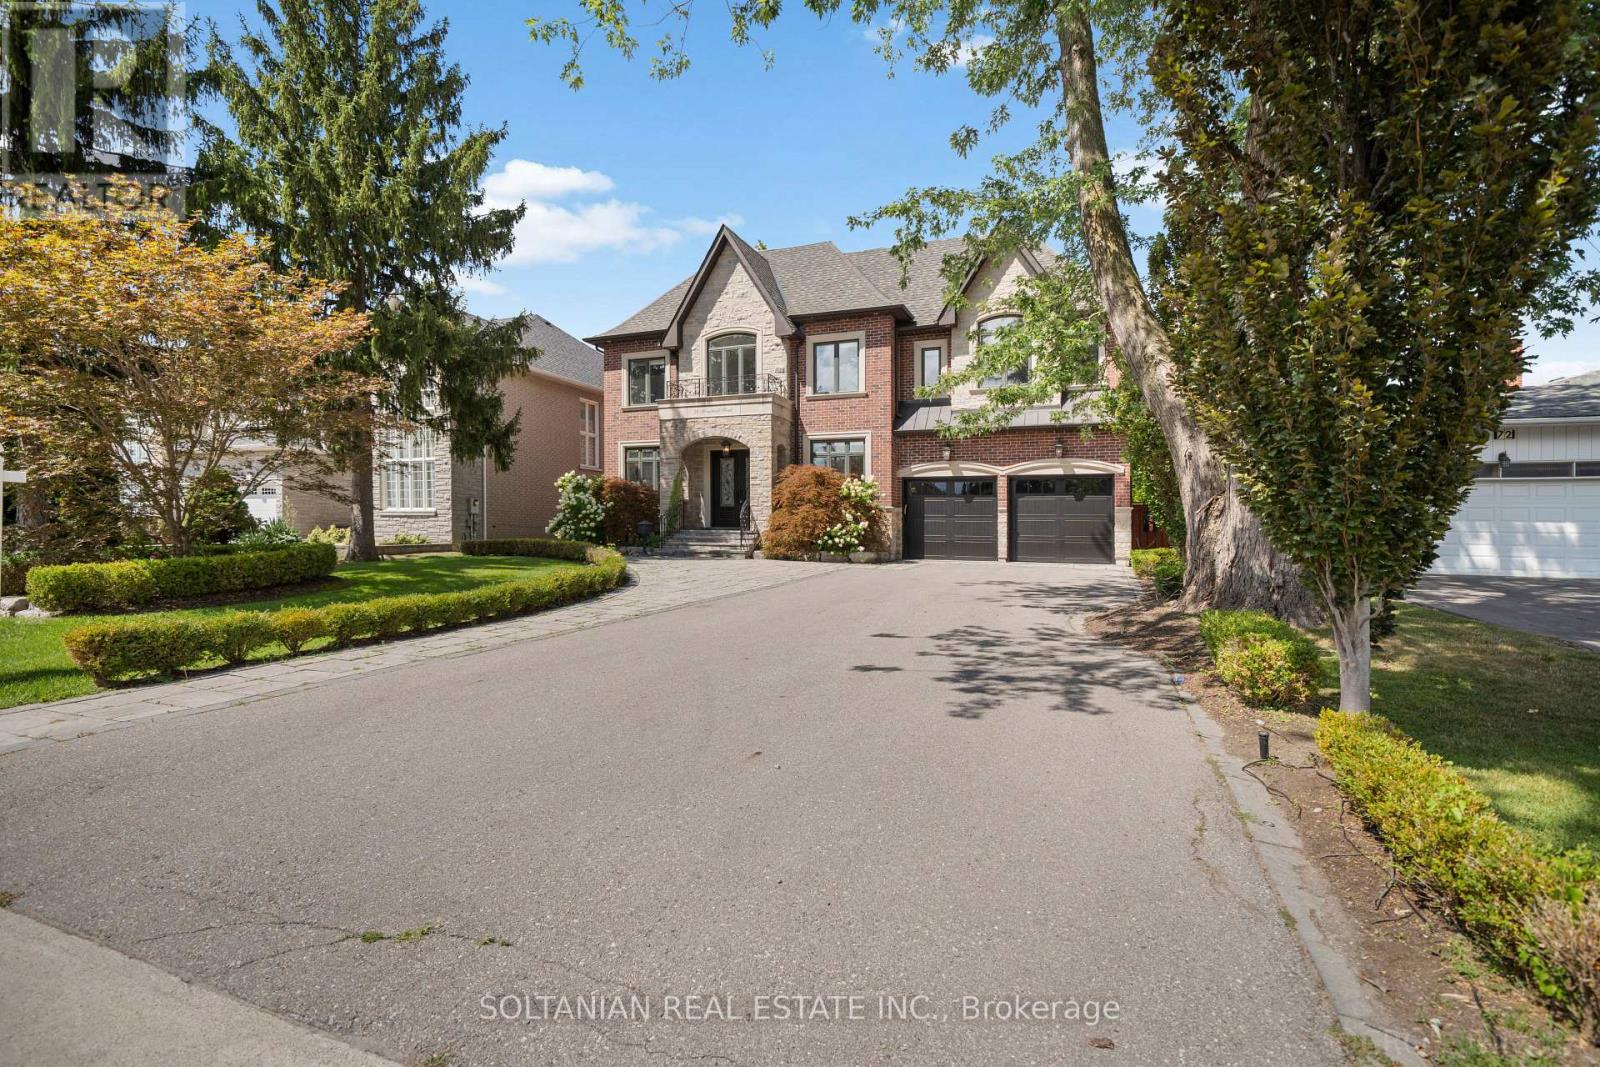
An extraordinary statement of luxury in coveted North Richvale, this custom residence showcases exceptional craftsmanship, grand-scale living and resort-inspired amenities on an expansive 65' x 200' lot. Offering approximately 7,800 sq. ft. of finished luxury living space across three beautifully appointed levels, the home features a private elevator, 3-car tandem garage and parking for up to 9 vehicles. A soaring cathedral-height foyer, dramatic chandelier, custom millwork and refined architectural details create an impressive arrival. The elegant executive office features bespoke wood detailing and abundant natural light. At the heart of the home, the custom kitchen is appointed with premium Thermador appliances, extensive cabinetry, oversized island, double sink and walk-in pantry, flowing seamlessly into the spectacular family room. Anchored by a dramatic natural stone feature wall and fireplace, the family room showcases a coffered ceiling, expansive windows and direct access to the breathtaking rear grounds. The second level offers four spacious bedroom retreats, each with a walk-in closet and private ensuite. The luxurious primary suite features its own wet bar, creating a private sanctuary. The walk-up lower level extends the living experience with heated floors, generous recreation space, wet bar, gym and private theatre. Outdoors, an exceptional backyard oasis awaits with heated in-ground pool, spillover spa and waterfall, gazebo, fire pit, pool house with 2-piece bath, and covered outdoor living area with fireplace-perfect for year-round entertaining. Ideally located near Yonge Street, premier shopping, dining, entertainment and highly regarded schools. A rare opportunity to experience sophisticated living, privacy and resort-style amenities in one exceptional North Richvale residence. Every detail is thoughtfully designed for refined living and effortless entertaining, offering exceptional scale, privacy and timeless elegance throughout this residence-. (id:63381)
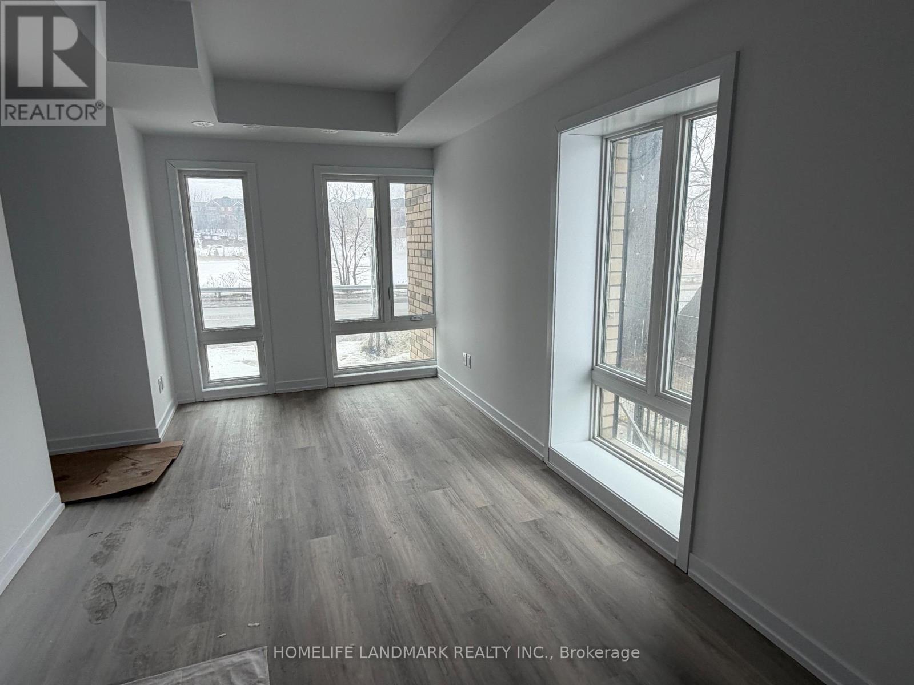
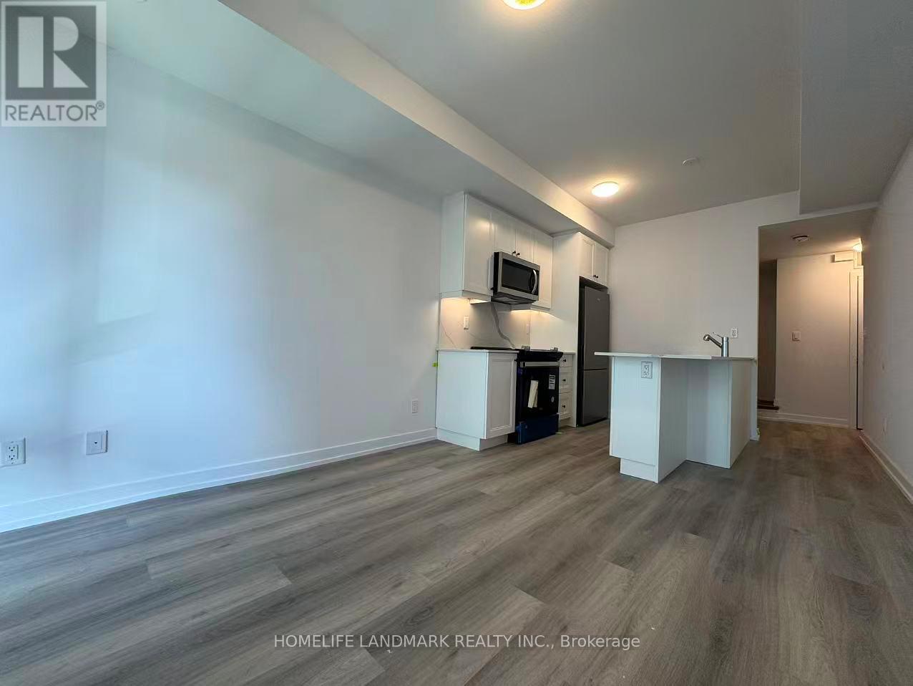
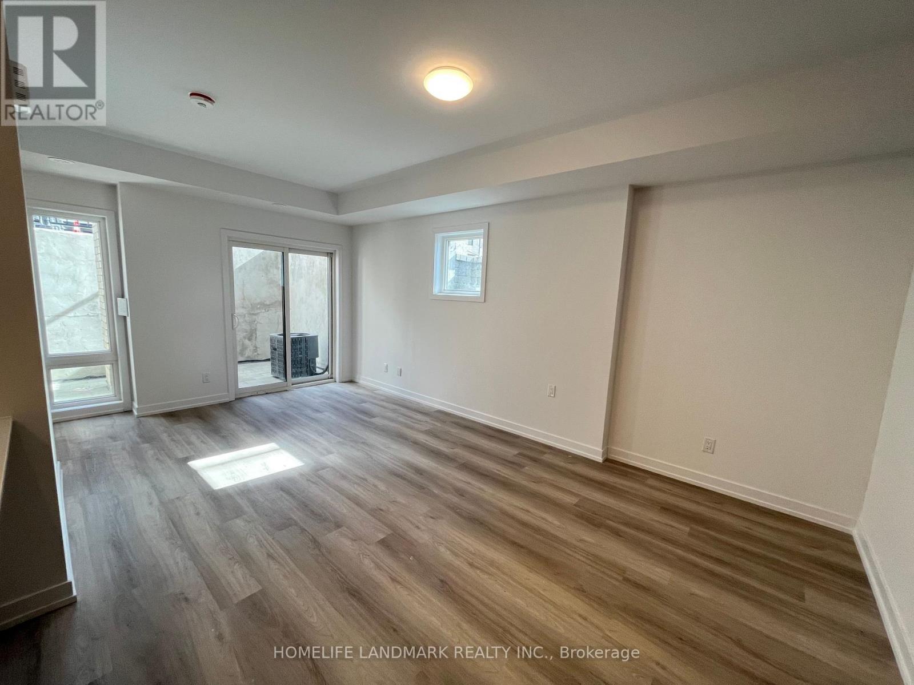
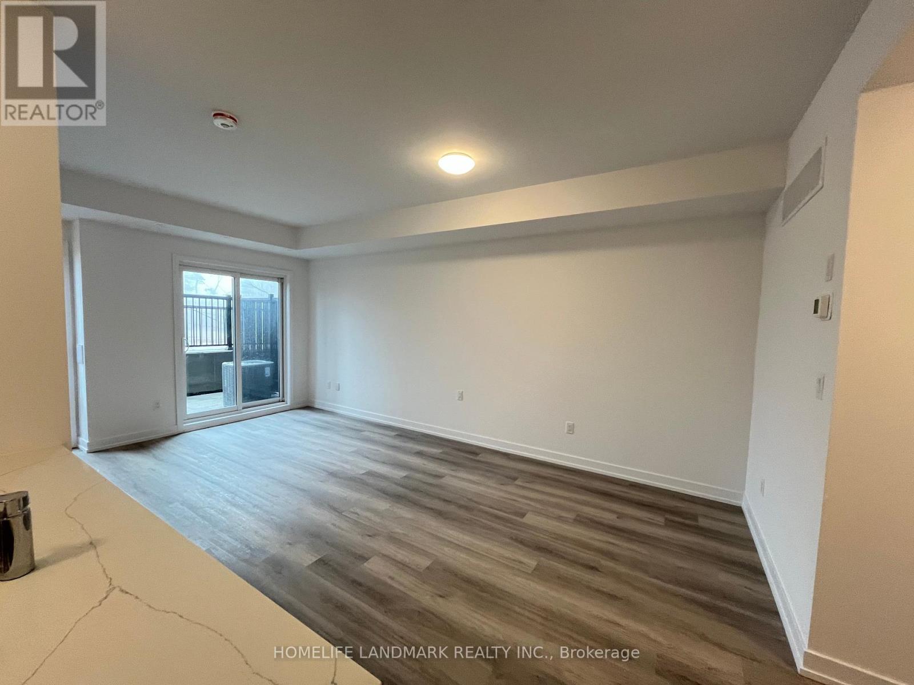
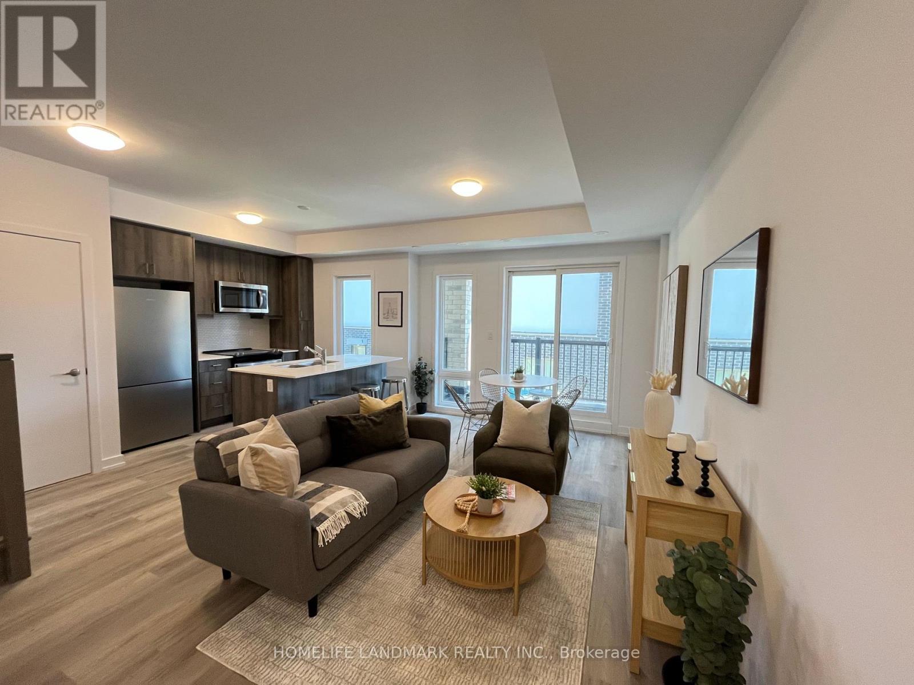
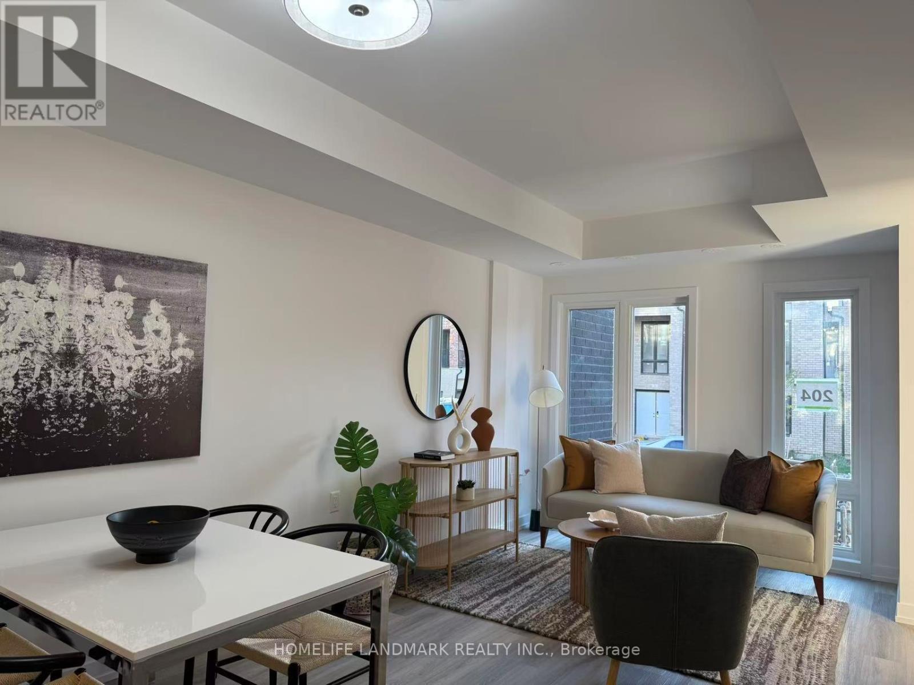
HST Rebate Eligible! List Price Is Net Of Hst. Brand New Corner Unit Urban Townhome At Jefferson Heights In Richmond Hill! Daisy Model, Main Level, Corner Unit. 2 Bed 2 Bath With 880 Sq Ft Of Living Space And 36 Sq Ft of Balcony Space. Modern Curated Finishes From Flooring And Tiles To Cabinetry And Fixtures. Full Tarion New Home Warranty Provided. Prime Location Close To Nearby Parks And Nature Trails, Minutes To Highways 404, 407, And 7, Close Go Train Stations And Viva Bus Routes, Easily Access Nearby Restaurants, Shopping, Recreation Amenities. (id:63381)
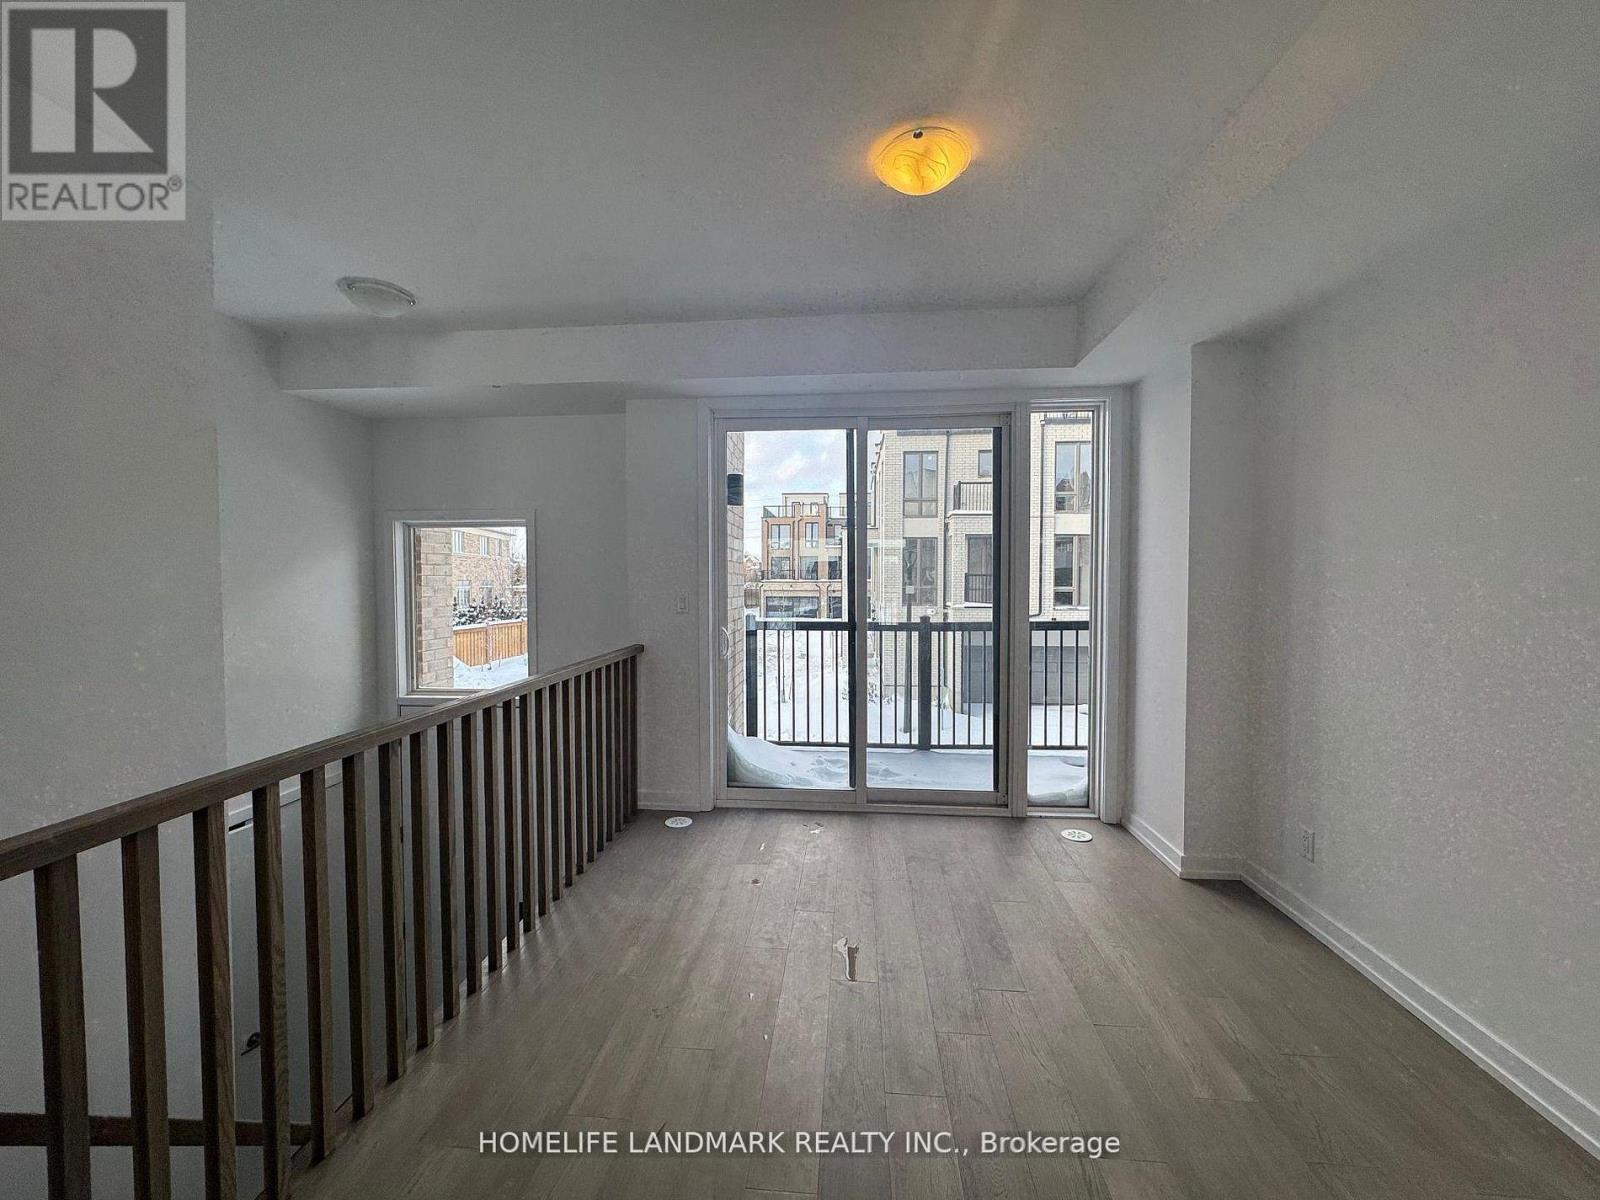
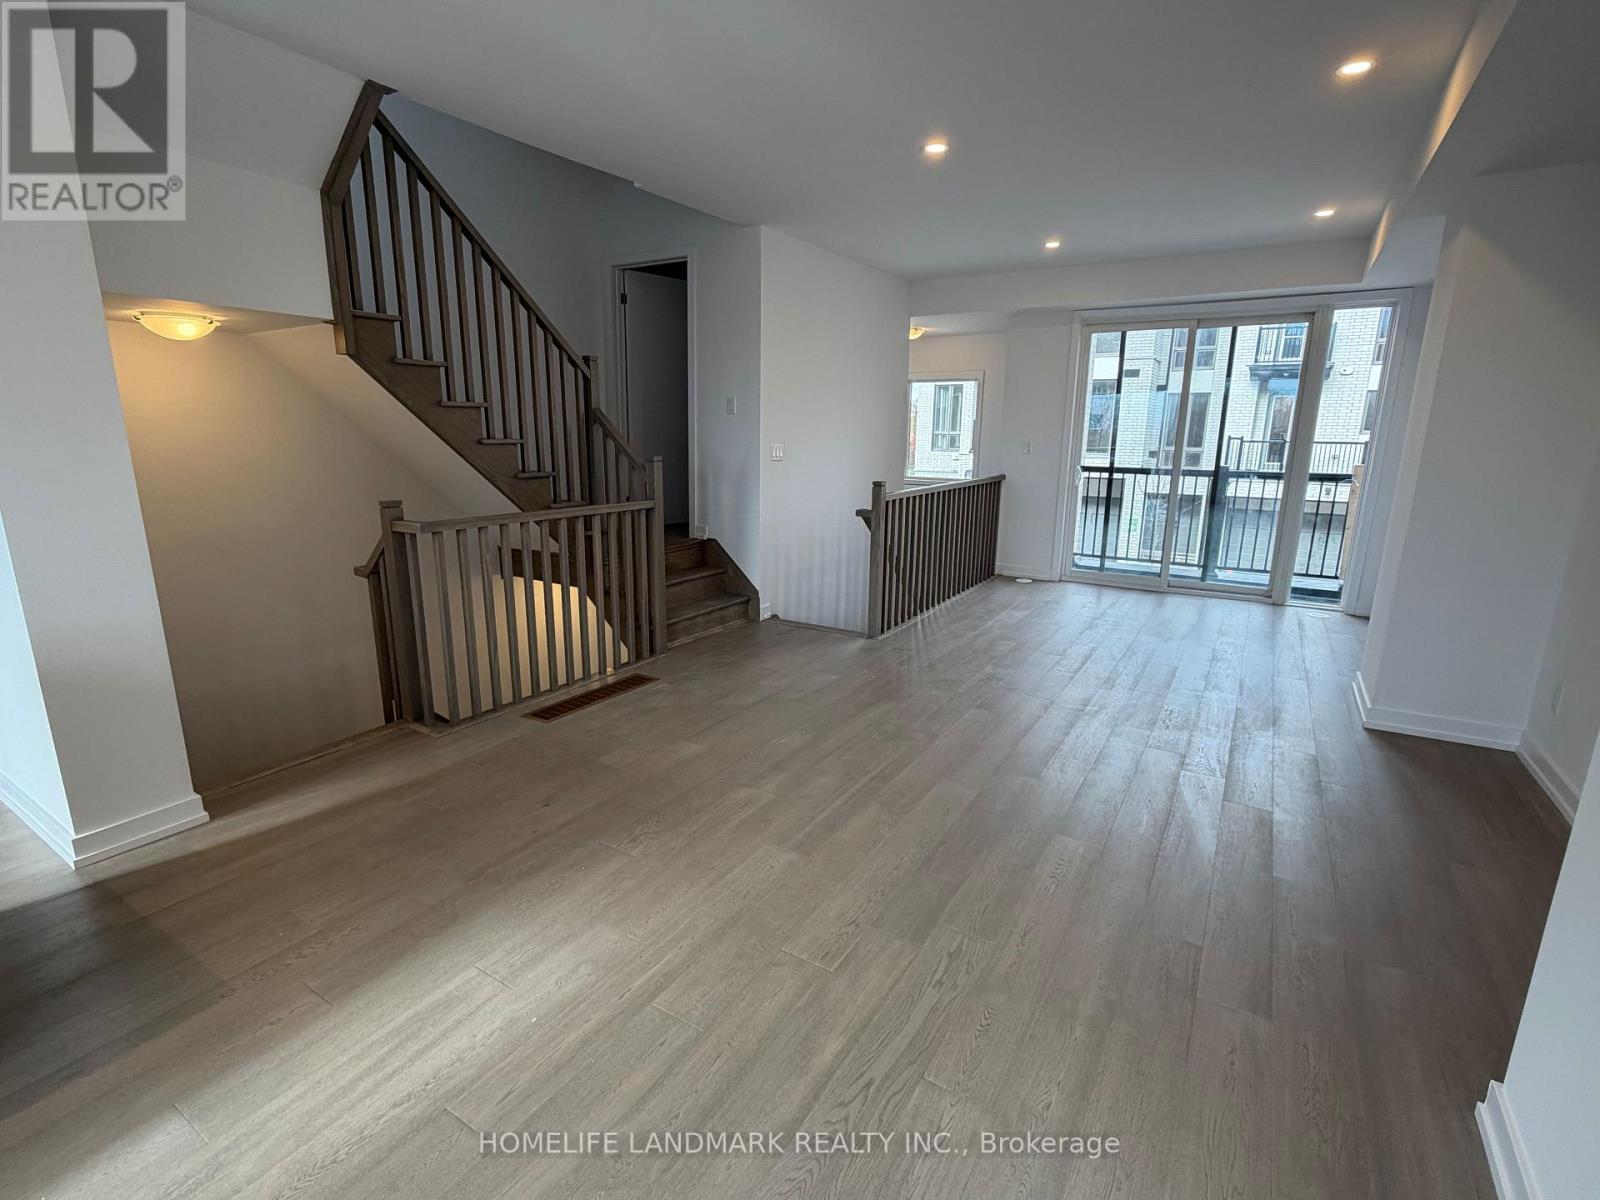
HST Rebate Eligible! List Price Is Net Of Hst. Brand New Urban Townhome At Jefferson Heights In Richmond Hill! Azalea Model, Upper Level Unit. 3 Bed 2.5 Bath With 1,327 Sq Ft Of Living Space And 495 Sq Ft Of Balcony And Rooftop Terrace Space. Modern Curated Finishes From Flooring And Tiles To Cabinetry And Fixtures. Full Tarion New Home Warranty Provided. Prime Location Close To Nearby Parks And Nature Trails, Minutes To Highways 404, 407, And 7, Close Go Train Stations And Viva Bus Routes, Easily Access Nearby Restaurants, Shopping, Recreation Amenities. (id:63381)
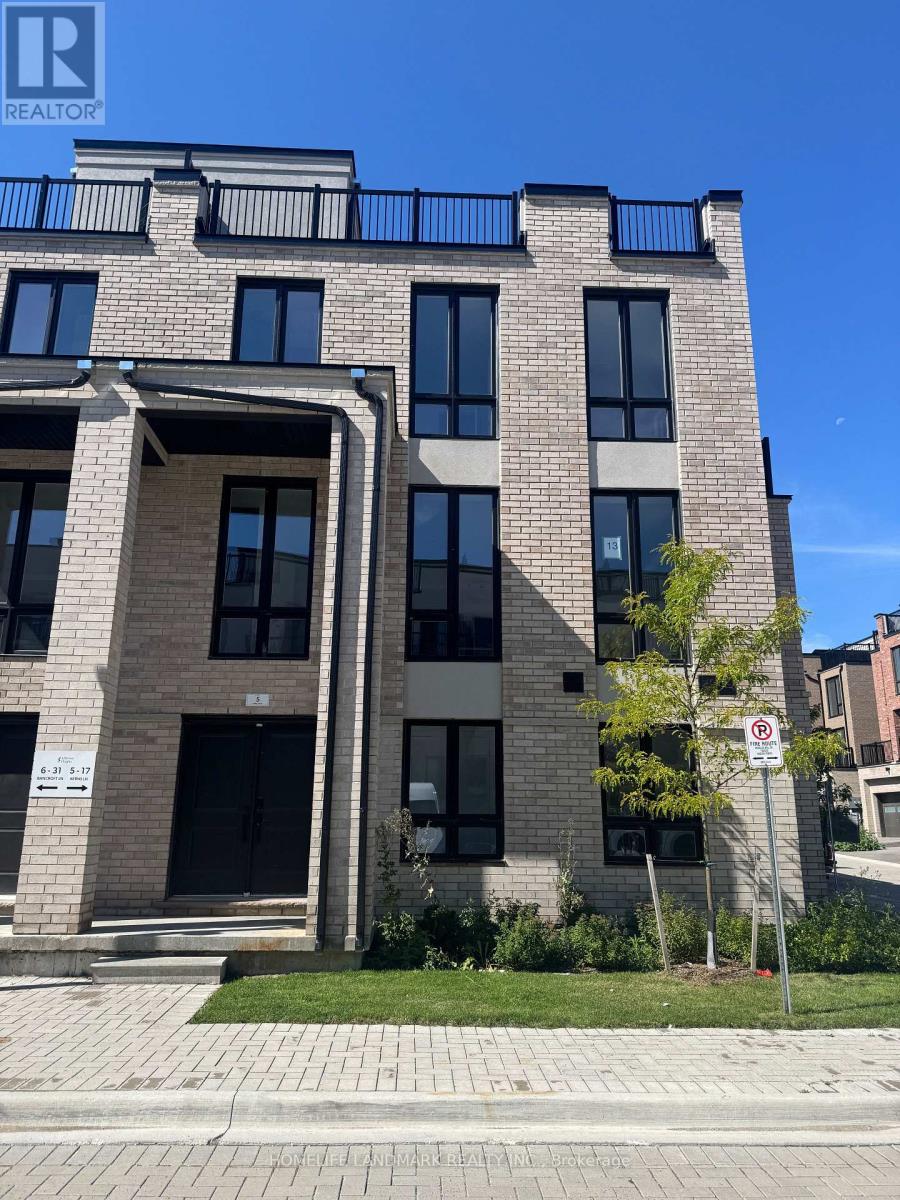
HST Rebate Eligible! List Price Is Net Of Hst. Brand New Urban Townhome At Jefferson Heights In Richmond Hill! Aster Model, Corner Unit. 2 Bed 2 Bath With 1,033 Sq Ft Of Living Space And 153 Sq Ft Of Patio Space. Modern Curated Finishes From Flooring And Tiles To Cabinetry And Fixtures. Full Tarion New Home Warranty Provided. Prime Location Close To Nearby Parks And Nature Trails, Minutes To Highways 404, 407, And 7, Close Go Train Stations And Viva Bus Routes, Easily Access Nearby Restaurants, Shopping, Recreation Amenities. (id:63381)
HST Rebate Eligible! List Price Is Net Of Hst. Brand New Urban Townhome At Jefferson Heights In Richmond Hill! Peony Model. 2 Bed 2 Bath With 1,008 Sq Ft Of Living Space And 149 Sq Ft Of Patio Space. Modern Curated Finishes From Flooring And Tiles To Cabinetry And Fixtures. Full Tarion New Home Warranty Provided. Prime Location Close To Nearby Parks And Nature Trails, Minutes To Highways 404, 407, And 7, Close Go Train Stations And Viva Bus Routes, Easily Access Nearby Restaurants, Shopping, Recreation Amenities. (id:63381)
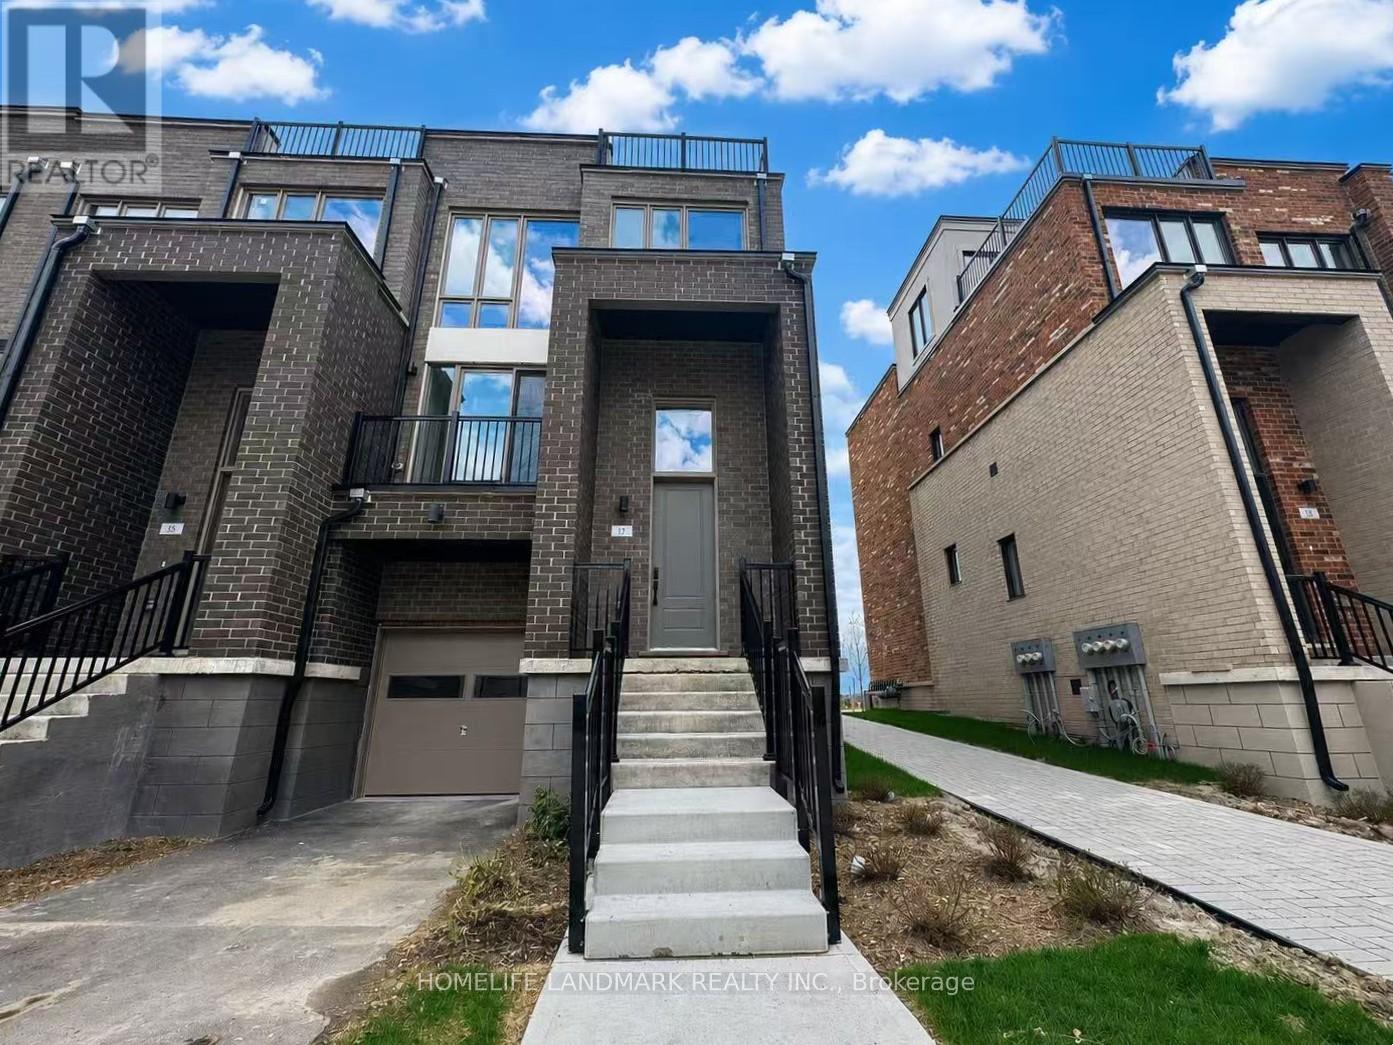
Brand New Freehold Townhome At Jefferson Heights In Richmond Hill! Lavender Model. Bright And Airy 3 Bed 3+2 Bath Townhome With 2,366 Sq Ft Of Living Space And 711 Sq Ft Of Terrace And Balcony Space. Modern Curated Finishes From Flooring And Tiles To Cabinetry And Fixtures, Rooftop Terrace With Gas Line And Finished Basement. Full Tarion New Home Warranty Provided. Prime Location Close To Nearby Parks And Nature Trails, Minutes To Highways 404, 407, And 7, Close Go Train Stations And Viva Bus Routes, Easily Access Nearby Restaurants, Shopping, Recreation Amenities. (id:63381)
HST Rebate Eligible! List Price Is Net Of Hst. Brand New Freehold Traditional Townhome At Jefferson Heights In Richmond Hill! Jasmine Model. Bright And Airy 3 Bed 3.5 Bath Townhome With 2,407 Sq Ft Of Living Space And 629 Sq Ft Of Terrace And Balcony Space. Modern Curated Finishes From Flooring And Tiles To Cabinetry And Fixtures, Rooftop Terrace With Gas Line And Finished Basement. Full Tarion New Home Warranty Provided. Prime Location Close To Nearby Parks And Nature Trails, Minutes To Highways 404, 407, And 7, Close Go Train Stations And Viva Bus Routes, Easily Access Nearby Restaurants, Shopping, Recreation Amenities. (id:63381)
HST Rebate Eligible! List Price Is Net Of Hst. Brand New Urban Townhome At Jefferson Heights In Richmond Hill! Lily Model, Upper Level Unit. 2 Bed 1.5 Bath With 1,135 Sq Ft Of Living Space And 414 Sq Ft Of Balcony And Rooftop Terrace Space. Modern Curated Finishes From Flooring And Tiles To Cabinetry And Fixtures. Full Tarion New Home Warranty Provided. Prime Location Close To Nearby Parks And Nature Trails, Minutes To Highways 404, 407, And 7, Close Go Train Stations And Viva Bus Routes, Easily Access Nearby Restaurants, Shopping, Recreation Amenities. (id:63381)
HST Rebate Eligible! List Price Is Net Of Hst. Brand New Urban Townhome At Jefferson Heights In Richmond Hill! 2 Bed 2 Bath With 846 Sq Ft Of Living Space And 36 Sq Ft Of Balcony Space. Modern Curated Finishes From Flooring And Tiles To Cabinetry And Fixtures. Full Tarion New Home Warranty Provided. Prime Location Close To Nearby Parks And Nature Trails, Minutes To Highways 404, 407, And 7, Close Go Train Stations And Viva Bus Routes, Easily Access Nearby Restaurants, Shopping, Recreation Amenities. (id:63381)
HST Rebate Eligible! List Price Is Net Of Hst. Brand New Freehold Townhome At Jefferson Heights In Richmond Hill! Magnolia Model, Corner Unit. Bright And Airy 3 Bed 2.5 Bath Townhome With 1,829 Sq Ft Of Living Space And 659 Sq Ft Of Terrace And Balcony Space. Modern Curated Finishes From Flooring And Tiles To Cabinetry And Fixtures, Rooftop Terrace With Gas Line. Full Tarion New Home Warranty Provided. Prime Location Close To Nearby Parks And Nature Trails, Minutes To Highways 404, 407, And 7, Close Go Train Stations And Viva Bus Routes, Easily Access Nearby Restaurants, Shopping, Recreation Amenities. (id:63381)
HST Rebate Eligible! List Price Is Net Of Hst. Brand New Freehold Townhome At Jefferson Heights In Richmond Hill! Primrose Model. Bright And Airy 4 Bed 4.5 Bath Townhome With 2,478 Sq Ft Of Living Space And 626 Sq Ft Of Terrace And Balcony Space. Modern Curated Finishes From Flooring And Tiles To Cabinetry And Fixtures, Rooftop Terrace With Gas Line And Finished Basement. Full Tarion New Home Warranty Provided. Prime Location Close To Nearby Parks And Nature Trails, Minutes To Highways 404, 407, And 7, Close Go Train Stations And Viva Bus Routes, Easily Access Nearby Restaurants, Shopping, Recreation Amenities. (id:63381)
Contains information related to marketing campaigns of the user. These are shared with Google AdWords / Google Ads when the Google Ads and Google Analytics accounts are linked together.
90 days
__utma
ID used to identify users and sessions
2 years after last activity
__utmt
Used to monitor number of Google Analytics server requests
10 minutes
__utmb
Used to distinguish new sessions and visits. This cookie is set when the GA.js javascript library is loaded and there is no existing __utmb cookie. The cookie is updated every time data is sent to the Google Analytics server.
30 minutes after last activity
__utmc
Used only with old Urchin versions of Google Analytics and not with GA.js. Was used to distinguish between new sessions and visits at the end of a session.
End of session (browser)
__utmz
Contains information about the traffic source or campaign that directed user to the website. The cookie is set when the GA.js javascript is loaded and updated when data is sent to the Google Anaytics server
6 months after last activity
__utmv
Contains custom information set by the web developer via the _setCustomVar method in Google Analytics. This cookie is updated every time new data is sent to the Google Analytics server.
2 years after last activity
__utmx
Used to determine whether a user is included in an A / B or Multivariate test.
18 months
_ga
ID used to identify users
2 years
_gali
Used by Google Analytics to determine which links on a page are being clicked
30 seconds
_ga_
ID used to identify users
2 years
_gid
ID used to identify users for 24 hours after last activity
24 hours
_gat
Used to monitor number of Google Analytics server requests when using Google Tag Manager
1 minute
Marketing cookies are used to follow visitors to websites. The intention is to show ads that are relevant and engaging to the individual user.
Facebook Pixel is a web analytics service that tracks and reports website traffic.