
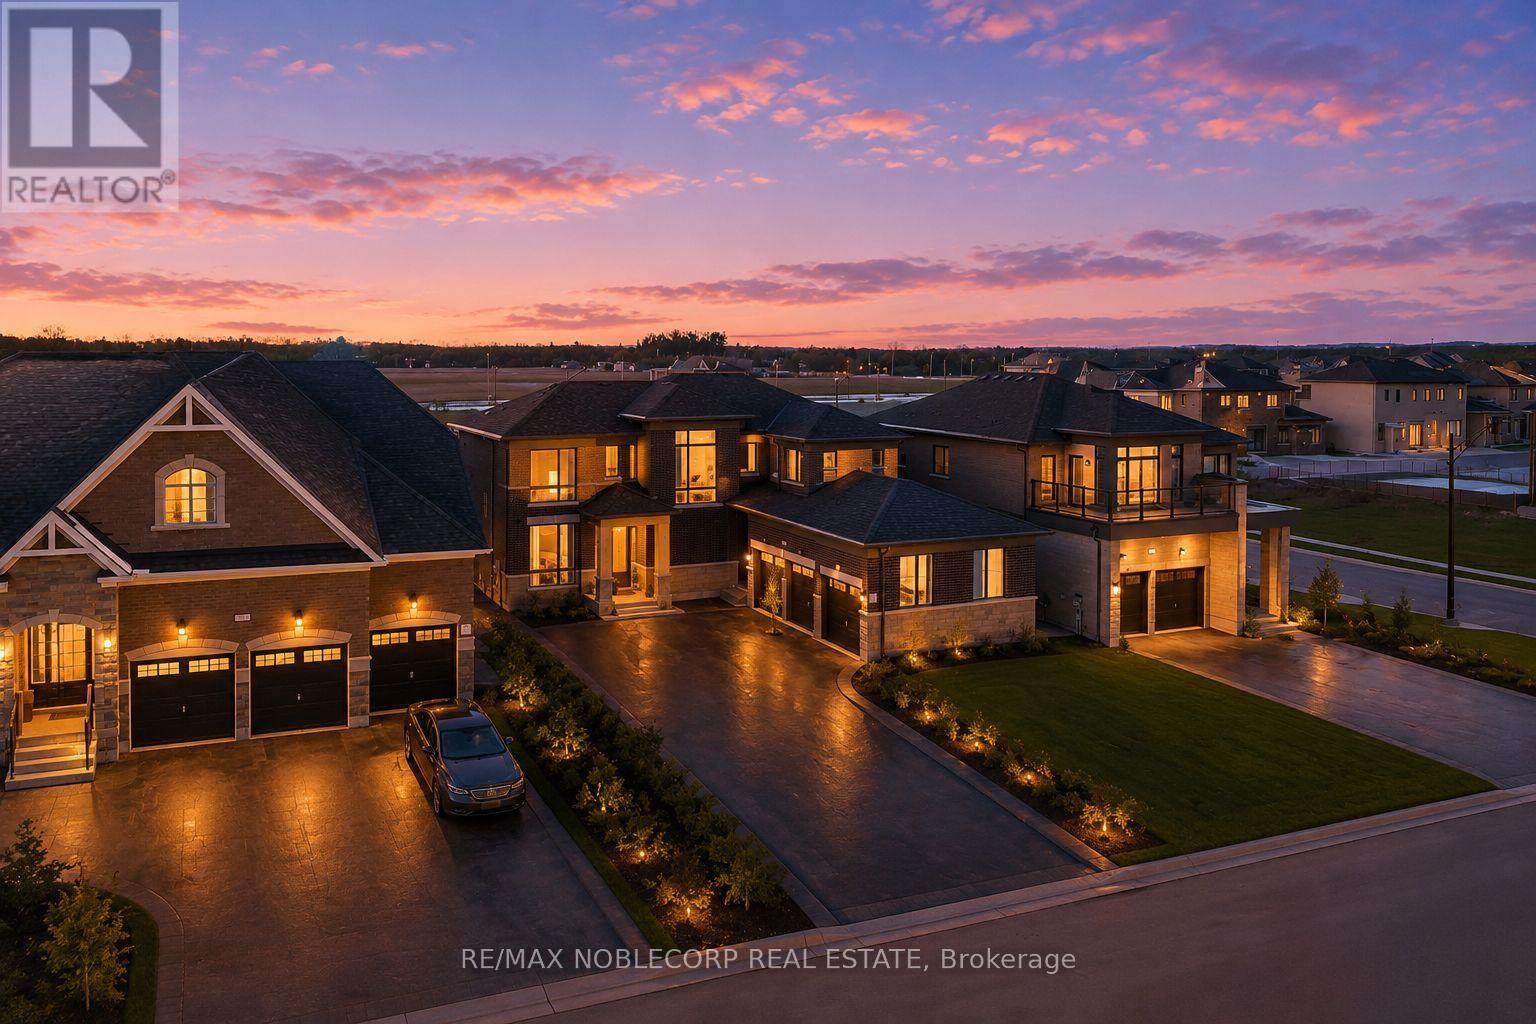
36 Felhazi Trail
Essa, Ontario
Welcome to this brand new and absolutely stunning detached home in Baxter! Offering approximately 2,830 sq. ft. of beautifully designed living space, this Strathmore model by Brookfield features a highly sought-after 3-car garage, multiple entrances, and an open-concept layout with an exceptionally functional floor plan. Thoughtfully upgraded with over $100,000 in builder upgrades, this home boasts an entirely upgraded kitchen, 9-foot ceilings, upgraded hardwood plank flooring throughout, and an impressive 8-foot sliding rear door that enhances natural light and indoor-outdoor flow. Showcasing quality craftsmanship, spacious principal rooms, and modern design throughout, this is a rare opportunity to own a move-in-ready luxury home. (id:63381)
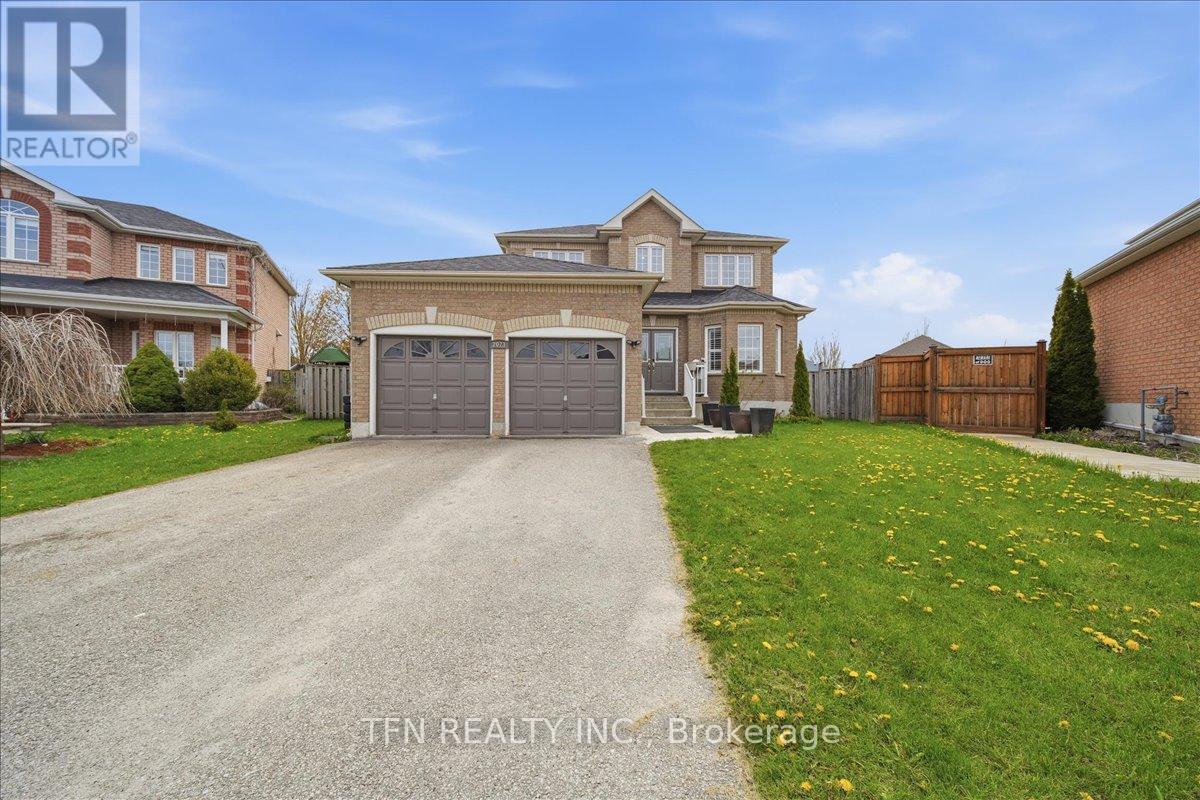
2073 Cynthia Court E
Innisfil, Ontario
Welcome To This RARE Opportunity In The Heart Of An Established Community In Innisfil. This Beautifully Maintained Property Is Tucked Away On A Quiet Cul-De-Sac. In Today's Market, Where Premium Lots And Privacy Are Increasingly Hard To Find, This Home Stands Out With Its Exceptional Setting And Oversized Pie-Shaped Lot. The Massive Backyard Is A Blank Canvas Ready For Your Imagination, Creativity, And Large-Scale Entertainment. This Backyard Is Craving For A Future In-Ground Pool, Gazebo, Pergola, and Much More. The Interior Of Your Next Home Offers A Functional And Welcoming Layout Designed For Everyday Family Living, Bright Sun-Filled Rooms Which Flow Comfortably From One Room To The Next, Creating An Inviting Space For Both Quiet Time And Festive Entertainment. The Eat-In Kitchen And Family Room Serve As The Heart Of The Home, While The Finished Basement Expands The Living Space With A Generous Recreation Room, Which Is Ideal For Movie Nights, Home Office, Playroom Or Gym. This Property Is Minutes From Walking Trails, Parks, Schools, Shops And Restaurants. With Low Inventory Of This Type Of Home Which Showcases A Premium Pie-Shaped Lot And A Timeless Deep Lot, Opportunities Like This Are RARE. Don't Miss This Gem! (id:63381)

71 Daniele Crescent
Bradford West Gwillimbury, Ontario
Welcome to 71 Daniele Crescent! This beautiful and bright 3-bedroom townhome is situated in a highly desirable, family-friendly pocket of Bradford. Featuring a functional and spacious layout, this home offers the perfect blend of comfort and modern everyday living. The main level boasts a seamless flow with generous living spaces and a sun-filled kitchen that leads out to your private outdoor retreat. Upstairs, you will find three well-proportioned bedrooms with ample closet space and large windows bringing in beautiful natural light. Location is everything! Nestled in a quiet, calm neighborhood while remaining incredibly connected. Commuters will love the ultra-convenient access to Highway 400 and the Bradford GO Station, making travel across the GTA a breeze. Just minutes away from top-rated elementary schools, local parks, daycares, and fantastic shopping along Holland Street (including major grocers, cafes, and restaurants). Perfect for first-time buyers, downsizers, or growing families looking for a turnkey home in a thriving community. Don't miss this one! (id:63381)
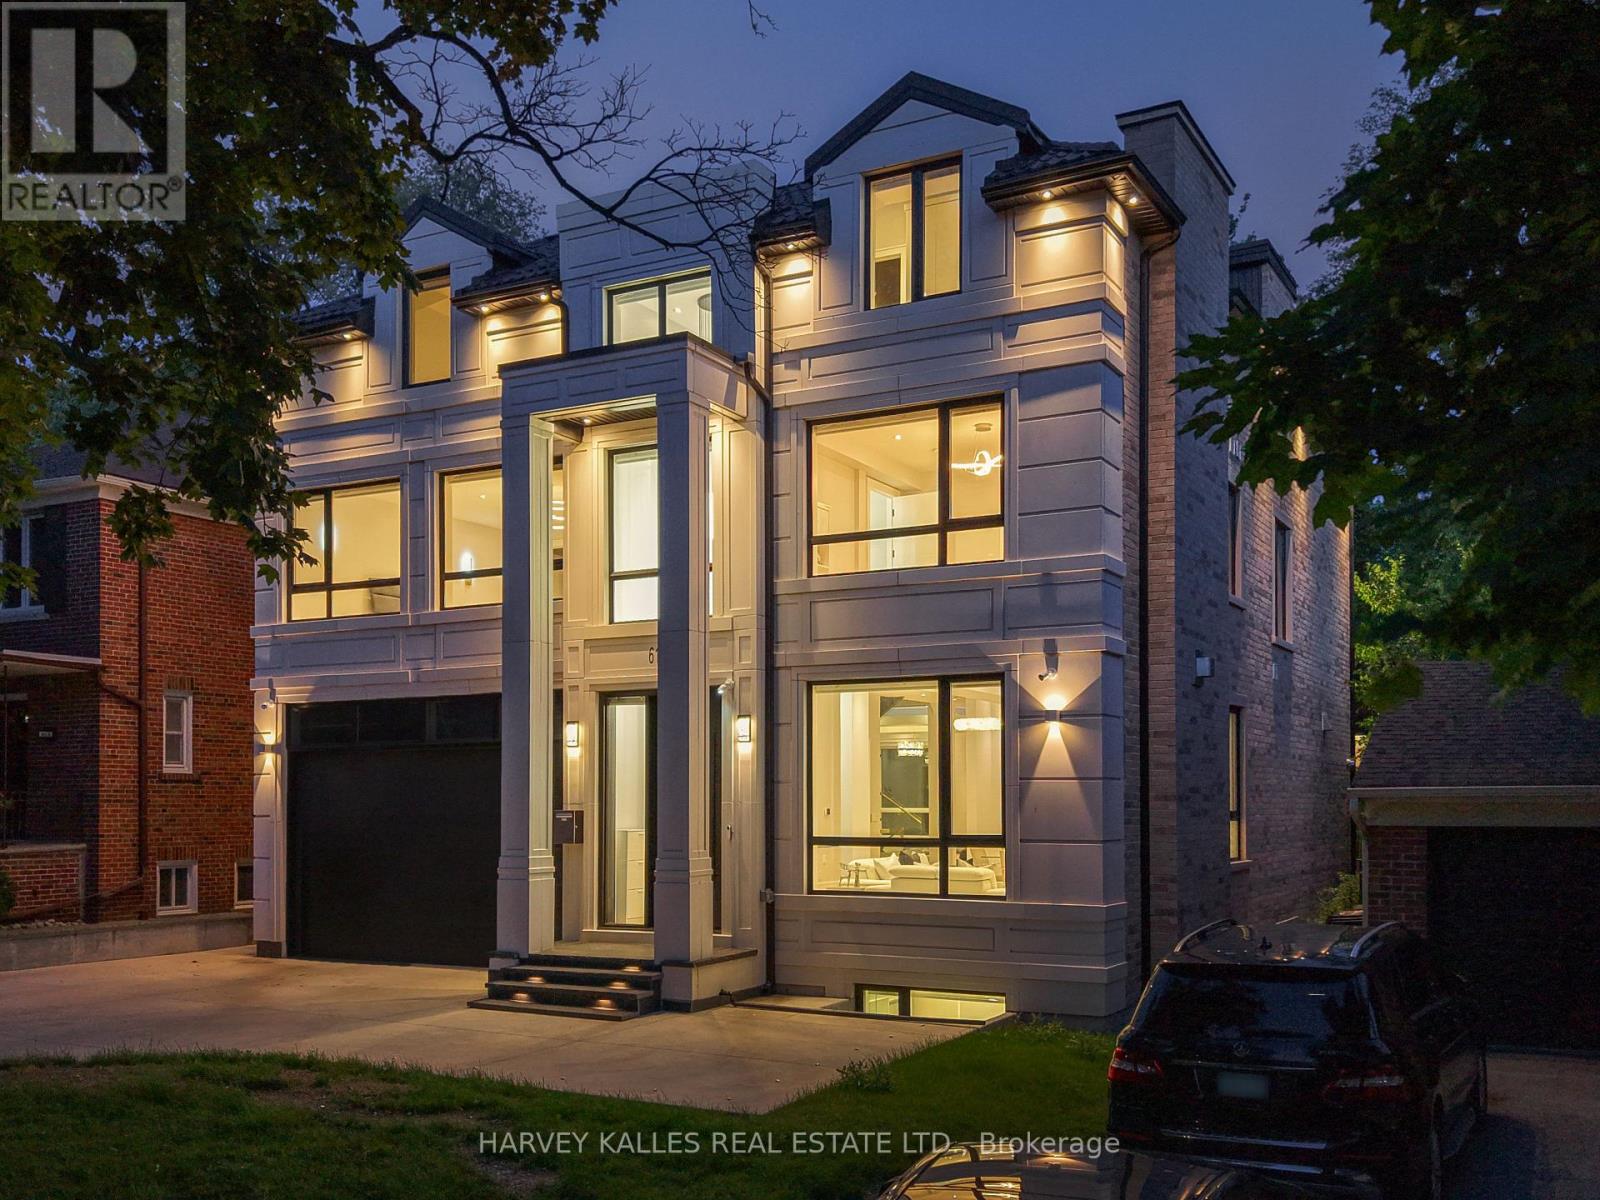
615 Briar Hill Avenue
Toronto, Ontario
Exceptional custom-built residence in prestigious North Forest Hill offering timeless design, superior craftsmanship, and modern luxury across three finished levels. A grand 26-ft foyer with expansive windows fills the home with natural light, leading to open-concept living and dining areas ideal for entertaining and everyday living. The chef-inspired kitchen features premium appliances, built-in espresso machine, wine fridge, oversized island, and butler's pantry with wine display. The adjoining family room with fireplace opens to a landscaped backyard and outdoor living space. Designed for entertaining, the outdoor retreat includes an inground pool and gazebo. The main floor also offers a private office with built-ins, mudroom, and direct access to a two-car garage. The primary suite is a private retreat with spa-inspired 11-piece ensuite, heated floors, soaking tub, oversized steam shower, makeup vanity, and custom walk-in closet. Additional bedrooms are generously sized, each with built-ins and private ensuites. The finished lower level includes a recreation room, gym, wet bar with induction cooktop and fridge, heated floors, second laundry, guest suite, and ample storage. Additional highlights include a barrier-free elevator serving all levels, plus a heated driveway and front porch for year-round convenience. Located in a sought-after Toronto school district, this home offers luxury, comfort, and exceptional family living in one of the city's most coveted neighbourhoods. (id:63381)
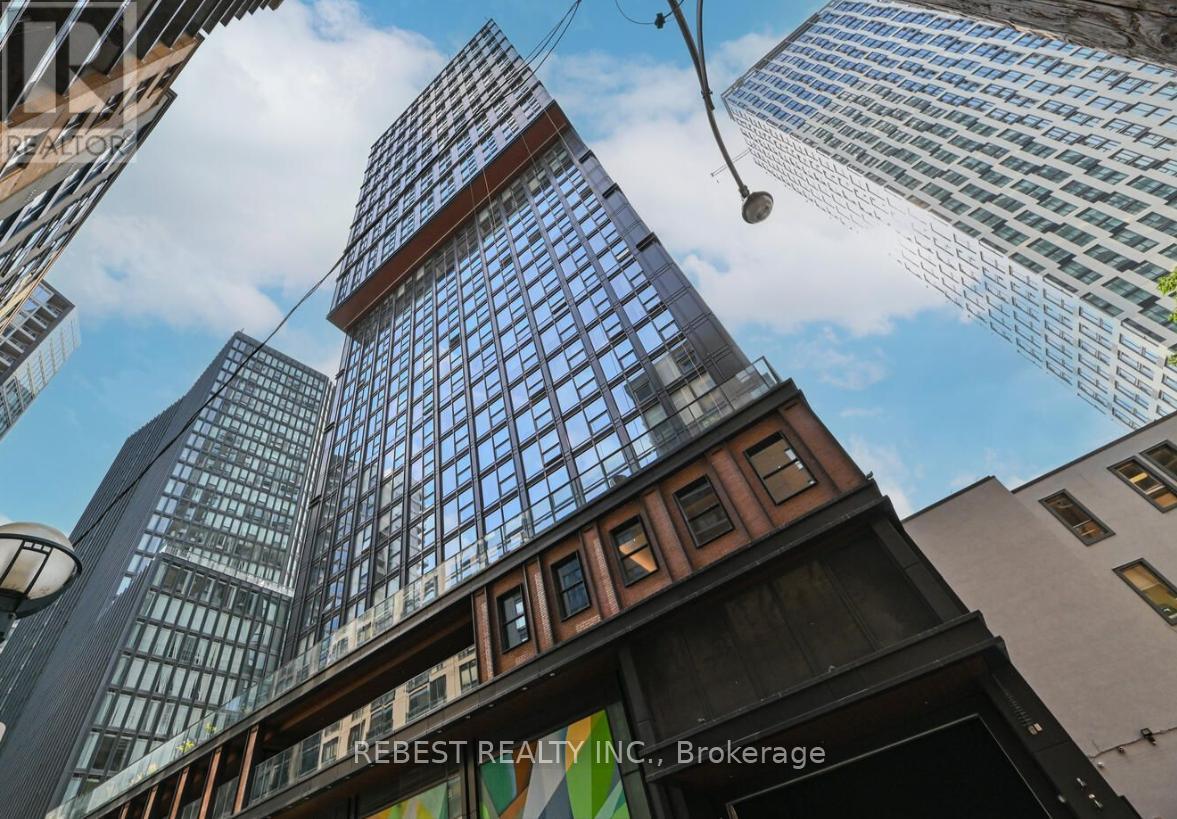
1903 - 82 Dalhousie Street
Toronto, Ontario
Stunning 3-Bedroom Corner Suite with Spectacular SE Views in the Heart of Downtown Step into luxury with this spacious 860 sq.ft. (per builder's plan) 3-bedroom, 2-bathroom corner unit located on the 19th floor of the prestigious Garden District. Offering breathtaking southeast exposure, this suite is bathed in natural light from every angle. The open-concept layout includes a sleek, modern kitchen and spa-like bathrooms, designed to enhance your comfort and style. Ideal for families or savvy investors, this unit blends practicality with sophistication. Comes with an upgraded parking with an EV charger. Residents will enjoy exclusive access to 20,000 sq.ft. of premium indoor/ outdoor amenities, including about 5500 Sqft. wellness zone with state-of-the-art facilities, a multifunctional co-working space, & a chic lobby with high-end Fendi furnishings. (id:63381)
610 - 25 Maitland Street
Toronto, Ontario
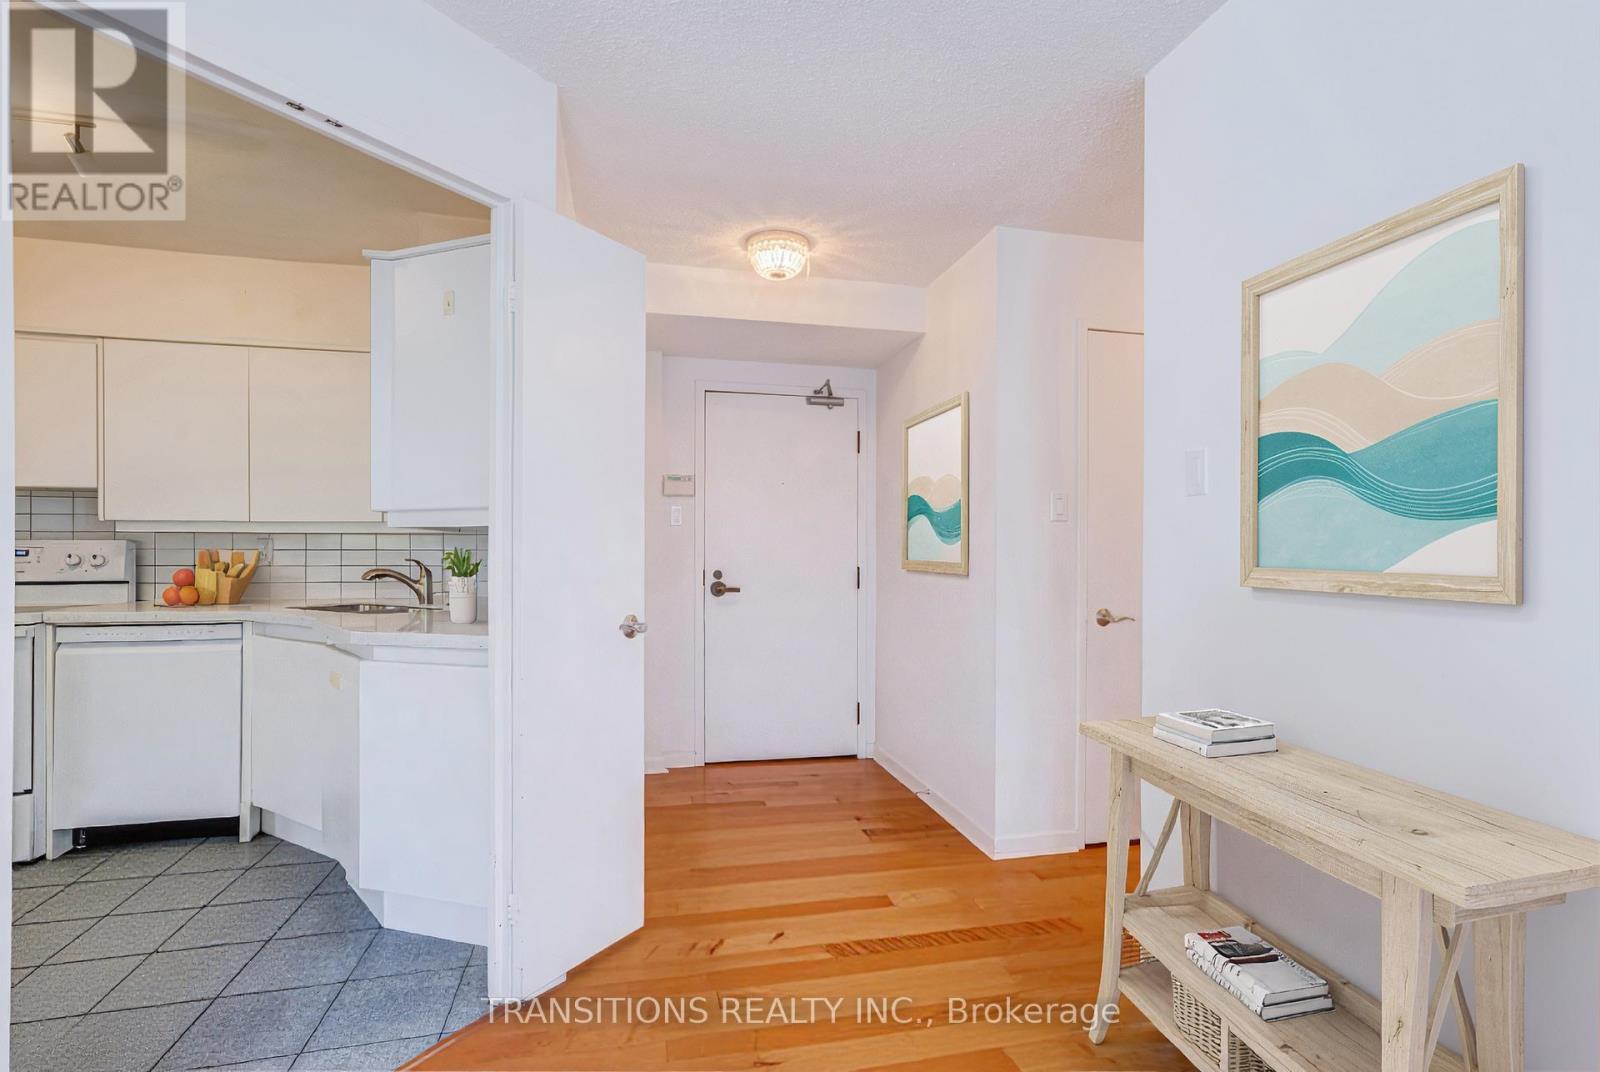
Welcome to The Cosmopolitan, where luxury, convenience, and exceptional city living come together. This bright and spacious corner suite offers approximately 1,220 sq. ft. of beautifully designed living space, featuring 2 bedrooms, 2 full bathrooms, and a versatile den that can easily serve as a formal dining room, home office, or additional living area. Sunlight pours into the suite through its desirable south and west exposures, creating a warm and inviting atmosphere throughout. Meticulously maintained and move-in ready, this residence also presents an outstanding opportunity to update and customize to suit your personal style. Perfectly situated between College and Wellesley subway stations, you'll enjoy effortless access to Toronto's vibrant dining, shopping, entertainment, and cultural destinations. Residents are welcomed by a professional 24-hour concierge and the convenience of a grand covered porte-cochère entrance, allowing vehicles to pull directly up to the front door for effortless arrivals and departures-a rare luxury in downtown living. Offering an exceptional blend of space, comfort, prestige, and endless potential, this is a rare opportunity to make one of Toronto's most established and sought-after residences your next home. (id:63381)
5005 - 11 Brunel Court
Toronto, Ontario
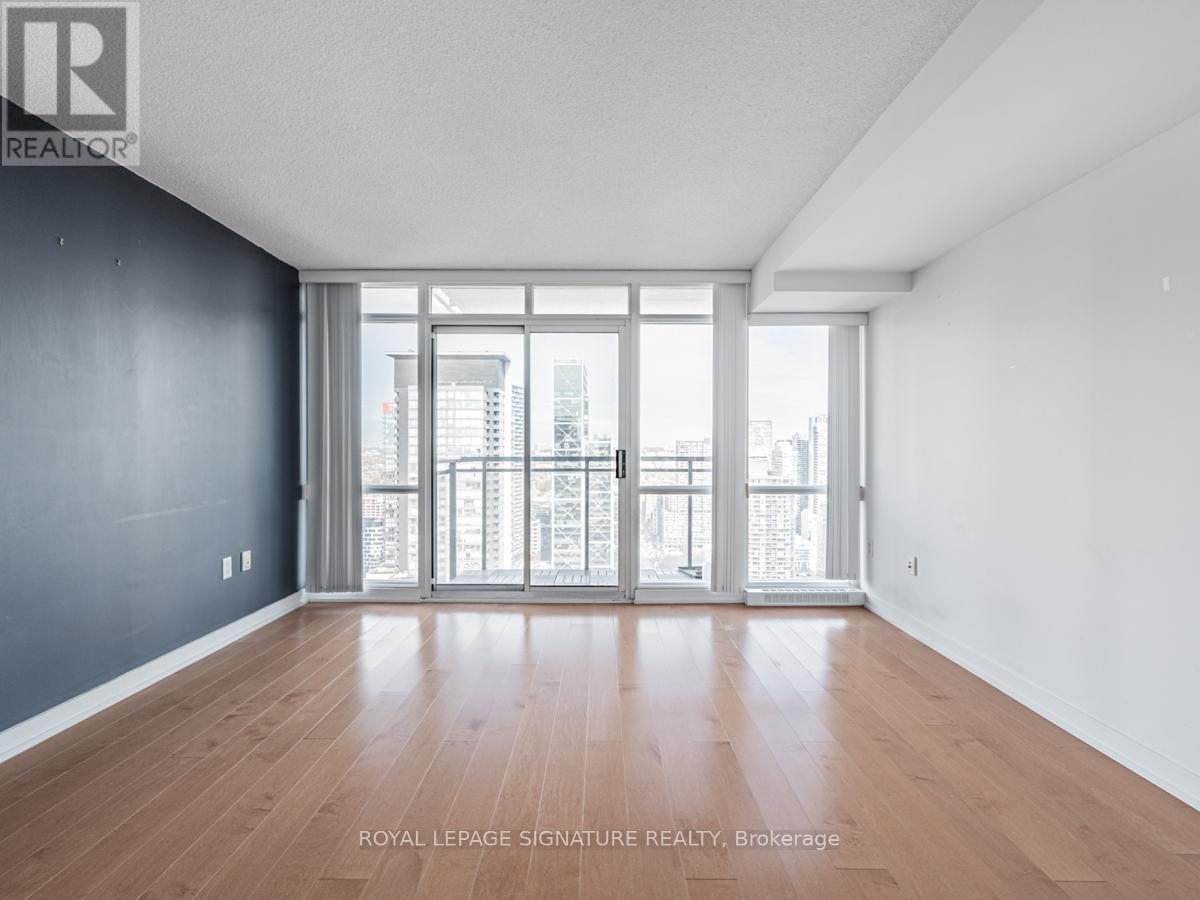
50 floors up with unreal skyline views and the CN Tower basically close enough to wave at, this bright 1-bedroom at 11 Brunel is the kind of condo that makes downtown living actually feel exciting. Floor-to-ceiling windows flood the space with natural light, the layout is smart and functional, and the building itself is one of the best in CityPlace, complete with a great gym (yes, there's a squat rack), indoor pool, and pet-friendly rules that make life easy for both you and your furry sidekick. Sitting right where Spadina meets Fort York, you're steps to the waterfront, The Well, King West, transit, groceries, cafés, restaurants, parks, and more takeout options than anyone reasonably needs. Big views, great energy, and a location that's hard to beat. (id:63381)
66 Stoss Street
Southwold, Ontario
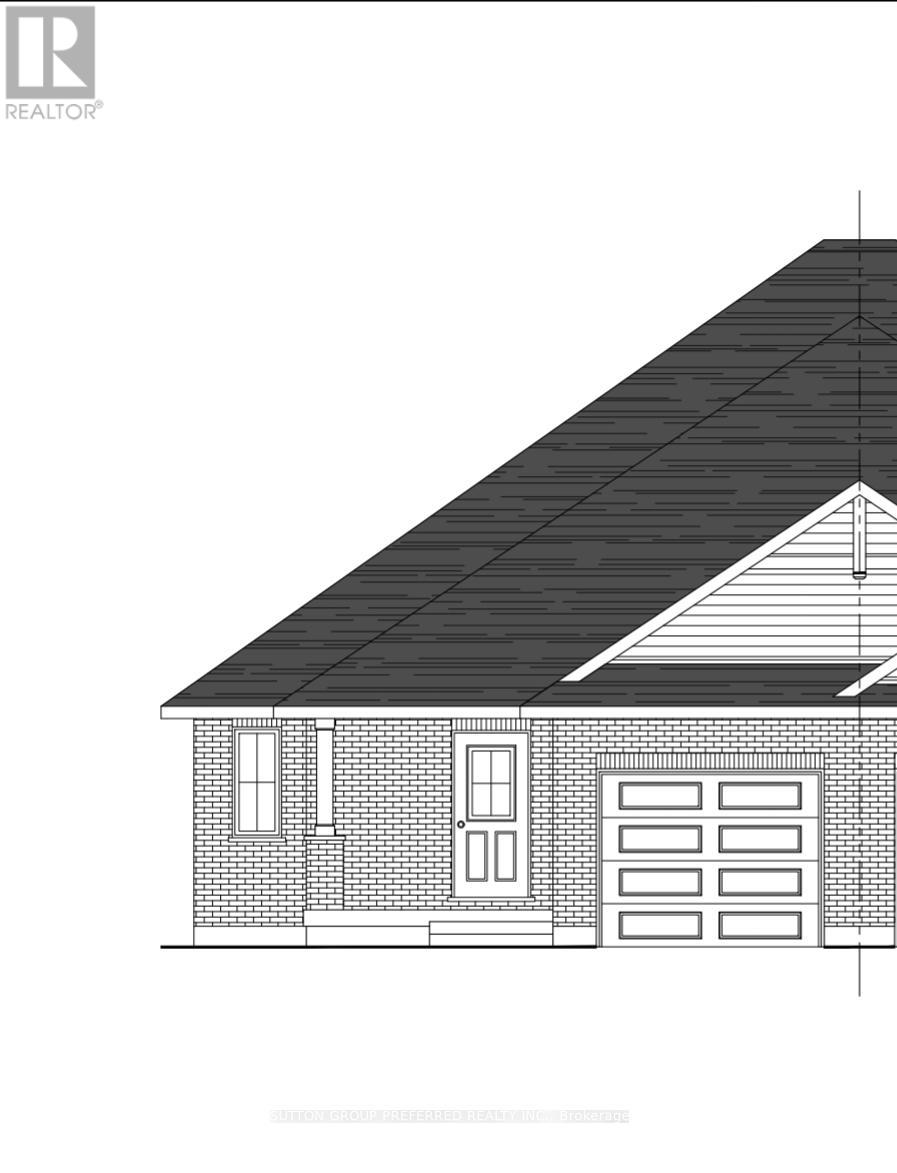
Welcome to this beautiful to-be-built semi-detached bungalow offering 1,330 sq. ft. of thoughtfully designed living space on a generous 36' x 138' lot. Featuring an attractive full brick exterior and charming covered front porch, this home combines quality craftsmanship with modern comfort. Step inside to a welcoming foyer with convenient closet space. The main floor layout includes a spacious secondary bedroom, a full family bathroom, and a dedicated laundry area. The heart of the home is the bright open-concept kitchen, dining, and great room, designed for both everyday living and entertaining. The kitchen features a large island, pantry, and ample cabinetry, while the great room offers sliding patio doors leading to the expansive backyard. The private primary suite is thoughtfully positioned and features a walk-in closet and a well-appointed ensuite bathroom. The unfinished lower level provides approximately 990 sq. ft. of additional space, offering endless possibilities for future development, including additional bedrooms, a recreation room, home office, or storage. Completing the package is an attached single-car garage with convenient interior access. Located in the wonderful hamlet of Shedden, this home offers the perfect blend of small-town charm and modern convenience, just minutes from the beautiful beaches and amenities of Port Stanley and with easy access to Highway 401 for commuters. (id:63381)
46124 Sparta Line
Central Elgin, Ontario
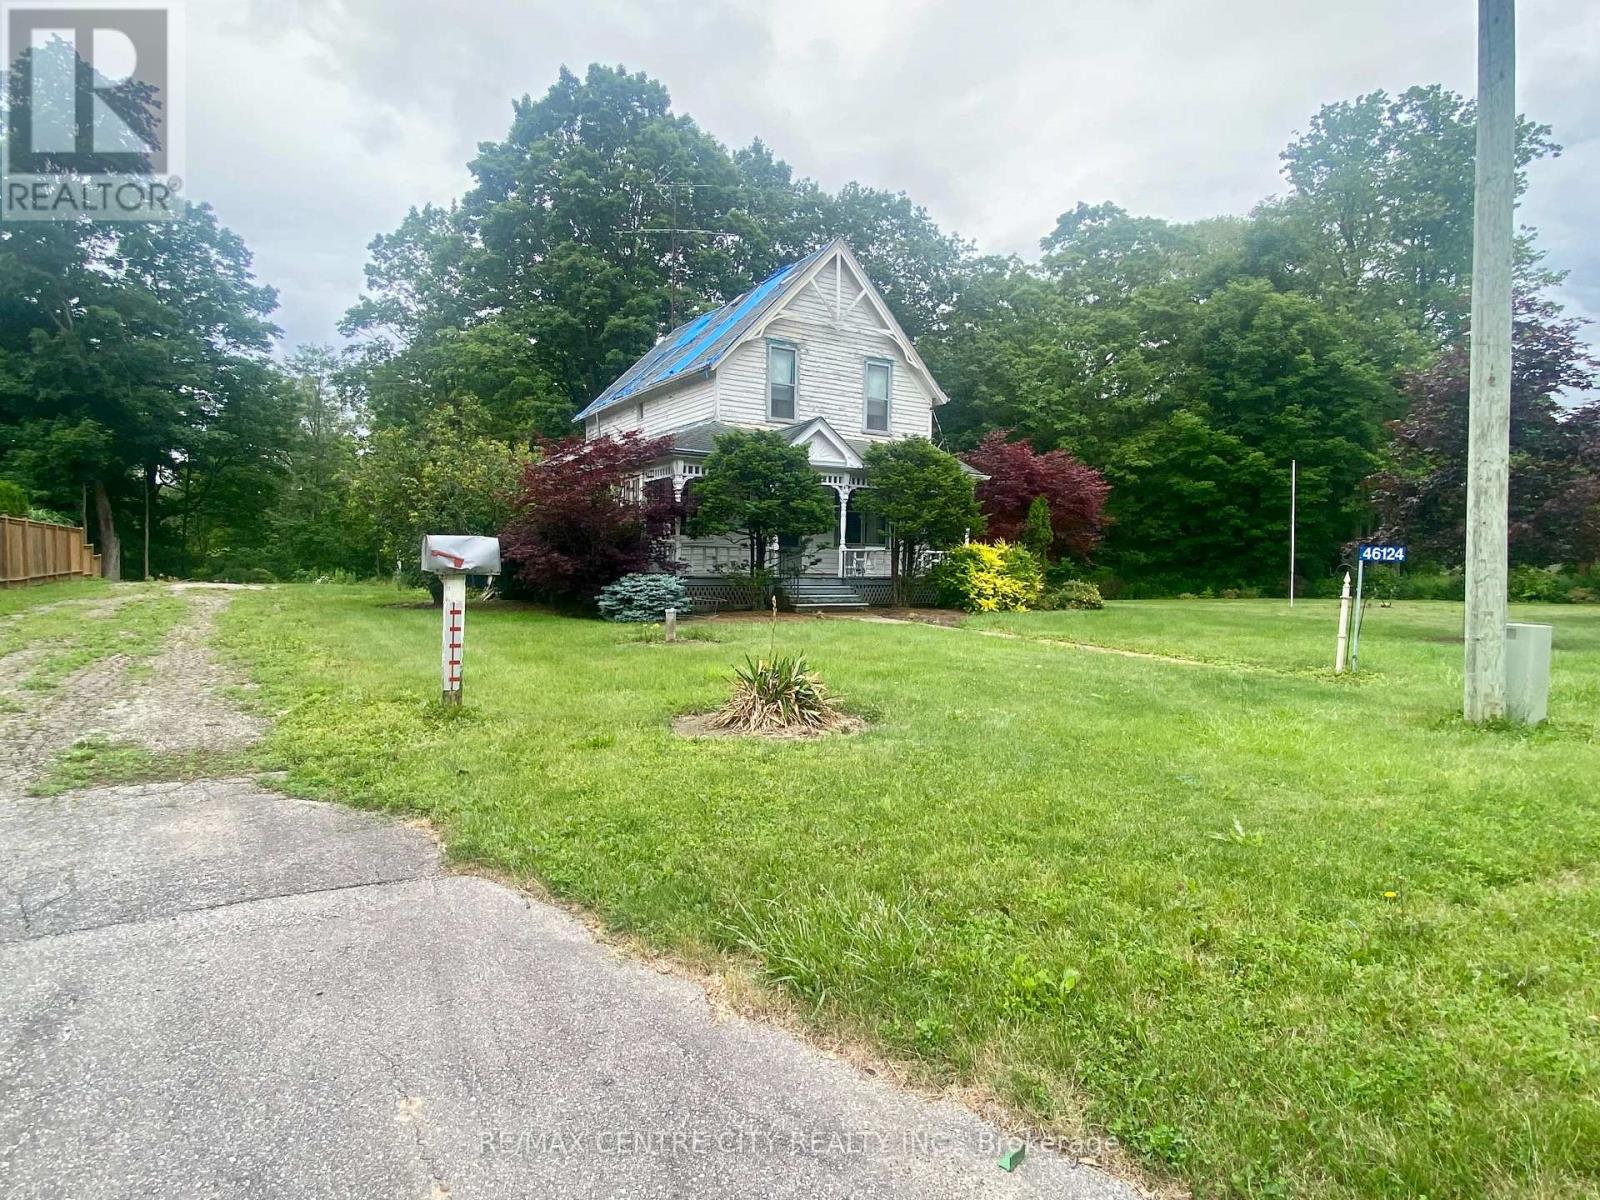
Discover a rare opportunity to own a private 0.664-acre property nestled on the edge of the charming Village of Sparta. Surrounded by mature trees and offering a peaceful, natural setting, this spacious parcel provides the perfect canvas to create something truly special. Whether you're dreaming of a custom-built home, a private country retreat, or a future investment opportunity, this property offers exceptional potential in a desirable rural community. Featuring a drilled well, septic system, and hydro and gas availability, the groundwork is already in place to help bring your vision to life. The existing dwelling is being sold in as-is, where-is condition and has reached the end of its useful life, presenting a unique opportunity to start fresh and design the home you've always envisioned in this beautiful setting. Enjoy the tranquility of country living while remaining just minutes from the beaches and amenities of Port Stanley, the conveniences of St. Thomas, and easy access to Highway 401. With generous space, mature surroundings, and an ideal location that balances privacy with accessibility, this is a unique opportunity to secure a beautiful piece of land and create your dream lifestyle in the heart of Sparta. (id:63381)
68 Stoss Street
Southwold, Ontario
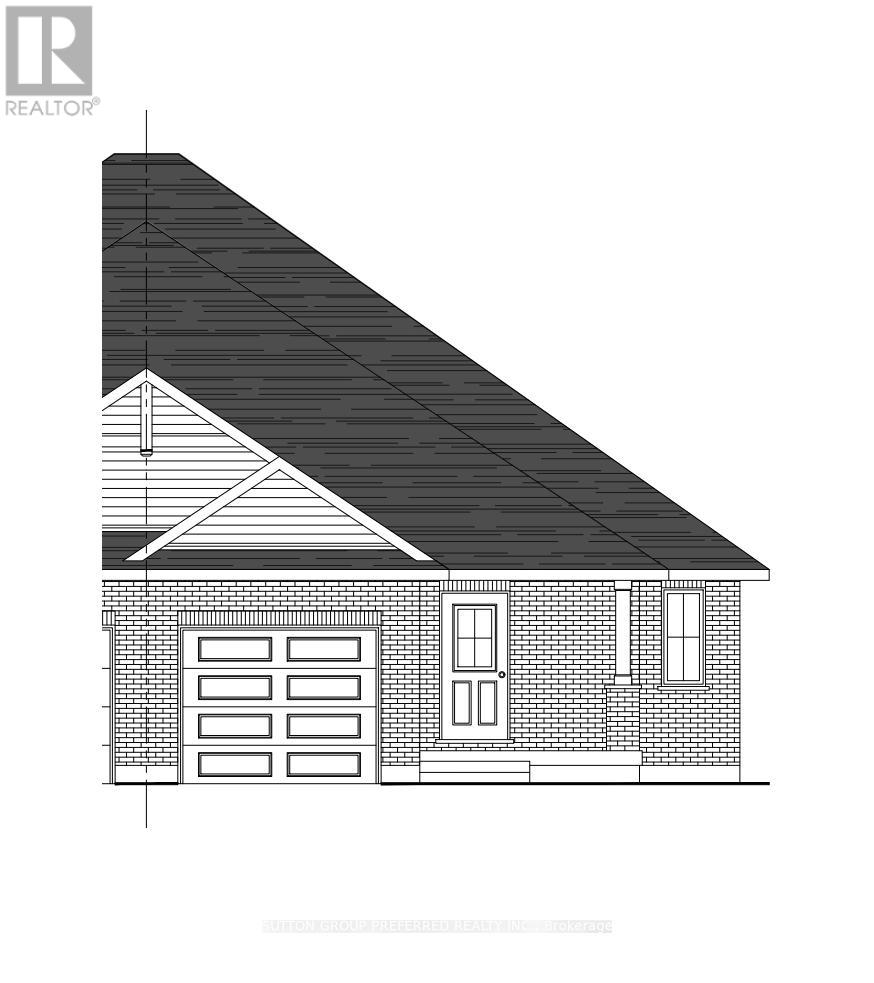
Welcome to this beautiful to-be-built semi-detached bungalow offering 1,330 sq. ft. of thoughtfully designed living space on a generous 35' x 144' lot. Featuring an attractive full brick exterior and charming covered front porch, this home combines quality craftsmanship with modern comfort. Step inside to a welcoming foyer with convenient closet space. The main floor layout includes a spacious secondary bedroom, a full family bathroom, and a dedicated laundry area. The heart of the home is the bright open-concept kitchen, dining, and great room, designed for both everyday living and entertaining. The kitchen features a large island, pantry, and ample cabinetry, while the great room offers sliding patio doors leading to the expansive backyard. The private primary suite is thoughtfully positioned and features a walk-in closet and a well-appointed ensuite bathroom. The unfinished lower level provides approximately 990 sq. ft. of additional space, offering endless possibilities for future development, including additional bedrooms, a recreation room, home office, or storage. Completing the package is an attached single-car garage with convenient interior access. Located in the wonderful hamlet of Shedden, this home offers the perfect blend of small-town charm and modern convenience, just minutes from the beautiful beaches and amenities of Port Stanley and with easy access to Highway 401 for commuters. (id:63381)
1042 Dearness Drive
London South, Ontario
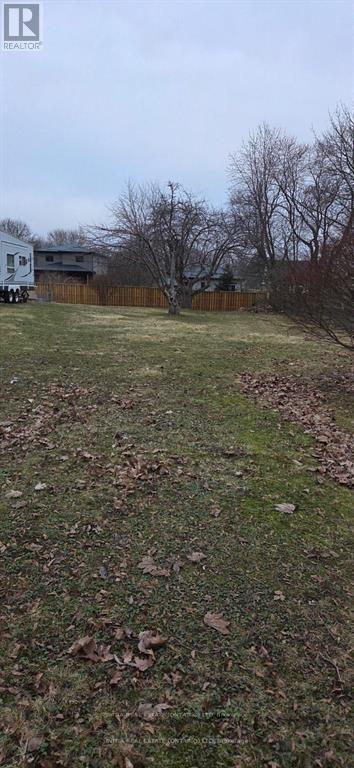
Rare opportunity to acquire a generously sized residential lot in desirable South London. This spacious property measures 45.16 x 198.48 feet, offering exceptional depth and flexibility for future development. Ideally located close to major highways, shopping centres, schools, parks, and other everyday amenities, providing both convenience and strong long-term value. The lot presents excellent potential for builders, investors, or end users looking to construct a detached home or explore the possibility of a multi-family residential dwelling for rental income (subject to municipal approvals). With its large lot size and prime location, this property offers numerous possibilities to design and build a custom residence or income-generating property in a growing and well-connected area of South London. A great opportunity to secure land in a sought-after neighbourhood with strong future potential. Buyer to perform their own due diligence regarding zoning, permits, and development possibilities. (id:63381)
1207 - 380 King Street
London East, Ontario
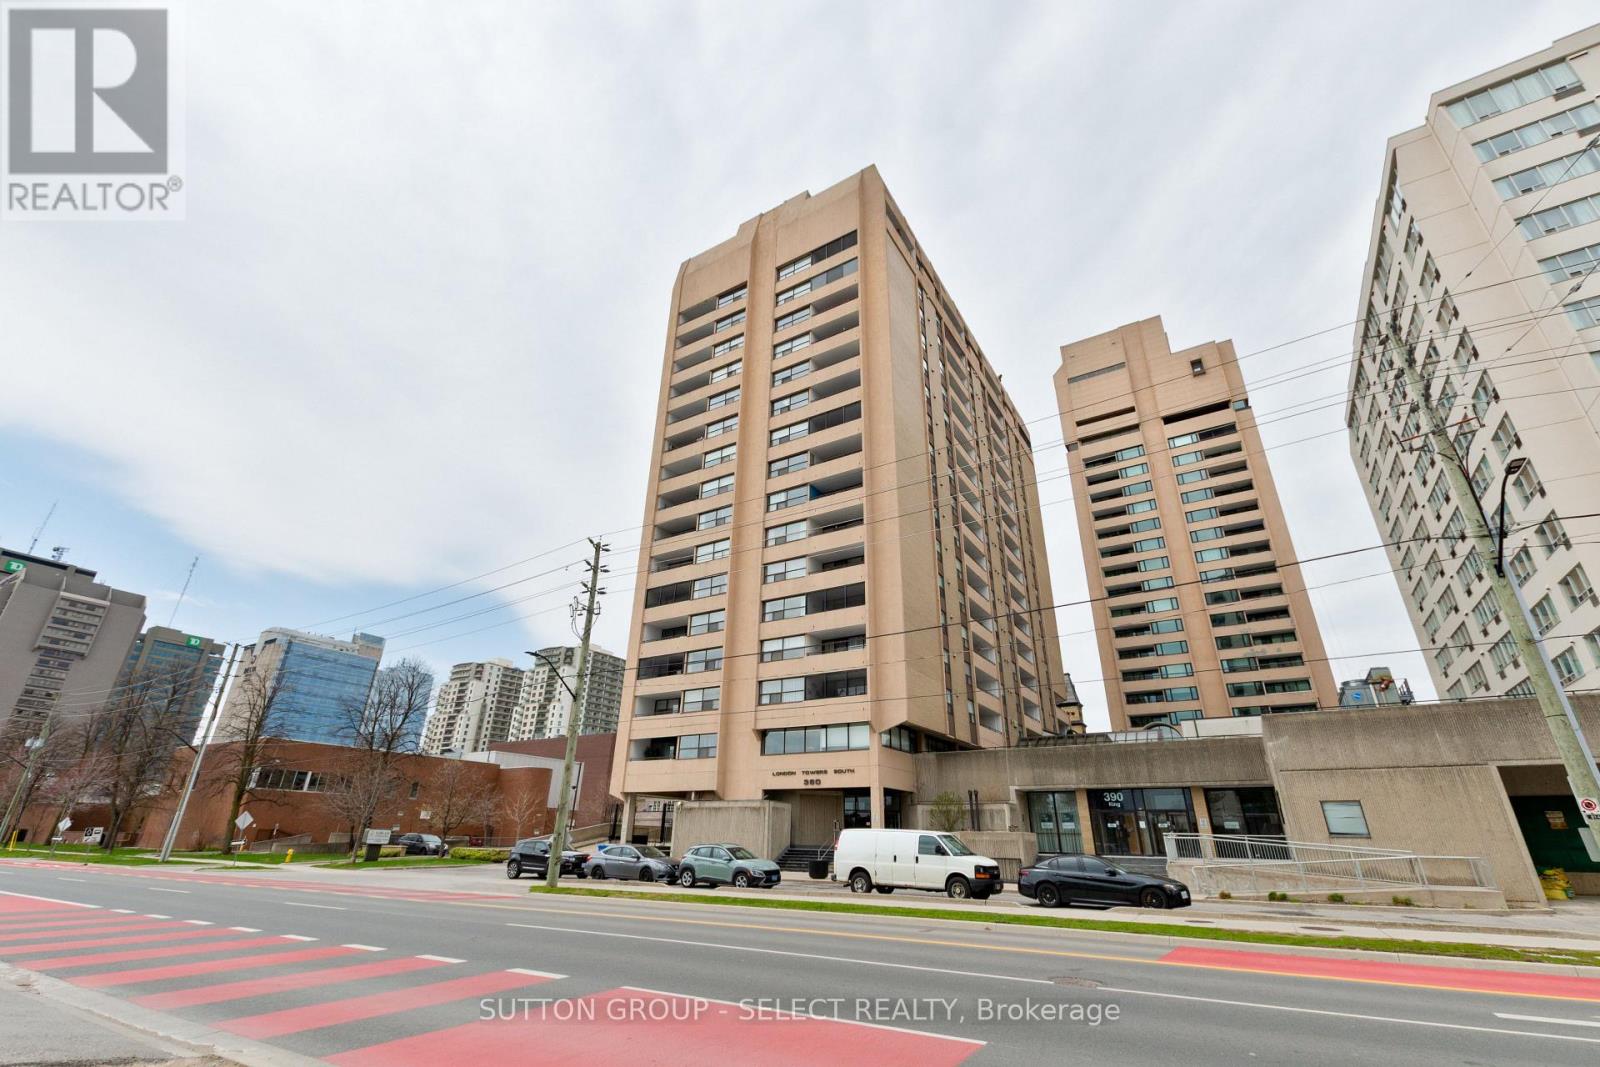
Presenting 1207-380 King Street in the heart of downtown London, Ontario.This address places you right in the center of it all-steps from Richmond Row, Budweiser Gardens, top-rated restaurants, cafés, shopping, and the city's vibrant entertainment and business districts. Whether you're walking to work, catching a show, or enjoying the nearby parks and Thames River pathways, this location delivers true urban convenience and lifestyle.Inside, this spacious 3-bedroom condo offers a well-designed, open-concept layout ideal for both everyday living and entertaining. The suite features an elegant foyer, a bright living and dining area with walkout to a large west-facing balcony, and an eat-in kitchen. The generous primary bedroom includes a full 4-piece ensuite and access to a second private balcony, with two additional bedrooms offering flexibility for family, guests, or home office use.Condo fees include all utilities-heat, electricity, and water-along with internet and cable television, ensuring a seamless, worry-free living experience with no extra monthly surprises. (id:63381)