
139 Marr Drive
Centre Wellington, Ontario
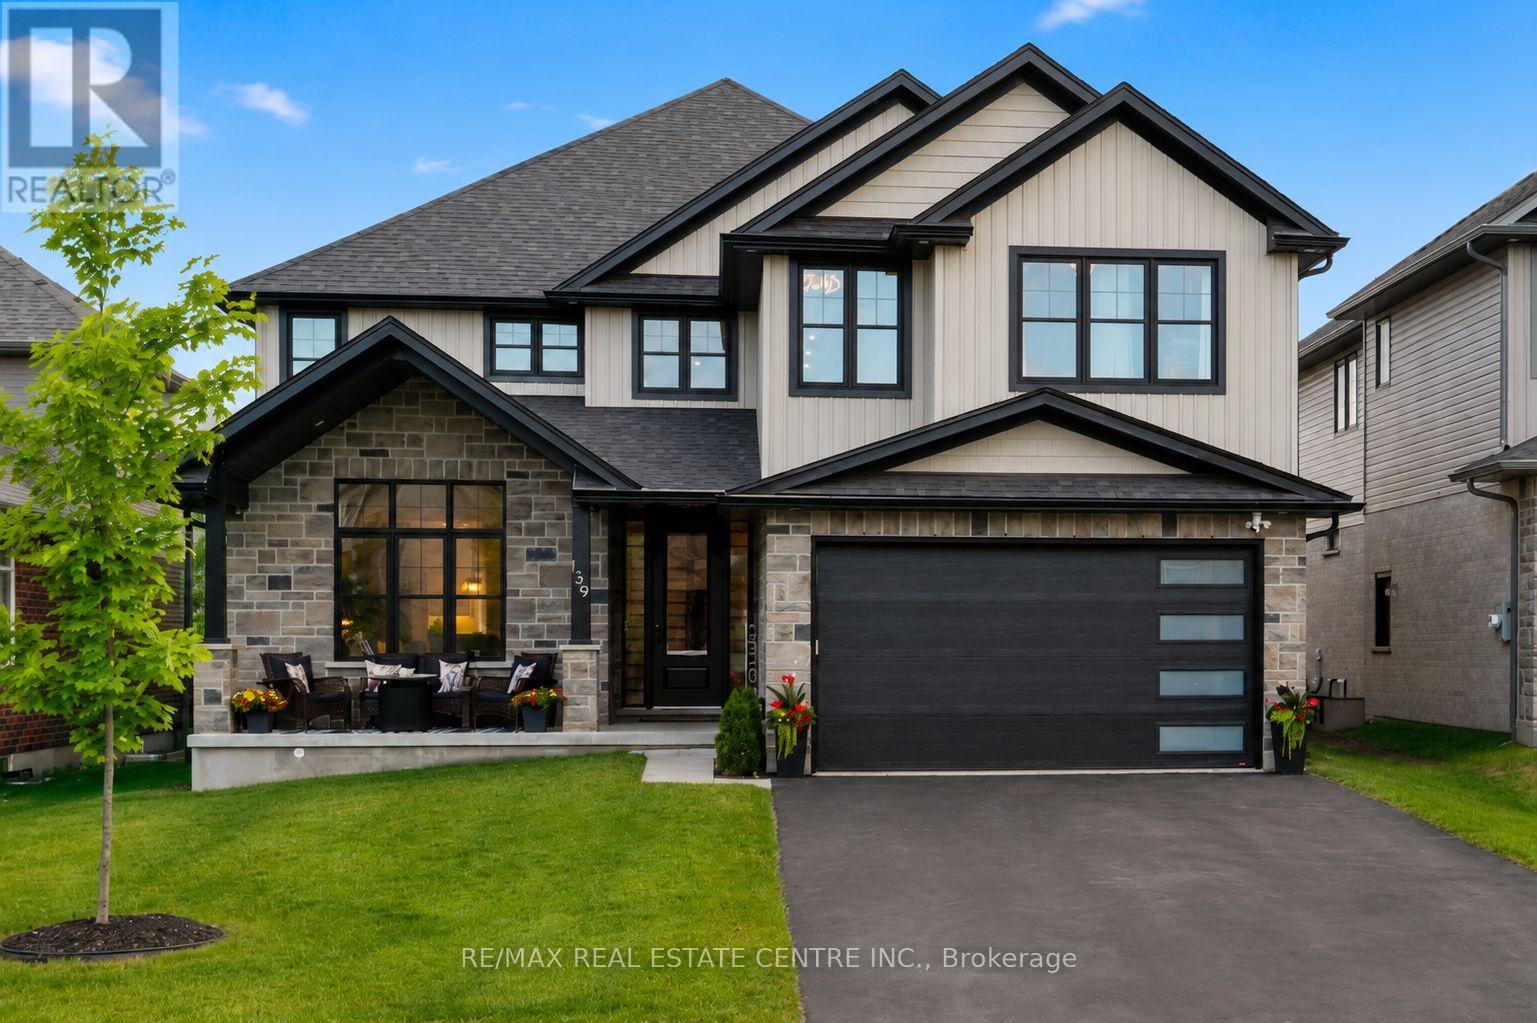
Welcome to 139 Marr Drive, a masterfully crafted residence nestled in the highly desirable Elora Meadows community. This stunning property offers nearly 4,000 square feet of beautifully finished living space, perfectly blending standard luxury with custom upgrades. From the curb, the home captivates with a handsome stone accent frontage, vertical board and batten siding, and a charming covered front porch. Modern convenience is at the forefront, featuring an extra tall 8ft garage door with frosted glass windows. Inside, the magnificent interior is defined by airy 9 ft ceilings, sophisticated coffered details, and a stately finished oak staircase with elegant iron railings. Premium engineered hardwood floors and high end large slab tile work flow seamlessly across the home. The main floor also features a spacious, versatile office that serves perfectly as a potential fifth bedroom for guests. The second floor is a private sanctuary, headlined by the primary suite with coffered ceilings. The spa like ensuite bath offers an uncompromised level of luxury, featuring cozy heated flooring, a freestanding soaker tub, and an upgraded ceramic tiled shower with a frameless glass door. The secondary bedrooms are thoughtfully laid out and feature ample closet space; two are connected by a convenient Jack and Jill ensuite illuminated by a skylight, while another bedroom boasts its own private ensuite. Every bathroom is finished with premium granite countertops. Functional details, including a laundry room outfitted with cabinetry and a deep sink built into a granite topped base. Essential comforts are fully integrated, including central air conditioning, dedicated gas lines for both the stove and BBQ area, water softener, R/O system, on demand water heater, and a built in water line for the refrigerator. 139 Marr Drive is more than just a house, it is a sophisticated home retreat designed for modern living and comfort. (id:63381)
44 Orchard Drive
Mono, Ontario
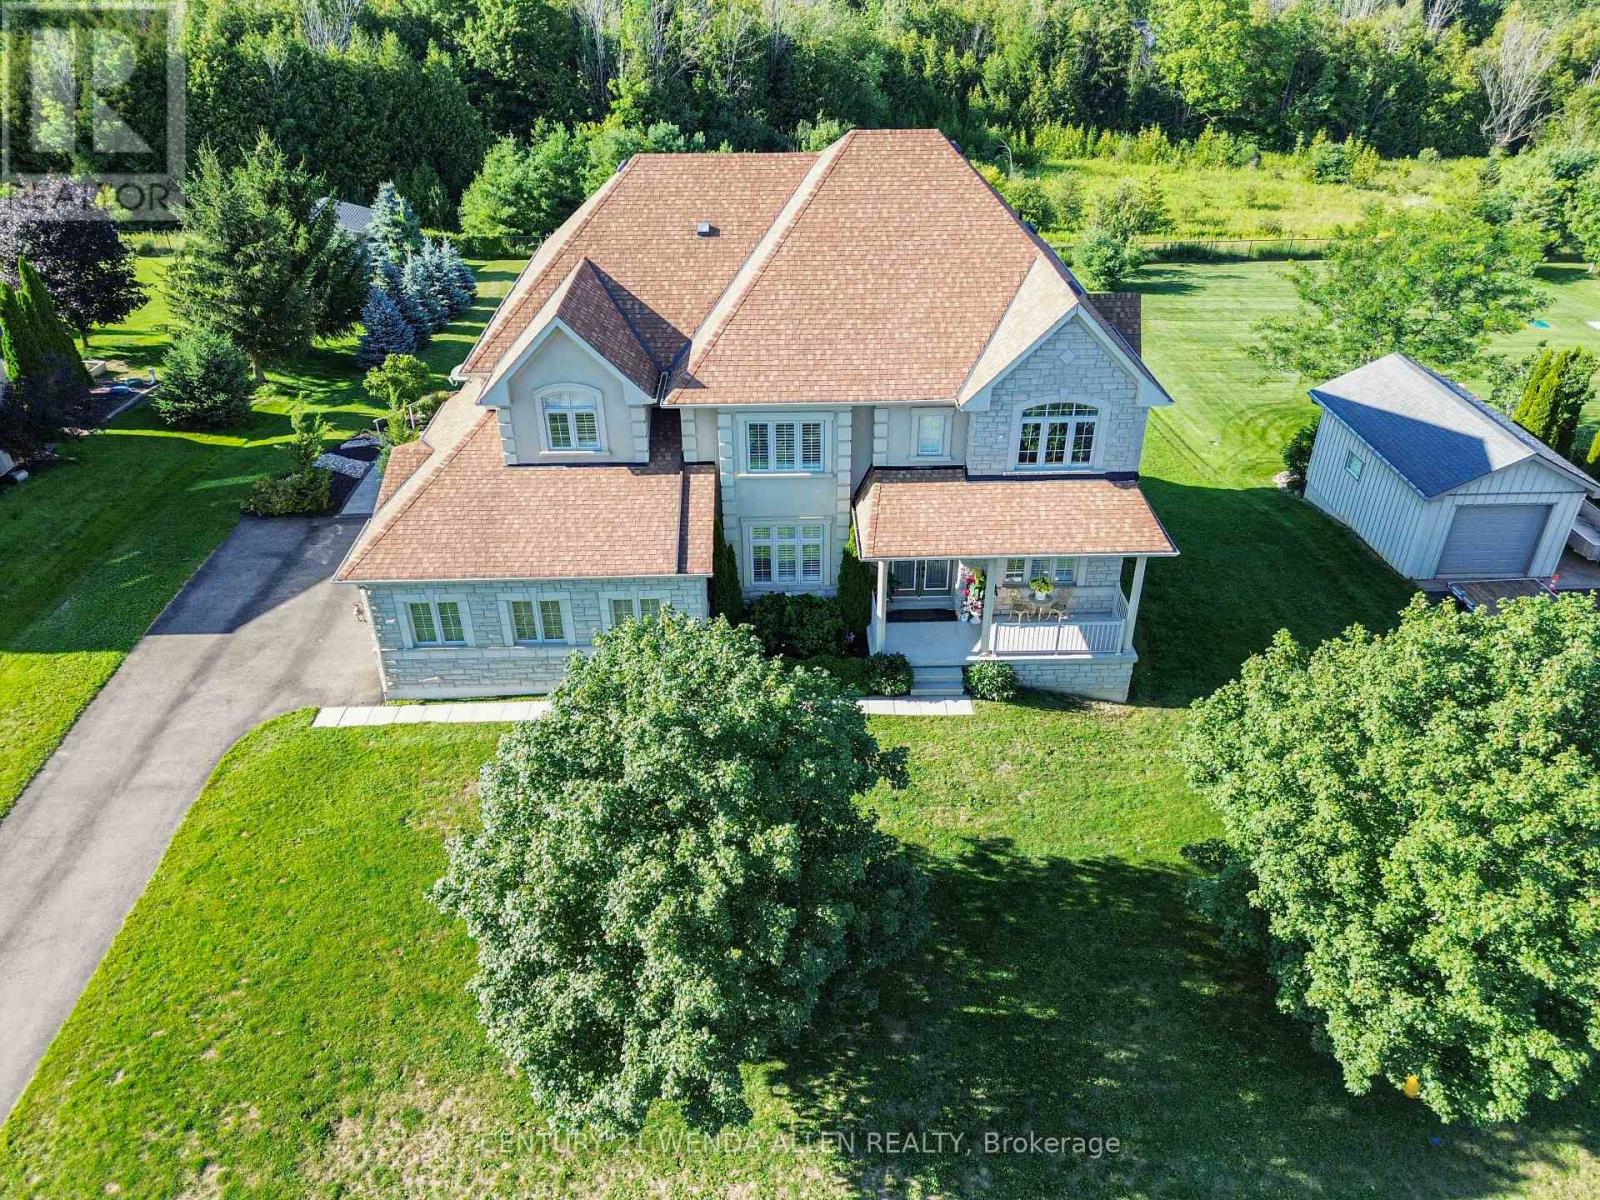
Welcome to "The Manor" in the prestigious Cardinal Woods Estates boasting almost 6000 sq.ft. of living space. This home will capture your attention immediately with stunning cathedral ceilings and a Juliette balcony. An expansive kitchen with B/I appl. Walk out to your private wrap around loggia and serene conservation. A formal L/R, D/R and private library/office add elegance to this functional level. The second floor has 4 large bedrooms all accessing washrooms along with a primary retreat complete with a walk-in closet, spa-like bath and 2-way cozy fireplace. The professionally finished basement has 9 ft. ceilings, a full size kitchen with porcelain floors and French doors walking out to covered patio. There is also a large bedroom, office, dining room and family room. Beautiful, safe and quiet neighborhood. Your forever home awaits! (id:63381)
31 Edenrock Drive
Hamilton, Ontario
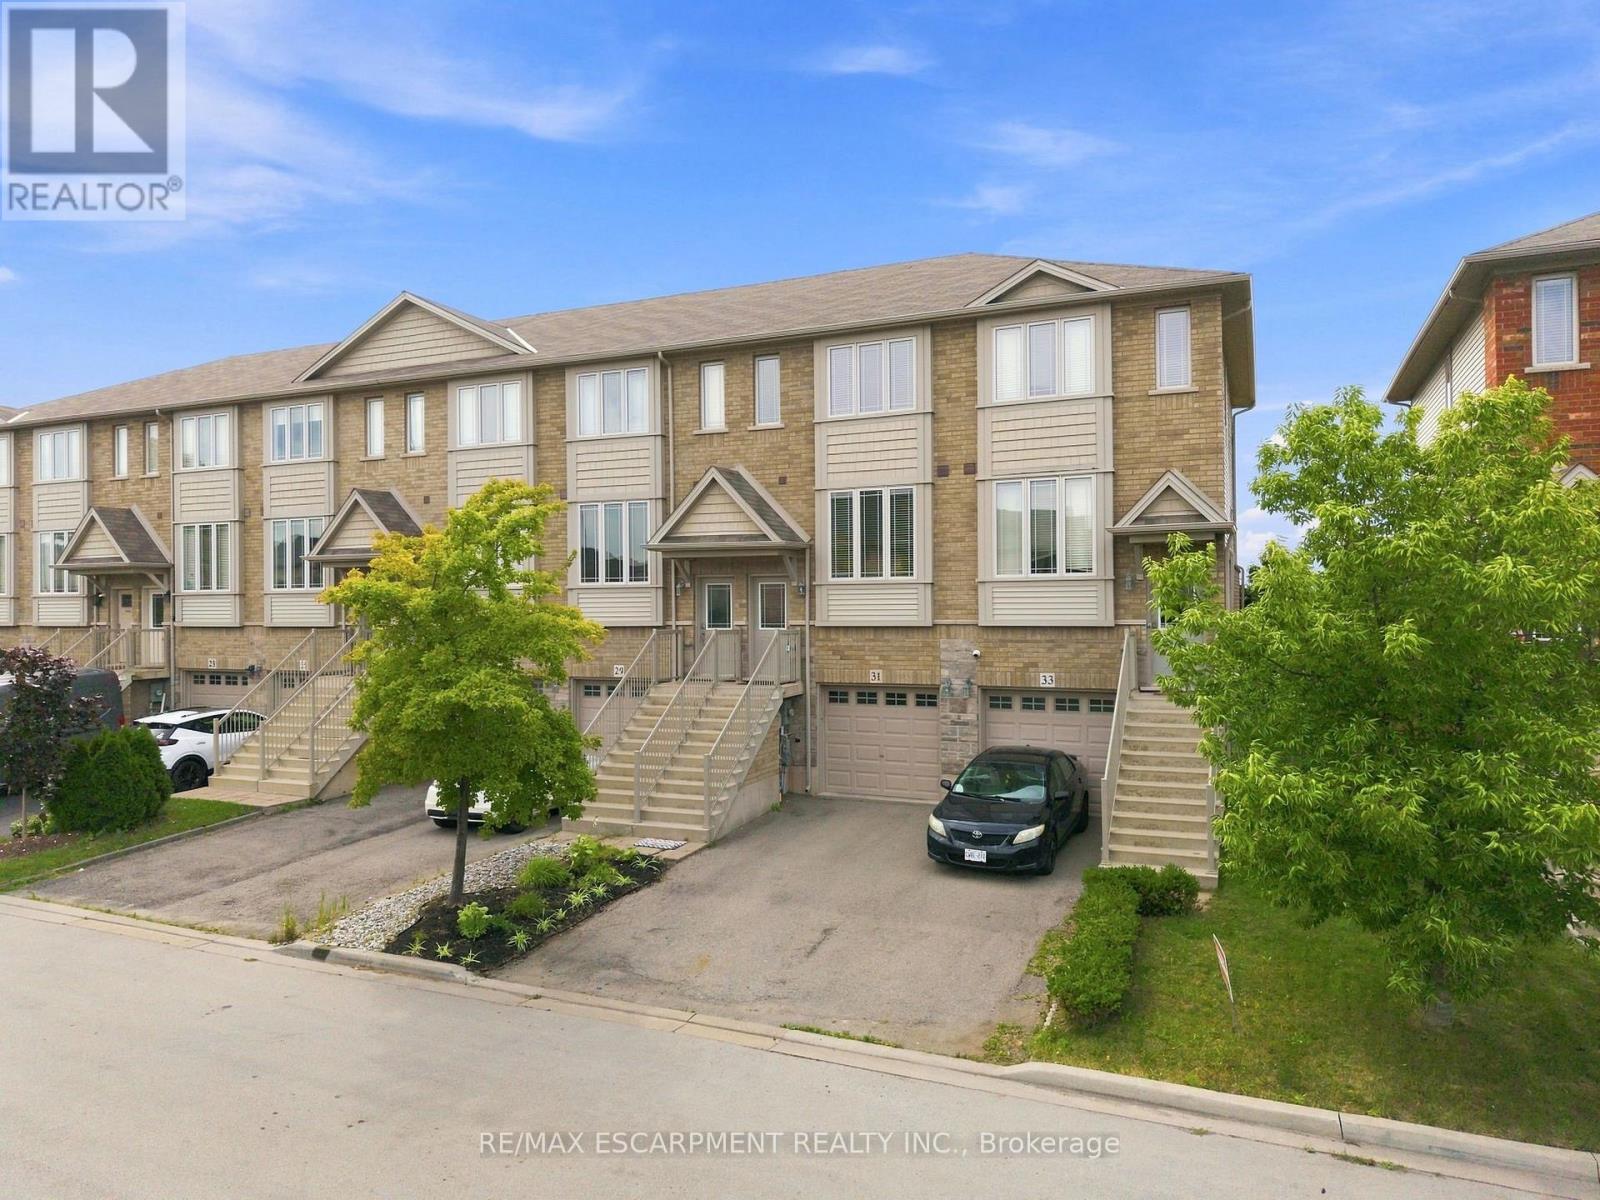
Welcome to an affordable opportunity to own a freehold home without the added expense of monthly condo fees. This modern 3-storey townhouse offers a surprisingly spacious and versatile layout, ideal for young professionals, first-time buyers or anyone looking for more room without stretching the budget. The bright, open-concept main level provides plenty of space for both living and dining, creating an easy flow for everyday life, entertaining friends or relaxing at the end of the day. The contemporary kitchen features ample cabinetry, stainless steel appliances and the added convenience of a pantry for extra storage. Upstairs, two generously sized bedrooms offer comfortable retreats with plenty of room for larger furniture. On the lower level, a walkout provides valuable additional living space, perfect for a home office, recreation room, workout space or media lounge with direct access to the private, fenced backyard. An attached garage and private driveway add everyday convenience, while the freehold ownership means no condo fees eating into your monthly budget. A smart alternative to condo living, this home delivers the space, privacy and flexibility of a house at an approachable price point, an ideal place to start building equity and make homeownership a reality. (id:63381)
515273 2nd Line
Amaranth, Ontario
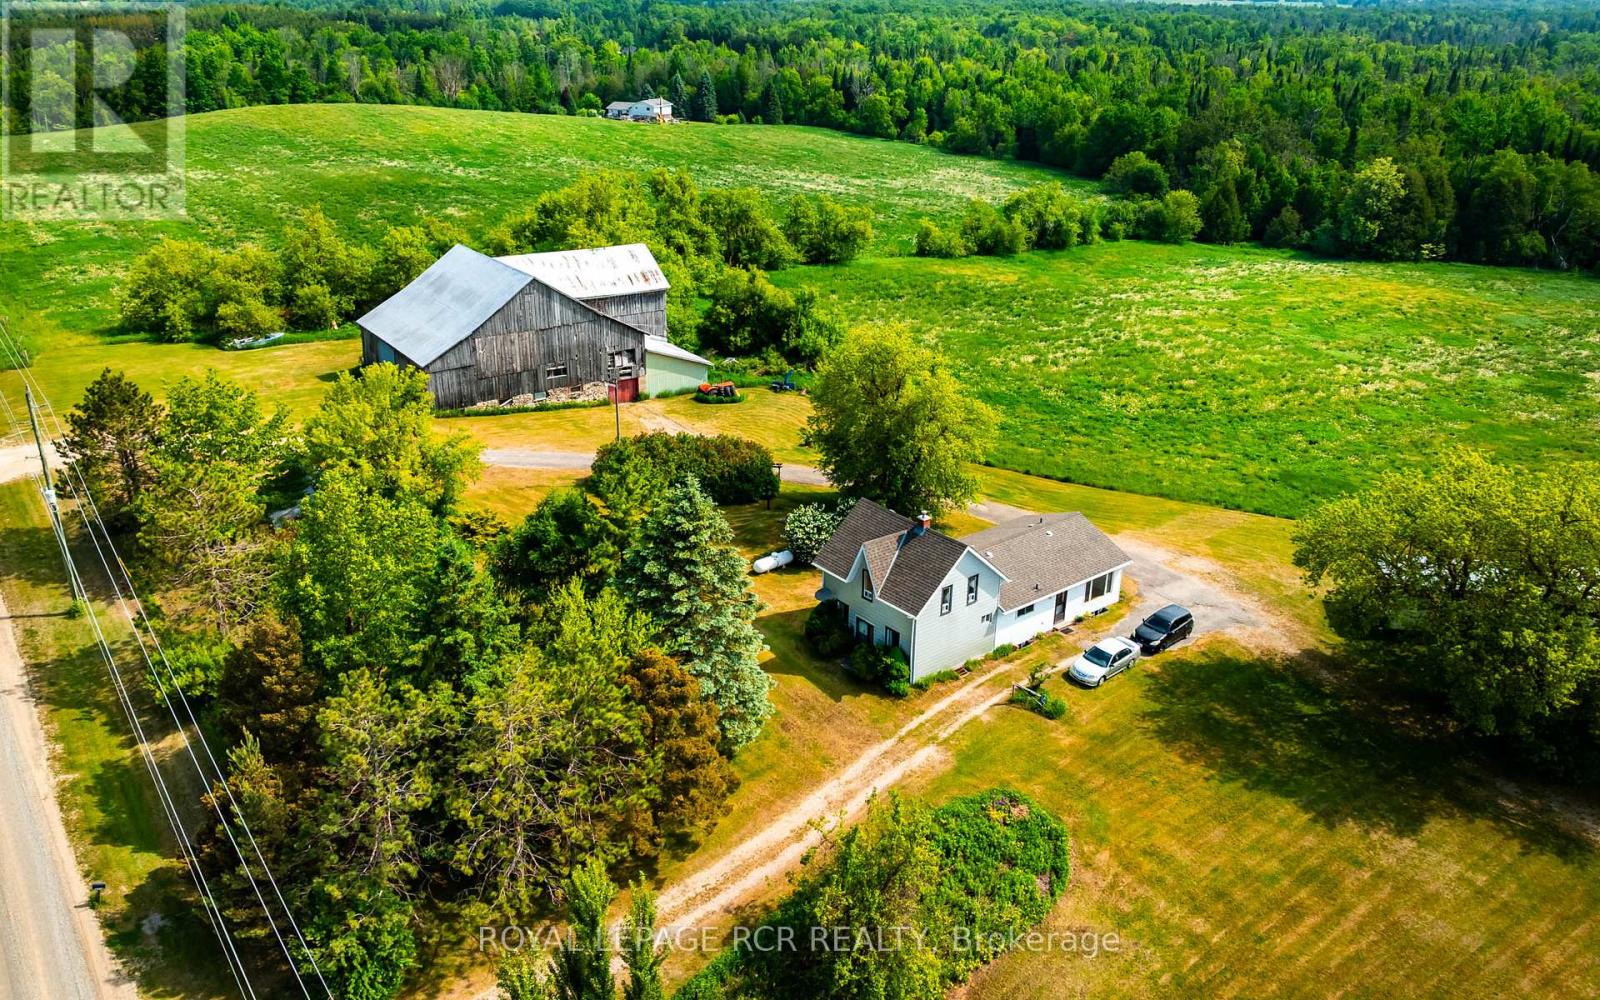
Welcome to a rare opportunity to own almost 99 acres of rolling countryside in the heart of Amaranth. Offered for the first time in nearly 60 years, this picturesque farm has been lovingly held by the same family since 1967 and offers the perfect blend of workable farmland, mature forest, and rural charm. With approximately 65 workable acres currently being farmed, this property is ideal for those looking to continue an agricultural operation, establish a hobby farm, or simply enjoy the privacy and beauty of country living. The tenant farmer currently renting the land will retain the right to harvest the 2026 crop. The farmhouse, originally built in 1900 with a substantial addition completed in 1980, offers a flexible layout with four bedrooms. The main level features two bedrooms, a spacious living room, family room, and an open kitchen/dining area that serves as the heart of the home. Upstairs, you'll find two additional bedrooms, providing plenty of space for family or guests. An added bonus is the separate two-bedroom mobile home, offering excellent potential for rental income, extended family accommodation, or farm help housing. Completing the property is a 4,000 sq. ft. bank barn in fair condition, providing ample storage and possibilities for livestock, equipment, or future agricultural use. Whether you're seeking productive farmland, a multi-generational property, recreational acreage, or simply a peaceful country retreat surrounded by mature forests and rolling hills, this exceptional Amaranth farm offers endless possibilities. Properties of this size, character, and family history rarely come to market. (id:63381)

33 Cherrytree Drive
Brampton, Ontario
Beautiful Detached Home closer to Sheridan College Brampton Campus , With separate living ,dining, and family room Hardwood Floors, With Walk-Out To Deck. Finished Basement W/Separate Entrance,, Kitchen , 2 huge bedrmm, plus a sep living room in the basement. Renovated Kitchen With Granite Counter Top. Renovated 4 Full Washrooms including 4 pic washroom on the main floor, Good SizeFront & Backyard. Close To All Amenities border of Mississauga and Brampton. Buyers to verify taxes, rental equipment, parking and any fees. Property ais sold "as is" with no representations or warranties. (id:63381)
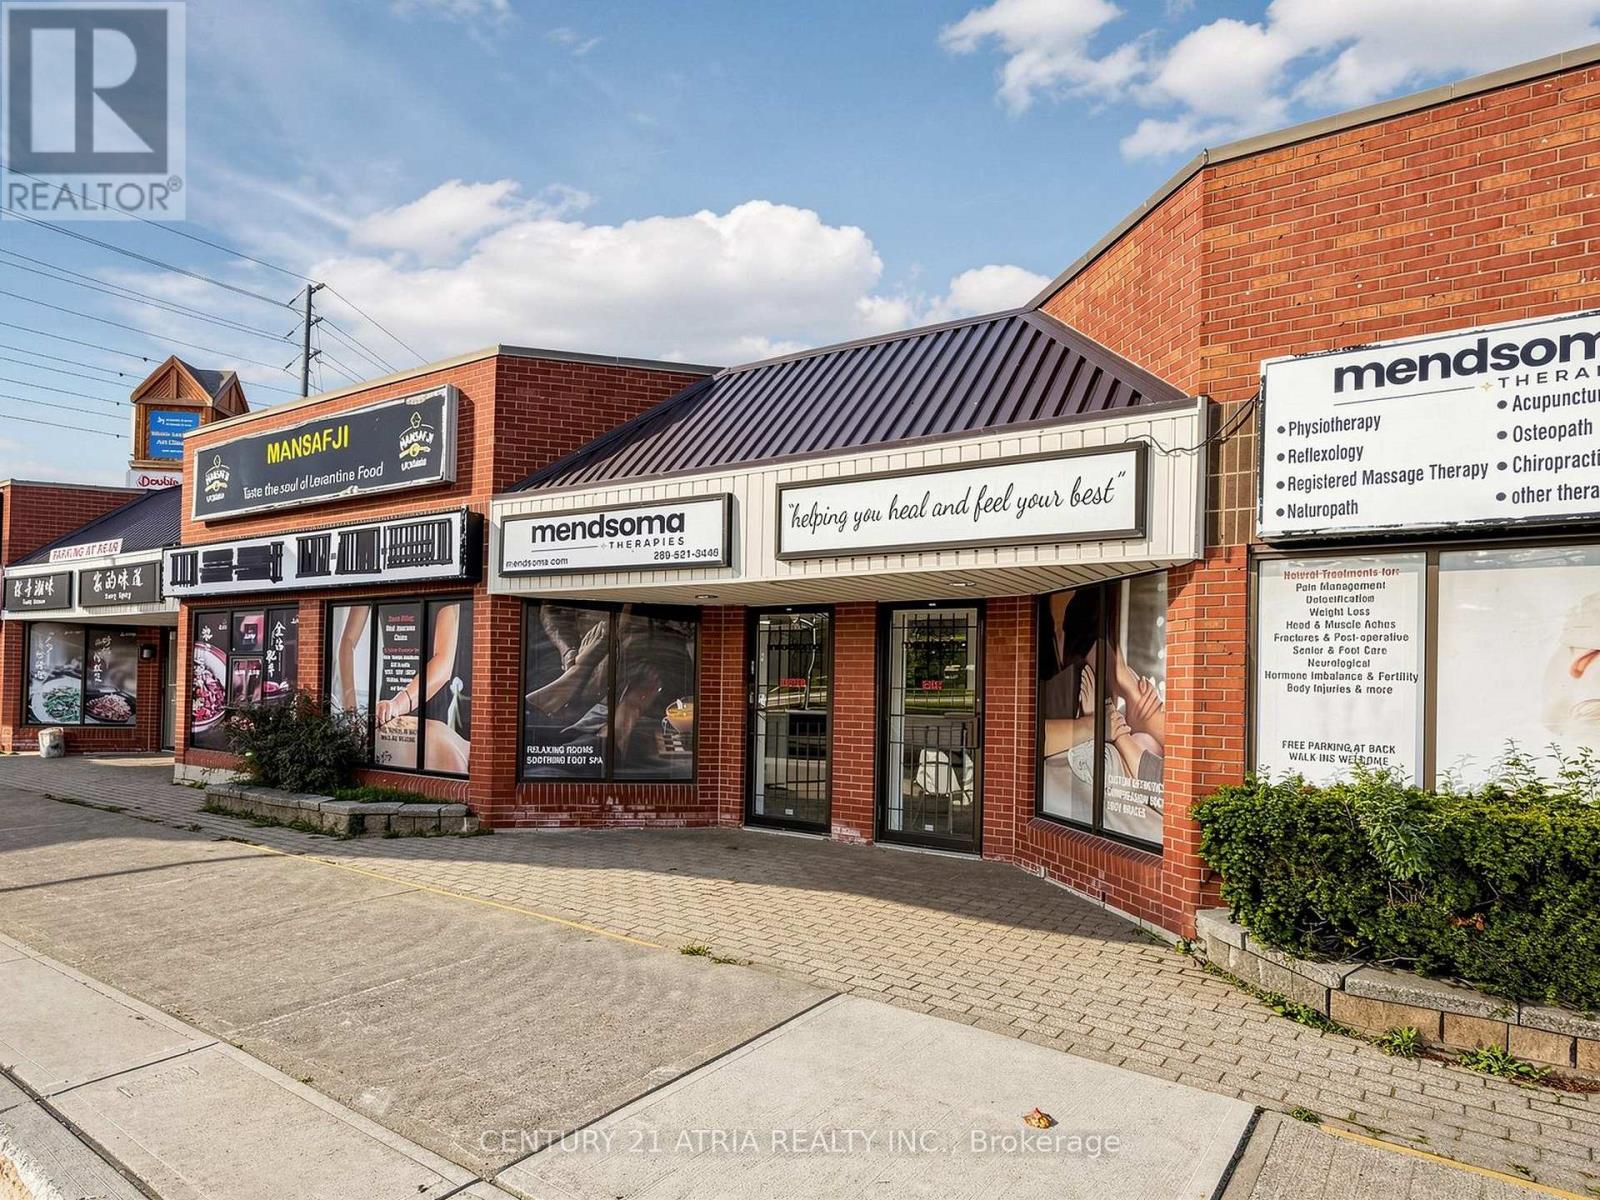
11 - 1100 Dundas Street W
Mississauga, Ontario
Prime Dundas St W location offering excellent street frontage, visibility, and exposure in a well-established commercial setting surrounded by a strong mix of residential, retail, restaurants, services, and other businesses. Currently operating as a fully set-up physiotherapy clinic with an efficient and functional layout, making it an ideal opportunity for an owner-operator to take over the existing operation or adapt the space for a new business concept. Landlord is open to restaurant and food-related uses, subject to landlord and municipal approvals. Buyer/tenant to verify intended use, zoning, permitted uses, and any restrictions or exclusivities affecting the plaza.A great opportunity to secure a highly visible Dundas St W location with an existing build-out and attractive lease terms - without starting from scratch.Current Rent: $3,746.88/month + HST + TMI Lease Term: Until August 31, 2031. (id:63381)
927 - 2 Eva Road
Toronto, Ontario
Bright Suite*Move In Ready*Stainless Steel Appliances*Laminate Flooring Throughout*Upgraded Kitchen With Quartz Counter Top*Quick Hwy Access*Minutes From Sherway Gardens/Big Box Shopping & Grocery Stores*Built By Award Winning Tridel* Resort Style Amenities Include: Pool*Hot Tub*Gym*Boardroom*Party Room*Rooftop*Media Room. Please note photos are from when suite was Owner occupied. (id:63381)
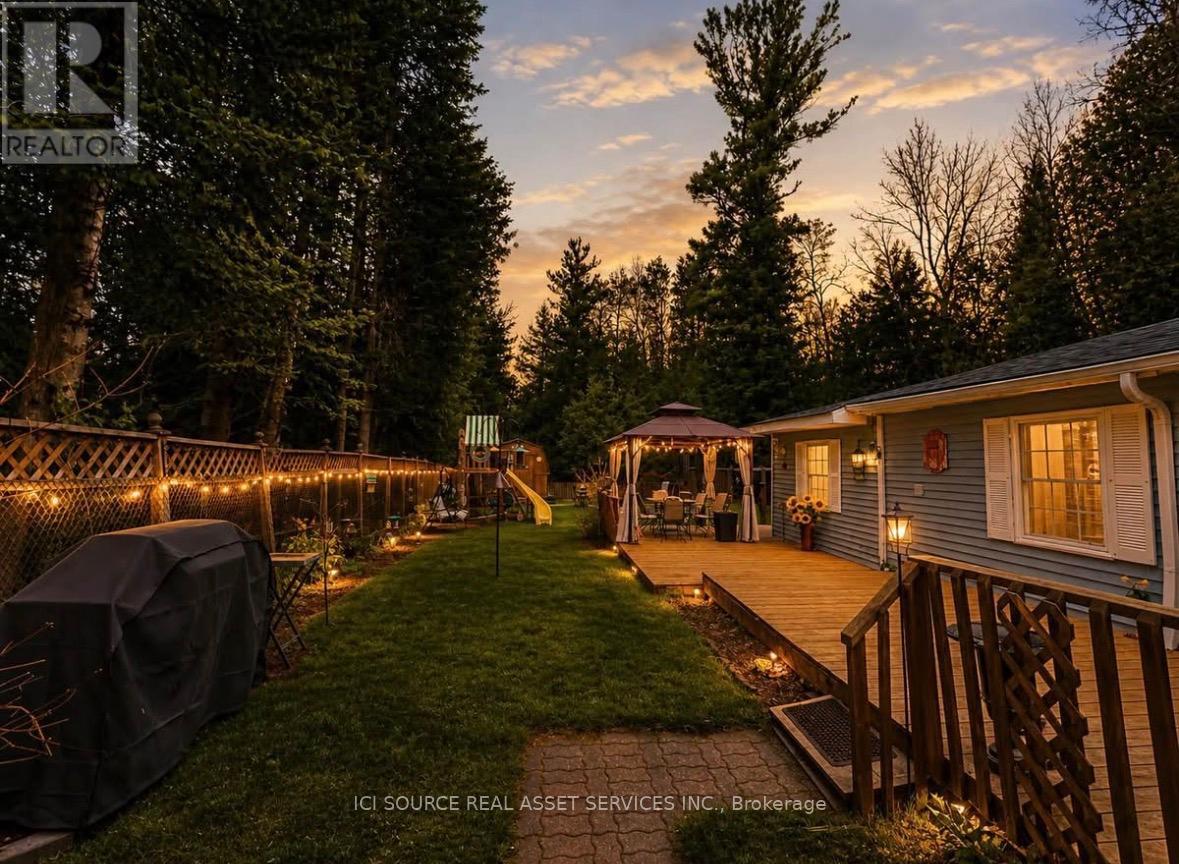
126 Pinecrest Avenue
Wasaga Beach, Ontario
Rare West-End Wasaga Beach opportunity just steps from one of the finest stretches of the world's longest freshwater beach. Situated on a 50' x 135' lot and surrounded by protected provincial land beside and behind, this unique property offers exceptional privacy with only one direct neighbour. The well-maintained 980 sq. ft. home features 3 bedrooms, 1 bathroom, town water and sewer, gas heat, a cozy gas fireplace, gas dryer, and a large driveway with parking for 4+ vehicles. Recent improvements include blown-in insulation in the crawl space for enhanced energy efficiency. Enjoy easy access to soft sandy beaches, shallow waters, stunning sunsets, and views toward Blue Mountain. Whether you're searching for a year-round residence, weekend getaway, investment property, or future custom home site, this property offers outstanding flexibility and long-term potential. Located minutes from shopping, restaurants, recreation facilities, the YMCA, and the expanding Wasaga Beach waterfront and casino developments. A short drive to Collingwood and Blue Mountain provides year-round access to skiing, golf, spas, hiking, and entertainment. Properties in this highly sought-after west-end location rarely become available. Experience the perfect combination of beach lifestyle, natural surroundings, privacy, and future growth potential.*For Additional Property Details Click The Brochure Icon Below* (id:63381)
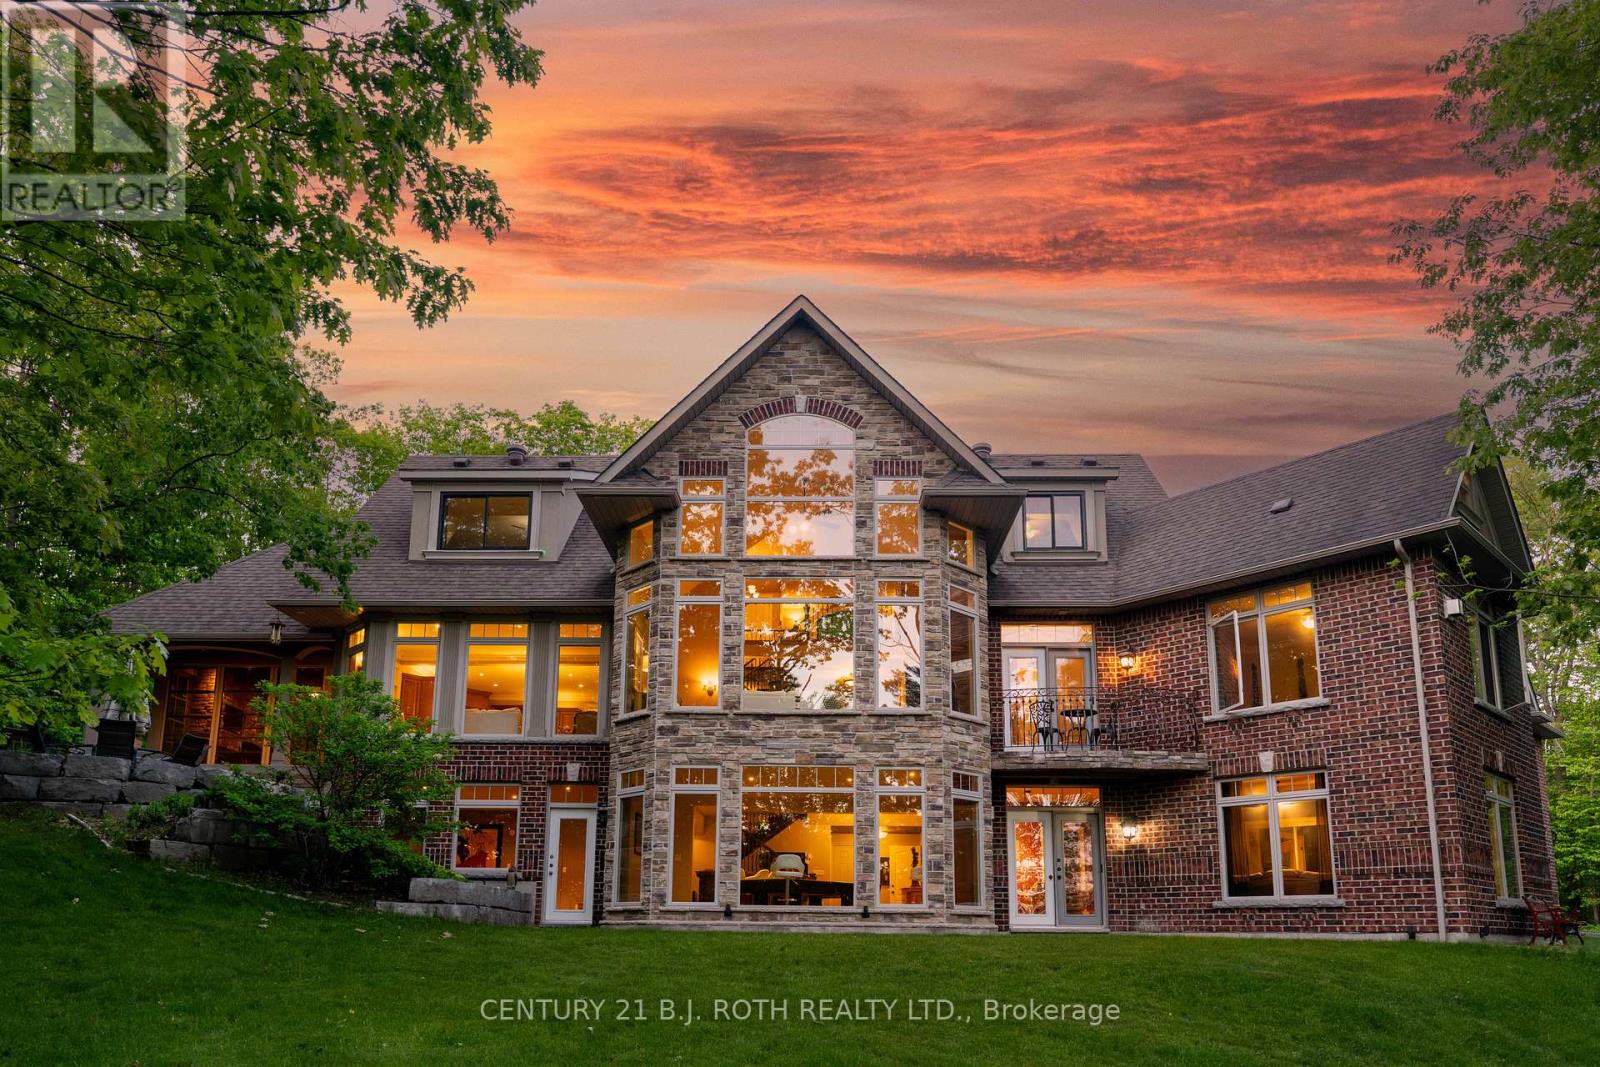
1 Pierce Court
Springwater, Ontario
Every once in a while, a property comes along that completely resets your expectations. Not because it sits on a breathtaking 4.33-acre estate lot. Not because it offers over 6,800 sq. ft. of living space. Because it delivers something very rare: a feeling that you've arrived. As you pass through the private gated entrance there is a feeling of exclusivity, privacy, and arrival that few homes ever achieve. Built as the builder's own personal residence, this was never a home designed around budgets or resale formulas. Soaring ceilings. Walls of glass. Miles of views. Glorious sunsets. A spectacular floor-to-ceiling stone fireplace anchoring the great room. Windows where nature becomes part of the architecture itself. At the heart, the chef's kitchen was designed for gathering. Dinner parties overlooking the trees. The spaces flow effortlessly while maintaining the warmth and intimacy that so many large homes fail to achieve.The main floor primary suite delivers the luxury and privacy expected at this level, with spa-inspired ensuite, walk-in closet, and tranquil views. Upstairs, bedroom wings create the perfect balance of connection and privacy for family and guests alike. The walkout lower level is more like an entirely separate residence. Recreation spaces, wet bar, home theatre, games area, gym, guest accommodations, and endless possibilities for multigenerational living, entertaining, or a home based business. Outside- stone terraces, your own forest, integrated sound systems, and a remarkable screened Muskoka room with fireplace creates outdoor living spaces. Complete privacy including a GrillKota Finnish Cooking and Gathering hut that must be experienced. What we've learned over the years is that buyers at this level are not simply purchasing square footage. They are looking for something that reflects where they are in life and what they have worked so hard to achieve.This represents the most compelling value this property has ever been offered at. (id:63381)
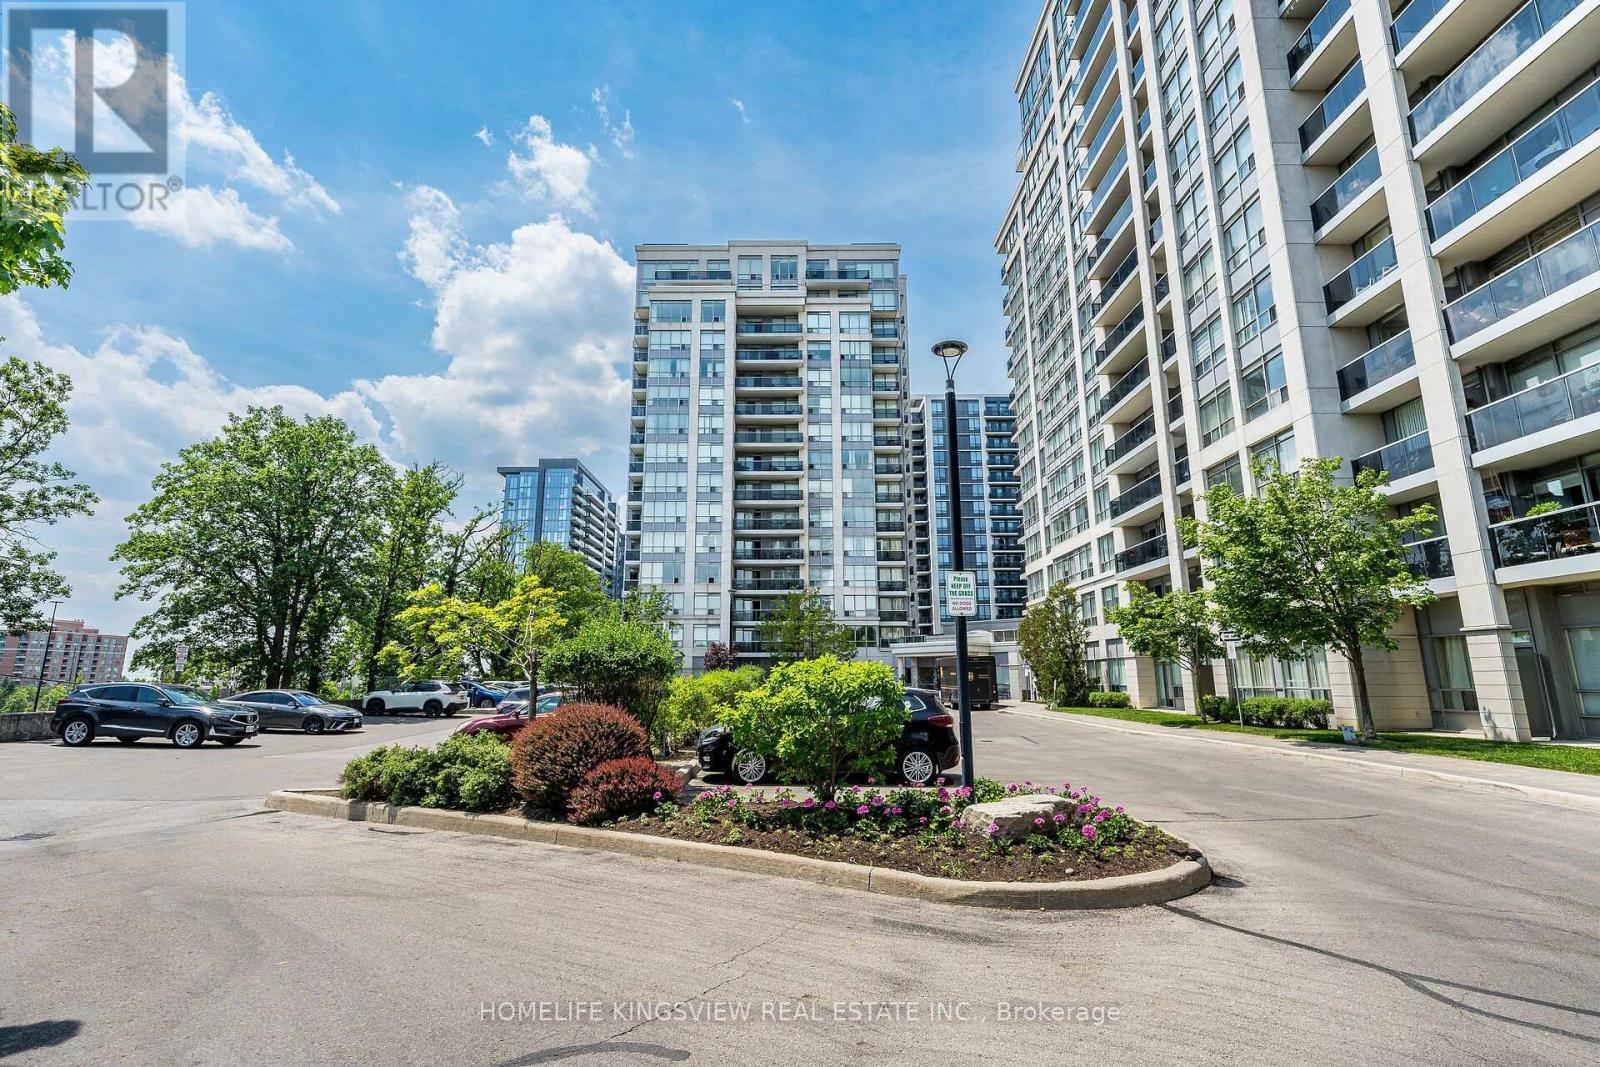
807 - 60 Disera Drive
Vaughan, Ontario
Welcome to Thornhill City Centre: A highly regarded, master-planned urban community in the Heart of the Beverley Glen Neighborhood! Discover 60 Disera Drive, Suite 807: A spacious, sun-filled 1,120 sq. ft., 2bdrm + separate den, 2 bath corner suites boasting a bright, sunny Southwest exposure. A rare find for investors seeking a premium, turnkey asset, as well as first-time buyers, downsizers, or families looking for house-sized proportions without exterior maintenance. This meticulously maintained, freshly painted residence features a highly functional split-bdrm layout offering the ultimate balance of privacy and comfort. The open-concept living and dining areas feature elegant laminate flooring, flowing seamlessly to a private balcony with open views. The eat-in kitchen has low-maintenance ceramic tile, a functional breakfast bar, and is upgraded with a brand-new kitchen sink and modern faucet. BONUS: The suite comes complete with a premium package of brand-new, high-efficiency, never-been-used appliances, including a S/S Fridge, Range, and built-in Dishwasher, alongside a brand-new, high-efficiency Washer/Dryer set! Both oversized bdrms serve as quiet retreats with cozy, plush broadloom. The principal suite features its own private ensuite bath, and both washrooms have been thoughtfully updated with brand-new, high-efficiency toilets. The truly separate den features laminate flooring-the perfect setup for a quiet home office, creative studio, or play area. UNBEATABLE CONVENIENCE! Steps to Promenade Mall, the transit hub, Walmart, T&T Supermarket, local parks, medical offices, and top-rated schools, with effortless access to Highways 7 & 407. This exceptionally well-managed, high-demand complex is known for its strong community feel and excellent asset retention. Enjoy premium resort-style amenities including a 24hr concierge, indoor pool, whirlpool, sauna, full gym, party room, guest suite, and visitor parking. Turnkey with brand-new upgrades move in and enjoy! (id:63381)
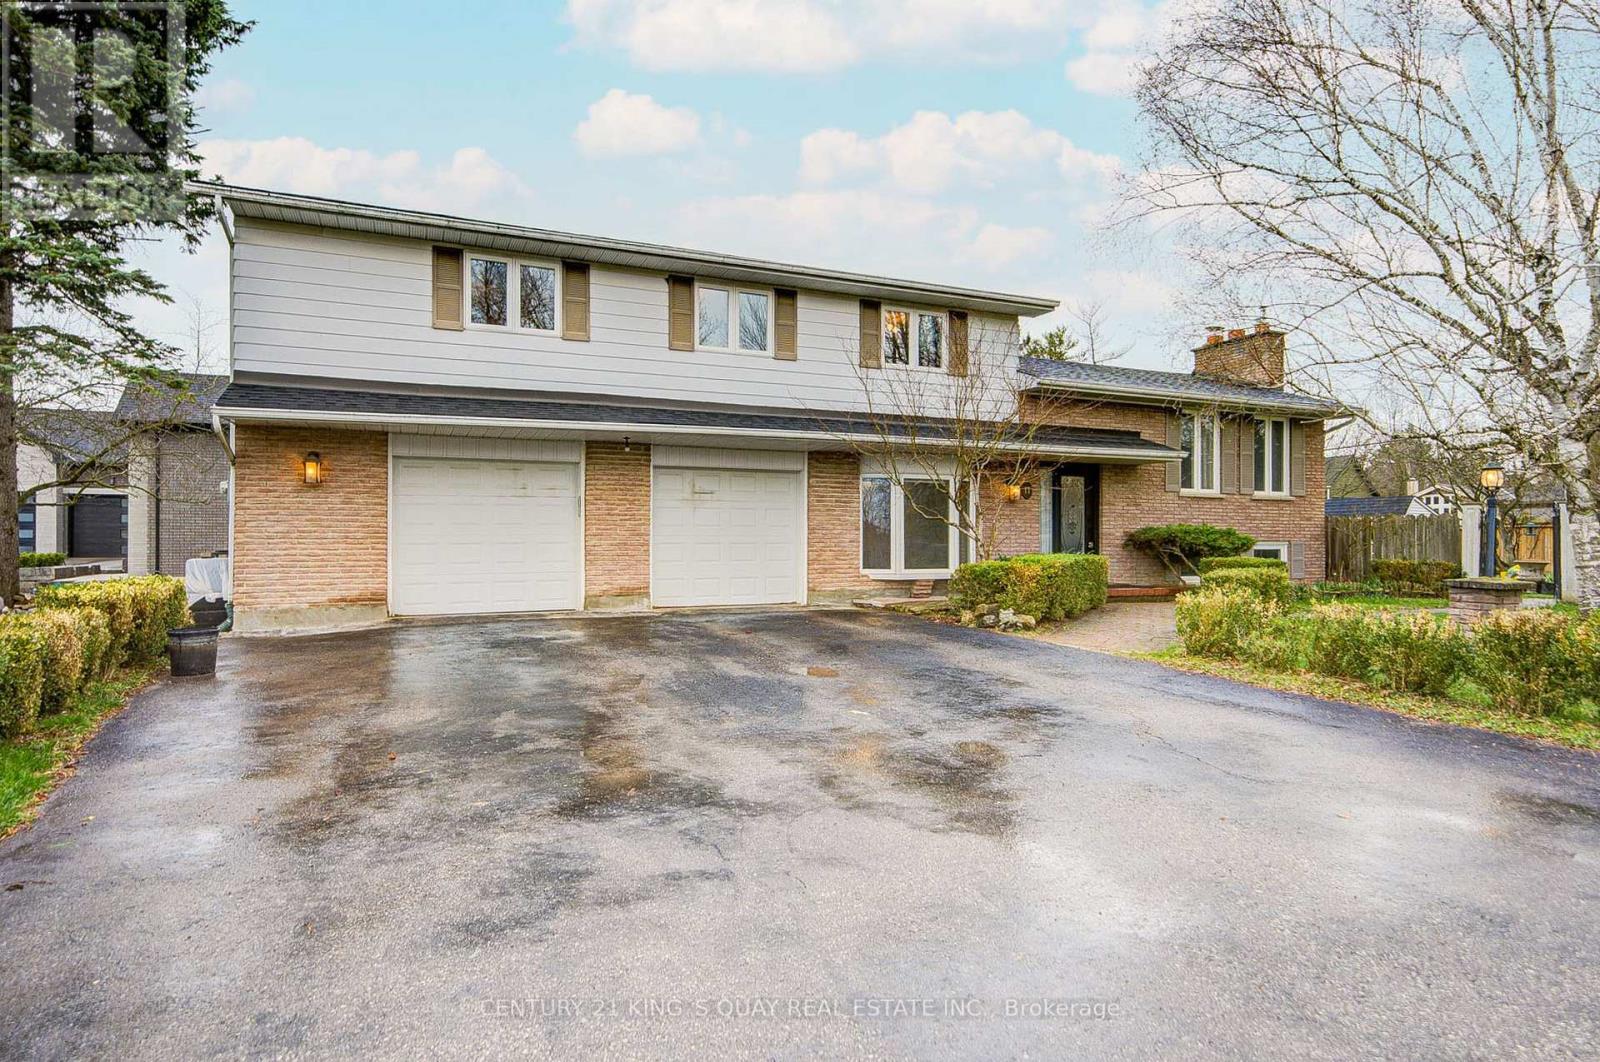
11 George Street
East Gwillimbury, Ontario
Welcome to this beautifully upgraded family home located in the highly sought-after Sharon community. Featuring a modern chef-inspired kitchen with elegant granite countertops, the space flows seamlessly into a spacious dining area overlooking mature landscaping and a private in-ground pool-perfect for entertaining and everyday family living. The open-concept living room offers a cozy fireplace, while the expansive main floor family room provides additional space to relax and gather. Upstairs, you'll find four generously sized bedrooms and two fully renovated designer bathrooms, filled with natural light. The finished basement adds exceptional versatility with a second fireplace and large windows, creating a bright and inviting space ideal for recreation, guests, or extended living. Extensively upgraded with approximately $180,000 in renovations, including all-new windows, a newer roof, updated flooring, tiles, and custom built-ins, this home has also been meticulously maintained with the septic system last pumped in 2025, the swimming pool liner replaced in 2022, and the pool pump replaced in 2022. Pool heater is included in "as is" condition. A rare opportunity to own a beautifully upgraded home in one of Sharon's most desirable neighbourhoods-don't miss it! (id:63381)
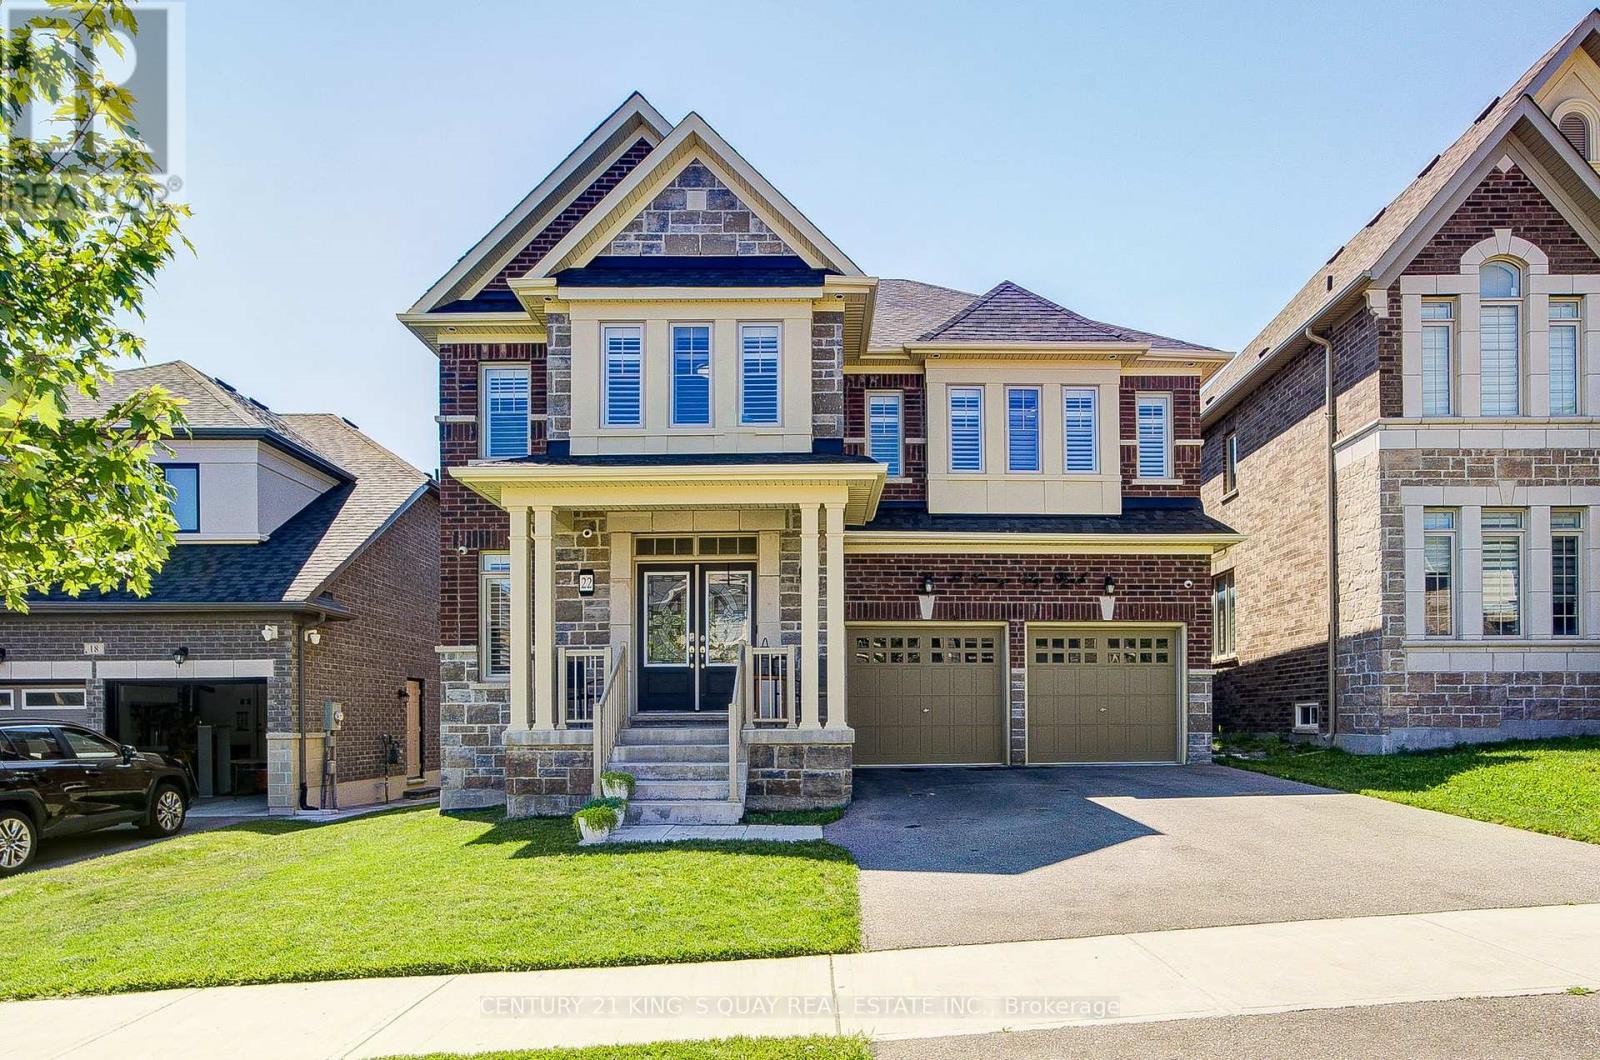
22 Carriage Shop Bend
East Gwillimbury, Ontario
Welcome to this beautifully upgraded 5-bedroom home in the prestigious Queensville community of East Gwillimbury. Thoughtfully designed for modern family living, this bright and spacious residence features 5 bedrooms, 3 full bathrooms on the second floor, a convenient upper-level laundry room, and a functional open-concept layout filled with natural light. The chef-inspired kitchen is the heart of the home, showcasing a stunning quartz waterfall island, premium KitchenAid stainless steel appliances including a 36" 6-burner gas range, chimney-style hood fan, and dishwasher, an LG French-door refrigerator, shaker cabinetry with under-cabinet LED lighting, and a full-height subway tile backsplash-perfect for everyday living and entertaining. Step outside to a wood deck, ideal for outdoor dining and summer BBQs. Extensively upgraded throughout, the home features pot lights on the main floor, modern designer light fixtures, California shutters, elegant double front entry doors with decorative glass inserts, a water softener, whole-home water purification system, EV charger rough-in, and an 8-camera security system. The potential walk-up basement with extra-large windows offers abundant natural light and outstanding future finishing possibilities. Additional highlights include an in-ground sprinkler system and four exterior water taps for added convenience. Ideally located close to parks, schools, shopping, GO Transit, and Highway 404, this exceptional home offers the perfect combination of luxury, comfort, and convenience in one of East Gwillimbury's fastest-growing family communities. (id:63381)