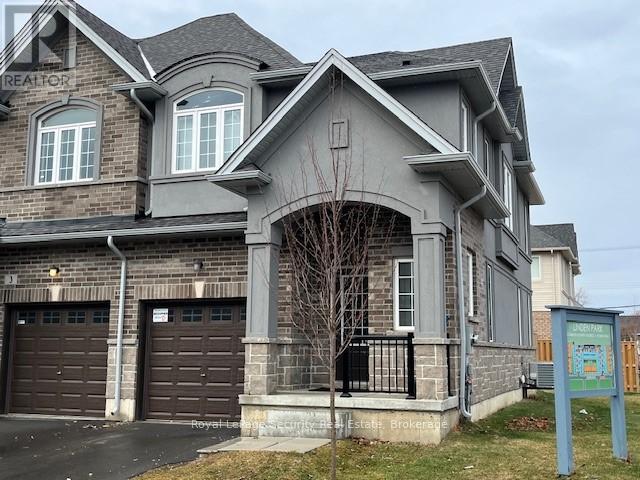
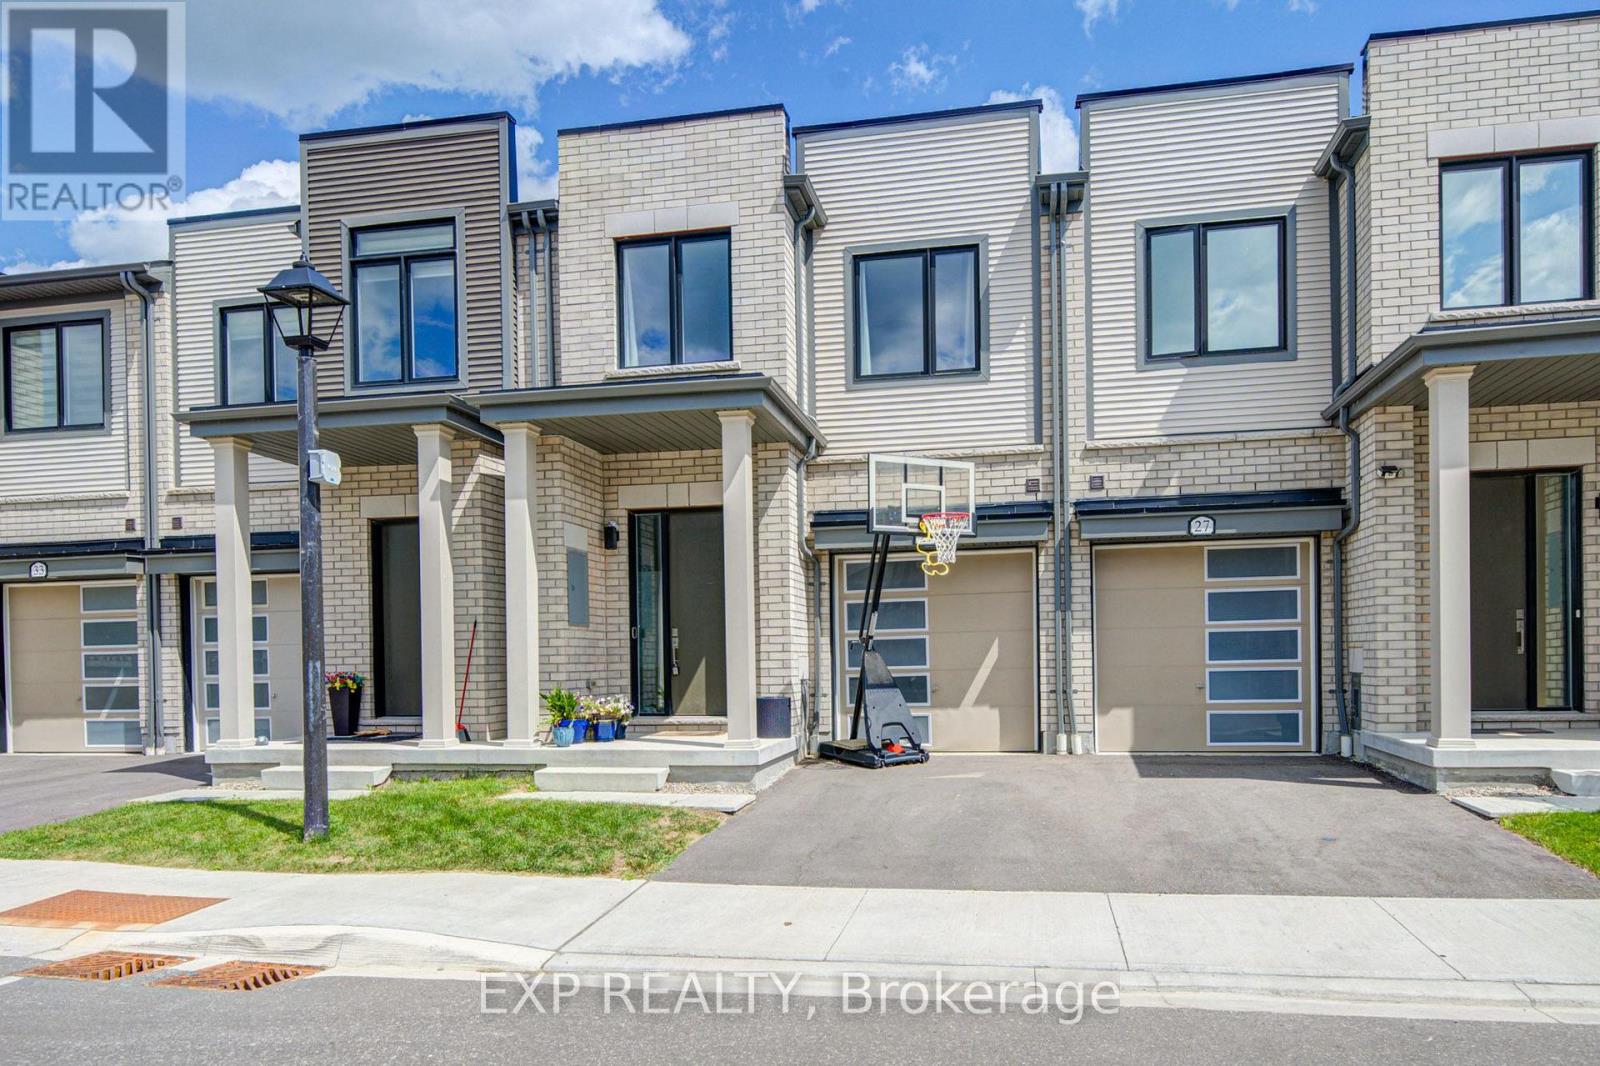
Power Of Sale. Two Story, Corner Freehold Townhouse On Private Road "POTL" Built By Dicenzo Homes. Consisting Of 3 Bedrooms, 2.5 Baths, Inside Garage Entry & Unfinished Basement. (id:63381)
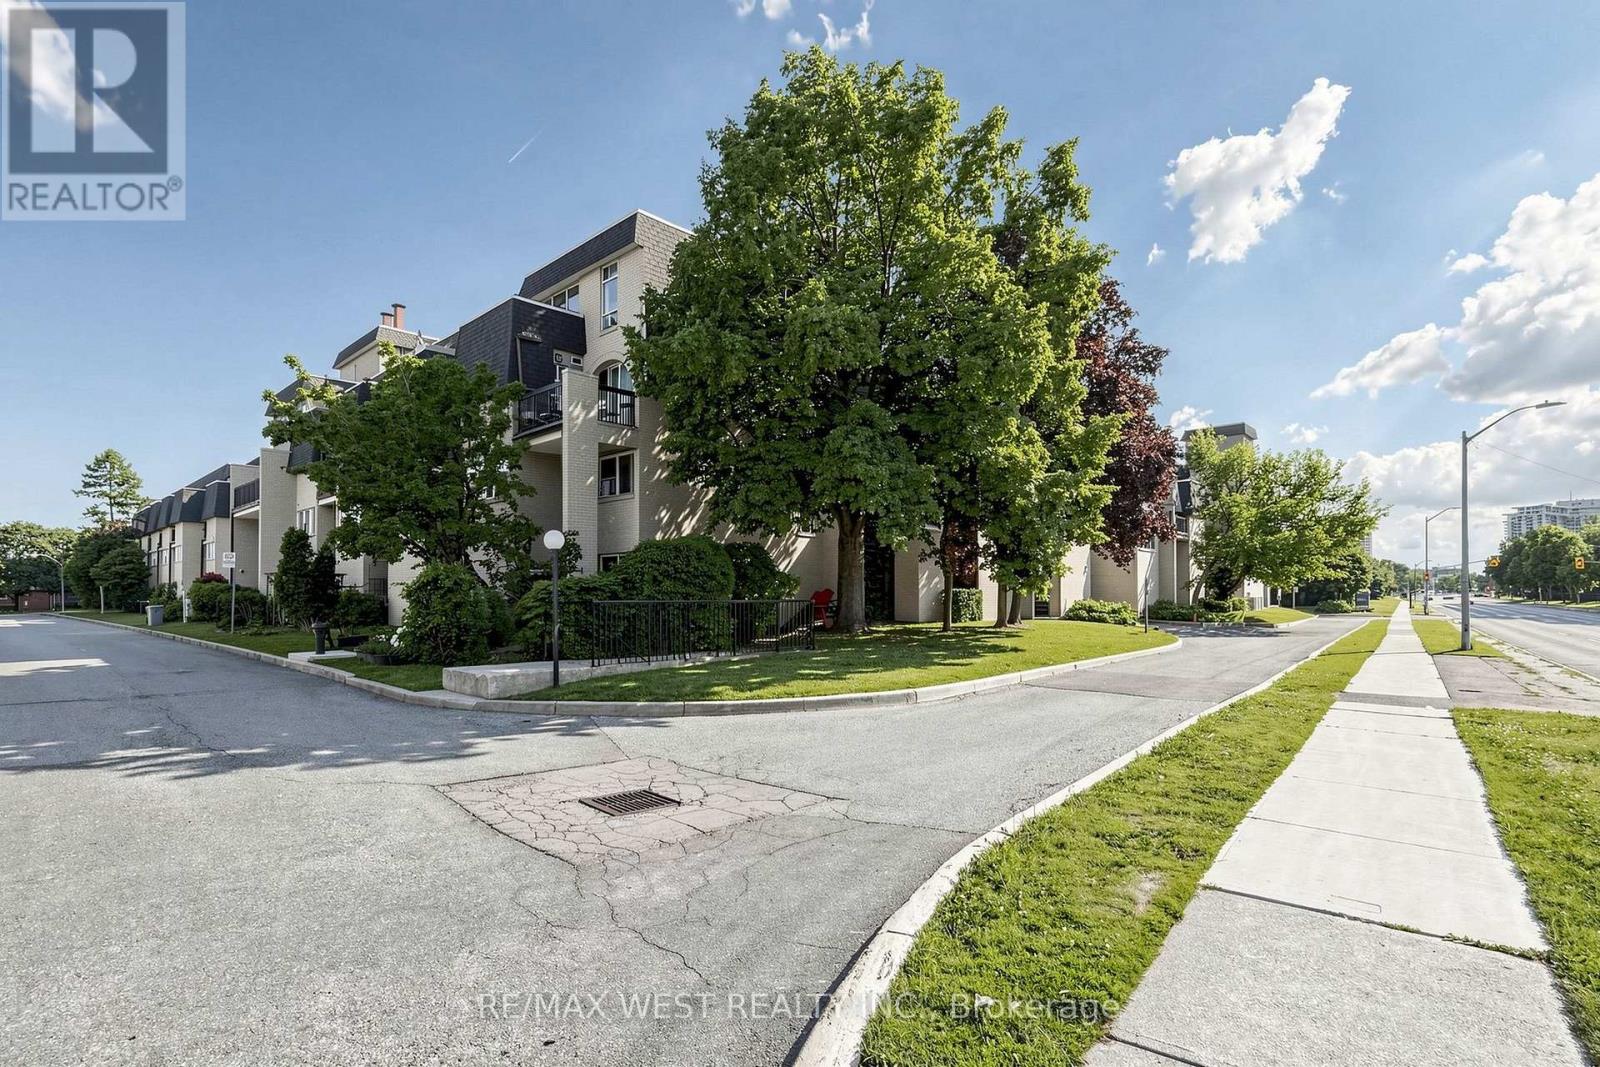
Reasonable and Affordable living in Applewood Community- Updated, bright & sunny, well maintained, very Spacious 4-Bedroom, 2-Level Townhouse In excellent condition. (Appx 1360Sq.Ft.) Spacious Living Room / Dining Room Area With Walkout To Large Balcony (Bbq Allowed).Spacious Bedrooms With Large Closets. Open concept Kitchen with large island, Quartz counter, Stainless Steel Appliances, Plenty Of Storage. Ensuite Laundry, One bedroom is on the main floor of the unit with ensuite 2pc washroom & 3 bedrooms on the second floor. Comes with one Parking & Locker. Close To Etobicoke Border, Convenient location close to schools, shopping mall, parks, and transit, Pearson Airport, and downtown Toronto. Public transit at the front, walking distance groceries. Steps To Dixie Go Station. Public School, Catholic School, Parks, access to QEW & 401 Highways. Building amenities includes a gym, indoor swimming pool, Sauna, Party/Meeting Room, Security System, Coin Laundry in the basement. Visitor Parking, Bike Room, Additional rental storage space available to store Winter Tire, Condo fee includes: Water, Hot Water Tank Rental, Water heating, roger's 1 gig internet + Rogers Cable tv included. Hydro extra. (id:63381)
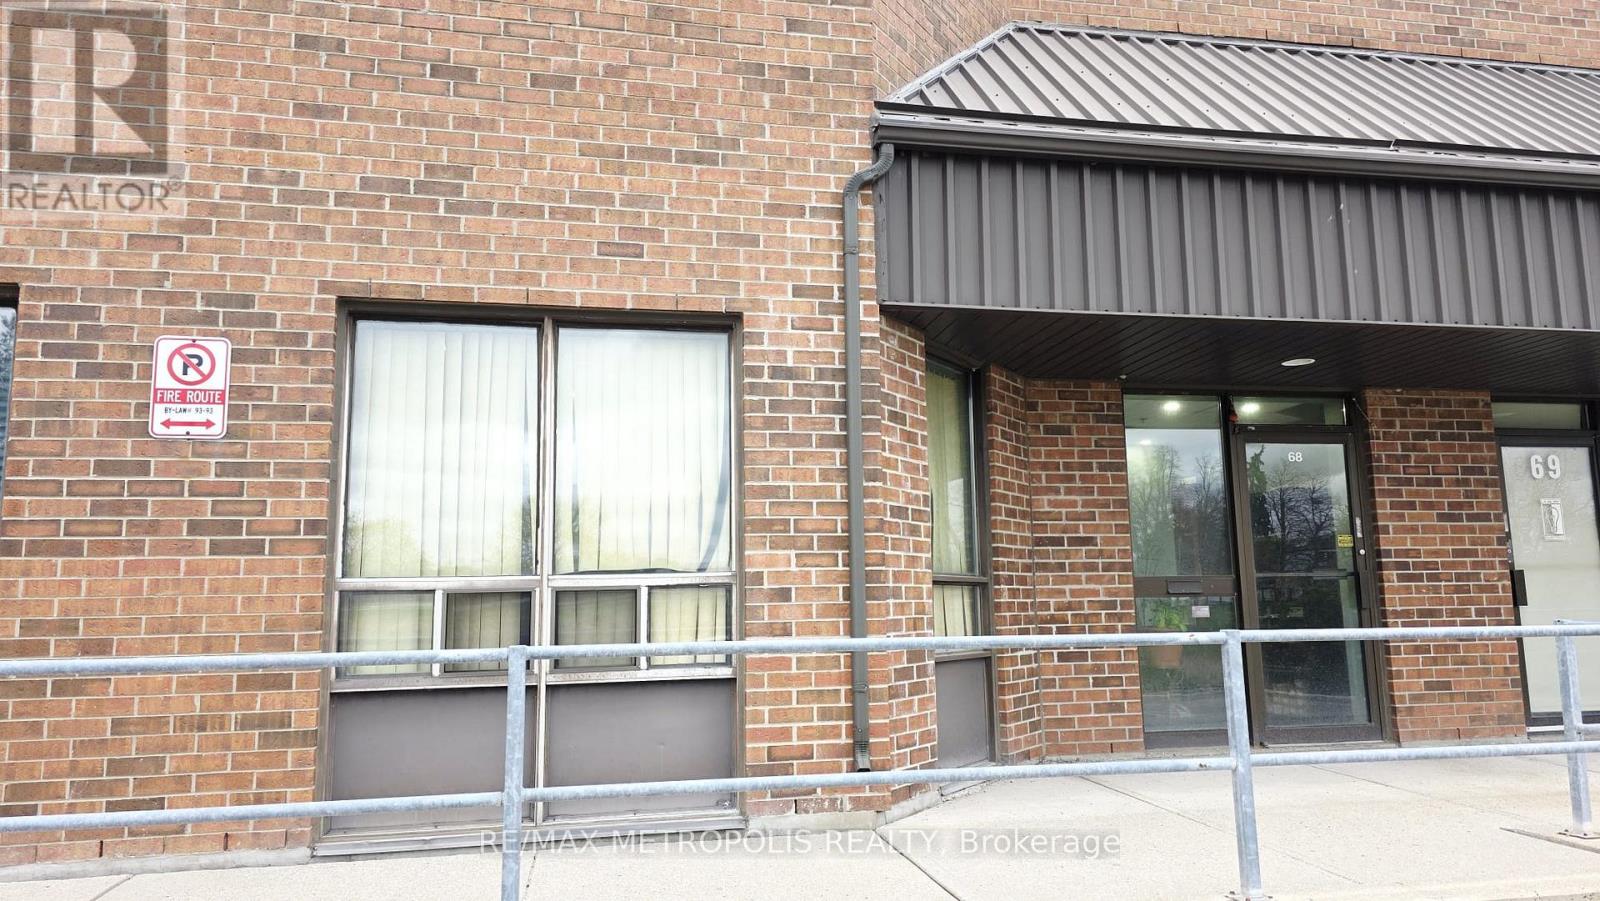
A Great Industrial Condo Unit For Sale In A High-Demand Area Of Brampton. This Unit Features A Front Office, Lunch Room, And 2-Piece Bathroom. The Property Includes Both Bay Door And Man Door Access. Conveniently Located Close To Toronto Pearson International Airport And Major Highways. A Prime Location Ideal For Various Business Uses. (id:63381)
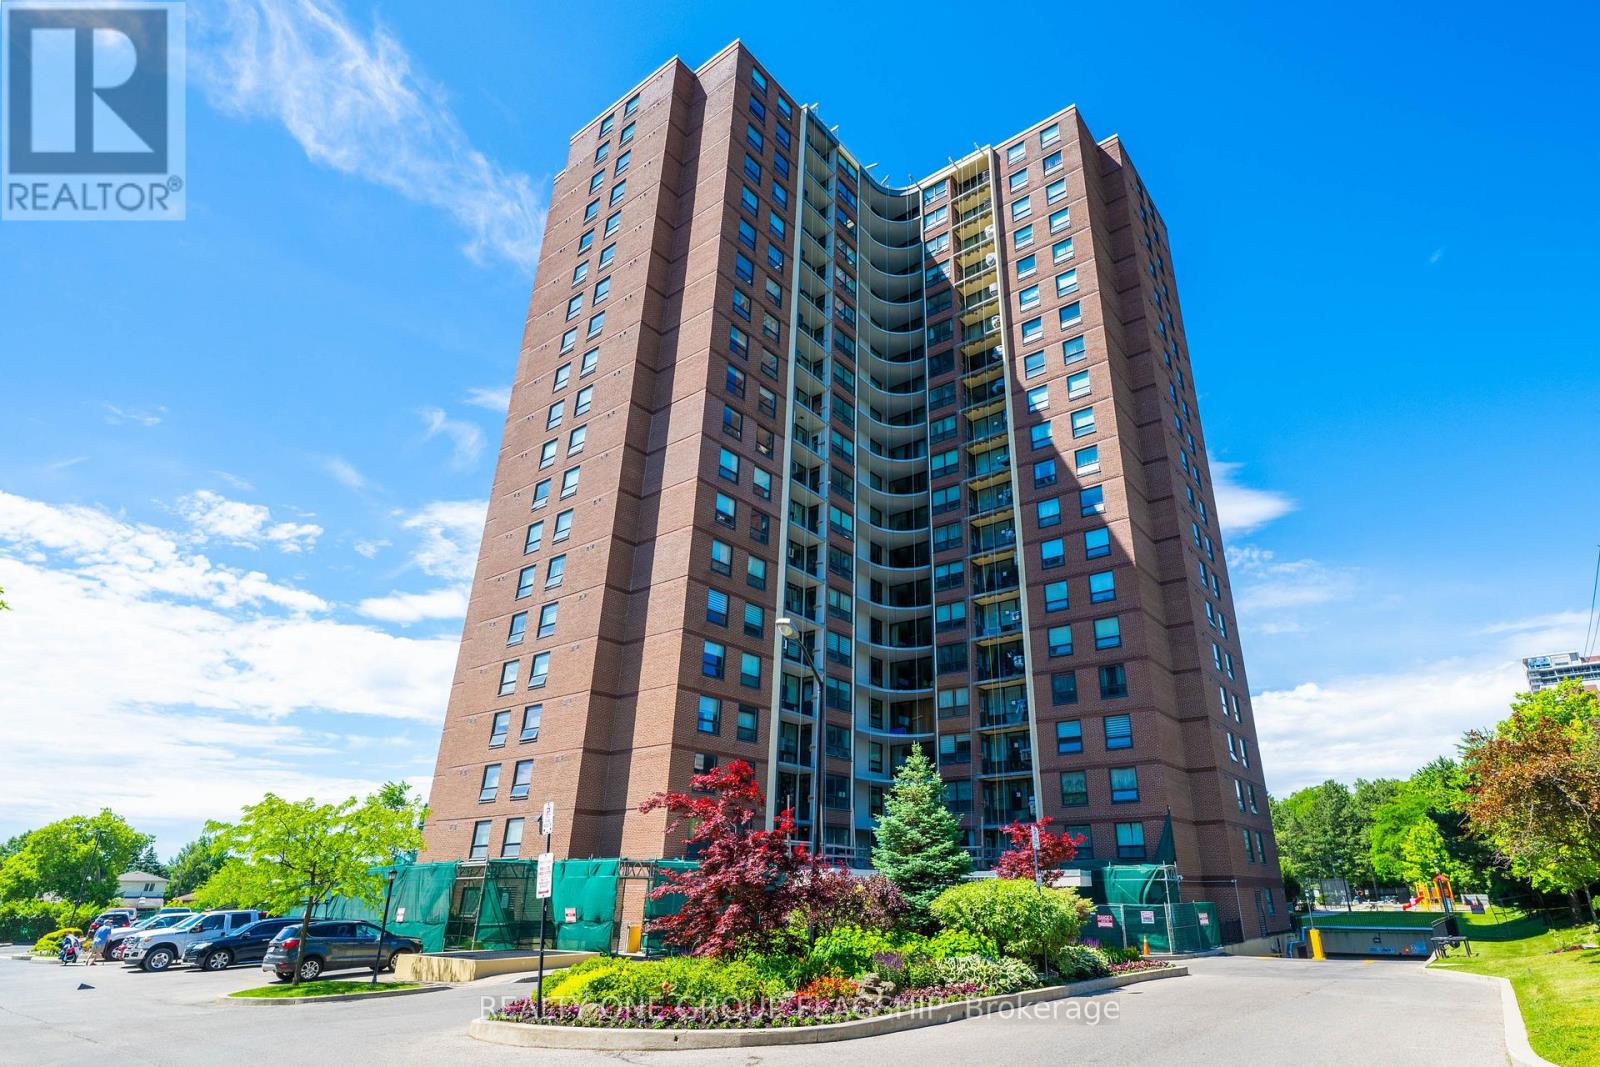
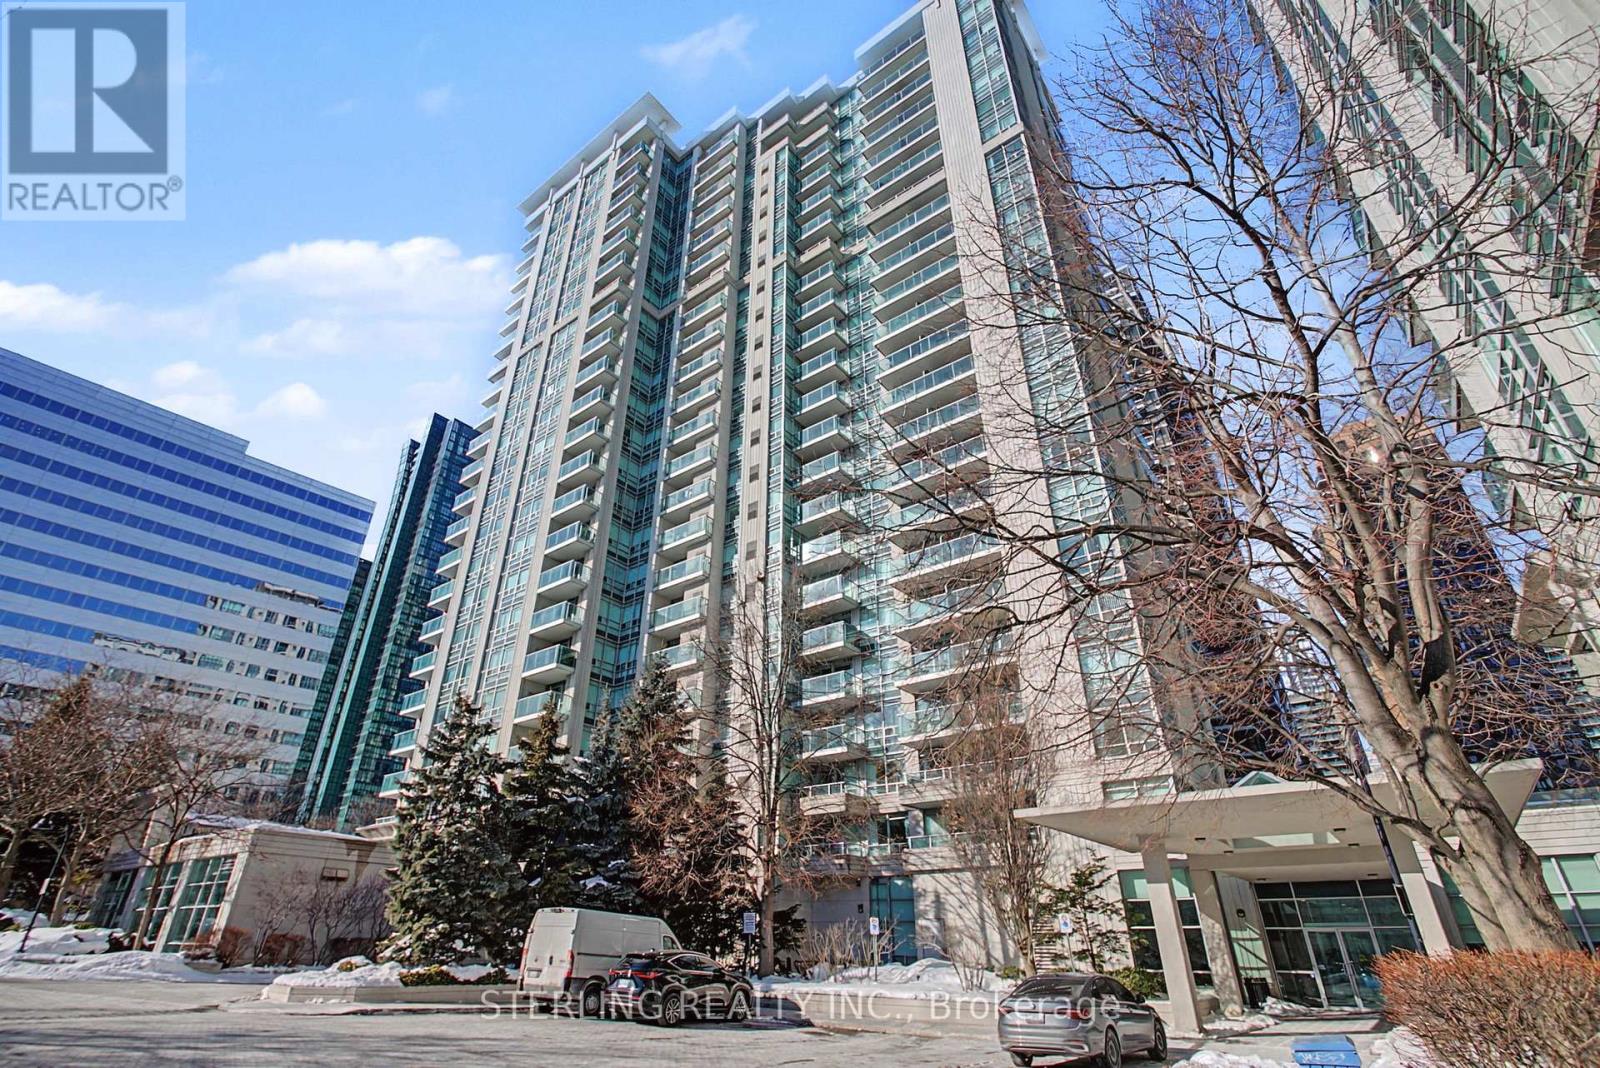
Large 2 Bedroom, 2 Bath Apartment Featuring excellent layout with floor to ceiling windows with walk out to large balcony. The open concept living and dinning area provides perfect flow for everyday living and entertaining .Set on 3.6 acres of beautiful landscape ground offers indoor and outdoor pool, tennis courts, fitness centre and much more. Public transit, shopping, dining, and parks. Etobicoke most desirable communities. Opportunity to decorate this apartment! All it needs T.L.C BEST PRICE IN THE BUILDING !!! (id:63381)
A fantastic charming the heart of Mississauga, this exceptional detached house is the perfect home for families seeking convenience, community, and modern living. Boasting 4 bedrooms and 4 bathrooms, along with a 2-bedroom legal basement apartment, the property offers a harmonious blend of style, comfort, & functionality. From the moment you step inside the pride of ownership is evident in every detail, with gleaming hardwood floors and ceramic tiles that reflect the care and attention that has been invested into the home. Natural sunlight fills the living spaces, creating a warm and inviting atmosphere throughout. the centerpiece of the home is the beautifully renovated kitchen, a chefs delight. Featuring quartz countertops & stainless steel appliances, the kitchen provides ample space for preparing meals for both family and guests. the main floor also boasts a combined formal, dining and living room perfect for hosting family gatherings and special occasions. The breakfast area opens onto a patio, where you can enjoy morning coffee or evening meals while overlooking the cozy family room. With a gas fireplace and peaceful garden views, the family room serves as a perfect retreat for relaxation and quality time. convenience is a hallmark o-f this home's location. Within walking distance, you'll find schools, a retail plaza, and places of worship, making it an ideal choice for families who value accessibility to everyday necessities. The proximity to major highways such as 401 and 403, as well as the Square One shopping center and public transit, a standout feature of this home is the legal2-bedroom basement apartment, which includes full washrooms, offering fantastic rental income potential or additional living space for extended family and a spacious driveway that accommodates parking for 3-4 cars. This home offers the perfect balance of luxurious living and practical amenities, making it a rare opportunity in one of Mississauga's most desirable neighborhoods. (id:63381)
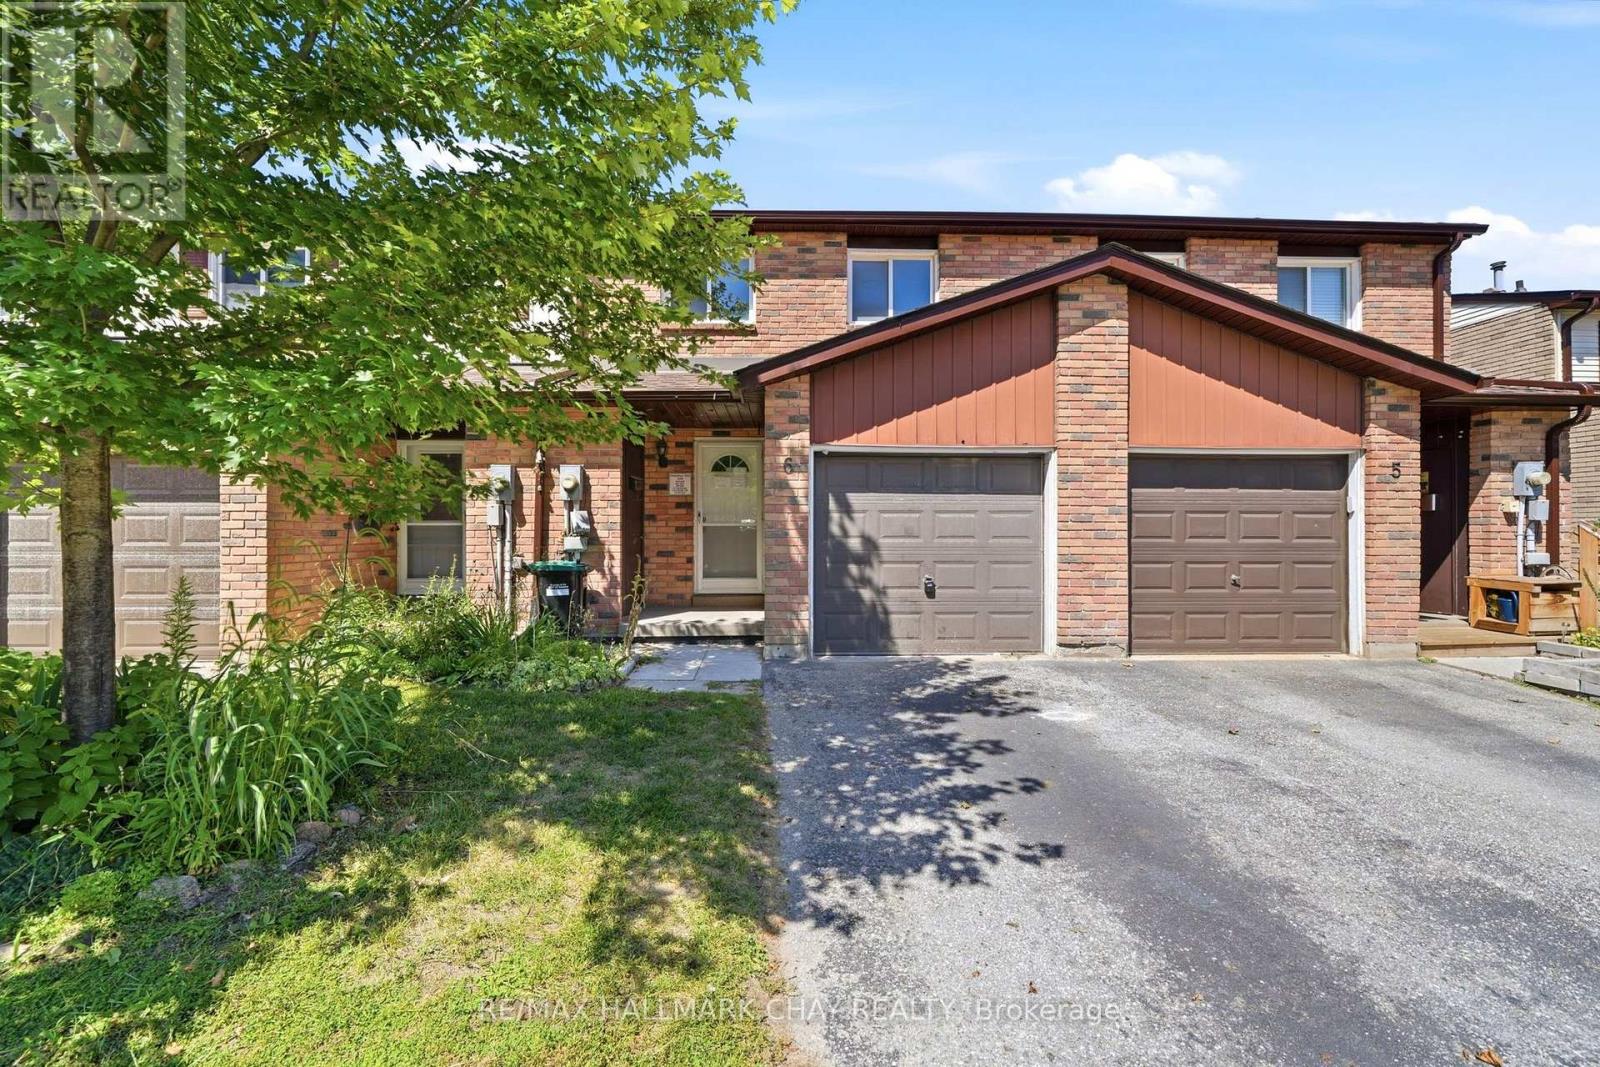
Welcome to modern, turn-key living in Barrie's highly sought-after Allandale neighborhood! This fully renovated 4-bedroom, 2-bathroom condo townhouse has been completely transformed from top to bottom with premium contemporary finishes. The open-concept main floor features a sleek, designer kitchen complete with brand-new, stainless-steel appliances, striking countertops, and stylish cabinetry.Upstairs, you will find spacious, sun-filled bedrooms and beautifully upgraded bathrooms featuring modern fixtures. The fully finished basement adds incredible bonus living space, perfect for a family room, home office, or gym. Step outside or pull into your private garage, offering rare convenience and extra storage.Located in a premium, mature area, this home sits just minutes away from the Allandale Waterfront GO Station, top-rated schools, gorgeous parks, and Barrie's stunning waterfront. Perfect for first-time buyers, growing families, or downsizers looking for a maintenance-free lifestyle without compromising on space or style. Simply move in and enjoy! (id:63381)
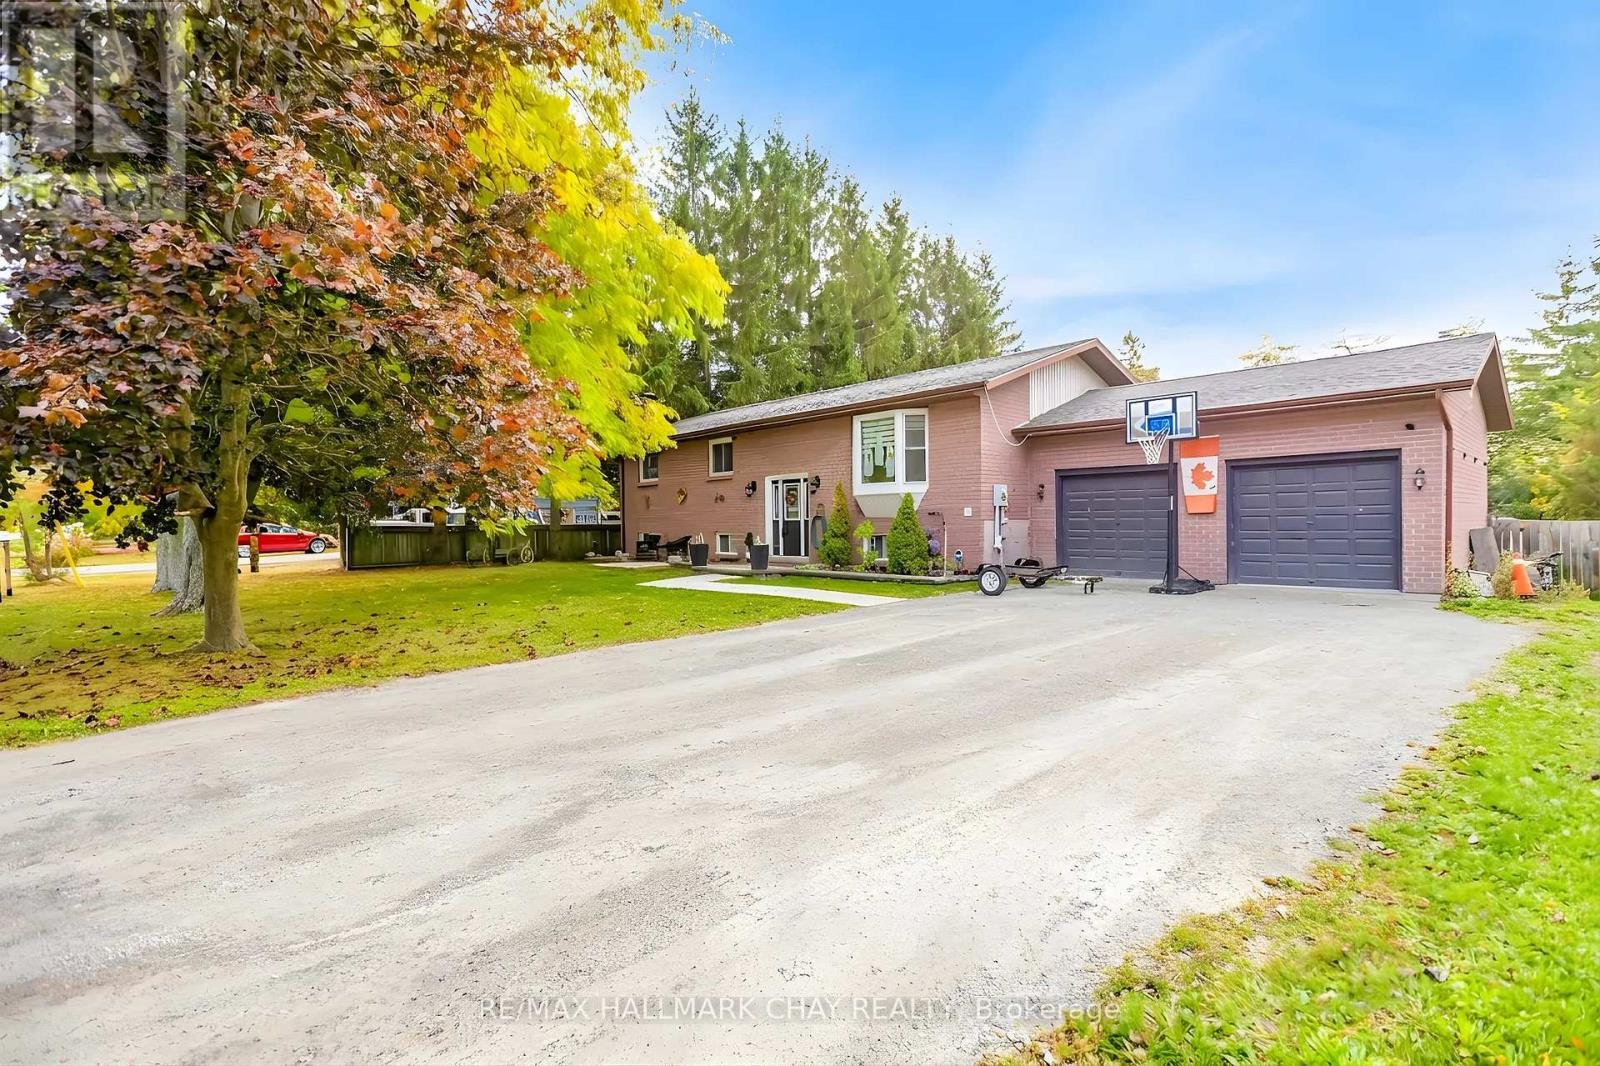
Top Reasons You Will Love This Home! Approximate 2,466 Finished Sqft. Located On 1/2 Acre Lot On A Peaceful Street, This Home Features A Bright, Open-Concept Living Area. A Newly Renovated Kitchen With A Walk-In Pantry And Quartz Countertops, Backsplash, Extended Cabinets, A Large Island Ideal For Entertaining, Gas Stove, Pot Filler, Built-in Wine Fridge And Microwave. Finished Lower Level With 2 Additional Bedrooms, 2 Washrooms And A Kitchenette With A Walk-In Pantry. A Generous Family Room Perfect For In-Law Suite. Fully Fenced Yard. Recent Updates Include A 200 AMP Electrical Panel, Lenox Furnace (2022), A/C (2022), Stainless Steal Appliances (2022), Septic Cleaned And Inspected April 2026. Double Car Garage With Direct Access To The Basement And A Long Driveway With Parking For Up To 6 Vehicles. Close Proximity To Beautiful Outdoor Spaces Including Thorah Centennial Park and Beaverton Harbour Park. Enjoy The Beach, Marina, Picnic Areas, Playground. Scenic Nature Trails Like The Beaver River Wetland Trail And MacLeod Park Trail. Close To The Brock Community Centre, Local Schools And All Amenities. (id:63381)
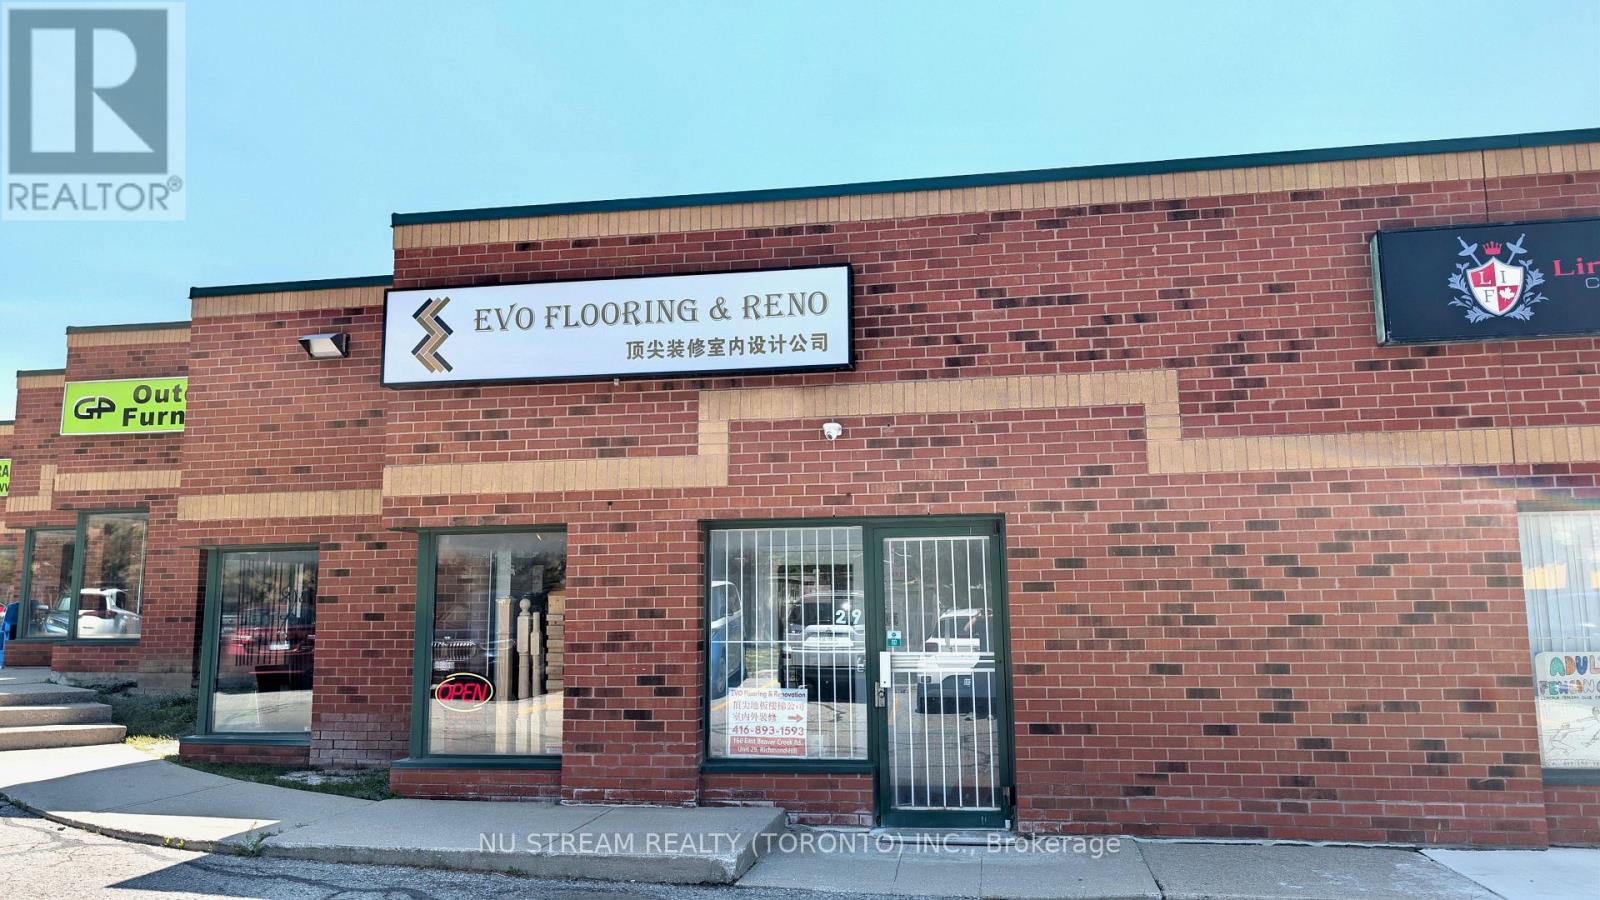
Rarely Find A Industrial Condominium In Beaver Creek Business Park! Bright And Spacious Unit With MC-1 Zoning Ideal For Showrooms Or Small Office Or Other Multiple Uses. Current Lease Expired On July 2027. Low Maintenance Fee. Close To Restaurants, ManyBusiness & Shopping Malls In The Area. Easy Access To Highways 404 & 401. Close To Everything. (id:63381)
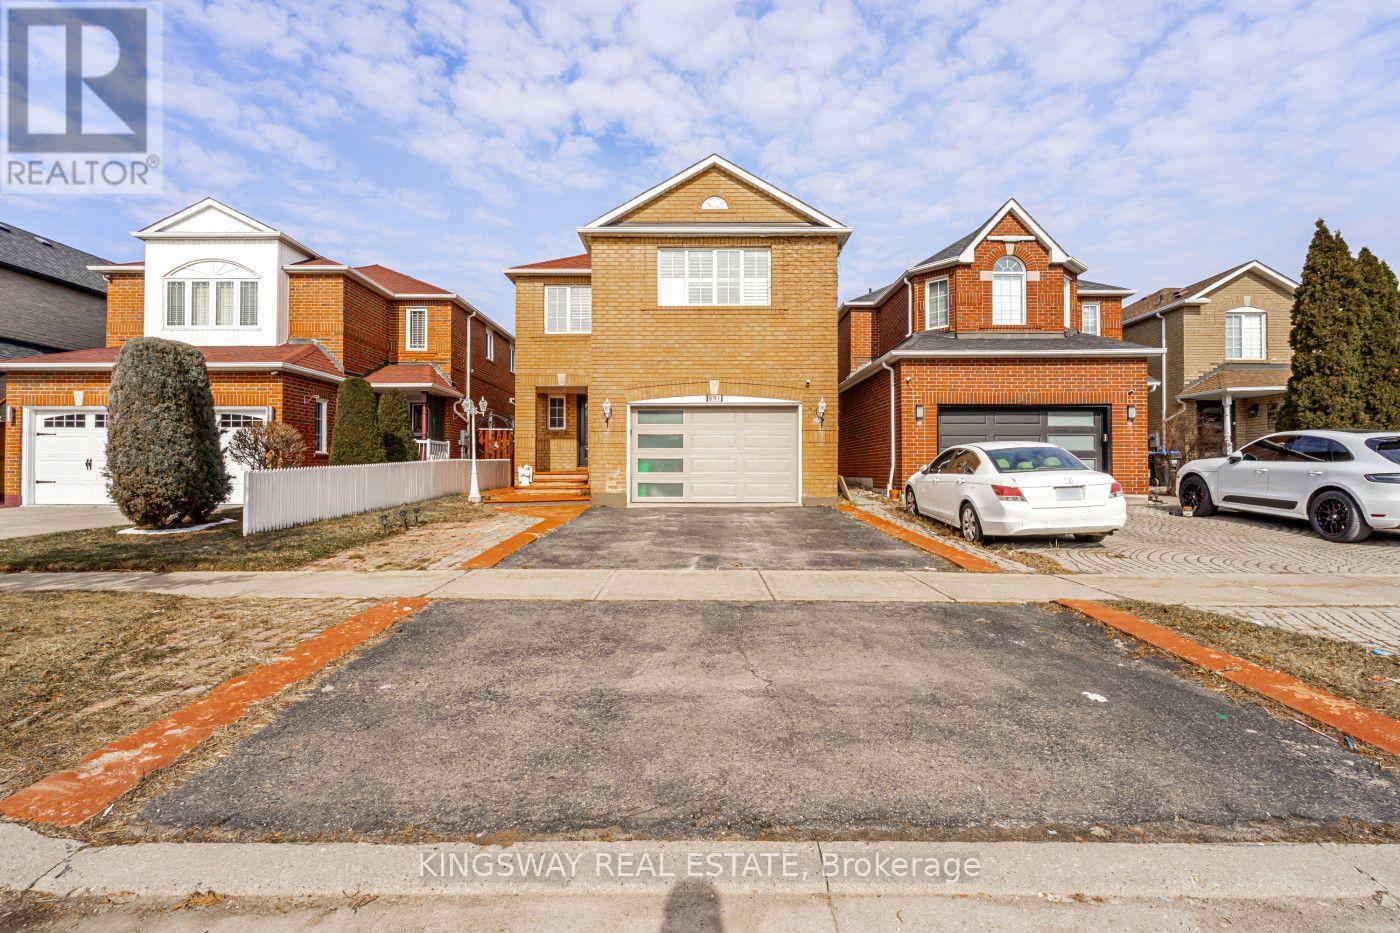
Welcome To This Bright And Spacious Freehold Townhouse *Thoughtfully Designed For Modern Family Living *Filled With Natural Light, The Main Level Features An Open-Concept Living And Dining Area With Hardwood Flooring And A Stylish Kitchen Showcasing Generous Cabinetry, Centre Island And Stainless Steel Appliances *Large Windows And A Walkout Add To The Bright, Airy Feel Of The Home *Upstairs, The Spacious Primary Bedroom Features A Walk-In Closet And 4-Piece Ensuite, While Two Additional Bedrooms Offer Closets And Windows *Convenient Upper-Level Laundry Adds Everyday Ease *With 3 Bedrooms, 3 Bathrooms And A Functional Open Layout, This Beautiful Home Combines Space, Comfort And Contemporary Style In One Inviting Package. (id:63381)
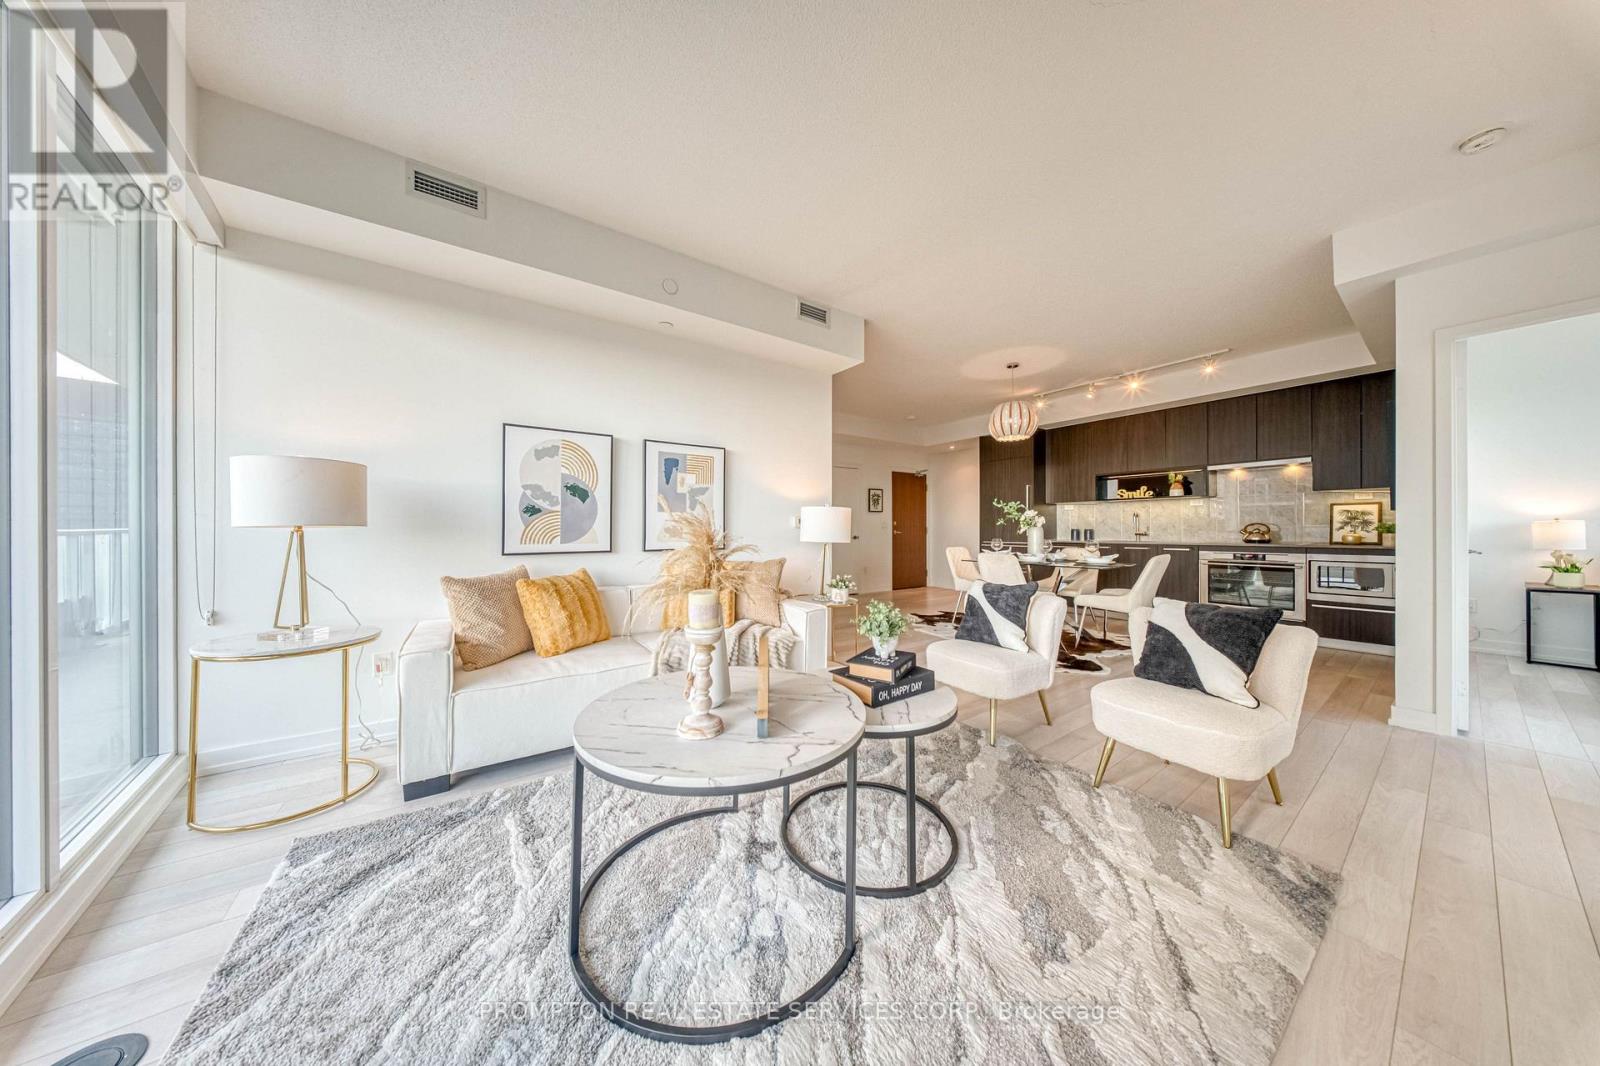
Bright & Spacious 3 Bedroom + Den Luxury Condo In Prestigious Bayview Village. Beautiful Panoramic SW Unobstructed City View With 1118 Sf + 245 Sf Balcony. Floor To Ceiling Window. Open Concept Living Area With 9Ft Ceiling. High End Modern Finished Kitchen With B/I Appliances & Luxury Bathrooms. Walking Distance To 2 Subway Stations. Oriole Go Train Station Nearby. Easy Access To Hwys 401, 404 & DVP. Close To Bayview Village, Fairview Mall, NY General Hospital, IKEA, And More. Features Touchless Car Wash. Access To 80,000Sf Megaclub; Tennis/Basket Crt/Swimming Pool/Bowling/Dance Studio Etc. (id:63381)
Welcome to 31 Bales- this beautifully maintained suite reflects true pride of ownership and offers a turnkey, move-in-ready opportunity. Exceptionally clean and well cared for, this spacious one-bedroom boasts an open-concept layout, framed by large windows and a walkout to a private balcony. The well-appointed kitchen features full-sized appliances and ample storage. The spacious bedroom and modern bath add to the comfort, while hardwood floors throughout create a clean, inviting aesthetic. Situated in a well-managed building, residents enjoy top-notch amenities, including an indoor pool, sauna, fitness room, and 24/7 concierge. Just steps from the Sheppard and Yonge subway, with easy access to downtown and the 401-don't miss this exceptional home! (id:63381)
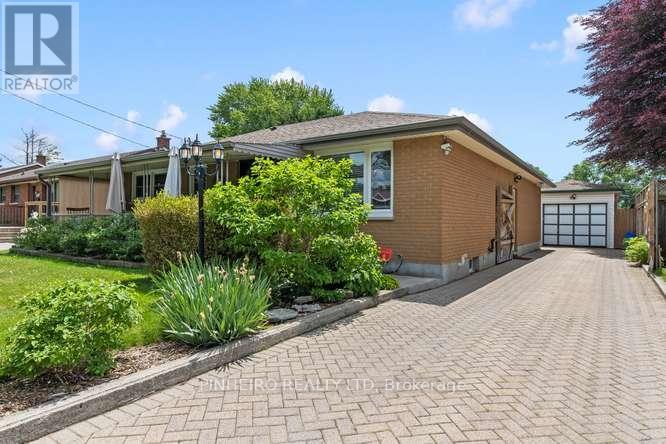
Welcome to this beautifully renovated and meticulously maintained bungalow, nestled on a generous lot in a highly sought-after East London neighborhood. Perfect for families and professionals alike, this home combines classic charm with modern updates, all while being just minutes from many schools and fantastic shopping. A lovely, private front porch welcomes you home and offers the perfect spot for your morning coffee. Step inside to discover a bright and spacious living room followed by a beautifully updated kitchen featuring a spacious pantry and a premium gas stove-a true chef's delight. The kitchen opens up beautifully into a stunning family room extension, creating a perfect space for both daily living and entertaining. This level also features three comfortable bedrooms and a 4pc bathroom, offering plenty of space for everyone. The expansive finished basement drastically increases your living space, featuring a generous recreation room perfect for movie nights, a dedicated home office for remote work, an updated 3pc bathroom and a classic cold cellar. Plus an good amount of dedicated storage throughout the lower level. The front and back yards are beautifully landscaped with low-maintenance perennials that bloom season after season. A massive driveway leads to a single detached garage, providing ample parking. The fully fenced yard is a private oasis, made even more secure by a custom-designed driveway gate-perfect for keeping pets and kids safe while maintaining a clean, premium look. Loaded with thoughtful modern updates and exceptionally well-maintained from top to bottom, this East London gem is completely move-in ready. (id:63381)
Contains information related to marketing campaigns of the user. These are shared with Google AdWords / Google Ads when the Google Ads and Google Analytics accounts are linked together.
90 days
__utma
ID used to identify users and sessions
2 years after last activity
__utmt
Used to monitor number of Google Analytics server requests
10 minutes
__utmb
Used to distinguish new sessions and visits. This cookie is set when the GA.js javascript library is loaded and there is no existing __utmb cookie. The cookie is updated every time data is sent to the Google Analytics server.
30 minutes after last activity
__utmc
Used only with old Urchin versions of Google Analytics and not with GA.js. Was used to distinguish between new sessions and visits at the end of a session.
End of session (browser)
__utmz
Contains information about the traffic source or campaign that directed user to the website. The cookie is set when the GA.js javascript is loaded and updated when data is sent to the Google Anaytics server
6 months after last activity
__utmv
Contains custom information set by the web developer via the _setCustomVar method in Google Analytics. This cookie is updated every time new data is sent to the Google Analytics server.
2 years after last activity
__utmx
Used to determine whether a user is included in an A / B or Multivariate test.
18 months
_ga
ID used to identify users
2 years
_gali
Used by Google Analytics to determine which links on a page are being clicked
30 seconds
_ga_
ID used to identify users
2 years
_gid
ID used to identify users for 24 hours after last activity
24 hours
_gat
Used to monitor number of Google Analytics server requests when using Google Tag Manager
1 minute
Marketing cookies are used to follow visitors to websites. The intention is to show ads that are relevant and engaging to the individual user.
Facebook Pixel is a web analytics service that tracks and reports website traffic.