
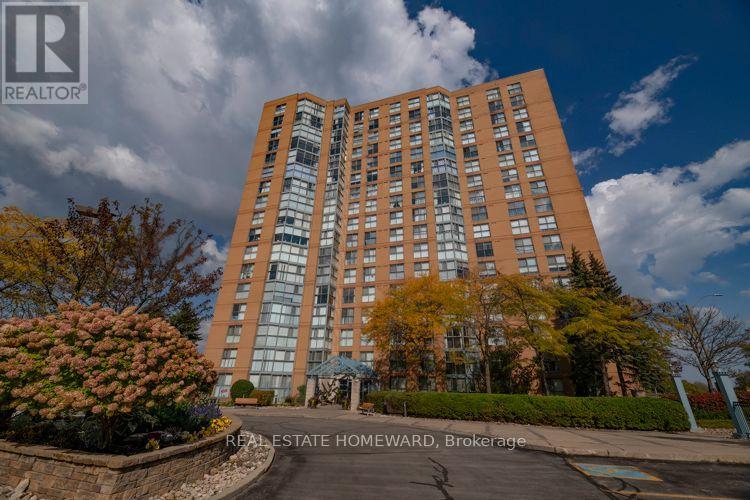
1705 - 90 Dale Avenue
Toronto, Ontario
Space, views and value! Looking to downsize without giving up the things you love? Or buying your first home and want room to grow? This spacious 2-bedroom, 2-bathroom suite offers approximately 1,095 sq. ft. of living space, with floor-to-ceiling windows showcasing beautiful Lake Ontario views and spectacular sunsets. There's plenty of room for your furniture, collections, and everything that makes a home your own. Enjoy an impressive selection of amenities including an indoor pool, gym, sauna, party/meeting room, recreation room, and plenty of visitor parking. Maintenance fees are low and include all utilities. A fantastic location for commuters and outdoor enthusiasts, with easy access to TTC, GO Transit and VIA Rail, while surrounded by parks, trails, nature and the lake. A great opportunity for first-time buyers, downsizers, or anyone looking for an exceptional amount of space and an incredible view at an attractive price. (id:63381)
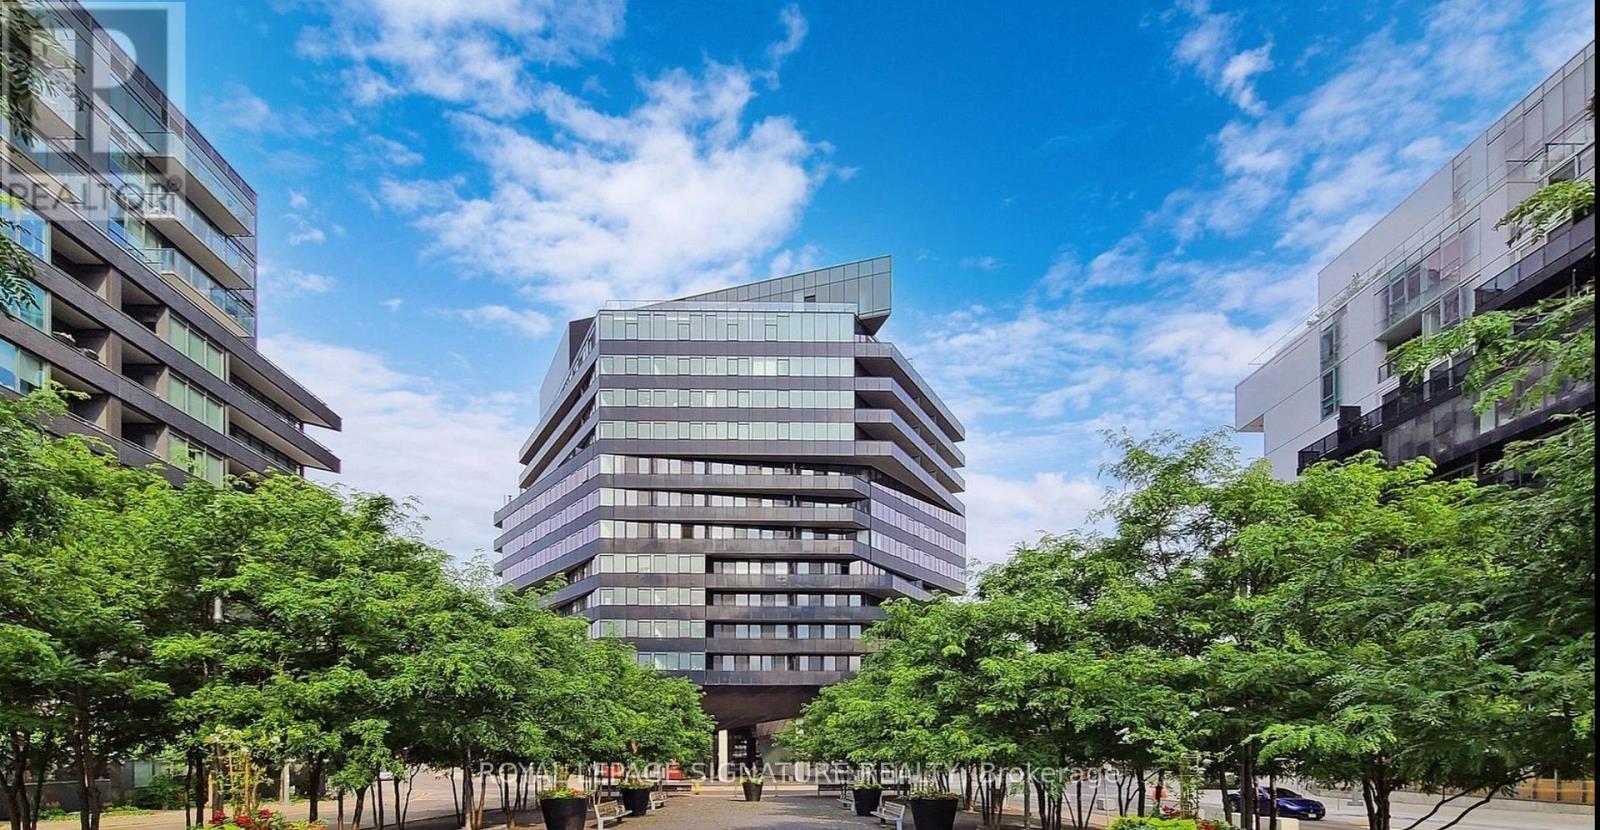
806 - 21 Lawren Harris Square
Toronto, Ontario
Attention Investors! Tenant-Occupied Downtown Loft Offering Immediate Rental Income from Day One! **Modern Boutique Loft in a Vibrant Downtown Location!** An exceptional opportunity for **investors seeking a stylish, income-generating property in Toronto's dynamic downtown core!** This contemporary boutique loft showcases soaring 9-ft exposed concrete ceilings, floor-to-ceiling windows, and engineered hardwood flooring throughout, offering the modern industrial-chic design that appeals to today's urban renters. The sleek kitchen with a centre island flows seamlessly into the open-concept living and dining area, complemented by a private walk-out balcony. Situated in the sought-after King St. East corridor, with easy access to the Distillery District, Cherry Beach, George Brown College, the YMCA, trendy restaurants, cafés, and everyday conveniences. Residents enjoy desirable amenities, including a fully equipped fitness centre, yoga studio, and rooftop terrace with BBQS. (id:63381)
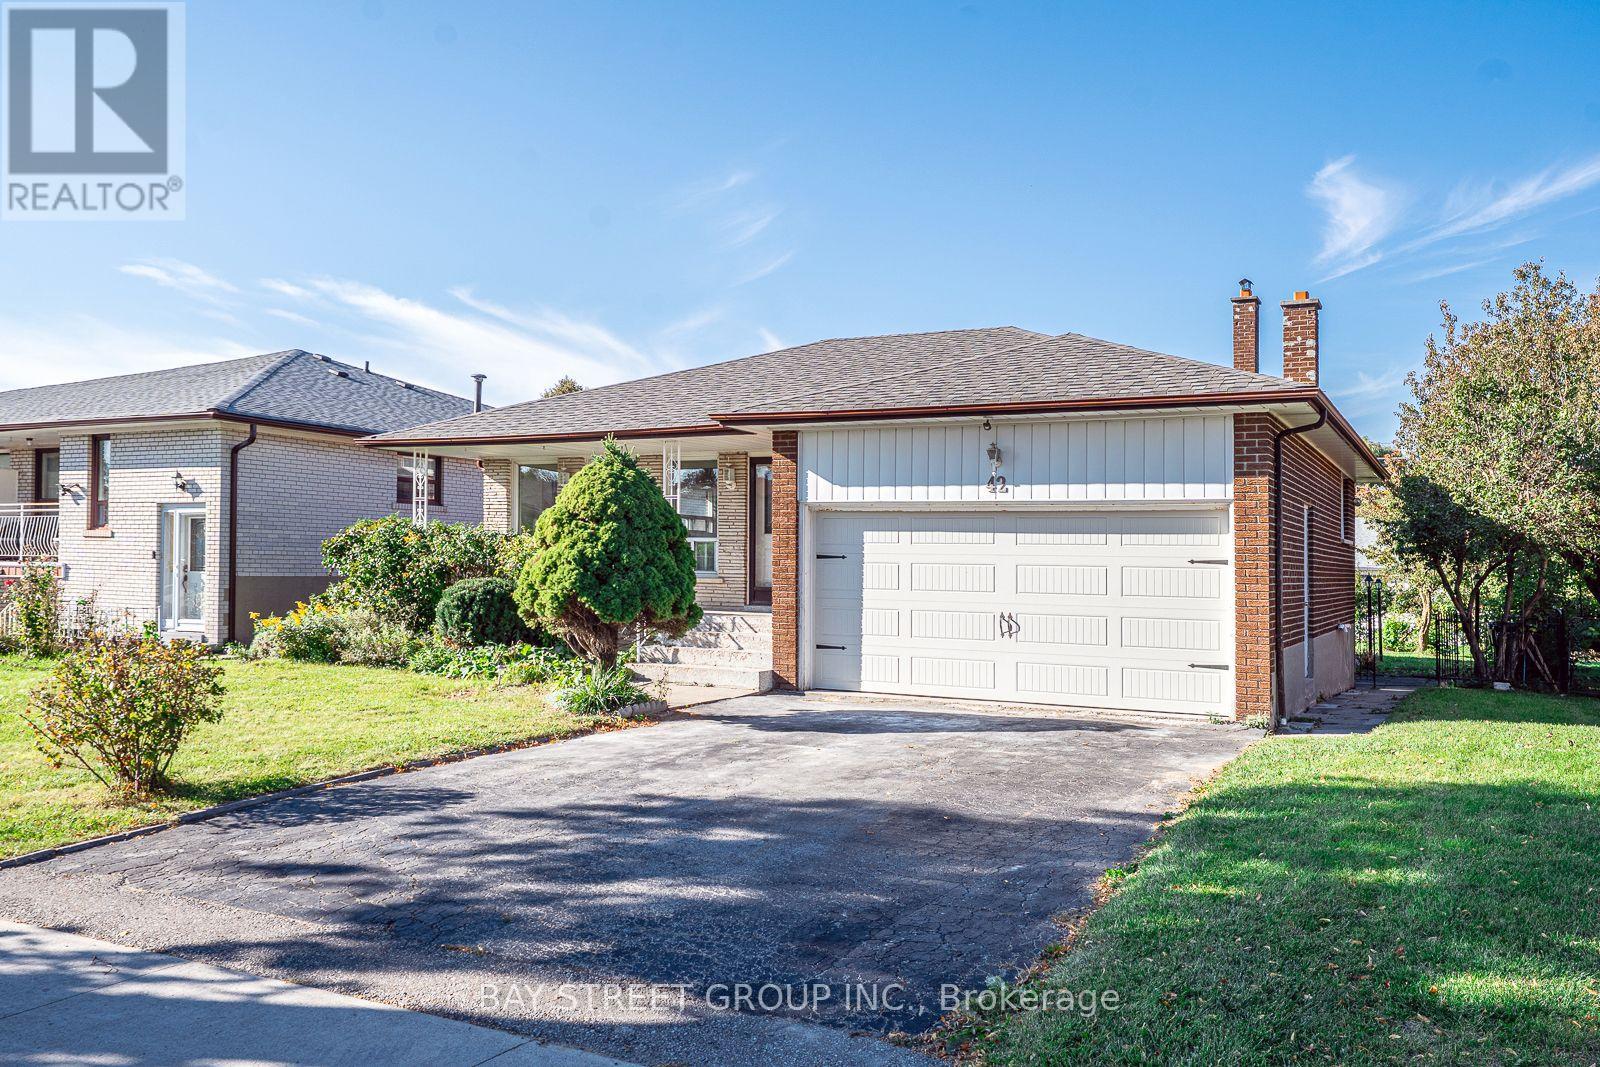
42 Faye Drive
Toronto, Ontario
Gorgeous Renovated Home On Large Premium Lot In High Demand Neighbourhood. Great Layout, Bright And Spacious. New Laminate Flooring Above Ground. Renovated Modern and Open Concept Kitchen Combine with Breakfast Area. Smooth Ceiling Brings Bigger Room. New lightings and Pot lights. Separate Entrance To Garage, Ground And Bsmt. Family Room W/O to Big Backyard. 2 Ensuite Brs In Bsmt may bring potential income. Perfect Opportunity for Big family or Investors. Many Upgrades: Owned HWT and Furnace(2024). Fridge (2025). Roof and Garage door (2019). Newer S/S Appliances. High & Large Crawl Space. Great Location: Walking Distance To TTC, Park, Library, Schools, Community Center And Church. Close To Fairview, Seneca, Plaza. Easy Access To 401/404/407. Motivated Seller with Good Price. It won't last long in this market! Please see video from the link. (id:63381)
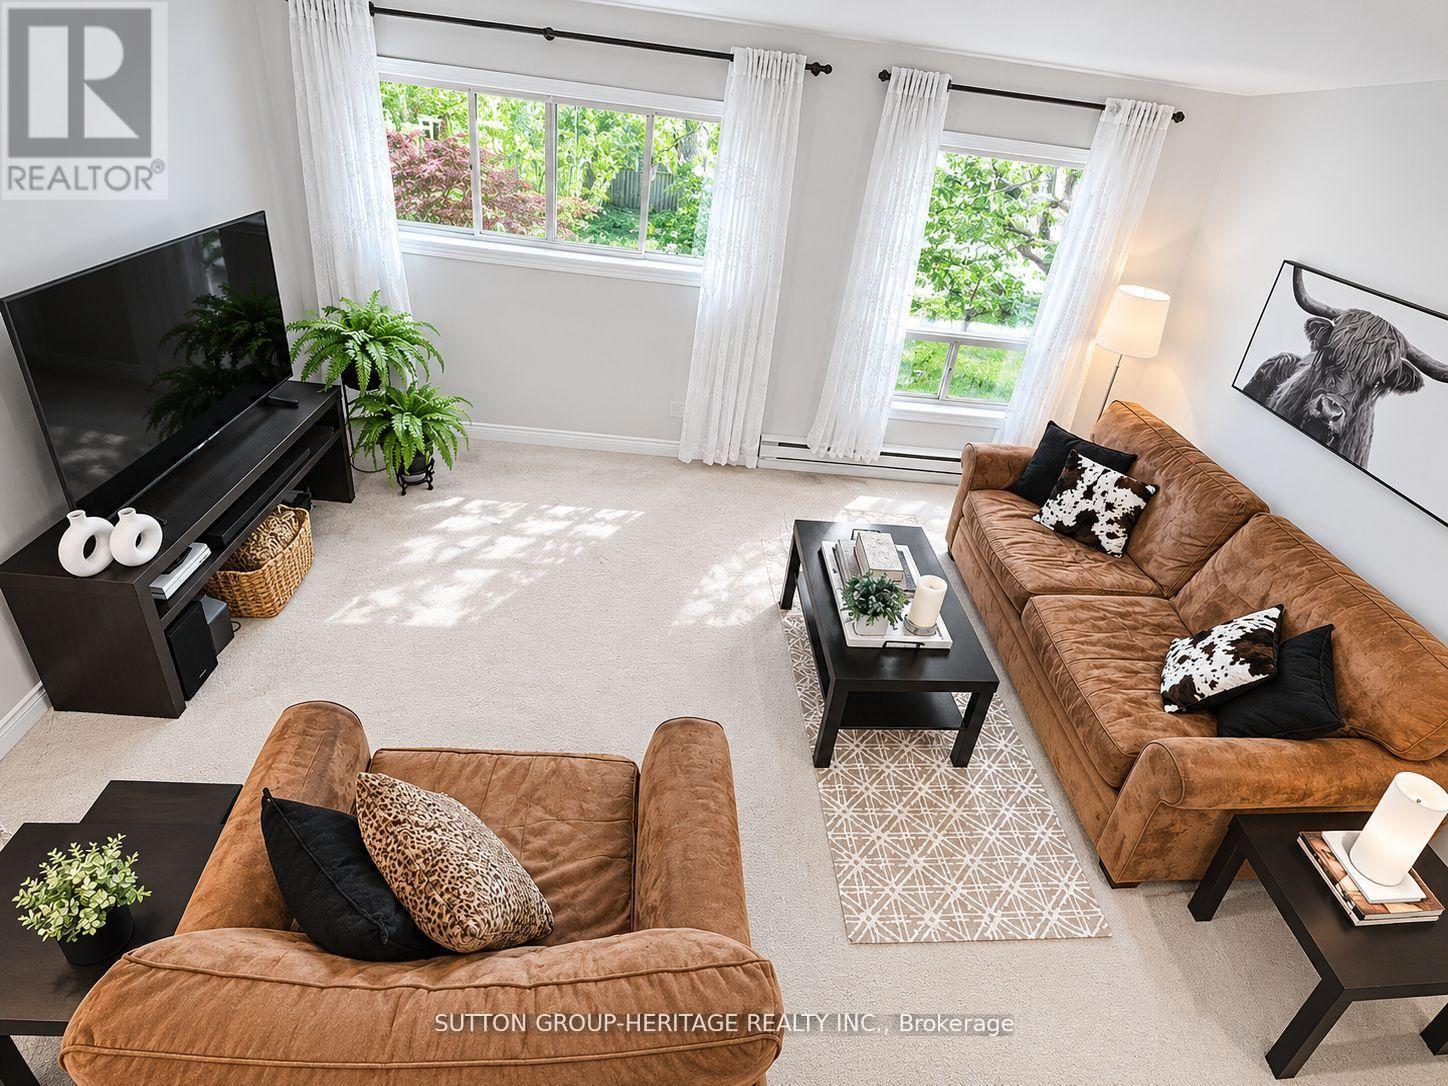
124 Wales Avenue
Markham, Ontario
Rarely Offered End-Unit 3-Bedroom Condo Townhouse in highly sought-after Old Markham Village! Meticulously maintained and surrounded by mature trees, this charming home features an inviting front porch, bright eat-in kitchen, separate living & dining rooms, crown moulding and a functional layout ideal for families, professionals or downsizers. The finished walk-out rec room with pellet stove opens to a private fenced patio, perfect for relaxing or entertaining. Enjoy a laundry room with ample storage, crawl space, large front storage unit, exclusive covered parking and plenty of visitor parking. Maintenance fees include snow shovelling & grass cutting for easy, low-maintenance living. Steps to Historic Main Street Markham with restaurants, cafés, pubs & boutique shops. Walk to schools, parks, shopping, Markham Museum & Mount Joy Community Centre. Convenient to GO Transit, public transit & Hwy 407. A fantastic opportunity in a prime Markham location! (id:63381)
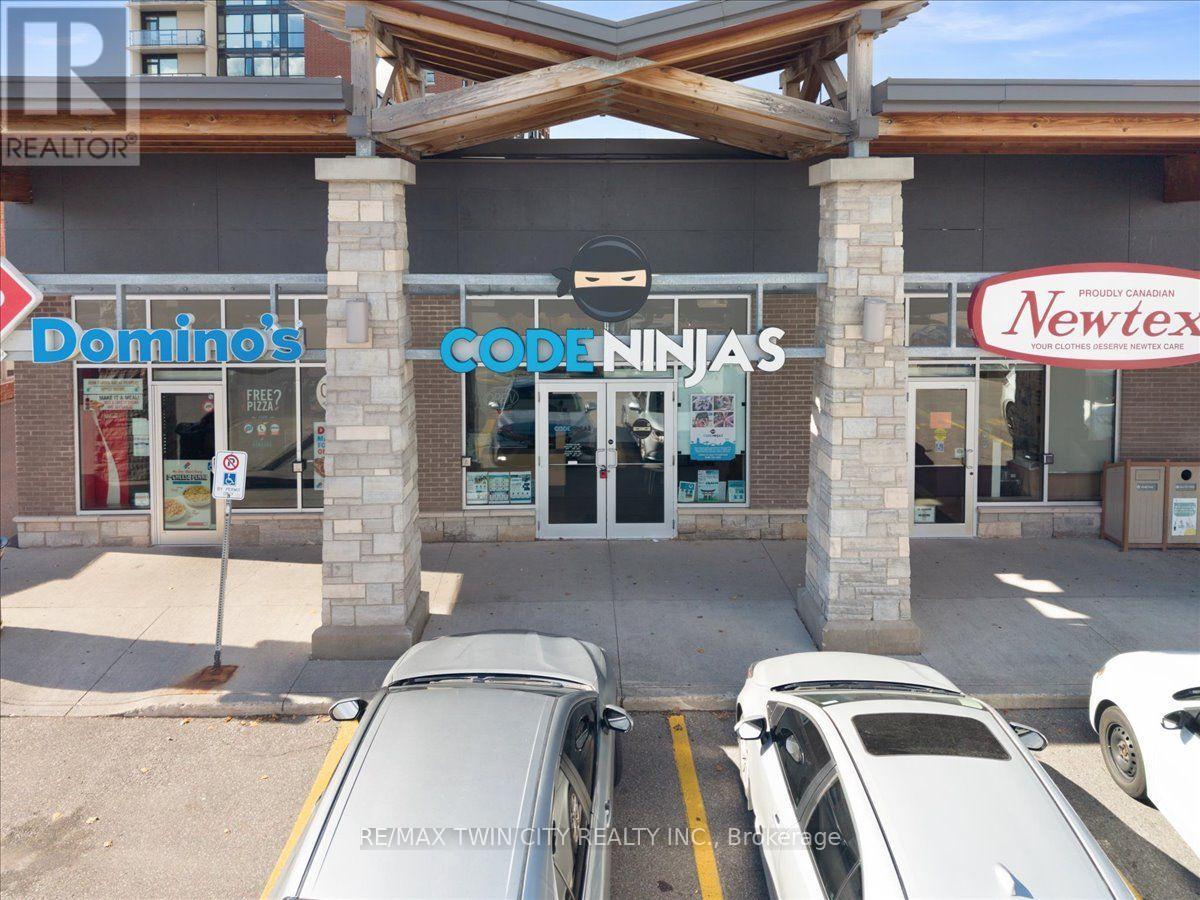
3 - 450 Columbia Street West Street W
Waterloo, Ontario
Turnkey opportunity to take over a thriving children's technology education business in a growing, family-focused community. This established Code Ninjas academy provides hands-on learning in coding, robotics and STEM, supported by an existing student base and recurring revenue. The centre is fully furnished and equipped, with approximately $150,000 in assets, trained instructors and established operating systems. Currently open approximately 20 hours weekly, leaving room to grow through extended hours, increased enrollment, additional programs and community partnerships. Excellent opportunity for an entrepreneur, educator or investor. Full franchise training and support available. (id:63381)
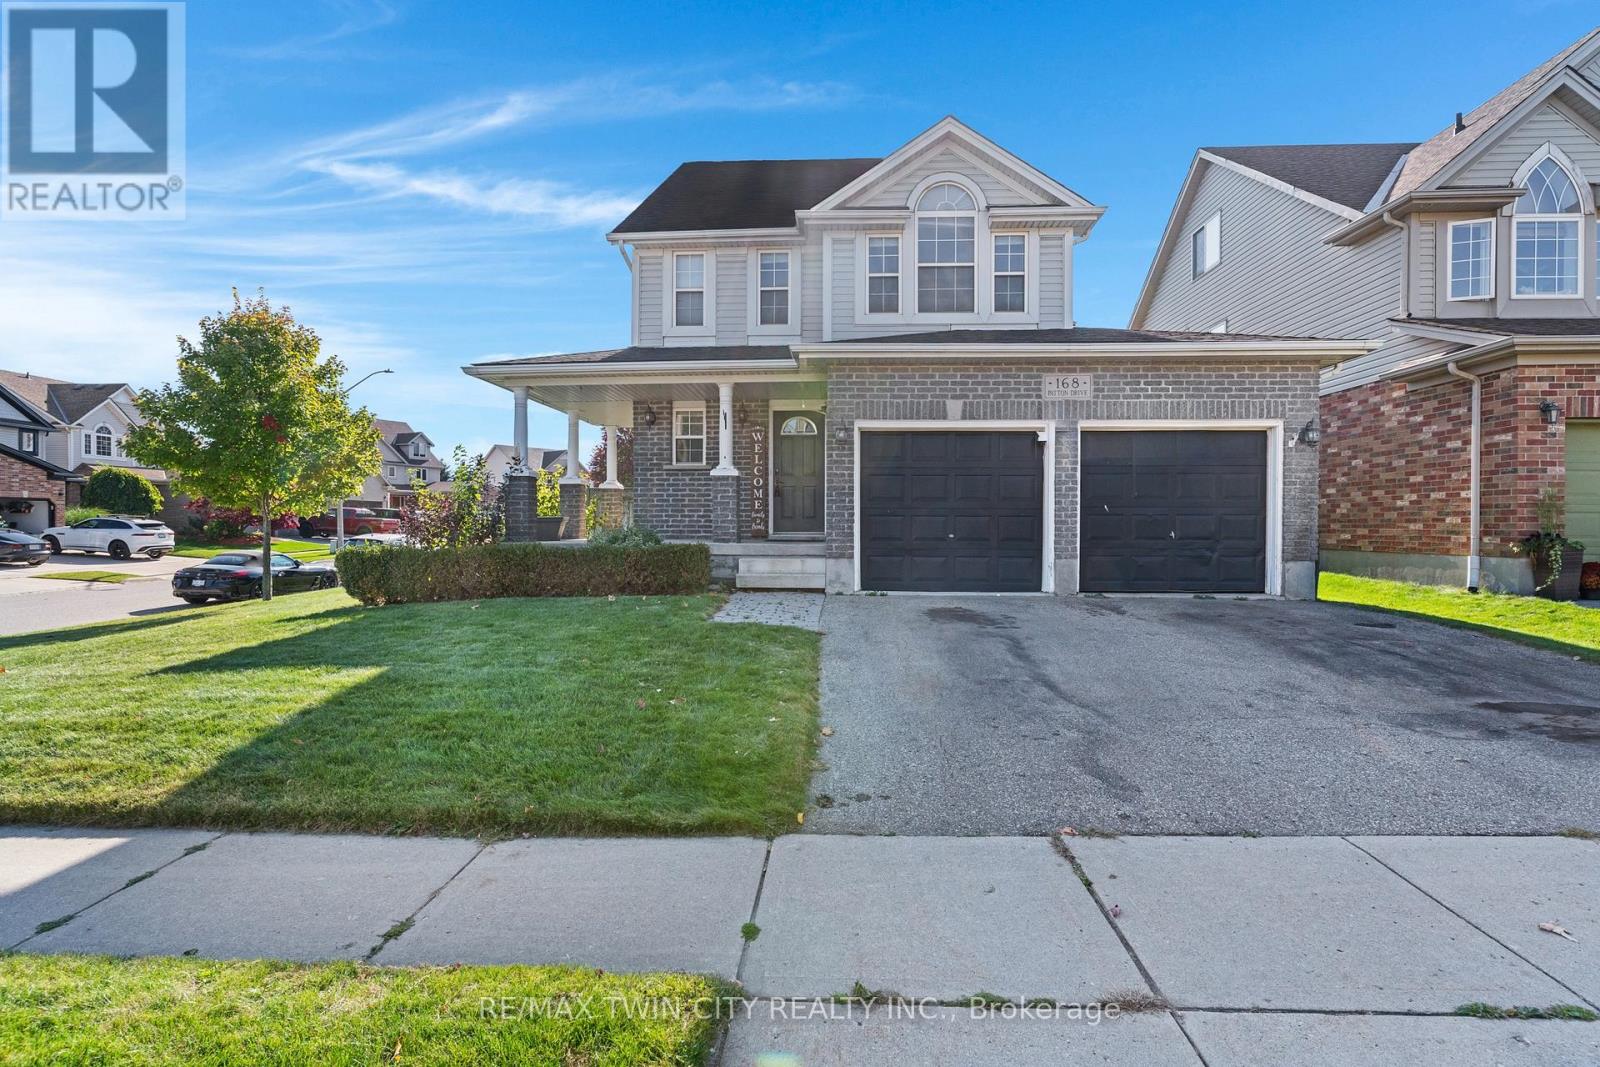
168 Patton Drive
Cambridge, Ontario
Welcome to 168 Patton Drive, a Freshly painted, 3-bedroom, 3-bathroom home on a corner lot in Cambridge, just minutes from the 401. The main floor features hardwood flooring and a cozy fireplace, and the finished basement and loft adds valuable living space for a rec room, home office or guest area. Many big-ticket items have been taken care of with a newer roof, furnace and A/C. Outside, enjoy a large back deck with a gazebo, a fully fenced yard, and an in-ground lawn sprinkler system covering the front and side. Additional features include a double garage, a rough-in for central vac, and open finished attic/Loft space. A great opportunity for families and commuters alike. (id:63381)
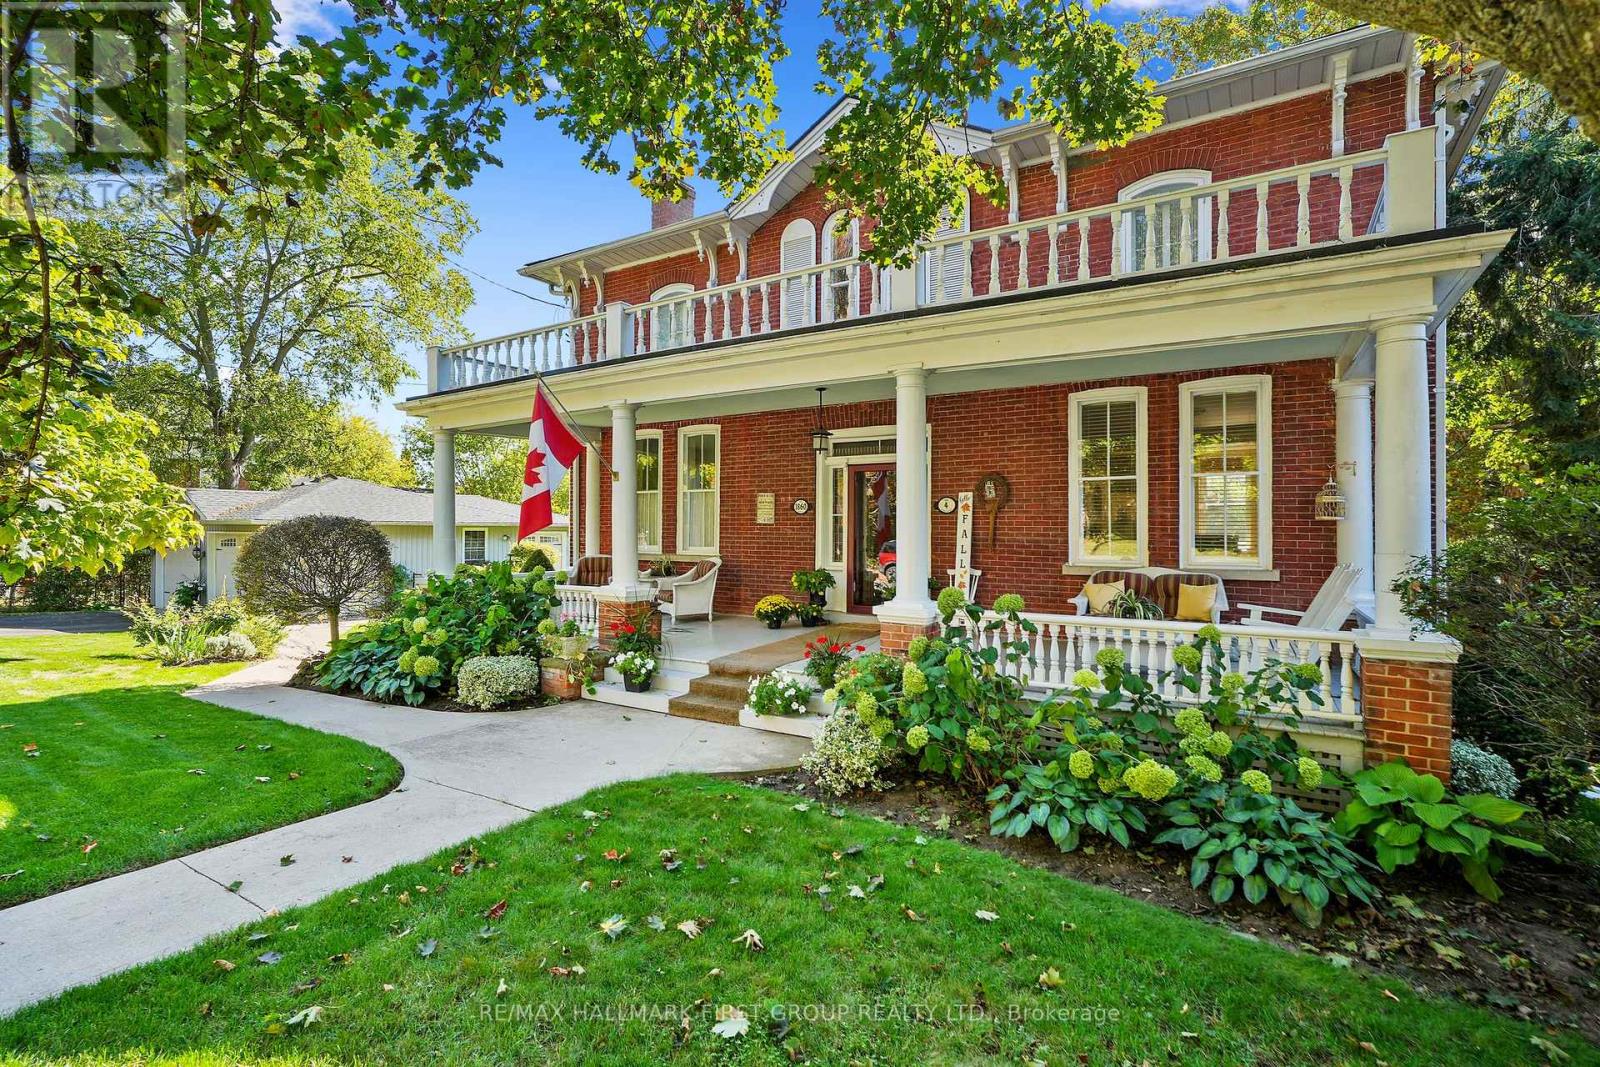
4 North Street
Cramahe, Ontario
This character-filled two-storey red brick century home, circa 1860s, blends historic charm with generous living space and modern convenience. A covered front veranda, surrounded by meticulously maintained perennial gardens, sets the tone for the timeless elegance found throughout. Inside, the main floor showcases period details including extra-wide baseboards, detailed crown mouldings, and decorative ceiling coins. The sunlit front living room with fireplace flows seamlessly into the spacious formal dining room. A thoughtfully designed kitchen features a central island with pendant lighting and a vintage-inspired cooktop and oven, opening into an informal dining area. A bright family room with a walkout and bar area provides the perfect space for entertaining, complemented by a guest bathroom on this level. The upper floor is anchored by the primary suite, which features an en-suite bathroom and a walkout to a private balcony. Three additional bedrooms, a full bathroom with a separate tub and shower, plus a double vanity, and a cozy den or reading nook complete the layout. The lower level offers ample storage and a separate walkout to the backyard. Outdoors, discover a private retreat featuring a fully fenced yard, tranquil pond, screened wood gazebo, and spacious deck, perfect for alfresco dining. A detached four-car garage provides exceptional parking and storage. Located near schools, amenities, and offering easy access to Highway 2 and the 401, this historic gem is the perfect blend of character, comfort, and convenience. (id:63381)
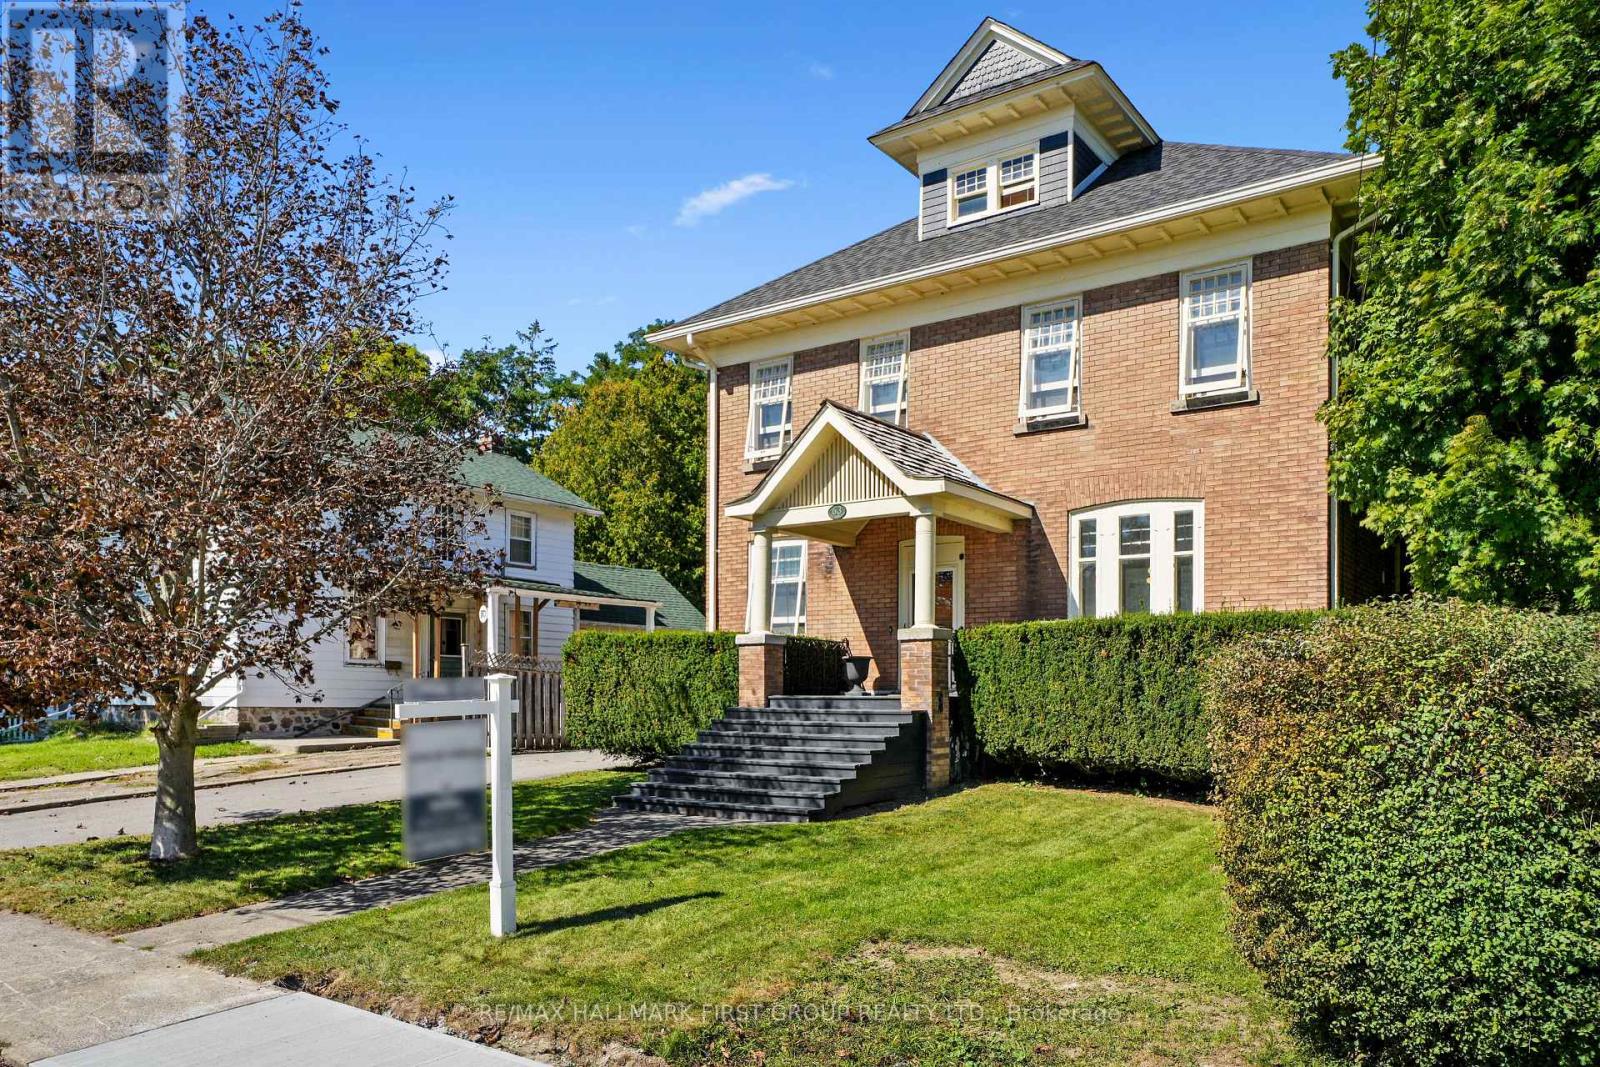
63 King Street E
Cramahe, Ontario
Set in the heart of Colborne, this distinguished heritage home blends timeless character with thoughtfully updated amenities, creating a refined and comfortable setting for modern living. From the moment you enter, detailed trim, high baseboards and classic architectural elements set the tone for a home rich in history and beautifully suited to today's lifestyle. The bright dining room offers generous space for family dinners and entertaining, while the inviting living room features a decorative fireplace, arched entry and a walkout to the screened-in back porch, creating an effortless connection between indoor and outdoor living. The updated kitchen combines style and function with sleek countertops, a striking backsplash, ample cabinetry, open accent shelving, a discreet built-in refrigerator, stainless steel appliances and under-cabinet lighting. A walk-in pantry with a pocket door provides exceptional storage, while the informal dining area offers additional cabinetry and a comfortable space for everyday meals. A den or bedroom and bathroom with a glass-enclosed shower complete the main level. Upstairs, the spacious primary suite offers a walk-in closet and attached flex space, ideal for a home office, nursery or dressing room. A beautifully appointed full bathroom features a double-sink vanity, while two additional bedrooms provide space for family or guests. A convenient laundry room with built-in cabinetry adds everyday practicality and opens onto a private balcony overlooking the beautifully established rear garden. Outside, enjoy a private, inviting setting with mature trees, generous green space, and a patio perfect for relaxing or entertaining. A substantial barn/workshop provides ample storage and adds to the property's distinctive heritage appeal. Ideally located within steps of Colborne's amenities and offering easy access to Highway 401, this exceptional home combines architectural character, modern comfort, and an enviable small-town lifestyle. (id:63381)

115 Broomfield Road
Cramahe, Ontario
Set on 1.8 acres along a quiet, peaceful street, this meticulously maintained property combines privacy, thoughtful design, and exceptional indoor and outdoor living. White Spruce trees surround the property, creating a natural privacy screen and beautiful curb appeal. The attached two-bay, fully insulated garage and large detached shop offer outstanding space for hobbies, vehicles and toys, with 13-foot ceilings in the shop ideal for a golf simulator or car hoist. The spacious front entrance opens to a convenient den or office nook. The home offers high-end zebra blinds adorning every window, carpet-free layout, and open principal living spaces designed for effortless everyday living. The sunny living room features a striking fireplace with stone surround extending to the ceiling, while the dining area offers a walkout to the deck, making outdoor entertaining a natural extension of the living space. The spacious kitchen is designed for both cooking and gathering, featuring ample cabinetry and counter space, stainless steel appliances, coffee bar, island with breakfast bar and pendant lighting. The main floor primary suite offers recessed lighting, a generous walk-in closet and spa-like ensuite with heated floors, double vanity, soaker tub and glass-enclosed shower. Two additional well-appointed bedrooms, a full bathroom and convenient main-floor laundry complete the level. Downstairs, the expansive lower level provides a spacious recreation and games room, bright bedroom, playroom and flexible office or guest space. Outside, enjoy the large deck overlooking the sprawling property, plus an impressive fire-pit area finished with the same brick used on the house and shop. A Generac transfer switch connected to the house provides convenient generator hookup. For the outdoor enthusiast, the property is just seconds from the NDATV trail system, allowing direct trail access without trailering your toys, and is also close to the E108 snowmobile trail. (id:63381)

7 Seacove Court
Hamilton, Ontario
Welcome to 7 Seacove Court, tucked into the sought-after Seabreeze/Watercrest lakeside pocket of Stoney Creek's Community Beach/Fifty Point neighbourhood. Offering views across Lake Ontario to the Toronto skyline, along with the tranquility of life on a quiet court, this extensively renovated and thoughtfully updated 3+1 bedroom, 4-bathroom detached home blends style, space and everyday function.The redesigned main floor features a bright, open-concept flow between the kitchen, living and dining areas, complemented by 9-ft ceilings, hardwood flooring, smooth ceilings, updated lighting and fresh neutral paint. Interior trim, doors and hardware have also been replaced throughout. The bright, updated kitchen and breakfast area provide a beautiful vantage point for enjoying the lake and Toronto views.Upstairs, the spacious primary retreat offers two walk-in closets and a private ensuite, complemented by two additional bedrooms and the convenience of second-floor laundry. The finished lower level extends the living space with a recreation area, fourth bedroom and full bathroom.Outside, the redesigned, low-maintenance backyard is ready for entertaining with aggregate concrete, artificial turf and an elevated private deck. An insulated double garage with epoxy flooring adds exceptional function. Major updates include the roof in 2022 and furnace and central air conditioning in 2023.Moments from the waterfront and minutes from Fifty Point Conservation Area and Marina, Newport Yacht Club, Winona Crossing and Costco, with convenient access to the QEW and Confederation GO Station. More than a home ~ it's a lifestyle. (id:63381)
20 Kensington Avenue
Cramahe, Ontario
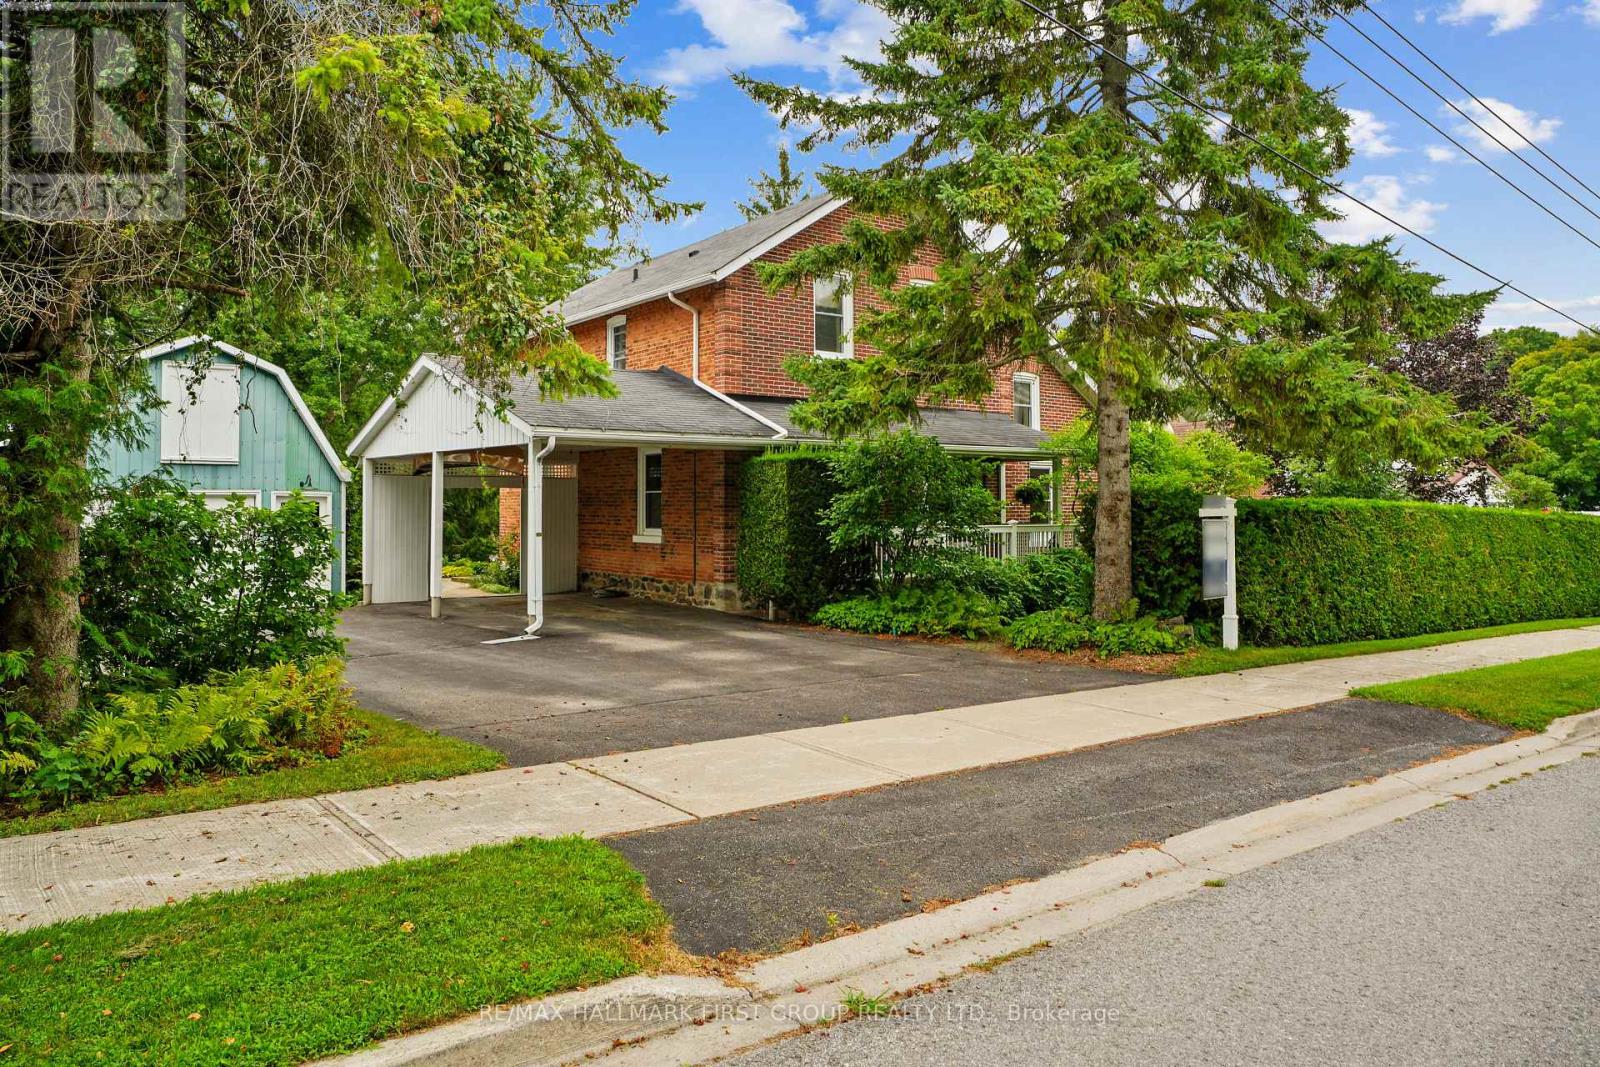
Character-filled red brick home offering a family-friendly layout with four bedrooms and generous principal living spaces, set on a park-like in-town lot. The bright front entrance features high ceilings and charming original details, including wide baseboards and trim, a wood banister, and a detailed newel post. The living room showcases built-ins with detailed millwork and French Doors that open into the dining room, complete with chair rail and a spacious layout ideal for large family gatherings. The eat-in kitchen provides ample counter and cabinet space along with a tile backsplash, while the cozy main-level family room features exposed brick for added warmth and character. A sunroom with a vaulted wood-clad ceiling offers a peaceful retreat with a walkout to the backyard. Completing the level is a full bathroom and a convenient main-level laundry room. Upstairs, four well-appointed bedrooms are complemented by a full bathroom, offering space for growing families or guests. Outside, enjoy a spacious in-town lot with a detached garage and carport, a deck surrounded by an extensive patio, and plenty of green space enhanced by mature trees and gardens. Located just steps from a public elementary school, close to amenities, and with easy access to Highway 2 and the 401, this home blends character, space, and convenience. (id:63381)
35 Main Street N
Hagersville, Ontario
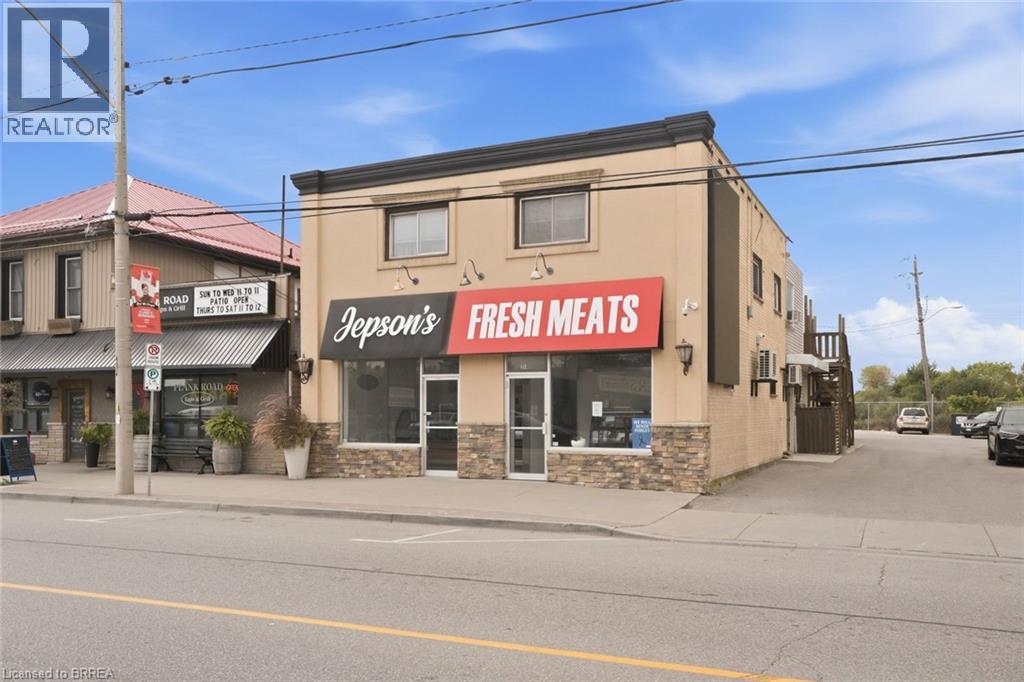
Looking for a great commercial opportunity in the heart of Hagersville? Welcome to 35 Main Street North, ideally situated along Hagersville’s main thoroughfare with excellent exposure and visibility. Whether you’re looking to expand your investment portfolio or purchase a space for your own business and say goodbye to leasing, this property offers plenty of potential. Previously operated as a butcher shop the space lends itself well to a variety of possibilities and could be an excellent fit for a lunch counter, café, ice cream shop, takeout concept, or other commercial venture. Its Main Street location provides convenient access for both local residents and those travelling through the community. A great opportunity to invest in a growing community, establish your own business location, or add a commercial property to your portfolio. Bring your ideas and explore the possibilities at 35 Main Street North in Hagersville. (id:63381)

1202 - 50 Thomas Riley Road
Toronto, Ontario
Welcome to this luxurious and very clean suite 1202, newly painted and professionally cleaned large 2 bedrooms, 2 bathrooms condo featuring 845 sqft of living space plus an additional 45 sqft balcony with most-desirable southeast views in the building! Stunning high-floor southeast corner residence enjoys brilliant morning through afternoon sunlight through expansive floor-to-ceiling windows in every single room, with unobstructed enjoyable downtown city , CN Tower and lake view! Designed open-concept layout, the interior features high-end finishes, generous living spaces provide joint of entertainment and relaxation. Owned one parking and one locker included. High-speed internent is included in maintenance fee. Amenities include 24-hour concierge, exercise and yoga rooms, party room, outdoor terrace with BBQ, and a kids' play area. Conveniently Located Near Major Highways QEW, 427 and Gardiner, Sherway Gardens, Grocery Stores, Shopping, Restaurants, And minutes of walking distances To Kipling Station/ Go and Public Transportation. Suite vacant and buyer move-in anytime in the newly painted and clean home! (id:63381)

1422 Rebecca Street
Oakville, Ontario
Welcome to highly sought-after Southwest Oakville, one of the area's most desirable neighbourhoods. Ideally situated within walking distance to the lake, Coronation Park, and scenic Josef Petriska Forest, and just minutes from top-ranked schools, this beautifully maintained home offers an exceptional combination of location, comfort, and lifestyle. Set on the south side of the street on a rare premium 75 x 150 ft. lot, this charming solid bungalow provides an abundance of space, privacy, and potential. The bright and inviting main level features 3 bedrooms and 2 bathrooms, along with an open-concept living, dining, and kitchen area designed for both everyday living and entertaining. The kitchen is complemented by a generous granite island, while hardwood and ceramic flooring flow throughout the home. Heated ceramic floors in the kitchen and main-floor bathroom add an extra touch of comfort, while elegant custom coffered ceilings enhance the warmth and character of the space. The spacious recreation room features a cozy gas fireplace, creating an inviting retreat for relaxing evenings. The lower level also offers two additional rooms that provide excellent flexibility and can be used as guest rooms, home offices, or additional living space to suit your needs. A walkout from the living area leads to a large deck and gazebo, offering the perfect setting for morning coffee, summer gatherings, or simply enjoying the peaceful and private backyard. (id:63381)
620 Langholm Street
Milton, Ontario
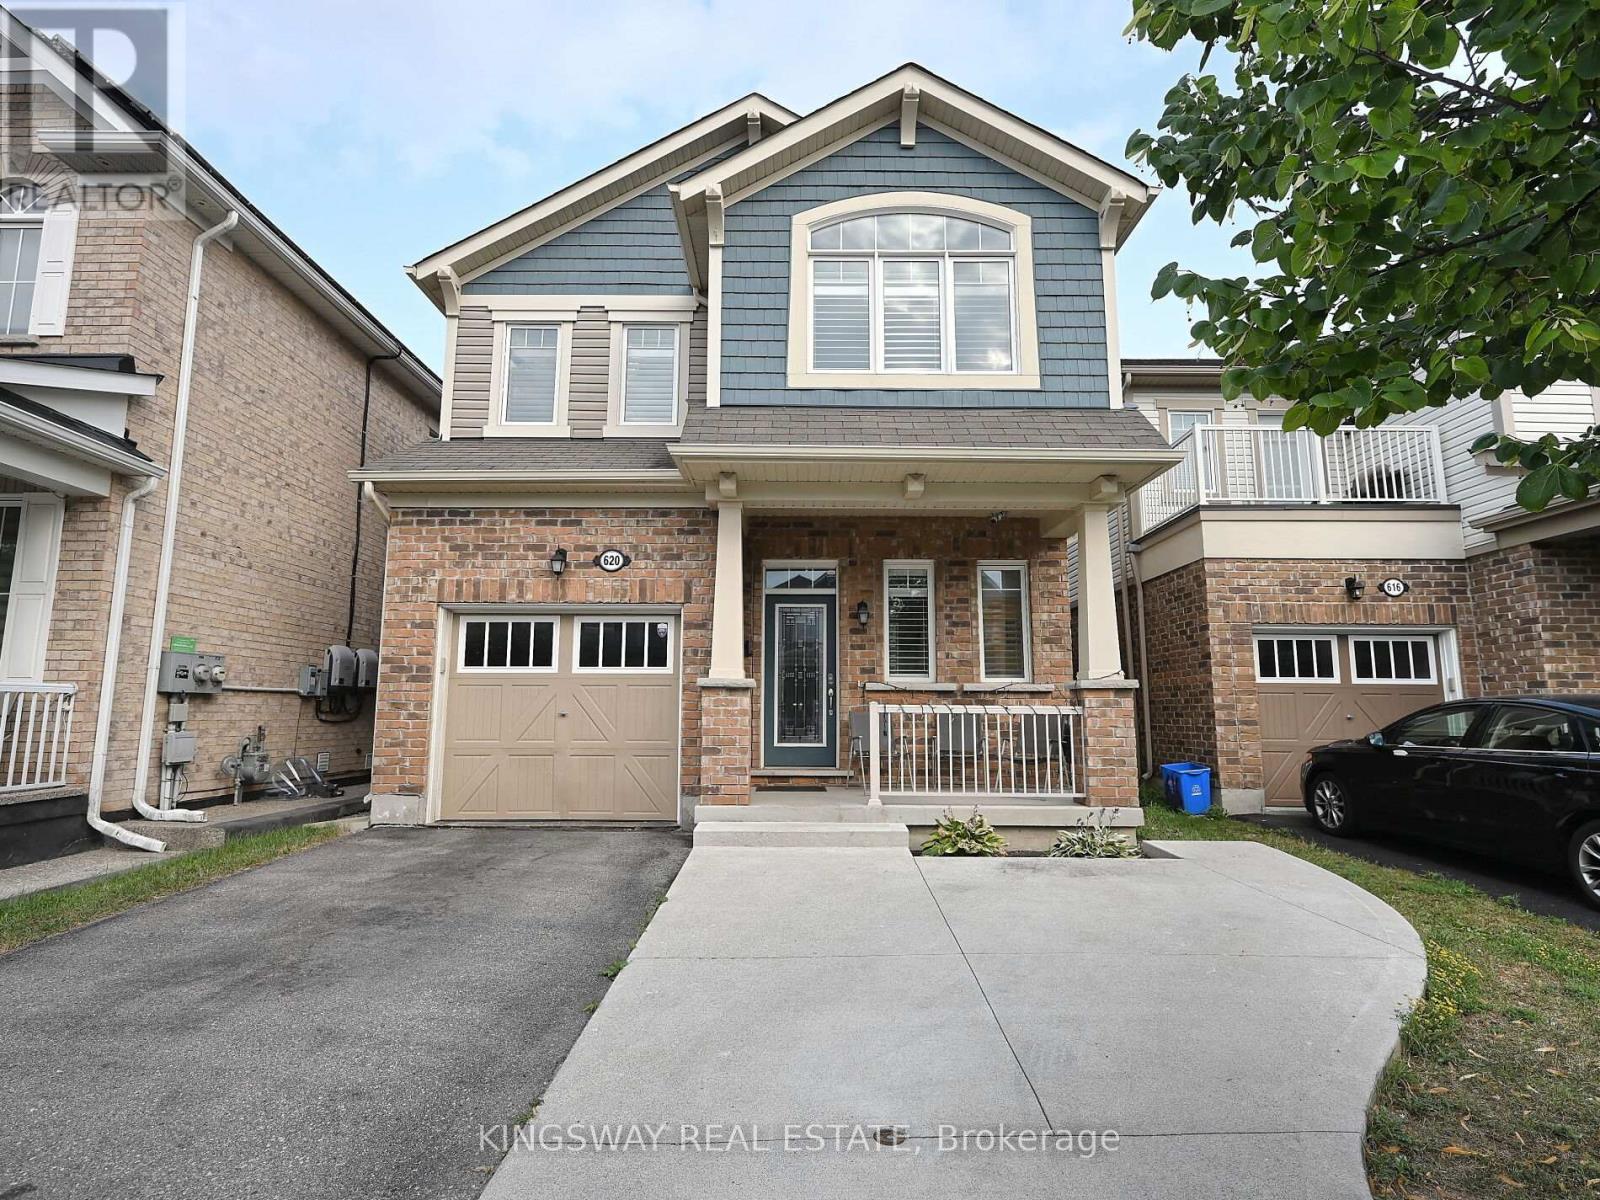
Gorgeous exceptional floor plan plus the finished basement offers comfortable living space, including four generously sized bedrooms. This home is thoughtfully designed to meet the needs and desires of todays buyers. Situated on a quiet street in a highly sought-after neighborhood, you'll enjoy convenient access to highways, parks, schools, and shopping. Additional features include pot lights throughout the main floor and basement, a gas hookup on the patio for BBQs, and four-car parking. The finished basement includes a spacious office, a modern washroom, and a bright recreation room with large windows, Near Major Amenities like Good Schools, Grocery, Shopping , Plaza, Walking Trails, Parks and much more. (id:63381)
200 Cumming Drive
Barrie, Ontario
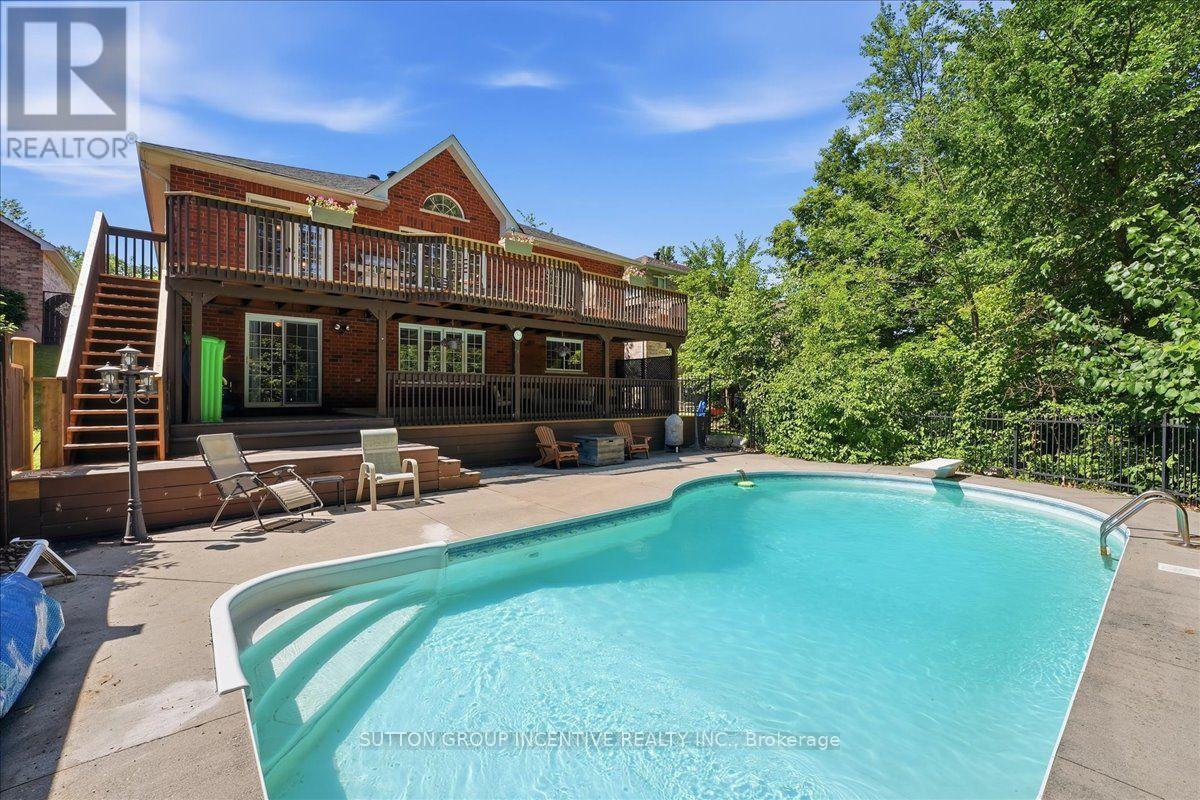
Welcome to 200 Cumming Drive! An exceptional 3,000 sq. ft. bungalow in Barrie's sought-after Ardagh Bluffs. Set on a premium lot with a mature treed backdrop, this spacious home offers incredible potential and is ready for your personal modern touches. Highlights include a dramatic two-storey staircase, an oversized eat-in kitchen with granite countertops, and a primary suite with a walk-in closet, private ensuite, and deck walkout. Outside, enjoy a private backyard oasis complete with a heated saltwater inground pool, two expansive decks, a gas BBQ and hot tub hookup, plus a triple-car garage with inside entry. As a bonus, the solar panels participate in Ontario's MicroFIT Program, generating annual income. With solid craftsmanship and a fantastic layout, this is a rare opportunity to customize a stunning property and make it your own! Don't miss out on this great opportunity! (id:63381)
2670 South Sparrow Lake Road
Severn, Ontario
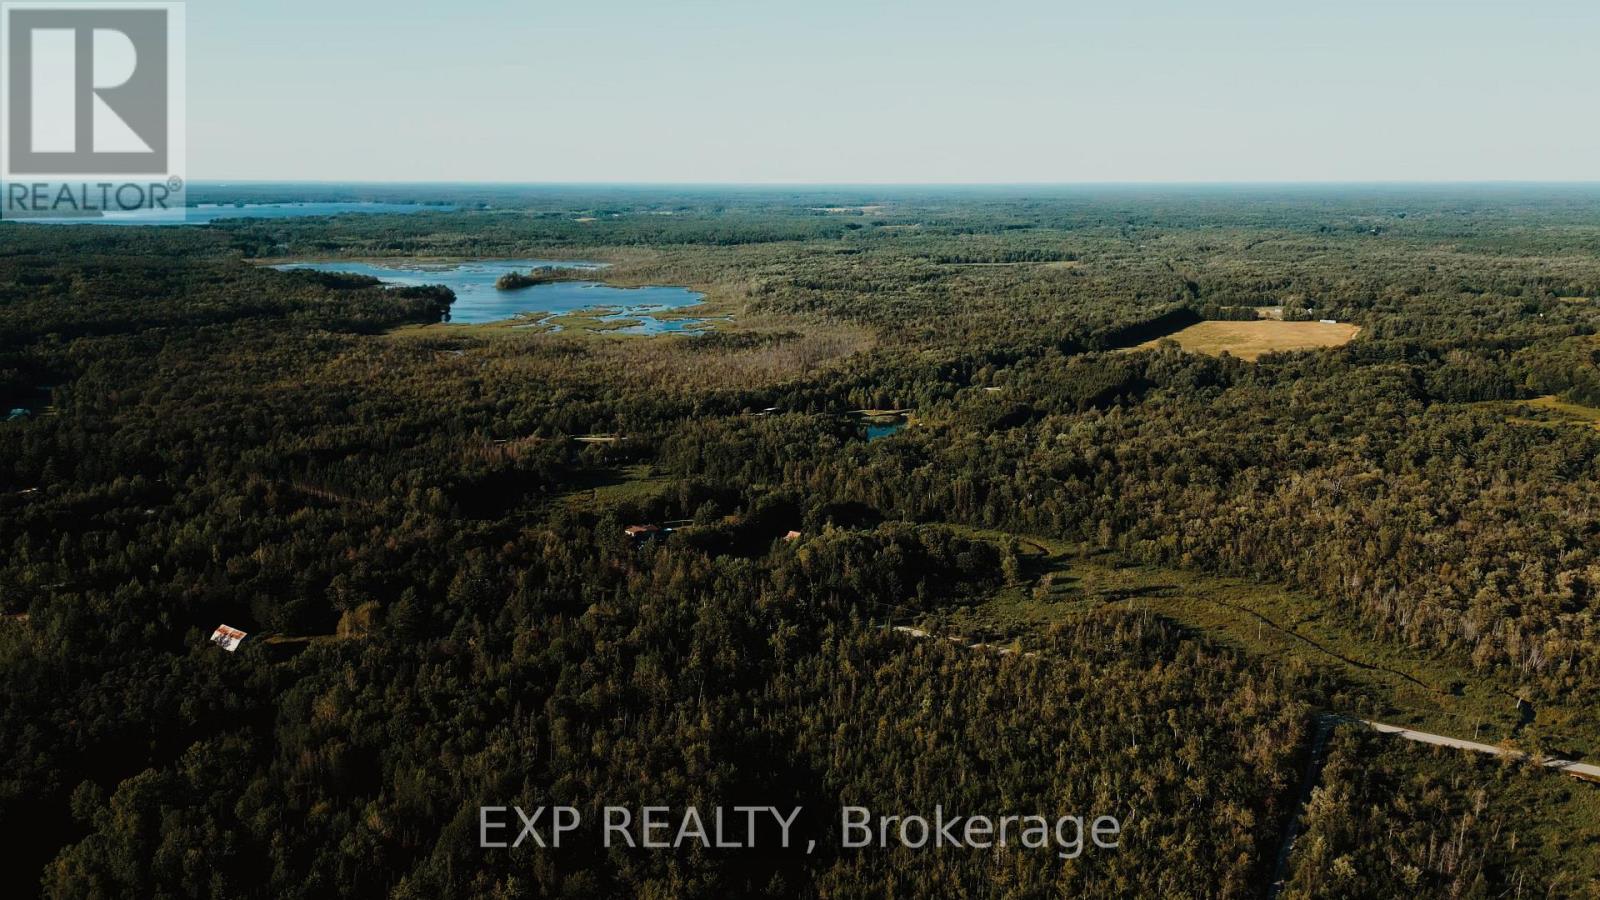
This is 57 Acres of Private Paradise! Enjoy approximately 57 acres of picturesque countryside with a private driveway leading to two homes on the property. The main residence features a finished basement, spacious decks, and a fenced dog run. The second home has been updated with flooring, fresh paint, and new closet doors. It also offers an unfinished walkout basement and was previously used as a rental unit. Hydro for the second home is supplied through the main house. The property is serviced by two separate septic systems and a shared well. Both homes are equipped with brand-new water filtration and UV systems. A true nature lover's retreat, the property is home to abundant wildlife, including ducks, wild turkeys, deer, and a wide variety of birds. If you're looking for a private family compound, multi-generational living, or an exceptional country escape, this property is a rare opportunity. (id:63381)
43 Crown Crescent
Bradford West Gwillimbury, Ontario
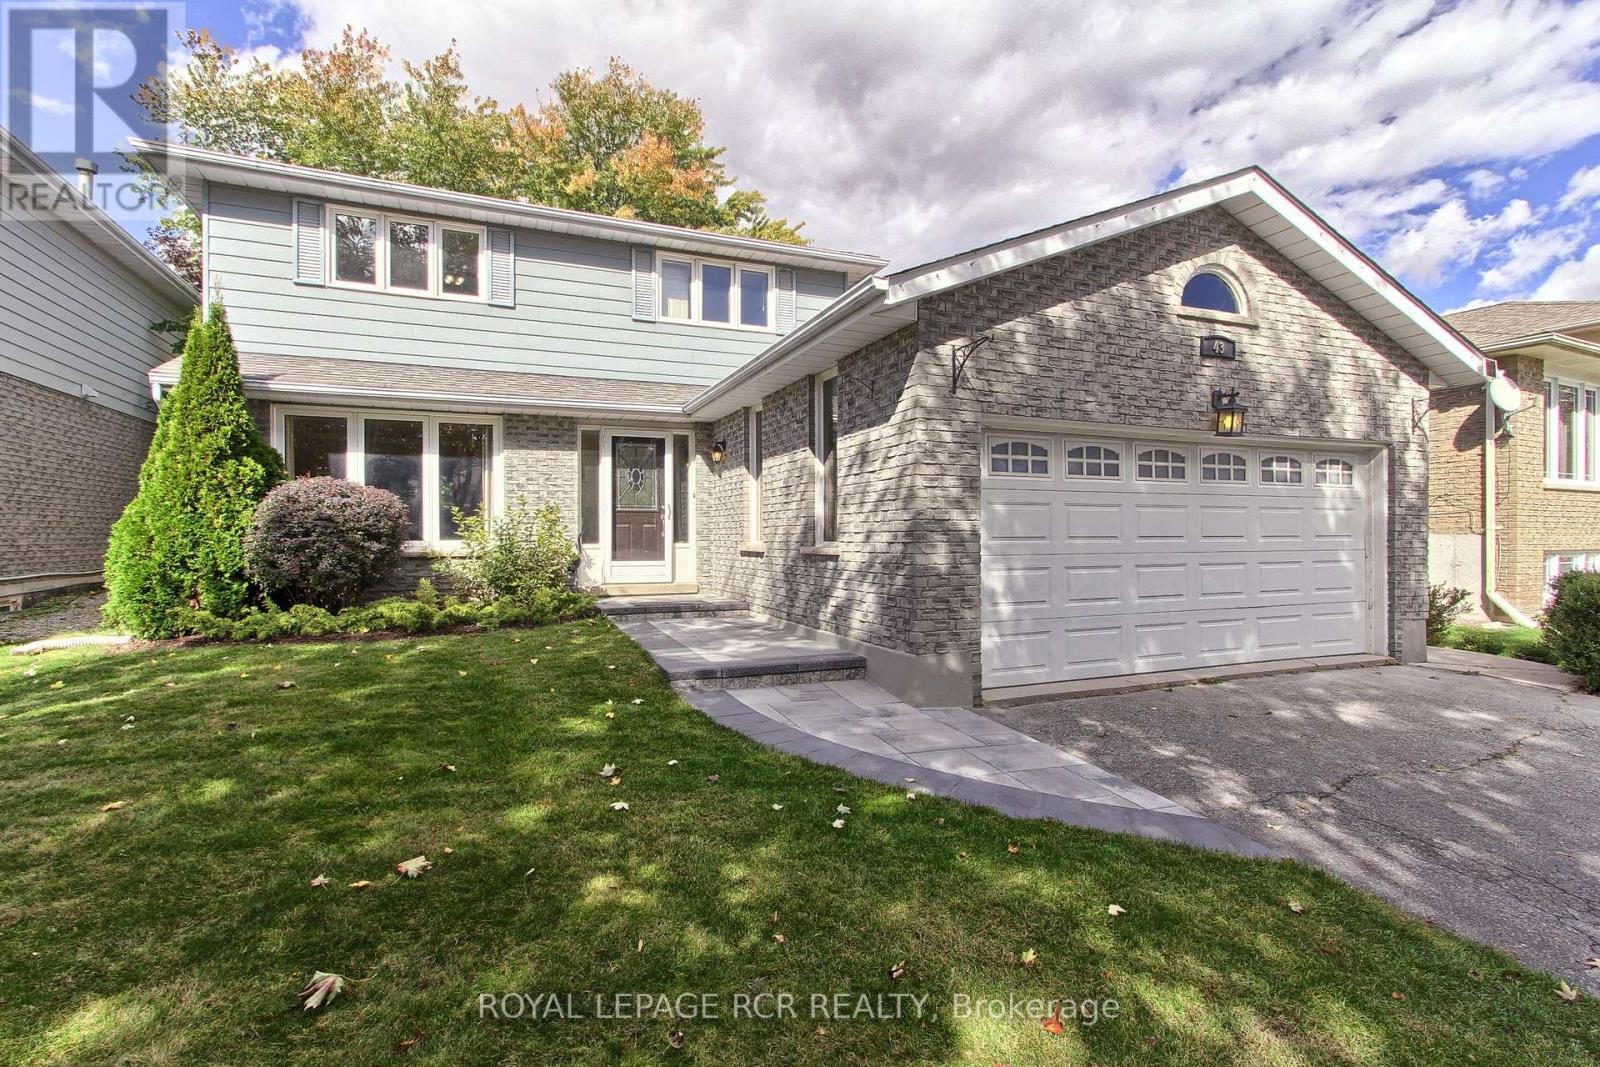
Welcome to 43 Crown Cres. Bradford...Beautiful Ashwood Model, 1870 Sq.Ft. Situated On A Premium 53' x 121' Lot With A Lovely Backyard And Attractive Curb Appeal. A New Stone Walkway Leads To The Welcoming Front Porch, With A Pathway Along The Side Of The Home To The Garage Entrance And Walk-Up Access To The Lower-Level In-Law Suite. The Spacious Foyer Features Neutral Colours & Crown Moulding, With Main Floor Laundry, Side Entrance And Direct Garage Access. The Combined Living And Dining Room Offers Laminate Flooring, Crown Moulding, Large Picture Window And Double Glass Doors. The Bright Kitchen Features Maple Cabinets, A Built-In Microwave, Backsplash And Built In Maple Island/Table, With A Patio Door Walkout To A Beautiful Covered Deck, Approximately Two Years Old, Overlooking The Beautiful Big Backyard. The Kitchen Is Open To The Main Floor Family Room, Complete With A Cozy Gas Insert Fireplace and New Carpet. The Second Floor Offers Three Generous Bedrooms And A Newly Updated 4 Piece Bathroom and All New Carpet On Stairs and All 3 Bedrooms. The Primary Bedroom Includes A Large Double Door Walk In Closet And 4 Piece Ensuite With Tub/Shower Insert. The Lower Level Basement Offers Flexible In Law Suite Potential With A Large Eat In Kitchen, Spacious Living Area, 4th Bedroom With Closet And Window, 3 Piece Bathroom With New Flooring (2026), Storage Room, Bright Spaces, High Ceilings And The Added Convenience Of A Separate Walk Up Entrance Through The Garage. Additional Features Include New Garage Door Opener With Remote, 100 Amp Panel, Pony Panel For Lower Level Kitchen, Water Softener, Rental HWT Installed In 2023 And Furnace Approximately 3+/- Years Old. This Home is Ready For You to Move Right In And Call Home. Select Photos Have Been Virtually Staged To Help Buyers Imagine The Possibilities And Make The Space Their Own (id:63381)
3 & 4 - 17817 Leslie Street
Newmarket, Ontario
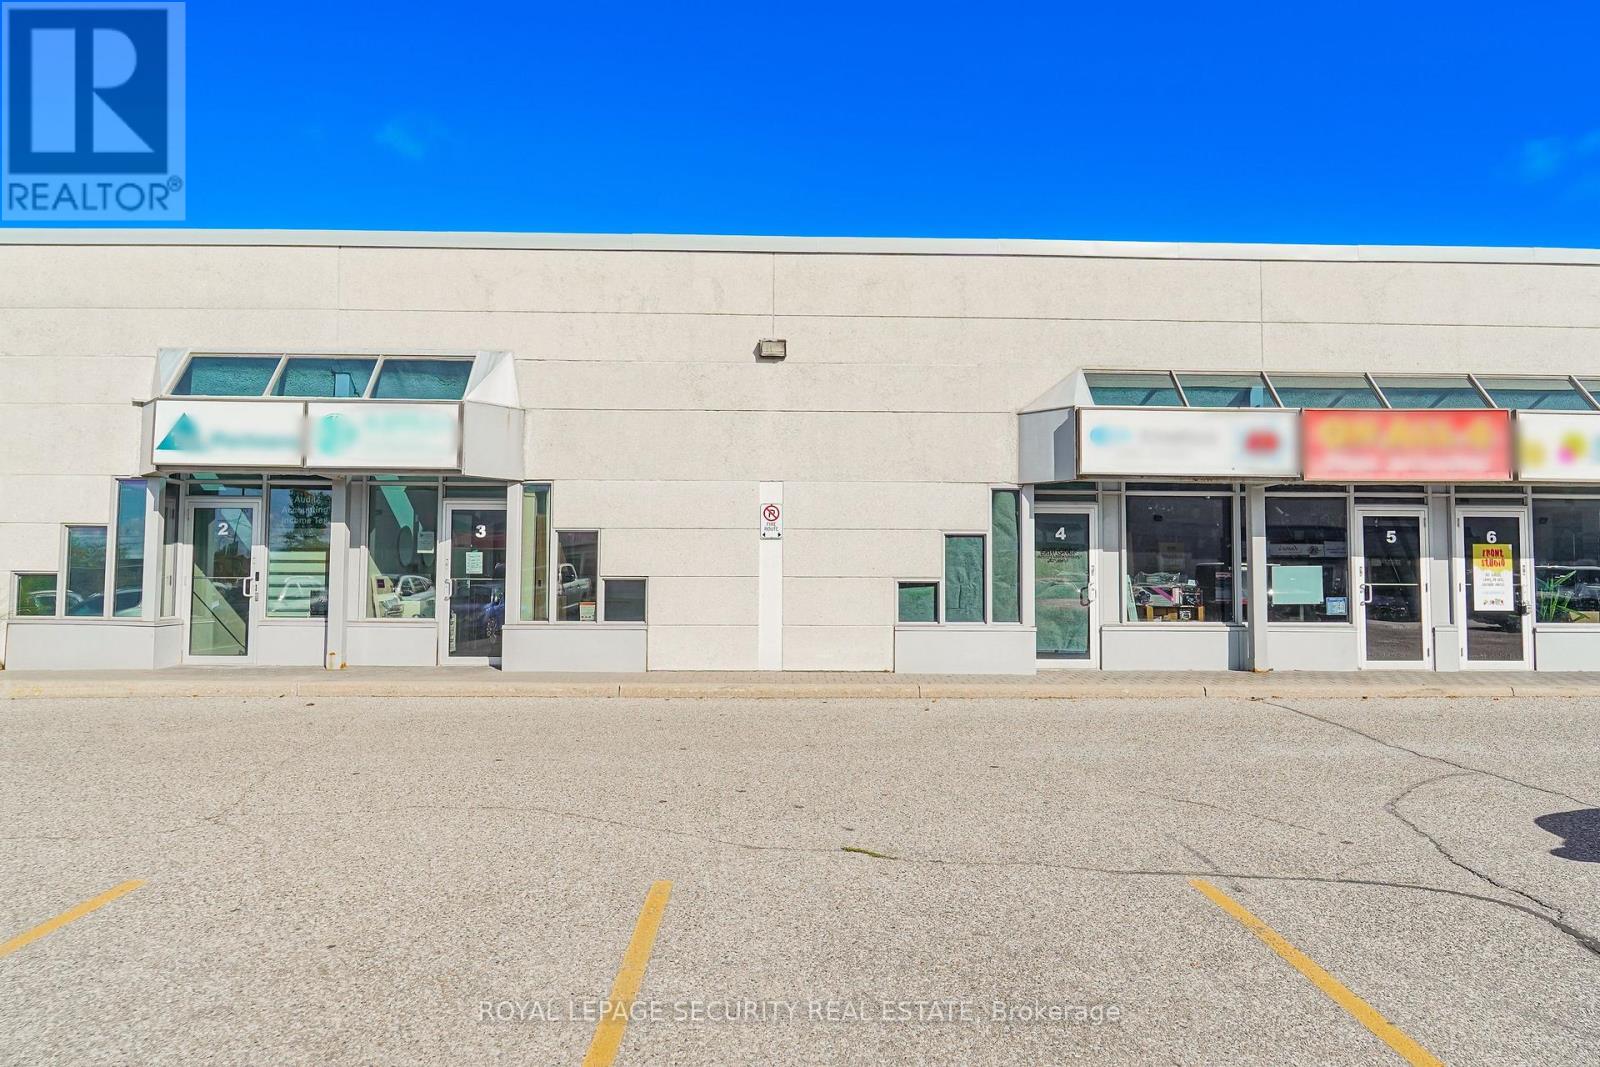
Perfect retail / industrial complex in Newmarket. Whether you are looking to invest or set up shop for your own business this space maybe for you. Close to HWY 404 and Greenlane. High visibility location with an array of businesses and retail shops. Ample parking, M1 zoning. Two separate units (3 & 4) that have a combined main floor space of over 1700 sqft plus a second floor mezzanine of over 1100 sqft. 3 bathrooms, apple office space, show room and storage areas. Income producing possibilities, either rent out one unit or both (separate entrances). (id:63381)
1012 - 233 South Park Road
Markham, Ontario
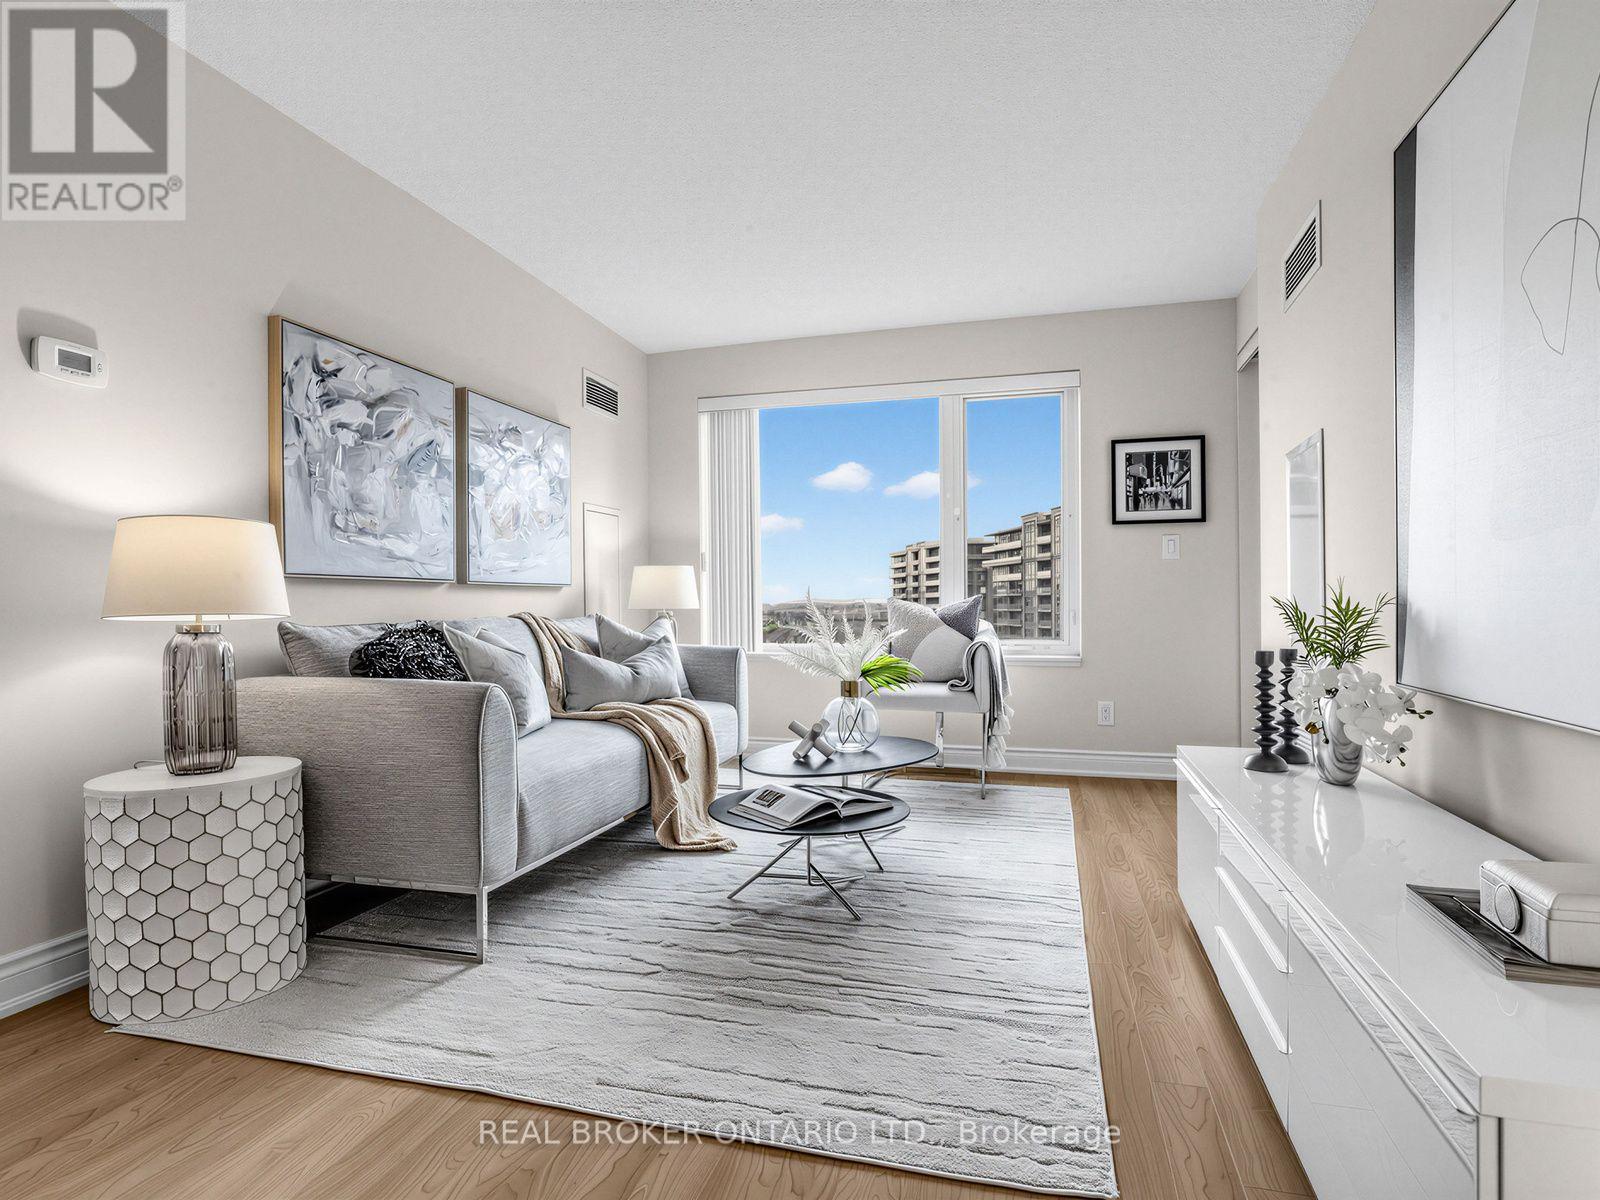
Welcome to this Beautiful, Bright 2-Bedroom, 2-Bathroom Unit right in the heart of the Prestigious Eden Park Towers in Markham. Freshly Painted (2026), with a Modern Kitchen that boasts Stainless Steel Appliances, Brand-New Faucets throughout the home(2026), Granite Countertops, New GE Washer and Dryer ( 2026), and ample Storage and Cabinetry. The Large Primary Bedroom fits a king-size bed, comes with a 4 PC Ensuite and features a Walk-In Closet with Custom Closet Organizers. The Spacious, Open-Concept Living and Dining Room Offers Natural Light through Large windows, and a Functional layout that allows for comfortable living and entertaining guests. The Unobstructed east-facing exposure offers picturesque views of the landscaped courtyard and a charming neighbourhood setting. The spacious east-facing balcony offers the perfect opportunity to create your own outdoor retreat-ideal for quiet mornings, meditation, entertaining friends, or simply unwinding at the end of a busy day with a glass of wine, all in the comfort of your own private space. Additional conveniences include Two Full Bathrooms, a dedicated Parking Spot, and a Private Locker for Extra Storage. Exceptional amenities include Indoor Pool, Party Room, Billiards and Ping Pong, Media Room, Games Room, 24 HR Concierge, and ample Visitor Parking. Conveniently located and minutes to HWY 404/407, Public Transportation, Times Square, Commerce Gate, Walmart, Loblaws, Restaurants, Ada Mackenzie Park, Green space, Tennis Court, Basketball Court, Soccer Field, Off-leash Dog Park. Prestigious schools include St Robert's Catholic High School, and Thornlea Secondary School. This beautifully maintained, move-in-ready home is ready to welcome you! (id:63381)
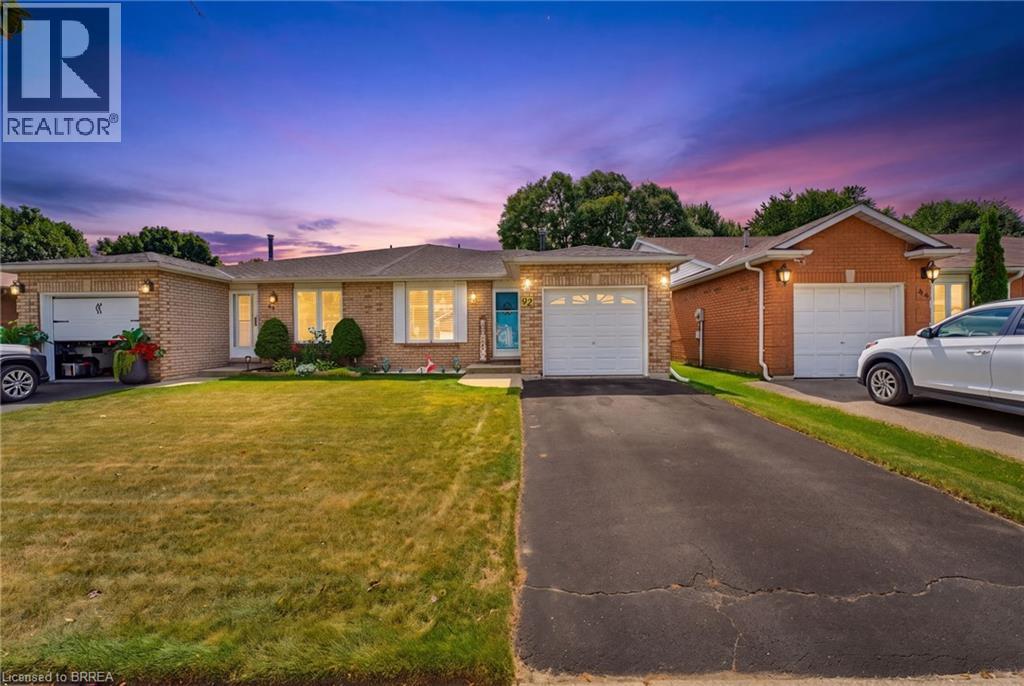
42 Buchanan Crescent
Brantford, Ontario
First Time Offered | Lovingly Cared For | Move-In Ready Welcome home! First time ever offered for sale, this lovingly cared-for semi-detached home has been thoughtfully updated and maintained, offering space, comfort and a fantastic backyard in an amazing neighbourhood. This four-level back split provides plenty of room for the whole family, featuring 4 bedrooms, 2 bathrooms, a bright living room/dining room combination, and tons of storage throughout. The inviting layout offers defined spaces for everyday living while still providing plenty of room to gather with family and friends. The updated kitchen, completed in 2022, features soft-close cupboards and drawers, creating a functional and stylish space for preparing meals and entertaining. The bathrooms have also been thoughtfully updated, including the main bathroom with Moen fixtures, while the lower-level 3 pc bathroom was updated in 2018. Important updates include windows and roof with 50-year shingles, completed in 2017/2018, providing peace of mind for years to come. The lower-level family room is sure to become a favourite gathering space, with a walk-out directly to the fully fenced, oversized backyard. Step outside to enjoy a generous patio complete with a retractable awning installed in 2020, offering a convenient shaded spot for relaxing, dining outdoors or entertaining friends and family. The backyard provides plenty of room for children and pets to play, gardening, entertaining or simply enjoying your own private outdoor space. Add in the single-car garage and abundant storage, and this home offers the practicality today’s families are looking for. Located in a wonderful, established Brantford neighbourhood, this is a home that has been lovingly enjoyed and carefully maintained—and is now ready for its next chapter. First time offered. Recently updated. Lovingly cared for. An oversized backyard, great layout and a neighbourhood you’ll love coming home to—this one is worth seeing! (id:63381)
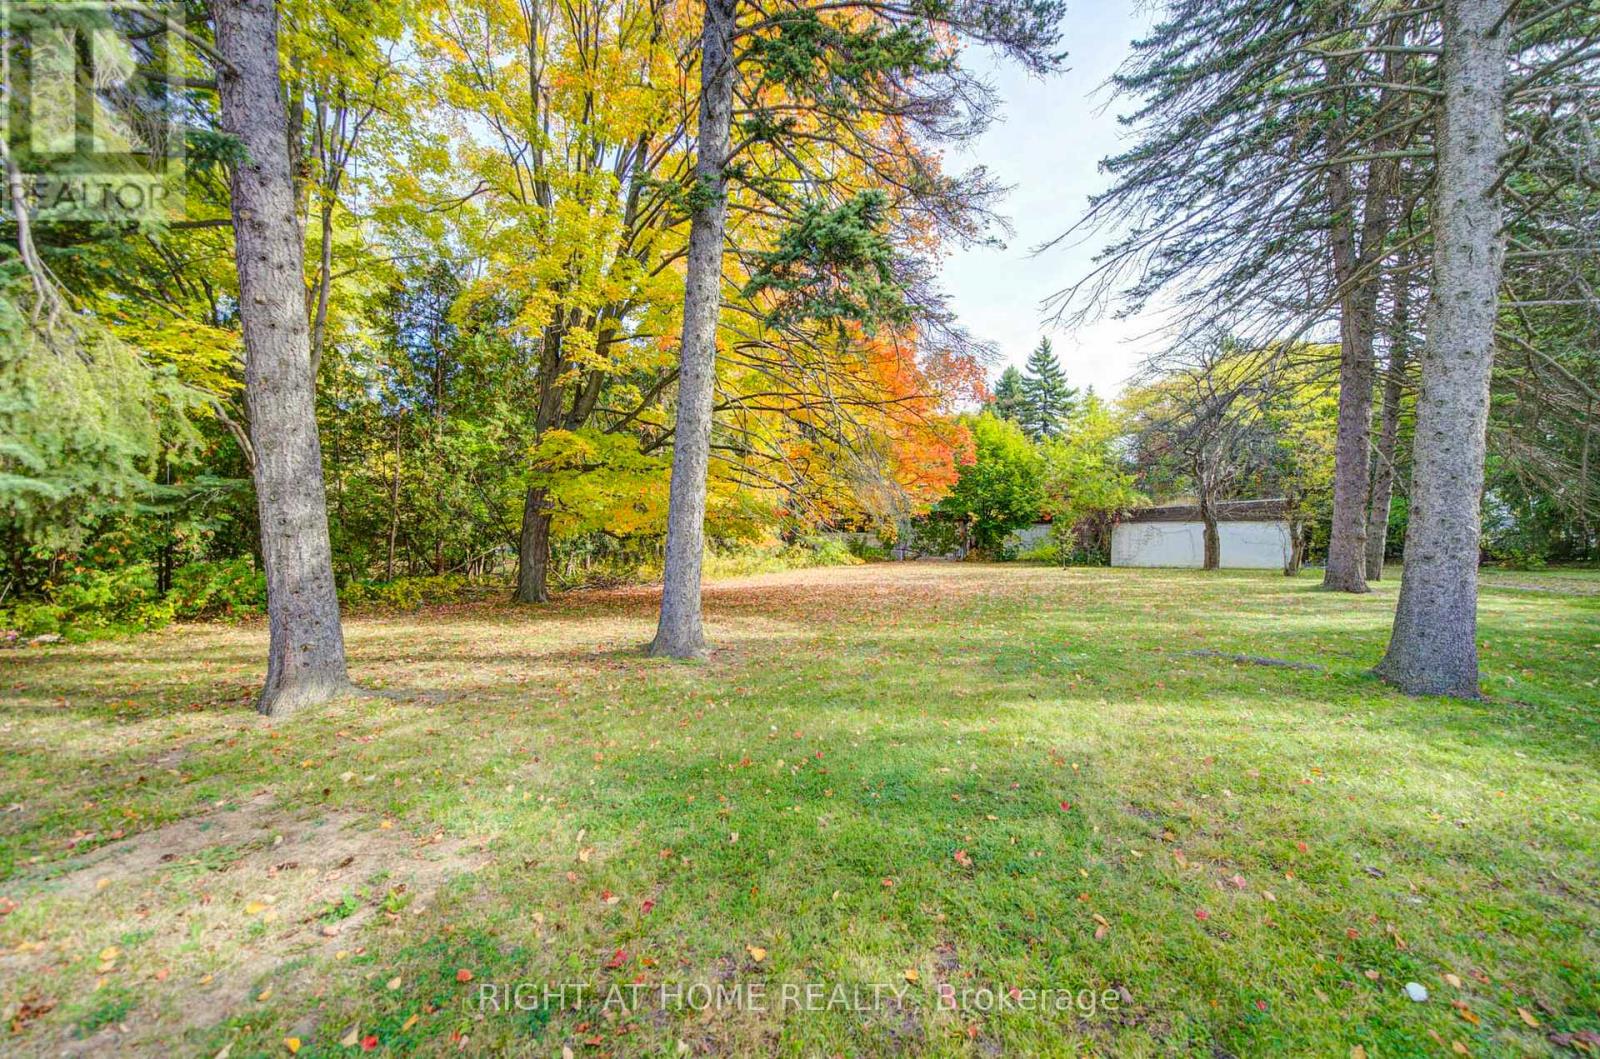
48 The Bridle Path
Toronto, Ontario
Priced for Land Value Only, Existing bungalow is uninhabitable. Rare opportunity- Build to suit in the heart of Millionaire's Row. 48 the Bridle Path offers a rare 103' x 260' rectangular lot, providing over 26,000 square feet of prime, sun-drenched land. Surrounded by lush greenery and the city's most significant architectural landmarks, this property is the ultimate stage for a custom built sanctuary of glass, stone and unparalleled privacy. Sold "As Is" "Where Is". Buyer to verify zoning, servicing, permits and development potential with city of Toronto. (id:63381)
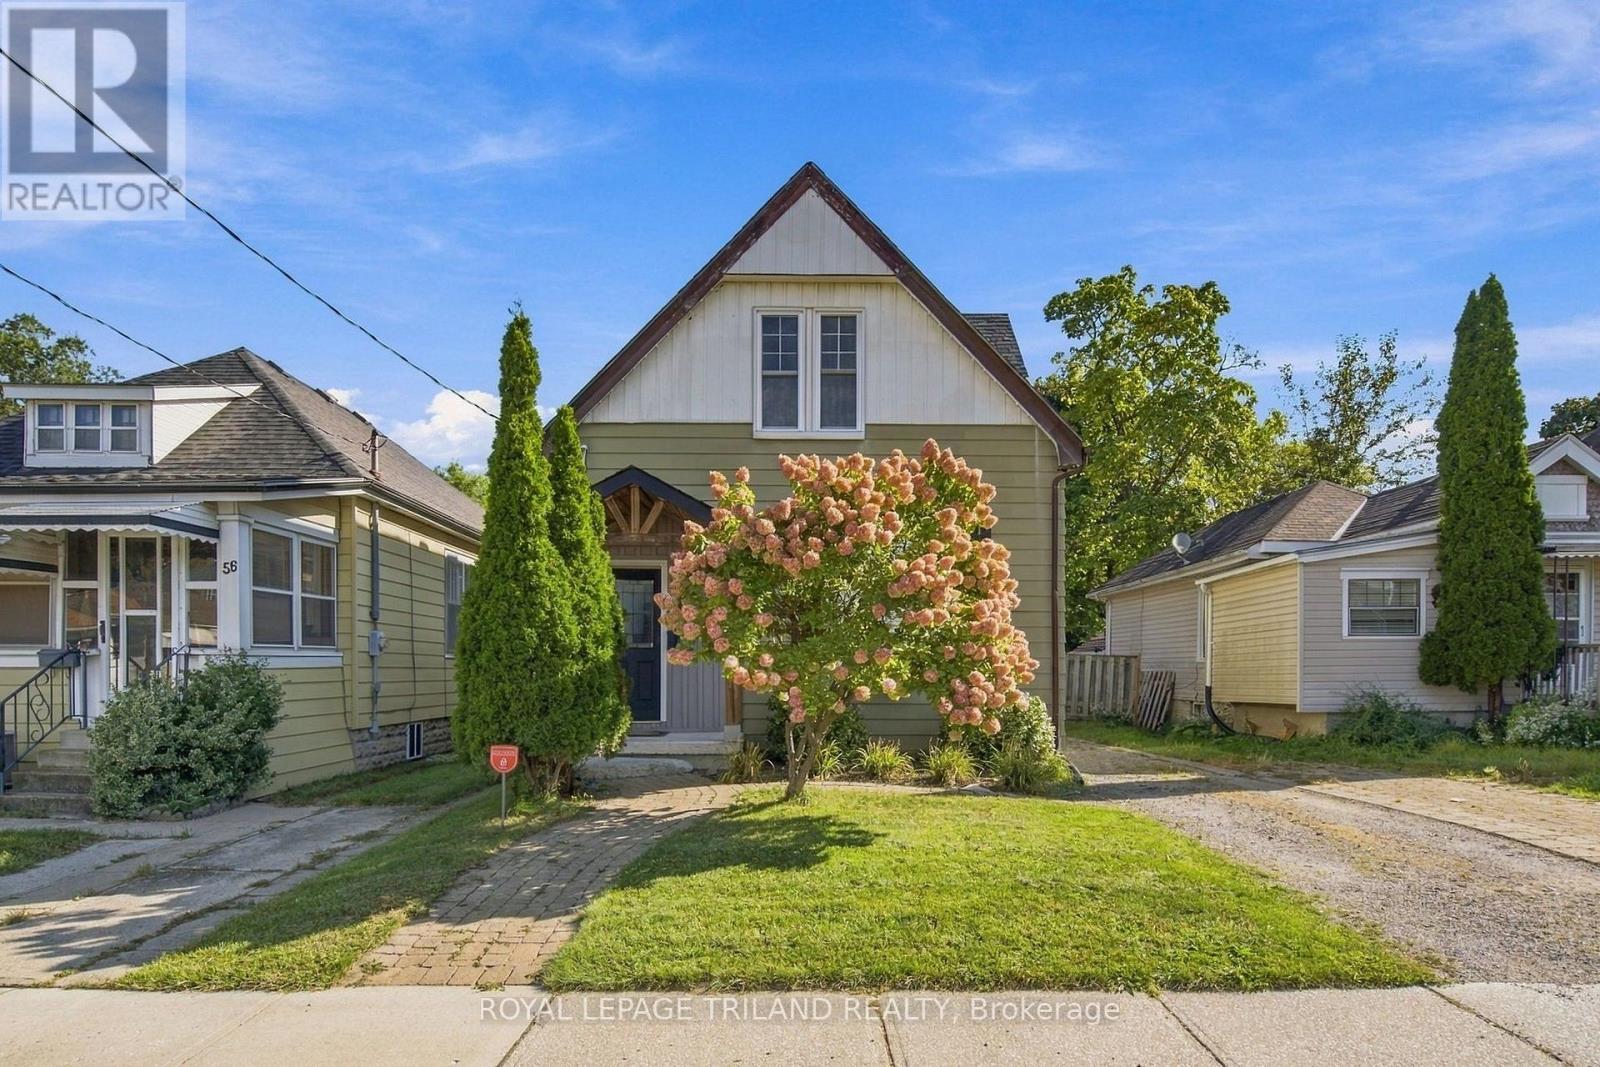
54 Hume Street
London East, Ontario
CHARMING. RENOVATED. FULL OF LIGHT. AND A LOT TO LOVE! Welcome to 54 Hume St., a delightful and thoughtfully renovated home nestled in the heart of London's beloved Old East Village. Brimming with charm and warmth, this move-in-ready home is the perfect place to begin your homeownership journey. Step inside and prepare to fall in love with the abundance of natural light pouring through the oversized windows. The bright and inviting main floor offers a comfortable living room, beautifully updated kitchen, and full bathroom, creating an easy, functional space for everyday living and entertaining. Upstairs, you'll find two generously sized bedrooms, including a spacious primary retreat with its own ensuite bathroom. The second bedroom is equally impressive and features a convenient powder room - a rare and wonderful bonus! Need more space? The fully finished basement adds another bedroom along with flexible space for a home office, family room, gym, or whatever life calls for. There's room here to grow, work, relax and make it your own. And then there's the LOT! Measuring an impressive 31 x 166 feet, this oversized property is your own private outdoor playground. Imagine summer days lounging on the deck, evenings soaking in the hot tub, gathering around the fire pit, or cooling off in the pool. With a patio, shed, plenty of green space and room to garden, entertain and play, this backyard is truly something special. Cute, charming, renovated and exceptionally well-located on 54 Hume St. offering that rare combination of character, comfort and outdoor space. Just move in, unpack, and start enjoying the good life - this one is ready to welcome you home! (id:63381)
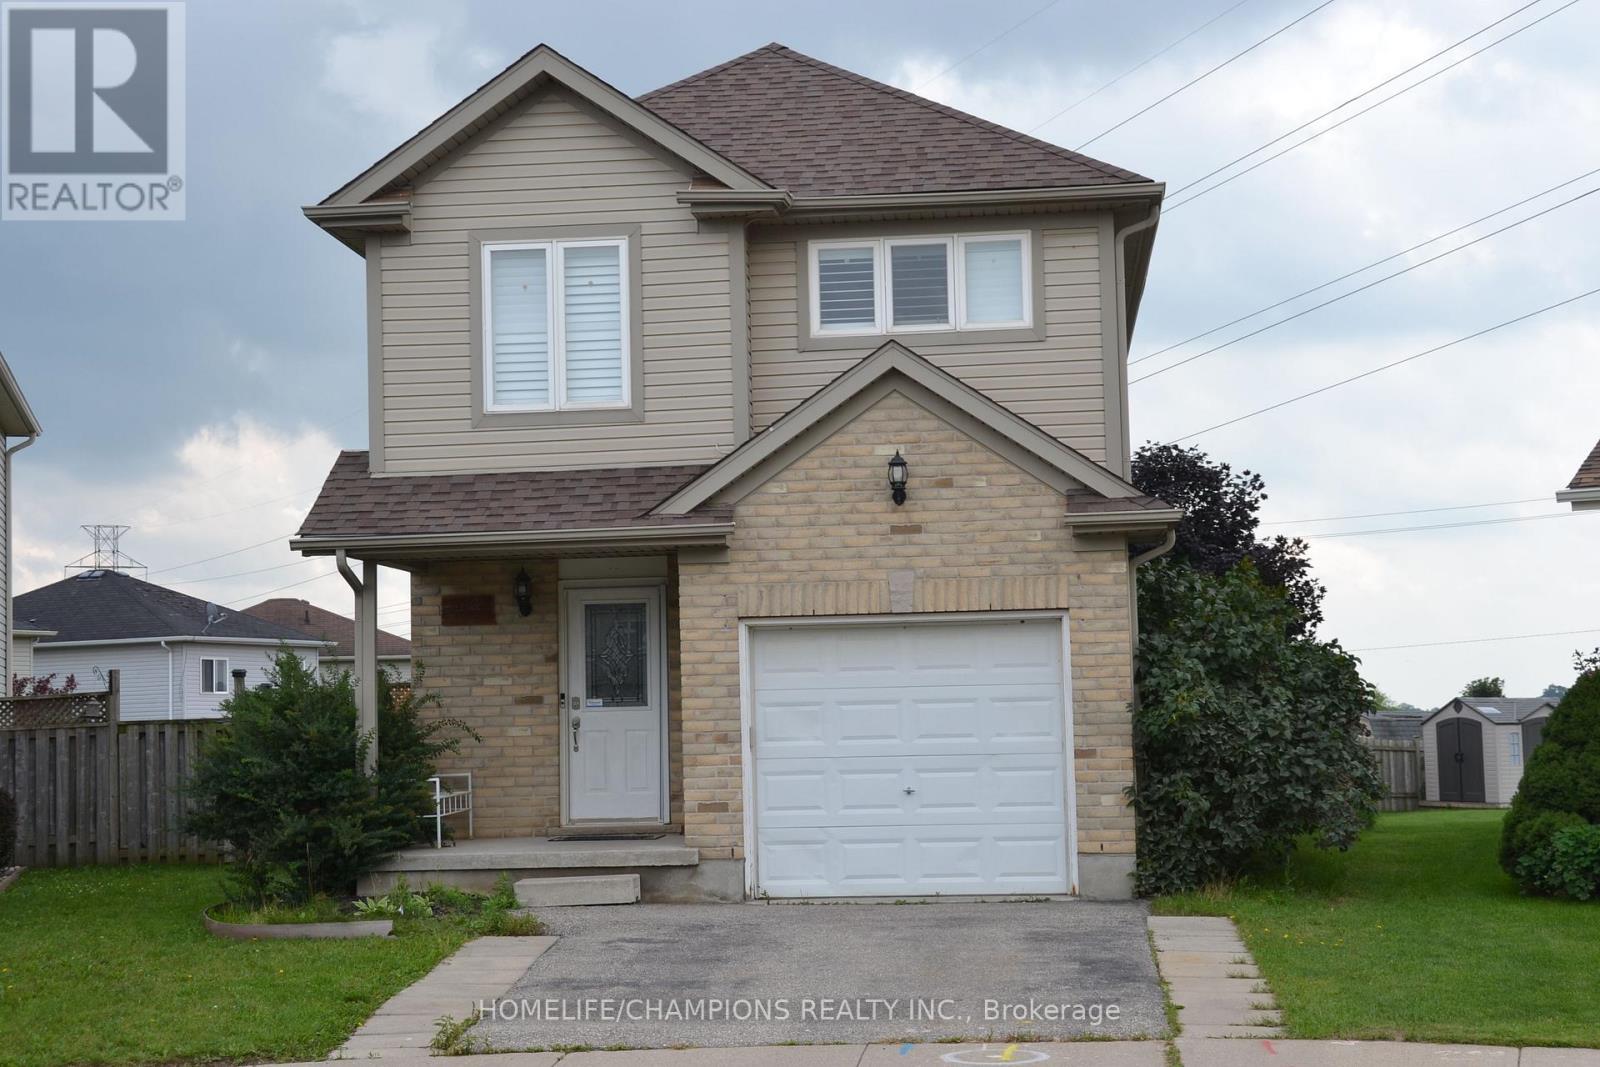
132 Henhoeffer Crescent
Kitchener, Ontario
Beautiful Family Home Located On A Quiet Neighborhood***The Main Floor Features An Open Concept Floor Plan With Garage Access*** Kitchen & Dinette Are Open To The Living Room*** Showcasing Large Windows & Walk-Out Access To The Large Deck*** Big size triangle Size Back Yard*** Large Master Bedroom Featuring A Cheater Ensuite Bathroom *** (id:63381)