
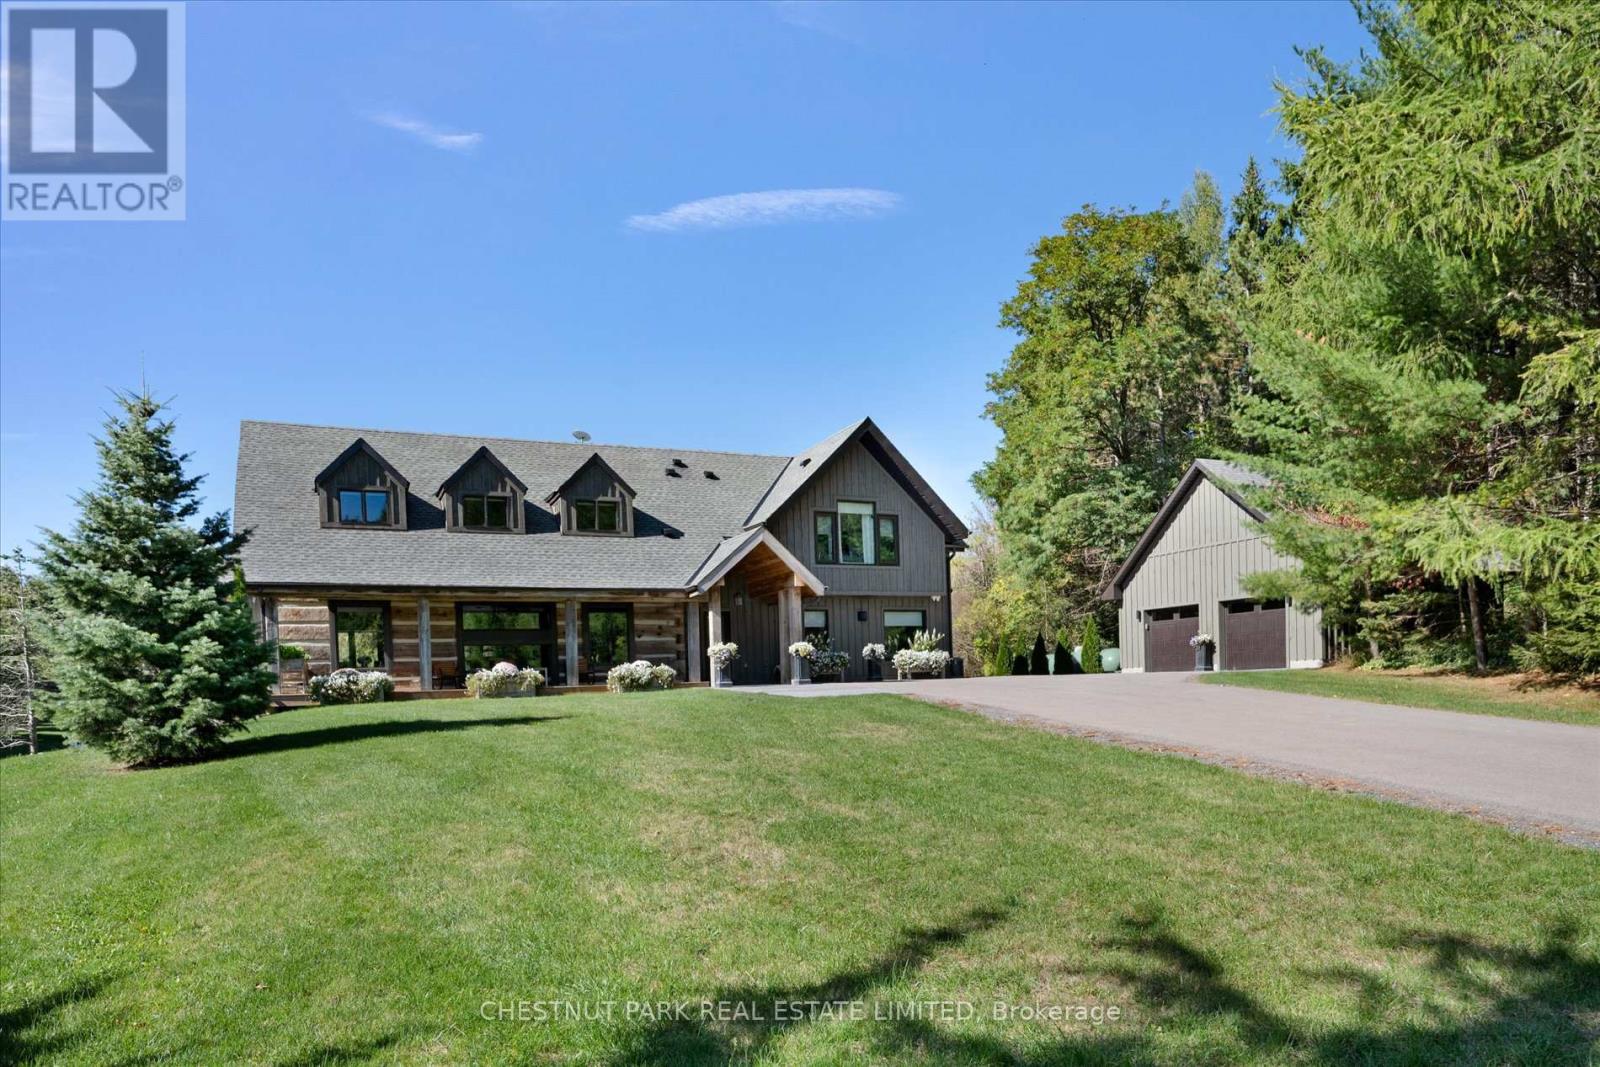
446 The Grange Side Road
Caledon, Ontario
Located in one of the most desirable pockets of Caledon, 446 The Grange Side Road is situated on over 11 acres of wooded grounds and manicured open vistas. This exquisite, private country estate is the perfect blend of country character and contemporary design. Located in close proximity to many clubs and amenities that will appeal to skiers, golfers, cyclists, hikers and equestrians. The house has been thoughtfully designed and features 4 bedrooms and 4.5 bathrooms. An architecturally stunning staircase of steel and glass spans all three floors and allows the natural light to cascade through and into the home while complementing the Norwegian white oak wide plank floors and exposed square log timbers. The interior features over 3,400 square feet of above ground living space with heated floors in the living room, lower level bedroom entrance foyer, and all ensuite baths. There is a state of the art water purification system, 2 gas fireplaces in the living and dining rooms, a Koehler generator, central air conditioning system with two furnaces and humidification systems, extensive Lutron lighting and window blind system, and an electric mosquito shade system enclosing the covered outdoor entertainment area. The outdoor entertaining areas are tranquil and serene, with a covered deck area and three walkouts from main floor principal rooms overlooking the in-ground 16' x 50' heated gunite pool. Views from the pool overlook a spring-fed pond with a waterfall feature, a private meadow attracting flora and fauna, and a private walking trail. (id:63381)
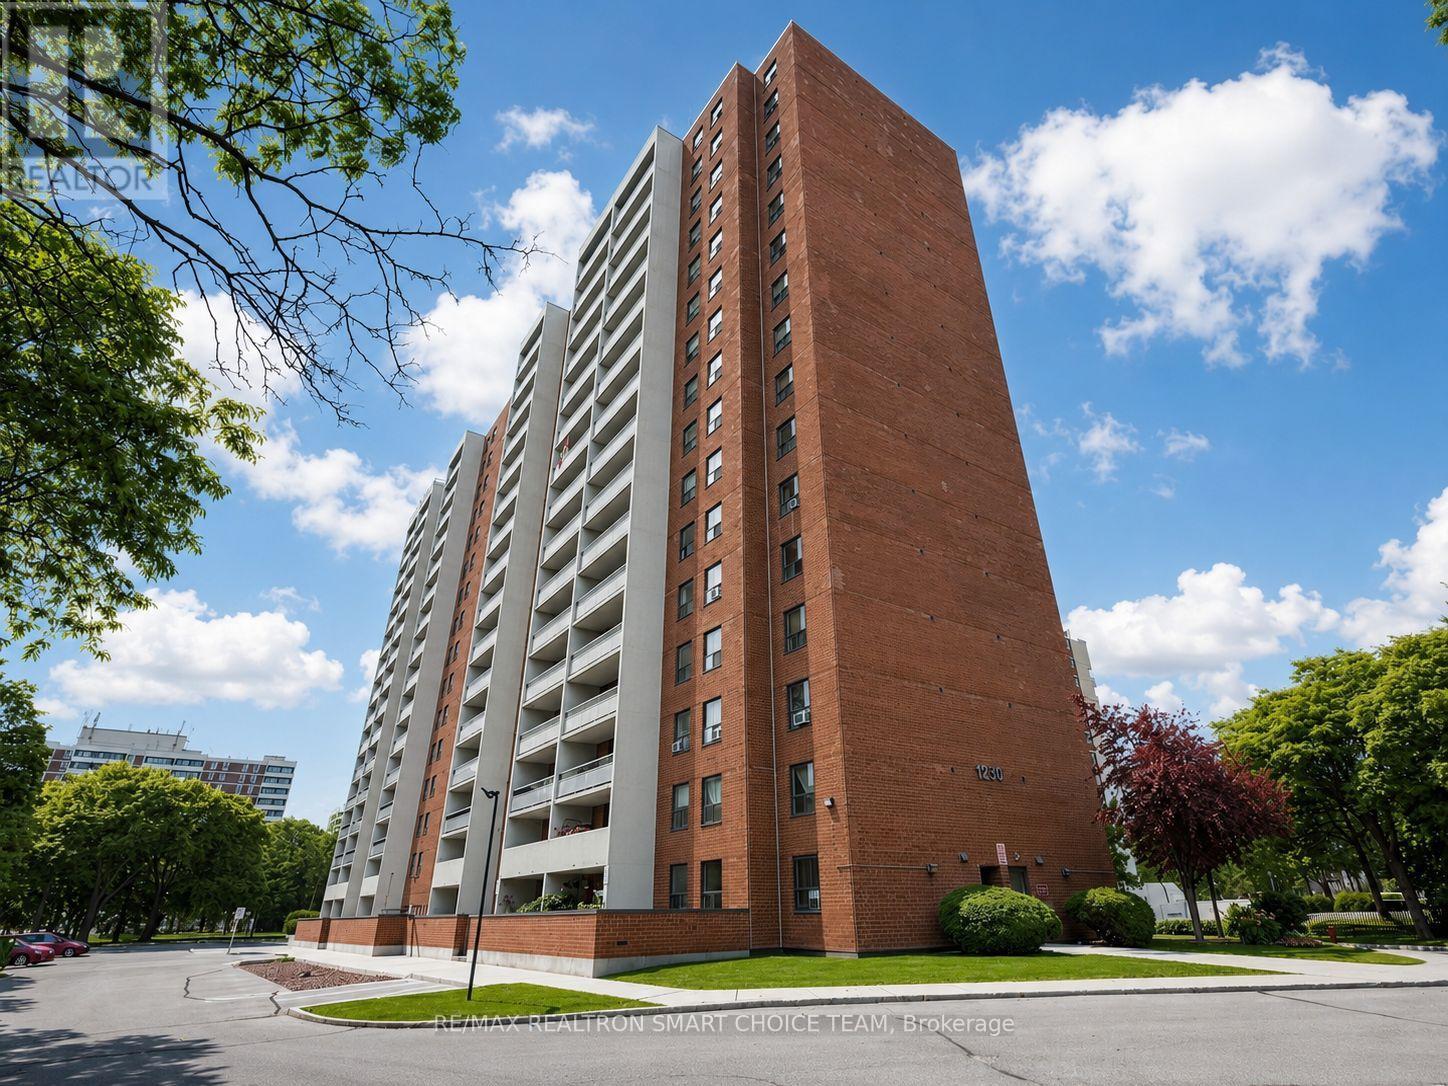
907 - 1250 Bridletowne Circle
Toronto, Ontario
LOCATION! LOCATION! LOCATION! Welcome To This Bright And Spacious 3 Bedroom, 2 Washroom Condo Offering Comfort, Functionality And Convenience In A Highly Desirable Neighbourhood. This Well Laid Out Suite Features A Generous Living And Dining Area Filled With Natural Light, An Eat In Kitchen, Spacious Bedrooms, And A Huge Open Balcony With Beautiful Unobstructed Views, Perfect For Morning Coffee, Evening Relaxation Or Entertaining. Ideal For First Time Buyers, Growing Families, Downsizers Or Investors Looking For A Practical Home In A Connected Location. Enjoy Excellent Building Amenities And Everyday Convenience Right At Your Doorstep. Steps To TTC With Express Service To Finch Station And Scarborough Town Centre, Making Commuting Easy. Bridletowne Shopping Centre Is Just A Short 3 Minute Walk Away, With Grocery, Shops, Clinics, Restaurants, Schools, Parks And Community Amenities Nearby. Includes Fridge, Stove And A/C Unit. A Fantastic Opportunity To Own A Spacious 3 Bedroom Condo In A Prime Location. Don't Look Any Further! (id:63381)
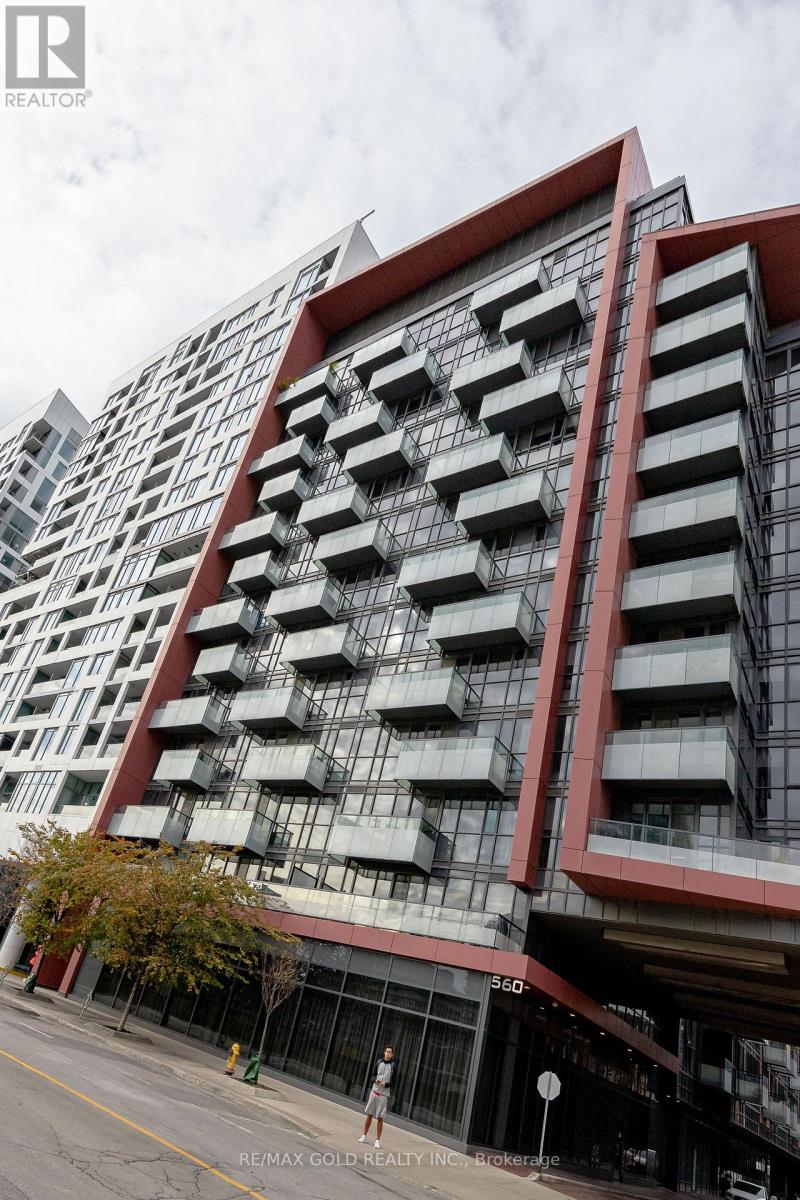
809 - 560 Front Street W
Toronto, Ontario
Welcome to The Reve Condos at 560 Front St W, a boutique Tridel building perfectly situated in Toronto's sought-after King West/Waterfront Communities C1. This beautifully appointed 1-bedroom, 1-bathroom suites offered fully furnished and presents an excellent opportunity for both end users and investors, with the building being Airbnb-friendly. The bright open-concept layout features a spacious living and dining area, contemporary finishes, and large windows that fill the suite with natural light. The turnkey furnished setup makes this an ideal move-in-ready home, pied-à-terre, or income-producing investment. Enjoy exceptional convenience with The Well, King West, CN Tower, Rogers Centre, TTC, restaurants, cafés, nightlife, parks, and the waterfront all just steps away. The building offers 24-hour concierge service and excellent amenities including a fitness Centre, sauna, party room, guest suites, billiards, visitor parking, and a spectacular rooftop terrace with city views. A fantastic opportunity to own a fully furnished condo in one of downtown Toronto's most desirable and walkable neighborhoods, with the added flexibility of an Airbnb-friendly building. (id:63381)
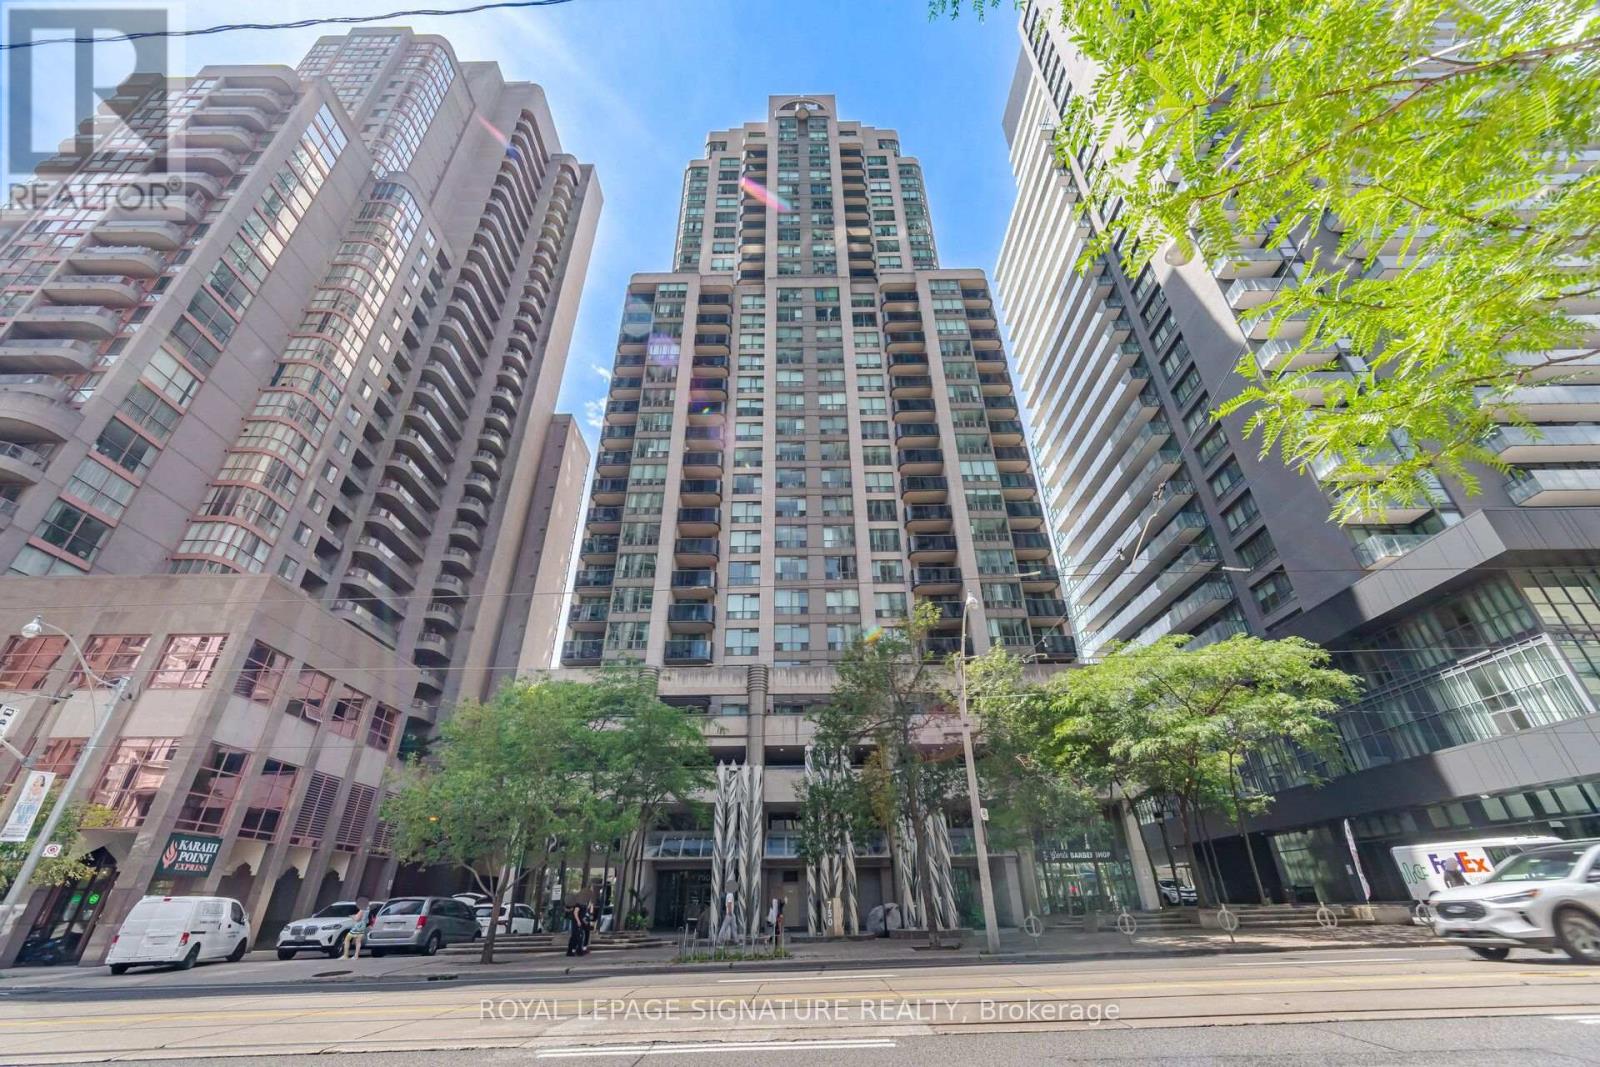
3603 - 750 Bay Street
Toronto, Ontario
Sought After Prime Location at Bay & College. Bright 9 Ft. Ceilings corner penthouse. Great Unobstructed City, and Lake West View. Wood Laminate Floors Throughout. Open Concept Living & Dining. Great Building Amenities: 24 Hr. Concierge, Indoor Lap Pool, Lockers and Change Room. Whirlpool, Covered Jogging Track, Gym, Sauna, Steam Room, Party Room, Game Room. Walk To Shopping, Restaurants, U of T, TMU Toronto Hospitals, Eaton Centre, Financial District, Access To TTC Subway. One Underground Parking Spot, One locker.. (id:63381)
807 - 52 Forest Manor Road
Toronto, Ontario
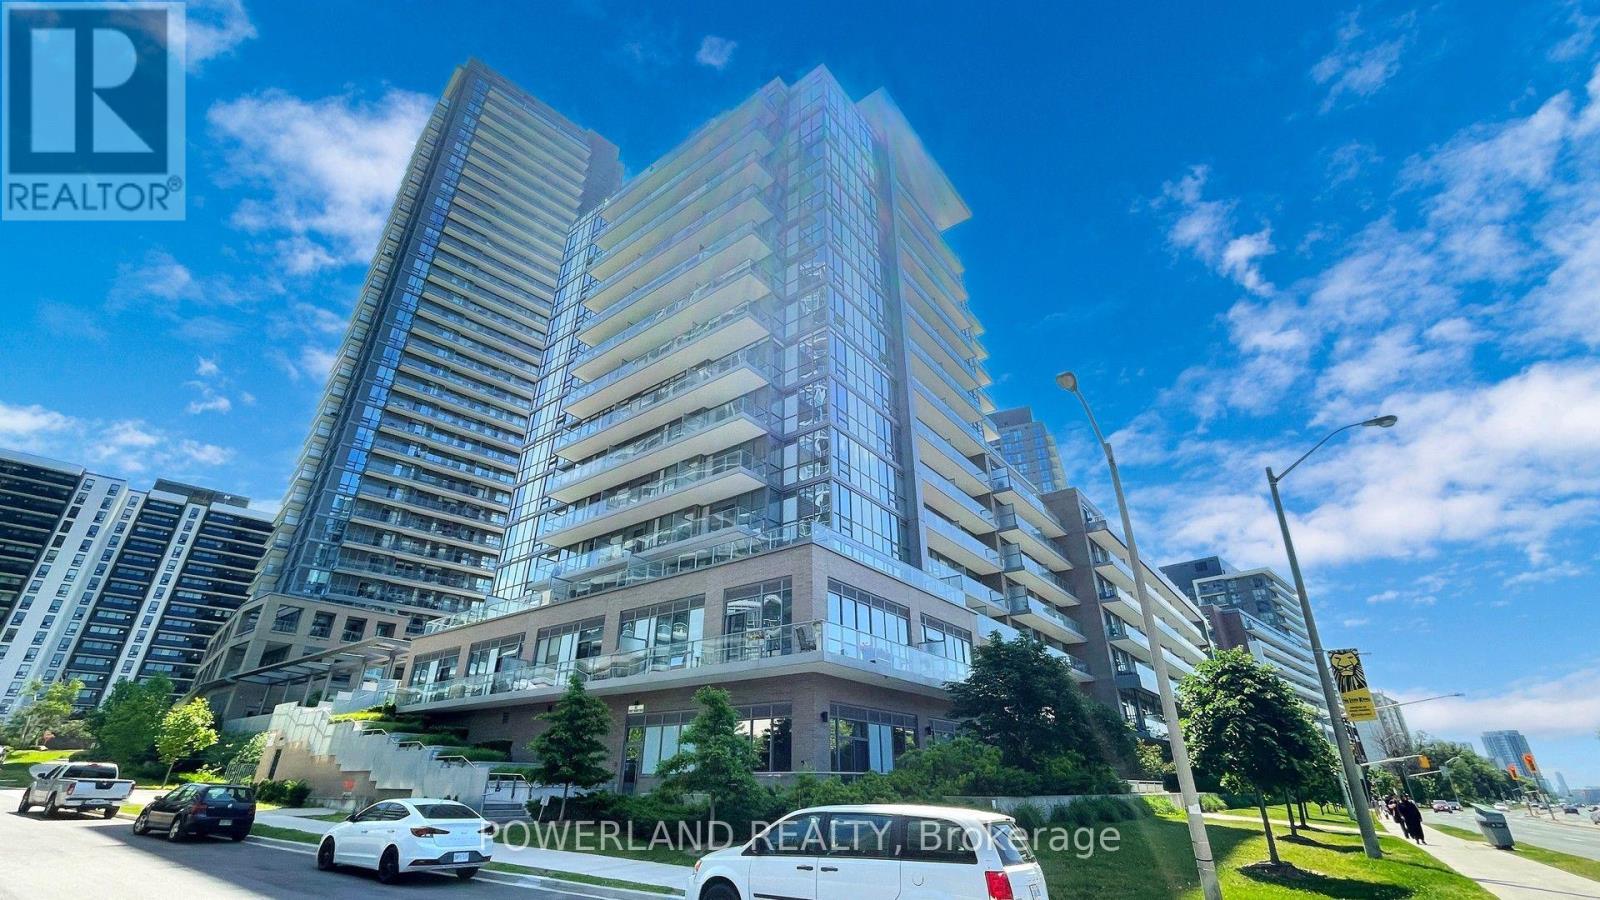
Perfect convenience and luxury 1-bedroom plus den condo at Emerald City. Waling distance to subway, Fairview Mall...everything you need just steps away. Easy access to the DVP, Hwy 404, 401, and 407. Bright Functional Layout,open-concept suite features 9-foot floor-to-ceiling windows. Beautiful East views with huge playground, The den is fully enclosed with sliding doors, making it a perfect home office or as a 2nd Bdr. Building Amenities include: indoor pool, gym, Visitor Parking and BBQ area.. (id:63381)
306 - 456 College Street
Toronto, Ontario
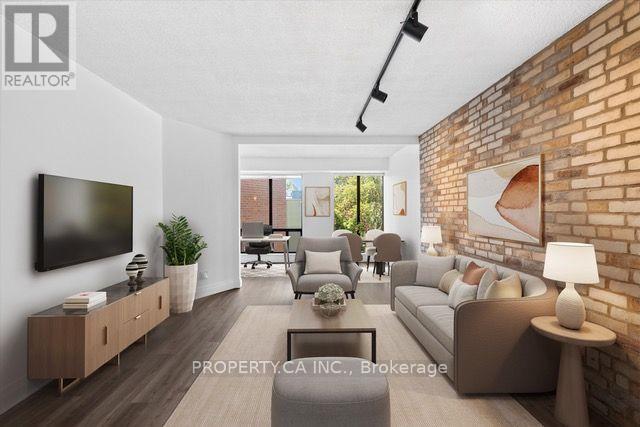
Tucked inside the iconic Channel Club, a boutique residence built around a restored 1880s church tower, this rarely offered one-bedroom offers the kind of space that's increasingly hard to find in the city. With over 860 sq. ft., the generous layout provides endless flexibility to create dedicated living, dining and work-from-home spaces without compromise. A bright west exposure fills the suite with natural light while offering a peaceful retreat from the energy just outside your door. Set at the intersection of College and Bathurst, you're steps from some of Toronto's best restaurants, cafés and neighbourhood favourites, with Kensington Market, Little Portugal and Trinity Bellwoods all within easy reach. FreshCo, Shoppers Drug Mart, TTC streetcars and everyday conveniences are just outside, making day-to-day living effortless. Boutique building amenities include a fitness facility and rooftop terrace, completing the perfect balance of vibrant city living and a place to truly unwind at the end of the day. (id:63381)
8074 Union Road
Southwold, Ontario
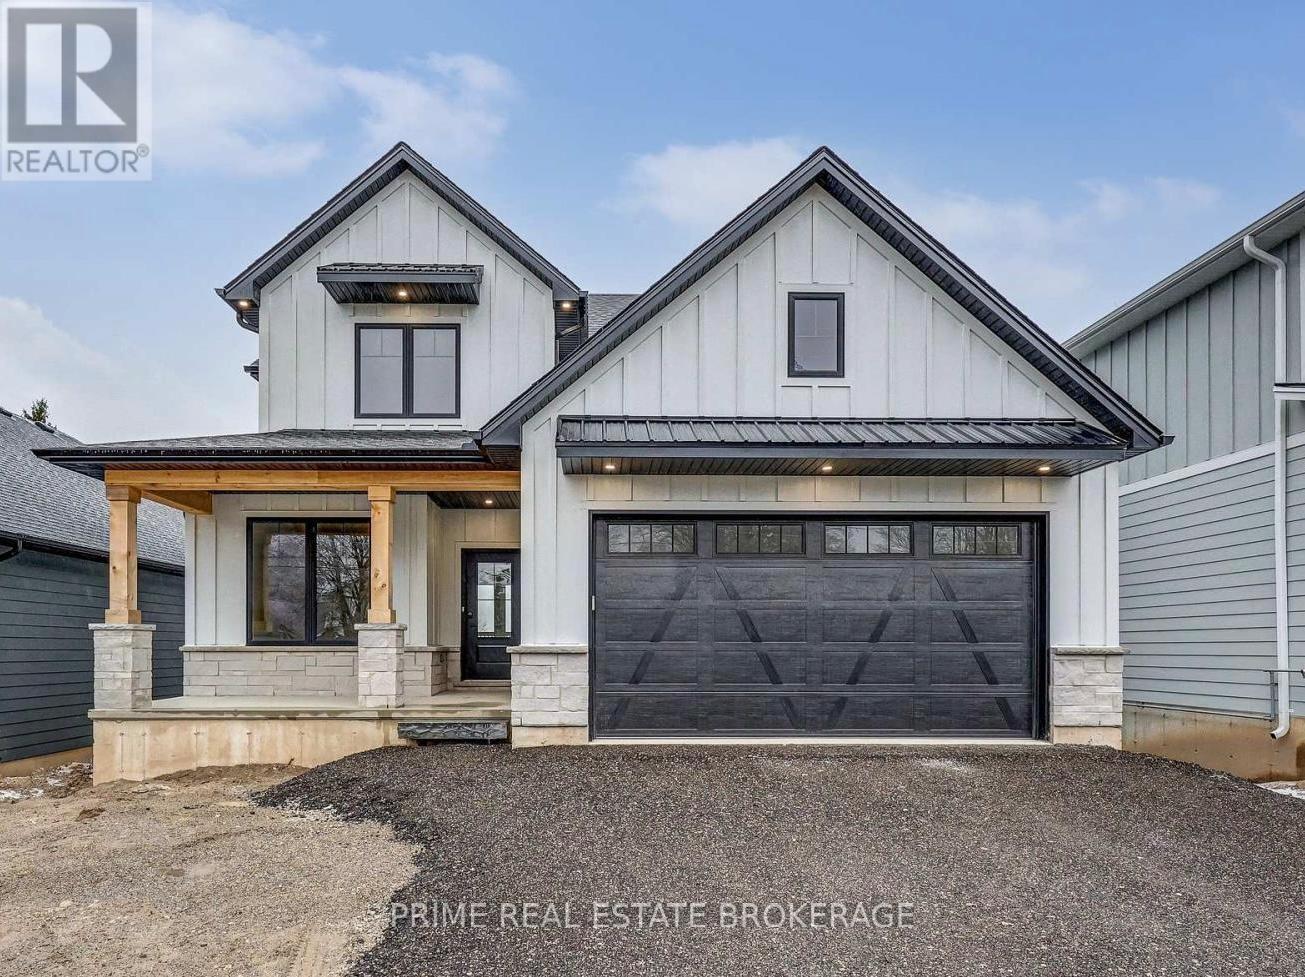
Welcome to 8074 Union Road, an exceptional detached two-storey residence offering 2,269 square feet of refined living space tailored for modern family life. From sunlit morning routines to lively weekend gatherings, this home blends timeless elegance with everyday practicality.The upper level boasts four generously sized bedrooms, highlighted by a peaceful primary suite featuring a lavish 5-piece ensuite bathroom. On the main floor, a versatile private den serves as an ideal home office, creative study, or quiet reading nook. The fully finished walk-out basement extends your living space significantly, featuring a flexible recreation area that steps right out onto an expansive 140-foot deep lot.At the heart of the home, the fully equipped kitchen includes a refrigerator, stove, and dishwasher, while the convenience of an in-home washer and dryer simplifies daily routines. Parking is effortless thanks to a double attached garage paired with a private driveway that accommodates four additional vehicles. Comfort is guaranteed year-round with municipal water services, forced air natural gas heating, and central air conditioning.Nestled in a sought-after neighborhood close to top-rated schools, scenic parks, and local cafes, this property delivers ideal suburban tranquility with urban convenience. Currently tenant-occupied, it offers a seamless turn-key prospect for savvy investors, as well as an incredible future sanctuary for growing families. Discover the potential and unmatched lifestyle waiting for you at this remarkable address. (id:63381)
839 Mountain Ash Road
Peterborough, Ontario
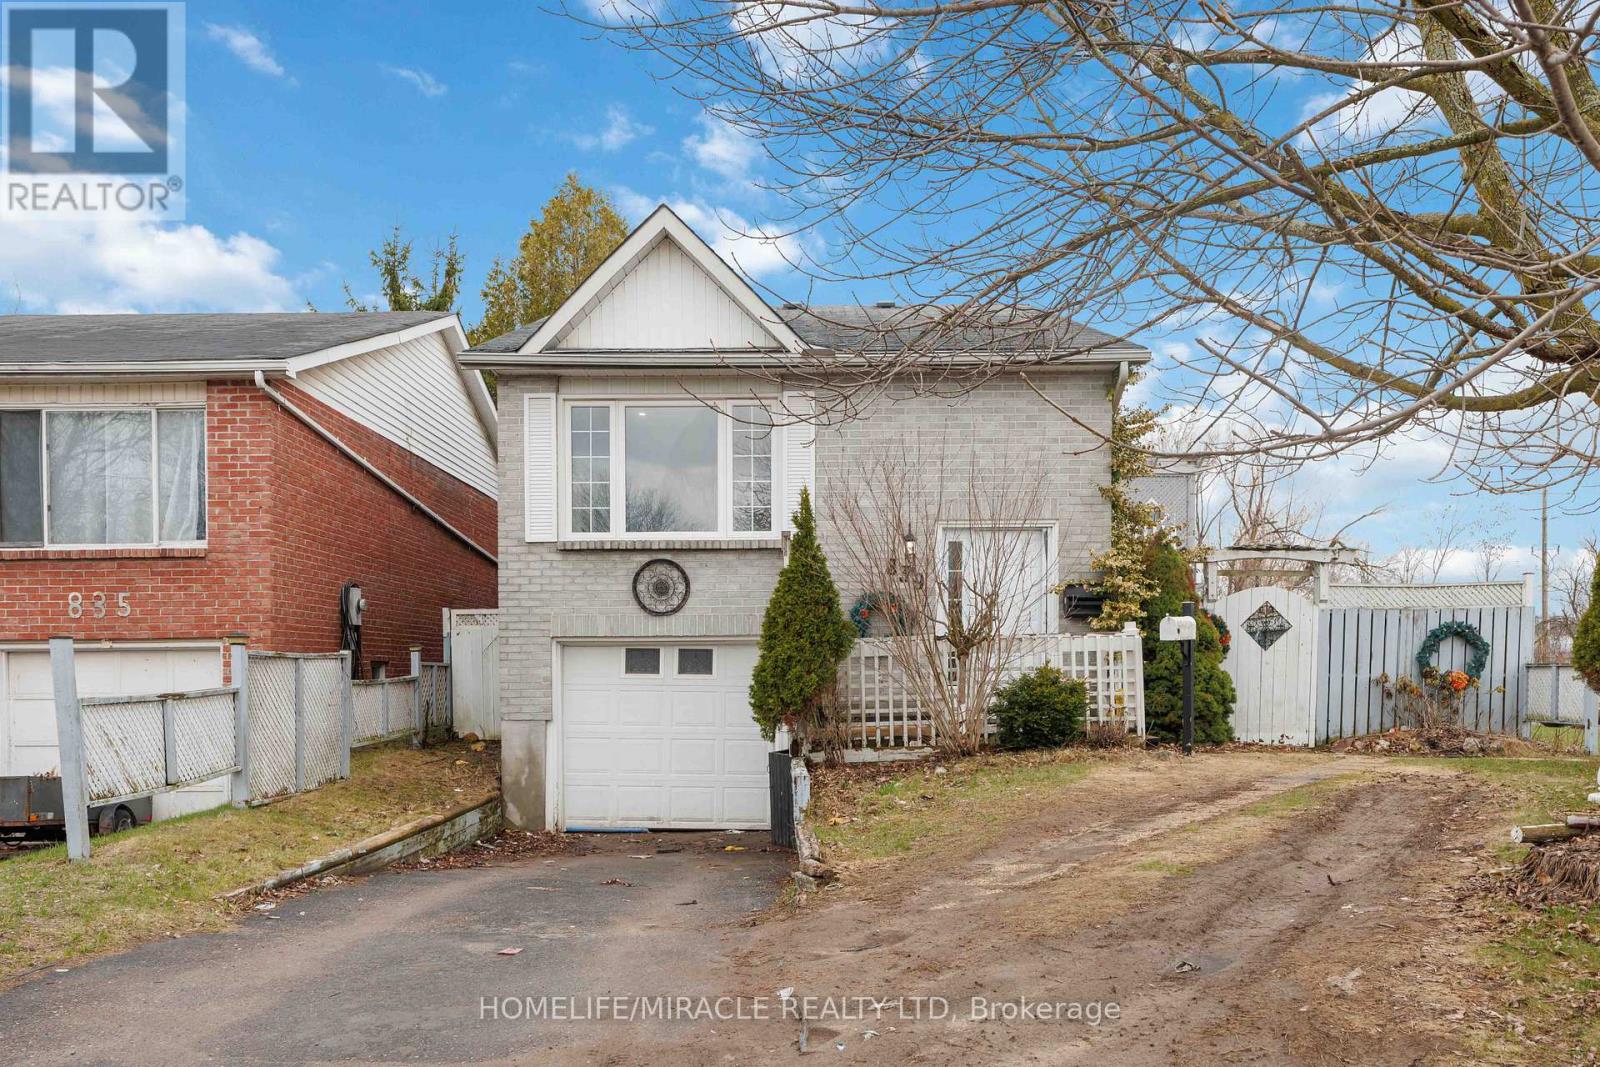
A Warm Welcome to 839 Mountain Ash Rd W, Peterborough - A Perfect Blend of Comfort, Flexibility & Opportunity! Discover this charming and beautifully updated raised bungalow offering 3+2 bedrooms and 2 full bathrooms, ideally suited for first-time buyers, investors, or multi-generational families. Nestled at the end of a quiet, family-friendly street, this home delivers both privacy and convenience in a sought-after neighborhood. Step inside to a bright, sun-filled layout featuring contemporary finishes and abundant natural light throughout. The main level boasts a functional living space, while the standout feature is the two fully equipped kitchens, providing incredible flexibility for extended family living or potential income opportunities. Enjoy outdoor living with a sunny backyard and spacious upper deck, perfect for morning coffee or entertaining guests. The fully finished lower level offers oversized windows, two additional bedrooms, a 3-piece bathroom, and a dedicated laundry area, creating a comfortable and private secondary living space. (id:63381)
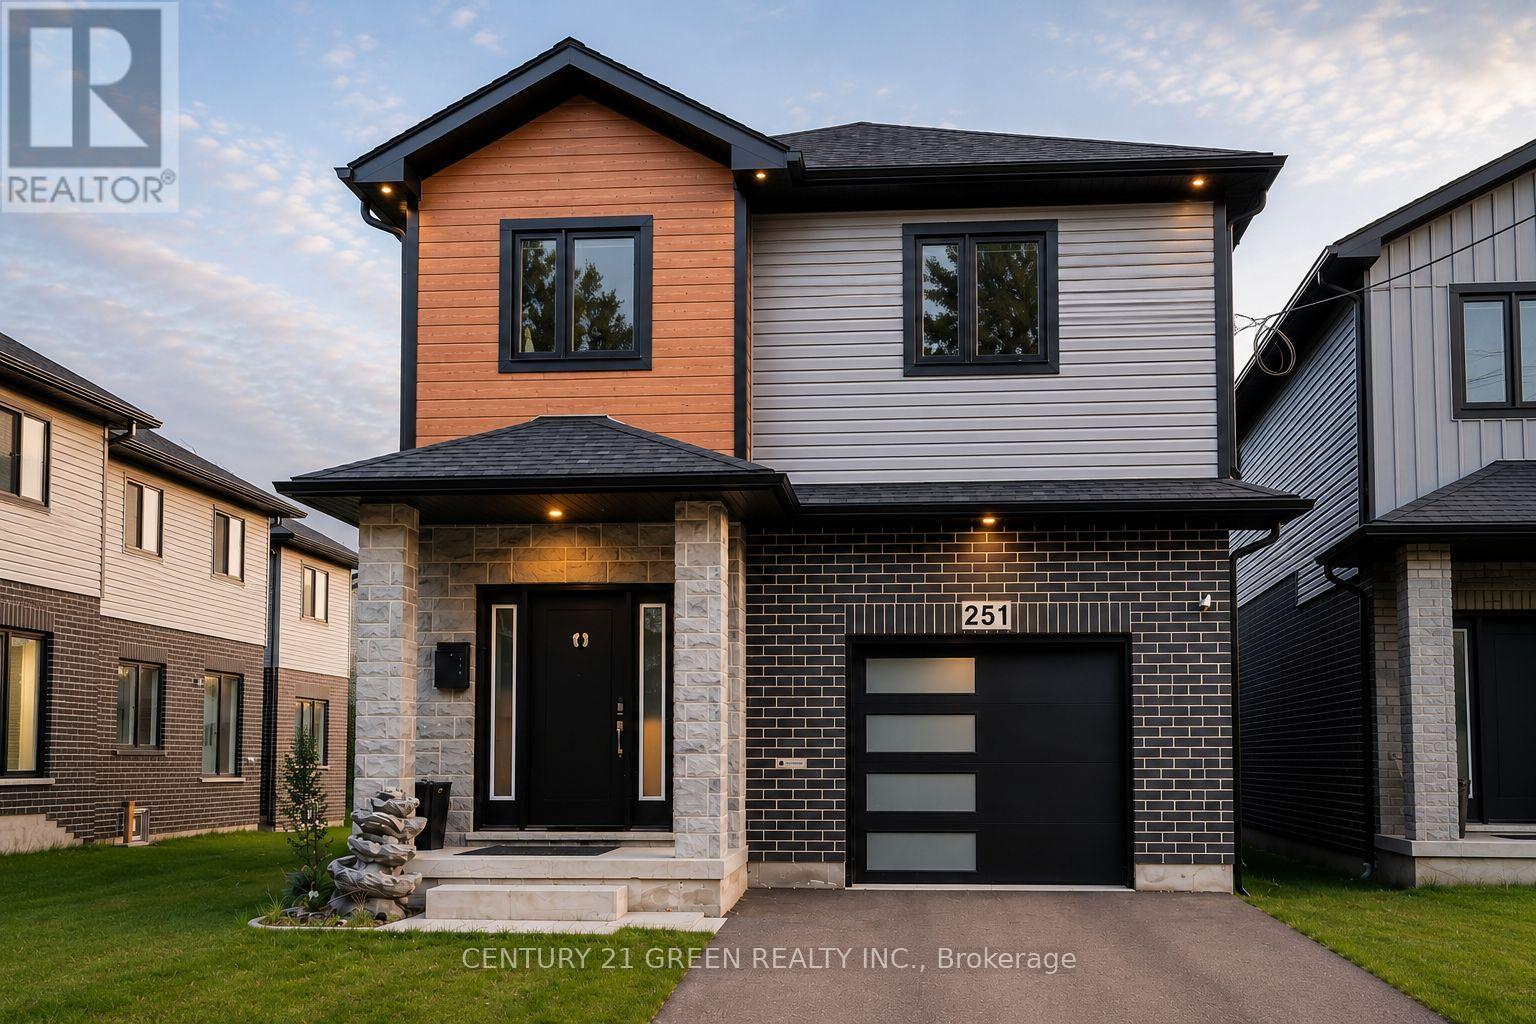
251 Clark Avenue
Kitchener, Ontario
Welcome to this beautifully maintained, nearly new detached home in the highly sought-after Vanier neighbourhood of Kitchener! Offering 4 spacious bedrooms, 3 bathrooms, a single-car garage, and the peace of mind of a Tarion Warranty, this exceptional home is perfect for growing families seeking comfort, style, and convenience.The thoughtfully designed layout features bright, sun-filled living spaces, a modern kitchen equipped with premium appliances and ample cabinetry, and a functional open-concept design ideal for everyday living and entertaining. Upstairs, you'll appreciate the convenience of a second-floor laundry room, while the generous primary suite provides a relaxing retreat. Three additional bedrooms offer plenty of space for family, guests, or a home office. Situated on a deep lot, the private backyard provides endless possibilities for outdoor entertaining, gardening, or simply relaxing. The unfinished basement offers incredible potential to create additional living space, a recreation room, a home gym, or an in-law suite to suit your future needs. Located in a quiet, family-friendly neighbourhood, this home is just minutes from Fairview Park Mall, schools, parks, public transit, the ION LRT, Highway 8, shopping, and a variety of restaurants, making everyday living effortless. Whether you're searching for your forever family home or a smart investment opportunity, this property delivers exceptional value in one of Kitchener's most desirable communities. Don't miss your chance to own this outstanding home-book your private showing today! (id:63381)
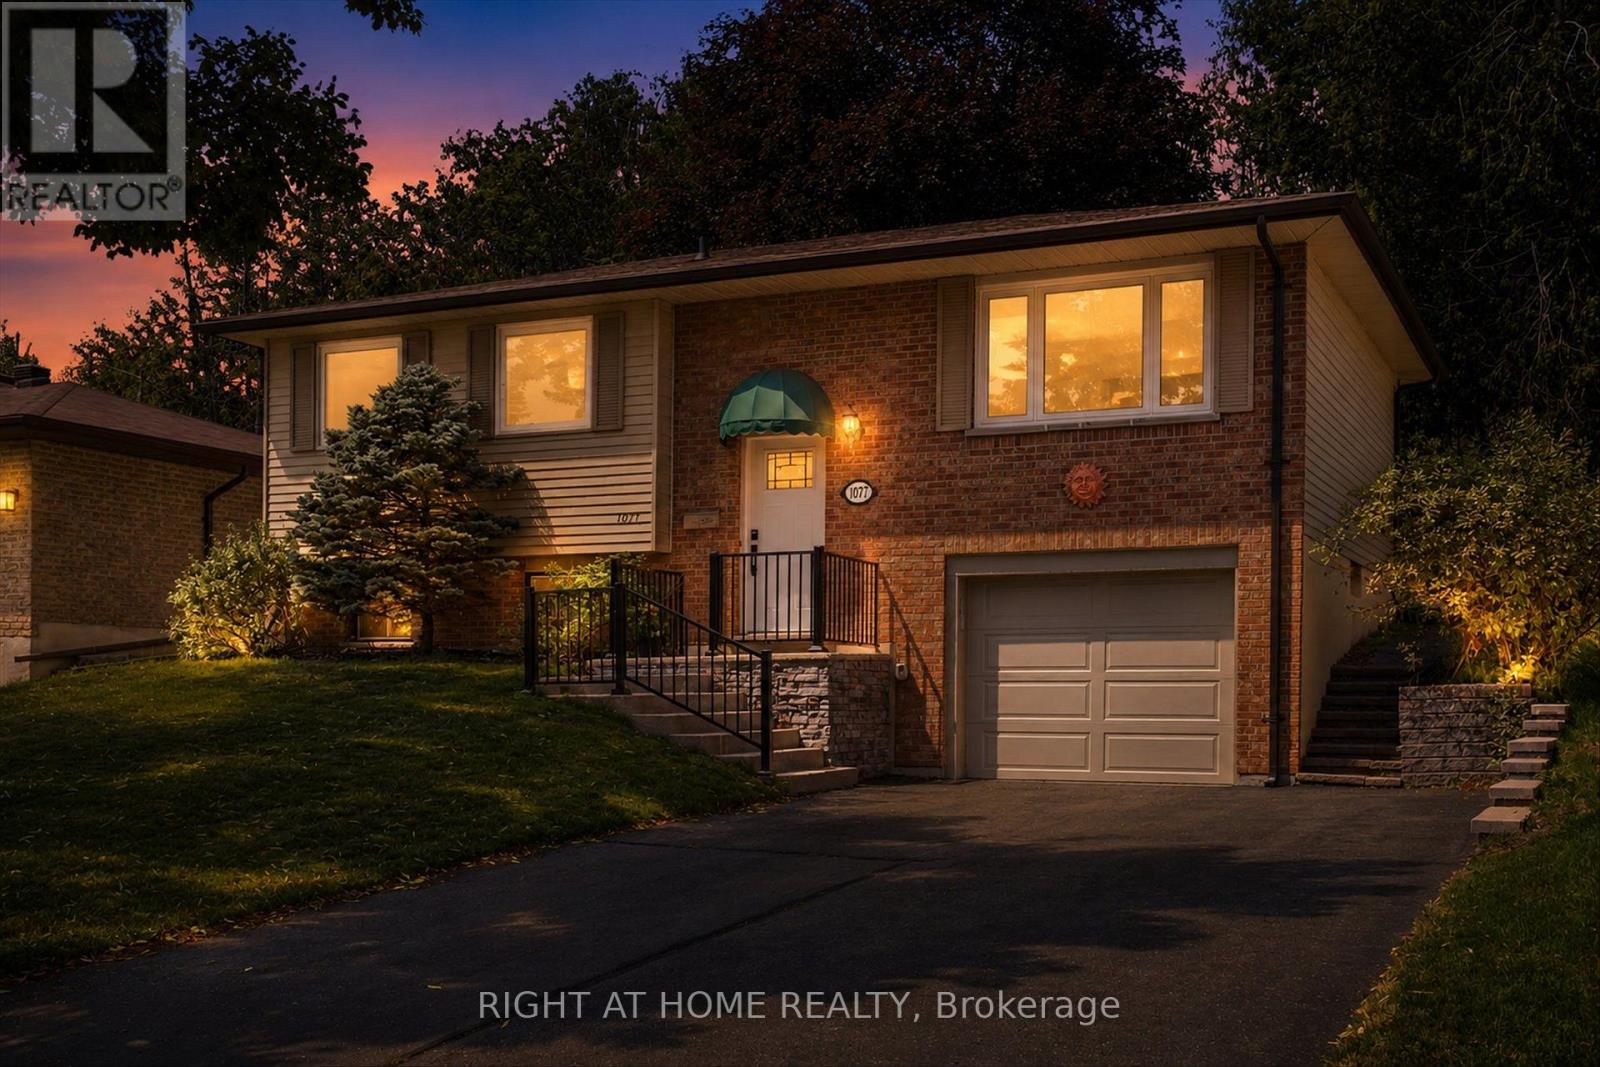
1077 Danita Boulevard
Peterborough, Ontario
Welcome to this well-cared-for bungalow located in one of Peterborough's most desirable west-end neighbourhoods! Numerous upgrades have been completed over the last 5 years, including: new fence, furnace and air conditioner (2021), new main floor windows, garage door and appliances (2022), new flooring throughout the main floor (2023), and a new retaining wall along the driveway (2025). Conveniently located close to schools, parks, Peterborough Regional Health Centre and downtown amenities, this beautiful west-end bungalow is waiting for you to make it yours. (id:63381)
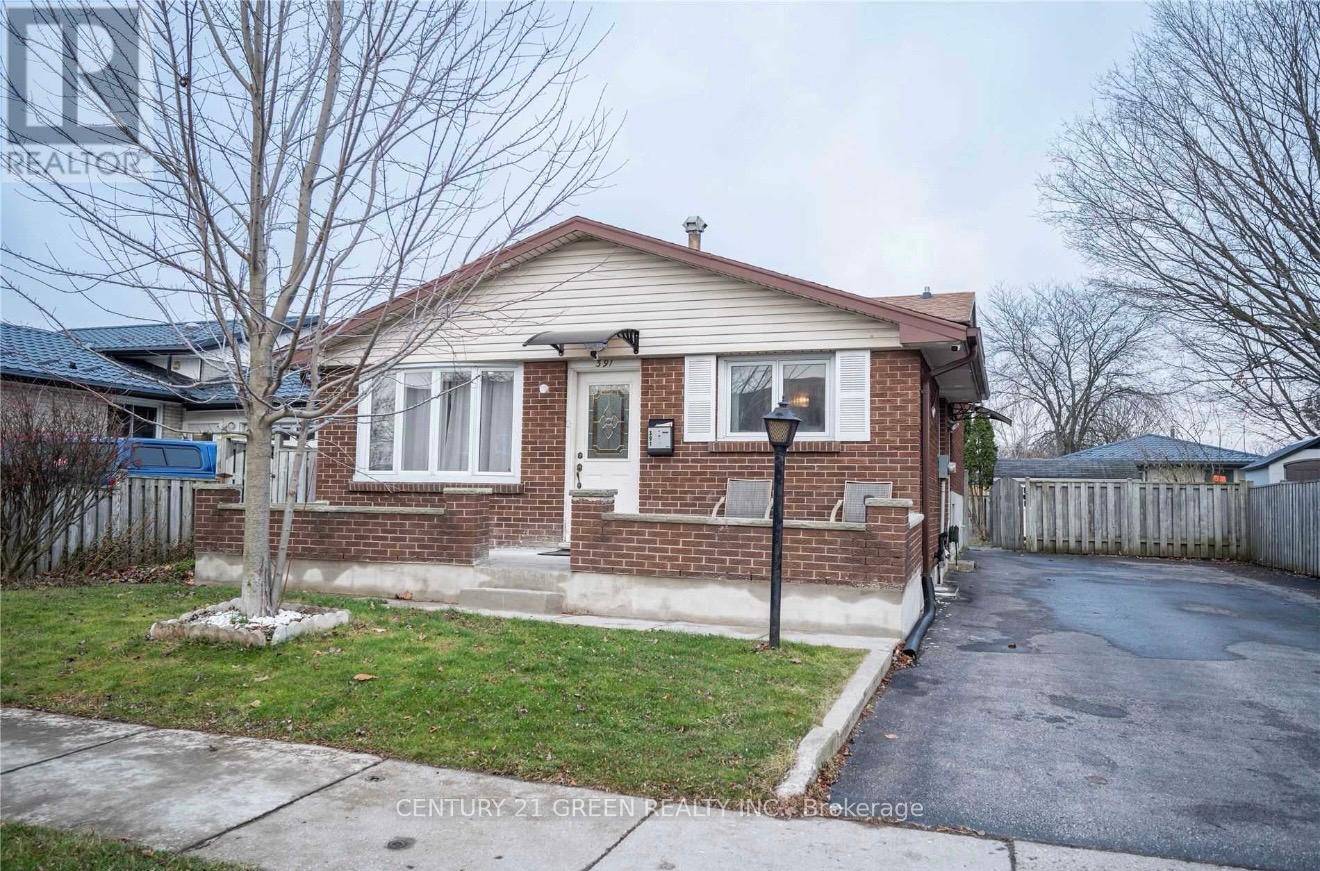
391 Admiral Drive
London East, Ontario
Exceptional investment opportunity or ideal mortgage helper! This beautifully detached backsplit offers 6 spacious bedrooms, 3 bathrooms, and fully equipped kitchens with a separate side entrance, providing excellent flexibility for multi-generational living or rental income potential. The finished lower level offers additional living space and privacy for occupants. Enjoy parking for up to 6 vehicles and convenient access to public transit right outside your door, with easy connections to downtown London, Fanshawe College, and Western University. Situated on a generous lot in an established neighbourhood close to schools, shopping, parks, and amenities, this property is an excellent addition to any investment portfolio or a perfect opportunity for owner-occupiers seeking supplemental income potential. ** This is a linked property.** (id:63381)
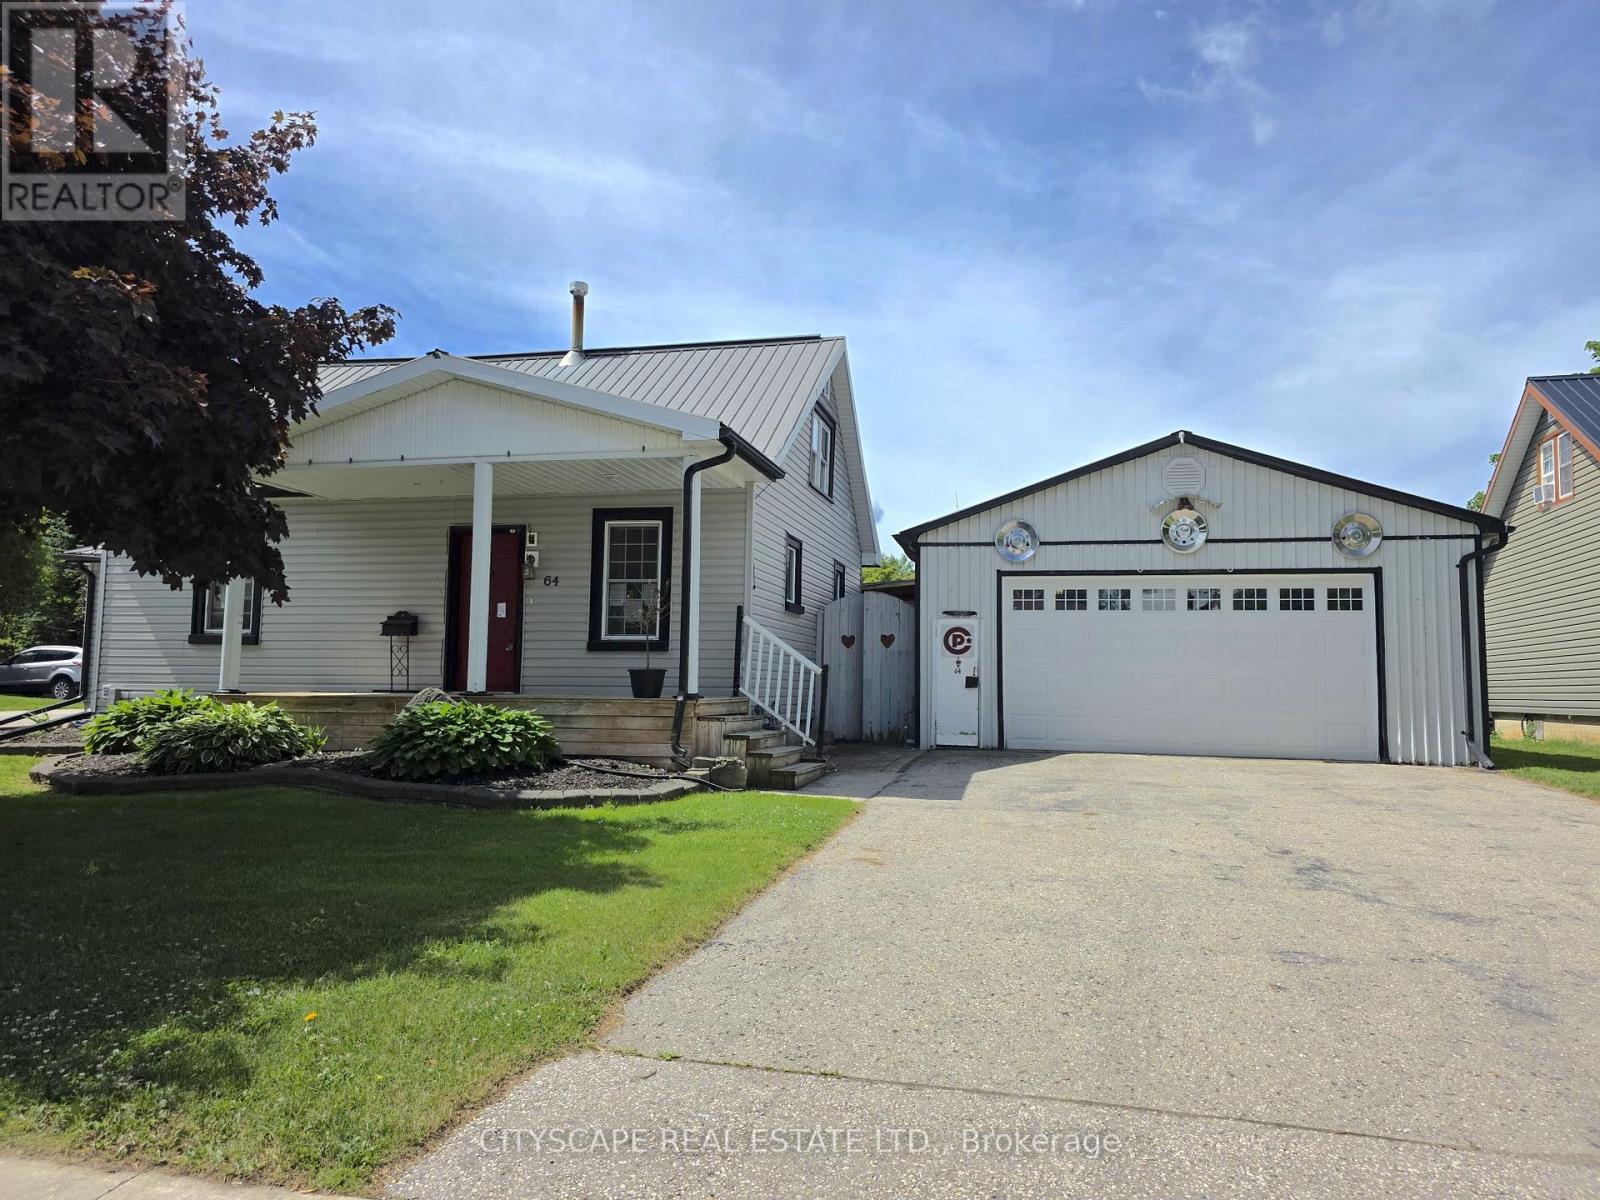
64 George Street S
Minto, Ontario
Welcome to 64 George Street South, a charming 1-storey detached home offering a spacious and functional layout in the heart of Harriston. With 3 bedrooms, 1 beautifully appointed 4-piece bathroom, and inviting living spaces, this home is perfect for families, first-time buyers, or anyone looking to enjoy the best of small-town living. Step inside through the convenient side entrance into a welcoming foyer with laminate flooring and a sliding-door closet. The bright and expansive living room features a cozy fireplace, ceiling fan, and walk-out to the backyard deck-creating the perfect setting for relaxing or entertaining. The open-concept kitchen is equipped with stainless steel appliances and flows seamlessly into the dining area, making everyday living and hosting effortless. The main-floor primary bedroom offers comfort and convenience, while the spacious 4-piece bathroom includes double sinks to accommodate busy households. A dedicated main-floor laundry room with washer, dryer, and an additional refrigerator adds everyday functionality. Upstairs, you'll find two generously sized bedrooms with ample closet space and large windows, providing flexibility for family, guests, or a home office. Outside, the beautifully landscaped property truly shines. Enjoy summer days in the backyard pool, unwind on the deck, or take advantage of the detached workshop/garage-ideal for hobbyists, extra storage, or workspace. The thoughtfully designed outdoor space offers the perfect blend of relaxation and practicality. Conveniently located close to local amenities, parks, schools, and community services, this well-maintained home is a fantastic opportunity to enjoy comfort, character, and outdoor living in the welcoming community of Harriston. (id:63381)