
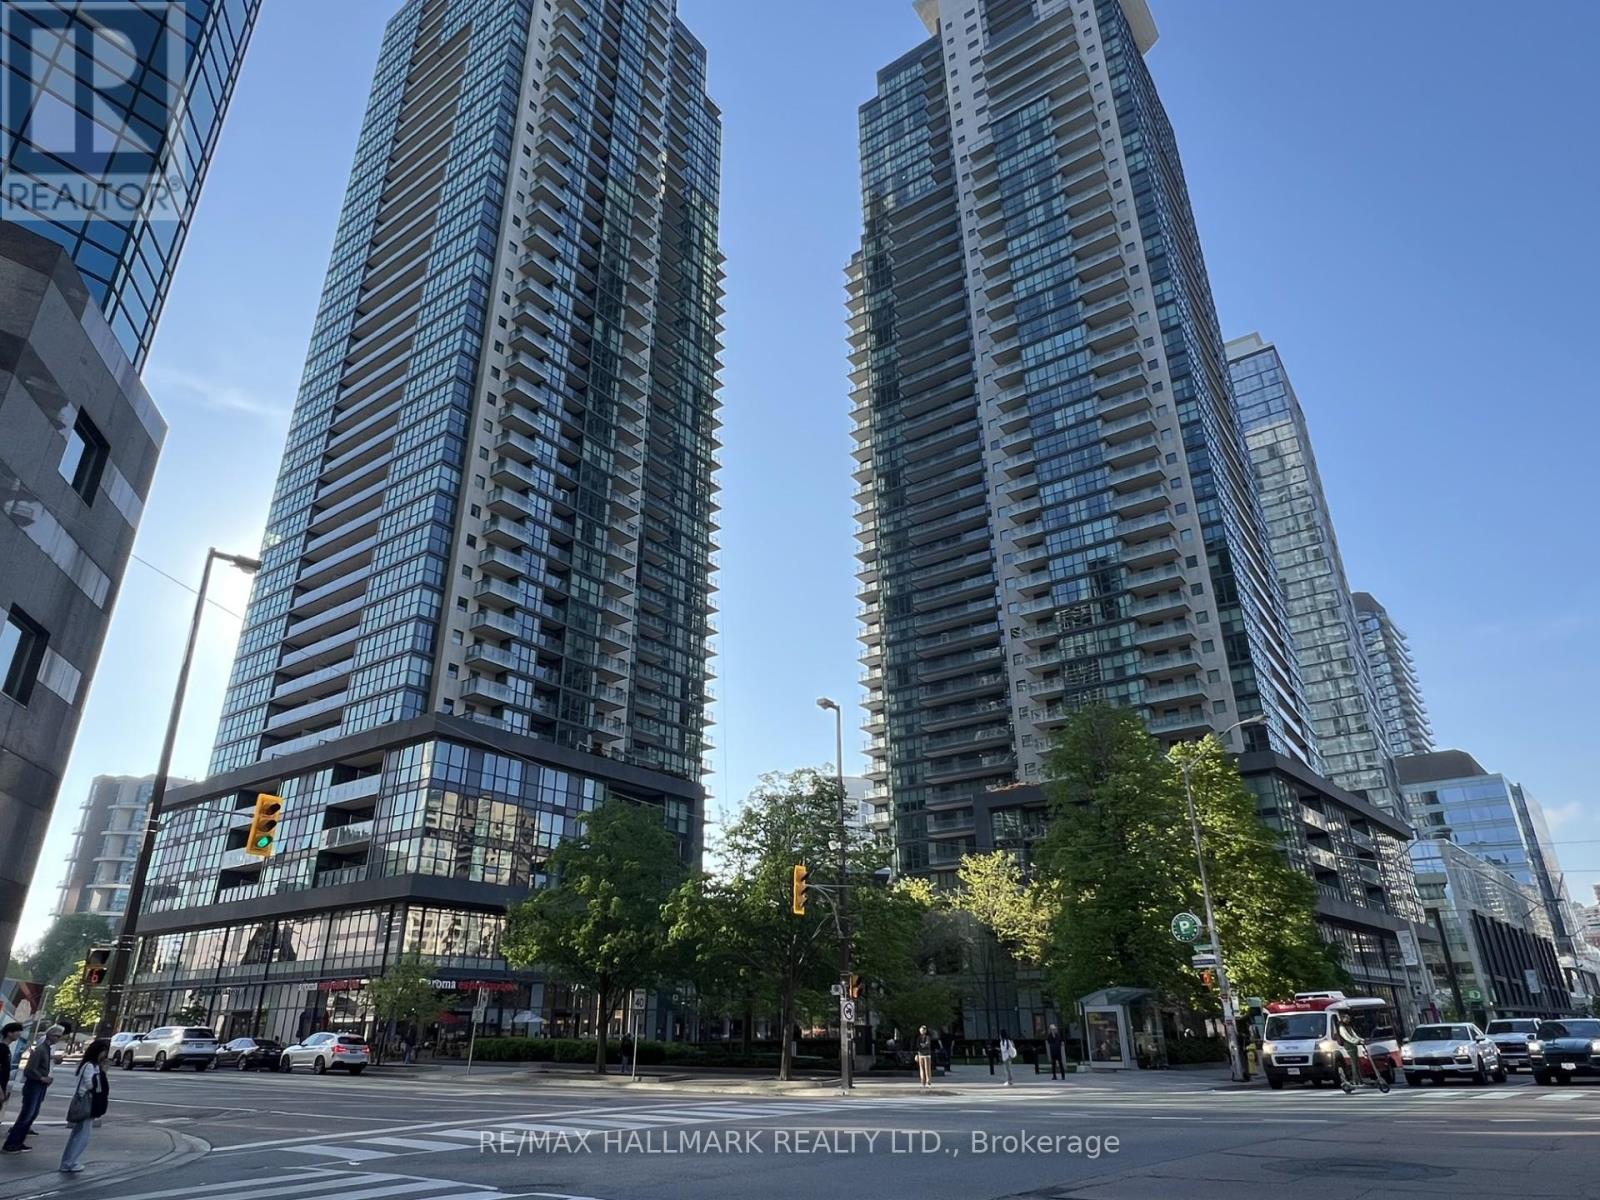
607 - 5162 Yonge Street
Toronto, Ontario
Welcome to Gibson Square by Menkes! Well-maintained 1+Den suite at 5162 Yonge St, situated in the heart of North York along the Yonge St corridor. This unit features an open concept layout with a bright east-facing view, and a modern kitchen with stainless steel appliances, and plenty of storage. The den is a functional separate space that is ideal for a home office, and can be easily converted for utility. Just a short walk to Yonge & Sheppard subway station, Empress Walk, shopping, library, trendy restaurants, cafes, and more. A practical option for professionals, students, or anyone looking to be close to everything North York has to offer. Don't miss this one! (id:63381)
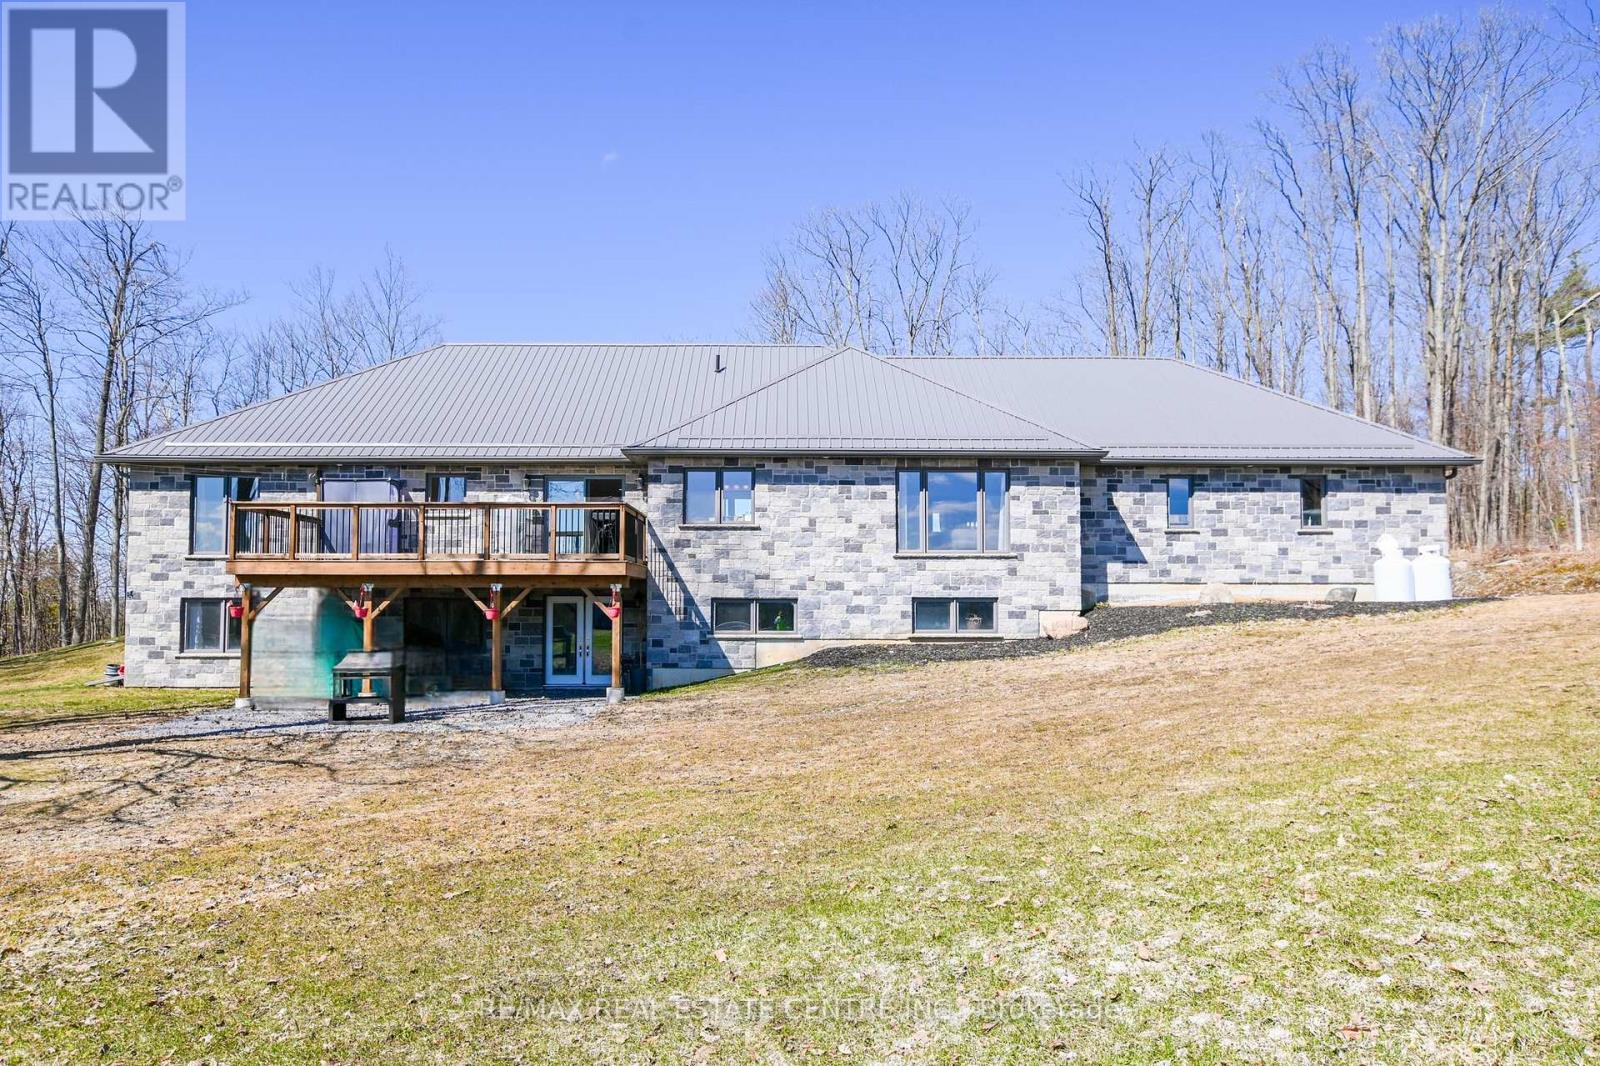
1765 10th Line West
Trent Hills, Ontario
This one of a kind custom bungalow on almost 2 acres showcases high end luxury finishes rarely seen, offering a timeless warmth and elegance designed to suit any generation. Perched high on a hill and surrounded by complete privacy, the home enjoys breathtaking views in every direction.The thoughtfully designed main level features a highly desirable layout, with the primary suite and exquisite en-suite privately positioned at one end, and two additional bedrooms with huge 4 x 8 closets located at the opposite end of the home. Full length windows throughout flood the space with natural light, creating a bright and inviting atmosphere.At the heart of the home, exceptional craftsmanship is evident in the extra thick, solid wood cabinetry and the oversized granite island-perfect for family gatherings and entertaining. The open concept living space flows seamlessly to a large deck overlooking uninterrupted scenic views. White engineered oak flooring runs throughout the home, while tiled bathrooms feature beautiful fixtures that truly set this property apart.Garden enthusiasts will appreciate the ample opportunity to expand upon the existing raised garden boxes. The lower level down the extra wide ( 4ft) stairs offers a walk out with mostly finished space, ready for your customisation and creative vision.Set on nearly two acres, this impressive stone home features a metal roof with snow stoppers, providing durability and low maintenance. With separate entrances and a spacious lower level, the property offers excellent potential for multi generational living or simply enjoying a superior quality home at an affordable price. * lower Bathroom will be finished and armour stone added to the front step. (id:63381)

2644 Altadena Court
Mississauga, Ontario
Fantastic opportunity for homeowners, investors, and multi-generational families in highly desirable Sheridan Homelands! This beautifully maintained 4-bedroom, 2-bathroom semi-detached 4-level backsplit offers a spacious and functional layout, a finished lower level with separate entrance, full bathroom and kitchen area ideal for an in-law suite or income-generating opportunity. Situated on a generous 32 x 125 ft lot with a private backyard, this home is perfectly positioned near top-rated schools, parks, shopping, transit, and major highways including the QEW, 403 and 407. Minutes to Clarkson GO Station, Sheridan Centre, Churchill Crossing and all the amenities of South Mississauga. Whether you're looking to move in, renovate to your taste, or add a valuable investment property to your portfolio, this property offers exceptional value in one of Mississauga's most sought-after family communities!\\! (id:63381)
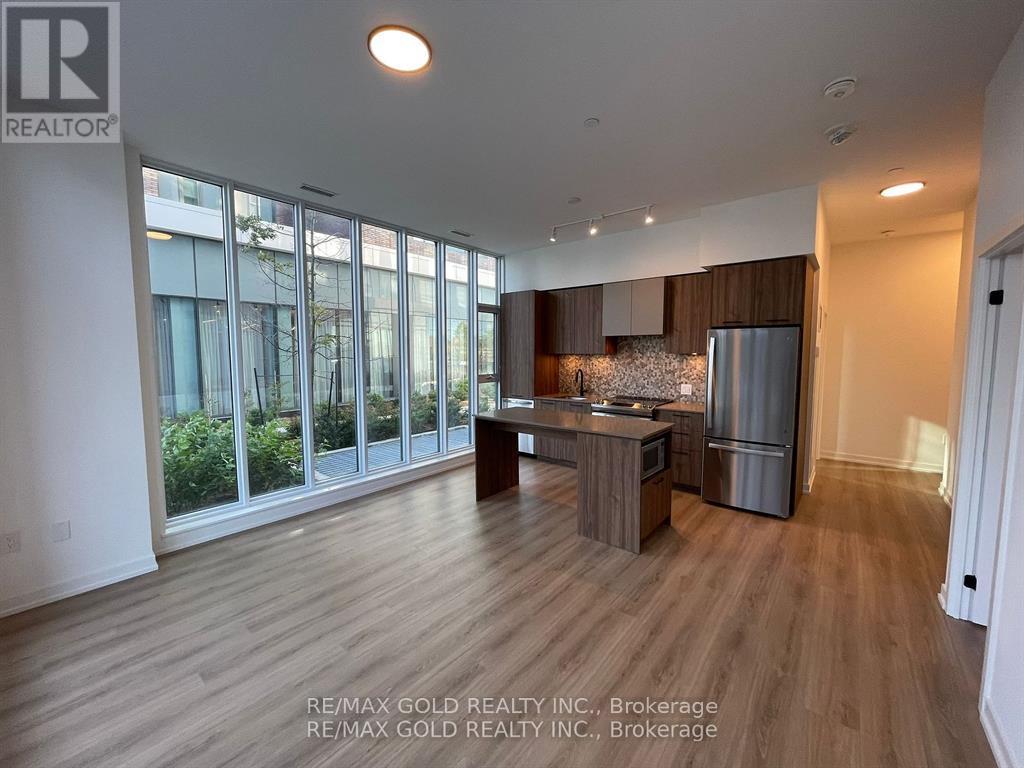
104 - 10 Lagerfeld Drive
Brampton, Ontario
Why Rent When You Can Own and Build Equity?Welcome to this stunning ground-floor corner condo offering the perfect blend of luxury, convenience, and smart homeownership. Stop paying rent and start investing in your future with this beautifully designed home. This bright and spacious unit features 2 bedrooms and 2 bathrooms across 833 sq. ft. of living space, plus an additional 103 sq. ft. private patio-ideal for relaxing or entertaining. Enjoy the rare benefit of two separate entrances: one from inside the building and another directly from the patio. Ideally located at the intersection of Bovaird Drive, Lagerfeld Drive, and Mount Pleasant GO Station, this condo offers an easy commute-just 40 minutes to Downtown Toronto by GO Train. Walk to the GO Station and avoid parking hassles while saving valuable commute time. Highlights Include: Prime Mount Pleasant Village location; easy access to public transit, Hwy 407 & Hwy 410; close to shopping, religious centers, and community hubs; and a beautiful children's park right outside the home. Interior Features: Abundant natural light, hardwood flooring, a modern kitchen with quartz countertops, a stylish backsplash, a central island, and ample storage. Two elegant bathrooms feature standing showers and a luxurious bathtub. High-end finishes throughout enhance the modern living experience. Additional Conveniences: One underground parking spot with EV capability, an underground locker, and a private patio with pleasant views.Perfect for first-time buyers, professionals, or downsizers seeking a modern lifestyle in one of Brampton West's most sought-after communities, steps from everything you need. (id:63381)

75 Marine Drive
Innisfil, Ontario
Experience exceptional waterfront living in this stunning estate offering nearly 6,000 sq. ft. of beautifully finished living space designed for year-round enjoyment. This impressive 6-bedroom, 4-bathroom home is ideal for large or multi-generational families, featuring three separate entrances that provide exceptional flexibility, privacy, and extended family living opportunties. Spacious principal rooms, multiple entertaining areas, and breathtaking water and garden views create an inviting atmosphere throughout. The spectacular great room boasts soaring ceilings and a dramatic 20-ft. custom stone fireplace. The sun-filled open-concept layout flows into the gourmet kitchen featuring a Wolf Dual Fuel range, Sub-Zero refrigerator, wine fridge, InstaHot tap, large island, and walkout to the waterfront patio and grilling area. The luxurious primary suite offers a gas fireplace, sitting area, custom walk-in closet, spa-inspired ensuite with oversized shower, and direct access to the patio, gazebo, gardens, and hot tub. Upstairs are three guest bedrooms, a full bath, and an impressive 940 sq. ft. loft with separate garage access, ideal for a home office, studio, or private living space. The finished lower level offers two additional bedrooms, a family room with gas fireplace, billiards room, spa room, storage, garage access, and its own private entrance. Outside, enjoy beautifully landscaped grounds with mature trees, perennial gardens, in-ground sprinkler system, waterfront gazebo, heated 14' x 40' workshop, and garden shed. Additional features include a wired backup generator, Ecoflo peat moss septic system, and a 962 sq. ft. three-bay garage with epoxy floors, EV charger, and loft access. Located on a protected canal with a covered boat slip for up to a 30-ft. boat, enjoy quick access to Cook's Bay and Lake Simcoe for boating, fishing, skating, and ice fishing. Walk to Harbourview Golf & Country Club with easy access to marinas, golf, and commuter routes. (id:63381)
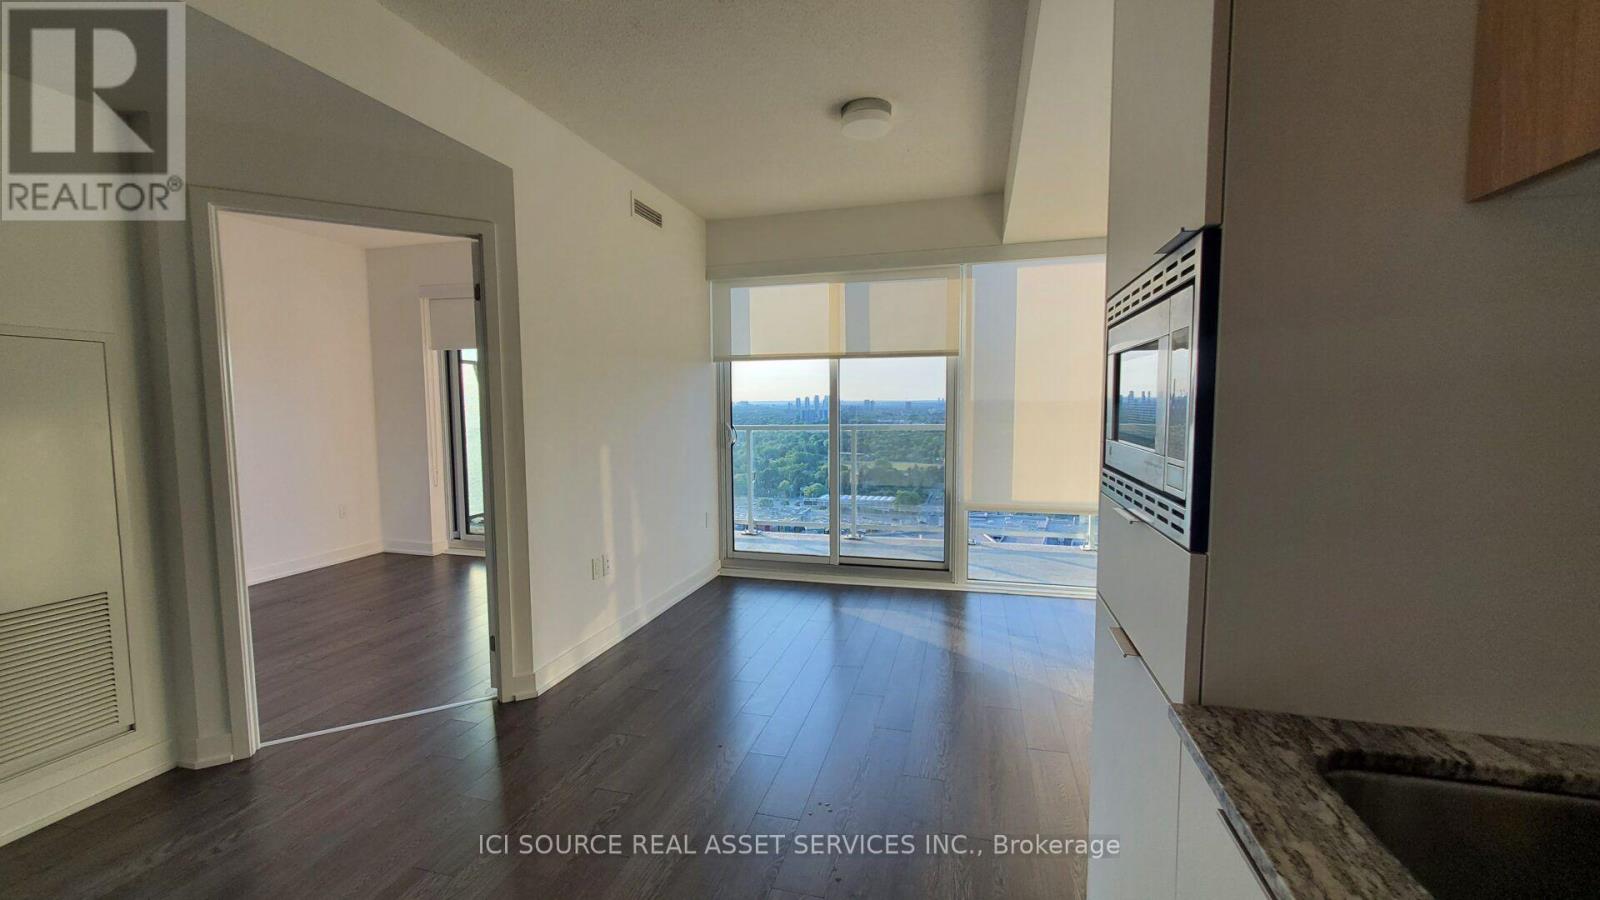
2206 - 50 O'neill Road
Toronto, Ontario
Luxury 1 bedroom Rodeo Drive condo at the stylish Shops at Don Mills. Maple floor plan, 495 sf, unoccupied. Bright and modern, very clean, 9' ceiling, floor to ceiling windows with full-width spacious balcony W/2 Walk-Outs and beautiful unobstructed clear views.All wood/ceramic floors, marble counter in bathroom, granite kitchen countertop.s/s integrated Miele appliances - refrigerator, slide in range with glass top, dishwasher. Soft-close cabinets. 24/7 concierge, huge rooftop garden with cabanas, lounge with bbq, indoor and outdoor pool, hot tub, sauna, gym, party room, game room, pet spa. Professional blackout roller shades in bedroom and privacy shades in living room. Locker included. Underground parking available for extra cost. Shops, restaurants, transit, theatre at your fingertips. *For Additional Property Details Click The Brochure Icon Below* (id:63381)
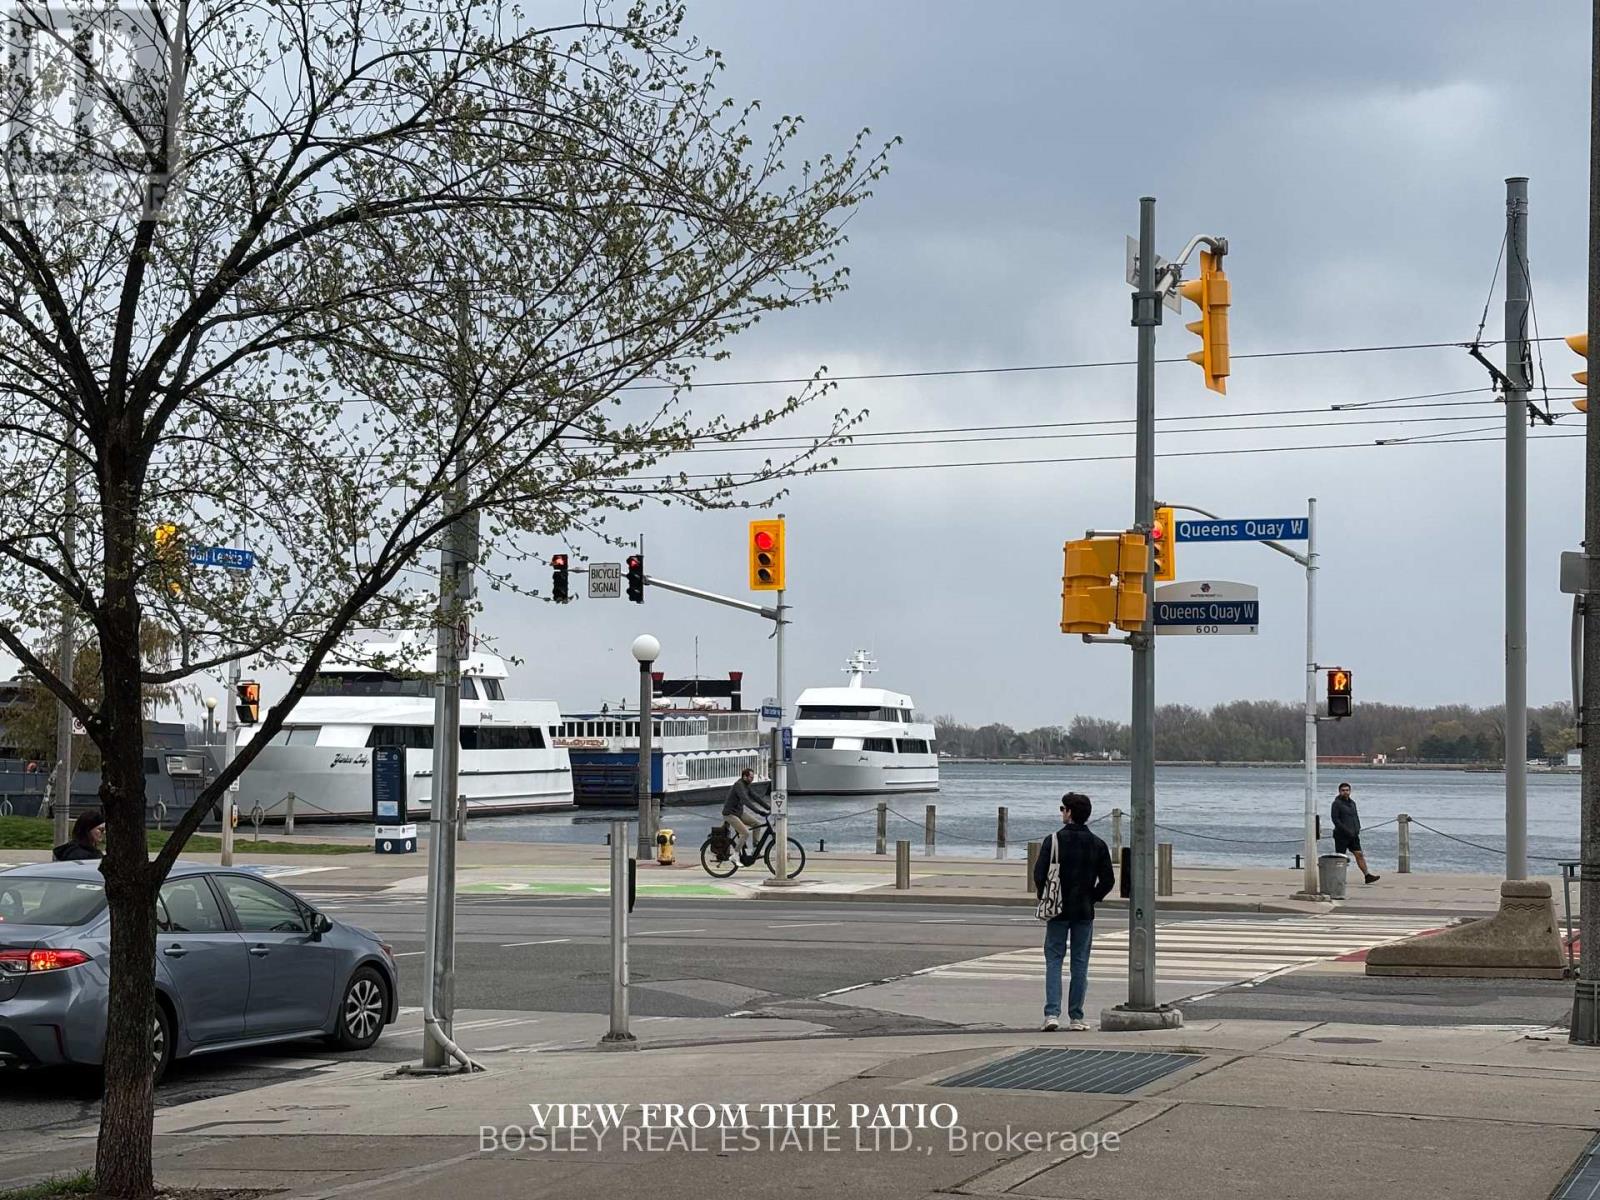
106 - 600 Queens Quay West
Toronto, Ontario
The perks found within include a gym, a parking garage for residents and guests, guest suites, party room , yoga studio, concierge & security services, sauna. 600 Queens Quay West also permits small pets. There is no shortage of things to do! Close to top attractions: Air Canada Centre, Rogers Centre, Harbour Front, and of course The Martin Goodman Trail (56 km year-round trail along the waterfront. It traverses the entire Lakeshore from one end to the other) for walking, cycling, inline skating or jogging. No gym membership required. If you are a sailor, the 'National Yacht Club' is walking distance away. Easy TTC access as Transit is outside the front door and no more long trips to Pearson; catch that flight from the city airport. Residents literally have access to land, sea and air travel. Ferries to the Toronto islands are a short walk away. Suite 106 has been meticulously maintained (renovated bathroom) with a spacious terrace facing east with a view of the lake - perfect for warm summer evenings, a glass of your favorite beverage and a good book. Perfect space for entertaining. (id:63381)
84437 A Sundown Court
Ashfield-Colborne-Wawanosh, Ontario
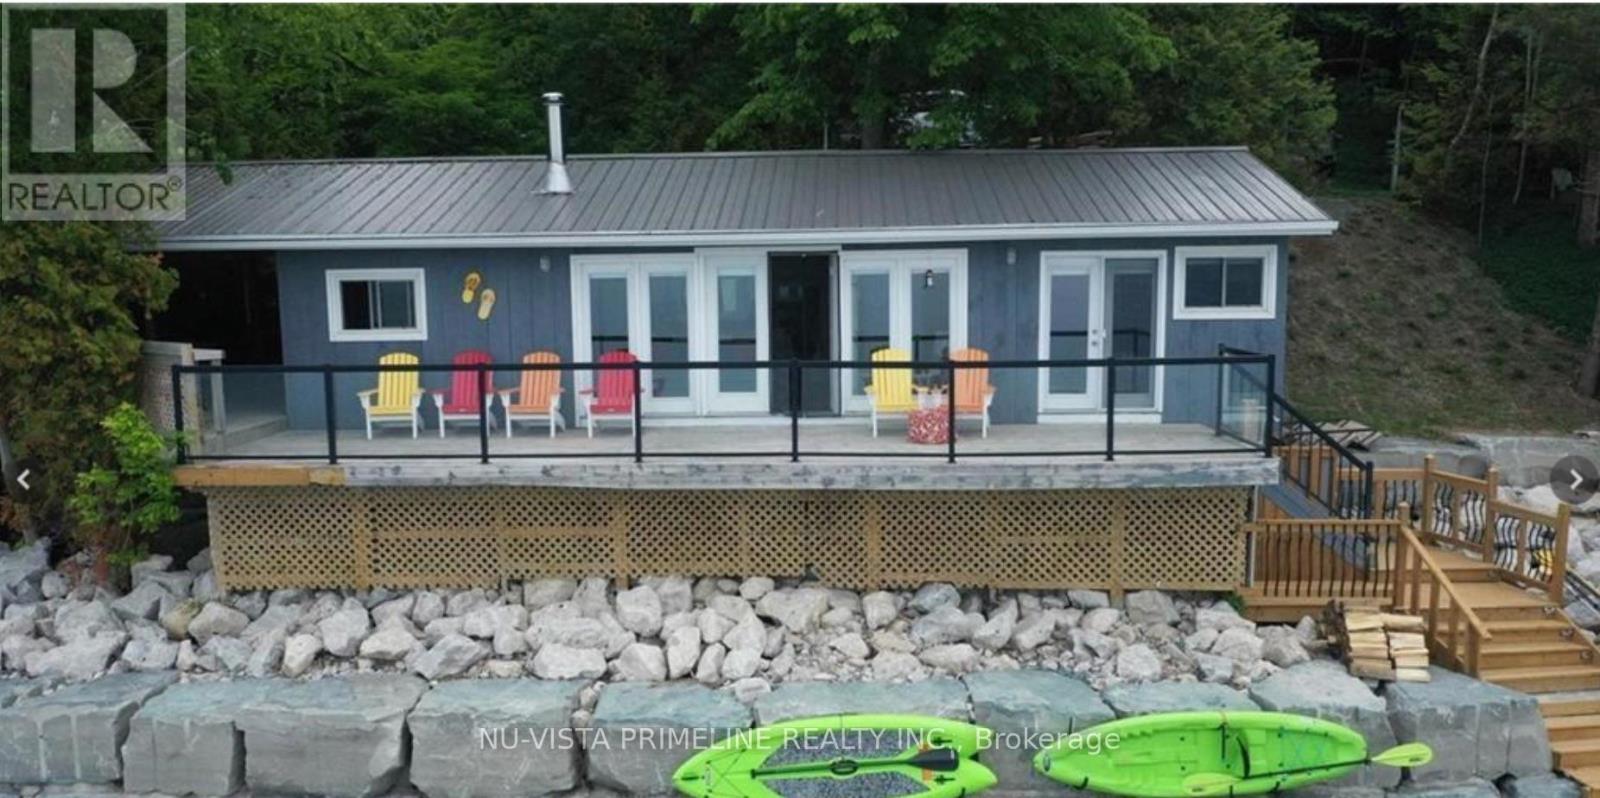
Welcome to Sundown Sanctuary! This sweet cottage with 90 ft of frontage located on gorgeous LakeHuron 20 minutes north ofGoderich and sits just steps from the sandy beach! This charming get away ismove in ready and comescomplete with appliances and furniture. So all you have to do is drive to thelakeshore and enjoy the sunnydays of summer, quiet tranquil fall days and the most gorgeous sunsets inthe world! It features openconcept living, a wall of windows that features the wide open view of the lake! 3 bedrooms and a 3 piecebathroom make up the remainder of the inside. beautiful deck (40' x 10') with glassrailing that looks out on to the lake and beach! For those times, when you've had enough sun, move over tothe covered deck (18' x 11.5') that features a lot of space to hang out and enjoy friends and family, bbqingand some cheer until your hearts content! We know that the cottage is where lifetime memories are madeand this one is no different. It's situated in a wonderful lakeside community where you can take the kids tofeed the ducks or walk to the ""take a book - leave a book" library to find one that you can spend a lazyafternoon enjoying! Paddle boards, kayaking and any water sports is just a few steps away! Erosionprotection is already in place so that's a bonus. So as you see, nothing left to do but come, relax and getaway from it all here. 4 new high end patio doors installed Aug 2024 ,New hot water tank installed 2023,Newer deck installed road side of cottage 2025,3 parking spots at cottage . (id:63381)
1402 - 45 Silver Springs Boulevard
Toronto, Ontario
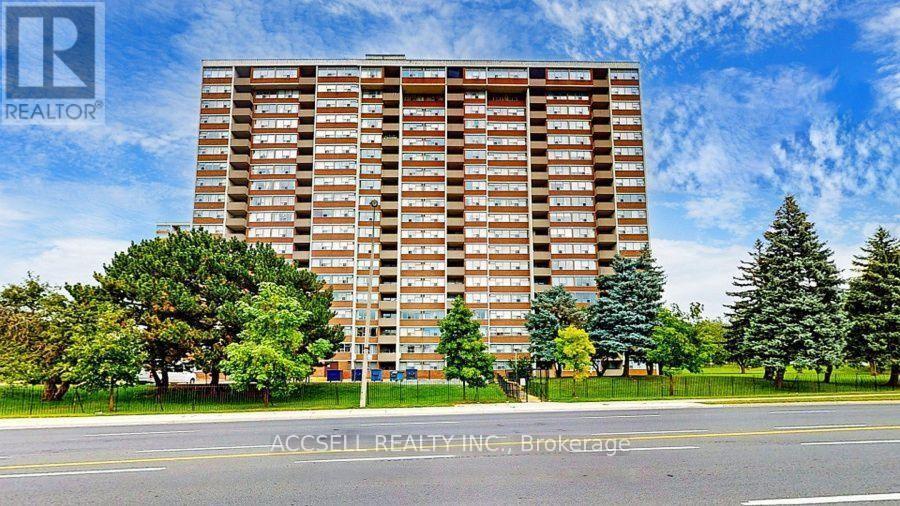
Welcome to 45 Silver Springs Boulevard, where bright, spacious condo living meets the greenery and convenience of L'Amoreaux. This beautifully laid-out 2+1 bedroom corner suite is filled with natural light, with wall-to-wall windows framing sweeping views and creating an airy feel throughout. The open-concept living and dining area offers plenty of room to gather, relax and entertain, with a walkout to the private balcony-your own outdoor escape for morning coffee or unwinding at the end of the day.Two generous bedrooms are complemented by two full 4-piece bathrooms, while the versatile den easily becomes a third bedroom, home office or cozy TV room. In-suite laundry, an ensuite storage locker and underground parking add everyday practicality.Outside your door, enjoy the best of city living without giving up green space. Explore the neighbourhood's lovely walking trails, parks and outdoor spaces, or take advantage of convenient bus access and nearby shops for easy day-to-day errands. Bridlewood Mall, schools, hospital, restaurants and everyday essentials are all close at hand.Back at home, enjoy the amenities of this well-maintained building, including 24-hour concierge and security, indoor and outdoor pools, an exercise room, sauna, party room and ample visitor parking. A spacious home, beautiful surroundings and everyday convenience-all in one welcoming Scarborough community. (id:63381)
332 Ohio Road
Madawaska Valley, Ontario
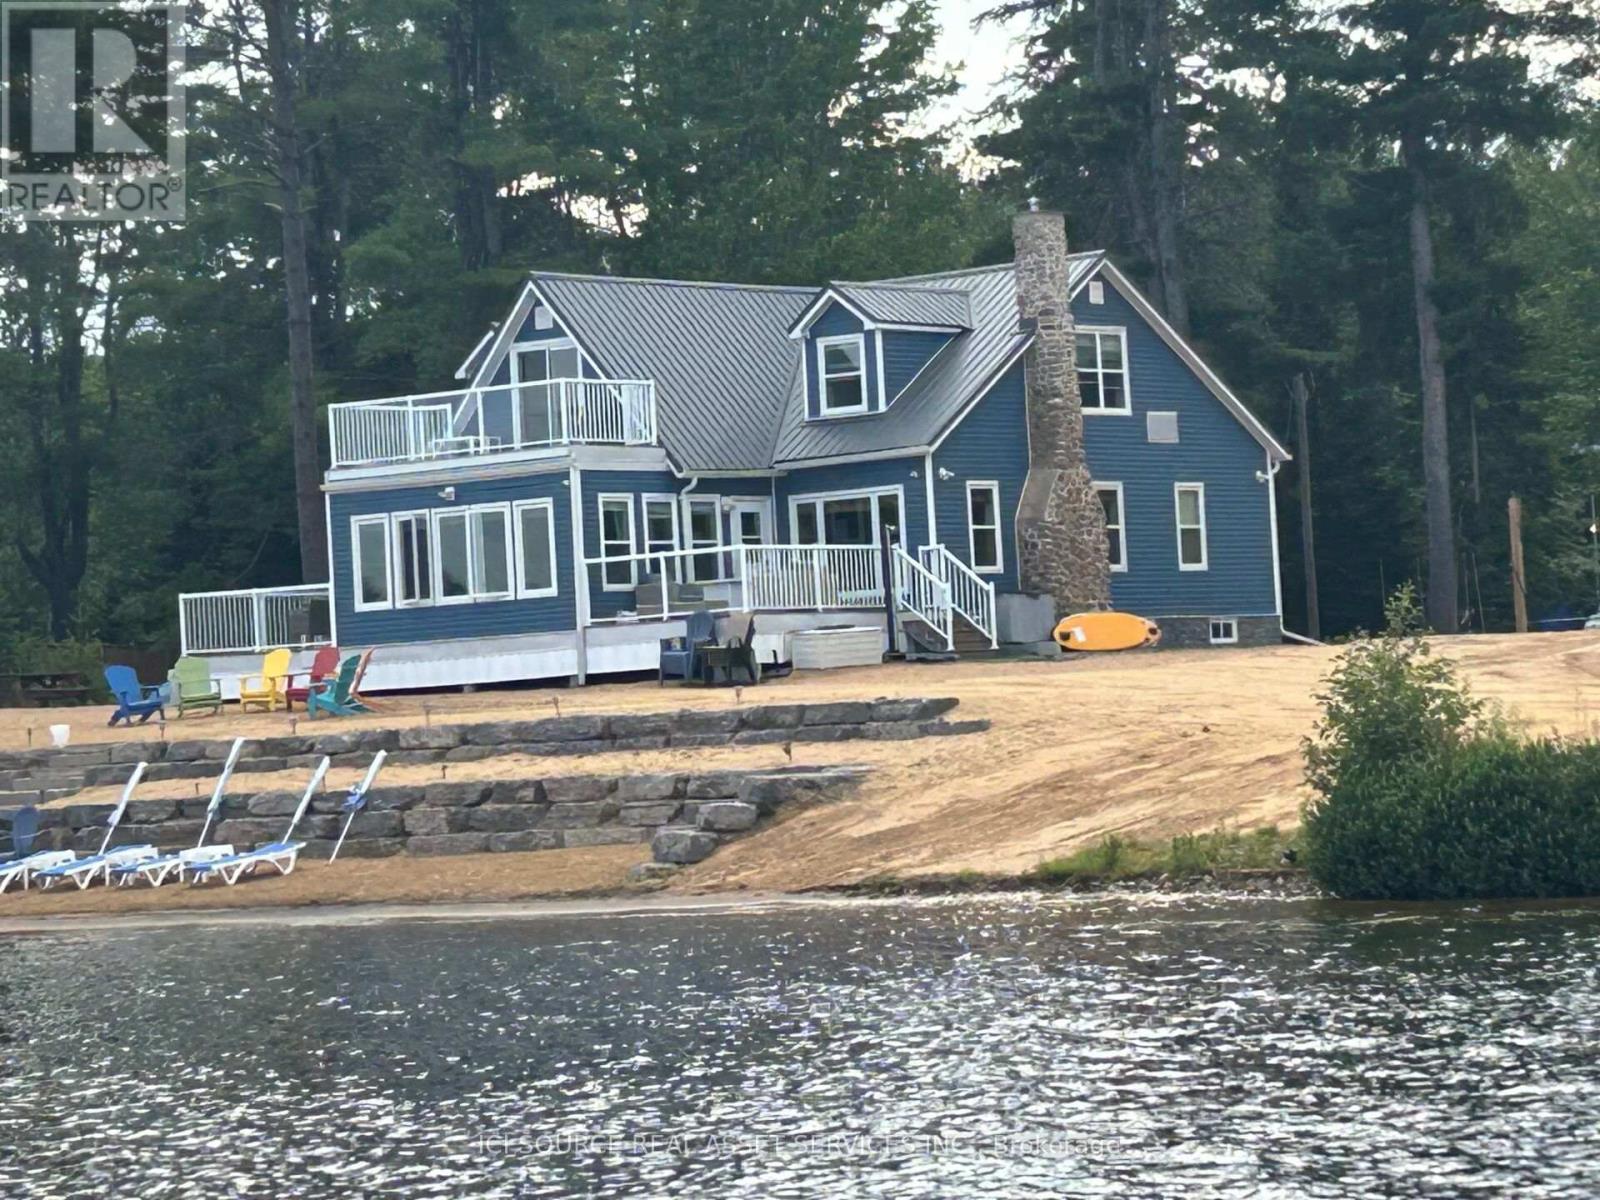
Four season beach house completely renovated 4 years ago under the supervision of an interior designer. One of a kind beach house with no drywall - all walls are shiplap or maple barnwood from Quebec. Absolutely everything has been replaced or restored from foundation to the new metal roof last year. New well with 100 gal/min pure cold water. Private lot with protected wetlands on the north side. Very private beach with a large R&J dock installed 3 years ago. All furniture and decor is of high quality and curated by interior designer to complete the beach house vibe. 3 beautiful decks fully furnished as well. A dining deck, upper deck, and fire table deck. All composite decking with glass rail to the water. Basement contains a second fridge, washer and dryer, security camera system, main electric panel, hot water tank, furnace, lots of metal shelving /storage racks, and an all in one gym system / machine. *For Additional Property Details Click The Brochure Icon Below* (id:63381)
4008 Crown Street
Lincoln, Ontario
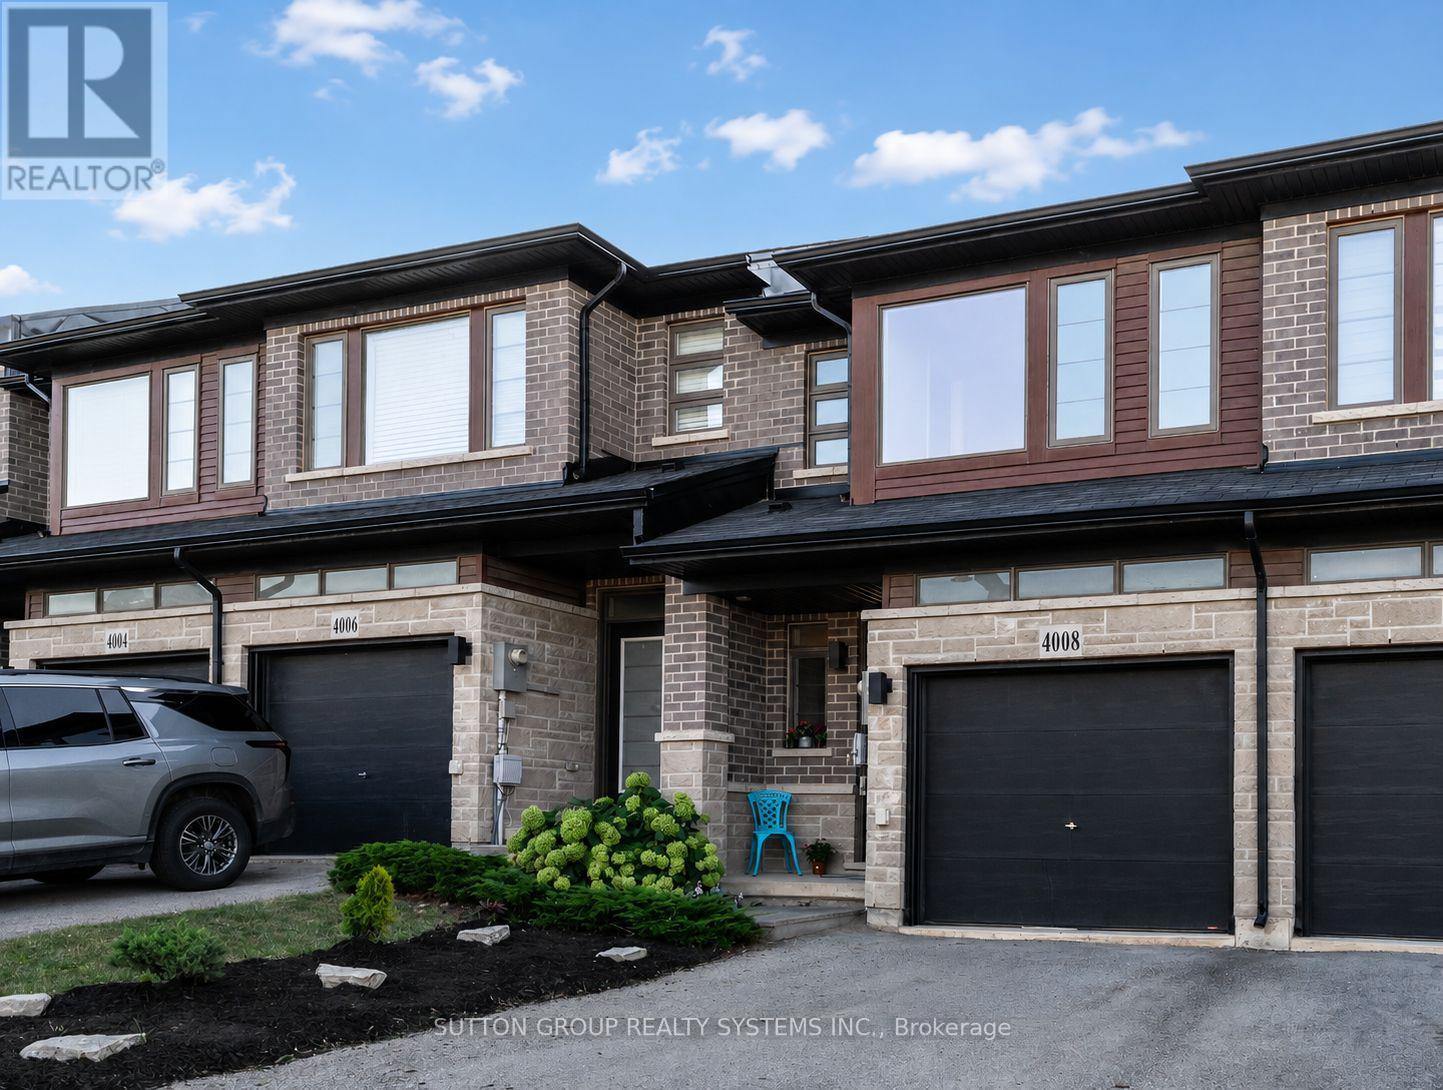
Welcome home! Bright, spacious and thoughtfully designed, this inviting three-bedroom, three-bathroom home offers a wonderful blend of comfort, function and everyday livability.Step inside to an airy, open-concept main floor filled with natural light. Generous living and dining areas flow into a well-appointed kitchen featuring a large island, quartz countertops, ample cabinetry and stainless steel appliances, including a brand-new refrigerator and dishwasher. Large windows and patio doors bring in plenty of sunshine and connect easily to the outdoors.Upstairs, the spacious primary bedroom offers a private retreat with a large walk-in closet and full ensuite. The second bedroom also features a walk-in closet, while the third offers a generously sized closet. Convenient top-floor laundry makes everyday family life just a little easier.The large basement offers plenty of room for a recreation or playroom, home gym, office, hobby space or future finished living area. A bathroom rough-in adds even more possibilities.Outside, the fenced backyard provides a private space for summer barbecues, playtime, gardening or simply relaxing. The attached garage offers direct walk-in access to the home's hallway-especially appreciated on rainy days and during colder months.Fresh, neutral interiors, abundant natural light and flexible living spaces make this an easy home to grow into and enjoy.Ideally located in a family-friendly neighbourhood close to schools, parks, playgrounds, shopping, restaurants and everyday conveniences, with quick QEW access for travel toward Hamilton, the GTA and throughout Niagara. Enjoy community shops and amenities along with the wineries, trails and beautiful countryside that make Niagara wine country such a special place to call home. (id:63381)
14 Manvers Drive
Kawartha Lakes, Ontario
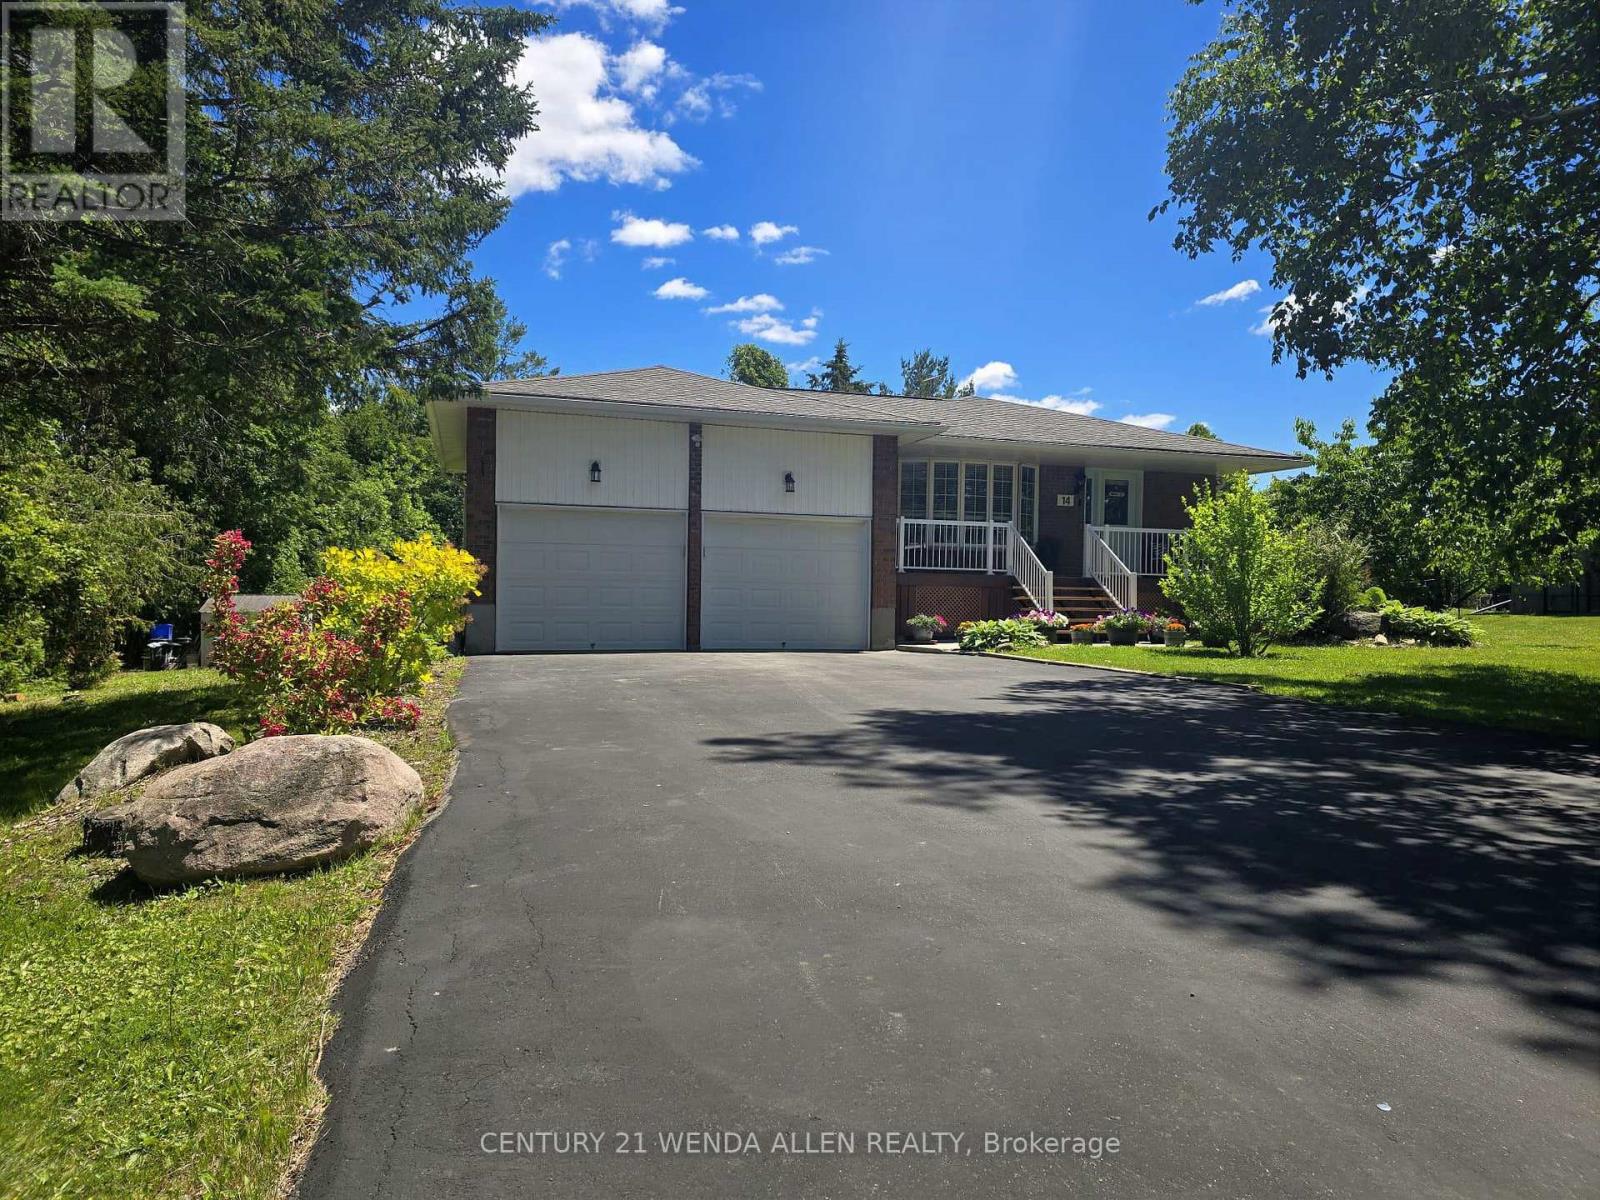
Upgraded and meticulously maintained 4 level backsplit home on a beautifully treed lot. Parking for 6 cars in the driveway plus 2 more in the large 2 car garage that has a storage loft, 2 GDOs and high enough ceiling to add a lift. Upgraded kitchen featuring S/S appliances including a gas range and backsplash. Breakfast bar overlooking the lower living room. Separate ground floor dining and living rooms. Living room features a large bay window overlooking the front yard. Only a few steps up to the upper level. Primary bedroom with upgraded 4 piece semi-ensuite bath. Only a few steps down to the first lower level that includes a 2nd living room with gas fireplace and walk out to back deck. This level also features a large office/play area and the 4th bedroom. Only a few steps down again to the basement level where you will find the 5th bedroom, upgraded 3 piece bath, laundry room and another separate walk up entrance. The laundry room is easily large enough to add a small kitchen where you could then make the basement area a perfect in-law suite. Huge front porch to relax and have your morning coffee. Very quiet street. Spacious back deck for entertaining in the gorgeous tree lined yard. Hot water tank owned. School bus comes to the top of the street. New items include furnace, all bedroom, dining room and lower lounge windows, owned hot water tank, patio door and front door, plus 20v additional plug being added to the garage. (id:63381)