
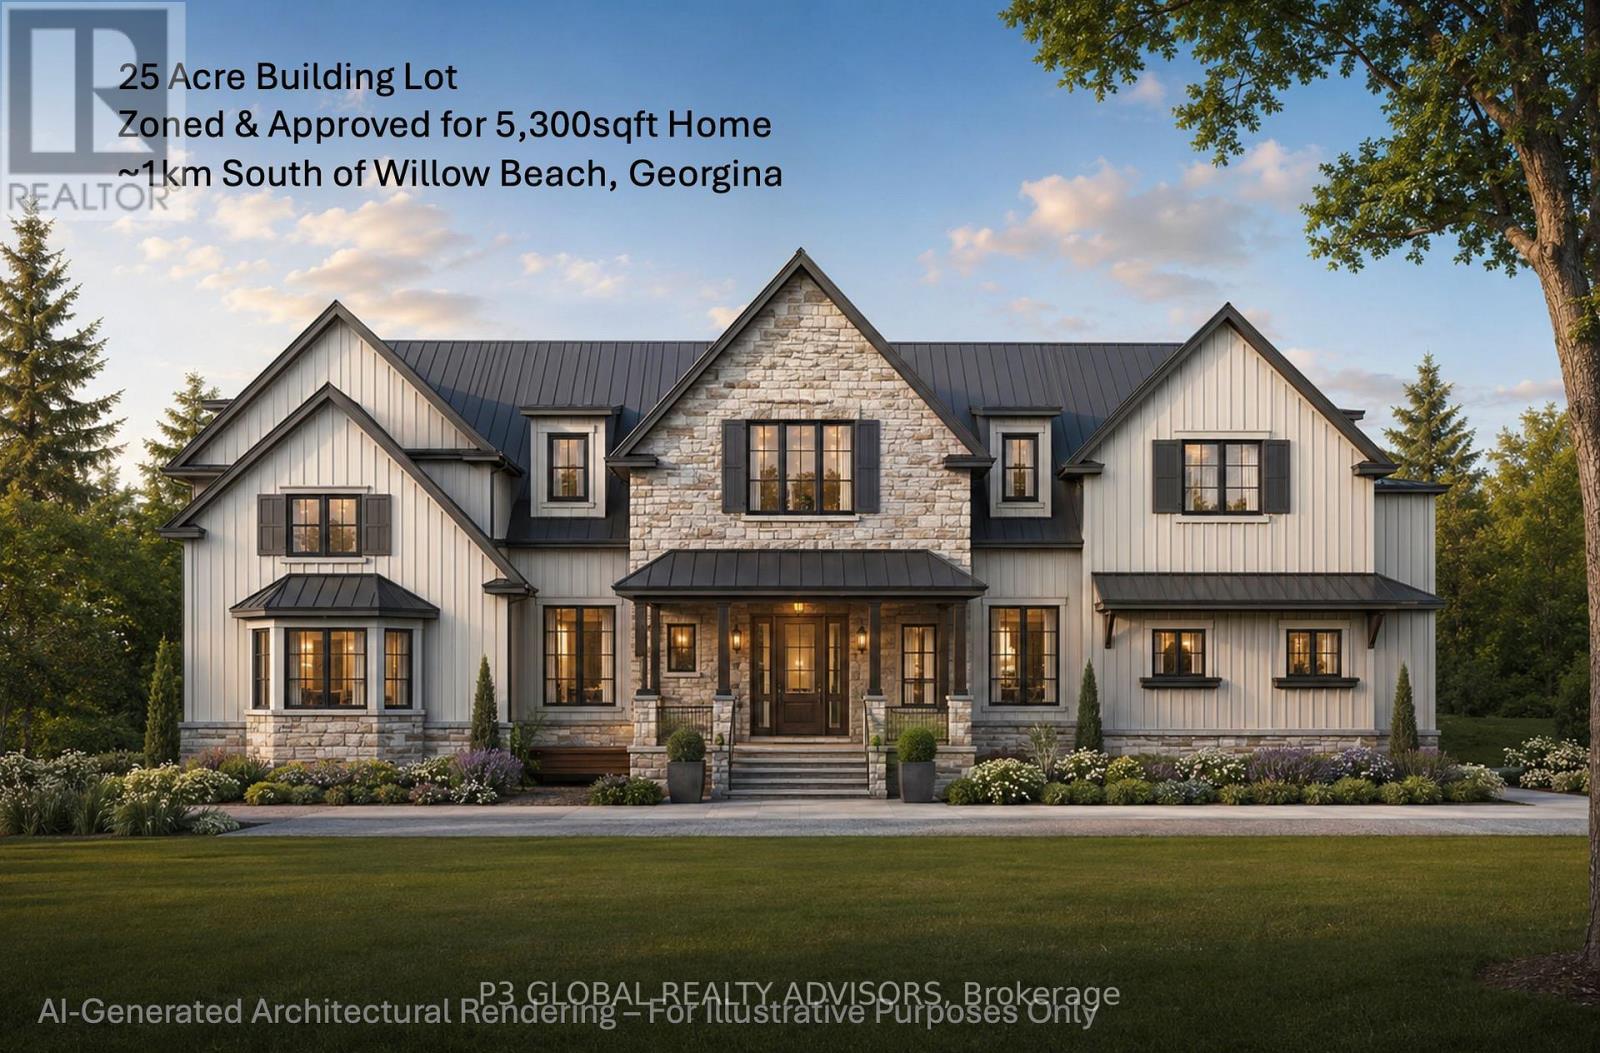
26692 Kennedy Road
Georgina, Ontario
***25-acre private parcel ***1.35 acres cleared and ready to build ***Fully rezoned and development-ready ***Plans permit a 5,300+ sq. ft. custom home ***Legally zoned-home and accessory unit permitted ***Gravel driveway in place ***117-metre private entrance road from Kennedy Road ***Key investigations, reports, and site preparations completed ***Clear path to building permit approval through the Town of Georgina ***~1 km from Willow Beach / Lake Simcoe ***~5 km from Jackson's Point and The Briars Resort (id:63381)

52 South Park Road
Markham, Ontario
MODERN. ELEGANT. MOVE-IN READY. Welcome to this beautifully upgraded executive townhouse in the prestigious Pavilia Park community. Offering approximately 2,140 sq.ft. above grade plus a builder-finished nearly 600 sq.ft. basement, this exceptional home provides nearly 2,750 sq.ft. of thoughtfully designed living space, ideal for growing families and professionals alike. Featuring 3+1 Bedrooms and 4.5 Bathrooms plus ground floor Den or another suite, this meticulously maintained residence showcases a bright, open-concept layout with 9-foot ceilings, premium laminate flooring, elegant lighting, and quality finishes throughout. The spacious kitchen flows seamlessly into the living and dining areas, creating the perfect setting for both everyday living and entertaining. The builder-finished basement offers exceptional versatility with an additional bedroom, full bathroom, and a spacious recreation area-perfect for extended family, guests, a home office, or a media room. The generous primary suite features a walk-in closet and a spa-inspired ensuite, while the additional bedrooms provide comfortable living space for the entire family. Situated in one of Markham's most desirable communities, enjoy the convenience of being just steps to parks, restaurants, cafés, grocery stores, and everyday amenities along Highway 7. Minutes to Highways 404 & 407, Richmond Hill Centre, public transit, and top-ranked schools including St. Robert Catholic High School, Thornlea Secondary School, Bayview Glen Public School, St. Rene Goupil Catholic Elementary School, and Lauremont School. A rare opportunity to own a beautifully maintained home in one of Markham's premier neighbourhoods, combining generous living space, quality finishes, an ideal location, and outstanding value. (id:63381)
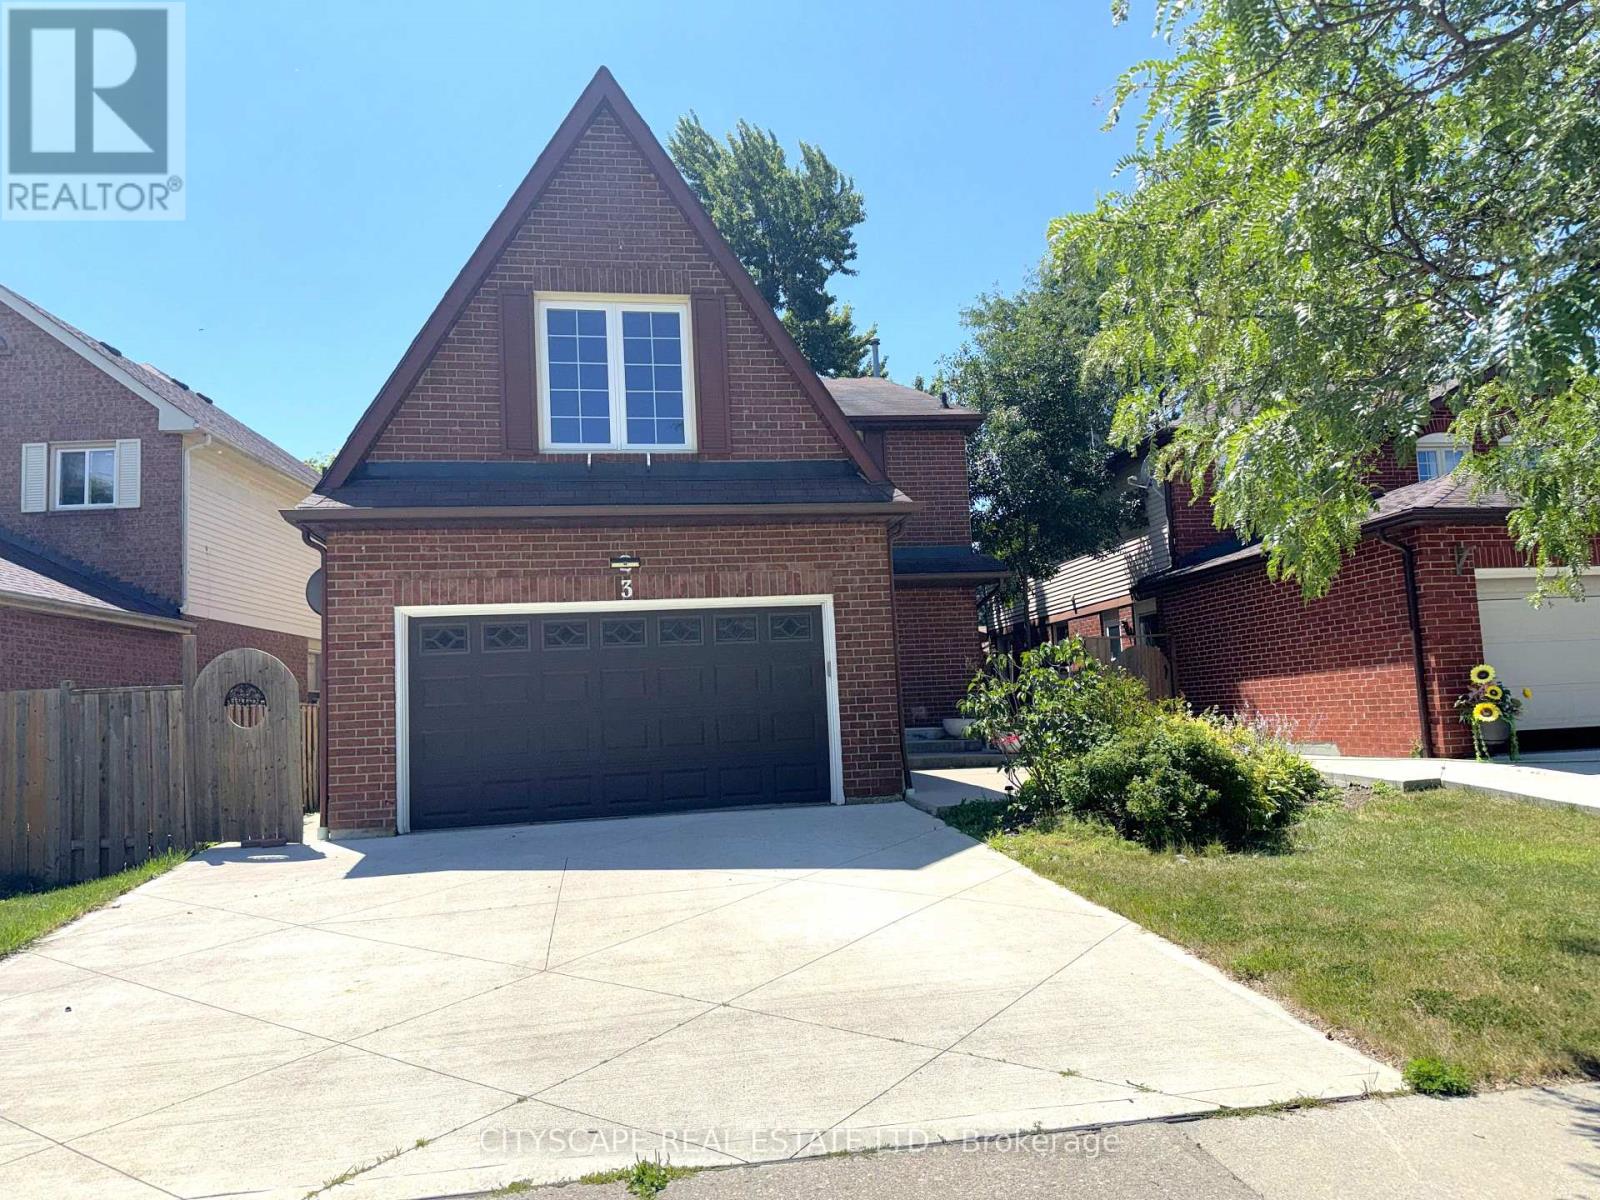
3 Gervais Drive
Brampton, Ontario
(STEP INSIDE) Four bdrm detached home comes with a fully finished basement (that has its own kitchen & 2 more bdrms), & an updated kitchen anchoring the main floor. This one gives a family room to grow into, a first-time buyer built-in income, or an investor, a second unit from day one. Vacant and move-in ready, on your own schedule. (MAIN LEVEL) Glass entry door & double mirrored closet in the foyer, laminate flooring throughout. Living room on hardwood w/ large window, steps up to the dining room, also hardwood w/ large window adjoining the kitchen - an open flow that still gives each room its own identity. Updated kitchen: SS fridge, dishwasher, stove & built-in microwave, quartz counters w/ full backsplash, double sink & a large eating area big enough for a full table without giving up prep space. Family room w/ wood-burning fireplace & walkout to the patio, hardwood flooring - the kind of room that earns its keep on a cold night. Laundry room w/ utility tub, ceramic flooring & direct access to the side yard. 2pc powder room, tile flooring. (UPPER LEVEL) Primary bdrm w/ his & her walk-in closets, laminate flooring, & a 3pc ensuite w/ standup shower & ceramic flooring. 3 additional bdrms, all laminate flooring & double closets. 4pc main bath, ceramic flooring. (LOWER LEVEL) Fully finished basement w/ its own kitchen (SS fridge, dishwasher, stove, built-in microwave, pot lights), 2 bdrms (laminate flooring, closets, one w/ double mirrored closet & pot lights), 4pc bath (ceramic), & open-concept rec room (ceramic flooring). Space can be set up as a home gym. In-law suite or income potential for the right buyer. (LOCATION) Located in Fletcher's West, close to Hwy 407, 401 & 410 for commuters into Mississauga & Toronto. Strong mix of public & Catholic schools nearby, plus proximity to Sheridan College. Sheridan Woodlands Park & Kiwanis Memorial Park close by. Transit, shopping & everyday amenities all within reach. (id:63381)
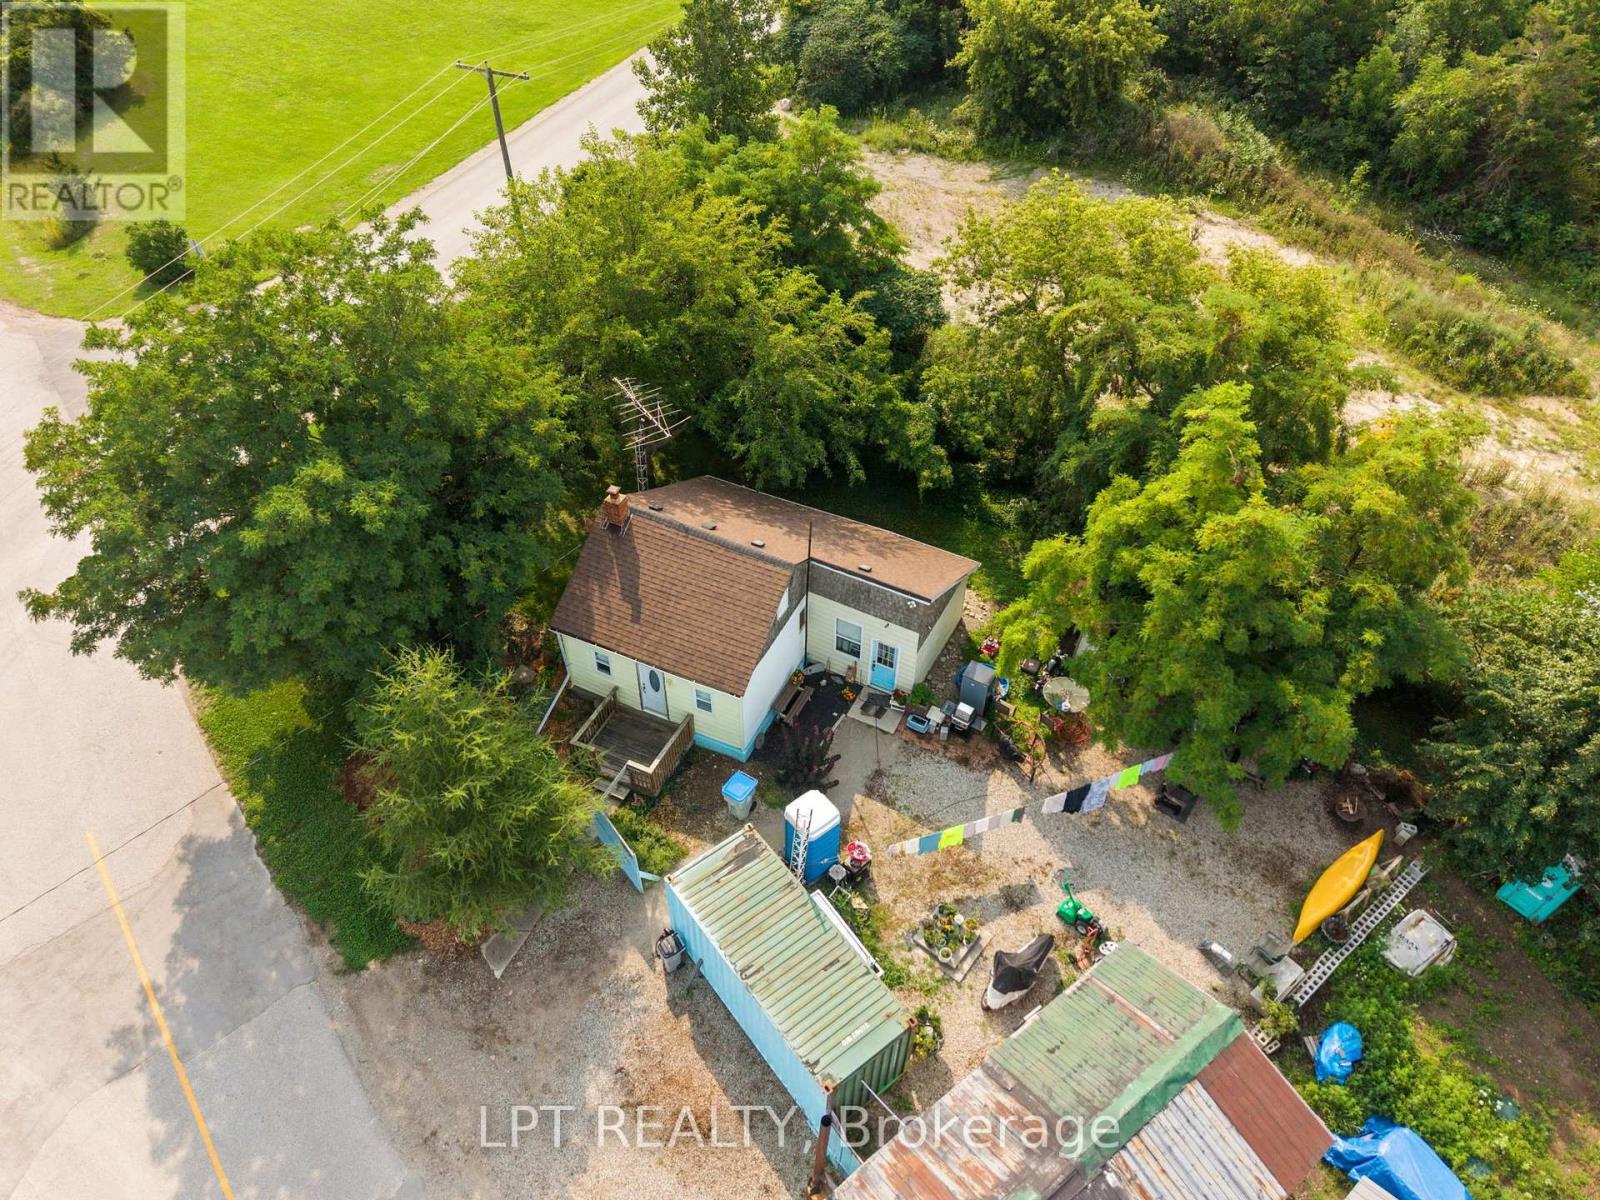
8349 Ravenswood Line
Lambton Shores, Ontario
ATTENTION INVESTORS, ENTREPRENEURS & FIRST-TIME BUYERS! A rare opportunity awaits with this spacious bungalow situated on over 1 ACRE and offering M1 ZONING, opening the door to an incredible range of residential, commercial, and entrepreneurial possibilities. Whether you're looking for an affordable home, a property where you can operate your own business, or simply a large piece of land with room to grow, this property is worth a serious look. This charming 1-bedroom, 1-bathroom bungalow offers comfortable and affordable living with LOW UTILITY COSTS, making it an excellent option for those looking to keep monthly expenses manageable. The oversized property provides plenty of room for parking, storage, hobbies, business use, and future possibilities. The newer 16' x 32' DETACHED GARAGE features 50-AMP SERVICE and makes an ideal workshop, hobby space, or additional storage area. There are also other storage buildings on the property check this property out today! (id:63381)
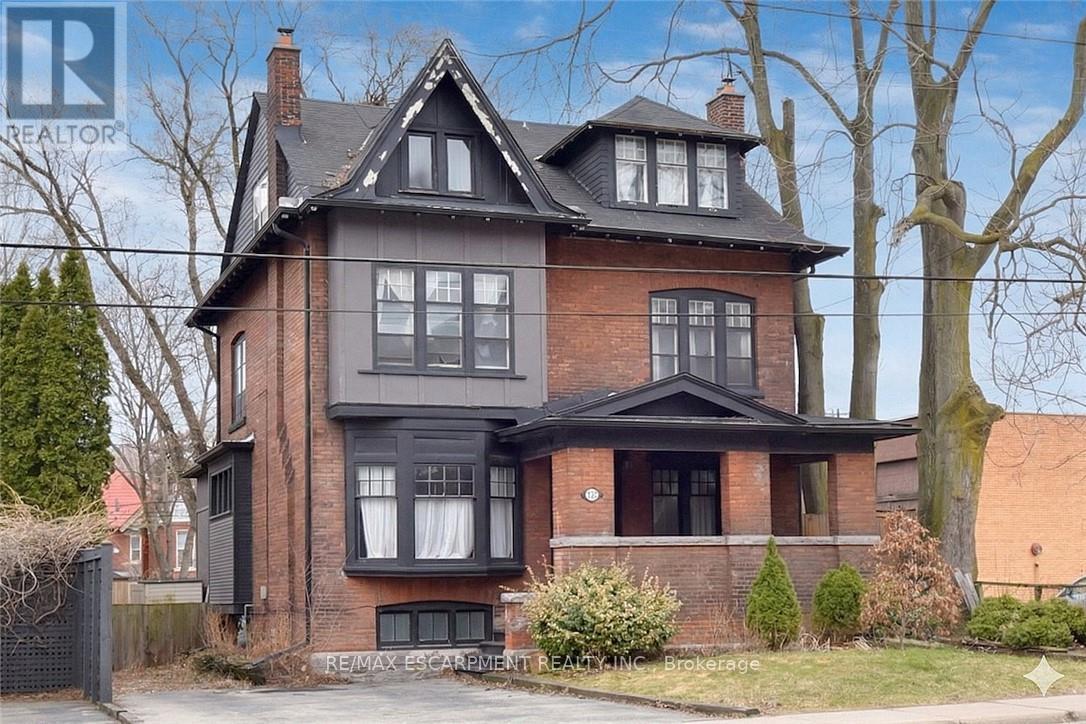
103 Sherman Avenue S
Hamilton, Ontario
This stunning Victorian residence seamlessly blends timeless character with modern upgrades, offering over 3,000 sq ft of beautifully finished living space. Featuring 5+1 bedrooms, 2 kitchens, 3 bathrooms, and multiple private entrances, this property is ideal for large families, multi-generational living, or savvy investors. The fully renovated main floor kitchen is a true showpiece-bright and modern with crisp white cabinetry, stainless steel appliances & gas range. Original architectural details add warmth and charm throughout, including hardwood floors, pocket doors, leaded glass windows, natural slate, Carrera marble countertops and vaulted ceilings. Step outside to a low maintenance backyard filled with perennials. A rare opportunity to own a truly stately home. Parking for up to 5 cars. Excellent location close to all amenities and bus route. (id:63381)
2230 Spring Street
Innisfil, Ontario
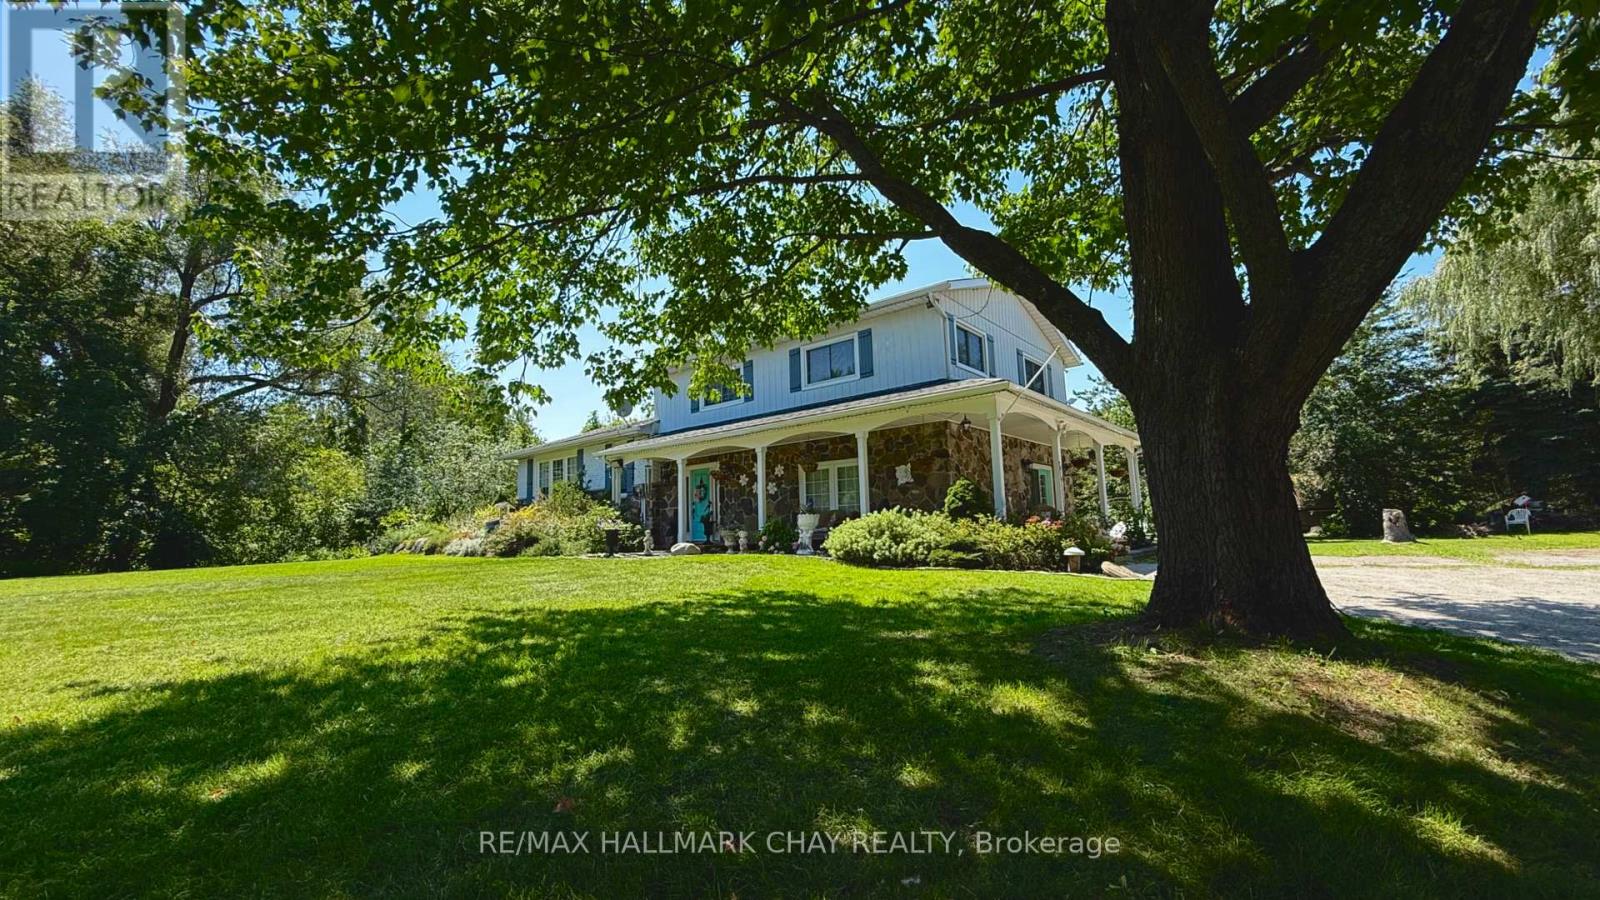
Tucked away at the end of a quiet cul-de-sac just off Innisfil Beach Road, just under 2 Acres, this property offers a rare level of privacy and the perfect foundation for a modern homestead. The grounds are defined by mature weeping willows and a serene, running water pond, creating a natural buffer from the outside world. Inside, the four-bedroom home has been thoughtfully renovated with an open-concept kitchen featuring a gas stove and stainless steel appliances, alongside a family room anchored by reclaimed wood beams and a stone fireplace. The finished basement provides additional space for a home gym, office, or quiet retreat. The outdoor space is designed for self-sufficiency and relaxation, featuring a fully fenced garden, various fruit trees, and a large deck with an above-ground saltwater pool that looks out over the acreage. Significant updates include a furnace and A/C (2018) and a 2022 connection to municipal sewers. For those seeking even more room to breathe, it offers incredible potential for a hobby farm, multi-generational living, or long-term land banking in a prime location. (id:63381)
205 - 4211 Sheppard Avenue E
Toronto, Ontario
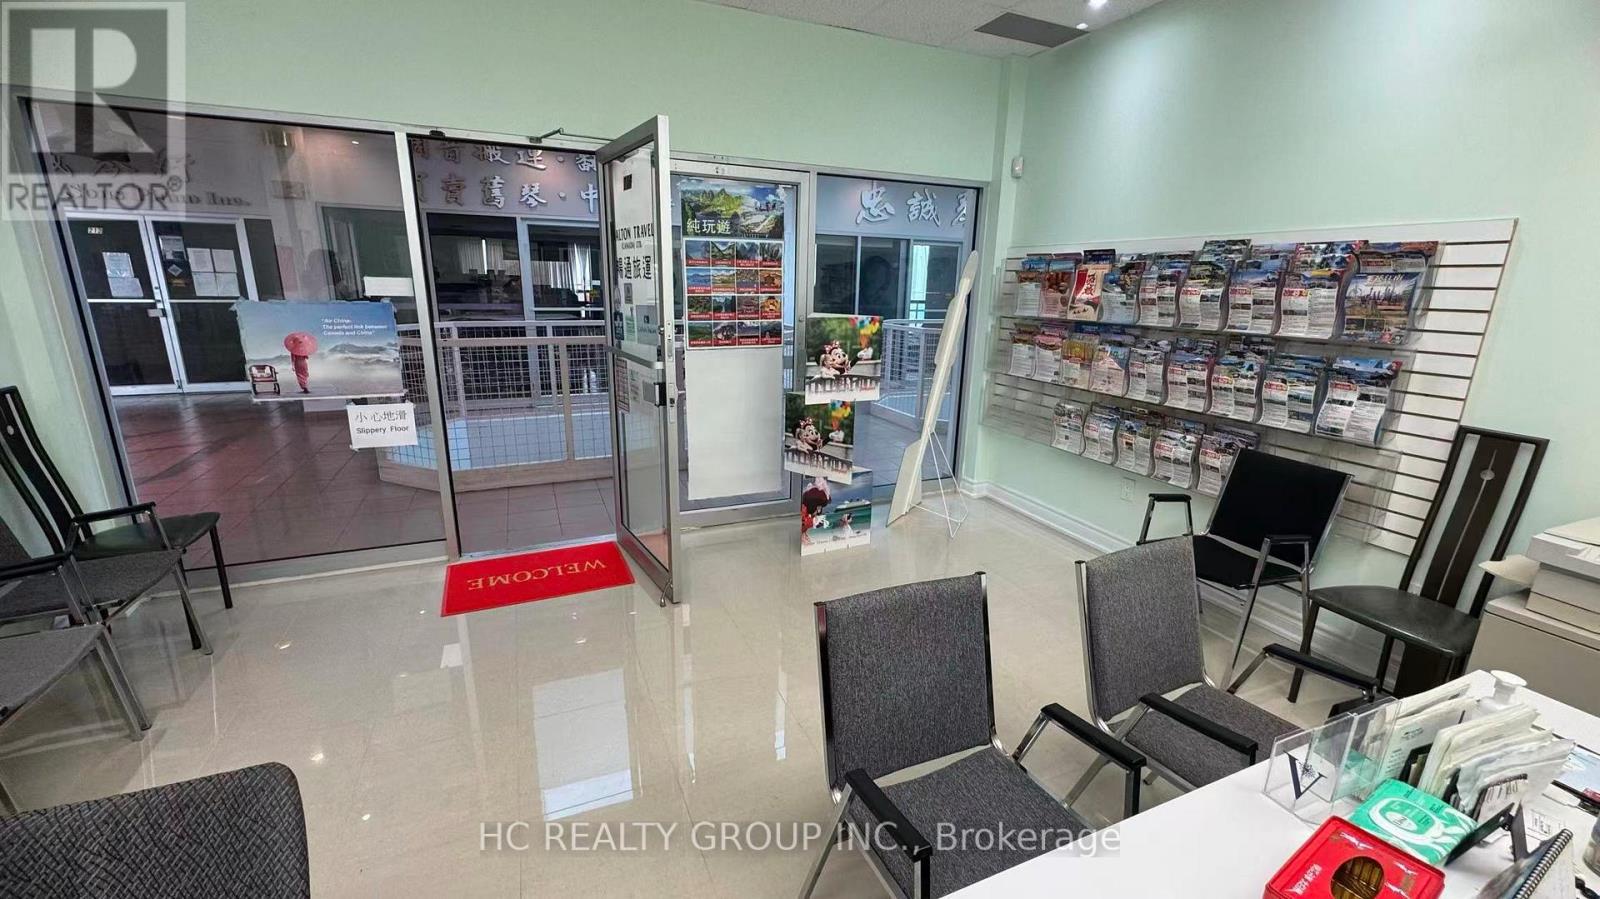
Established Travel Agency Business For Sale - Prime Scarborough LocationRare opportunity to acquire a well-established travel agency business in the highly desirable Plaza . Successfully operating for over 30 years, this trusted business has built a strong reputation, loyal clientele, and long-standing presence in the community.Great opportunity for a first-time business owner or anyone looking to start their own business with an established operation and existing customer base. Seller will provide training to ensure a smooth transition.Situated in a busy retail plaza with excellent exposure, ample surface parking, and convenient access to TTC and Highway 401. Surrounded by established businesses, restaurants, professional offices, and densely populated residential neighbourhoods, providing strong visibility and consistent customer traffic. (id:63381)
76 Gooderham Drive
Toronto, Ontario
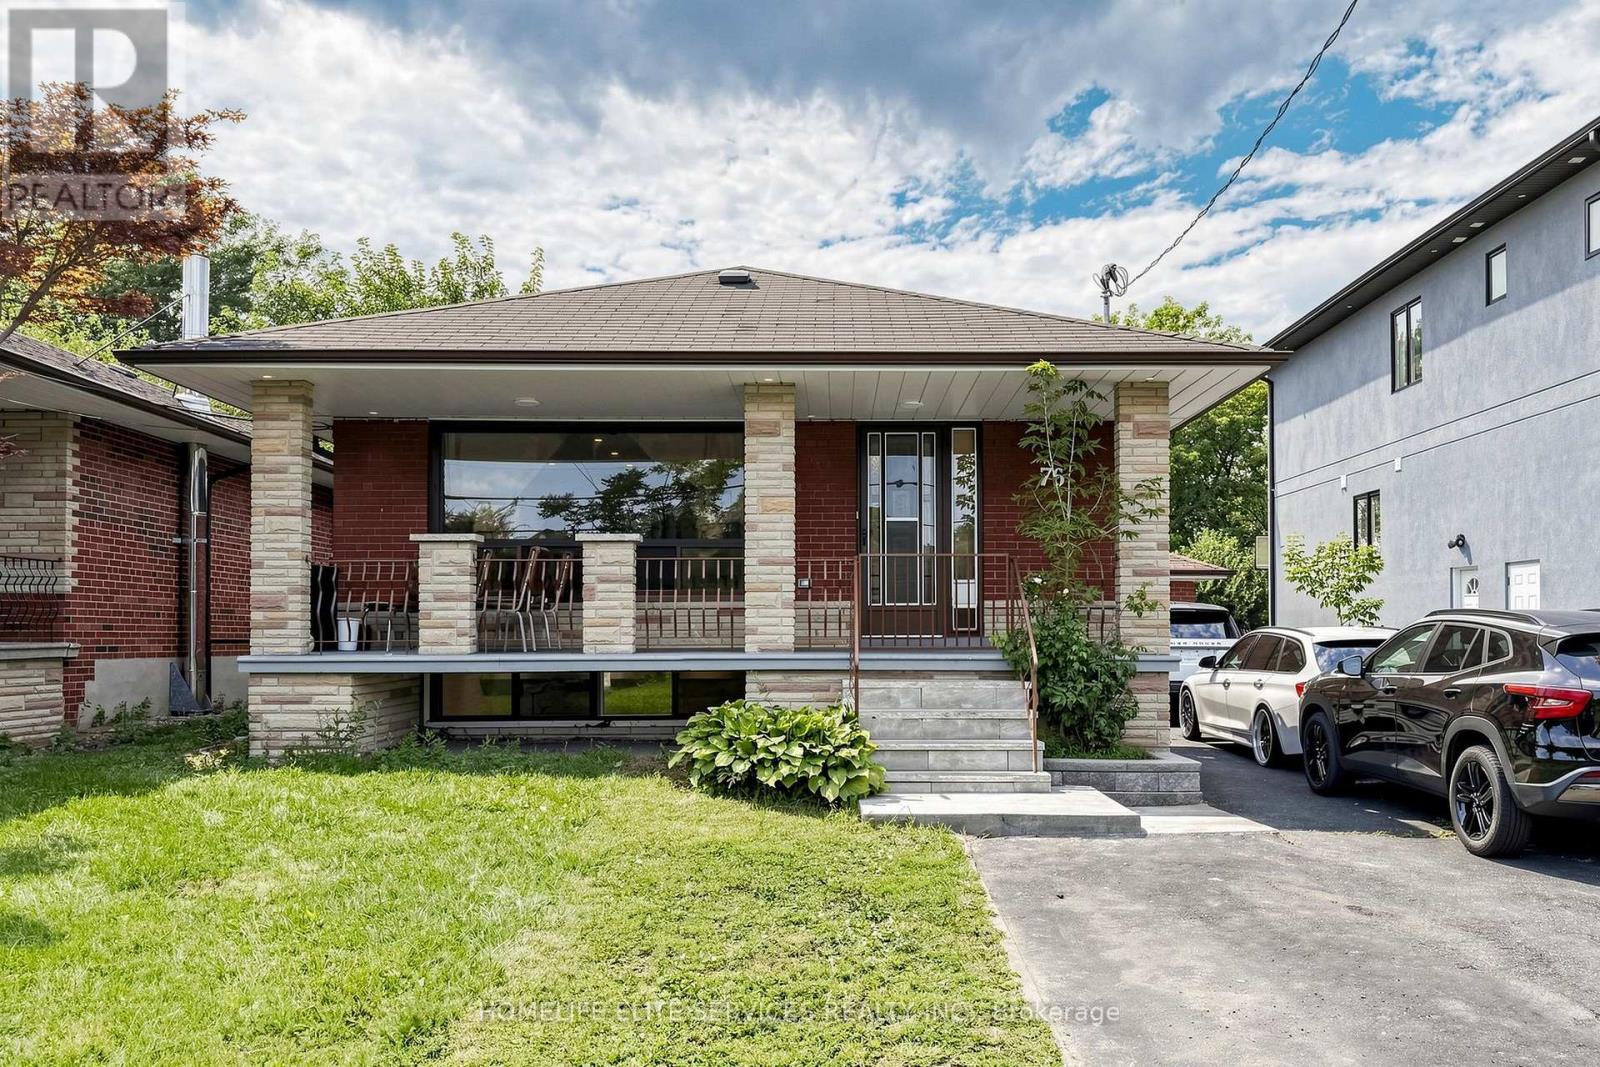
Welcome To This Beautifully Renovated Bungalow Located On A Quiet And Desirable Street In The Heart Of Wexford-Maryvale. Situated On An Impressive 44 X 150 Ft Lot, This Property Offers Excellent Space, Functionality And Future Potential, With Many Custom-Built Homes Already Found Throughout The Surrounding Neighbourhood. The Main Floor Features Three Spacious Bedrooms, A Bright Combined Living And Dining Area With A Large Bay Window, Laminate Flooring Throughout, And A Recently Renovated Kitchen Complete With Modern White Cabinetry, Quartz Countertops, Backsplash And Stainless Steel Appliances. The Updated Bathroom And Large Windows Throughout The Home Provide A Bright And Welcoming Feel. A Separate Entrance Leads To The Finished Basement, Offering Excellent Potential For An In-Law Suite Or Extended Family Living. The Basement Features Large Above-Grade Windows, A Spacious Kitchen With Breakfast Area, Two Additional Bedrooms And Plenty Of Storage Space. The Home Has Been Recently Renovated And Also Features An Upgraded 200 AMP Electrical Panel Completed With Permit. Located Close To Schools, Parks, Public Transportation, Shopping And Everyday Amenities, With Convenient Access To Highway 401 And The DVP. A Great Opportunity To Own A Move-In-Ready Home On A Large Lot In One Of Wexford-Maryvale's Established Residential Pockets. Available. (id:63381)

712e - 36 Lisgar Street
Toronto, Ontario
TLC is required prior to possession. The home is currently tenant-occupied, and there are ample tenant belongings present in the unit. Possession can be provided vacant, or the tenant can be assumed at a monthly rate of $2,400, with all terms subject to mutual agreement and applicable landlord-tenant laws. Fabulous Bright Two-Bedroom Unit in the Heart of Trendy Queen St West. Enjoy a great neighborhood with a quick commute to downtown. Features floor-to-ceiling windows, a large terrace, and an open-concept kitchen with stylish cabinetry, granite countertops, and stainless steel appliances. Laminate flooring throughout. Steps to 24-hour streetcar, Liberty Village, King West, transit, and an array of restaurants, bars, and shops. Perfect for both users and investors. Bonus: Excellent tenants currently occupy the unit on a month-to-month basis, paying $2,400 per month, and are happy to stay. (id:63381)
101 Thames Street N
Ingersoll, Ontario
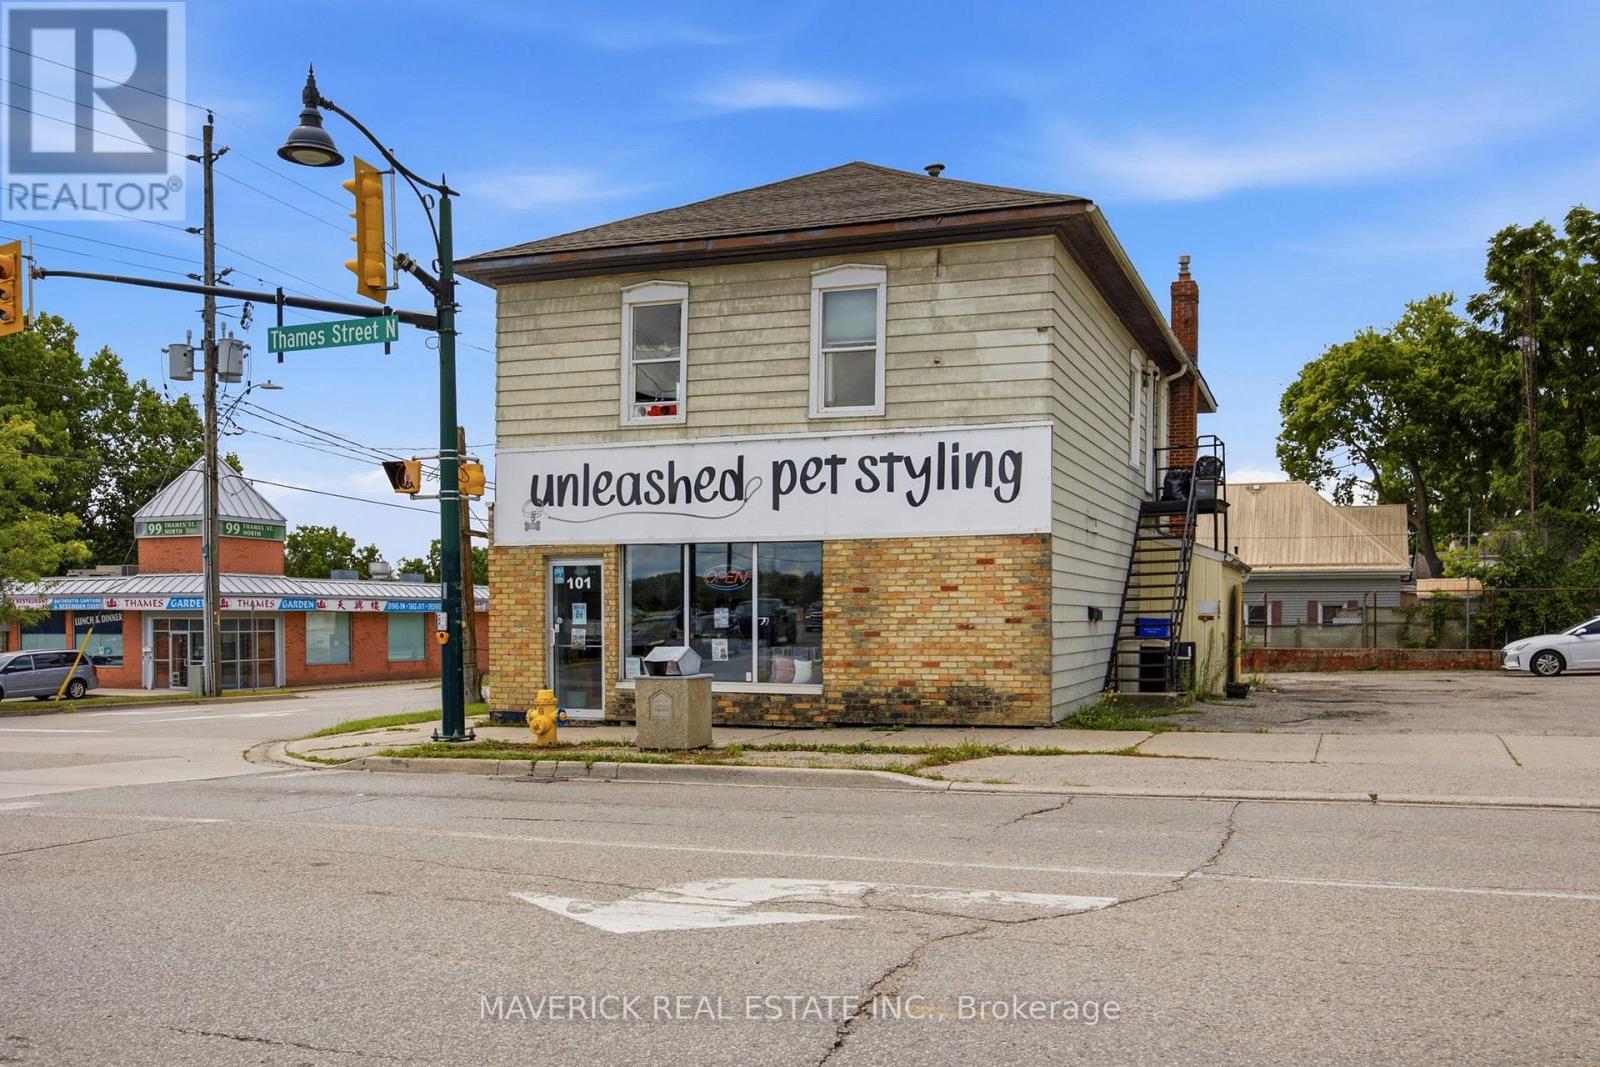
Positioned at the high-traffic corner of Victoria Street and Thames Street in the heart of Ingersoll, this turn-key mixed-use commercial building presents an exceptional opportunity for investors and owner-operators alike. Offering a versatile live/work configuration and multiple income streams, this property is ideally suited for those seeking both stability and future upside. The upper level features two well-maintained 2-bedroom residential units, each separately metered with tenants responsible for their own utilities. Both units are currently occupied by long-term tenants, with flexibility for vacancy if required. On the main level, the building includes two fully leased commercial storefronts-one occupied by a pet grooming business and the other by a water treatment equipment company-providing immediate, reliable rental income. The main floor offers a carpet-free, open-concept layout complete with a welcoming reception area, dedicated storage space, and a separate entrance for added convenience. Situated on a prominent corner lot, the property benefits from excellent visibility, strong foot and vehicle traffic, dual access points, and ample on-site parking for tenants, customers, and clients. Additional storage is available in the basement, enhancing functionality for a variety of commercial uses. This flexible mixed-use asset offers multiple possibilities: continue as a solid income-generating investment, operate your business on the main floor while residing upstairs, or explore future redevelopment potential in this prime central location. High-exposure corner properties with mixed-use zoning are particularly desirable due to their versatility and strong income potential. Operating expenses for 2025 include gas at $2531.00 and hydro at $3640.00. With excellent exposure, established tenancies, and a strategic location in one of Ingersoll's most prominent intersections, this is a rare opportunity to acquire a dynamic and income-producing property. (id:63381)
1388 Highway 6 N
Hamilton, Ontario
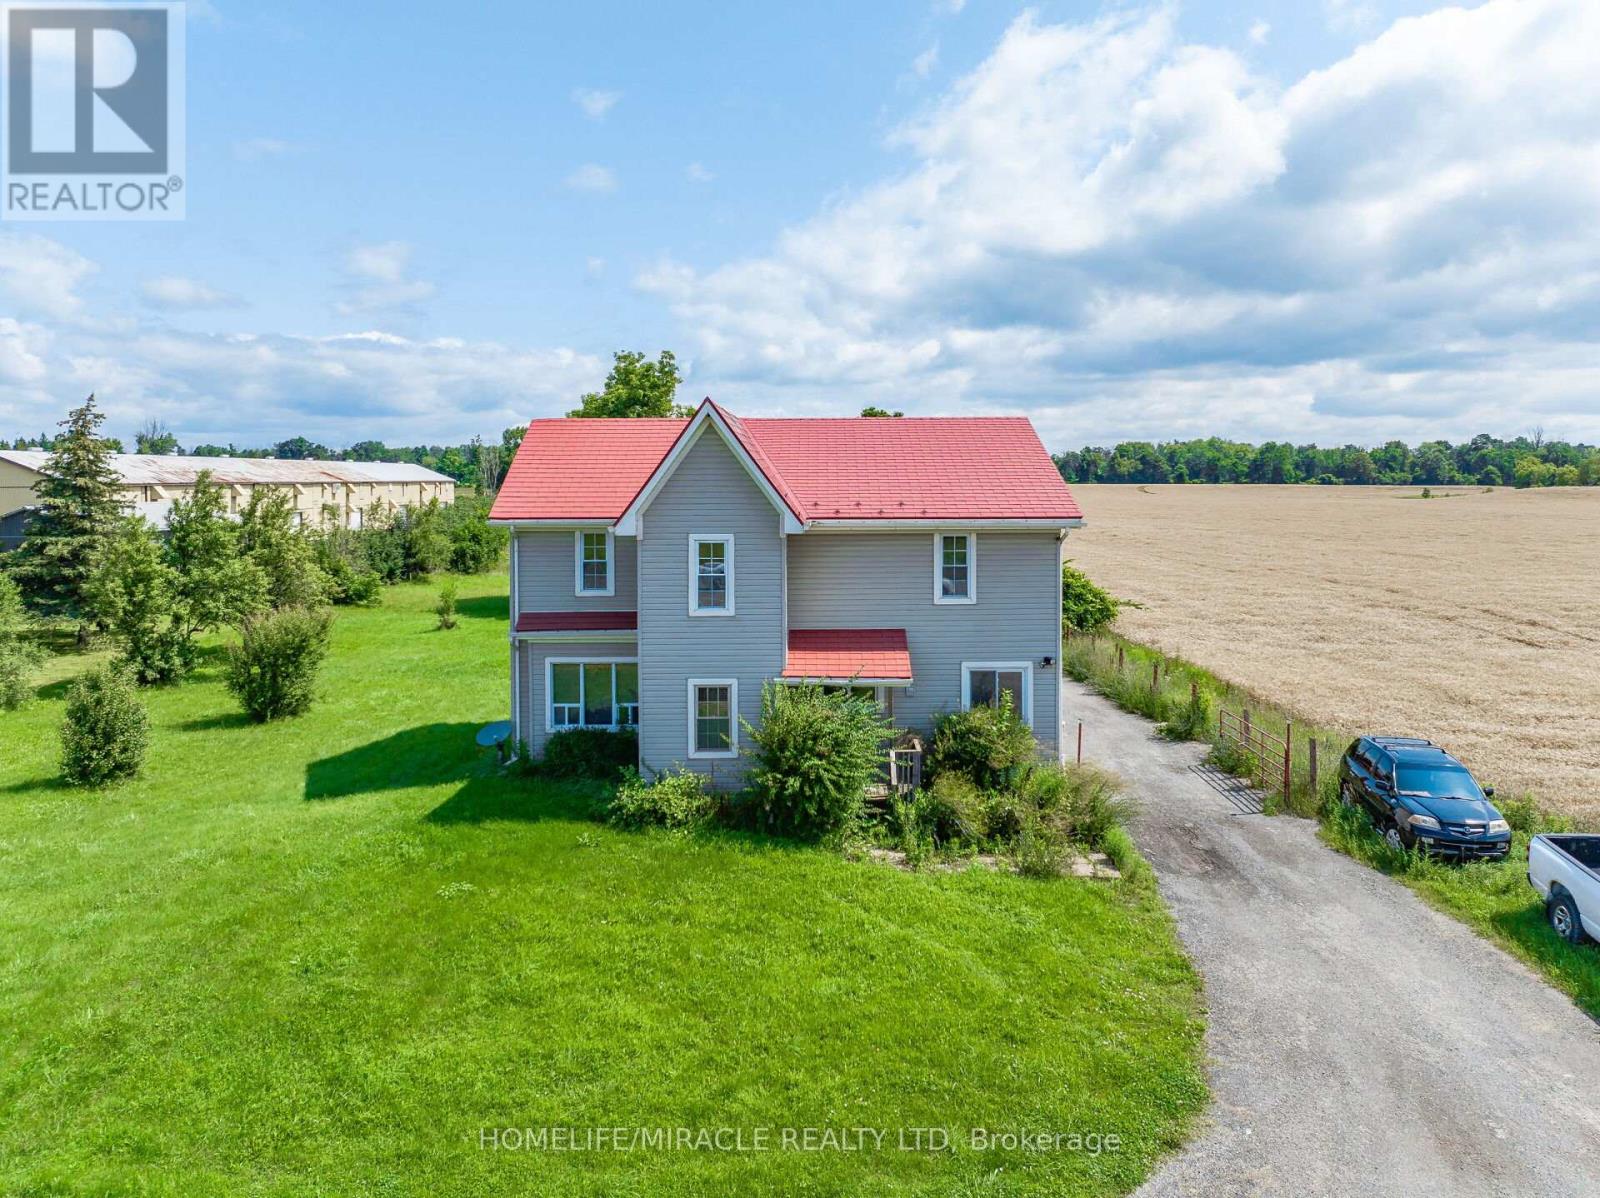
Located on Highway 6 with easy access to Highways 401 and 403, this approximately 3-acre property offers a convenient location just minutes from Burlington and Waterdown. The spacious lot provides plenty of room for farming and various agricultural opportunities. The home features 4 bedrooms, including a main-floor bedroom, 2 full bathrooms plus an additional 4-piece bathroom. The spacious primary bedroom offers comfort and privacy, while the large kitchen with island and ample workspace is ideal for family living. The bright family room provides plenty of natural light, and new flooring installed in 2022 adds a fresh touch. The main-floor laundry area also offers the potential to be converted into an additional bedroom. (id:63381)
57 Hopkins Crescent N
Bradford West Gwillimbury, Ontario
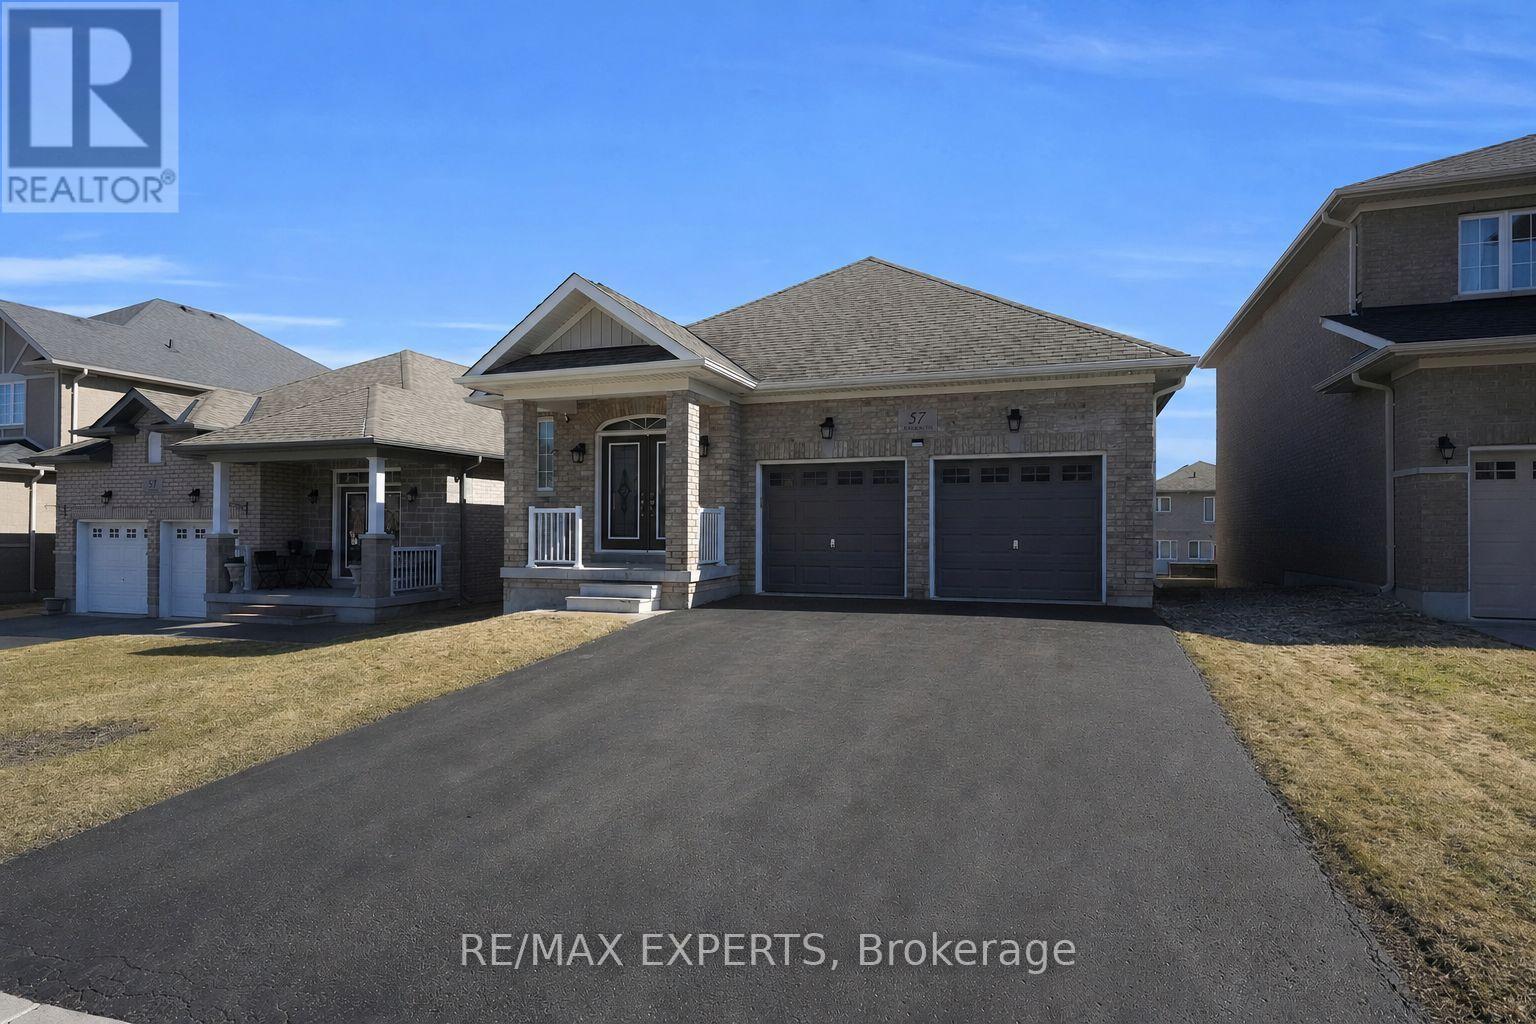
Welcome to 57 Hopkins Cres, a beautifully maintained bungalow located in a friendly neighbourhood of Bradford. This spacious home features 3 generously sized bedrooms and 3 bathrooms, including two bedrooms sharing a convenient bathroom. Enjoy a bright and inviting living space with ample natural light, enhanced by pot lights throughout the kitchen and living room, with a cozy fireplace creating the perfect warm and inviting atmosphere. Walk out access to deck, offering a nice outdoor space for everyday use. The unfinished walk-out basement offers incredible potential for future customization, in-law suite, or additional living space. Conveniently located close to schools, parks, shopping, and major amenities, with easy access to Highway 400. Don't miss the opportunity to make this beautiful bungalow your next home. (id:63381)