
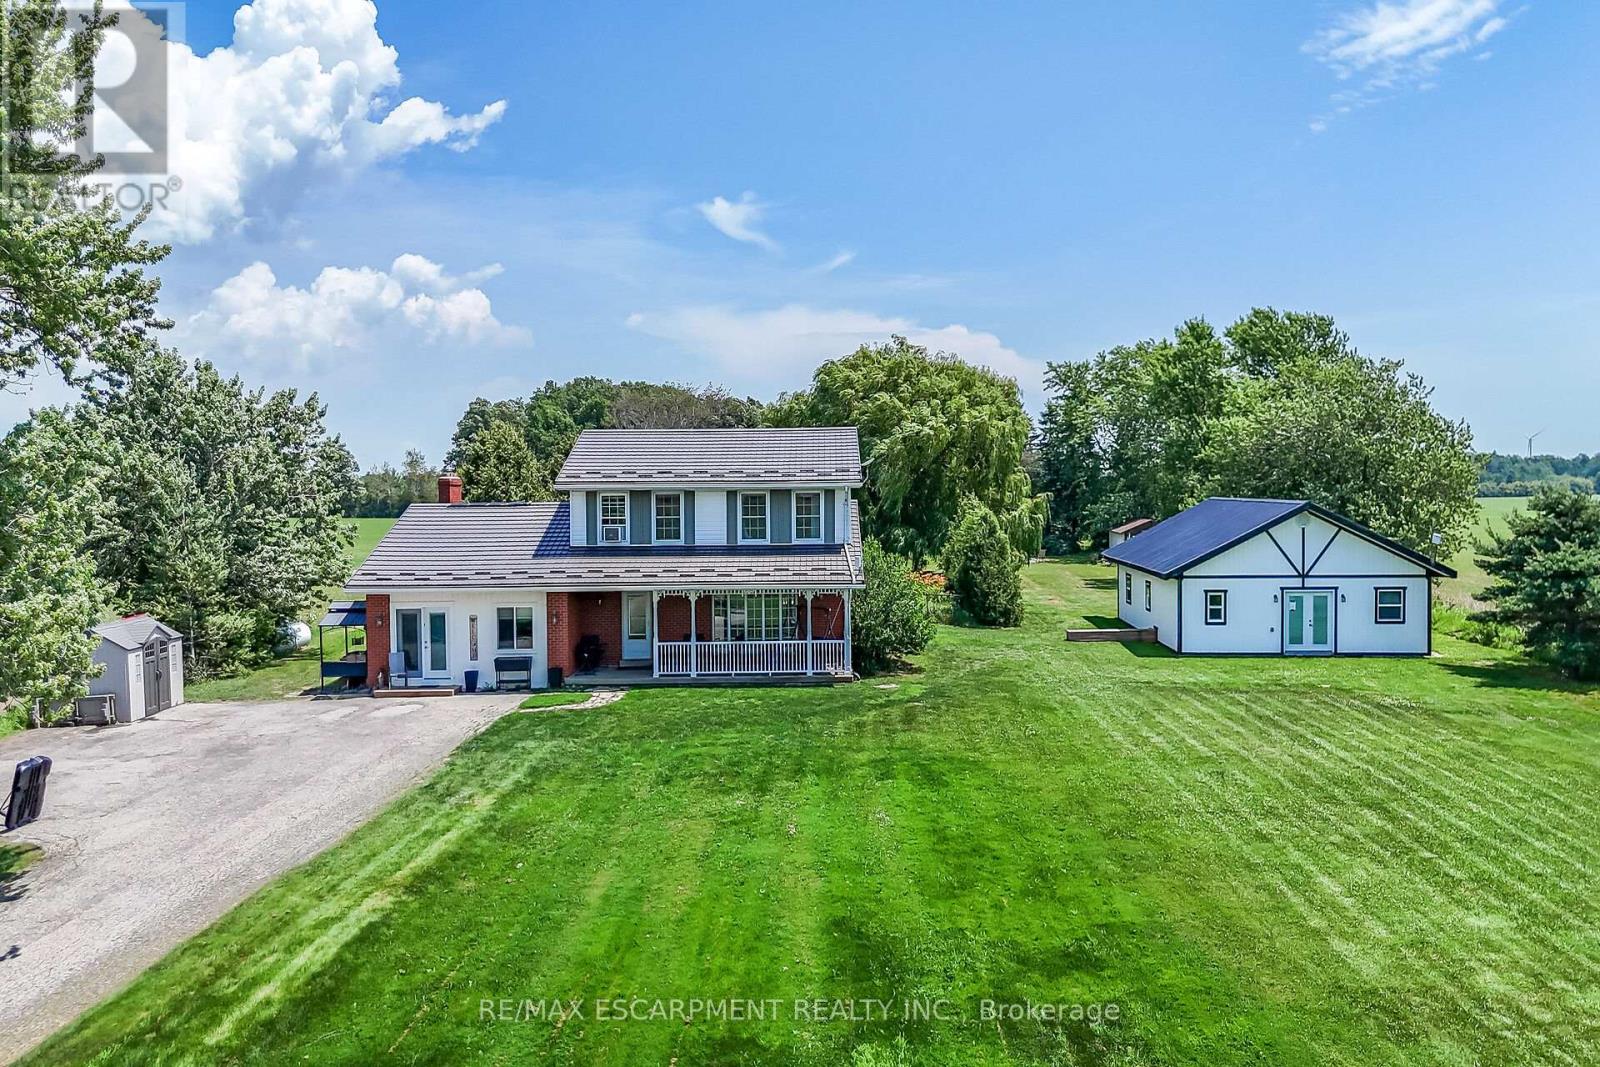
1284 Cheapside Road
Haldimand, Ontario
Rare Find! Multi-Generational Opportunity on Picturesque 1.5 Acre Country Property! Spacious 2 Storey Home with Attached 2 Car Garage Converted to In-Law Suite & Separate 2nd Additional Dwelling Built in 2023, Offering Open Concept Kitchen/Living Room, 3 Bedrooms & 3 Piece Bathroom. Primary Dwelling Complete with Bright Kitchen with Ample Cabinetry & Garden Door Walk Out to Backyard with Gazebo, Jacuzzi Hot Tub Installed 2022, Fenced in Inground Pool (Pump 2025, Heater 2023, Liner 2022, Solar Heater 2022). Bright Living Room with Bow Window & Dining Room with Bay Window. Large Covered Front Veranda, 3 Bedrooms, Updated 4 Piece Bathroom with Walk in Shower & Soaker Tub. 2nd Bedroom Level Bathroom with Laundry & Ensuite Privilege. Main Floor Family Room Currently Used as Bedroom Featuring Wood Burning Fireplace Insert & Bay Window. Convenient Main Floor 2 Piece Bathroom.Basement Walk Up to Backyard with Ample Storage. 200 AMP Breakers. Central Air. Steel Roof on Main Dwelling Approximately 2010. Secondary Dwelling (2023). 6,000 Gallon Cistern. 12 Car Double Driveway Parking. Minutes to Scenic Country Roads, Parks, Local Schools, Charming Shops and Amenities of Downtown Jarvis, Highway 3, Downtown Hagersville, Caledonia, Port Dover Beach, Rock Point Provincial Park, Freedom Oaks Golf Club, Groceries, Dining & Everyday Amenities! Room Sizes Approximate & Irregular. (id:63381)
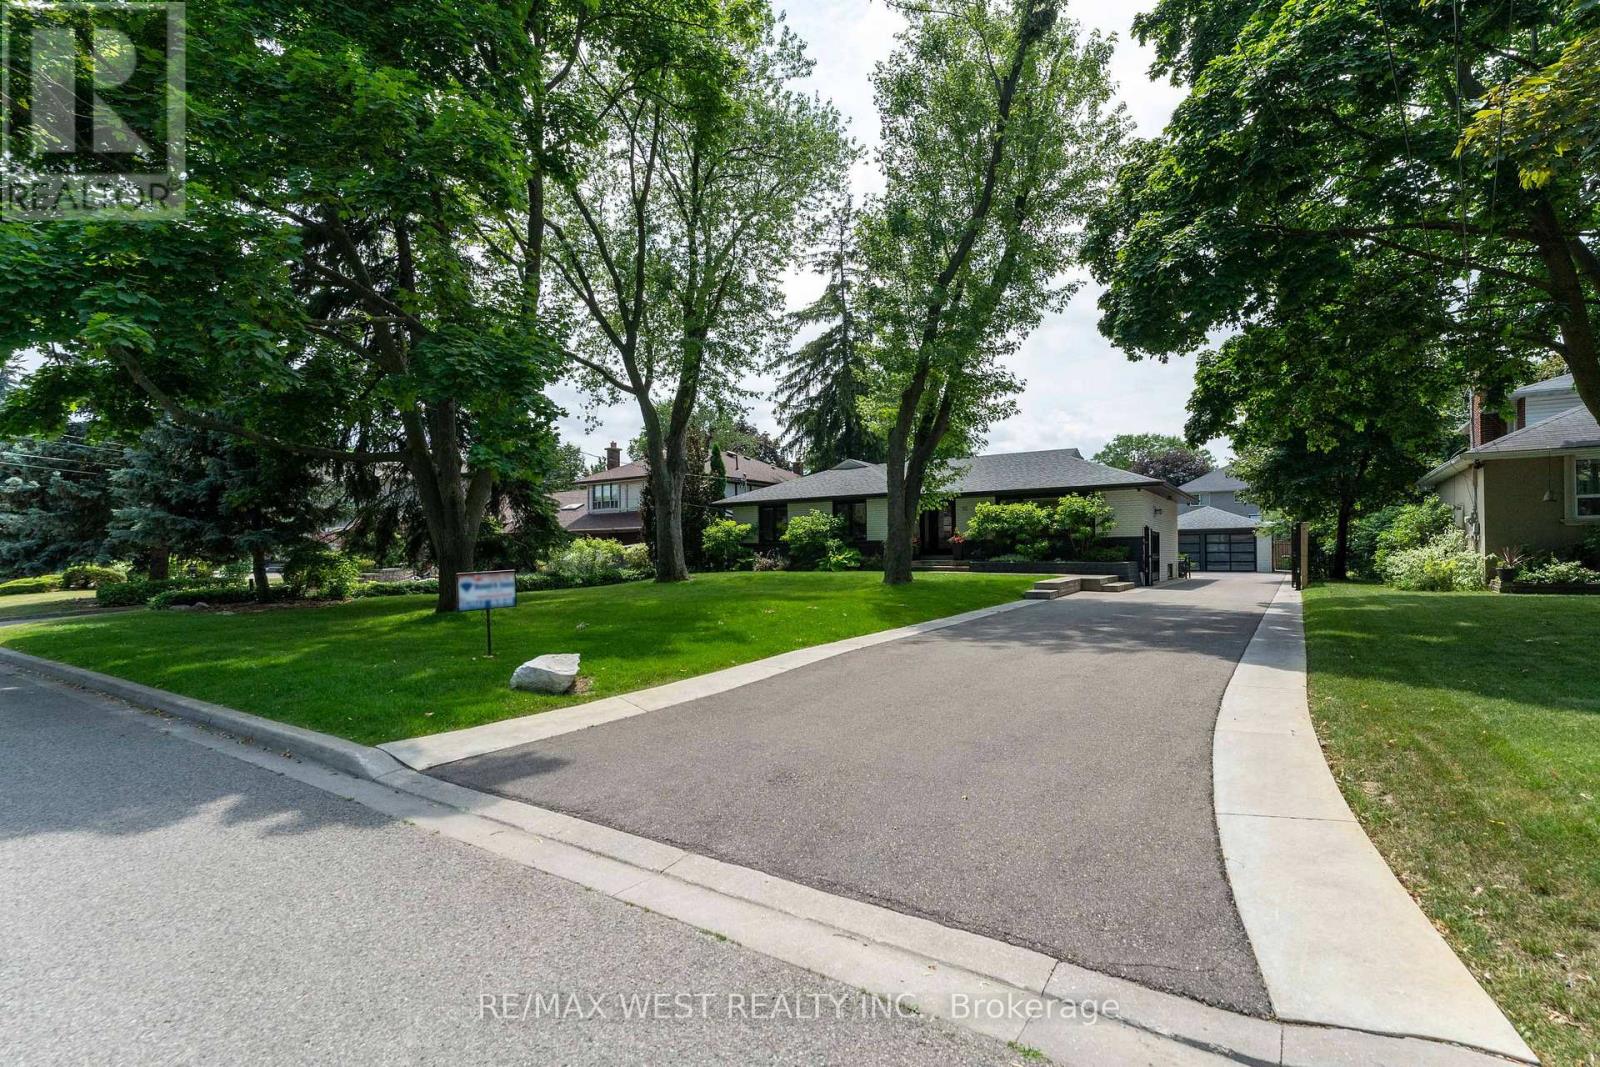
92 Warwood Road
Toronto, Ontario
Stunning Wardwood Road, bungalow boasting 3+1 spacious bedrooms & 2 +1 modern washrooms. This fully renovated home features an incredible in-ground salt water pool perfect for warm days, finished basement with a massive rec-room ideal for entertainment, and a double car garage insulated, new cement floors . The beautiful modern kitchen is a chef's dream, with stunning backsplash, sleek quartz countertops, and pot lights through-out all set amidst elegant hardwood floors on the main level. The open concept main floor seamlessly flows to a gorgeous outdoor sitting area, complete with a custom made barbeque and pizza oven, perfect for all fresco dining and gatherings. The primary suite is a serene retreat featuring a luxurious 4-piece modern en-suite including heated floor great touch for comfort, spacious walk-in closet, and impressive10 foot high ceilings with coffered detailing. The expansive private driveway with electronic gates can add a lot of convenience, child safe backyard, accommodating 8+ cars, providing plenty of parking for family and friends. Beautifully landscaped & mature trees. Don't miss out on this dream home in a highly Sought-after location. Close to all amenities... True pride of ownership. Shows impeccable. This is the one you been waiting for. It could be yours... (id:63381)
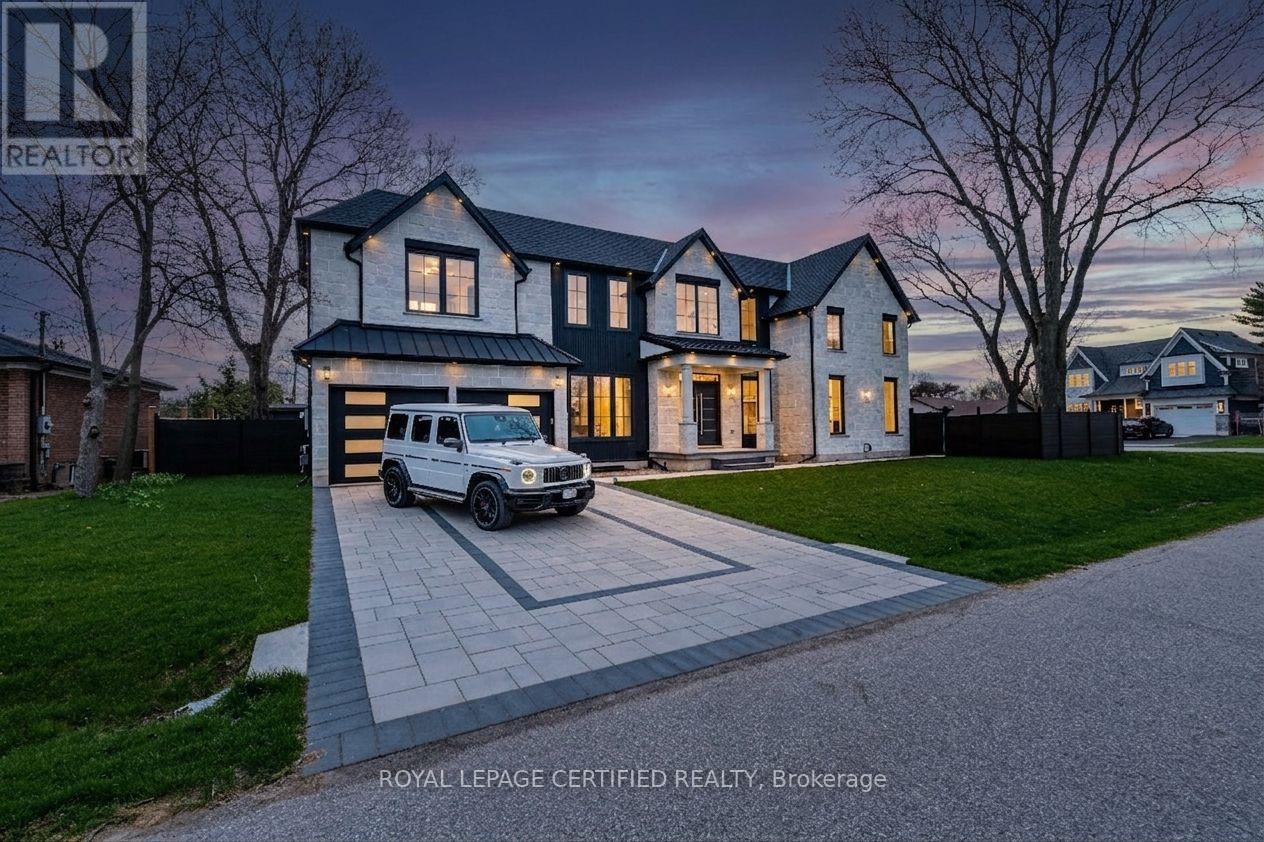
1404 Waverly Avenue SW
Oakville, Ontario
Experience uncompromising luxury in this newly built, architecturally striking residence where every detail has been meticulously curated and no expense has been spared. Designed and built by its owner-an architect-as his primary residence, this 5000 + sqfts of living space custom home reflects exceptional attention to detail and uncompromising quality throughout. From the moment you enter, the level of craftsmanship is immediately evident-featuring a sun- filled main floor office, soaring cathedral ceilings, and dramatic floor-to-ceiling triple- glazed windows and doors that flood the home with natural light. Designed for both elegance and functionality, the heart of the home is a bespoke chef's kitchen showcasing premium Miele appliances, custom cabinetry, and refined finishes, seamlessly complemented by a secondary kitchen and a fully finished lower level with matching attention to detail. The grand two-storey living space is anchored by a statement fireplace, while smart home integration enhances everyday living with built-in sound, security, and climate systems. This home is rich with high-end features, including heated flooring at the main entrance and in the primary ensuite with Wi-Fi control, an electric vehicle charger in the garage, and thoughtfully designed systems throughout. All bedrooms offer private ensuites with custom glass showers and premium fixtures, while the primary retreat provides a spa-like experience with elevated finishes and comfort. The lower level continues to impress with oversized windows allowing abundant daylight, along with a custom bar, home theatre, gym, and additional living space. It also includes a convenient secondary (backup) laundry and provisions for a full cooking kitchen, offering excellent flexibility for extended family or future use. A second-floor laundry adds everyday convenience and functionality.*** (id:63381)
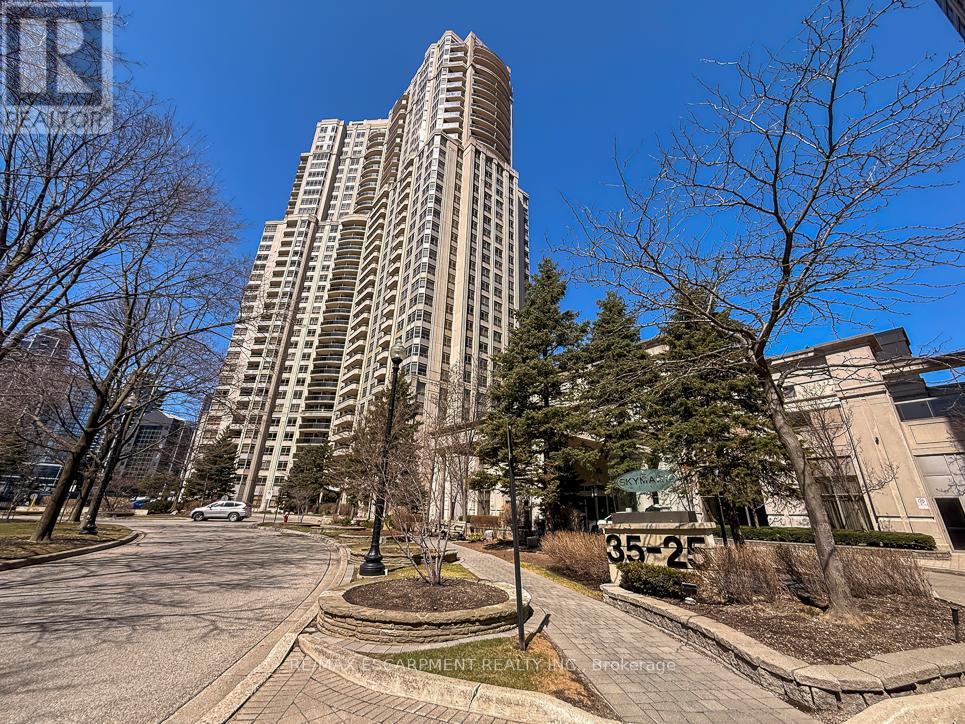
2706 - 35 Kingsbridge Garden Circle
Mississauga, Ontario
Welcome to this exceptional corner sub-penthouse at Skymark West Condos, a prestigious residence completed in 2000, known for its upscale living and all-inclusive maintenance fees. Offering over 1,525 sq. ft. of beautifully renovated space, this bright suite features 9-foot ceilings, a cozy fireplace, and two private balconies with stunning sunrise and sunset views. The layout includes two generously sized bedrooms. The primary bedroom is a luxurious retreat with built-in closets, a walk-in closet, custom dresser, and a spa-like five-piece ensuite. Additional highlights include ensuite laundry, excellent storage, and two parking spaces. Residents enjoy top-tier amenities: concierge, indoor pool, gym, party room, guest suites, visitor parking, and permitted barbecues. A rare opportunity for spacious, turnkey luxury living--Furniture may be included. (id:63381)
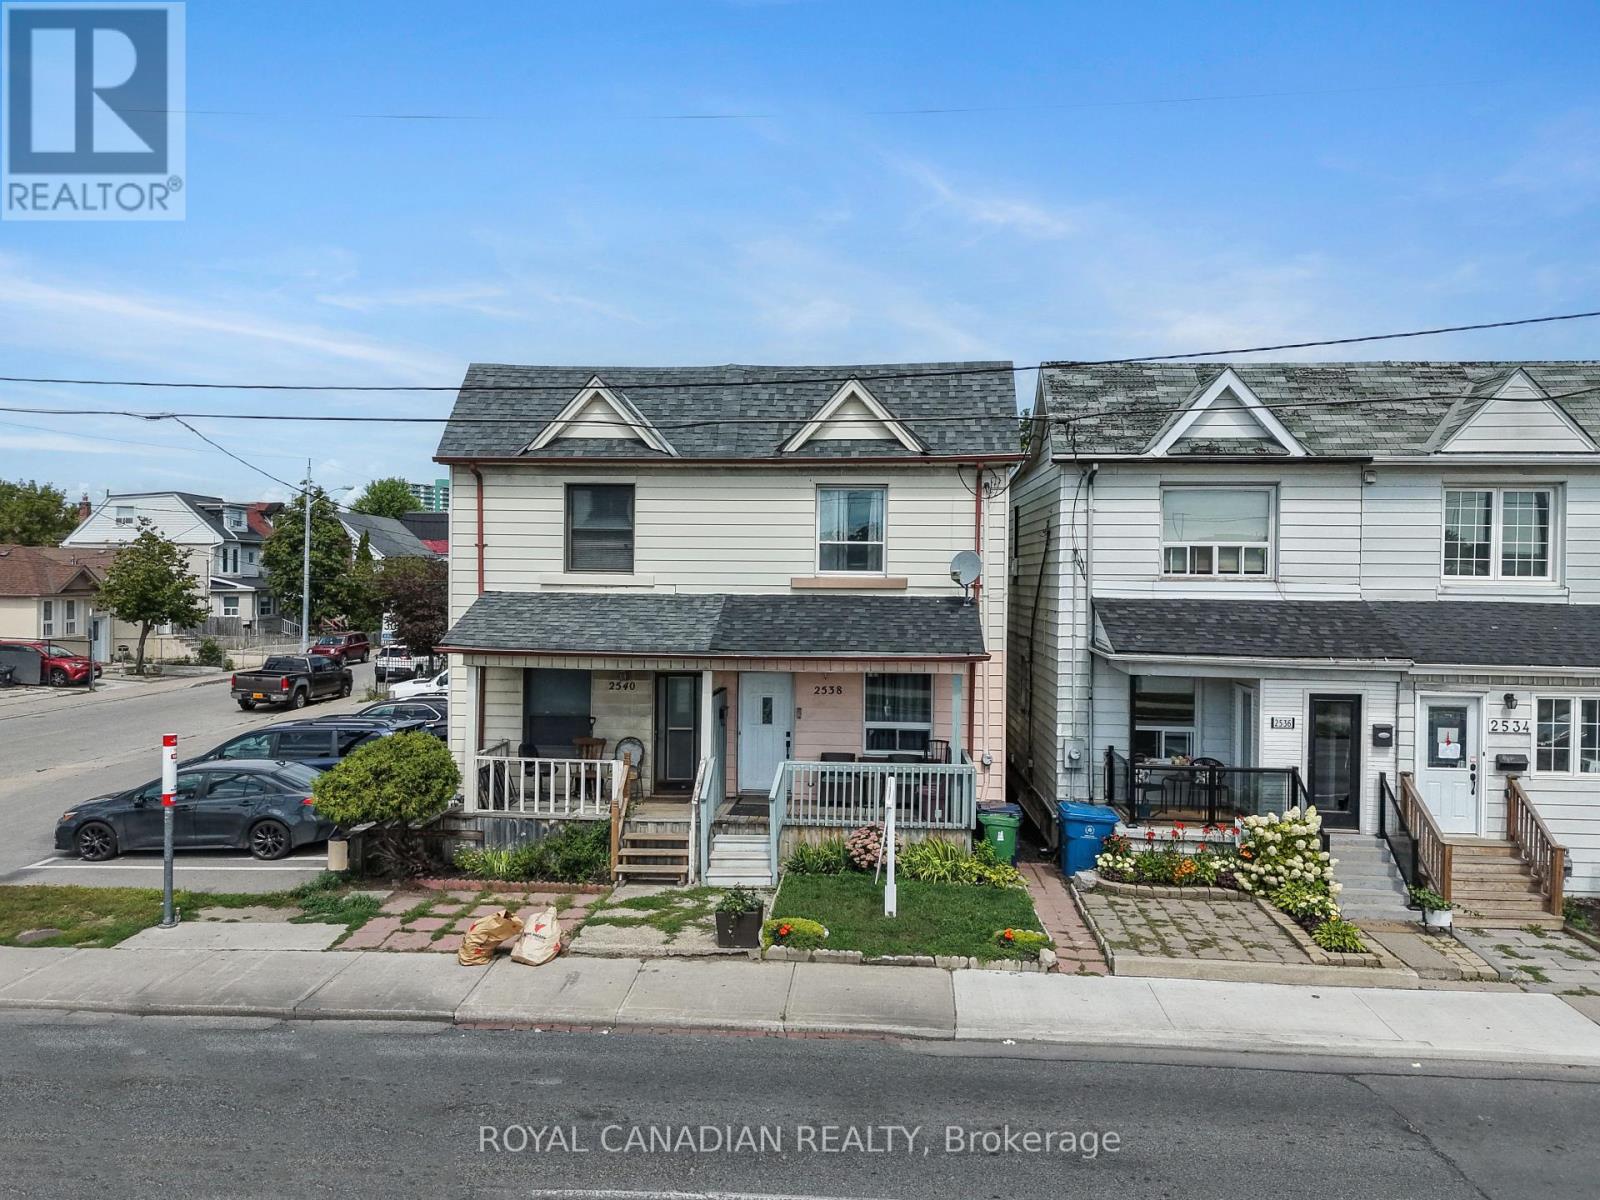
2538 St Clair Avenue W
Toronto, Ontario
Welcome to 2538 St Clair Ave W, a 3-bedroom, 2-bathroom semi-detached home offering approximately 1,130 sq. ft. above grade in a convenient Toronto location near The Junction and Stockyards. Extensive improvements completed in 2025 include updated flooring throughout, multiple new windows and doors, an updated kitchen with new cabinetry, countertop, double sink, range hood and lighting, updated second-floor bathroom, new stairs and railings, fresh paint throughout, and updated electrical panel. The finished basement provides additional living space, a 4-piece bathroom and laundry area. Features include central air, a fenced backyard and sump pump. Steps to TTC, Walmart, shopping, restaurants, schools and everyday amenities along St Clair. Private Green P parking available nearby. (id:63381)
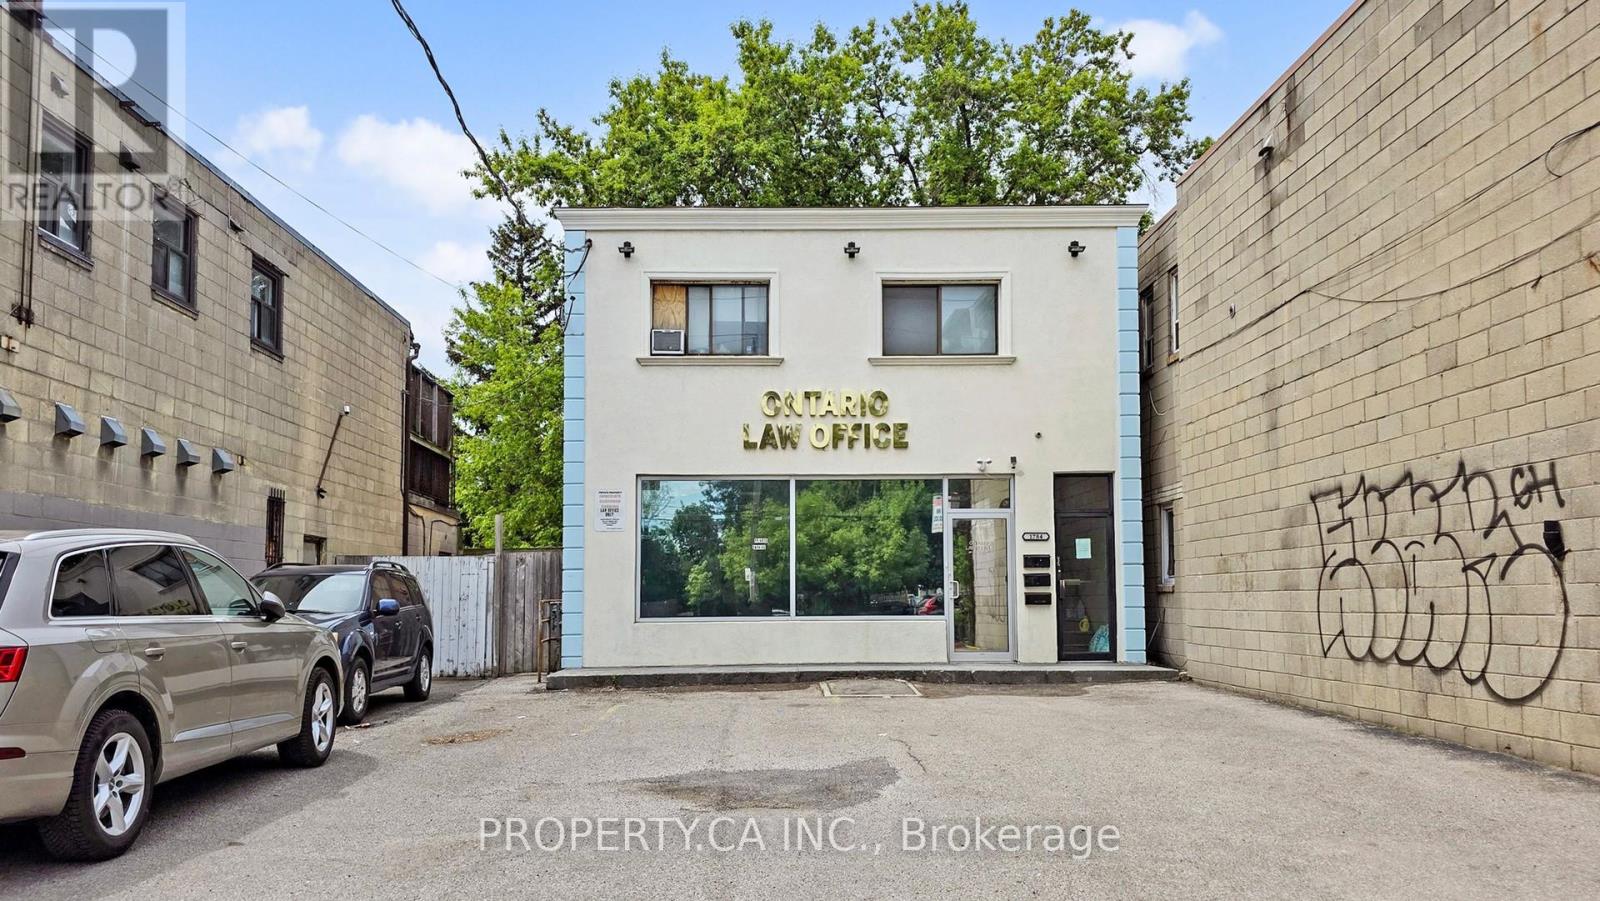
1784 Jane Street
Toronto, Ontario
Location! Location! Location! Welcome To 1784 Jane Street, An Outstanding Mixed-Use Investment Opportunity In Vibrant Weston Neighborhood. Surrounded By Schools, Parks, Shopping, And Dining, This Solid Detached Building Offers Nearly 5,000 Sq. Ft. Of Renovated Space With Rapid Access To TTC, Weston GO, And Highways 400/401. Versatile Property: Ideal For Investors, Entrepreneurs, Or End-Users Looking To Capitalize On Strong Street Exposure. Restaurant Equipment Remains On-Site From Prior Use, Offering Flexibility For Future Restaurant, Retail,Office,Beauty Salon Or Service Conversion.Building Layout: High-Exposure 1,700 Sq. Ft. Main-Floor Commercial Space Plus 3 Independent Residential Apartments (Two 2-Bedroom Units On Second Floor, One 2-Bedroom Unit In Basement). Strong Financial Return: Proximately An Exceptional 7.8% Net Cap Rate In Today Market , Offering Massive Rental Upside Potential! Occupancy Status: Main Floor Currently Owner-Occupied (Law Office) But She Can Lease It Back For One Year Or Leave It Vacant, And 3 Residential Units Are Fully Tenanted With 60 Days Notice Can Be Vacant. Additional Features: Includes 4 Hydro Meters And 6 Total Tandem Parking Spots. Don't Miss It! (id:63381)
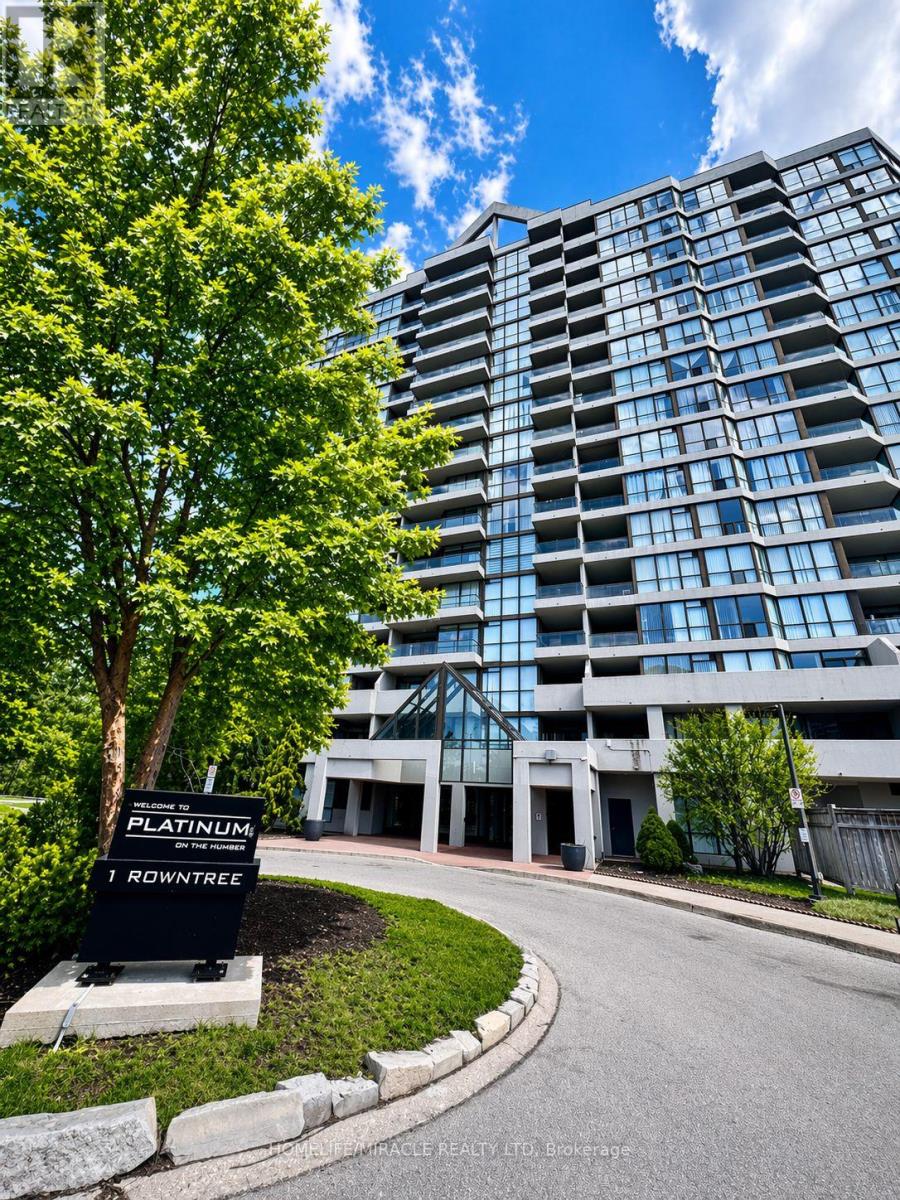
214 - 1 Rowntree Road
Toronto, Ontario
Bright and well-designed 2-bedroom, 2-bathroom unit with ensuite laundry and a comfortable family room. Situated in a desirable community surrounded by parks, ravine, schools, and library. Building offers excellent amenities including indoor & outdoor pools, exercise room, and ample visitor parking. Easy access to public transit. (id:63381)
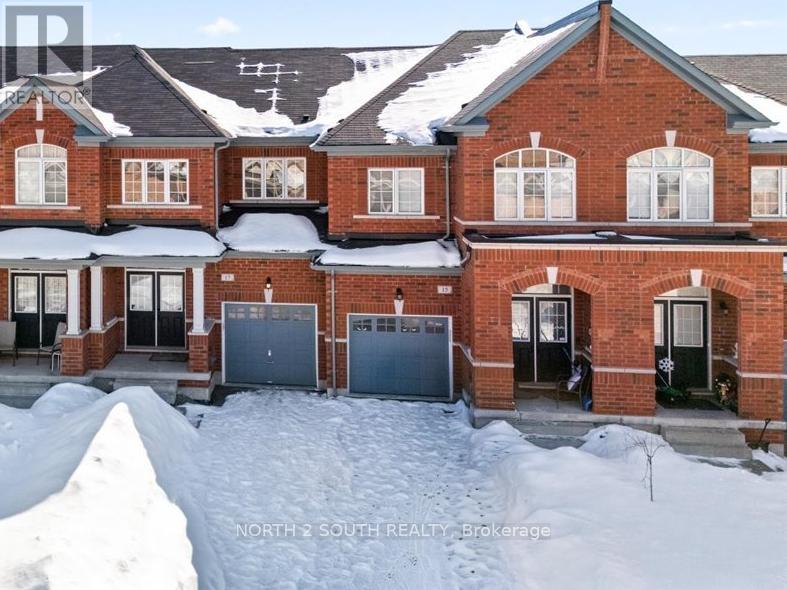
15 Gower Drive
Aurora, Ontario
Welcome to 15 Gower Drive in Aurora, a beautifully designed two-storey townhouse by Fieldgate Homes, offering 1,754 sq ft of functional living space. Featuring 9-foot ceilings, double entry doors, and hardwood flooring on the main level, this home offers a bright and inviting layout. The kitchen includes a breakfast area with double sliding doors to a Juliette balcony, a perfect setup for a future deck for new owners. The living room is warm and welcoming with a cozy fireplace. Upstairs is a spacious primary bedroom with a walk-in closet, and an ensuite with a relaxing soaker tub and a laundry area. The walk-out basement leads to the backyard and is unfinished, ready for your personal touch. Located in a family-friendly neighbourhood close to highly rated schools, parks, and amenities, a great opportunity in sought-after Aurora. (id:63381)
57 Bronze Crescent
Bradford West Gwillimbury, Ontario
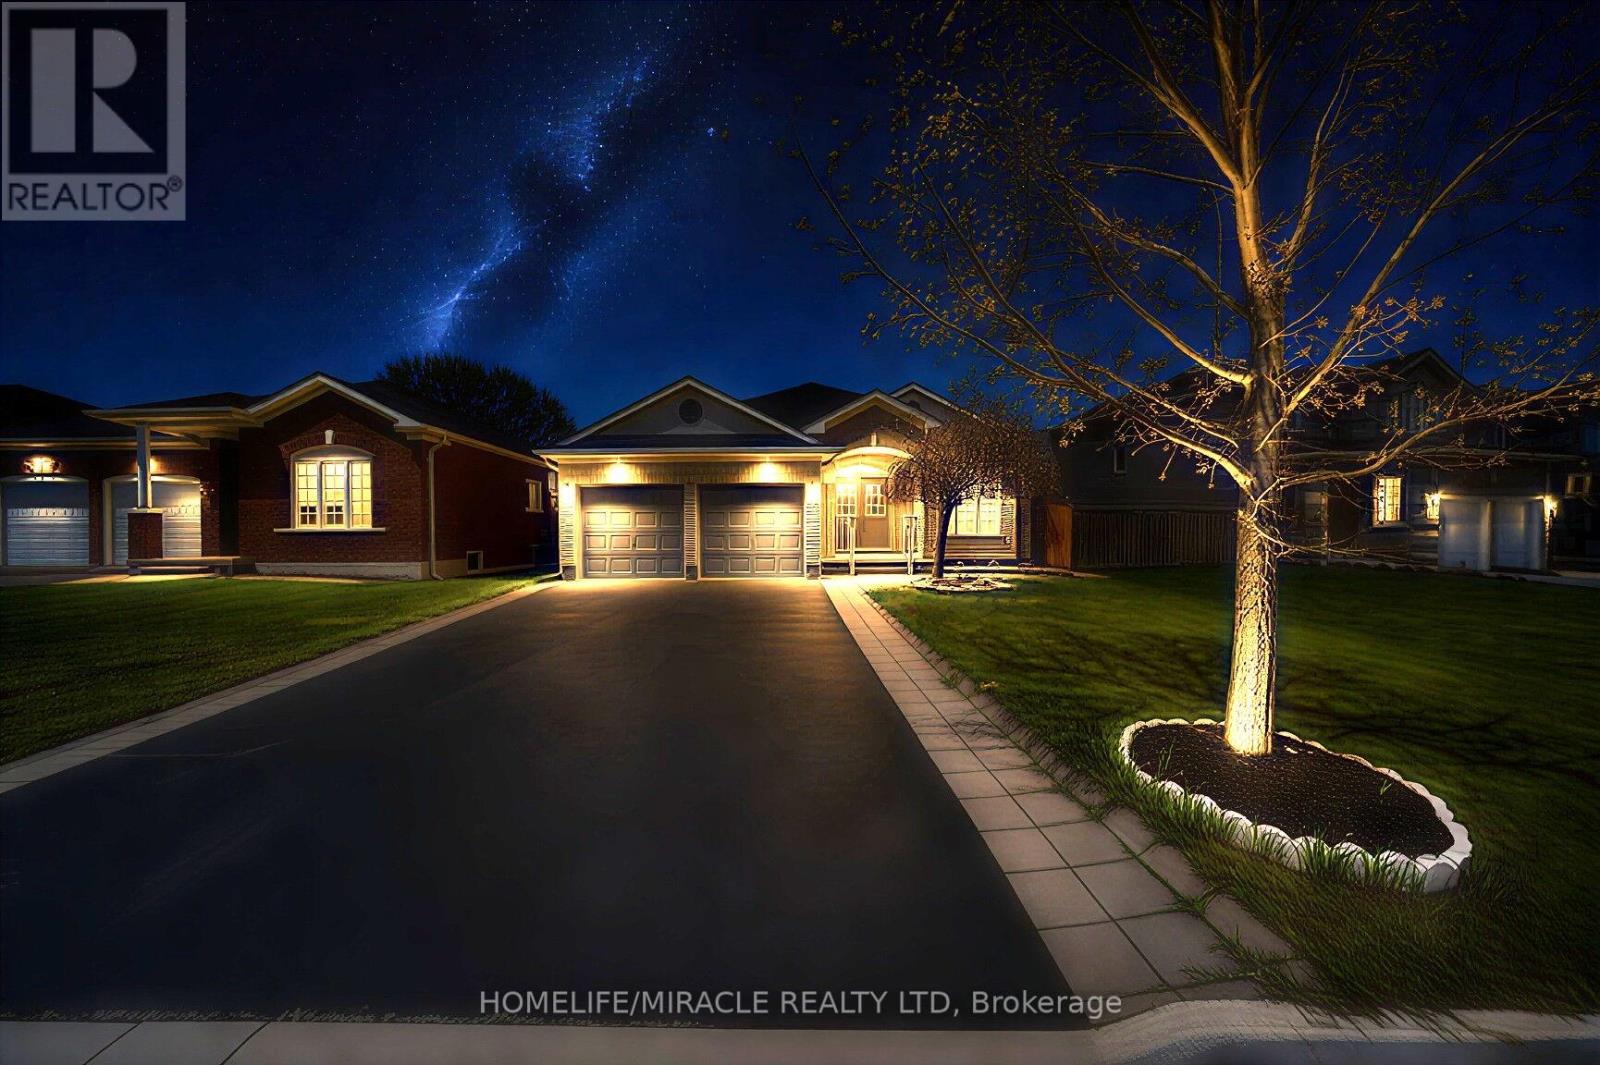
WELCOME to this bright and inviting. MOVE IN READY Starter with IN LAW Potential! PERFECT for first time buyers, Young Professionals, OR investors! Get in the Market with this Ready to Move in bungalow in BRADFORD. Carpet Free, Bright Spacious Rooms, Eat - in Kitchen with mother nature view with w/o to deck, Ready to Rent with Separate Entrance basement w/o to backyard, with huge deck, Upgraded hardwood done by the builder with Double layer waterproof. Loads of Parking!! This bunglow Located near brandford downtown Amenities with Easy access to Hwy 400 and Newmarket This Property is Located on a quiet, established Street close to Parks, bus route, and every day amenities. Possibilities are endless. Additional ample highlights include a double car garage, 50 Foot Lot, Parking, and a Flexible closing available to suit Your timeline, this is the one you won't want to miss it (id:63381)
18846 Leslie Street
East Gwillimbury, Ontario
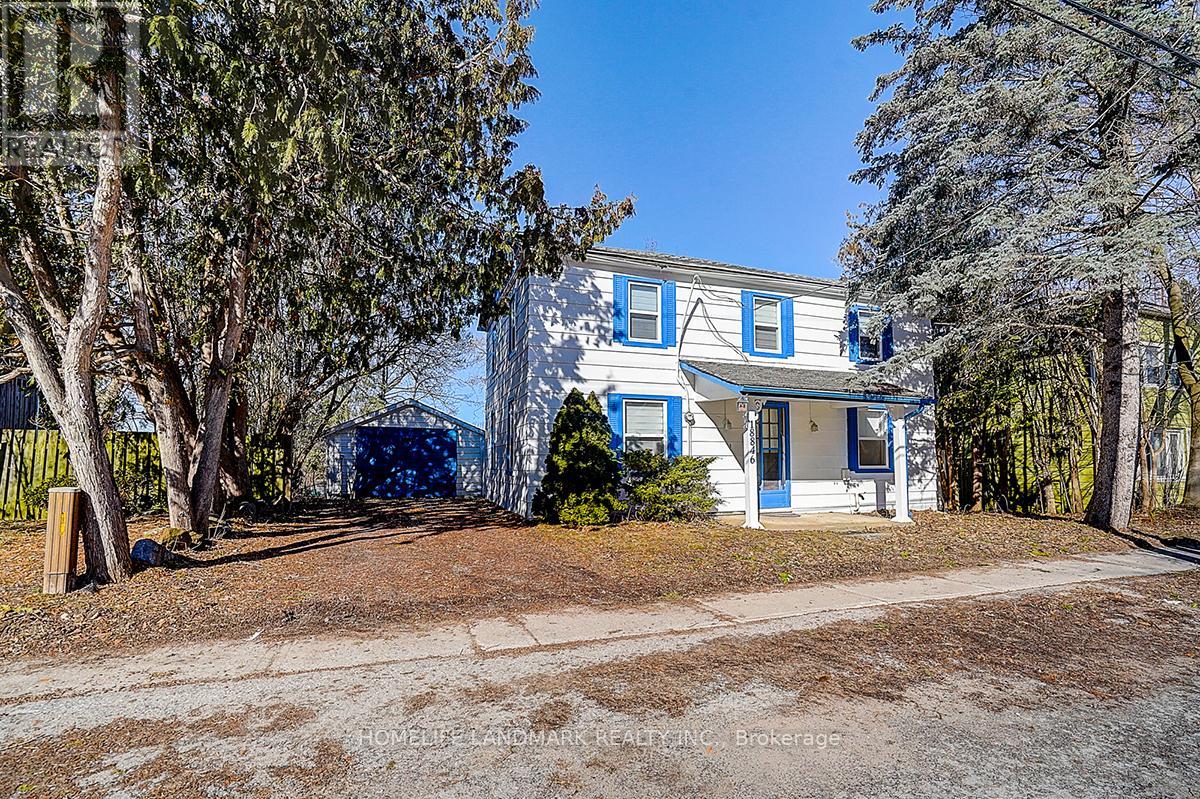
Rare Opportunity - Beautifully Renovated Mixed-Use Zoned For Residential / Commercial Mixed Use Property In The Heart Of Sharon W/ Great Leslie St Exposure! Charming 2 Storey Detached 3 Bedroom, 2 Full Bathroom Century Home Situated On Private 57 x 165 Ft Ravine Lot W/ No Neighbours Behind! Stunning Park-Like Setting W/ Gorgeous Sunsets & Scenic Heart-Shaped Pond Views. Over Tens of Thousand Dollars In Quality Renovations Featuring Hardwood Floors Throughout, New Windows, Elfs, Bright Open Concept Living & Kitchen Areas, Spacious Family Room W/ 3 Pc Ensuite, Private Sitting Area & Walk-Out To Yard. Existing Rough-In Ready For Additional Washer & Dryer Setup Offers Excellent In-Law / Secondary Suite Potential. Excellent Opportunity For End Users, Investors Or Live/Work Buyers. Close To Hwy 404, Schools, Transit, Shops, Amenities (id:63381)
40590 Shore Rd Allowance Road
Brock, Ontario
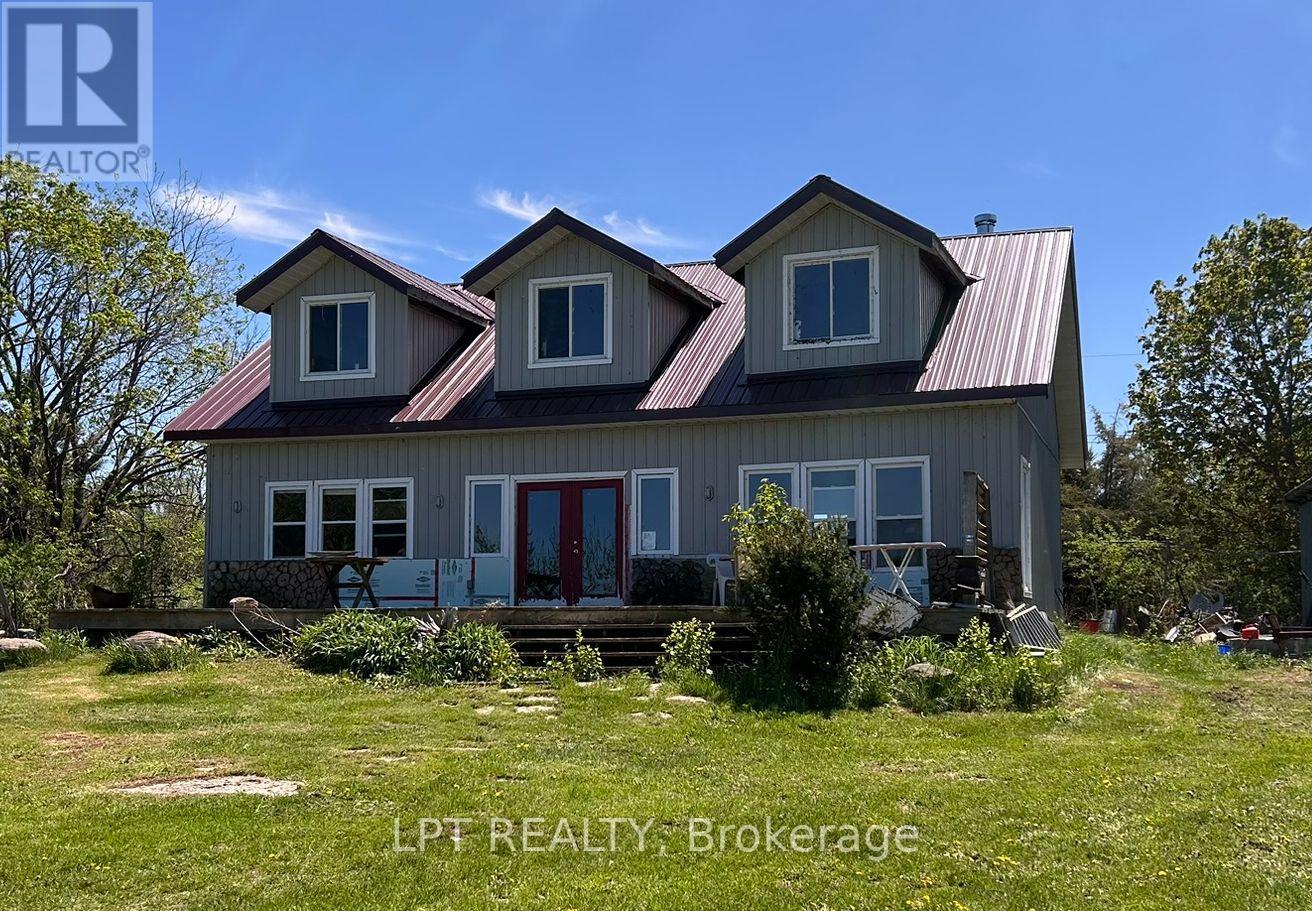
Welcome to 40590 Shore Road Allowance on Thorah Island (Lake Simcoe). This is a Rare waterfront opportunity on pristine Lake Simcoe! Discover the ultimate island escape just 90 minutes from Toronto. Situated on the shores of Lake Simcoe, this property features some of the clearest, Fresh Lake waters in Southern Ontario-a true paradise for swimming, fishing, and boating enthusiasts. Attention handy buyers, construction enthusiasts, and designers: this property is your ultimate Lake Simcoe canvas. Offering a solidly built home with excellent structural bones and a premium metal roof already in place, the heavy lifting is done. Bring your vision, and your personal design touches to transform this rock-solid structure into a bespoke, lifelong family Gem. Enjoy unparalleled privacy on Thorah Island while remaining just a short boat ride away from all mainland amenities. Don't miss the chance to create your own custom masterpiece on the breathtaking waters of Lake Simcoe. Schedule your private island viewing today! (id:63381)
78 Bond Street W
Oshawa, Ontario
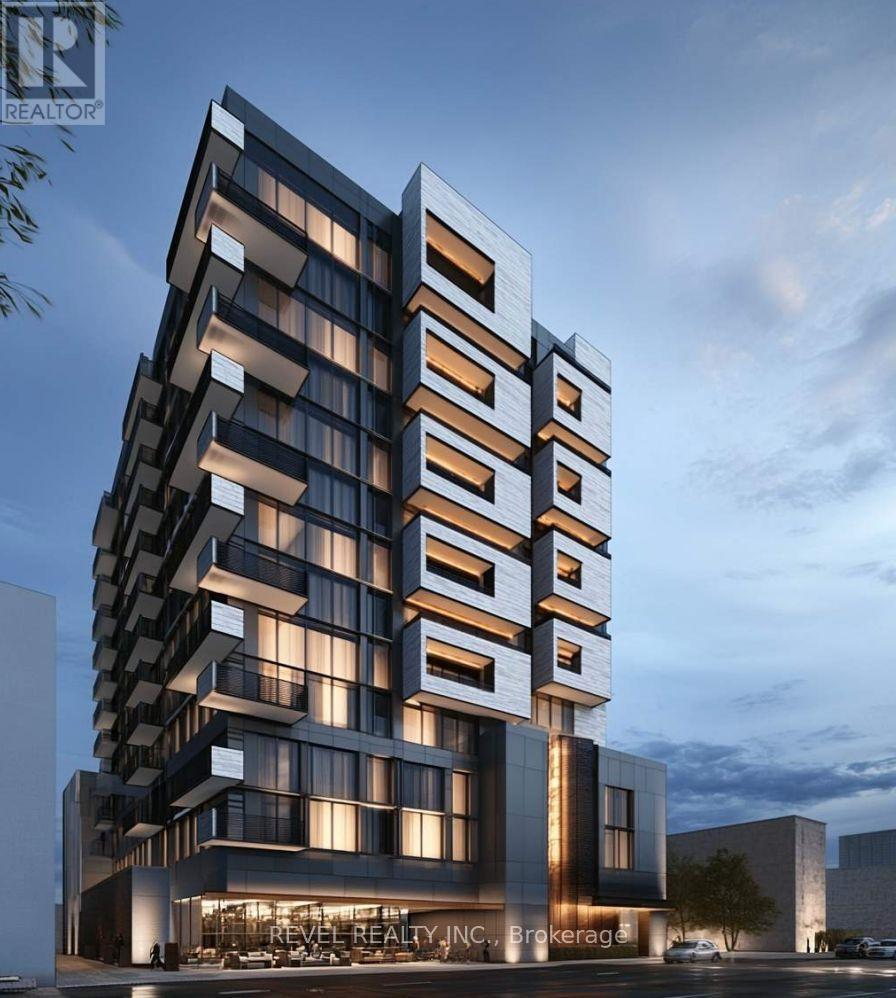
Exceptional Downtown Development Opportunity! Prime 135' x 259' feet site with the rare advantage of frontage/access from both Bond Street W and Richmond Street, offering excellent flexibility for future development. The property is in the final stages of Site Plan Approval (SPA) for a proposed 150-unit residential development, with the Seller to provide the approved SPA in accordance with the plans/drawings attached to the listing. A major development incentive has already been secured with municipal development charges waived, representing estimated savings of approximately $25,000 per unit, or approximately $3.7M based on the proposed 150 units. The property is currently occupied by an established vehicle rental tenant under an existing lease, providing immediate rental income to help offset carrying costs while preparing for redevelopment. The lease provides for termination with approximately nine (9) months' notice, subject to its terms. An outstanding opportunity to acquire a strategically located, income-producing development site with advanced approvals, substantial development-charge savings, excellent rental potential and rare dual-street access in the downtown core. Buyer to verify all development information, approvals, DC incentives/waivers and lease terms. (id:63381)