
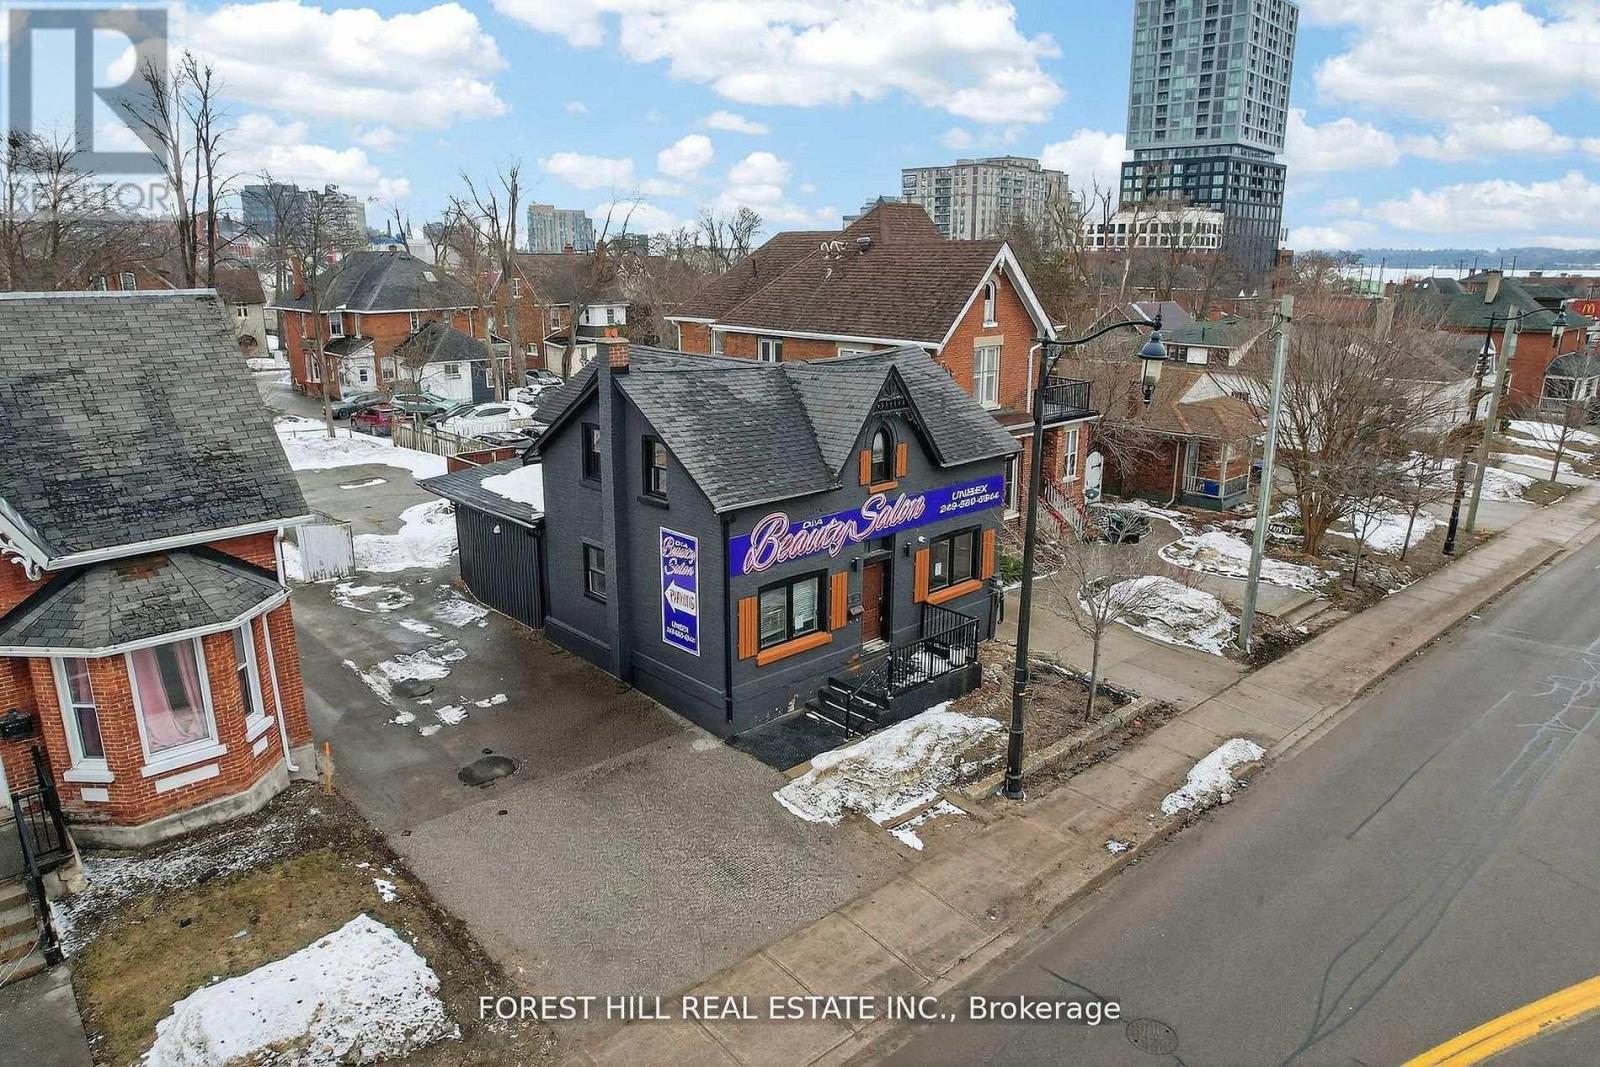
89 Toronto Street
Barrie, Ontario
Great Investment Opportunity In Historical Downtown Barrie and located directly across from Queens Park. Thisprime location with Mixed-Use Investment, Zoned Commercial C2-1 (Variety Of Uses) offers a highly visiblestreet-facing commercial space and two separate residential suites with private parking at rear of building. The mainfloor features a commercial space with excellent street exposure, suitable for a variety of professional, retail andservice-related uses. At the rear portion of the property, you will find 2-residential suites with two separateentrances, a self-contained 1-bedroom & a 2-bedroom, both providing additional flexibility for rental income, owneroccupancy or a live/work configuration.The property also features a fenced patio, green space, and ample rear parking for tenants, customers and clientsalong with street parking. Vacant possession provides an excellent opportunity to renovate, reposition, occupy orlease the property to suit your requirements. Property is being sold Under Power of Sale on an As-Is, Where-Is basiswithout warranties or representations with HST in addition to the sale price. Cross Listed. (id:63381)
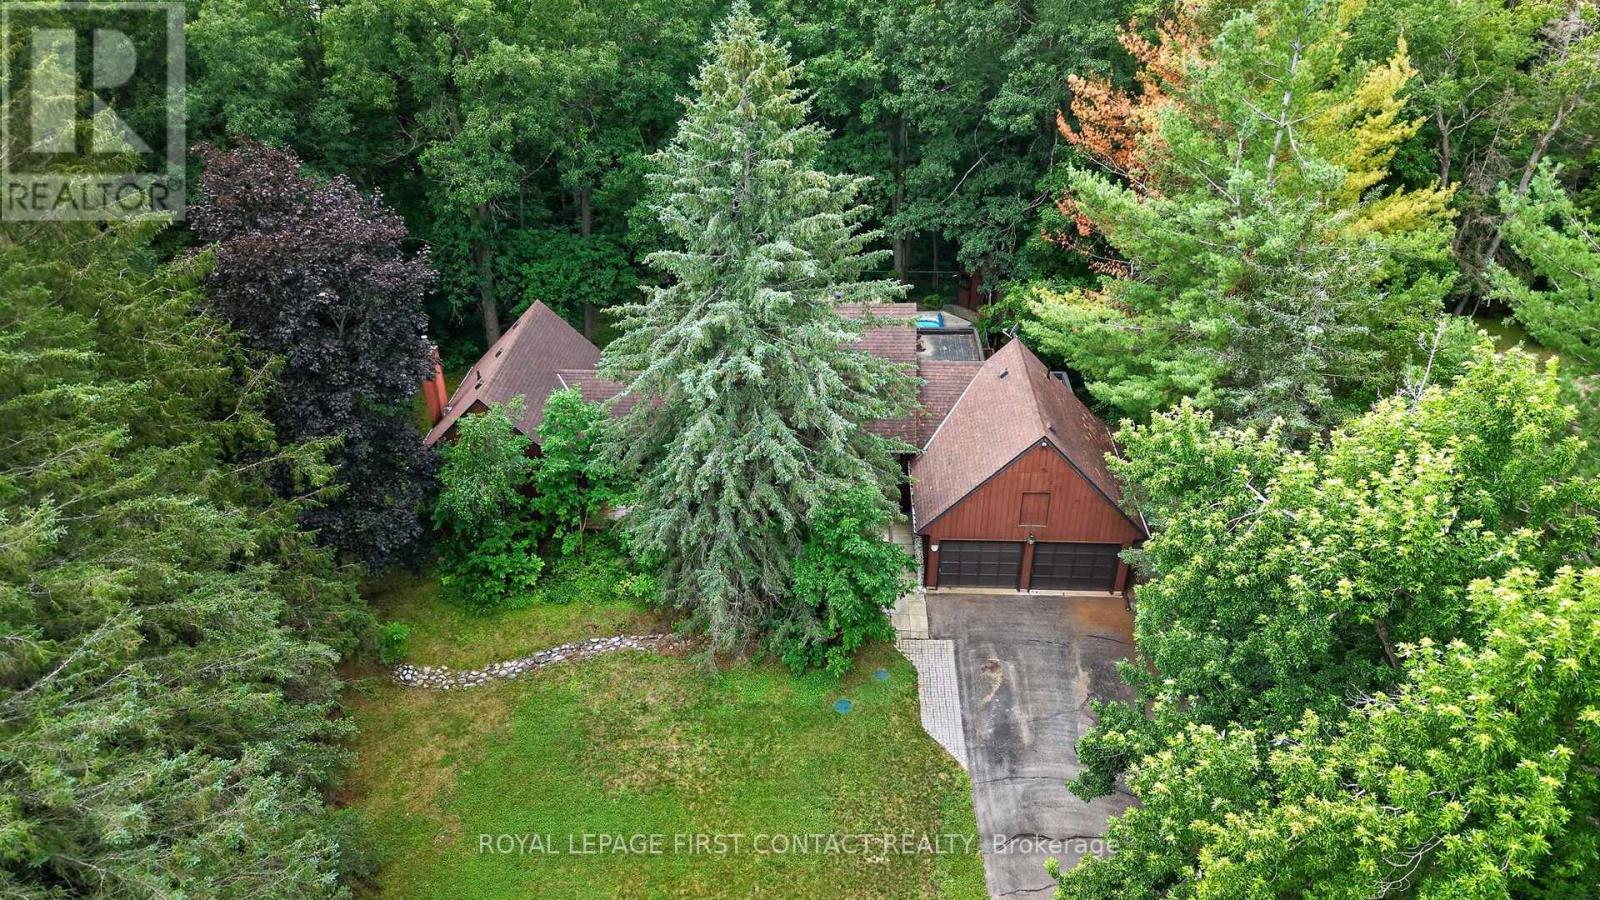
29 Doran Road
Springwater, Ontario
Midhurst home on a very special 534 foot deep, 1.56 acre, ravine lot going all the way down to Willow Creek. Home nicely setback from the road, in a private park like setting with parking for over 20 cars for get-togethers, all in a mature treed wonderland. Custom home and plan, with post and beam, eat-in kitchen open to the family room with kitchen views overlooking the pool and ravine. Living and dining rooms adjacent. Spacious main floor primary bedroom and ensuite off to the side. Two bedrooms and a bathroom up overlooking the ravine. Two separate staircases to the lower level, with its rec room with daylight windows and a stone (gas) fireplace, office & storage. Large garage with shop room behind, inground heated pool in resort like backyard, municipal water and Septic. Estate lot and home, in the Midhurst community with its nature trails, Willow Creek, pharmacy/general store, churches, school, community center, tennis & rink all these in the village. Golf & skiing nearby, Snow Valley minutes away. (id:63381)
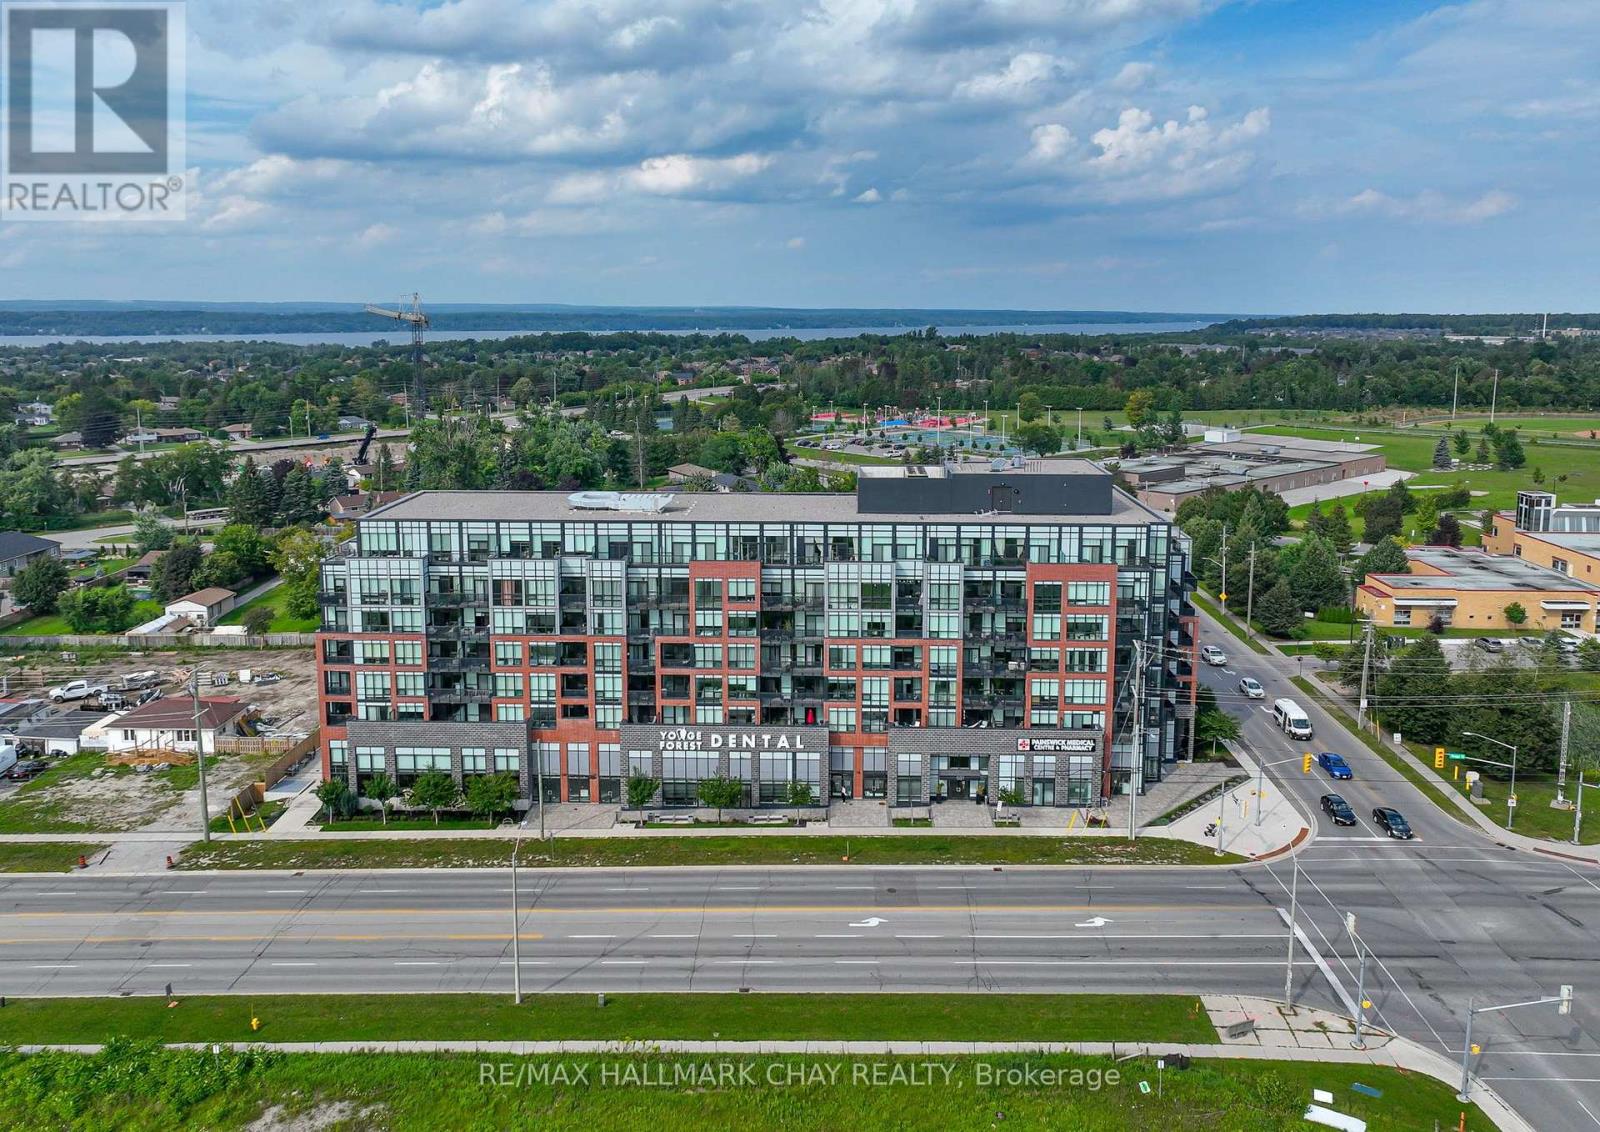
317 - 681 Yonge Street
Barrie, Ontario
Welcome To South District! This Stylish 1 Bedroom + Den Condo Offers 725 Sq. Ft. Of Bright, Modern Living Space Plus A Private 50 Sq. Ft. Balcony. The Versatile Den Is Perfect For A Home Office, Guest Space Or Potential 2nd Bedroom, While The Open Concept Kitchen, Living & Dining Area Features Floor-To-Ceiling Glass Doors And Plenty Of Natural Light. Enjoy Quartz Countertops, Upgraded Cabinetry & Hardware, Stainless Steel Appliances, Centre Island And Laminate Flooring Throughout. Includes 1 Underground Parking Space. Building Amenities Include A Fully Equipped Gym, Party Room, Rooftop Terrace With Lounge Areas & BBQs, Visitor Parking And Concierge. Conveniently Located Close To The GO Station, Transit, Parks, Schools, Shopping, Restaurants & Everyday Amenities! (id:63381)
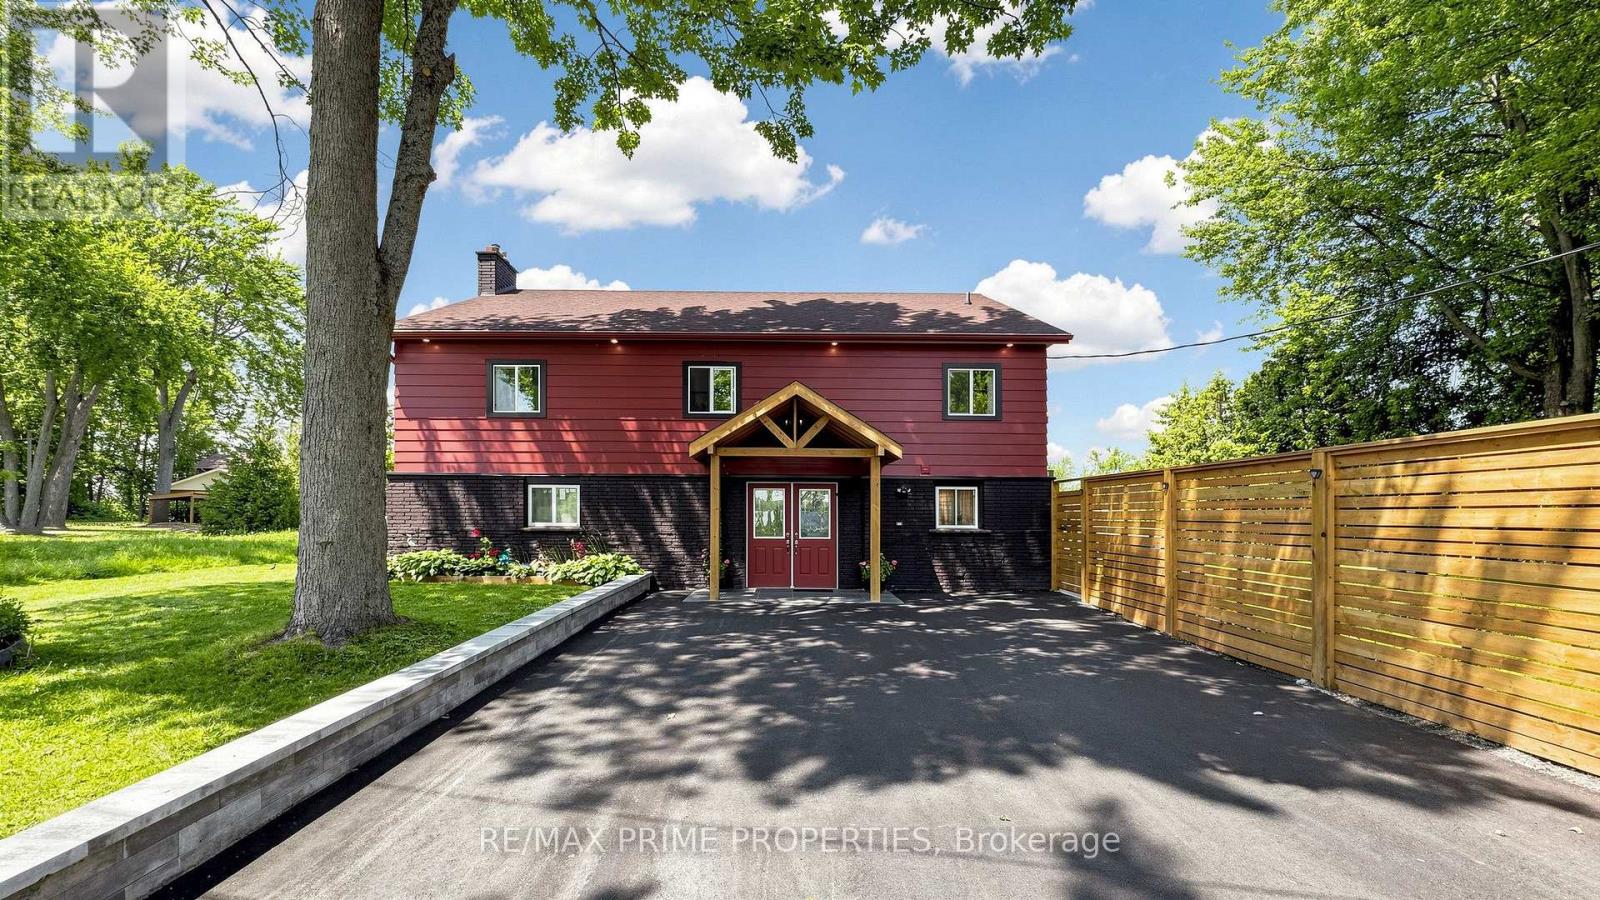
4298 Plum Point Road W
Ramara, Ontario
WELCOME TO YOUR PRIVATE LAKE SIMCOE RETREAT! Set on approx.100 feet of beautifully rebuilt granite-boulder shoreline, this extensively renovated waterfront home offers approximately 3,500 sq. ft. of bright, open-concept living space with breathtaking lake views and exceptional flexibility for family living, entertaining & hosting guests. Expansive windows and sliding patio doors fill the home with natural light, creating a seamless connection to the outdoors. The thoughtfully designed layout features 6 bedrooms, 2 kitchens, and 3 bathrooms. The main level offers a spacious living area, a full kitchen with new stainless steel appliances, an oversized bedroom for two queen beds, and an updated 3-piece bath. Upstairs, the quartz kitchen with new appliances opens to a sun-filled dining area surrounded by windows, a generous living room overlooking the lake, three king-sized bedrooms, and an updated 4-piece bath. The third level features two additional bedrooms, a powder room, and a private balcony with spectacular waterfront views. Step outside to your lakeside paradise featuring an approx. 500 sq.ft. semi-wraparound deck, a sheltered outdoor living area, a 30-foot aluminum dock with cedar decking, a stone fire pit, mature trees, and landscaped grounds extending to the water's edge. Extensively renovated throughout in 2025/2026, the home features new windows and doors, updated electrical & plumbing, modern trim, pot lights, a refreshed exterior, a paved driveway, new fencing, a retaining wall, granite pavers, and a covered front porch. This waterfront home offers multiple entrances, abundant space, and potential for licensed seasonal rental use. Whether you're searching for a year-round waterfront home or a four-season family cottage, this exceptional Lake Simcoe retreat is just 1 hour and 20 minutes from Toronto, offering the perfect escape without the long drive & a lifestyle where every sunrise, every sunset, and every season becomes a memory worth sharing. (id:63381)
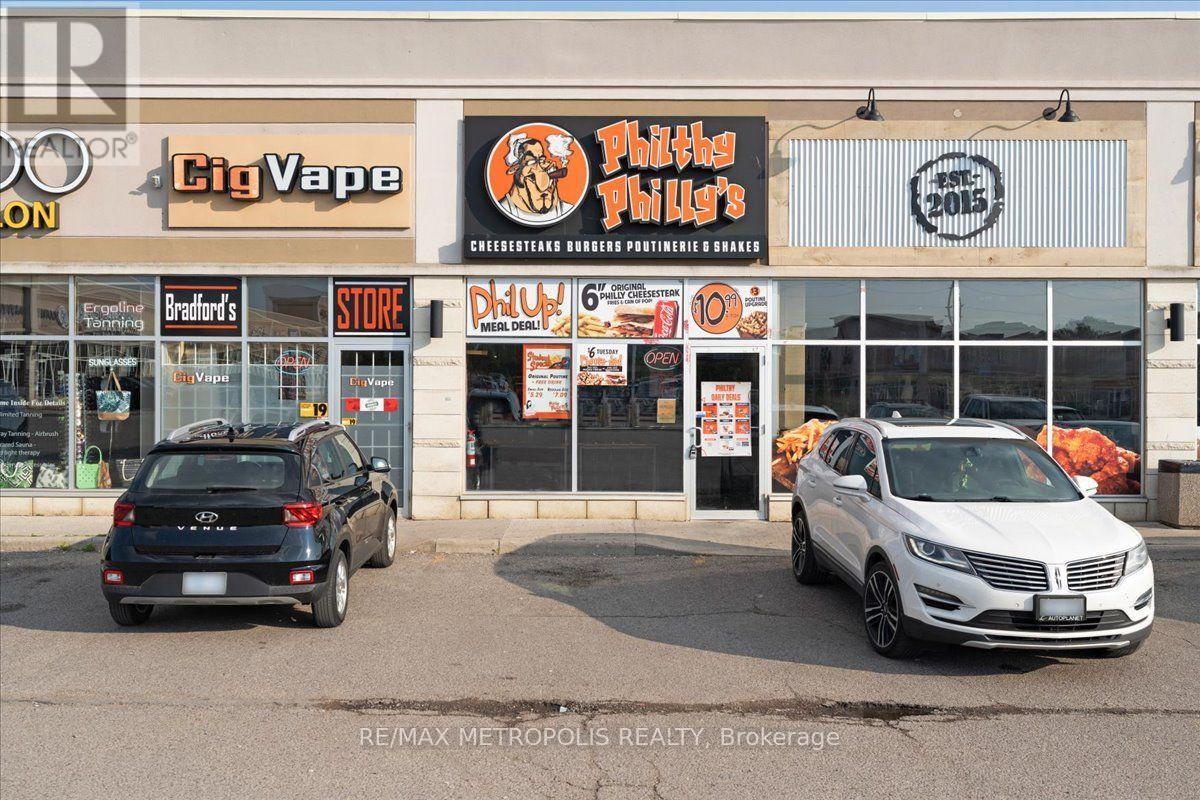
10 - 450 Holland Street W
Bradford West Gwillimbury, Ontario
Fantastic opportunity to own a well-established and profitable business in high-traffic location at 450 Holland St W Bradford. With loyal customer base, and consistent annual revenue , this business is ready for a new owner to take it to the next level. Prime Location surrounded by residential & commercial areas, Turnkey Operation fully equipped & operational, Close to Two High Schools strong student customer base .Rent: $3680 / month (Including TMI and HST) Royalty Fee: $500/month (Plus HST) Seller will provide training to qualified Buyer. Be your own boss and take advantage of this thriving business opportunity! (id:63381)
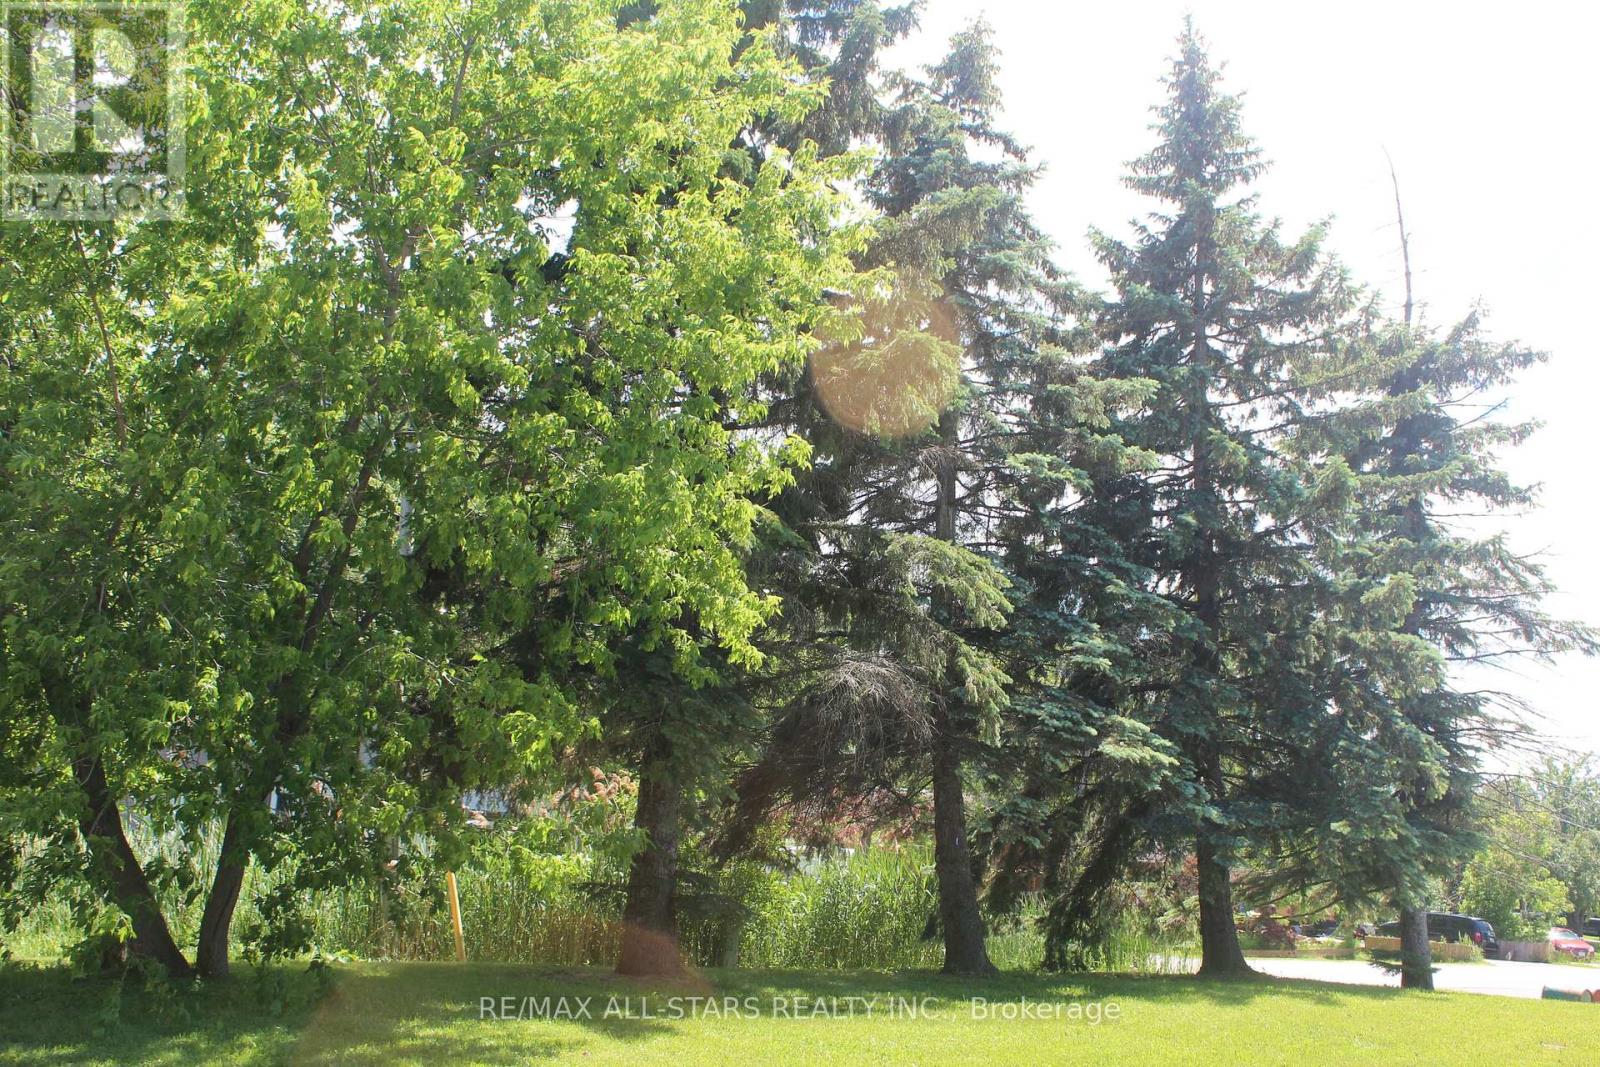
180 Frederick Street
Georgina, Ontario
Attention Builders & Investors! Vacant Lot with approval to build a semi-detached home. See artist renderings attached. Convenient centre of Town location - walk to all amenities, public transit & Lake Simcoe. Currently 3 lots in total for sale - a 4th lot will be available at a later date. (id:63381)
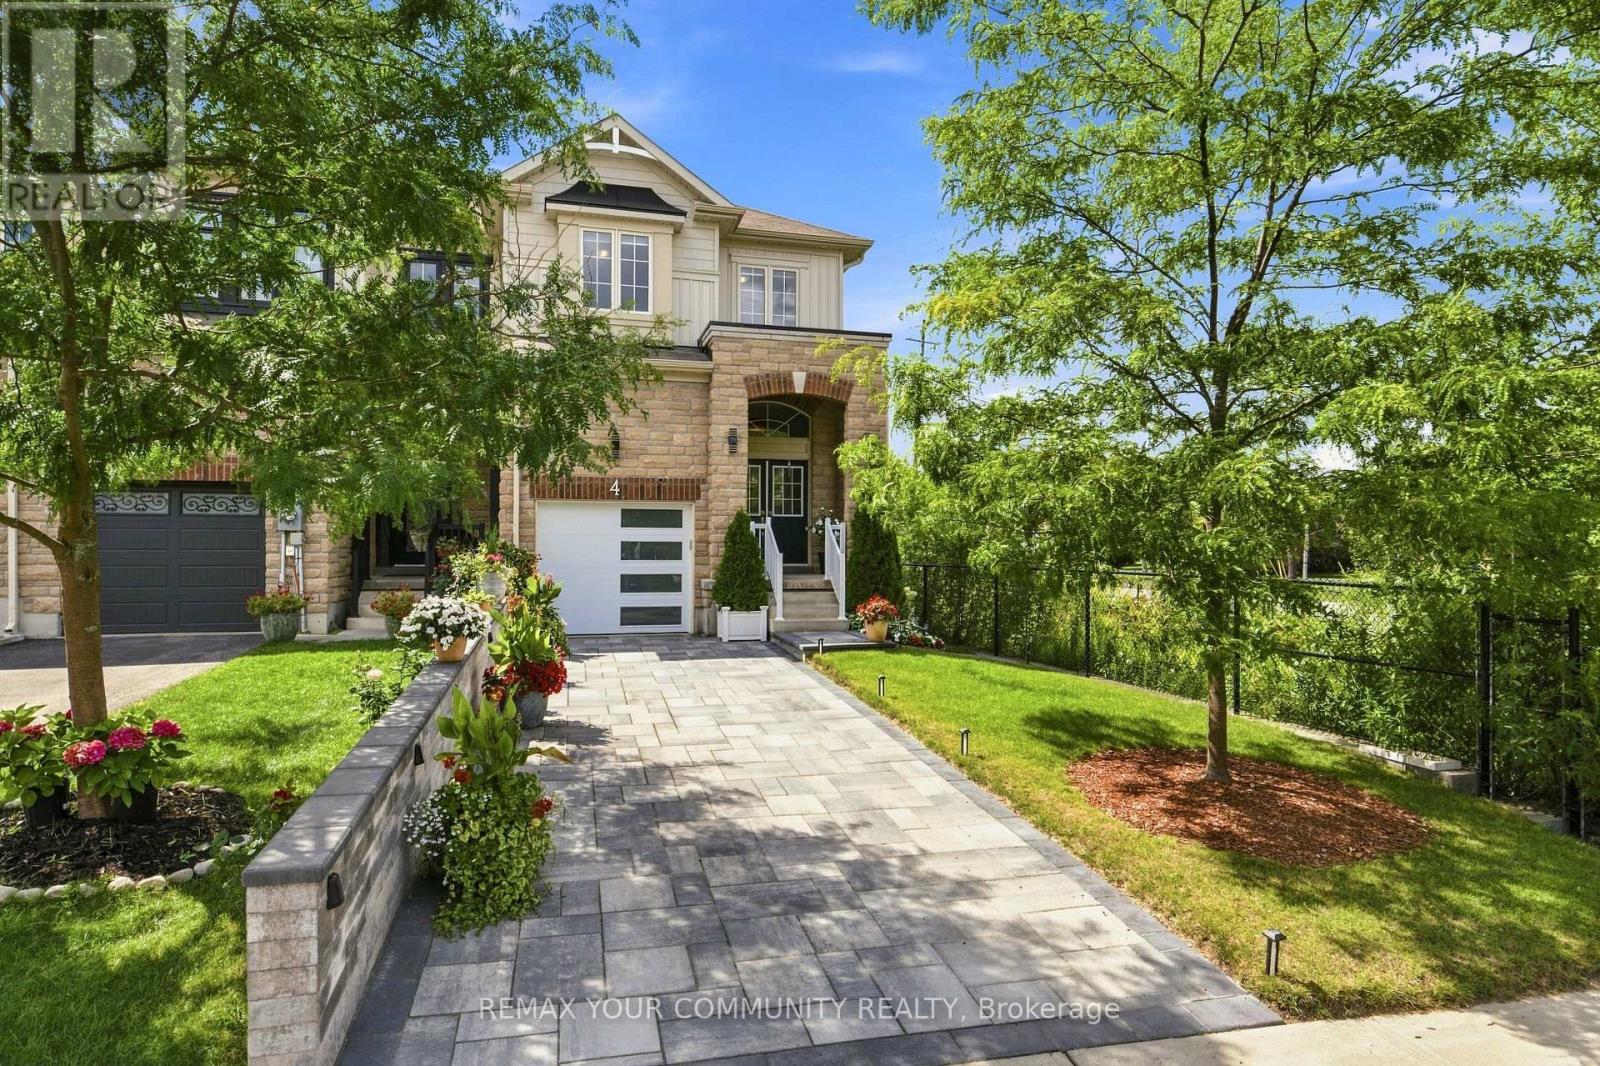
4 Greenwood Drive
Essa, Ontario
Welcome to 4 Greenwood Drive. A thoughtfully upgraded end-unit townhome where pride of ownership is evident from the moment you arrive. Set on an impressive 165+ ft deep lot, the home makes a striking first impression with beautifully landscaped grounds, extensive front hardscaping, a covered front porch and grand double-door entrance. Inside, the bright and inviting main level features nine-foot ceilings and carefully selected upgrades throughout, including a beautifully finished kitchen with sleek cabinetry, granite countertops, stainless steel appliances and a centre island that flows seamlessly into the dining area and backyard. Upstairs, the spacious primary retreat offers a five-piece ensuite with dual vanity, soaker tub and glass shower, while both second-floor bathrooms feature elegant marble-topped vanities. The unfinished basement provides plenty of opportunity to create additional living space, with plumbing already in place for a future fourth bathroom. Out back, the property truly sets itself apart with a fully fenced, beautifully landscaped yard surrounded by mature trees, complemented by a substantial composite deck and gazebo-the perfect setting for summer dinners, entertaining or simply relaxing outdoors. Located in Angus, this home offers the space and quieter community feel of living outside the city while keeping everyday conveniences close at hand, with parks, schools, shops, restaurants and Base Borden just minutes away. Thoughtfully upgraded inside and out, 4 Greenwood Drive delivers an exceptional combination of space, finish, outdoor living and location. (id:63381)
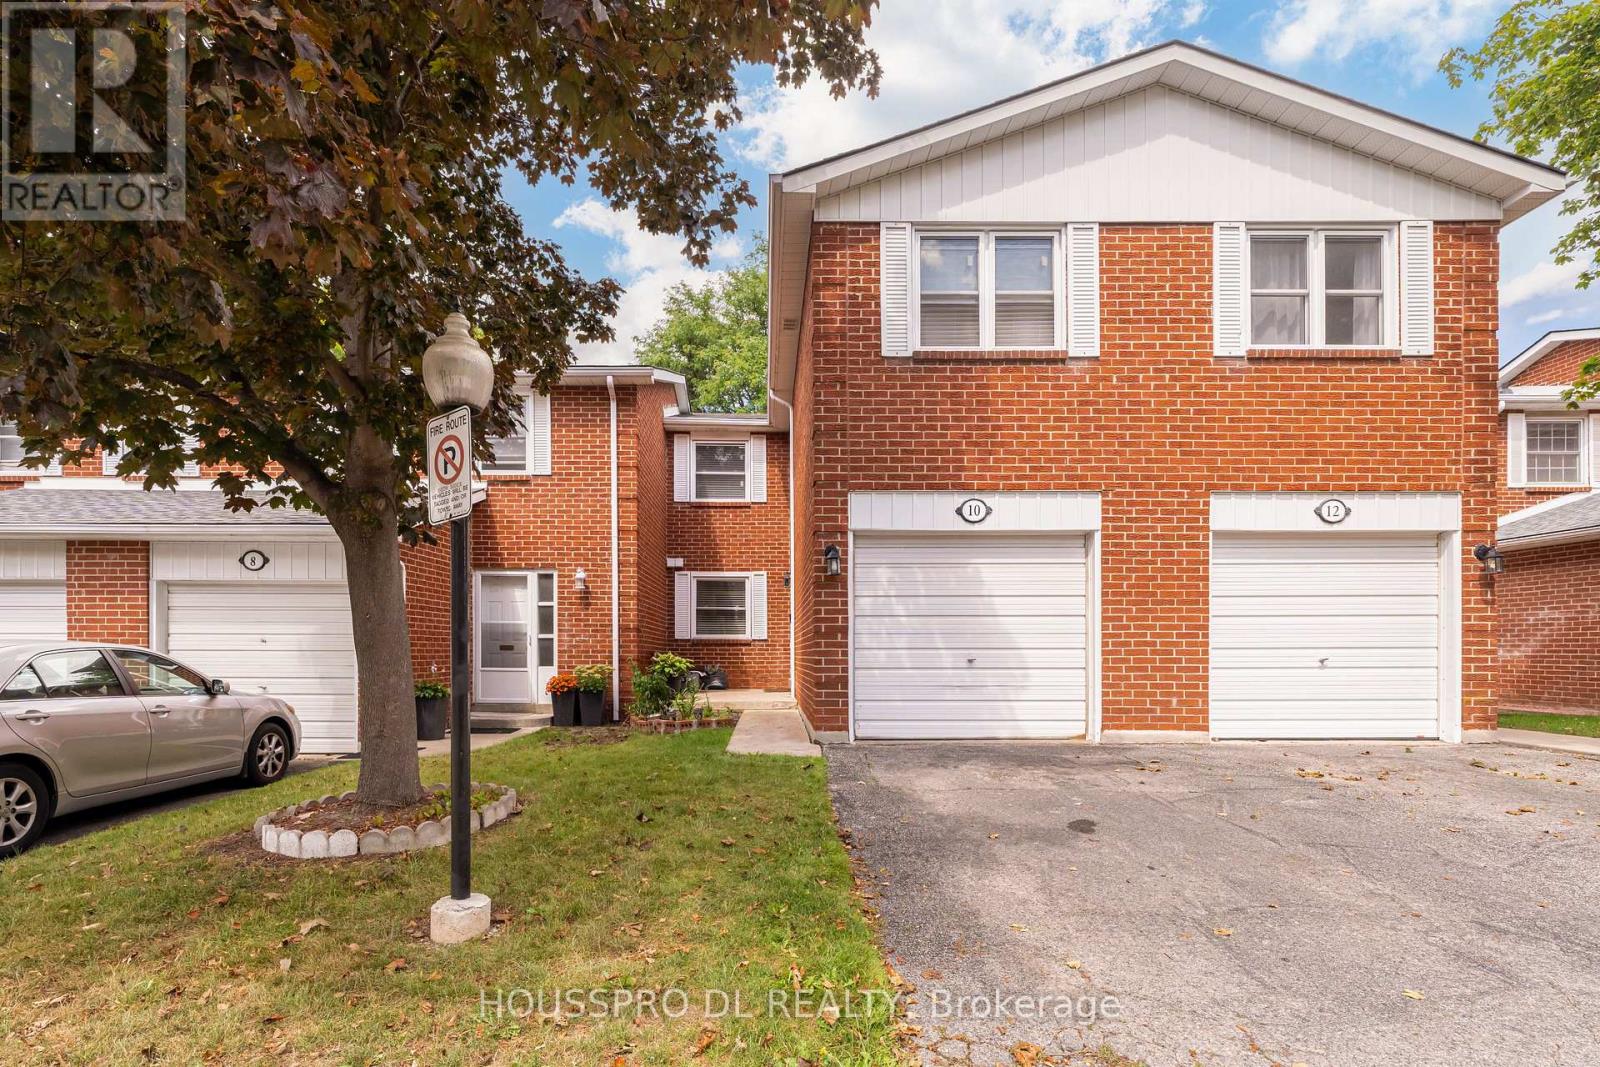
145 - 10 Bowman Way
Markham, Ontario
Welcome to this beautifully maintained townhome on sought-after Bowman Way,nestled in the heart of Thornhill's highly desirable Johnsview Village.Renovated over the years,this exceptional home offers the perfect blend of modern updates,functional living space,and an unbeatable family-friendly location.Boasting one of the larger floor plans in the complex, this home offers more living space than most units in the community,making it an outstanding choice for families,professionals,and investors alike.Step inside to discover a bright and spacious layout featuring generous principal rooms filled with natural light.The open-concept living and dining areas create a warm,inviting atmosphere and offer a walk-out to a private fenced backyard-perfect for summer barbecues,entertaining family and friends.The updated eat-in kitchen features a bright breakfast area, stylish cabinetry, ample counter space, and plenty of storage, making it ideal for both everyday living and family gatherings.A convenient main-floor powder room adds everyday comfort and functionality.Upstairs, the spacious primary bedroom provides a peaceful retreat with generous closet space.Three additional well-proportioned bedrooms offer flexibility for growing families, guests, or a home office.The updated main bathroom completes the upper level.The lower level area provides valuable additional living space and can easily serve as a recreation room,family room, home office,gym,or guest suite.A convenient bathroom, spacious laundry area,and abundant storage add to the home's versatility.With just minutes from Johnsview Village Public School,featuring tennis court and excellent recreational facilities,this home is also within walking distance of parks, the community centre,shopping,restaurants,public transit, and all everyday conveniences.Quick access to Highways 404, 407, Highway 7,and GO Transit,making travel throughout the GTA effortless.Welcome Home to 10 Bowman Way and the Beginning of Your Next Chapter. (id:63381)
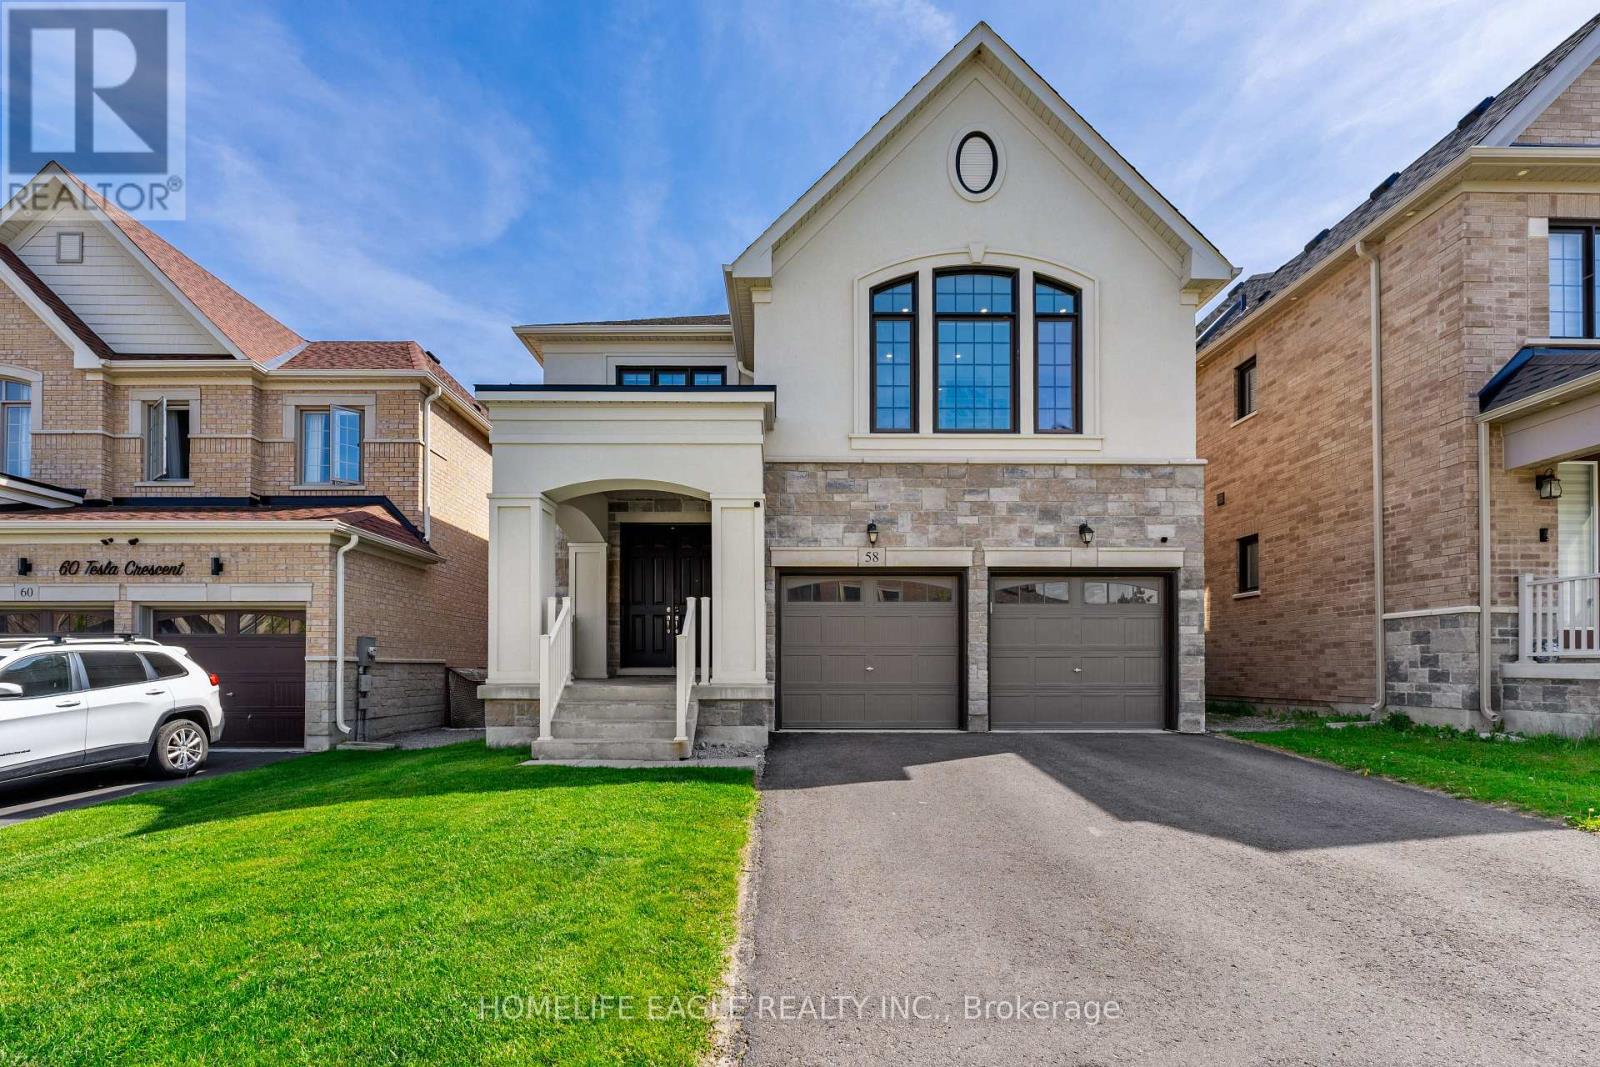
58 Tesla Crescent
East Gwillimbury, Ontario
The Perfect 4 Bedroom and 5 Bathroom * Luxury Dream Home * Premium 40ft x 120ft Lot Size * 9 Foot Ceiling On Main Fl * Finished Walk Out Basement Backing On To Private Back Yard * Beautiful Exterior Detailed W/ Brick & Stone Front Exterior * Covered Grand Main Entrance * Enjoy Over 4,300 Sqft Of Luxury Living * 9ft Ceilings On The Main * 2 Car Garage With A 240 Volt Electric Car Charger * Builder Upgrade Three Pain Windows Throughout $10K * True Renovated Chef's Kitchen With 9 Foot Island & Extra Storage Draws / Custom Blended Panel Refrigeator / Gas 5 Burner Stove * Quartz Kitchen Counter & Backsplash * Wall Oven & Microwave * Upper & Lower Kitchen Cabinet Lighting * Breakfast Opens W/O Upper Patio Deck * Gas Fireplace * Office / Study Area On Main Fl * Upgraded H/W Floors * Pot Lights On Dimmers Through Home * Primary Bedroom W/ 2 Walk In Closets & 5 Pc Ensuite * AMAZING EXTRA 2ND FLOOR FAMILY ENTERTAINMENT AREA * Seperate Side Entrance To Also A Finished Walk Out Basement W/ 2 Rooms / 3Pc Washroom / Large Living, Family Area, Study & Basement Kitchenette * Upgraded Light Fixture Through * Private Back Yard For You To Enjoy * See This Move Ready Home You Wont Be Disappointed * Close to Transit & Go Transit, Shopping Upper Canada Mall, Costco Business and Warehouse Centre, Easy Access to Both Hwy 400 & 404, Close Major Shopping and Restaurants * Looking Foward To Meeting You At This Amazing Property! (id:63381)
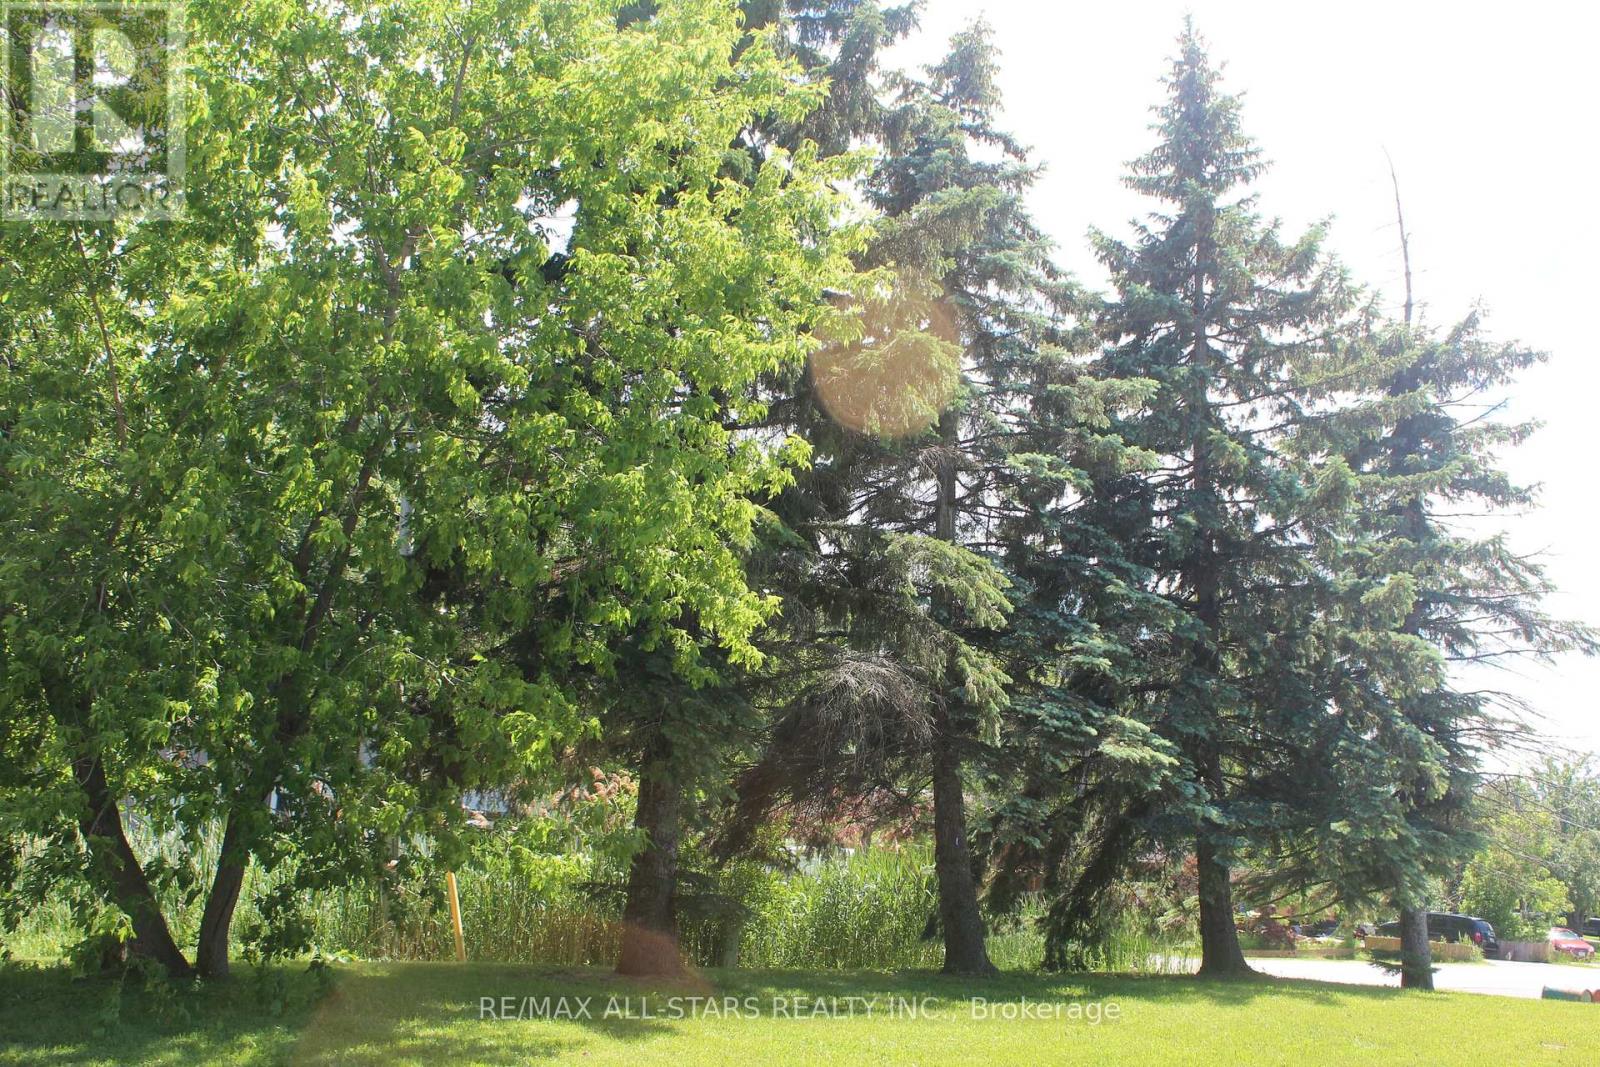
184 Frederick Street
Georgina, Ontario
Attention Builders & Investors! Vacant lot with approval to build a semi-detached home. See artist renderings attached. Convenient centre of Town location - walk to all amenities, public transit & Lake Simcoe. Currently 3 lots in total for sale - a 4th lot will be available at a later date. (id:63381)
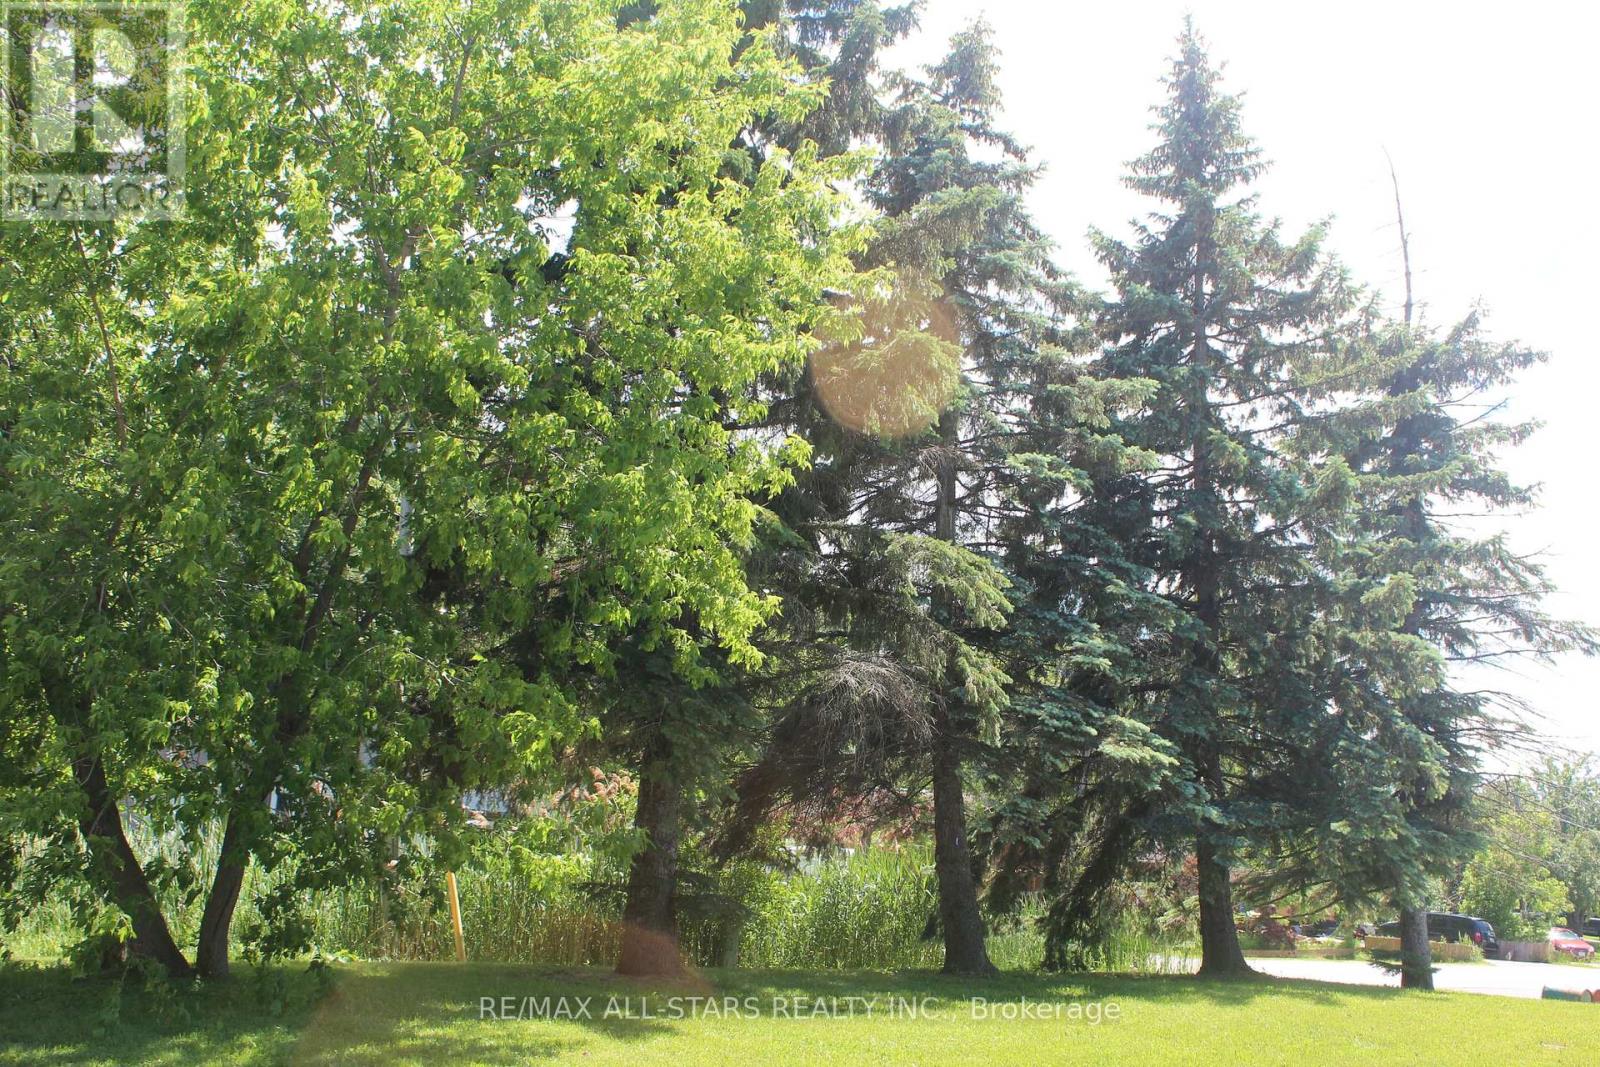
182 Frederick Street
Georgina, Ontario
Attention Builders & Investors! Vacant Lot with approval to build a semi-detached home. See artist renderings attached. Convenient centre of Town location - walk to all amenities, public transit & Lake Simcoe. Currently 3 lots in total for sale - a 4th lot will be available at a later date. (id:63381)
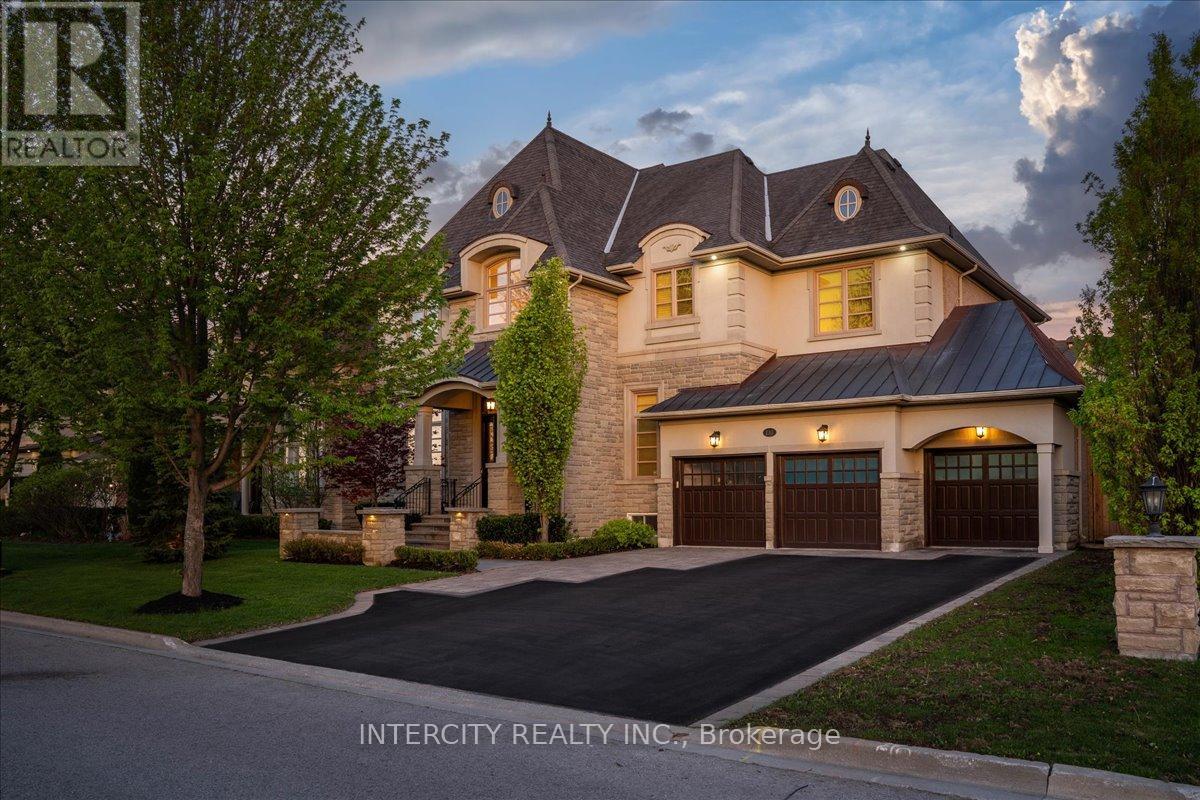
233 Carisbrooke Circle
Aurora, Ontario
Nestled within a quiet, estate-style neighbourhood known for its larger lots, luxury homes, and exclusive atmosphere, this is a rare opportunity to own within one of Aurora's most coveted communities, welcome to 233 Carisbrooke Circle, a timeless chateau-inspired estate residence surrounded by nature, luxury, and tranquility. Set within one of Aurora's most exclusive executive enclaves, this refined home blends classic architecture with elegant modern living, all just moments to parks, tennis courts, trails, golf, and Highway 404 convenience. Boasting over 4,300 square feet of above ground, luxurious living space and situated on an exceptional 70 x 147-foot lot, this stunning residence offers the scale, privacy, and elegance today's discerning buyers seek. From the moment you enter, you're greeted by a breathtaking 20-foot soaring foyer, setting the tone for the refined craftsmanship found throughout. Thoughtfully designed with timeless finishes, smooth ceilings, and expansive 10-foot main floor rooms, the home offers an elegant yet functional layout tailored for both family living and upscale entertaining. The chef-inspired kitchen seamlessly opens to the extra-deep backyard - a perfect blank canvas to design your own private outdoor oasis. A striking floating staircase leads to four beautifully appointed bedrooms, 2 rooms with a shared washroom and 2 with its own ensuite, including a truly massive primary bedroom designed for a restful retreat. A professionally finished lower level with fireplace adds additional living and entertaining space. Situated on an oversized frontage with ample parking, the home enjoys a rare setting with no homes directly in front - instead offering peaceful views of greenery and the calming sounds of the iconic Belfontain fountain. (id:63381)