
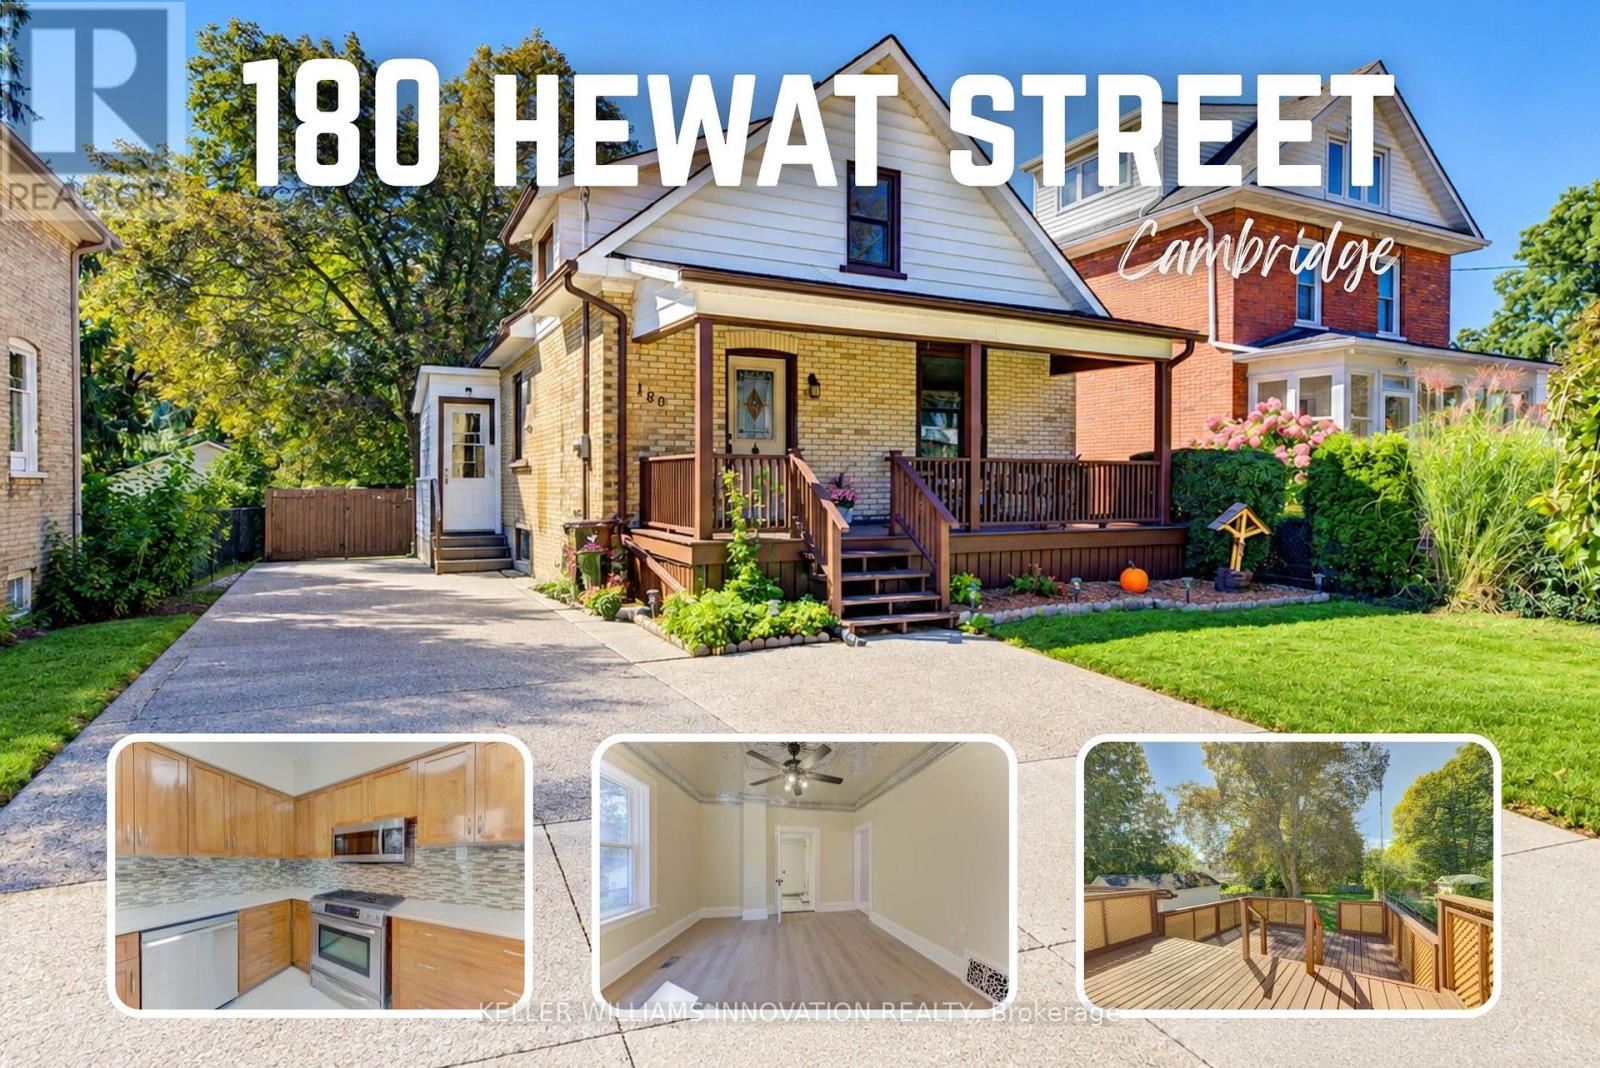
180 Hewat Street
Cambridge, Ontario
Welcome to this fabulous 3-bedroom home, thoughtfully transformed and extensively updated over the past five months! Ideally located close to major highways, this home offers convenient access for commuters while keeping you well connected to everything the city has to offer. The home has been beautifully refreshed throughout, featuring fresh paint, new flooring on the main and basement levels, updated plumbing and electrical, and renovated bathrooms on both the main and upper floors. The main floor features a bedroom at the front of the home, along with the added convenience of a 3-piece bathroom featuring an accessible soaker tub, and main floor laundry. Upstairs, you'll find two additional bedrooms and a 4-piece bathroom. Outside, the deck has been restored and freshly painted, creating an inviting space to enjoy the outdoors and overlook the huge backyard. With its extensive updates, functional layout, and convenient location, this move-in-ready home offers an excellent opportunity for buyers looking for comfort, convenience, and peace of mind. (id:63381)
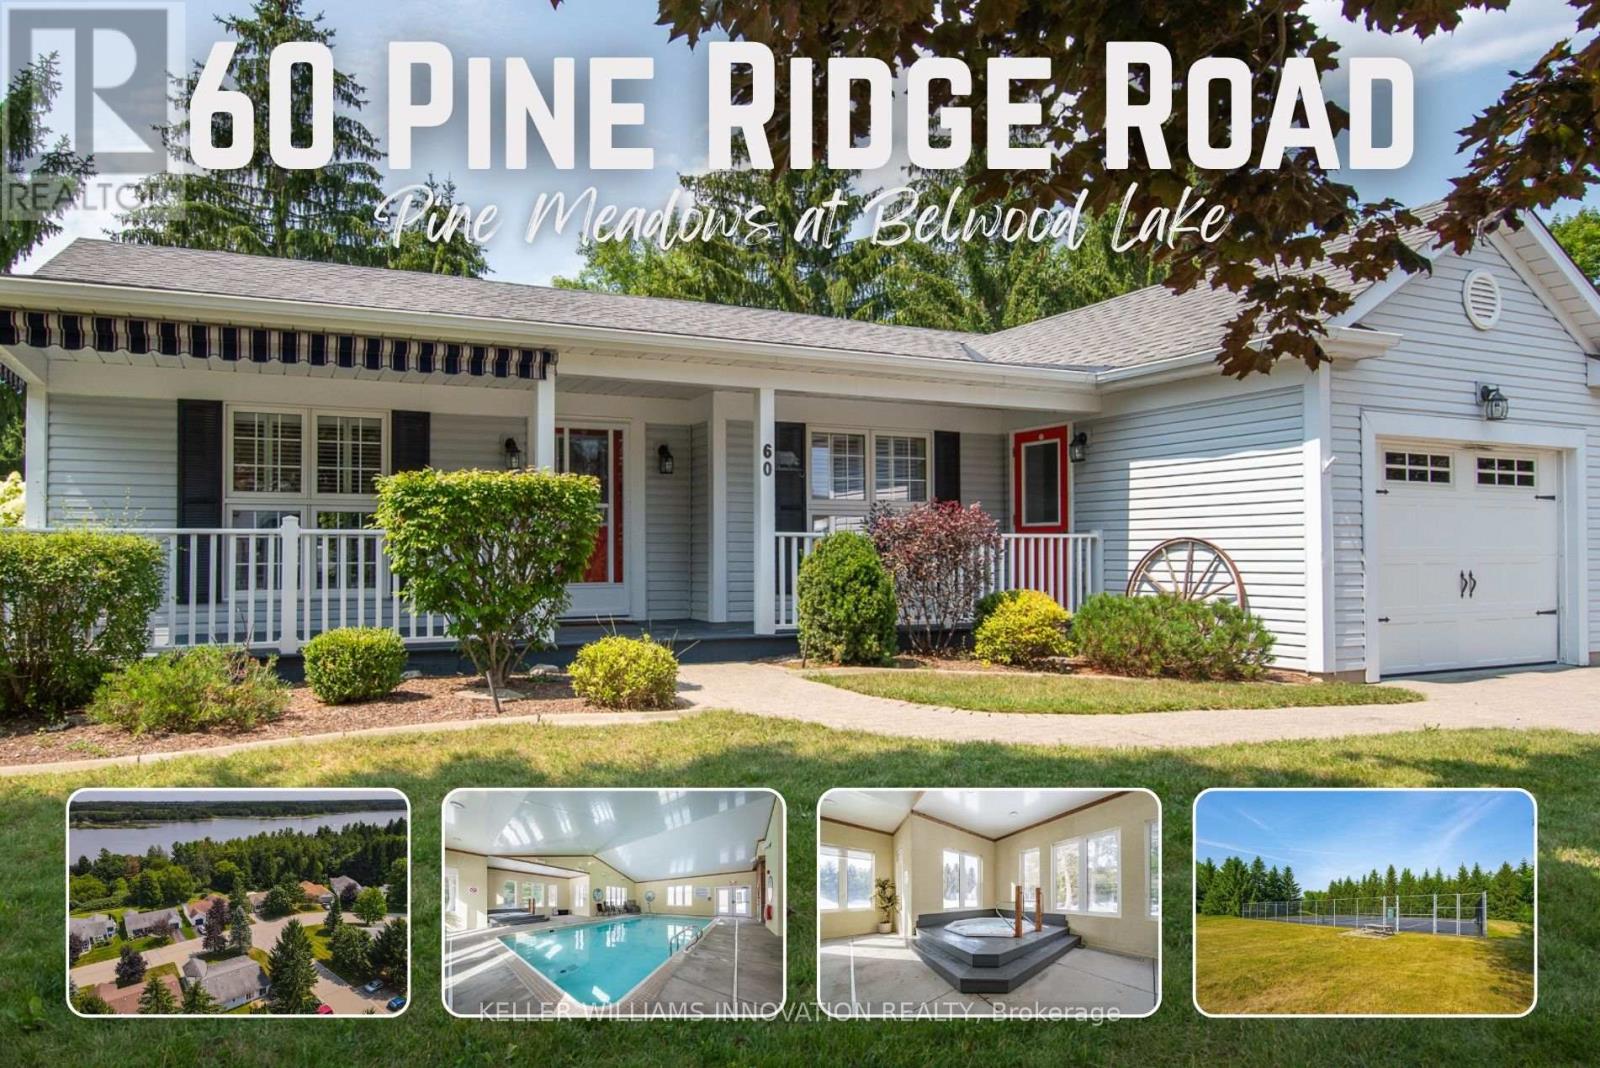
60 Pine Ridge Road
Centre Wellington, Ontario
Pine Meadows is an exceptional adults inspired lifestyle community surrounded by beautifully landscaped grounds and an impressive collection of recreational amenities. The 10,000 sq. ft. Country Club is the centerpiece of this outstanding community, offering residents an indoor pool, whirlpool, sauna and exercise room, along with a crafts room, games room, lounge, banquet hall, kitchen, library and offices. The community also features a dedicated 1,225 sq. ft. workshop, providing an ideal environment for woodworking, wood carving and other hobbies. Outdoor amenities are equally impressive, with tennis courts, horseshoe pits, shuffleboard and walking trails. Enjoy the convenience of exceptional amenities, the beauty of expansive green space and the welcoming atmosphere of a community where recreation, relaxation and social living come together Belwood Lake is right around the corner offering excellent Fishing & Boating . Spacious and versatile bungalow offering an abundance of living space both inside and out! The welcoming front porch is perfect for morning coffee, while the back patio sets the stage for memorable summer barbecues. The eat-in kitchen offers generous counter space for preparing meals and is complemented by comfortable living and dining room areas. The primary bedroom features his-and-her closets and an ensuite bathroom, with a second spacious bedroom, den, 4-piece bath and convenient main-floor laundry completing the main level. The fully finished basement expands your living space with an office area, workshop, recreation room ideal for movie nights and an abundance of storage. (id:63381)
524 - 2720 Dundas Street W
Toronto, Ontario
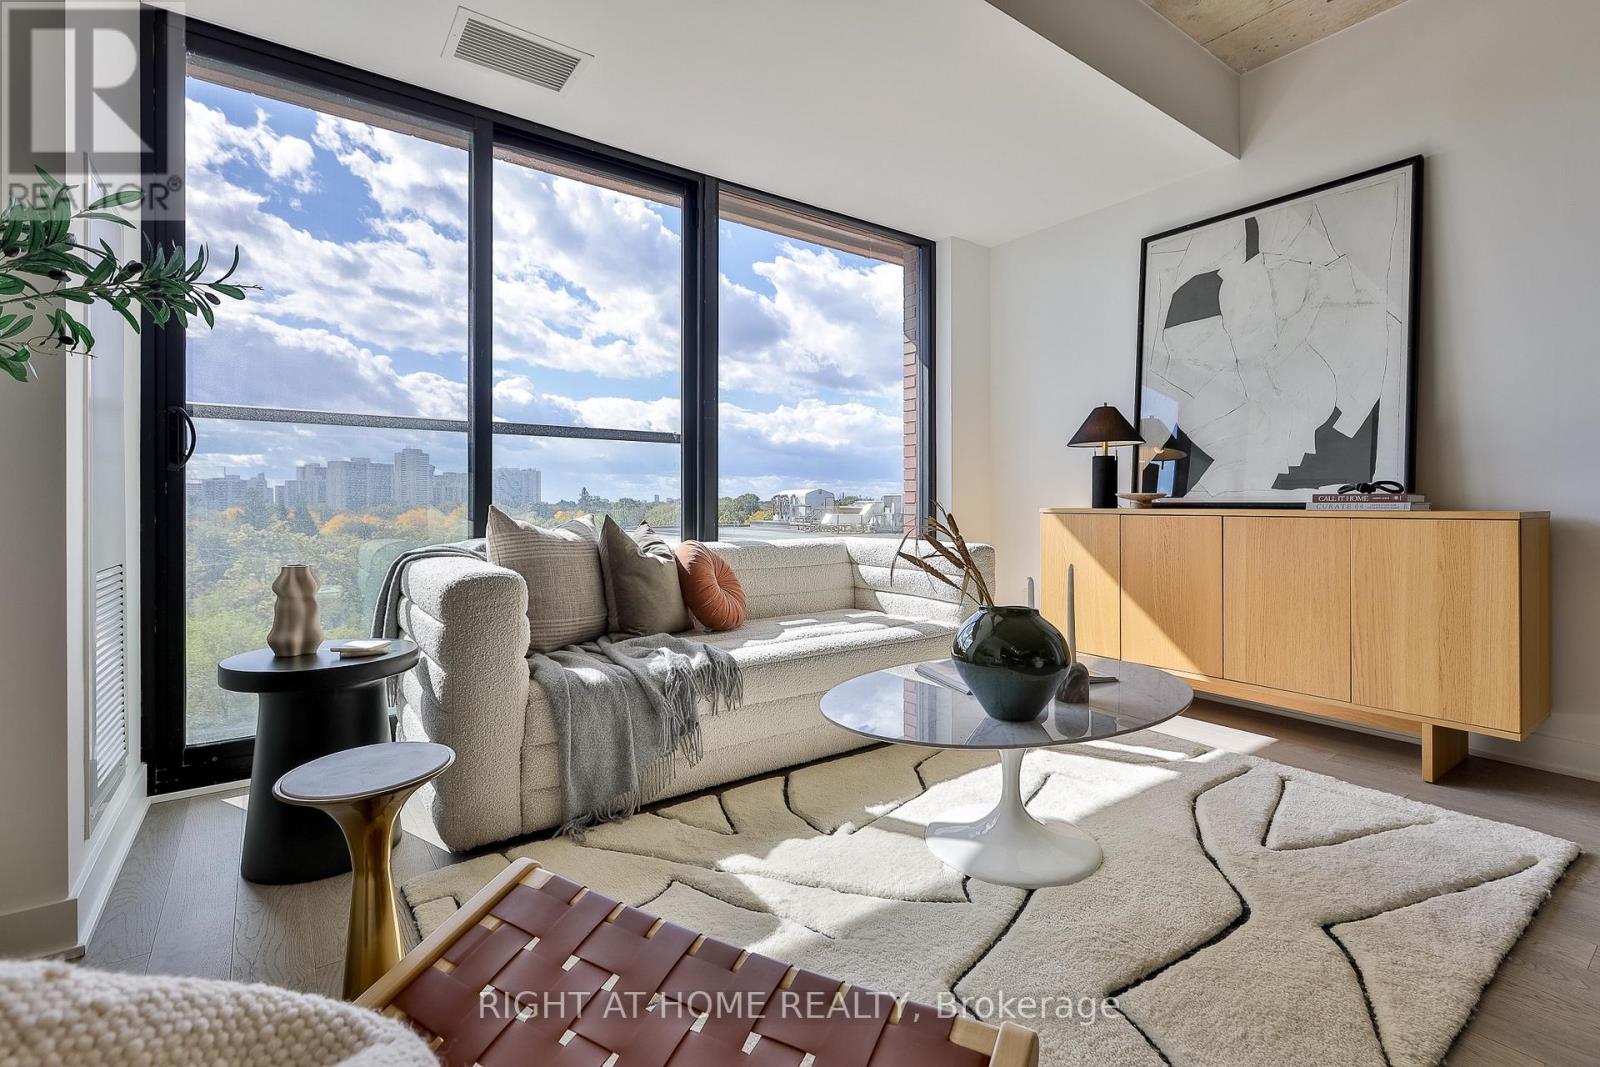
** BUILDER SALE | YOU SAVE THE HST ** A south-facing 2 bedroom + den with 2 bathrooms at the acclaimed Junction house - with PARKING. Limited time left to take advantage of huge builder and HST savings. This sun-filled home provides generous living spaces with great natural light, complete with a Scavolini kitchen with gas cooktop, integrated appliances, hardwood throughout, a primary bedroom with large closet and stylish ensuite with dual vanities and walk-in shower. Full second bedroom and a sizeable den - perfect as a home office, study or TV room. Underground parking and locker storage are included. Superb amenities including rooftop terrace with bbqs, gym and yoga room and a main floor co-working lounge. A rare opportunity to secure this never-lived-in home at a terrific price. (id:63381)
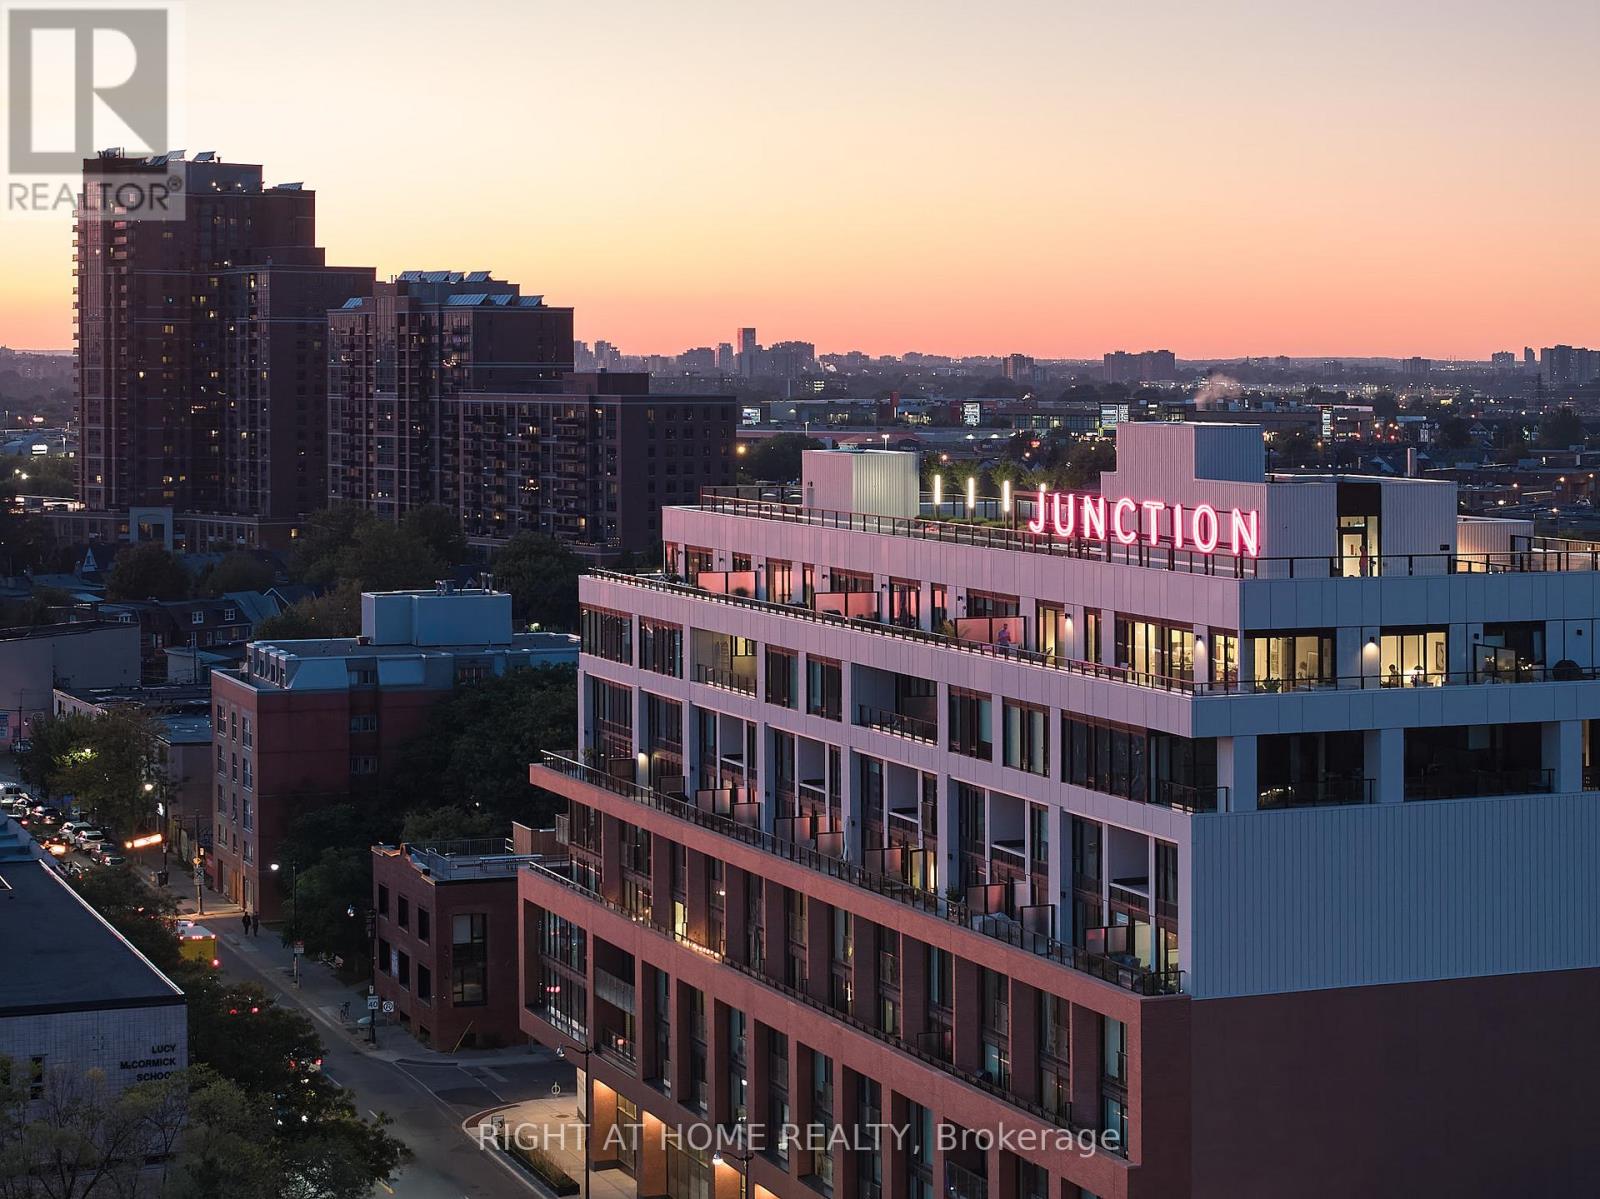
607 - 2720 Dundas Street W
Toronto, Ontario
** BUILDER SALE | YOU SAVE THE HST ** An exceptional opportunity - for a limited time - to own one of the largest two-storey residence at Junction House offered directly from the builder with massive HST savings. A true townhome in the sky, this expansive residence offers 1,366 square feet of interior space, complemented by a private, south-facing 150 square foot terrace with sweeping views across the city and towards the lake. Complete with a BBQ connection and water service, the terrace is a natural extension of the living space and is ideal for outdoor dining and entertaining. Inside, generous proportions and abundant natural light define an extra-wide main level. The Scavolini kitchen features an oversized island, gas cooktop, integrated appliances and tremendous storage, opening to spacious living and dining areas. A discreet powder room completes the main floor. Upstairs are two full bedrooms, including a bright and spacious primary suite with a walk-through closet and ensuite featuring dual vanities and a walk-in shower. A generous second bedroom, full bathroom and conveniently located laundry complete the upper level. Underground parking and locker storage are included. A rare opportunity for substantial two-storey living at Junction House, with the added advantage of purchasing directly from the builder and saving the HST. (id:63381)
271 Park Avenue
Brantford, Ontario
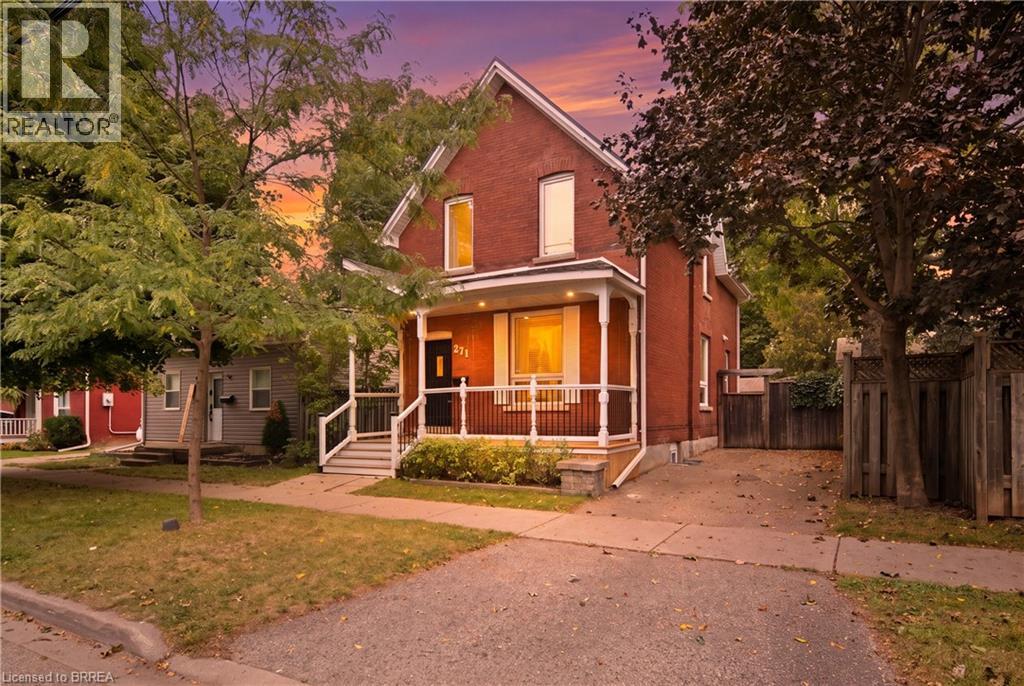
Looking for the character and space of an older home, but don’t want to take on a major renovation? This handsome red brick home in a mature, historic neighbourhood may be exactly what you’ve been waiting for. From the covered front porch to the high ceilings, French doors, hardwood floors with inlaid borders and decorative plaster ceilings, this is a home with personality that you simply don’t get in newer construction. Just as importantly, it has been well cared for and thoughtfully updated over the years. The kitchen has been modernized with stainless steel appliances, the main bathroom has been recently updated, and you’ll find fresh paint and carpeting throughout. Behind the scenes, significant improvements including a steel roof, upgraded attic insulation, spray foam insulation in the finished basement, updated windows, furnace and central air add to the confidence of buying a well-maintained older home. There’s plenty of room to actually live here. The main floor offers comfortable living and dining spaces, the modern kitchen and a convenient powder room. Upstairs are three bedrooms and a full bathroom. Downstairs, the finished lower level adds a rec room, bonus room that could work as an office, guest space or playroom, plus a gorgeous finished laundry room. Outside, the private driveway and fully fenced backyard give you space of your own, with a deck and pergola ready for summer evenings, kids, pets or entertaining. It’s enough yard to enjoy without taking over your weekends. You’re also within walking distance of downtown, with easy highway access when you need to get out of town. For buyers who appreciate the warmth, craftsmanship and solid feel of a character home, but still want something updated, comfortable and move-in ready, this one offers a great balance. Come see it in person. The details and pride of ownership are what make this home stand out. (id:63381)
3417 Timberline Avenue
Severn, Ontario
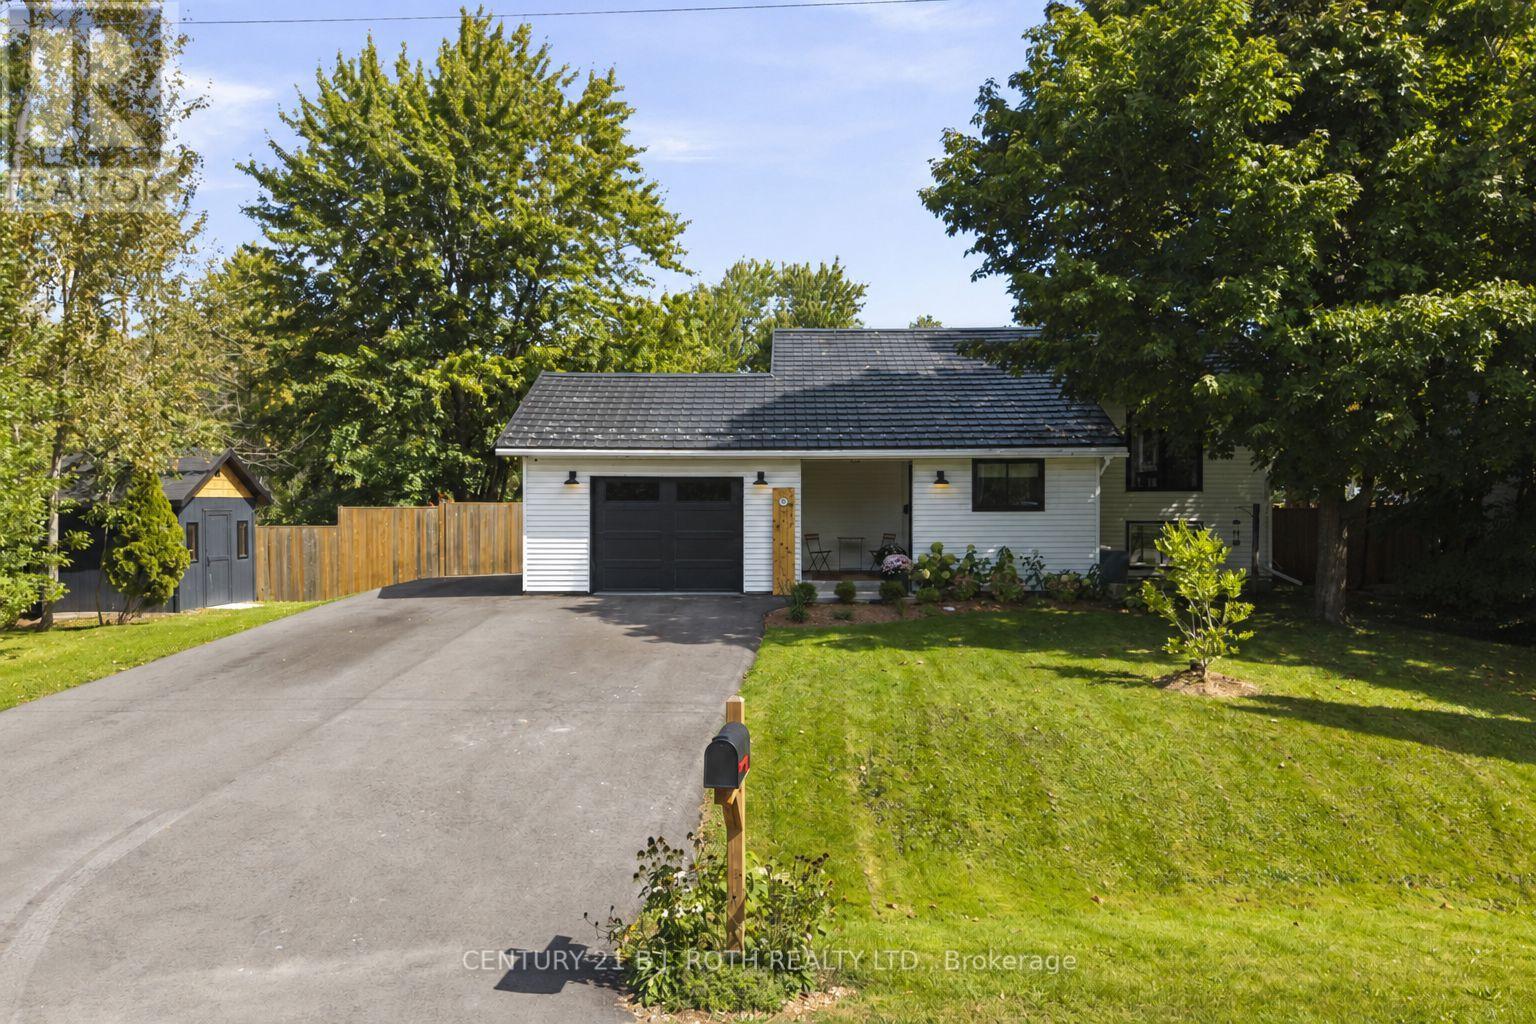
Welcome to 3417 Timberline Ave! This home defines turn-key, with warm, thoughtful finishes throughout and over 1,900 sq. ft. of finished living space, set on an oversized, fully fenced 100' x 150' lot on a quiet dead-end street.A spacious foyer with heated floors leads to the bright, open-concept kitchen, dining and living area with a walkout to the back deck. The main level offers two bedrooms and a 4-piece bath, while the bright lower level features two additional bedrooms, a 3-piece bath, generous living space, separate entrance and kitchen rough-in-offering excellent potential for an in-law suite.A durable steel roof adds long-term peace of mind. Recent improvements include furnace and A/C (2023), fencing (2023), deck updates and a new oversized shed (2025), driveway and garage door (2026), plus updated flooring and trim throughout the main level.Enjoy a great neighbourhood with parks, a private beach, boat launch and school all within walking distance, plus easy highway access for commuters. Book your showing today! (id:63381)

2640 Westshore Crescent
Severn, Ontario
Welcome to 2640 Westshore Cres, a waterfront home offering the perfect balance of accessibility, comfort & style. This two-storey, 3,400 sq. ft. home has been thoughtfully renovated for accessibility, featuring a five-stop elevator serving all levels, including the 600 sq. ft. fully accessible loft above the oversized double garage. With its own entrance, the loft offers an open-concept kitchen, living room, bedroom & 2-pc bath, plus four skylights & a large window.The main floor features soaring two-storey ceilings, skylights & oversized windows that fill the home with natural light. The updated kitchen with gas stove overlooks the breakfast area & family room with an airtight wood-burning stone fireplace, while the dining room sits adjacent. With 4 bedrooms (3+1) & 5 bathrooms, there is plenty of space for family & guests. The primary suite offers abundant closet space, balcony, hardwood floors & a floor-to-ceiling stone gas fireplace. The luxurious renovated ensuite features a 6-ft tiled shower with rain head, separate soaker tub & double vanity. Two additional bedrooms & a 4-pc bath complete the second floor. California shutters, neutral finishes & wide doorways are featured throughout.The finished basement provides additional living space with a floor-to-ceiling stone gas fireplace, 3-pc bath, exceptional workout area & bedroom with egress window. The basement is also elevator accessible and includes laundry, cold cellar & utility room.Step outside to a backyard oasis overlooking the canal, complete with an accessible in-ground pool (2011) with 2-year-old liner, accessible hot tub, beautifully landscaped gardens, sitting areas & hardscaping. An automated lift connects the upper deck to the pool area, while the fully fenced yard is perfect for dogs. A floating dock provides direct canal access & connects to Lake Couchiching. (id:63381)
7514 Rama Road
Ramara, Ontario
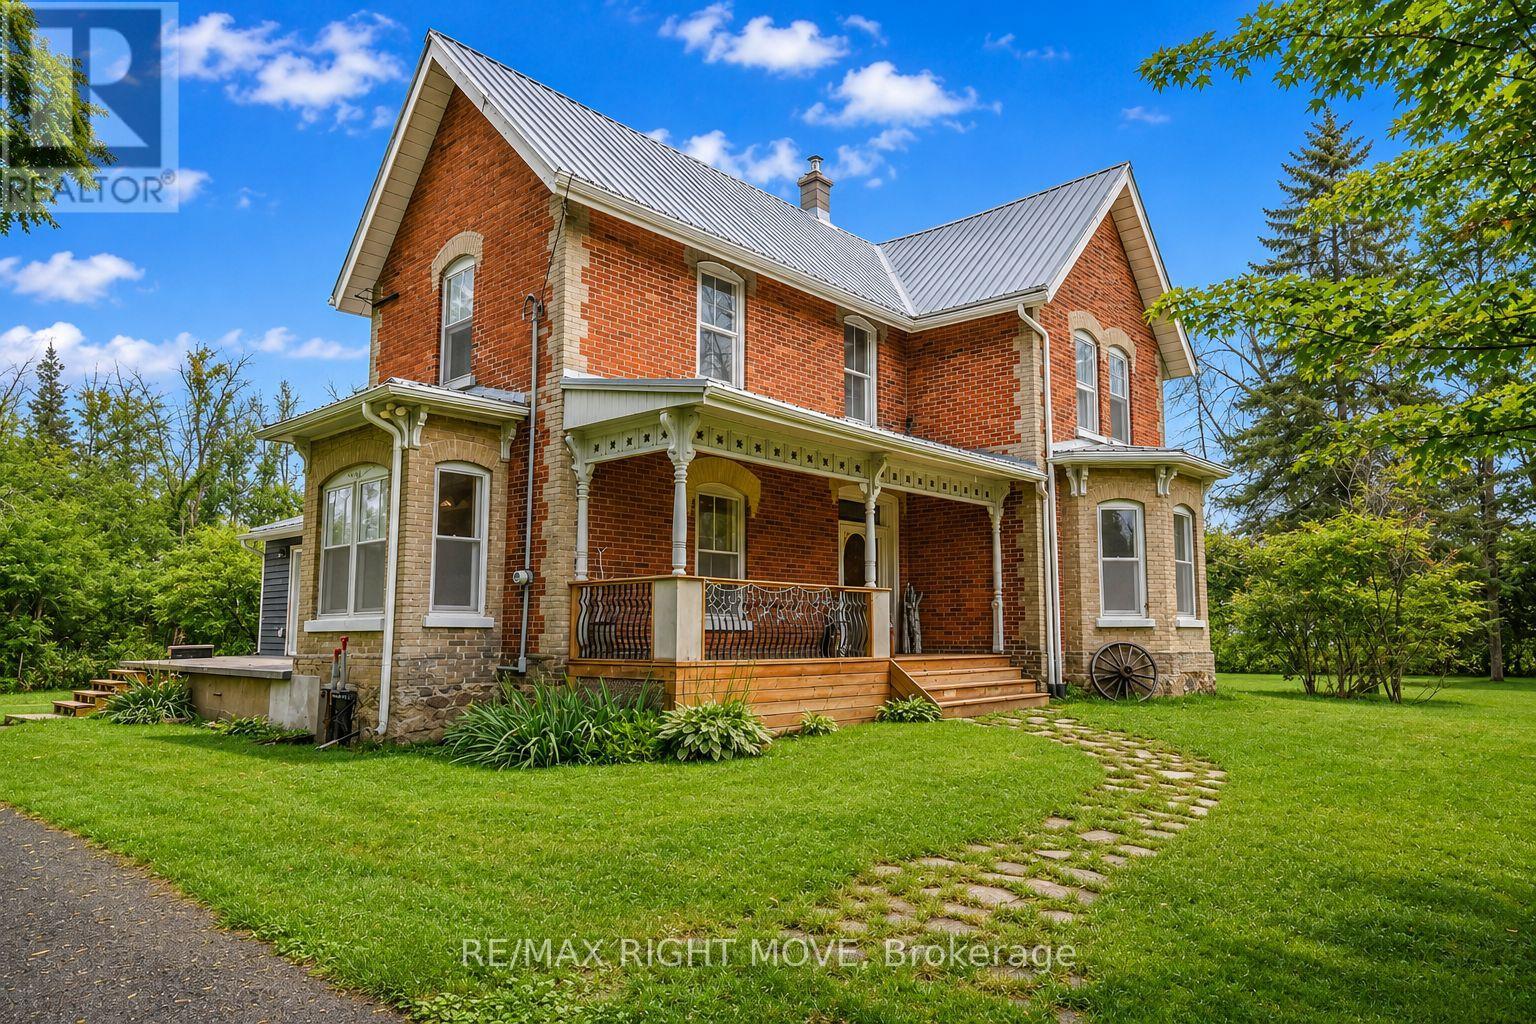
Experience the best of country living in this charming century home set on 3.7 picturesque acres,, just minutes from Lake Couchiching. Offering just over 2,400 sq ft, this spacious 4-bedroom, 1.5-bath home is filled with timeless character, featuring soaring 9-ft ceilings, generous principal rooms and the warmth and character you simply don't find in newer homes. Enjoy the privacy and freedom of country living with plenty of room for children and pets to roam, gardens, outdoor entertaining and all your favourite country pursuits. The impressive 34' x 30' insulated detached workshop with 9'8" garage doors is a standout feature, offering incredible space for vehicles, ATVs, snowmobiles, hobbies, storage or a home-based business. Located just minutes from public access to beautiful Lake Couchiching for boating, fishing and swimming, with Washago, Casino Rama and Orillia all conveniently close by for shopping, dining, schools and everyday amenities. For those looking toward the future, the 3.7-acre property may offer potential for severance, subject to municipal approvals and the buyer's own due diligence. A rare opportunity to enjoy the character and space of a substantial century home, the privacy of acreage and an exceptional workshop, all while remaining close to everything you need. Come experience this one-of-a-kind country property for yourself! (id:63381)

2804 9th Line
Bradford West Gwillimbury, Ontario
Spectacular 175-year-old, 5 bedroom, 4 bathroom century home situated on a private, stunning 10 acre lot featuring a picturesque pond & stream. Every aspect of this home has been lovingly renovated throughout to incorporate modern conveniences whilst retaining its old farmhouse charm. Original baseboards, exposed brick and beams, original trim, refurbished floors and doors; no detail overlooked. Move in and enjoy! In addition to large principal rooms, the main floor also features a full bathroom and a cabin style office overlooking the in-ground pool and courtyard area. Of the 5 bedrooms on the upper level, two are primary bedroom sized, one features it's own dressing room, the other its own staircase to the main floor family room. All renovations and upgrades reflect true pride of ownership & meticulous craftsmanship. All windows replaced between 2015 and 2020. Lifetime metal roof installed 2018. Hot water tank 2019 (owned). Water softener 2026. Updated 200 amp electrical panel. Oversized attached 2+ car garage (23' x 21') has extra wide garage doors w/high lift openers, fully insulated and well lit, with ample room for extra toys. An additional 1 1/2 garage/workshop sits beside a huge 33' x 19' century three bay drive shed fully renovated. Just minutes from Highway 400 and the soon to be completed Bradford Bypass, this property is perfectly located for easy access to Toronto. Experience the tranquility of Scanlon Creek Conservation Area just 2 km away, as well as the convenience of nearby shopping, restaurants and golf courses. Just a 5-minute drive into Bradford while still enjoying the serenity of rural living. With a Charming school bus shelter, 1/2 km long driveway the house is set back to experience total privacy for the stately residence. Take in stunning sunsets from the quiet courtyard and large cabana area overlooking the sparkling in-ground pool, or explore the property's lush field, mature trees, and lively pond filled with wildlife. (id:63381)
18 Lancaster Court
Georgina, Ontario
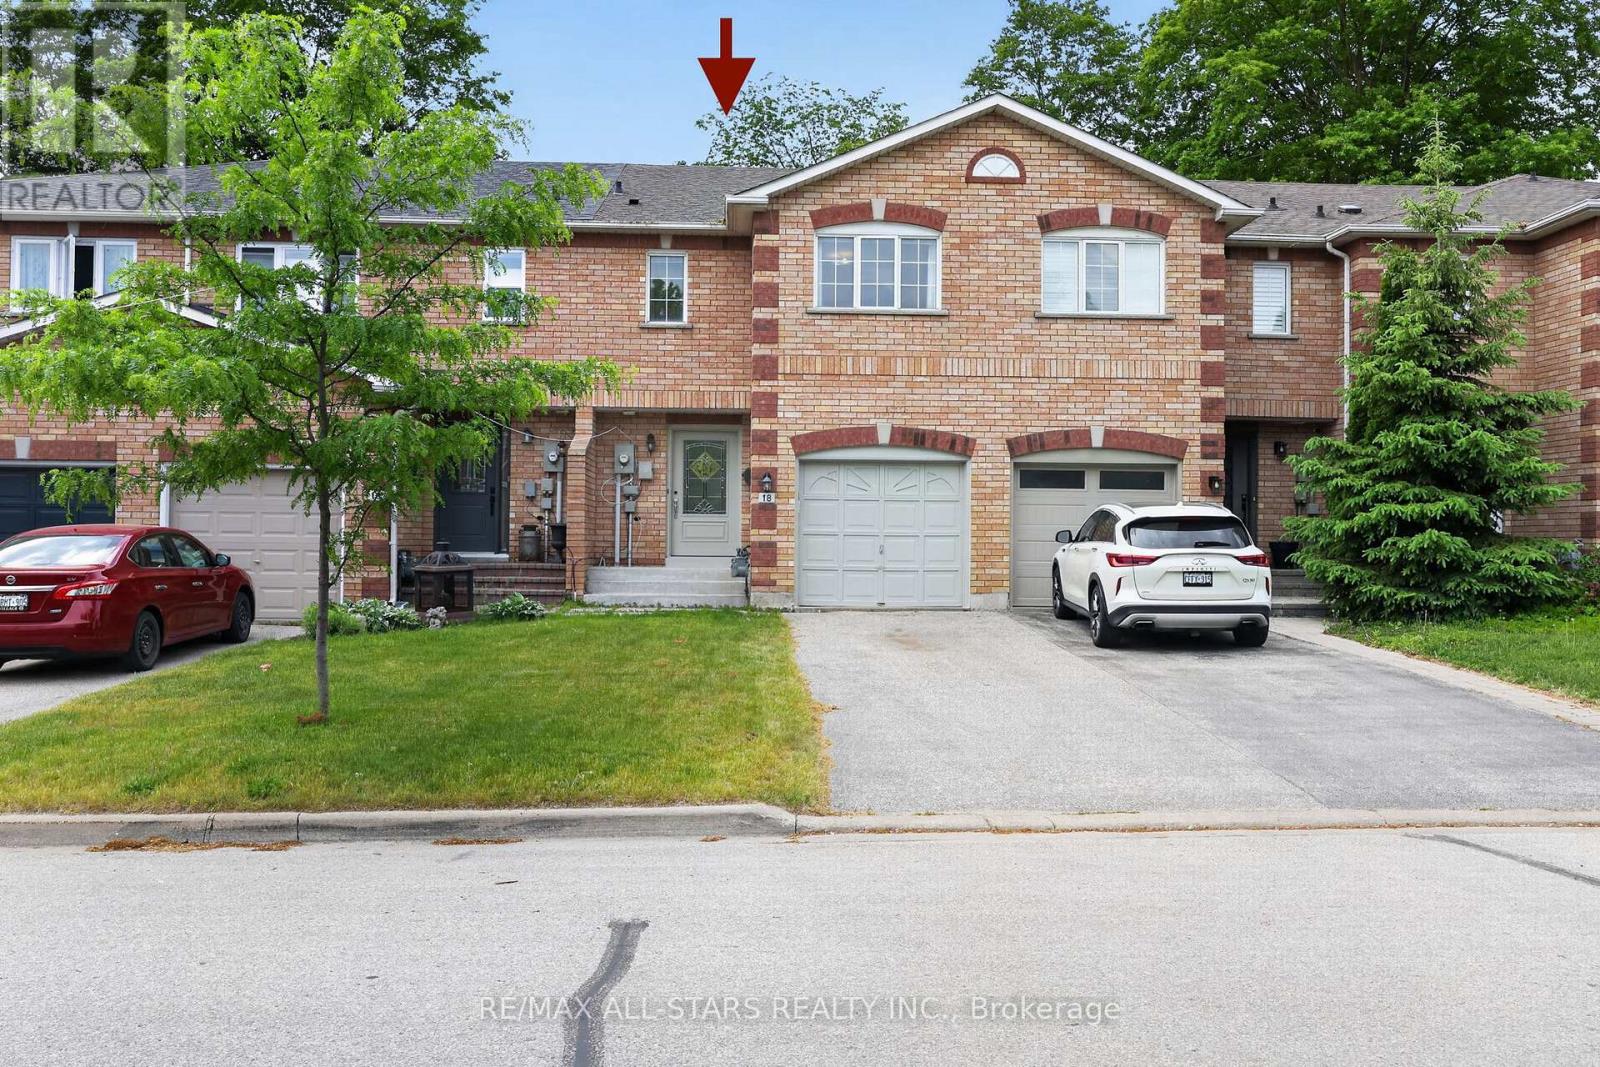
A fantastic find with all the right ingredients! Exuding loads of natural light, check out this bright, clean, freshly painted and inviting home designed for comfortable everyday living. From the Foyer with a wide hallway, closet and powder room, the main level offers a spacious, easy flow, open plan living space. Convenient walkout from the main floor to a private deck and fully fenced backyard which enjoys the added bonus of a treed backdrop and no rear neighbours in view. Upstairs, the spacious landing leads to 3 roomy bedrooms, including a Primary bedroom featuring a 2 piece ensuite and walk-in closet. Designed with busy family living in mind, the upper level 5 piece bathroom features dual sinks plus a door separating the bath & toilet area for added privacy and convenience. The finished basement expands your living space with a spacious Family Room, perfect for a playroom or relaxing retreat for the family, includes plumbing for a potential 'wet bar''. Also featuring a 4 piece Bath combined with Laundry and dedicated utility space, 'On demand' tankless water heater, 'under stair' storage and a separate office with storage closet. (no window) Single car garage and spacious two-car driveway with no sidewalk interruption, provides ample room for the vehicles. Located in a great neighbourhood, you'll love being just a short walk to schools, shopping, restaurants and beautiful Lake Simcoe. With the added bonus of resident's exclusive beach rights, (optional, at a nominal fee) enjoy the value of a solid home in a family friendly neighbourhood. (id:63381)

6 Thomas Kinnear Court
Markham, Ontario
This beautiful home has been lovingly maintained by the same owners since 1984 and this is your opportunity to make it your own. It has 5 features that are rarely offered together: 1. It's a detached home with a 2-car garage on a massive 10,290 SQ LOT 2. It's on a quiet court surrounded by exceptionally well-maintained homes 3. It's a 3-minute walk from Rouge Valley Trail, spanning KMs of picturesque walking, running and biking trails. 4. It's in a top-tier school zone 5. It's a very accessible location, just minutes from the 407, the Markham GO Station, Markham Village Community Centre, Historic Main St. Markham, and Markham Stouffville Hospital. The backyard is a magical, serene space surrounded by mature trees and beautiful greenery. You can enjoy the lush garden or trim it back to make way for a pool or outdoor activities. Enjoy the nature offered by this exceptional lot from the front porch, from every window in the home, and from the 3-season fully netted sunroom in the backyard. The home is a 1,872 SQ FT detached, 4-bedroom backsplit with large principal rooms, including a beautiful open concept living and dining area overlooking the front porch through a large bay window, a large kitchen with an eat-in area and a massive family room in the rear with a wood-burning fireplace. The basement has an additional family rec room, a roughed-in kitchen, a bathroom, a large laundry and furnace room and plenty of built-ins for storage. The rear of the basement has over 550 SQ FT of unfinished storage space. Functional 266 SQ FT 2-car garage with doors to the backyard and 2nd level storage with a fold-up ladder. Live your best life in this rare gem in a beautiful neighbourhood with tree-lined streets right next to the Rouge Valley Trail. (id:63381)

405 - 201 Pine Grove Road
Vaughan, Ontario
This bright and spacious 2-bedroom, 2-bathroom luxury stacked townhouse condo offers contemporary living in the heart of Woodbridge. Enjoy the serene, private ground-level entrance tucked away from the street, creating a peaceful retreat with the feel of a townhome. This unit offers the convenience of stair-free, single level living, providing easy access for any one with mobility issues. Boasting 9-foot ceilings and an open-concept layout, this beautifully appointed home features caesarstone countertops, a stylish backsplash, quality appliances, and a breakfast bar/island-perfect for everyday living and entertaining. Enjoy generous bedrooms, including a primary suite with a walk-in closet and private ensuite. Step outside to your private patio with stunning year-round views of the Humber River and surrounding conservation lands, where nature abounds. Ideally located close to transit, parks, shopping, restaurants, schools, and Highways 7, 407, 400, and 401, this home is perfect for professionals, downsizers, or first-time buyers seeking a peaceful setting with every urban convenience just moments away. (id:63381)