
72213 Bluewater Highway
Bluewater, Ontario
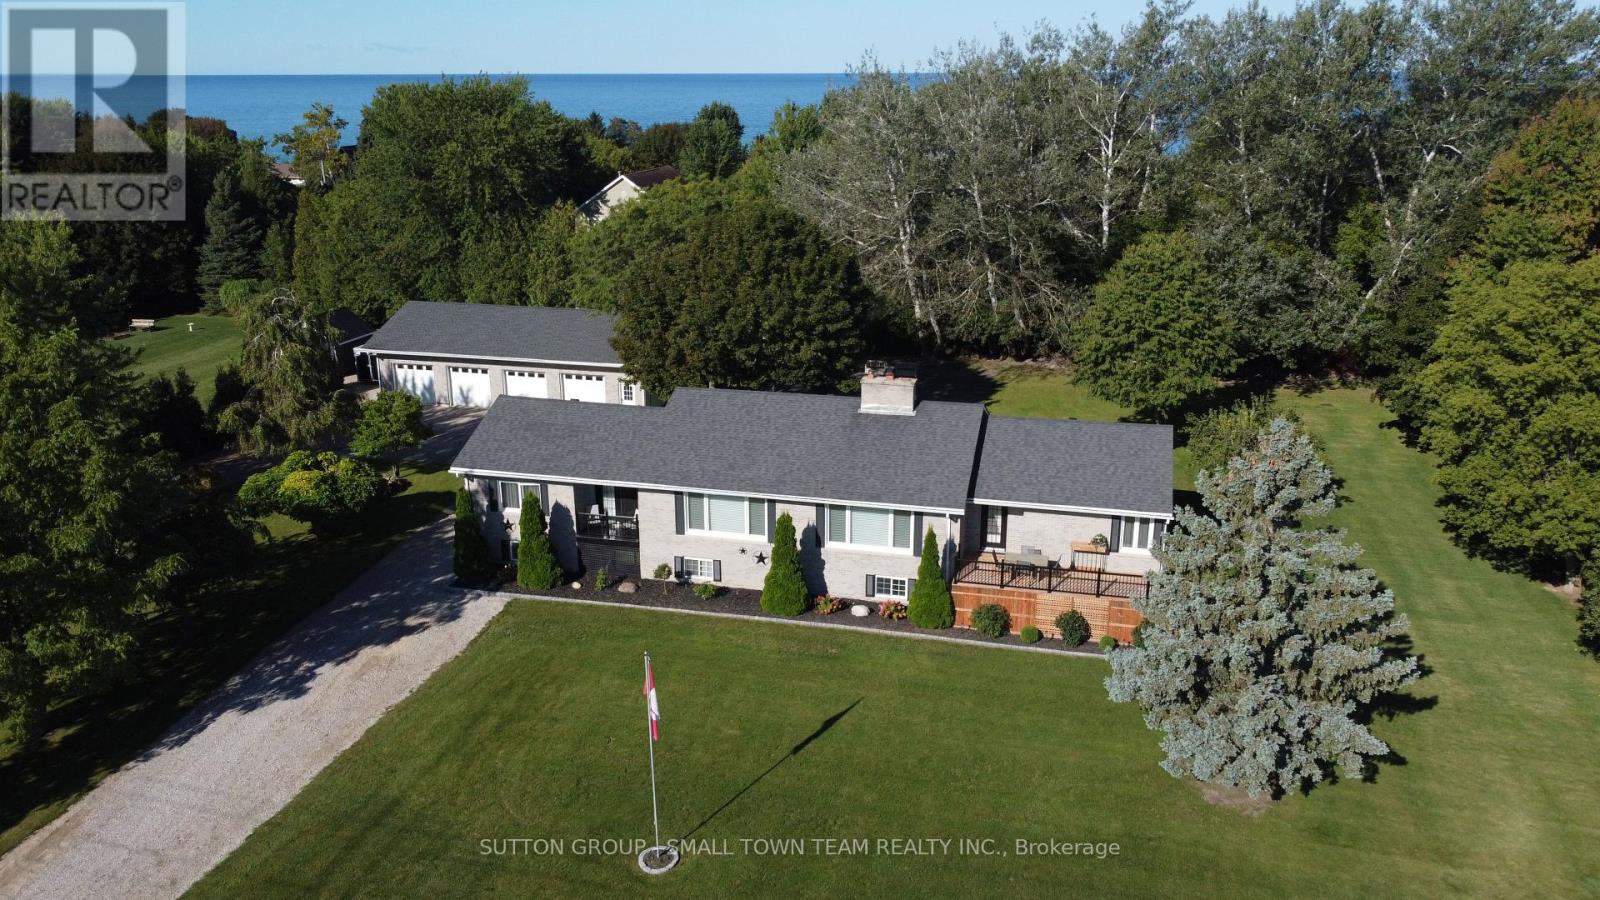
CHECK ALL THE BOXES! Beach access, 1.27 acres, a beautifully updated home, separate 2-bedroom in-law suite and an incredible 4-car detached garage with a heated, insulated bay-all in a fantastic Lake Huron location between Grand Bend and Bayfield! With over 2,300 sq.ft. above grade plus a finished lower level, this property offers the space and flexibility buyers are searching for. The main home has undergone an extensive list of improvements over the past four years. The showpiece kitchen features Canadian-made cabinetry, quartz countertops, built-in appliances, centre island and LED pot lights. Hardwood flooring, updated lighting, new main-level windows and renovated bathrooms add to the impressive list of upgrades. One of the home's highlights is the beautiful 3-season sunroom-a bright, inviting extension of the living space and the perfect place for morning coffee, a good book, entertaining friends or simply relaxing and enjoying the peaceful surroundings. With direct access to the deck, it creates a wonderful indoor-outdoor connection and is sure to become a favourite place to spend time. The main-floor primary retreat offers a walk-in closet, ensuite and walkout to the deck, while the huge lower family room with gas fireplace and built-in bar is made for entertaining. Main-floor laundry adds convenience. Need space for family? Here's the game changer: a separate 2-bedroom in-law suite with its own entrance, kitchen, bathroom and laundry-an outstanding setup for multi-generational living or extended family. Car enthusiasts and hobbyists will love the 4-car detached garage, including a heated and insulated bay. A circular drive and abundant parking provide room for family, guests, trailers and toys. Outdoors, enjoy the 12' x 14' gazebo with roller shades and ceiling fan, stone patio and firepit-your own backyard gathering place. Add geothermal heating, municipal water and a full backup generator and you have a property that is genuinely difficult to duplicate. (id:63381)
306 - 970 Golf Links Road
Hamilton, Ontario
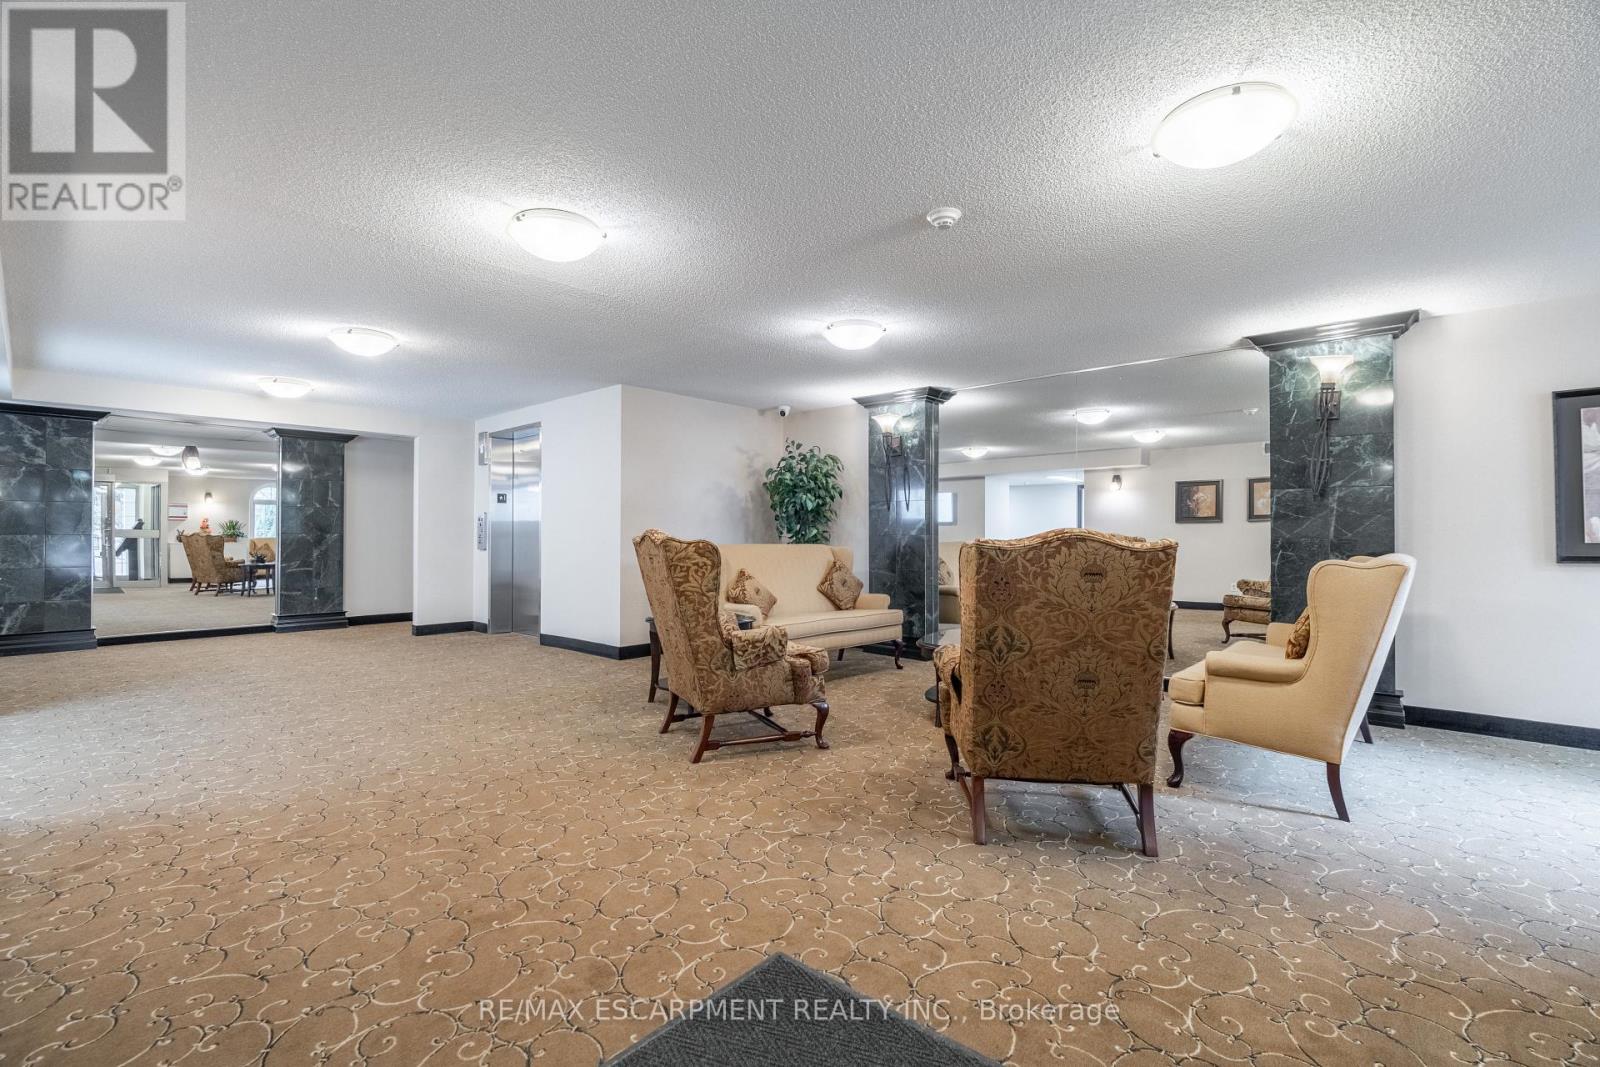
Welcome to carefree condo living in one of the Meadowlands' most desirable communities. This beautifully maintained 2-bedroom, 2-bath suite offers the perfect combination of comfort, convenience, and peaceful surroundings. Enjoy your morning coffee or unwind in the evening on your private balcony overlooking tranquil green space, providing a rare sense of privacy and nature while remaining just mins from everything you need. Large bay windows fill the home with natural light and showcase the beautiful views, while a skylight opens the kitchen beautifully. Inside, you'll appreciate the timeless original flooring throughout - completely carpet free along with an inviting fireplace. Residents enjoy exceptional building amenities including book exchange, car wash bay, meeting/party room, highly secured building entry, underground parking and private storage locker. Parking spot #8 is ideally located directly across from the elevator, offering easy access for groceries and shopping. Situated in the heart of Meadowlands, you'll love being in walking distance to shopping, restaurants, grocery stores, public transit, and everyday amenities with quick access to major hwys and effortless travel. Whether your looking to downsize without compromise or enjoy a low-maintenance lifestyle in a welcoming community, this exceptional condo offer comfort, security and convenience in an unbeatable location. (id:63381)
Unknown Address
,
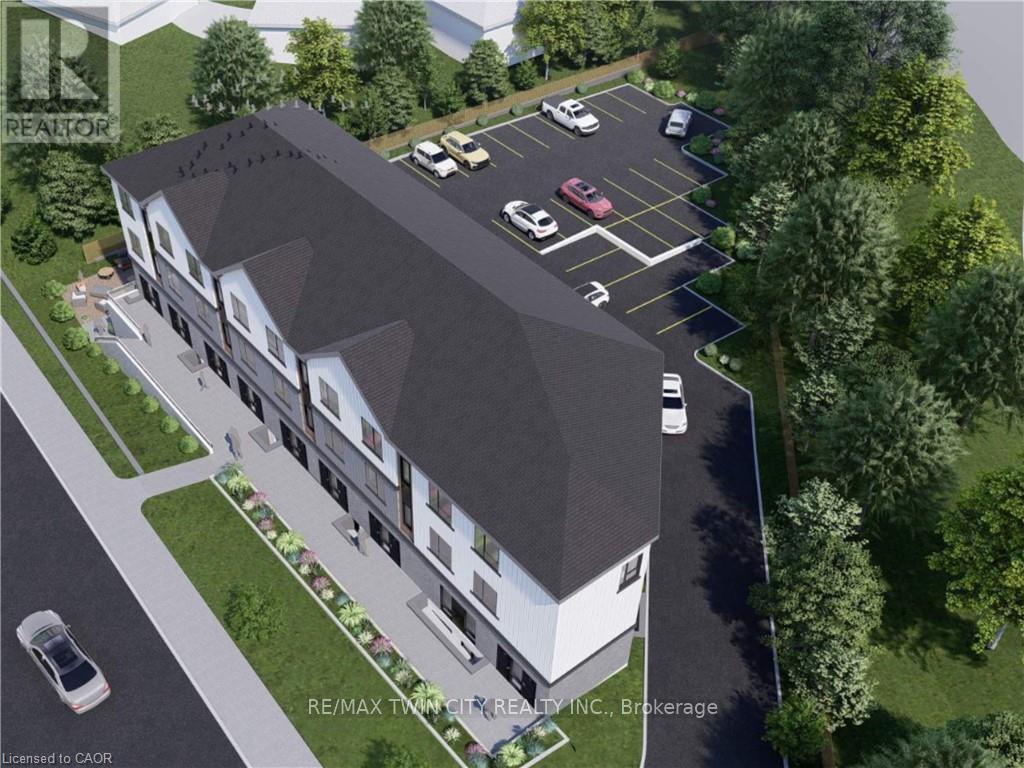
RemarksPublic Remarks: NO WATER RESTRICTION HERE!! With OPA and ZBA Approvals in place and SPA Being Finalized for 23 STACKED TOWNS with ample parking. Unit sizes ranging from 1 bedroom to 4 bedrooms. Located in the heart of West Galt, this site benefits from a highly walkable, amenity-rich setting with shops, restaurants, and the Gaslight District all within walking distance - driving strong and consistent residential demand. Combined with confirmed municipal water capacity, a growing constraint across the region, the location offers a rare opportunity to deliver new housing in a proven market with reduced servicing risk and strong appeal to both end-users and renters. (id:63381)
91 Woodedge Circle
Kitchener, Ontario
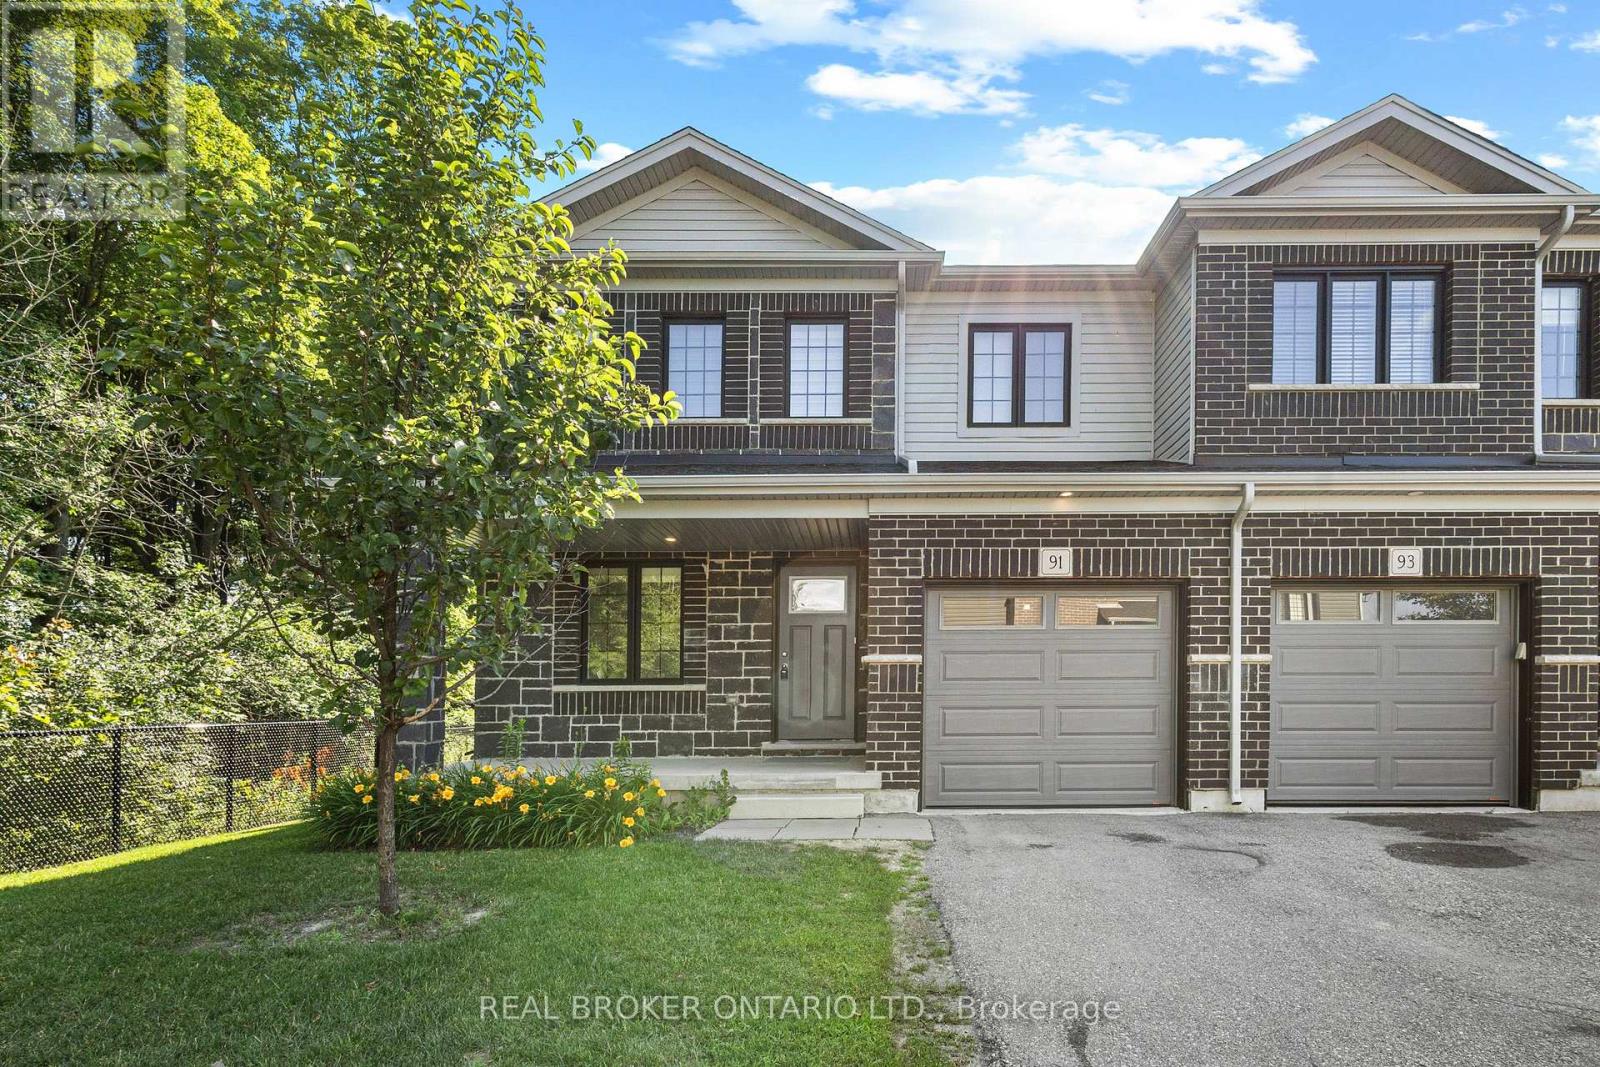
Welcome to this stunning 2-storey, 4-bedroom, 2.5-bathroom premium corner townhouse offering over 2,031 sq. ft. of beautifully designed living space in one of Kitchener's most sought-after family-friendly neighbourhoods. Situated on a premium end lot with no rear neighbours, this home backs onto tranquil forest views, providing exceptional privacy and a peaceful natural setting. Filled with natural light from its extra corner windows, this home feels more like a semi-detached property. The open-concept main floor features a versatile flex space, a spacious great room with a walkout to the backyard, and a beautifully upgraded kitchen complete with stainless steel appliances, ample cabinetry, and a bright dinette overlooking the scenic surroundings. Upstairs, the spacious primary suite offers a walk-in closet and a private ensuite bath. Three additional generously sized bedrooms provide plenty of space for family, guests, or a home office, while the convenient second-floor laundry room adds everyday practicality. Additional highlights include low common element fees of just $137/month, abundant visitor parking, and an unbeatable location close to top-rated schools, daycare centres, parks, public transit, shopping, and everyday amenities. Don't miss this incredible opportunity to own a modern, move-in-ready home with breathtaking forest views in a peaceful, family-friendly community. Some photos have been virtually staged. (id:63381)
37 Maplecrest Avenue
St. Catharines, Ontario
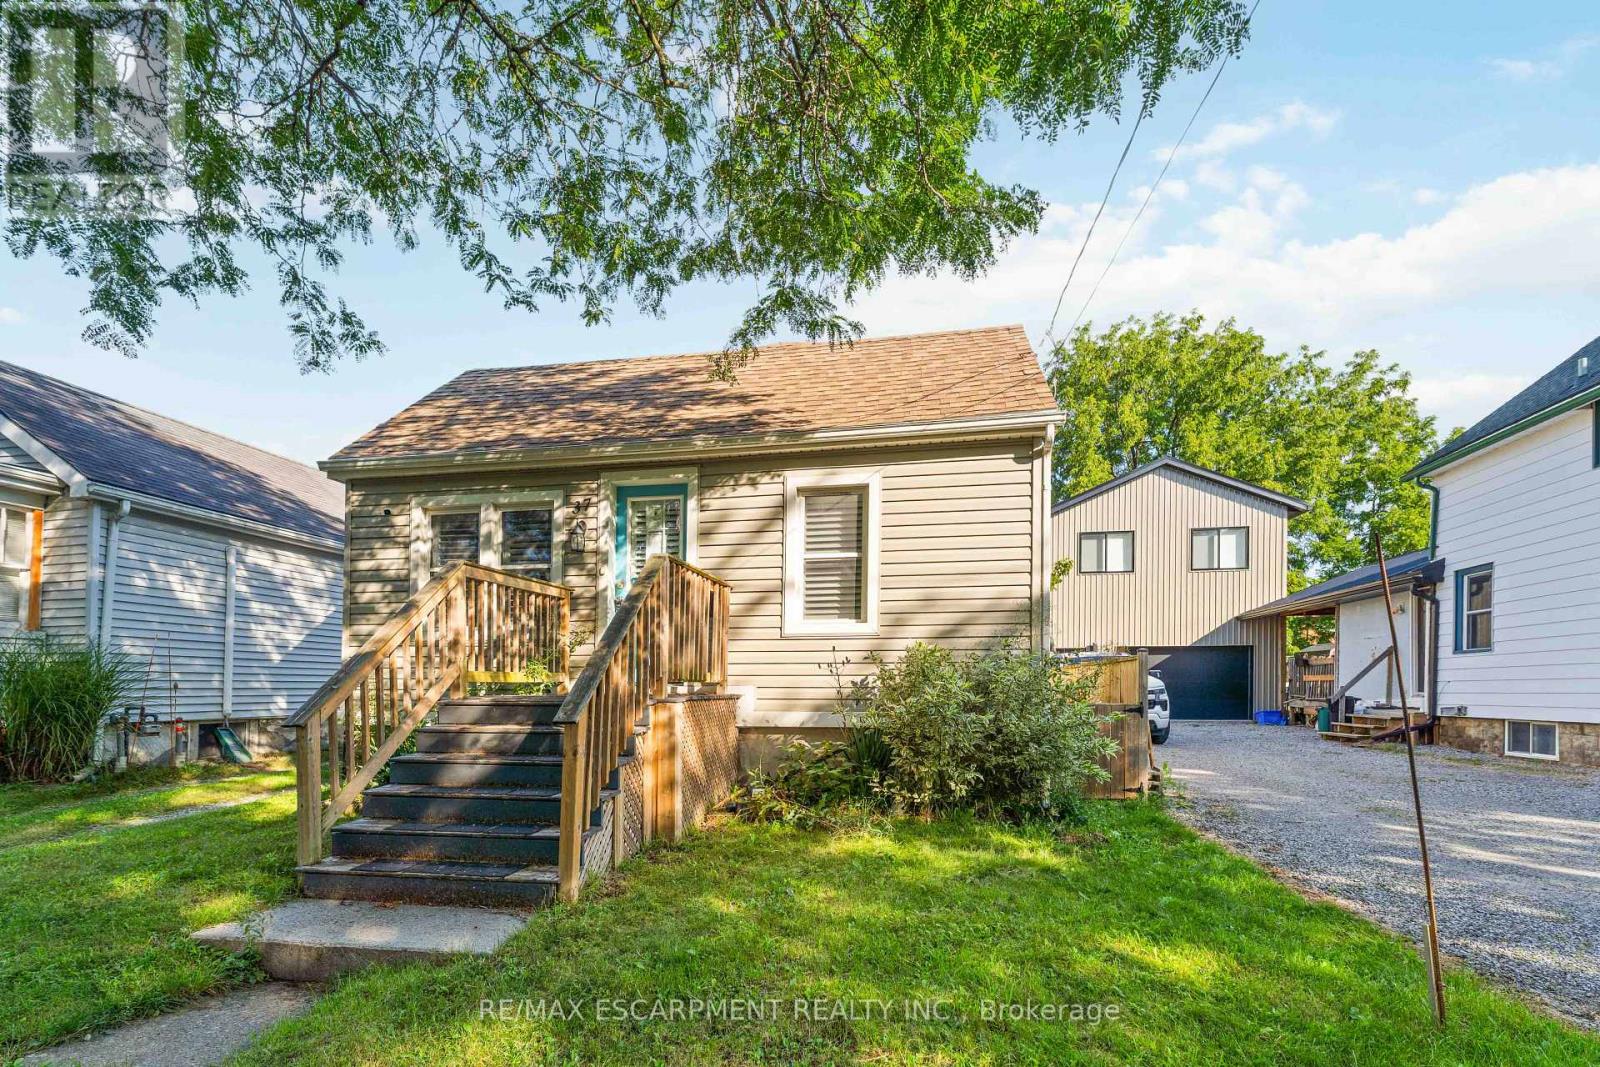
Welcome to 37 Maplecrest Avenue! Tucked away on a quiet cul-de-sac near the St. Catharines/Thorold border, this charming bungalow offers comfortable main-floor living with the added flexibility of a finished lower level. The main floor features an open-concept layout with a comfortable living room, kitchen with space for a dining area, two bedrooms and a full bathroom. This level is easy to settle into and enjoy. The finished lower level adds valuable additional living space with a third bedroom, second bathroom, kitchen and breakfast area. Perfect for extended family, guests, a teenager's retreat or those looking for a little extra space. Outside you will see a deck with backyard space to relax, entertain or enjoy the outdoors. The detached garage offers convenient parking and additional storage. Located close to parks, shopping, restaurants, schools and everyday amenities, with easy access to both St. Catharines and Thorold. Brock University, The Pen Centre and major commuter routes are also nearby. A great opportunity for first-time buyers, downsizers, families or investors looking for a well-kept bungalow with flexible living options. (id:63381)
506 - 495 Highway 8
Hamilton, Ontario
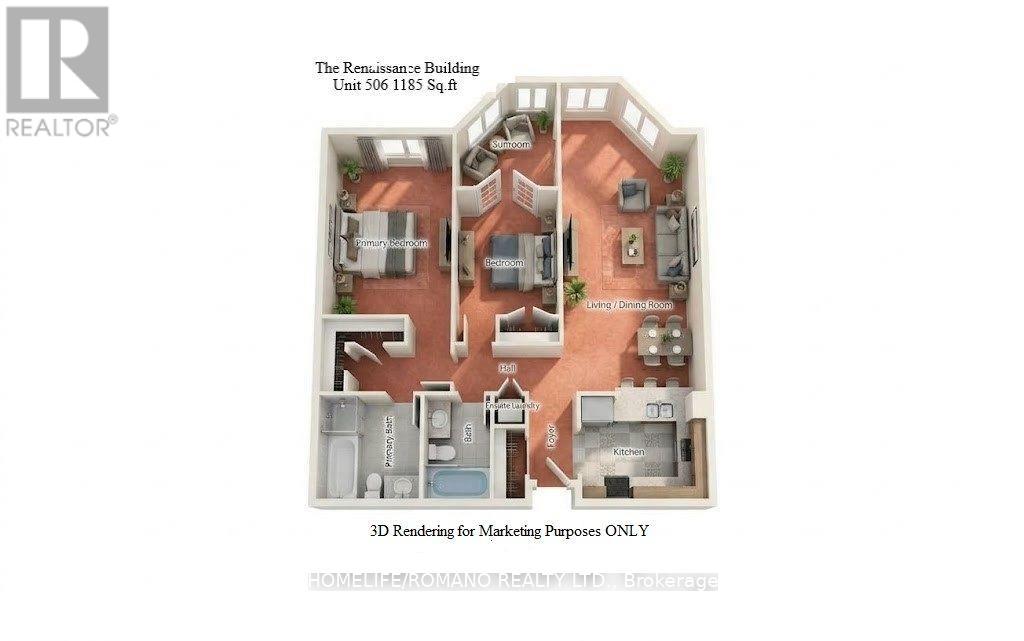
Welcome To The Renaissance Building In The Heart Of Stoney Creek Located At 495 Highway 8 Apartment 506 Faces Lake Ontario And Features 1185 Sq.Ft Of Spacious Living Area, 2 Bedrooms plus a Sunroom and 2 Bathrooms. The Primary Bedroom provides Double Closet space, 5 Piece ensuite With Both A Jacuzzi And A Separate Stand Up Shower. For ease of use A Modern Chrome Handle Turn Dial Faucet in The Primary Ensuite Shower And Second Bathroom bathtub has been installed. New Brand Name Appliances In Graphite Grey Include Samsung Refrigerator, LG Dishwasher, GE Clothes Washer And GE Clothes Dryer.Warranty Forms For New Appliances Will Be Left For New Owner. Ready For Your Personal Touch. A Perfect Place To Call Home where Maintenance Fees Include All Utilities. Unit 506 also includes 1 Parking Space Close To Elevator and 1 Locker Unit for extra storage. Building Amenities Include Party Room, Game Room, Library, Sauna, Pool Table, And Gym. Close To Schools, Shopping, Parks, And Arenas And Conveniently Located Directly On A Transit Bus Line.**EXTRAS** New Samsung Refrigerator, L G Dishwasher, G E Clothes Washer And G E Clothes Dryer.Carpet will be steam cleaned on or prior to closing date. (id:63381)
1750 Lincolnshire Boulevard
Mississauga, Ontario
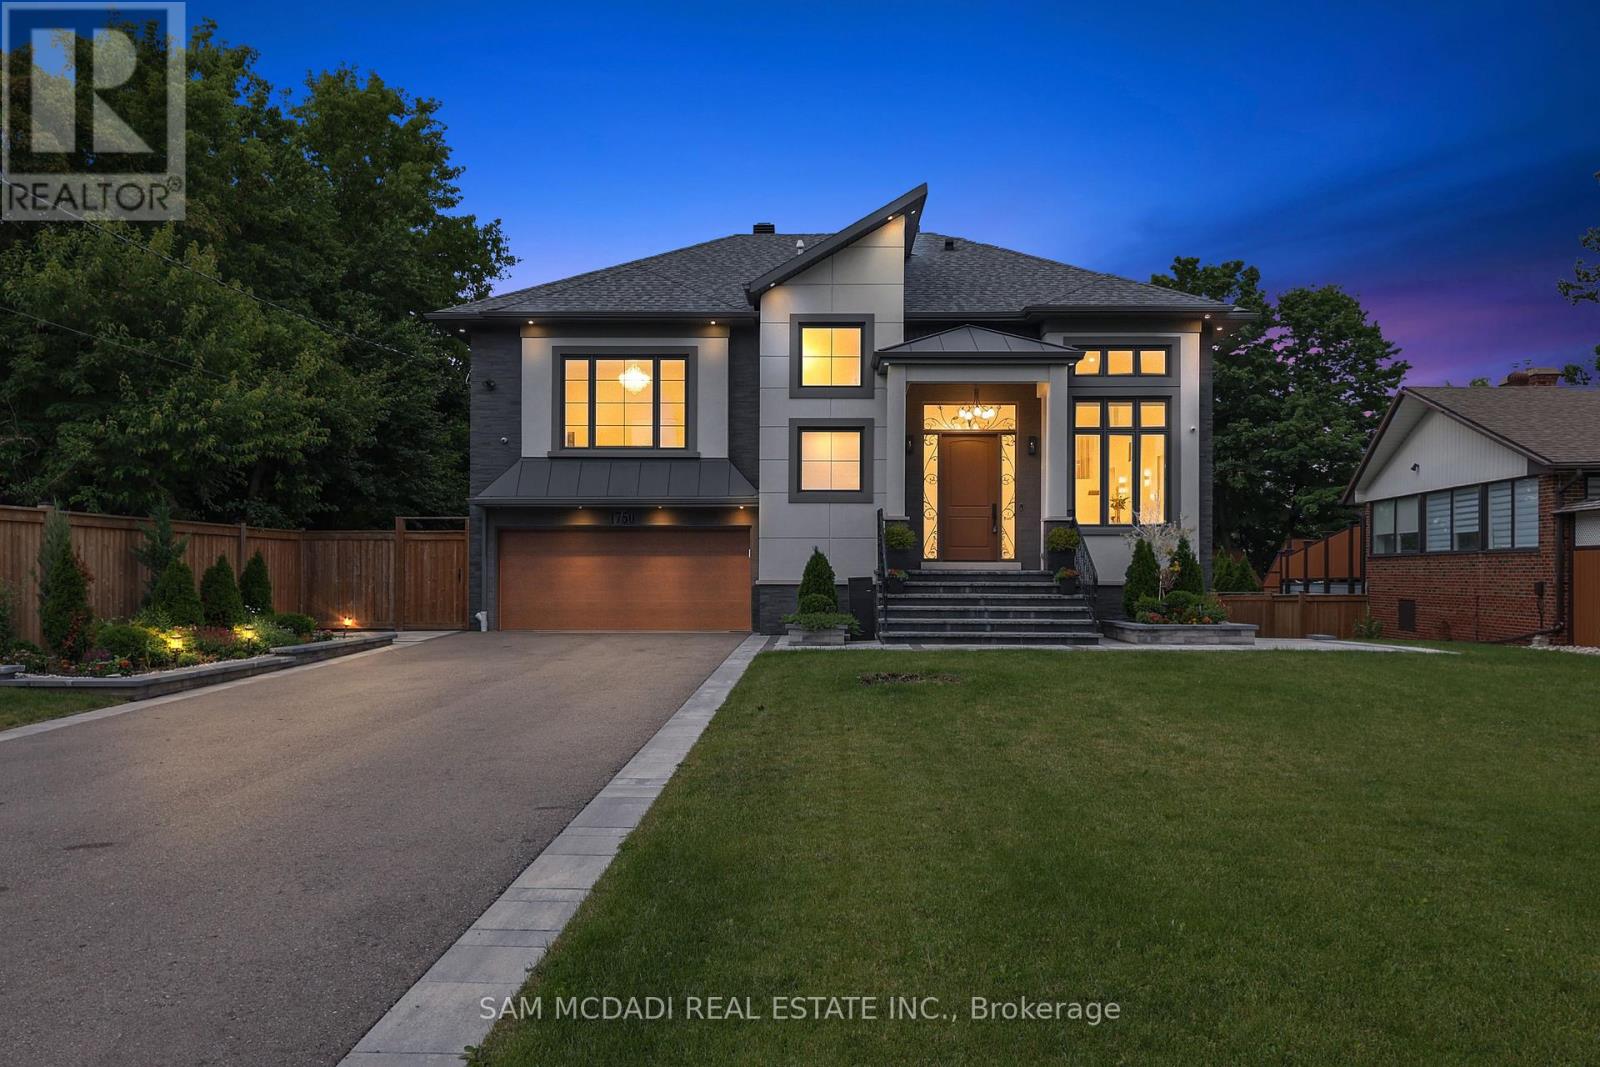
Welcome to a truly exceptional custom-built residence in Mississauga's highly sought-after Lakeview community. Rebuilt from the foundation up with a substantial addition, this remarkable home offers over 5,000 sf of beautifully finished space where no detail has been overlooked and every finish has been carefully selected to deliver both luxury and functionality. Designed for modern family living and grand-scale entertaining, this impressive home features 4 spacious bedrooms, 7 washrooms and a fully self-contained basement apartment with separate entrance, making it ideal for family, guests, or income potential, thoughtfully designed to preserve valuable living space for the main residence, which still enjoys an office, rec room, and additional washroom. The heart of the home is a chef-inspired Cambria kitchen, stainless steel built-in appliances and island, all flowing into the expansive family room. High ceilings throughout create an airy and elegant atmosphere, while the open-concept layout is highlighted by a breathtaking ballroom-style living/dining area featuring soaring 15'+ foot ceilings, perfect for hosting large gatherings and elegant parties. Every aspect of this residence reflects superior craftsmanship and attention to detail, with extensive storage solutions and generous closet space throughout. Set on a spectacular 70 x 282 ft lot backing directly onto Etobicoke Creek, the outdoor setting is equally impressive. Enjoy beautifully landscaped gardens, composite deck, stone patio, and elegant walkways. The expansive property offers endless opportunities for relaxation, entertaining, and enjoying nature right at your doorstep. Golf enthusiasts will appreciate being situated beside two outstanding golf courses, while the Lakeview location provides convenient access to parks, waterfront trails, major highways, transit, shopping, and top amenities. (id:63381)
3008 - 5 Valhalla Inn Road
Toronto, Ontario
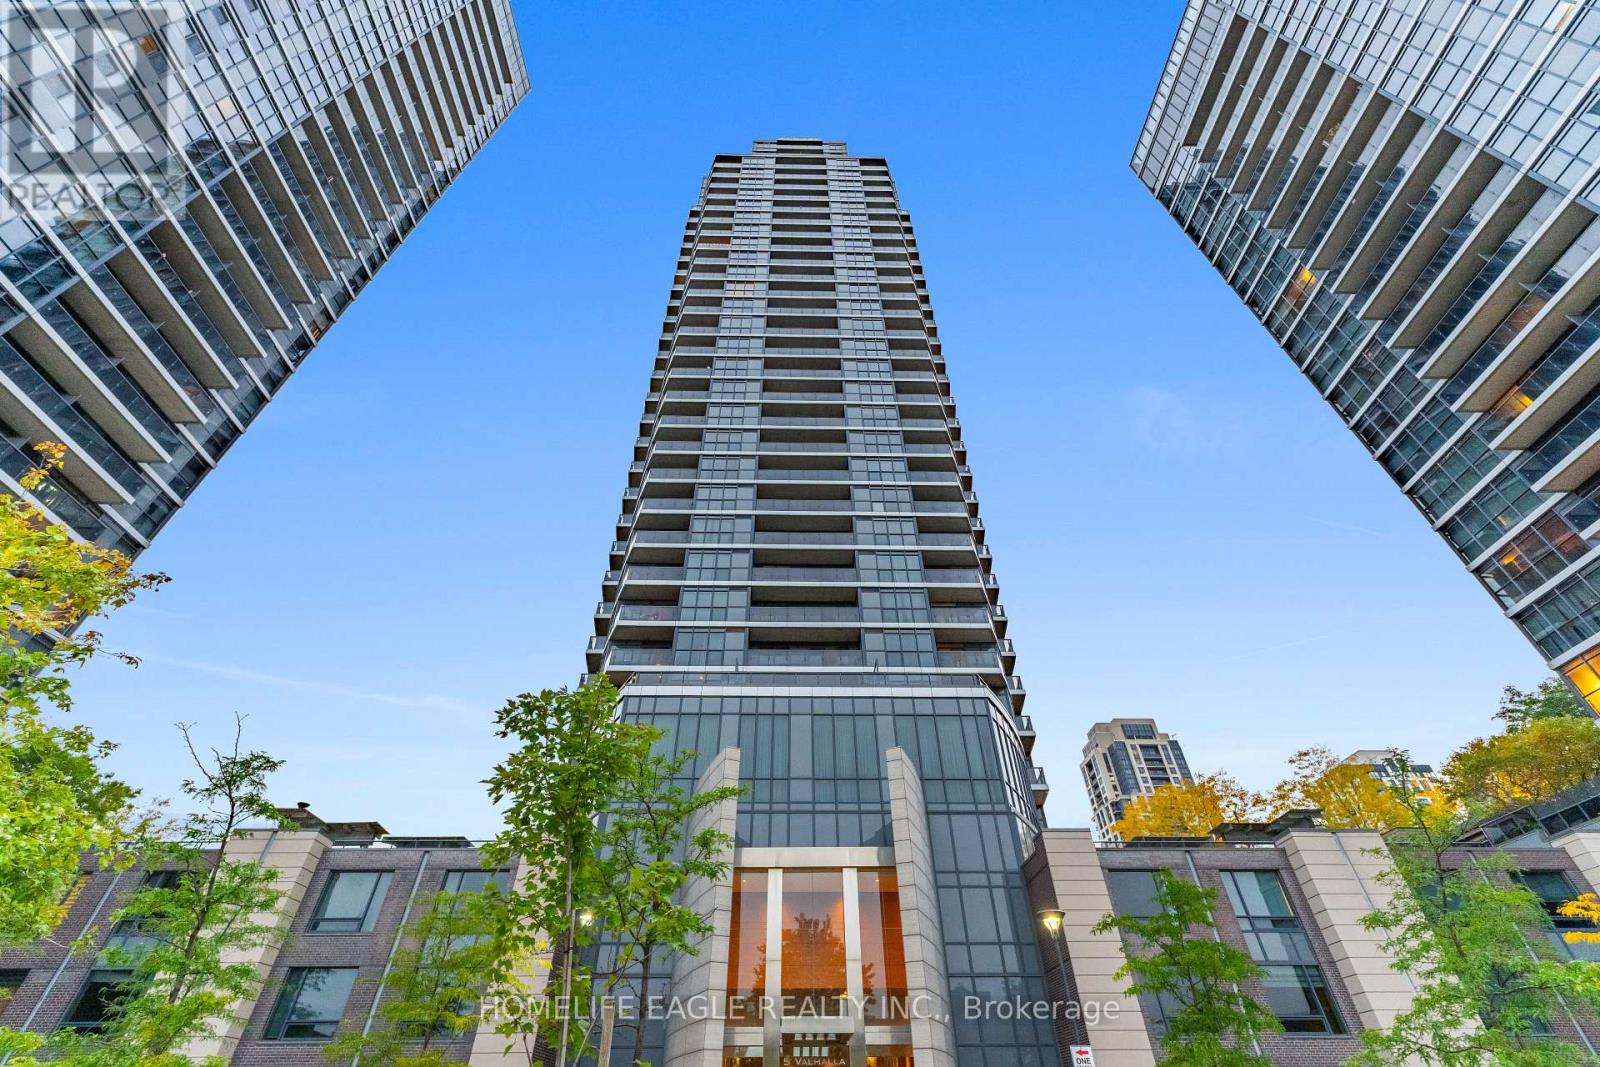
Welcome To 5 Valhalla Inn Rd, Suite 3008 * Soak Up The Natural Light In This Sun-Filled Corner Unit With Floor To Ceiling Windows And Expansive City Views * Bright And Spacious 1 Bedroom Plus Den, 1 Bathroom Layout With Premium Upgrades Completed Throughout * Functional Open Concept Living With A Walkout To A Private Balcony * Kitchen Features Stainless Steel Appliances, Mosaic Tile Backsplash, Ample Cabinetry And A Generous Centre Island With Breakfast Bar Seating * Stylish Light Fixtures And Glossy Tile Flooring Throughout The Main Living Area * Bright Bedroom With Large Windows * Separate Den Ideal For A Home Office Or Additional Living Space * Convenient Ensuite Laundry * Includes One Underground Parking Space * Building Amenities Include An Indoor Pool, Hot Tub, Sauna, Fitness Centre, Yoga Studio, Rooftop Terrace, Party Room, Theatre Room, Guest Suites And 24 Hour Concierge * Close To Shopping, Dining And Sherway Gardens * Easy Access To Hwy 427, The Gardiner And QEW, With TTC Connections To Kipling Station. (id:63381)
259 Sixth Street
Toronto, Ontario
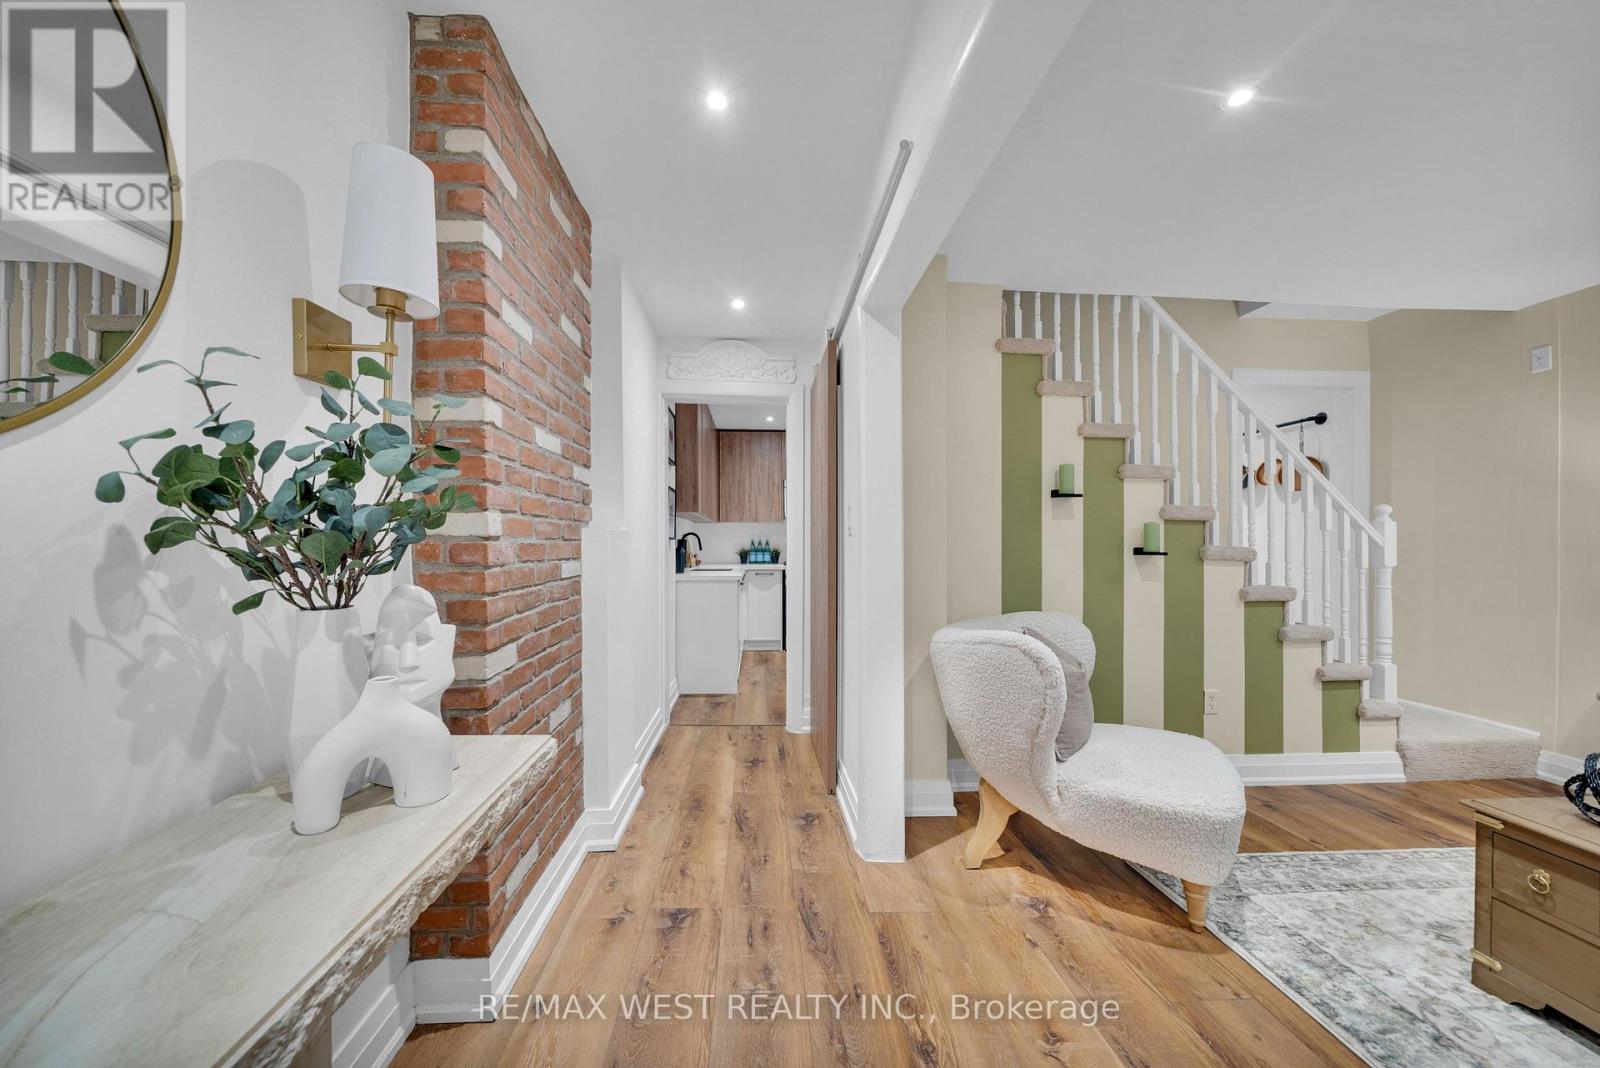
New look, new layout - and even more to love! Now offering 3 bedrooms, 2 bathrooms and a whole lot of personality! Tucked away on a quiet cul-de-sac just steps from the lake, this beautifully renovated freehold row house is truly one of a kind. No maintenance fees, just a thoughtfully designed home filled with character, warmth and style.From the moment you walk in, the details stand out. Curated finishes, layered textures, exposed brick accents and natural light create a space that feels both elevated and inviting. Two fireplaces add warmth and charm, while the layout flows effortlessly from room to room.The third-storey loft is the showstopper. With vaulted ceilings, skylights and architectural angles, this incredible space has been designed as a primary bedroom retreat, offering a serene and elevated escape.Step outside to your private, east-facing fenced backyard, perfect for morning coffee, gardening or relaxing in the sun. One parking space off the laneway adds everyday convenience, with exciting future potential for a garage and laneway suite.Enjoy glimpses of the lake from the front of the home, the peace of a low-traffic street, and the added bonus of a parkette right across the street - perfect for kids, dogs or simply having a little extra green space outside your door.All of this in the heart of New Toronto, close to the waterfront, parks, transit, shops and everything this incredible neighbourhood has to offer. This is not your typical row house. It's a home with soul. **View 3D tour** (id:63381)
1707 - 1 Belvedere Court
Brampton, Ontario
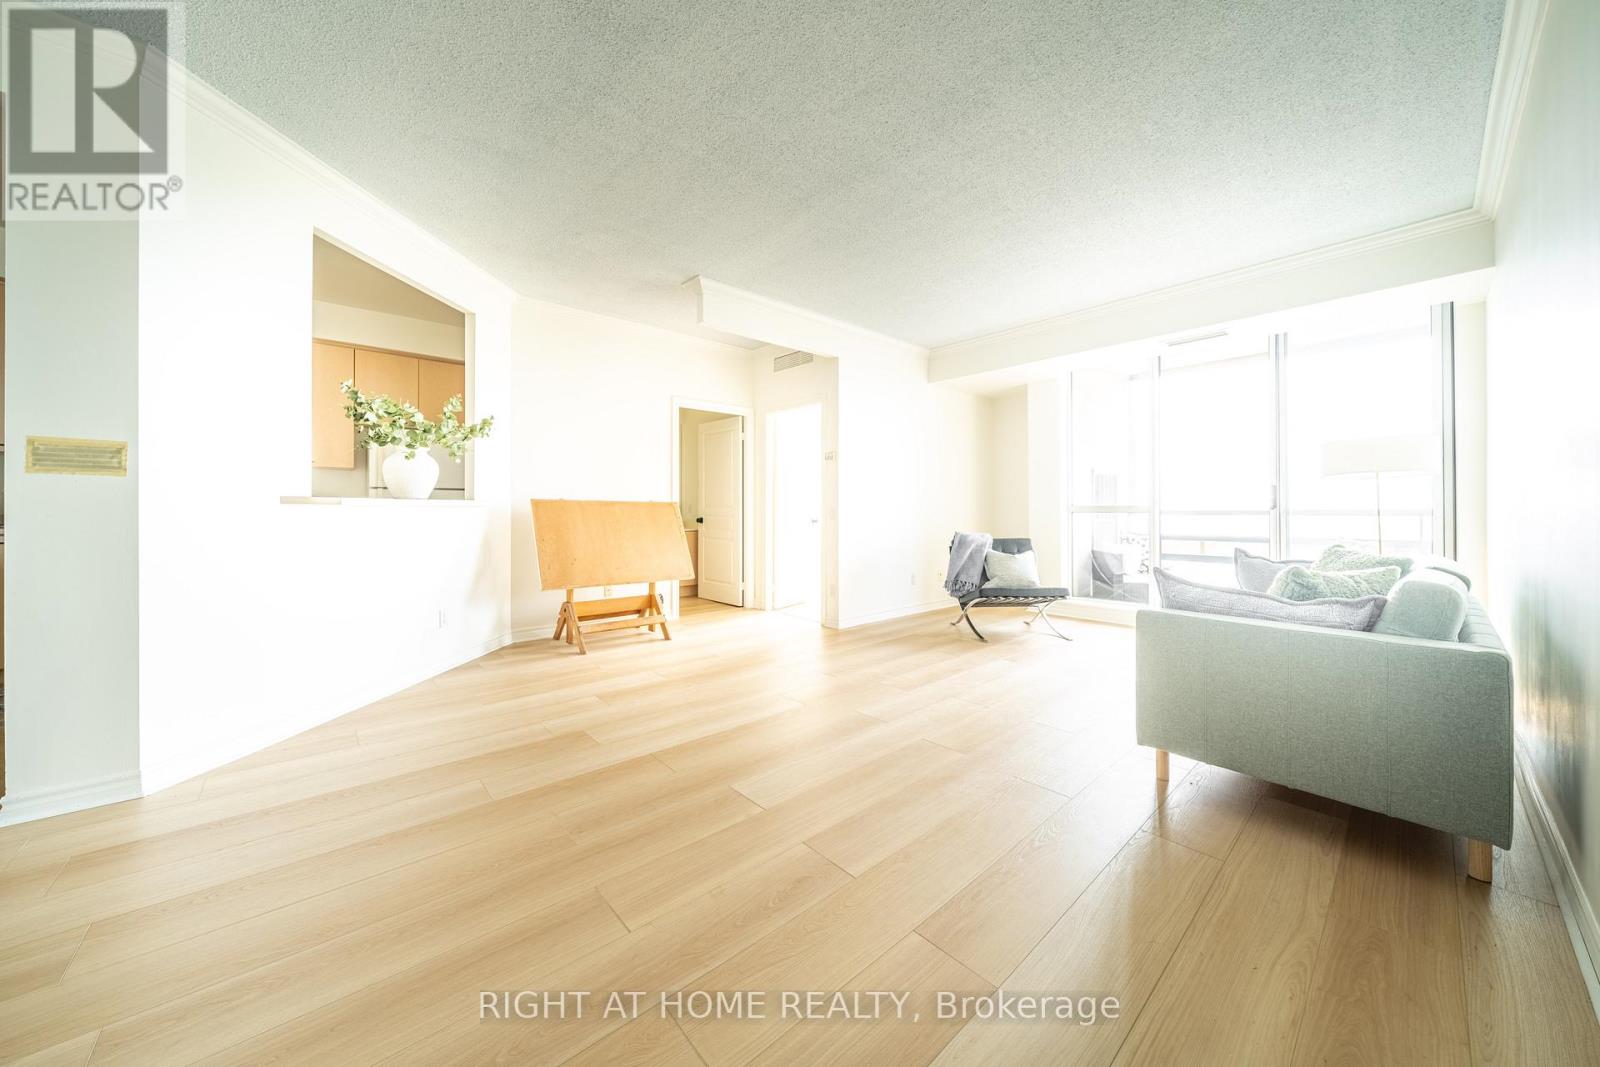
SUB PENTHOUSE - Spacious 2 Bedroom Suite with Panoramic Views at The Belvedere Suite #1707 (WATCH THE INTERACTIVE VIRTUAL TOUR AND DRONE VIDEOS BEFORE YOU BOOK YOUR SHOWING) *** Welcome to Suite #1707 at 1 Belvedere Court, a rare over 1200 sq ft offering in this prestigious boutique building in the heart of Historic Downtown Brampton. Perched near the top with a south facing panoramic & unobstructed view, this bright 2 bedroom suite includes a private balcony, 1 parking spot, and access to an underground pathway connecting directly to Rose Theatre. This exceptional layout features large rooms, including an oversized living room, a separate formal dining room, and a separate kitchen, perfect for entertaining. Both bedrooms are generously sized, and the primary suite includes a 4 piece ensuite bathroom plus ensuite laundry for convenience. Second full bathroom completes the space. Recent upgrades include brand new luxury vinyl flooring, new light fixtures, fresh paint, and new kitchen and bathroom faucets, all completed in 2026. Views of the Niagara Escarpment and downtown Toronto. This majestic suite formerly owned by renowned local Architect and artist, Robert J Posliff, who designed Brampton City Hall and facilitated several innovative artistic projects contributing to the downtown revitalization initiative. The Belvedere is a quiet, pristine, and highly sought after residence known for its welcoming, family friendly atmosphere, home to professionals, retirees, and families alike. Amenities include security concierge, rooftop terrace, gym, party room, car wash, and visitor parking. Steps to Gage Park, Garden Square's events, trendy restaurants, vibrant shops, the Rose Theatre for performing arts, City Hall, the YMCA, Brampton Tennis Club, Algoma University, Peel Memorial Hospital, and weekly farmers markets. Transit and the GO Station are around the corner, and Hwy 410 is minutes away. Enjoy the comforts of this rare sub penthouse in a remarkable building. (id:63381)
216 - 1085 Douglas Mccurdy Common
Mississauga, Ontario
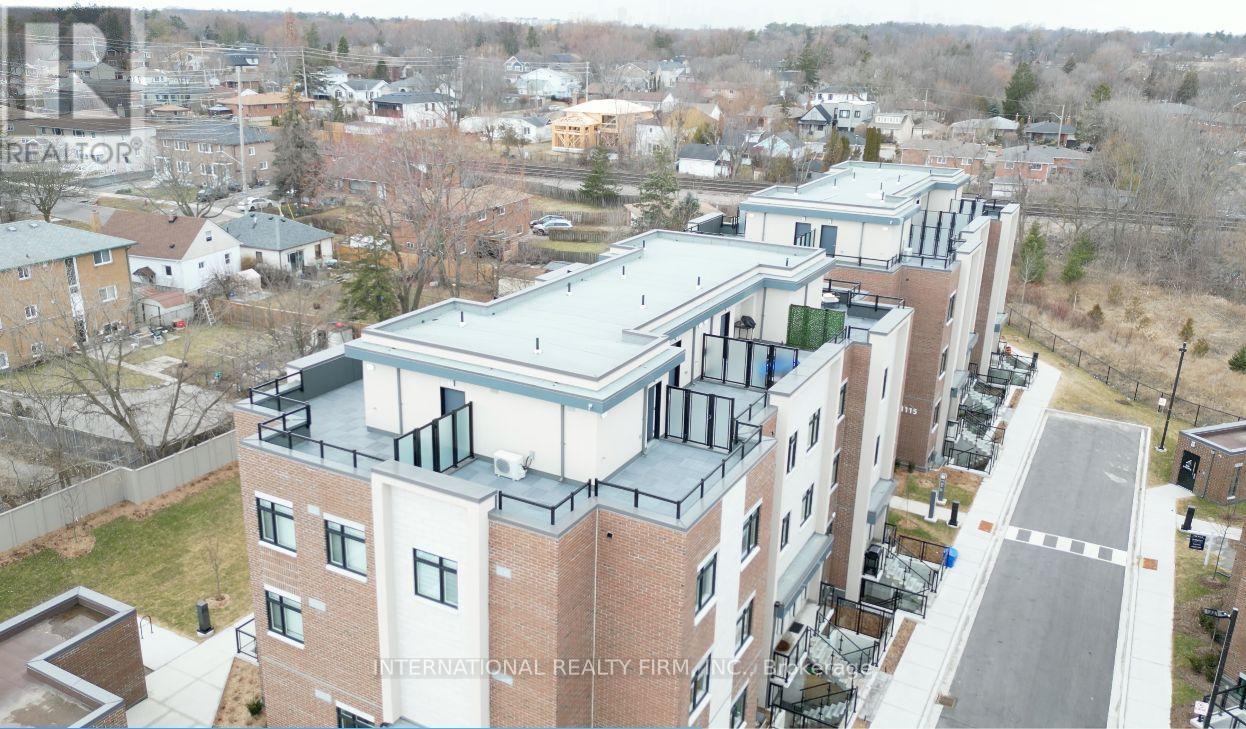
Executive Luxury Unit Town In Port Credit! An Innovative & gorgeous New Development in the most desired & centralized location of Mississauga (Port Credit) Access to beach, downtown, airport, high end shopping strip of lakeshore and lot more. Boosting 1,556Sqft + Roof Top430Sqft + 1 Underground Parking, first spot at the parking door. Includes High End Finishes, Spacious Bedrooms, Hardwood Floors T/O, A Bright Open-Concept Floor Plan & Tons Of Storage. 9Ft Ceilings On Both Levels, Access To Courtyard & Patio! Conveniently Located Walking Distance To The Lake. Must see it to believe the luxurious feel. (id:63381)
8272 Rama Road
Ramara, Ontario
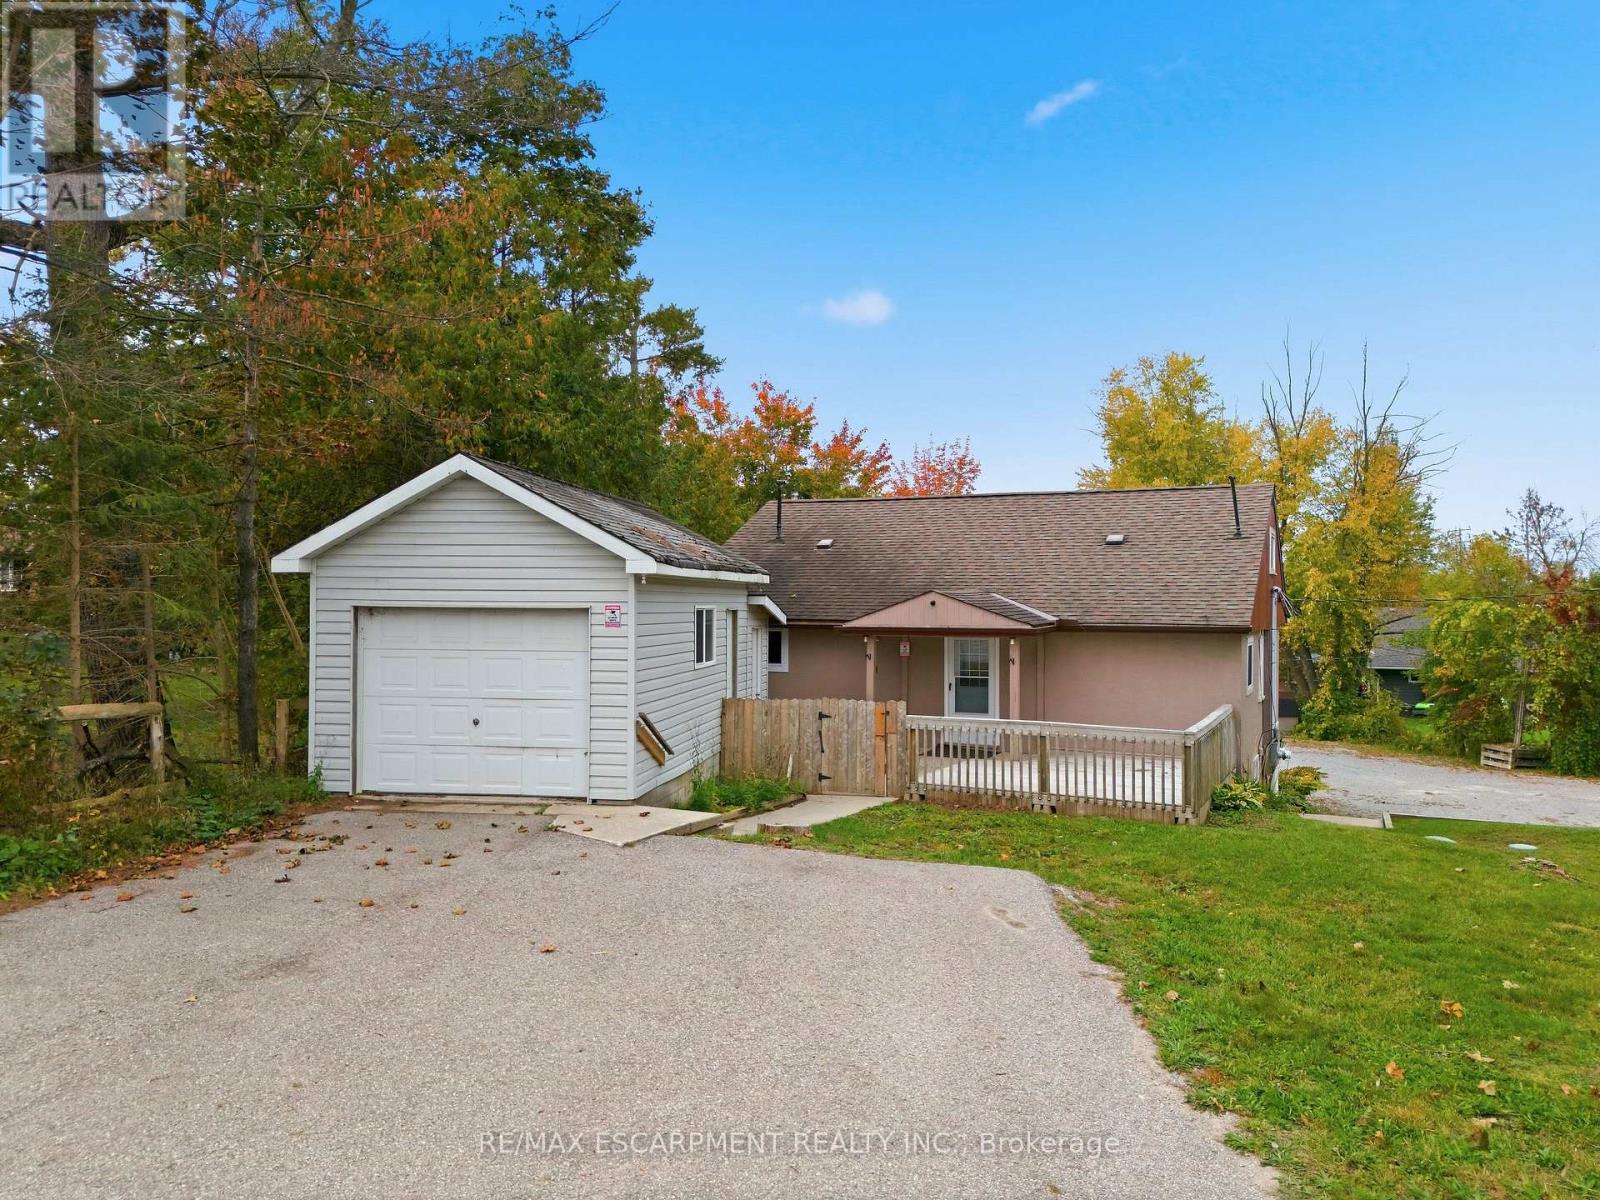
An ideal work-live opportunity located in Washago on a high traffic road with waterfront access to Lake Couchiching and Trent Severn Waterway. This property combines a fully equipped veterinary clinic with a separate two-storey residential home above, offering the convenience of living where you work or the flexibility to generate additional rental income from the residence. The current owner was a vet who has now retired. The veterinary clinic features a welcoming waiting area and front office, an exam room with independent heating, a window and sink, and a dedicated workspace for the manager or head technician. A second exam room offers a private entrance. The surgery room is equipped with oxygen and exhaust hookups, while the triage area includes a sink, dental rough-in, oxygen and plumbing hookups, kennels, a bathtub and laundry rough-ins for a front-loading washer and dryer. Additional facilities include a dedicated X-ray room with separate electrical service and an oxygen hookup, three spacious 3' x 5' kennels, and a two-piece bathroom. The utility room is equipped with two hot water tanks, a new cold water tank, a new water pump and a water filtration system with UV treatment. The residential home above the clinic is separately metered, with an updated electrical panel featuring breakers. The property also benefits from an approximately 10-year-old septic system with an alarm to alert owners in the event of pump failure, as well as a rough-in for a backup generator. (id:63381)
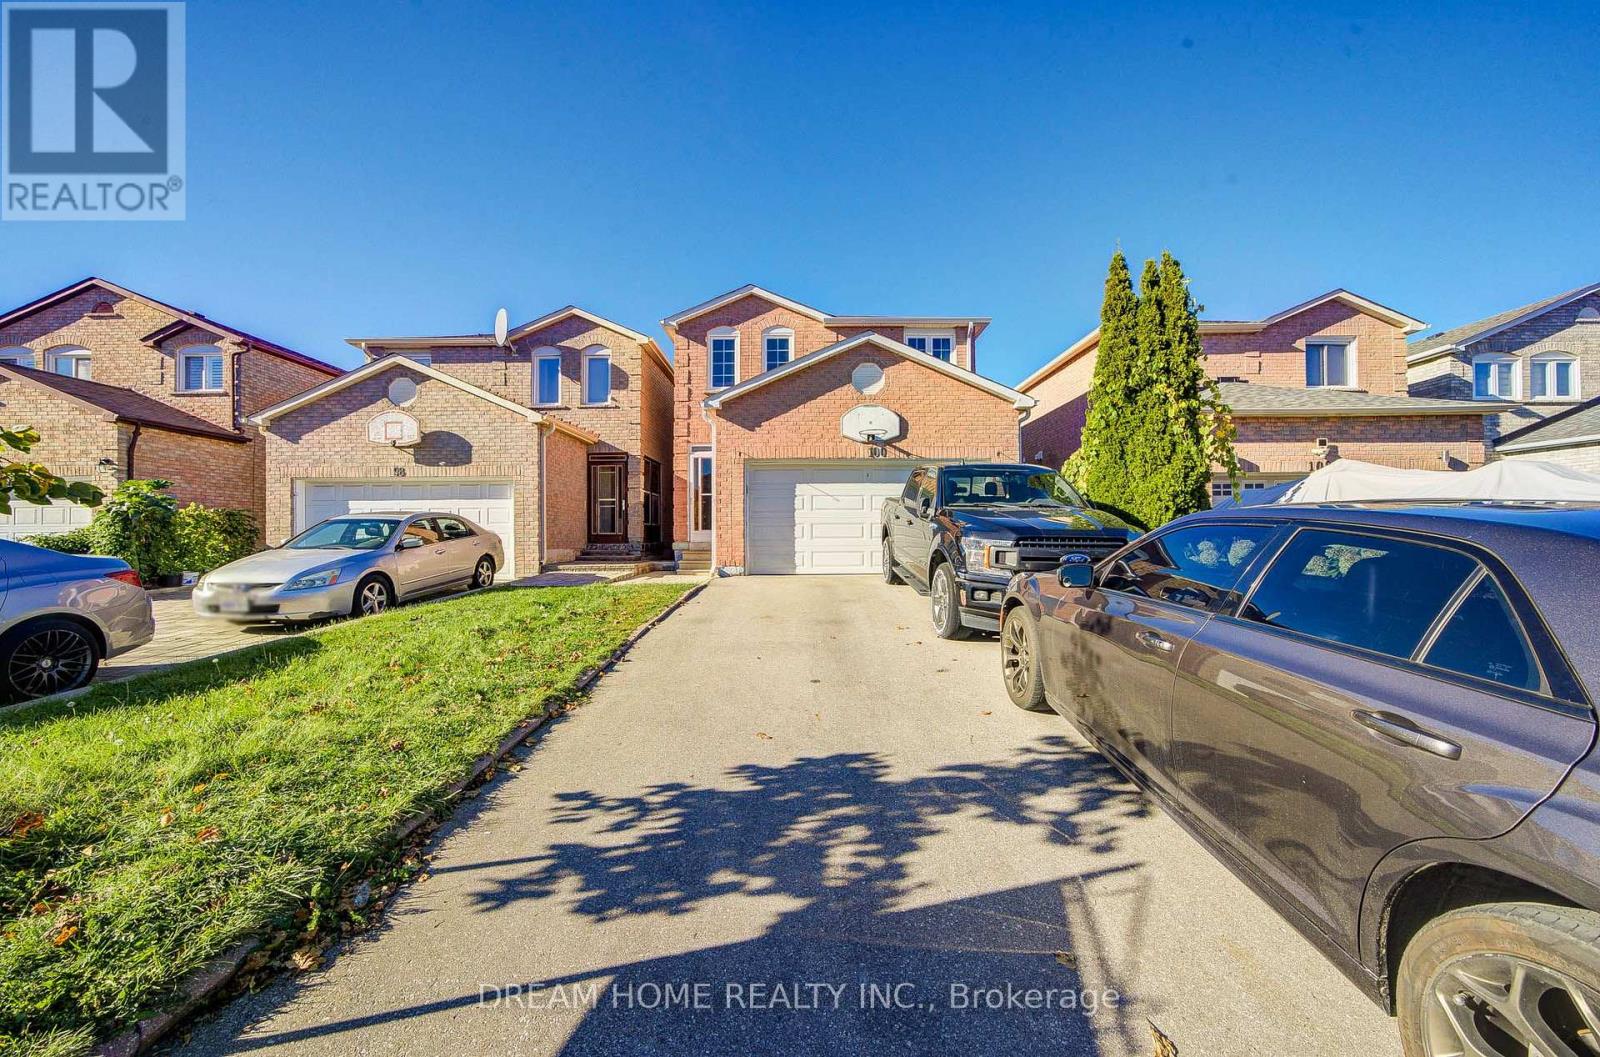
100 Douglas Haig Drive
Markham, Ontario
Welcome To Luxury 4+2 Double Garage Very Attractive Super Convenience Location, Finished Basement With Separate Entrance Own Laundry, Excellent Rental Income Potential. Renovated Kitchen W/ Quartz Countertops, Backsplash, S/S Appliances, Hardwood Flooring Throughout, Pot Lights, Furnace 2 years, AC 2 Years ,4 Door Flex SS Fridge. Primary Bedroom With Huge Walk In Closet. Living Room Walk-Out To Back Yard. No Side Walk, Mins School, Shops, Parks, Public Transit, Plaza. A Serene Home Retreat With Everything At Your Doorstep, This Double Garage Truly Has It All. ** This is a linked property.** (id:63381)
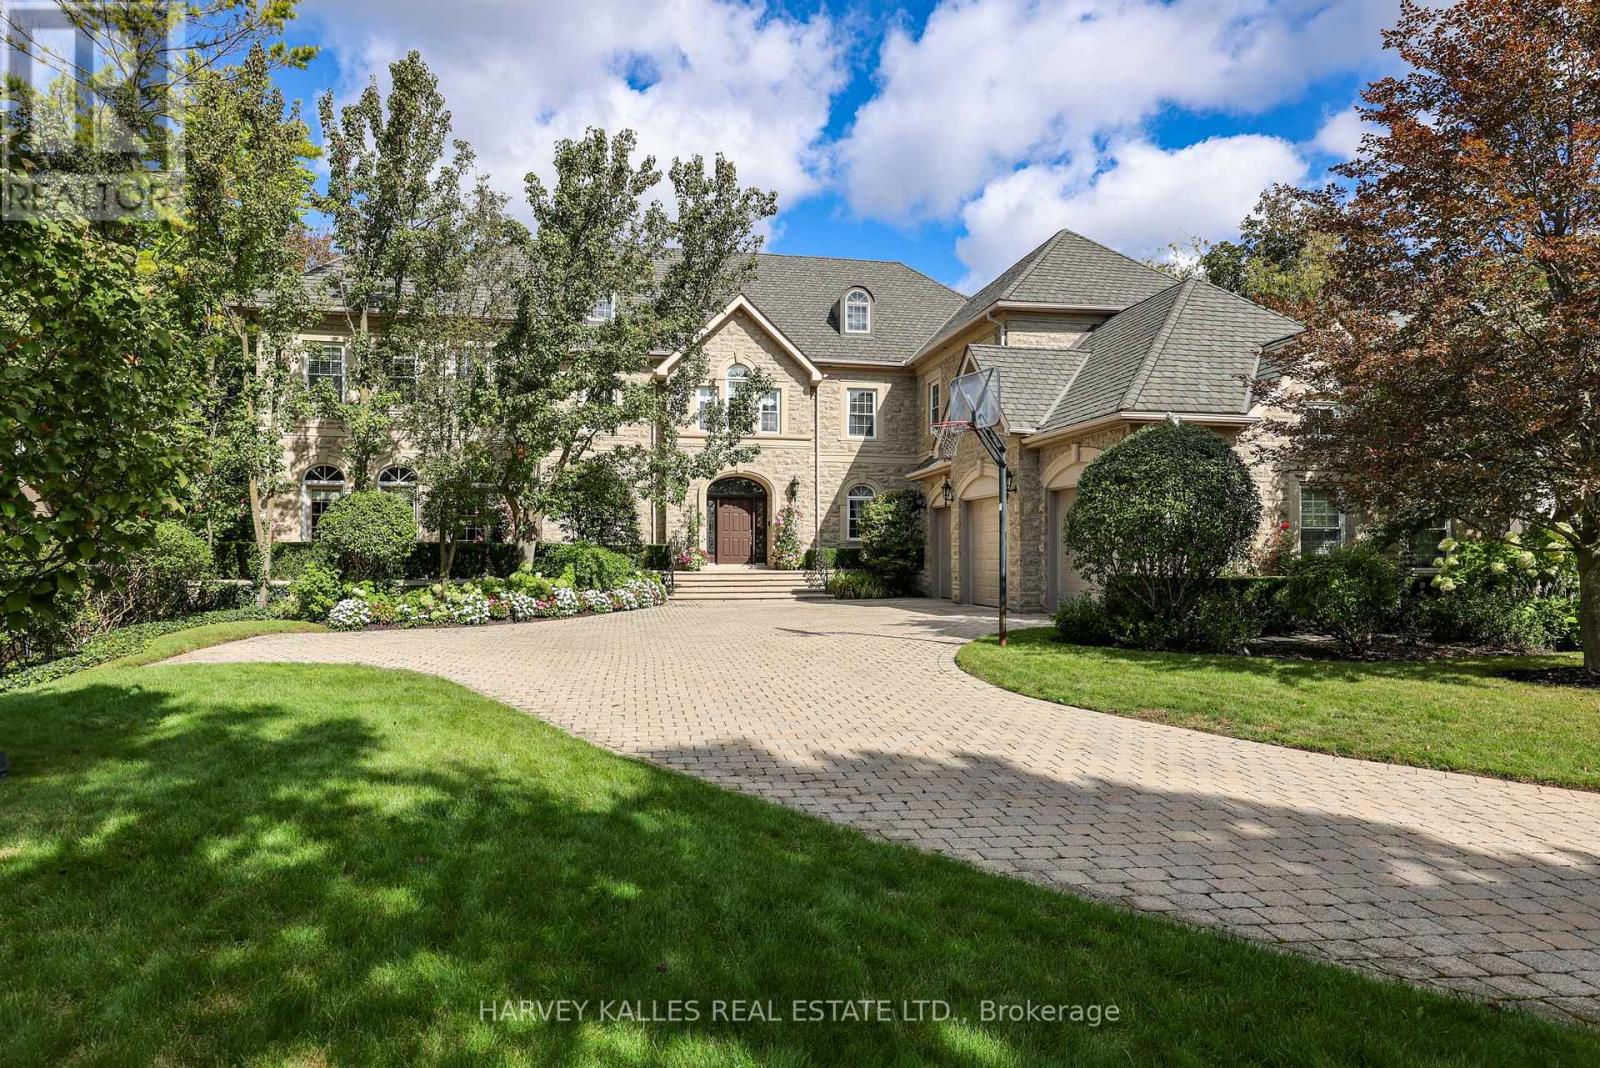
43 Thornbank Road
Vaughan, Ontario
Exquisitely custom-built and set against the 17th hole of The Thornhill Club, this distinguished estate showcases exceptional craftsmanship, refined finishes, soaring ceilings, and generously proportioned rooms throughout. The elegant residence offers a sophisticated blend of timeless architectural detailing and exceptional indoor-outdoor living.The impressive grand hall is the focal point of the home, incorporating the formal living and dining rooms and featuring Versailles-patterned flooring with intricate laser-cut borders, two Schonbek crystal chandeliers, and coffered ceilings with detailed plaster mouldings. A second-storey mezzanine overlooks the grand hall, adding to the scale and elegance of the space.The formal entertaining area is further enhanced by a gas fireplace with a detailed plaster surround, marble hearth, and bevelled mirror. Three sets of French doors provide a seamless connection to the expansive flagstone terrace,fountains and beautifully landscaped grounds.The private rear grounds offer an exceptional outdoor setting with a pool, hot tub, three-room cabana, putting green, bunker, expansive lawns, and mature gardens. (id:63381)
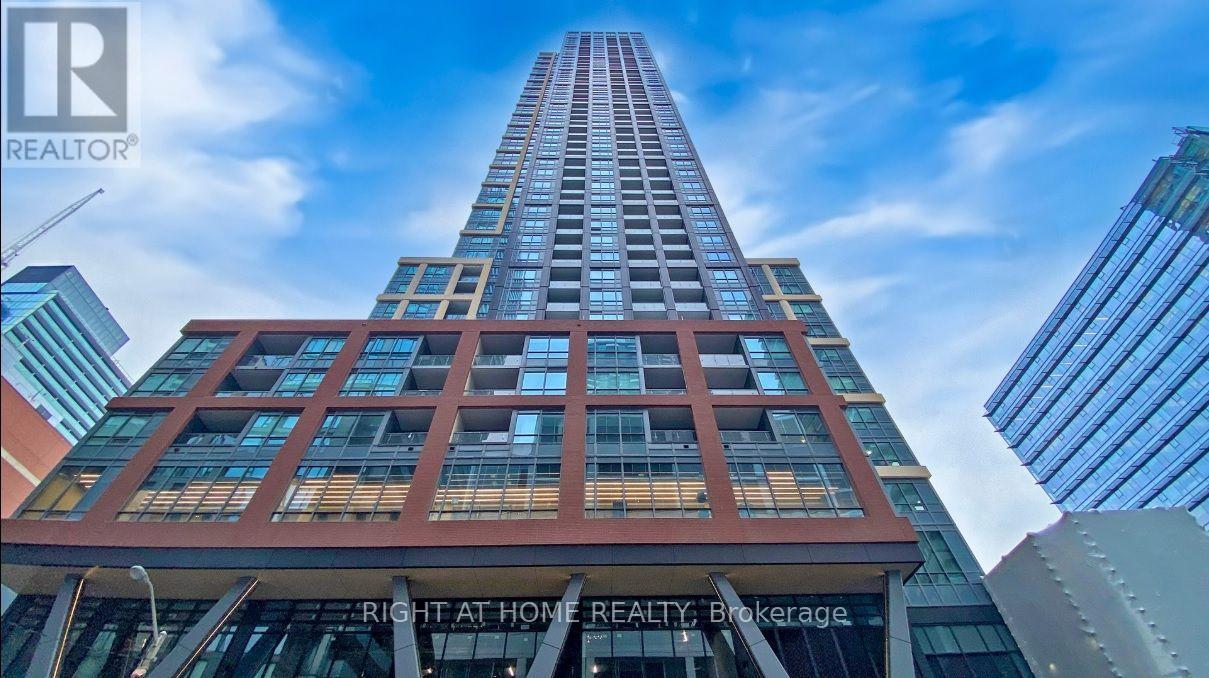
4013 - 108 Peter Street
Toronto, Ontario
Prime 2 B+D Corner Unit In 1-year-new PeterAdelaide Condo. Fabulous 270-degree unobstructed panoramic NW view. Modern Kitchen W/ built-in SS Appliances & Quartz Countertop. Steps To Osgoode Subway Station, Entertainment/ Financial District, Ago (Ocad), City Hall, Variety Of Shops & Eateries. Great Amenities: Business Lounge, Fitness, Yoga Room, Etc (id:63381)
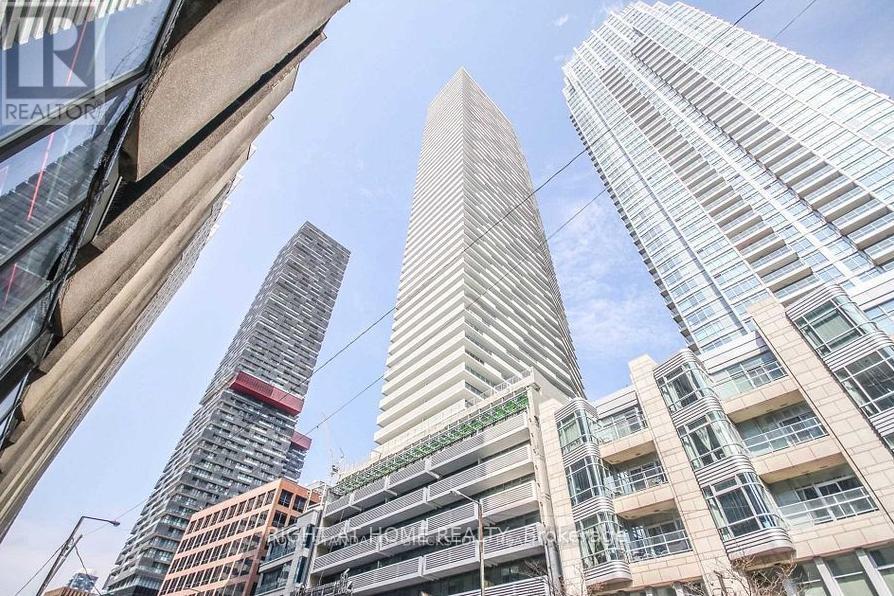
1205 - 2221 Yonge Street
Toronto, Ontario
Directly across the street from Eglinton subway station, this 4-year new luxury 1+1 unit offers you the urban convenience and lively atmosphere of midtown Toronto at your doorstep. The morning welcomes you with sunlight through the south-facing windows. The evening leads you homeward with some of Toronto's finest dining and attractions steps away from the comfort of your room. Easy to care laminate floor throughout, modern kitchen with quartz counter and built-in appliances, spacious bedroom, 4pc bath. The den can serve as your personal home office. 24 hours concierge, gym, party room, outdoor lounge area with BBQ, Starbucks in building. (id:63381)
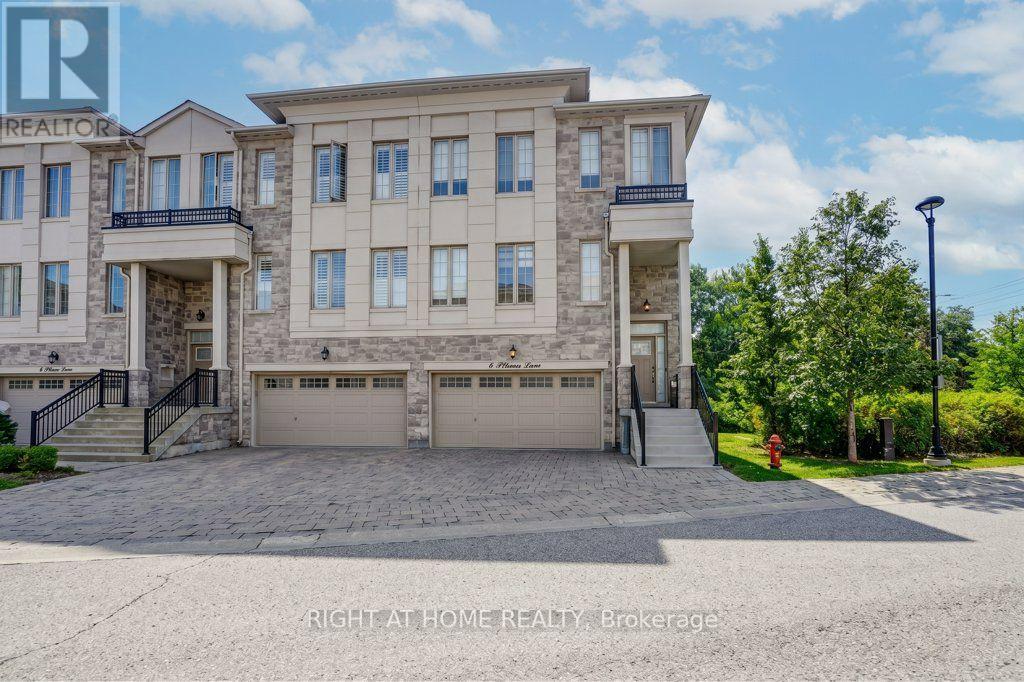
6 Plowman Lane
Richmond Hill, Ontario
COMMENTSREMARKS FOR CLIENTS(2000 characters)Luxury Double-GarageTownhouseBacking Onto a Conservation Ravine in Prestigioug RichmondHilll Approximately2,930sg. ft. of functional living space in the highly sought-after RougeWoods community, within a top-ranking school district.This beautifully upgraded Freehold POTL Townhome has been extensively renovated with high-end, luxurious finishes throughout. The entire kitchen, bathrooms, living room, and dining room have been fully renovated using quality modern materials. The main living areas have been upgraded with hardwood flooring, while all bedroom floors have been finished with modernlaminate flooring.The home features an open-concept layout, oversized windows, smooth ceilings on the main floor, and a stunning, brand-new, upgraded kitchen with granite countertops and backsplash, opening onto a spacious dining area with a walkout to the deck overlooking the peaceful conservation ravine.The home is enhanced throughout with LED pot lights, upgraded contemporary lighting fixtures and modern chandeliers, creating a bright and elegant atmosphere. All window coverings havealso been replaced with modern blinds, adding a clean and stylish finish throughout the property. For additional comfort and security, the home is equipped with a security cameraThe upper levelfeatures 9-ft ceilings, a spacious primary bedroom with a beautifullyrenovated 5-piece ensuite, including a freestanding tub and glass shower, and the convenience of an upper-floor laundry room.The lower-level recreation room offers additional flexible living space, a walkout to the interlocked backyard, and direct access to the double garage.Conveniently located near Richmond Green Sports Center & Park, Highway 404, top-rated schools, shopping, restaurants, and everyday amenities.Maintenance Fee: Approximately $171/month. (id:63381)
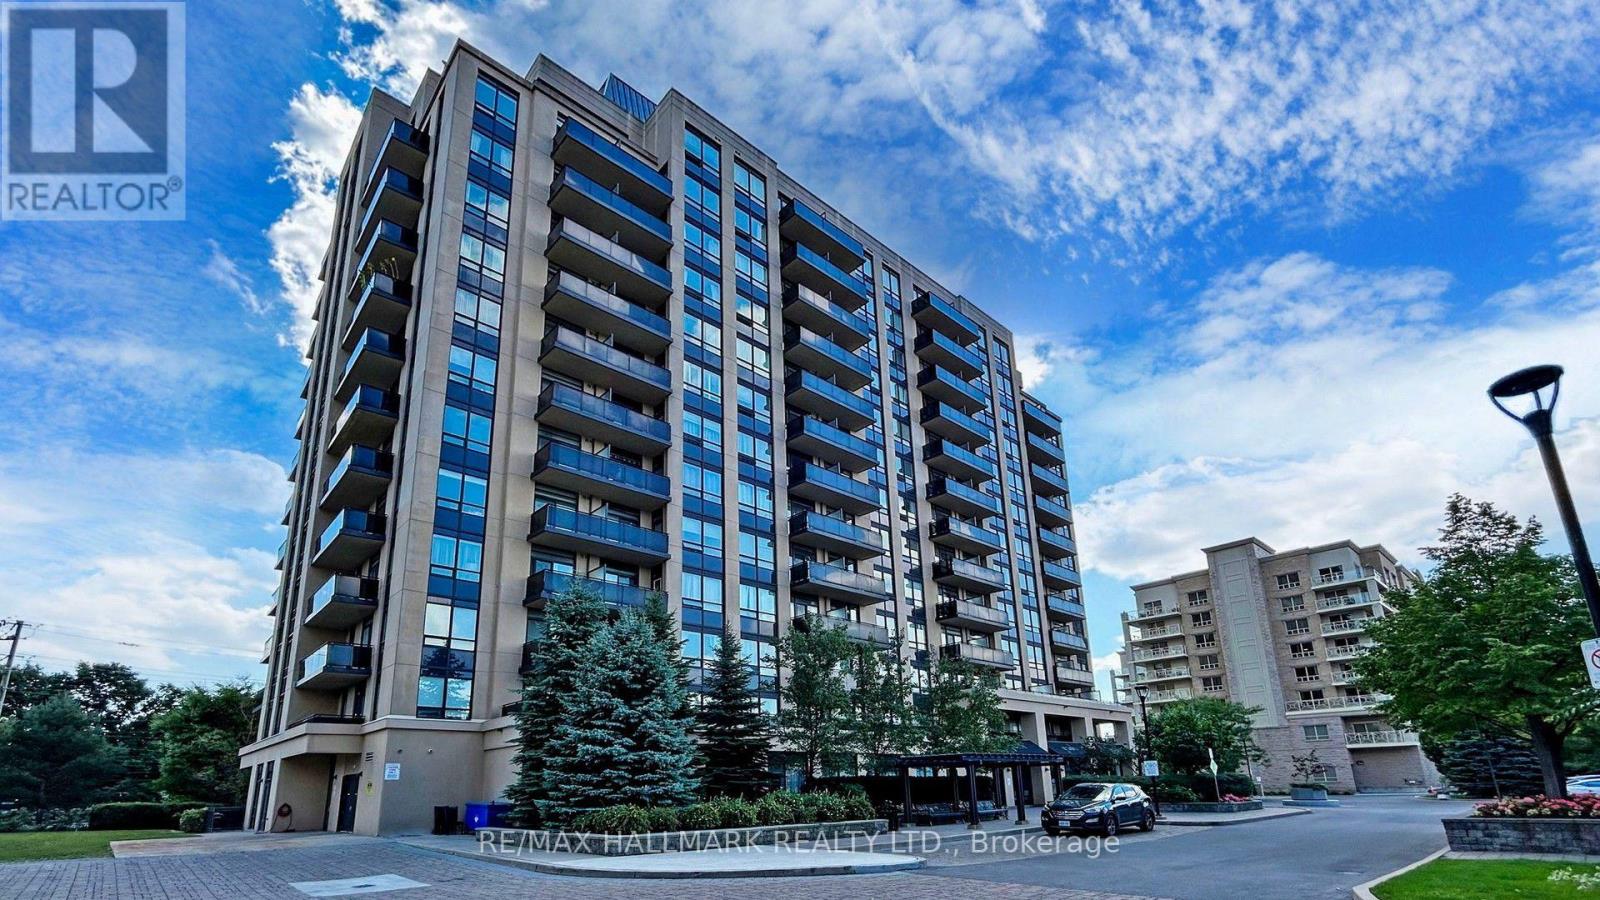
609 - 520 Steeles Avenue W
Vaughan, Ontario
Welcome to this bright and spacious 1-bedroom plus den suite, offering a thoughtfully designed open-concept layout, 2 full bathrooms, and unobstructed south-facing views. Large windows fill the home with natural light and provide beautiful sunset views, while 9-foot ceilings enhance the sense of space. Enjoy your private balcony-perfect for relaxing, enjoying the view, or having your morning coffee. The versatile den offers excellent flexibility and can be used as a home office or a separate bedroom. Conveniently located close to TTC, schools, Promenade Mall, Centrepoint Mall, parks, shopping, and everyday amenities. Maintenance fees include heat and water. Residents enjoy excellent building amenities including a fitness centre, 24-hour concierge, party room, guest suites, visitor parking, and more. A bright and comfortable home in a highly convenient location. (id:63381)
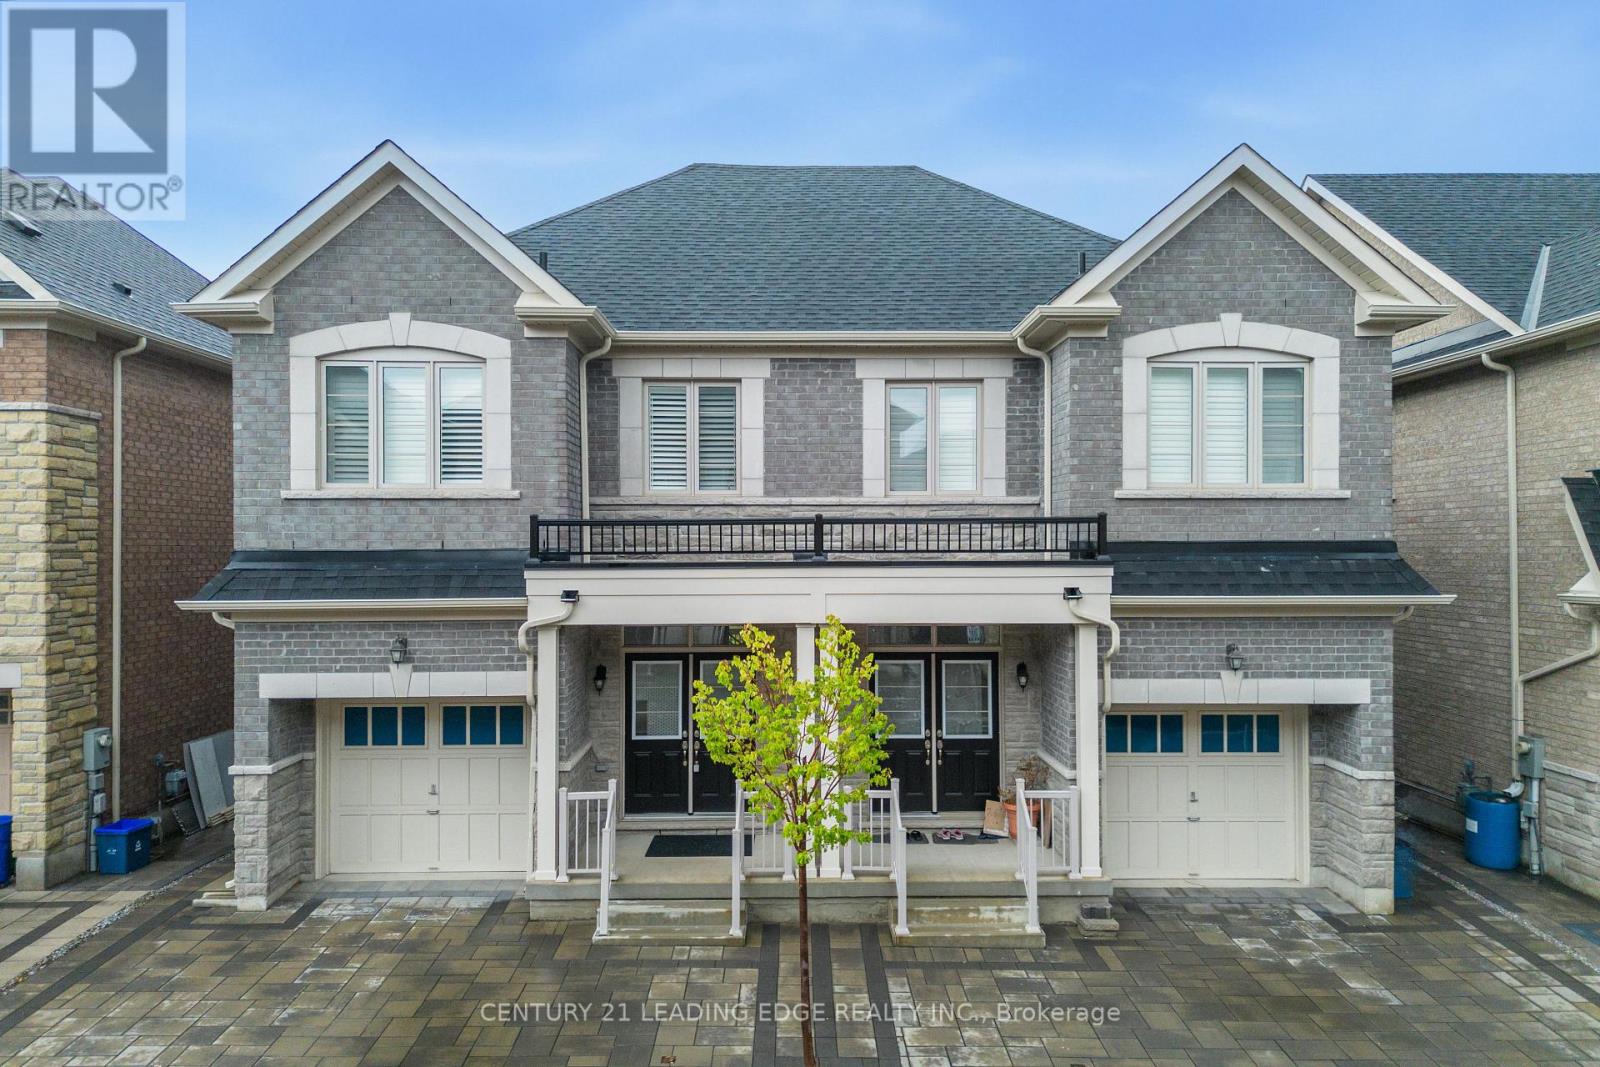
28 Liam Lane
Markham, Ontario
Welcome to 28 Liam Lane! This spacious 4-bedroom, 4-bathroom home offers the perfect blend of comfort, convenience, and family-friendly living. Ideally located close to schools, parks, shopping, and a wide variety of amenities, everything you need is just minutes away. Don't miss the opportunity to make this wonderful home your next address! (id:63381)
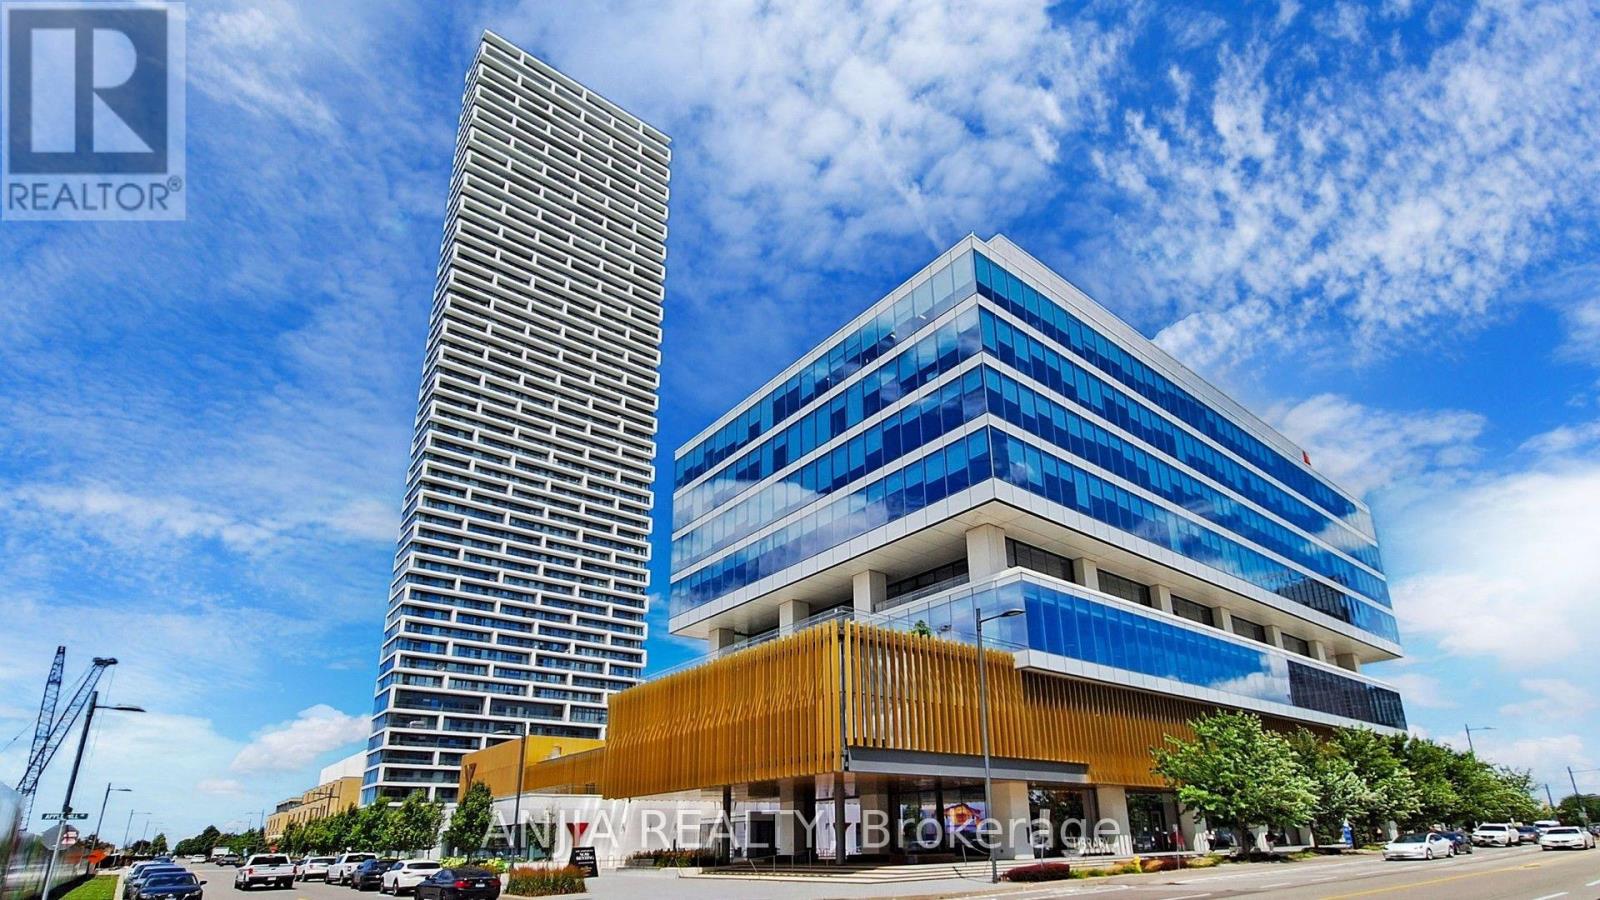
6102 - 5 Buttermill Avenue
Vaughan, Ontario
STUNNING CORNER LOWER PENTHOUSE (LPH) IN FAMOUS TRANSIT CITY TOWER 2! Best Value In VMC! Rare Elevated LPH Unit Offers Unobstructed Panoramic Skyline Views & Absolute Privacy. Bright & Spacious 950 SF + 170 SF Wrap-Around Balcony. Functional 3-Bed, 2-Bath Open-Concept Layout. Loaded W/ Upgrades: 9Ft Smooth Ceilings, Floor-To-Ceiling Windows, Wide Laminate Thru-out, Modern Kitchen W/ Quartz Counter & Built-In Premium Appliances. Freshly Painted, Neutral Decor, Mint Move-In Condition, Shows 10+++. Steps To VMC Subway, Bus Terminal, YMCA 100K SF Fitness/Aquatic Centre & 9-Acre Park. Mins To York U, Vaughan Mills, Hwy 400/407. Includes 1 Parking. 24hr Concierge, Rooftop Terrace, Party Rm, Golf Simulator. Flexible Possession. Must See (id:63381)

2950 17th Side Road
King, Ontario
GREAT INVESTMENT OPPORTUNITY: Situated on approx. 13 picturesque acres,(825x690.45 Feet ) Finding a property with this much land, this level of privacy, and this location in *King City* is becoming increasingly rare. Ideally located at the NE corner of Jane St & 17th Side Rd. This remarkable country estate offers the perfect blend of luxury, privacy, equestrian lifestyle & long-term potential. This beautifully renovated bungalow features a fully updated main floor of approx. 2,500 sq. ft. plus a newly finished walkout lower level. The home offers 4 BEDS on the main floor + 2 BEDS in the lower level, ideal for extended family, guests, or multi-generational living. The stunning renovated kitchen is the heart of the home, featuring a large Centre island, modern finishes & oversized windows overlooking breathtaking countryside views. The open-concept kitchen, dining & living areas create a bright and inviting space for everyday living and entertaining. Additional features include a welcoming double-door entry, 2 washers and dryers, and 3 fireplaces. There is one on the main floor and two in the lower level. Enjoy the beauty of this exceptional property from 2 separate decks-a spacious main-floor deck overlooking the peaceful acreage, perfect for outdoor entertaining, plus a private deck accessible from the primary BED, offering a quiet retreat with beautiful views of the surrounding landscape. this estate includes a 6 Box Stall Barn With Water, Electricity, Feed & Tack Rms. Loft Holds 250 Hay Bales., offering endless possibilities for equestrian enthusiasts, hobby farming, or creating your own private country retreat. The expansive land provides an opportunity to create your dream estate with a custom-built home, pool, basketball court, private trails, and all the outdoor amenities you desire. It also represents a valuable long-term investment opportunity in one of King Township's most desirable areas. top-rated schools, golf courses, Vaughan and Major HWY (id:63381)
3410 19th Side Road
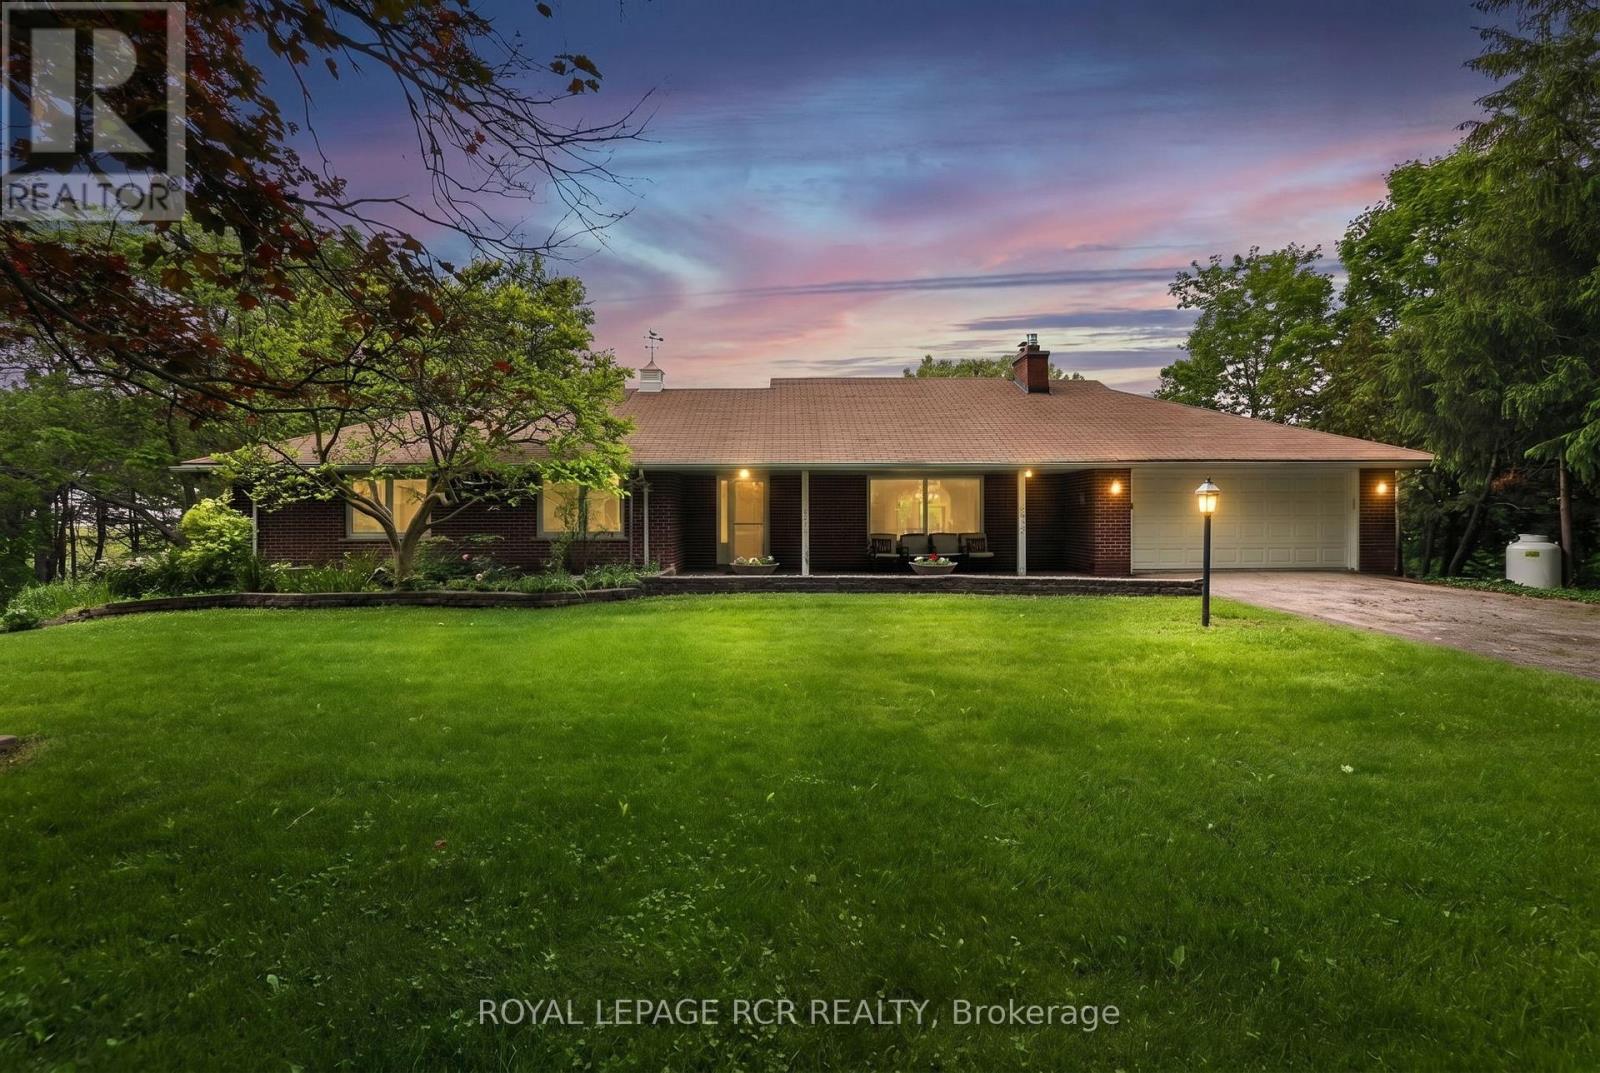
King, Ontario
Rarely do we get to list a property that is home to the original owner since the day it was custom built over 60 years ago. Properties that are not filled with chrome and glass, white leather and all of the other trendy furniture of the day, instead these homes are furnished with comfortable things that tell a story, the story that this home has been lived in and loved. Homes like this have seen Children raised, Christmas Dinners, Thanksgiving Celebrations and all of the other signs of a serene and happy life. 3410 19th. Sideroad is one such home. Just waiting for the next generation to experience all of the joy of living there and creating their own story. . Don't pass up the chance to see it. (id:63381)
55 Bentonwood Crescent
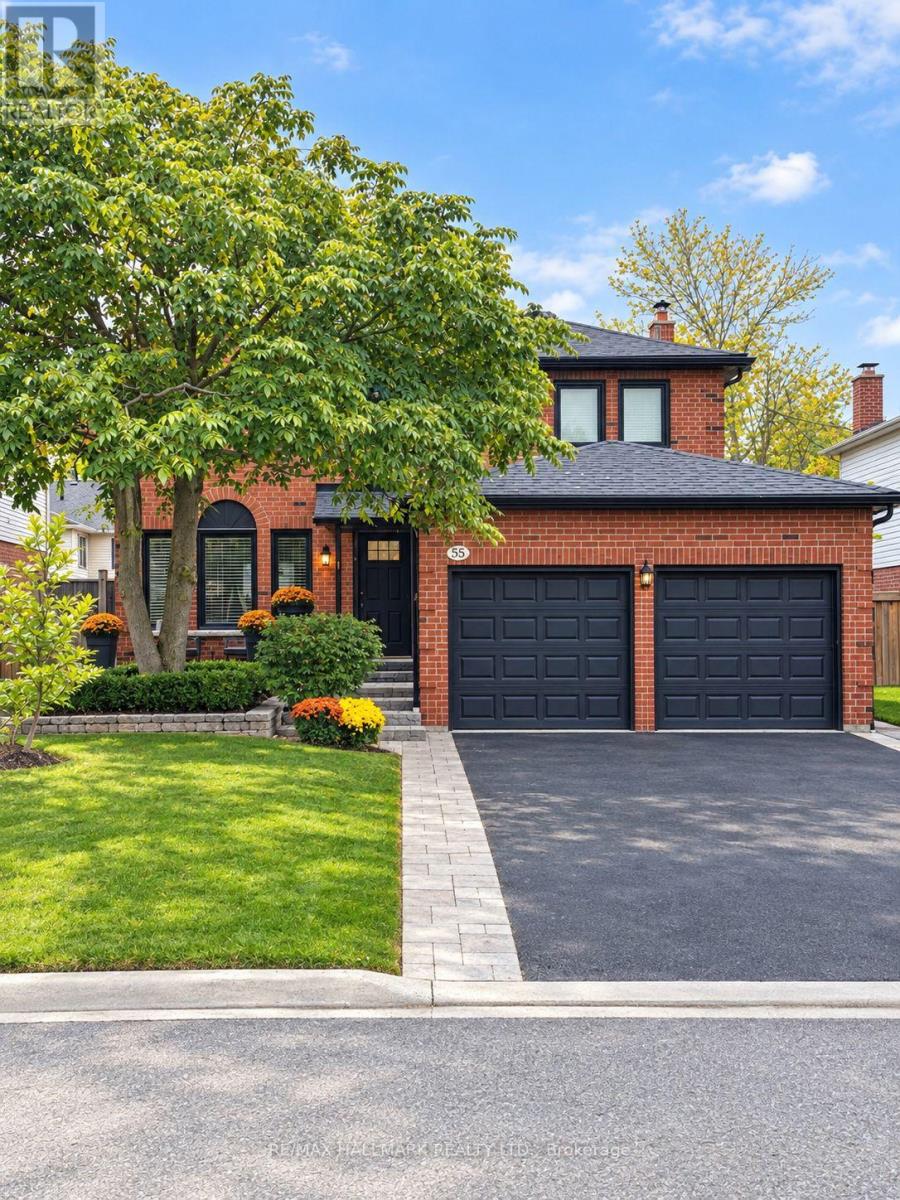
Whitby, Ontario
Welcome to this beautifully renovated 4+1 bedroom family home, thoughtfully updated from top tobottom over the past several years and offering the perfect blend of modern comfort, style andfunctionality. From the moment you arrive, it's clear this home has been exceptionally caredfor, with extensive updates both inside and out. The exterior has been refreshed with newsiding, soffits, eavestroughs, exterior doors and a newer roof, complemented by professionallyupdated front landscaping. Inside, the home features new flooring and trim throughout, updatedinterior doors, a beautifully renovated staircase, and newer carpeting in the bedrooms. Theentire home has just been freshly painted, creating a bright, clean and move-in-ready feel. Thestunning renovated primary ensuite offers a luxurious retreat with a large soaking tub andbeautiful standalone shower. The finished basement provides incredible additional living space,including a dedicated theatre room with projector and screen included, as well as a luxuriousbathroom featuring a steam shower. Outside, enjoy your private backyard oasis complete with anin-ground pool featuring a new liner, a spacious composite deck, greenhouse and newly renovatedfencing with substantial 6x6 posts. Additional updates include a 200-amp electrical panel andtankless water heater. With extensive renovations, exceptional outdoor living and thoughtfulupgrades throughout, this is a truly turnkey home ready for its next family to enjoy. (id:63381)
33 Kimberley Avenue
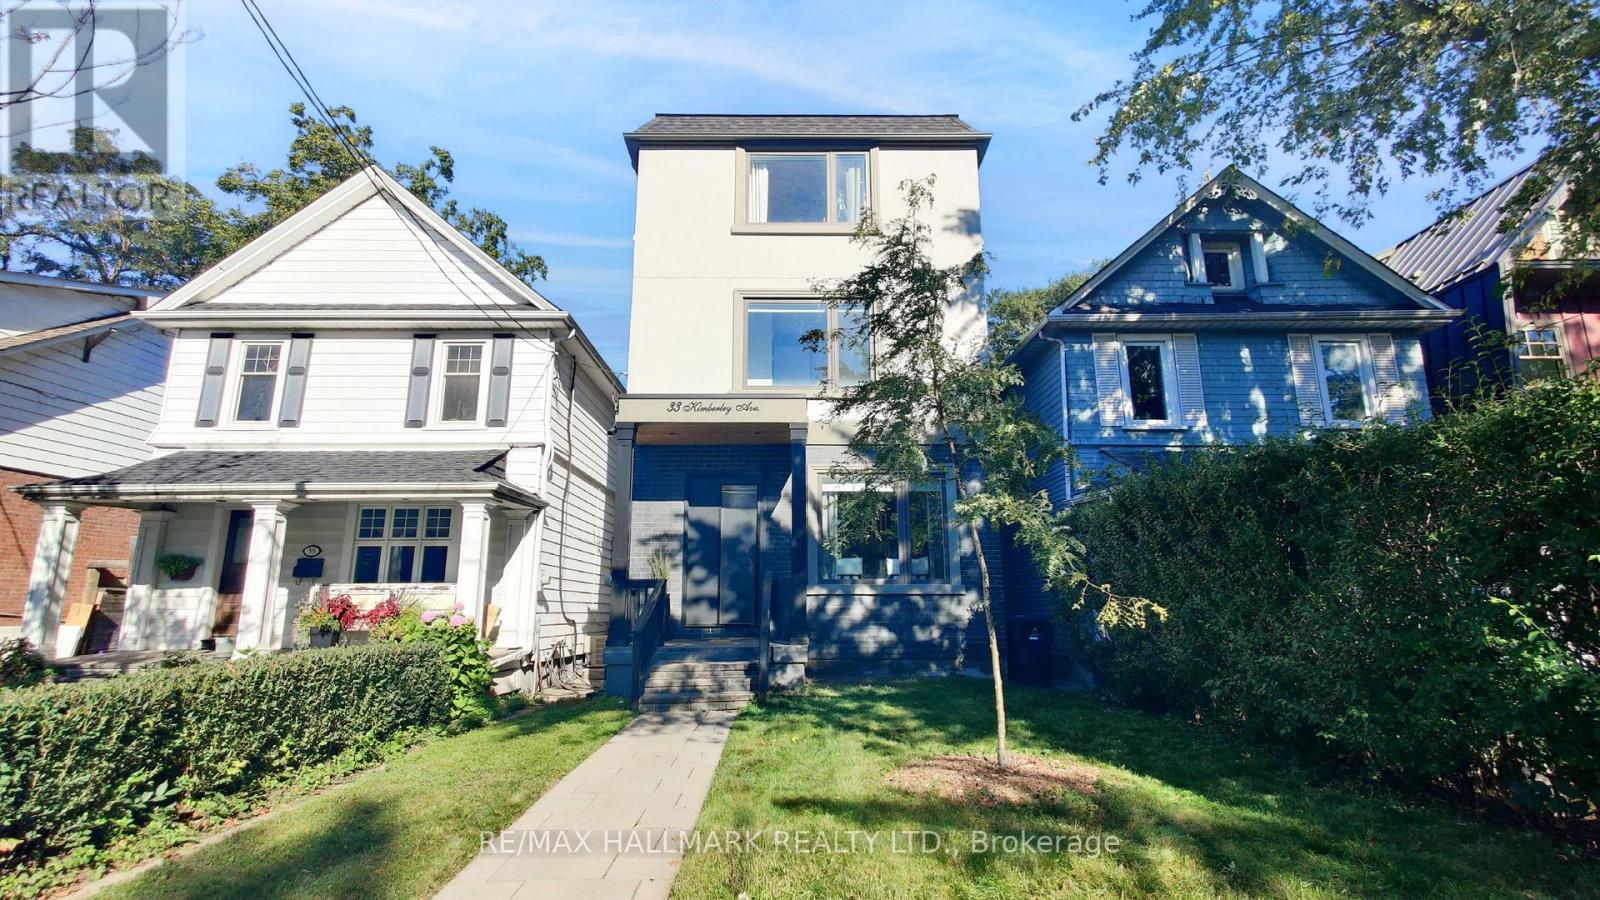
Toronto, Ontario
Welcome to one of the city's most sought-after neighborhoods in the Upper Beaches. This gorgeous, 3 Storey custom-built detached home offers 4 bedrooms, 5 bathrooms, and a bright, open-concept layout designed for real family living. Approximately $100,000 in recent upgrades (additional walk in closet in Primary Bedroom, 20 Ft. of added custom storage on the main floor) and true pride of ownership are evident throughout. The state-of-the-art kitchen is the heart of the home, with a striking waterfall island that flows into the family room. It's ideal for everyday life and easy entertaining. Upstairs, the primary retreat features a spa-like 5-piece ensuite, two separate walk-in closets, and a large private balcony. The second bedroom also has its own 3-piece ensuite. The finished basement adds a huge recreation room, perfect for movie nights, a play space, or hosting friends. Out back, the yard is a hidden gem. It backs onto a laneway with a shared rear right-of-way, giving you exceptional privacy, additional access, and use of your very own garage. Families will appreciate the welcoming community, nearby parks, high ranking school district, and the freedom that comes with living in a neighbourhood where children still play outside until dinner. Kimberley Public School is only a few steps across the street. A rare opportunity to own a home in Toronto that truly has it all, while enjoying all the comforts of modern living in one of the East End's most beloved communities. The location is hard to beat. High-ranking school district, Commuters will love being just minutes to the GO Train, with Union Station only 10 minutes away, plus easy TTC access nearby. This Home Truly Has It All!! (id:63381)
1352 Wadebridge Crescent
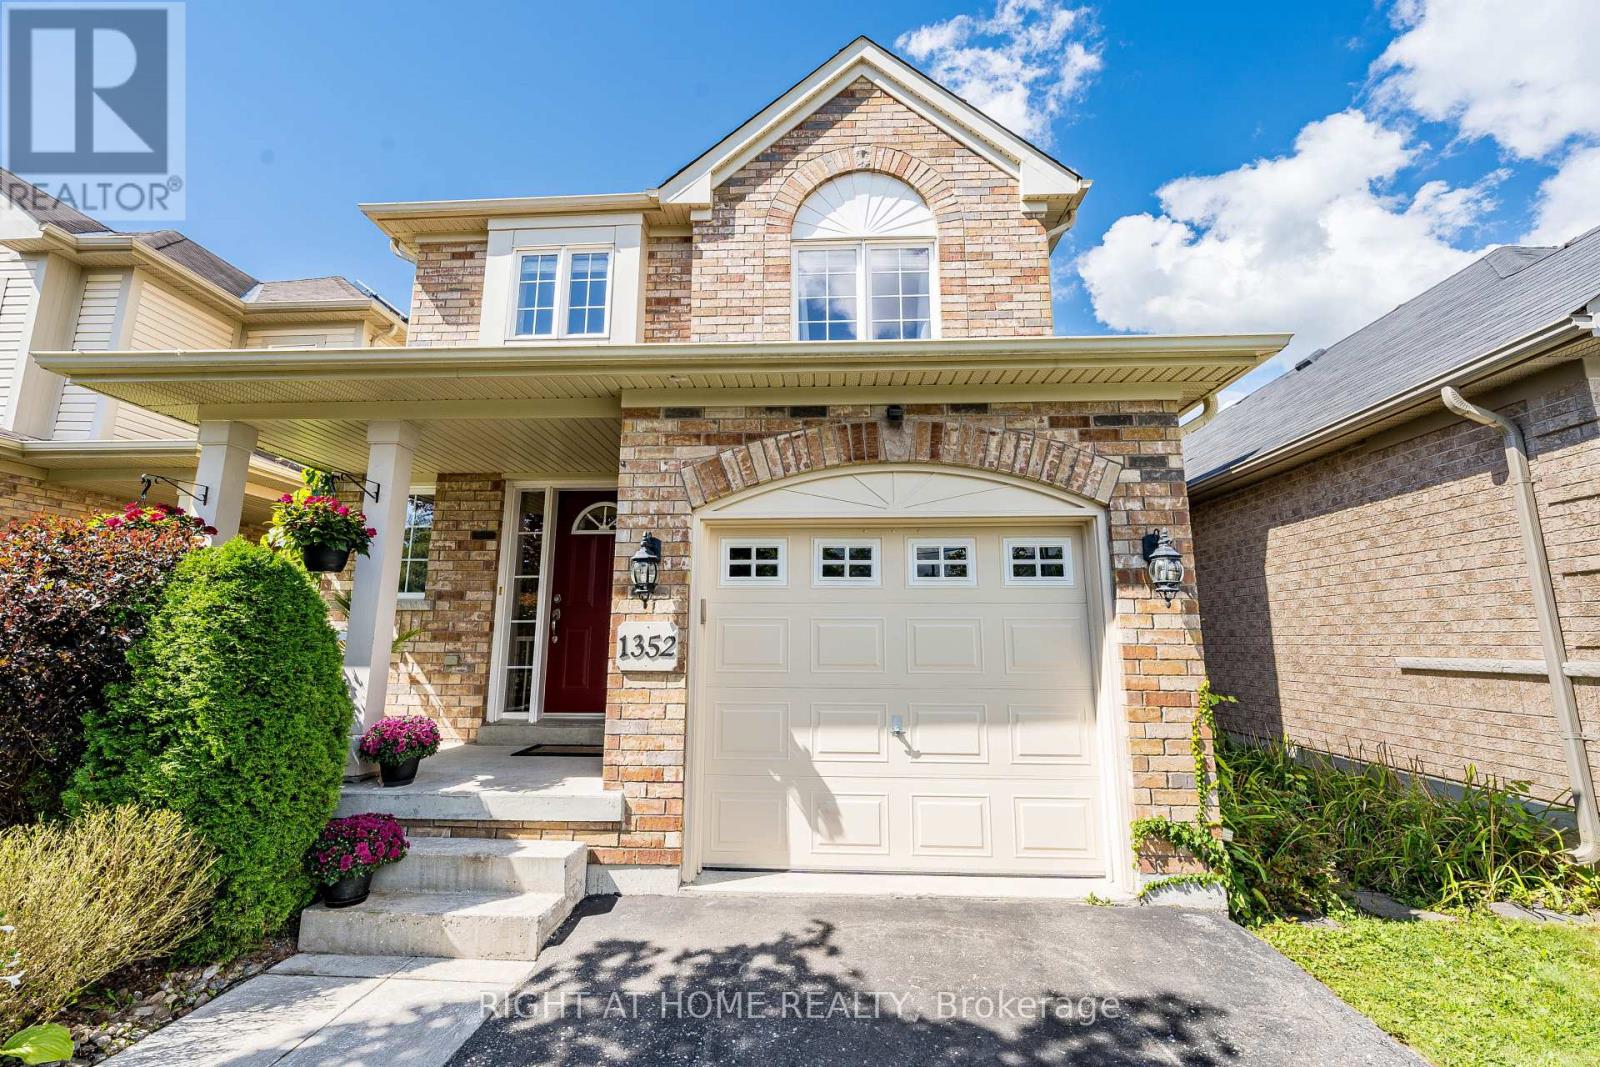
Oshawa, Ontario
Tucked Away On A Quiet Crescent In Oshawa's Eastdale Community. Bright & Beautiful Home Featuring Main Floor Hardwood, Plenty Of Windows For Natural Light & An Open Concept Perfect For Entertaining & Everyday Life. Cosy Family Room With Gas Fireplace, Cathedral Ceilings And Walk Out To The Garden. Family Sized Eat In Kitchen Featuring S.S. Appliances & Reverse Osmosis Filtration System. Patio Deck Perfect For Coffee In The Morning Or Unwinding In The Evening. Also, Take Time To Relax In The Premium Radiant Health Infrared Sauna! Primary Bedroom Featuring 4 Piece Ensuite & Walk-In Closet. Beautifully Landscaped Front To Back With Perennial Gardens, Mature Shrubs & Plenty Of Greenery. Country Style Garden Shed With Water Barrel. Functional Layout With Loads Of Storage & Good Use Of Space Including Basement Cold Room, Storage Room, Utility Storage Space & Garage. Near Schools, Parks, Shops And All Of Life's Amenities! An Absolute Must See! (id:63381)
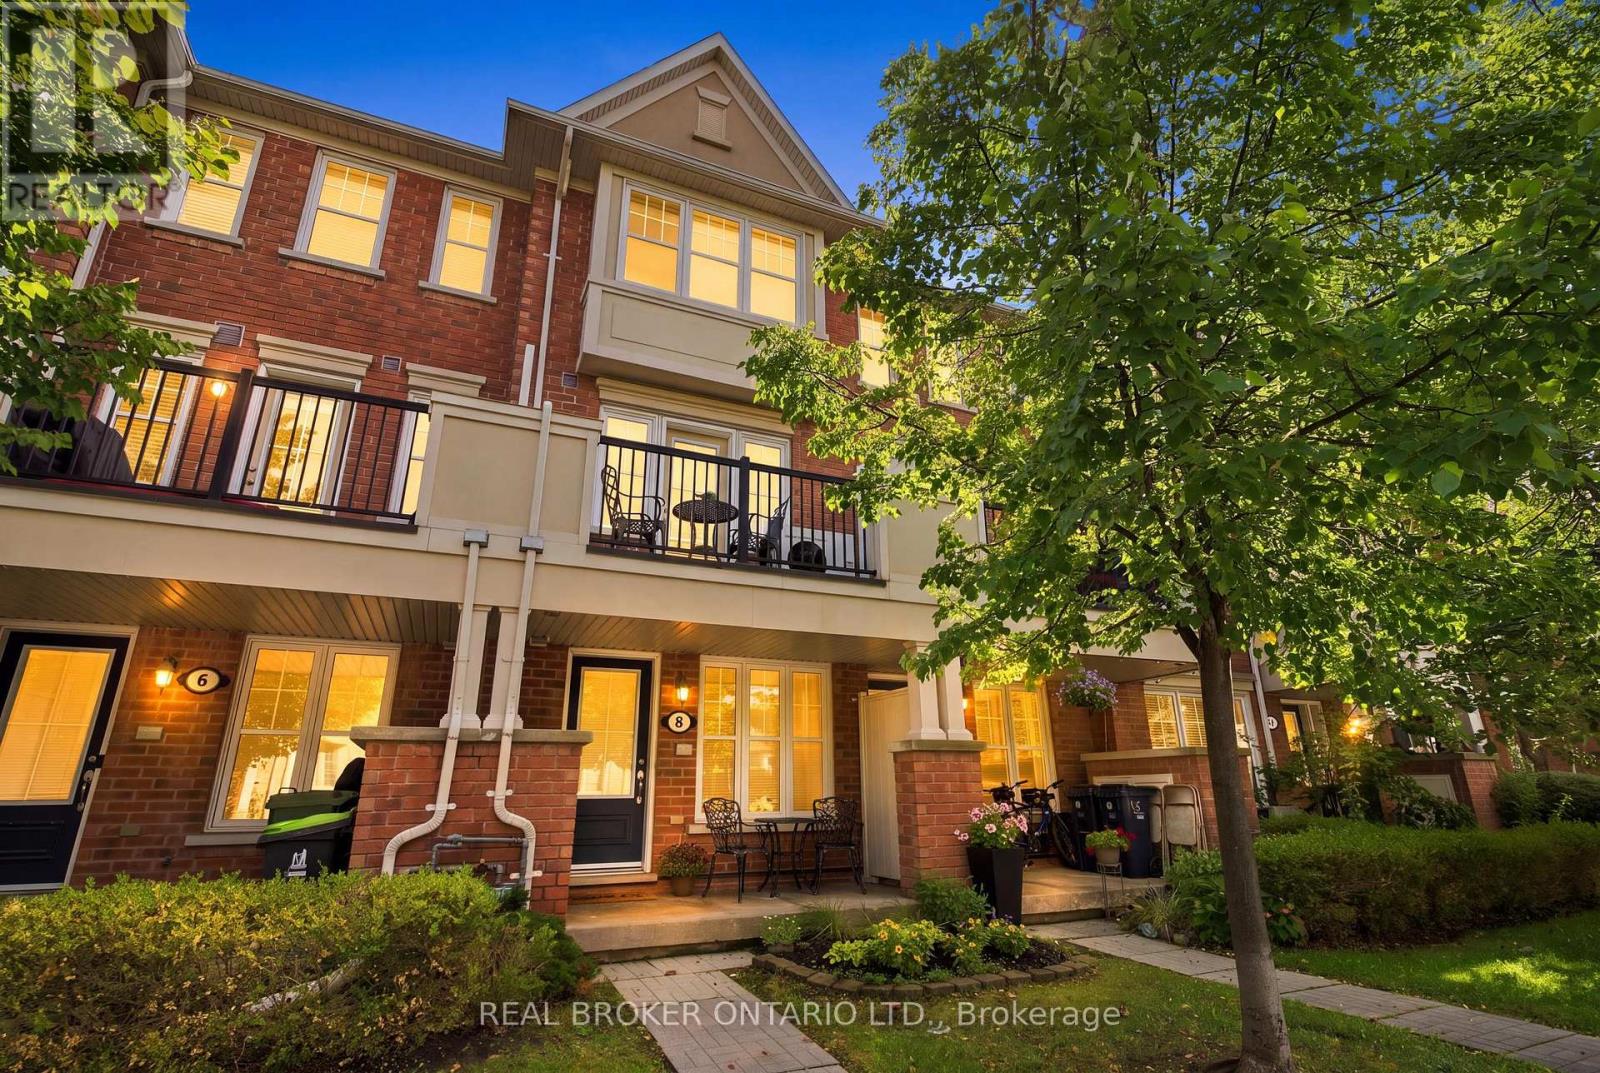
8 Ayers Crescent
Toronto, Ontario
Welcome home to Good Fortune & Lucky Number 8 Ayers. This beautifully maintained original owner townhouse offers 3 levels of bright functional living space in an incredibly convenient location. Gleaming hardwood floors flow throughout, complemented by an open concept living & dining area, a breakfast bar and a well appointed kitchen featuring stainless steel appliances & granite counter top. Pot lights provide additional lighting in the kitchen & dining room. Enjoy your morning coffee on the cozy porch or on the 2nd floor private balcony while taking in peaceful views of the quiet tree lined neighbourhood street. Many upgrades were made to this home at the time of purchase from the builder that make it special. Architectural upgrades were made to the 2nd and 3rd floor lofts to change them to private bedrooms with doors, walls and large closets. The upgrades included a separate huge 2nd floor built in closet with shelving. You will have plenty of storage space with this closet and a large storage closet under the main floor stairs. The 2nd floor bedroom offers lots of room to sleep, relax or work from home. The 3rd floor primary retreat has added privacy, a generous walk in closet, a spacious window seat and a 4 pc ensuite with a deep soaker tub and a walk in shower with glass door and marble bench seat. The vanities in both 2nd and 3rd floor bathrooms have been elevated above standard for comfort. A security system has been wired in and can easily be reactivated by a security company if desired. This home is ideally situated just steps to Warden Subway Station. Also it is located literally around the corner from Warden Hilltop Community Centre and a pet friendly park with a playground and splash pad for the kids. Everyday conveniences at your doorstep. Underground parking. A fantastic opportunity for first time buyers, professionals or anyone looking for low-maintenance living with excellent access to the city while living in a quiet neighbourhood setting. (id:63381)

80 Brandon Road
Scugog, Ontario
Lake life meets small-town living in one of Port Perry's desirable communities! This beautifully updated 3-bedroom, 3-bathroom home is truly move-in ready, with extensive renovations already completed. The main floor was fully renovated in 2024, including a stylish kitchen with a moveable island, while the upper level was updated and a new furnace installed in 2022. The basement was newly updated in 2026, and a durable metal roof offers lasting peace of mind with minimal maintenance. The kitchen features black stainless steel appliances, walk-in pantry and a functional layout designed for everyday living and effortless entertaining. Step outside to your private backyard retreat, where mature trees provide privacy and a spacious deck, gazebo and propane fire pit create the perfect setting for summer gatherings or quiet evenings under the stars. A double car garage adds everyday convenience, while the location puts you just approximately 1 km from downtown Port Perry, with Queen Street shops, restaurants, local events and the waterfront of Lake Scugog all close by. The neighbourhood continues to grow, with the park across the street that opened in October 2026 and future plans that may include a school and splash pad beside. Move-in ready, beautifully updated and ideally located in a community people move to Port Perry for! (id:63381)
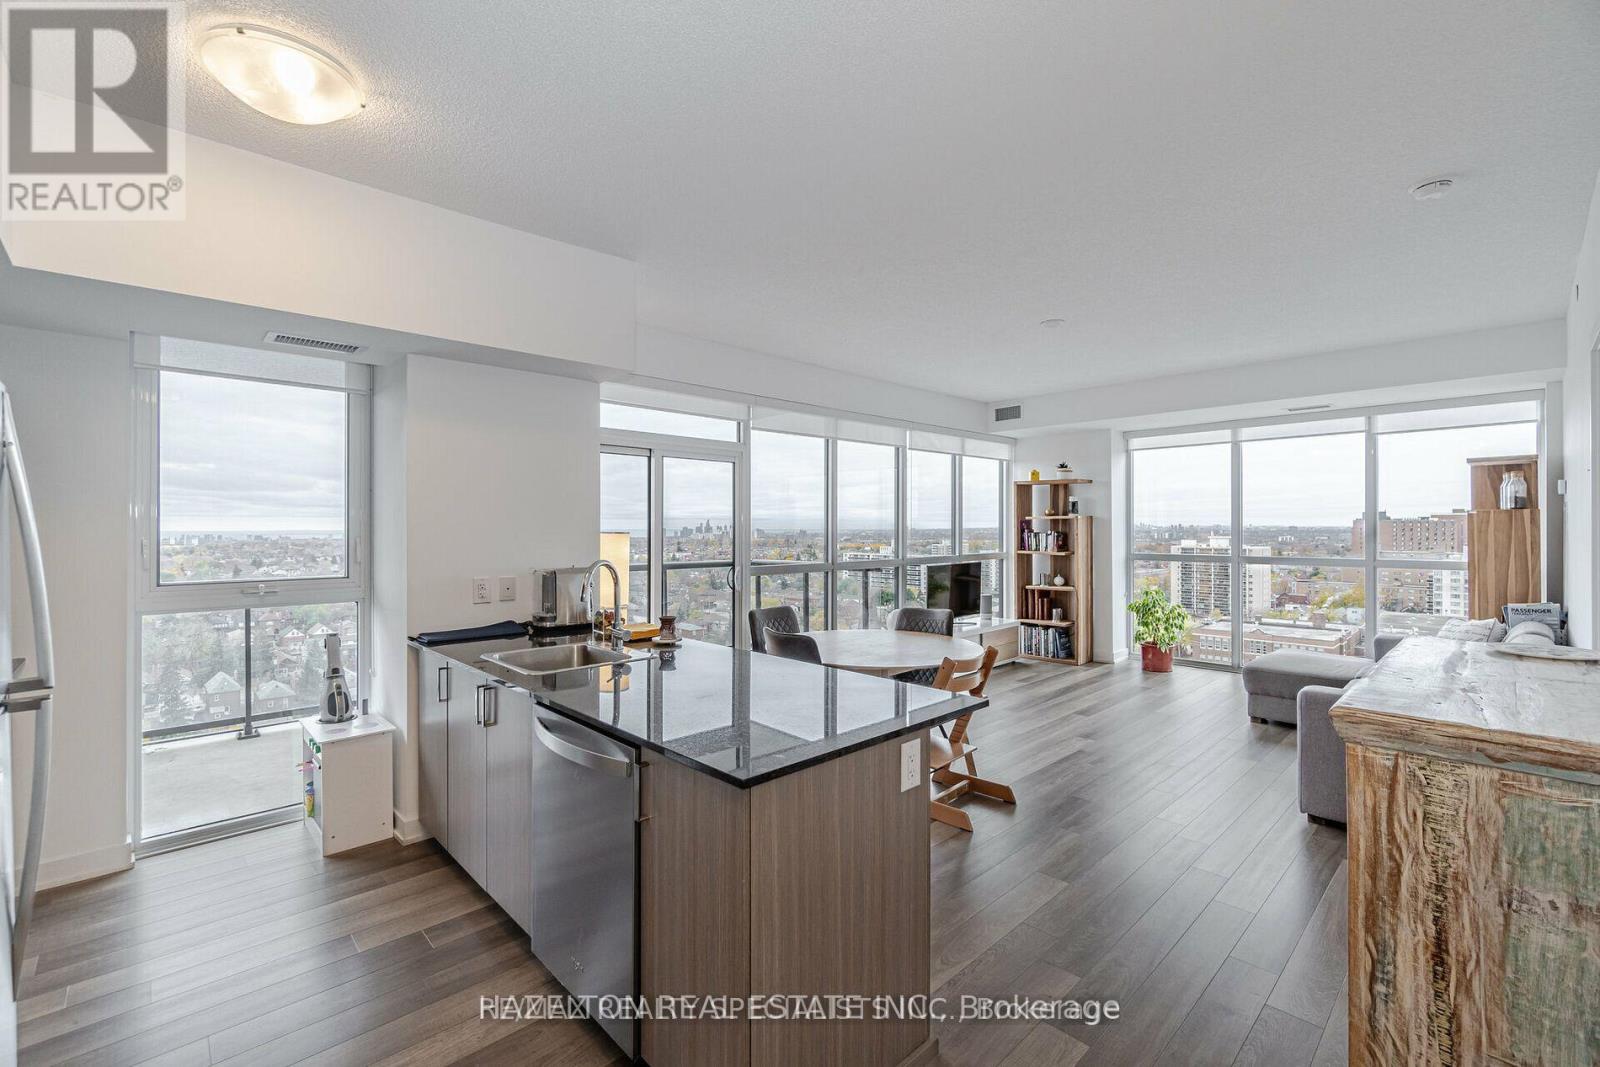
1304 - 1603 Eglinton Avenue W
Toronto, Ontario
Live in the Heart of Oakwood Village! Welcome to this exceptional corner 2 bedroom + den residence, perfectly situated in the heart of OakwoodVillage. Offering an efficient and thoughtfully designed floor plan, this spacious unit combines modern comfort, stylish finishes, and breathtaking southwest facing city views, including a stunning view of the CN Tower. The bright and inviting interior features beautiful hardwood floors, high ceilings, and an open concept layout that creates a seamless flow between the living, dining, and kitchen areas. Large windows fill the space with natural light while showcasing the impressive cityscape beyond. The versatile den provides an ideal space for a home office, study, or additional living area, making this home especially well suited to today's lifestyle. Step outside onto your own private terrace, an incredible extension of the living space and a rare opportunity to enjoy spectacular sunsets. There is an impressive selection of building amenities thati nclude a party room, gym, outdoor BBQ and lounge area, 24 hour concierge service, and bike storage. Location is truly one of this home's standout features. Situated next to Oakwood Station, you'll have exceptional access to public transit and the city's many amenities right at your doorstep. Enjoy the convenience of being close to the TTC and the upcoming Light Rail Transit line, making commuting more convenient. A rare opportunity to enjoy sophisticated city living in the heart of Oakwood Village this is urban living at its best! (id:63381)
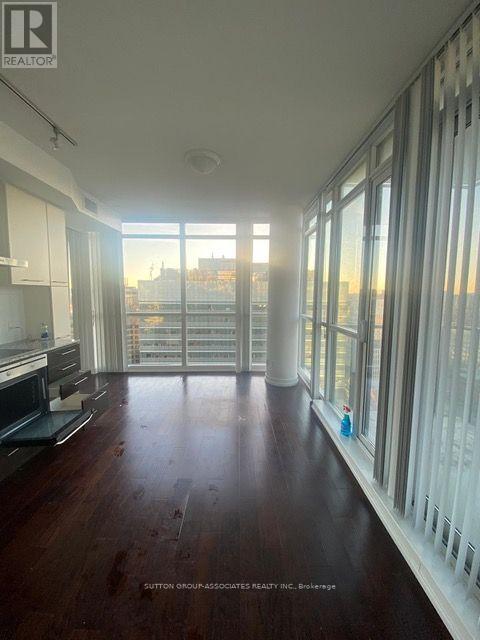
2411 - 770 Bay Street
Toronto, Ontario
Welcome to this bright and spacious 1-bedroom corner suite in the heart of Downtown Toronto! Offering 601 sq. ft. of well-designed living space, this unit features 9-ft ceilings, beautiful hardwood floors, in-suite laundry, and a private balcony with great city views. Enjoy an unbeatable urban lifestyle just steps from transit, shopping, restaurants, and everything downtown Toronto has to offer. Exceptional building amenities include 24-hour concierge, rooftop terrace, party & games room, theatre, billiards room, indoor pool, fitness centre and visitor parking. A fantastic opportunity for first-time buyers, professionals, or investors seeking comfort, convenience, and vibrant city living. (id:63381)
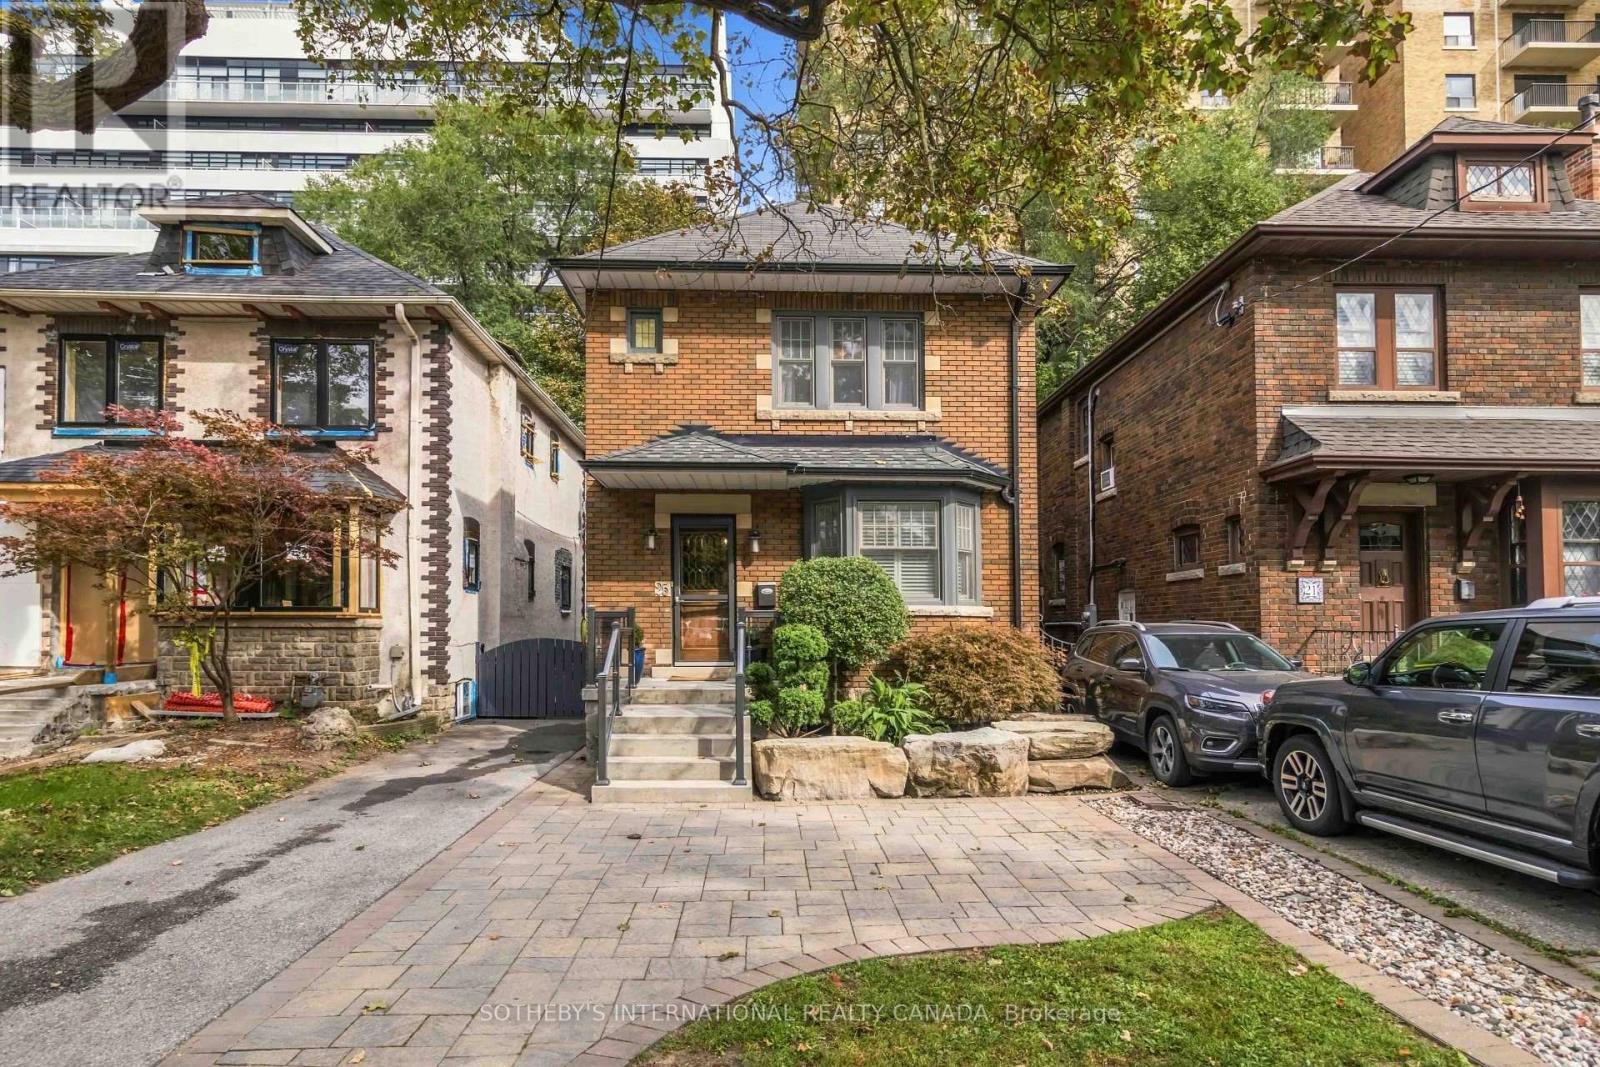
25 Cortland Avenue
Toronto, Ontario
Set on a quiet street in Lawrence Park, this well-maintained home with a renovated kitchen and bathrooms offers generous living space and traditional character. The living and dining rooms feature classic mouldings and original gumwood door frames and casings. The kitchen includes stainless steel appliances, a gas stove and a walkout to a deck with a gas barbecue hookup. Renovated in 2017, the basement features heated floors throughout, built-in cabinetry and a four-piece bathroom. A tankless hot water system and ductless air conditioning with two indoor units add everyday comfort. The home is steps from local shops, restaurants, the subway and the public library, with Chatsworth Ravine, Alexander Muir Memorial Gardens and the Lawrence Park Lawn Bowling and Croquet Club nearby. Area schools include John Ross Robertson Junior Public School, Glenview Senior Public School and Lawrence Park Collegiate Institute. Nearby independent schools include Havergal College, an established girls' school founded in 1894, and Toronto French School (TFS), which offers bilingual education in French and English through the IB continuum. (id:63381)
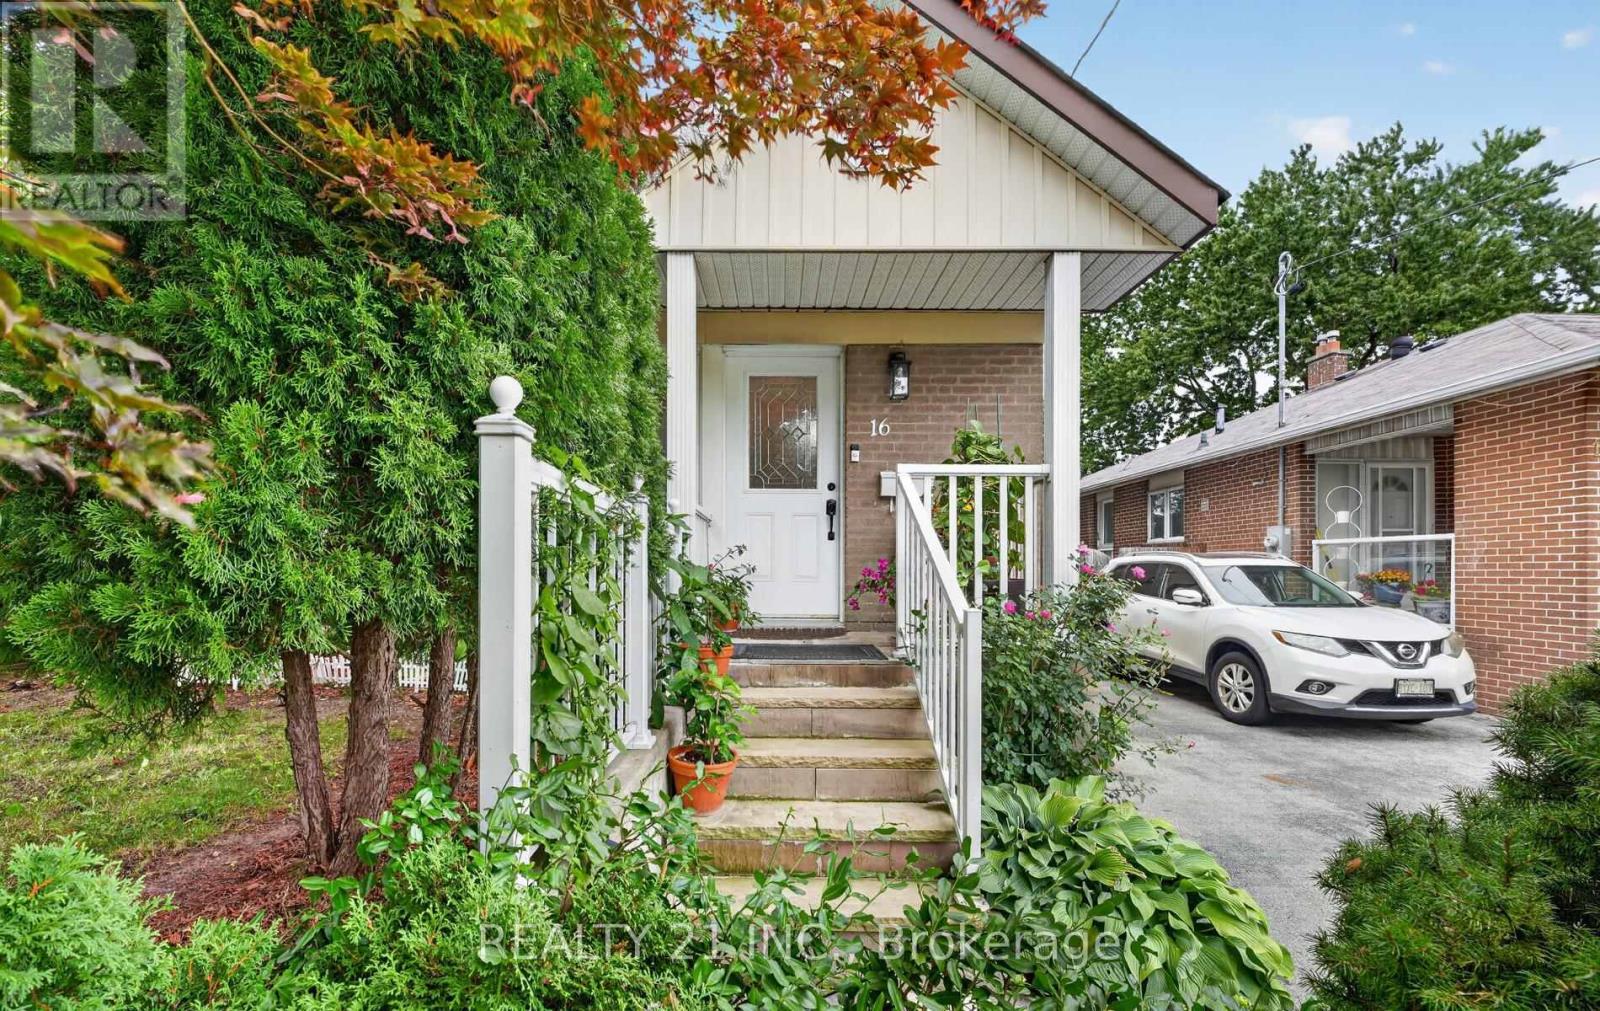
16 Baltray Crescent
Toronto, Ontario
Beautifully maintained 4 Bedroom Backsplit Semi detached Property. Maple Hardwood on Main Floor, Broadloom Carpet in Stairs leading to Bedrooms, all Bedrooms (Hardwood Underneath), and in finished Basement, with Separate Side Entrance, Renovated Washrooms (2024), Nice Porch, Large Front Lawn, Huge Private Backyard, High Efficiency Furnace (2019), New French Door Refrigerator (2024), New Electric Range (2024), Powerful Range Hood, Deep Double Kitchen Sink, Beautiful Granite Kitchen Island, Microwave Oven, Dishwasher, Washer-Dryer, Movie Theater, Treadmill. Furnace room, Washer-Dryer room with extra storage. All Electric Light Fixtures (excluding dinning Chandelier), and all Curtains. Located in highly Desirable Parkwoods-Donalda area - 4 minutes drive to DVP/ 404/ 401. Within walking distance: Elementary School, Middle School, High School, TTC, Library, Skating Arena, Park, Grocery, Bank, Shopping, Drug Store, Clinic, Dentist, Restaurants. (id:63381)
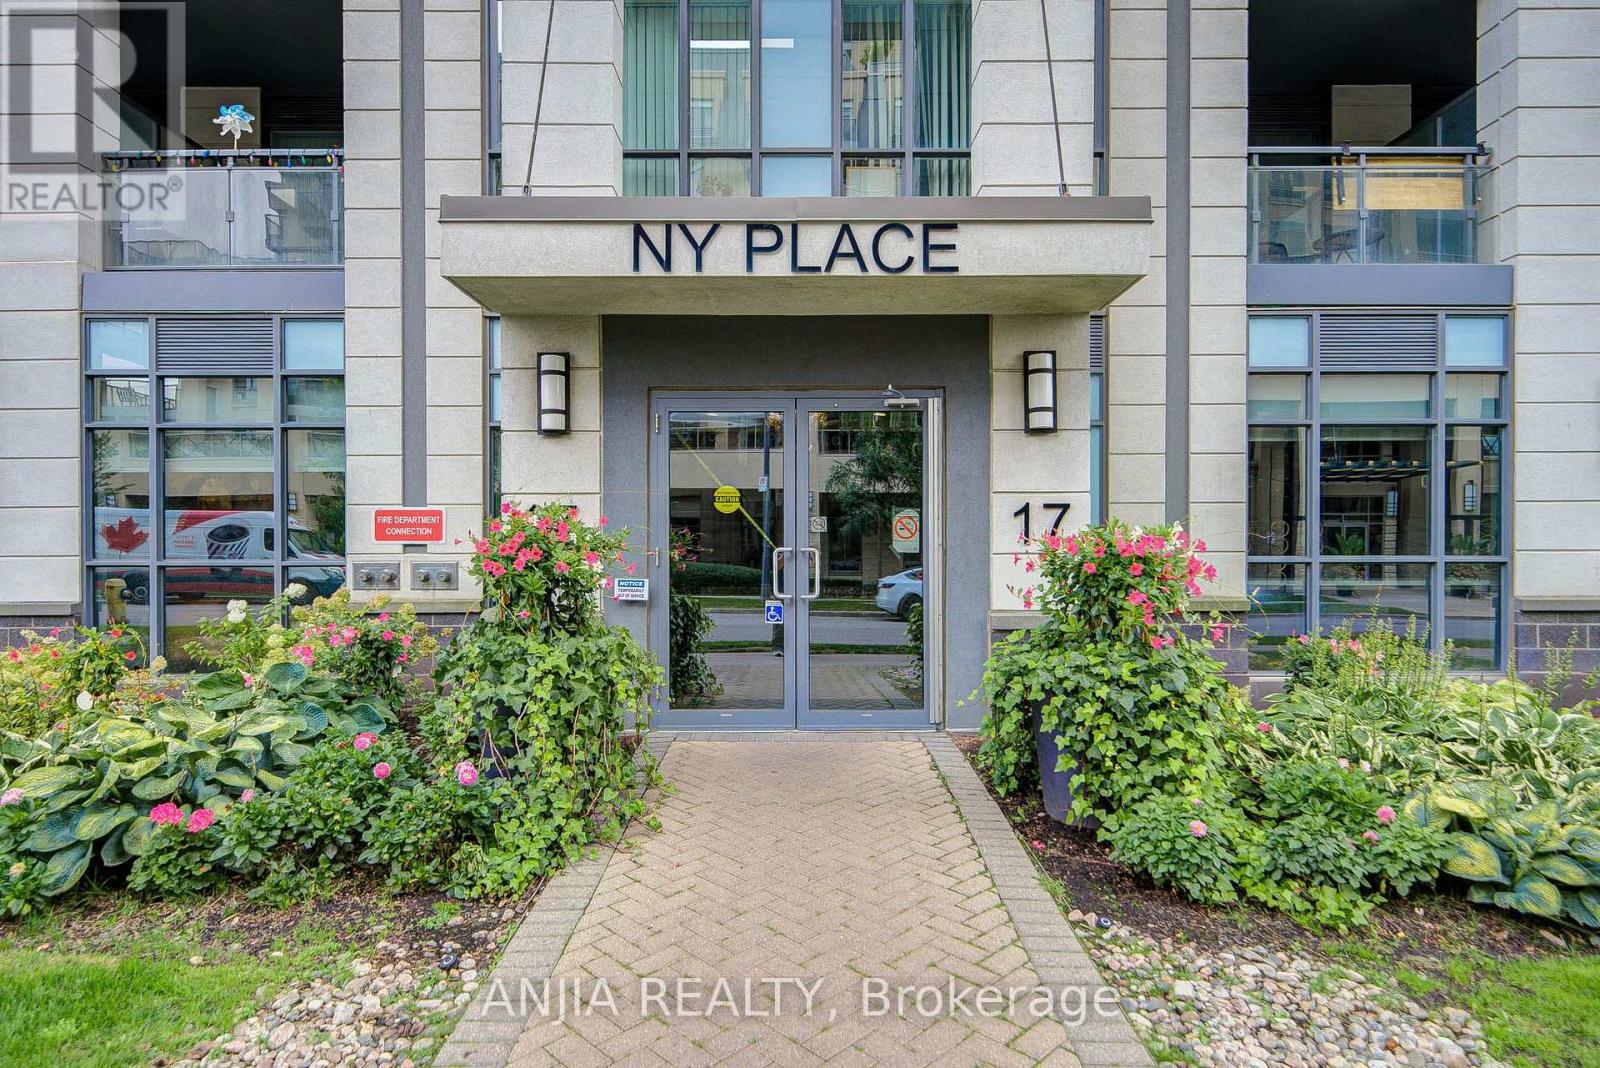
510 - 17 Kenaston Gardens
Toronto, Ontario
Experience the Best of North York Sophistication at NY Place. Nestled in the highly sought-after Bayview Village pocket, this meticulously maintained 1+Den suite delivers a lifestyle of ultimate convenience and refined style. From the moment you step into the chic, prestigious lobby, the quality of this premier building is undeniable.The move-in ready interior features fresh paint from top to bottom and brand-new flooring throughout. The highly functional layout boasts a versatile den perfect for a home office, a chef-inspired kitchen with upgraded cabinetry, and a sun-drenched living area opening to a private balcony with sweeping city views.Perfectly positioned for an effortless urban lifestyle, you are just steps away from world-class shopping, dining, and transit. Residents also enjoy top-tier building amenities and quick access to highways 401 and 404. Modern, fresh, and exceptionally located-this boutique suite is a true Toronto gem! (id:63381)
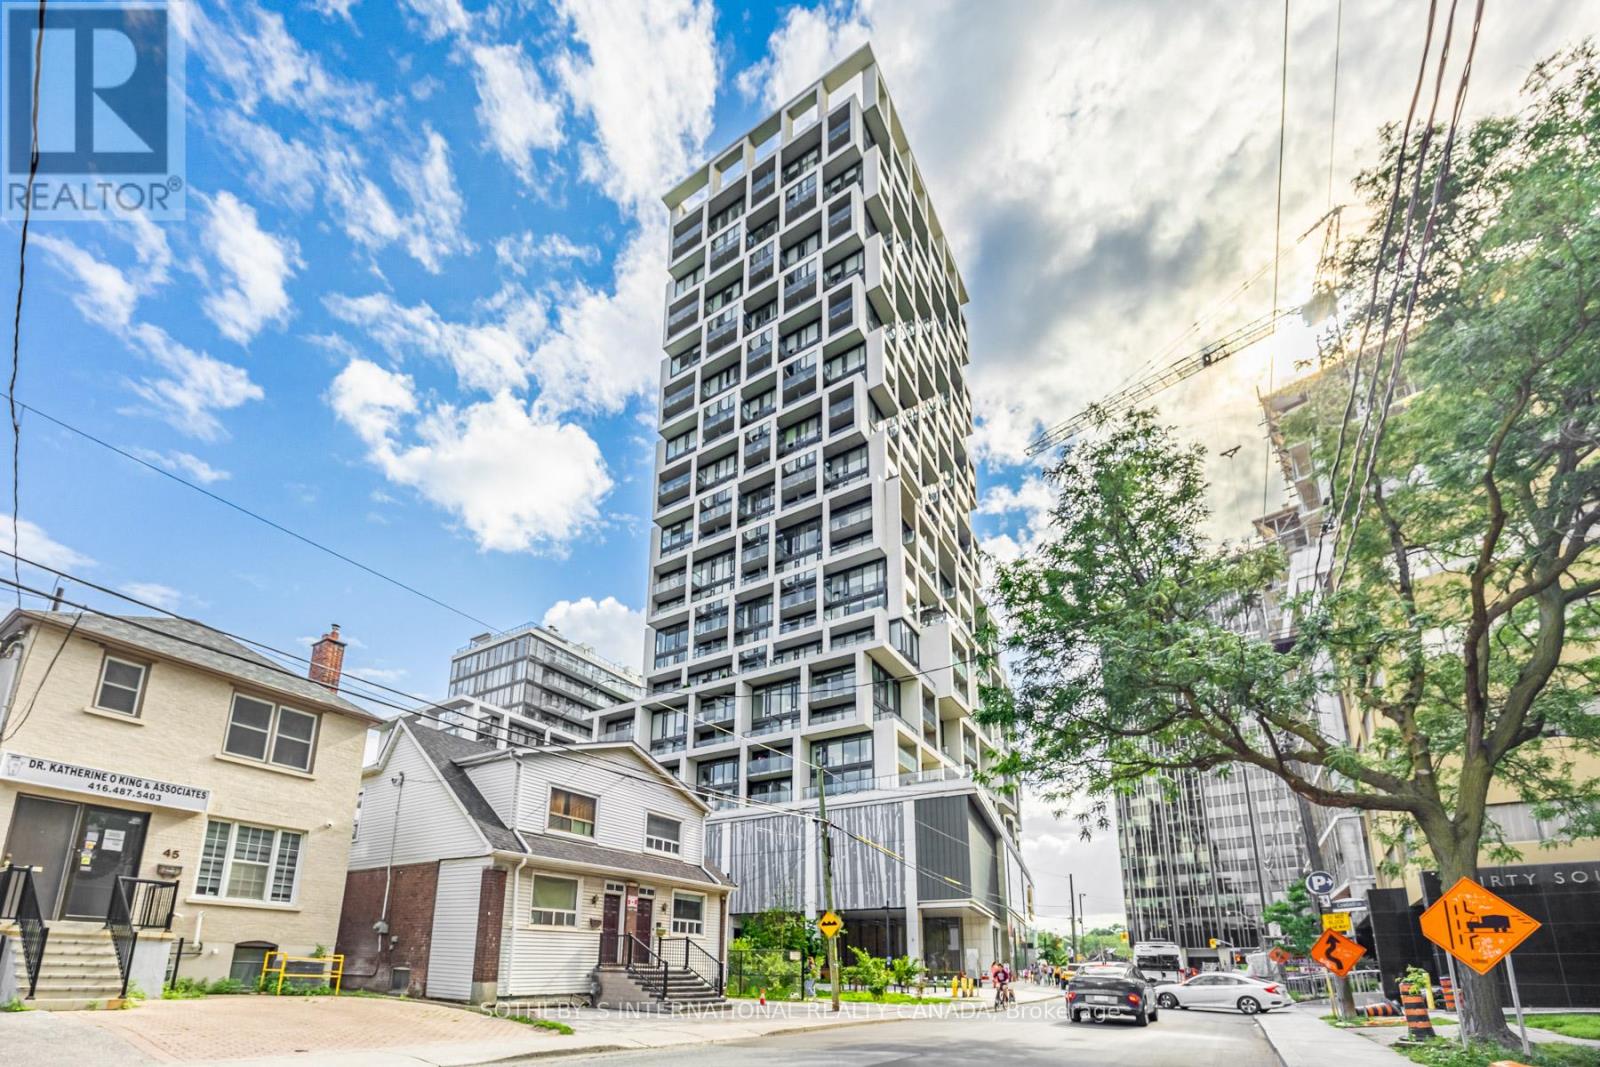
907 - 5 Soudan Avenue
Toronto, Ontario
Welcome to Art Shoppe Condos, a landmark residence in the heart of Yonge and Eglinton. This bright and stylish approximately 810 sq. ft. suite offers a versatile 2 bedroom plus den, 2 full bathroom layout with an unobstructed east exposure, soaring 10 foot ceilings and floor to ceiling windows that fill the space with natural light. Redone in 2024 and recently painted, the suite features newer grey laminate flooring, newer toilets, updated wall accessories and custom window coverings throughout. The open concept living and dining area extends to a private balcony overlooking the city, while the primary bedroom also enjoys direct balcony access, creating the perfect spot for morning coffee and sunrise views. The contemporary kitchen is designed for both everyday living and entertaining, with Caesarstone countertops and a generous centre island. Both bedrooms feature double closets, while the separate den provides valuable flexibility as a home office, study or guest space.One underground parking space and a locker conveniently located on the same floor add to the everyday ease of this exceptional residence. Art Shoppe is known for its impressive collection of amenities, including a rooftop infinity pool, hot tub and cabanas, stylish party and entertaining spaces, state of the art fitness centre, yoga room, wine tasting room, theatre room, concierge service and onsite pay as you stay visitor parking.Enjoy an exceptional Midtown location surrounded by restaurants, cafés, shops and everyday conveniences, with Farm Boy, Staples, West Elm and Oretta right at your doorstep. Just steps to Eglinton Station, the Yonge subway line and the Eglinton Crosstown LRT, with convenient access to highly regarded public and private schools. A sophisticated urban lifestyle in one of Toronto's most connected and evolving neighbourhoods. (id:63381)
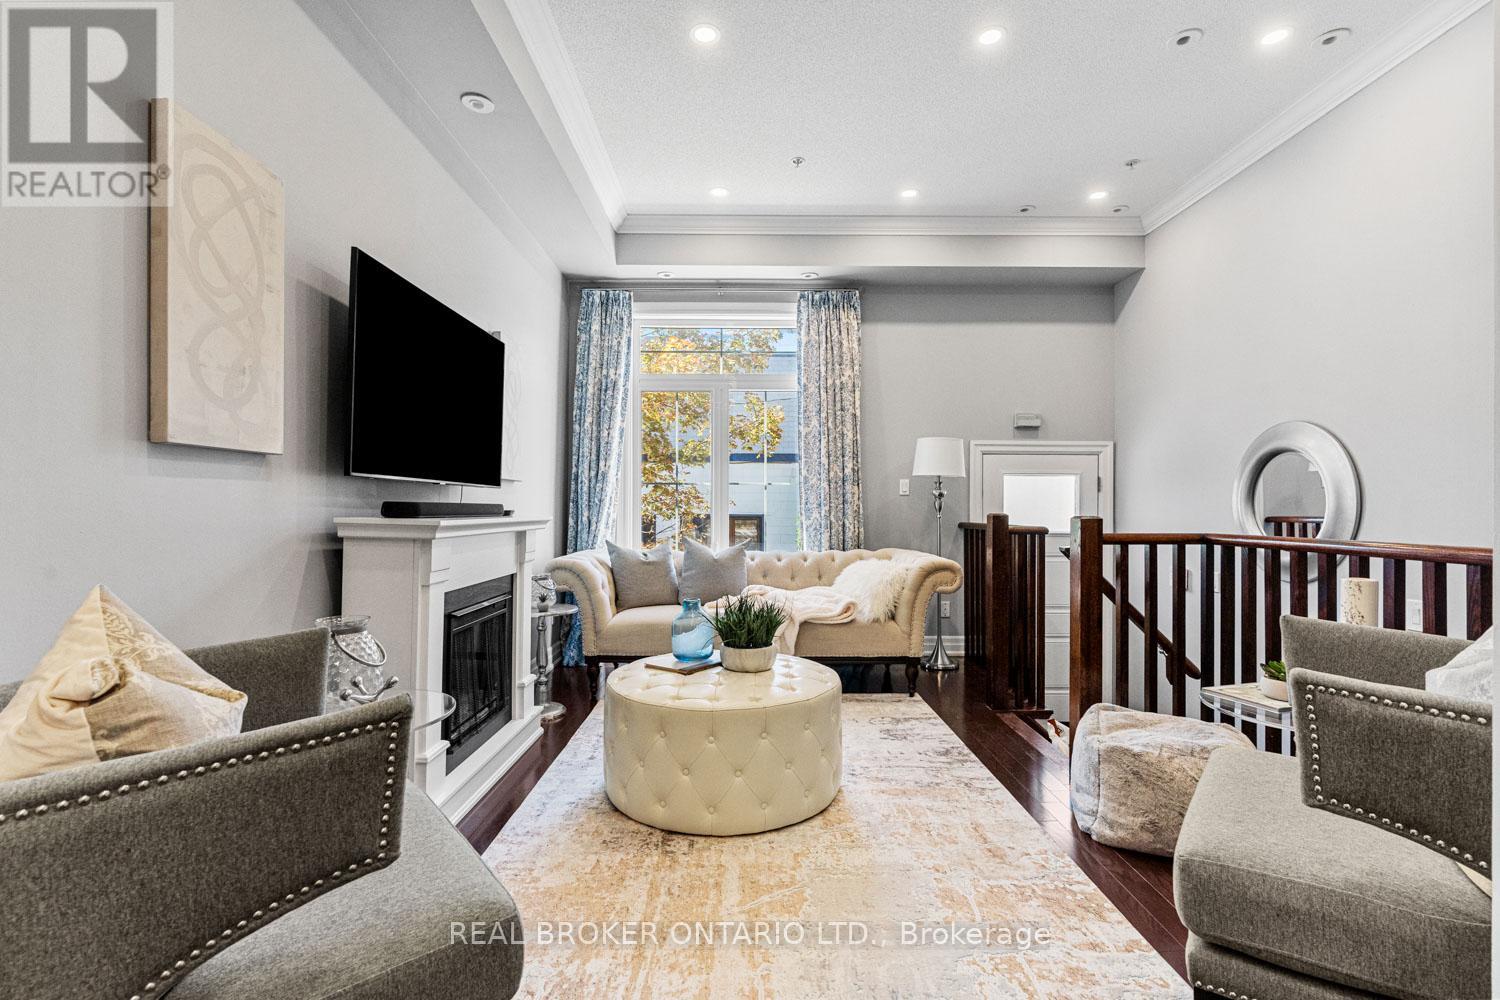
51 St Paul Street
Toronto, Ontario
Built with space, function, and views. Old houses are part of Toronto's charm. But they're not for everyone. Built in 2008, this Corktown home near King and Parliament gives you practical space, skyline views, and access to some of the city's most beloved hot spots. Century-old quirks not included. This townhome unfolds upward. The main floor stretches tall with high ceilings, grounded by a fireplace that adds coziness with the flick of a switch. The kitchen, dining, and living room connect, a space made for the game on the big screen, snacks within reach, and banter flowing easily from couch to kitchen. Upstairs, the primary bedroom has dual closets, full bath, plus laundry, so clean clothes actually make it out of the basket. Another full bath and two more bedrooms wait above, one that opens up to a Juliette balcony, the other ideal as an office or guest room. The rooftop is Corktown's skyline stage, the CN Tower photobombing between buildings. Up here, clocks stop working. It's as quiet or as lively as you need it to be. Down below, the garage offers storage space we all look for, with a locker room to tuck away everything you don't want to think about. Every level of this townhouse gives you room to breathe, focus, or unwind, without stepping on toes. Step outside and the Queen streetcar takes you to Lady Bug Wine Bar, Spaccio East, Impact Kitchen, and more. Rabba Fine Foods or Aisle 24 Market for the late-night grocery run. The Distillery, St. Lawrence Market, and King St. all within reach and within minutes. (id:63381)
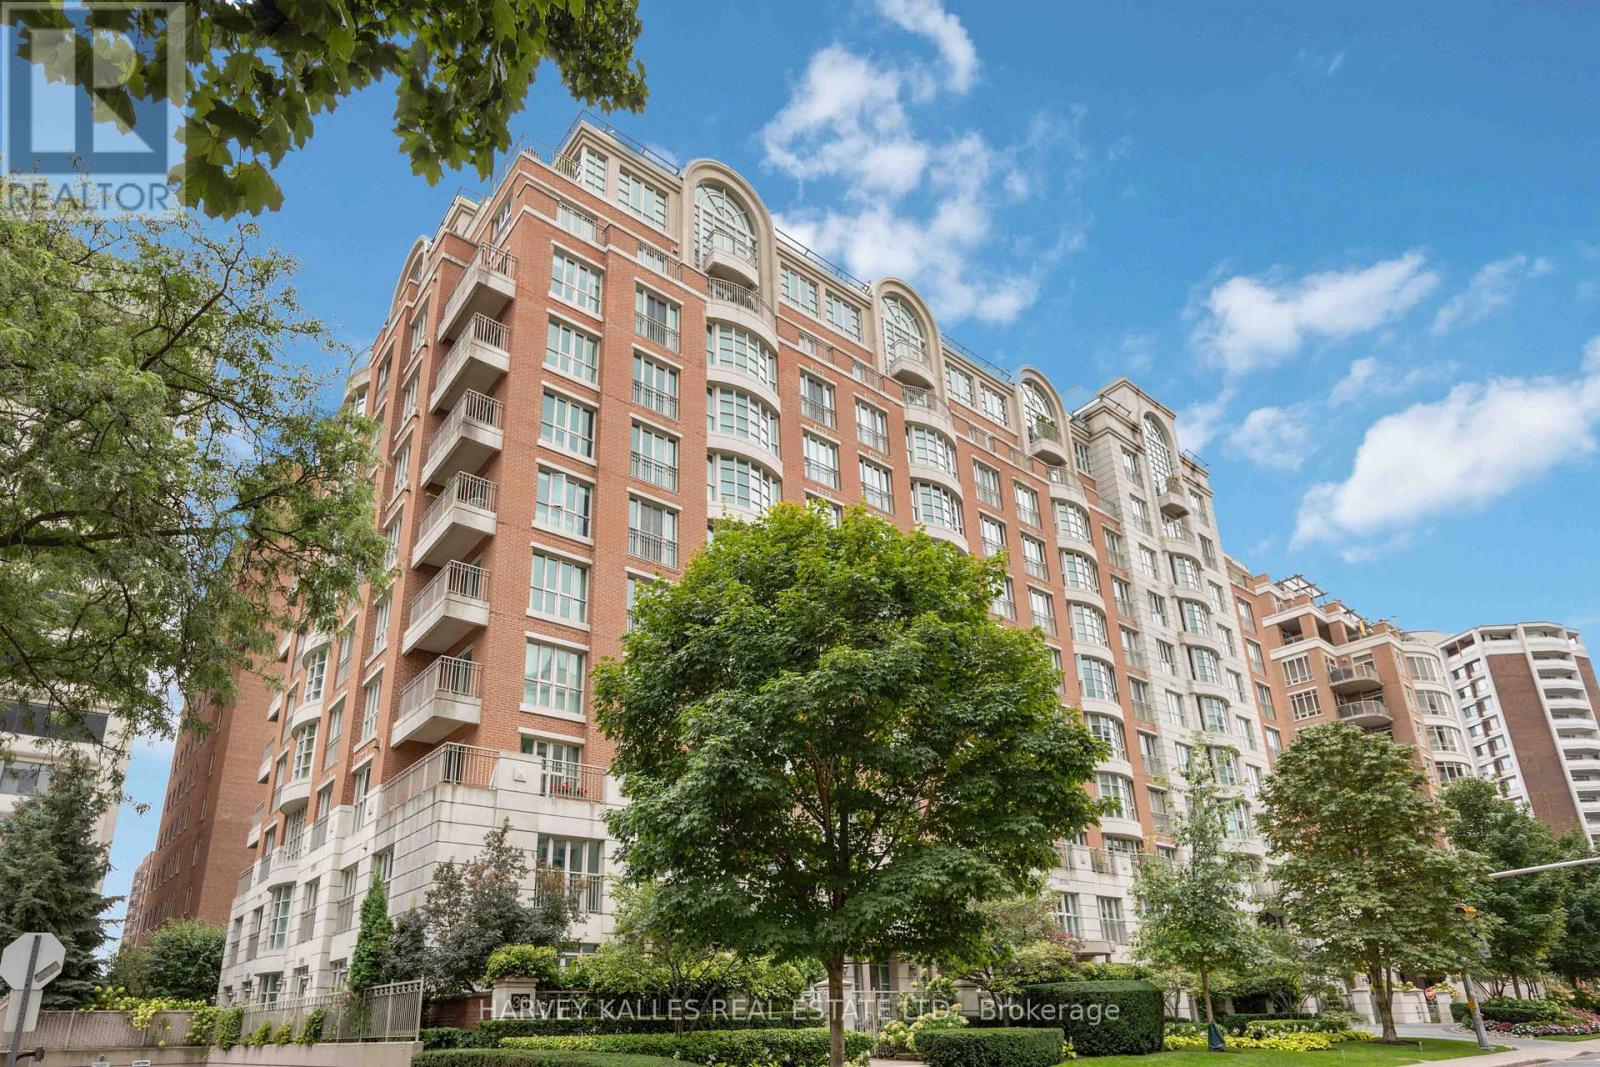
201 - 33 Delisle Avenue
Toronto, Ontario
Stylish and sophisticated, this boutique low-rise condominium is tucked away on quiet Delisle Avenue in the beautiful and upscale Deer Park neighbourhood. Just steps from shops, restaurants, and public transit, this thoughtfully designed suite offers more than 1,000 sq. ft. of bright, warm, and highly functional living space.Overlooking the gorgeous courtyard, the suite enjoys a calm and tranquil setting away from street noise. The neutral palette provides a turnkey backdrop ready for your personal decorating touches. A spacious den with private French doors offers exceptional versatility as a home office or guest bedroom, while the recently renovated kitchen is a chef's dream. The open-concept living and dining area makes entertaining effortless and comfortable.Complete with fully equipped amenities and exceptional 24-hour concierge service, this is refined city living at its best. (id:63381)
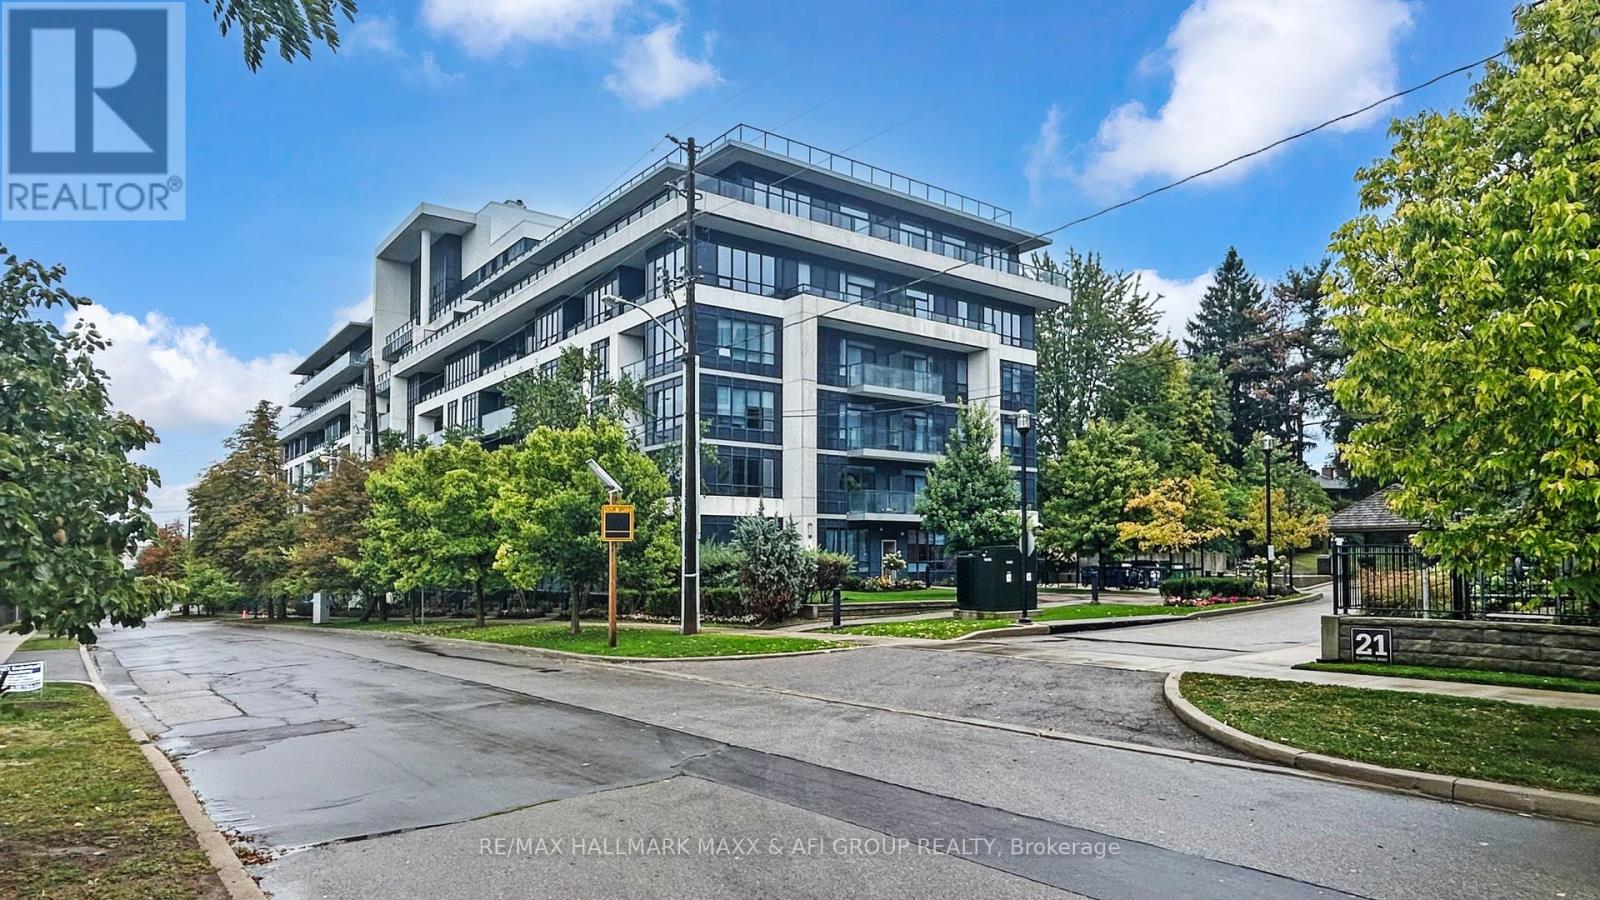
617 - 399 Spring Garden Avenue
Toronto, Ontario
Rarely newer condo within school zone of Hollywood P.S stunning & spacious 1+1 unit with 10 feet ceiling, functional den can be used as 2nd bedroom, large balcony with unobstructed view and plenty of natural light, modern kitchen with large Island. Nice and quiet community surrounded by high net worth families, super convenient location, just steps to subway, Bayview village shopping centre, YMCA, minutes to hwy 401/404/DVP. Best choice for small families with little one. (id:63381)
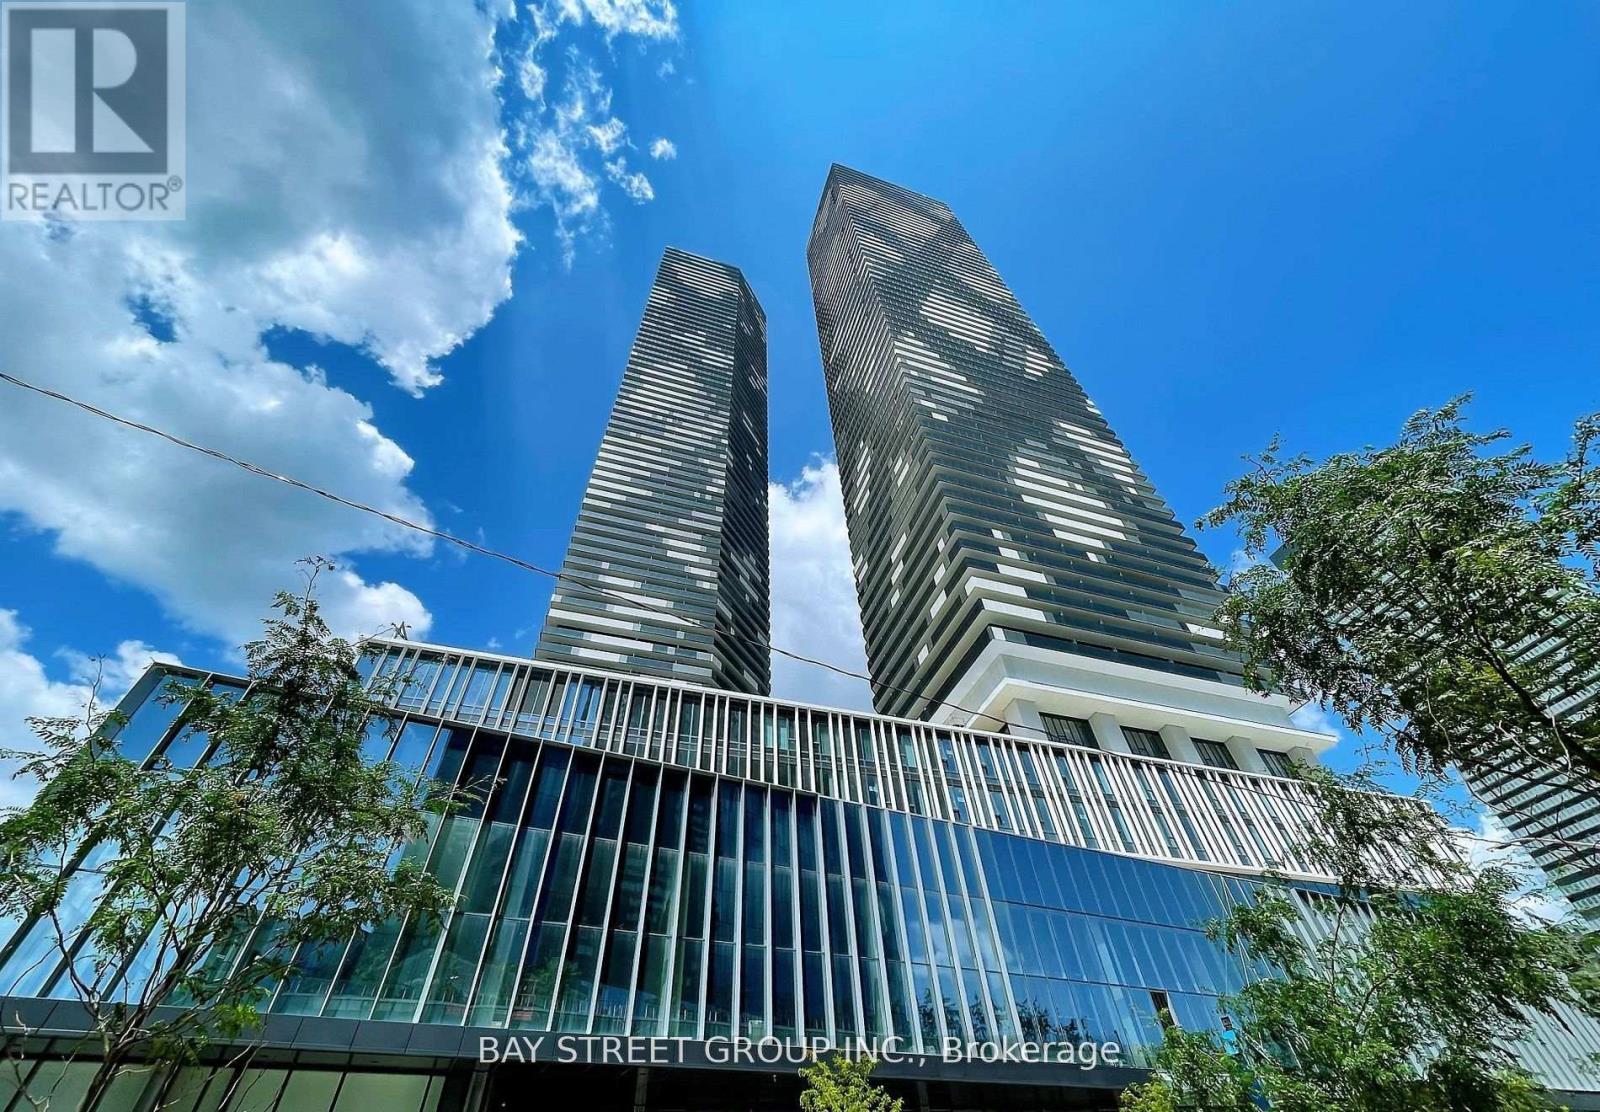
806 - 138 Downes Street
Toronto, Ontario
Welcome To Sugar Wharf By Menkes - A Stunning East-Facing 696 Sq.Ft. 2-Bedroom, 2-Bathroom Waterfront Residence In The Heart Of Toronto's Most Exciting Downtown Community! This Bright And Efficient Suite Features Soaring 9-Ft Ceilings, An Open-Concept Kitchen/Living Layout, Engineered Hardwood Floors, Stone Countertops, Stainless Steel Appliances, Ensuite Laundry, And Two Full Bathrooms For Exceptional Everyday Comfort. Residents Enjoy The Best Of "The Lake, The Life, The City" - Steps To Sugar Beach, Harbourfront, Loblaws, Farm Boy, LCBO, St. Lawrence Market, Union Station, The Financial District, CN Tower, Parks, Shops, Restaurants, Schools, And Future PATH Connection. Built By Reputable Developer Menkes, Sugar Wharf Offers Outstanding Amenities Including 24-Hour Concierge, Fitness Centre/Membership, Indoor Pool, Basketball Court, Party Room, Theatre Room, Kids/Arts Rooms, Arcade Room, Outdoor Terrace With BBQ Area, And More. With Strong Rental Cash Flow Potential And Exceptional Downtown Convenience, This Is An Ideal Opportunity For Investors, First-Time Home Buyers, Or End-Users Seeking A Vibrant Waterfront Lifestyle. Do Not Miss! (id:63381)
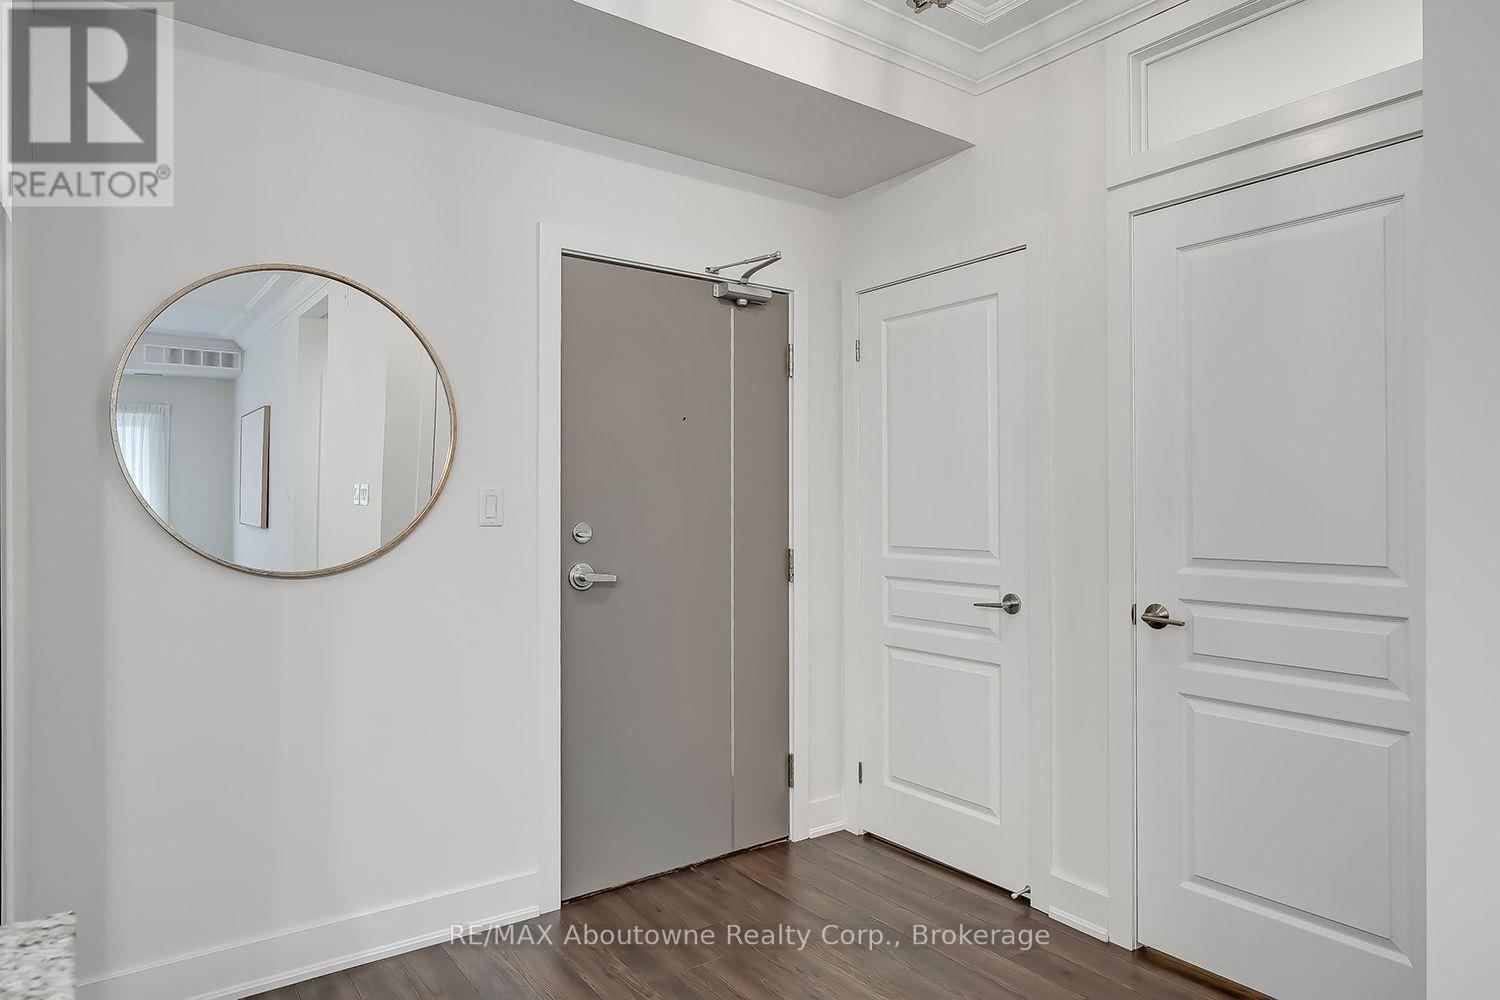
102 - 128 Garden Drive
Oakville, Ontario
Welcome to this exceptionally stylish and beautifully appointed 1,215 sq. ft. residence at Wyndham Place, ideally located in the heart of Oakville. This spacious 2-bedroom + den suite offers an impressive combination of sophisticated interiors, generous living space and exceptional outdoor living.The bright, contemporary white kitchen features a large centre island, stainless steel appliances and plenty of cabinetry, creating a beautiful and functional space for everyday living and entertaining. The open-concept living and dining areas provide an inviting setting with plenty of room for guests.The spacious primary suite offers a luxurious 5-piece ensuite, while the second bedroom is complemented by a well-appointed 4-piece bathroom. A versatile den provides the perfect space for a home office, reading area or additional sitting room. Convenient in-suite laundry adds to the ease of everyday living.One of the home's standout features is the private terrace, offering a wonderful extension of the living space and featuring a gas BBQ outlet-perfect for morning coffee, summer entertaining or relaxing outdoors.Additional highlights include two underground parking spaces and two lockers, providing exceptional convenience and storage.Perfectly situated just minutes from downtown Oakville, with shopping, restaurants, cafés and everyday amenities all within walking distance. This is a wonderful opportunity to enjoy a stylish, spacious and low-maintenance lifestyle in one of Oakville's most desirable locations. (id:63381)
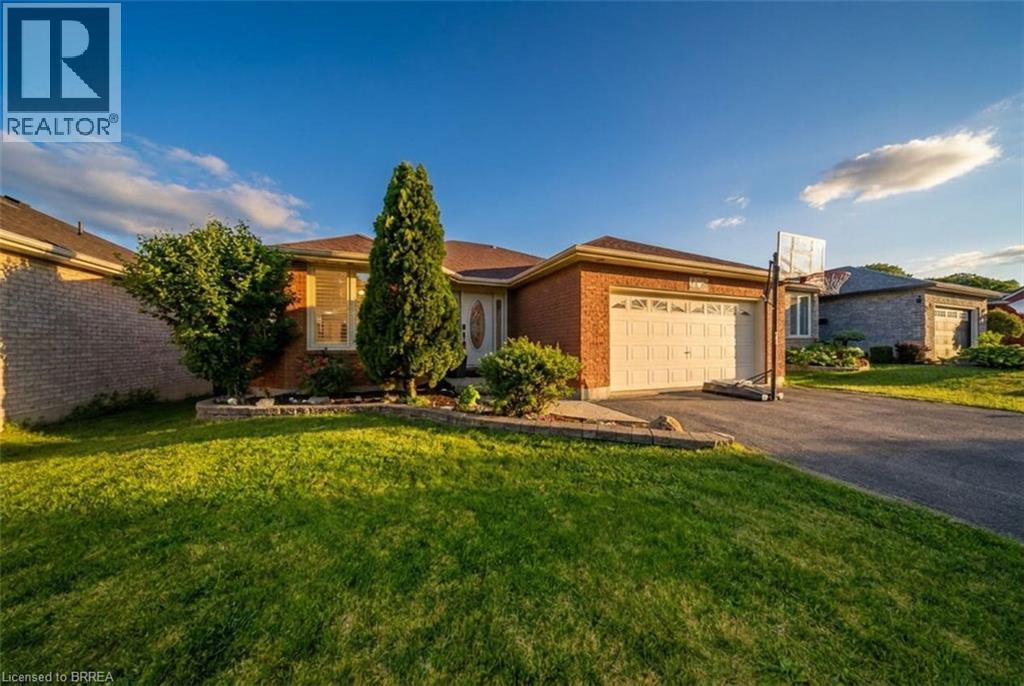
68 Allensgate Drive
Brantford, Ontario
Welcome to 68 Allensgate Drive — a solid-brick bungalow tucked into one of Brantford's most established north-end streets, in the heart of the Myrtleville neighbourhood. What sets this home apart is the backyard: a fully fenced retreat with an inground pool and hot tub, backing directly onto parkland with no rear neighbours. That combination is genuinely hard to find in this pocket, and it's the first thing you'll notice. Inside, the main level offers easy single-floor living with two generous bedrooms, a full bath, and bright principal rooms framed by California shutters and updated windows (2020). Hardwood and ceramic flooring run throughout. The fully finished lower level adds a third bedroom, a second full bath, and a spacious family room anchored by a gas fireplace — perfect for a games room, movie nights, or extended family. All in, you're looking at over 2,400 square feet of finished living space. Beyond the pool, the location does the rest of the work. You're steps from Walter Gretzky Municipal Golf Course and the Wayne Gretzky Sports Centre, close to top-rated schools and playgrounds, and just minutes from Highway 403, Highway 24, and King George Road — ideal for commuters without sacrificing the quiet. A double-wide driveway and attached two-car garage round out the package. Move-in ready, single-floor living, a turn-key pool, and green space at the back fence. Book your private showing and see why this combination is so hard to replicate in Myrtleville. (id:63381)
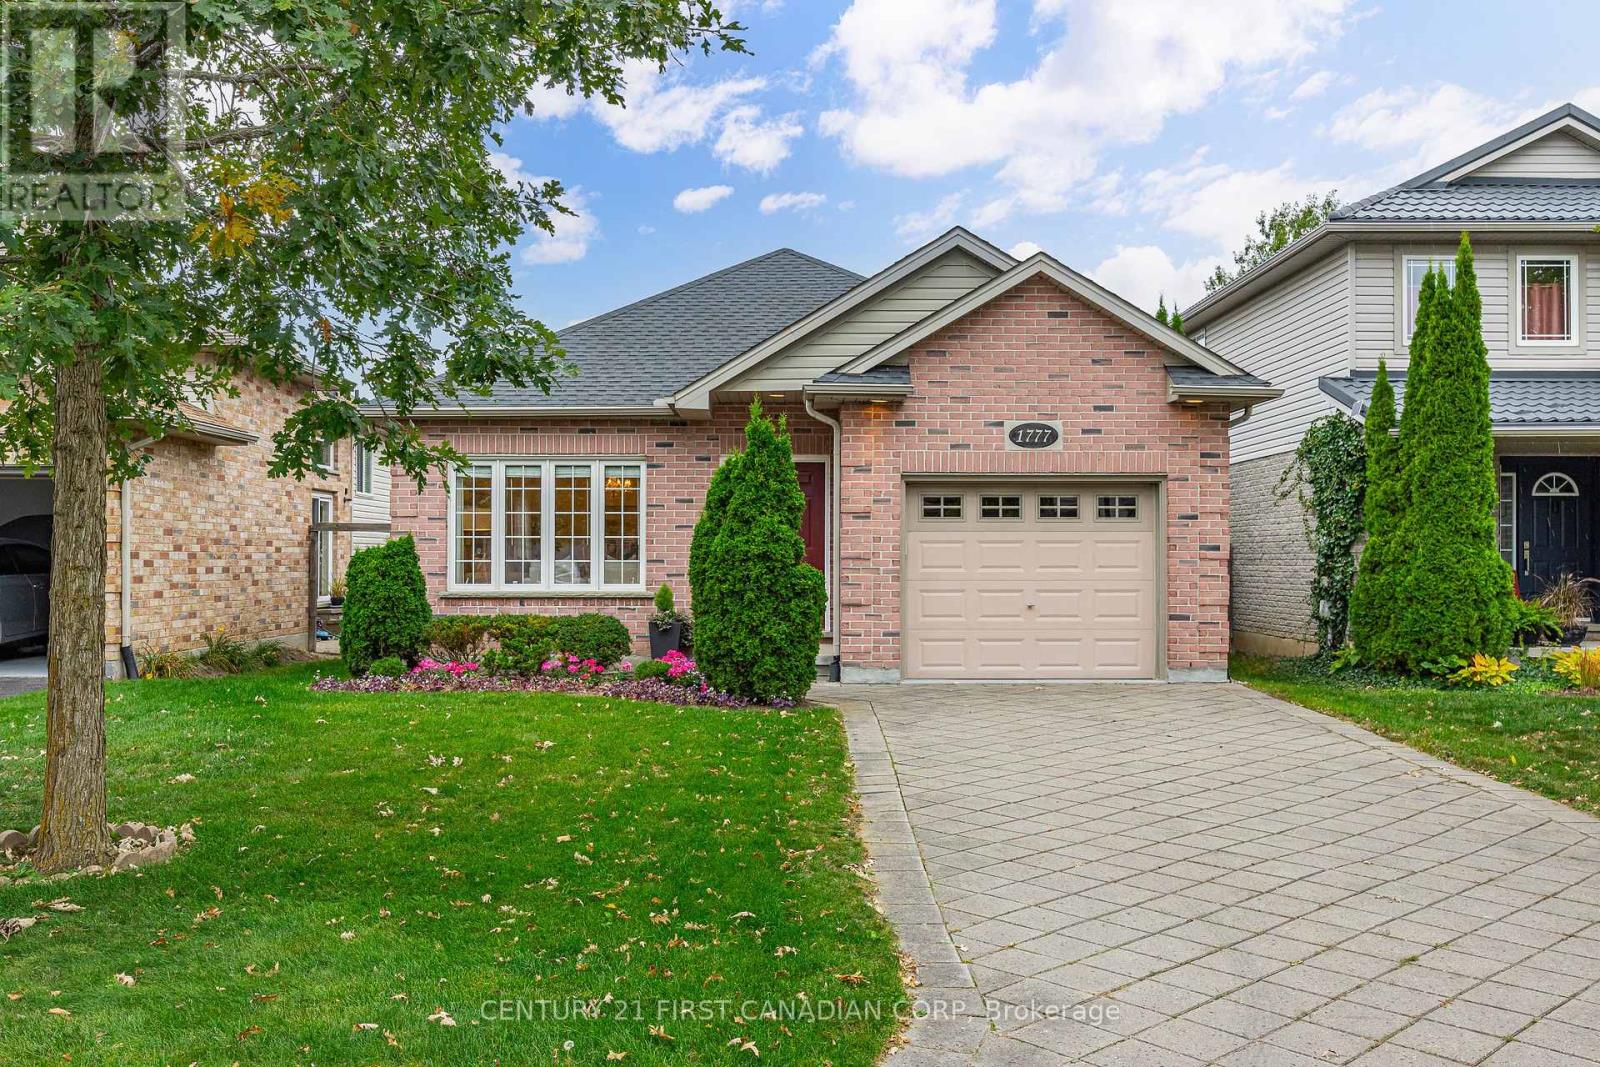
1777 Ennismore Crescent
London North, Ontario
Welcome to 1777 Ennismore Crescent, tucked away on a quiet, mature street in beautiful North London, with everything at your fingertips-shopping, amenities, medical & dental offices, pharmacies, great schools & more. Built in 2005 by esteemed Forever Homes, this lovely brick bungalow has been impeccably maintained & beautifully cared for, with pride of ownership evident from the moment you arrive. Excellent curb appeal & manicured, low-maintenance gardens welcome you into a spacious foyer & bright, open-concept main floor. The living & dining areas feature gleaming oak hardwood flooring & oversized windows that fill the home with natural light, flowing effortlessly into the well-sized kitchen & adjoining breakfast area. Two generous bedrooms each offer large walk-in closets, while the primary is quietly positioned at the back of the home, creating a peaceful retreat complete with a 3-piece ensuite & relaxing soaker tub. An additional 4-piece bathroom & spacious main-floor laundry complete the excellent footprint, along with interior access to the attached 1.5-car garage. Downstairs, the clean, unfinished lower level is an incredible blank canvas with large egress windows & a bathroom rough-in already in place. Enjoy exceptional storage, a home gym or craft space, or finish a portion for additional finished living space and bedrooms. Large sliders from the kitchen lead to a fully fenced backyard with an expansive stone patio, mature trees & established perimeter gardens providing wonderful privacy & tranquility. Important updates include the Furnace (October 2024), Central Air & Thermostat (July 2024), Roof (August 2022) & new Sump Pump with battery backup (April 2023). It is difficult to overstate just how well this home has been cared for-thoughtfully maintained inside & out, truly move-in ready & waiting for its next owners to make it their "home sweet home." (id:63381)
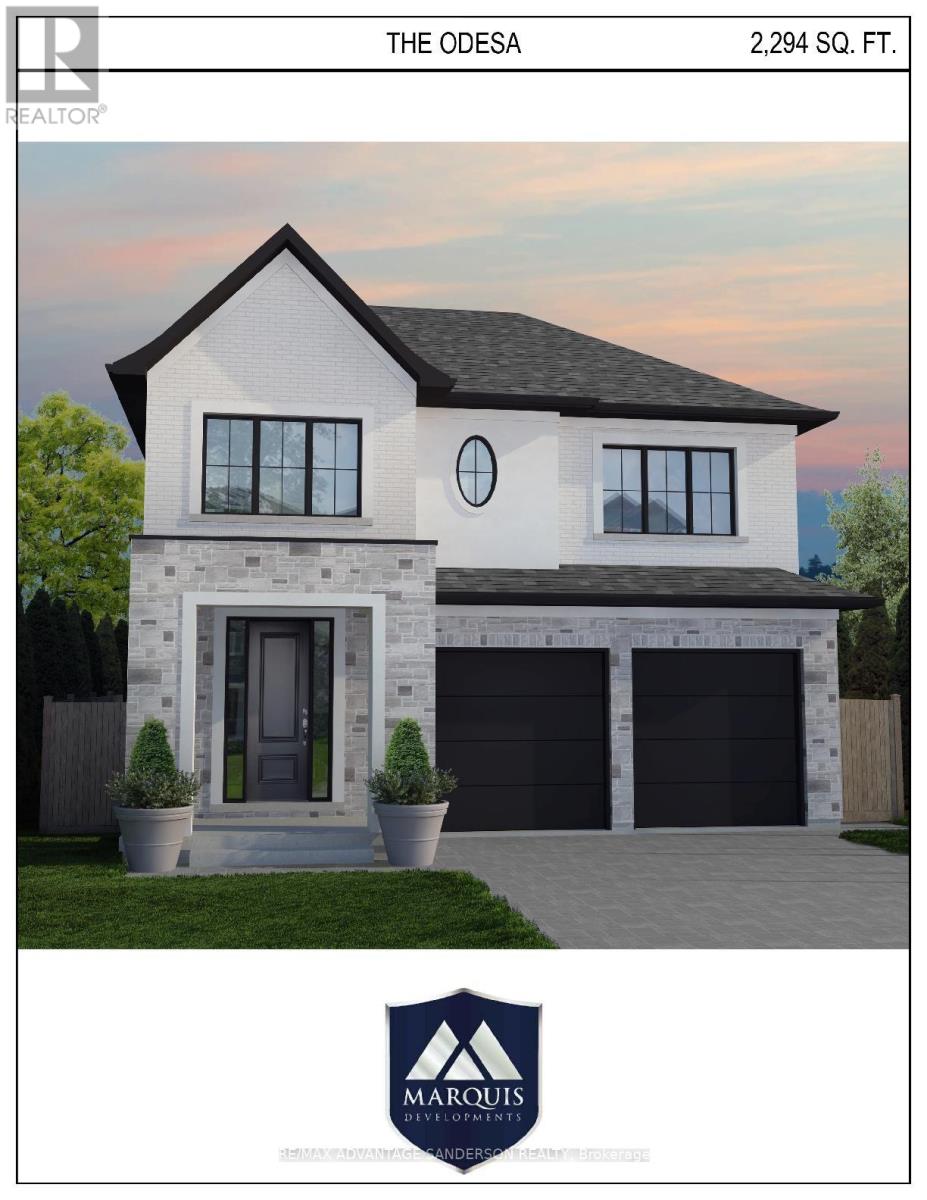
117 Basil Crescent
Middlesex Centre, Ontario
Brand new incentive: $20,000 cashback or credit (Development Charge rebate). Marquis MODEL HOMES OPEN FOR VIEWING IN ILDERTON by appointment. 243 Songbird Lane Model Home is open for viewing by appointment as well as 174 Timberwalk Trail by appt. (This is lot #54) BACKING ONTO POND & NATURAL SPACE. THIS HOME IS 'TO BE BUILT' IN BEAUTIFUL CLEAR SKIES. Ilderton's premiere home builder Marquis Developments is awaiting your custom home build request. We have several new building lots that have just been released in Clear Skies. Situated just minutes north of London in sought after Ilderton close to schools, shopping and all amenities. A country feel surrounded by nature! This Marquis design is approx 2294 sf and features 3 bedrooms and 2.5 bathrooms and loaded with beautiful Marquis finishings! Bring us your custom plan or choose one of ours! Pricing is subject to change. (id:63381)
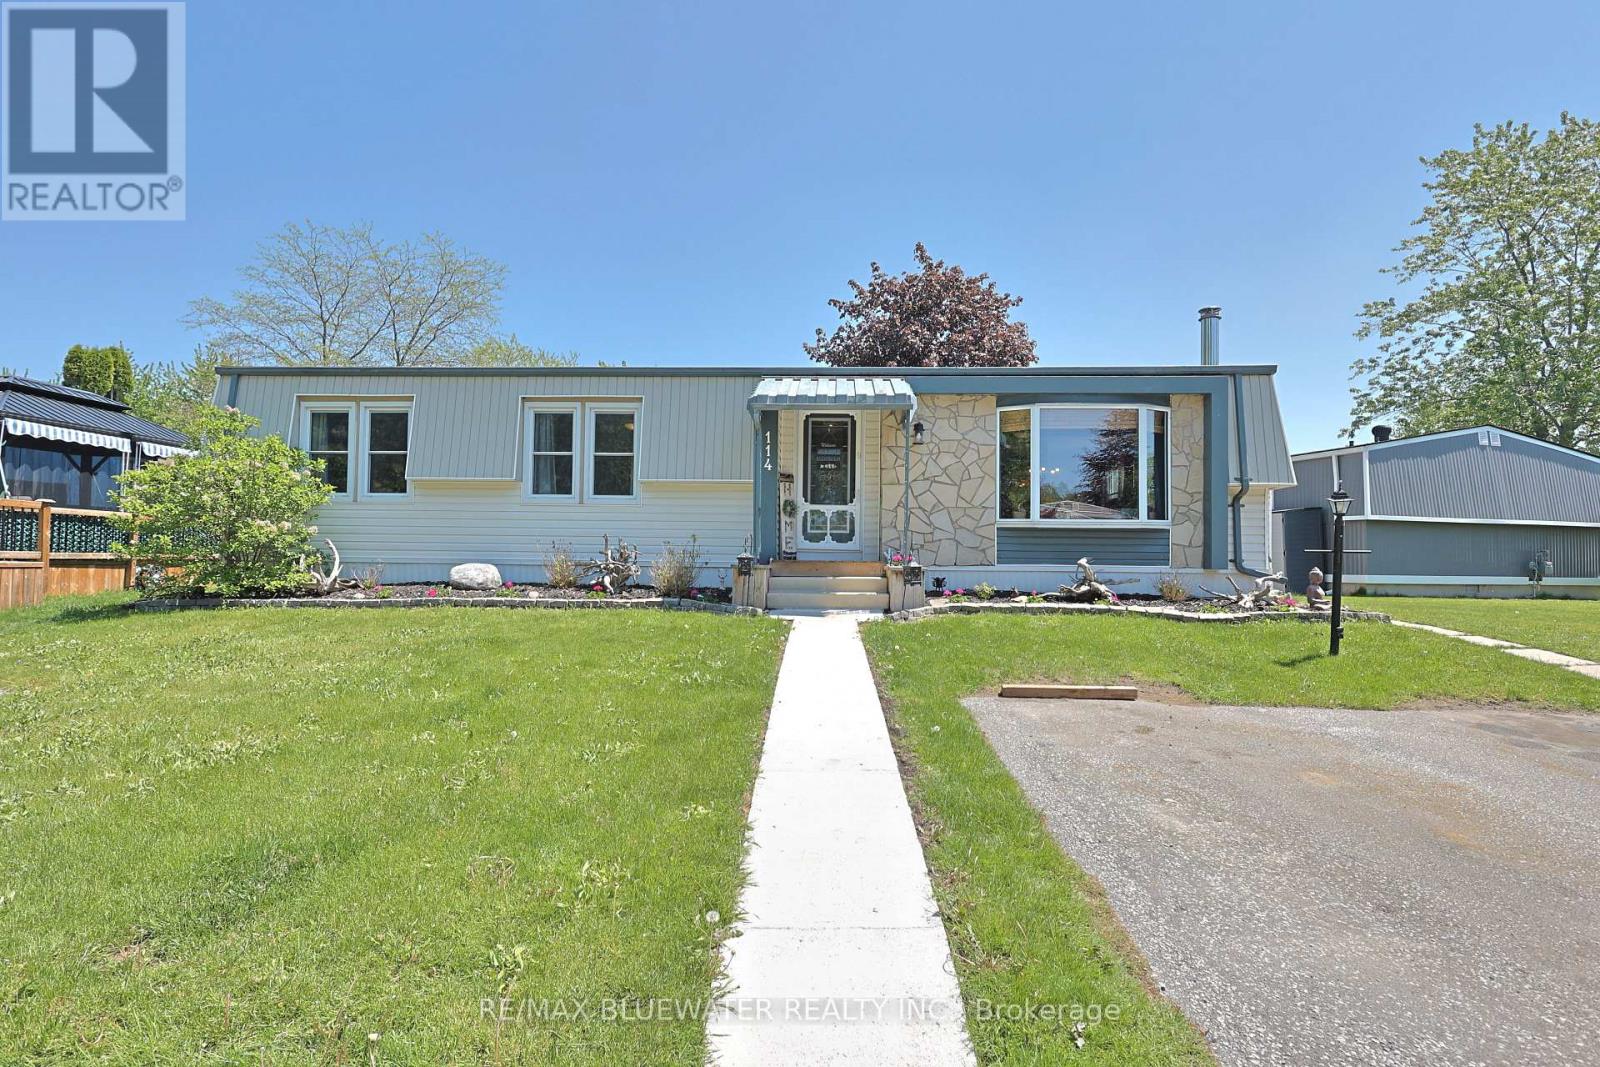
114 Pebble Beach Parkway
South Huron, Ontario
Welcome to 114 Pebble Beach Pkwy in the leased land adult community of Grand Cove Estates in the heart of Grand Bend! Updated exterior with vinyl and stone feature wall. Enter the home to one of the larger floorplans offered in the park with 1,264 sq ft. Open concept floorplan with updated flooring, updated vinyl windows and exposed wood beam. Entrance foyer with closet opens up to the living room with electric fireplace, bead board accent wall and bay window. Flowing to the spacious dining area just off the large U shaped kitchen. Kitchen has been cutely updated with two tone cabinets, updated countertops, additional cabinet space and much more. BONUS den space makes for a great den multi purpose room with lots of windows and sliding door to private back deck. Expansive primary bedroom with accent wall, walk-in closet and full three piece bathroom. Home floorplan allows for another generous sized bedroom, full four piece bathroom with stacked laundry and storage room. Enjoy the private back deck with privacy fence around offering space for BBQ and table set. Couple steps down to the oversized garden shed that would make a great little tool/hobby room with hydro and built-in wall AC unit. Home is outfitted with a generator hookup on main hydro meter. Simply roll the included generator over to the hydro meter and plug in! Grand Cove Estates is a 55+ land lease community located in the heart of Grand Bend. Grand Cove has activities for everybody from the heated saltwater pool, tennis courts, woodworking shop, garden plots, lawn bowling, dog park, green space, nature trails and so much more. All this and you are only a short walk to downtown Grand Bend and the sandy beaches of Lake Huron with the world-famous sunsets. Land lease costs for a new buyer would be $900 per month or you can assume existing lease for approximately $760.05 per month. Property taxes are $36.62 per month. Monthly land lease includes access to all amenities. (id:63381)
43 Purple Beech Street
Thames Centre, Ontario
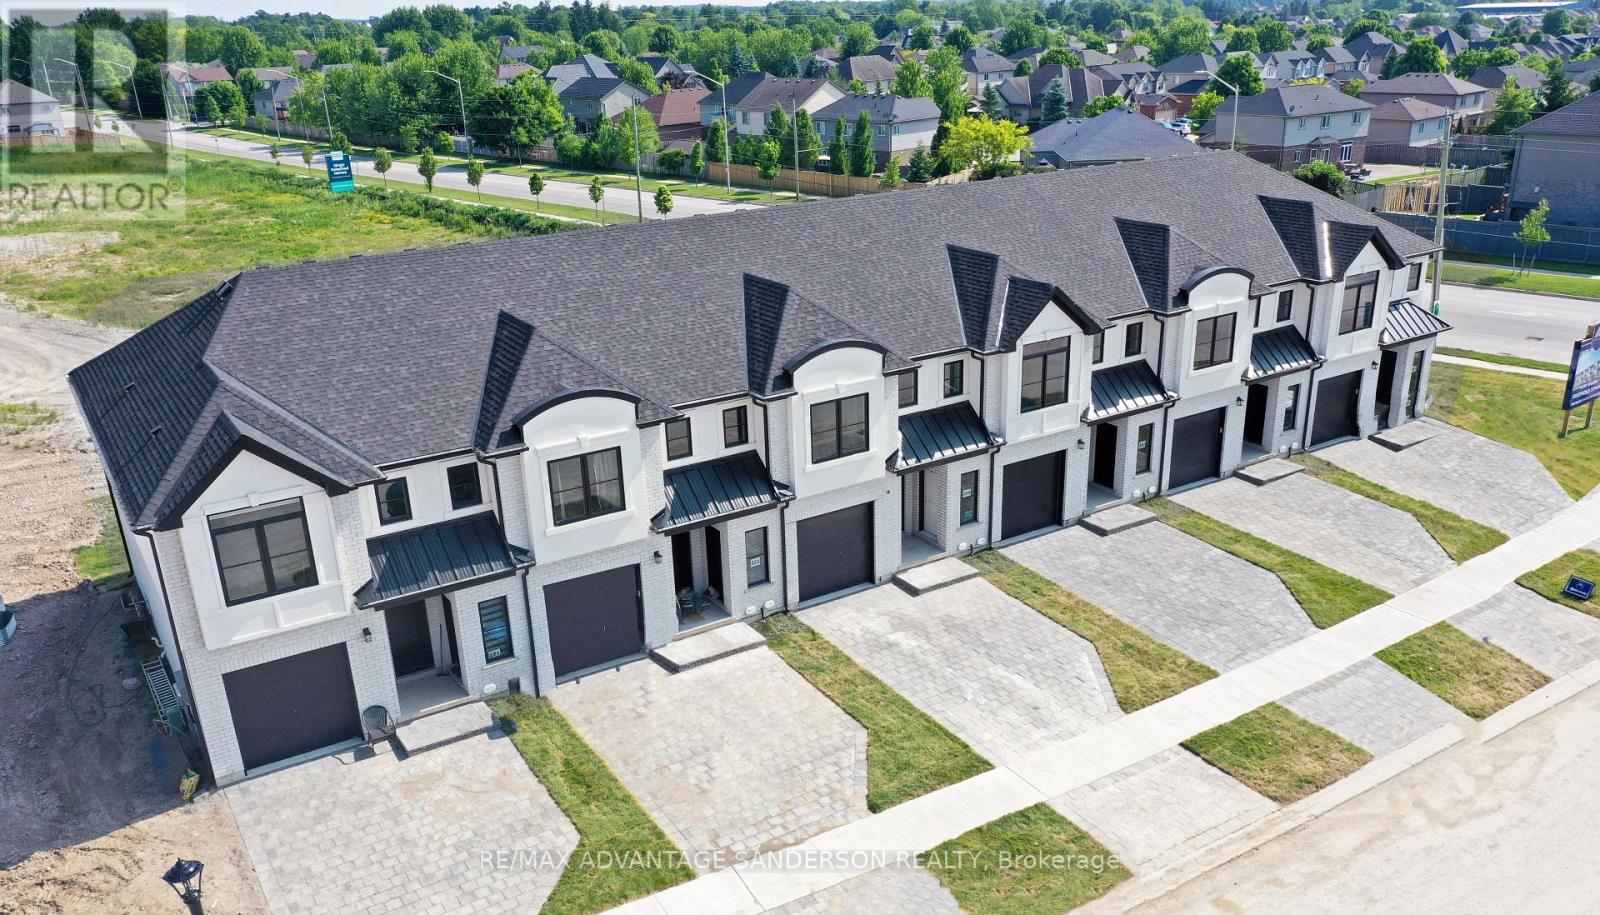
MODEL HOME OPEN FOR VIEWING AT 191 BOWMAN DRIVE, ILDERTON by appointment. (This is Lot 7) Brand new release. PRE-CONSTRUCTION PRICING! The Rosewood is a freehold townhome development by Marquis Developments situated in Thorndale and just a 15 minute drive to London. Rosewood promises more for you and your family. Escape from the hustle and bustle of the city with nearby parks, conservation area and golf. The Rosewood interior units start at $515,000 and end units at $545,000 and feature 3 spacious bedrooms and 2.5 bathrooms. These units are very well appointed with beautiful finishings in and out. These are freehold units without condo fees. Second front entrance included to optional lower level suite. Call quickly to obtain introductory pricing! These units are expecting to close in the summer of 2026. Note: There is approx 1677sf finished above grade and optional finished basement can be chosen with another 600sf for a total of 2277sf finished (Note: the above quoted square footages are only approximate and not to be relied upon). Model home at 191 Bowman Drive in Ilderton is available for viewing anytime. Construction is beginning soon on these units. You may request a detailed builder package by email from the LA. Pricing is subject to change. Note* The interior photos and 3D tour are of 191 Bowman Drive, Ilderton. (id:63381)
29 Purple Beech Street
Thames Centre, Ontario
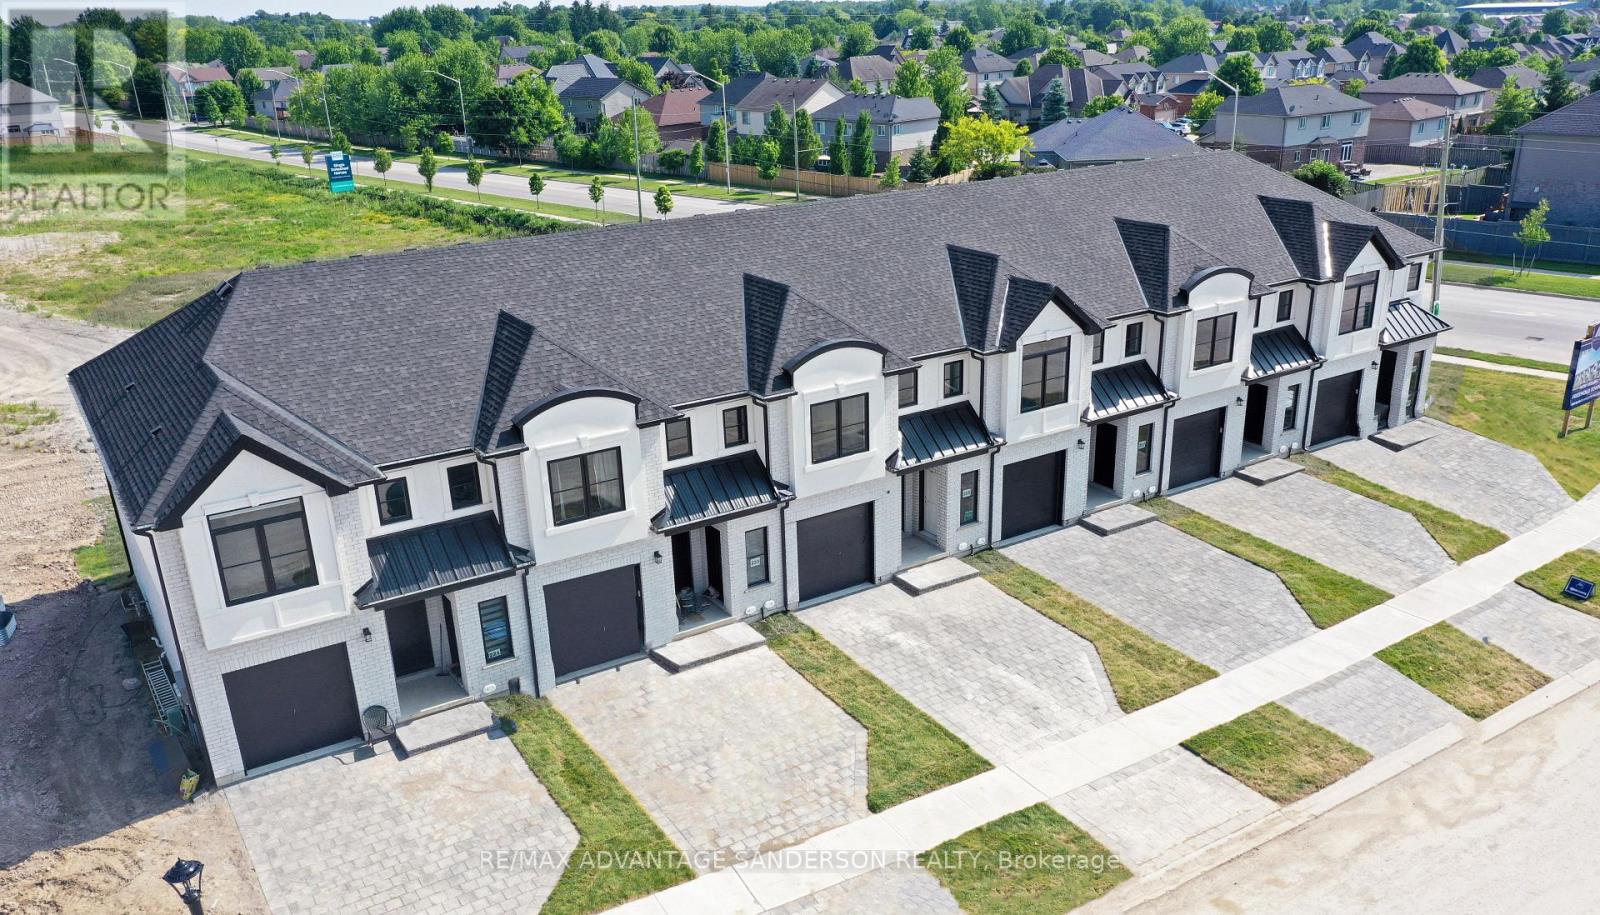
MODEL HOME OPEN FOR VIEWING AT 191 BOWMAN DRIVE, ILDERTON by appointment. (This is Lot 1) Brand new release. PRE-CONSTRUCTION PRICING! The Rosewood is a freehold townhome development by Marquis Developments situated in Thorndale and just a 15 minute drive to London. Rosewood promises more for you and your family. Escape from the hustle and bustle of the city with nearby parks, conservation area and golf. The Rosewood interior units start at $515,000 and end units at $545,000 and feature 3 spacious bedrooms and 2.5 bathrooms. These units are very well appointed with beautiful finishings in and out. These are freehold units without condo fees. Second front entrance included to optional lower level suite. Call quickly to obtain introductory pricing! These units are expecting to close in the summer of 2026. Note: There is approx 1677sf finished above grade and optional finished basement can be chosen with another 600sf for a total of 2277sf finished (Note: the above quoted square footages are only approximate and not to be relied upon). Model home at 191 Bowman Drive in Ilderton is available for viewing anytime. Construction is beginning soon on these units. You may request a detailed builder package by email from the LA. Pricing is subject to change. Note* The interior photos and 3D tour are of 191 Bowman Drive, Ilderton. (id:63381)
Unknown Address
,
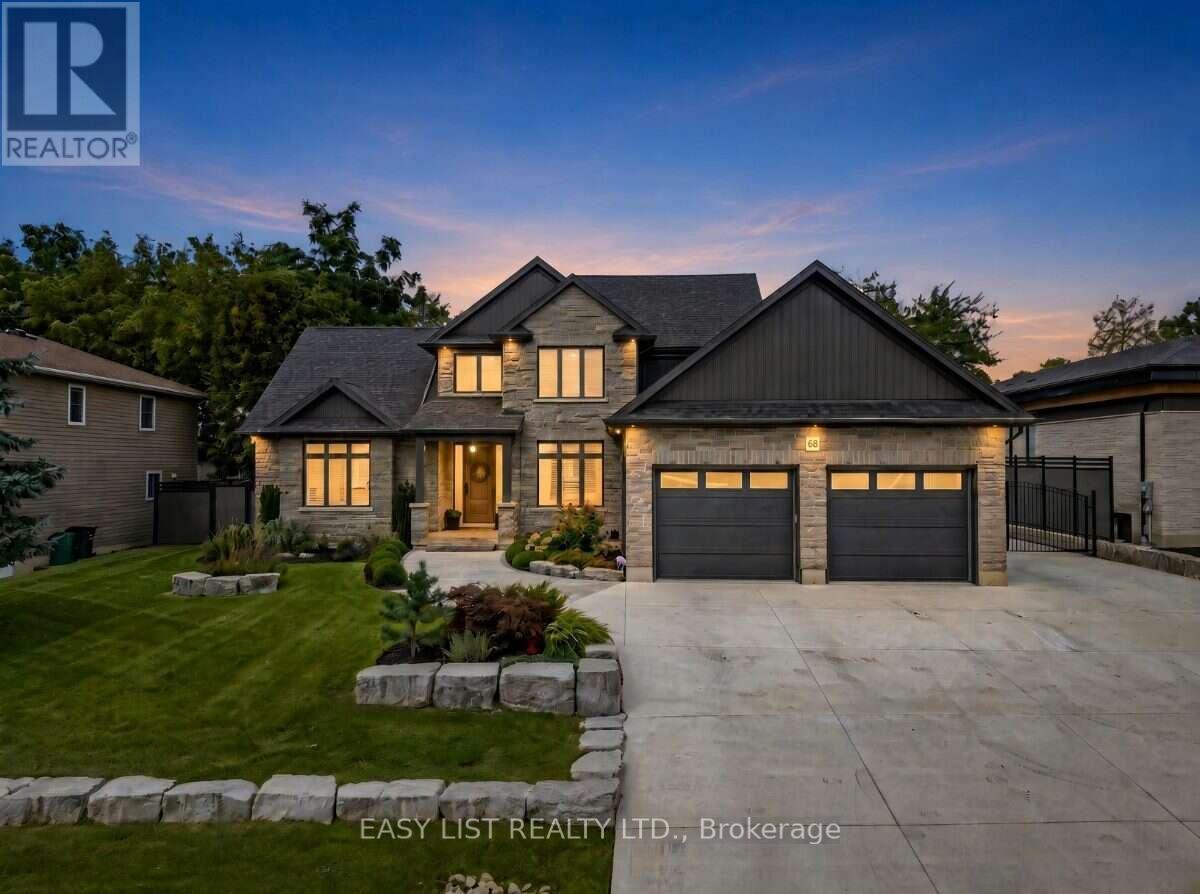
Visit the REALTOR website for further information about this Listing. Nestled on a quiet, highly desirable cul-de-sac, this fully custom home combines elegance, function, and modern comfort. Almost 4,500+ sq.ft. of living space. This timeless residence feels like it's nestled in the quiet countryside, but it is mere minutes from the Ira-Needles shopping plaza, or the expressway, you have the best of both worlds. A private, treed lot with no rear neighbours. Warm executive living. A detached heated shop with a full loft above. From the street: stone and vertical siding, Armour Stone accents, and a covered heated front porch. Inside, the main level is bright, open, and finished with care. The great room is built to gather - a three-sided natural gas fireplace, large windows, California shutters, and built-in speakers that run through the family, dining, and kitchen areas. The kitchen is the centre of the house, built by Chervin Kitchens, it has a large eight-foot island, double ovens, a pot filler, instant hot water, and a layout that works for cooking and for hosting. A built-in bar adds another layer of function and gives the main floor an easy entertaining flow. Main-floor primary suite with walk-in closet and spa-like ensuite. A proper office sits just off the foyer. Upstairs: three bedrooms-one with ensuite and walk-in; two sharing an ensuite. Radiant heat continues on the second level. The finished lower level is open and flexible: rec room, fitness, gaming, and a 3-piece bath, with stairs from the foyer and attached garage. Attached garage with radiant heat. Detached heated shop with loft. Private. Custom room to live inside and out. (id:63381)
23 Briar Knoll Drive
Kitchener, Ontario
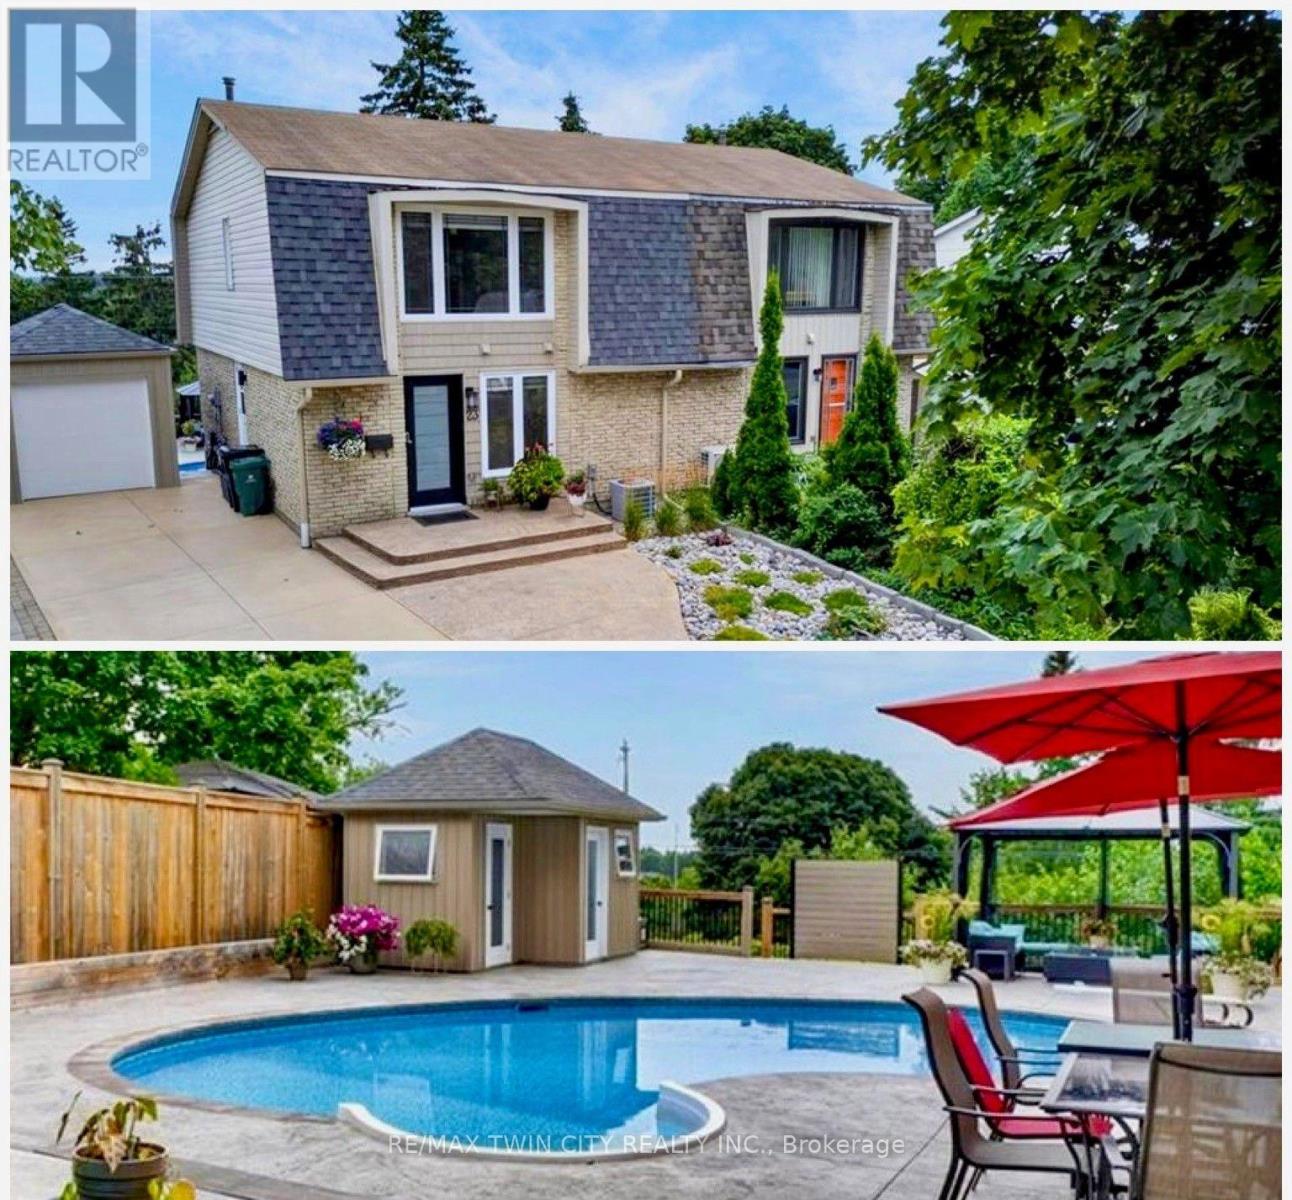
RESORT-LIKE LIVING in your own home! Absolutely stunning property steps from McLennan Park in Laurentian Hills. Pride of Ownership! Professionally renovated with quality materials & attention to detail that is hard to find. Backyard with inground pool/hot tub/patio combination unlike any other. The expansive stamped concrete patio offers the ultimate space for BBQing, family/friends gathering & pool parties. The pool house contains a changing room & equipment. The house offers a great street curb appeal with attractive facade & concrete driveway accommodating 3 car parking. The interior has been beautifully transformed with recent upgrades throughout including fantastic new kitchen with ample full height cabinetry & quartz countertop & backsplash. The open concept stylish Living & Dining area features a huge picture window offering views out your private oasis with pool. The 2 piece Powder room completes the main floor. The upper floor offers 5 piece updated Bathroom & 3 good sized Bedrooms including large Primary with large window & motorized blinds. The walkout basement provides a large Recroom with modern electric fireplace & french doors to a large fenced backyard. Updates & renovations include: backyard reno with pool house with hydro, pool liner, pool stairs, electric & concrete patio (2021), pool heater core rebuilt (2024), hot tub (2019), new eavestroughs, siding, Mansard roof shingles (2025), windows (range from 2-12 years old) - some double & some triple pane, underground draining system, new concrete driveway (2021), new kitchen, main floor flooring, main 2 piece powder room (2026), completely renovated basement (2021), second floor reno (2020), attic insulation R80 updated 2024. Beautiful immaculate property - just move in, relax & enjoy. Close to amenities including schools, Sunrise Centre, Forest Glen Plaza, Alpine Mall, short walk to Lions & McLennan Parks, green space, children's playground, easy access to public transit, expressway & minutes to 401. (id:63381)
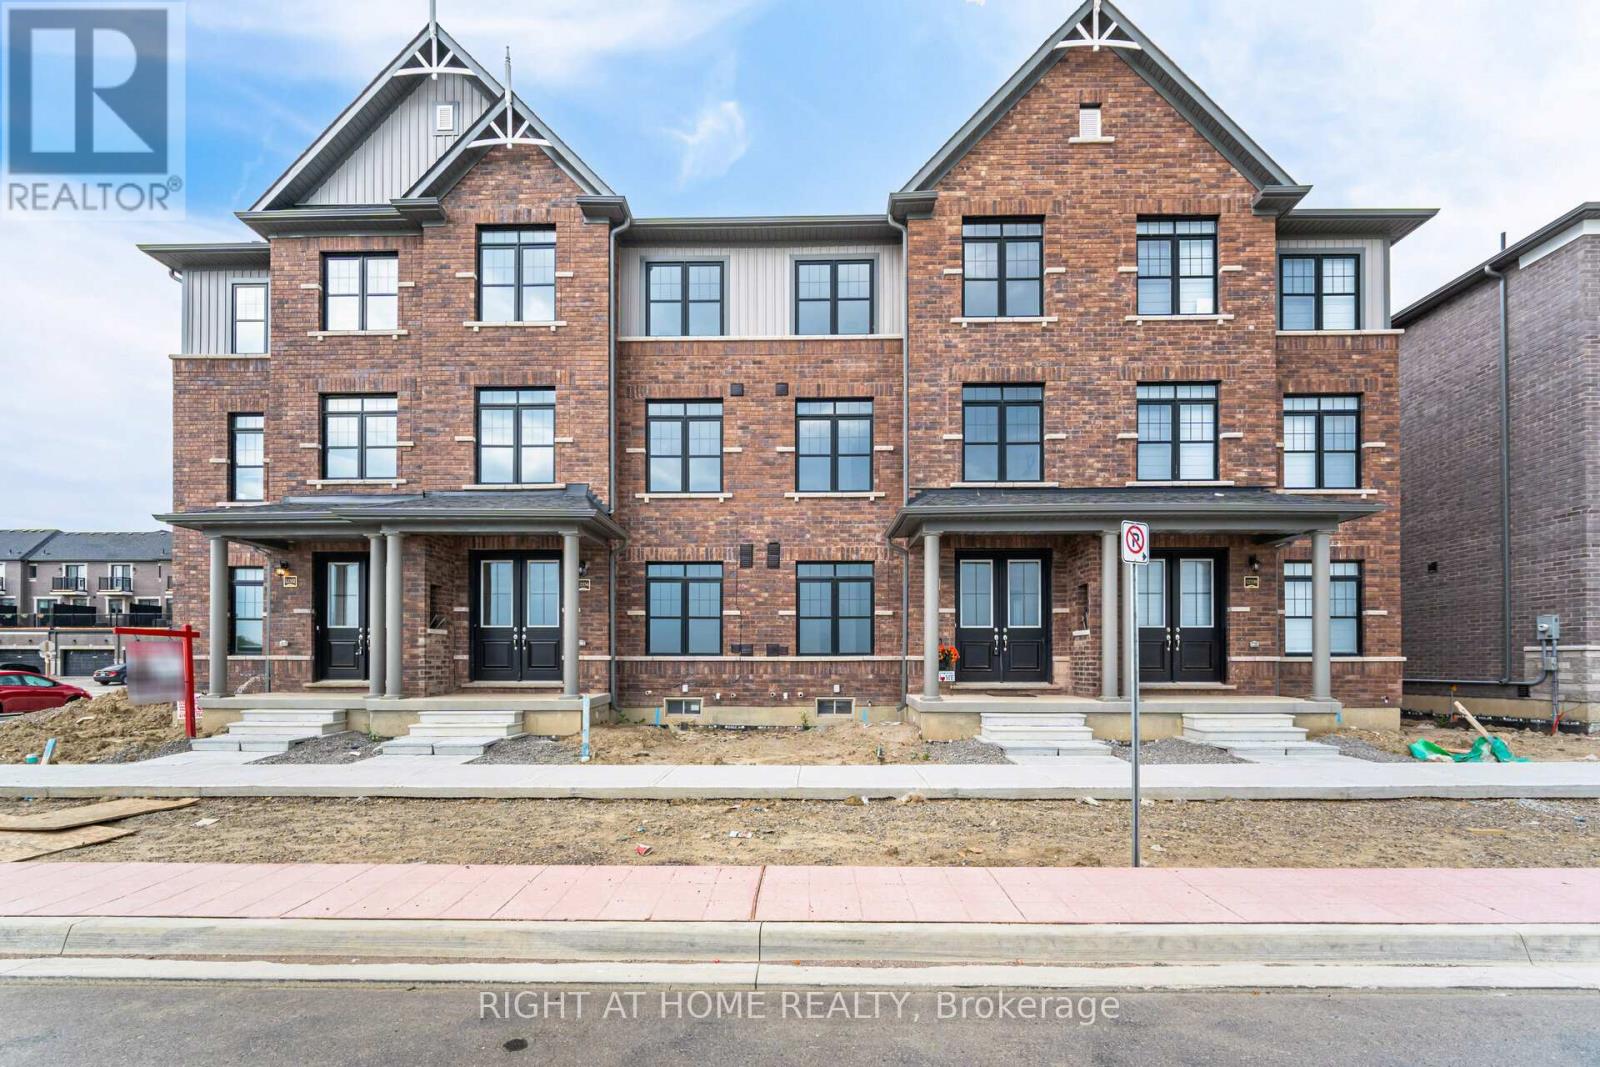
12334 Mclaughlin Road
Caledon, Ontario
Welcome to exceptionally bright luxury townhome almost 2,000 sq. ft. designed for comfort and style, 3 stories + Basement With an open concept layout, this home features; 3+1 bedroom and 4 washroom (2 full and 2 powder room), Kitchen, Dining, and Great Room: Recreational Room on Ground floor space easily convertible to an extra bedroom with Large Windows: Flood the home with natural light. Modern Eat-in-Kitchen: Featuring an extra-wide island, breakfast bar, upgraded quartz countertops, and ample storage. Master Bedroom Complete with ensuite Bathroom, standing shower with glass enclosure, opening to gorgeous balcony and walk-in closet. 2 extra bedrooms shared with full bathroom. Special Features: 9 ft. ceilings on ground and main floors. double door entry, hardwood floors (except bedrooms), oak staircase with wrought iron pickets. Parking: Double car garage attached, wide driveway for a total of 6 car parking spaces. Outdoor Living: Covered front porch and spacious wooden deck. Location: Proximity to HWY 410, public transport, parks, and school (id:63381)
228 Speckled Alder Row
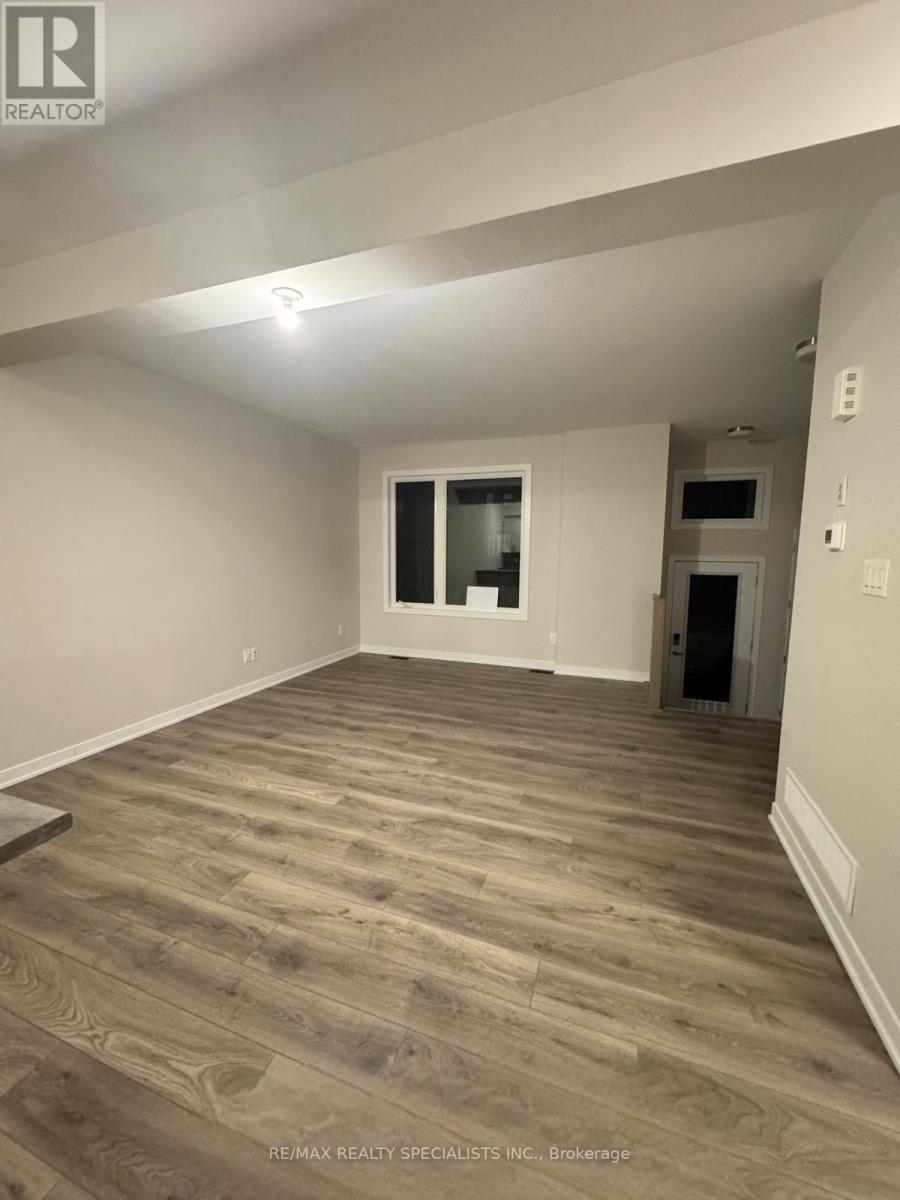
Ottawa, Ontario
Welcome to 228 Speckled Alder Row. Modern Living in the Heart of Half Moon Bay, Barrhaven Built in 2024 by Caivan, this stunning townhome offers 1,650 sq. ft. of thoughtfully designed living space where contemporary style meets everyday comfort. Step inside to an open concept main level featuring modern flooring throughout, generous ceiling heights, and an abundance of natural light. The kitchen is the heart of the home, featuring designer-quality finishes, sleek cabinetry, and stainless steel appliances, perfect for entertaining or quiet nights in. The adjoining living and dining areas flow seamlessly, creating an inviting space for family and guests alike. Upstairs, two well-proportioned bedrooms offer comfortable, private retreats, ideal for family, guests, or a home office setup. The standout feature of this home is the fully upgraded walkup basement complete with a third bedroom and quality finishes throughout, offering incredible flexibility as an in law suite, guest space, or income potential, with direct walkup access to the outdoors. With 3 full bathrooms in total, this home is designed for both everyday living and entertaining with ease. This like new build also offers the peace of mind of modern construction, energy efficient systems, contemporary finishes, and minimal maintenance for years to come. Ideally located in the sought after Half Moon Bay community, you're just minutes from top-rated schools, parks, shopping, and all the amenities Barrhaven has to offer with easy access to major routes for an effortless commute. This is more than a home it's a lifestyle. Book your private showing today before this one's gone! (id:63381)