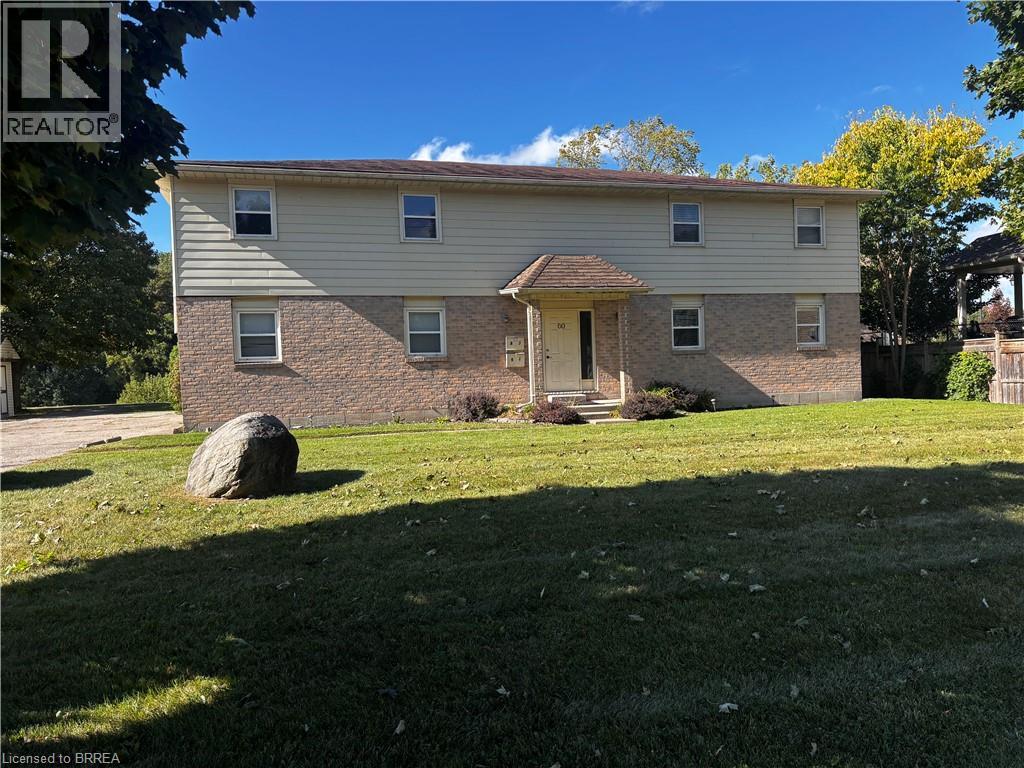
Renovated and gorgeous 4 plex on the banks of the Grand River in the pretty town of Paris, Ontario. Updated with flooring, open concept kitchen with quartz counters, cabinets, lighting. Bath updated. In suite laundry in each unit. Gas furnaces and central air. Each unit faces the water from the living areas. Upper floor with balconies, lower floor with patio deck. Interior hallways with doors to each unit. Outbuilding has potential. Watch the sunsets and wildlife over the river ! Beautiful. Good long term tenants in most units. Well maintained property. (id:63381)
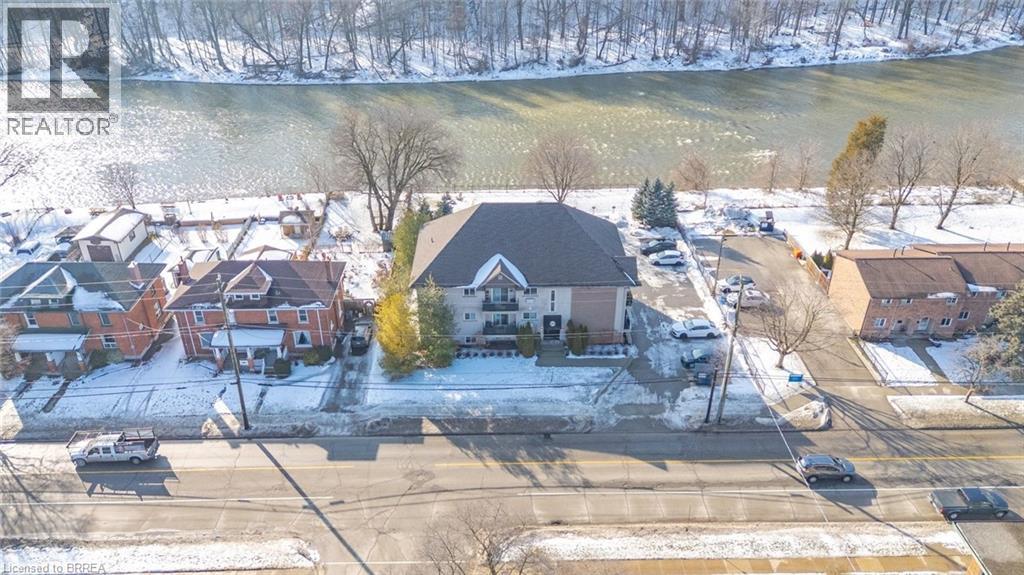
Fabulous, well maintained 9 plex offers 7 two bedroom units and two one bedroom units. Finished common coin operated laundry room. Located directly on the Grand River in quaint pretty town of Paris, Ontario. Open concept layouts with all apartments remodelled to include kitchen islands, updated cabinets, floors, bath and tile. Good long term tenants .Lots of parking. Well landscaped with a lovely look out over the river where you can enjoy wildlife ( eagles, geese and many ducks and deer) as well as amazing sunsets. Paris is a vibrant artsy town with this property being within walking distance to many restaurants, bakery, shops, library, churches and bistro's. (id:63381)
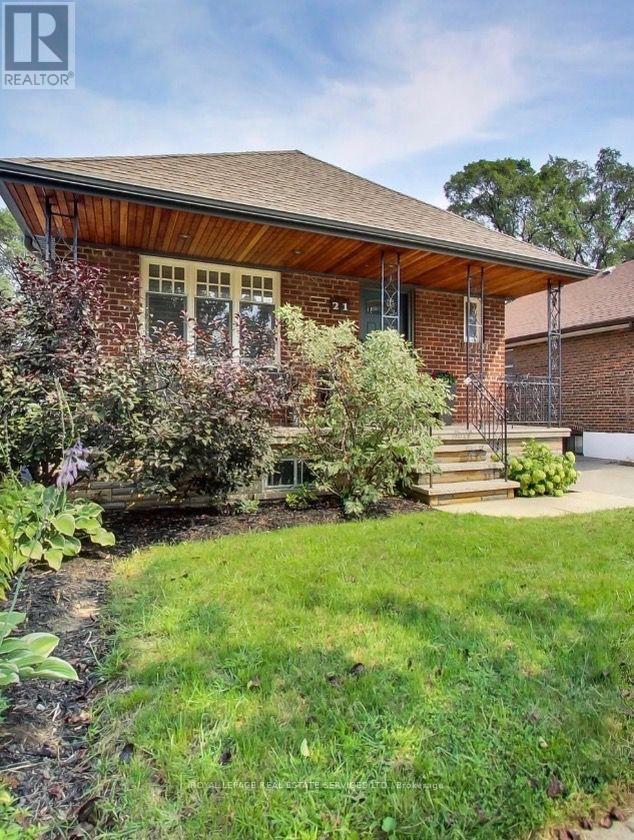
Welcome to this beautifully renovated bungalow nestled in a desirable Hamilton Mountain neighbourhood! Situated on a spacious lot, this move-in-ready home offers 2 generous bedrooms on the main level, a bright open-concept layout, modern finishes, brand-new appliances and a grand-sized sunroom-the perfect space to relax, entertain, or enjoy year-round. The fully finished lower level features a complete in-law suite with 2 additional bedrooms, a full kitchen, and spacious living area, making it ideal for multi-generational families or excellent income potential. Outside, enjoy the large backyard with plenty of room for family gatherings and outdoor enjoyment. Conveniently located close to top-rated schools, parks, hospitals, shopping, restaurants, public transit, major highways, and all the amenities Hamilton Mountain has to offer. A turnkey opportunity that's perfect for families, investors, or anyone seeking flexible living space. (id:63381)
Beautiful 3,000+ sq. ft. detached home offering exceptional space and versatility for growing or multi-generational families. Featuring 9-ft ceilings, California shutters throughout, and a bright open-concept kitchen and family room filled with natural light. The standout feature is the expansive third-floor loft-a truly flexible space that can be used as a recreation room, media room, home office, gym, children's play area, and it even has an additional 4th bedroom to suit your family's needs. The professionally finished basement with a separate walkout entrance adds incredible value, offering excellent potential for an in-law suite, extended family living, or additional recreational space. With its own private access, it provides flexibility for a variety of living arrangements. Additional features include convenient interior access to the garage, stainless steel appliances, and washer & dryer. Ideally located in a family-friendly neighbourhood close to top-rated schools, parks, shopping, public transit, and all major amenities. A rare opportunity to own a spacious, move-in-ready home with exceptional living space on every level. (id:63381)
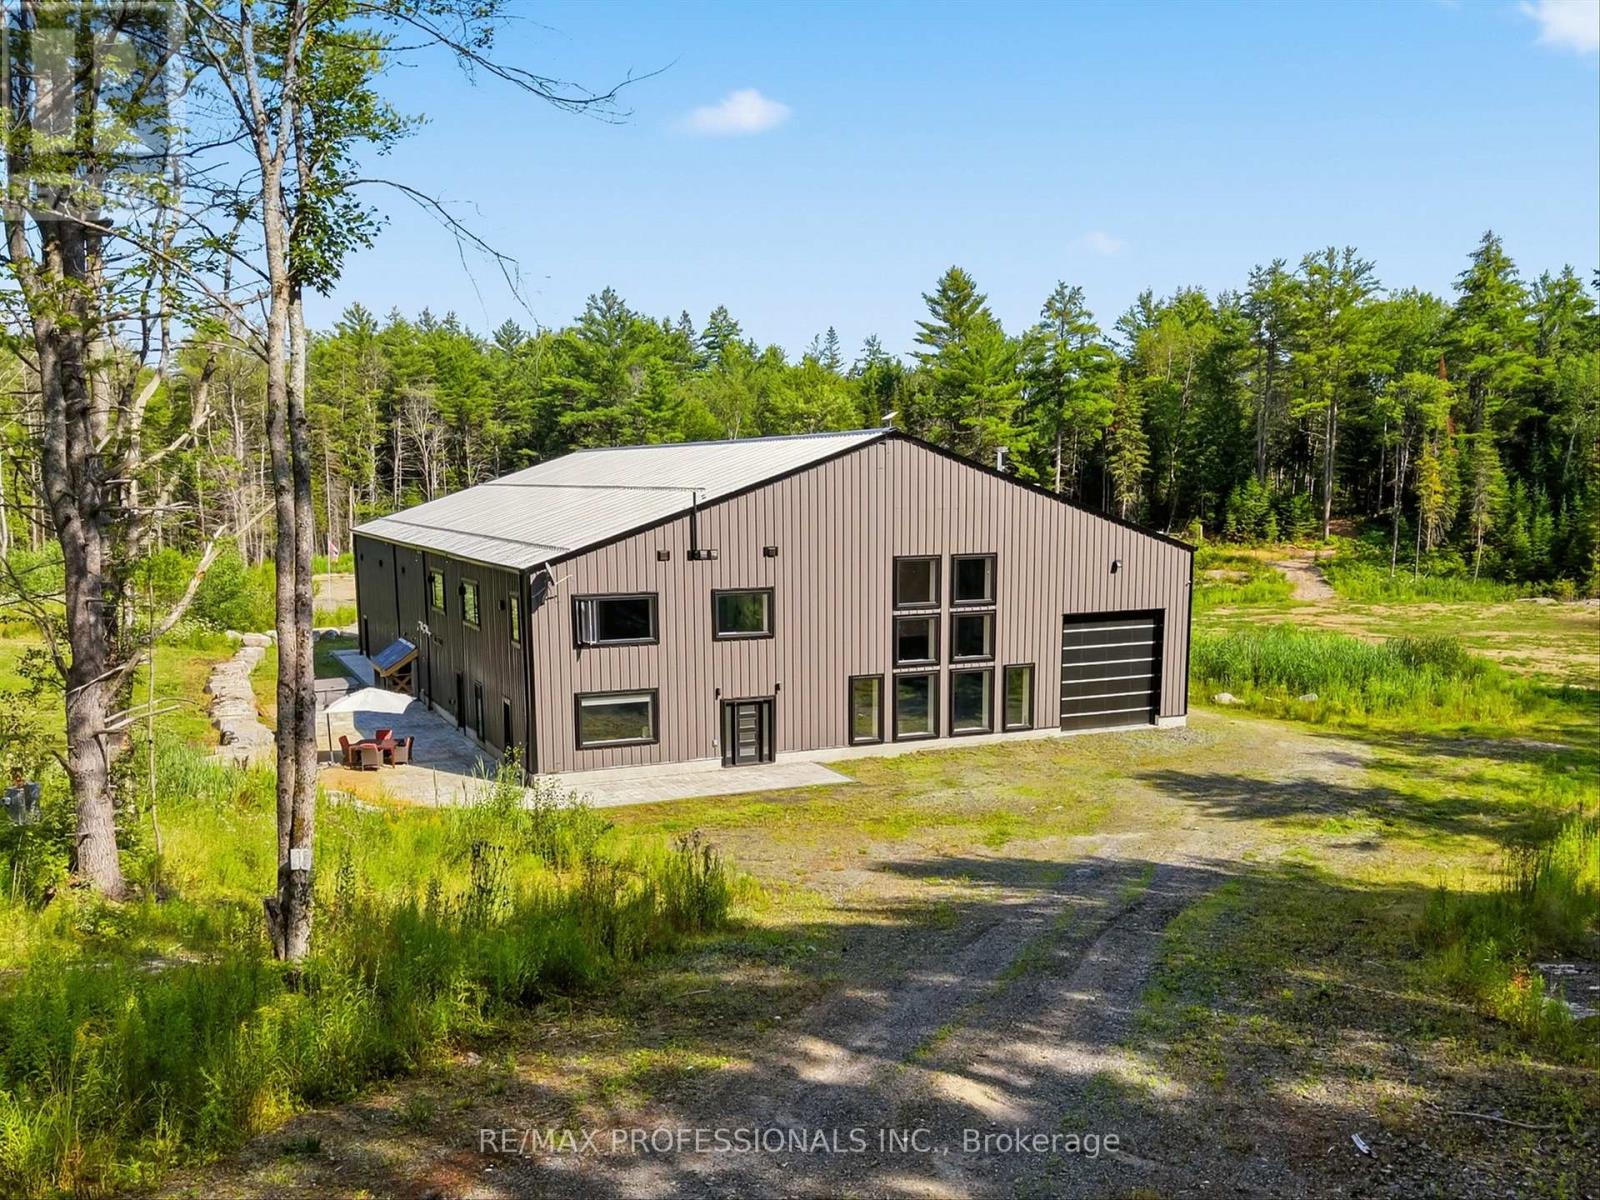
Discover the Ultimate Muskoka Property for Car Collectors, Hobbyists & Entrepreneurs! Welcome to a truly one-of-a-kind 5 bedroom, 5 bathroom luxury estate on over 8 acres in beautiful Lake of Bays, just minutes from Baysville. At the heart of this property is a spectacular ~6,700 sq/ft attached garage/workshop - an absolute dream for car collectors, automotive enthusiasts, hobbyists, entrepreneurs and businesses needing space for vehicles, equipment, projects or operations. Paired with the ~4,700 sq/ft luxury residence, this is a rare opportunity to live, work, collect and create under one roof. The possibilities are virtually endless! Whether you're looking for a world-class car collection facility, workshop, home-based business, showroom, studio, recreational headquarters or simply room for everything, this building can accommodate it. Highlights include a 0.5 acre natural-spring-fed pond, 26Kw backup generator, energy-efficient in-floor heating, and a 9,000 sq/ft Unilock patio with built-in BBQ. Inside, luxury continues with a grand open-concept design with towering 45-foot ceilings and an exceptional chef's kitchen with triple ovens, professional gas stove, oversized fridge/freezer and massive island. The primary suite offers a private retreat with fireplace, walk-in closet and spa-like ensuite featuring a freestanding tub overlooking nature. A wheelchair-accessible main floor bedroom/ensuite adds convenience. Additional features include 3 industrial garage doors, camera system, cellular boosters, Starlink internet, private trails and extensive outdoor space. If you're a serious collector, passionate hobbyist, entrepreneur, business owner or simply someone who refuses to compromise on space, this extraordinary Muskoka property is unlike anything else. Now offered at a new price, well below the cost to recreate a property of this scale and quality - an exceptional opportunity to own one of Muskoka's most unique properties. (id:63381)
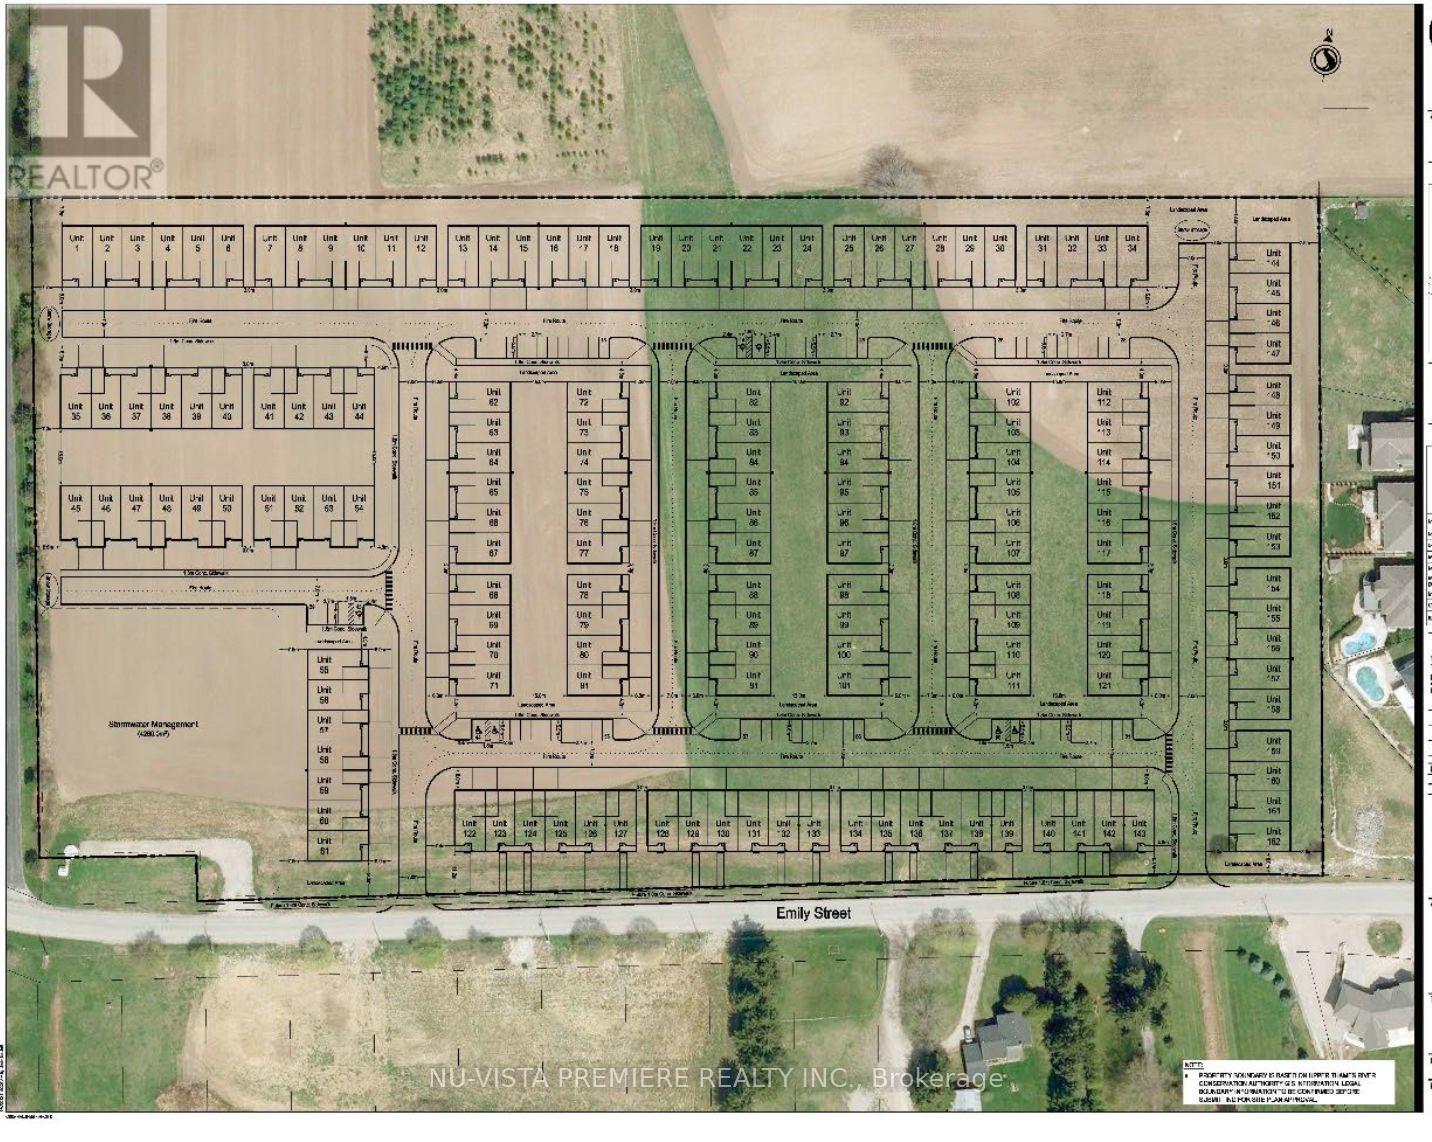
15.075-acre prime development site SLATED FOR A SUBDIVISION in the north end of the Town of St. Marys. Ideally situated near the river, parks, walking trails, and local amenities and nestled in amongst similar residential properties.This centrally located site is approximately 40 minutes from London, and 20 minutes from Stratford, 50 minutes from Kitchener, offering strong appeal for development. As designated in the Perth County Official Plan, the property is slated for residential development and is currently awaiting the developers draft plan submission. Two previous concept plans indicate potential for (#1) a 76 lot estate subdivision ( 45 ft to 65 ft wide lots) similar to the abutting area to the east as well (#2) a 150+ bungalow townhome plan within a condominium corporation. Or maybe something in between? Don's miss this highly attractive, development opportunity in a growing and desirable community. Note this listing includes 2 parcels of land , with 2 PINS. Call today for more details. (id:63381)
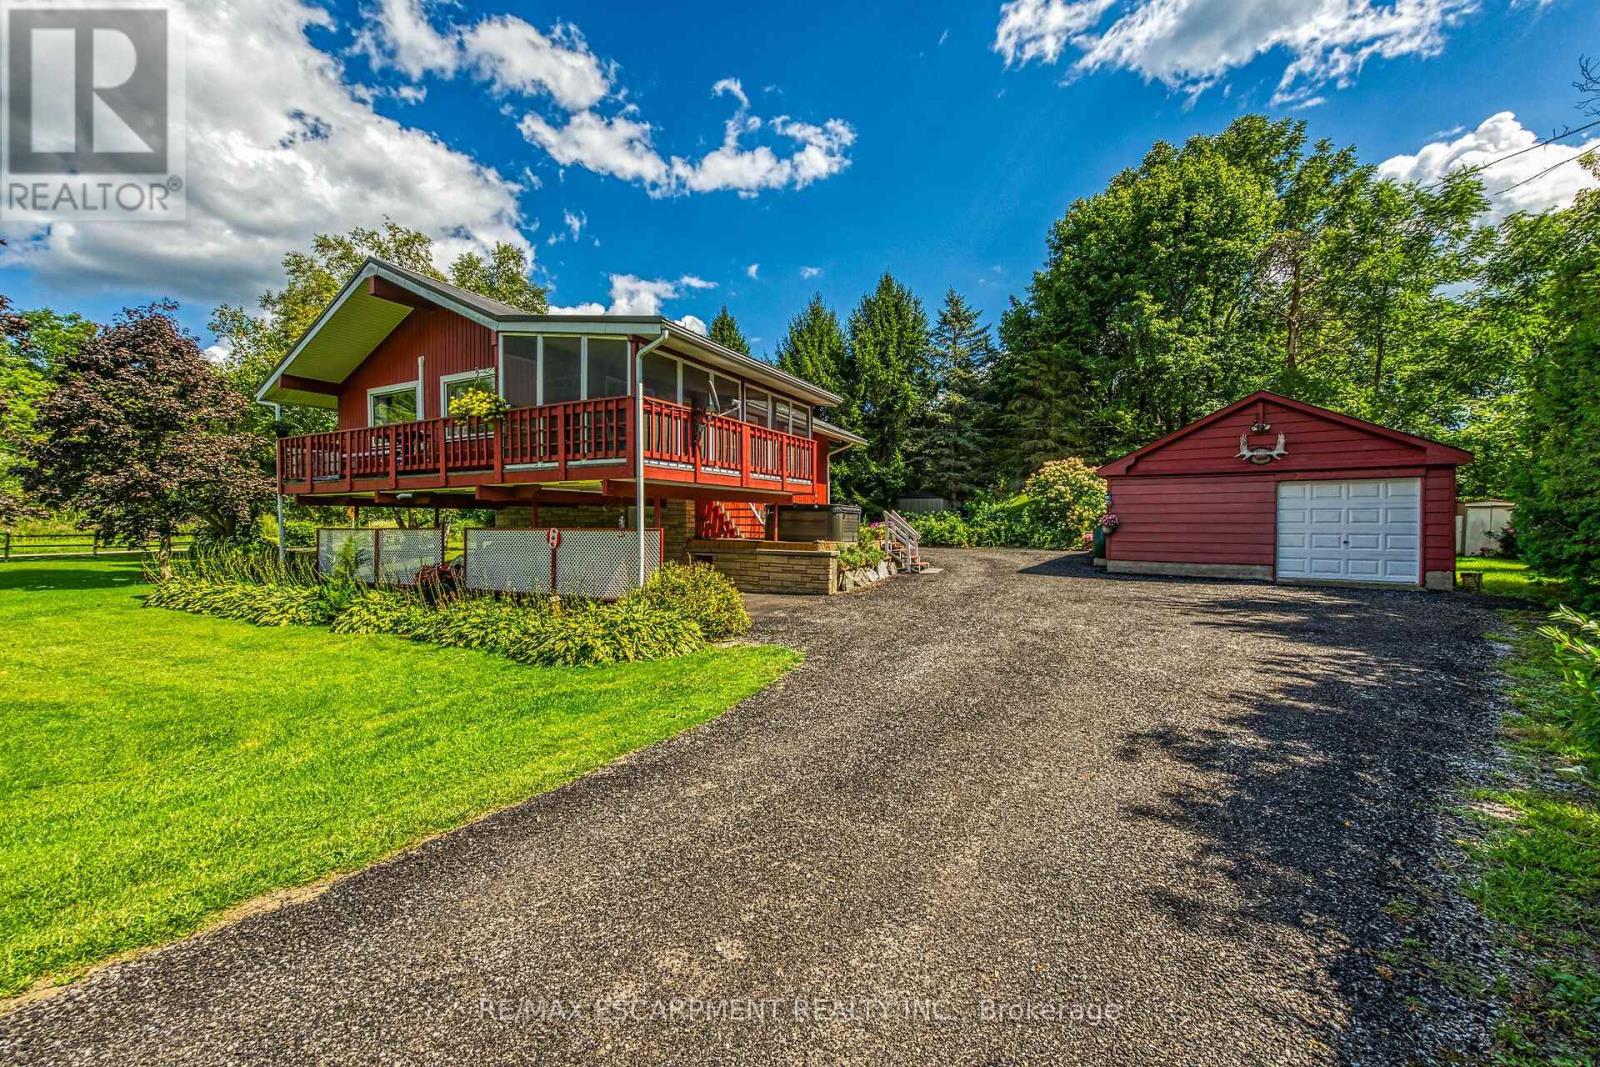
Envision life in Norfolk County - Ontario's Garden County - 10 mins south of Simcoe's amenities - 15 min drive to Port Dover's attractions - in-route to popular destination villages & towns dotting Lake Erie's Golden South Coast. Turn your vision to reality as you discover this well maintained, uniquely designed chalet style home oozing w/country charm positioned majestically on 0.56ac lushly landscaped lot nestling up to towering pines & hardwoods. Enjoys 63.78ft of frontage on Old Brock Rd (known as Vittoria Rd) & Mill Pond Rd - lightly travelled road ideal for walking, ATVing or snowmobiling - loaded w/nature trails dead ending at Young's Creek. Recycled asphalt circular driveway extends past home & det. garage continuing to 2nd entrance off Mill Pond Rd. Embrace outdoor natural beauty in abundance from lower 12x20 freshly stained deck & similar sized upper deck boasting screened-in sun room accessing 2nd level living area introducing 933sf of freshly redecorated, classic décor highlighted w/impressive great room ftrs vaulted ceilings, newer low maintenance flooring (thru-out main floor), ductless heat/cool HVAC & 5 oversized windows letting the "sun shine in". Leads to galley kitchen sporting wood cabinetry, adjacent dining room & stylish updated 3pc bath culminating w/spacious primary bedroom. Convenient staircase descends to 649sf finished grade level incs roomy guest bedroom, rustic family room/poss. 3rd bedroom enhanced w/barn board wainscot, 2pc bath, large laundry room, storage/utility room & walk-out to attached 284sf carport. Mechanics or Hobbyists will appreciate 22x30 det. garage/shop incs insulated front bay, sizeable 2nd bay, conc. flooring, hydro, 2 roll-up doors & roof-2025. Extras-"Navien" n/g hot water boiler HVAC, metal roof-2020, vinyl windows, n/g stand-by generator, 2 garden sheds, excellent drilled well & septic. (hot tub negotiable). Experience a slice of Paradise - with Spring nearing - make that LIFE-STYLE change you have "DREAMT" a (id:63381)
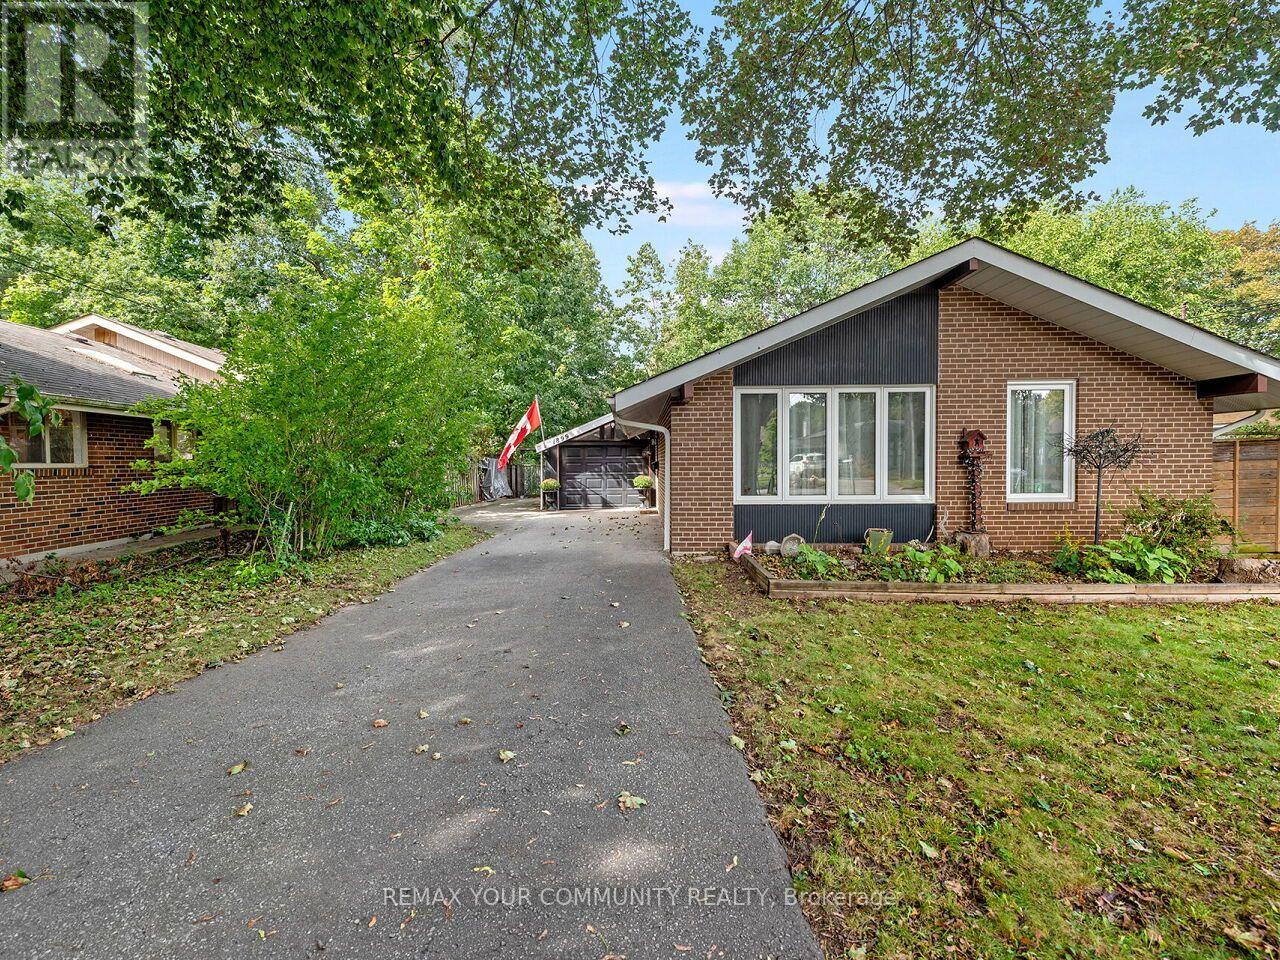
Welcome to 1899 Delaney Drive, a sun-filled and thoughtfully updated 3-bedroom backsplit situated on a tranquil, tree-lined street in highly sought-after Clarkson/Lorne Park. The main living area impresses with soaring cathedral ceilings and natural skylights, filling the home with bright, warm light. Beautiful hardwood flooring throughout the main and upper levels, along with updated skylight, stairs and railings in 2021, add warmth and modern appeal. The main bathroom was also updated in 2023, electrical panel upgraded in 2024. Enjoy a cozy finished basement featuring an inviting fireplace and extensive storage space, ideal for a family recreation room or home office. Step outside to a private backyard perfect for relaxing or entertaining. Unbeatable location steps from top-rated Lorne Park schools, scenic trails at Rattray Marsh Conservation Area, and waterfront parkland at Jack Darling Park. Commuter's dream with quick access to the QEW and a short walk to Clarkson GO Station. A wonderful opportunity for families, downsizers, and urban professionals alike! (id:63381)
Detached 2 + 1 bedroom bungalow featuring a fully self-contained 1-bed lower-level suite with separate entrance-ideal in-law suite. The sun-filled main floor boasts an open-concept layout, hardwood floors, cozy gas fireplace, and a renovated gourmet kitchen with a bright skylight, quartz counters, and premium GE Café appliances. Modern full baths on both levels. Expansive 35x102 ft lot with private backyard, detached garage, and a rare 4-car total parking setup. Steps to top-rated schools, parks, Queensway dining, TTC, and quick highway access to downtown Toronto & Pearson. Turnkey property with endless flexibility for end-users, multi-generational families, or investors. (id:63381)
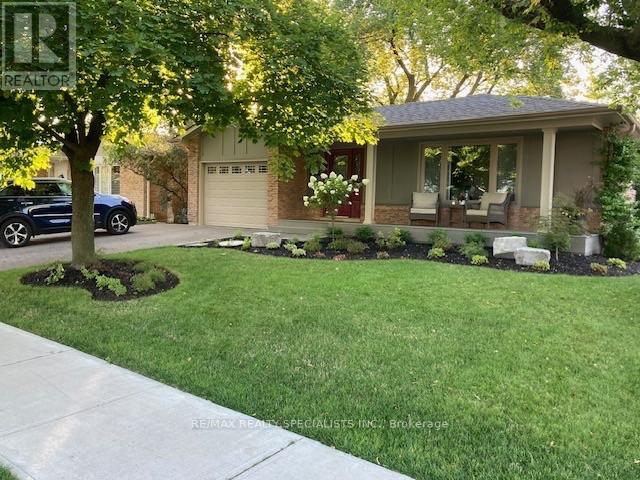
Welcome to 840 Hemlock Drive, with approx. 2500 sq. ft. of living space, this charming 3+1 bedroom, 2-bathroom bungalow with wonderful curb appeal, nestled in the family-friendly Dorset Park neighbourhood. A welcoming country-style front porch sets the tone for this well-cared-for home, reflecting pride of ownership from the moment you arrive. Bright and inviting, the combined living and dining room is filled with natural light from large windows overlooking the front yard. The functional kitchen features granite countertops, stainless steel appliances, and a convenient pantry with a skylight providing additional storage & natural light.The spacious family room addition offers the perfect place to relax and spend time together, complete with a cozy fireplace and walkout to a private, fully fenced backyard-ideal for children, pets, summer BBQs, and entertaining family and friends.The primary bedroom features double closets & access to a 4-piece semi-ensuite, while the additional bedrooms offer generous space, large windows, and ample closets. Direct access to the garage from the main floor adds everyday convenience.The finished basement provides valuable additional living space with a large recreation room, fourth bedroom with a wood-burning fireplace, and 3-piece bathroom. A spacious laundry room offers additional flexibility for storage, hobbies, or a workshop. Ideally located within walking distance to top-rated schools and close to parks & trails for family walks and outdoor activities. Shopping, everyday services, public transit, and Milton GO are just minutes away. Offering comfortable spaces to gather, room for the family to grow, and a welcoming neighbourhood setting, 840 Hemlock Drive is a wonderful place to call home! (id:63381)
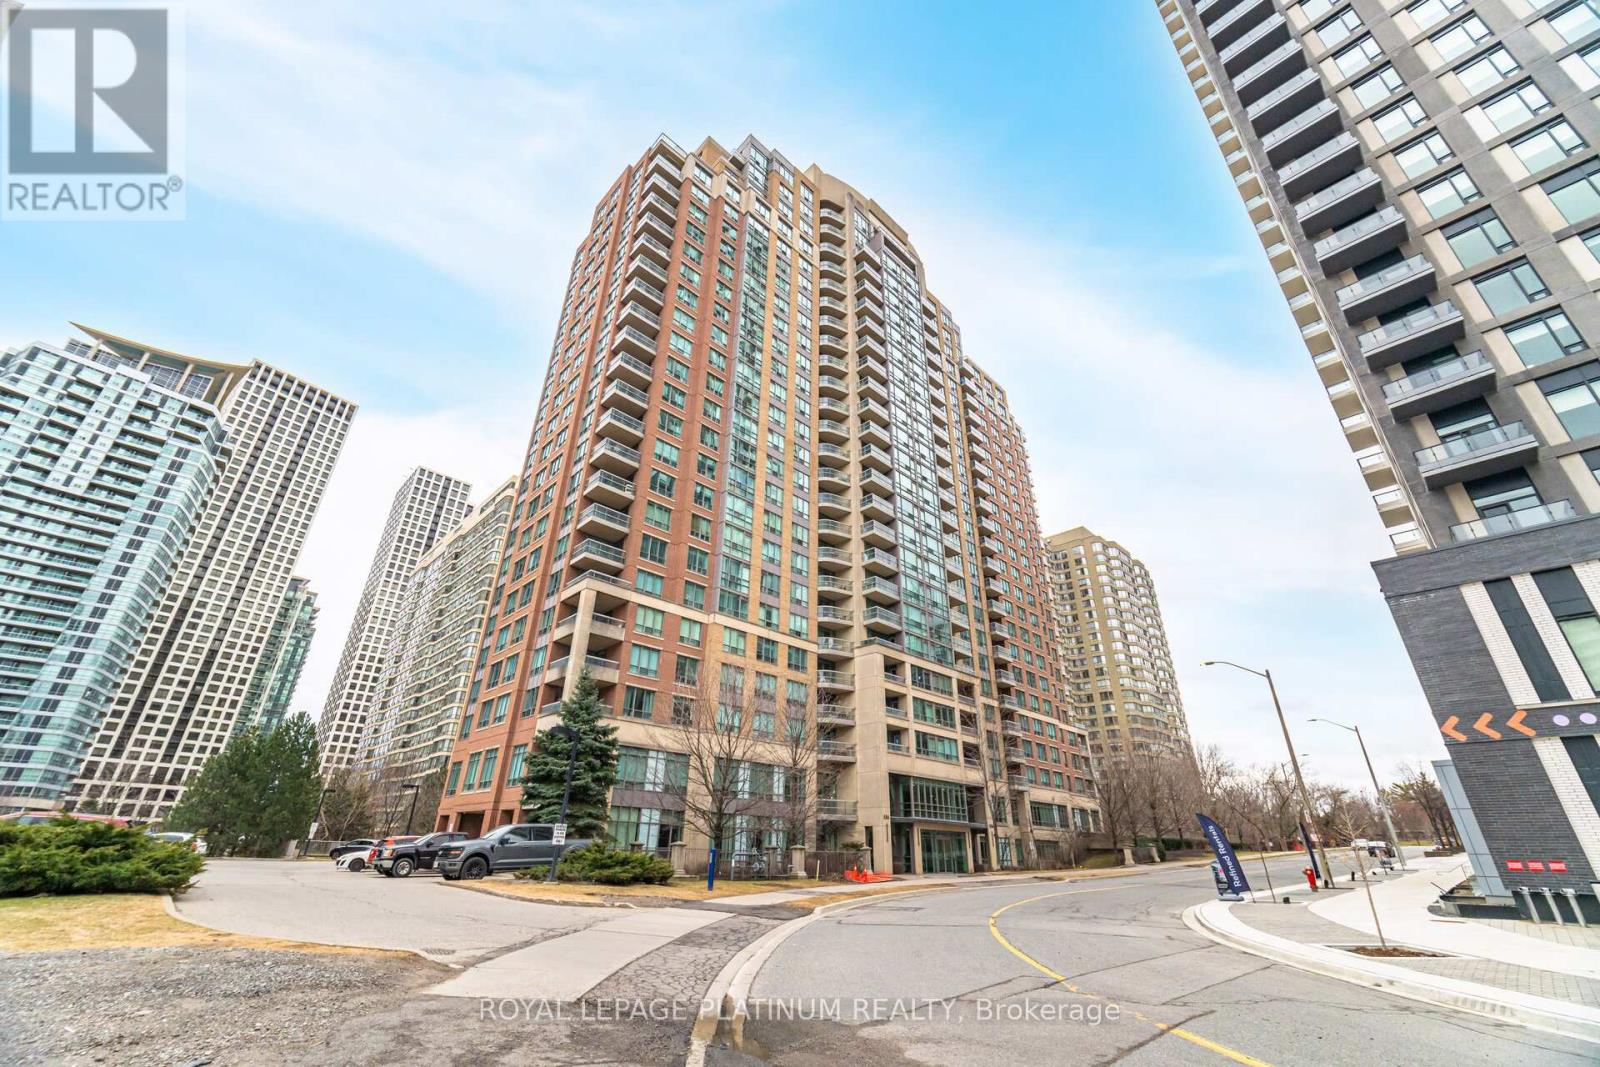
Luxury Building In The Heart Of Mississauga, Gorgeous 2 Bedrooms + 2 Full Bathrooms + Den (3rd Bedroom), Largest Corner Suites In All Of Square One, Upgraded Strip Hardwood Floors In Living/Dining & Den. Huge Eat-In Kitchen W/ Ceramics And Upgraded Stainless Steel Appliances, Gorgeous Views. Living/Dining Rm W/Walkout To Open Large Balcony That Offers Breathtaking Views. State of the Art Amenities: Indoor Pool, Tennis, Library, Squash, Gym, Sauna, Billiards Room, BBQ Terrace, Kids Playground, 24-hour Security, and more. Prime Location Steps to Transit, Conveniently Located Within Walking Distance to Square One Shopping Centre, Living Arts, Parks, Schools, Soon-To-Come LRT and So Much More. Mins From 403, QEW. (id:63381)
Contains information related to marketing campaigns of the user. These are shared with Google AdWords / Google Ads when the Google Ads and Google Analytics accounts are linked together.
90 days
__utma
ID used to identify users and sessions
2 years after last activity
__utmt
Used to monitor number of Google Analytics server requests
10 minutes
__utmb
Used to distinguish new sessions and visits. This cookie is set when the GA.js javascript library is loaded and there is no existing __utmb cookie. The cookie is updated every time data is sent to the Google Analytics server.
30 minutes after last activity
__utmc
Used only with old Urchin versions of Google Analytics and not with GA.js. Was used to distinguish between new sessions and visits at the end of a session.
End of session (browser)
__utmz
Contains information about the traffic source or campaign that directed user to the website. The cookie is set when the GA.js javascript is loaded and updated when data is sent to the Google Anaytics server
6 months after last activity
__utmv
Contains custom information set by the web developer via the _setCustomVar method in Google Analytics. This cookie is updated every time new data is sent to the Google Analytics server.
2 years after last activity
__utmx
Used to determine whether a user is included in an A / B or Multivariate test.
18 months
_ga
ID used to identify users
2 years
_gali
Used by Google Analytics to determine which links on a page are being clicked
30 seconds
_ga_
ID used to identify users
2 years
_gid
ID used to identify users for 24 hours after last activity
24 hours
_gat
Used to monitor number of Google Analytics server requests when using Google Tag Manager
1 minute
Marketing cookies are used to follow visitors to websites. The intention is to show ads that are relevant and engaging to the individual user.
Facebook Pixel is a web analytics service that tracks and reports website traffic.