
217 - 21 Clairtrell Road
Toronto, Ontario
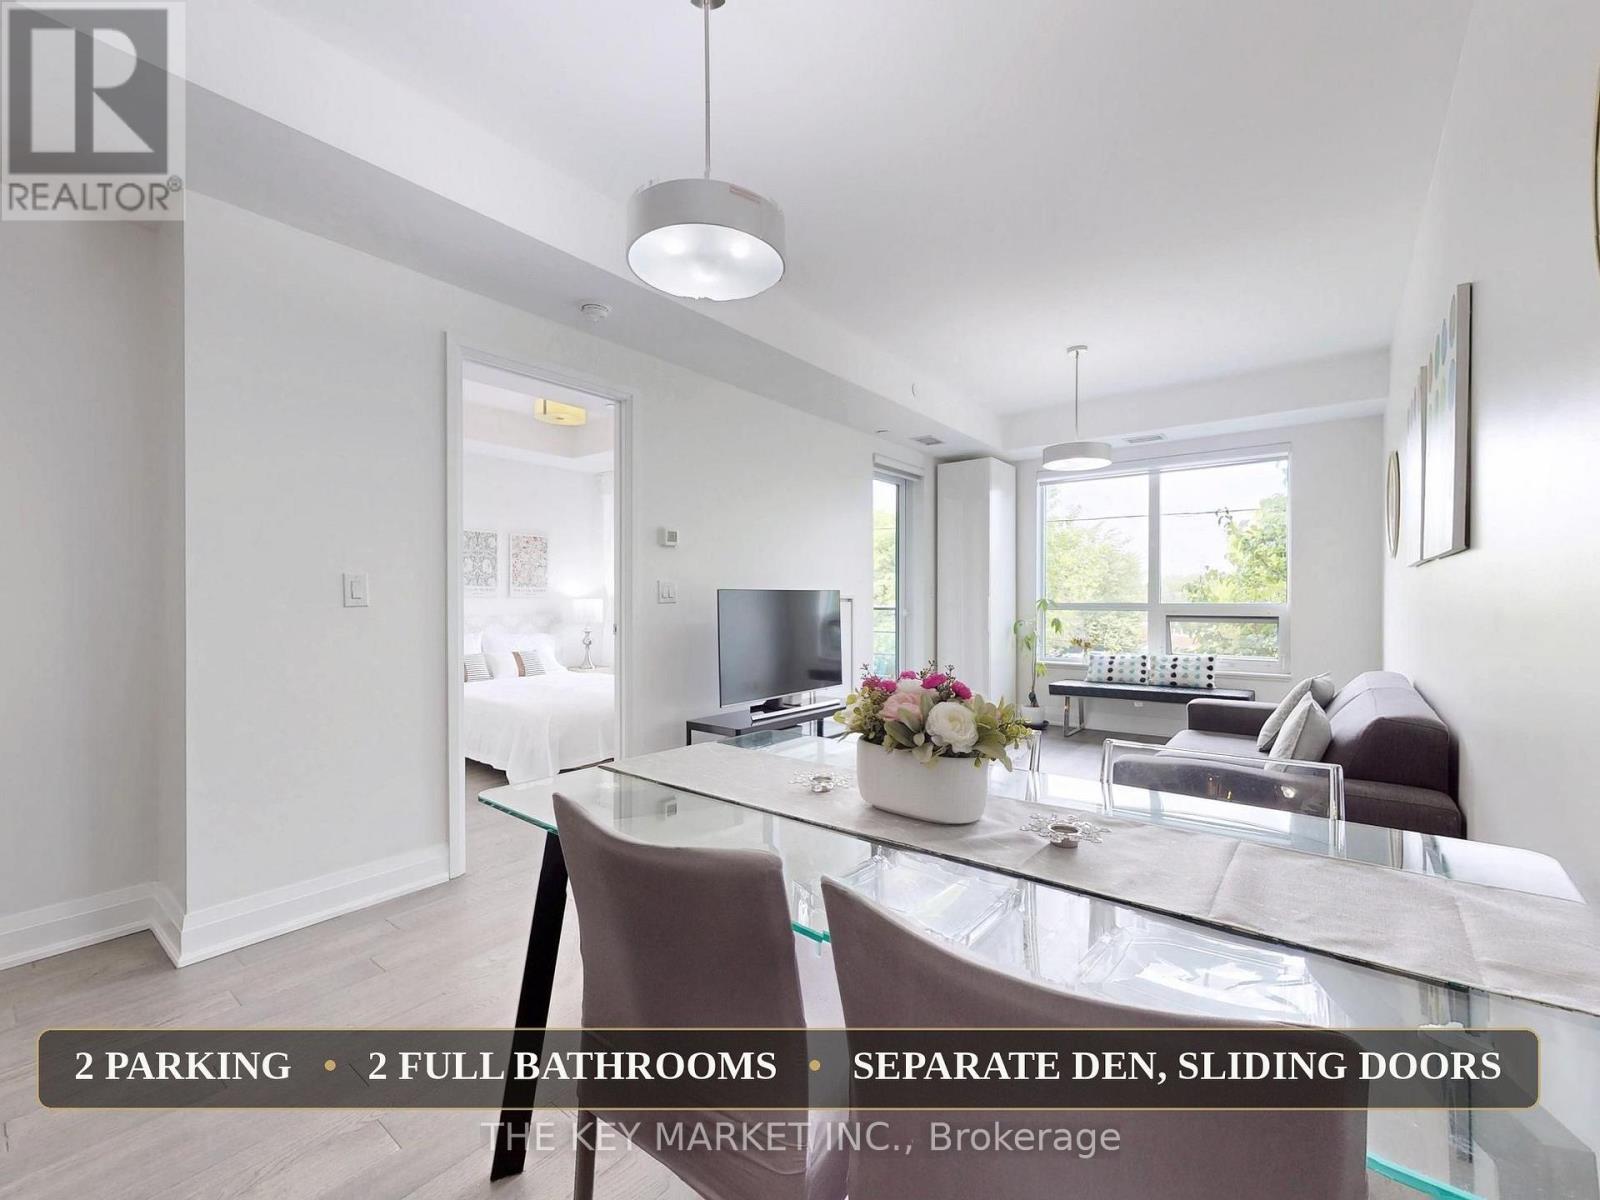
**TWO Parking** 769 sqft of Luxury** Nestled in the heart of Bayview Village, this rare and luxurious upgraded extra-large suite offers an exceptional 769 sqft of living space, plus an closed den- a standout in todays condo market. Tucked away on a quiet inner street near Bayview/Sheppard, this boutique luxury building is celebrated for its privacy, exclusivity, and refined lifestyle. The sun-drenched unit features expansive windows and dual patio doors, offering tranquil green views and an airy ambiance. Thoughtful upgrades include designer light fixtures, new floor tiling, and a new Proctor & Charles cooktop (with 5-year warranty), along with a spa-inspired ensuite showcasing marble counters, frameless glass shower, and custom wall tiles. Smooth 9-foot ceilings, engineered hardwood flooring, and oversized principal rooms- including a dedicated dining area, a spacious living room with an extended sitting area and a separate large den with sliding doors- ideal as a home office, 2nd bedroom or nursery. The open gourmet kitchen is complete with European-inspired cabinetry w/ glass accents, quartz countertops, custom glass backsplash, B/I undercabinet pot lights, paneled appliances, and a large island w/ breakfast bar. Additional features include 2 premium parking spots on P1, a large entry foyer w/ ample storage, and an in-suite alarm system. Located in the highly ranked Hollywood PS, Bayview MS districts & close to Earl Haig SS, this home is perfect for families focused on education. Enjoy easy access to Bayview Subway, Bayview Village Mall, YMCA, parks, North York General Hospital, and Hwy 401/404/DVP. The energy-efficient, green building offers 24/7 concierge, renovated party rm, gorgeous rooftop garden overlooking city skyline views & having fun-filled summer BBQ, pet mud rm, gym/yoga studio, guest suites & much more. A rare opportunity to own in one of Toronto's best neighborhoods- perfect for professionals, downsizers, or families seeking space, schools, style. (id:63381)
708 Old Hwy 8
Hamilton, Ontario
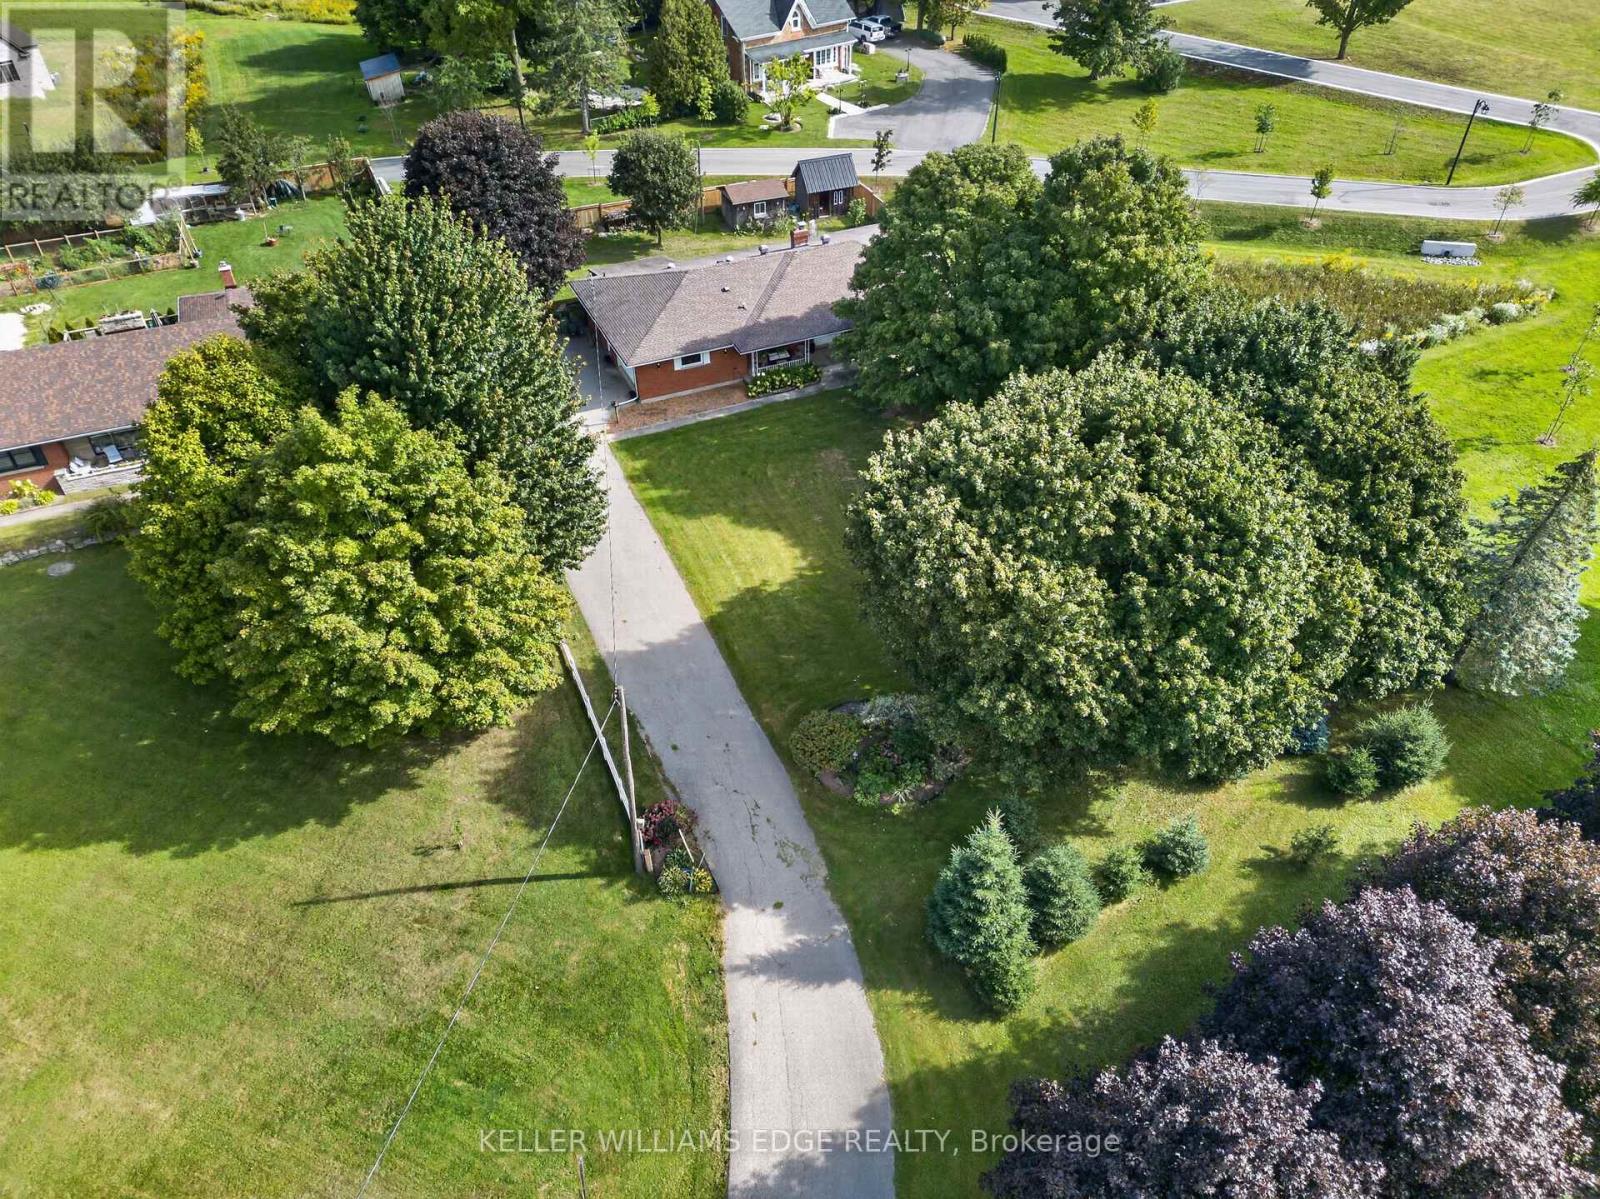
Over 3,500 sq ft of finished living space in a Rockton bungalow, that's not something you find every day. Four bedrooms, 2 full bathrooms, everything you need on one level and a fully finished basement that gives you the flexibility to grow, host, or work from home without compromise. The big-ticket items are already done: new septic (2023), hot water heater owned (2021), water softener (2026), sump pump (2025), and a fully fenced yard (2025). Step outside to a hot tub already in place (as-is) and room to enjoy every season. The riding lawn mower and generator are included so you're ready from day one. Approx 15 minutes to Dundas, 20 minutes to Cambridge, the space of the country without giving up your commute. Inclusions: riding lawn mower, hot tub (as-is), generator. All measurements taken at their widest point by a third-party provider (iGuide). (id:63381)
6075 Summer Street
Niagara Falls, Ontario
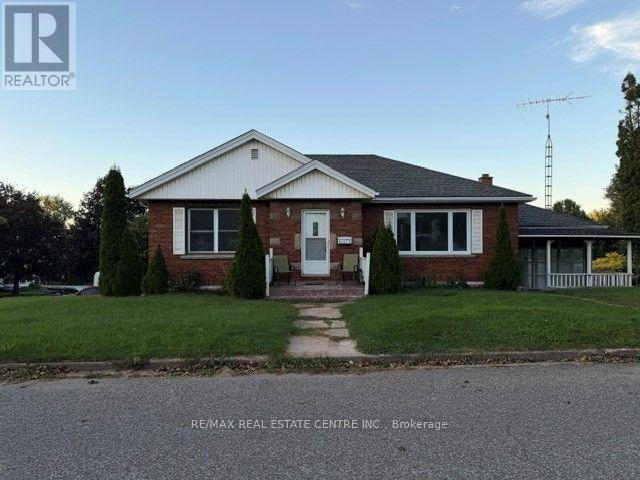
Gorgeous, Renovated Detached Raised Bungalow with Walkout Basement Apartment on a Huge Corner Lot! Nearly $100,000 spent on renovations! This spacious home is an excellent opportunity for extended families or buyers looking to live upstairs while generating additional rental income from the basement. The main level features 3 bedrooms and 1.5 bathrooms, a large living and dining area, a newer kitchen with stainless steel appliances, and a beautiful glass-enclosed sunroom. The spacious 1-bedroom walkout basement apartment offers a separate entrance, large above-grade windows, and excellent potential to add a second bedroom. With its own kitchen and bathroom, the lower level provides a flexible space for family members or rental income. Extensive renovations include: Newer flooring throughout, Updated plumbing, portlights, 2.5 renovated bathrooms, 2 newer kitchens, Stainless steel appliances, Walkout basement with separate entrance. Situated on a huge corner lot in an excellent Niagara Falls location, this property inconveniently close to highways, schools, shopping, parks, restaurants, and other amenities. A fantastic opportunity for families, investors, or anyone seeking a renovated home with income potential! (id:63381)
20 Cedarwoods Crescent
Chatham-Kent, Ontario
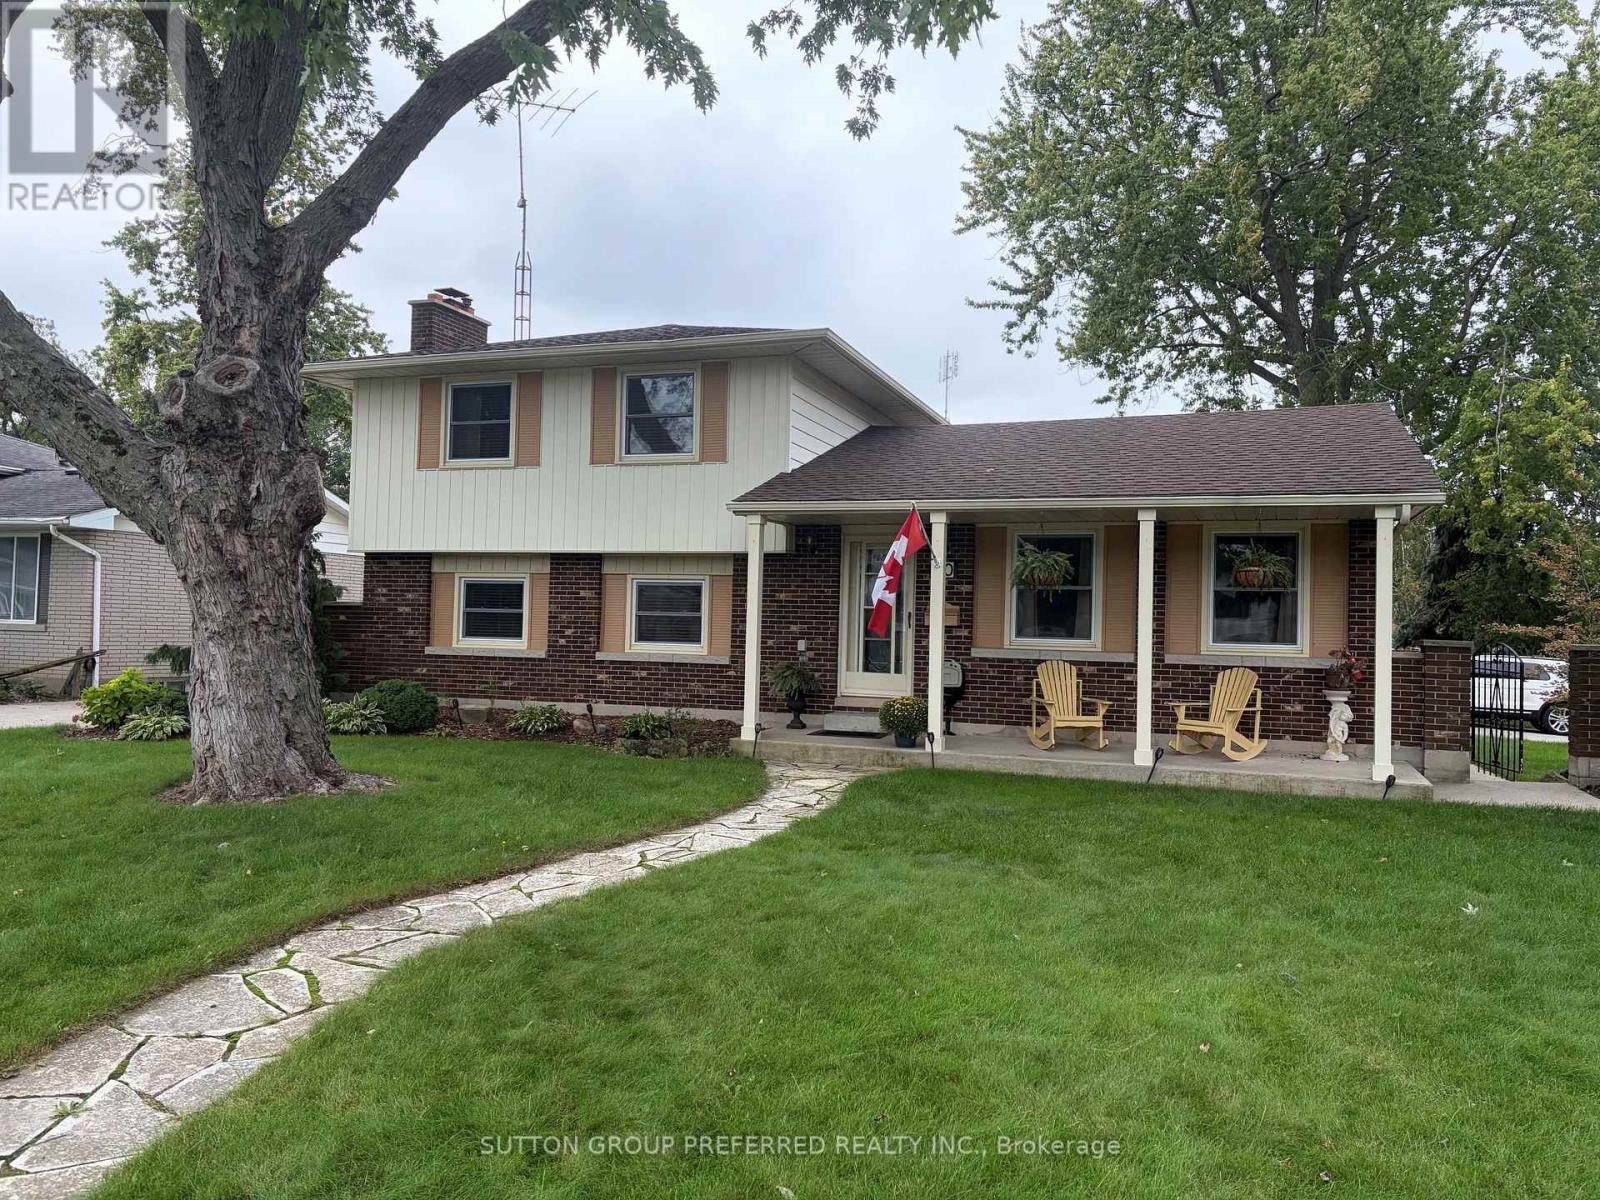
This beautiful four level side split in North Chatham has much to offer. The home is situated on a large corner lot, on a quiet street with lots of families. The back yard is meticulously kept with lawn space, trees, and a stone patio. The interior has been very well maintained as well and has undergone a full renovation in the upstairs bathroom recently. The upper level is equipped with three sizeable bedrooms, and a four piece bath. The main level has a formal sitting room with hard wood floors, and a spacious eat-in kitchen. The lower levels feature two large family room areas (fully finished), wood fireplace, laundry room, workshop area, and plenty of storage space. Other updates include roof (house and garage) 2024, and windows replaced within the last 8 years. (id:63381)
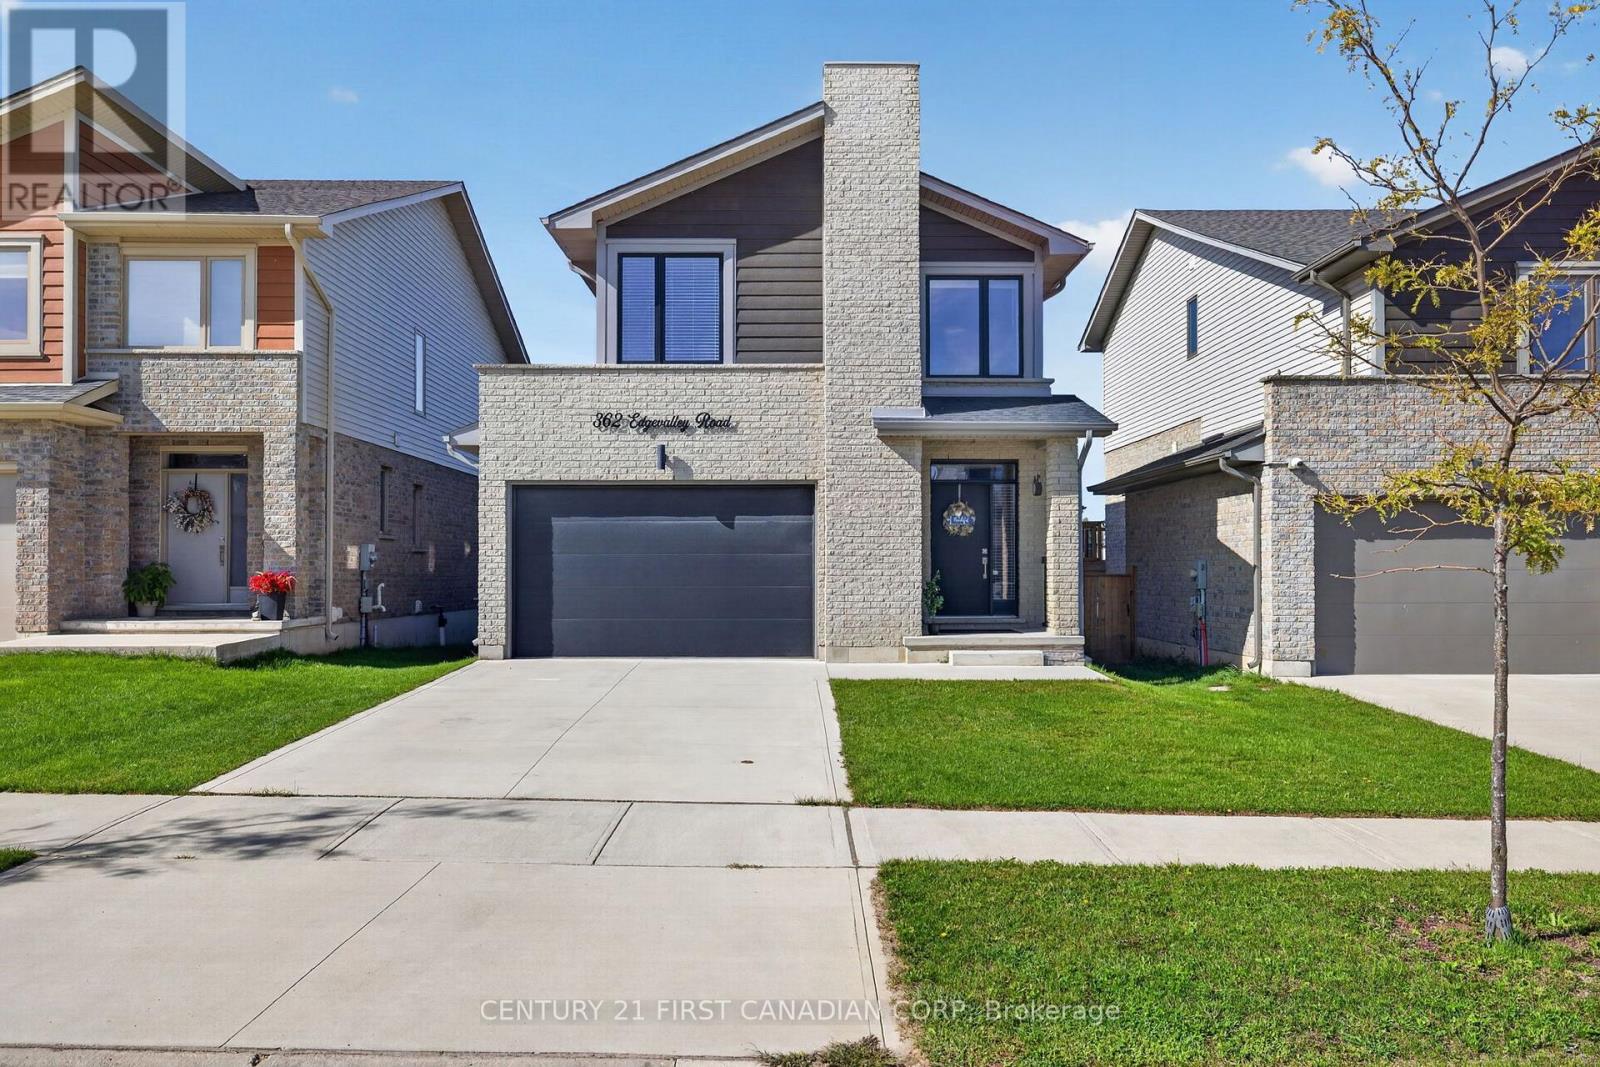
362 Edgevalley Road
London East, Ontario
Welcome to this beautifully appointed, 5-year-young home offering the style, comfort and functionality of new construction without the wait. Bright, modern and thoughtfully designed, this home features generous windows, neutral finishes and an inviting open-concept main floor. The timeless white kitchen is the heart of the home, complete with island and excellent sightlines to the backyard-perfect for everyday living and entertaining. The second level offers three bedrooms, including a spacious primary retreat with walk-in closet and private ensuite featuring an upgraded tiled shower. An additional second-floor bonus living area provides incredible flexibility and can easily serve as a home office, children's playroom, or media room. The second-floor laundry provides added everyday convenience. The ceramic tile and luxury vinyl plank flooring run throughout, offering a stylish and durable finish. The neutral brick and vinyl exterior provides timeless curb appeal, while large windows fill the home with natural light. The fully finished basement provides valuable additional living space and includes a full bathroom with upgraded shower/tub combination. This space is ideal for a family room, games area, guest space, gym or movie nights. Step outside to the fully fenced backyard, where entertaining comes easy. The spacious deck features a large covered canopy, outdoor lighting and patio setup, with beautiful stairs leading into the yard. The approximately 20' x 6' shed is a handyperson's or gardener's dream, providing excellent space for tools, equipment and extra storage. Located in desirable Northeast London, this home offers convenient access to Masonville amenities, UWO, parks, great schools and the extensive nature trails of Cedarhallow and Kilally Meadows. Enjoy walking, cycling and nature while remaining close to everyday amenities. This modern, versatile and move-in ready home is one you will be proud to call your own. (id:63381)
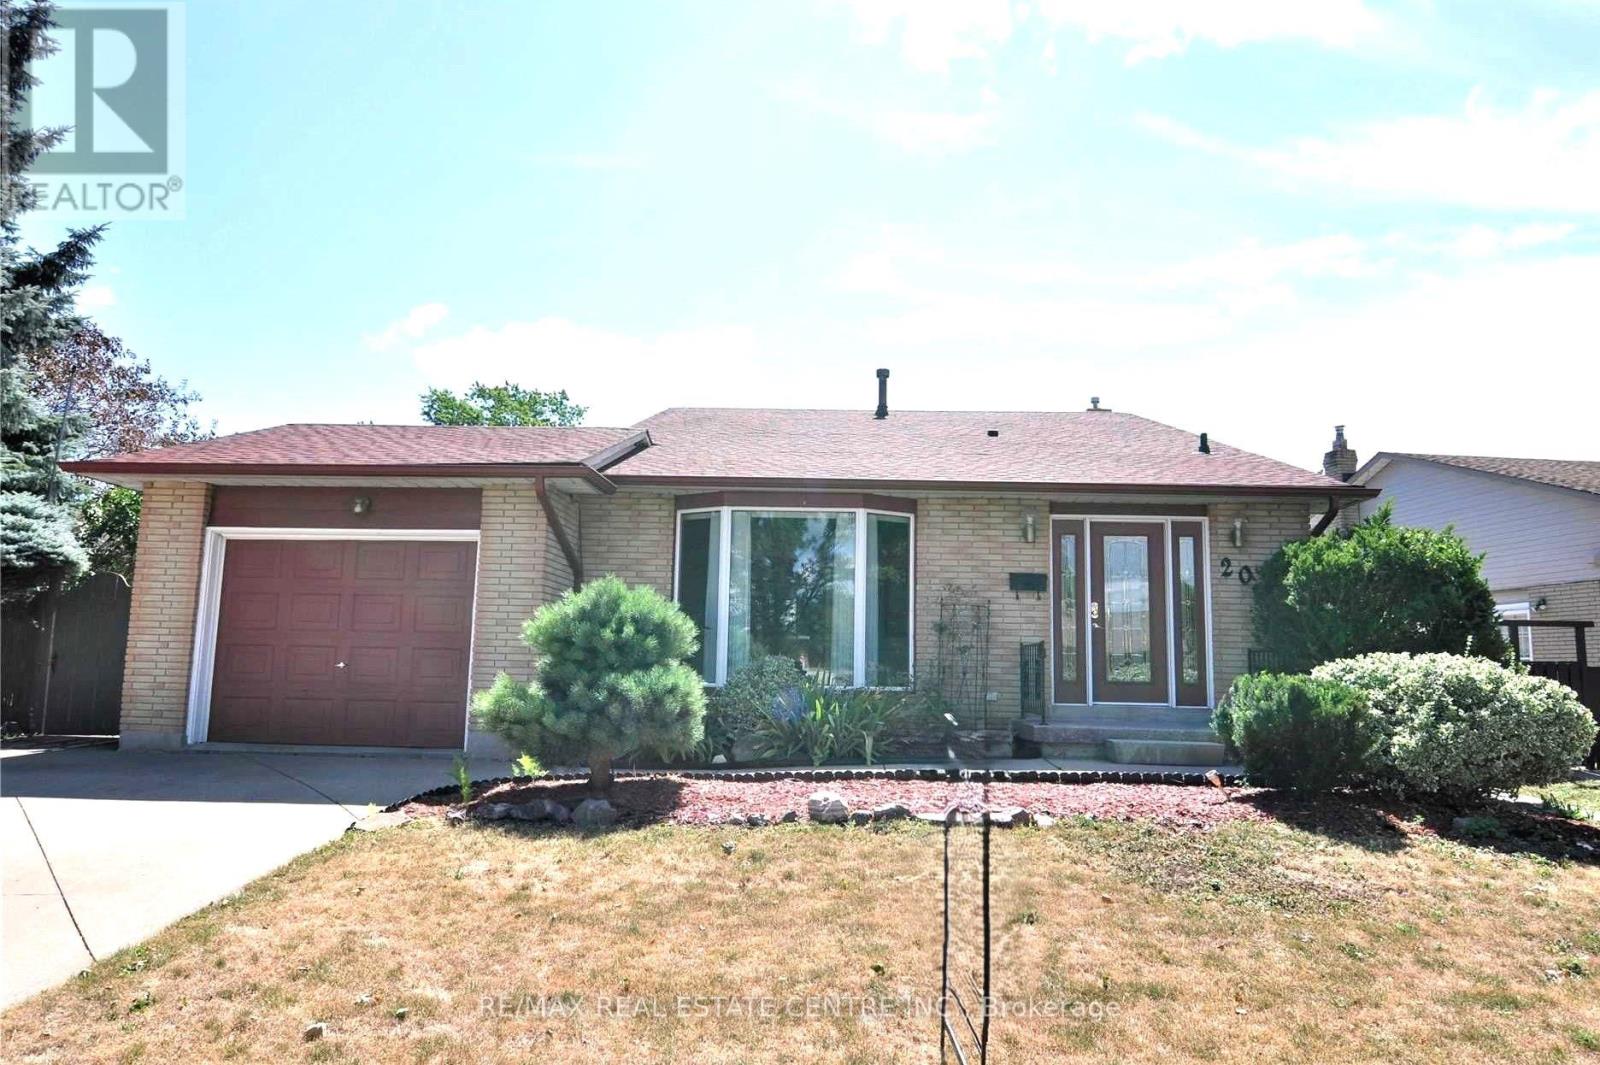
20 Ainsworth Street
Hamilton, Ontario
Spacious 4-level backsplit offering over 2,200 sq. ft. of living space on a large lot, perfect for entertaining indoors and outdoors. Features include an in-ground pool, family room with gas fireplace and wet bar, dining and living rooms, eat-in kitchen, 3 bedrooms, 2 bathrooms UPSTAIRS and hardwood/ceramic flooring throughout. The finished lower level WITH SEPARATE ENTRANCE and large kitchen and an attached garage. Additional features include a high- efficiency furnace, central vacuum, and owned hot water heater. Conveniently located near the LINC and Red Hill Parkway. (id:63381)
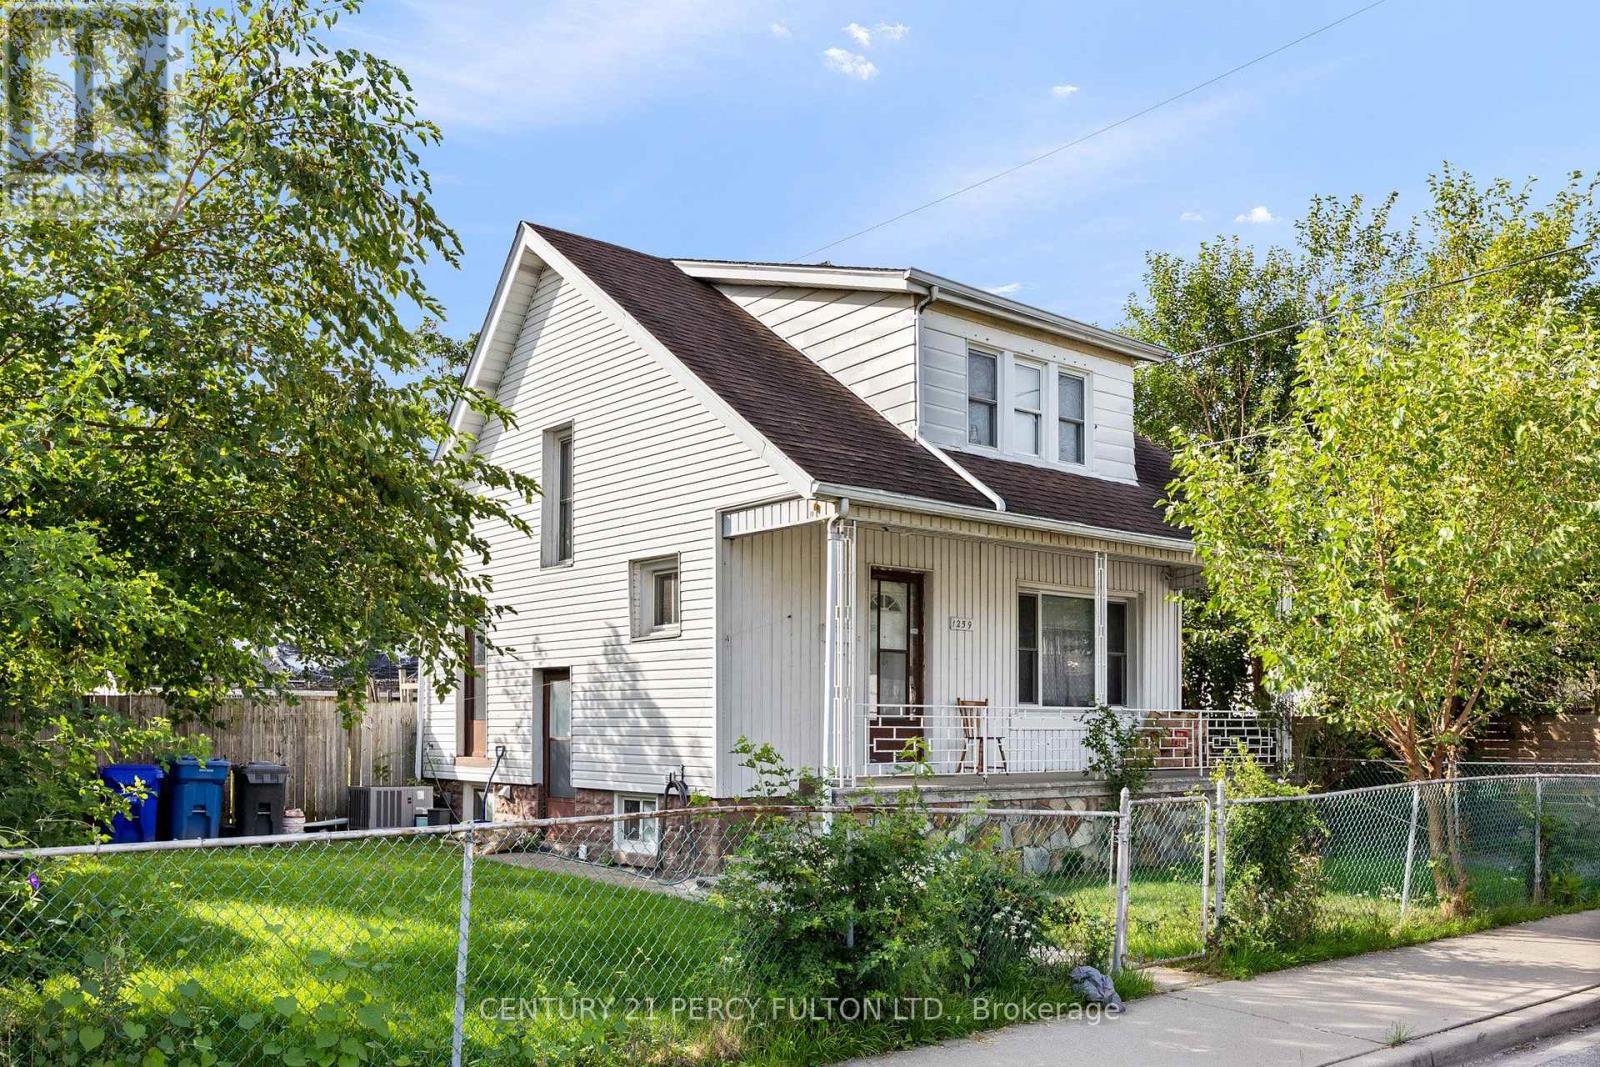
1259 Cataraqui Street
Windsor, Ontario
Welcome to 1259 Cataraqui Street, a versatile Windsor property offering 3 bedrooms plus a separate basement apartment, providing excellent potential for homeowners, investors, or buyers looking for additional living space. The main level features a functional layout with 3 bedrooms, comfortable living space, a kitchen and full bathroom. The finished basement apartment adds valuable additional accommodations, making this property well suited for multi-generational living, an in-law suite, extended family, or potential rental income. Conveniently located close to downtown Windsor, shopping, restaurants, schools, parks, public transit and everyday amenities, with easy access to major routes and the U.S. border. Whether you're looking for a family home with extra space or an investment opportunity with income potential, 1259 Cataraqui Street offers flexibility and value in a central Windsor location. (id:63381)
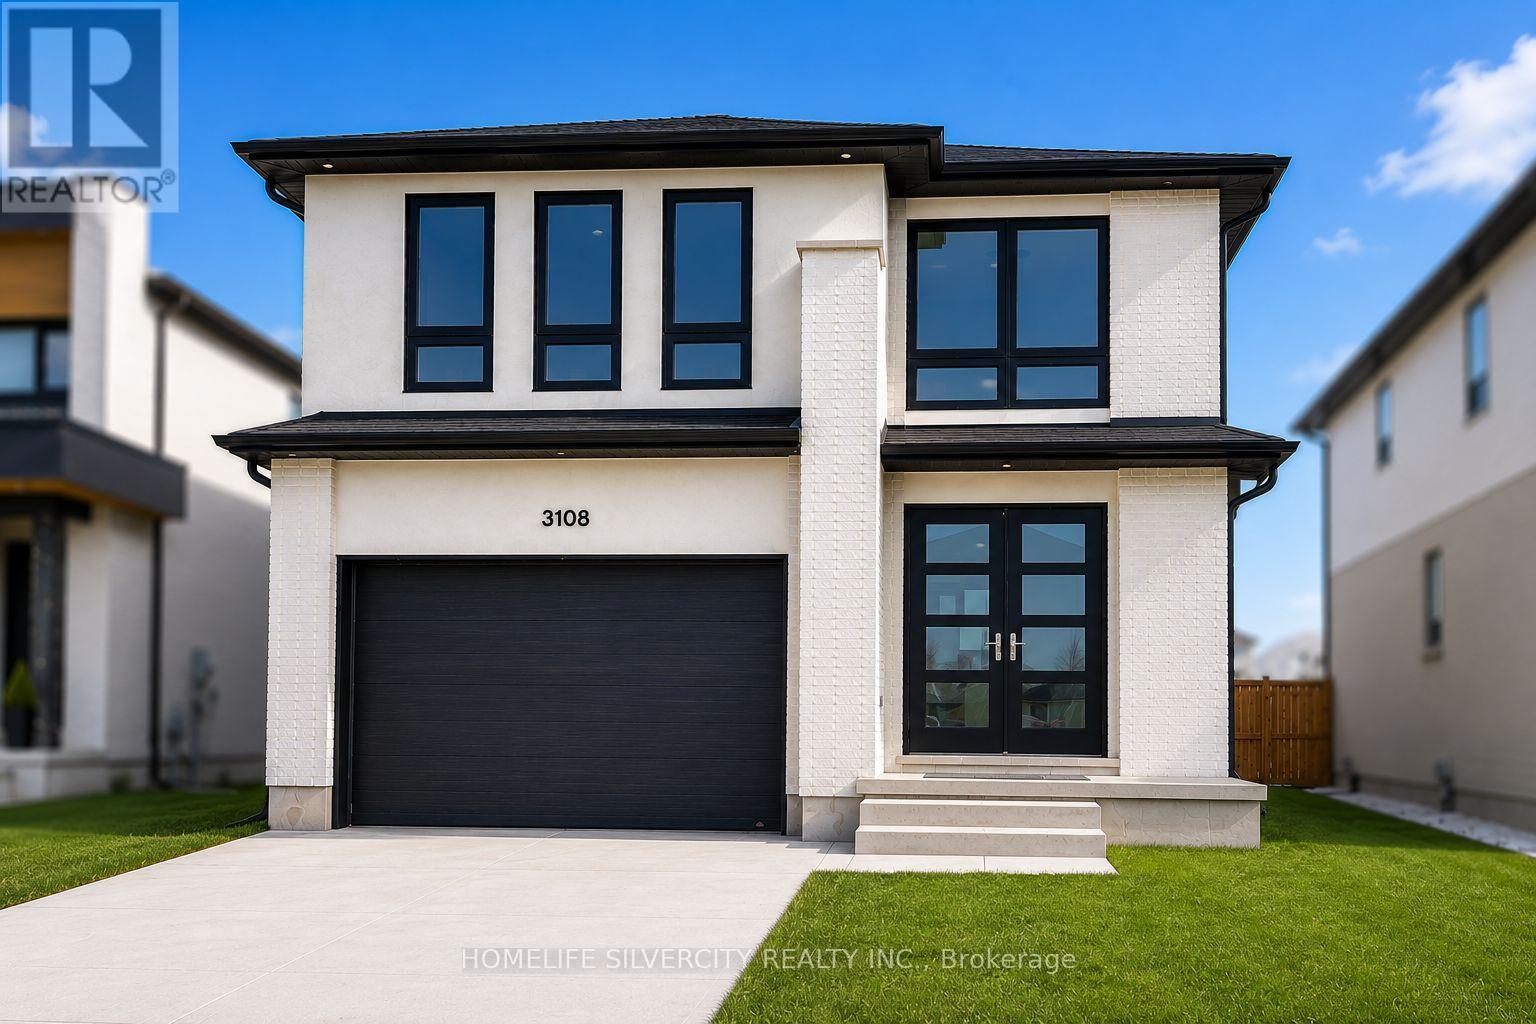
3108 Tillmann Road
London South, Ontario
Welcome to this stunning 4-bedroom, 3-bathroom detached home located in one of London, Ontario's highly sought-after neighbourhoods. Designed with style, comfort, and functionality in mind, this beautiful home offers an exceptional living experience for the modern family. The open-concept main floor features beautiful hardwood flooring throughout, a spacious and bright living area, a stylish kitchen with a large granite/quartz island, a generous walk-in pantry/storage area, and high-end stainless-steel appliances-perfect for everyday living and entertaining. Upstairs, discover 4 spacious bedrooms and 2 full bathrooms. The luxurious primary suite features a spacious walk-in closet with built-in shelving and dedicated clothing-hanging space, along with an impressive 5-piece Ensuite designed for relaxation and comfort. The basement features large windows, allowing plenty of natural light through and creating a bright and inviting space with excellent potential for future use. Additional highlights include a cozy fireplace, elegant pot lights, modern lighting fixtures, and a beautiful wooden deck with a covered area, creating the perfect space for outdoor enjoyment. Ideally located close to schools, shopping, parks, restaurants, transit, and other everyday amenities, this exceptional home combines modern luxury with convenience. A perfect place to call home! (id:63381)
131 St. David Street S
French River, Ontario
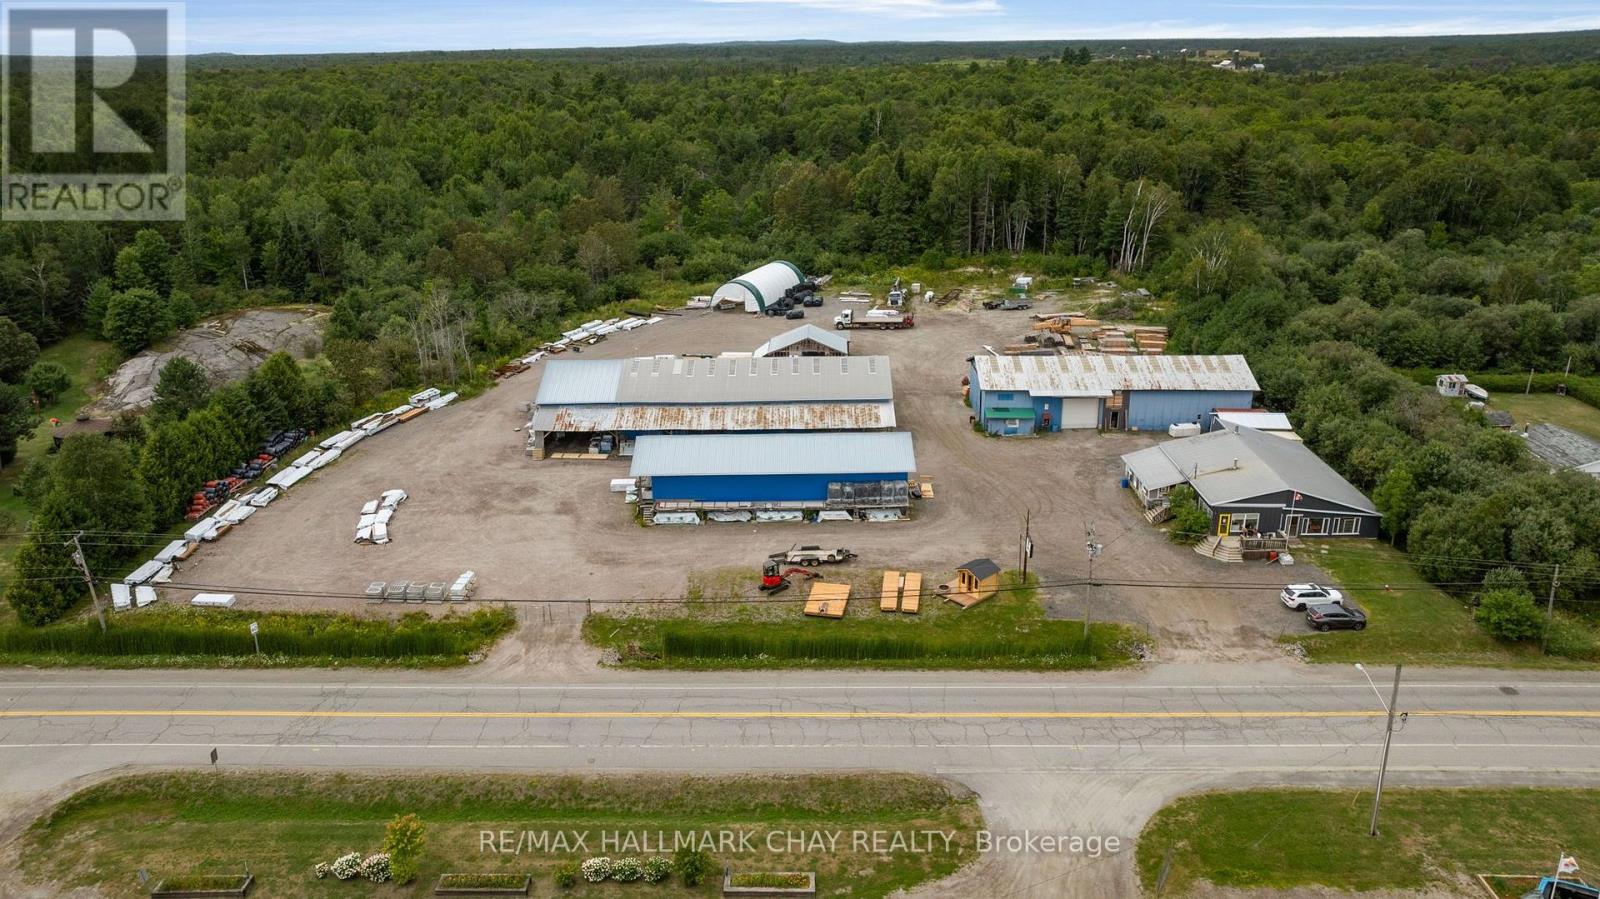
Step into a legacy business with deep roots in the French River community - an established lumber yard and hardware operation that has served Noelville for generations. This is more than a commercial acquisition; it's an opportunity to shape your own future in a thriving, community-anchored enterprise. The business, situated on approx. 3.6 acres, operates as a full-service building supply destination, offering lumber, firewood, plywood, roofing, drywall, fencing, garden supplies, seasonal goods, rental equipment, sheds, windows, doors, and countless hardware essentials. Its "old-fashioned lumber yard" charm, complete with self-weigh nail bins and classic yard structures, has made it a beloved local institution. With strong customer loyalty, a reputation for exceptional service, and a fully operational staff, the business is primed for expansion. A motivated owner could elevate marketing, broaden product lines, enhance staffing, or introduce new services to unlock significant growth potential. Situated in Noelville - affectionately known as the "French Riviera" - this offering blends business success with lifestyle appeal. Imagine closing up shop and having immediate access to world-class fishing, hunting, ATV and snowmobile trails, and the natural all season beauty Northern Ontario is known for. This asset sale includes business assets, inventory, and multiple parcels of land, with an additional parcel forthcoming. Opportunities like this - where real estate, business infrastructure, and community legacy converge - are exceptionally rare. Nadon Lumber stands as a true staple of the region, ready for its next visionary owner. (id:63381)
64 Joshua Avenue
Hamilton, Ontario
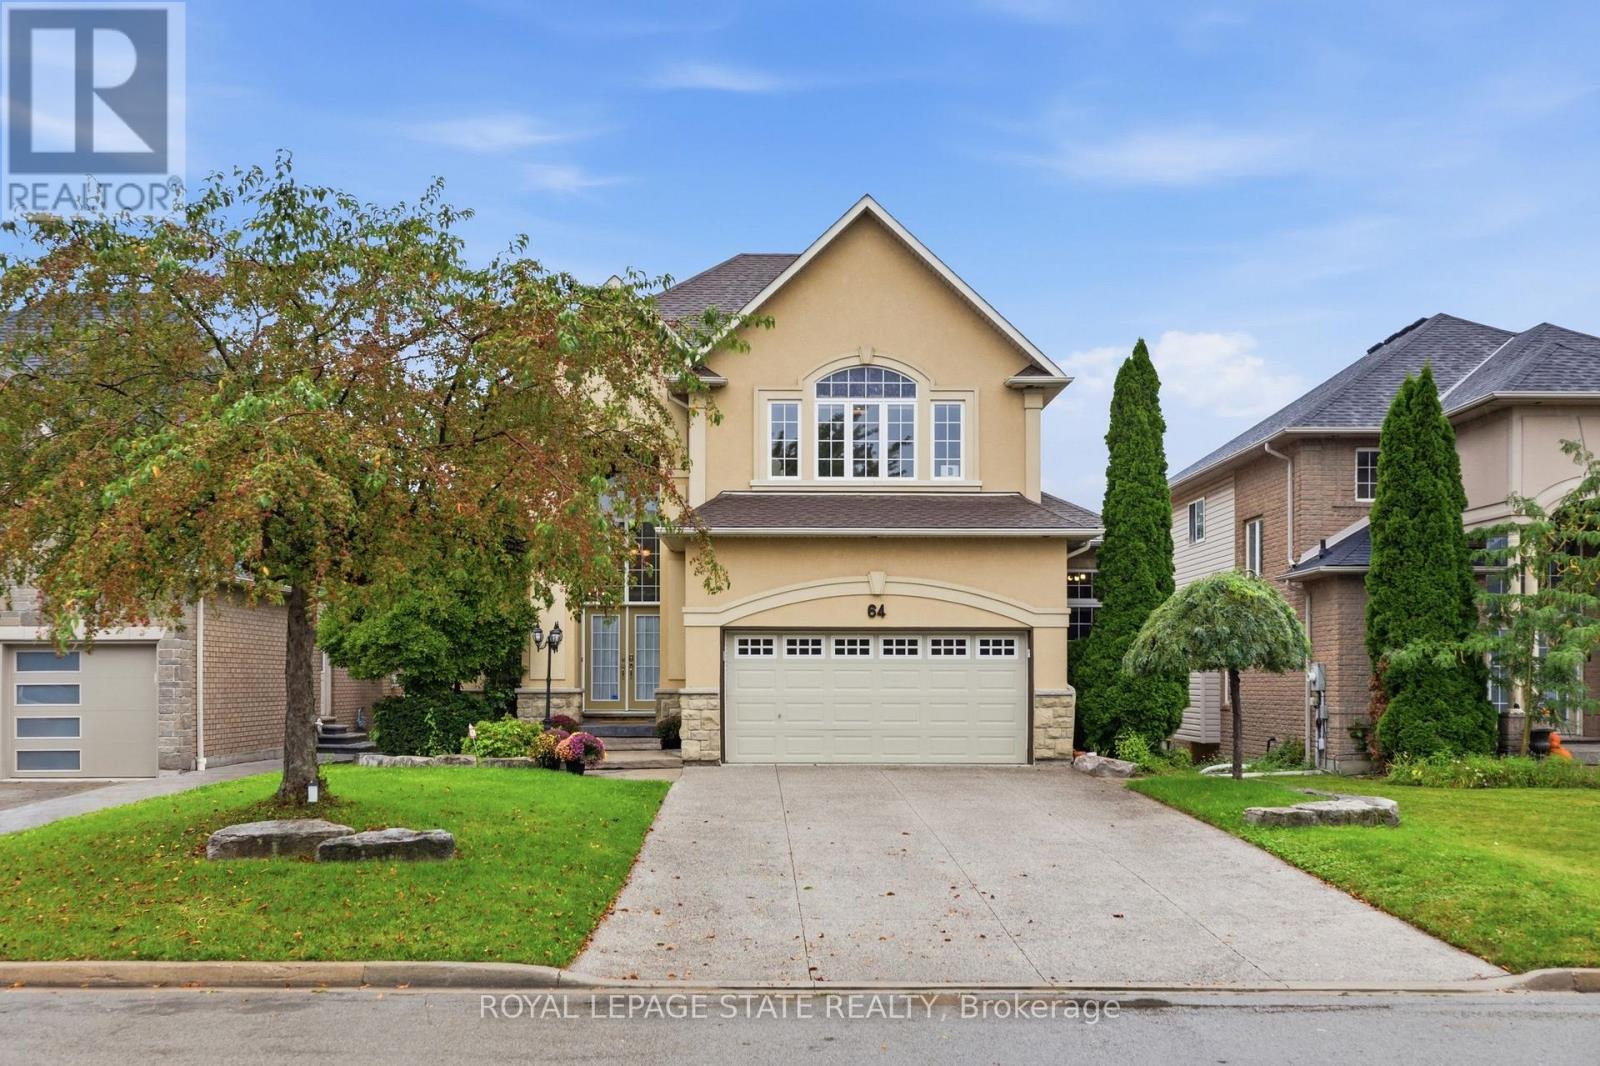
Welcome to an exceptional property nestled in the highly sought-after Meadowlands, where timeless elegance, generous proportions & everyday family comfort come together beautifully. Backing onto tranquil green space with pond views, this grand detached home offers impressive curb appeal with its stately stucco exterior & welcoming covered porch. Step inside the grand foyer to discover an expansive interior filled with natural light, soaring ceilings & hdwd flooring throughout most of the main living spaces & 2nd level. The formal dining room provides an elegant setting for entertaining, while the spacious great room ft. massive windows overlooking the backyard. At the heart of the home is an impressive eat-in kitchen featuring stainless steel appliances, 2 double sinks, luxurious granite countertops, ample cabinetry & tasteful tile flooring. The built-in cabinetry extends into the breakfast area, while double doors lead to a beautiful wooden deck, creating seamless indoor-outdoor living. A convenient mudroom connects directly to the 2 car garage and side yard ideal for busy family life. Upstairs, 4 generously sized bedrooms provide exceptional comfort. The spacious primary suite ft. oversized windows, abundant natural light, a grand ensuite with soaker tub & separate shower & a walk-in closet. 2 additional bedrooms share a Jack-and-Jill bathroom, while the 4th bedroom has access to a well-appointed 4pc bath. The fully finished lower level offers 3 additional full-sized bedrooms, another bathroom & garage access from the basement perfect for growing families, guests, a home office, or private accommodations. With 4+1 baths, multiple spacious living areas & an abundance of natural light, this remarkable home offers the flexibility & scale today's families desire. Ideally located close to top-rated schools, shopping, amenities, major highways & everything Meadowlands has to offer. A grand & gracious family home in a truly desirable location, ready for its next chapter. (id:63381)

171 Otterbein Road
Kitchener, Ontario
Exceptional Value - HST Rebate Already Applied to the Purchase Price! Enjoy significant upfront savings with the HST rebate already reflected in the advertised price, making this brand-new home an outstanding opportunity for eligible buyers. Built by the trusted team at James Gies Construction, this beautifully designed 1,800 sq. ft. single detached home offers the perfect blend of style, comfort, and functionality for today's family. The open-concept main floor features 9-foot ceilings, luxury vinyl plank flooring, a spacious kitchen with quartz countertops, a generous dinette for family meals, and a bright great room ideal for relaxing or entertaining. A convenient main-floor powder room completes the thoughtfully designed layout. Upstairs, you'll find 3 spacious bedrooms with cozy broadloom, including a private primary suite featuring a walk-in closet and a stylish ensuite. The second-floor laundry room adds everyday convenience and makes family life just a little easier. Ideally located with quick access to Waterloo, Cambridge, Guelph, and the GTA, this home offers the perfect balance of small-town living and convenient commuting. With quality craftsmanship, modern finishes, a functional family-friendly layout, and the HST rebate already built into the purchase price, this is an exceptional opportunity to own a brand-new home at incredible value. Don't miss your chance to make it yours! (id:63381)

6192 Curlin Crescent
Niagara Falls, Ontario
Experience modern, move-in-ready living in Forestview Estates. This sleek bungalow blends elevated finishes with a functional four-bedroom layout designed for everyday comfort. Bright, open spaces flow effortlessly from the kitchen to the living and dining areas, with 9-foot ceilings, engineered hardwood, and a walk-in pantry adding both style and practicality. Large windows open to a covered patio, extending your living space outdoors. The main floor offers two spacious bedrooms and two full bathrooms, including a serene primary suite with a spa-inspired 5-piece ensuite. A convenient mudroom and laundry area connect directly to the two-car garage. Downstairs, the finished basement transforms the home into a true lifestyle property - featuring two additional rooms, two full bathrooms, high ceilings, and a generous recreation area with a wet bar. Perfect for entertaining, hosting family, or creating flexible work-from-home space. Set in a quiet, established neighbourhood close to shopping, golf, highway access, and Niagara's best amenities, this home offers the ease of a fully completed, turnkey property. Taxes not yet assessed as it is a new build. (id:63381)