

1868 Stanton Road N
Cobourg, Ontario
Stunning, freshly painted brick home with incredible countryside views, offering exceptional family living and the added versatility of a fully self-contained lower-level in-law suite with separate entrance, kitchen, and private laundry. Step into the open foyer with a spacious closet, then continue through glass French doors into the bright living room, featuring a large front wall of windows. The layout flows seamlessly into the dining room, complete with a charming window bench seat and ample space for large family gatherings. The modern kitchen is designed for both function and style, showcasing stainless steel appliances, a large island with breakfast bar, recessed lighting, and striking herringbone subway tile backsplash. A walkout leads directly to the back deck, creating an ideal setting for entertaining. The main floor also offers a bright and spacious family room, a guest bedroom, a full bathroom, and a convenient laundry room with direct access to the garage. Upstairs, the primary suite features private access to an elevated deck, perfect for enjoying peaceful morning coffee with scenic views. Two additional bedrooms and a full bathroom complete this level. The fully finished lower-level in-law suite is bright and inviting, offering a full kitchen, bedroom, bathroom, in-suite laundry, a dining room or office, and a spacious living room with a fireplace and walkout. Outside, the expansive property is designed for both relaxation and entertaining. Enjoy the large elevated deck, multiple open and covered seating areas, a lower-level deck, and a hot tub area with a gazebo for year-round enjoyment. Mature trees, landscaped gardens, and generous green space complete this private outdoor retreat. Located close to amenities, this property offers the perfect balance of country living with everyday convenience. (id:63381)
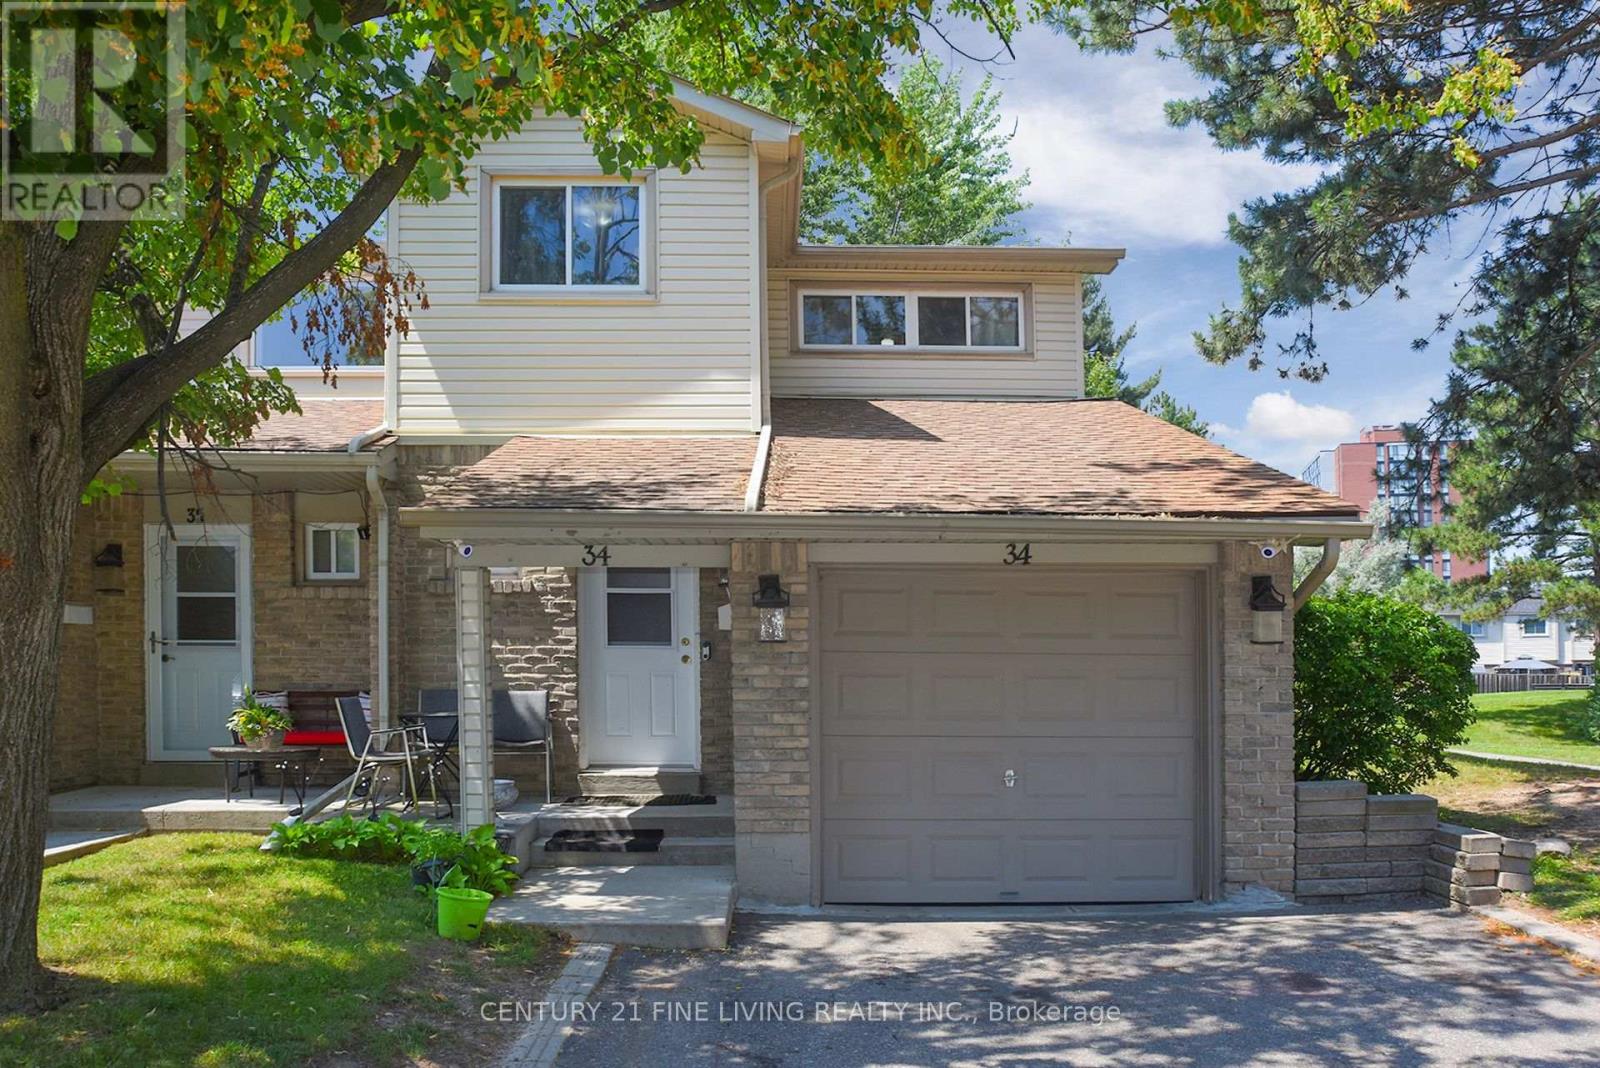
34 - 2700 Battleford Road
Mississauga, Ontario
This charming 4-bedroom, 2-bathroom end-unit condo townhouse in the heart of Meadowvale is perfect for a young and growing family. Offering approximately 1,500 sq. ft. above grade, this well-maintained and inviting home features a bright, open-concept main floor with plenty of natural light. The kitchen includes a modern backsplash and overlooks the dining area, which walks out to a private, fully fenced backyard perfect for kids, pets, or summer BBQs. Love to entertain? The spacious combined living and dining area is ideal for hosting family meals or casual get togethers. Upstairs, you'll find a generously sized primary bedroom along with three additional bedrooms, all serviced by a clean and functional 4- piece bathroom. The finished lower level adds even more living space, featuring a large recreation room with built-in shelving and a convenient laundry area. Situated in a family-friendly neighbourhood just minutes from Meadowvale Town Centre, schools, parks, public transit, major highways, and everyday essentials. This is a wonderful place to settle down and truly feel at home! (id:63381)
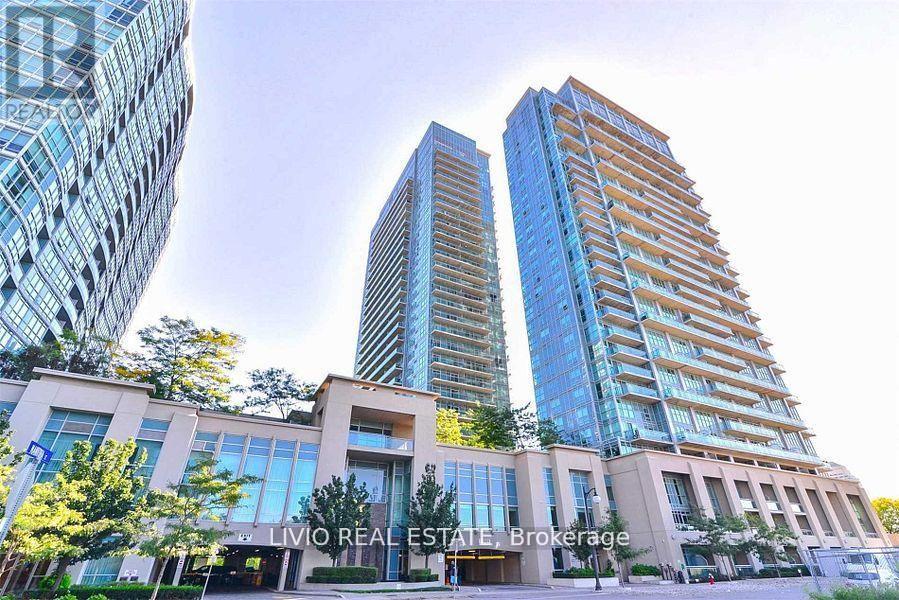
2101 - 155 Legion Road N
Toronto, Ontario
Enjoy stylish open-concept living and dining with walkouts to a spacious balcony showcasing stunning lake views. Floor-to-ceiling windows fill the unit with natural light, while the generously sized primary bedroom features a walk-in closet with built-in organizers and direct balcony access. Conveniently located within walking distance to the GO Station, waterfront trails, parks, shops, and restaurants, with easy access to downtown Toronto and both airports. Residents enjoy exceptional building amenities, making this an ideal place to call home. (id:63381)
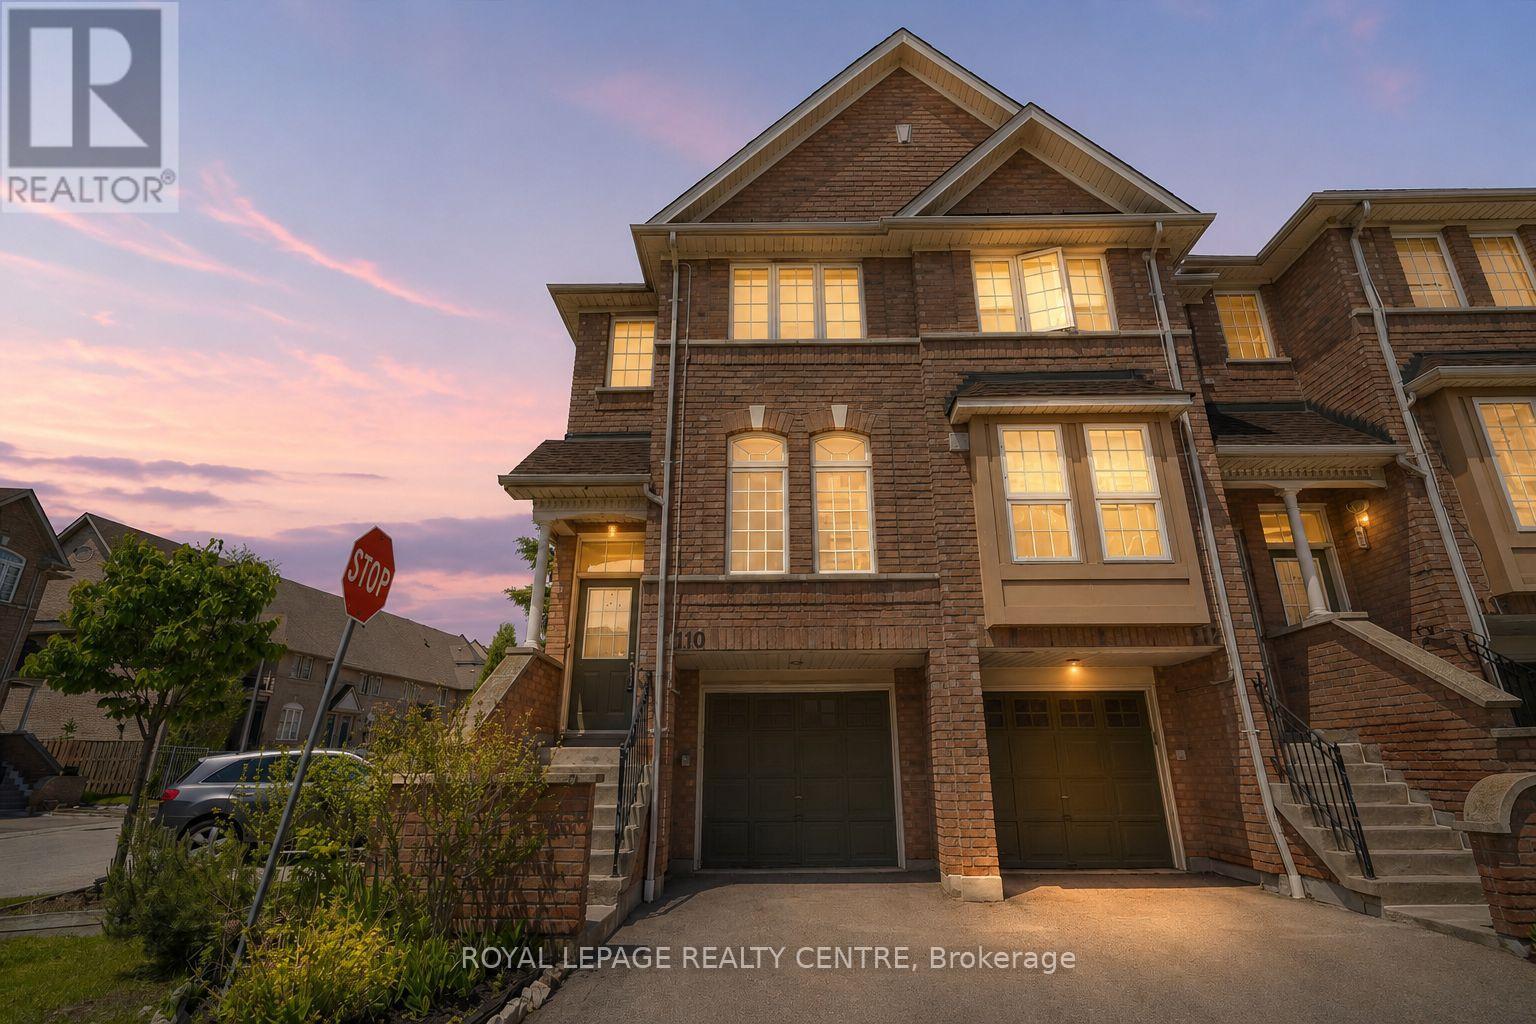
110 - 50 Strathaven Drive
Mississauga, Ontario
Welcome To This Beautifully Renovated End-Unit Townhome In A Prime Central Location, Just Steps To The New LRT And Close To All Amenities. Featuring Over $100K In Upgrades, This Home Has Been Renovated Top To Bottom With Modern Finishes Throughout. Enjoy Carpet-Free Living With Stylish Vinyl Flooring, Fresh Paint, New Baseboards, Updated Light Fixtures, New Stair Treads, And New Stair Railings. The Stunning Renovated Kitchen Boasts Quartz Countertops, A Matching Backsplash, Stainless Steel Appliances, And A Bright Eat-In Breakfast Area With Walkout To A Balcony. The Spacious Combined Living And Dining Area Is Perfect For Entertaining. Convenient Main Floor Laundry Includes A Laundry Sink For Added Functionality. Upstairs Offers 3 Generous Bedrooms, Including A Primary Retreat With His-And-Her Closets And A Renovated 3-Piece Ensuite. The Home Features 3 Renovated Washrooms Throughout. The Large Second Bedroom Features Double Mirrored Closet Doors. The Finished Basement Includes A Versatile Rec Room With Walkout To The Patio And Direct Garage Access. Move-In Ready And Impeccably Updated, This Home Is A Must-See. (id:63381)
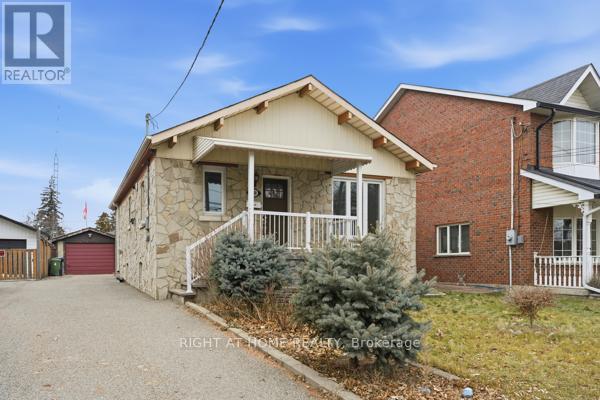
200 Gary Drive
Toronto, Ontario
Welcome to 200 Gary Drive. This renovated two-bedroom bungalow offers comfortable living in a convenient location. The kitchen features stainless steel appliances, granite countertops, and a functional island with a waterfall edge. The primary bedroom includes a five-piece ensuite for added convenience. Enjoy a large deck and rear yard, along with a single-car garage. Located close to shopping, with TTC at your doorstep and easy access to major highways. A solid opportunity not to be missed. (id:63381)

B - 7120 Pacific Circle
Mississauga, Ontario
Location! Location! Location! Excellent opportunity to own a well-established and fully operational heavy truck and semi-truck repair garage conveniently located next to Hwy 410 and Derry Road. In business since 2010, this established operation has built a strong base of regular customers and offers excellent potential for continued growth. The approximately 6,000 sq. ft. facility can accommodate up to 10 bobtail trucks, with 8 bobtail trucks able to be serviced inside the shop. Monthly rent is $12,500. The sale includes the established goodwill, all equipment and fixtures, with a detailed list of chattels and fixtures available to qualified buyers. The business is fully equipped and operational, providing an excellent opportunity for an owner-operator, experienced mechanic, or investor looking to take over an established truck repair business. The facility can operate 24/7, offering additional flexibility and revenue potential. A great opportunity to be your own boss and acquire an established business in a prime industrial location. (id:63381)
1511 - 1461 Lawrence Avenue W
Toronto, Ontario
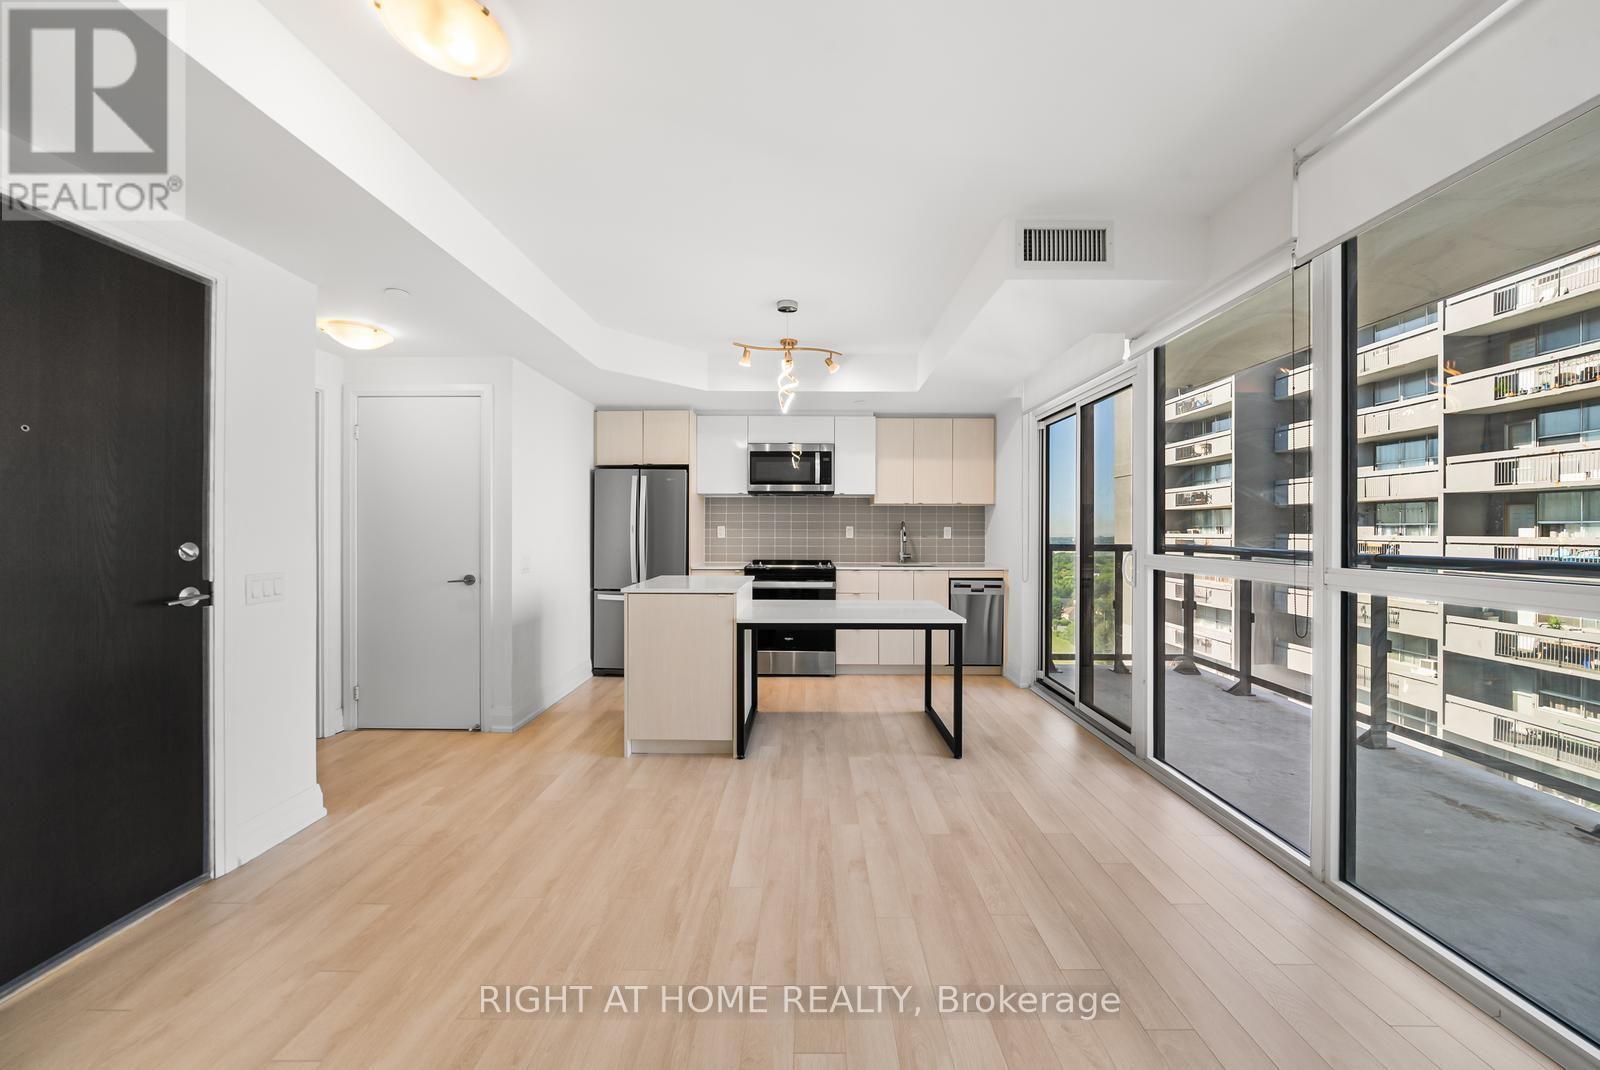
Exceptional opportunity for first-time buyers or investors! This bright and spacious 1-bedroom, 1-bathroom suite at 7 On The Park is located in a modern four-year-old building and is freshly painted throughout. Complete with a locker, this move-in-ready unit features a smart, open-concept layout, floor-to-ceiling windows with window coverings, and an oversized balcony. The stylish European-inspired kitchen offers stone countertops, a centre island with a built-in dining table, and contemporary finishes. Enjoy quality construction, modern design, and low-maintenance living. Conveniently located minutes from Highway 401, the Allen Expressway, the UP Express, TTC transit, Eglinton Crosstown LRT. Steps to the Toronto Public Library, Amesbury Park, LCBO, Walmart, Dining & more. Easy access to downtown Toronto, parks, shopping, and everyday amenities makes this an ideal home for young professionals, couples, or savvy investors. Ultra low maintenance fees at $0.79/sq.ft! Includes heat. (id:63381)
Lph18 - 270 Dufferin Street
Toronto, Ontario
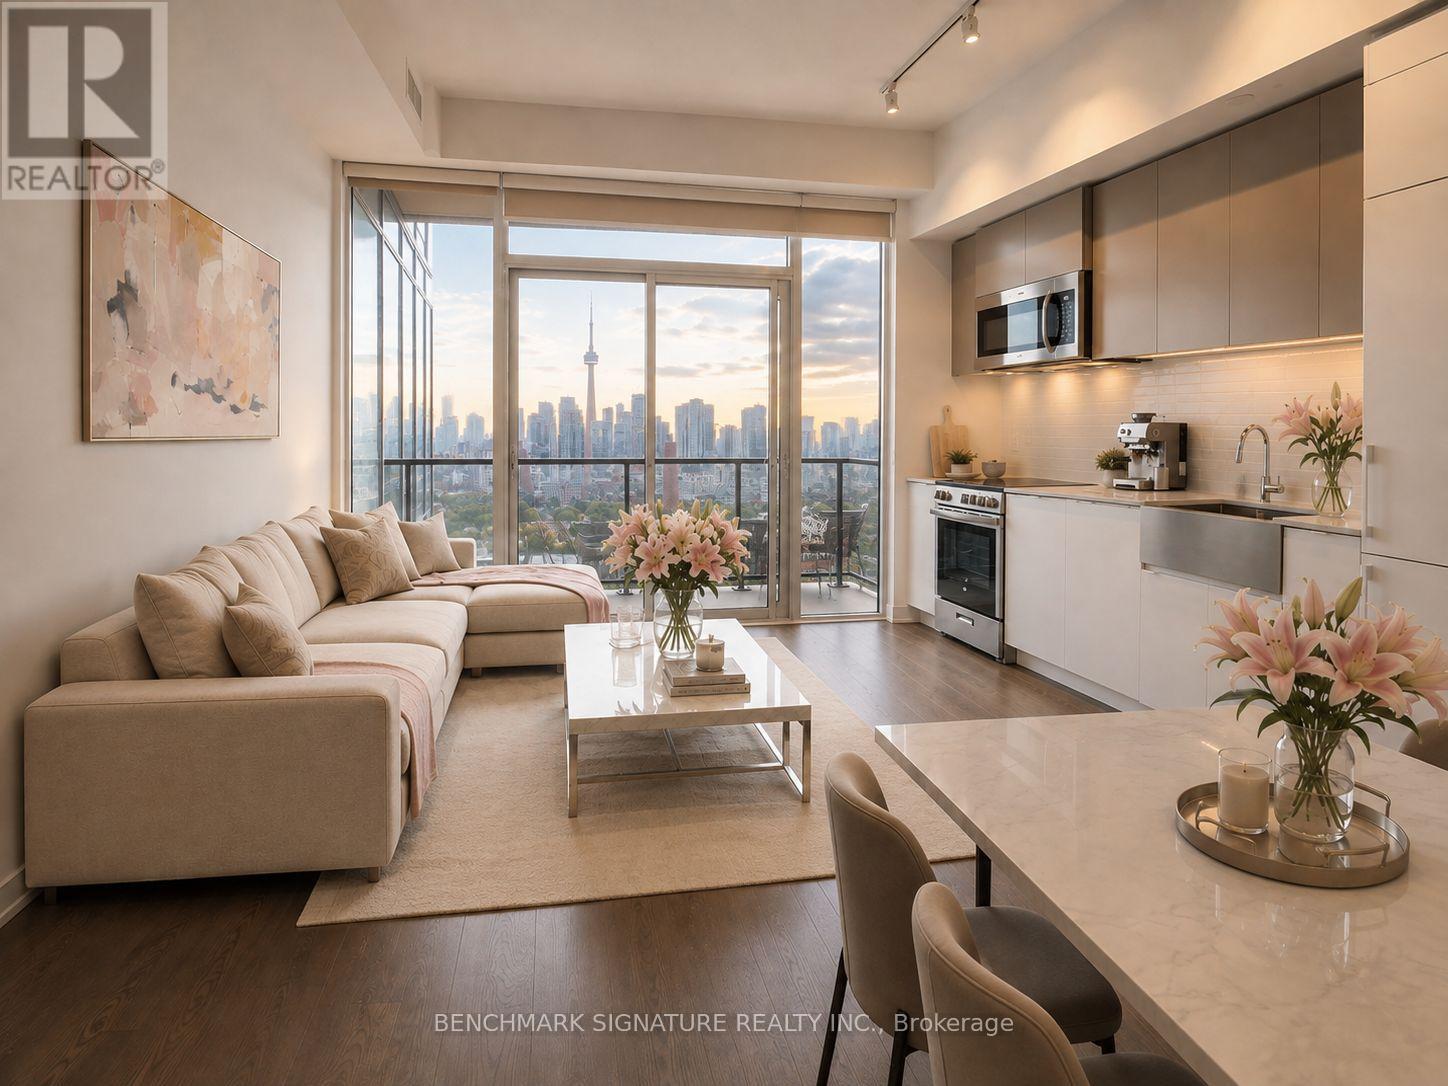
Wake Up To Breathtaking Unobstructed CN Tower Views In This Beautifully Designed Lower Penthouse 1 Bedroom + Den. Featuring 10-Ft Ceilings, Iconic CN Tower Views. Effortless Lower Penthouse Living.The Spacious Living Area Opens To A Large Private Balcony, Perfect For Morning Coffee Or Evening Unwinding. The Versatile Den Easily Fits A Bed, Making It Ideal As A Second Bedroom, Guest Room, Or Home Office. Complete With A Generous Primary Bedroom, Wall-To-Wall Closet, Spa-Inspired Bathroom, And In-Suite Laundry.Enjoy Premium Amenities Including A Fitness Centre, Party Room, Entertainment Lounge, And 24-Hour Concierge. Ideally Located At King & Dufferin, With TTC At Your Doorstep And Just Minutes To Liberty Village, Queen West, The CNE, BMO Field, Parks, Shopping, Restaurants, And Easy Access To The Gardiner Expressway. Some Photos Are Virtually Staged For Illustration Purposes Only. Actual Unit May Be Better Than Images Shown. (id:63381)
88 Shirley Street
Orangeville, Ontario
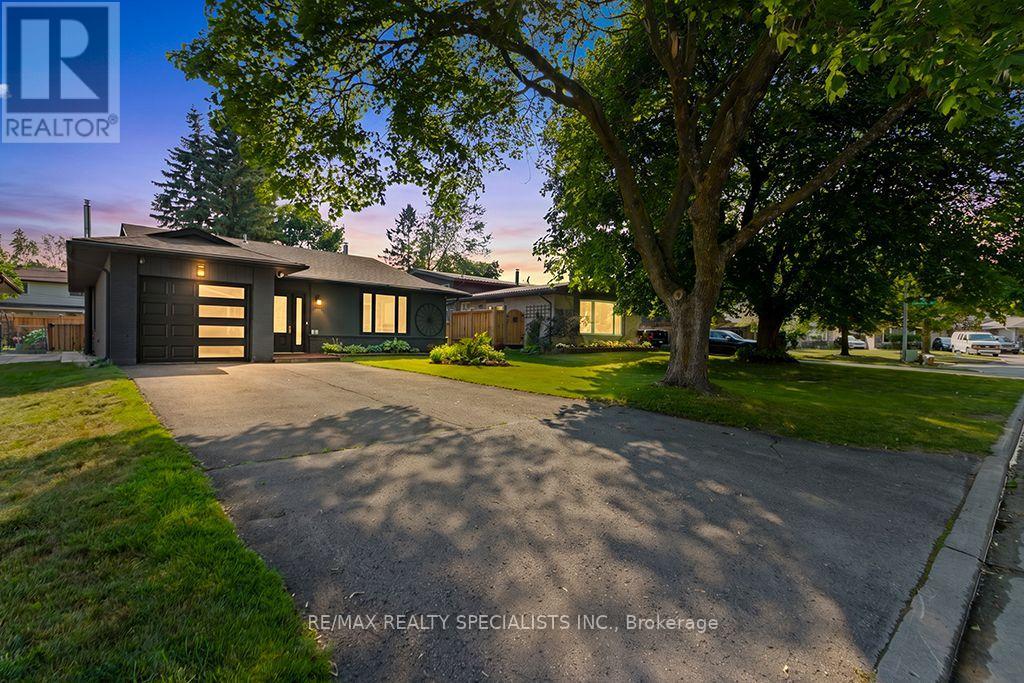
Welcome to this beautifully maintained detached bungalow with an attached garage, ideally located in a highly sought-after family-friendly neighbourhood just steps from Harvey Curry Park. This spacious bungalow offers the perfect blend of comfort, style and functionality, making it an excellent choice for families, downsizers, or anyone looking for the convenience of main-floor living with additional finished space below. The bright and inviting living and dining room is filled with natural light from large windows, creating a warm and welcoming atmosphere. The well-designed kitchen features modern appliances, generous counterspace, and plenty of cabinetry for storage. The main level offers three spacious bedrooms and a full bathroom, while the fully finished basement provides even more room to enjoy with a large recreation room featuring a cozy gas fireplace, a fourth bedroom that is perfect for guests, a teenager, or an in-law suite, and a second full bathroom for added convenience. Step outside to your private, fully fenced backyard oasis complete with beautiful gardens, a garden shed, a fire pit, and a screened-in deck that is perfect for relaxing or entertaining family and friends. Conveniently located close to parks, schools, shopping, and everyday amenities, this exceptional bungalow offers everything you need in a location you will love. Do not miss your opportunity to make this beautiful property your next home! (id:63381)
35 Maple Cider Street
Caledon, Ontario
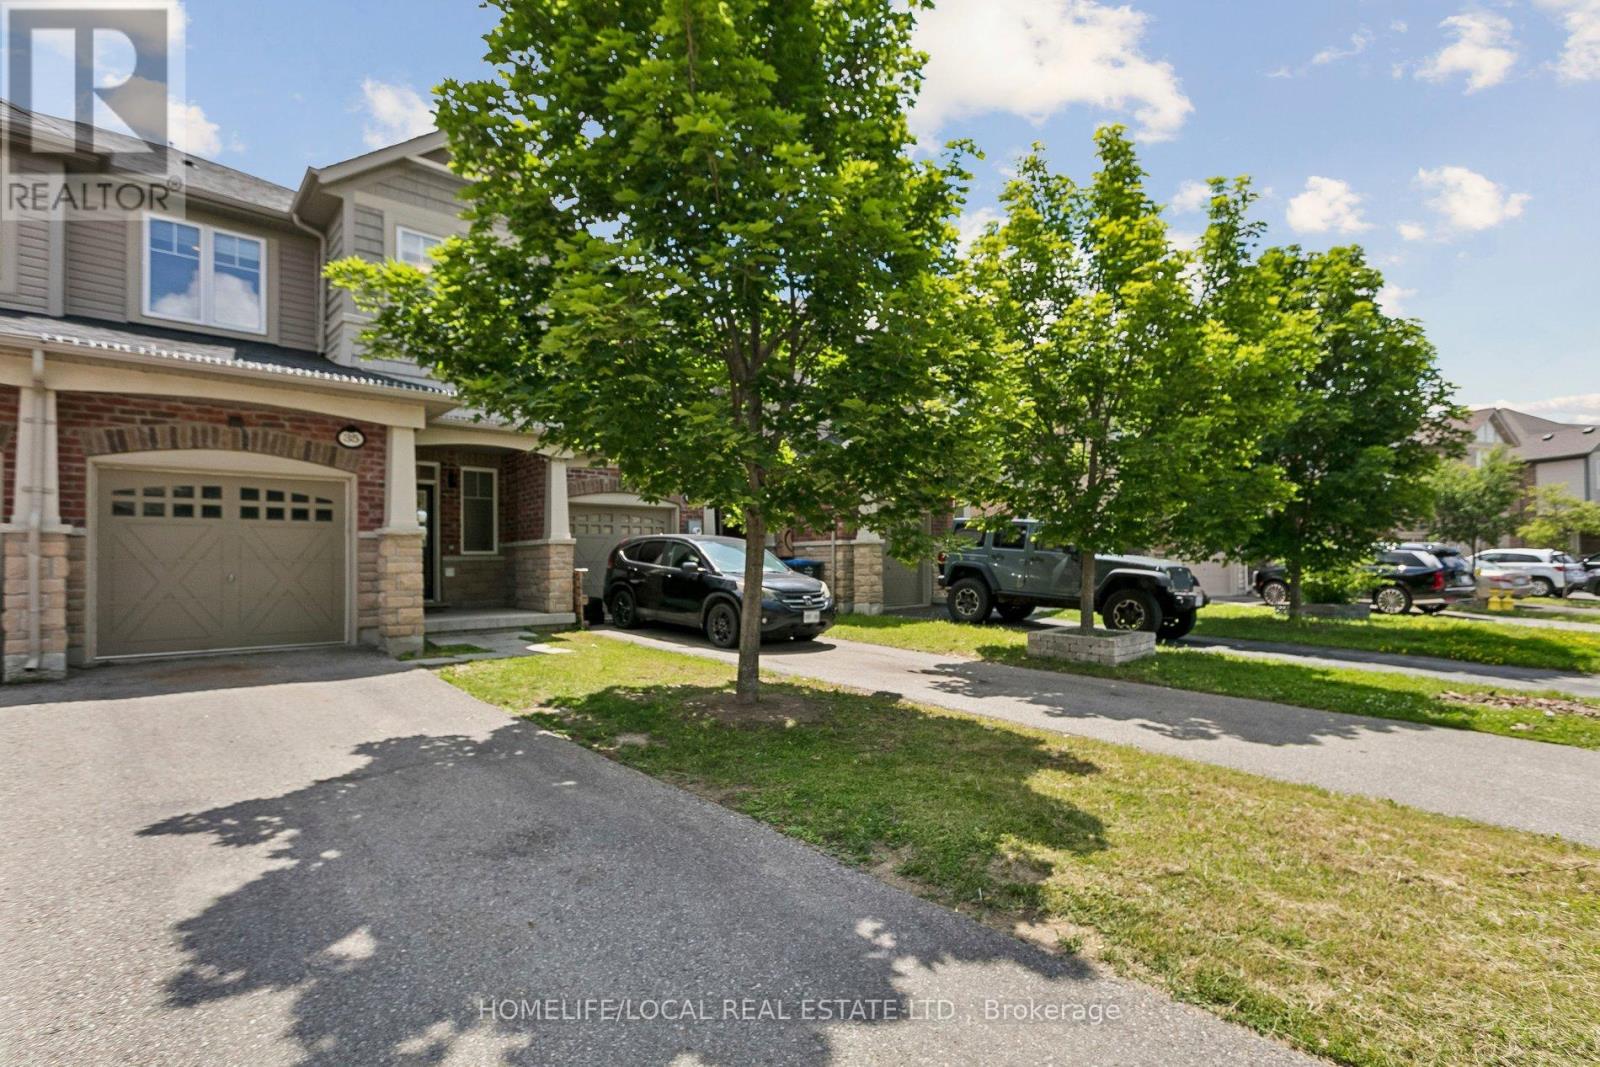
!! Beautiful Freehold Townhome !! Located in the highly sought after Southfields Village community, this stunning home offers a bright, open concept layout with 9Ft main floor ceilings, separate living, dining, and family room spaces-perfect for modern living. The upgraded kitchen features rich oak cabinetry, a sparkling stone backsplash, granite countertops, stainless steel appliances, a gas stove, built-in dishwasher, and OTR microwave. The home is EV charger ready, adding convenience and future proof value for electric vehicle owners. Enjoy modern 6" hand scraped engineered hardwood floors throughout, and a home wired for surround sound for an elevated entertainment experience. The partially finished basement offers additional living potential with Gas fire place. Step outside to a newly installed large patio stone area, enclosed fenced in yard creating a perfect backyard retreat for gatherings, outdoor dining, or relaxation. (id:63381)
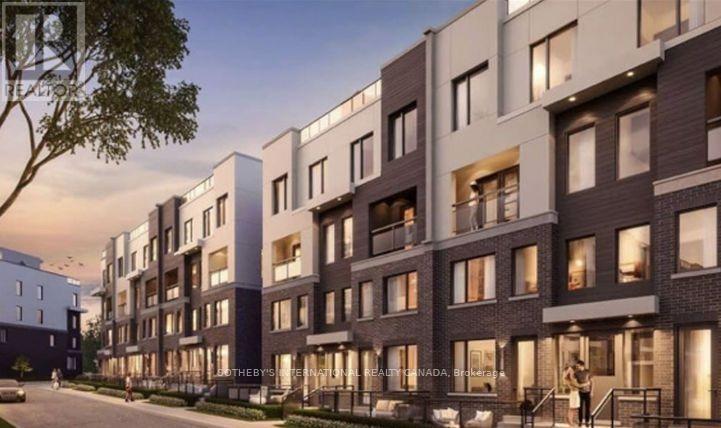
77 - 10 William Jackson Way
Toronto, Ontario
Welcome to Unit 77 at 10 William Jackson Way, a beautifully appointed 2-bedroom, 2.5-bathroom townhouse offering modern living in a highly sought-after community. Thoughtfully designed with an open-concept floor plan, this bright and inviting home is perfect for professionals, young families, and downsizers alike. The spacious main living area seamlessly connects the living, dining, and kitchen spaces, creating the ideal setting for both everyday living and entertaining. Downstairs, two bedrooms each offer comfort and privacy, complemented by well-appointed bathrooms and ample closet space. The convenience of a main-floor powder room adds to the home's practical layout. Step outside to enjoy your own private backyard space, perfect for morning coffee, summer barbecues, or relaxing after a busy day. Included is one underground parking space, providing security and year-round convenience. Ideally located close to parks, schools, shopping, restaurants, transit, and major commuter routes, this townhouse combines style, comfort, and an exceptional location. An outstanding opportunity to own a modern home in a vibrant and growing neighbourhood. Tenant Occupied. (id:63381)
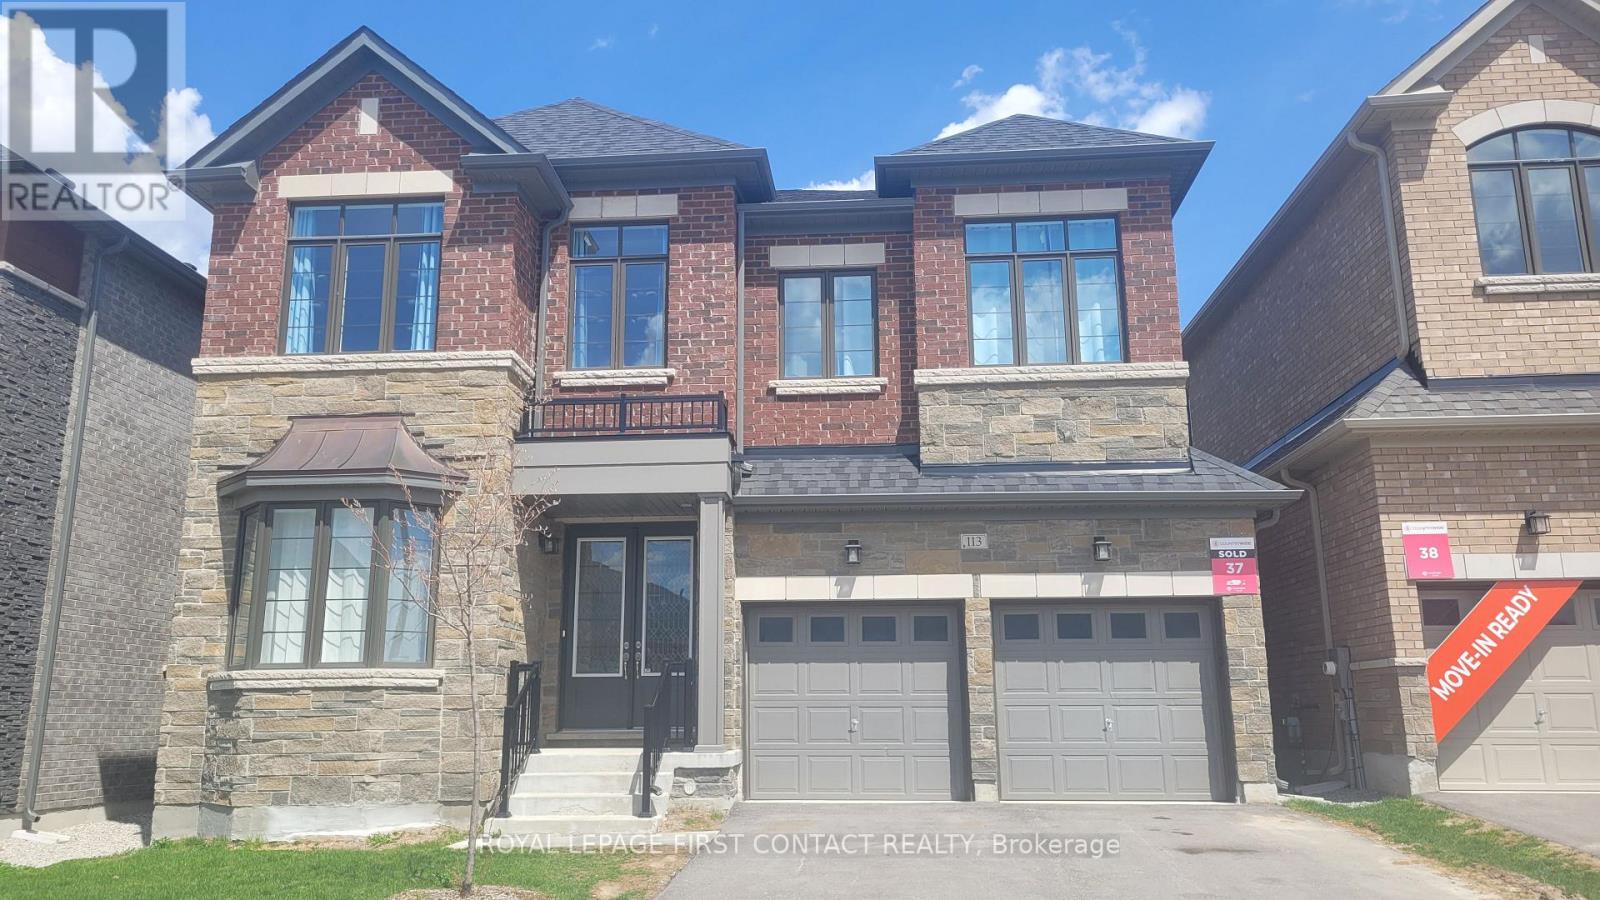
113 Bearberry Road
Springwater, Ontario
Modern Luxury in Midhurst Valley of Perfection experience the pinnacle of contemporary detached two-story home, Built in 2023, this residence is meticulously designed for large families who value privacy, elegance, and a carpet-free environment. In total of more than 3700 sqft to offer with 5 bedrooms, 6 baths. The main level boasts an impressive architectural flow with high ceilings and abundant natural light. Open foyer, home office, large food pantry which could host unforgettable evenings in the separated dining room, complemented by a spacious, inviting living room. Large functional open concept kitchen with tons of cardboard space. Directly access to patio outside. The second floor is a rare find, featuring 5 spacious bedrooms, each with its own dedicated 4 pieces ensuite bathroom and walk in closets. The Master Suite is A true retreat featuring a spa-like ensuite with a deep soaker tub, a separate stand shower, and double sinks, double walk-in closets.Plenty of space for HIS/HERS. A large double-car garage provides plenty of room for vehicles and storage and more. Book your showing today. (id:63381)