
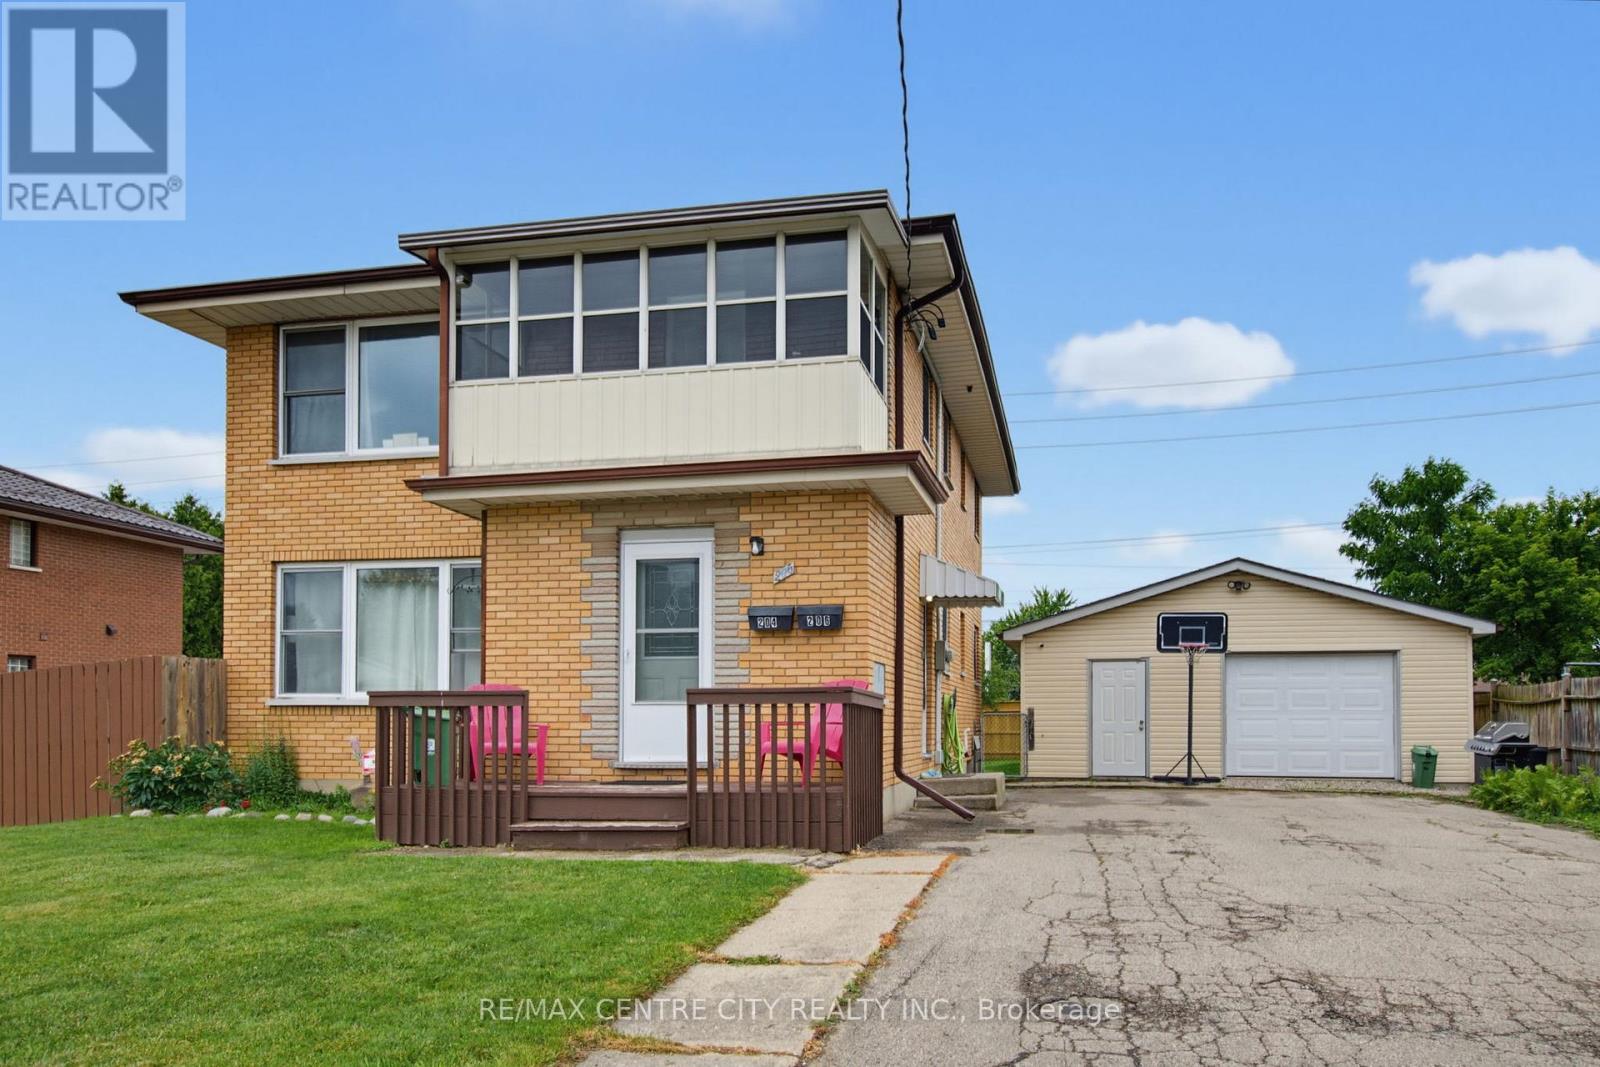
204 Burnside Drive
London East, Ontario
Welcome to this turnkey, well-maintained duplex property in one of East London's most desirable neighbourhoods with massive development potential! The fully self-contained up-and-down duplex offers an exceptional opportunity for investors, multi-generational families, or owner-occupants looking to offset their mortgage with rental income. The upper unit features a bright and spacious 2-bedroom, 1-bathroom layout with the added bonus of a sunroom, providing extra living space. The main floor unit offers an identical 2-bedroom, 1-bathroom floor plan and enjoys exclusive access to a full basement featuring a large recreation room, utility area, and ample dry storage space. A standout feature of this property is that each unit is separately serviced with its own hydro meter, gas meter, furnace, and water heater, providing true independence for both units and simplifying property management. Outside, you'll find a massive, oversized double-car garage, featuring both heat and hydro, an extremely rare feature that is perfect for hobbyists, contractors, car enthusiasts, or additional rental income potential. Situated on huge 60ft x 151ft lot with a fully fenced backyard, the property presents exciting development potential. The expansive lot and existing layout may lend themselves to the addition of an accessory dwelling unit (ADU) or future expansion, offering the opportunity to further increase revenue and maximize the property's value (subject to municipal approvals). There may also be potential to put a 3rd unit in the basement for a savvy investor. The property also offers parking for 10+ vehicles, making it ideal for tenants, guests, trailers, work vehicles, or future projects. (id:63381)
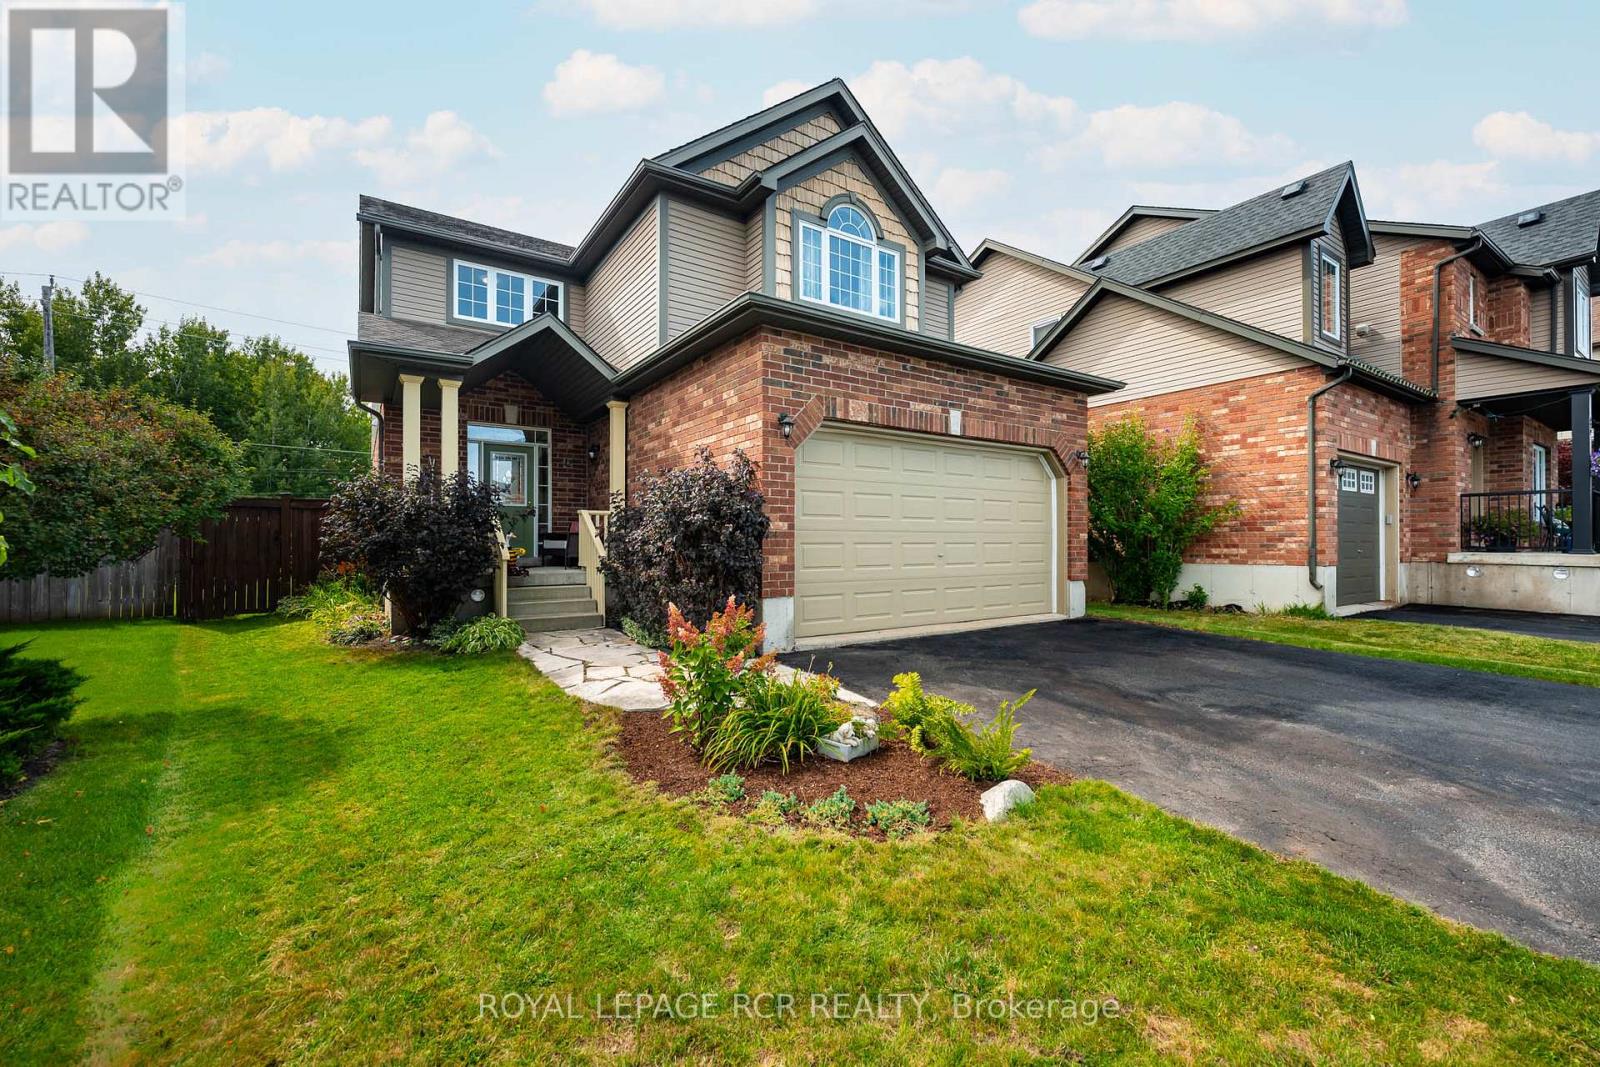
12 Maude Court
Orangeville, Ontario
Welcome to 12 Maude Court, an exceptional Karleton model on a quiet cul de sac in Orangeville's popular Settlers Creek neighbourhood. This spacious 4-bedroom, 3-bathroom home has been beautifully updated and tastefully decorated, offering plenty of room for a growing or multi-generational family. The bright, open-concept main floor features new flooring, fresh paint and new baseboards, along with stylish feature walls that add warmth and character throughout. At the heart of the home is the spacious eat-in kitchen, where a large picture window overlooks the private backyard and inground pool - with the added bonus of no neighbours directly behind. Need flexible living space? A separate main-floor room can easily adapt to your lifestyle as a formal dining room, home office, craft room or even an additional bedroom. Upstairs, you'll find four generously sized bedrooms plus a charming loft/library area - a perfect spot for reading, homework or a quiet workspace. The recently updated lower level provides even more finished living space and includes a rough-in for an additional bathroom, giving you options for the future. Additional updates include a new air conditioner, making this home truly move-in ready. With its spacious layout, thoughtful updates, flexible living areas and a backyard made for summer days around the pool, 12 Maude Court is a home designed for both everyday family living and entertaining. (id:63381)

2329 Glenfield Road
Oakville, Ontario
Welcome to 2329 Glenfield Road, a Fernbrook built home, updated and professionally maintained with over 3700 sqft. of total living space in Oakville's highly sought-after West Oak Trails neighbourhood. Surrounded by an abundance of nature and scenic walking trails, highly rated schools, and all the amenities Oakville has to offer. Enter the grand foyer with an impressive, vaulted ceilings, engineered 6-inch hardwood flooring, refinished grand staircase, and modern pot lights throughout. The main level features 9 ft. ceilings, a large formal dining room to comfortably host family gatherings and dinner parties for up to 10 guests. The spacious white kitchen, large island, quality Bosch stove, and built-in dishwasher. The kitchen flows seamlessly into the breakfast and living areas, creating an inviting open-concept space ideal for everyday living and entertaining. A large bay window provides beautiful views of the backyard and fills the space with natural light. A cozy gas fireplace adds warmth and character, and main-floor laundry/mudroom for everyday convenience. Upstairs, you'll find 4 generously sized bedrooms, including an impressive primary retreat featuring a large walk-in closet and spacious ensuite. The finished basement offers versatility, an additional bedroom with ensuite, kitchenette, gym area with professional mat flooring. A large storage room, workshop, and cool room. Step outside to enjoy a private and beautifully landscaped backyard. Recently landscaped with a stone patio, privacy fence, low-voltage lighting completed in 2018. The property also features front and rear irrigation, additional electrical receptacles for outdoor lighting and two gas hookups, perfect for a BBQ and fire table. Additional features include, central vac, installed security cameras, as well as a rough-in for an electric vehicle charger in the garage. Professionally painted throughout in neutral colours and move-in ready! (id:63381)
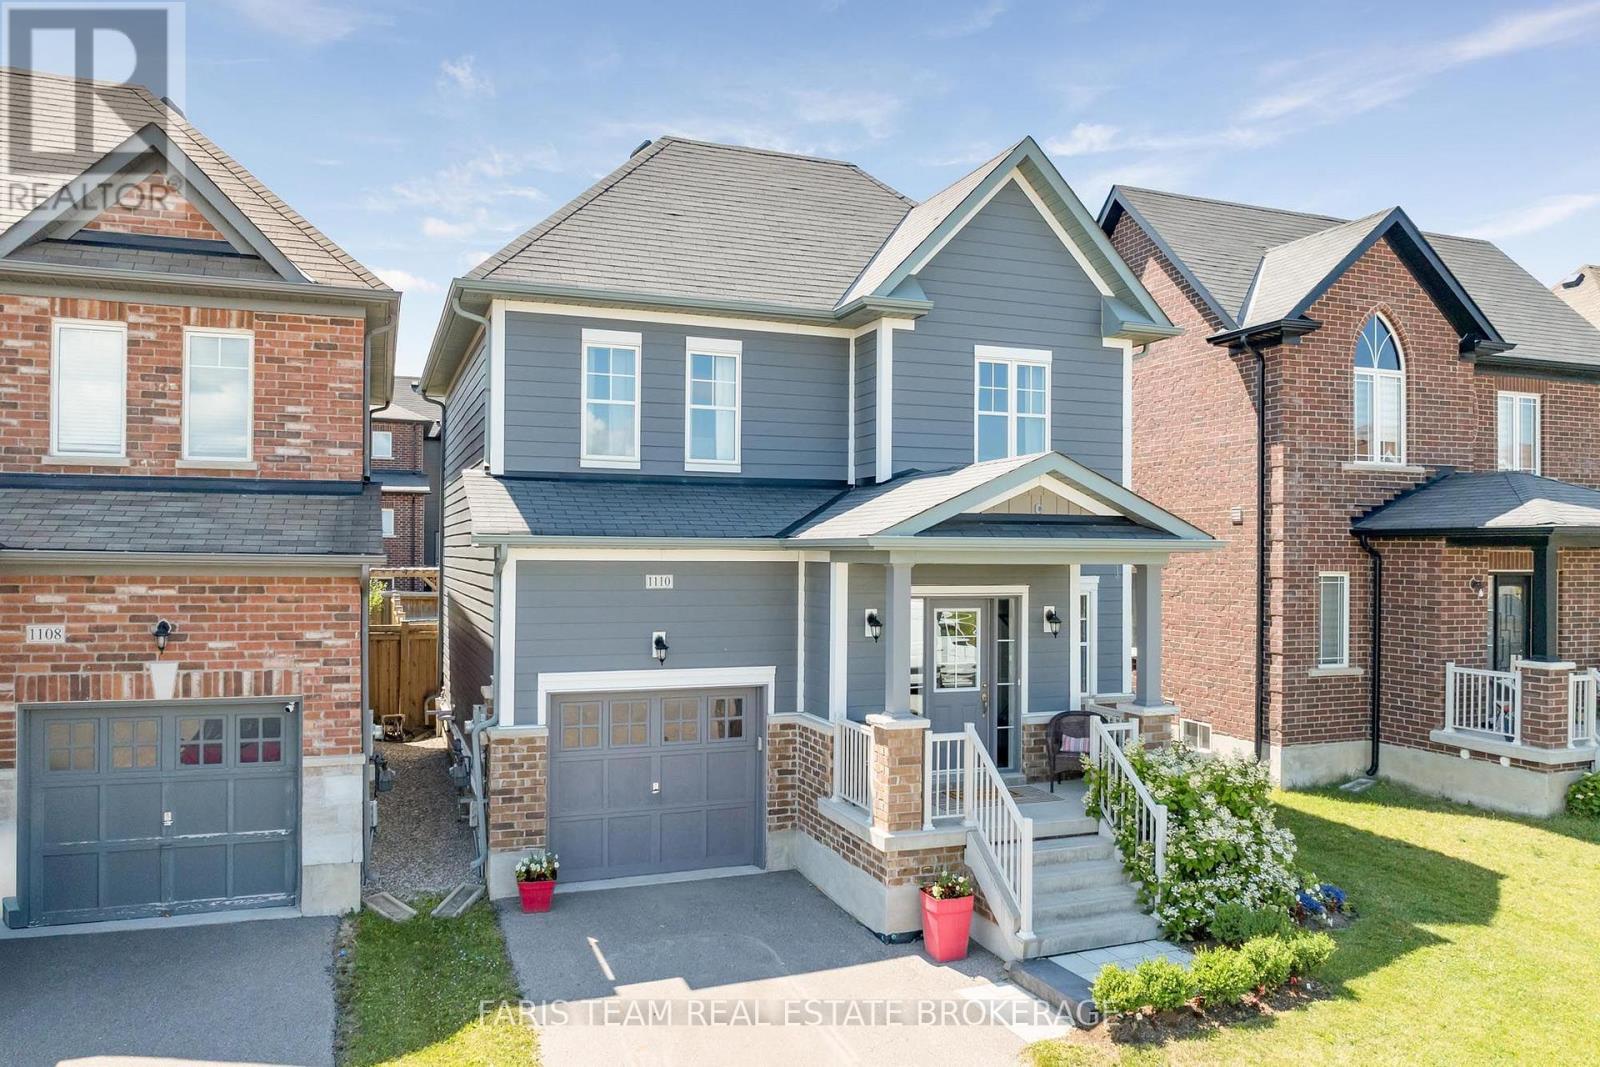
1110 Wharram Way
Innisfil, Ontario
Top 5 Reasons You Will Love This Home: 1) Nestled in a fantastic family-friendly neighbourhood directly across from a park, this inviting home delivers the perfect setting for children to play, evening strolls, and enjoying a welcoming sense of community just outside your front door 2) Beautifully updated throughout, the heart of the home is the well-appointed kitchen featuring stainless-steel appliances, granite countertops, a bright eat-in area with patio doors leading to the backyard, and a formal dining room that provides the ideal space for hosting family dinners and special occasions 3) Designed for both comfort and entertaining, the open-concept main level showcases tall 9' ceilings and a welcoming living room anchored by a cozy corner gas fireplace, creating a warm and inviting atmosphere for everyday living 4) Escape to the spacious primary suite, complete with an elegant double-door entry, a walk-in closet, and a private ensuite, while two additional bedrooms and a full bathroom on the upper level provide comfortable accommodations for family and guests 5) Enjoy the fully fenced backyard with a patio perfect for outdoor dining and summer gatherings, while the attached garage with an automatic door opener, newly replaced rental hot water heater (2026), and fully insulated unfinished basement add everyday convenience and peace of mind, with endless potential to create the recreation room, home theatre, or additional living space you've always envisioned. 1,692 above grade sq.ft. plus an unfinished basement. (id:63381)
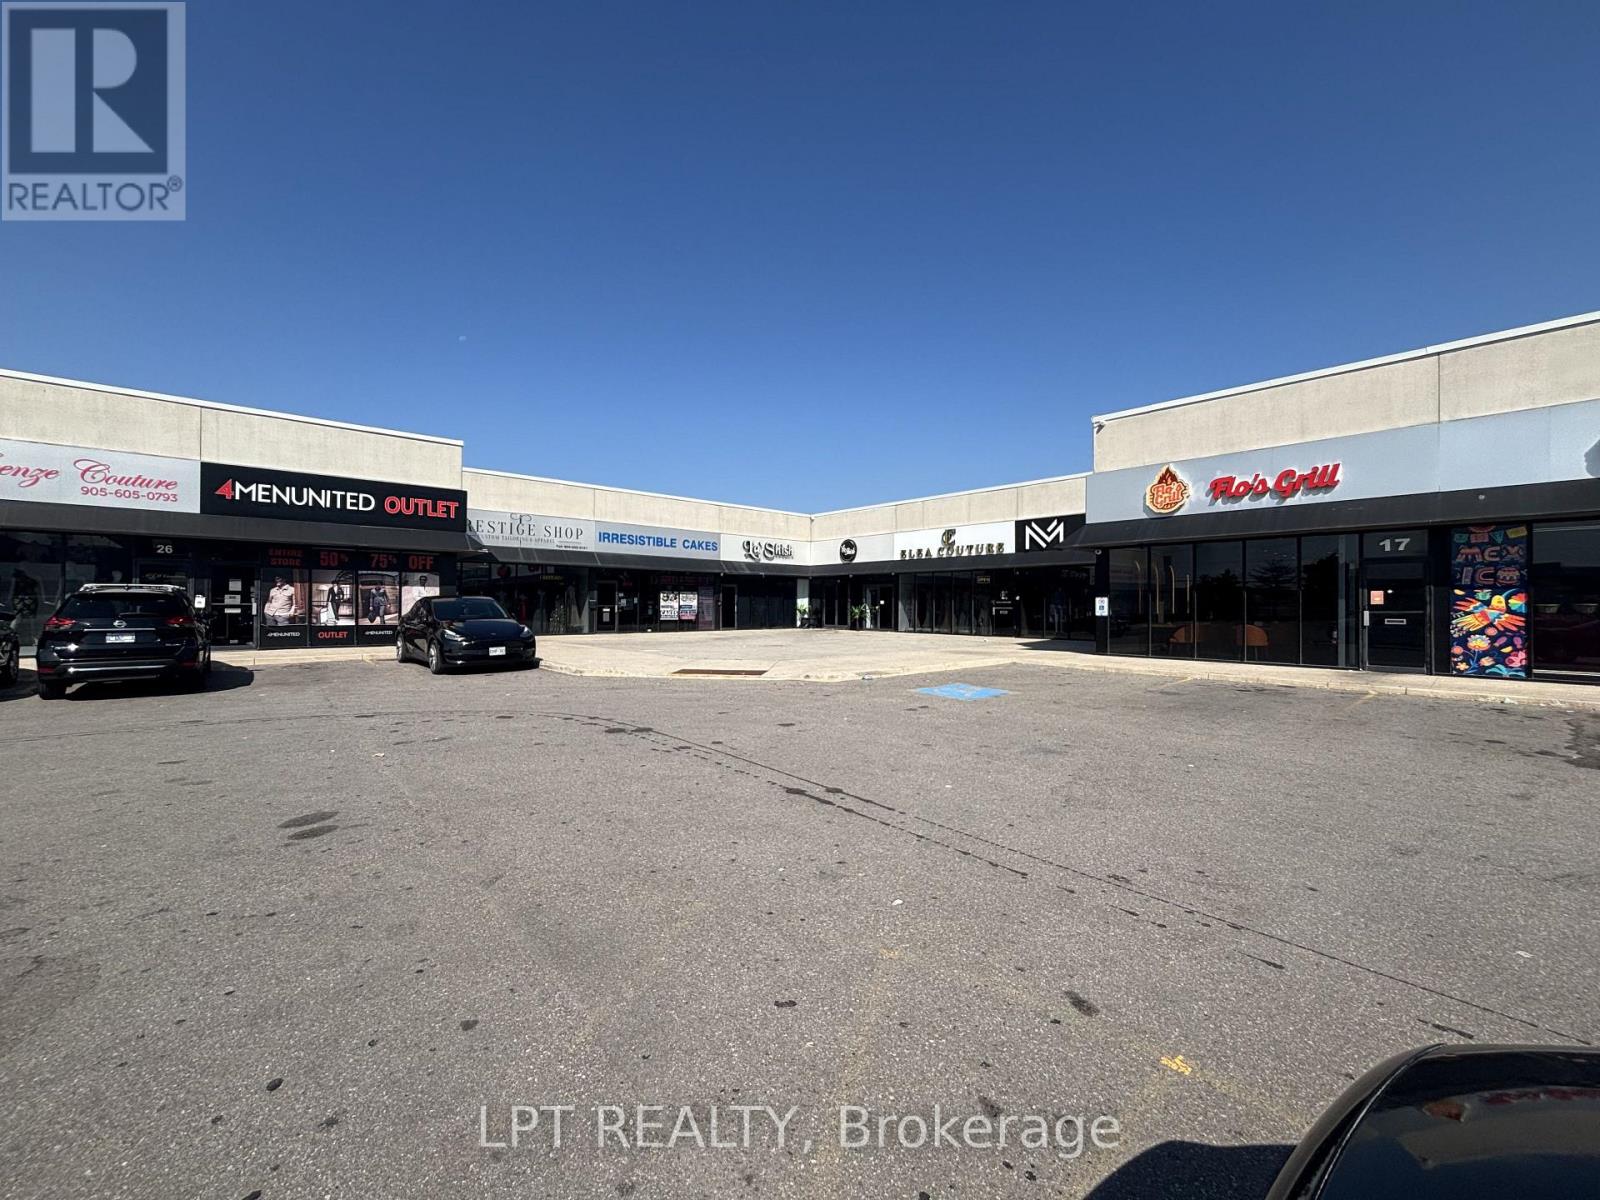
21 - 4040 Steeles Avenue W
Vaughan, Ontario
Prime opportunity to acquire a 2119 square foot industrial condominium in a high exposure commercial plaza on Steeles Avenue West. Currently operating as a restaurant and nightclub, this versatile unit features a fully equipped commercial kitchen, an upper-level mezzanine, and a flexible layout suitable for a variety of permitted commercial uses. The adjoining unit is currently connected through an opening in the shared demising wall, however, the wall can be reinstated prior to closing, restoring the unit to its original legal boundaries. Excellent location with strong exposure, ample plaza parking, and convenient access to major highways and public transit. An exceptional opportunity for investors and owner-operators alike. (id:63381)
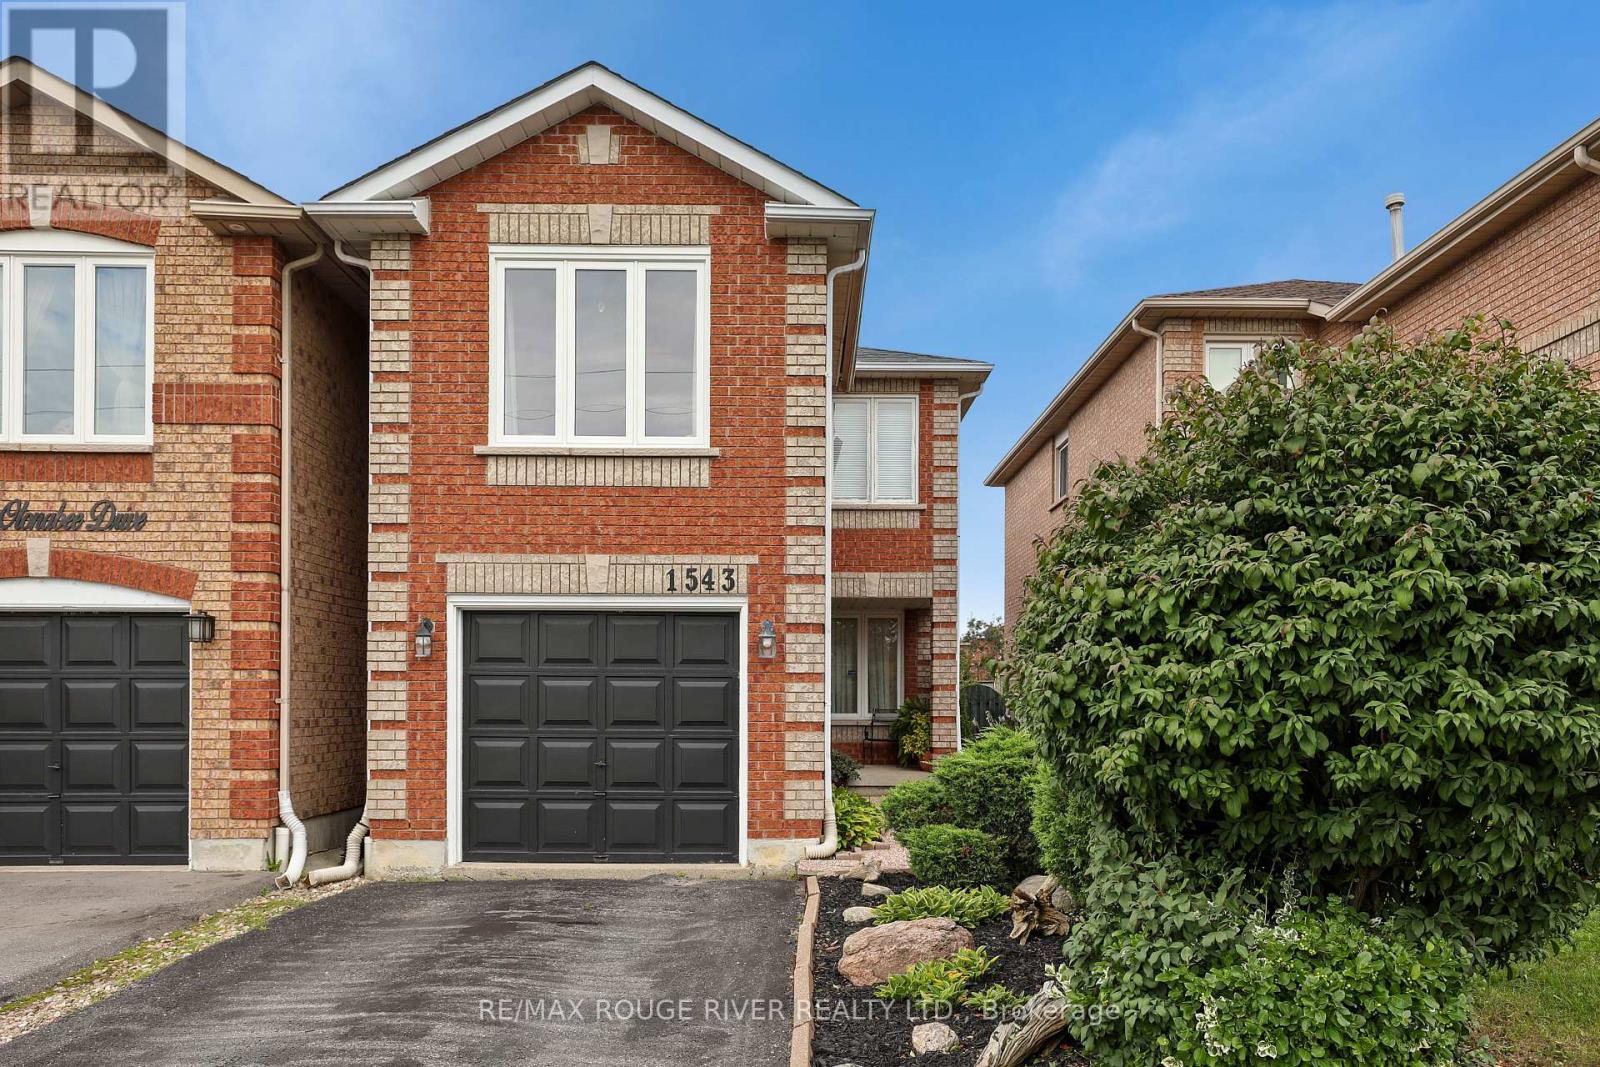
1543 Otonabee Drive
Pickering, Ontario
Welcome to 1543 Otonabee Drive - This bright and spacious 1,601 sq ft linked home, owned by its original owner, offers the perfect blend of comfort and functionality in one of Pickering's most sought-after family neighbourhoods. The main floor features a welcoming living and dining room combination, along with a kitchen complete with a breakfast area and walkout to a private backyard patio - ideal for morning coffee or weekend entertaining. Upstairs, you'll find 3 generously sized bedrooms and a cozy family room warmed by a gas fireplace, perfect for relaxing evenings. With 3 bathrooms in total, this home comfortably accommodates busy family life. Important updates include furnace and central air in 2025. Location is everything, walking distance to both primary and secondary schools, shops, restaurants, and parks. Nature lovers will appreciate being just steps from Altona Forest, a stunning conservation area with scenic walking trails right at your doorstep! (id:63381)
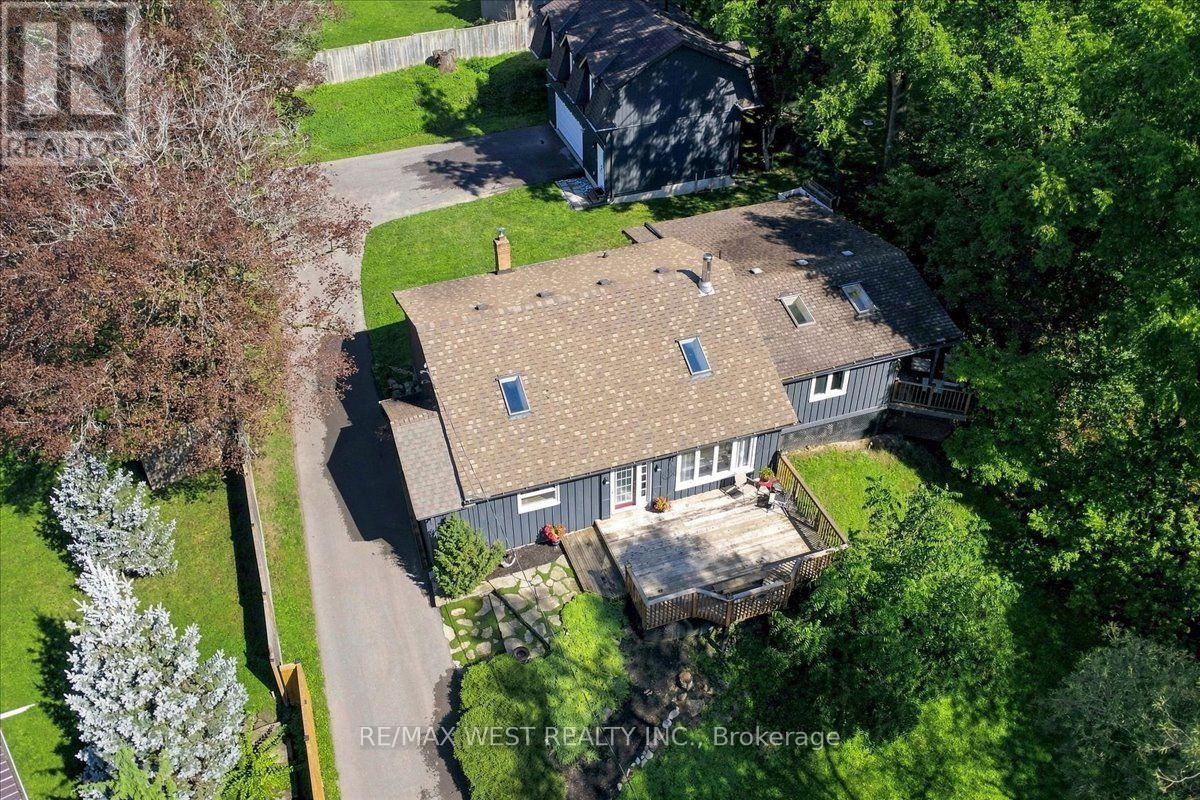
48 Jackman Road
Clarington, Ontario
Truly one-of-a-kind! Discover the possibilities at 48 Jackman Road, a remarkable "2 homes in 1" property set well back from the road on an impressive estate-sized lot surrounded by mature trees and nature. Offering exceptional privacy, peaceful views and plenty of room to enjoy the outdoors, this unique property is ideal for families, multi-generational living, home-based professionals or those seeking additional space and income potential .The main residence features a bright, inviting layout with a stunning family room showcasing soaring pine cathedral ceilings, skylight and cozy woodstove. The spacious eat-in kitchen offers a breakfast bar and walkout to a generous deck, creating an ideal setting for entertaining. The open-concept living and dining areas provide plenty of natural light, while the primary bedroom features skylights and a private deck overlooking the tranquil surroundings. Additional bedrooms offer flexible options for family, guests or a home office. Adding tremendous versatility is the approximately 700 sq. ft. loft above the detached double-car garage, built in 2024 and featuring its own separate entrance, laundry and utility space. Perfect for extended family, guests, a private workspace, additional living accommodations or an income producing suit. Enjoy the outdoors from multiple expansive decks while taking in the peaceful setting and views of the meandering stream framed by mature trees. The newly paved driveway provides abundant parking. A rare opportunity to own a truly special property offering privacy, flexibility and an exceptional connection to nature, all within Bowmanville. (id:63381)
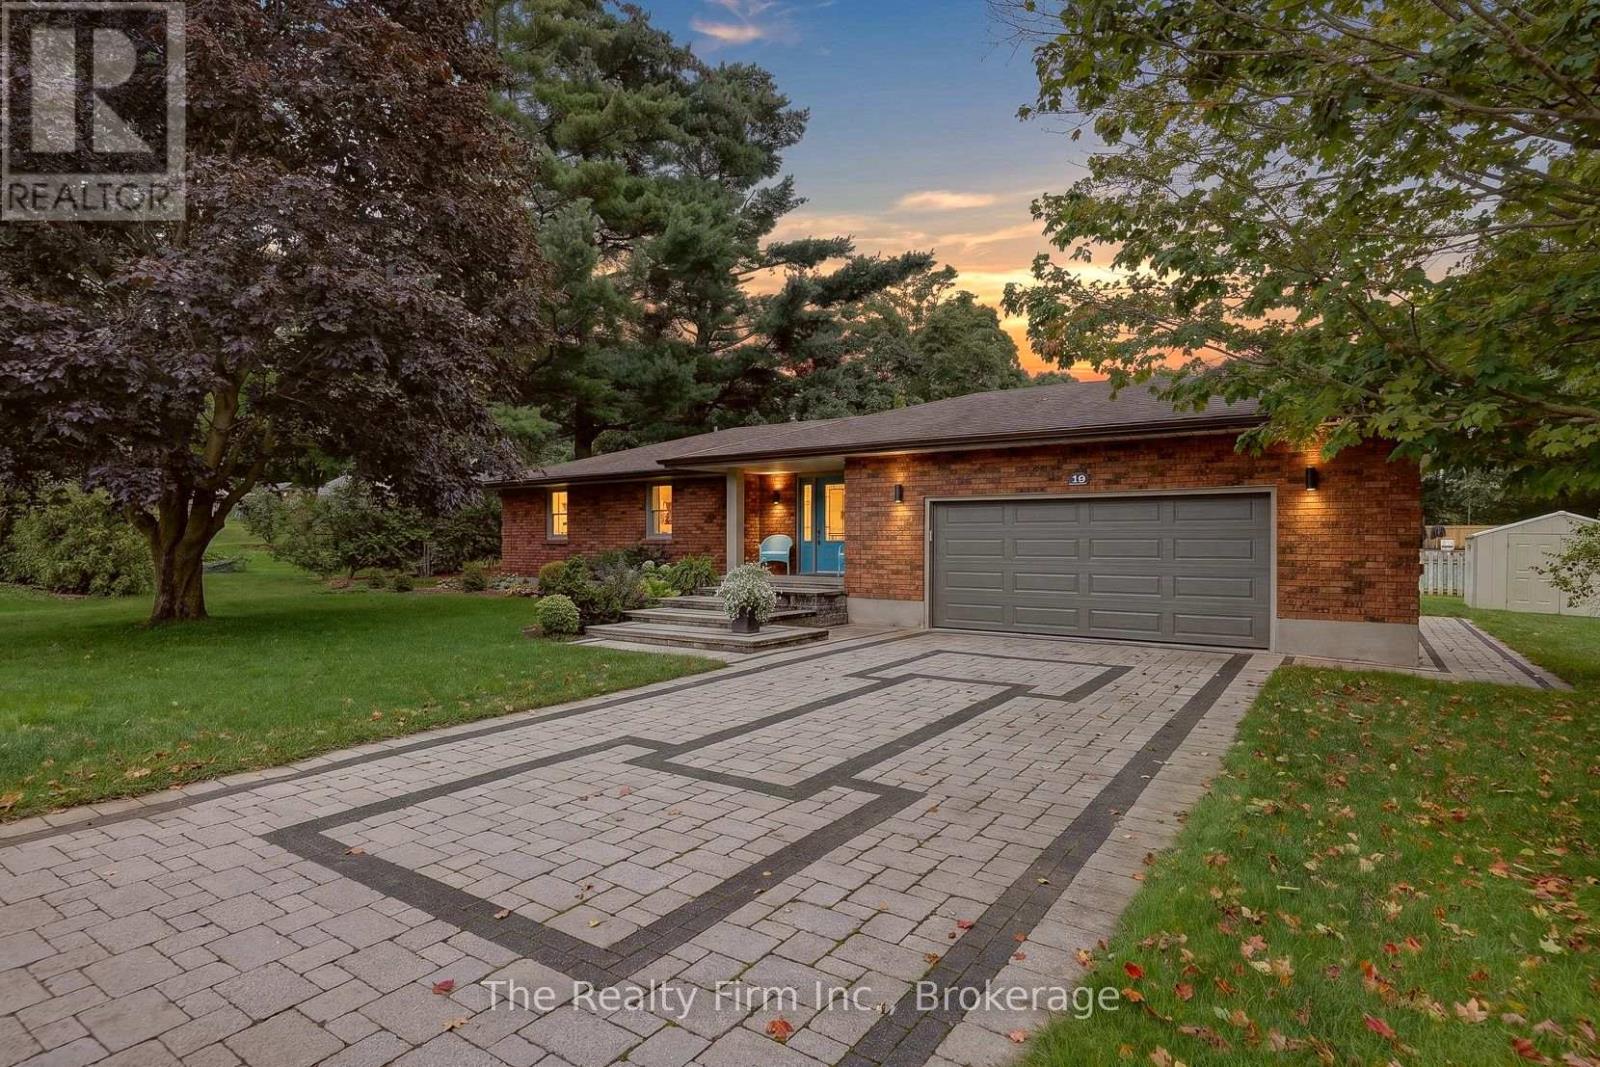
19 Wellington Street W
Norwich, Ontario
Presenting 19 Wellington St W, Otterville - a handsomely appointed brick ranch bungalow, situated on a generous corner lot and offered for the second time since it was built in 1987. With comfortable single-level living throughout, this residence is particularly well-suited to those seeking to downsize without compromising on space, style, or setting. From the moment of arrival, the property's character is evident. An interlocking stone driveway leads to a matching front porch, framed by mature, thoughtfully maintained gardens. The heated, attached double garage offers year-round comfort and practicality. Within, a spacious foyer laid in ceramic tile welcomes guests into an open-concept kitchen, dining area, and sunken living room - freshly painted throughout and centred around a cozy gas fireplace, with generous windows affording an abundance of natural light. Two well-proportioned bedrooms, an updated 4 piece bathroom and mudroom off the garage complete the main floor.The lower level has been finished to a comfortable and versatile standard, comprising a substantial recreation room, a flexible-use room suited to a study or hobby space, an updated four-piece bathroom, laundry facilities, and ample storage.Outdoors, an interlocking stone patio beneath a charming gazebo invites quiet afternoons amidst landscaped grounds with an automatic sprinkler system and natural gas BBQ hookup. A gas generator, snow blower, and lawn mower are all included.Otterville offers small-town charm, with Otter Creek Golf Club just five minutes away and a well-equipped community park - pool, splash pad, playground, sports courts, ball diamond, and pavilion - close by. Ample parking completes the package. A rare offering of pride of ownership, awaiting its next chapter. (id:63381)

2031 Duncan Road
Oakville, Ontario
Gorgeous, recently updated bungaloft sits on an double-sized lot surrounded by mature trees in sought-after S.E. Oakville, offering outstanding privacy and potential to sever into two lots. Offering over 3,300 sqft. of finished living space, this spacious family home features a versatile layout with 2 bedrooms on the main level and 2 additional bedrooms upstairs, along with 2 full bathrooms. The recently renovated main floor showcases a bright and airy open-concept living and dining area, solid wood doors, and a skylight that fills the home with natural light. At the heart of the home is the upgraded kitchen, featuring a large granite centre island, premium stainless-steel appliances, and plenty of space for family gatherings and entertaining. The primary bedroom offers a beautifully renovated ensuite completed in 2025. The fully finished lower level provides excellent potential for a private in-law suite, complete with a separate entrance, 2 additional bedrooms, a full renovated bathroom, an expansive recreation room anchored by a cozy gas fireplace-ideal for extended family, guests, teenagers, or a private work-from-home retreat. Step outside to an impressive private backyard oasis, highlighted by a large in-ground saltwater pool and mature landscaping. An expanded front porch enhances the home's curb appeal, while the recently upgraded interlock front walkway with integrated landscape lighting creates an inviting entrance. The repaved driveway accommodates 6+ vehicles, providing exceptional convenience for a larger household. Enjoy an exceptional family-friendly location just a short walk to top-rated Oakville Trafalgar HS and Maple Grove PS, with the lake, parks, and convenient shopping just steps away. A unique combination of space, privacy, location and future potential-enjoy this beautifully updated family home today while holding a substantial oversized property in one of South East Oakville's most desirable neighbourhoods. (id:63381)
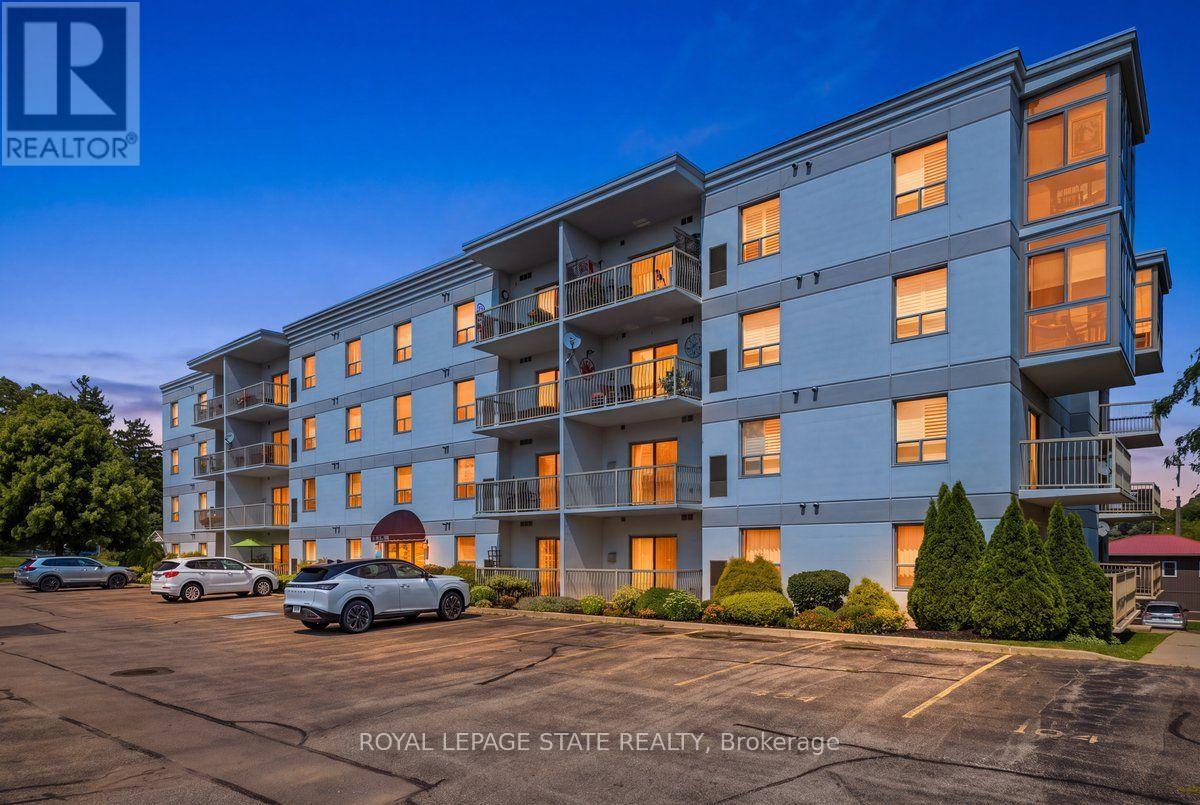
101 - 12 St Andrew Street
Norfolk, Ontario
Enjoy easy waterfront living in this spacious corner unit featuring two bedrooms, two bathrooms, and two private balconies. Ideally located just steps from the waterfront and the excitement of Port Dover, this comfortable main-floor unit offers one garage parking space, one surface level parking space, and two storage lockers. The building also features visitor parking, an exercise room, and a party room. A great opportunity to enjoy a relaxed lifestyle in a fantastic location. (id:63381)
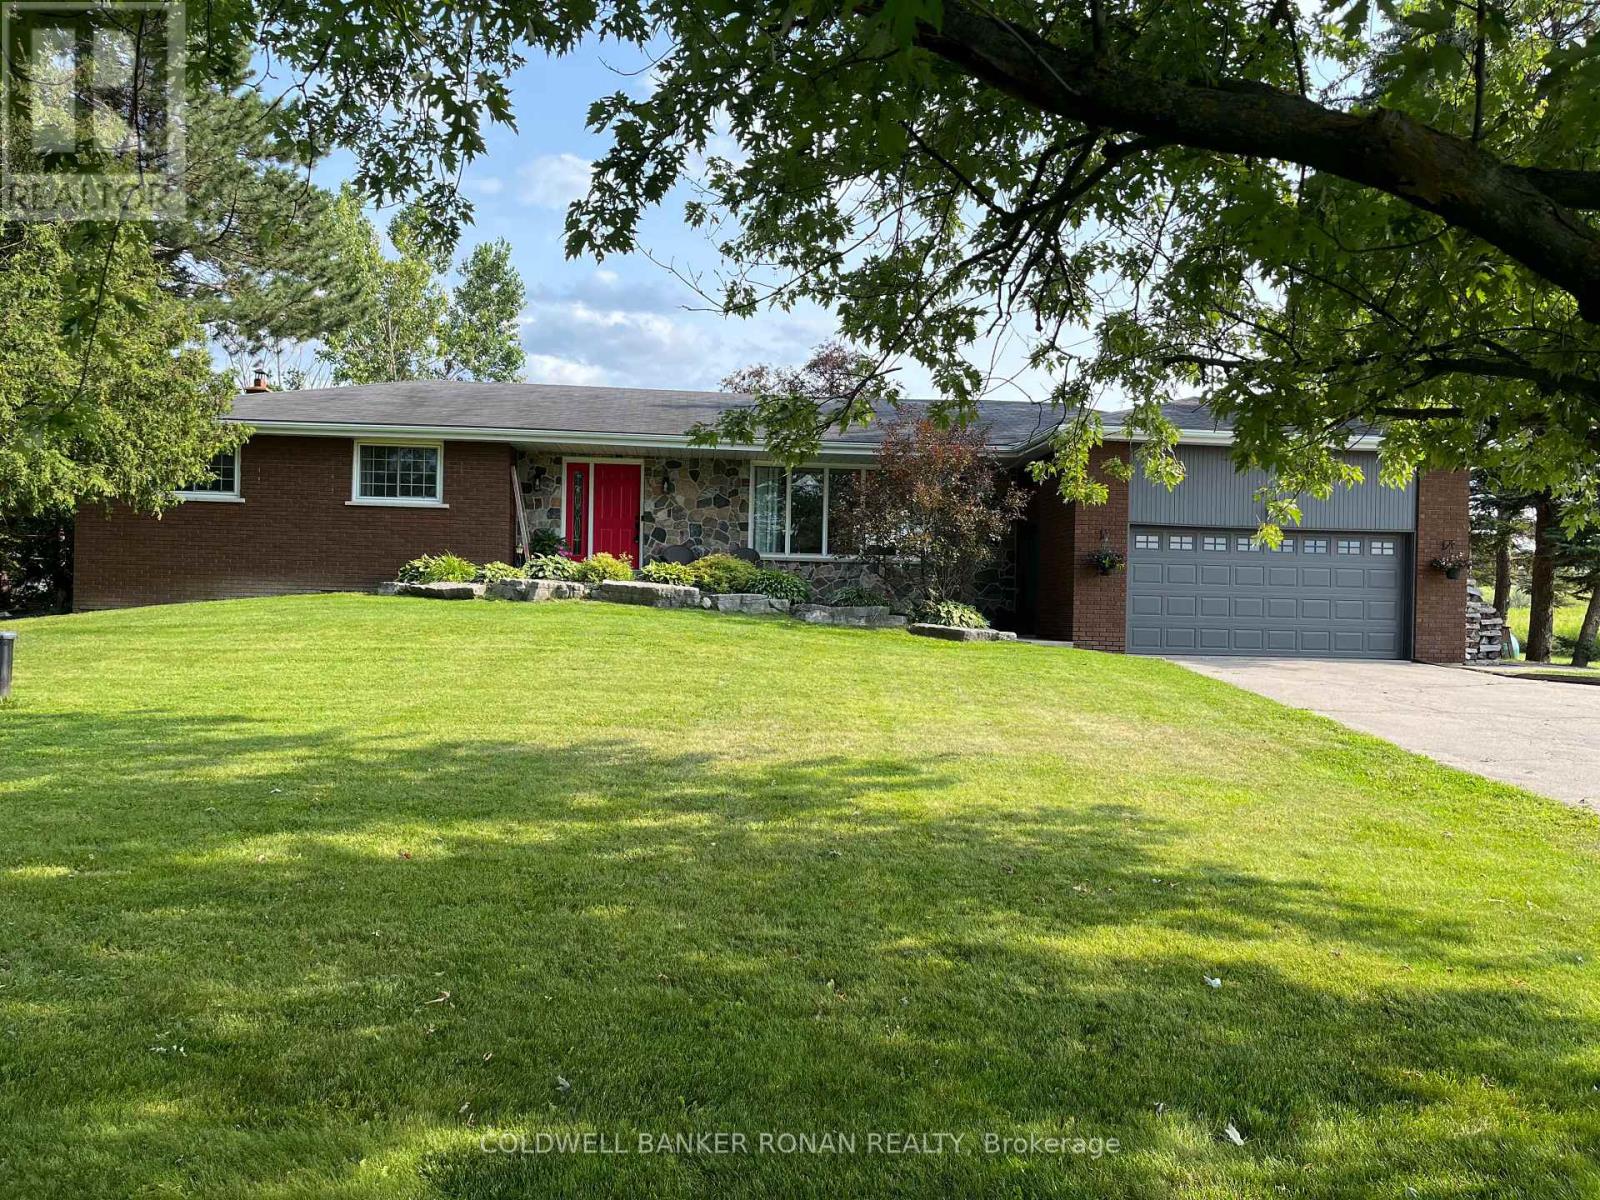
7157 5th Line
New Tecumseth, Ontario
This beautifully updated 3,100 SQFT home offers the perfect blend of rural charm and modern living. Set on a serene country lot that backs directly onto a pristine golf course, this property provides the tranquillity of nature with the convenience of nearby amenities. Step inside to find a bright, tastefully renovated interior featuring a spacious open-concept layout. Hardwood and laminate flooring (new flooring in living, dining, kitchen, foyer, and hallway areas) runs seamlessly throughout the home, adding warmth and style to every room. The expansive primary bedroom serves as your private retreat, offering ample space to relax and unwind. The heart of the home boasts an inviting living area, ideal for both entertaining and family gatherings, with natural views from every window. Whether you're preparing meals in the updated kitchen or enjoying your morning coffee on the back deck overlooking lush fairways, you'll appreciate the peaceful surroundings. Located just minutes from schools, shopping, and essential amenities, this home also offers easy access to Highways 9, 27, 50, and 400, making commuting a breeze. Don't miss this rare opportunity to own a slice of country paradise with urban convenience. Schedule your private showing today! **Extra insulation in attic, propane line to deck, Ironator, water softener, and wood stove in basement as is* (id:63381)

406 - 2 Forest Hill Road
Toronto, Ontario
Welcome to The Parkwood at Forest Hill Private Residences, a masterfully designed suite offering 1,248 square feet of total luxury living with a 1,065 square foot interior and an expansive 183 square foot private balcony. Experience sophisticated urban living in prestigious Forest Hill. This meticulously planned one-bedroom plus den, two-bathroom sanctuary features an expansive open-concept living and dining area designed for seamless entertaining, complemented by a gourmet chef's kitchen that integrates effortlessly into the main living space. A formal welcoming foyer with a full secondary bathroom sets an elegant tone upon entry. The primary suite serves as a private oasis, complete with an oversized walk-in closet, a sumptuous five-piece spa-inspired ensuite bathroom with double vanity and soaking tub, and direct access to an expansive private balcony extending the width of the main living area. The versatile enclosed den provides the ideal setting for an executive home office, guest suite, or private media room. Nestled in one of Toronto's most coveted enclaves, residents are just steps from the lush trails of Nordheimer Ravine, Winston Churchill Park, and Sir Winston Churchill Park Tennis Club. The property is surrounded by Canada's most prestigious private institutions, including Upper Canada College and The Bishop Strachan School, while being within easy walking distance to the upscale boutiques, cozy cafes, and fine dining of Forest Hill Village. With St. Clair West station nearby offering swift access to Yorkville and Downtown Toronto, this landmark address combines high-end designer finishes with exceptional full-service building amenities, including a 24-hour concierge, grand lobby lounge, state-of-the-art fitness centre, indoor pool and spa, private dining room, and outdoor garden terrace. (id:63381)